

01748 822 711
About the property
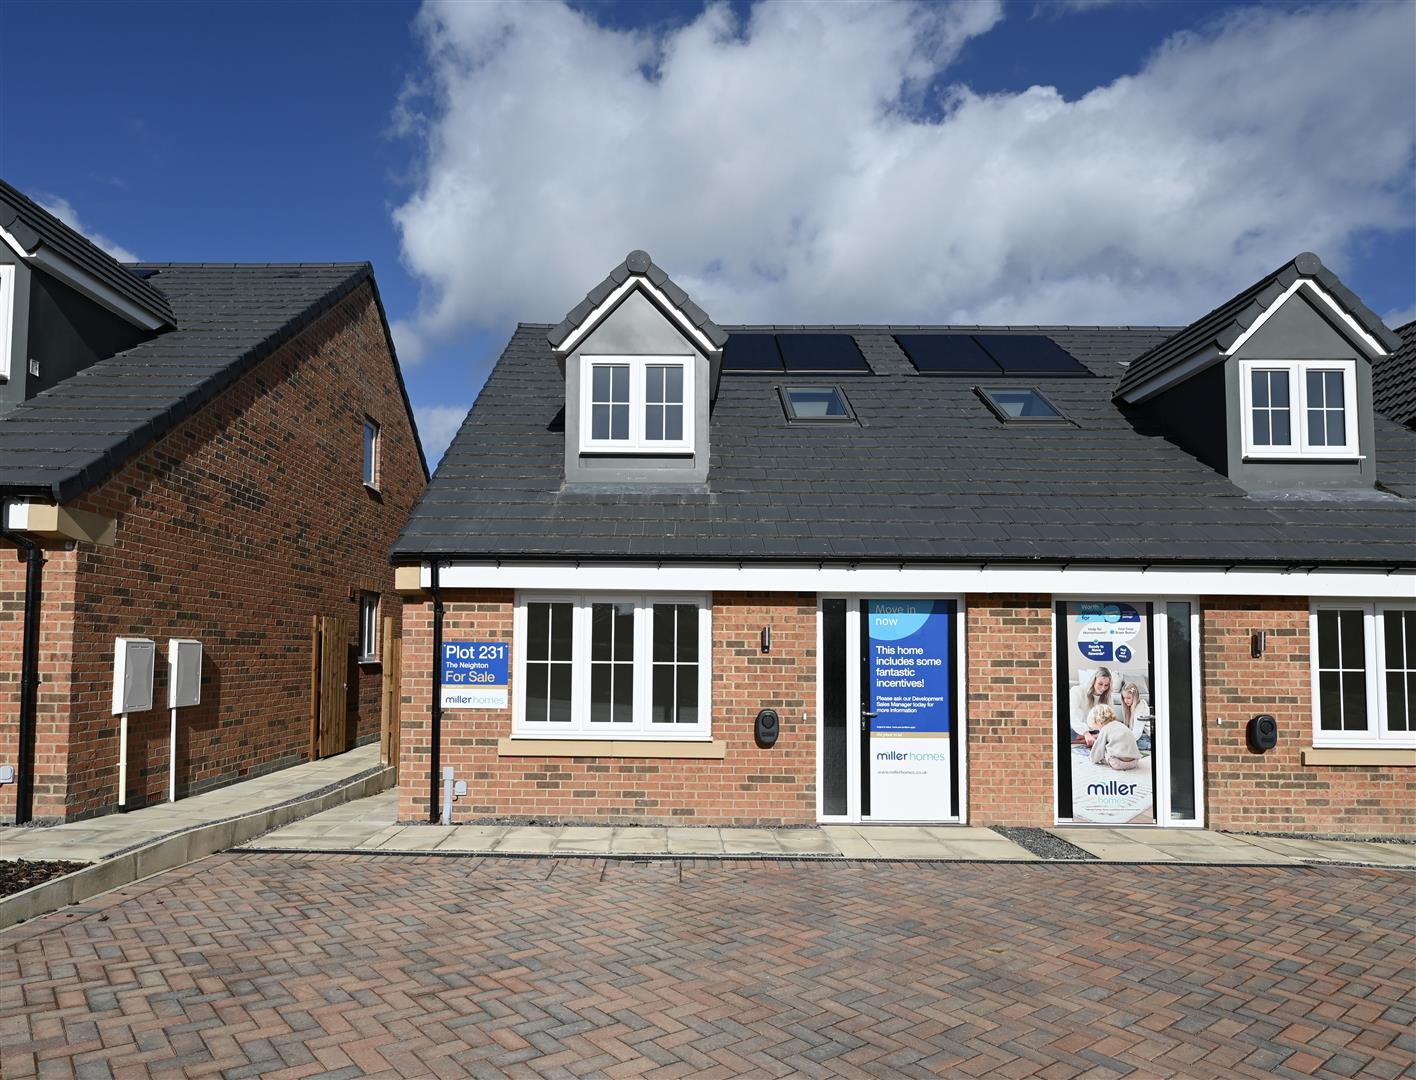
Nestled in the charming area of Verdun Close, Brough With St Giles, this delightful dormer semi-detached bungalow presents an exceptional opportunity for modern living. This brand new Miller home boasts a ten-year NHBC guarantee, ensuring peace of mind for its future occupants.
The property features three well-proportioned bedrooms, offering versatile accommodation that can easily be adapted to suit your needs, whether you prefer a two or three-bedroom layout. The two bathrooms provide ample convenience for families or guests, enhancing the overall functionality of the home.
One of the standout features of this bungalow is the inclusion of an electric vehicle charger, catering to the growing demand for eco-friendly transport options. Additionally, the property benefits from parking space for two vehicles, making it ideal for families or those with multiple cars.
The property features three well-proportioned bedrooms, offering versatile accommodation that can easily be adapted to suit your needs, whether you prefer a two or three-bedroom layout. The two bathrooms provide ample convenience for families or guests, enhancing the overall functionality of the home.
One of the standout features of this bungalow is the inclusion of an electric vehicle charger, catering to the growing demand for eco-friendly transport options. Additionally, the property benefits from parking space for two vehicles, making it ideal for families or those with multiple cars.
Gallery
Full property details
HALLWAY
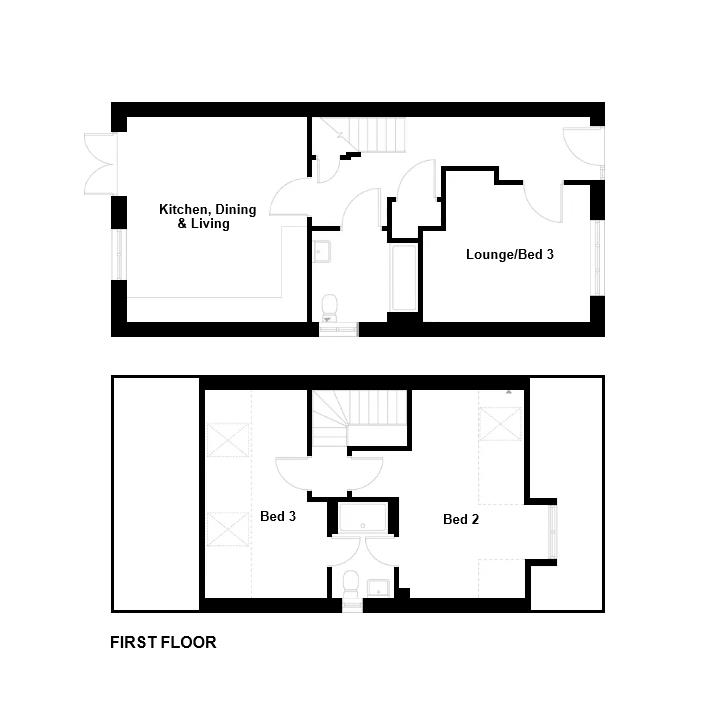
A large accessible hallway with wooden effect flooring, staircase leading to the first floor, cloaks cupboard, under stairs storage cupboard and a central heating radiator. Doors lead into bedroom 3 / lounge, bathroom and the open plan kitchen / dining / living space.
BEDROOM 3 / LOUNGE
4.04 x 3.32 (13'3" x 10'10")
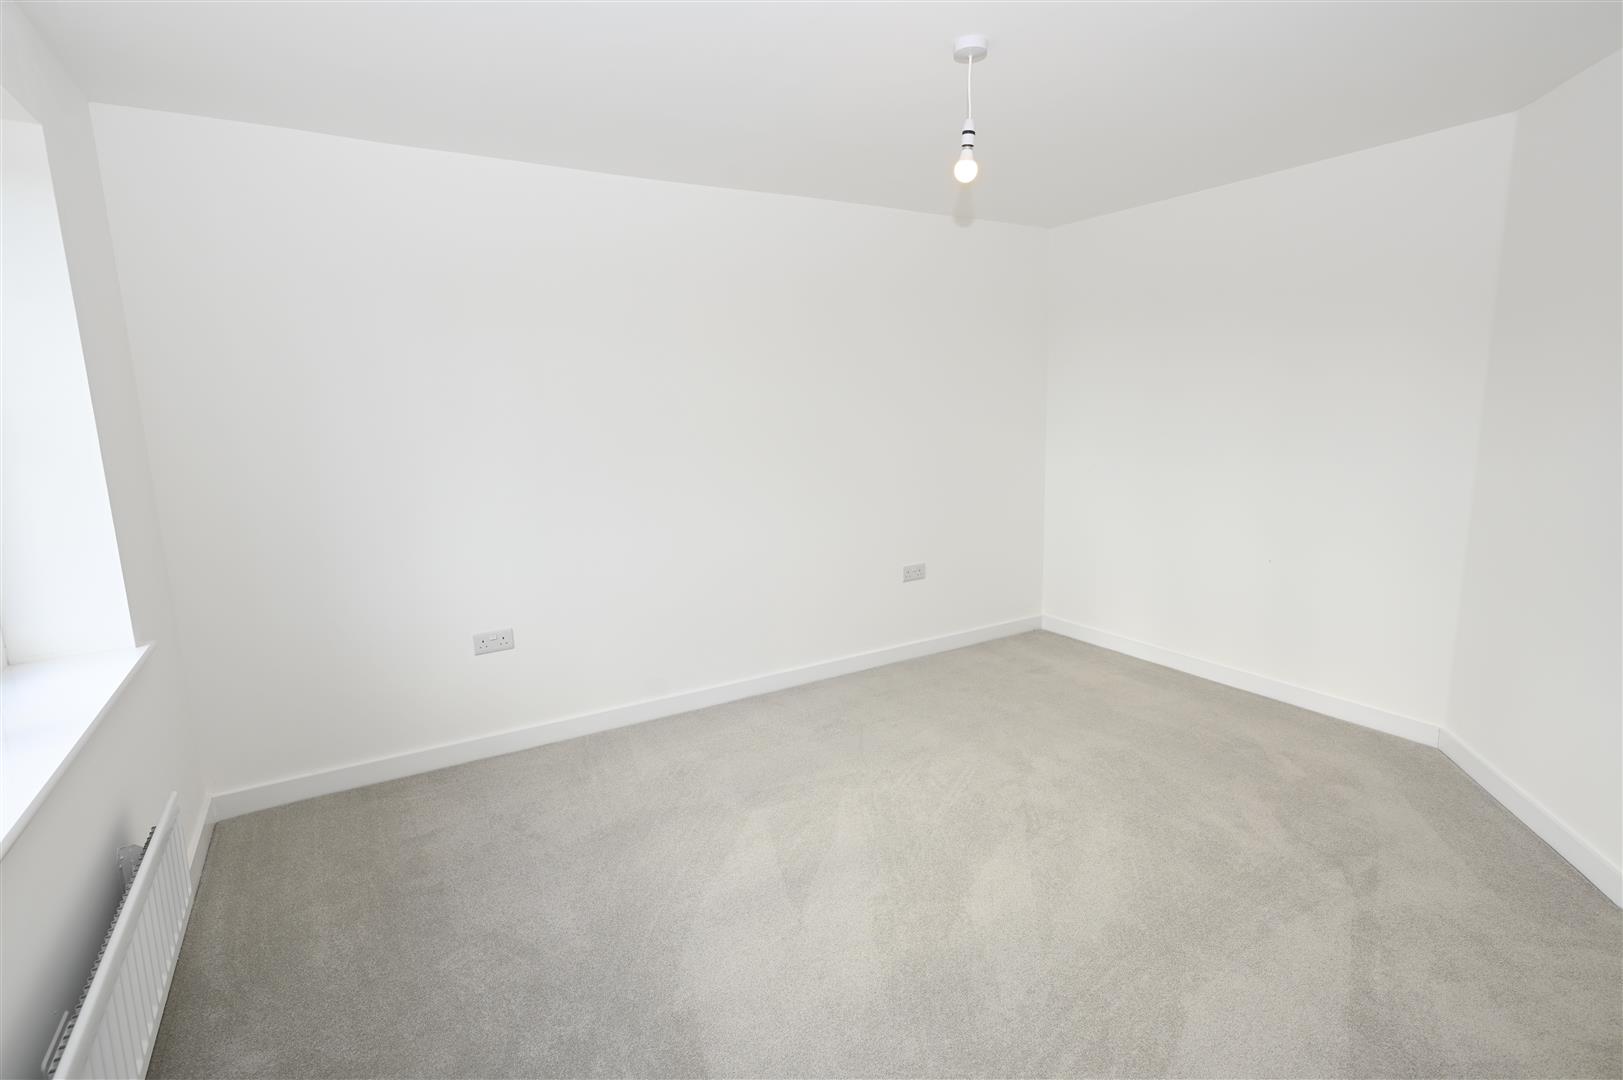
With a UPVC double glazed window to the front, central heating radiator and telephone point.
BATHROOM
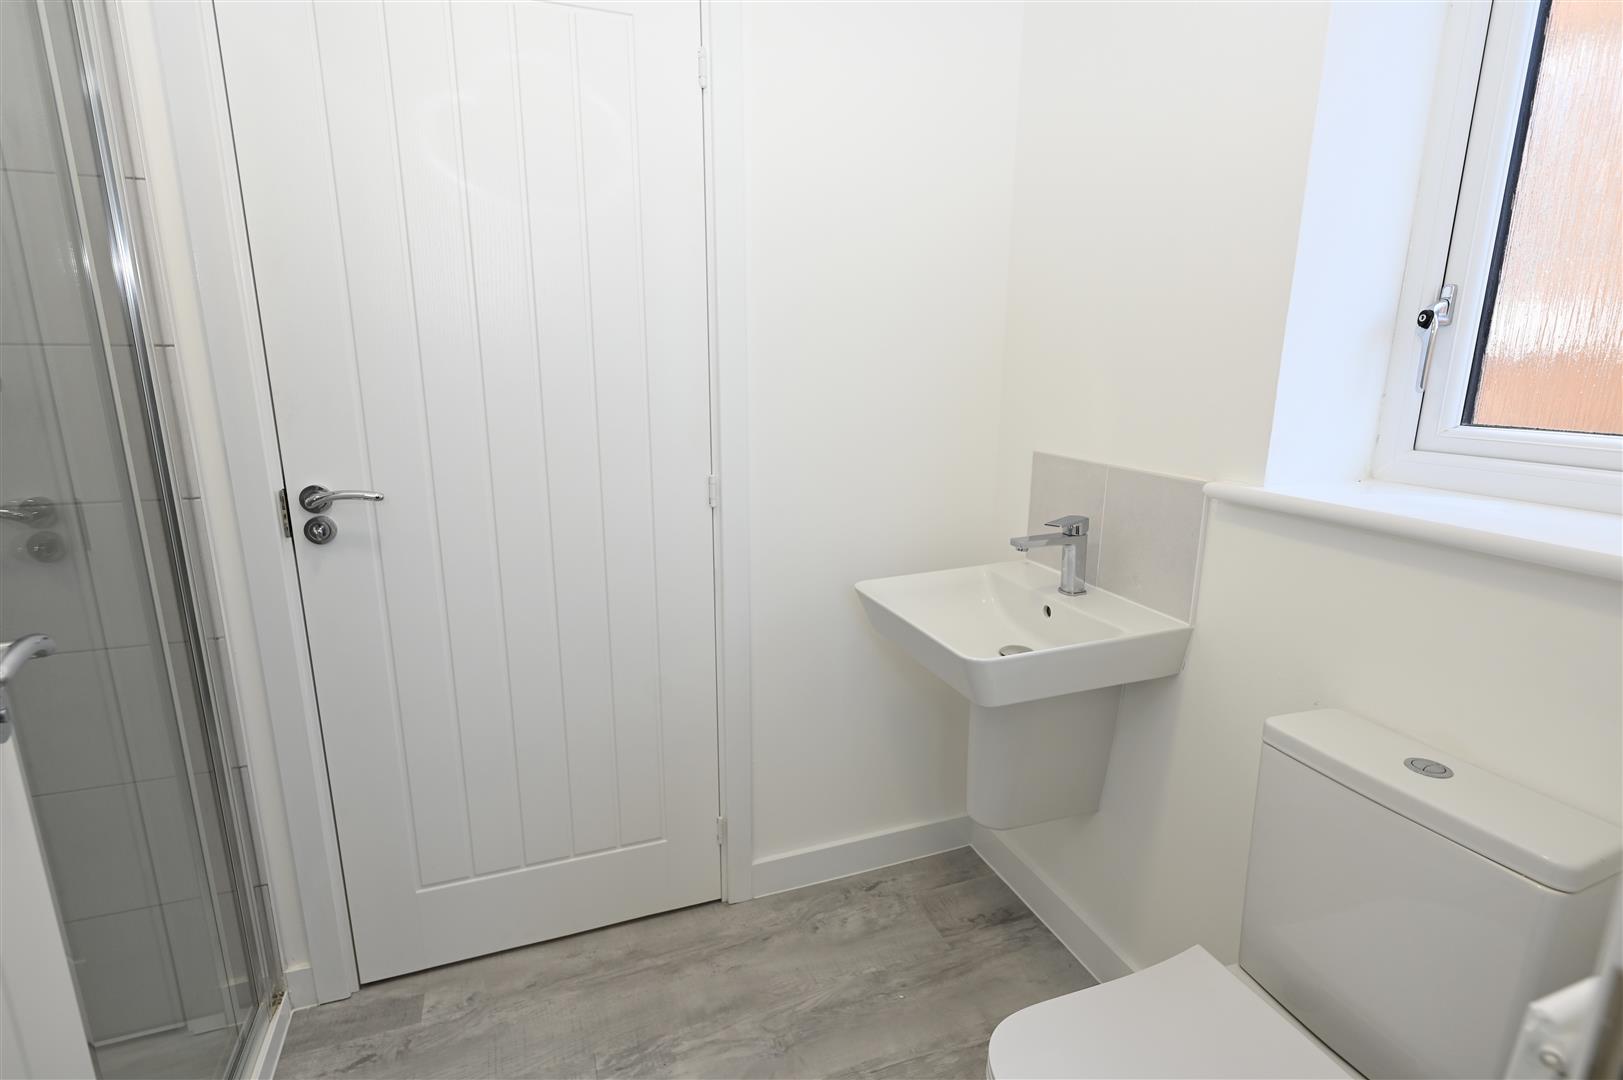
2.60 x 2.21 (8'6" x 7'3")
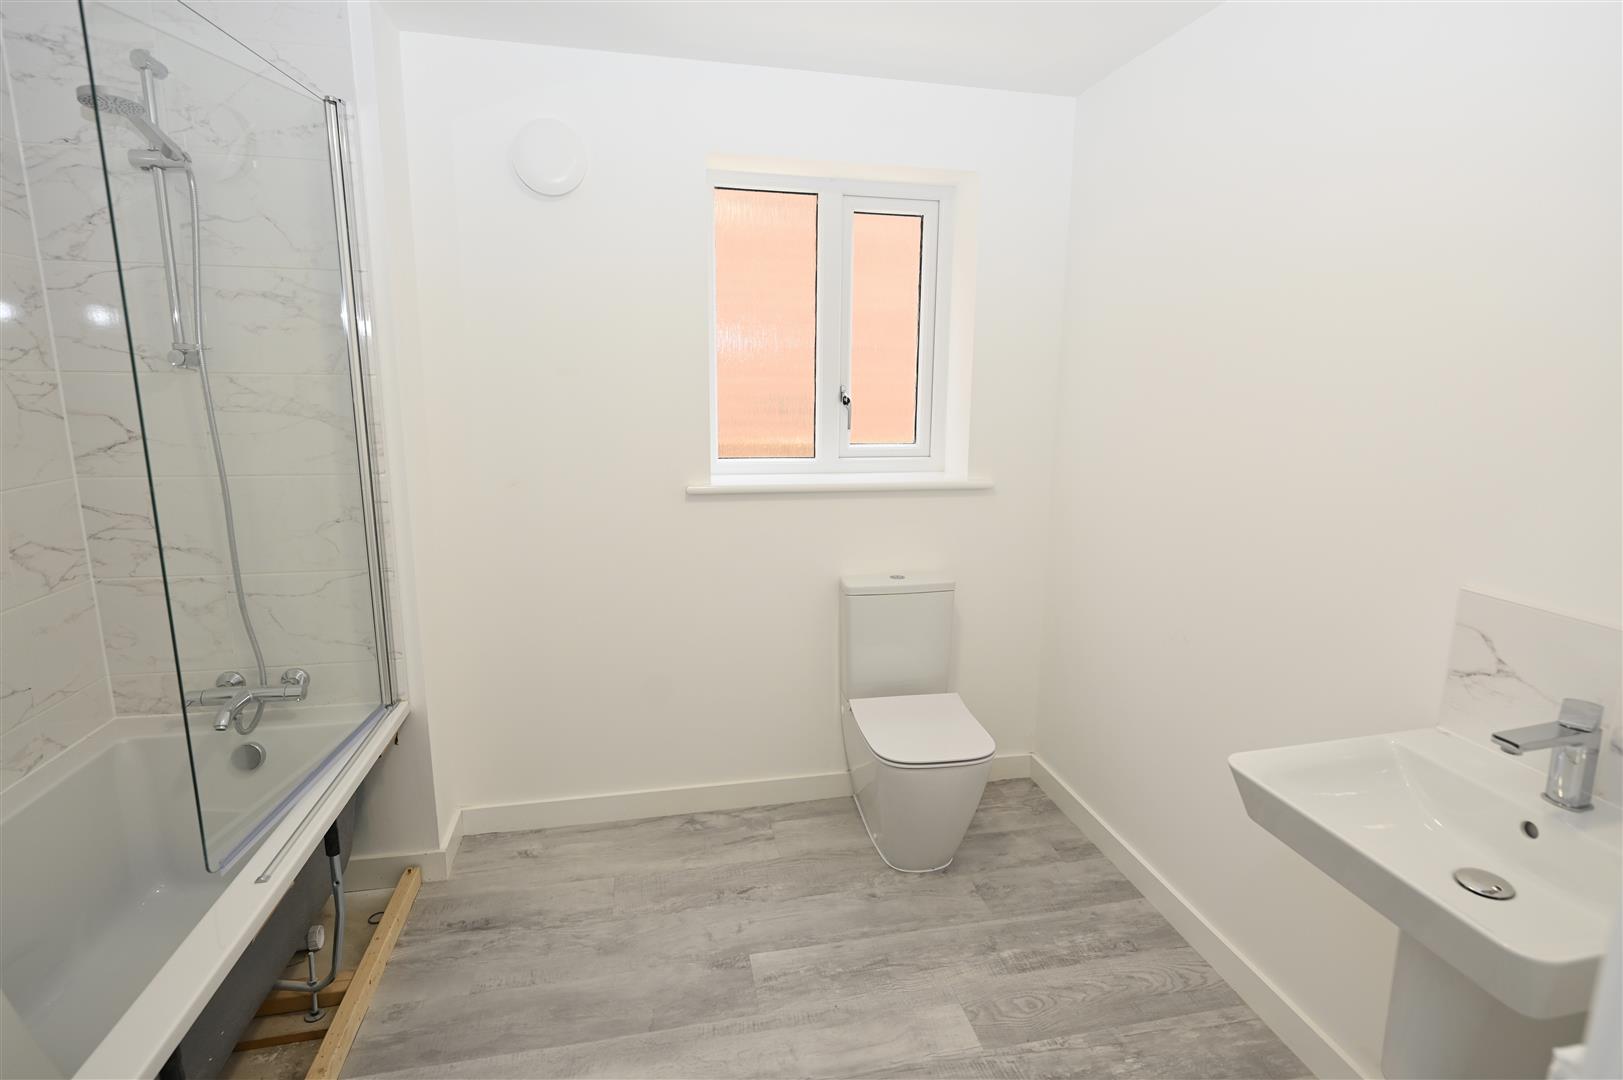
Fitted with an Ideal standard white suite comprising of panelled bath with a shower over and a shower screen, wash hand basin, w.c, part tiled walls, extractor fan, central heating radiator and a UPVC double glazed window to the side.
OPEN PLAN KITCHEN / DINING /LIVING
4.93 x 4.36 (16'2" x 14'3")
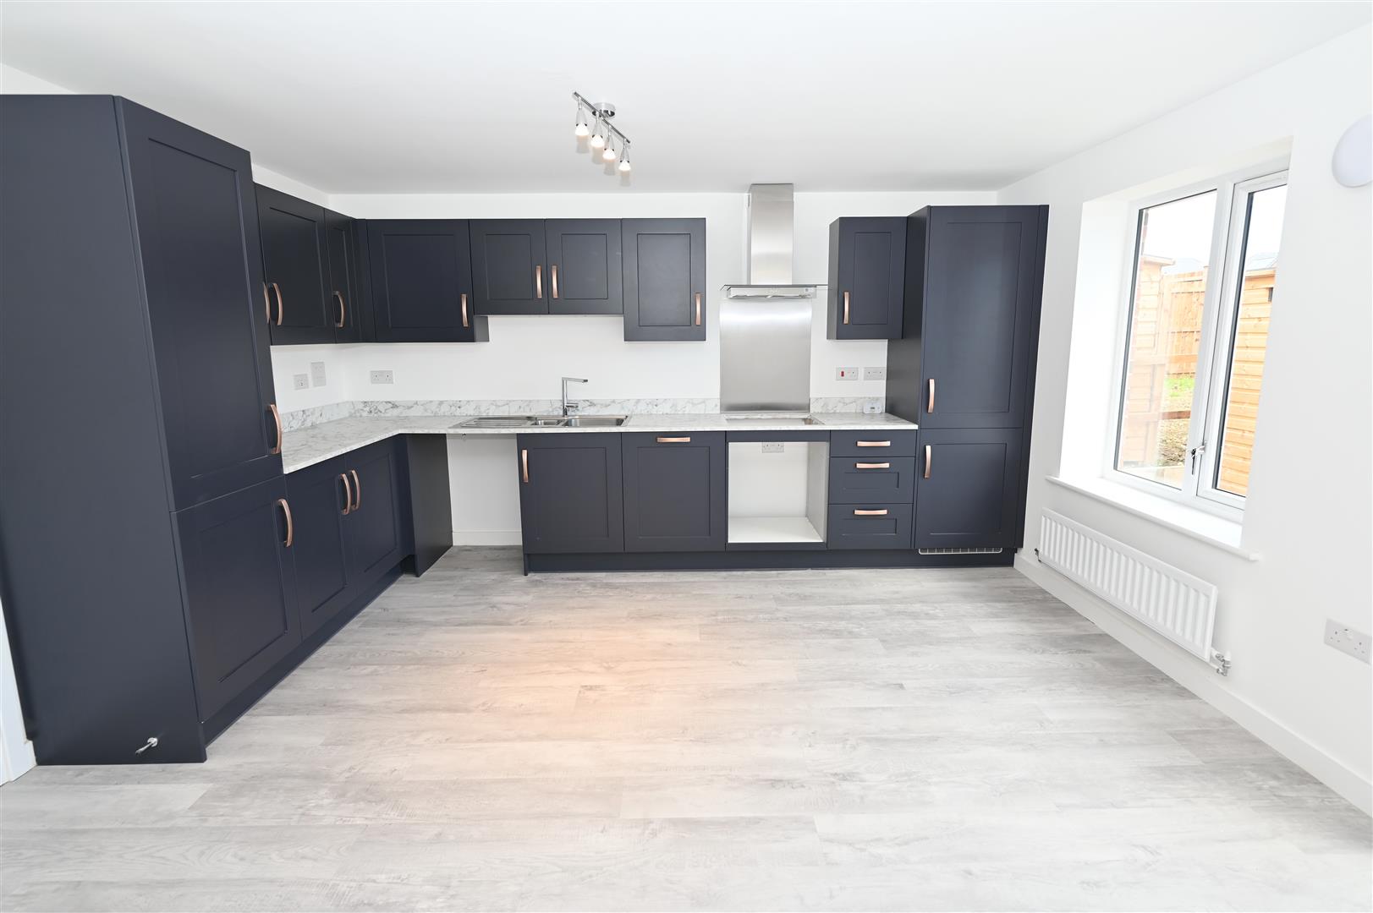
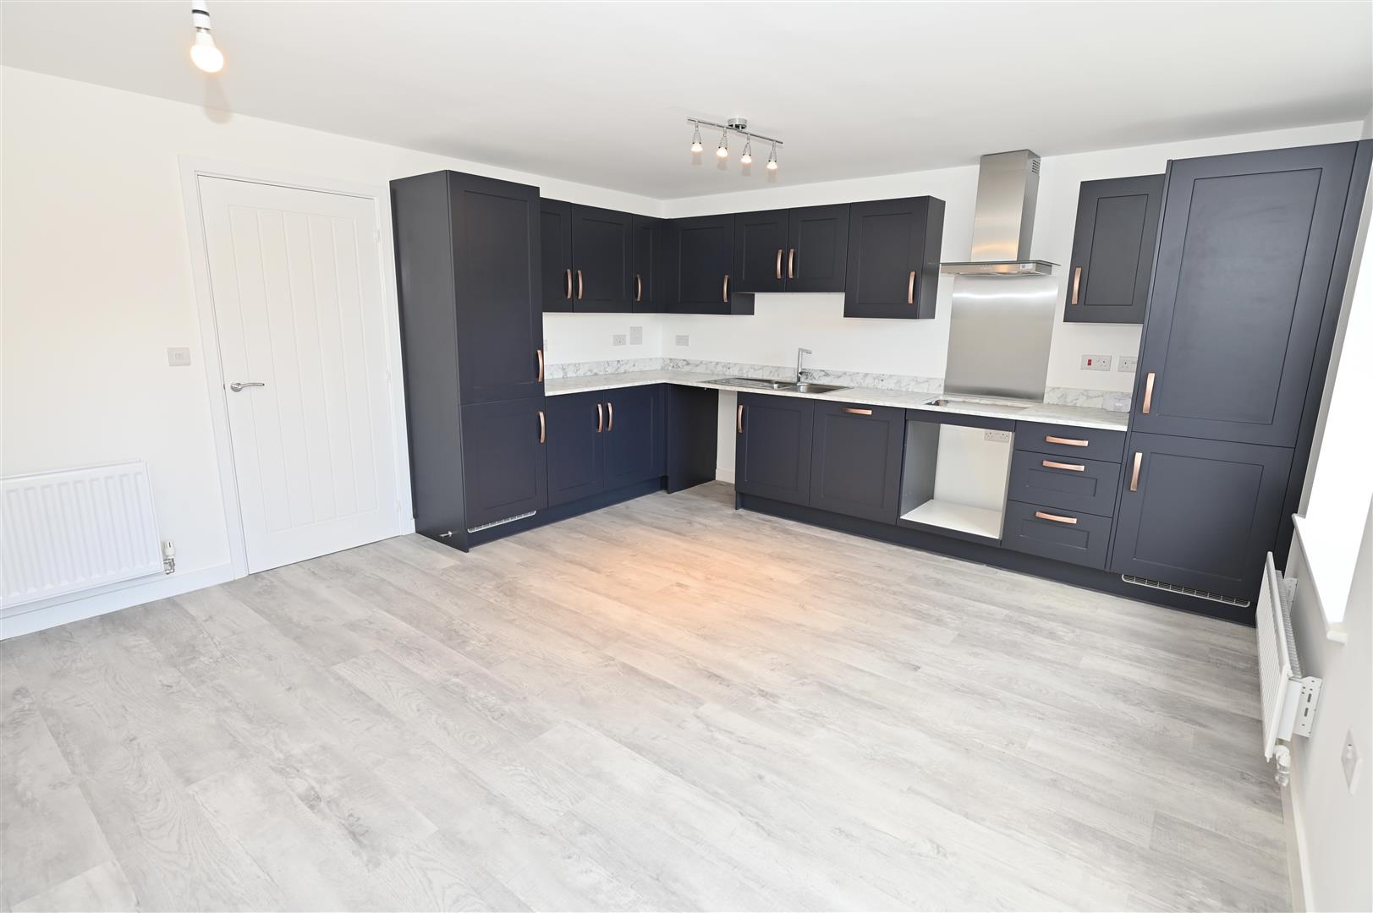
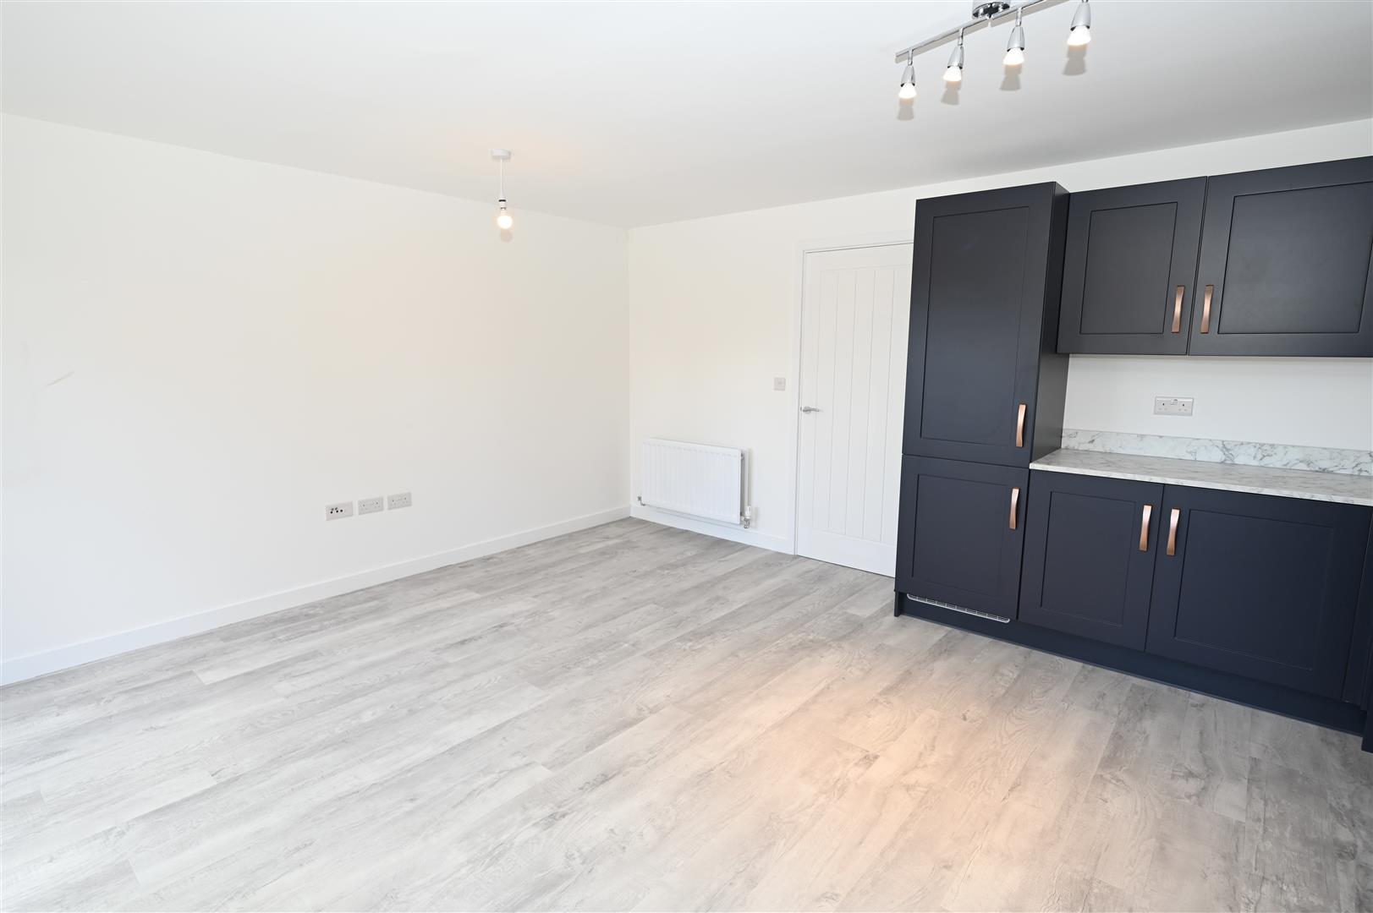
Fitted with a range of wall, base and drawer units with worktops and matching upstand, integrated Electrolux fridge, freezer and dishwasher. Integrated washing machine, electric oven, 4 burner stainless steel gas hob, stainless steel extractor hood and hob splashback. UPVC double glazed window to the rear, UPVC double glazed French doors leading out to the rear garden. central heating radiator, cupboard housing the baxi combi boiler, wooden effect flooring and a tv aerial point.
FIRST FLOOR
LANDING
Central heating radiator and doors leading into bedroom 1 and 2.
BEDROOM 1
4.93 x 2.97 (16'2" x 9'8")
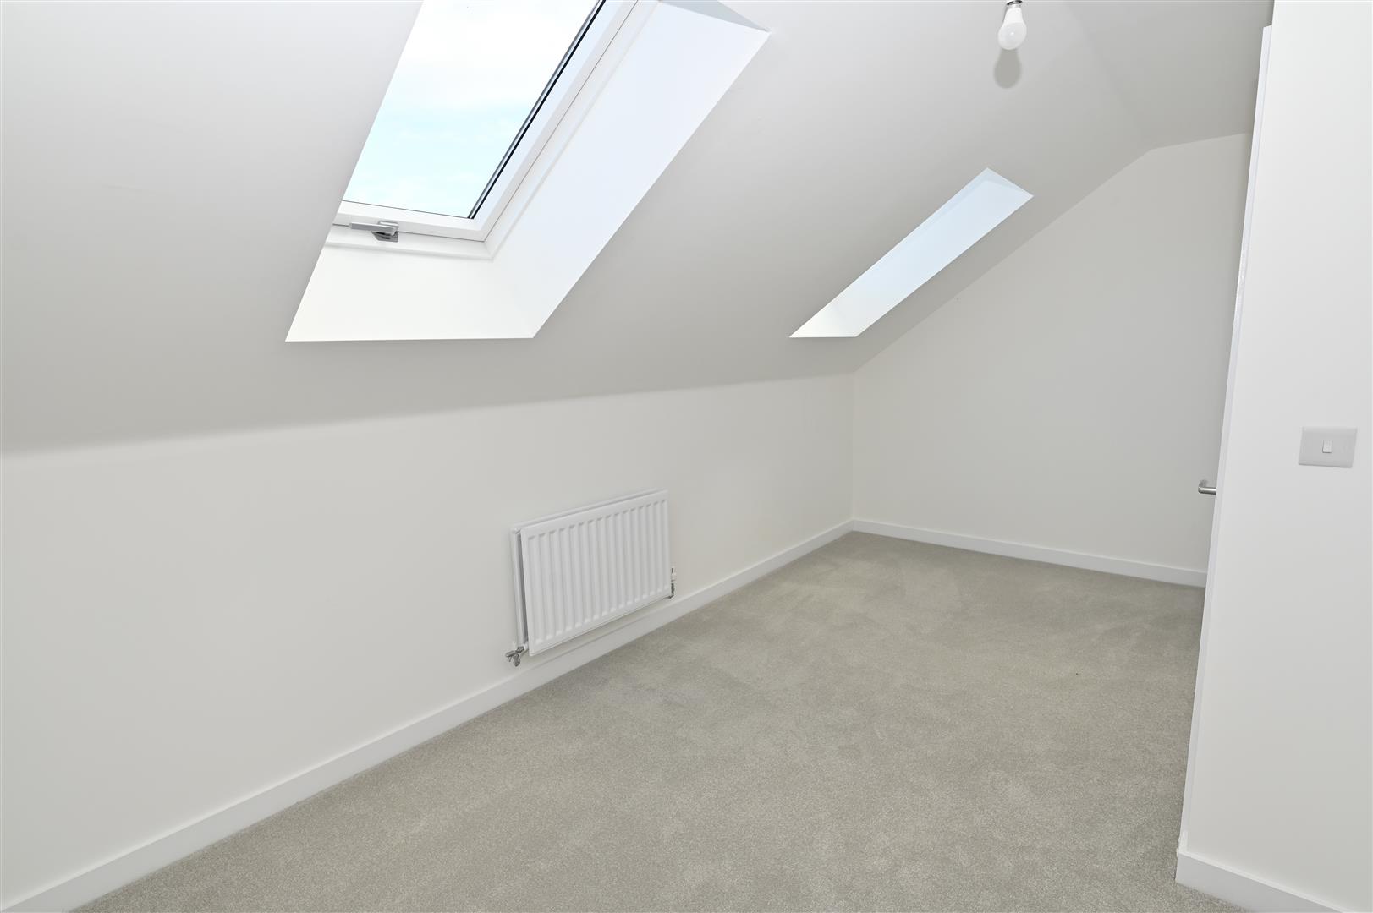
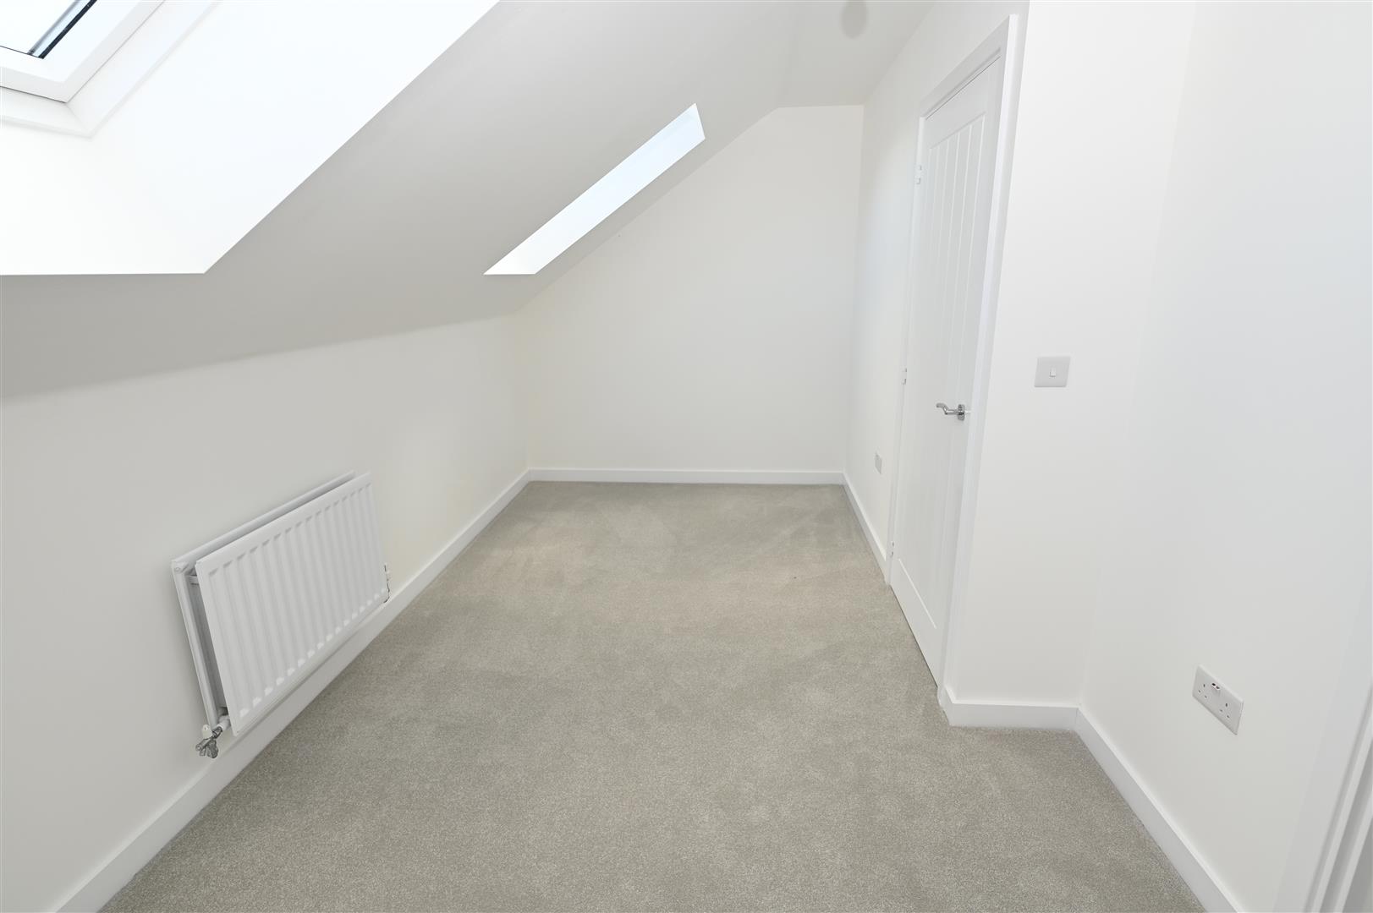
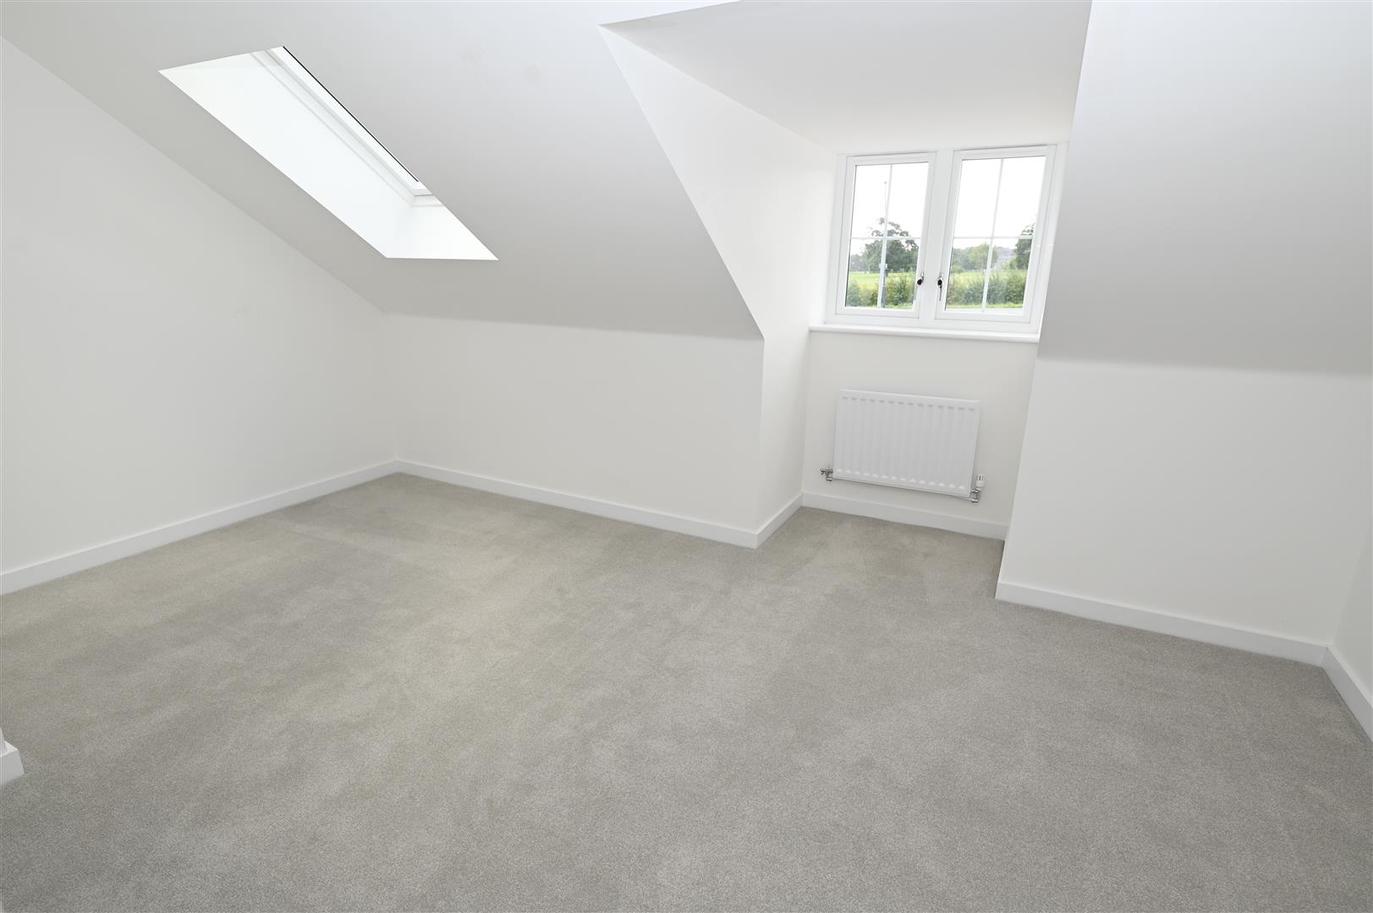
With a UPVC double glazed dormer window to the front, double glazed velux window and two central heating radiators. A door leads into the en-suite.
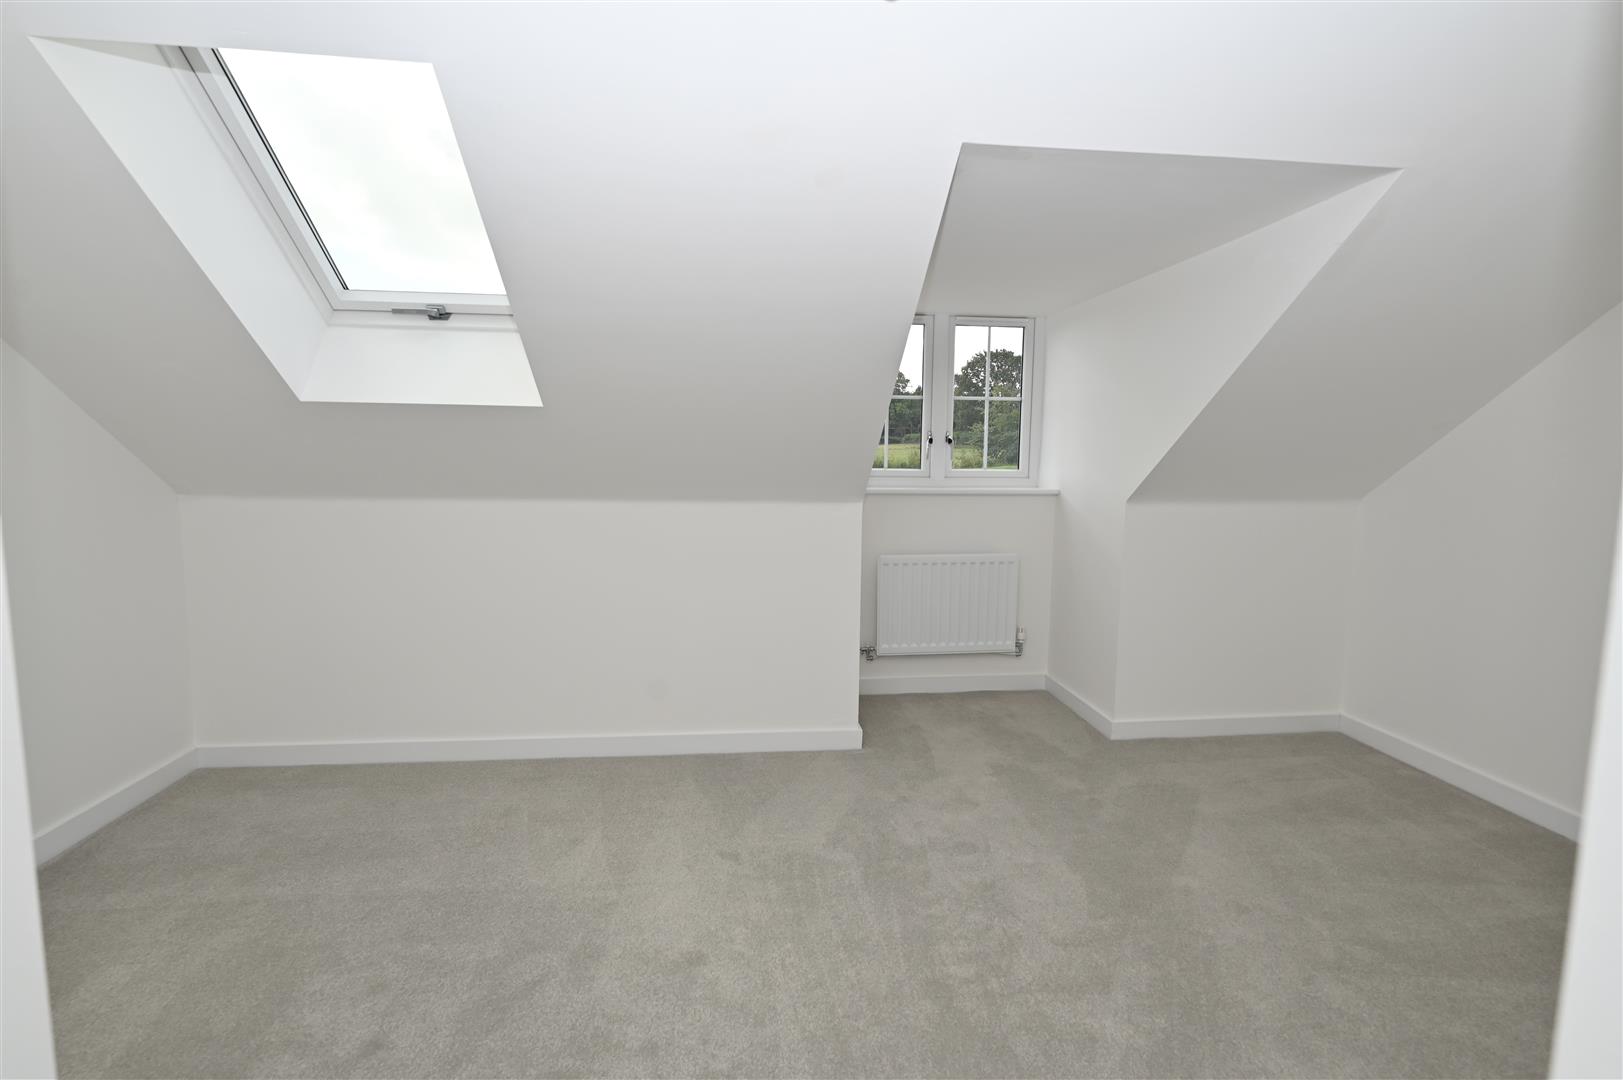
BEDROOM 2
4.93 x 2.89 (16'2" x 9'5")
Two double glazed velux windows and a central heating radiator. A door leads into the en-suite.
EN-SUITE
2.27 x 1.5 (7'5" x 4'11")
A Jack and Jill en-suite with a white suite comprising of w.c, wash hand basin, shower cubicle, central heating radiator and a UPVC double glazed window. Doors lead into bedrooms 1 and 2.
EXTERNALLY
To the front of the property there is a large blocked paved drive providing off road parking for two vehicles. There is a welcome light to the front door and an EV charging point. A gate at the side of the property gives access to the enclosed rear garden which has a paved patio area, timber shed and external cold water tap.
NOTES
* FREEHOLD
* COUNCIL TAX BAND C
* PLOT 231
*ANNUAL SERVICE CHARGE £161.00
* RESERVATION FEE £500.00
* ASSISTED MOVE AND PART EXCHANGE AVAILABLE, please call for more details
* MILLER HOMES 5% DEPOSIT PAID SCHEME, The Miller Homes Deposit Paid Scheme contributes up to 5% of the agreed purchase price toward your deposit on selected plots
* COUNCIL TAX BAND C
* PLOT 231
*ANNUAL SERVICE CHARGE £161.00
* RESERVATION FEE £500.00
* ASSISTED MOVE AND PART EXCHANGE AVAILABLE, please call for more details
* MILLER HOMES 5% DEPOSIT PAID SCHEME, The Miller Homes Deposit Paid Scheme contributes up to 5% of the agreed purchase price toward your deposit on selected plots
Energy performance certificates

Floor plan
Map