

01748 822 711
About the property
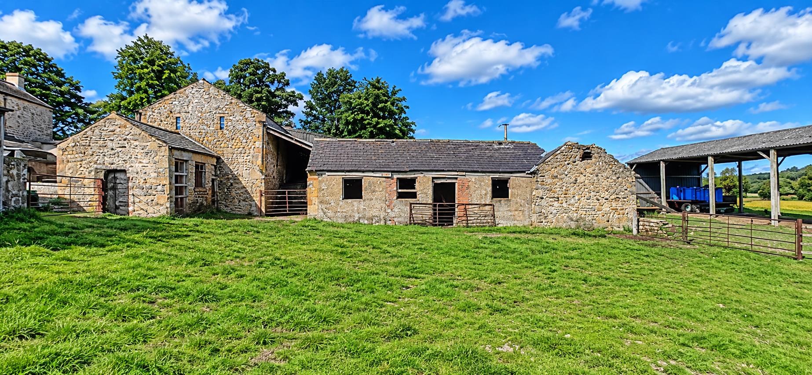
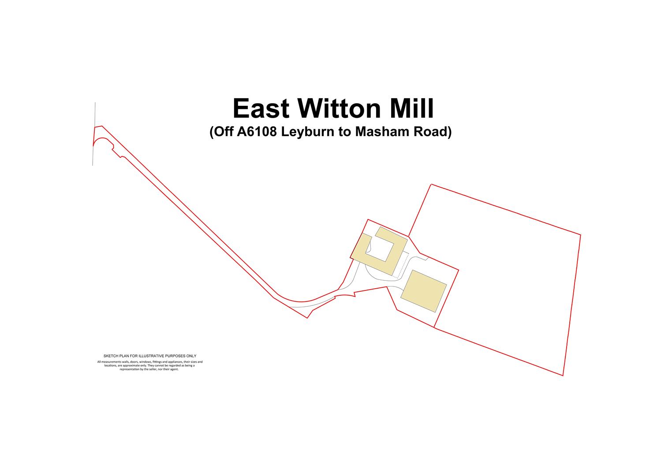
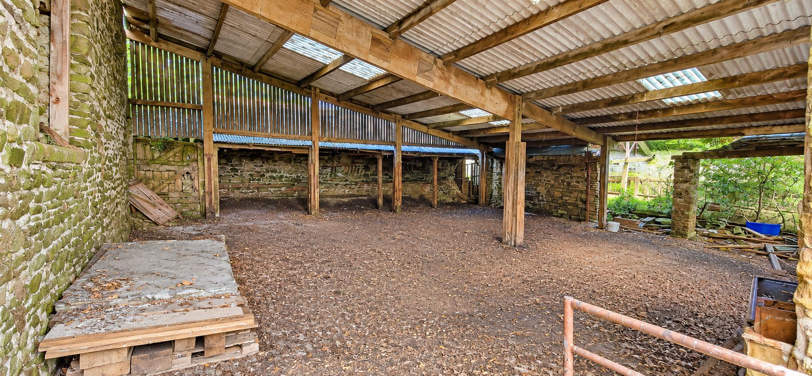
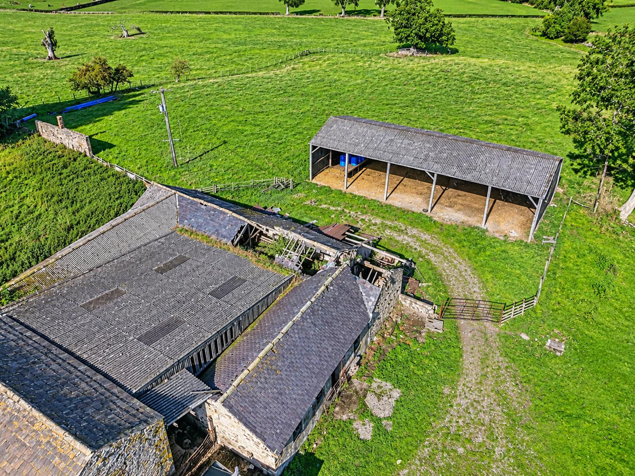
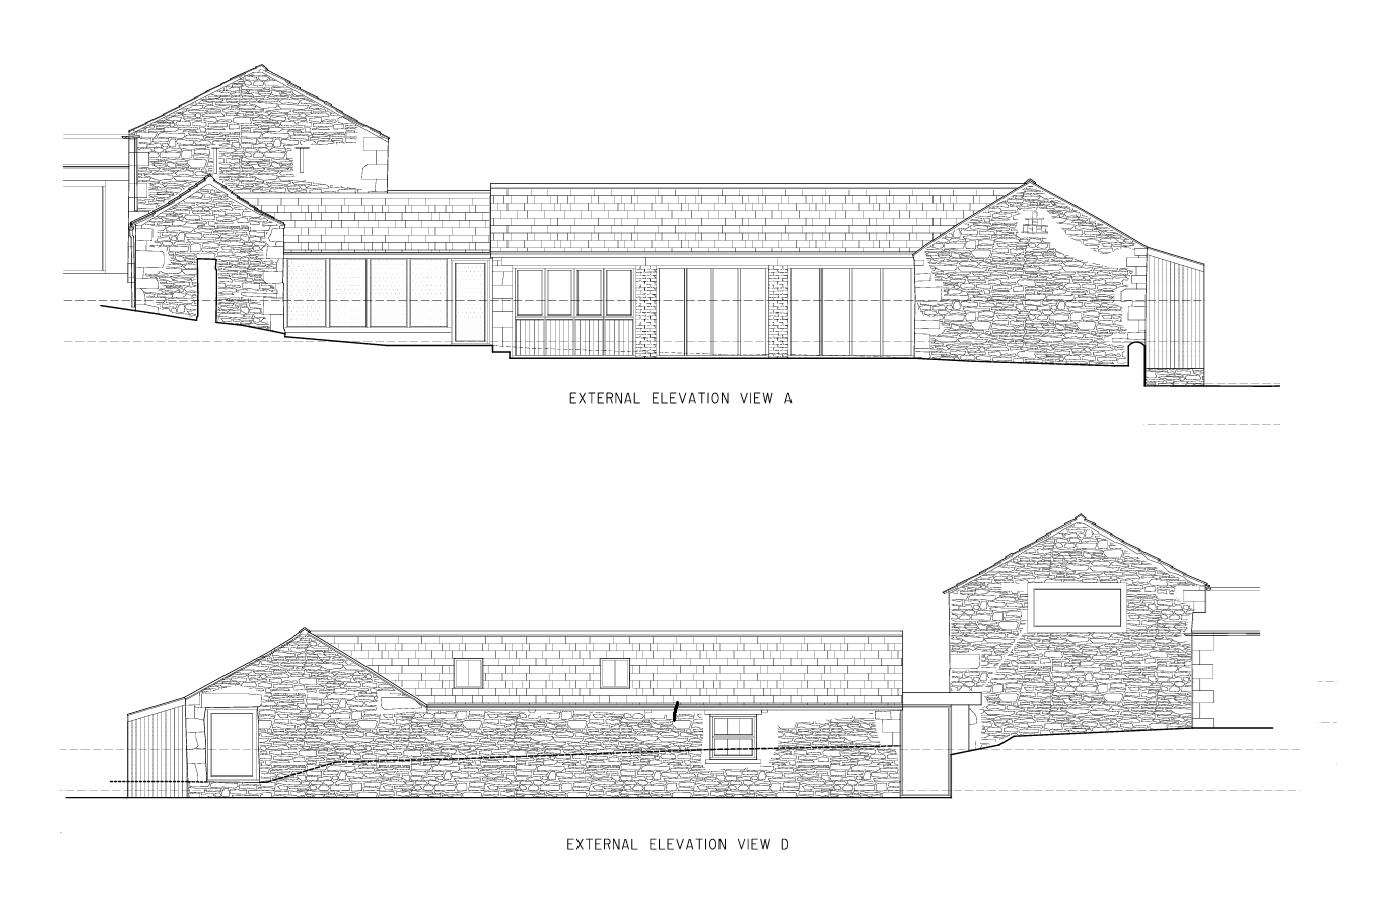
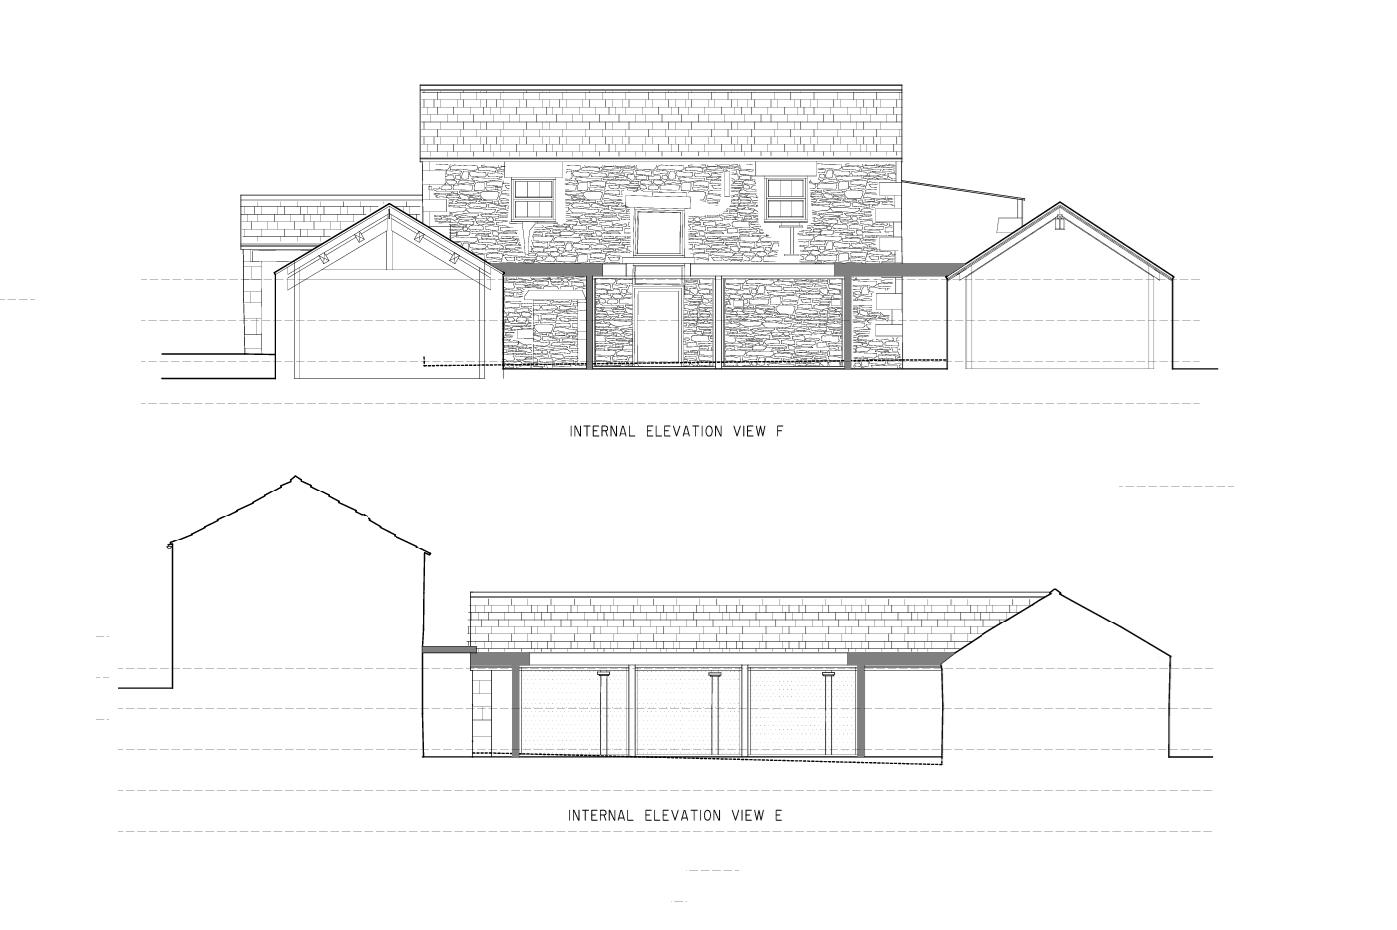
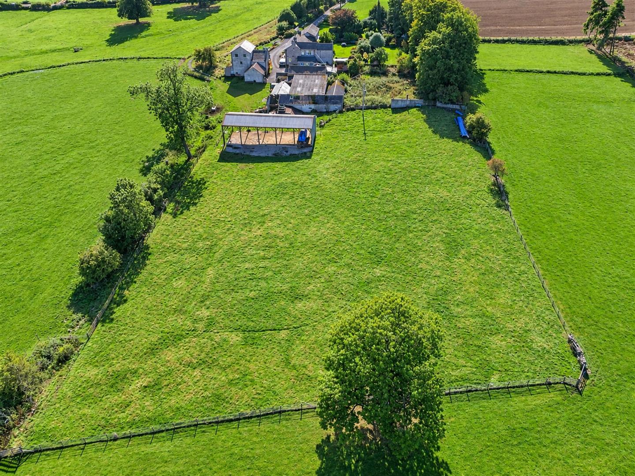
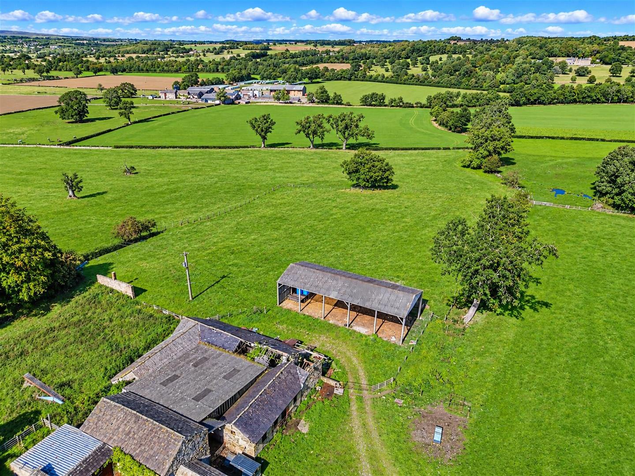
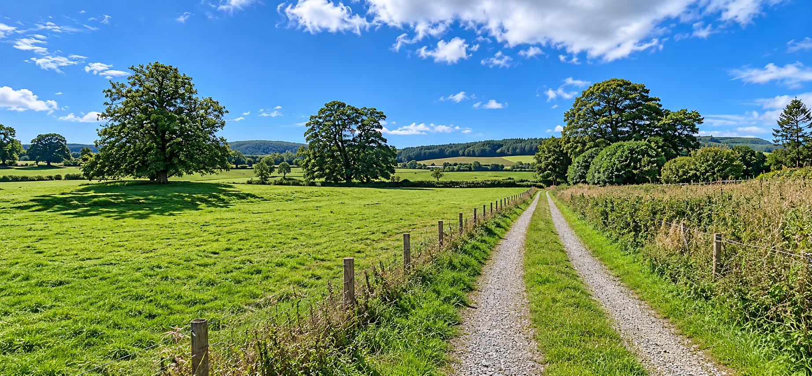
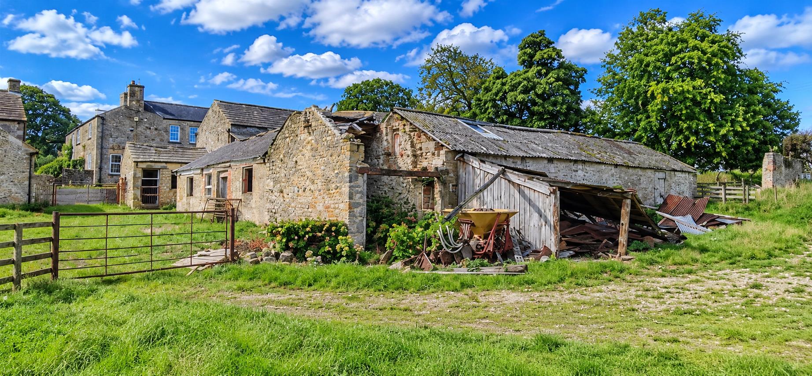
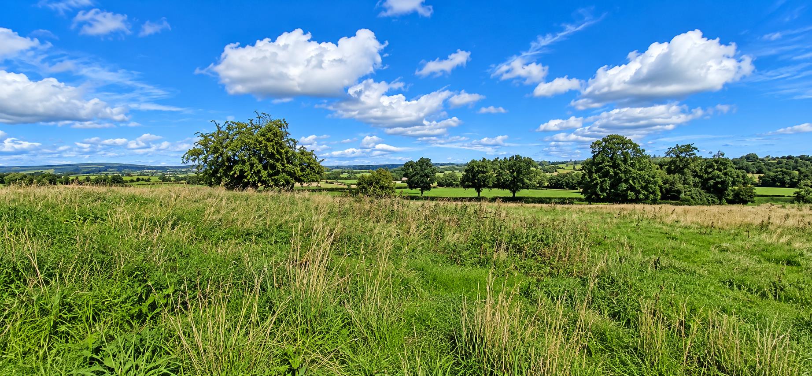
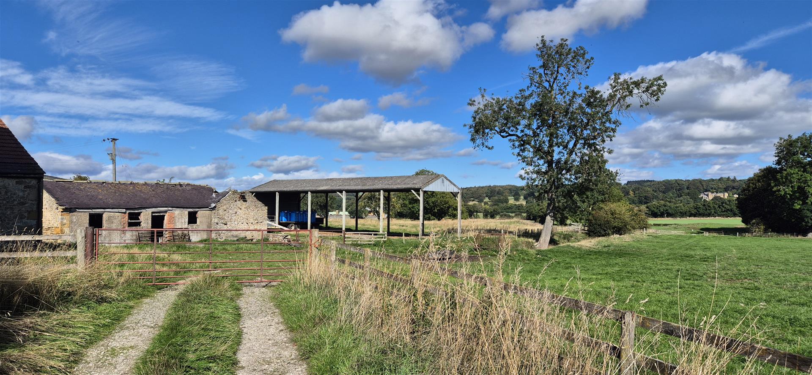
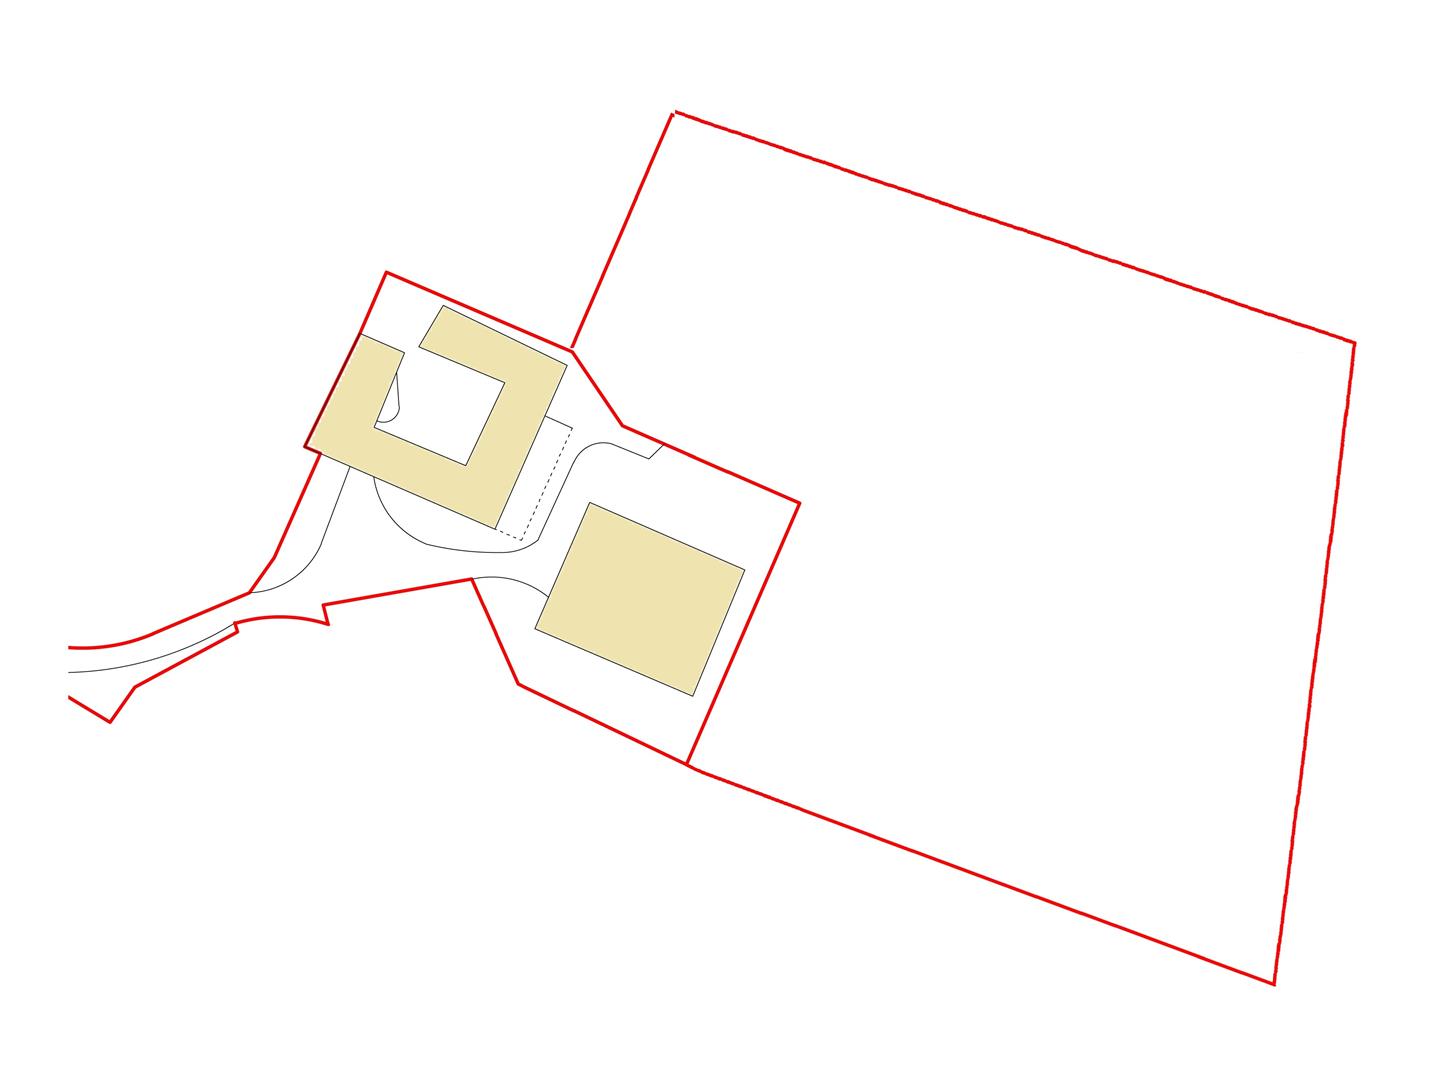
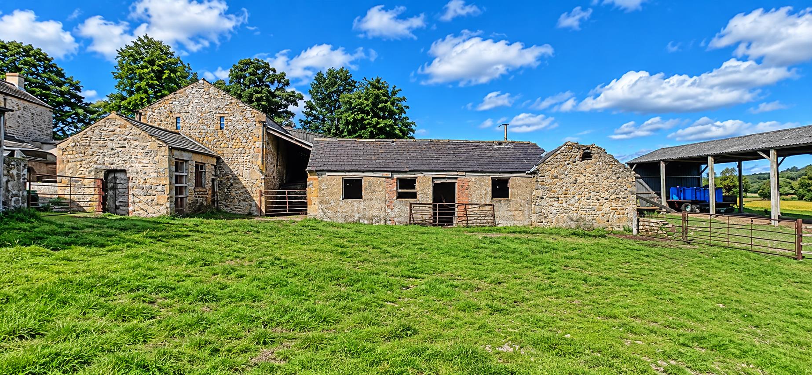
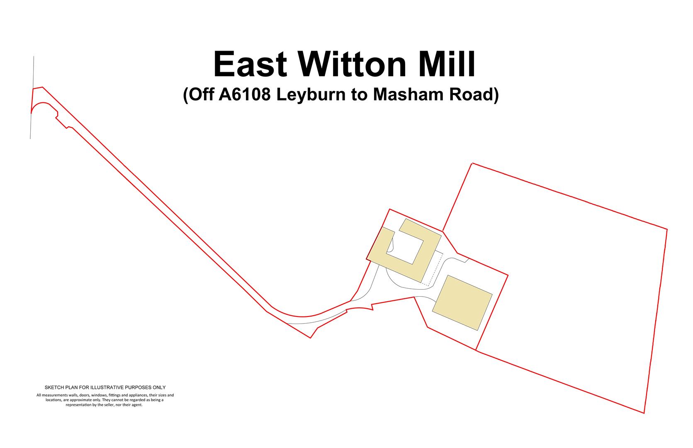
ENVIABLE LOCATION & STUNNING ‘LIVE-WORK’ OPPORTUNITY - Traditional FARMBUILDINGS in over 2 ACRES with ‘Ready-to-Go’ Detailed Planning Permission for conversion into a Fabulous 305sqm (3,283sqft) COUNTRY RESIDENCE with amazing internal glazed CLOISTERS & GARDEN, & a substantial 20.0m x 12.0m (65'6" x 39'4") BUSINESS/WORK BUILDING (Existing building in photographs to be re-sited), situated 0.1 miles down a private track. East Witton Mill will be a truly unique, energy efficient & self-sufficient creation, with wonderful views.
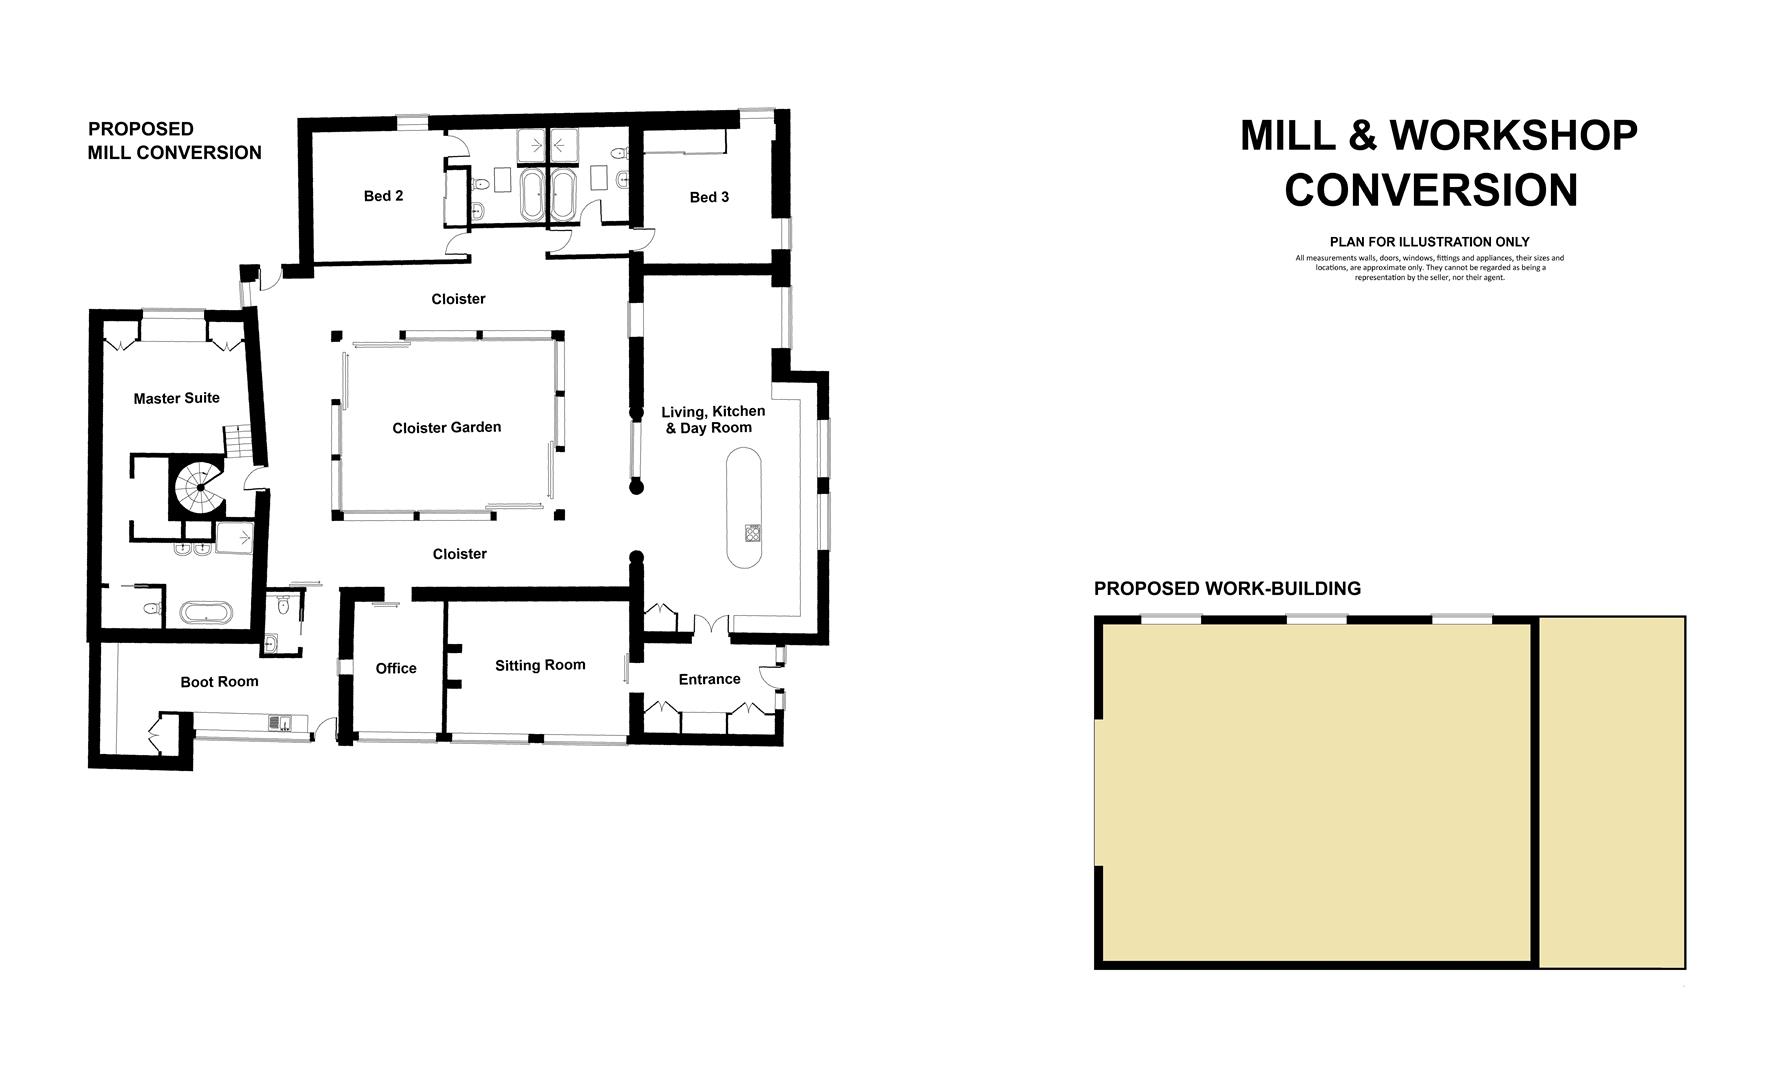
Proposed: 12.36m (40'6") KITCHEN, DINING & DAY ROOM, SITTING ROOM with full-height glazed screen windows & open views, OFFICE, ENTRANCE AREA & BOOT ROOM/UTLITY; EN SUITE BEDROOMS including a fabulous 10.27m x 5.00m (33'8" x 16'4") MASTER SUITE. 20.0m x 12.0m (65'6" x 39'4") Home-Based Business/Work BUILDING. NB: Further potential in the 2-storey section.
EAST WITTON is one of the area’s most sought after locations, situated between Middleham & Jervaulx, on the edge of The Yorkshire Dales National Park. The property overlooks the beautiful surrounding countryside - the perfect destination for a country escape. The village itself has a Monday-to-Wednesday Post Office, a Tennis Court, an active Village Hall & the 12th century St. John the Evangelist Church. There are 2 well-known local 2 hostelries (The Blue Lion Inn & The Cover Bridge Inn), fabulous walks & an abundance of country pursuits.
A1(M) 11 miles, LEYBURN under 5 miles, MASHAM about 6 miles, RIPON 16 miles, NORTHALLERTON Mainline Station 17 Miles - LONDON Kings Cross about 2 hours 20 minutes.
Proposed: 12.36m (40'6") KITCHEN, DINING & DAY ROOM, SITTING ROOM with full-height glazed screen windows & open views, OFFICE, ENTRANCE AREA & BOOT ROOM/UTLITY; EN SUITE BEDROOMS including a fabulous 10.27m x 5.00m (33'8" x 16'4") MASTER SUITE. 20.0m x 12.0m (65'6" x 39'4") Home-Based Business/Work BUILDING. NB: Further potential in the 2-storey section.
EAST WITTON is one of the area’s most sought after locations, situated between Middleham & Jervaulx, on the edge of The Yorkshire Dales National Park. The property overlooks the beautiful surrounding countryside - the perfect destination for a country escape. The village itself has a Monday-to-Wednesday Post Office, a Tennis Court, an active Village Hall & the 12th century St. John the Evangelist Church. There are 2 well-known local 2 hostelries (The Blue Lion Inn & The Cover Bridge Inn), fabulous walks & an abundance of country pursuits.
A1(M) 11 miles, LEYBURN under 5 miles, MASHAM about 6 miles, RIPON 16 miles, NORTHALLERTON Mainline Station 17 Miles - LONDON Kings Cross about 2 hours 20 minutes.
Gallery
Full property details
PLANNING
(1) Ref: ZD25/00411/FULL: Full planning permission for formation of live/work unit through conversion of existing traditional agricultural buildings to provide a single dwelling & replacement of modern agricultural building with wood working workshop.
(2) Ref. No: ZD26/00165/NMA: Non-material amendment to application ZD25/00411/FULL for a small, single-storey extension to the kitchen/dining room to the northern elevation (replicating an existing machinery store), plus an enlarged window opening to western elevation of the master bedroom...Status: Application Permitted
(2) Ref. No: ZD26/00165/NMA: Non-material amendment to application ZD25/00411/FULL for a small, single-storey extension to the kitchen/dining room to the northern elevation (replicating an existing machinery store), plus an enlarged window opening to western elevation of the master bedroom...Status: Application Permitted
LOCATION
EAST WITTON is one of the area’s most sought after locations, situated between Middleham & Jervaulx, on the edge of The Yorkshire Dales National Park. The property overlooks the beautiful surrounding countryside - the perfect destination for a country escape. The village itself has a Monday-to-Wednesday Post Office, a Tennis Court, an active Village Hall & the 12th century St. John the Evangelist Church. There are 2 well-known local 2 hostelries (The Blue Lion Inn & The Cover Bridge Inn), fabulous walks & an abundance of country pursuits.
A1(M) 11 miles, LEYBURN under 5 miles, MASHAM about 6 miles, RIPON 16 miles, NORTHALLERTON Mainline Station 17 Miles - LONDON Kings Cross about 2 hours 20 minutes.
A1(M) 11 miles, LEYBURN under 5 miles, MASHAM about 6 miles, RIPON 16 miles, NORTHALLERTON Mainline Station 17 Miles - LONDON Kings Cross about 2 hours 20 minutes.
Current PROPOSALS
ENTRANCE AREA
4.73m x 2.86m (15'6" x 9'4")
KITCHEN, DINING & DAY ROOM
12.36m x (6.10m max) 4.85m min (40'6" x (20'0" max
SITTING ROOM
6.32m x 4.80m (20'8" x 15'8")
OFFICE
4.58m x 3.10m (15'0" x 10'2")
BOOT ROOM/UTLITY & WC
8.10m x (4.73m max) 3.00m min (26'6" x (15'6" max)
Quadrangular CLOISTER
12.50m x 11.30m overall (41'0" x 37'0" overall)
Including Cloister Gardens - See below.
MASTER SUITE
10.27m x 5.00m overall (33'8" x 16'4" overall)
Including a 4.95m x 2.90m (16'2" x 9'6") Bath & Shower Room, & a separate Dressing Area.
BEDROOM
5.20m x 4.33m (17'0" x 14'2")
EN SUITE
3.15m x 2.65m (10'4" x 8'8")
Bath & Shower Room.
BEDROOM 2.
4.63m x 4.50m (15'2" x 14'9")
EN SUITE
3.15m x 2.65m (10'4" x 8'8")
Bath & Shower Room.
CLOISTER GARDENS
8.25m x 6.25m (27'0" x 20'6")
‘Live-Work’ BUILDING
20.00m x 11.99m (65'7" x 39'4")
Full planning permission for formation of 'Live/Work' unit including replacing & re-siting an existing agricultural building - see plans.
GARDENS, GROUNDS & LAND
NOTES
(1) Freehold
(2) The development can only be used as a live/work unit; the workshop building is not be used independently of the main dwelling & the main dwelling is not to be sold or used by any person not associated with the business operation at the site.
(3) SERVICES to be available/connected: Private Water Supply, Mains Electricity (Cables to be underground), Ground Source Heating System, & a Private Drainage System.
(2) The development can only be used as a live/work unit; the workshop building is not be used independently of the main dwelling & the main dwelling is not to be sold or used by any person not associated with the business operation at the site.
(3) SERVICES to be available/connected: Private Water Supply, Mains Electricity (Cables to be underground), Ground Source Heating System, & a Private Drainage System.
Floor plan
Map