

01748 822 711
About the property
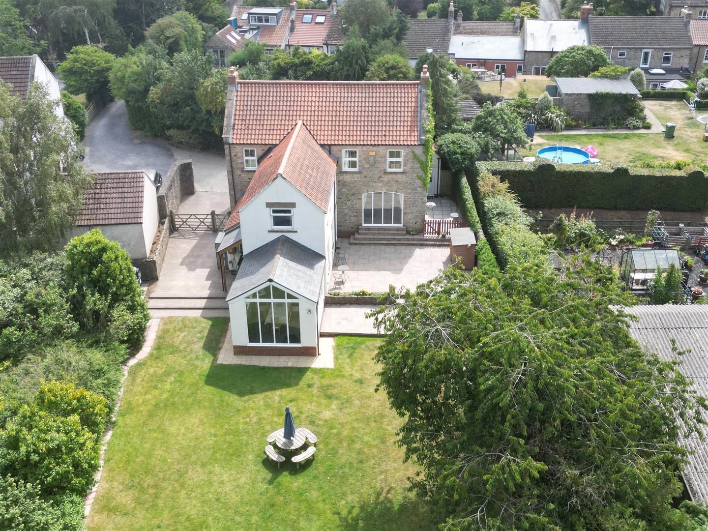
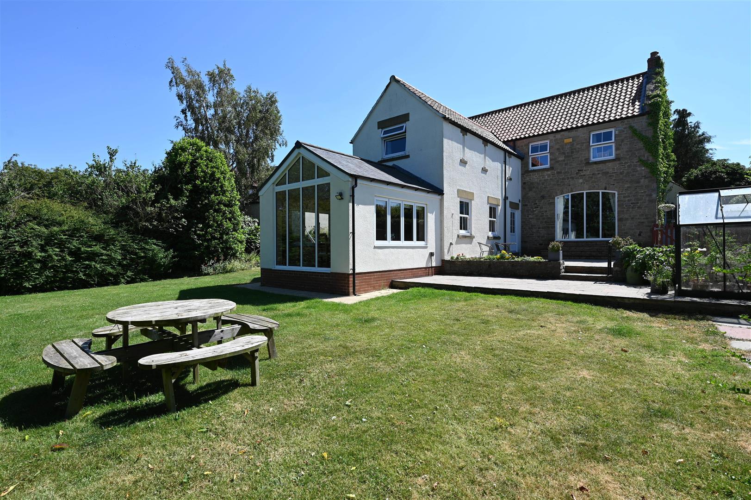
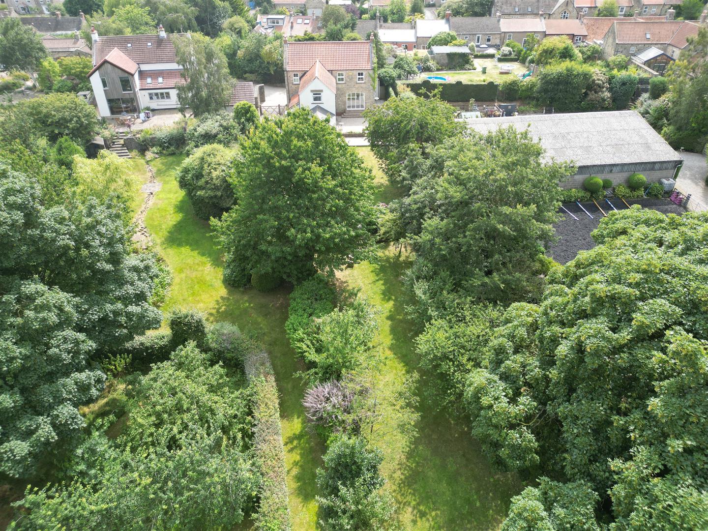
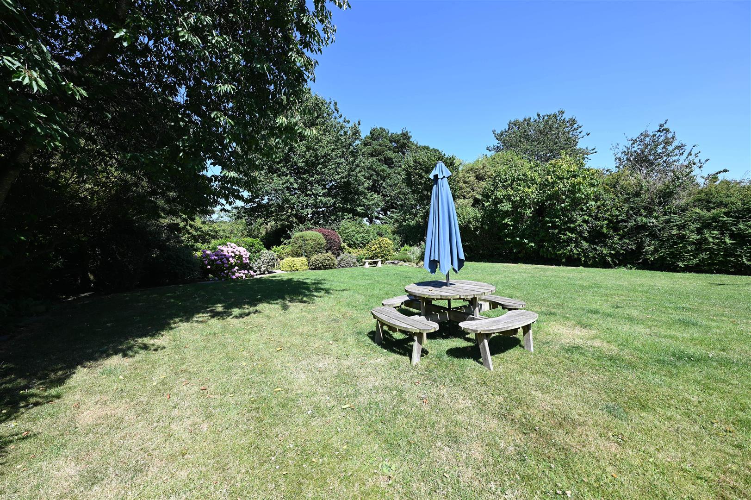
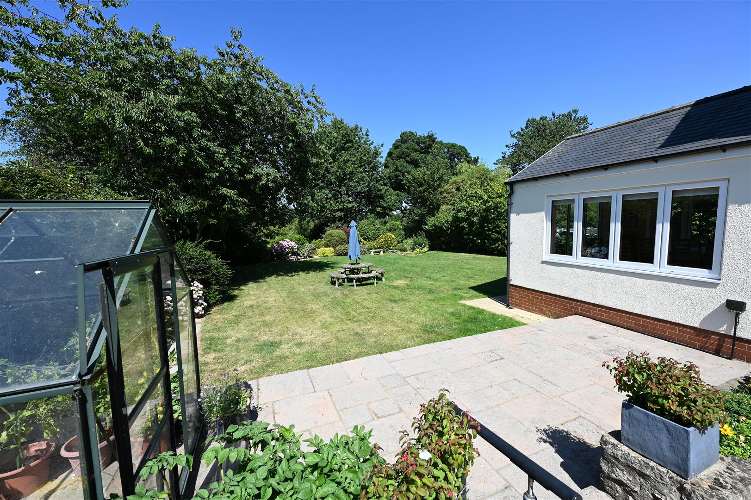
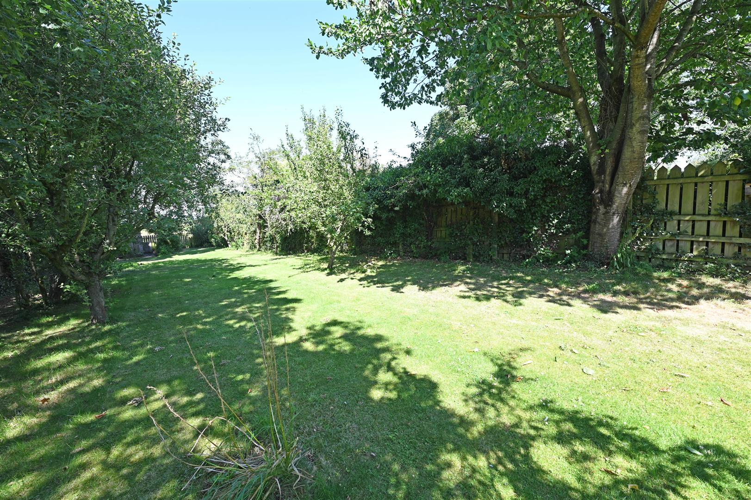
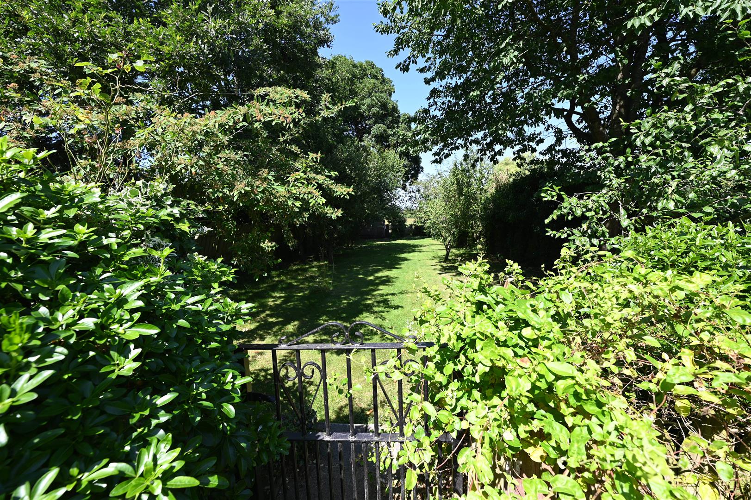
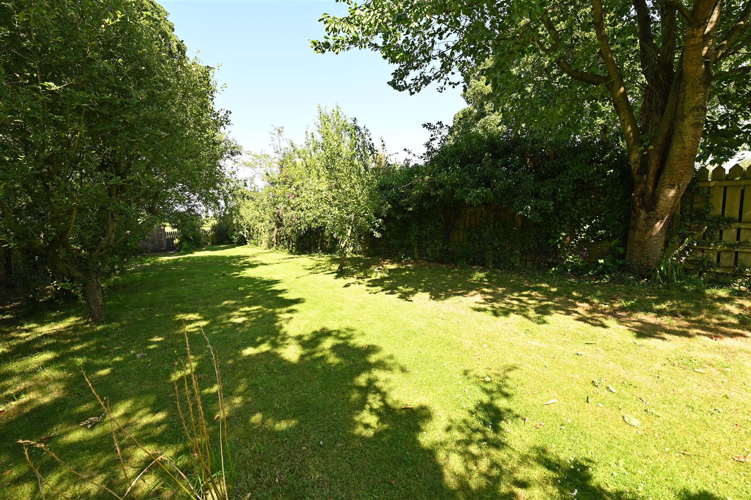
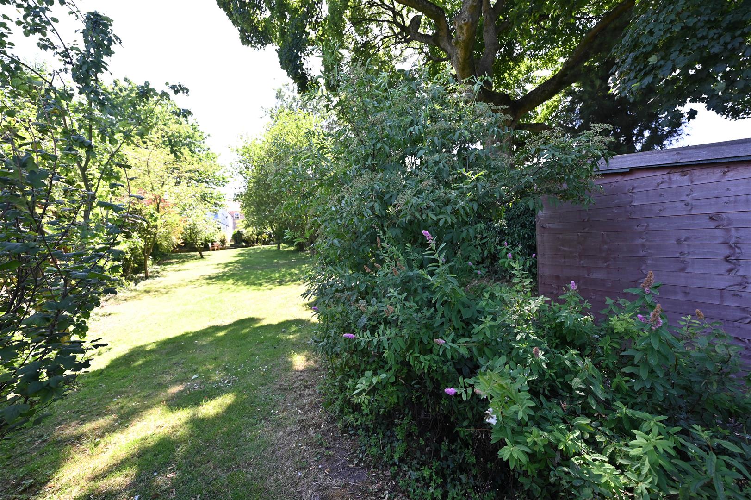
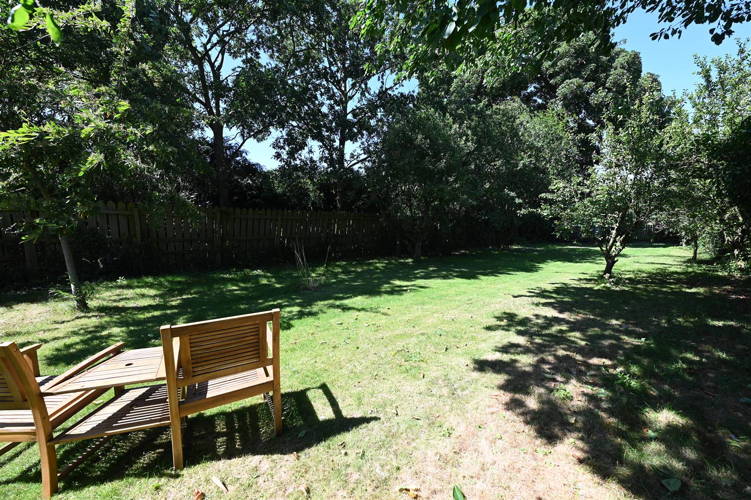
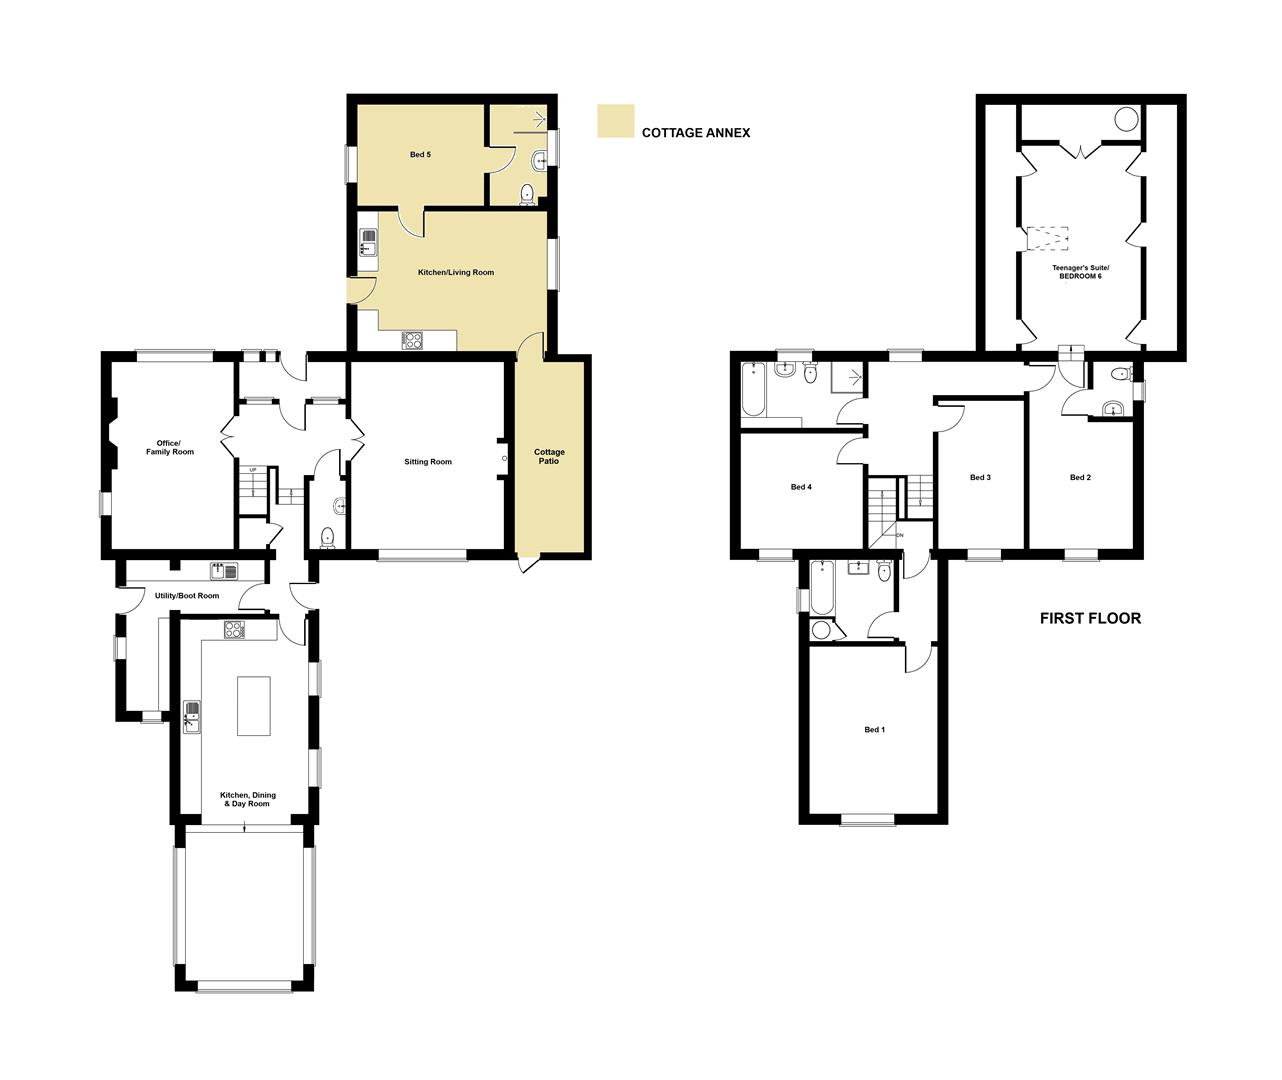
Fabulous SECLUDED DETACHED HOUSE with additional modern SELF-CONTAINED COTTAGE - (268sqm (2,885sqft) overall), tucked away with lovely GARDENS & GROUNDS of about 0.75 ACRES - Grazing Land to rear. Contemporary 10.06m x 3.68m (33'0" x 12'0") Kitchen, Dining & Day Room, Sitting Room, Large 5.34m (17'6") Office/Family Room, Utility/Boot Room; 5 Good Bedrooms, ‘House’ Bath/Shower Room & 3 En Suites. Bedroom 2 adjoins the 6.01m x 3.05m (19'8" x 10'0") Teenager’s Suite/BEDROOM 6. Lovely GARDENS & GROUNDS (Small Orchard, potential Kitchen Garden - Fruit/Vegetables & Chickens etc).
NB (1): Rosebank Cottage Annex is a successful Airbnb income generator.
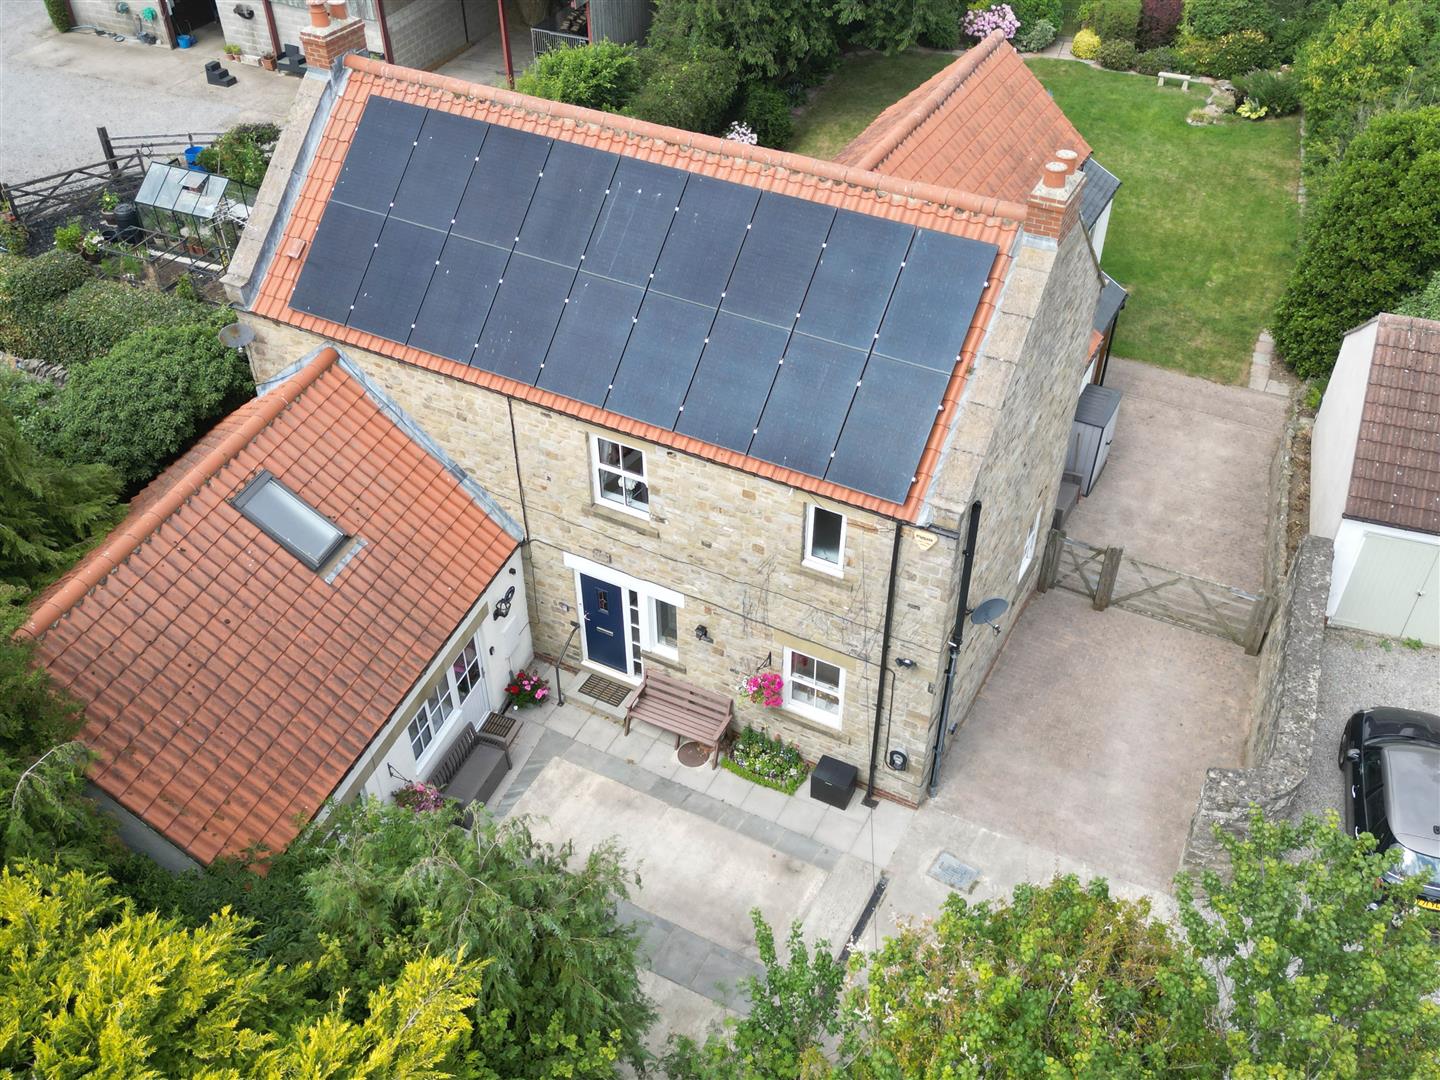
NB (2): 18 Photovoltaic Solar Panels,10 kWh battery. The solar panels supply both the properties & car charging.
NB (3): Chatsworth UPVC Double Glazing.
The Village is home to The Black Bull Public House, a Primary School, & is on a local Bus Route. The A66 Trans-Pennine Route is approx 1 mile, A1(M) 1 mile & & Scotch Corner 3 miles, BARNARD CASTLE 12.5 & DARLINGTON 8.5 miles - 2 hours 20 minutes to LONDON Kings Cross. The unspoilt Teesdale countryside (Area of Outstanding Natural Beauty) & The Yorkshire Dales are readily accessible.
NB (1): Rosebank Cottage Annex is a successful Airbnb income generator.
NB (2): 18 Photovoltaic Solar Panels,10 kWh battery. The solar panels supply both the properties & car charging.
NB (3): Chatsworth UPVC Double Glazing.
The Village is home to The Black Bull Public House, a Primary School, & is on a local Bus Route. The A66 Trans-Pennine Route is approx 1 mile, A1(M) 1 mile & & Scotch Corner 3 miles, BARNARD CASTLE 12.5 & DARLINGTON 8.5 miles - 2 hours 20 minutes to LONDON Kings Cross. The unspoilt Teesdale countryside (Area of Outstanding Natural Beauty) & The Yorkshire Dales are readily accessible.
Gallery
Full property details
PORCH
2.98m x 1.06m min (9'9" x 3'5" min)
RECEPTION HALL
3.00m wide (9'10" wide)
Staircase to the first floor with store cupboard under & steps down to the Kitchen, Dining & Day Rooms.
WASHROOM/WC
1.76m x 0.92m (5'9" x 3'0")
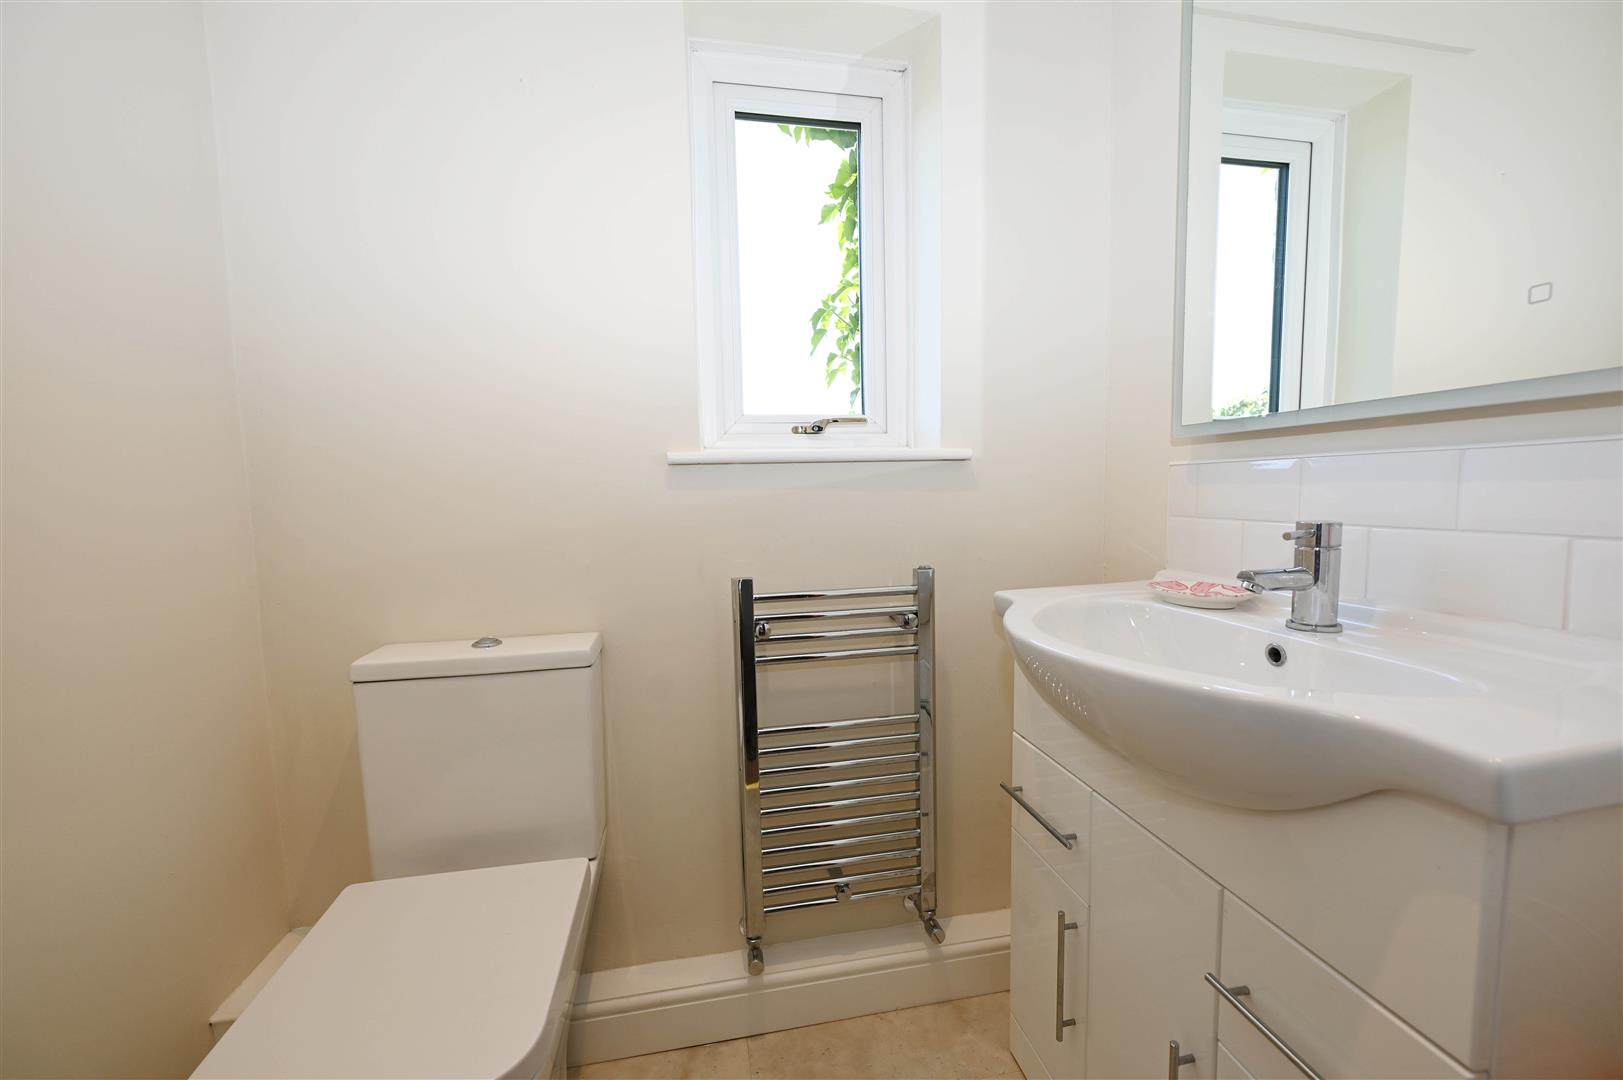
Washbasin with cupboard under & WC.
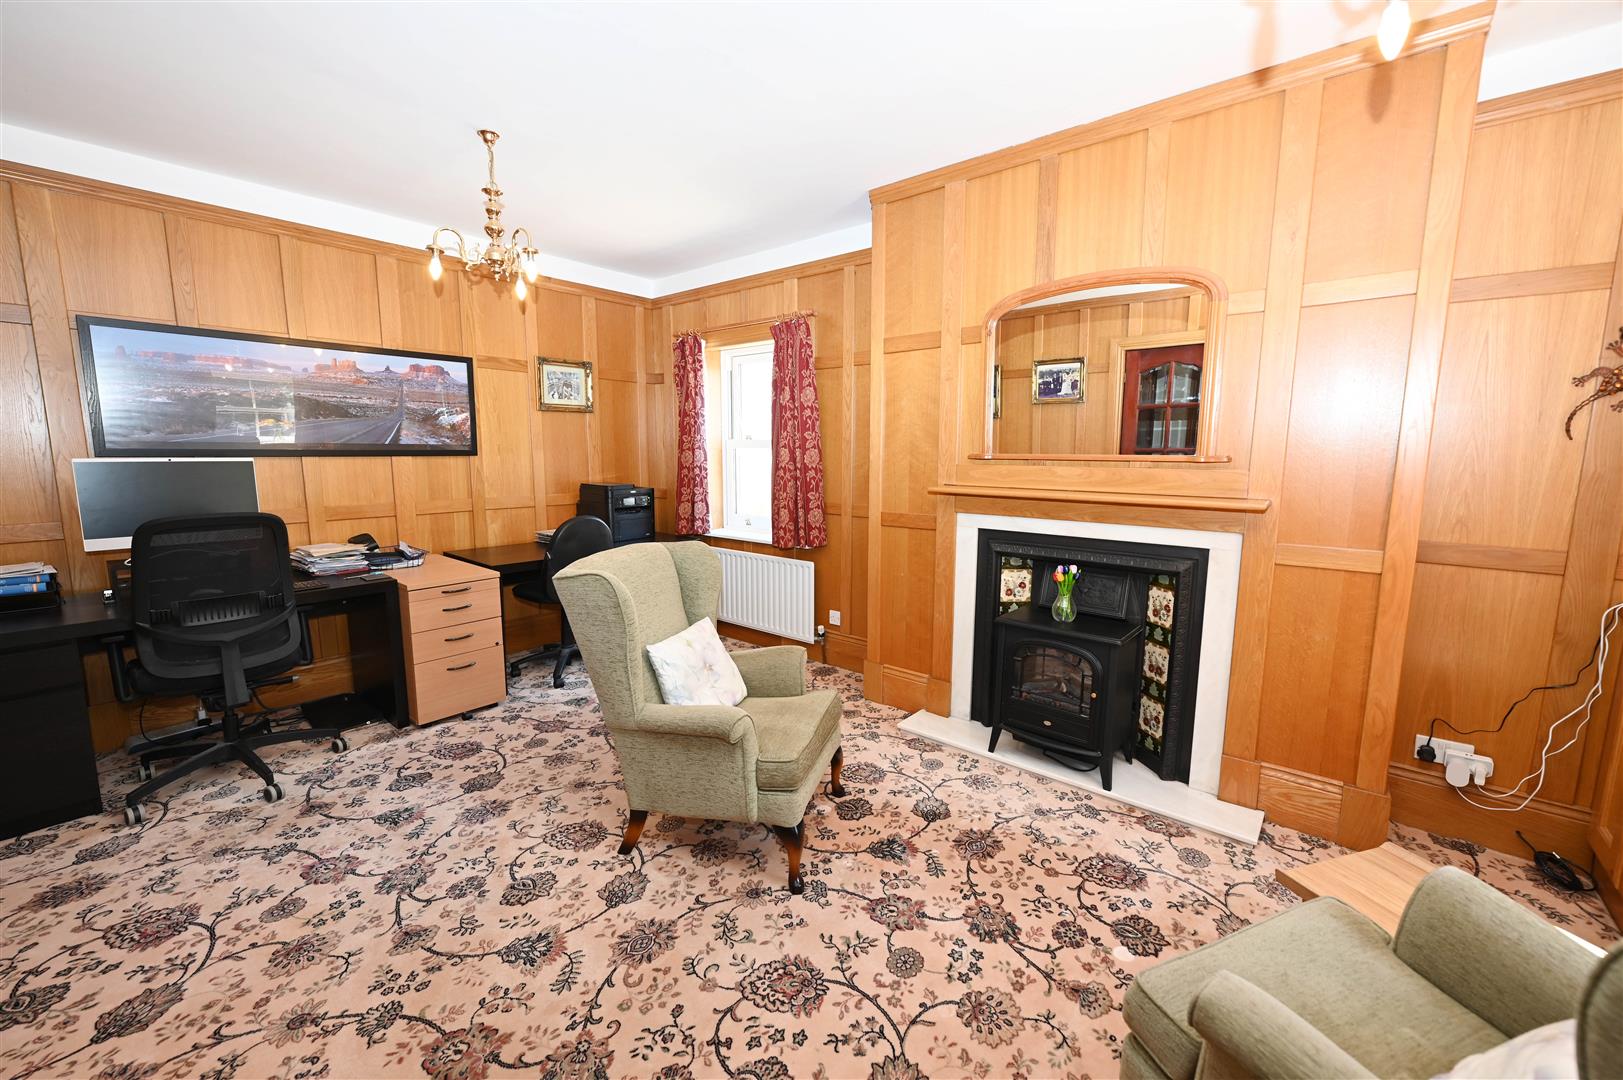
Large OFFICE/FAMILY ROOM
5.34m x 3.51m (17'6" x 11'6")
Oak panelled walls, tiled open fireplace & dual aspect double-glazed sliding sash windows.
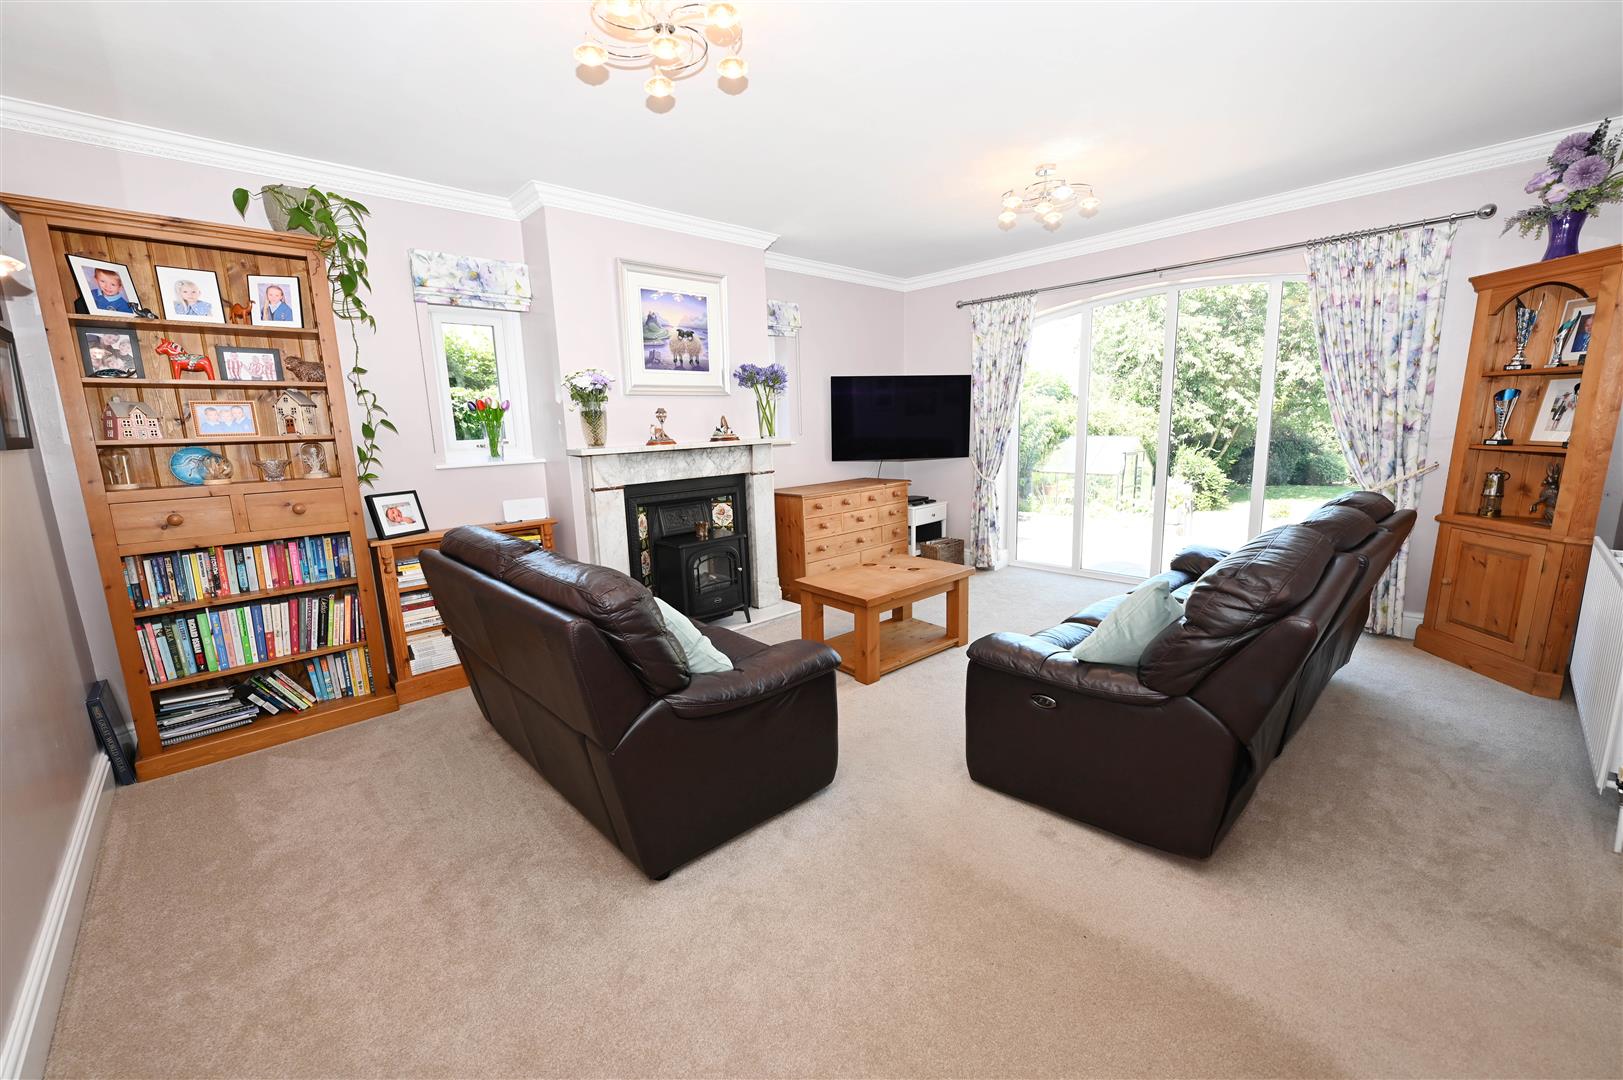
SITTING ROOM
5.38m x 4.39m (17'7" x 14'4")
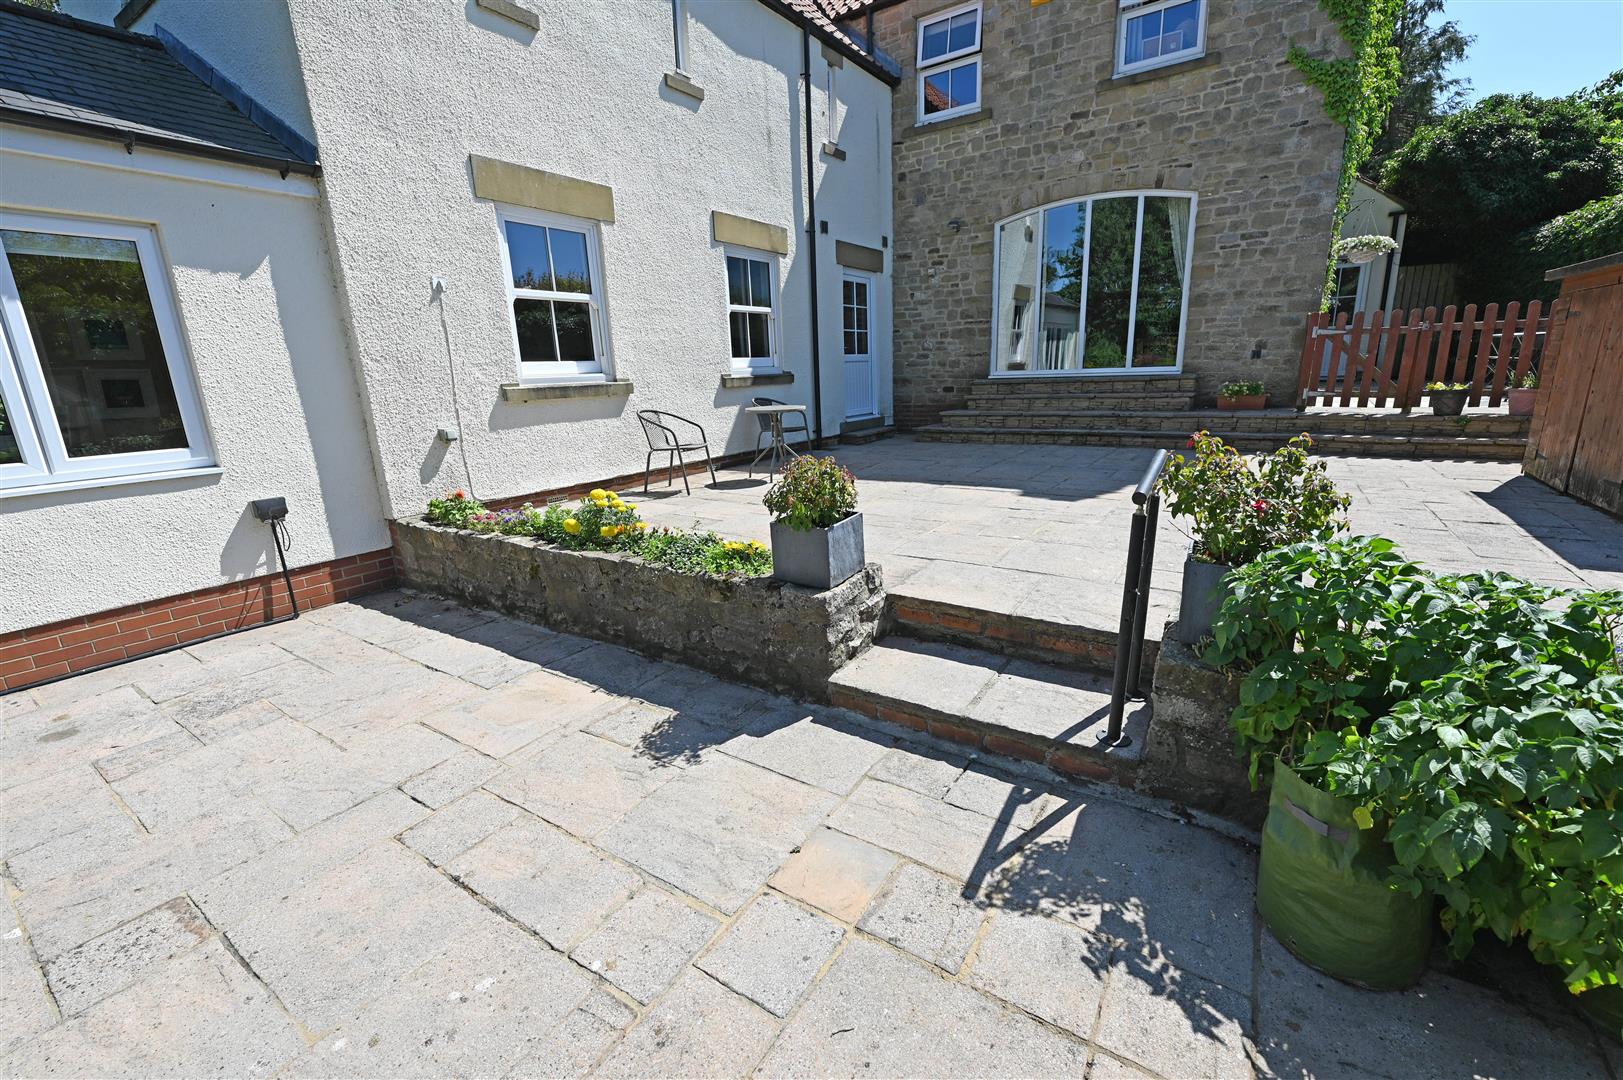
Open fireplace large arched double-glazed window overlooking the patio & gardens.
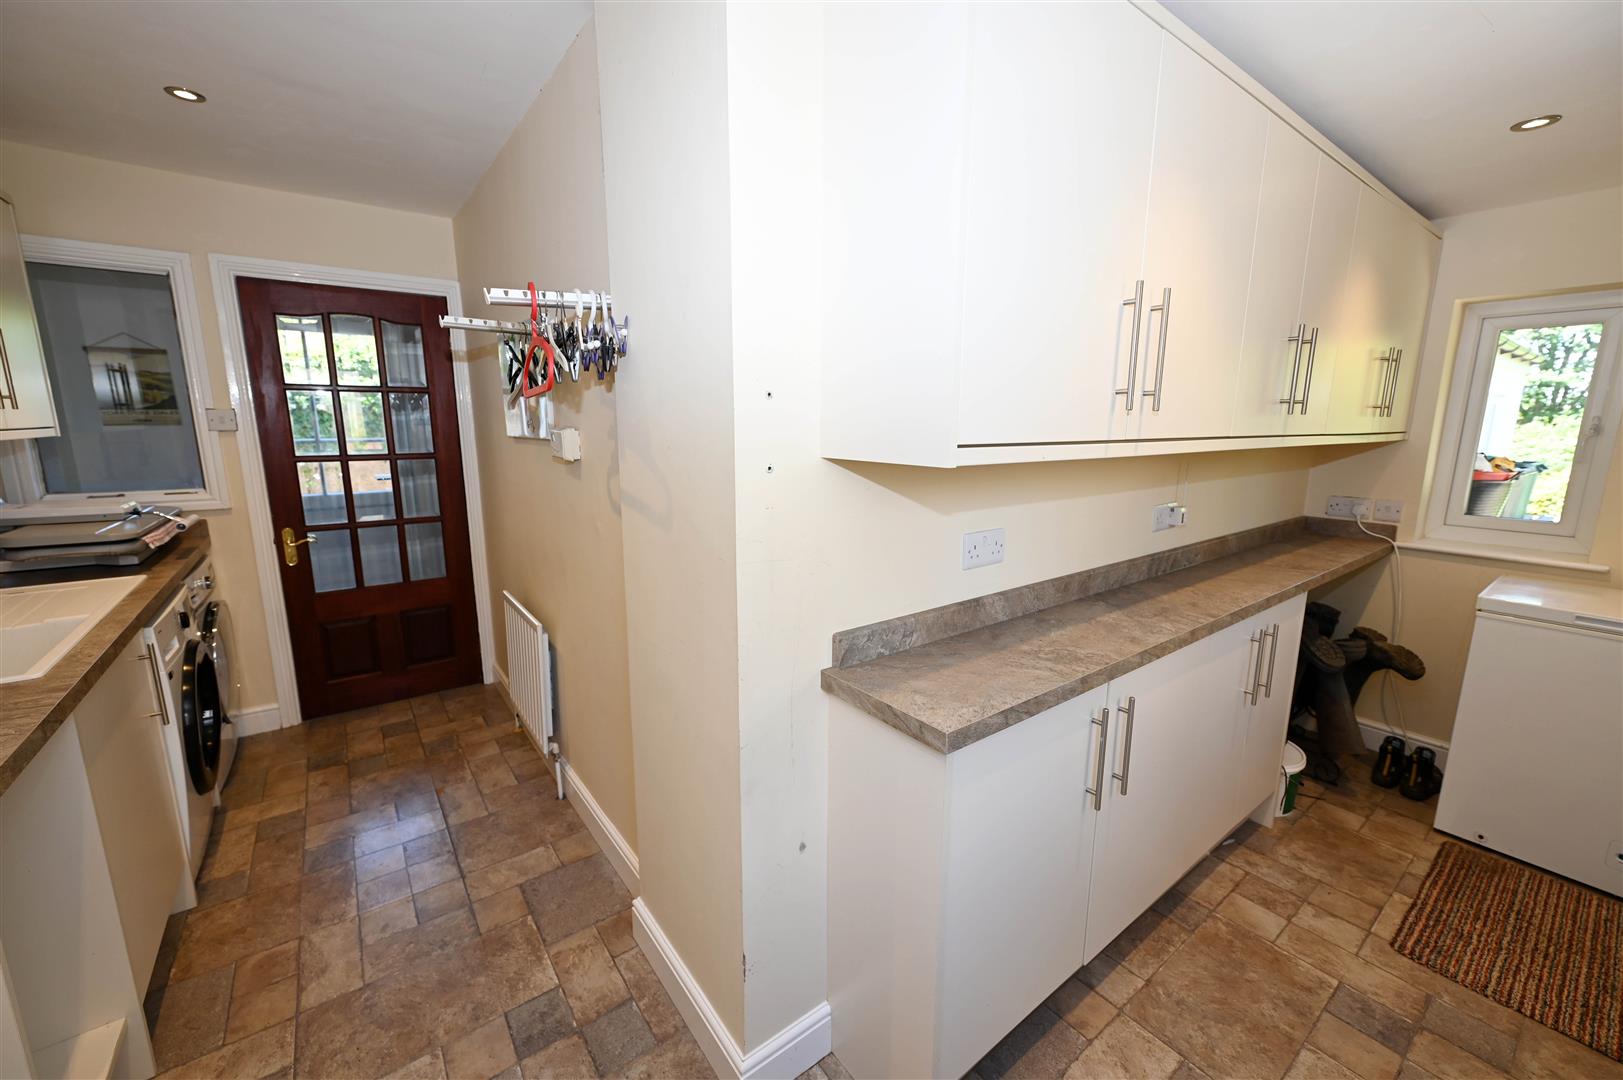
UTILITY/BOOT ROOM
4.41m x 1.25m & 3.96m x 1.65m (14'5" x 4'1" & 12'1
An ‘L-shaped’ room fitted with wall & floor units & cupboards with worktop, sink & plumbing for washing machine. Double-glazed windows & double glazed door to outside.
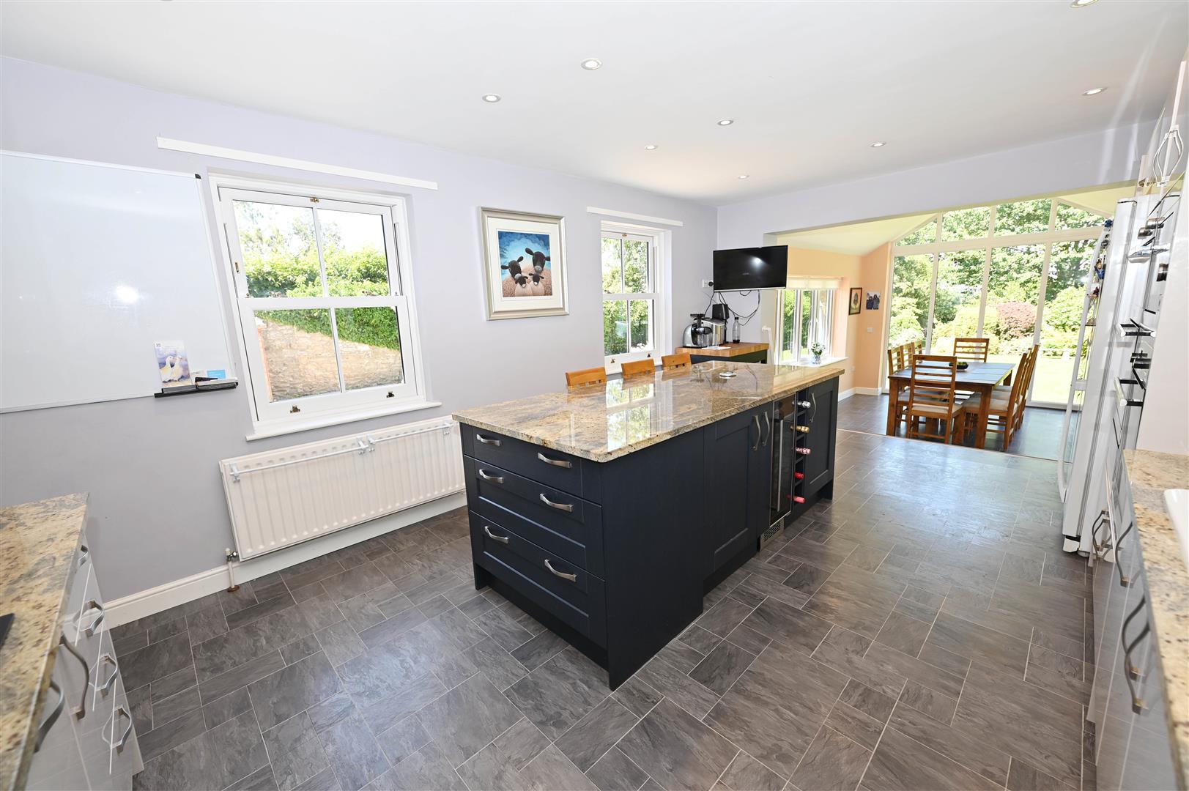
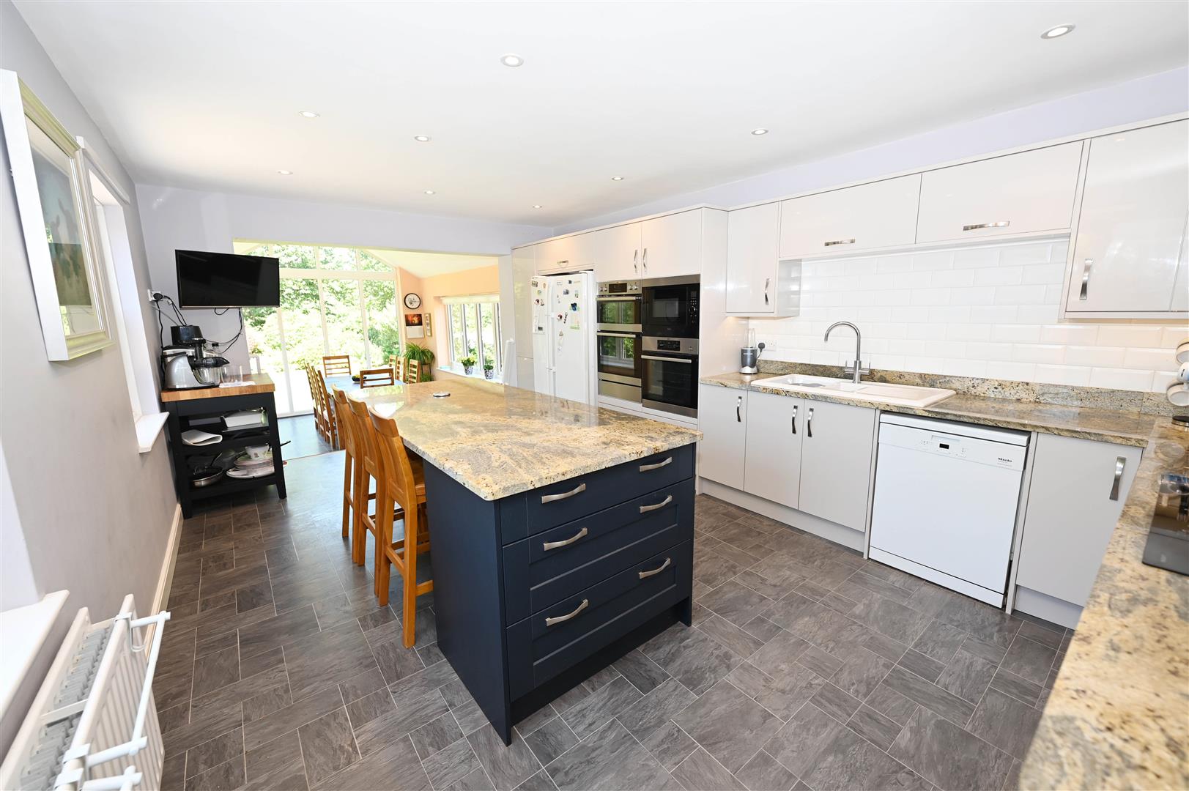
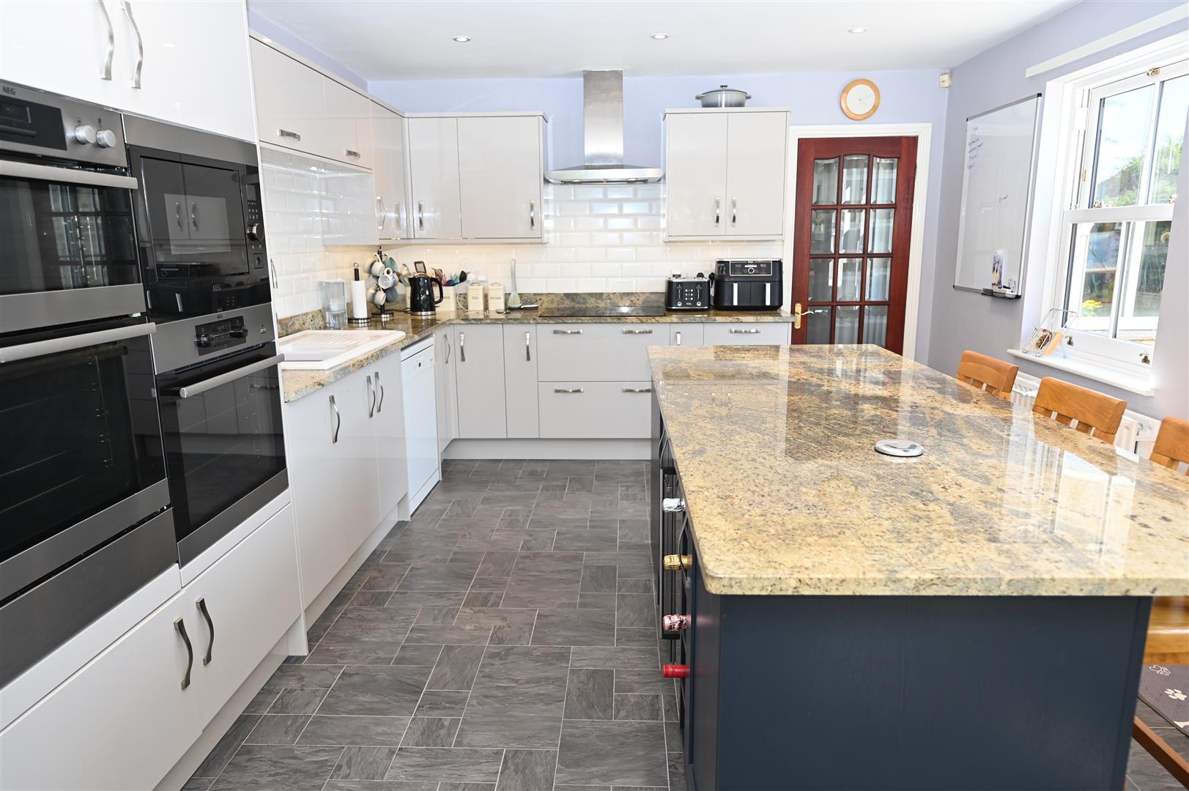
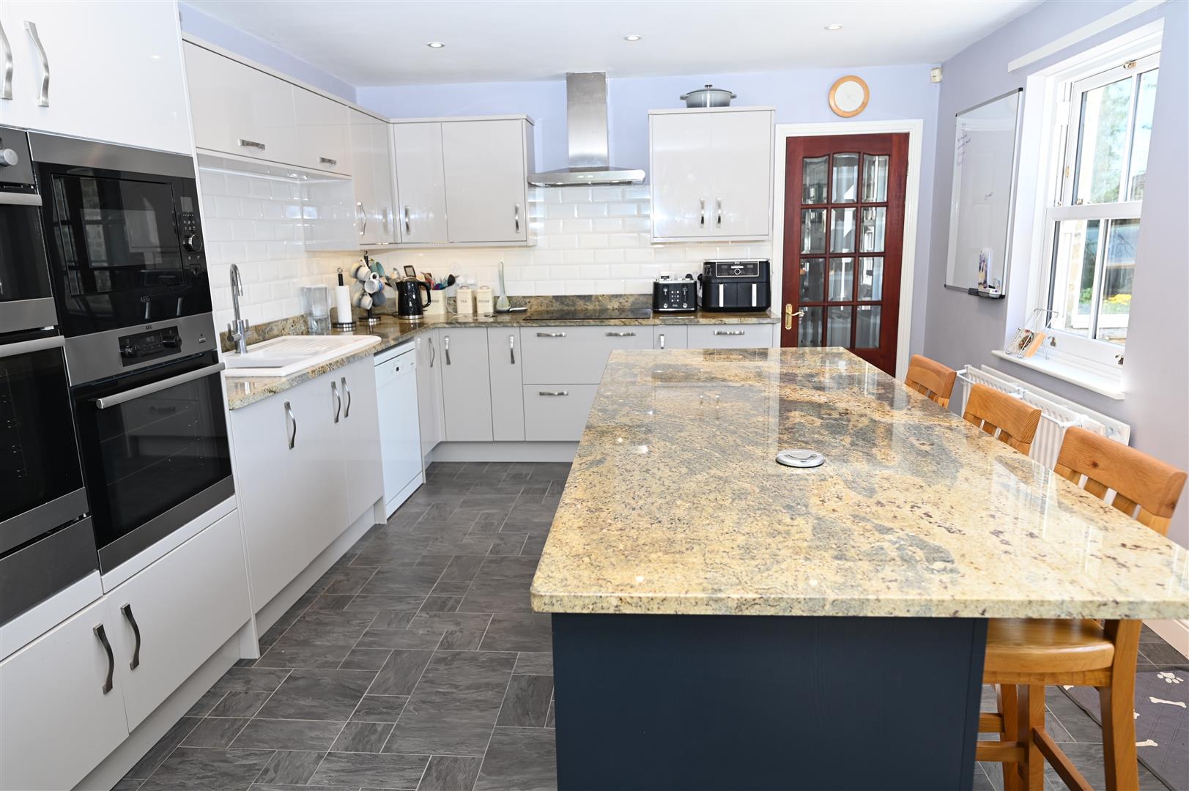
KITCHEN, DINING & DAY ROOM (VIEWS)
10.06m x 3.68m max overall (33'0" x 12'0" max over
A fabulous light-filled living space comprising:
KITCHEN
Fitted with soft-close & under-lit wall & floor units, pull-out units & Granite worktops, sink & island unit/breakfast unit, rotating storage unit & pull-out larder unit; integrated double oven, grill and microwave oven, ceramic hob, fridge, freezer, wine fridge & dishwasher. Down-lighting, double-glazed windows to side & steps to:
unit/breakfast unit,
unit/breakfast unit,
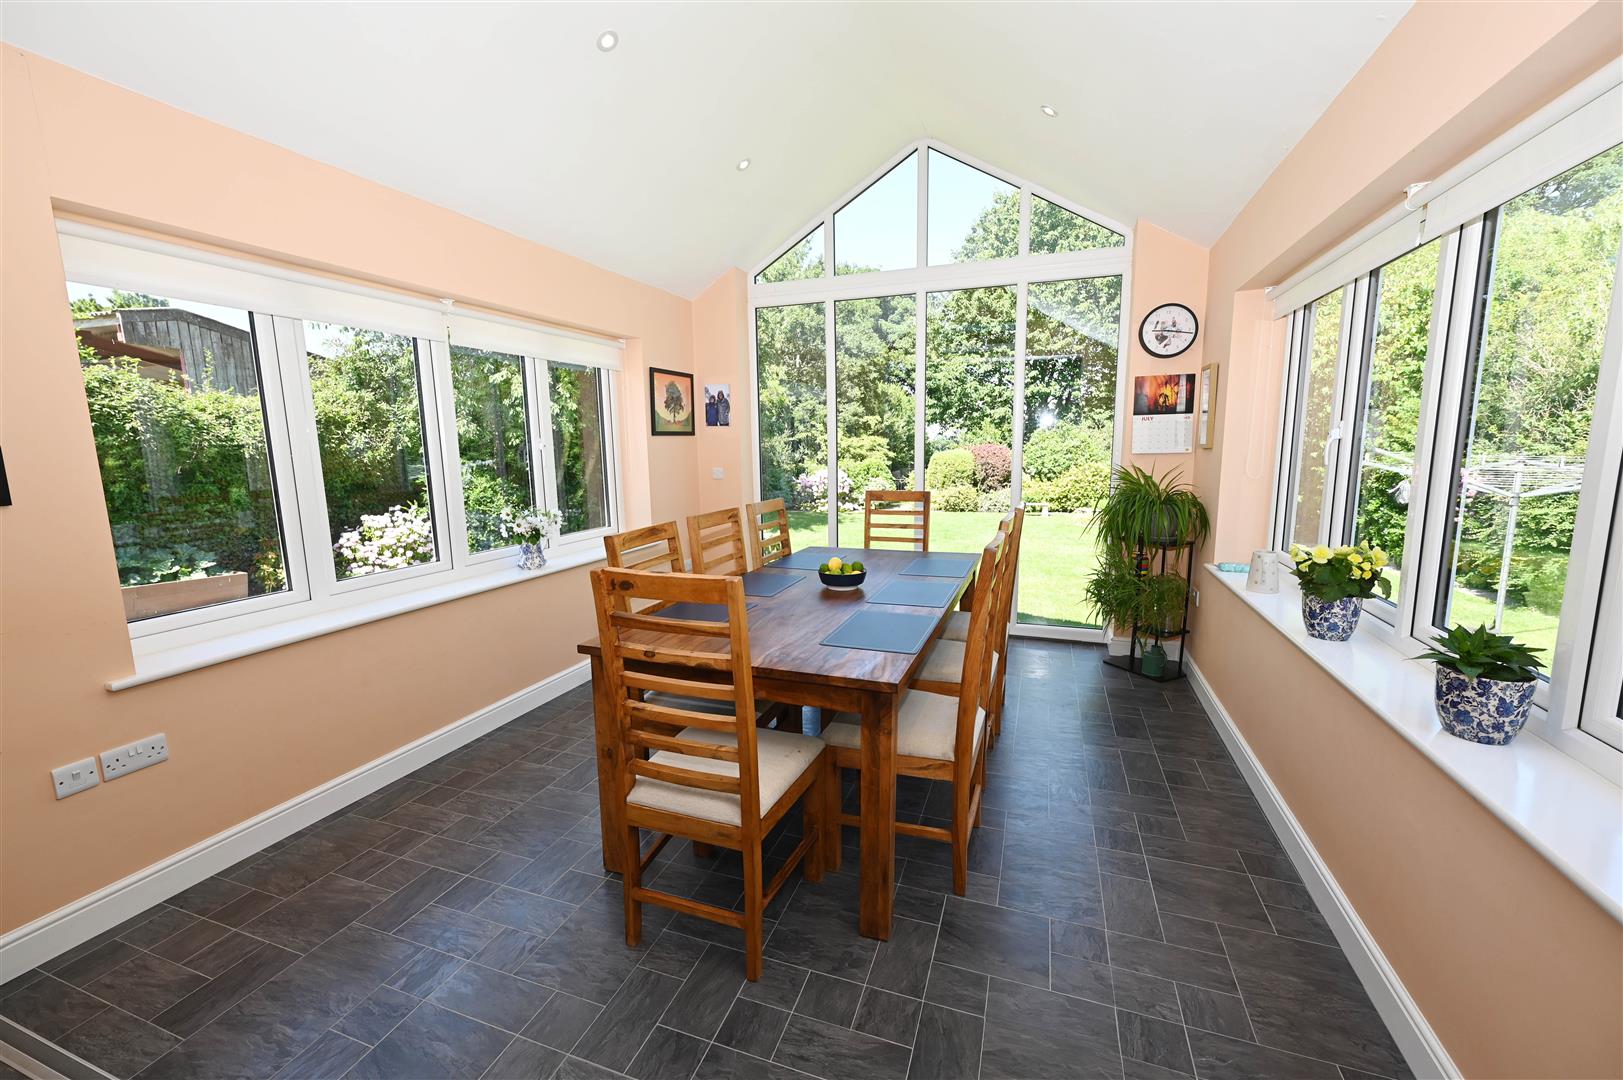
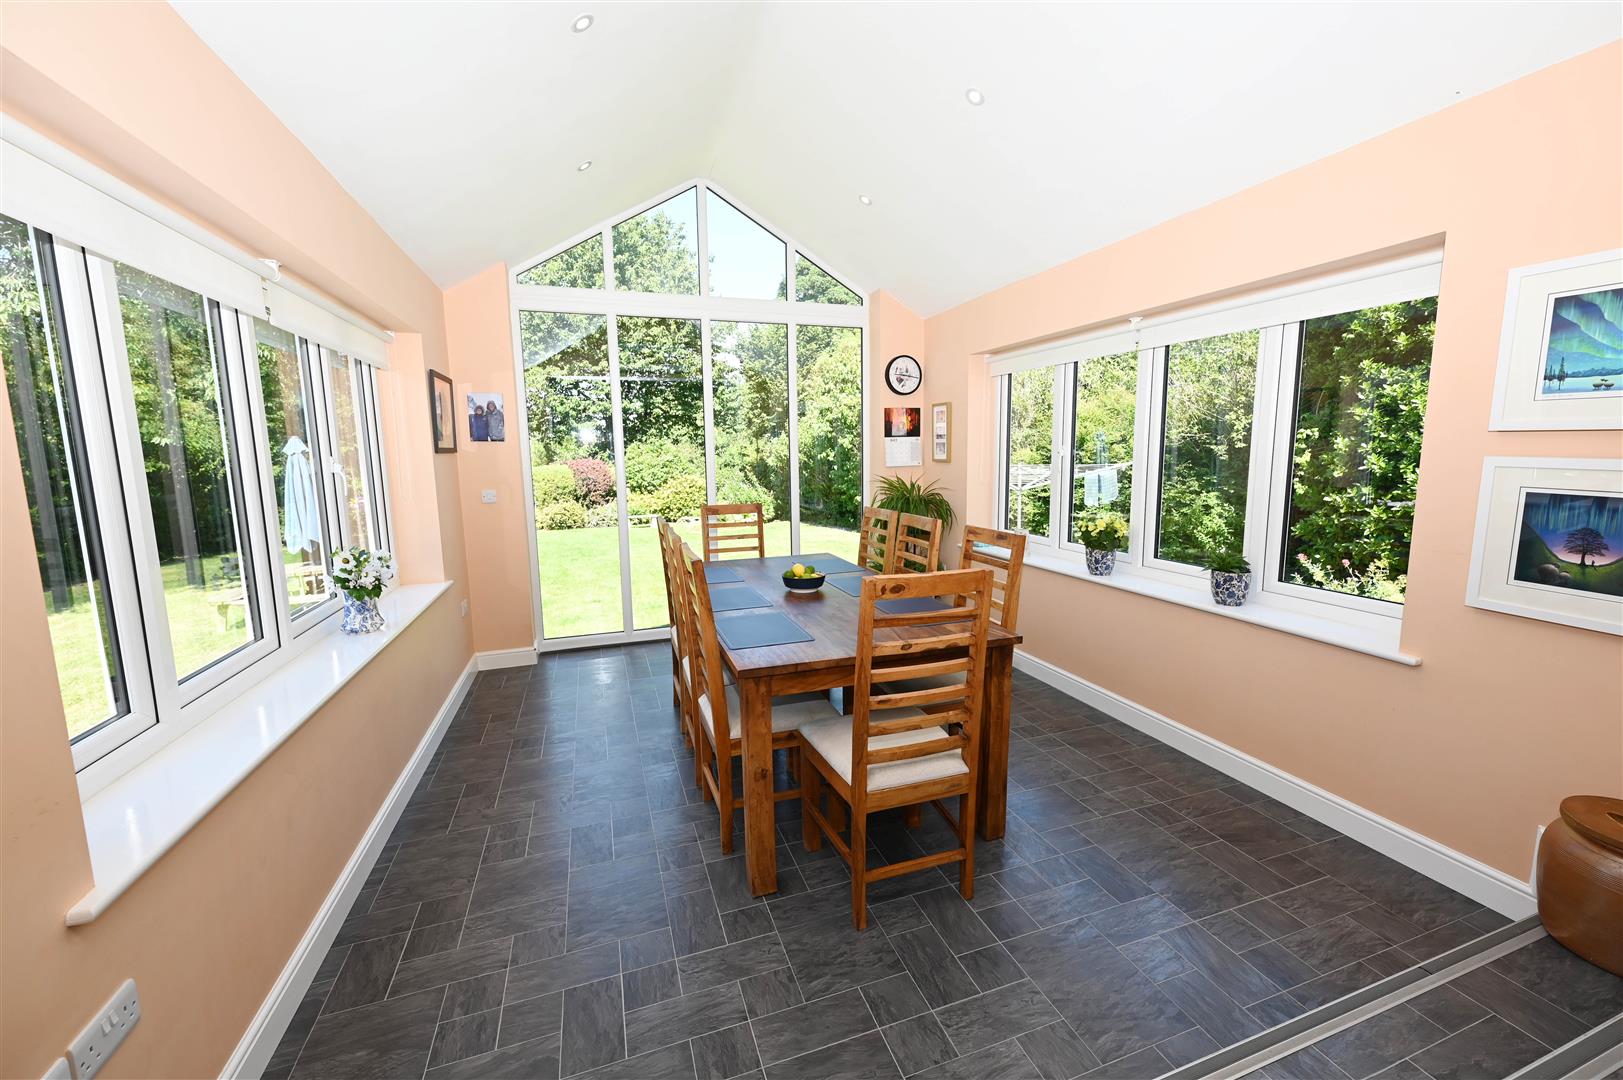
DINING & DAY ROOM
Under-floor heating, down-lighting & large triple-aspect double-glazed windows with great views down the gardens & grounds.
FIRST FLOOR LANDING
An open area with double-glazed window to front.
MASTER SUITE
7.33m x 3.67m (24'0" x 12'0")
Comprising:
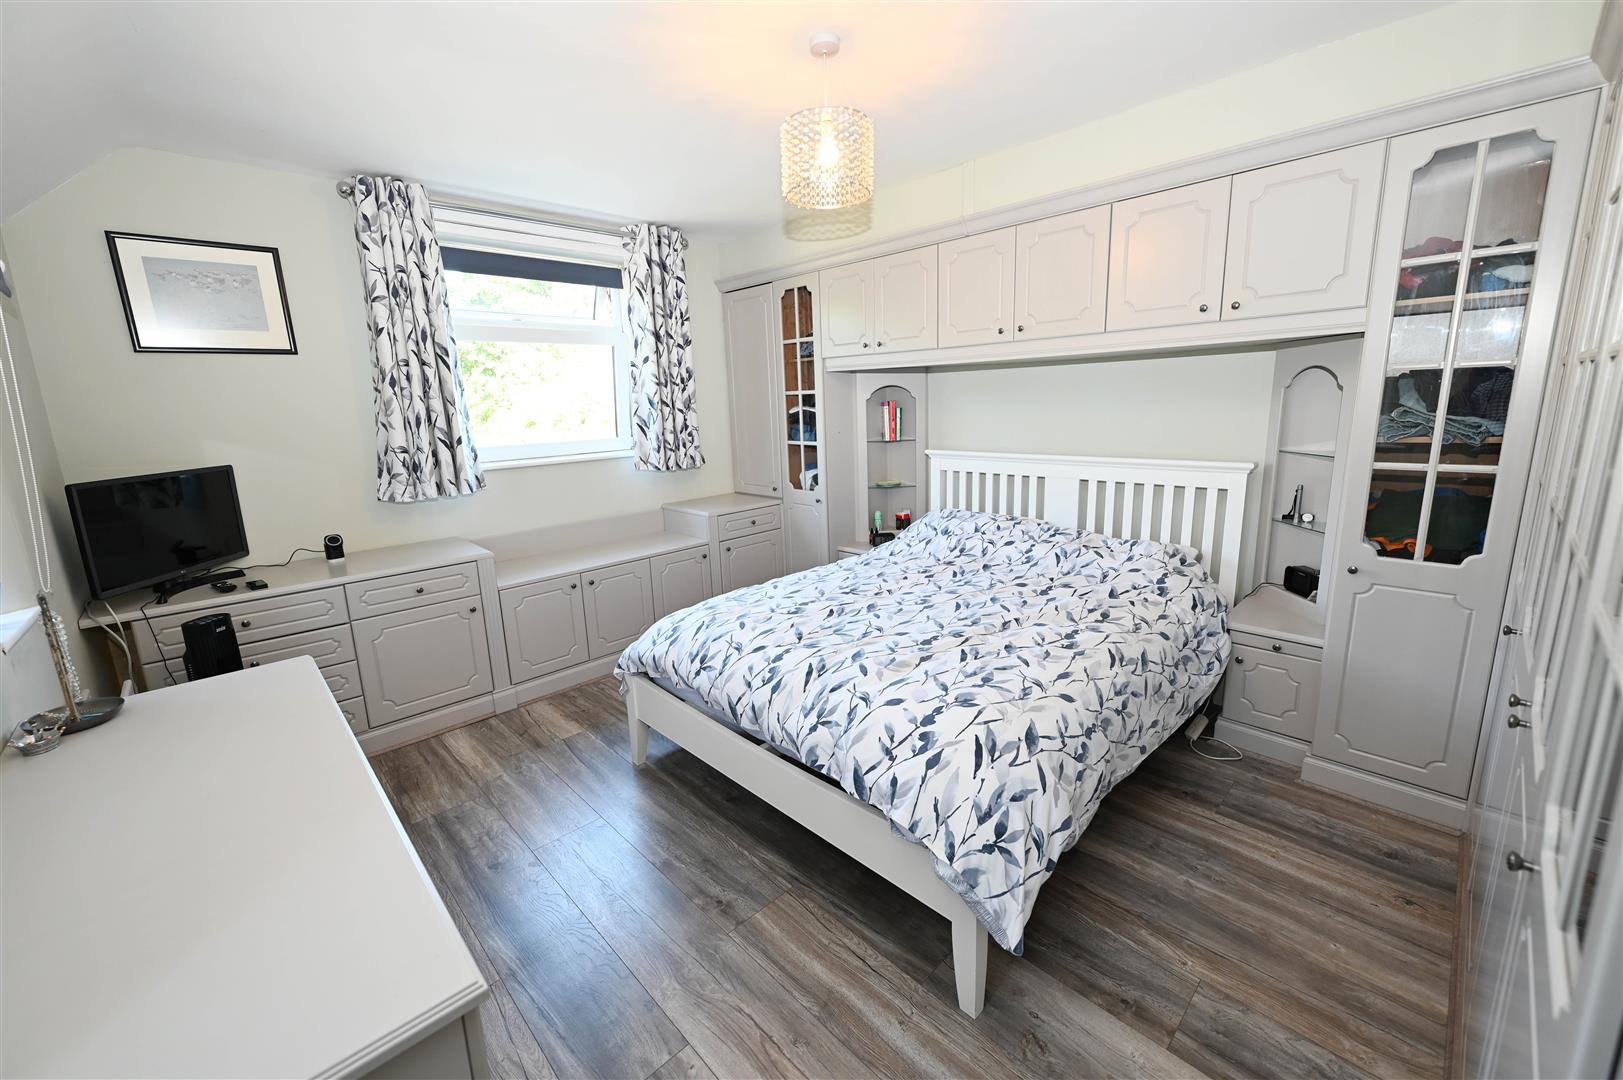
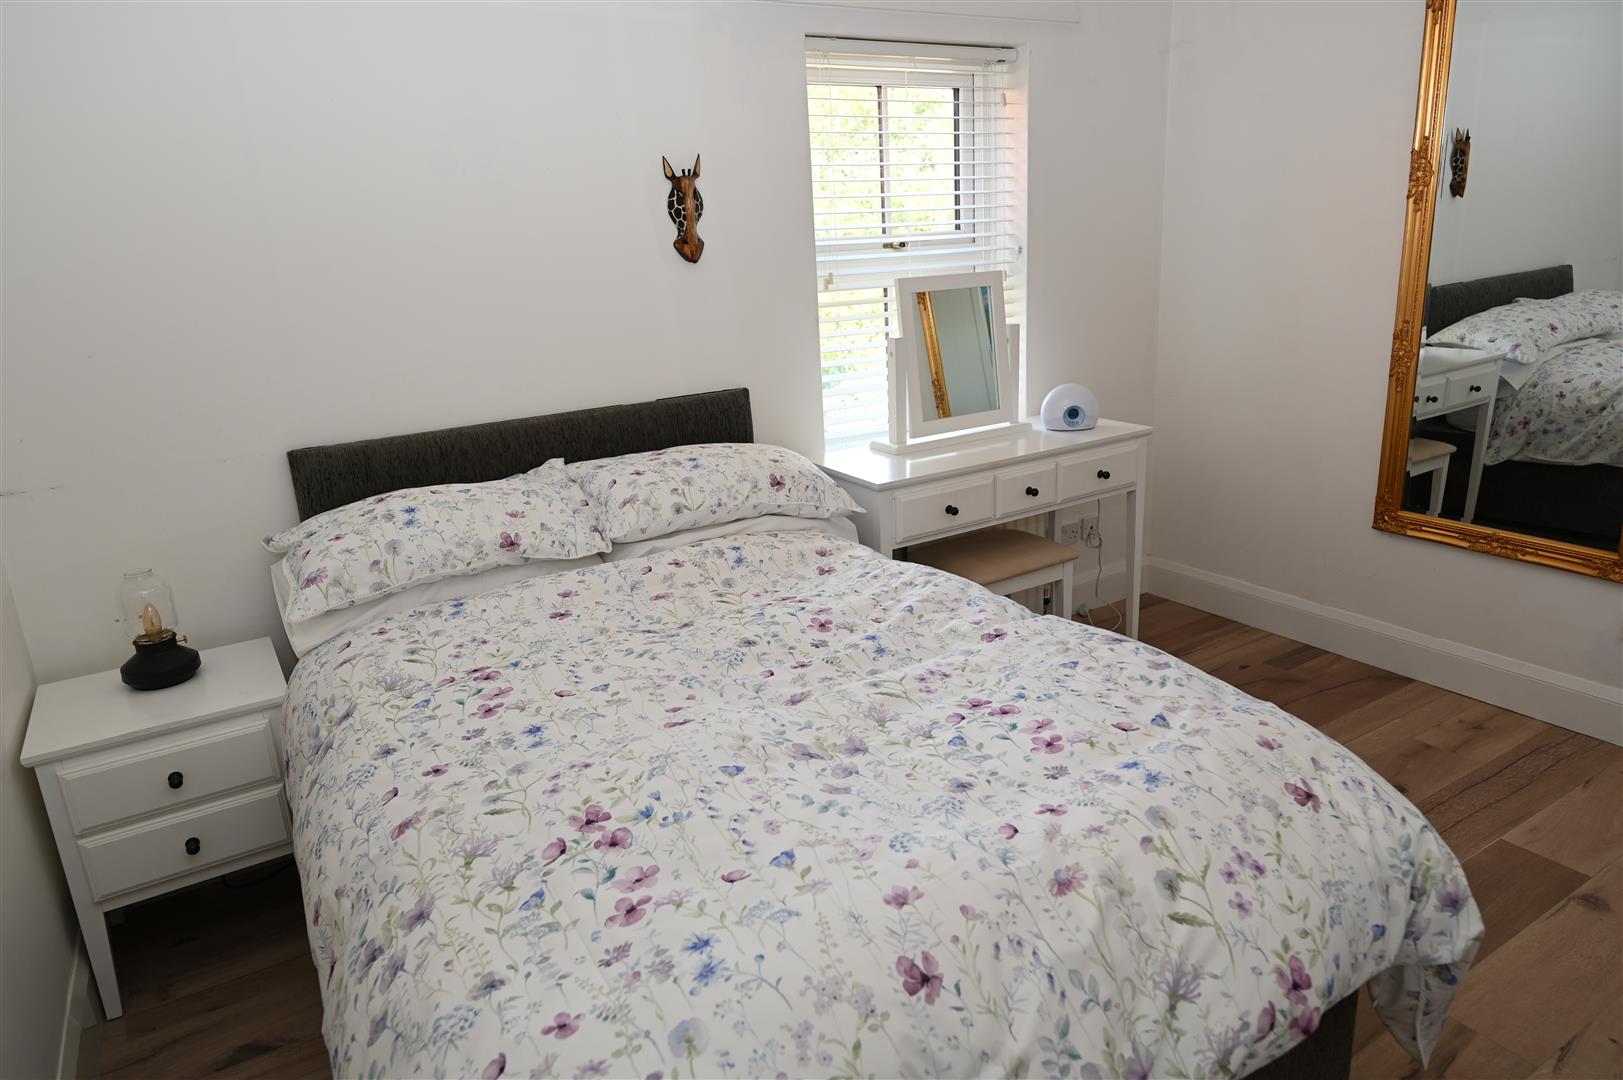
BEDROOM 1 (VIEWS)
4.33m x 3.67m (14'2" x 12'0")
A double bedroom with fitted wardrobes & dresser. Arrow-slit windows to side & double-glazed window with great views down the gardens.
EN SUITE BATH/SHOWER ROOM
2.88m x 2.38m (9'5" x 7'9")
Panelled bath with shower over, washbasin with cupboard under & WC. Built-in airing cupboard with hot water cylinder (No.1- for House). Double-glazed window to side.
BEDROOM 2 (VIEWS)
5.34m x 2.98m overall (17'6" x 9'9" overall)
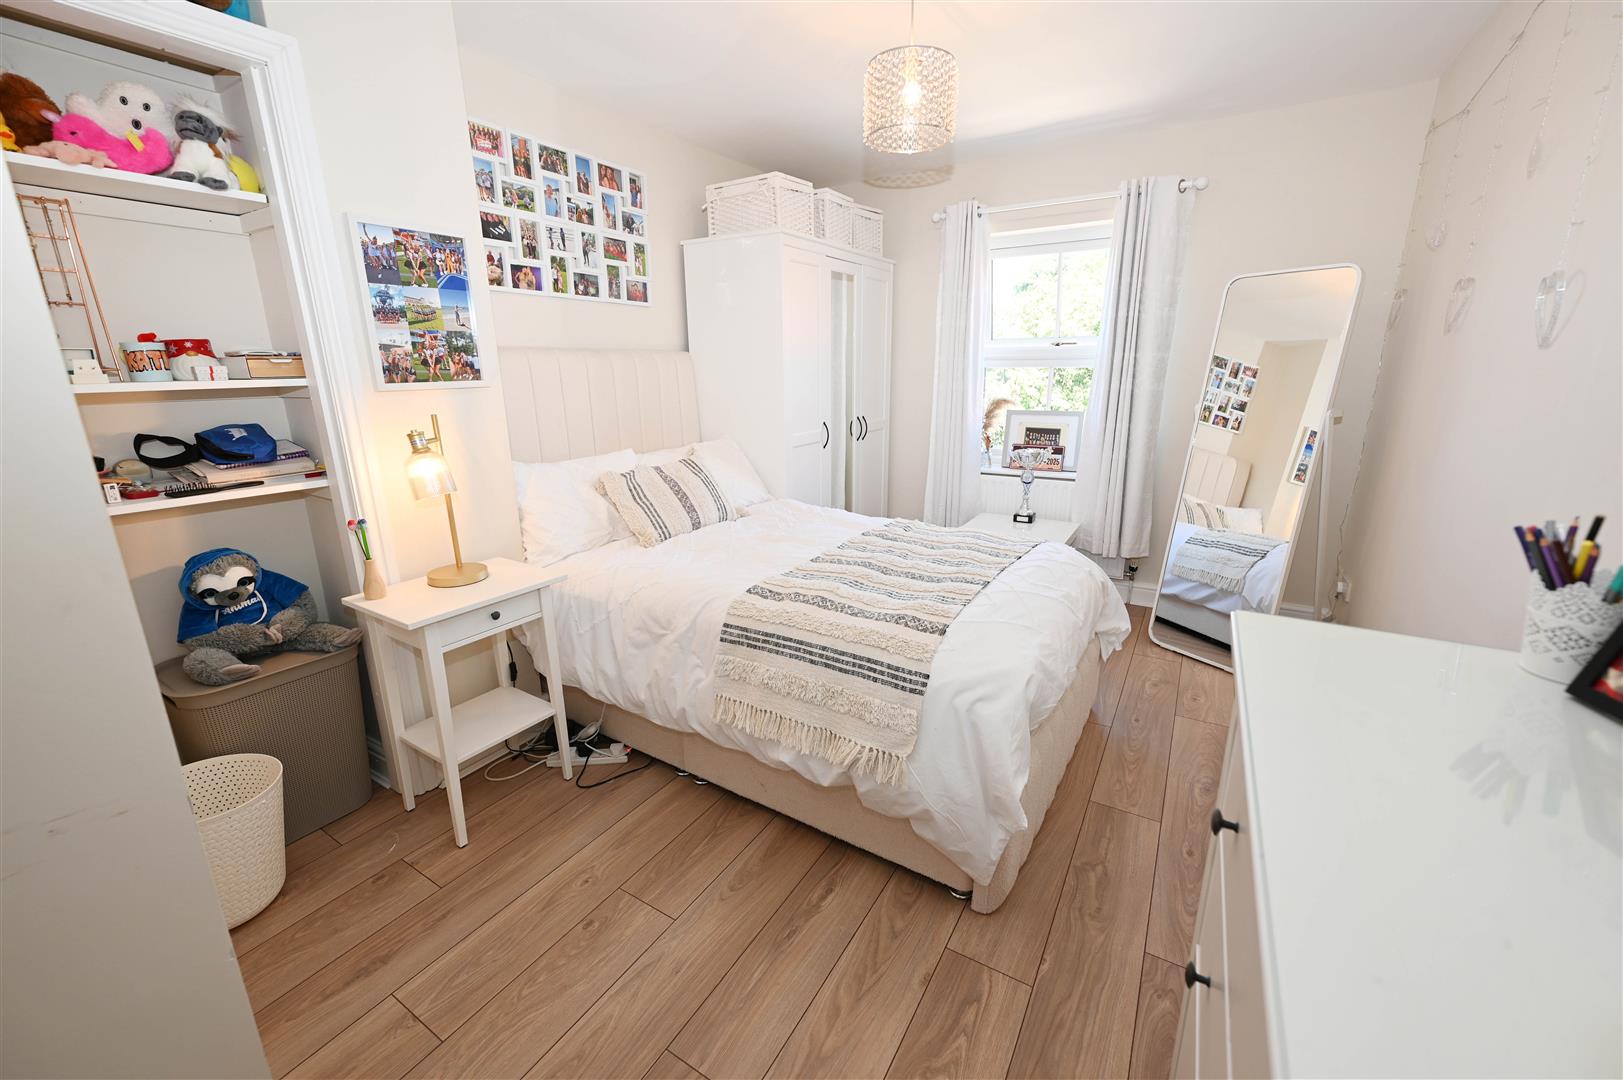
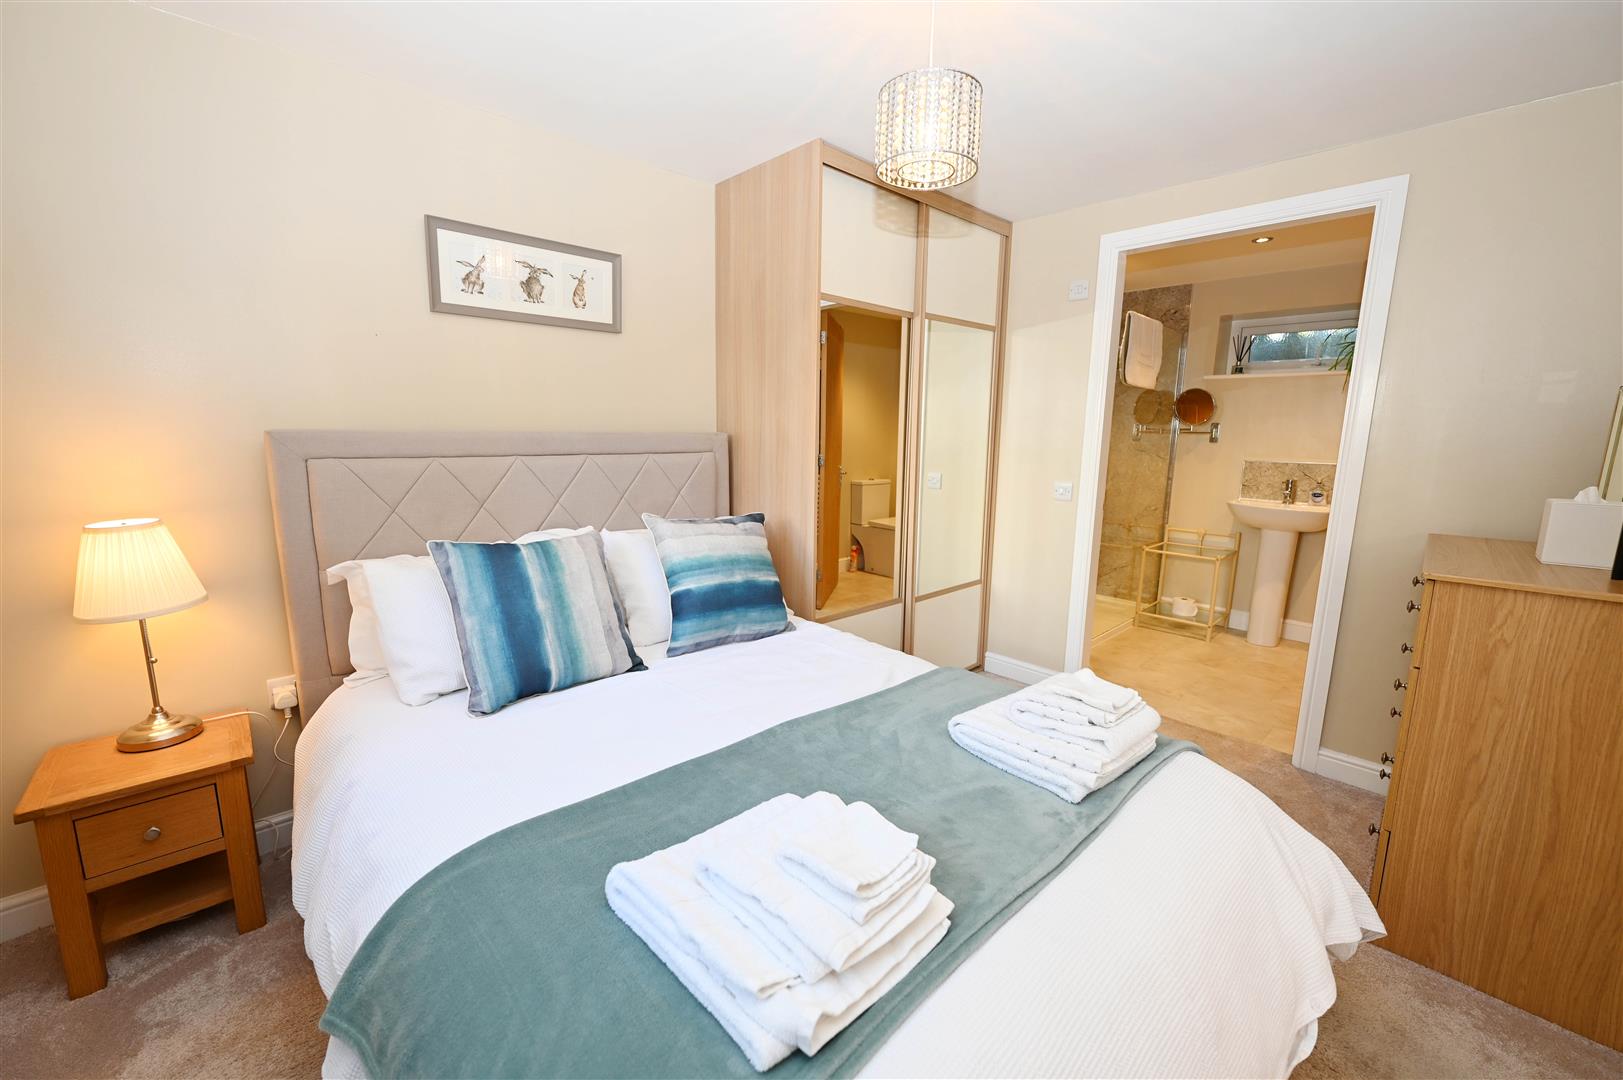
A double bedroom with a double-glazed window overlooking the gardens. Door to Teenager’s Suite/BEDROOM 6, & to:
EN SUITE
Washbasin with cupboard & drawers under & WC. Double-glazed window to side.
TEENAGER’S SUITE/BEDROOM 6.
6.01m x 3.05m min (19'8" x 10'0" min)
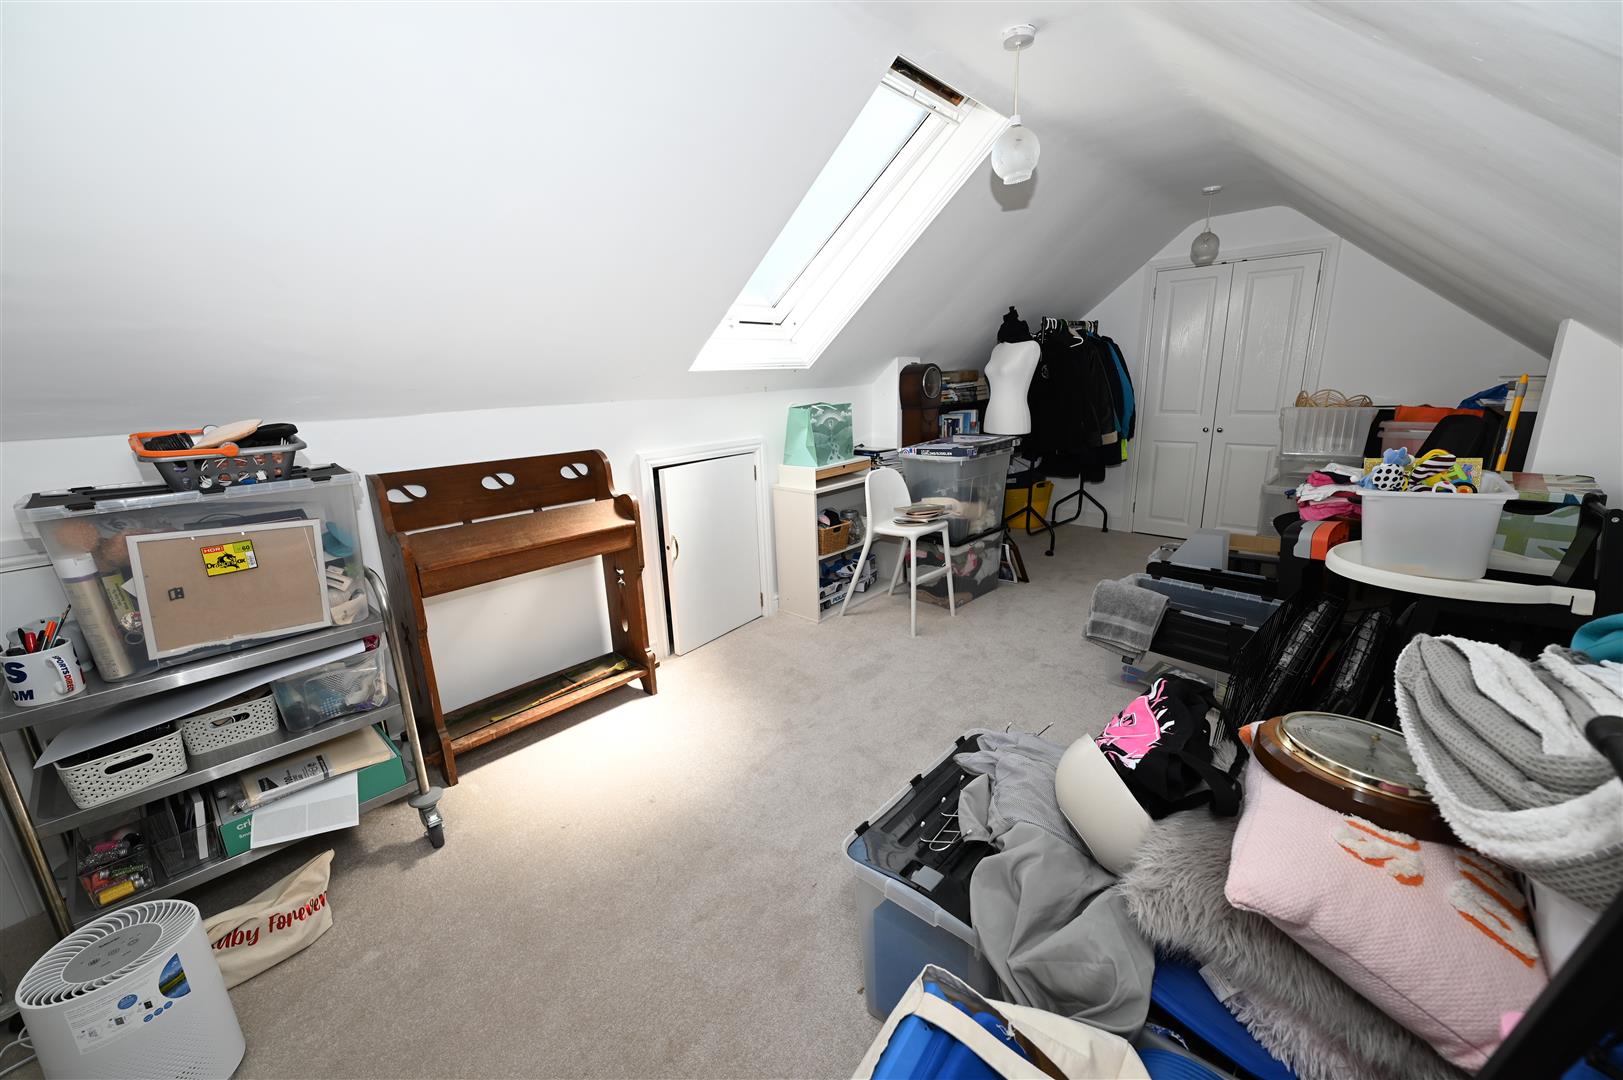
Ideal Teenager’s Suite etc., or Sixth BEDROOM. Double-glazed Velux window, plenty of eaves storage & door to:
STOREROOM
3.03m min x 1.00m (9'11" min x 3'3")
Also housing hot-water cylinder (No.2 - for Rosebank Cottage).
BEDROOM 3 (VIEWS)
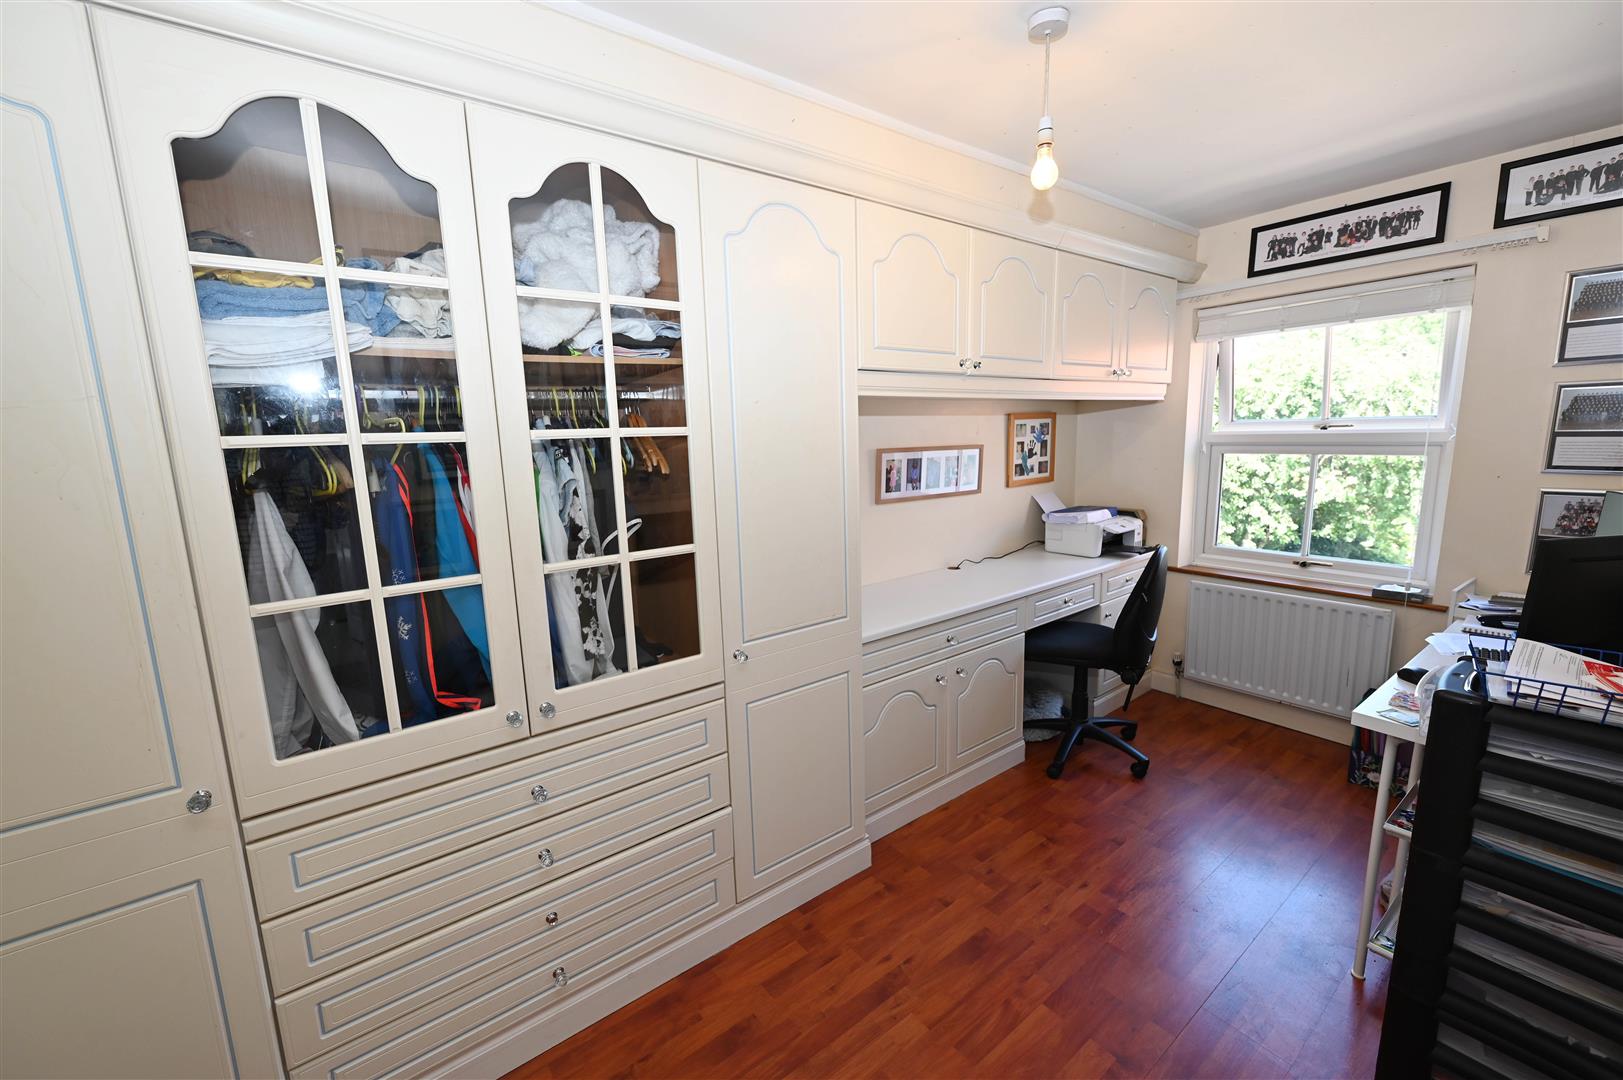
4.27m x 2.29m (14'0" x 7'6")
Including fitted bedroom furniture. Double-glazed window overlooking the gardens.
BEDROOM 4 (VIEWS)
3.56m x 3.02m (11'8" x 9'10")
A double bedroom with a double-glazed window overlooking the gardens.
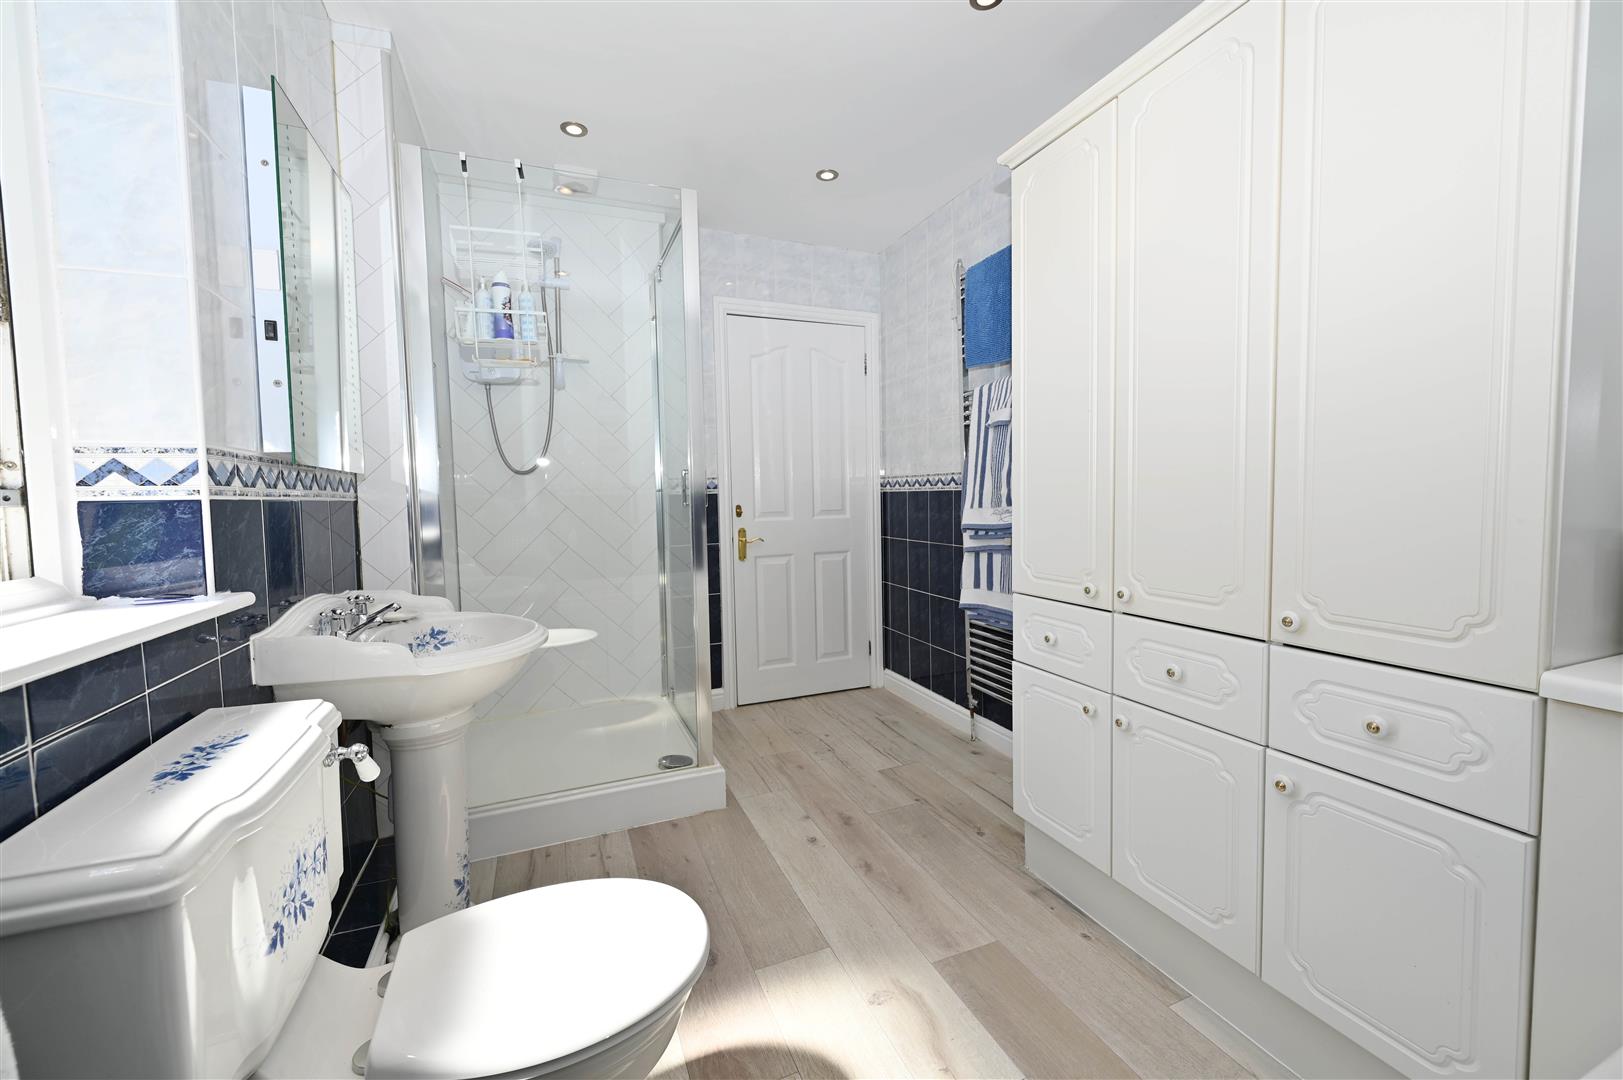
'House' BATH/SHOWER ROOM
3.52m x 2.20m (11'6" x 7'2")
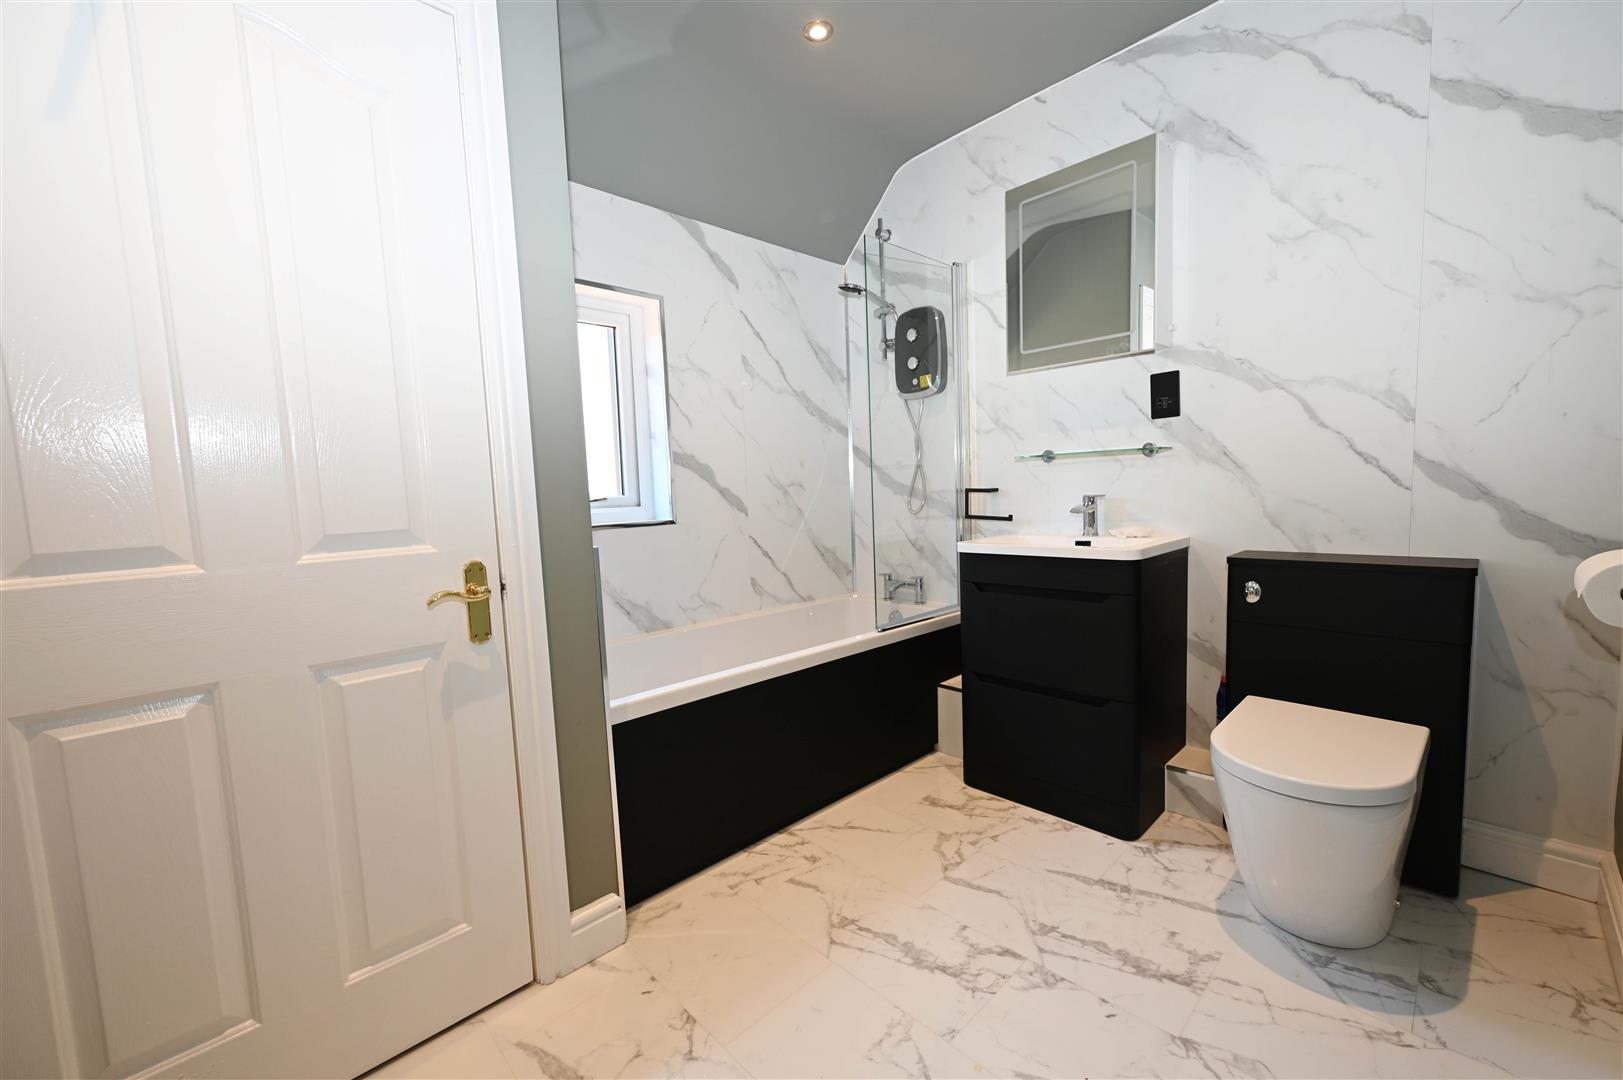
Panelled bath, separate shower cubicle, washbasin & WC. Fitted cupboards & drawers, down-lighting & double-glazed window to front.
OUTSIDE FRONT
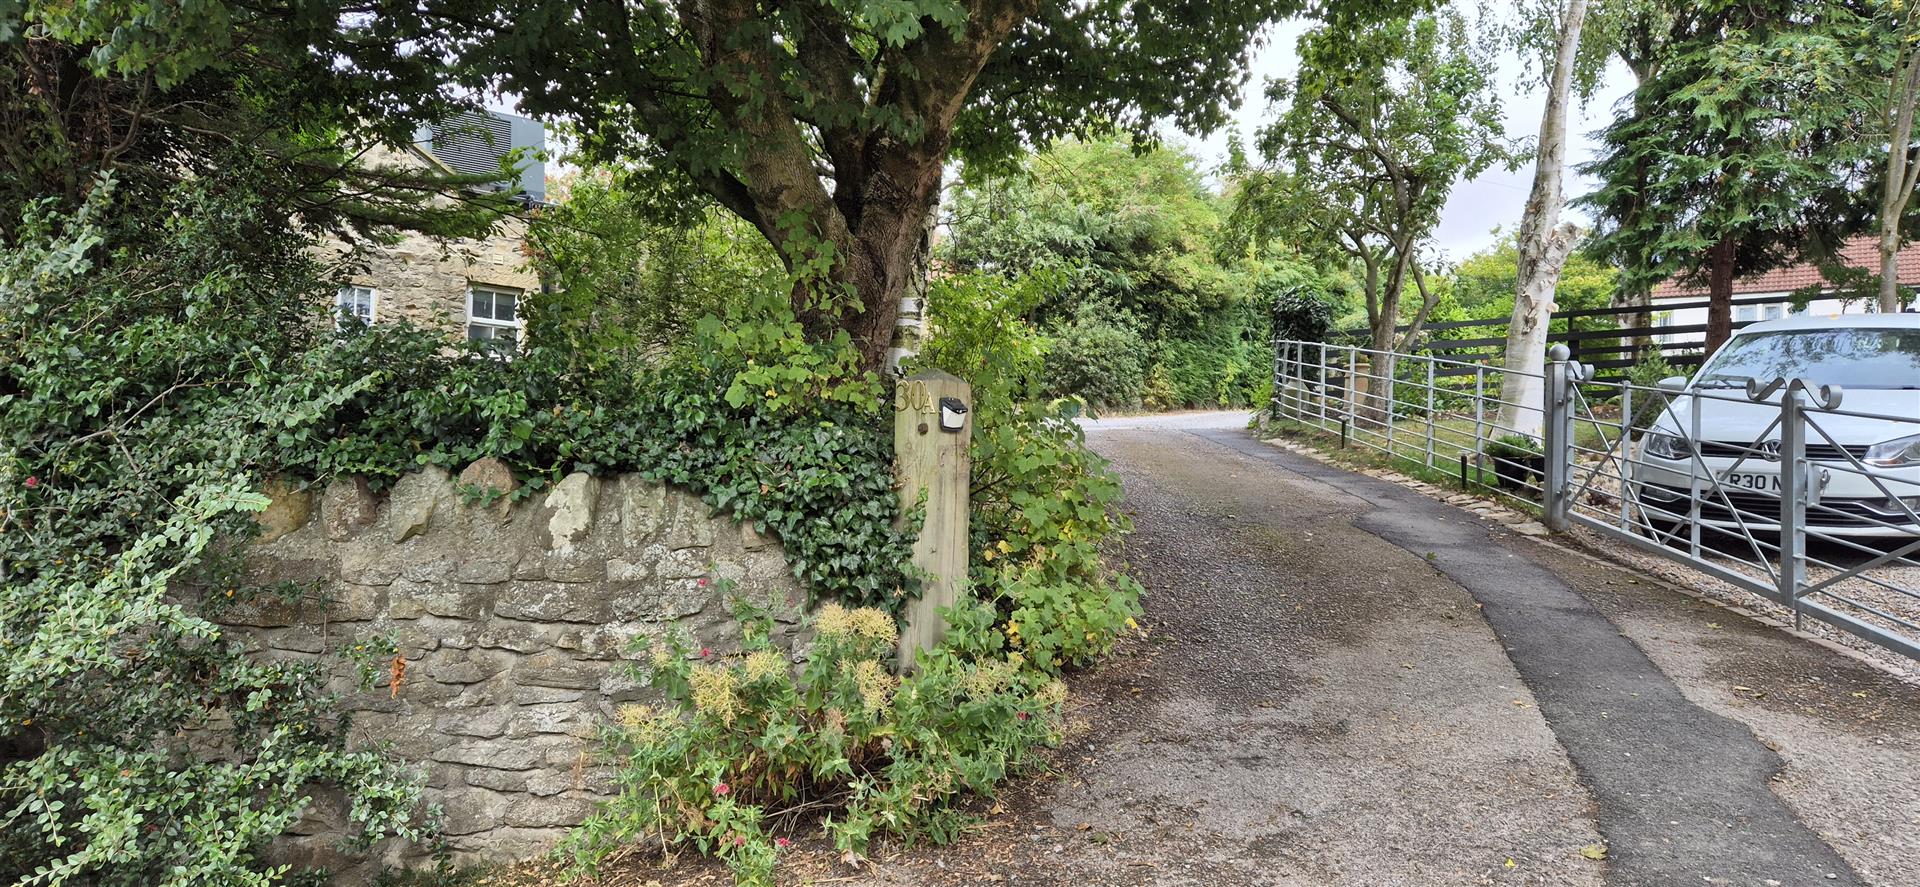
Westwood House owns the long, tree lined approach drive & gravelled parking bay, front tree screen & 3-car parking with EV charging point. Outside lighting & gate to further parking &:
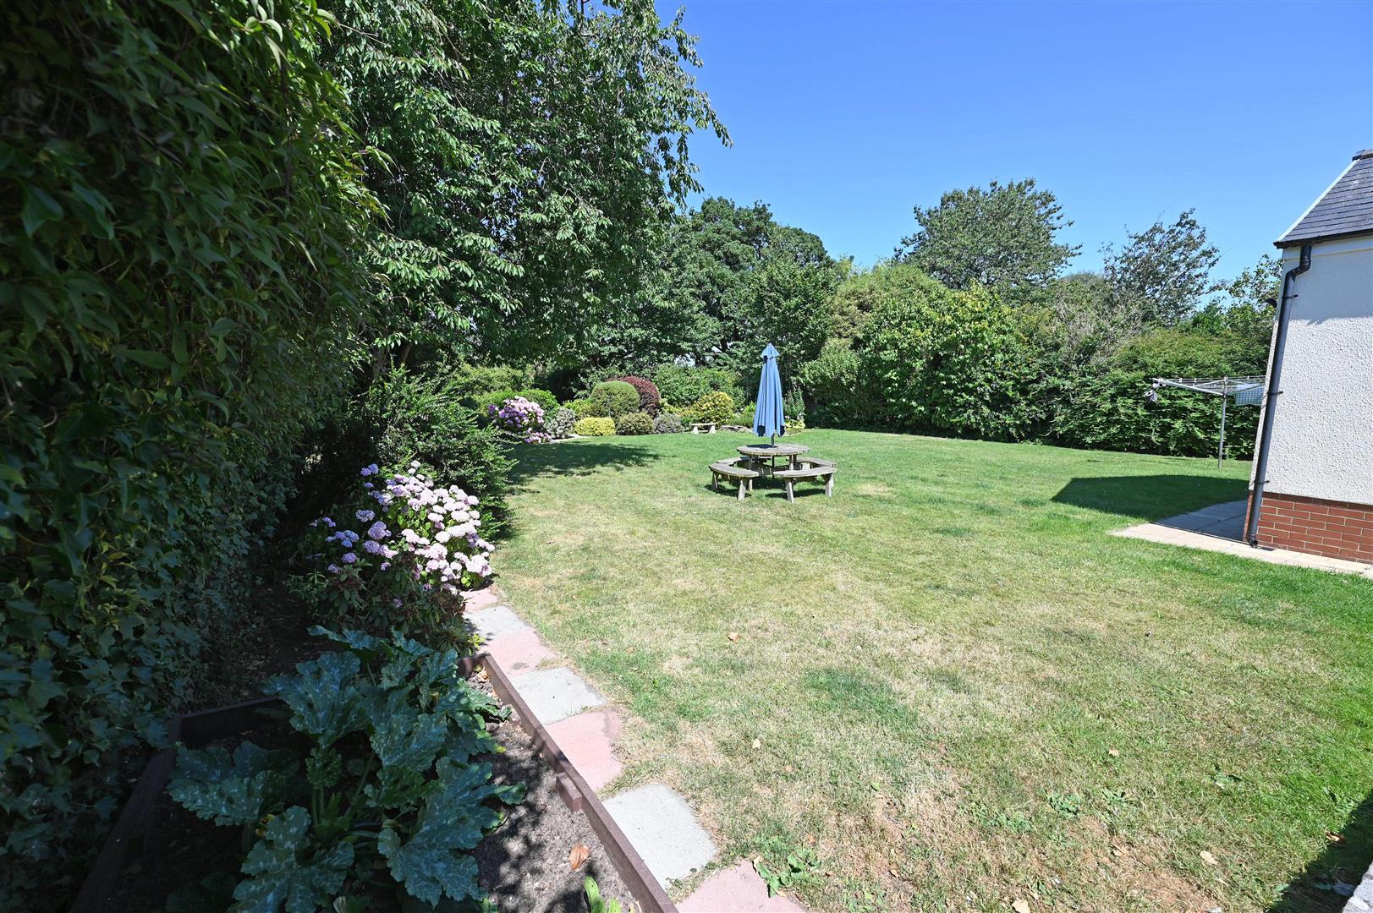
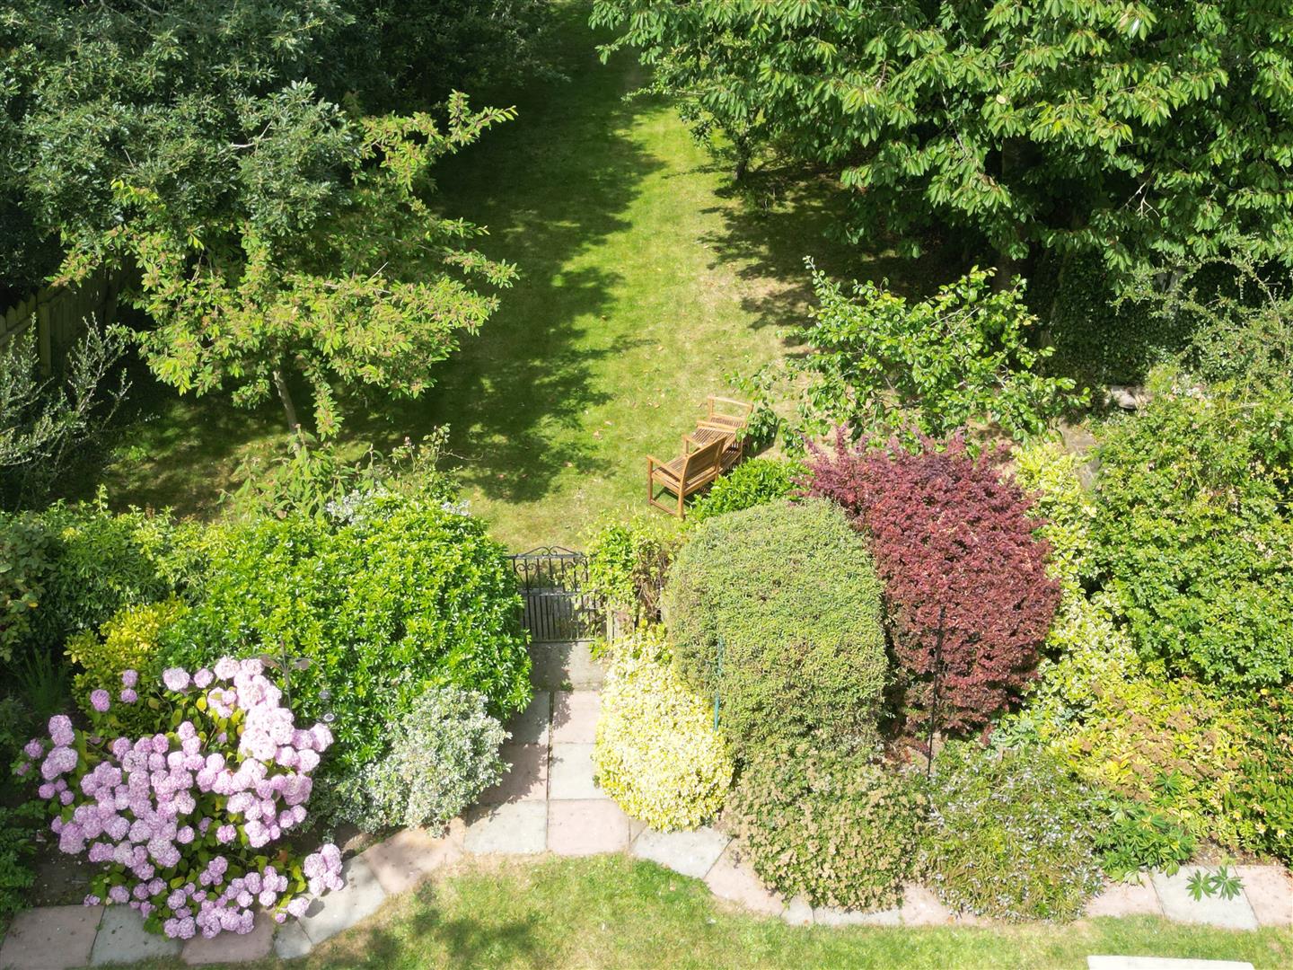
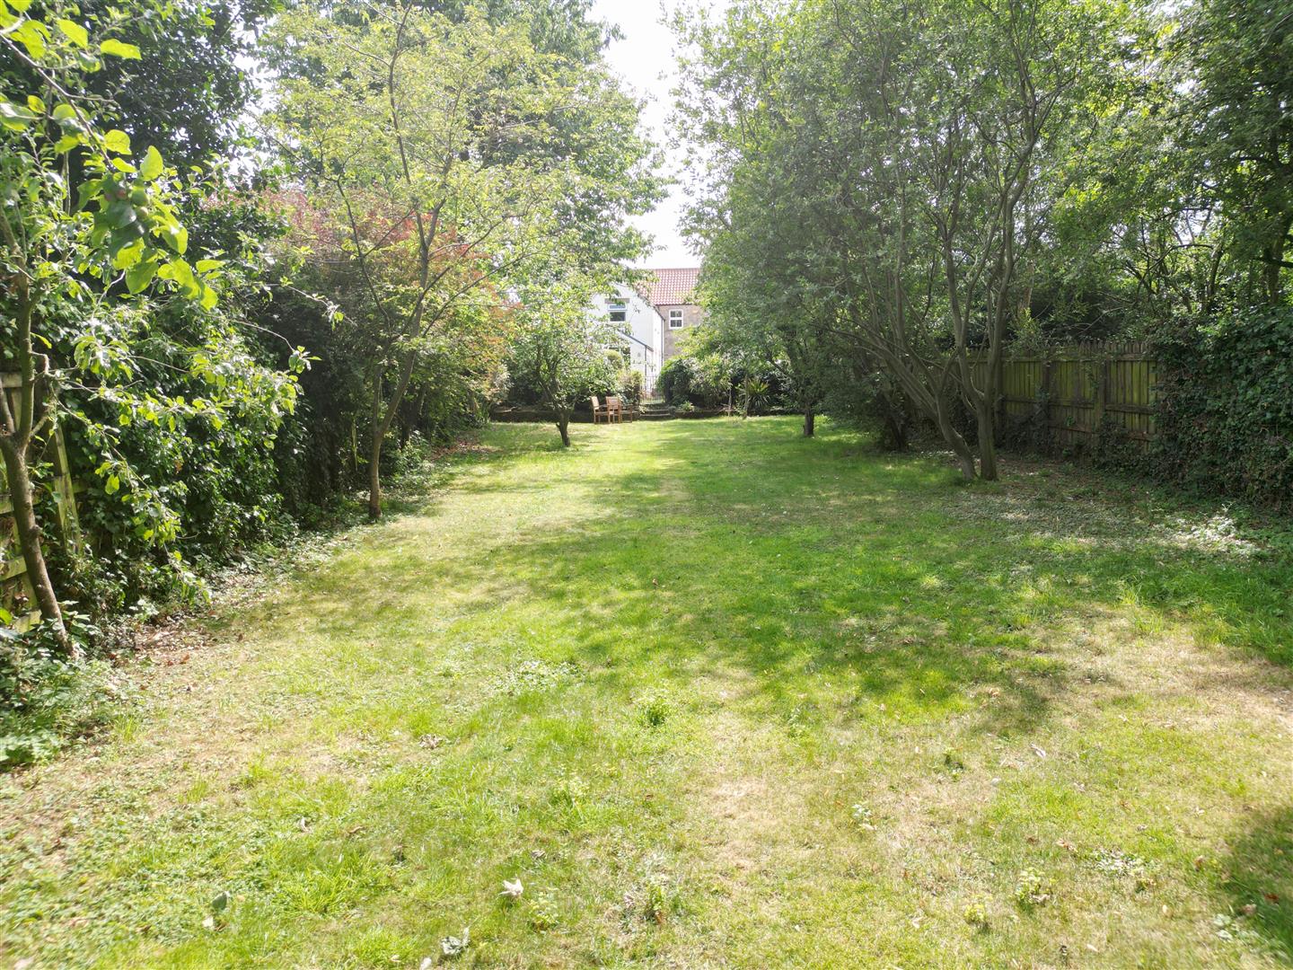
Private Enclosed REAR GARDENS & GROUNDS
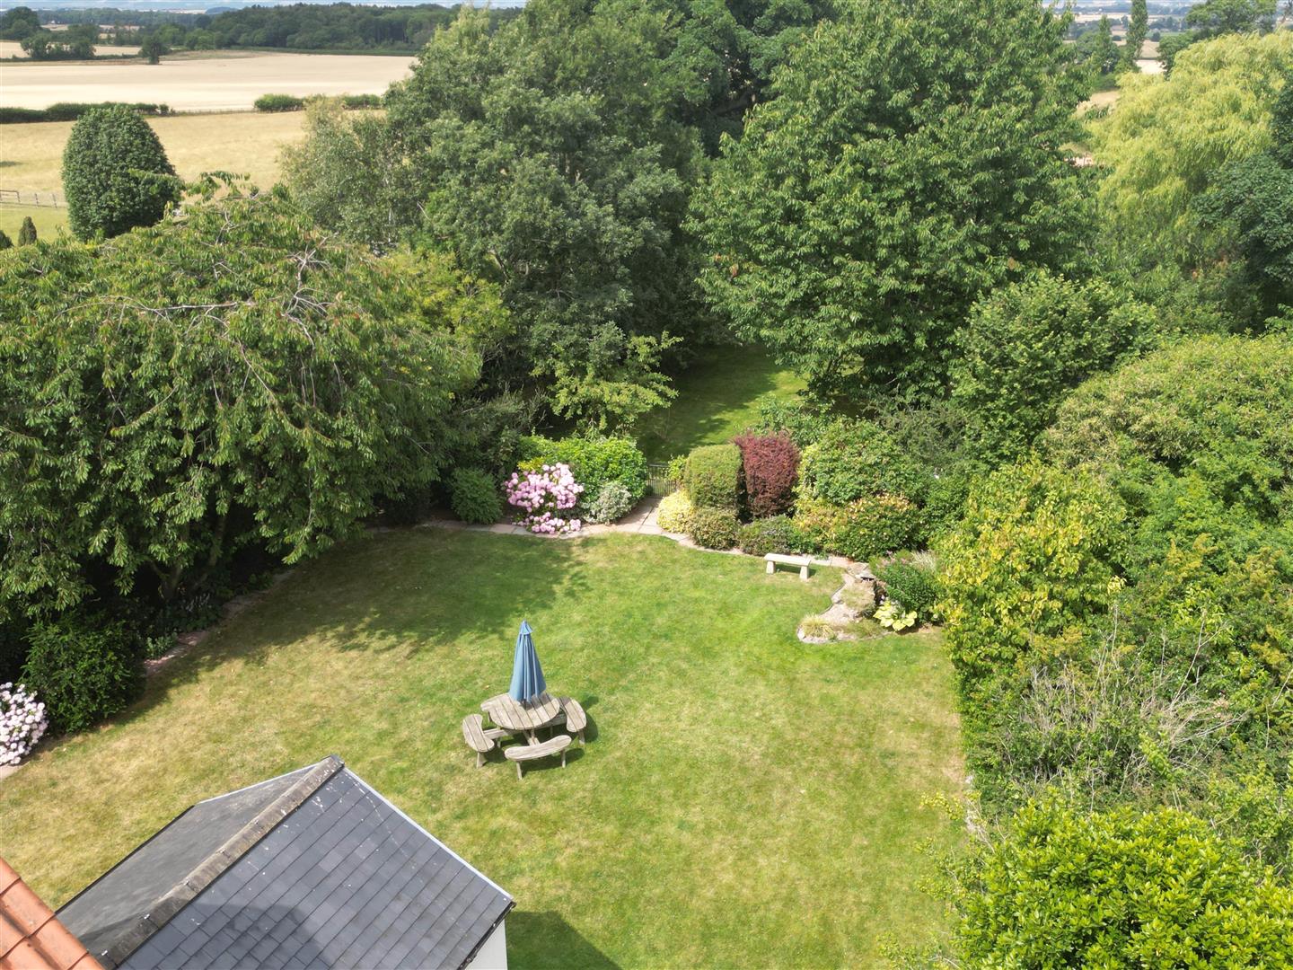
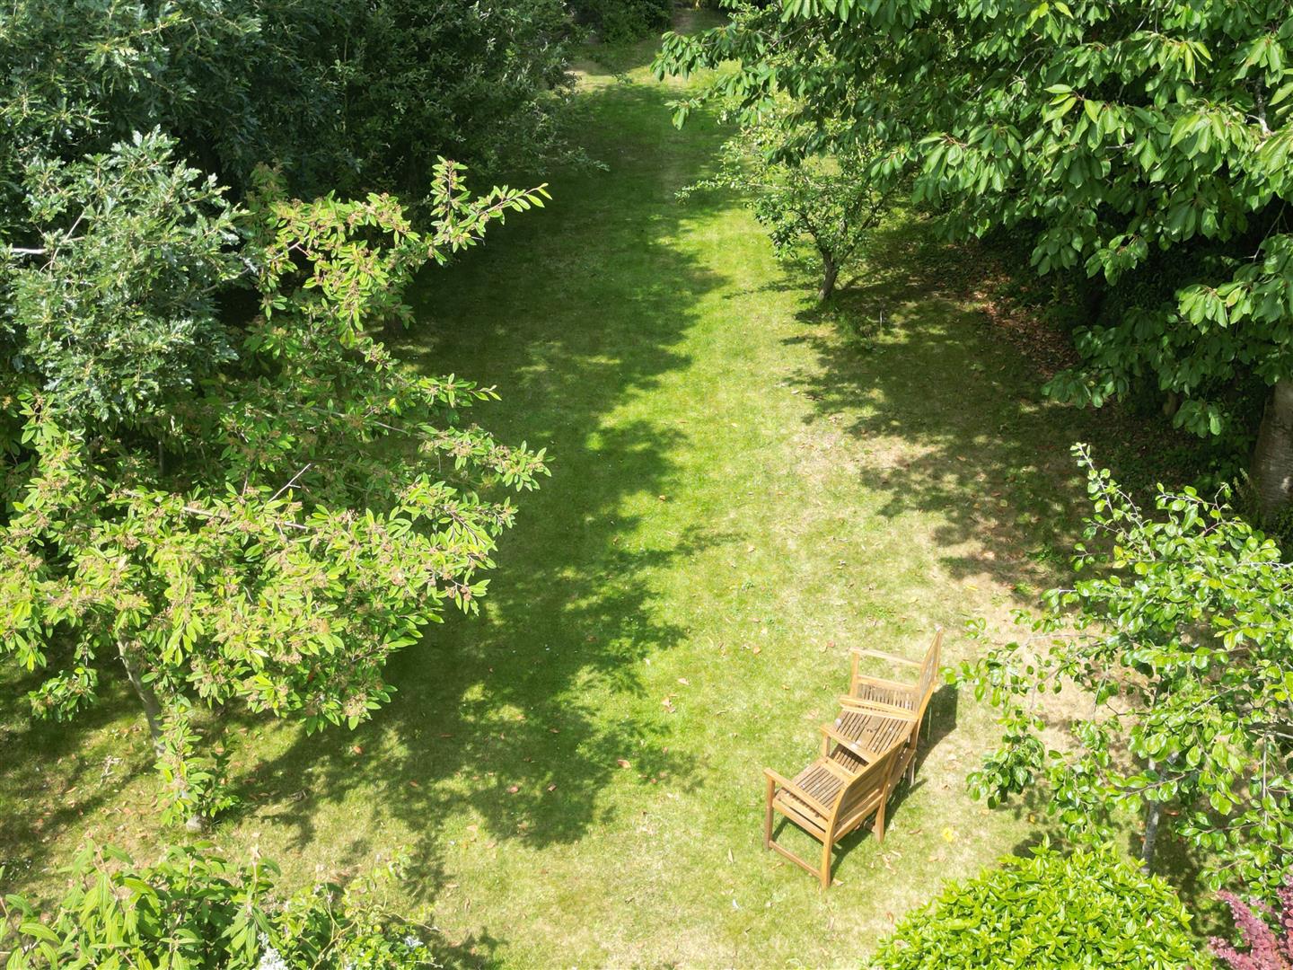
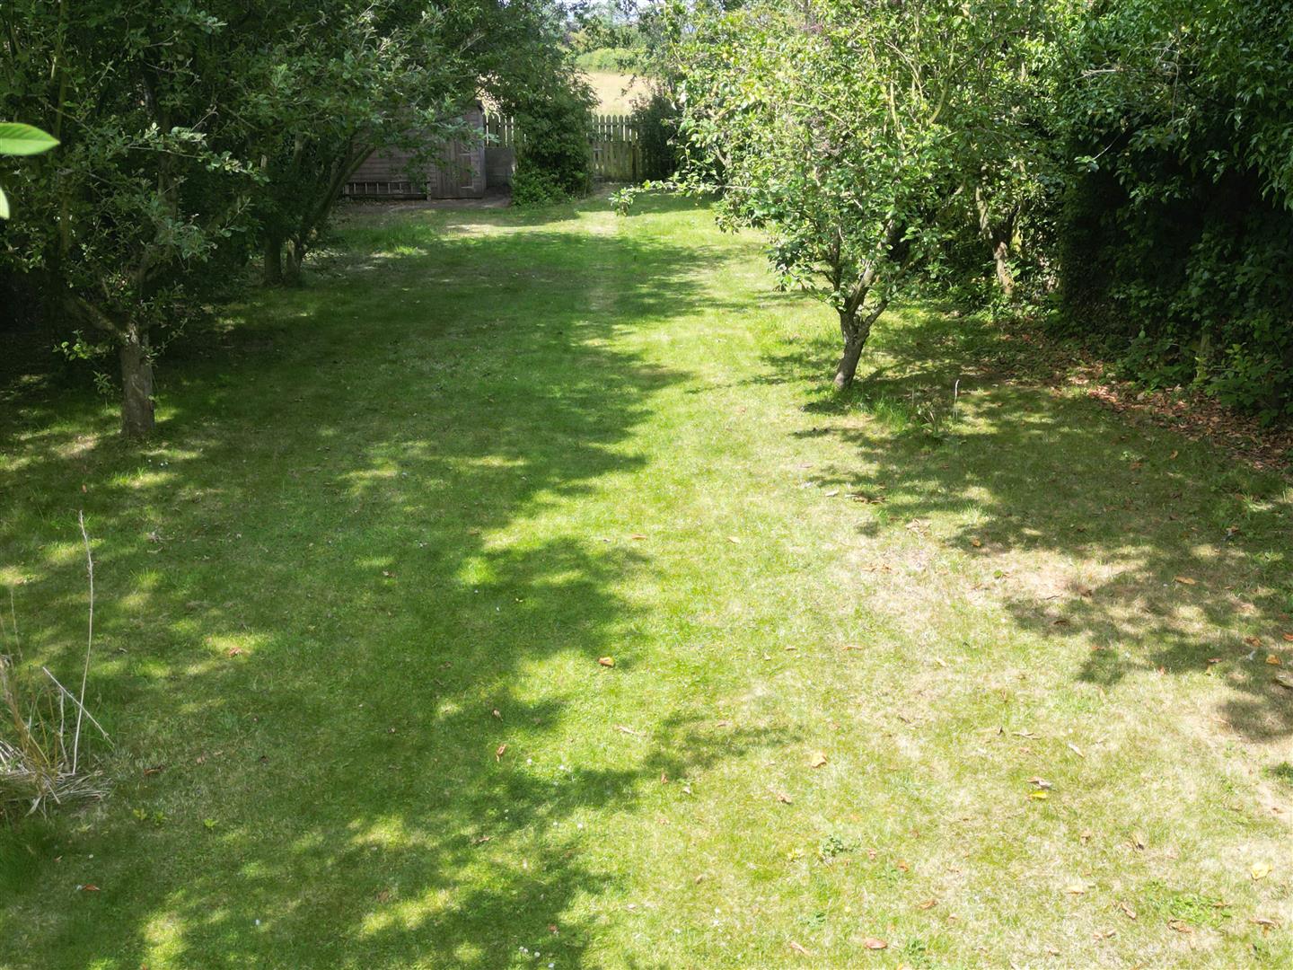
Flagged House patio, enclosed Cottage PATIO, extensive lawn with flower/shrub planting & pond. Outside lighting & cold-water tap. Gate to ORCHARD GARDEN (Apple, Cherry, Pear & Plum trees); beyond is a potential KITCHEN GARDEN - Fruit/Vegetables & Chickens etc., & shed. To the rear is grazing land.
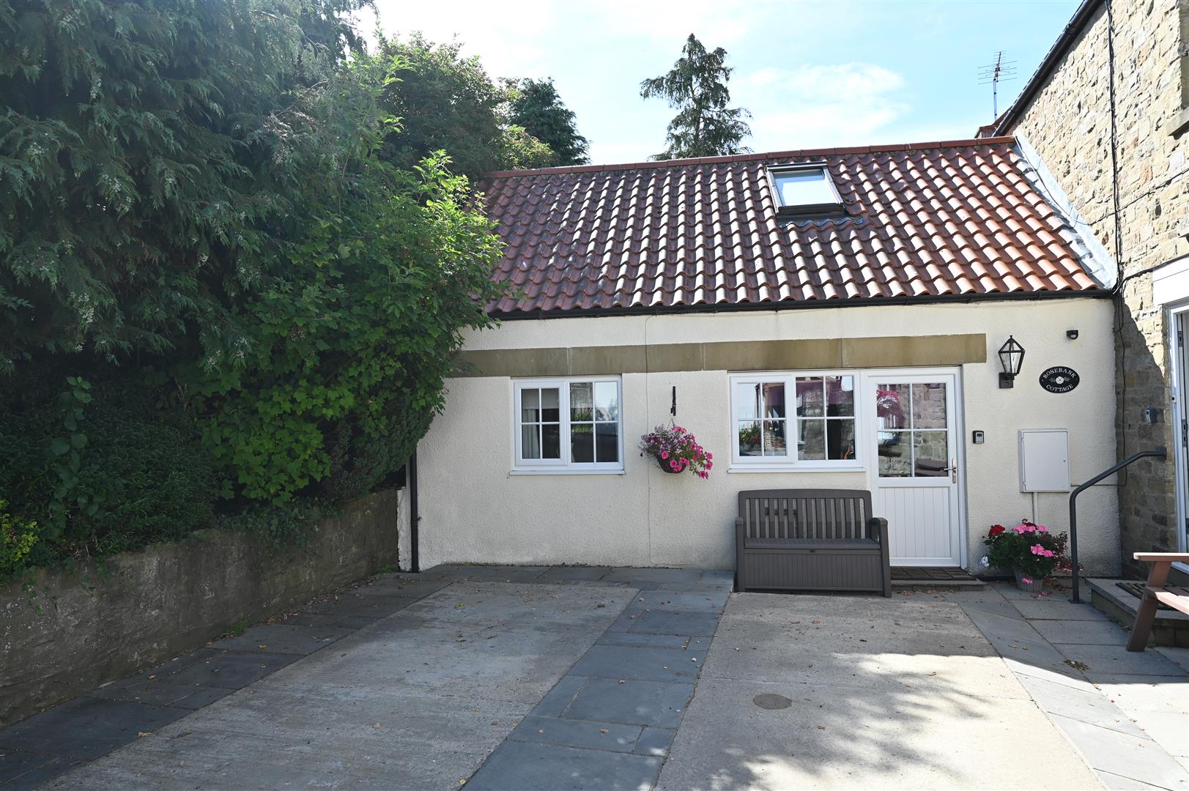
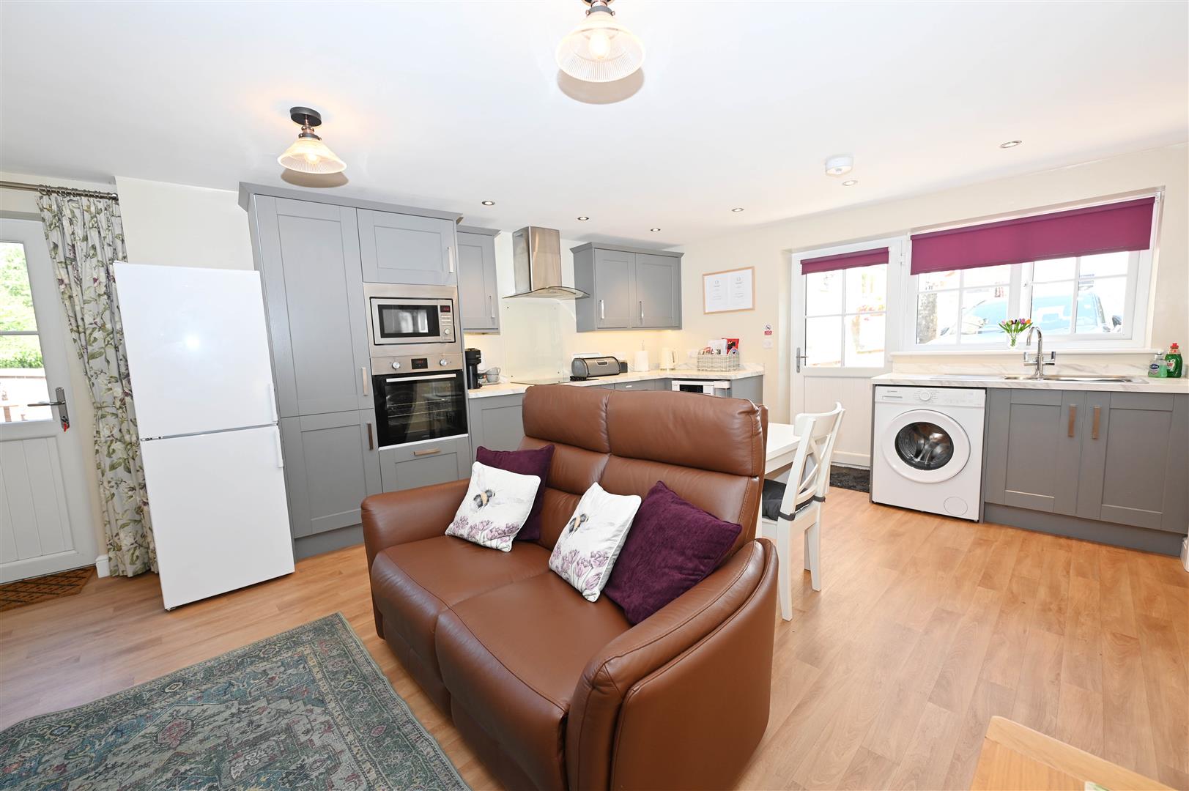
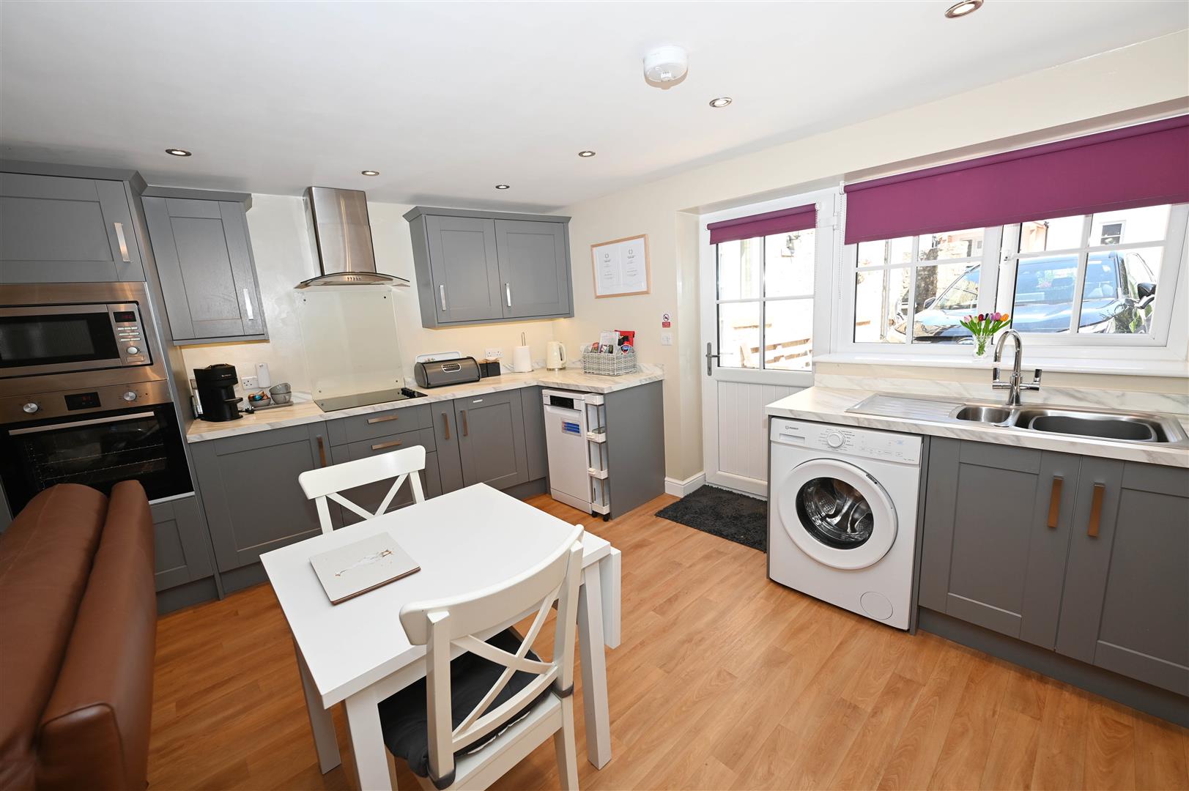
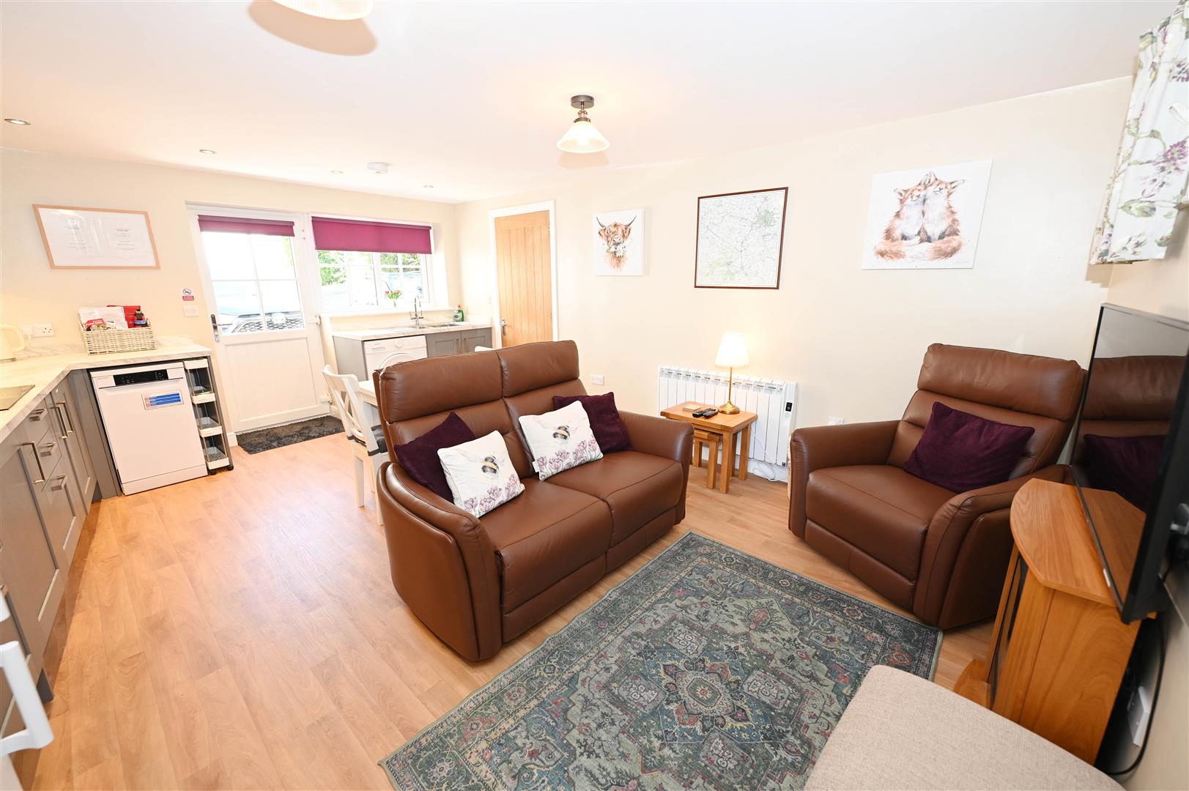
ROSEBANK COTTAGE
Ground-Floor Cottage with separate Entrance & Patio:
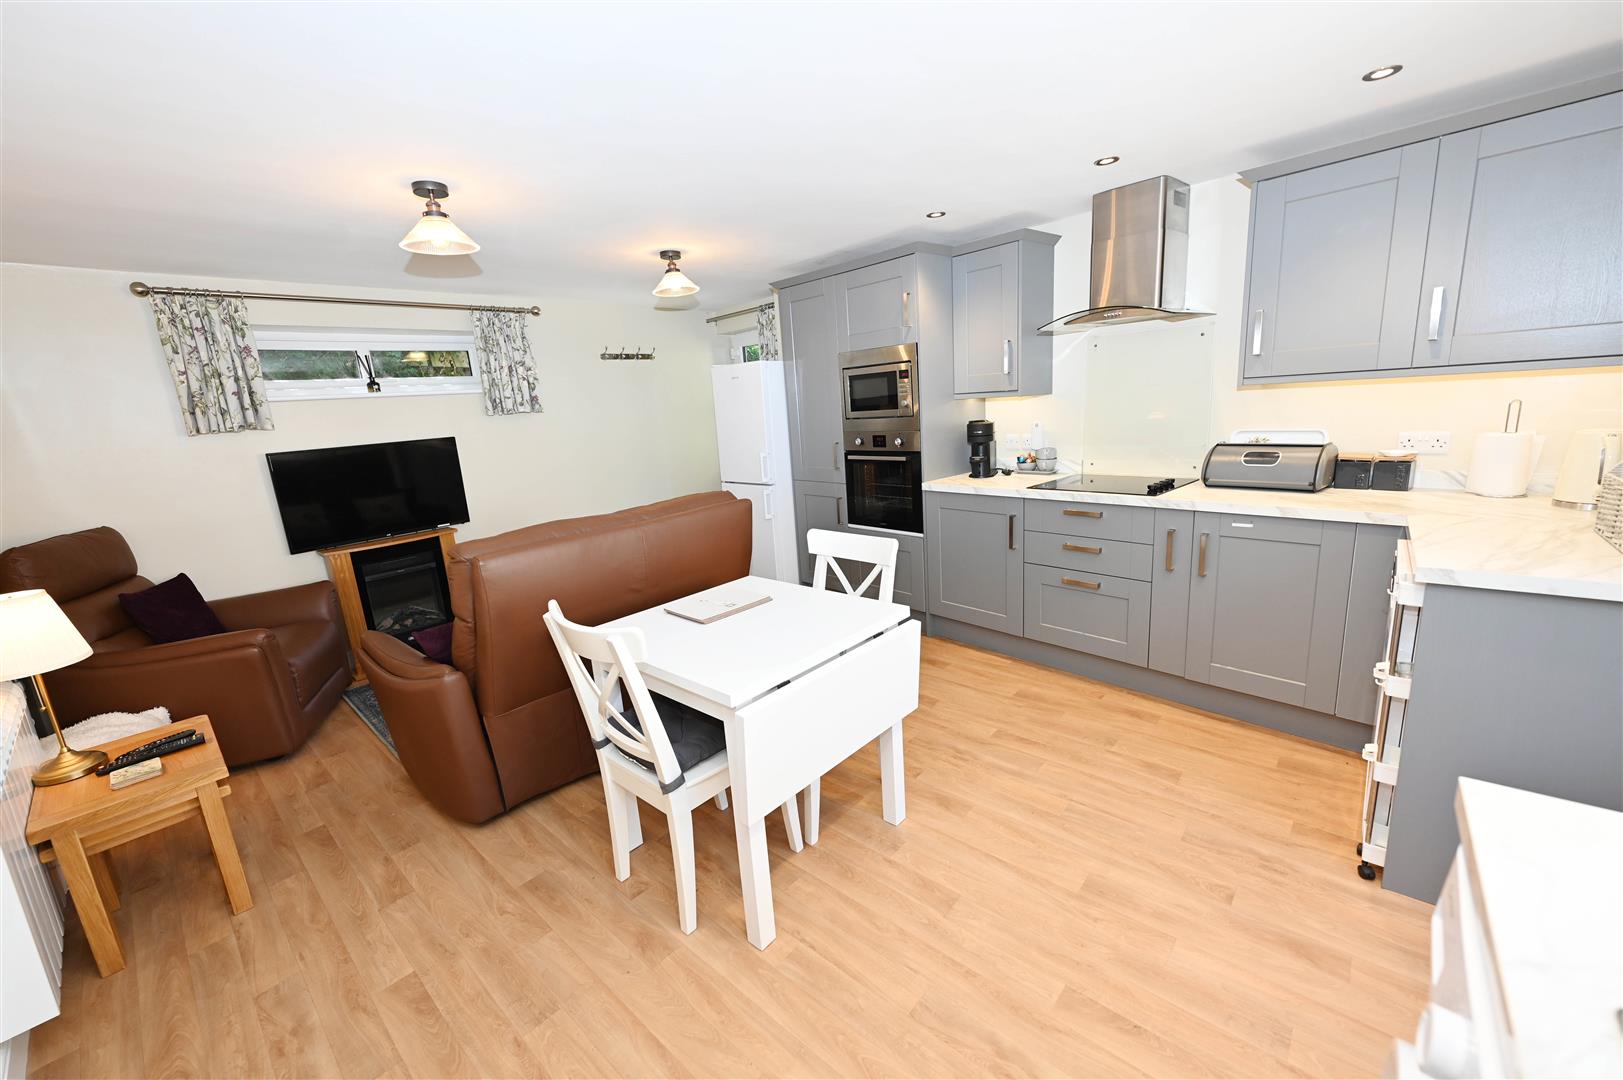
KITCHEN & LIVING ROOM
5.25m x 4.02m (17'2" x 13'2")
Open-plan & fitted with under-lit wall & floor units, larder unit with worktops & sink. Integrated oven/grill, hob & microwave, dishwasher & washing machine. Down-lighting, double-glazed windows to front & rear, doors to outside Cottage patio &:
COTTAGE BEDROOM (BEDROOM 5)
3.36m x 2.70m (11'0" x 8'10")
A double bedroom with a double-glazed window to front & door to:
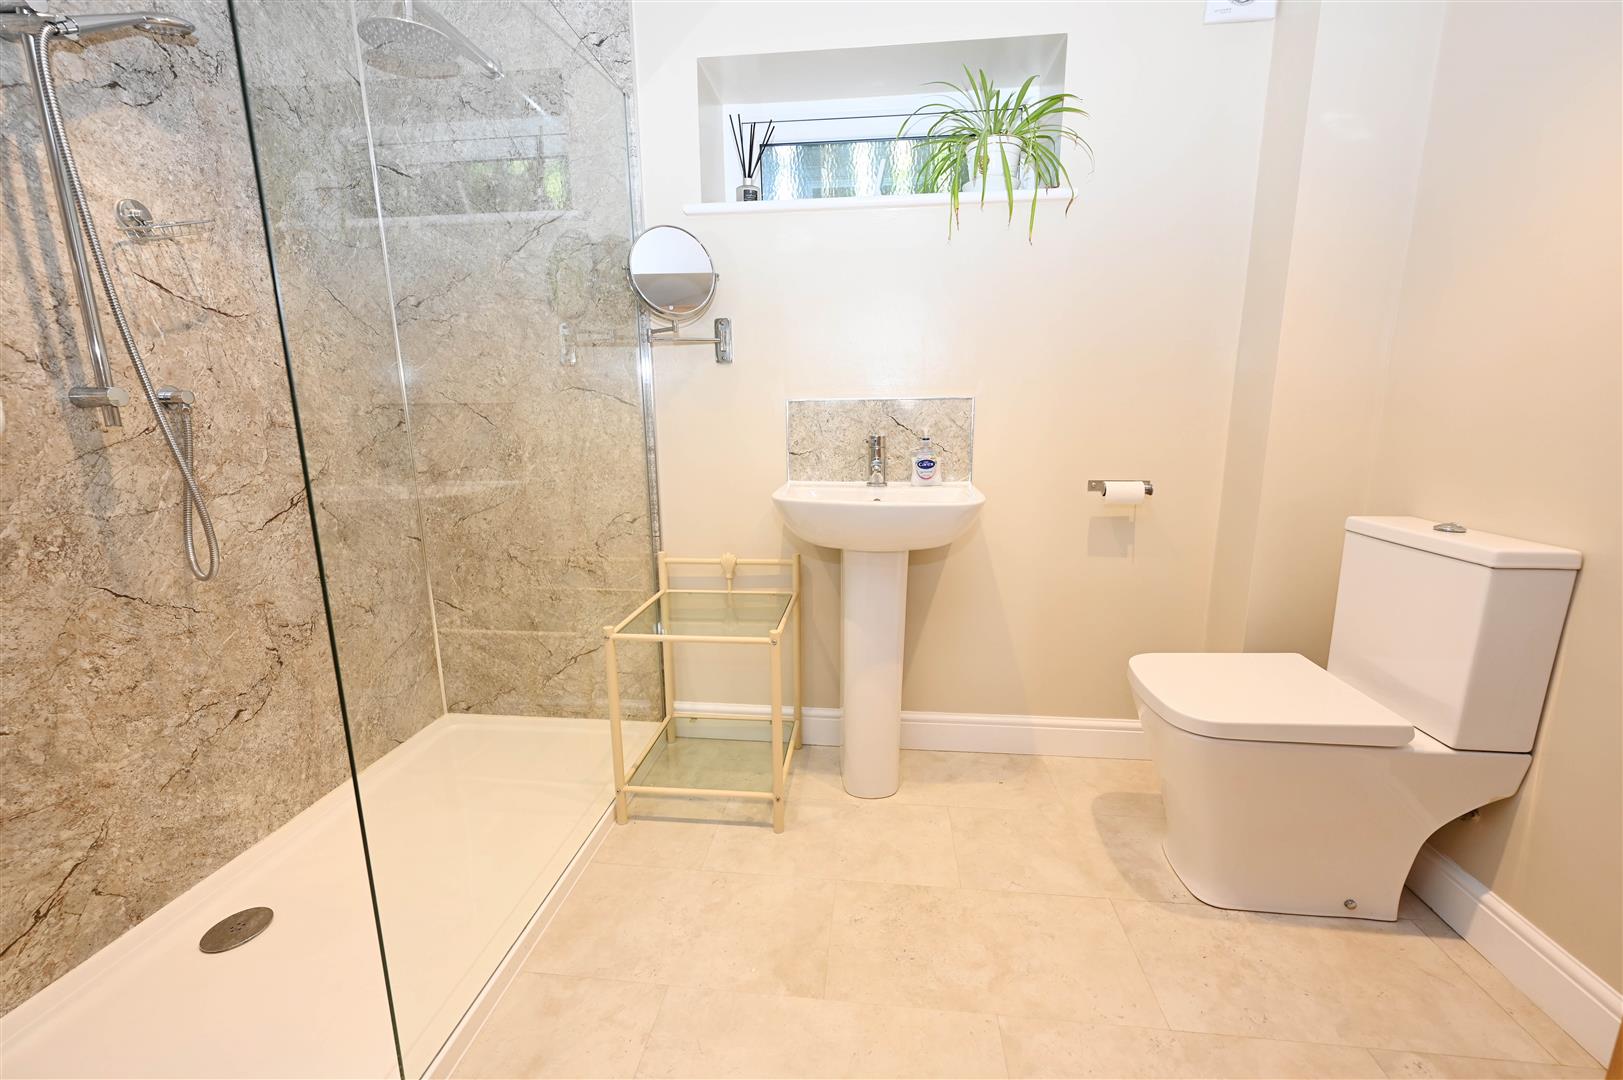
EN SUITE SHOWER ROOM
2.66m x 1.80m (8'8" x 5'10")
Full-width shower cubicle, washbasin & WC. Down-lighting & double-glazed window to rear.
NOTES
(1) Freehold
(2) Council Tax Band: G

(3) EPC: Westwood House D-68, & Cottage D-59
(4) Heating: HOUSE: Oil Central Heating & Photovoltaic Solar Panels; ANNEX: Electric & Photovoltaic Solar Panels. Solar panels supply both the house & car charging.
(5) Mains Electricity, Water & Drainage.
(6) Westwood House owns the long, tree lined approach drive & the Neighbour (Middleton House, 30 High Row) has a right of way over the same with shared driveway maintenance costs for repairs.
(2) Council Tax Band: G
(3) EPC: Westwood House D-68, & Cottage D-59
(4) Heating: HOUSE: Oil Central Heating & Photovoltaic Solar Panels; ANNEX: Electric & Photovoltaic Solar Panels. Solar panels supply both the house & car charging.
(5) Mains Electricity, Water & Drainage.
(6) Westwood House owns the long, tree lined approach drive & the Neighbour (Middleton House, 30 High Row) has a right of way over the same with shared driveway maintenance costs for repairs.
Energy performance certificates
Floor plan
Map