

01748 822 711
About the property
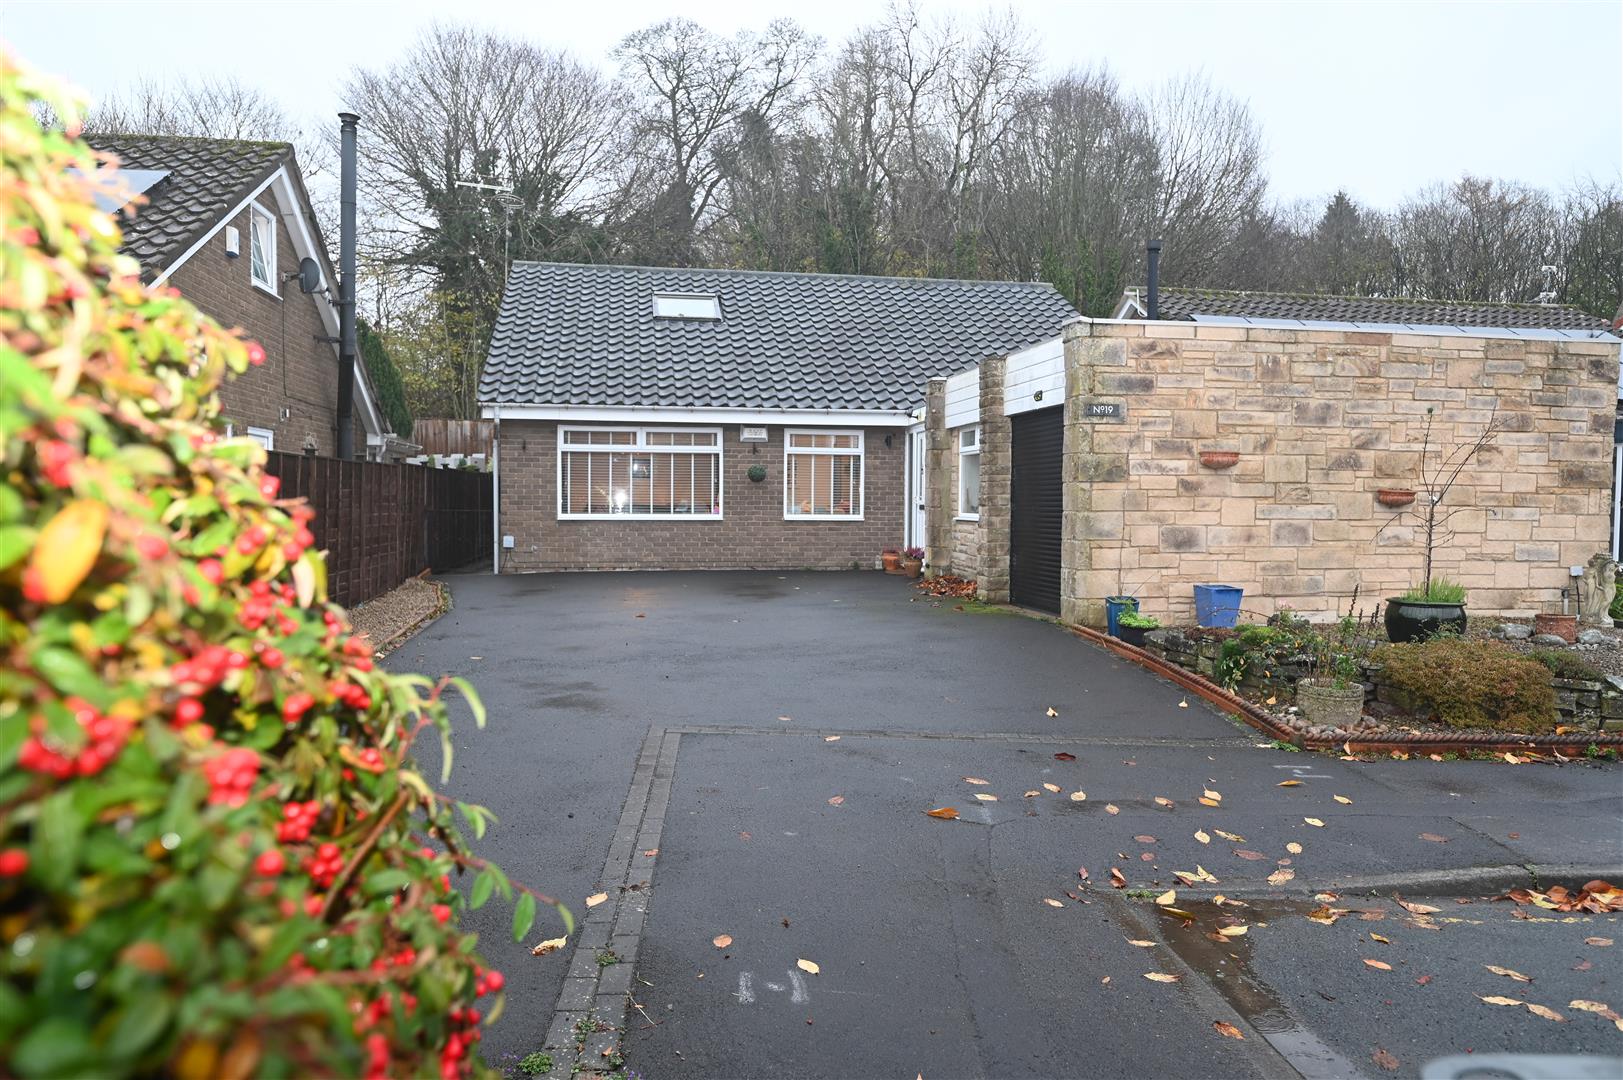
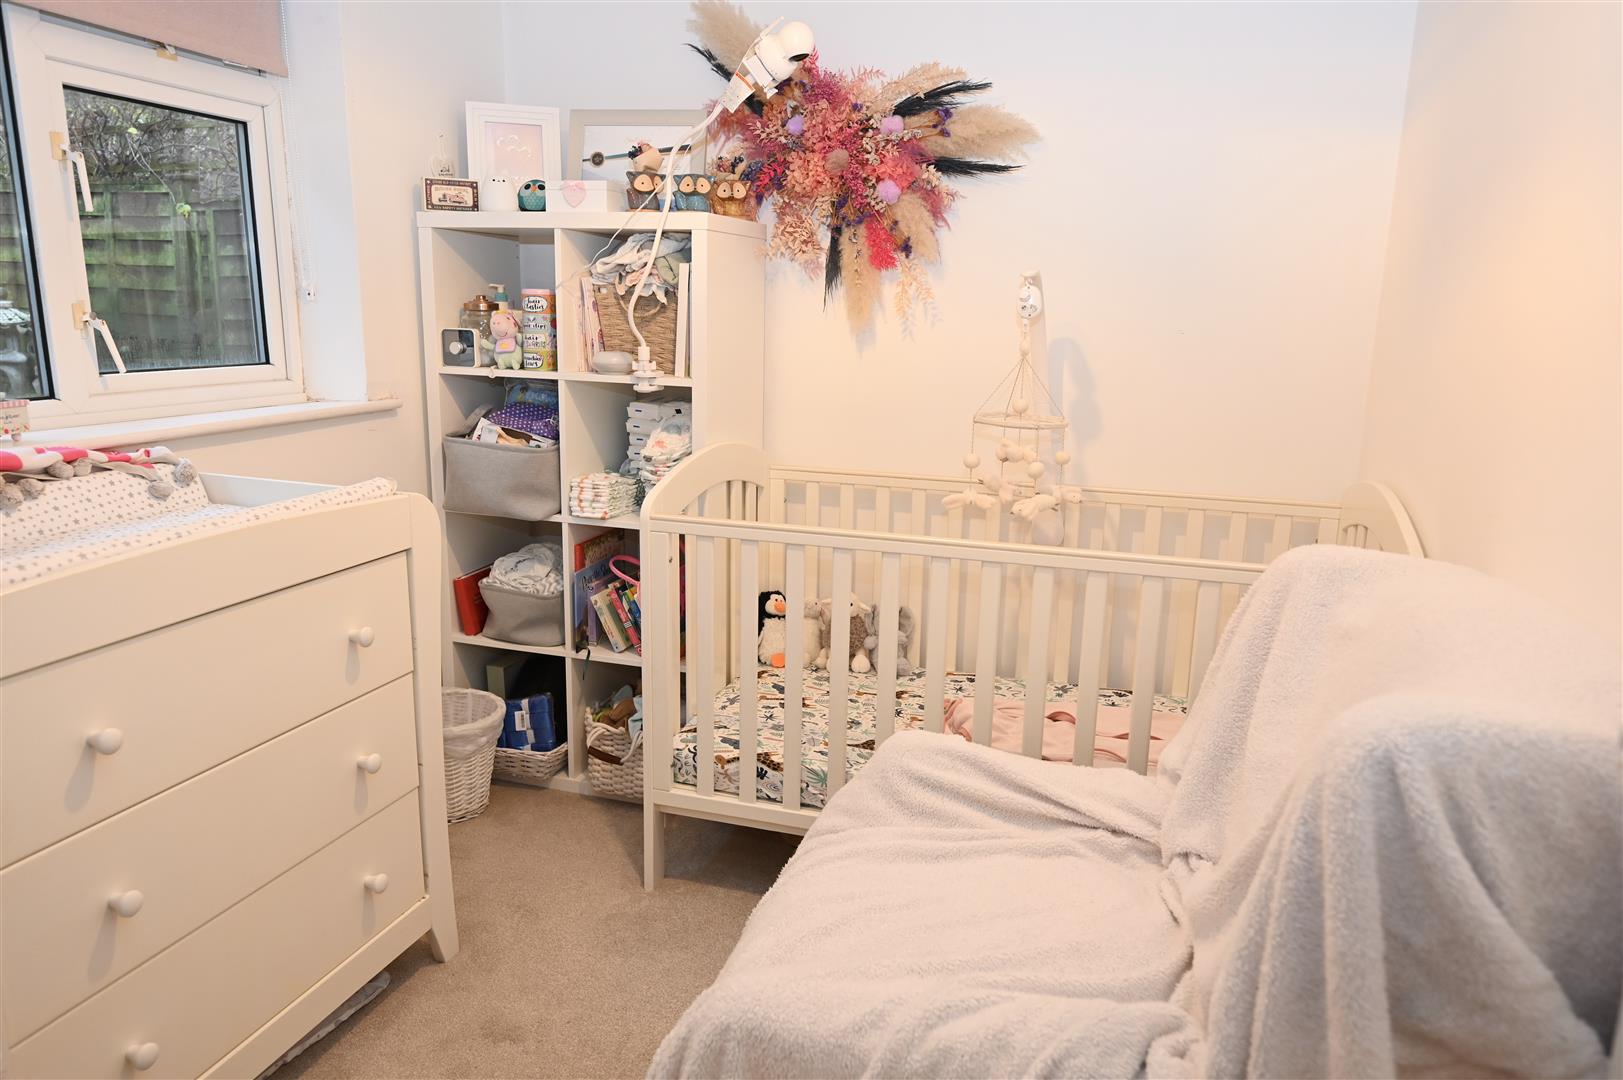
Three bedroomed detached bungalow with additional dressing room/ study / nursery. Large driveway, private tiered rear garden. Immaculately presented and must be viewed.
Gallery
Full property details
HALLWAY
With a central heating radiator, bamboo flooring and doors leading into the kitchen, utility room.
UTILITY ROOM
2.03 x 1.36 (6'7" x 4'5")
Plumbing for a washing machine and space for a tumble dryer, extractor fan, spot lights, tiled flooring, heated towel radiator and UPVC double glazed window to the rear.
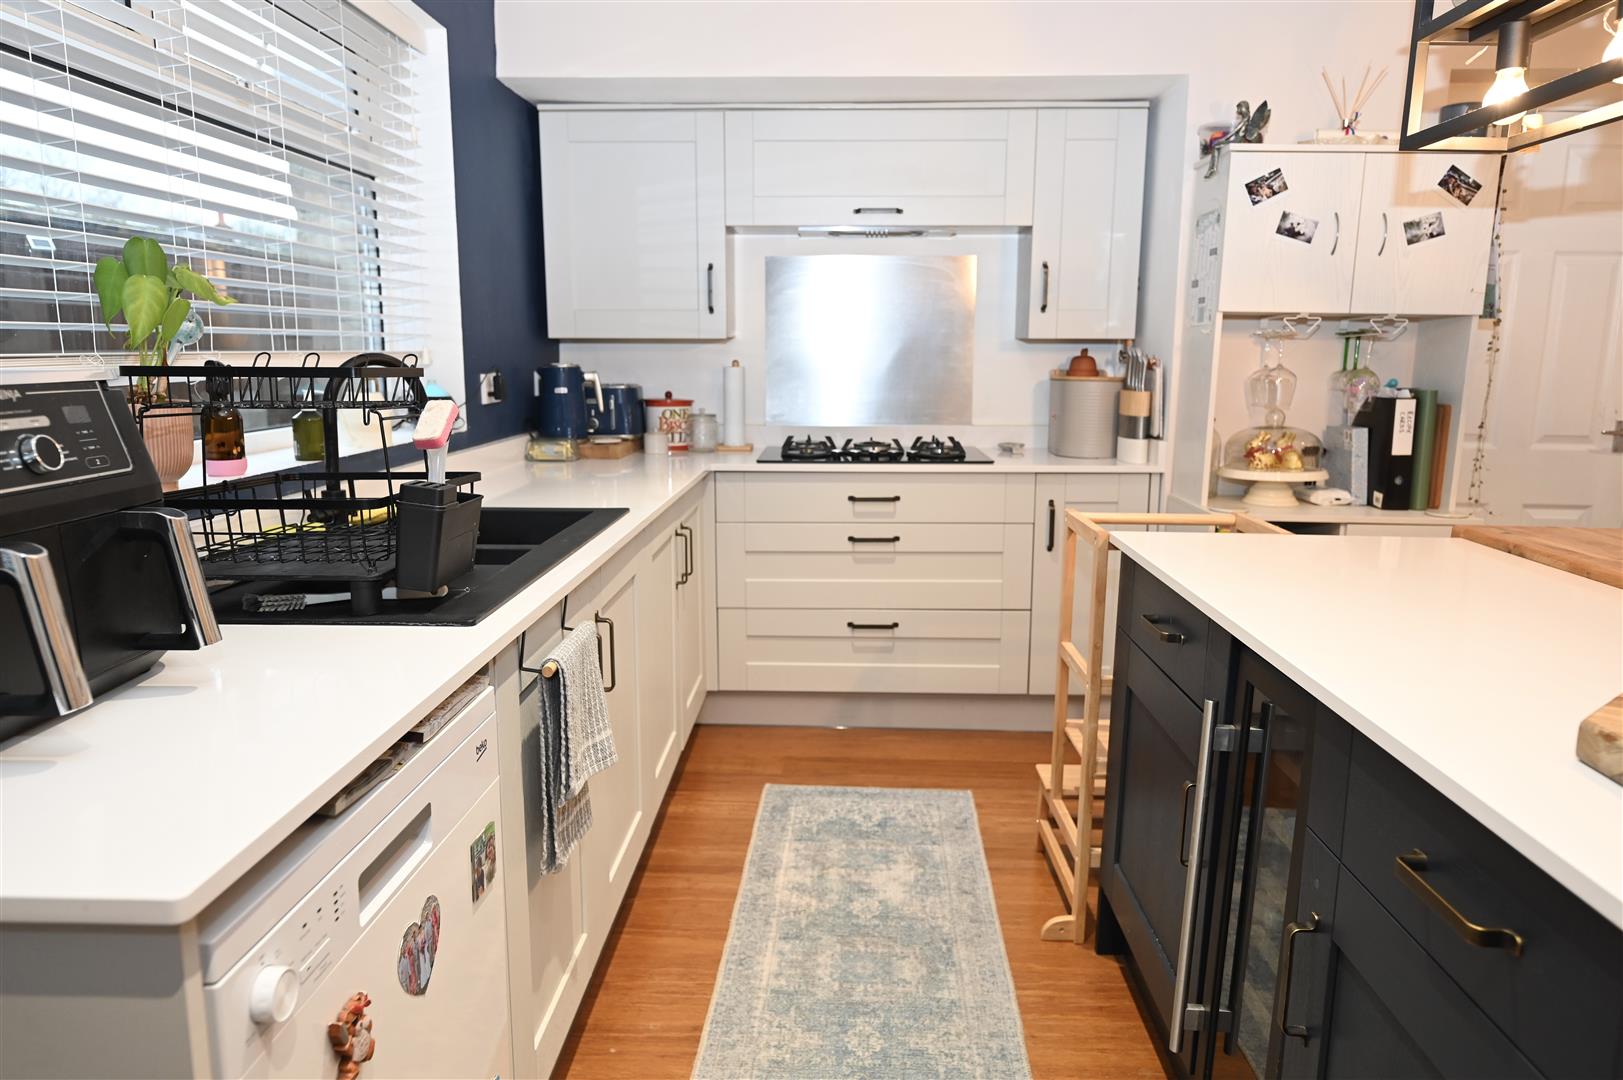
OPEN PLAN KITCHEN / DINING ROOM
5.92 x 4.69 (19'5" x 15'4")
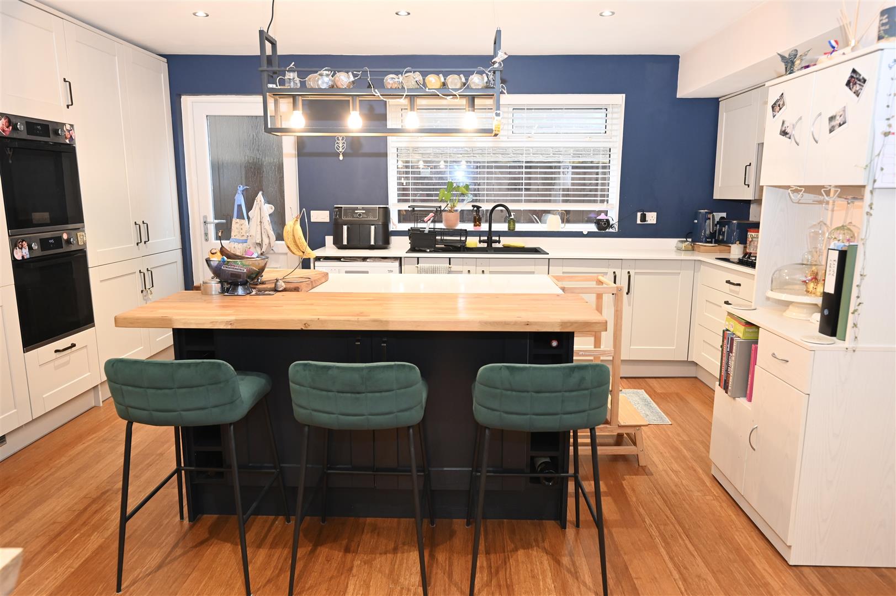
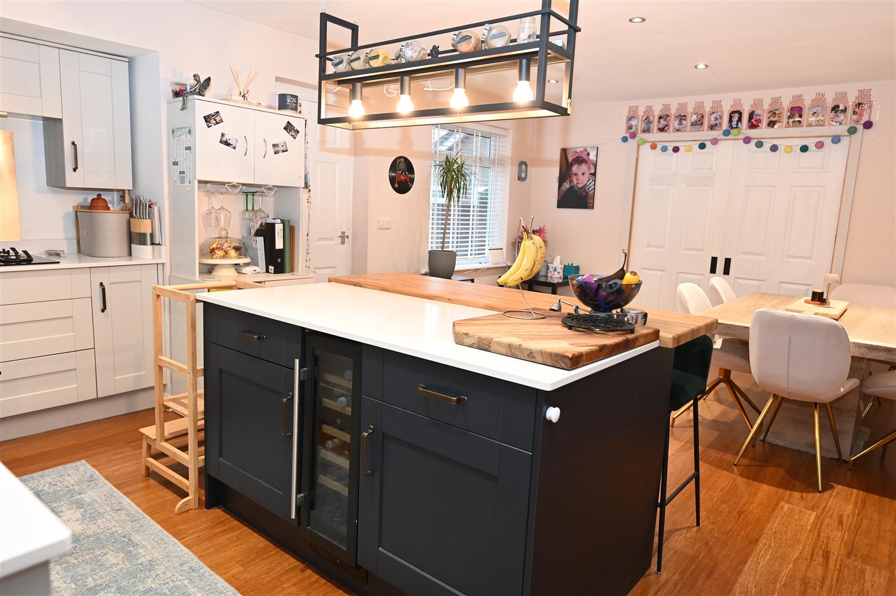
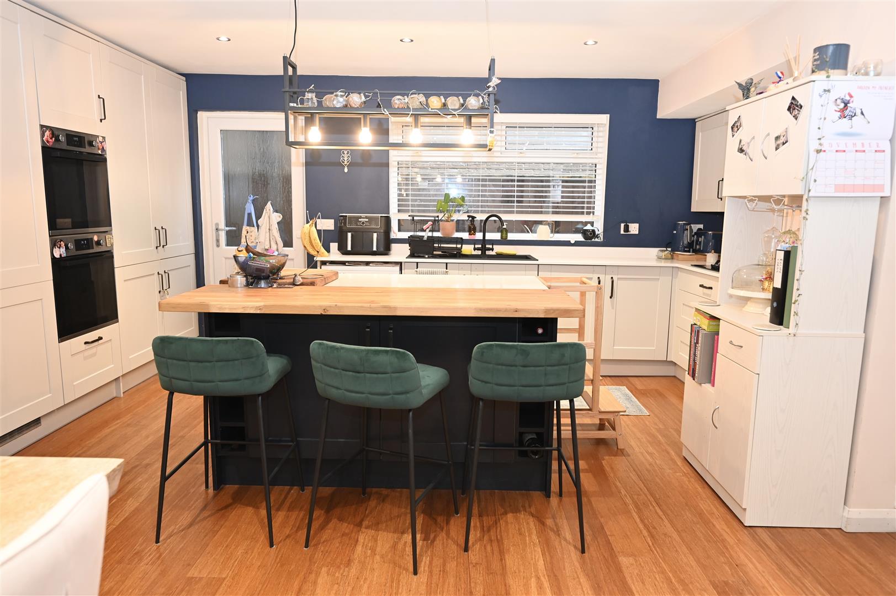
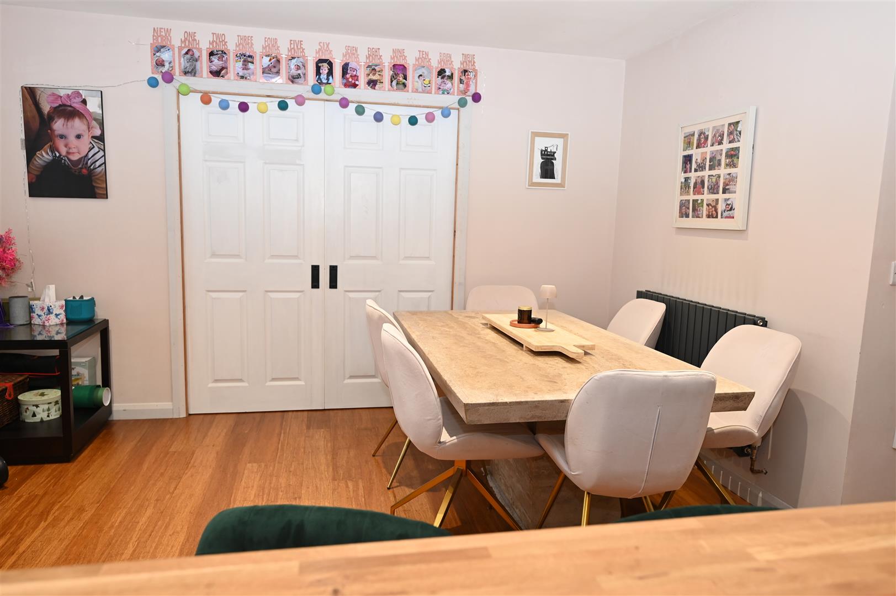
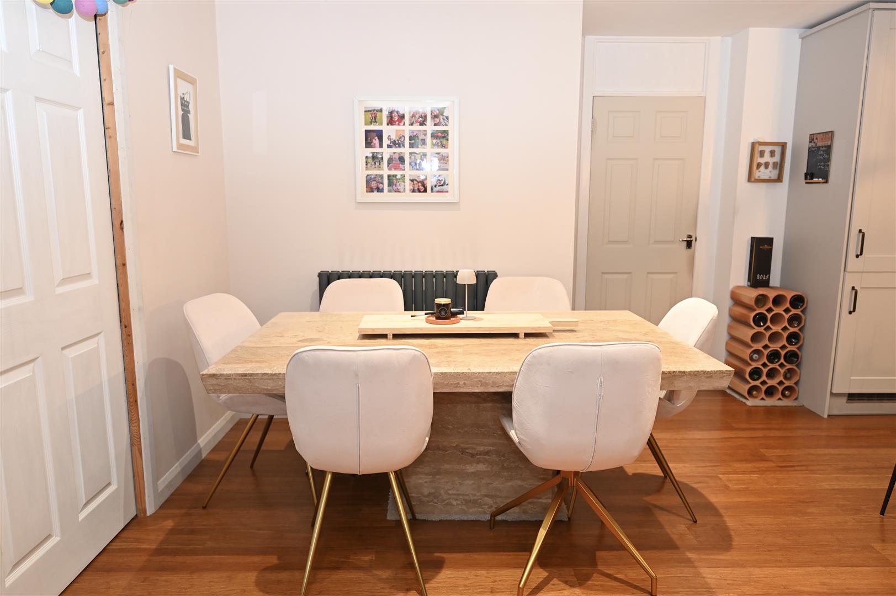
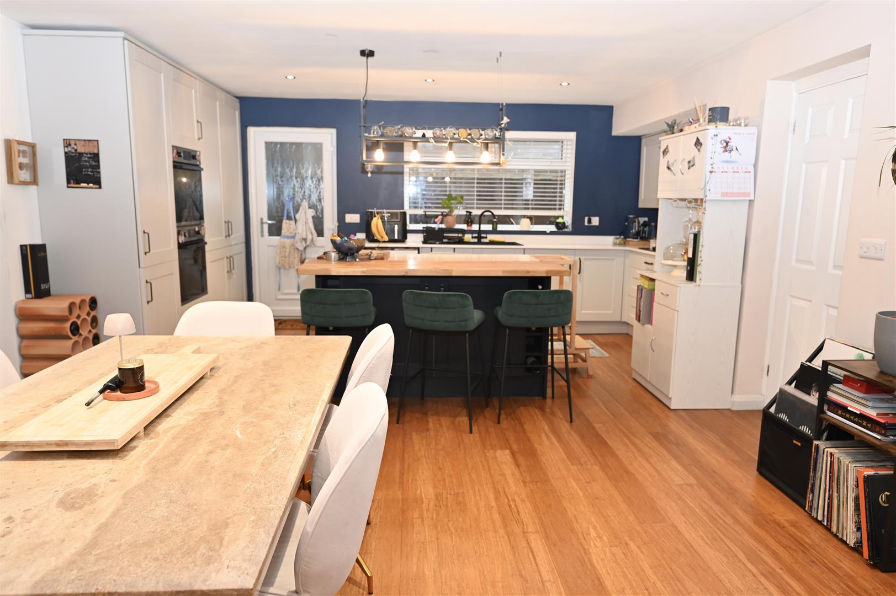
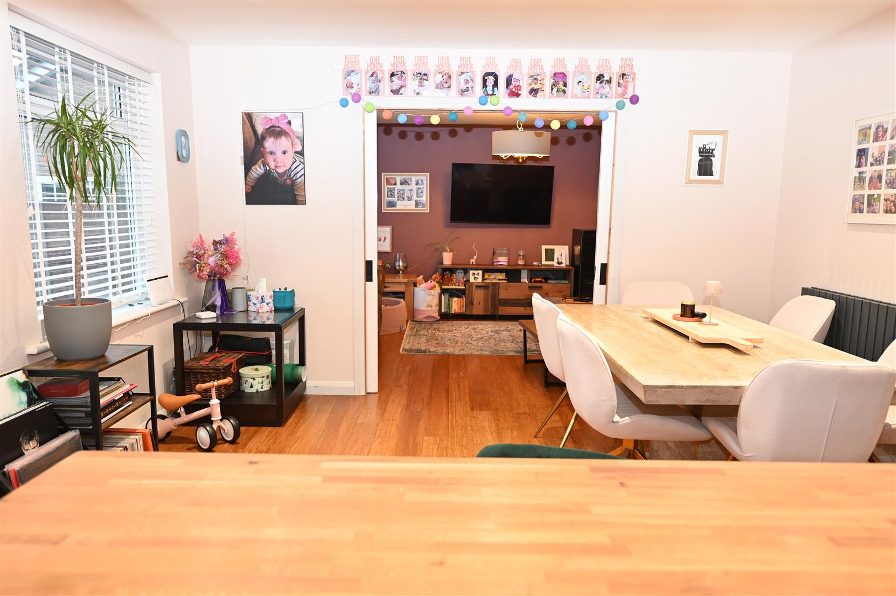
With a range of wall, base and drawer units with granite worktops, breakfast bar with oak worktop, bamboo flooring, one and a half bowl sink unit with a mixer tap over, double electric oven, five burner gas hob, extractor hood, plumbing for a dishwasher, Worcester combi central heating boiler, spot lights, central heating radiator. There is a UPVC double glazed window to the front and the side of the property. A UPVC double glazed door leads out to the rear garden. Double sliding pocket doors lead into the lounge.
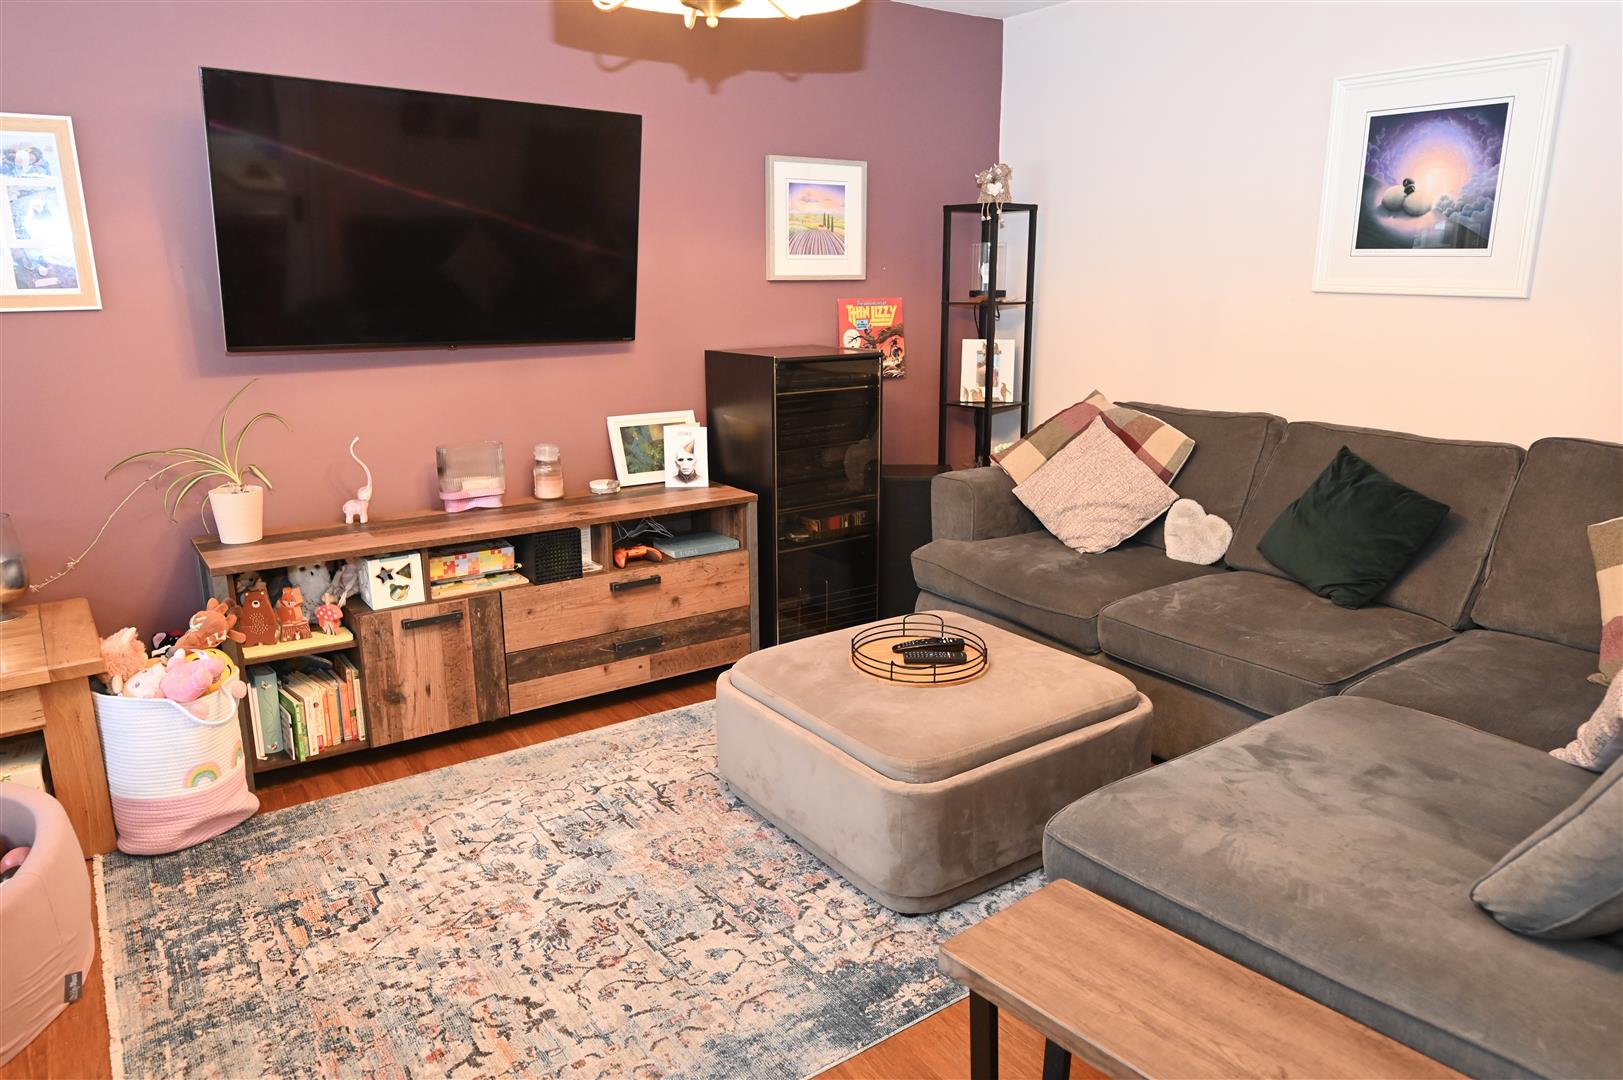
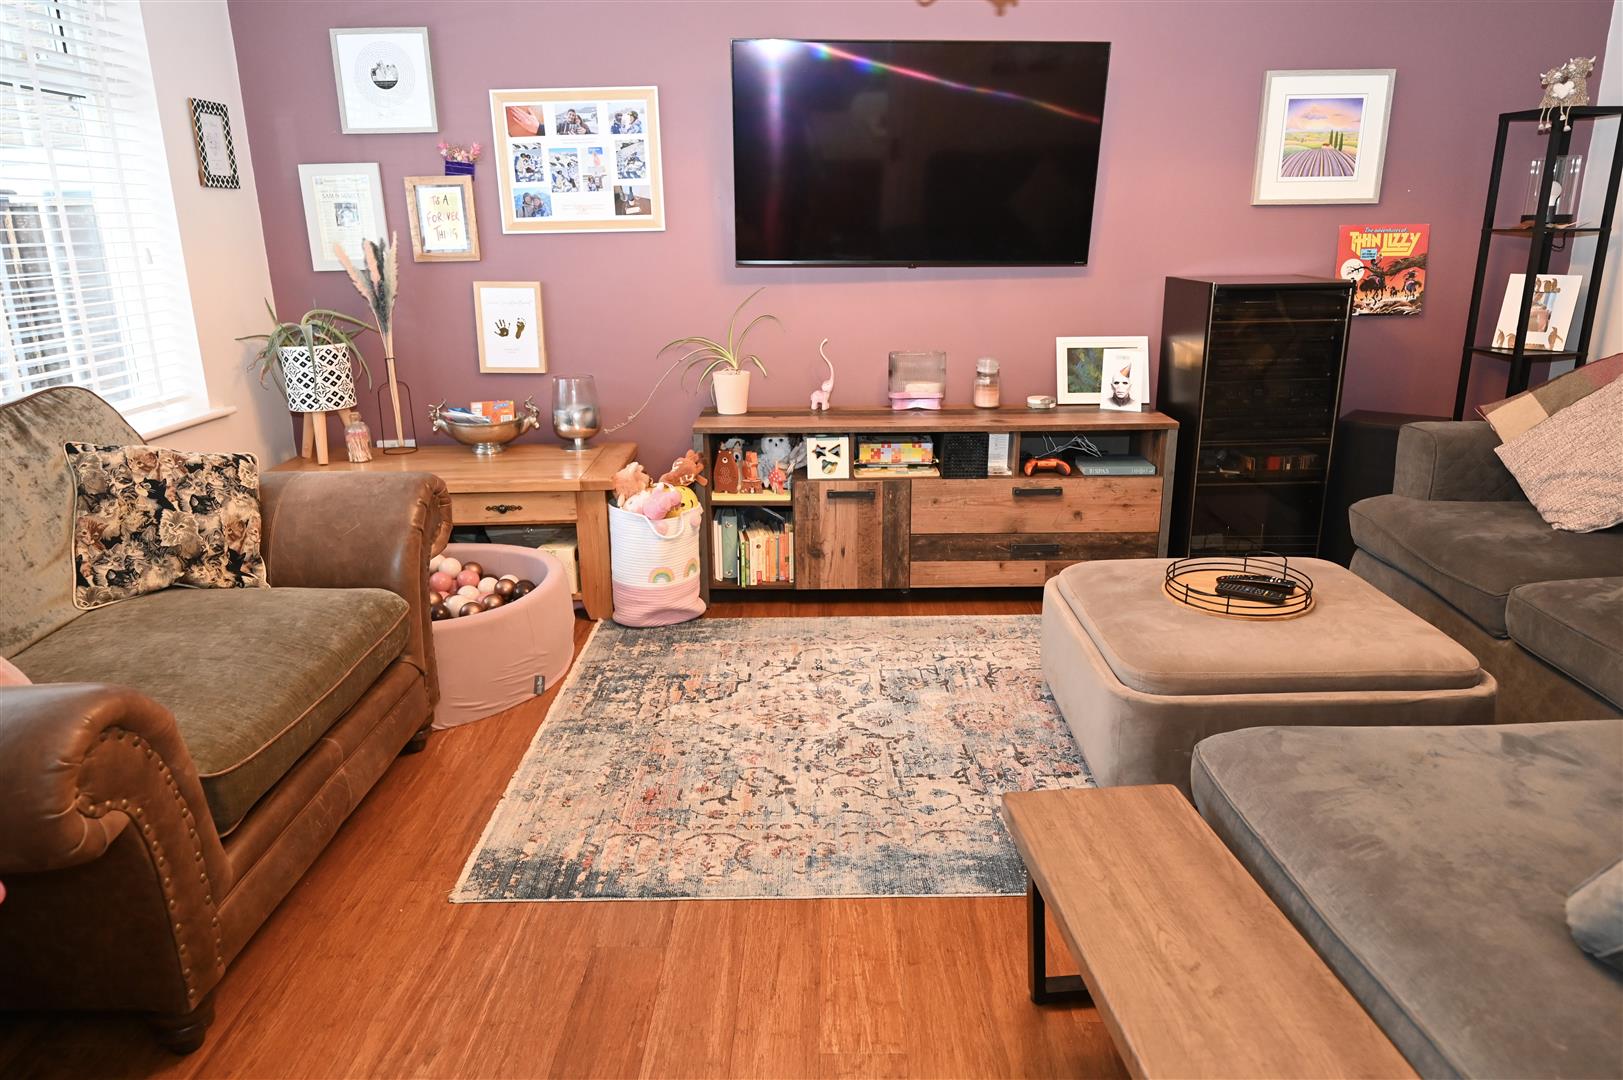
LOUNGE
4.69 x 3.27 (15'4" x 10'8")
With bamboo flooring, vertical central heating radiator, tv aerial point and a UPVC doubler glazed window to the front.
INNER HALLWAY
With hatch providing access into the roof void which has a drop down ladder, is partially boarded and has a velux double glazed window. Doors lead into bedrooms 1 & 2 and the family bathroom. There are two generous sized storage cupboards.
BEDROOM 1
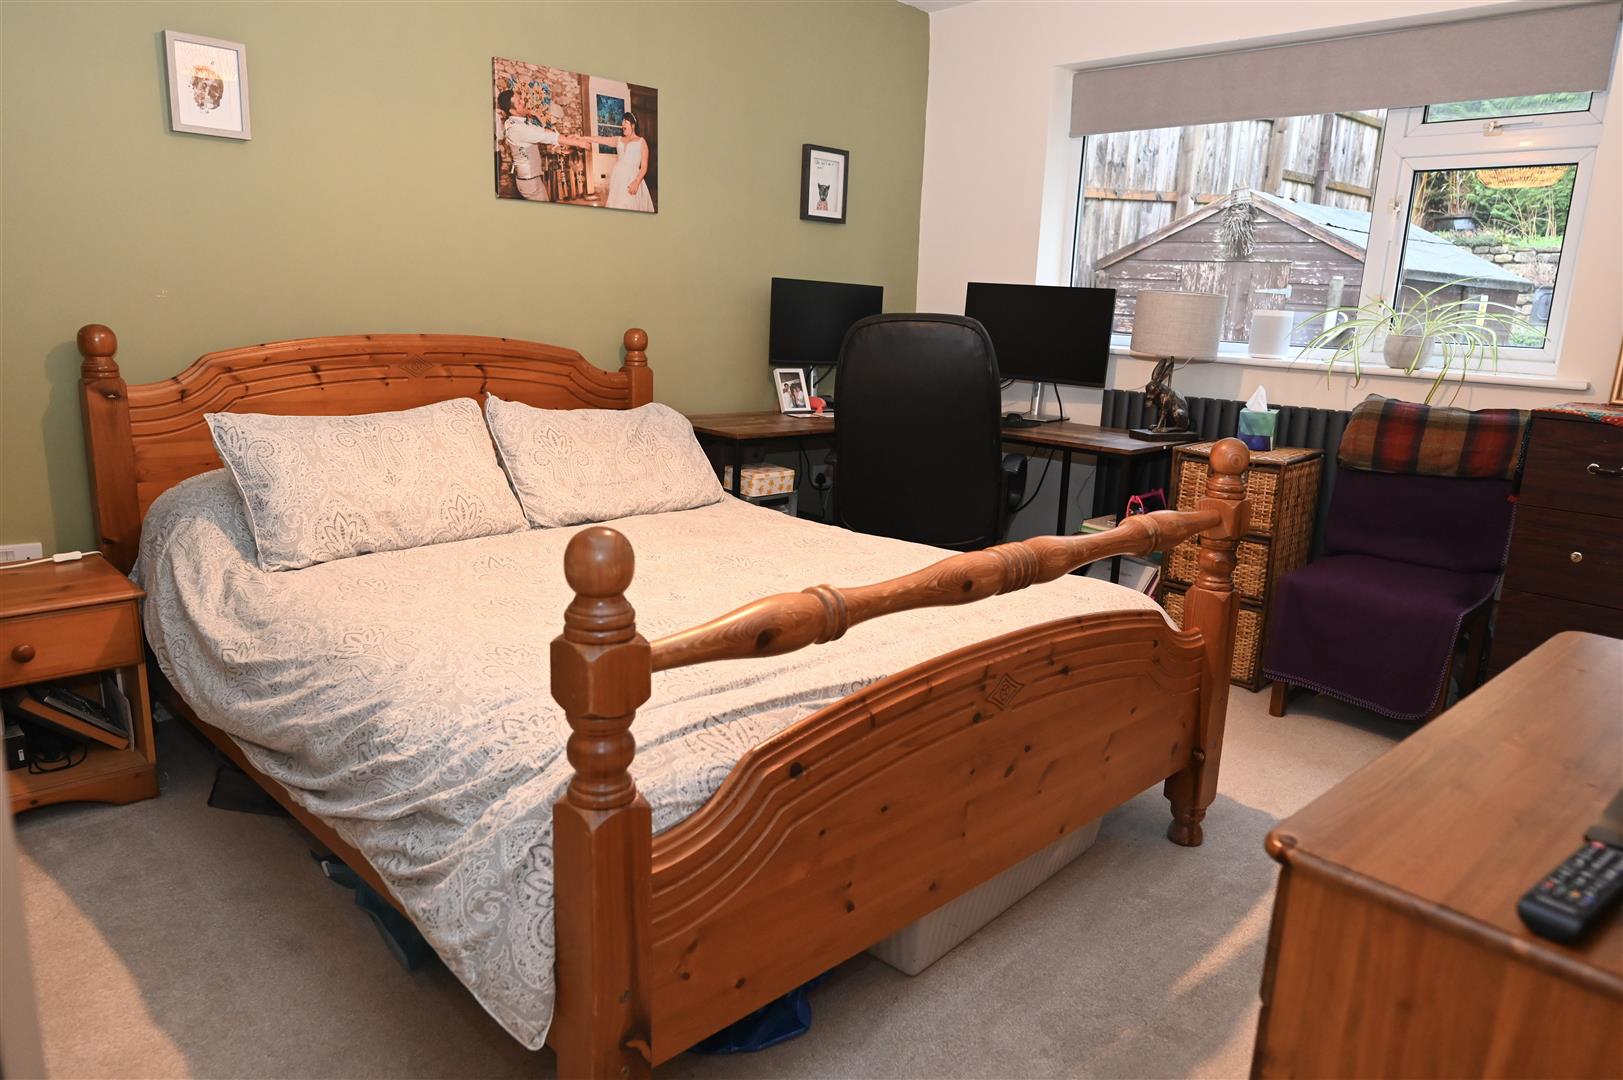
4.32 x 3.29 (14'2" x 10'9")
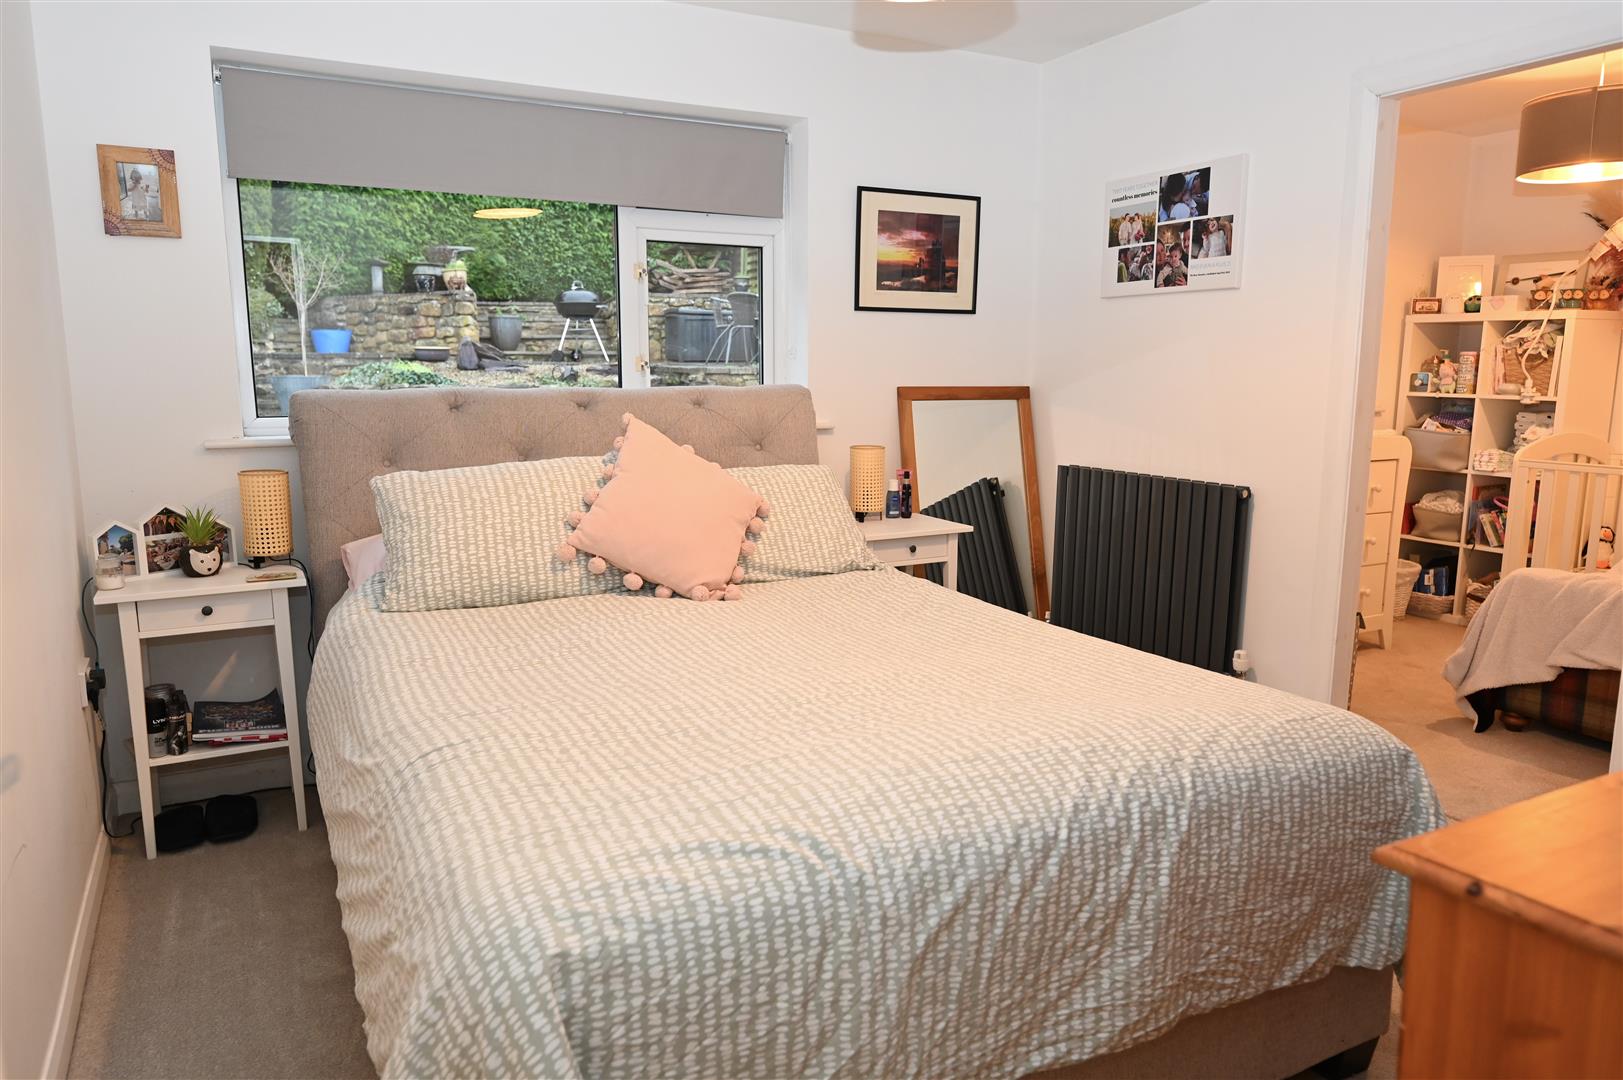
A double bedroom with a UPVC double glazed window to the rear, central heating radiator.
BEDROOM 2
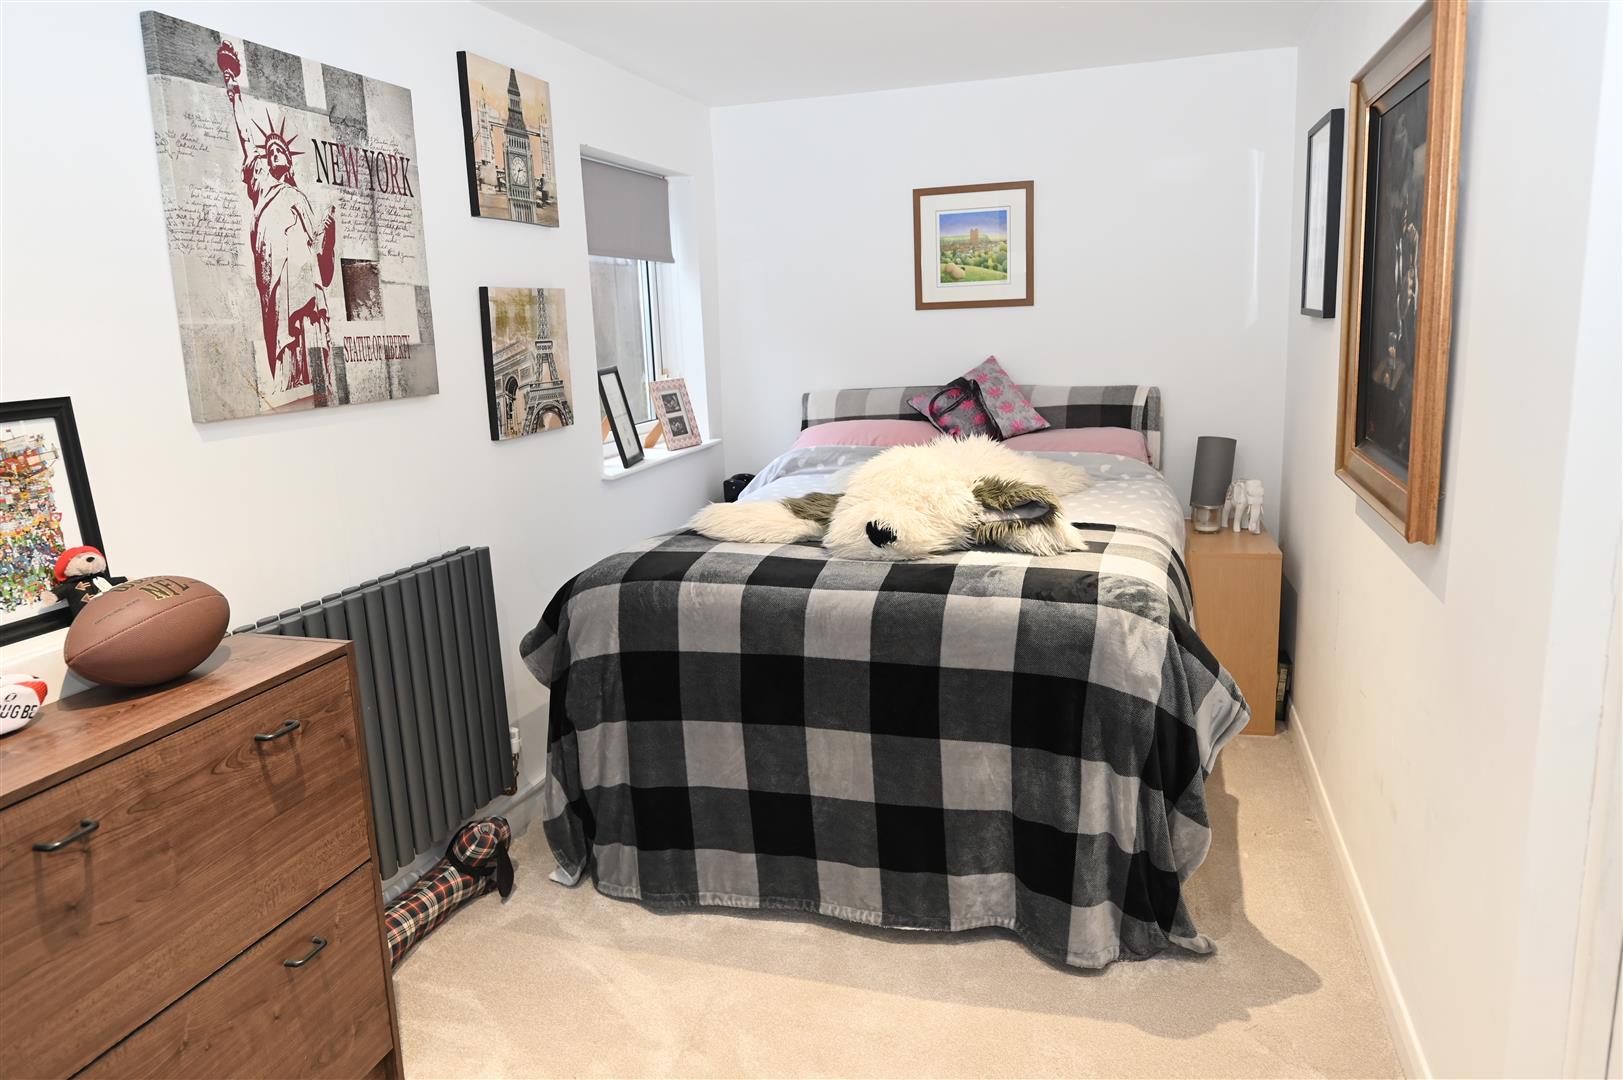
3.33 x 3.18 (10'11" x 10'5")
A double bedroom with a UPVC double glazed window to the rear and a central heating radiator. A door leads into bedroom 3.
BEDROOM 3
2.65 x 2.27 (8'8" x 7'5")
With a UPVC double glazed window to the rear and a central heating radiator.
FAMILY BATHROOM
2.64 x 2.17 (8'7" x 7'1")
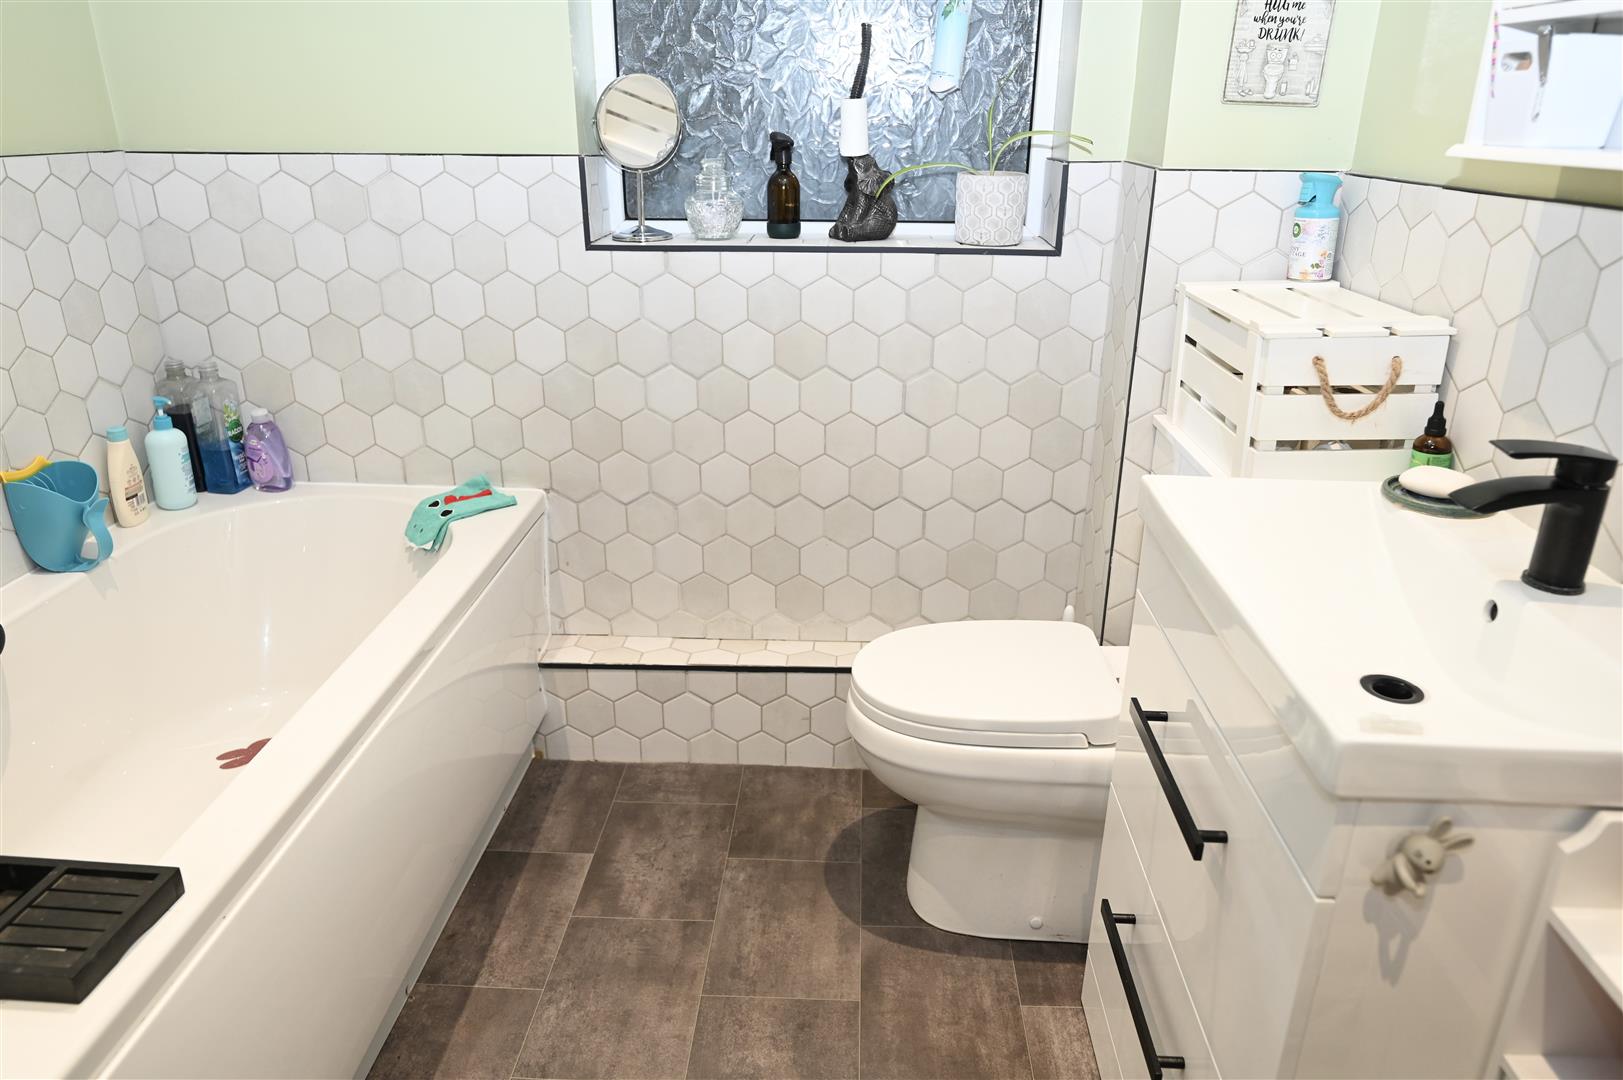
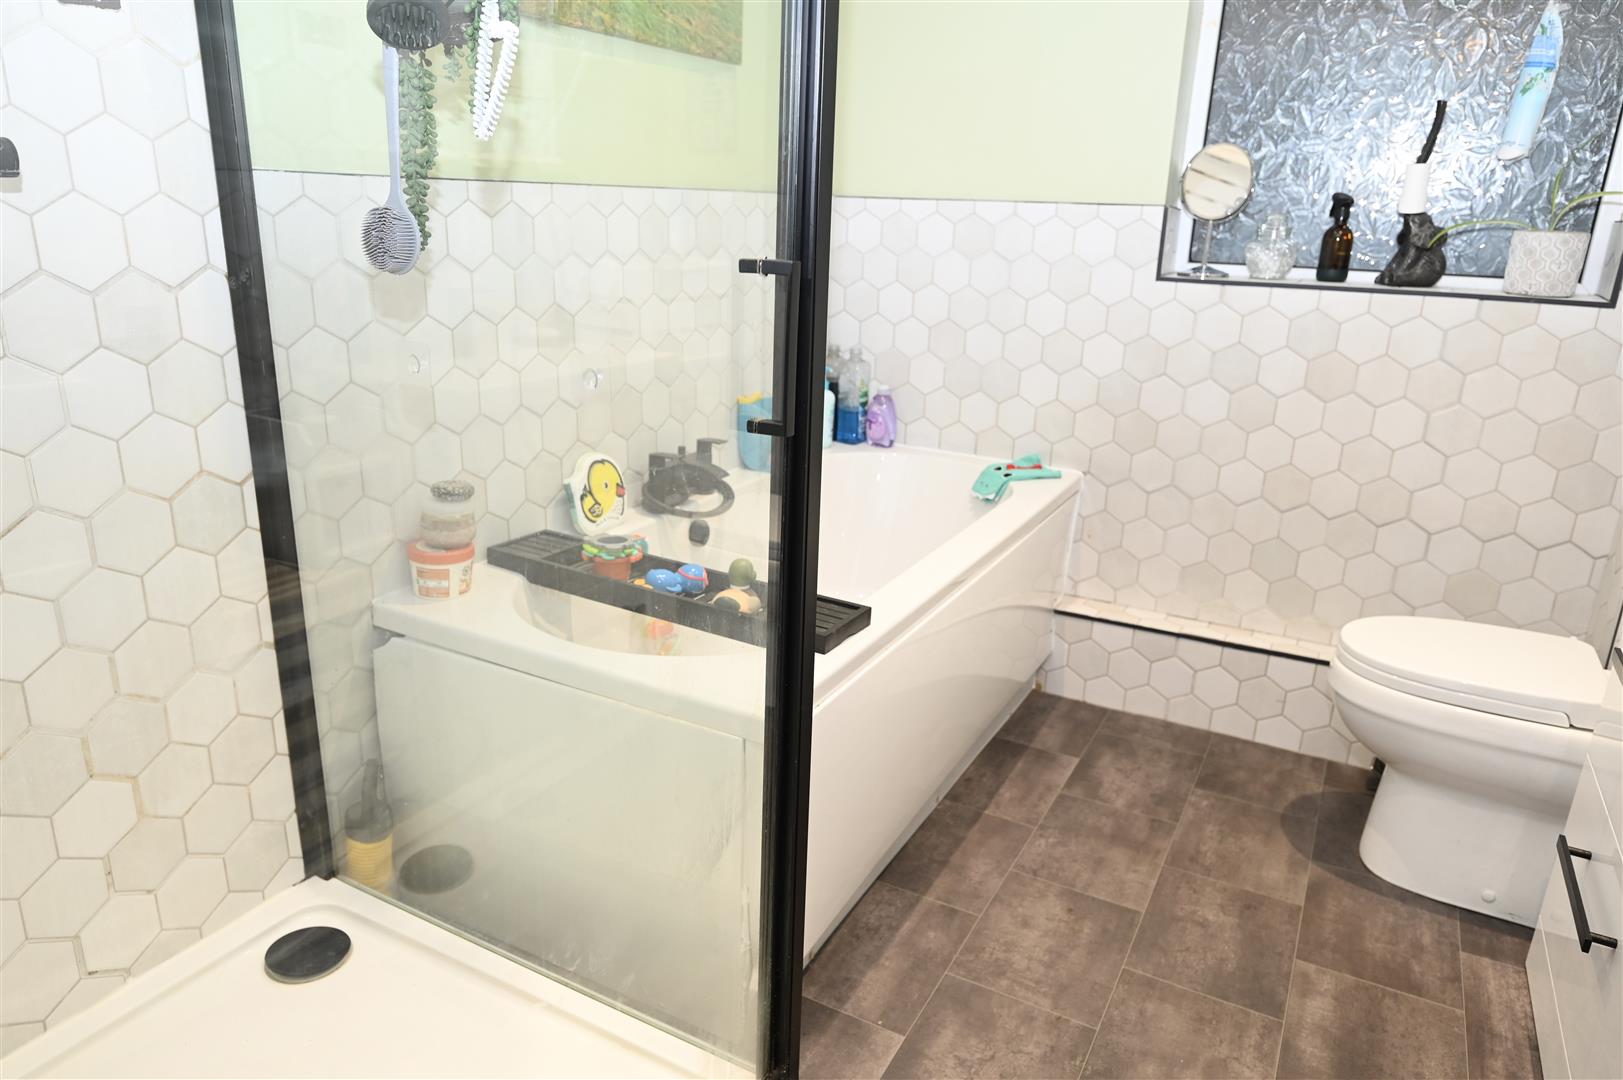
Fitted with a white suite comprising of bath, wash hand basin with a vanity drawer unit beneath, w.c and a shower cubicle. UPVC double glazed window with obscured glass, spot lights, extractor fan and a heated towel radiator.
FORMER GARAGE
Accesses from the hallways and having a UPVC double glazed window to the front, central heating radiator, spot lights and a door leading into the garage.
EXTERNALLY
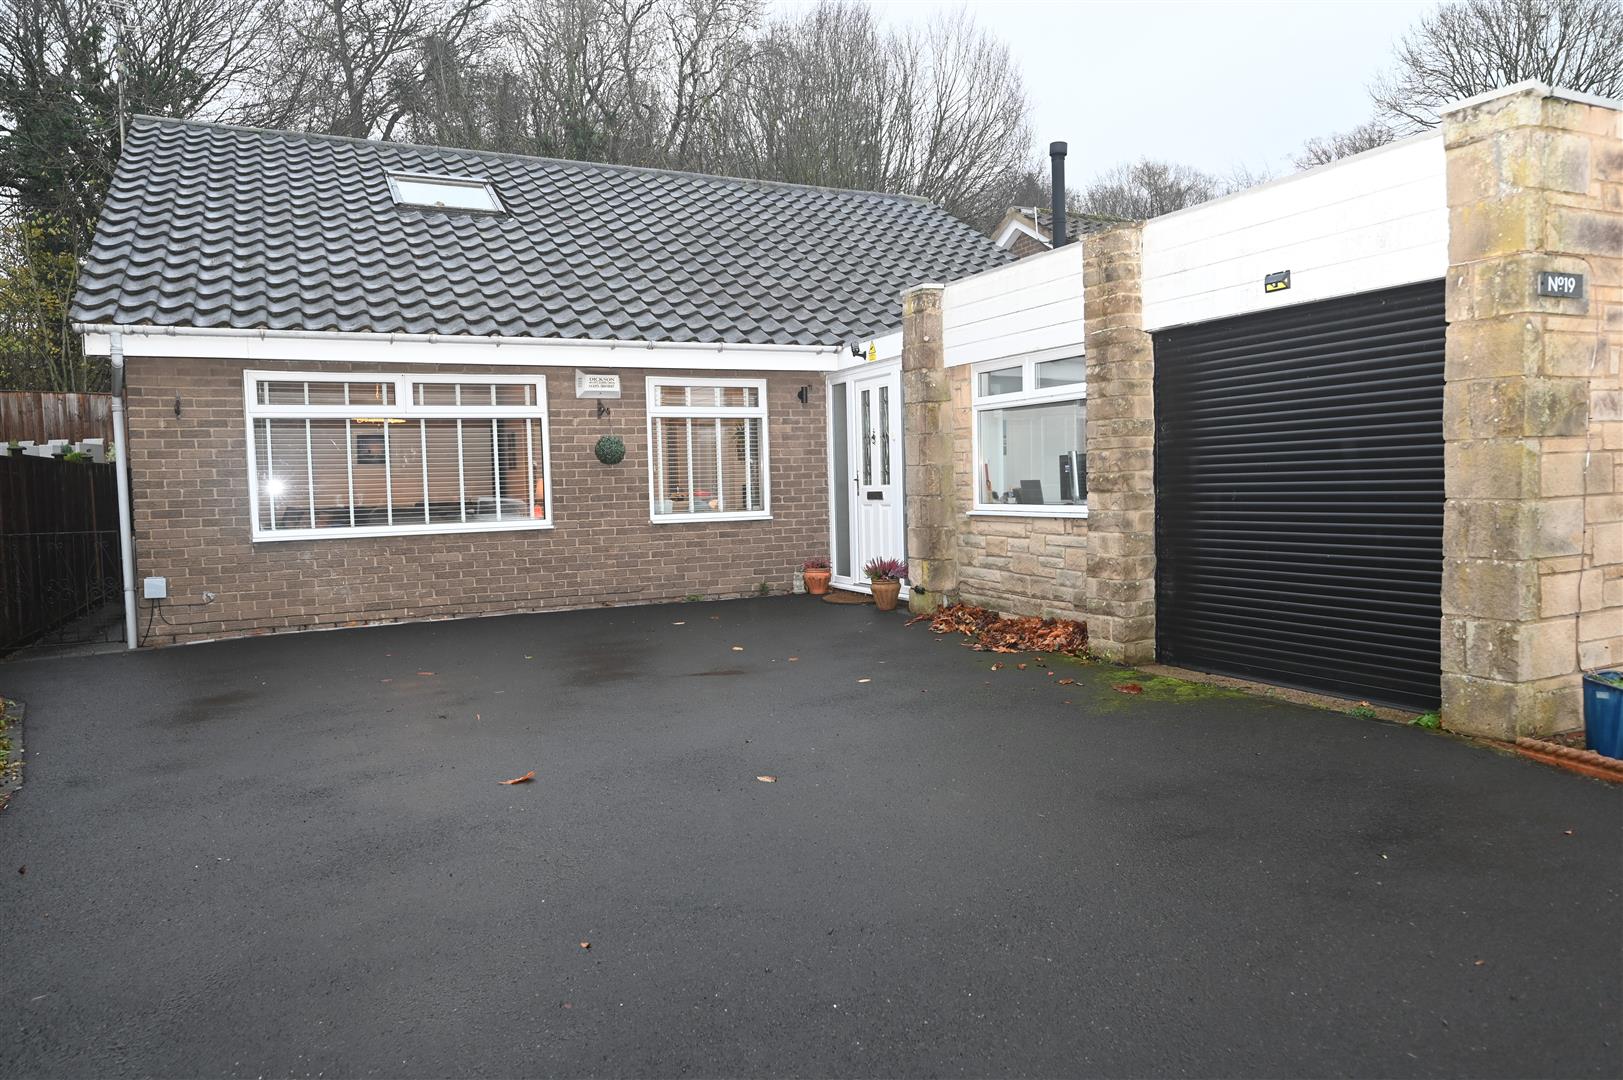
The property sits on a generous sized plot with low maintenance gardens to the front and a large driveway providing off road parking for multiple vehicles.
A gated pathway at the side od the property leads to the rear garden.
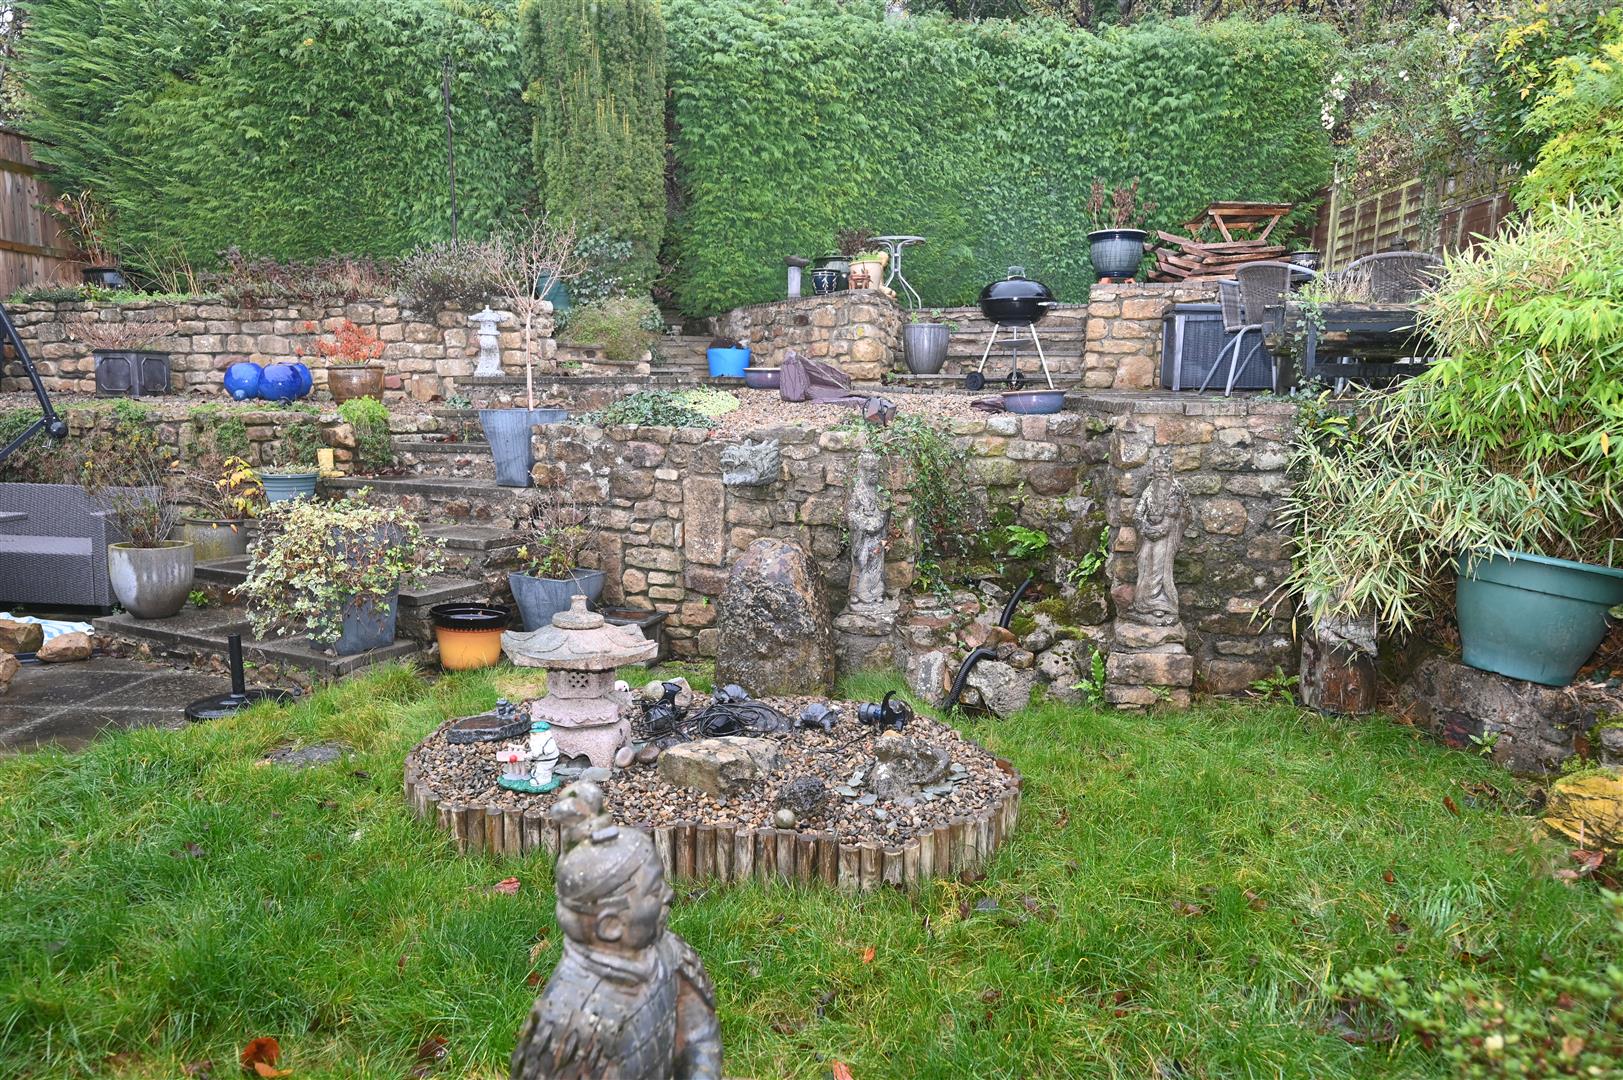
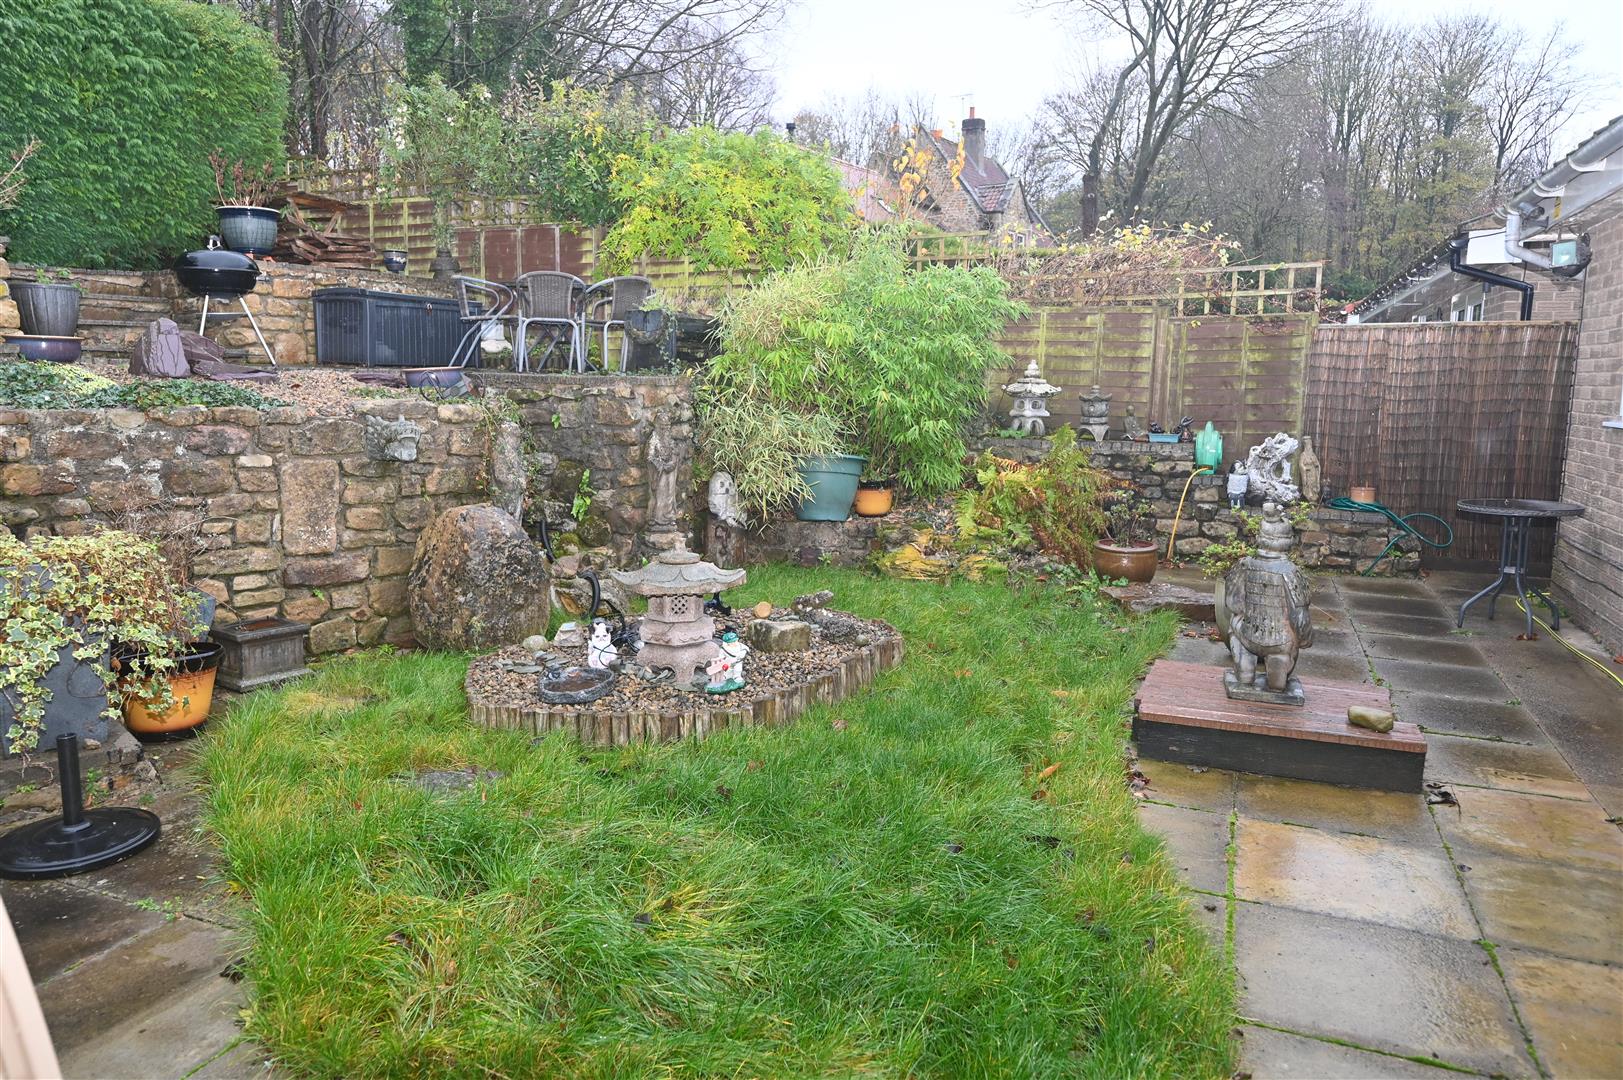
The rear has an enclosed tiered garden with a lawned area, paved patio, mature trees and shrubs, timber shed which has power, external lighting and an external cold water tap.
A gated pathway at the side od the property leads to the rear garden.
The rear has an enclosed tiered garden with a lawned area, paved patio, mature trees and shrubs, timber shed which has power, external lighting and an external cold water tap.
GARAGE
A single garage with an electric door, power and lighting.
NOTES
* FREEHOLD
* COUNCIL TAX BAND E
* THE PROPERTY WAS REWIRED IN 2022
* COUNCIL TAX BAND E
* THE PROPERTY WAS REWIRED IN 2022
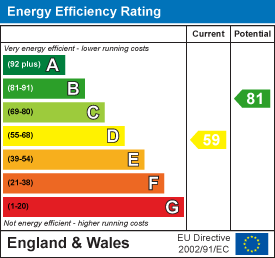
Energy performance certificates
Map