

01748 822 711
About the property
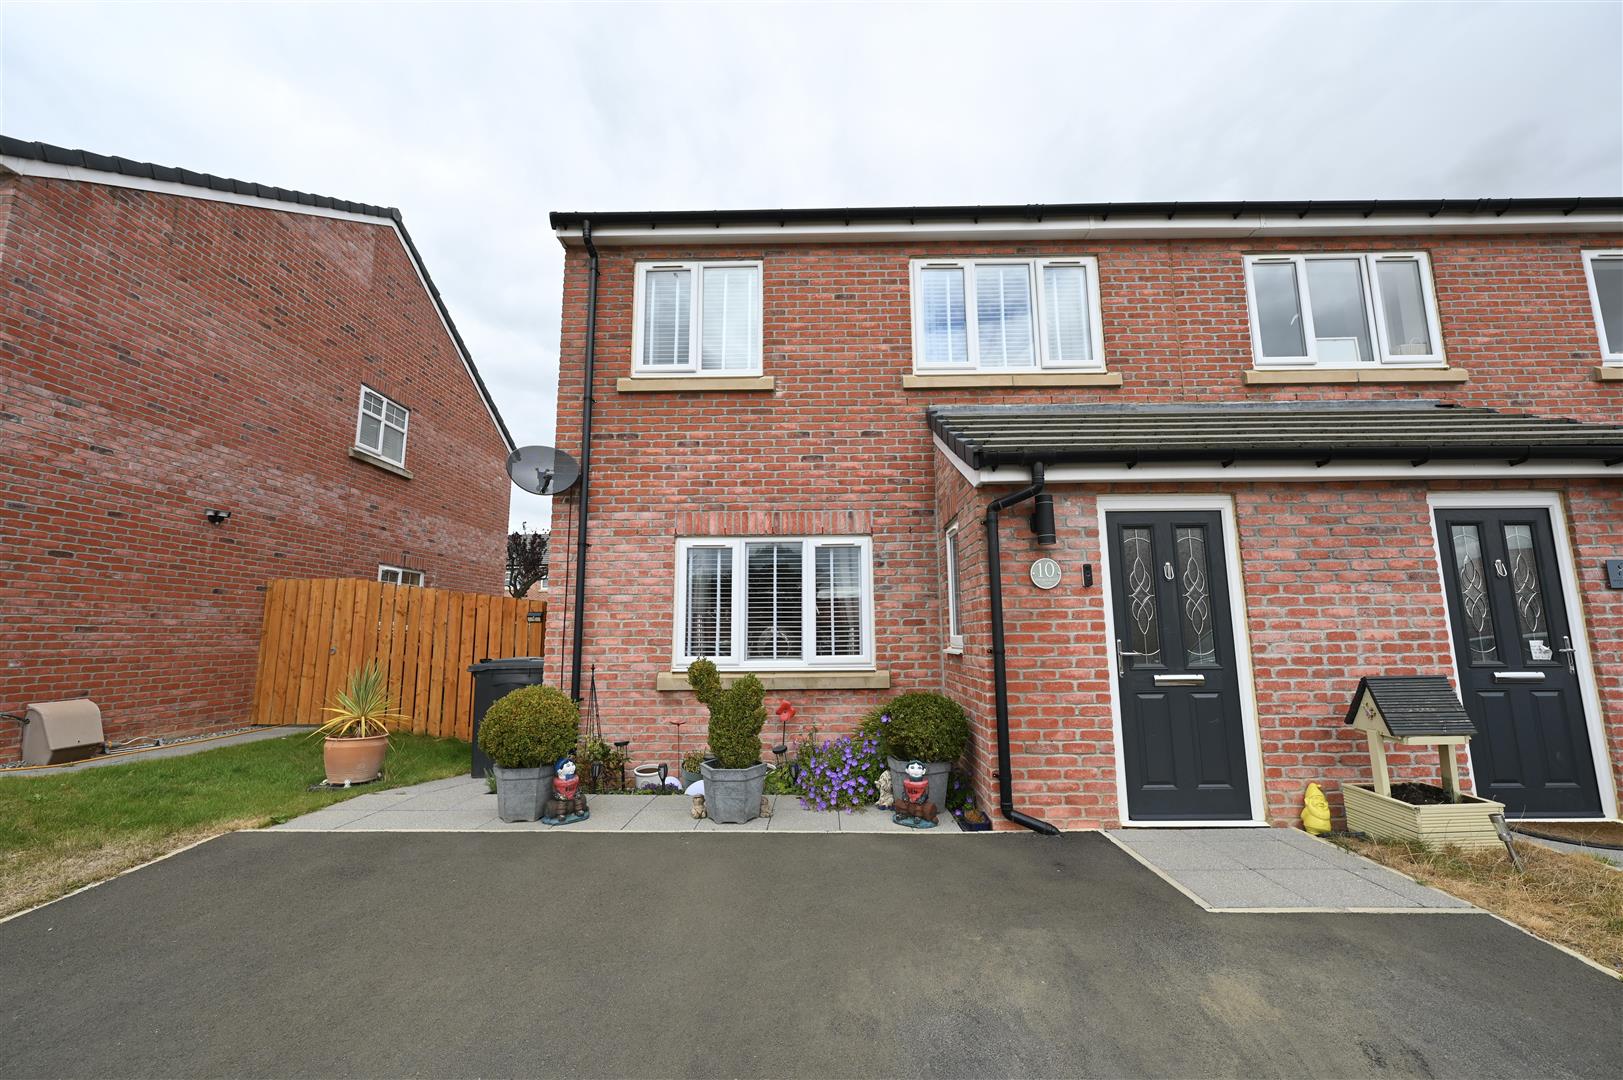
3 bedroomed semi-detached house, classified as an ‘affordable dwelling’ by Richmondshire District Council, meaning it is available at a discounted rate of 20% from the market value. This presents an excellent opportunity for first-time buyers.
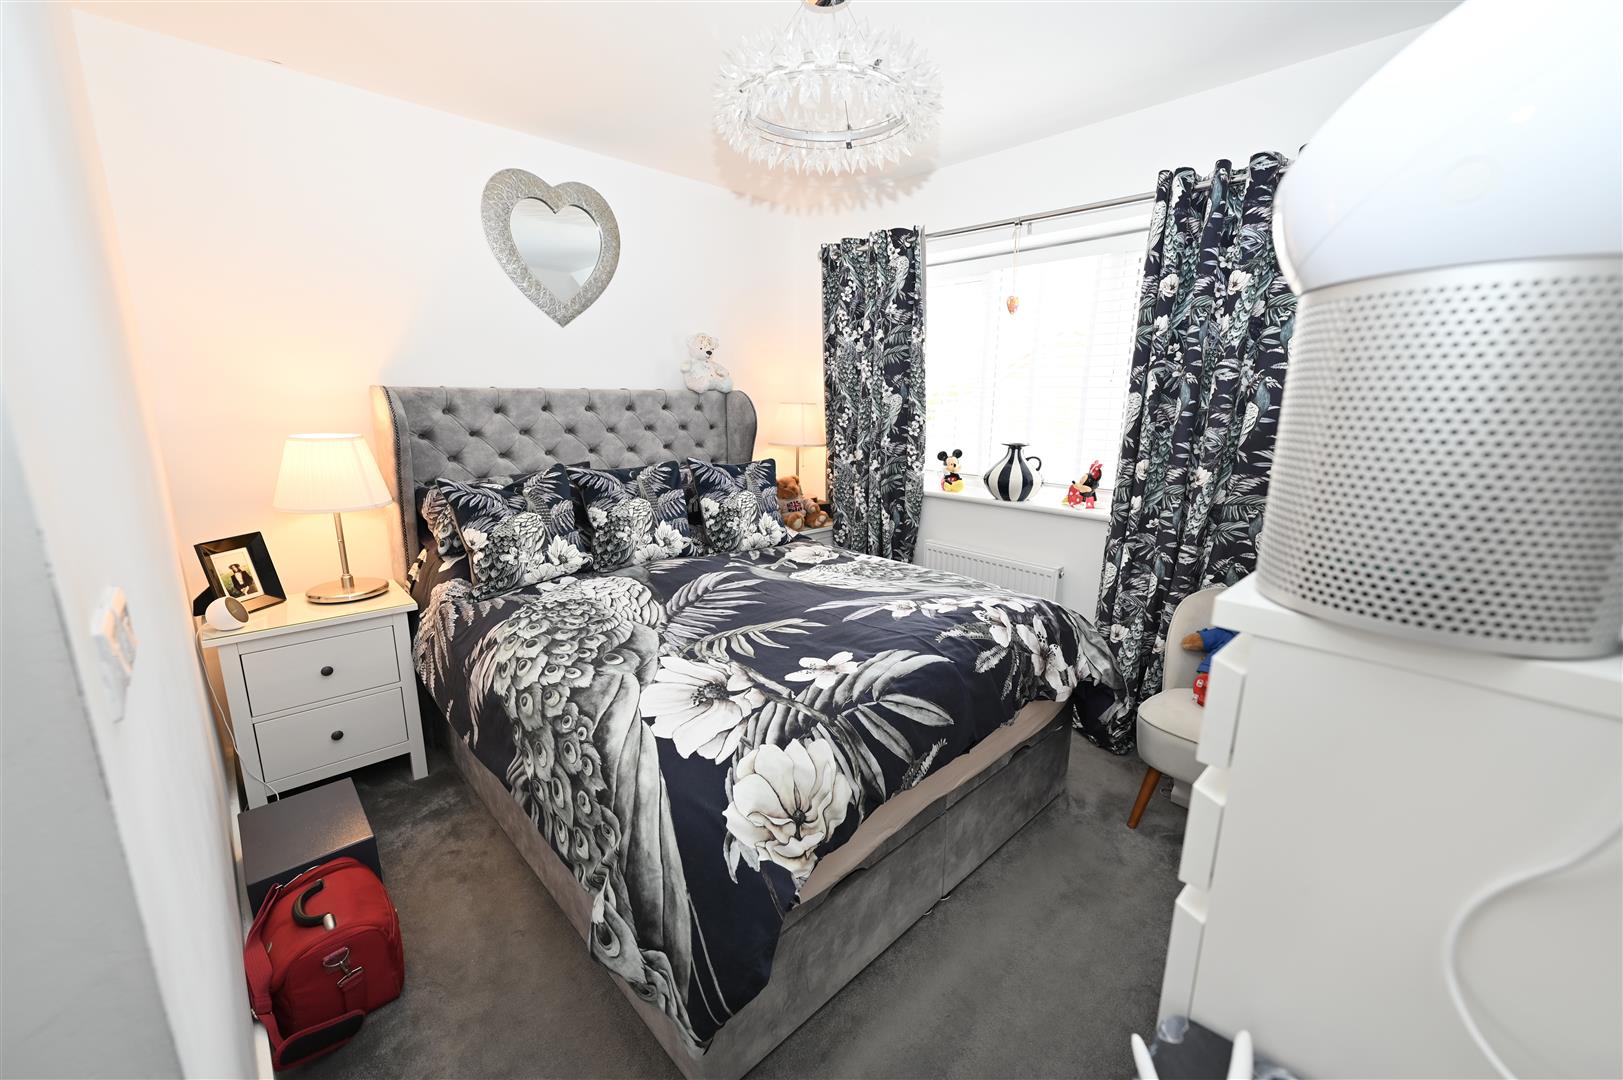
With three well-proportioned bedrooms, providing ample space for families or those wishing to accommodate guests. The master bedroom benefits from an en-suite bathroom.
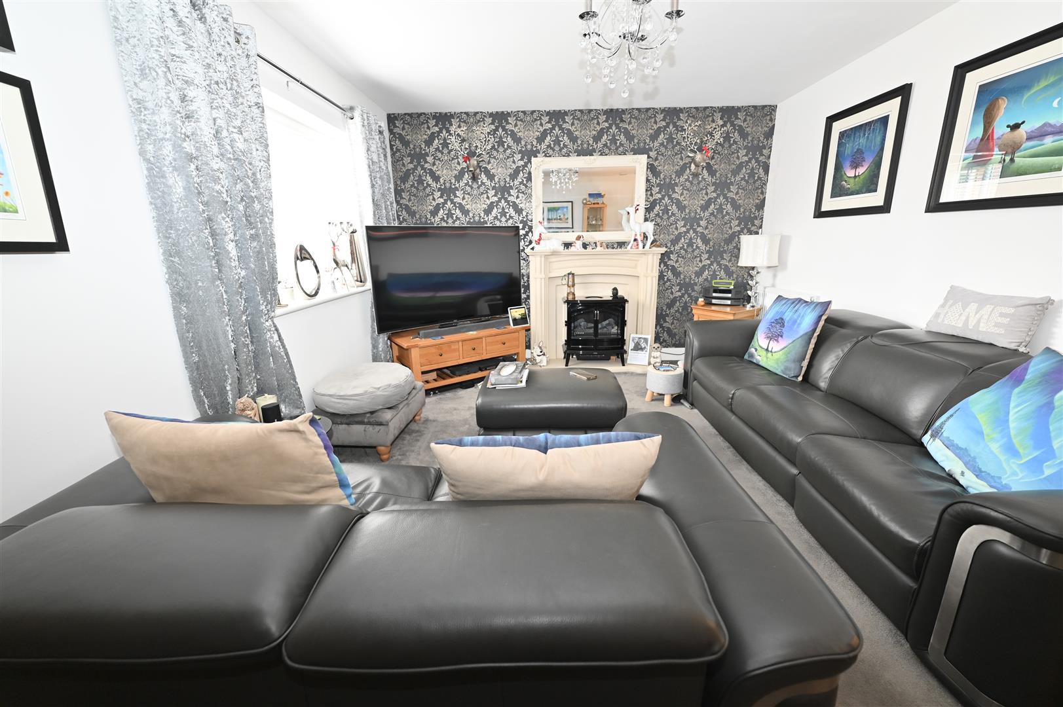
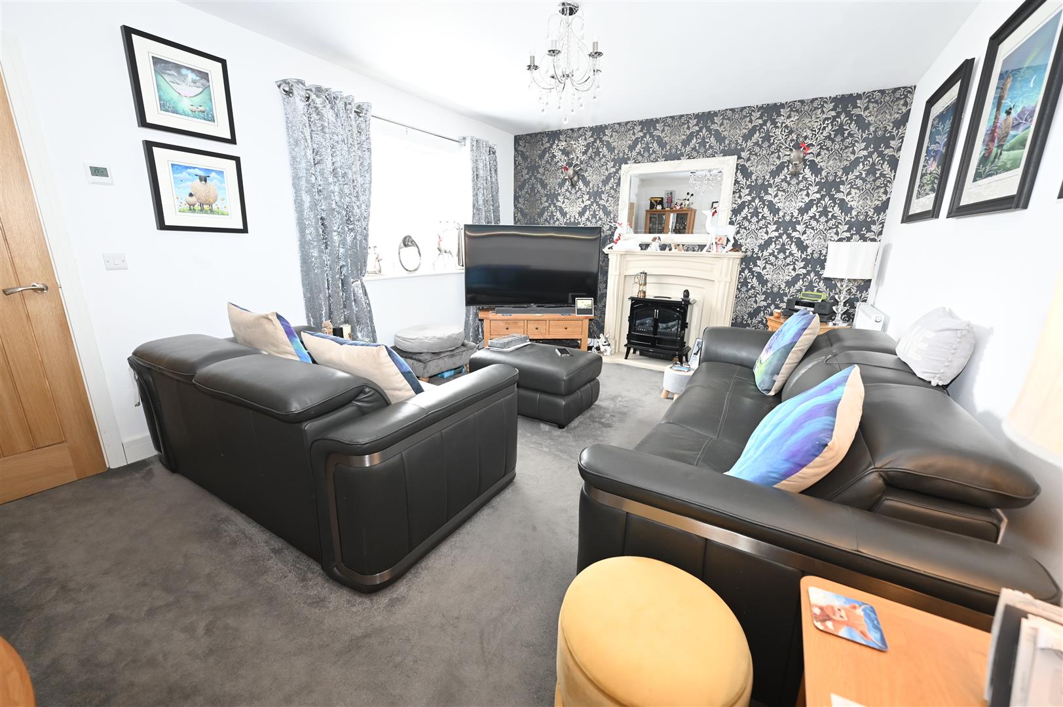
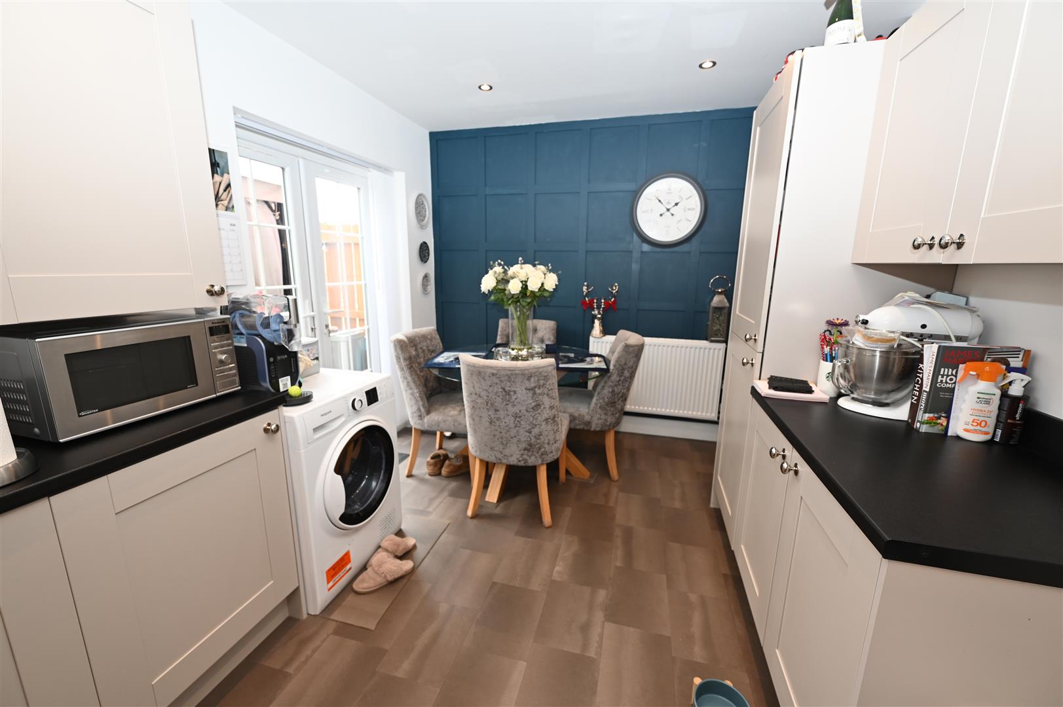
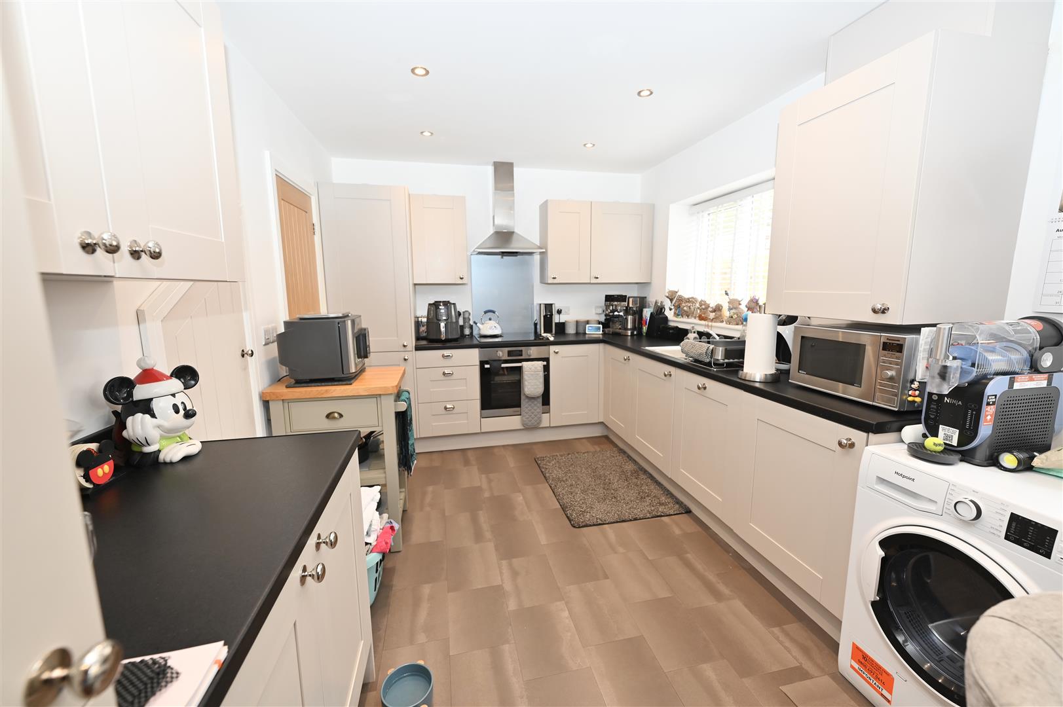
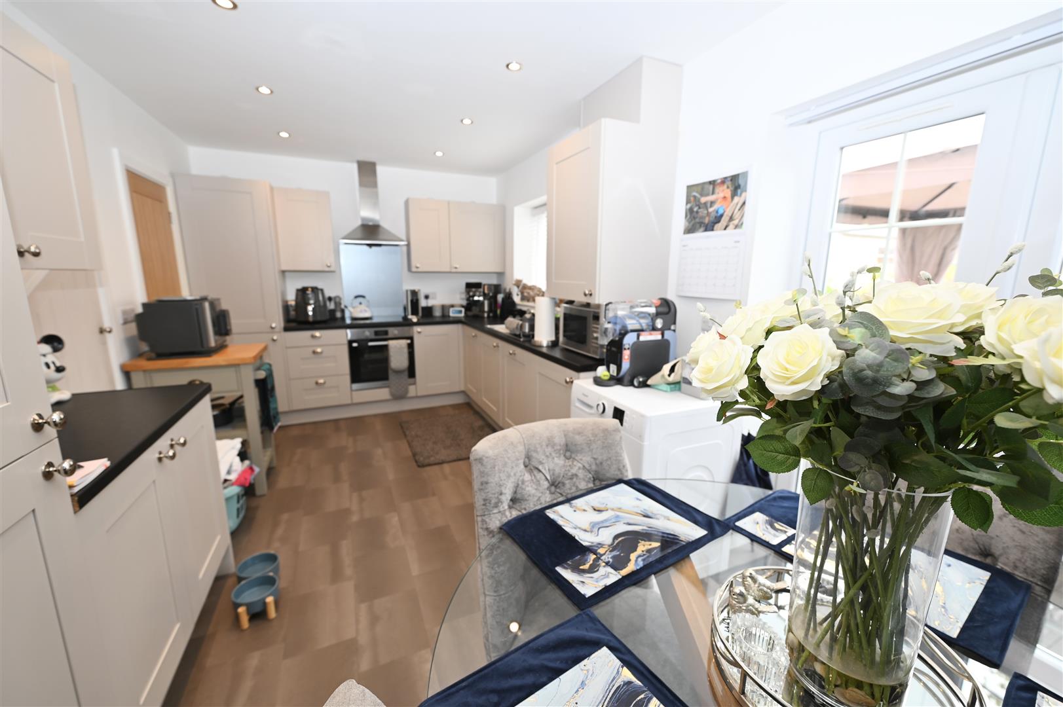
With a spacious reception room and large kitchen / dining room perfect for entertaining or enjoying quiet evenings in. The layout is thoughtfully designed to maximise both space and light, creating a warm and welcoming environment.
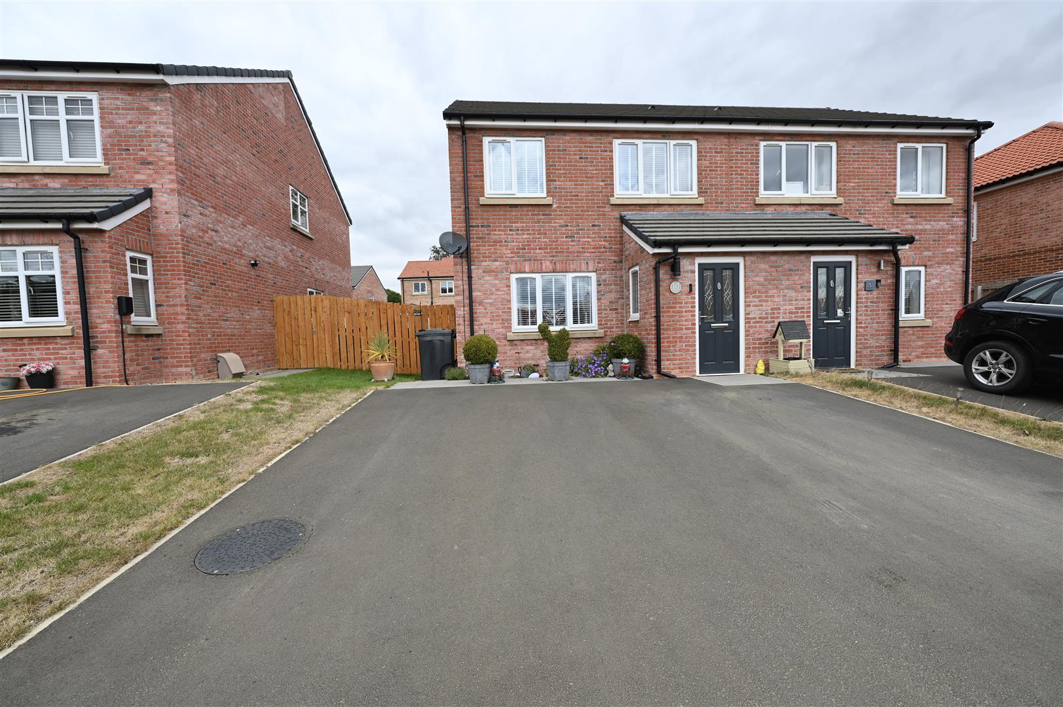
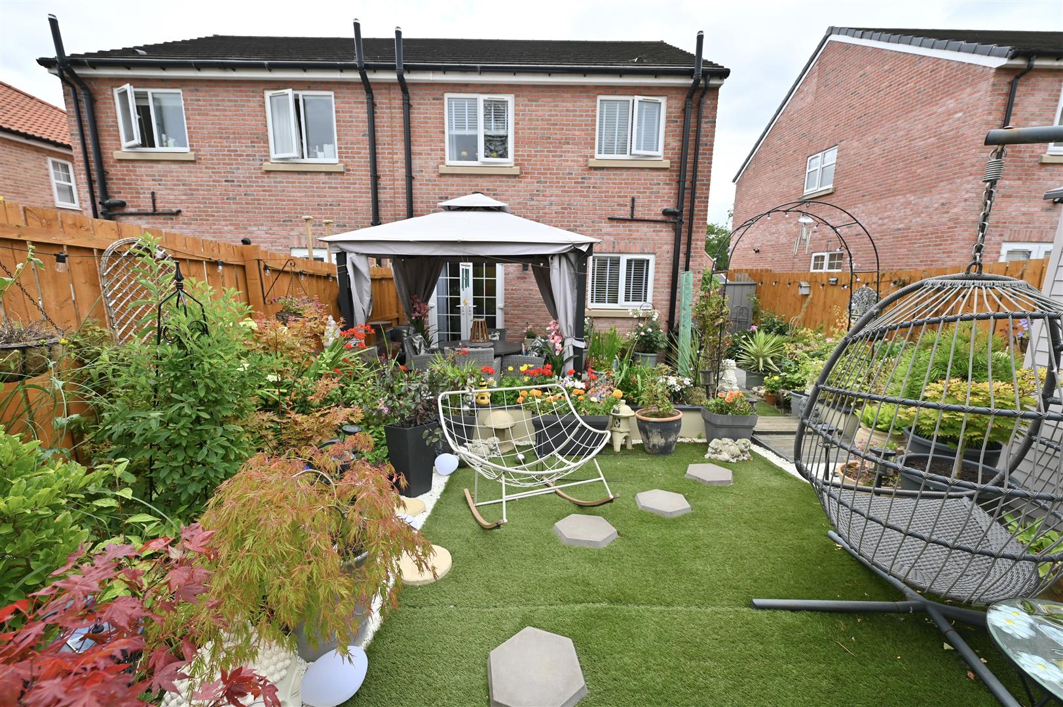
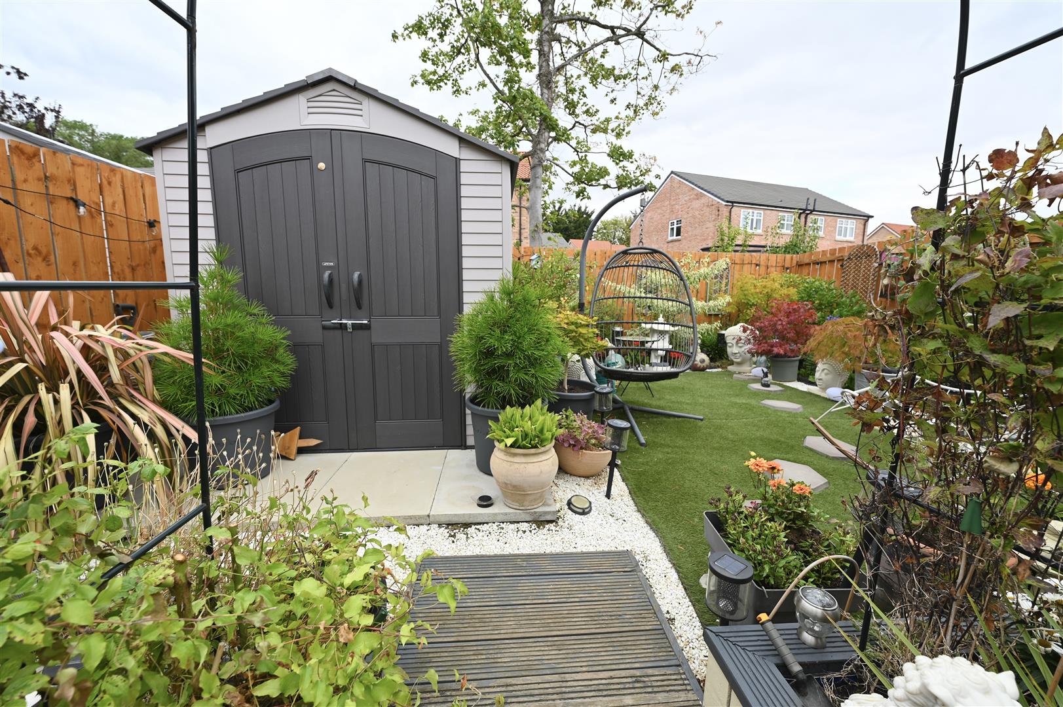
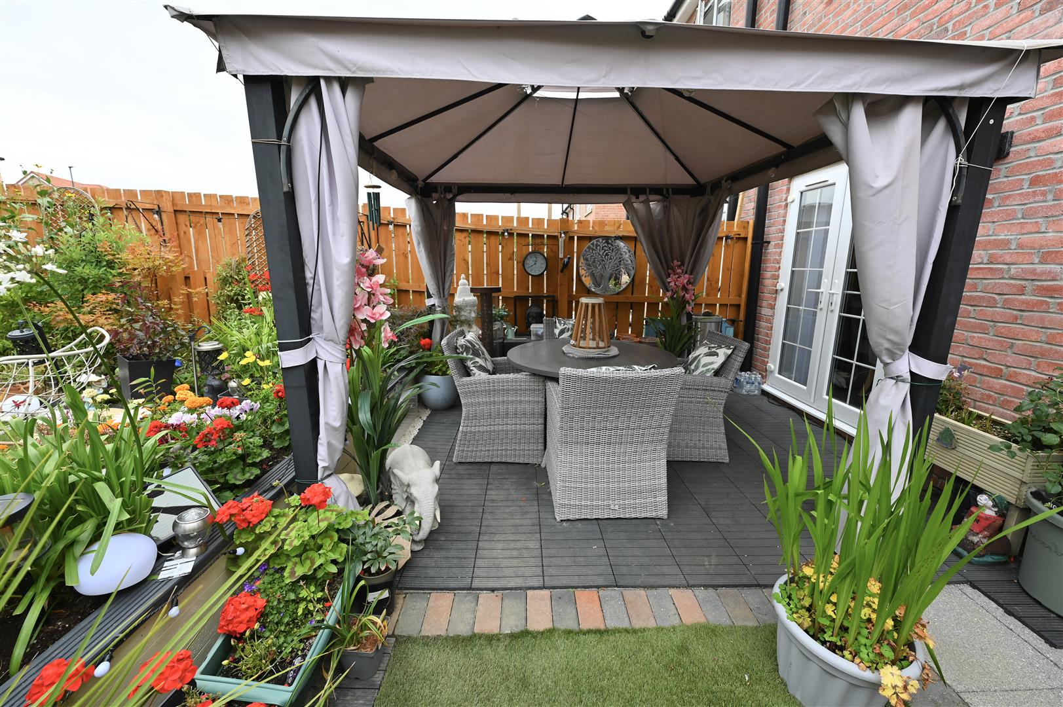
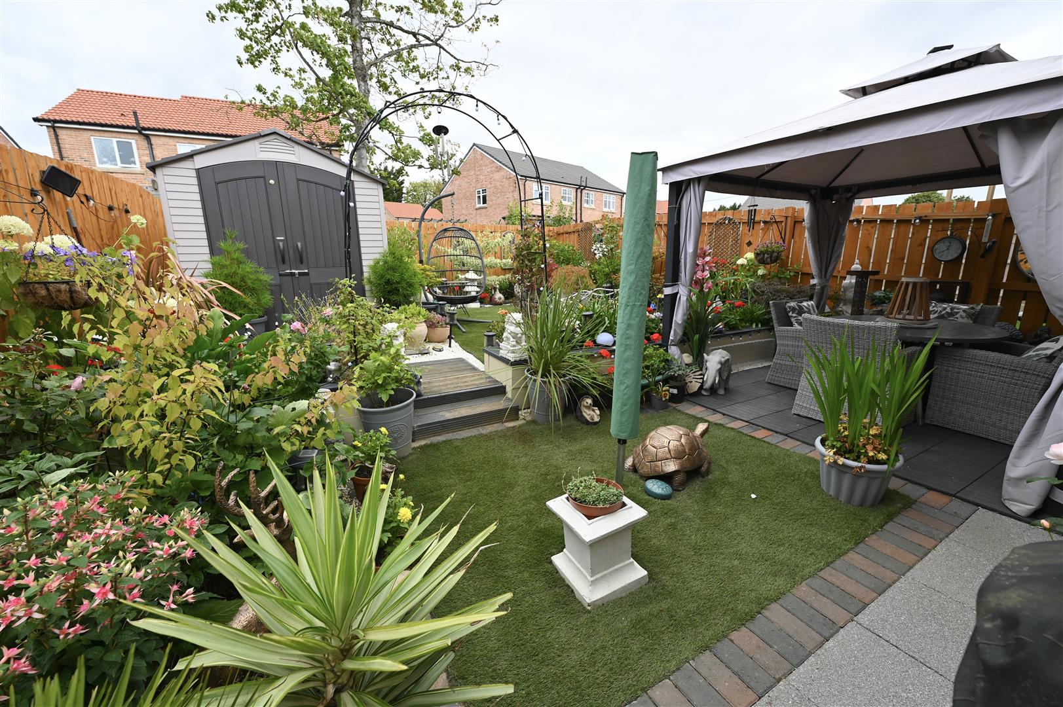
Outside, the beautiful rear garden offers a delightful space for outdoor activities, gardening, or simply unwinding in the fresh air. The property also includes parking for two vehicles, a valuable feature in this desirable area.
With three well-proportioned bedrooms, providing ample space for families or those wishing to accommodate guests. The master bedroom benefits from an en-suite bathroom.
With a spacious reception room and large kitchen / dining room perfect for entertaining or enjoying quiet evenings in. The layout is thoughtfully designed to maximise both space and light, creating a warm and welcoming environment.
Outside, the beautiful rear garden offers a delightful space for outdoor activities, gardening, or simply unwinding in the fresh air. The property also includes parking for two vehicles, a valuable feature in this desirable area.
Gallery
Full property details
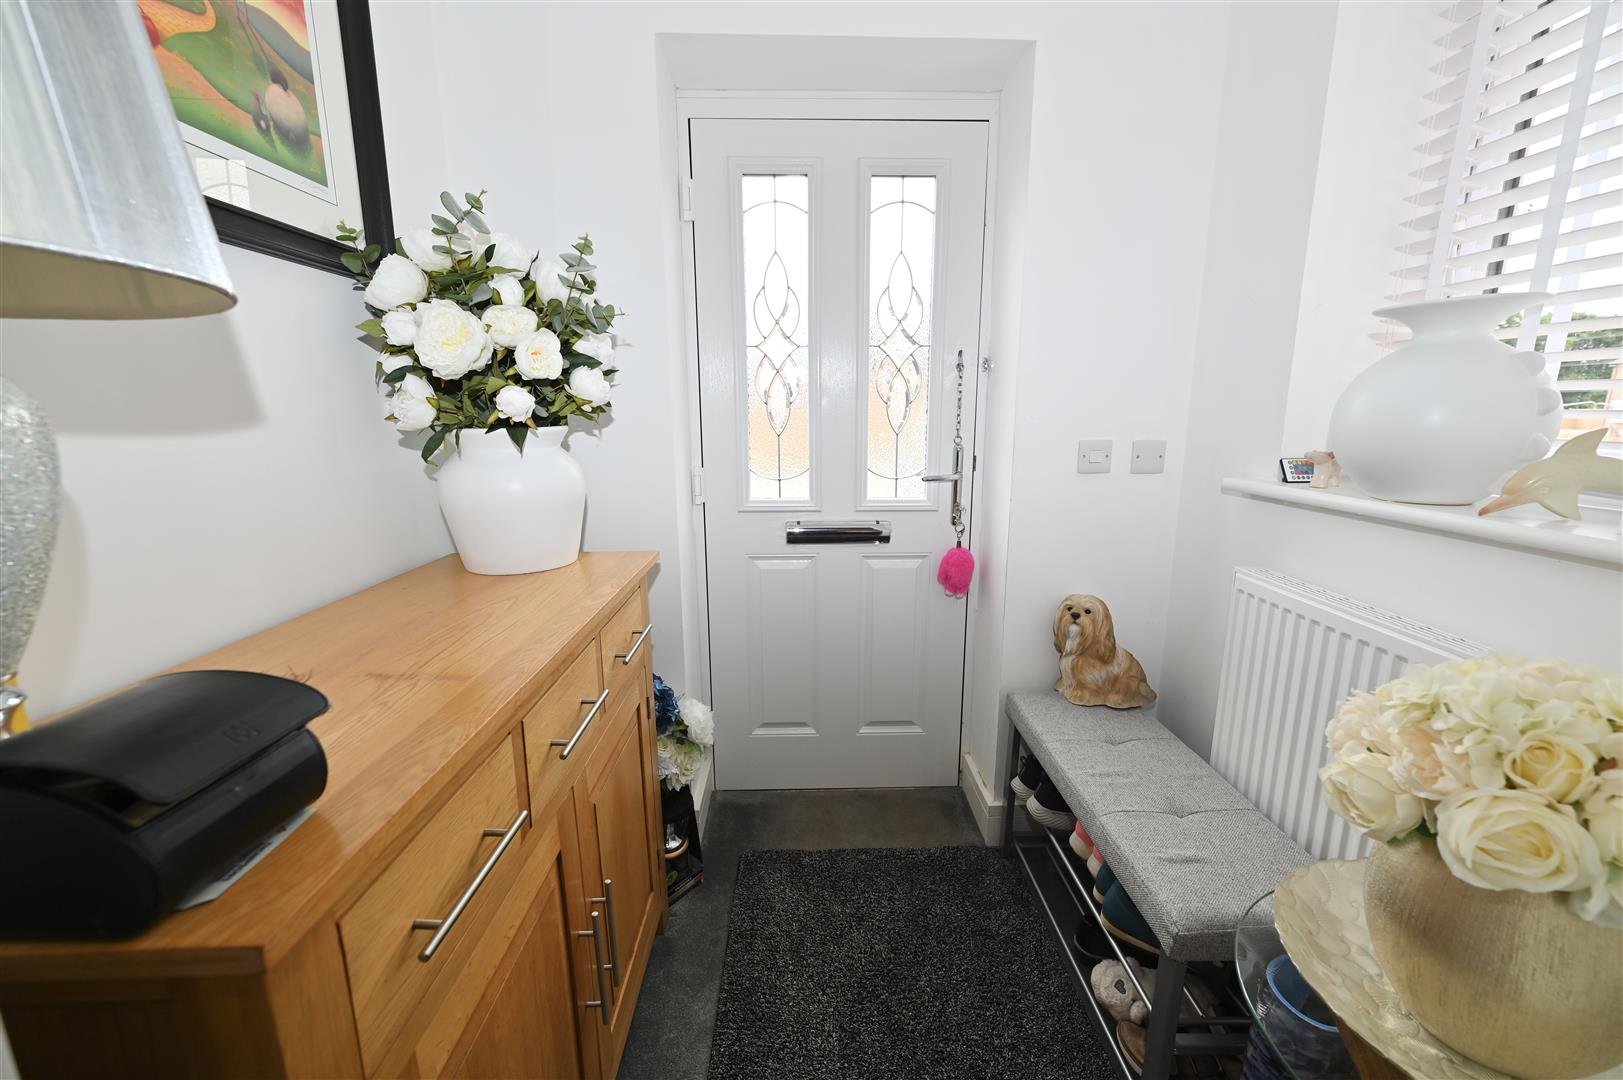
PORCH
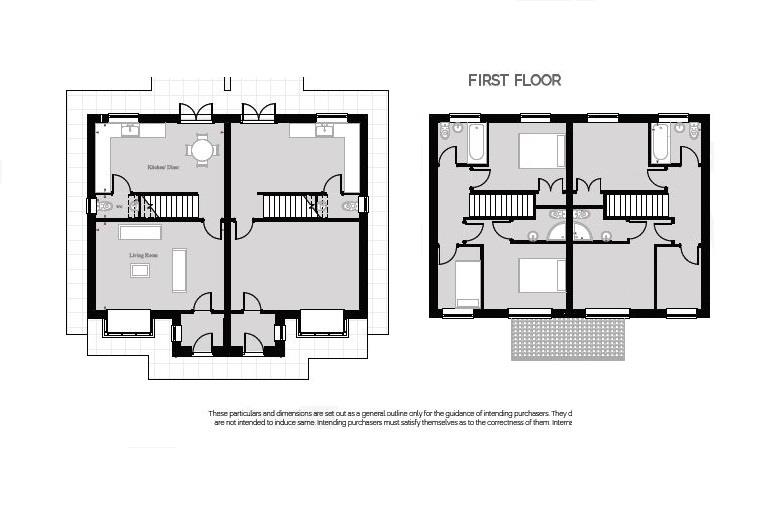
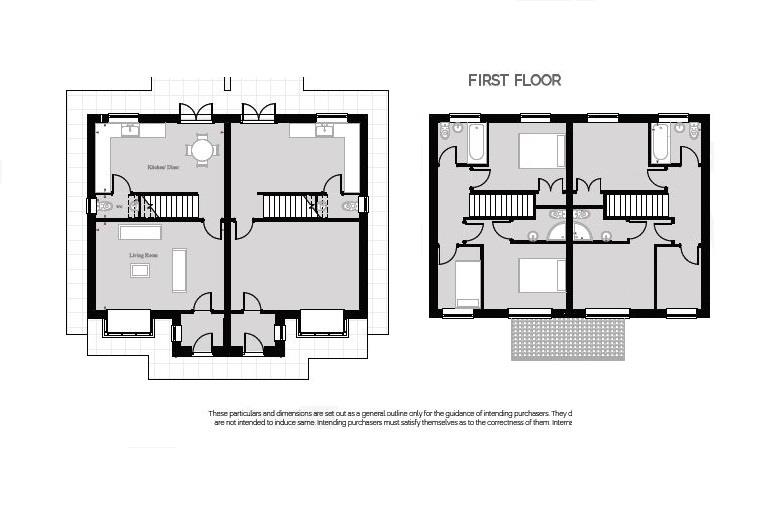
A double glazed door leads into the porch which has a central heating radiator and a UPVC double glazed window to the side. A door leads onto the lounge.
LOUNGE
5.60 x 3.71 (18'4" x 12'2")
Feature fireplace, centra heating radiator, tv aerial point, UPVC double glazed window to the front and a door leading into the kitchen / dining room.
KITCHEN / DINING ROOM
5.35 x 3.97 (17'6" x 13'0")
Stylish range of soft-close wall, drawer and base units with worktops, integrated fridge, freezer, dish washer, washing machine, electric oven and hob with a stainless steel extractor hood over, spot lights, handy under stairs storage cupboard, central heating radiator, UPVC double glazed window to the rear and UPVC double glazed doors leading out to the rear garden. A door leads into the w.c.
WASHROOM/WC
With a w.c and wash hand basin.
LANDING
With doors leading into the bedrooms and the family bathroom.
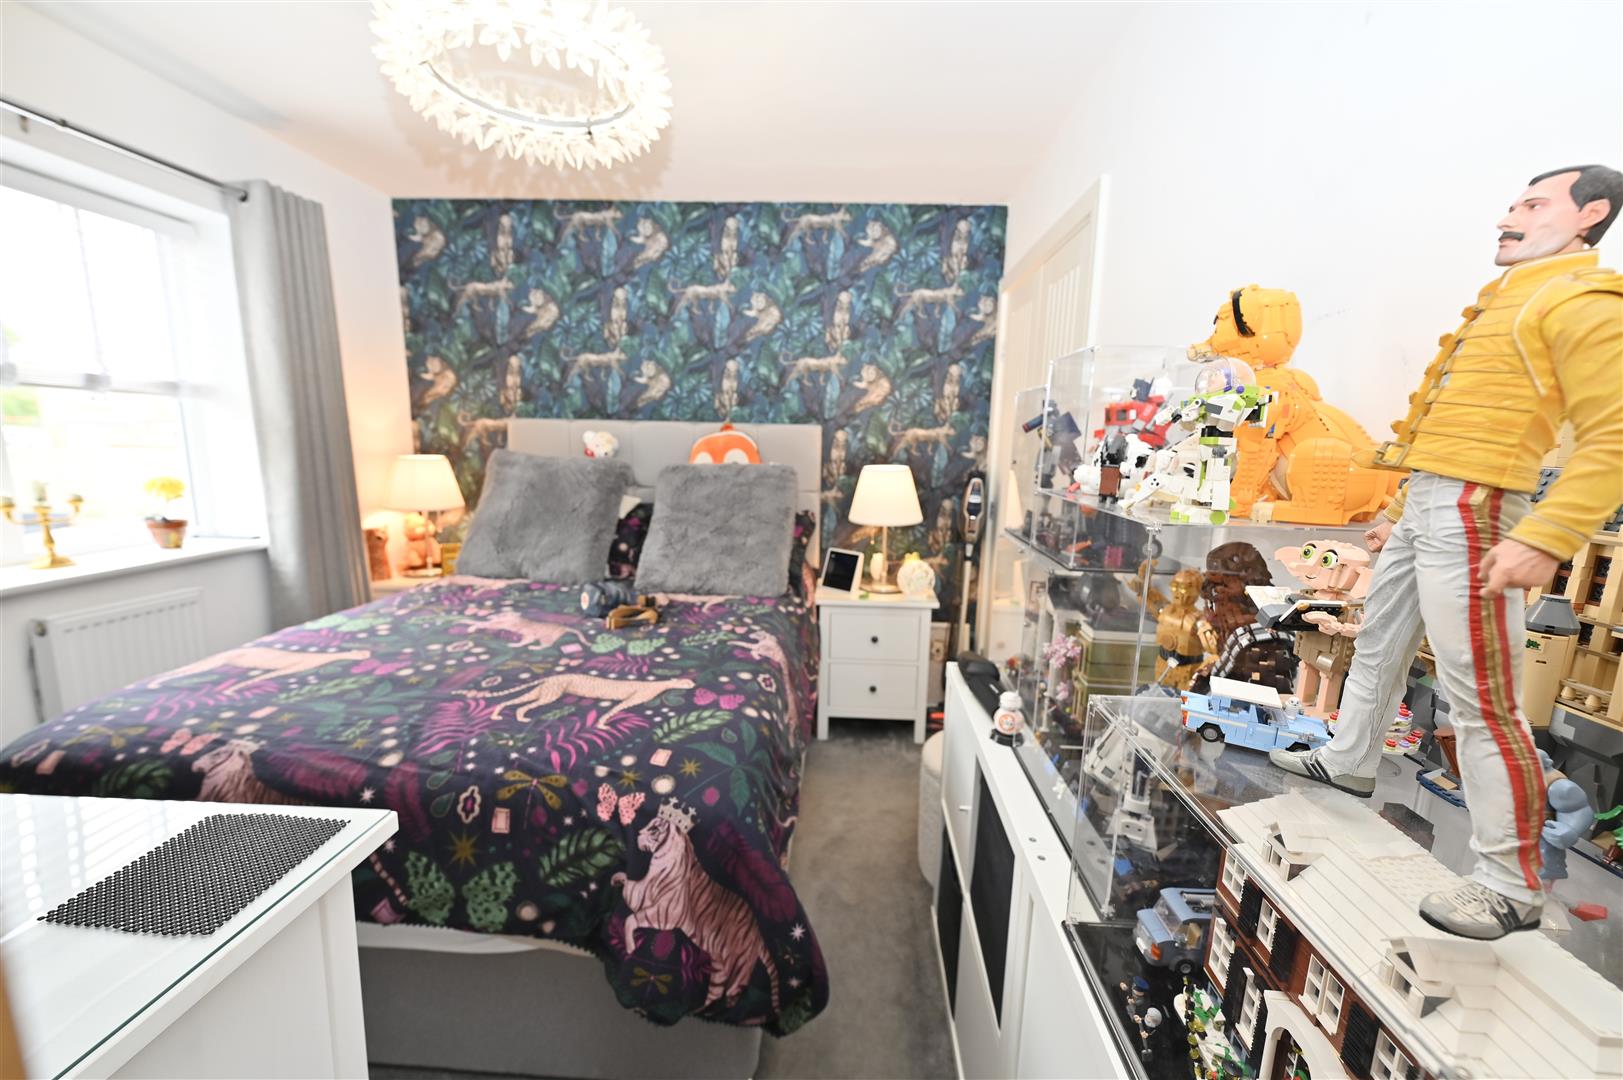
BEDROOM 1.
3.87 (2.70 min) x 3.47 (12'8" (8'10" min) x 11'4")
A double bedroom with a central heating radiator and a UPVC double glazed window to the front.
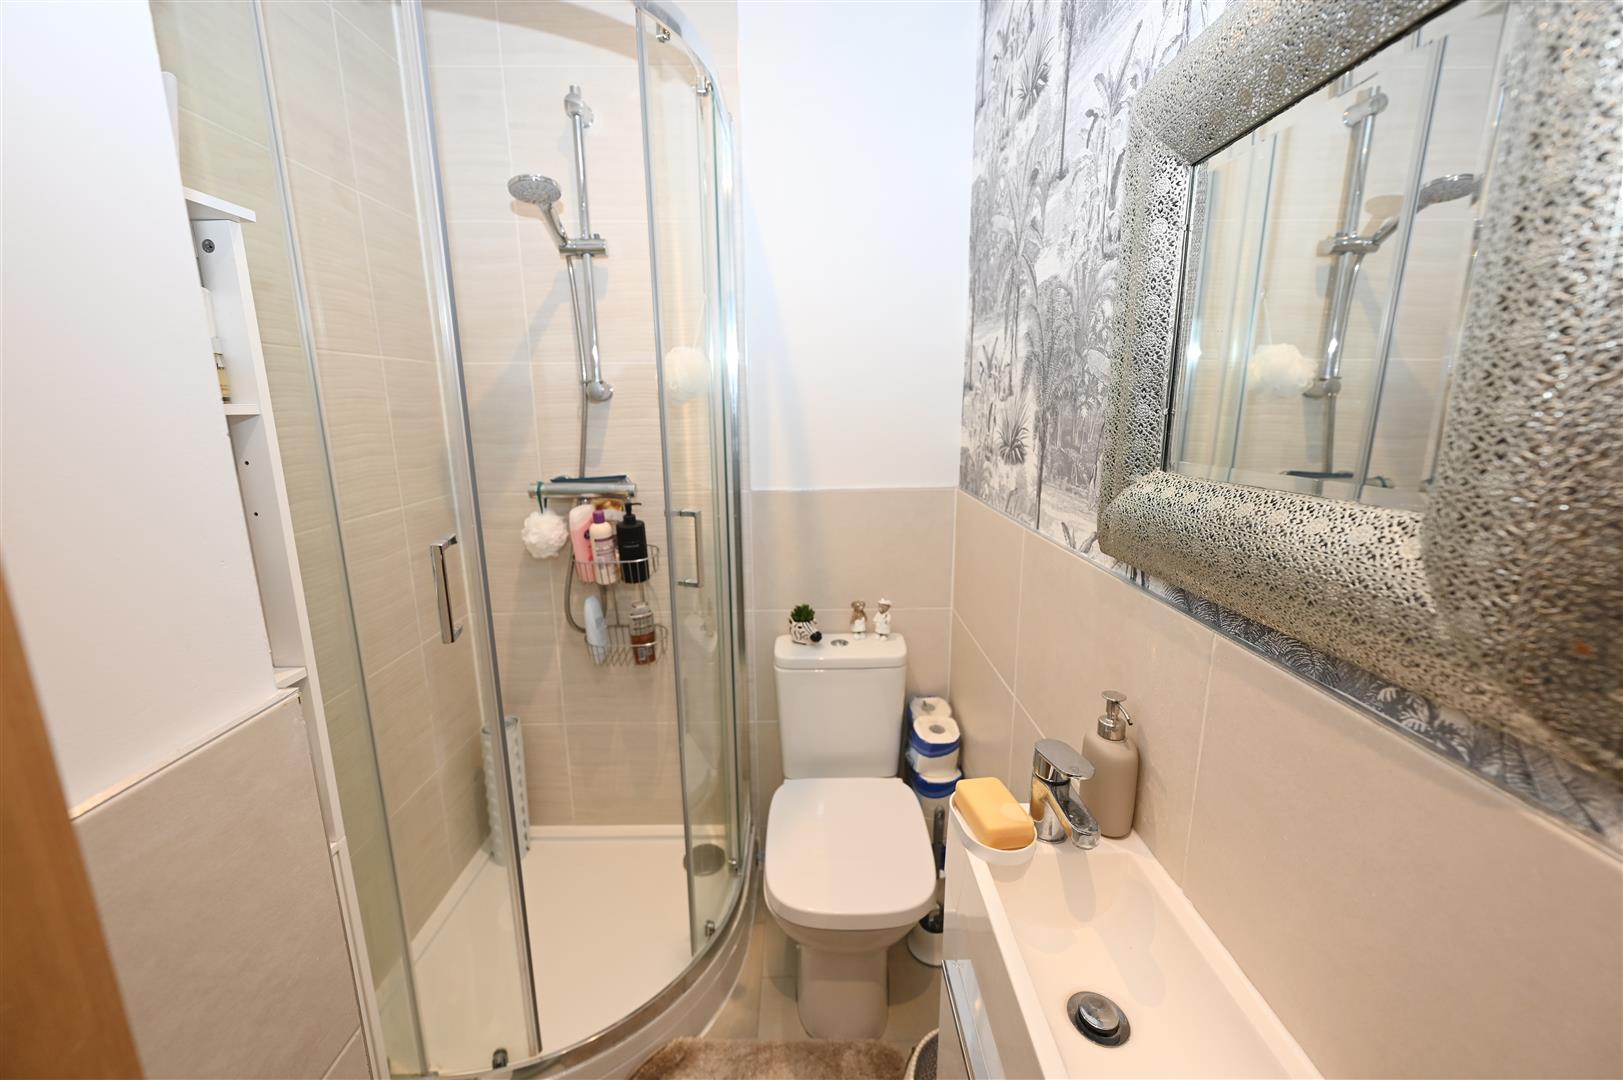
EN SUITE
2.2 x 1.22 (7'2" x 4'0")
With a corner shower cubicle, wash hand basin with a vanity cupboard beneath, w.c, part tiled walls and an extractor fan.
BEDROOM 2.
3.22 x 2.86 (10'6" x 9'4")
A double bedroom with a built in cupboard, central heating radiator and a UPVC double glazed window to the rear.
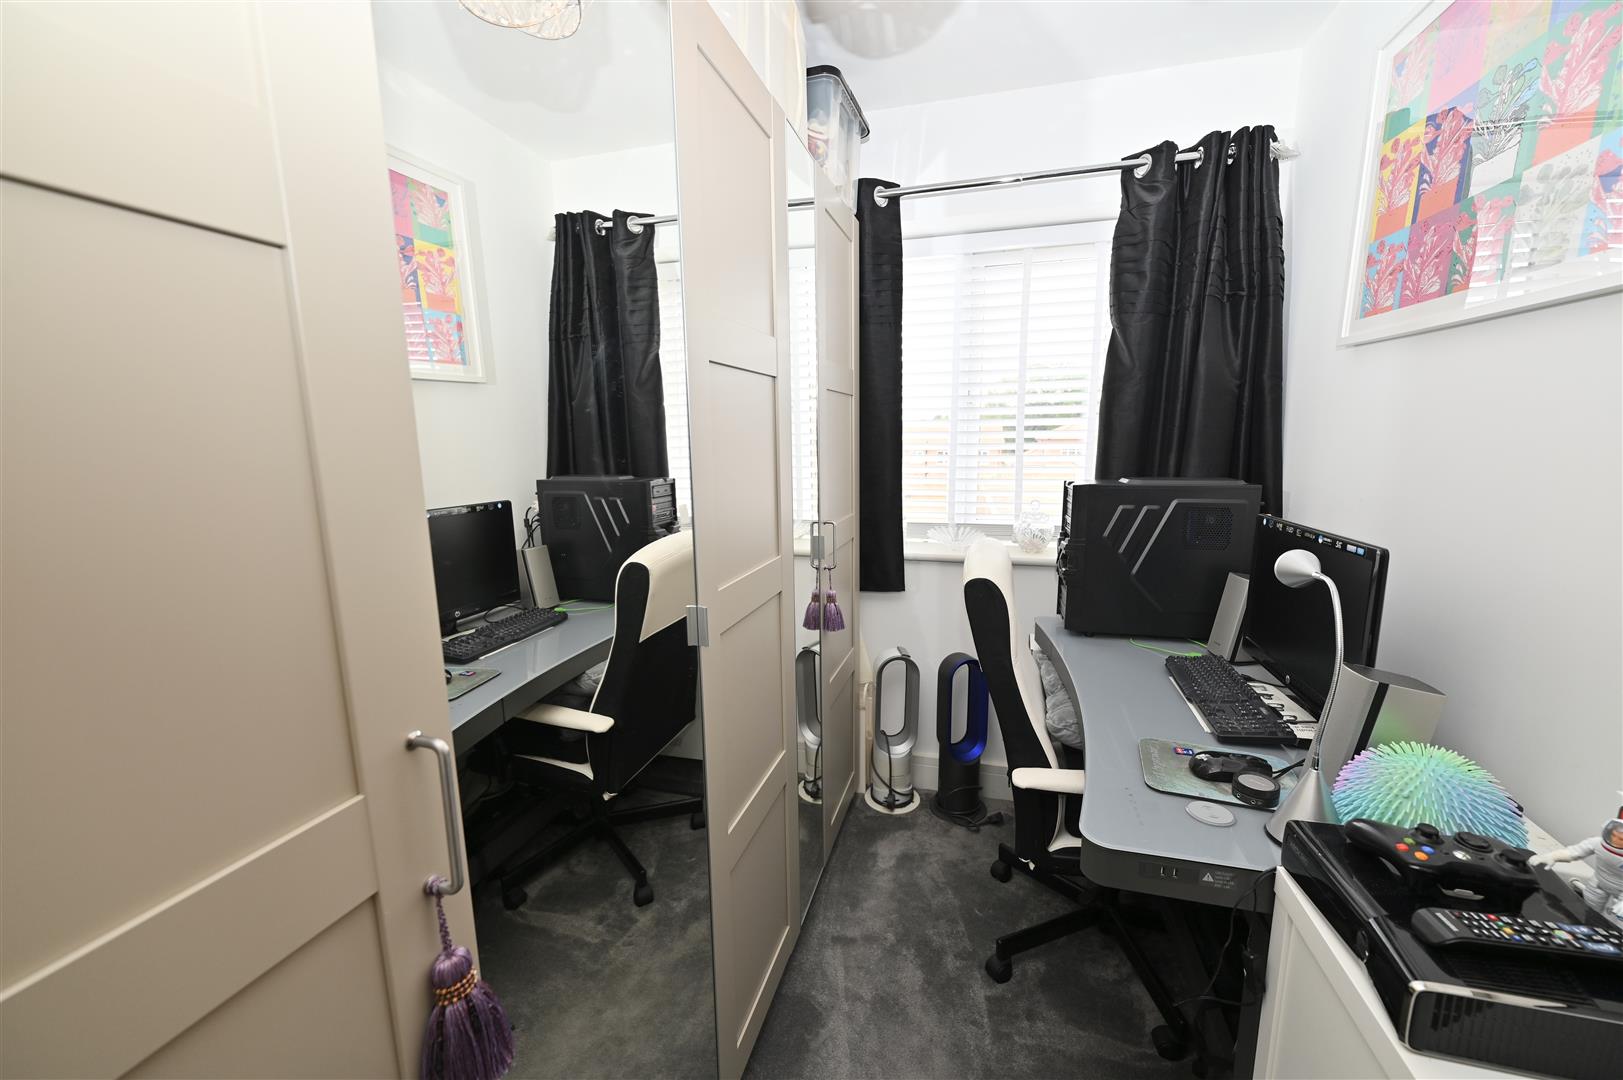
BEDROOM 3.
2.58 x 1.70 (8'5" x 5'6")
With a central heating radiator and a UPVC double glazed window to the front.
BATH / SHOWER ROOM
2.00 x 1.76 (6'6" x 5'9")
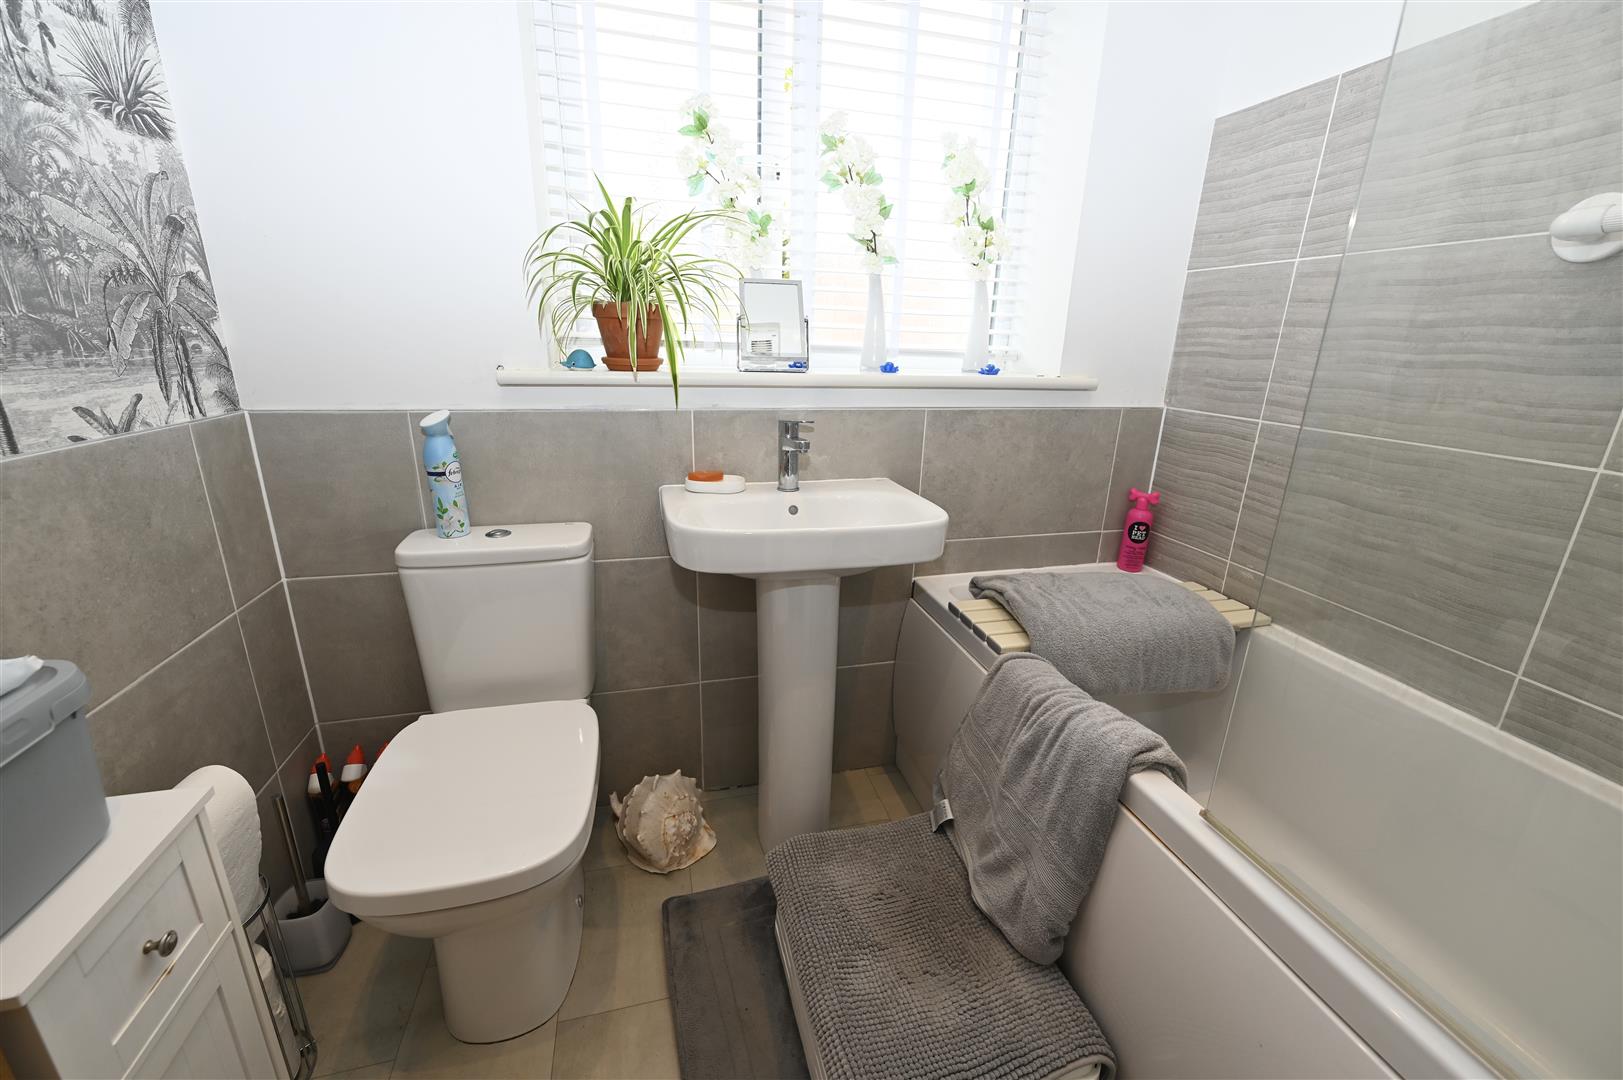
Bath with shower over and a glass shower screen, w.c, wash hand basin, half tiled walls and a UPVC double glazed window to the rear.
GARDENS & PARKING
With a tarmac 2-car driveway to the front. There is a welcome light to the front door. A gate to the side of the property leads into the rear garden.
To the rear there is a private enclosed garden. There is a paved patio area, astro turf lawn, external cold water tap and plants and shrubs.
To the rear there is a private enclosed garden. There is a paved patio area, astro turf lawn, external cold water tap and plants and shrubs.
NB: DISCOUNTED 'Affordable' SALE Conditions
Richmondshire District Council's classification of an ‘affordable dwelling’ (discounted by 20% from market value in perpetuity) restricts the buyer(s) of the ‘freehold’ to those who have a ‘Local Connection’ & are ‘In need of Accommodation’:
•‘Local Connection’ is defined as those “currently resident in Richmondshire”, or those “in (or taking up) permanent employment in Richmondshire”, or those who “have close family connections resident in Richmondshire”.
•A person is defined as “In need of Accommodation” if: (a) He or she, or a member of the household has a local connection; & (b) Their social & economic circumstances are such that they have difficulty securing accommodation on the open market. You must show via an ‘’in principle mortgage’ offer that you could not afford to buy the property at its full market value - Richmondshire District Council will need to see evidence of this…
•‘Local Connection’ is defined as those “currently resident in Richmondshire”, or those “in (or taking up) permanent employment in Richmondshire”, or those who “have close family connections resident in Richmondshire”.
•A person is defined as “In need of Accommodation” if: (a) He or she, or a member of the household has a local connection; & (b) Their social & economic circumstances are such that they have difficulty securing accommodation on the open market. You must show via an ‘’in principle mortgage’ offer that you could not afford to buy the property at its full market value - Richmondshire District Council will need to see evidence of this…
NOTES
* FREEHOLD
* COUNCIL TAX BAND C
* GREEN FEES covering the communal green areas of circa £100 per year will apply.
* COUNCIL TAX BAND C
* GREEN FEES covering the communal green areas of circa £100 per year will apply.
Energy performance certificates
Floor plan
Map