

01748 822 711
About the property
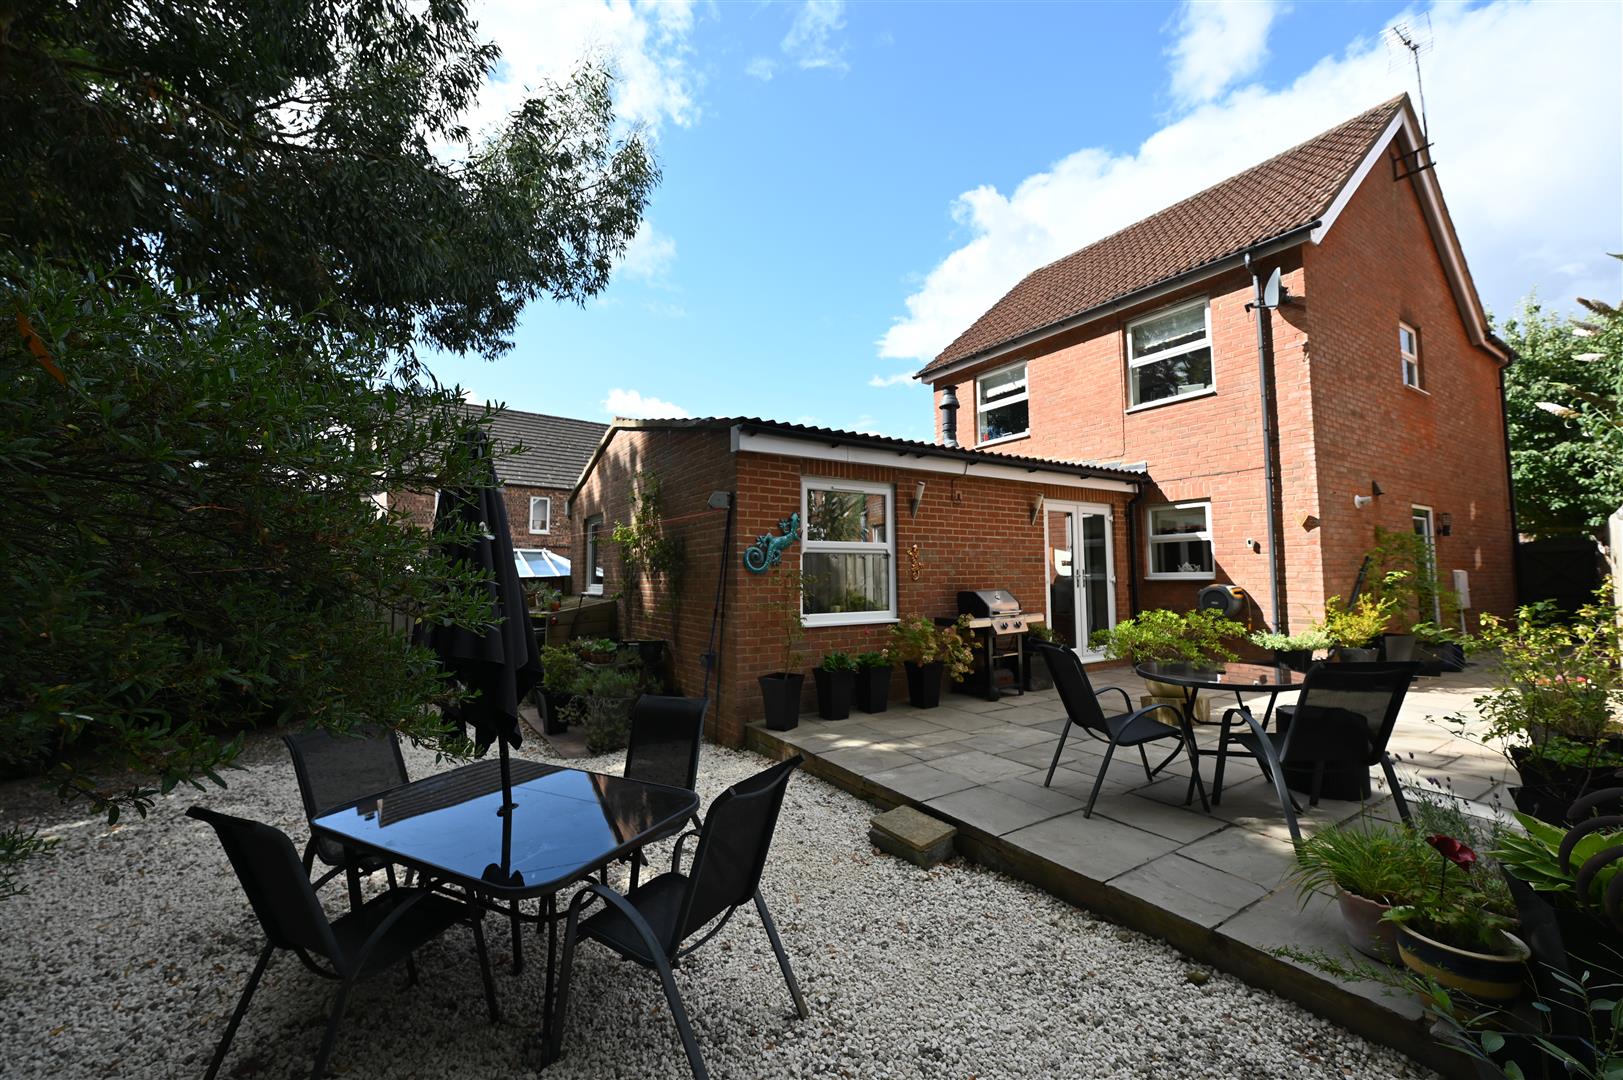
IMMEDIATE VIEWING RECOMMENDED - DISCREETLY SITUATED 4 double Bedroom, 3 Bath/Shower Room Detached Family Home. BEAUTIFULLY PRESENTED with fabulous vaulted Sitting Room, lovely kitchen/Breakfast Room, separate Dining Room, Utility/Store, Boot Room & integral Garage. Ground-floor GUEST/TEENAGER’s En-Suite double Bedroom, 3 first-floor Bedrooms, ‘house’ Bath/shower Room & En-Suite. Lovely private & enclosed Patio Garden.
This popular village has a Shop/Post Office, Pubs, a Primary School & pleasant local (River) walks. Excellent access A1(M) & A66 at Scotch Corner (About 3.5 miles); mainline from Darlington to LONDON Kings Cross (2 hours 20 minutes) - 13 miles & historic Richmond about 4 miles.
This popular village has a Shop/Post Office, Pubs, a Primary School & pleasant local (River) walks. Excellent access A1(M) & A66 at Scotch Corner (About 3.5 miles); mainline from Darlington to LONDON Kings Cross (2 hours 20 minutes) - 13 miles & historic Richmond about 4 miles.
Gallery
Full property details
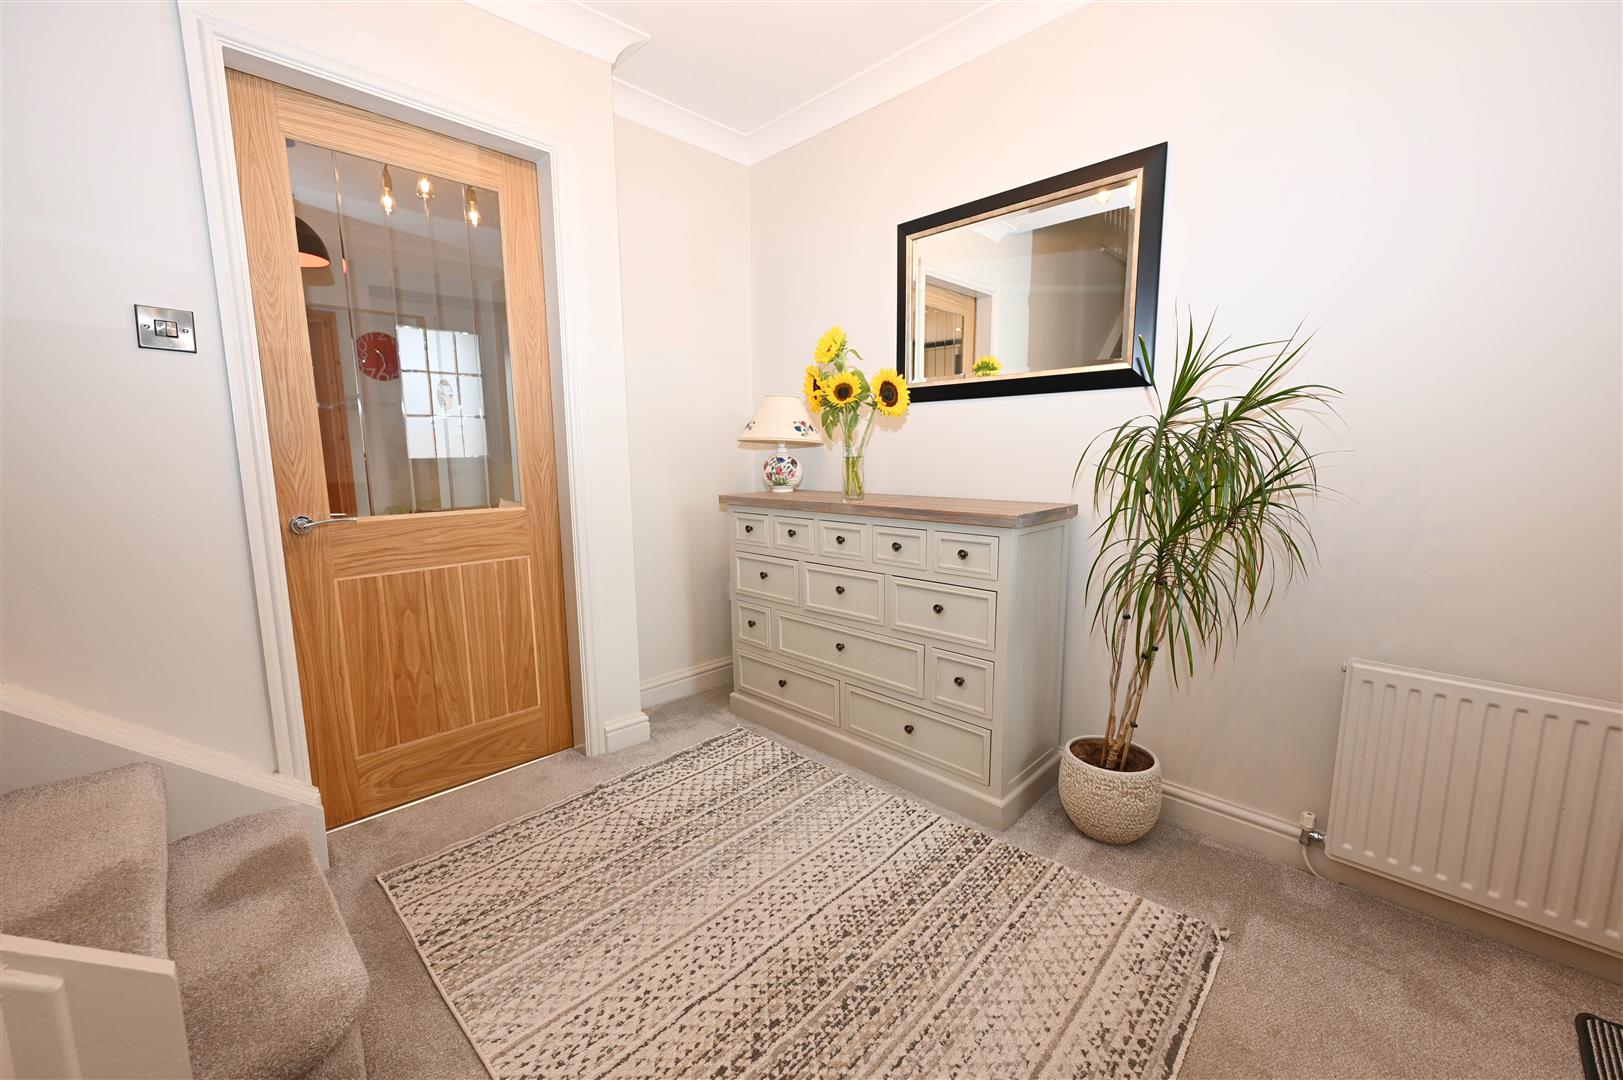
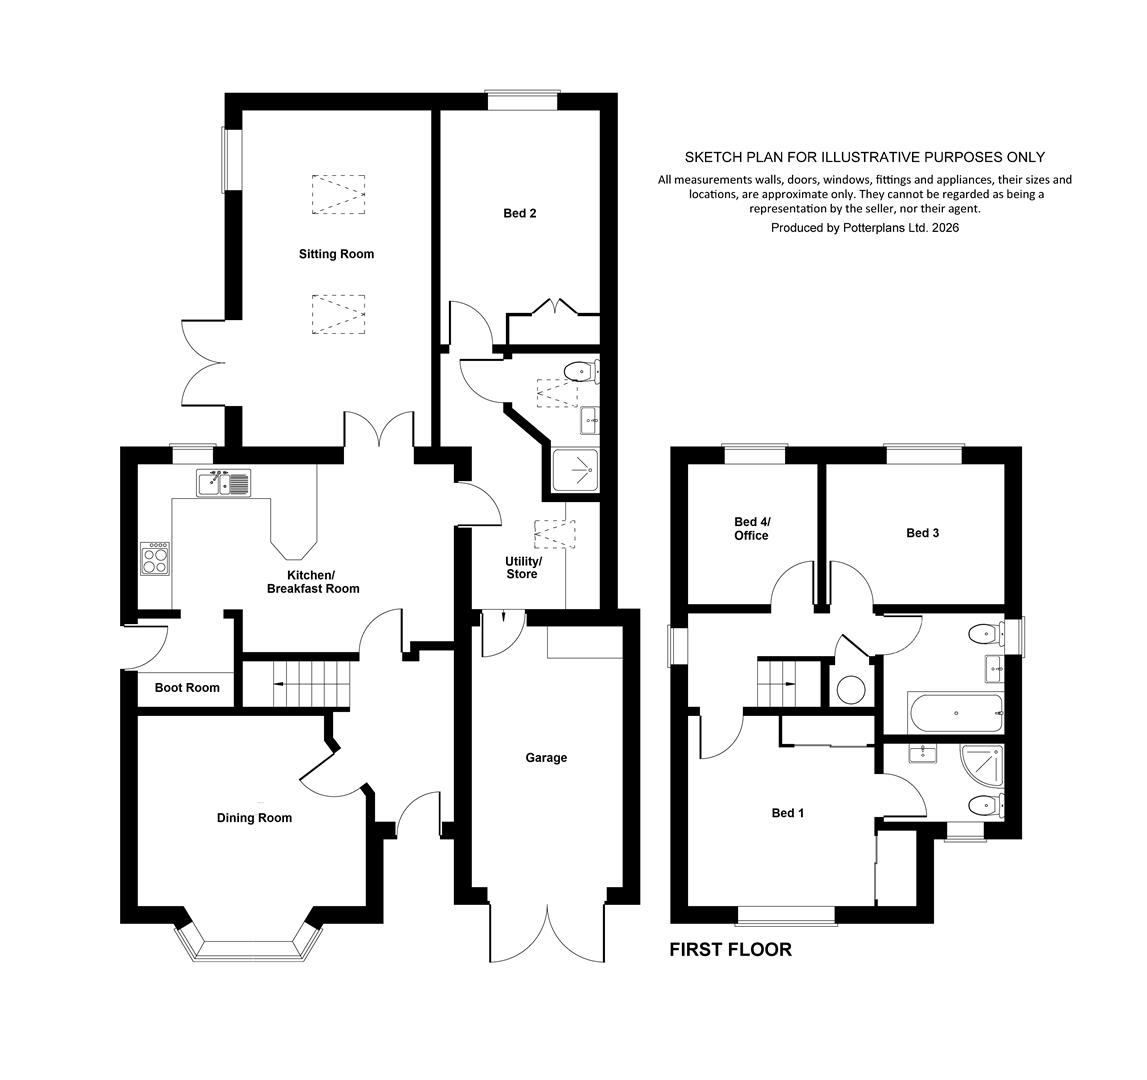
Open ENTRANCE HALL
2.91m max x 2.17m (9'6" max x 7'1")
Staircase to first floor.
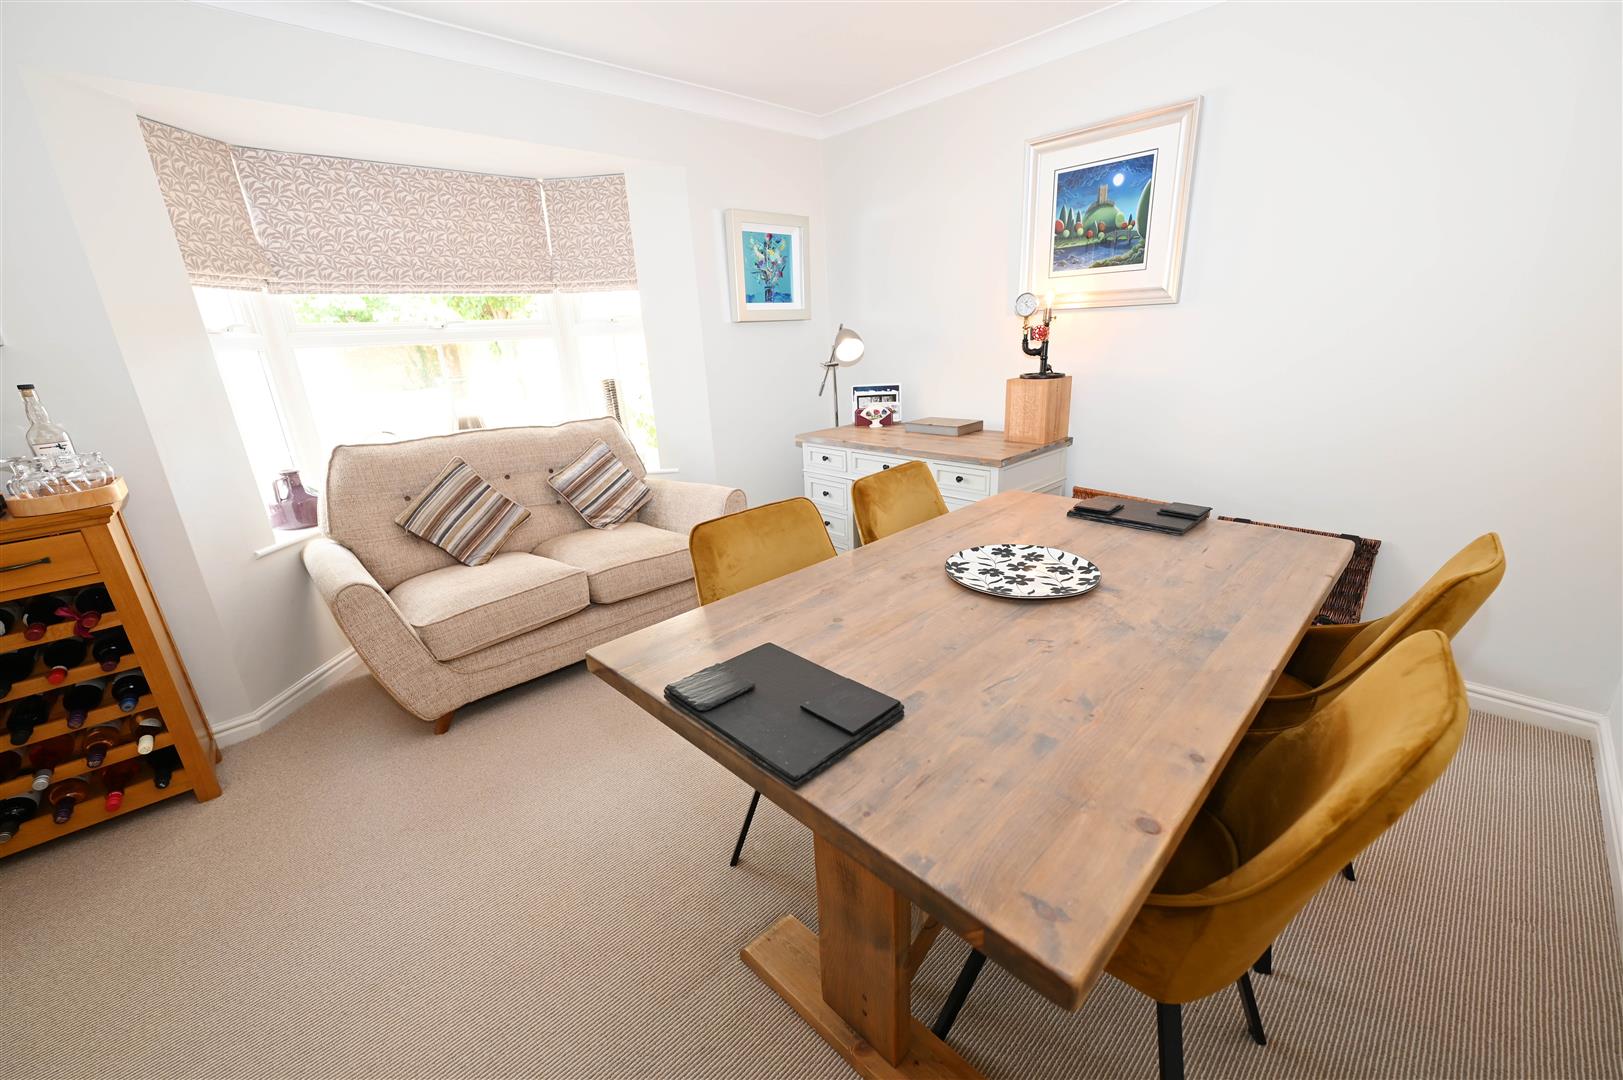
DINING ROOM etc
3.96m x 3.76m into bay (13'0" x 12'4" into bay)
...Or FAMILY ROOM. Wide UPVC double-glazed bay window to front.
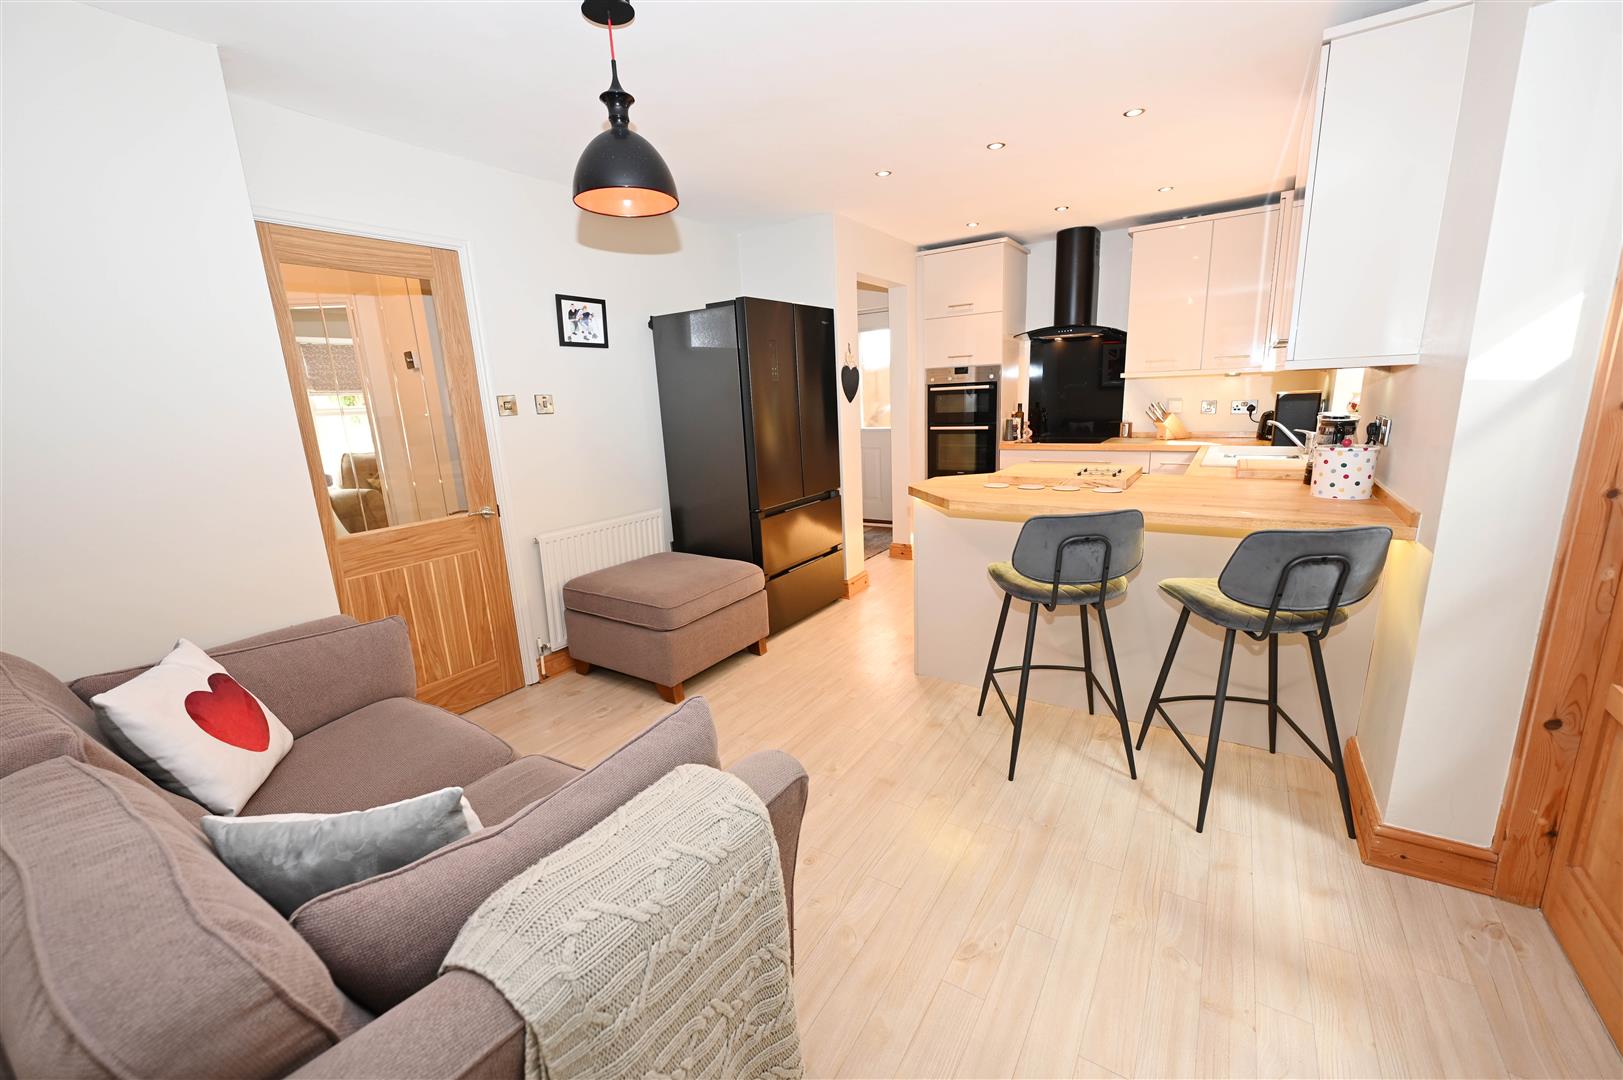
KITCHEN/BREAKFAST ROOM
5.5m x 3.27m (18'0" x 10'8")
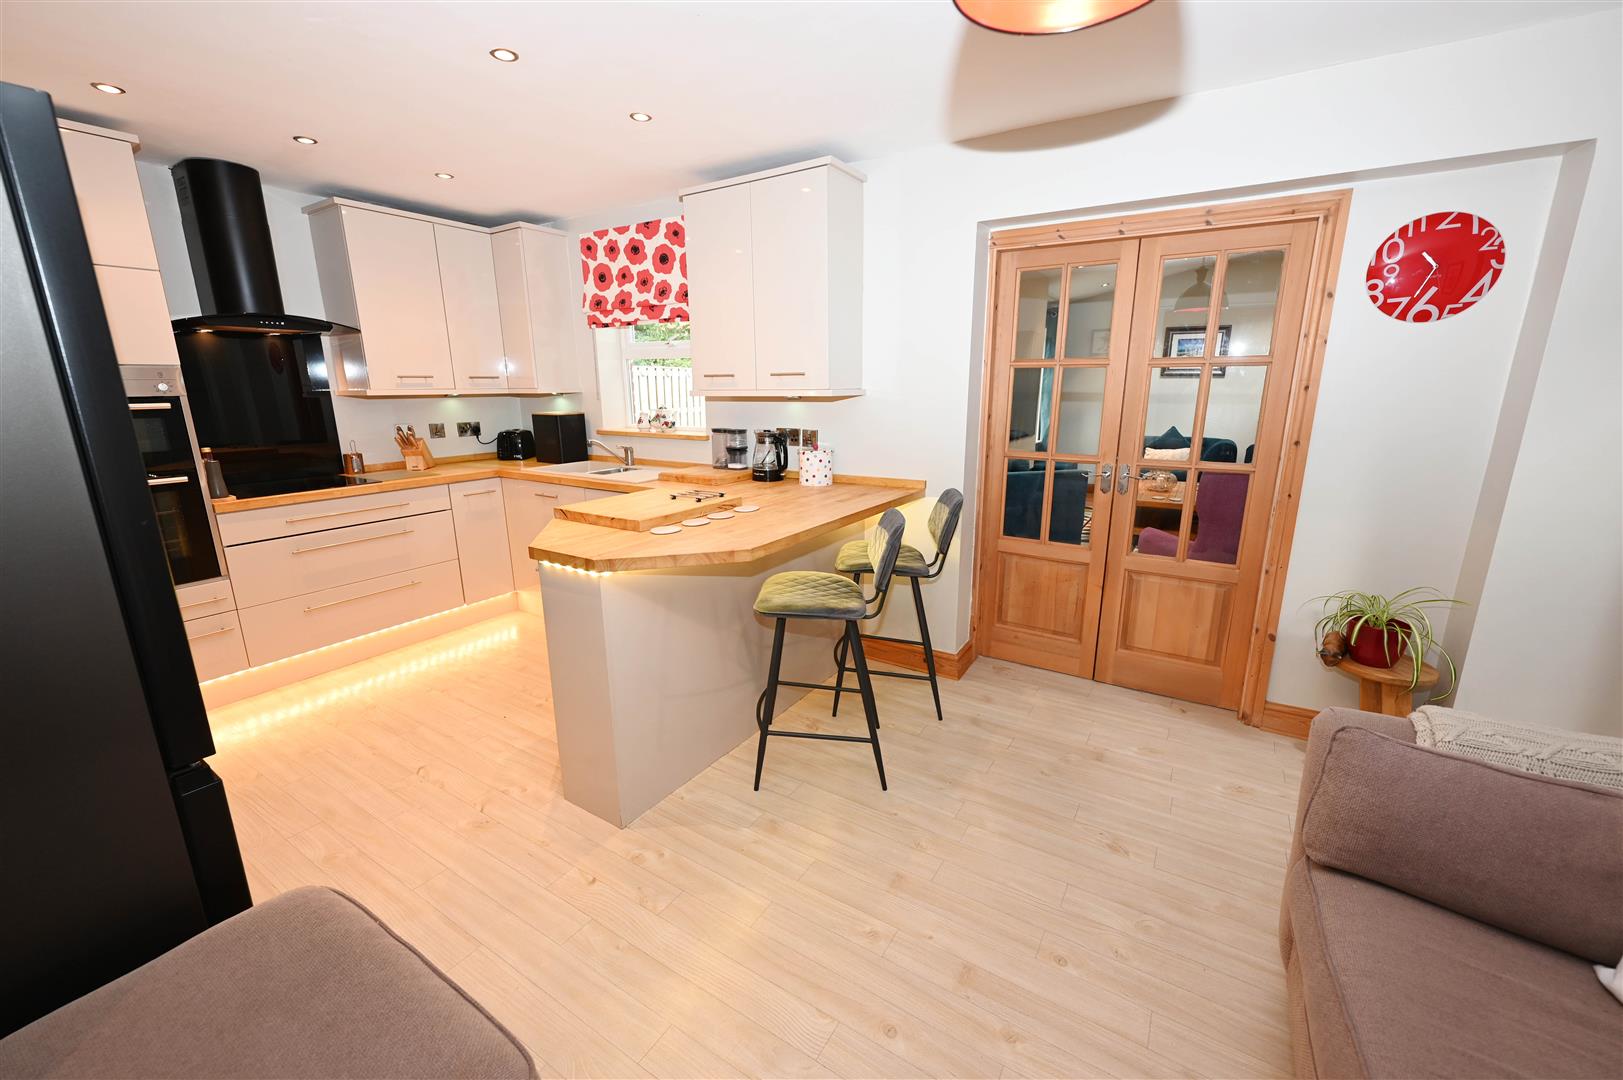
A fabulous room fitted with an extensive range of soft-close, under-lit wall & floor units with breakfast unit & woodblock worktops with 1 & ½ bowl sink; integrated double oven/grill & induction hob with extractor over, integrated dishwasher & microwave cupboard. Karndean flooring, down-lighting & Philips Hue skirting lighting. UPVC double-glazed window to rear & doorway to:
BOOT ROOM
1.69m x 1.64m (5'6" x 5'4")
UPVC double-glazed door to outside.
Vaulted SITTING ROOM
5.84m x 3.29m (19'1" x 10'9")
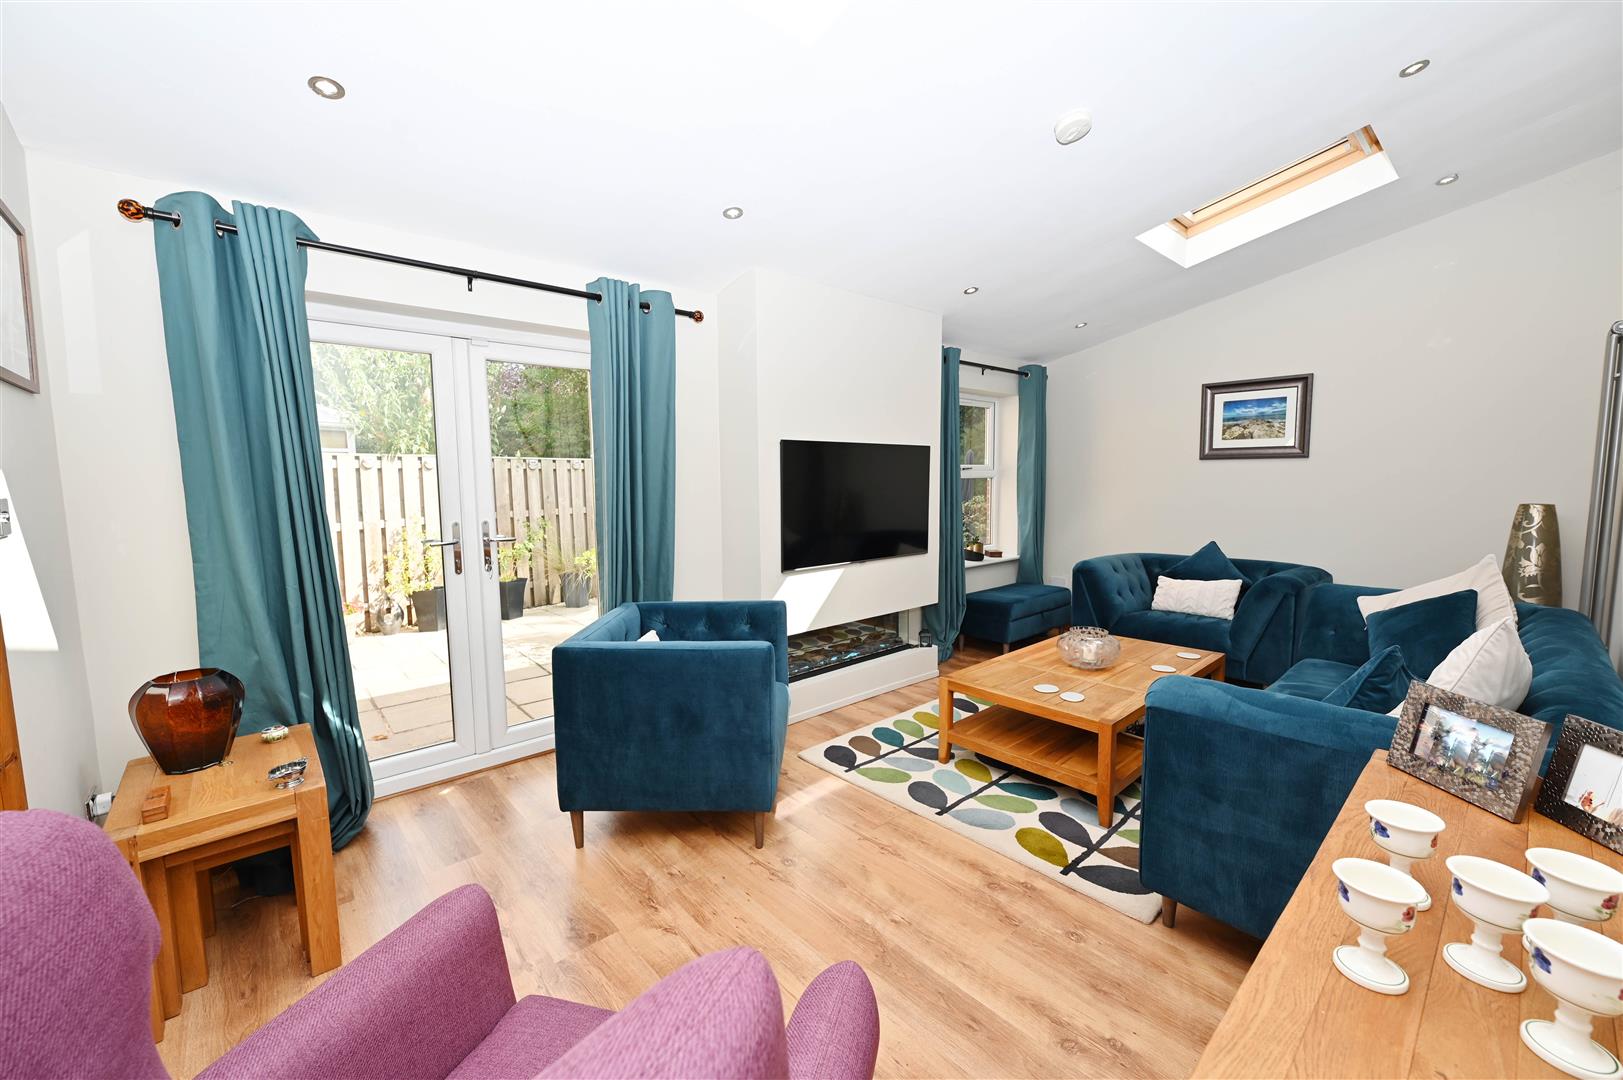
A fabulous room with focal remote electric fan-fire (& flue) with media unit over, Oak finish flooring, 2 vertical radiators & down-lighting. 2 Velux windows & 2 UPVC double-glazed windows to side, & UPVC double-glazed patio doors to outside.
Vaulted UTILITY-STORE
4.04m max (2.63m min x 2.24m (13'3" max (8'7" min
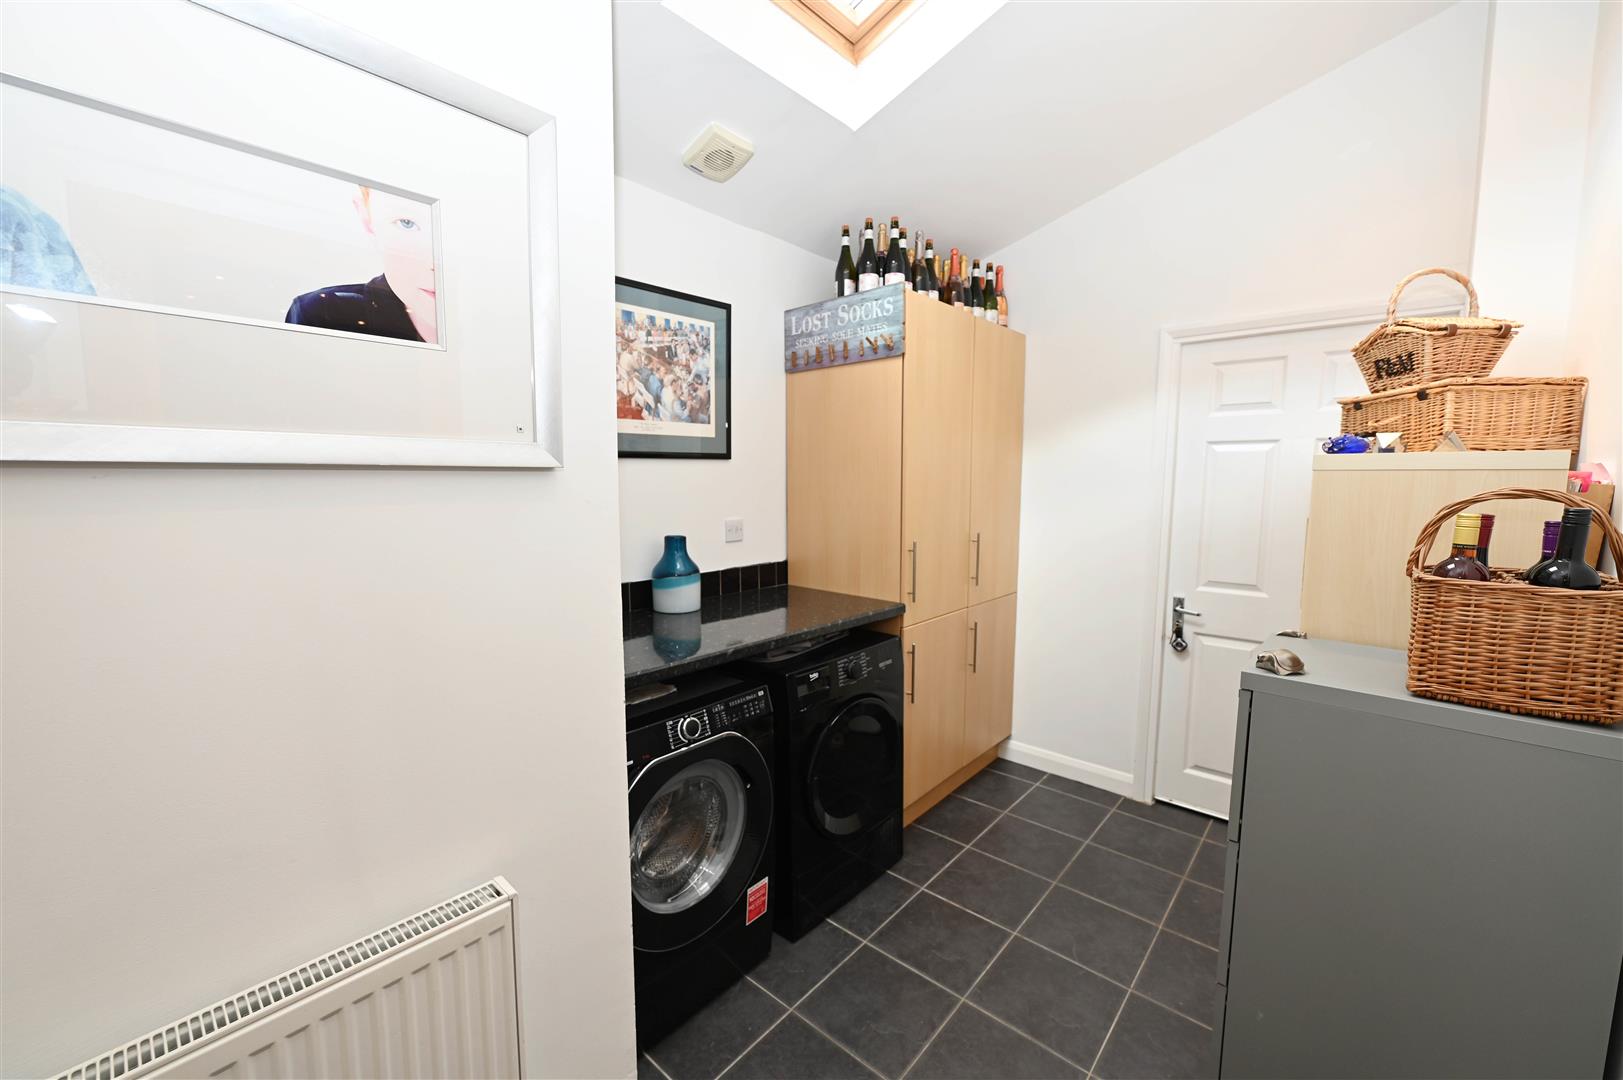
Fitted cupboards & worktop with plumbing for washing machine & space for dryer under. Velux window, doors to Garage & Guest/Teenager’s Suite.
SHOWER ROOM
2.42m x 1.38m max (7'11" x 4'6" max)
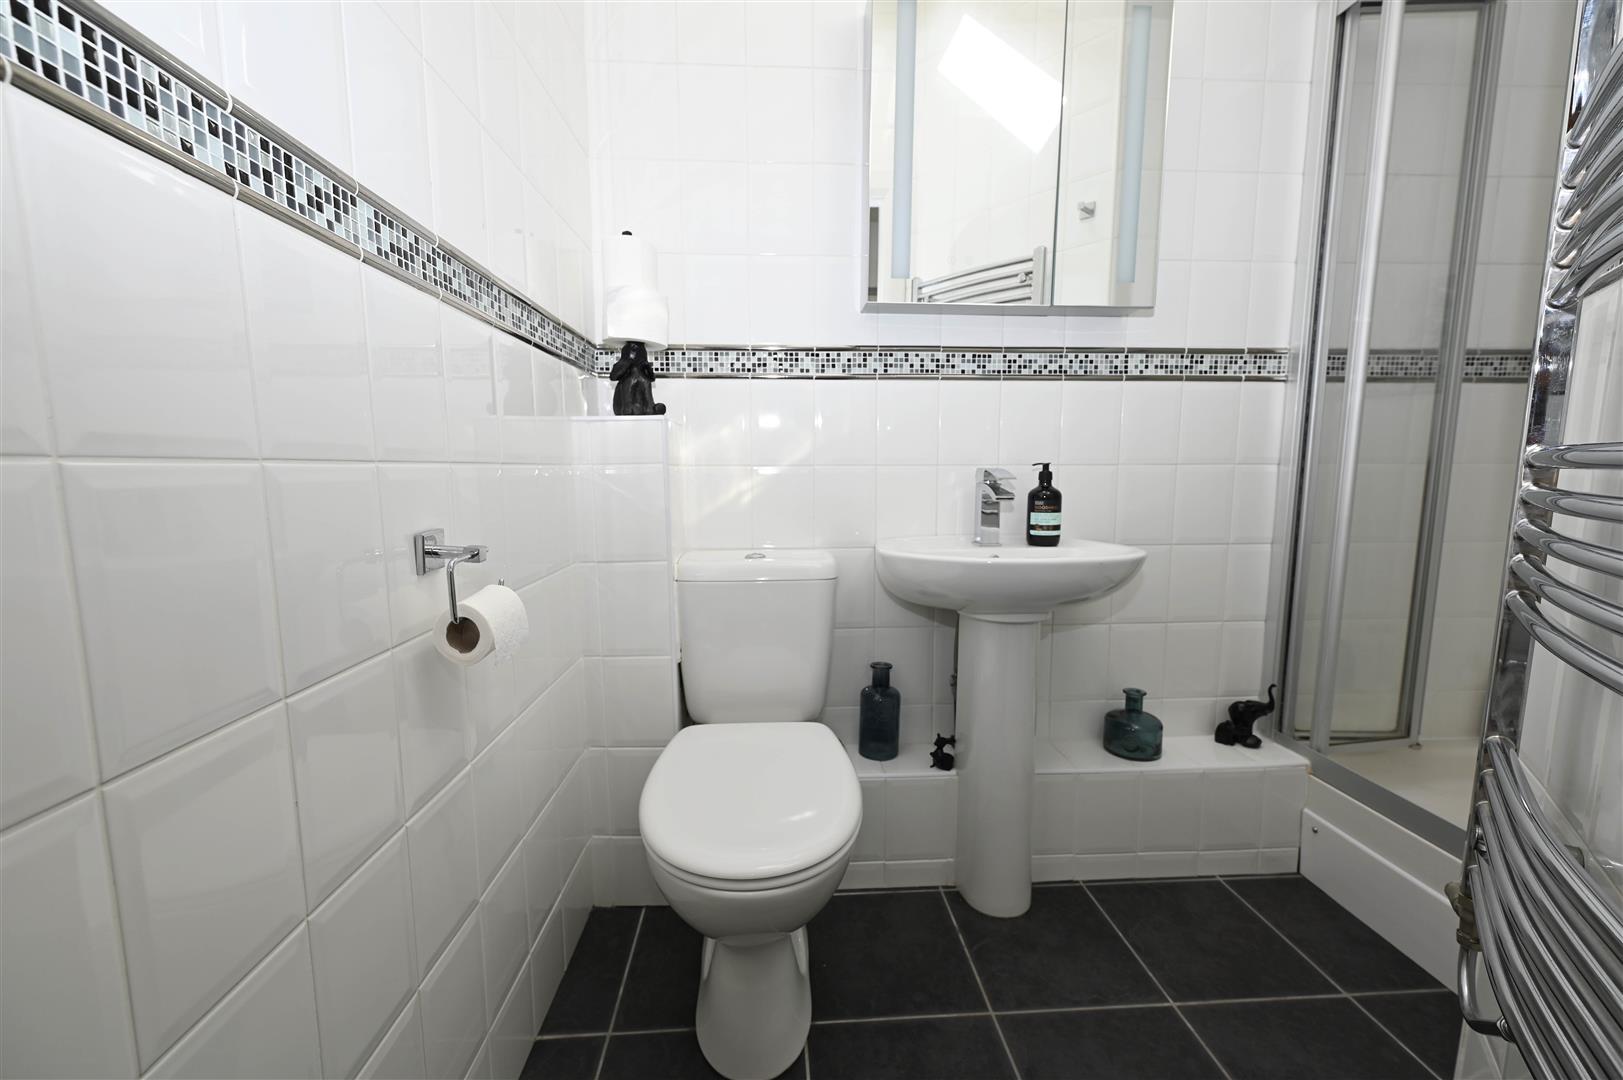
Inset shower cubicle, inset washbasin & WC. Tiled walls & floor, towel radiator & Velux window.
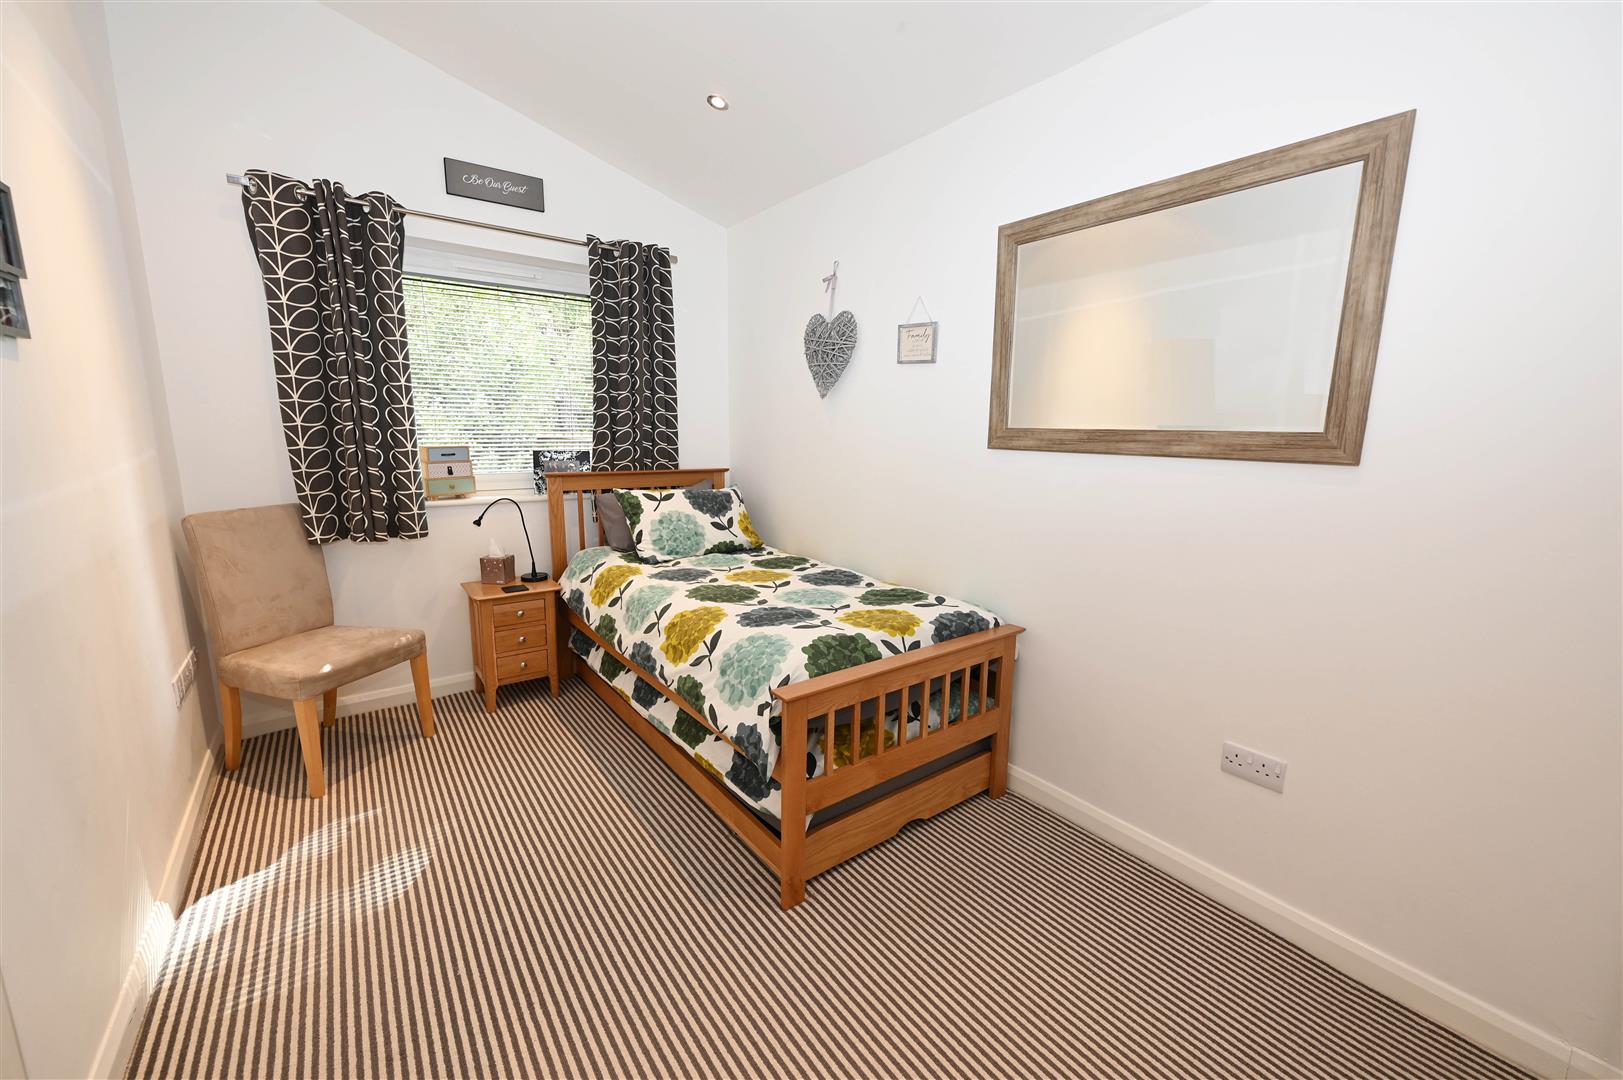
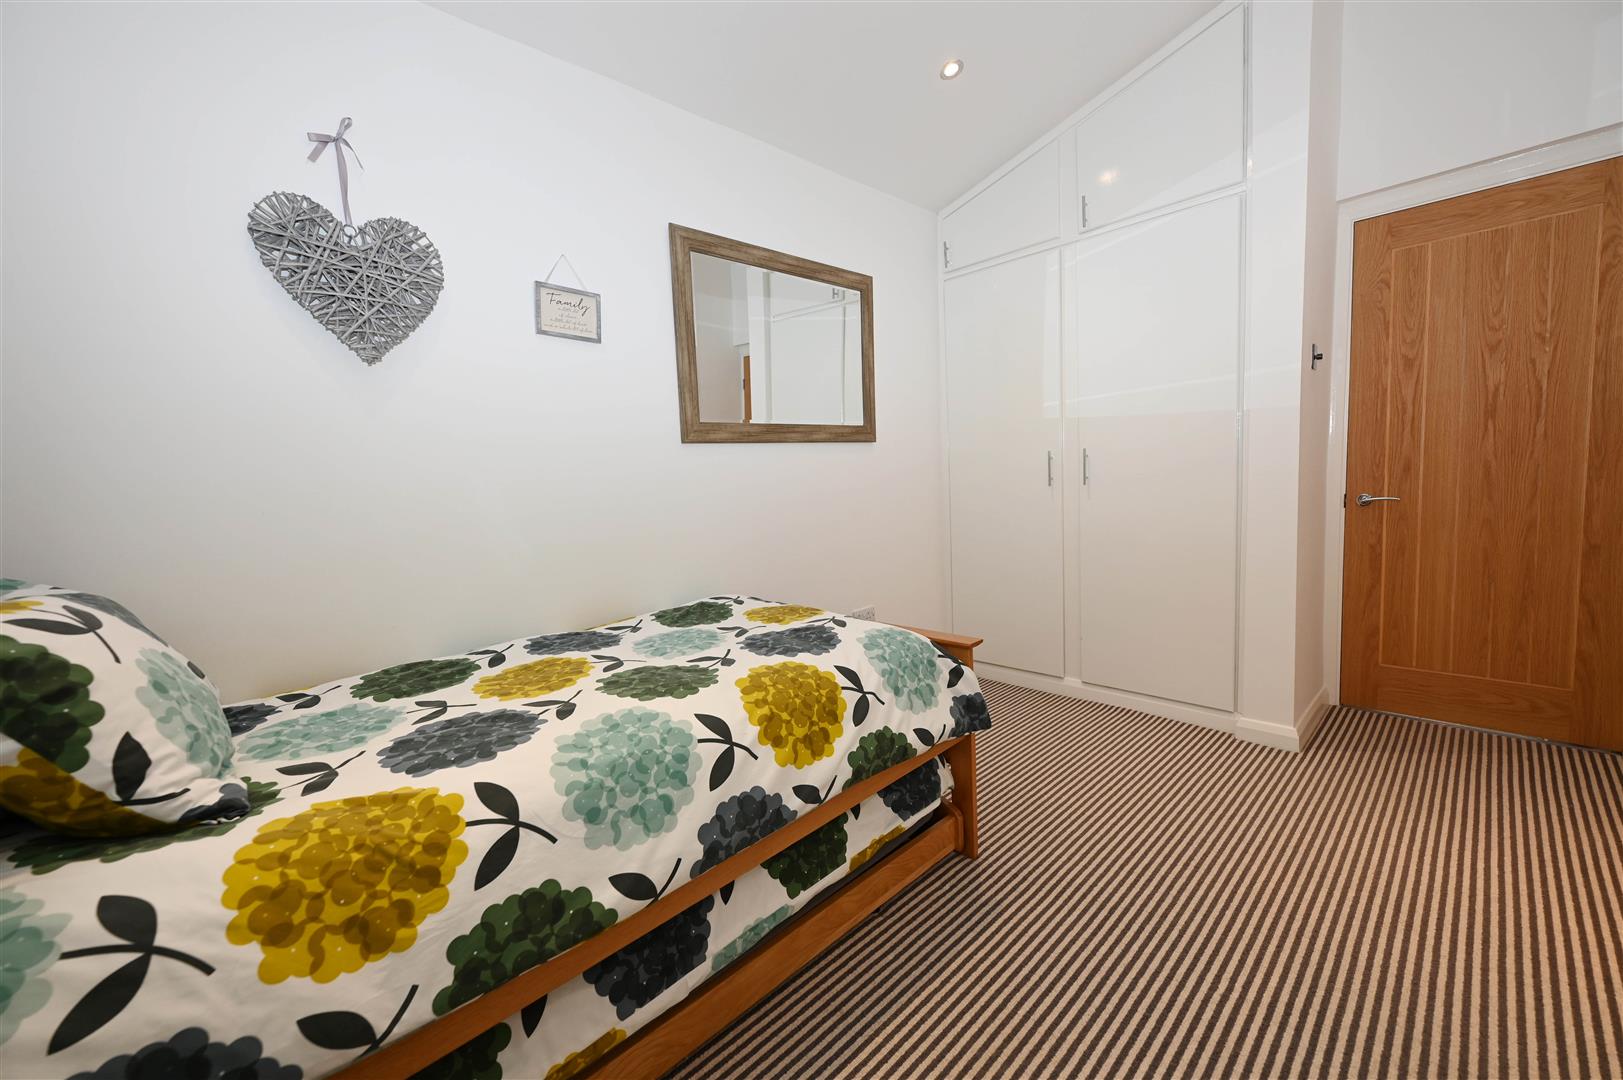
Vaulted BEDROOM 2.
4.07m x 2.38m (13'4" x 7'9")
Including fitted double wardrobes with cupboards over. Down-lighting & UPVC double-glazed window to rear.
FIRST FLOOR LANDING
Built-in airing cupboard with hot-water cylinder. UPVC double-glazed window to side.
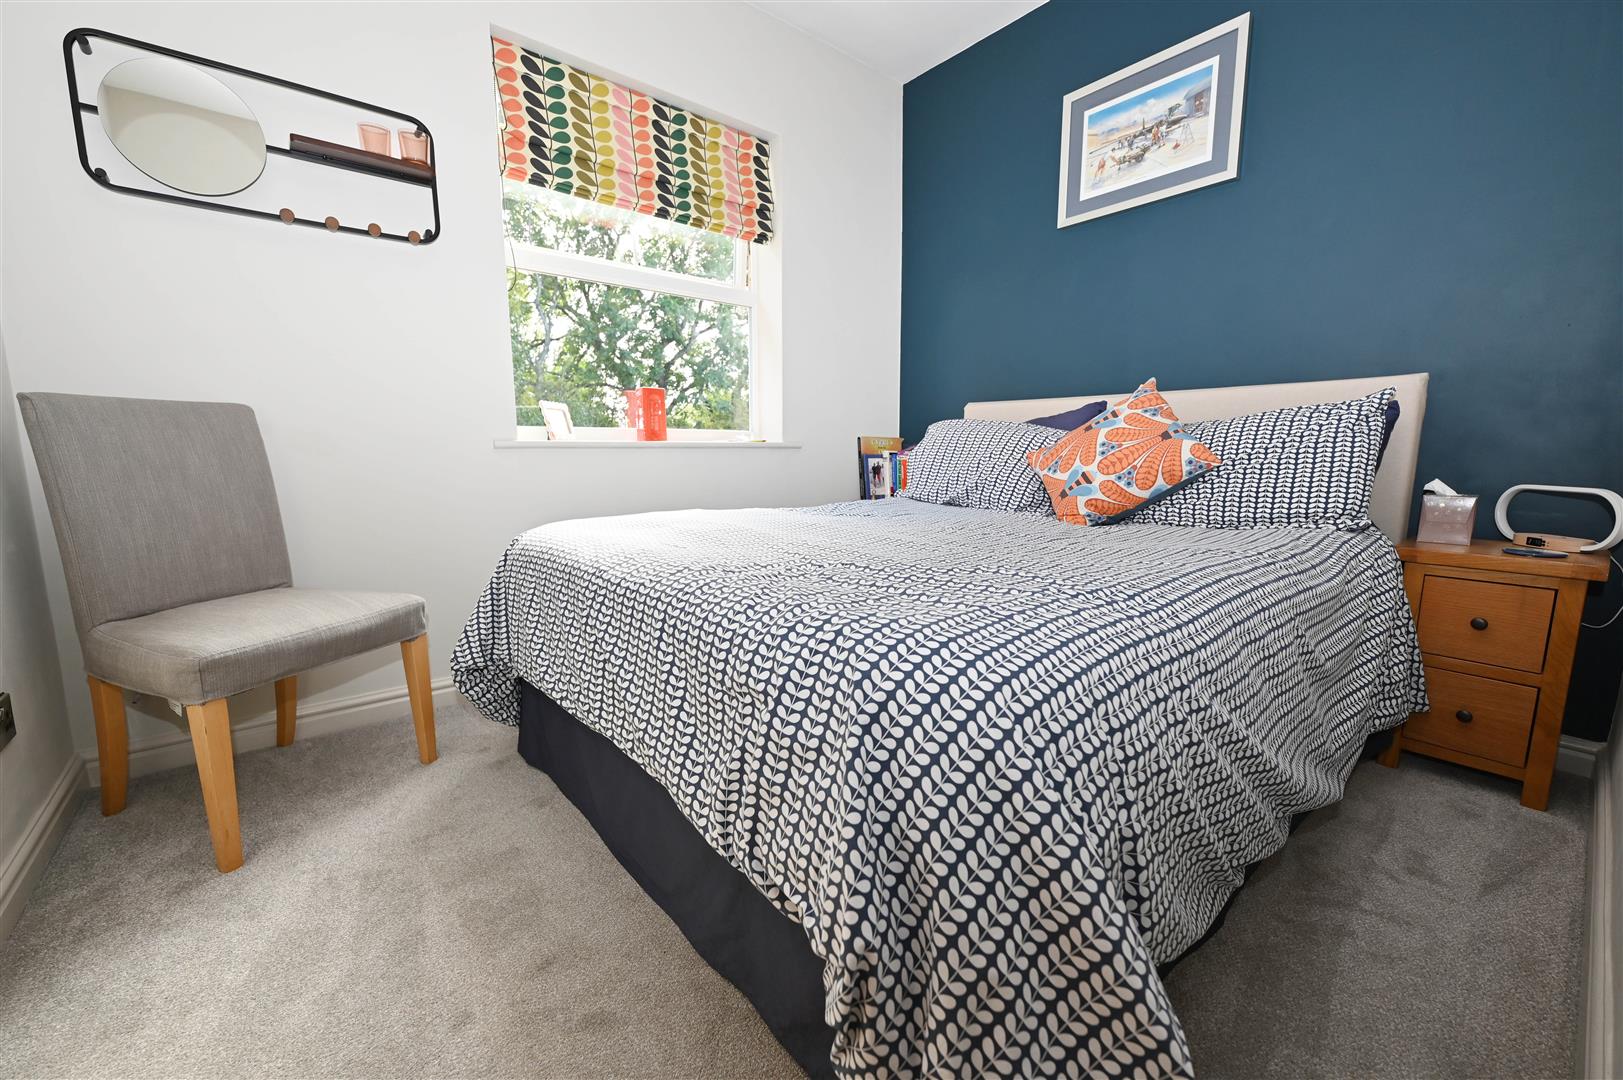
BEDROOM 1.
3.54m x 3.39m (11'7" x 11'1")
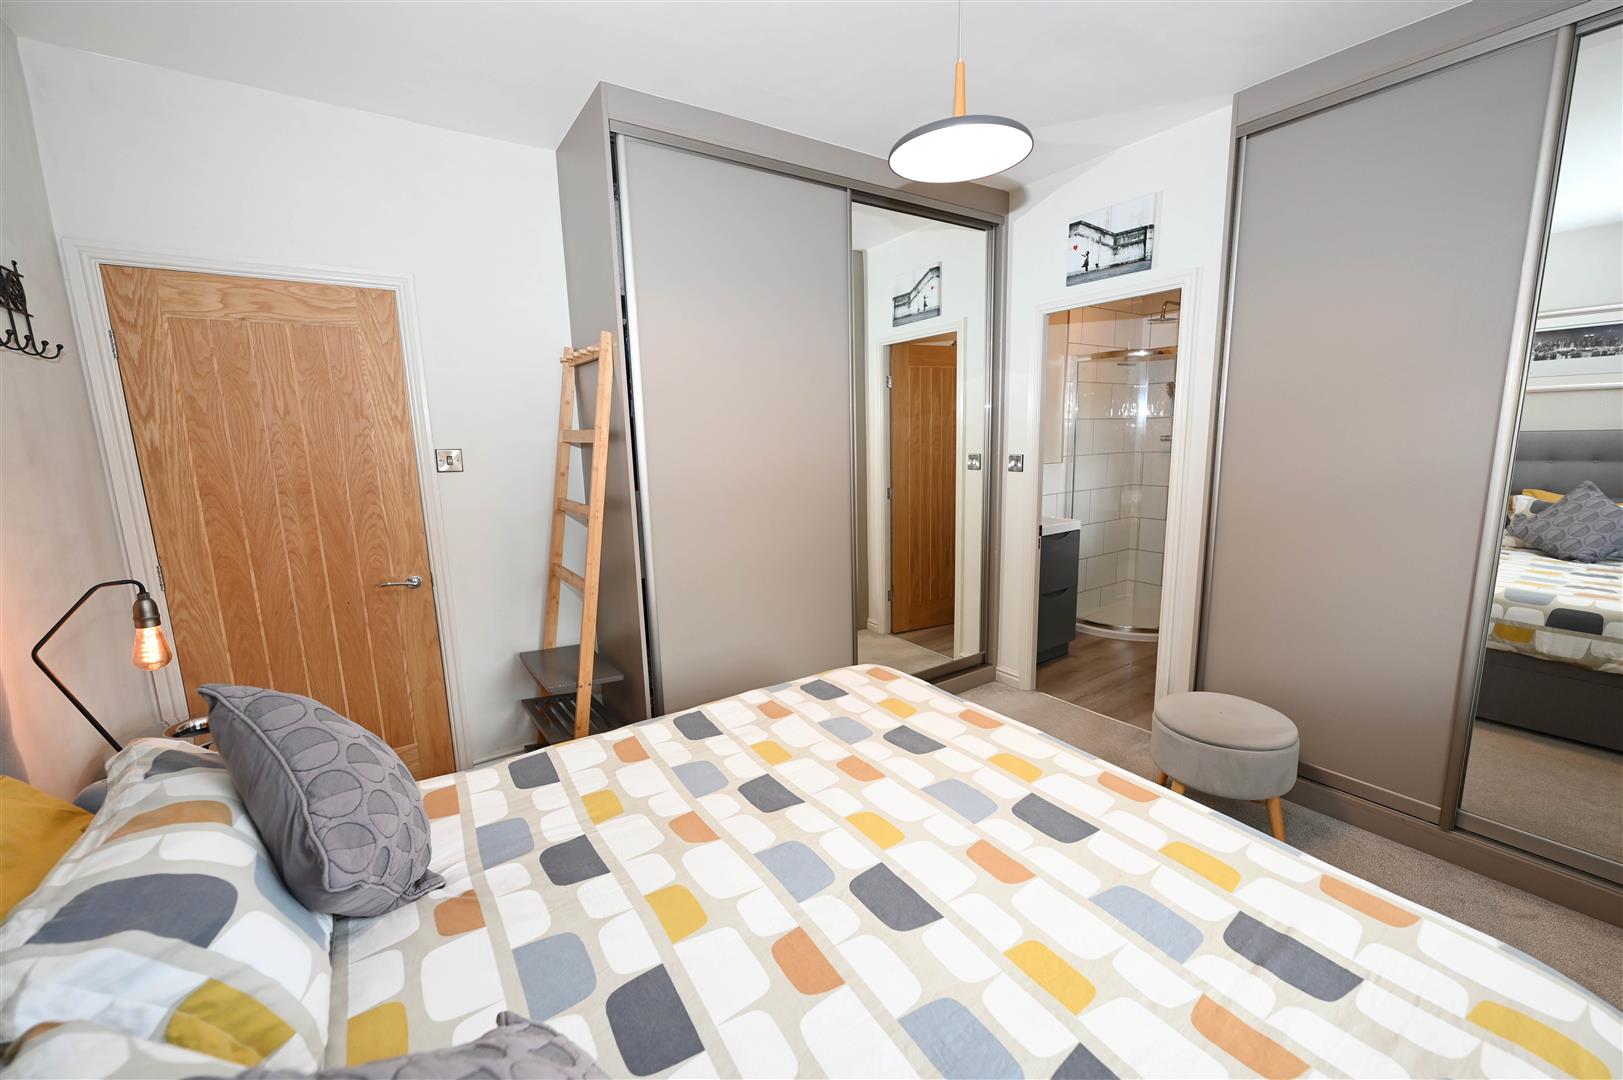
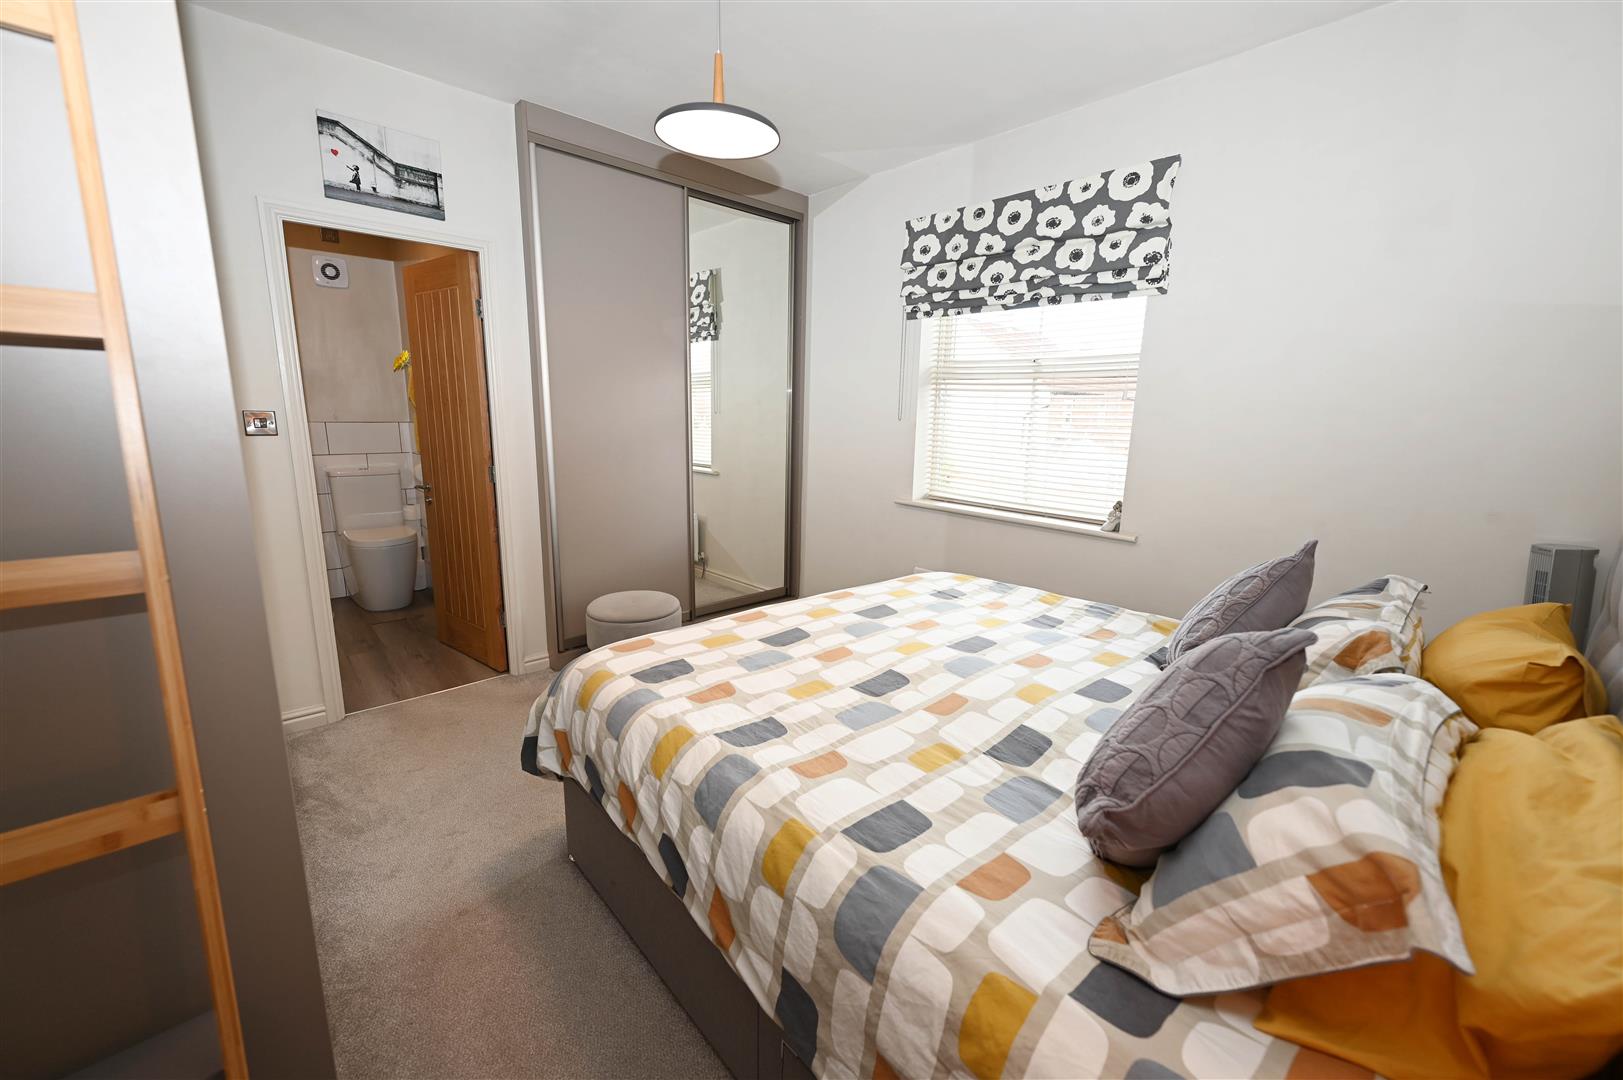
Including 2 fitted double wardrobes including hidden dressing table/desk with internal lighting. UPVC double-glazed window to front & door to:
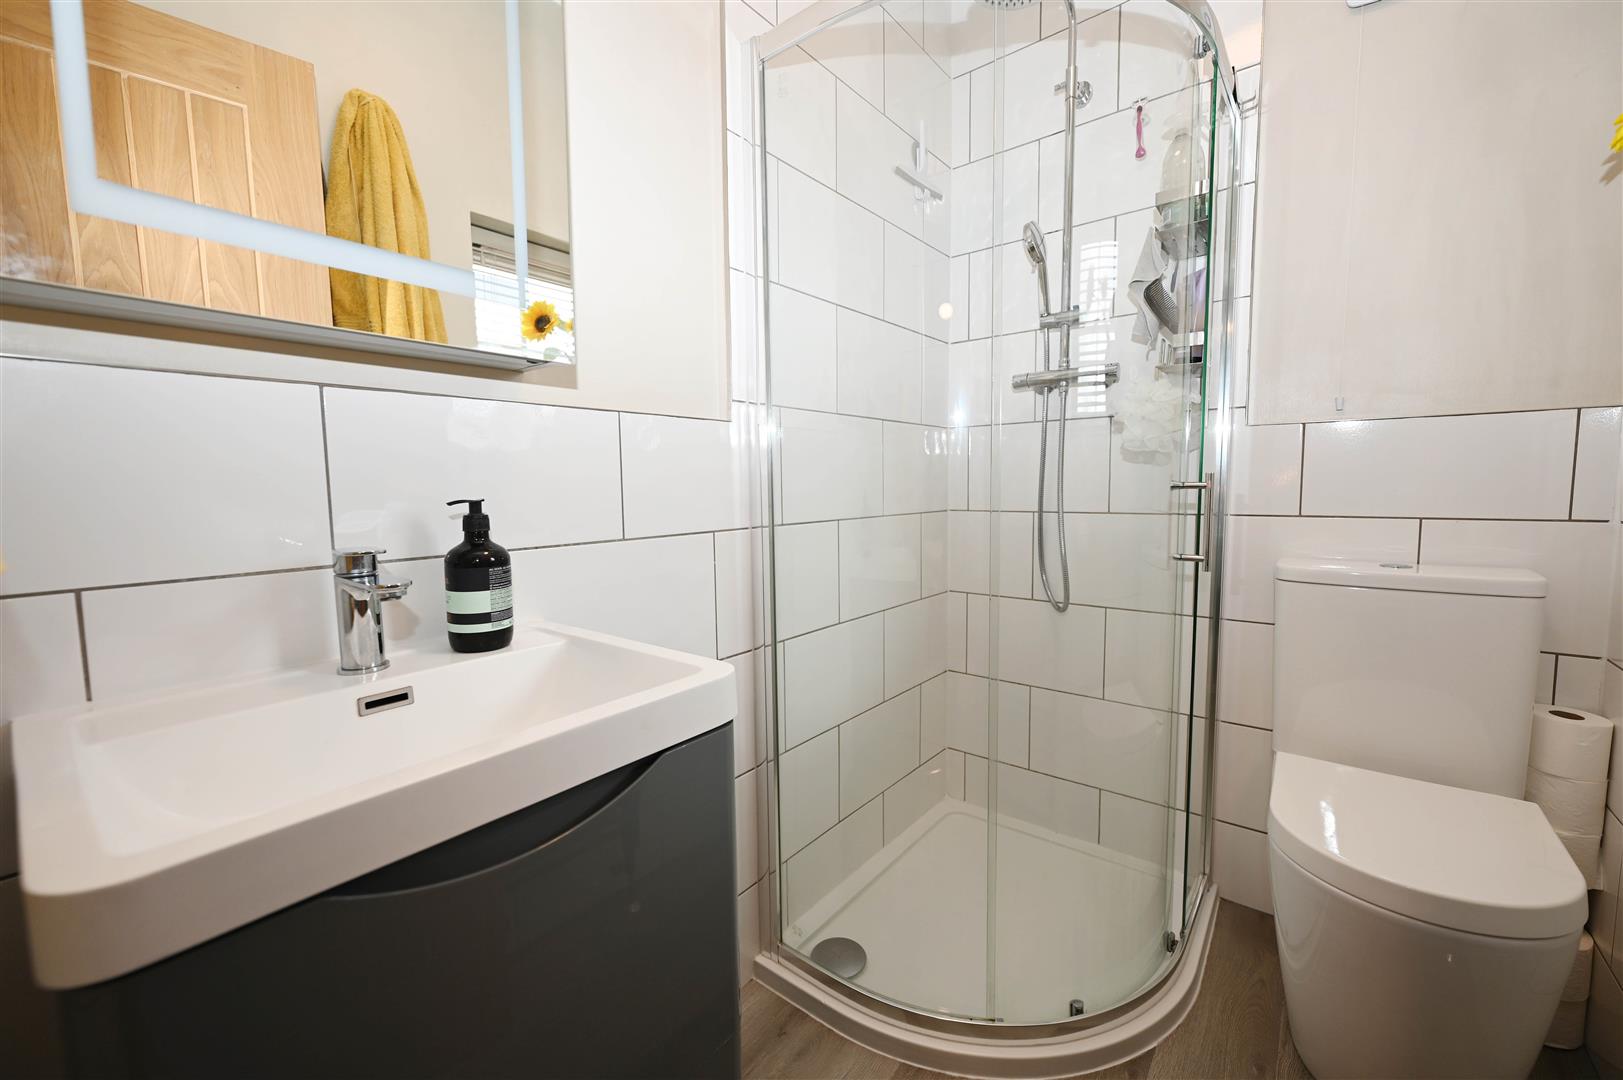
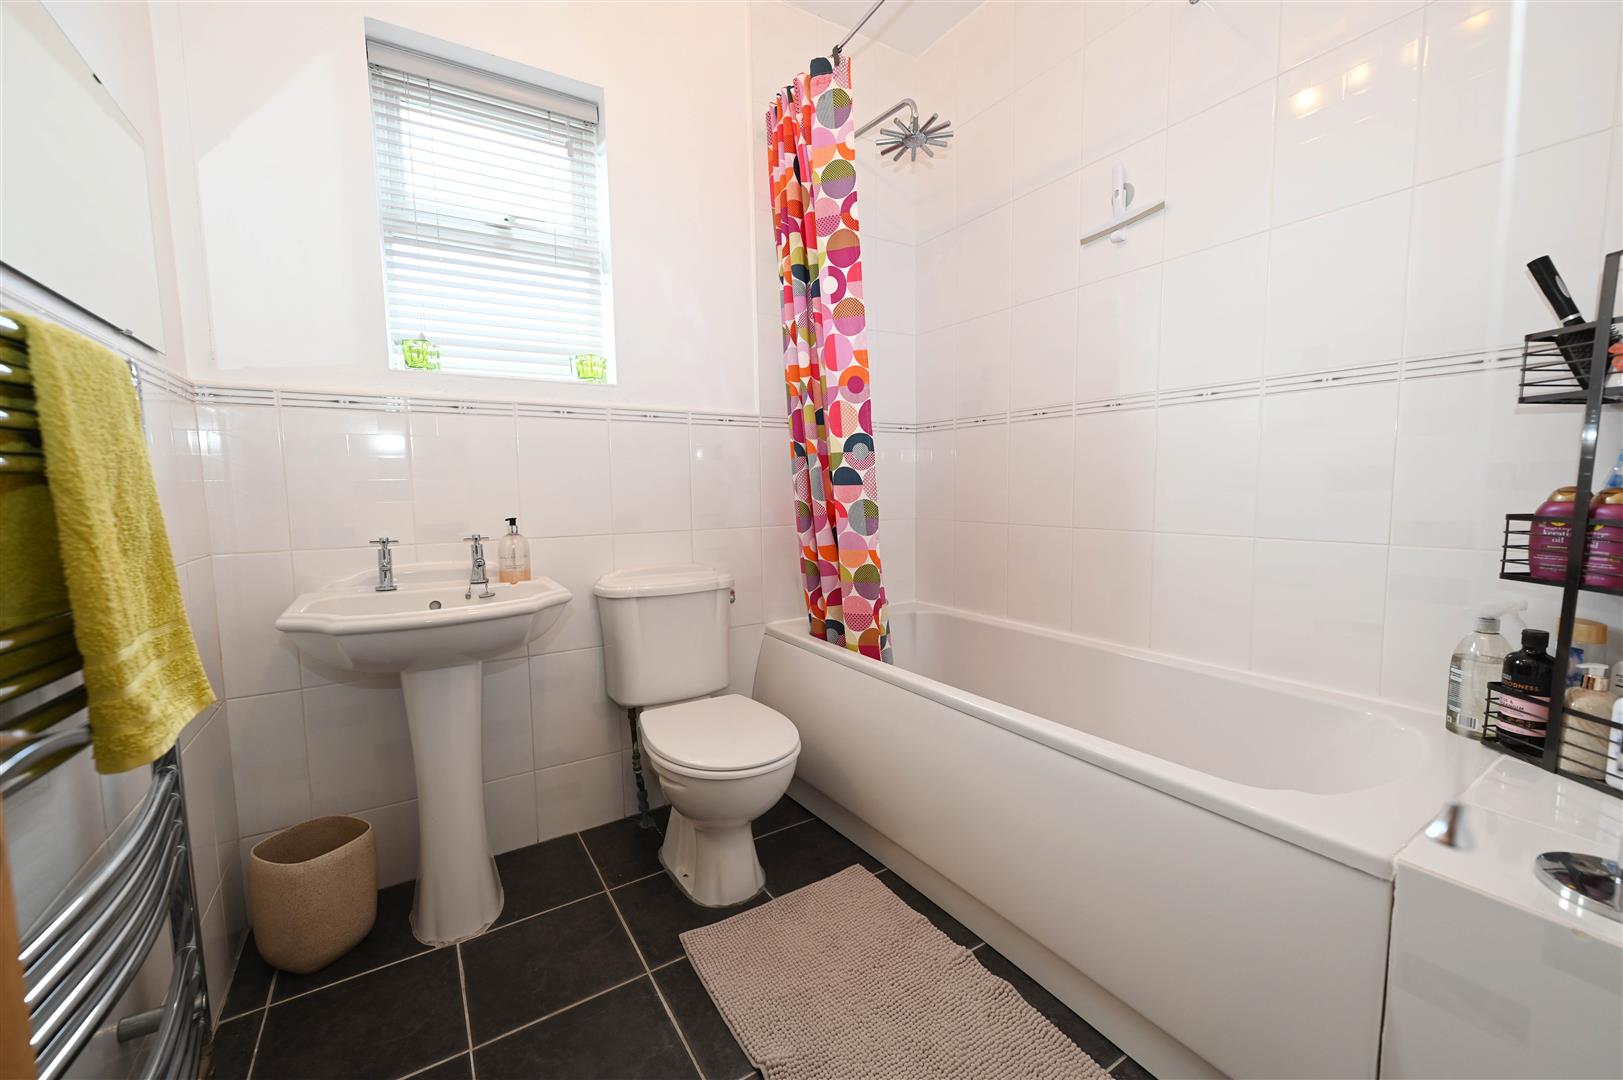
EN-SUITE
1.98m x 1.36m (6'5" x 4'5")
Shower cubicle, inset washbasin with drawers & WC, tiled floor, splash tiling & towel radiator. UPVC double-glazed window to front.
Vaulted BEDROOM 2.
4.07m x 2.38m (13'4" x 7'9")
See ground-floor above.
BEDROOM 3.
3.00m x 2.46m (9'10" x 8'0")
UPVC double-glazed window to rear.
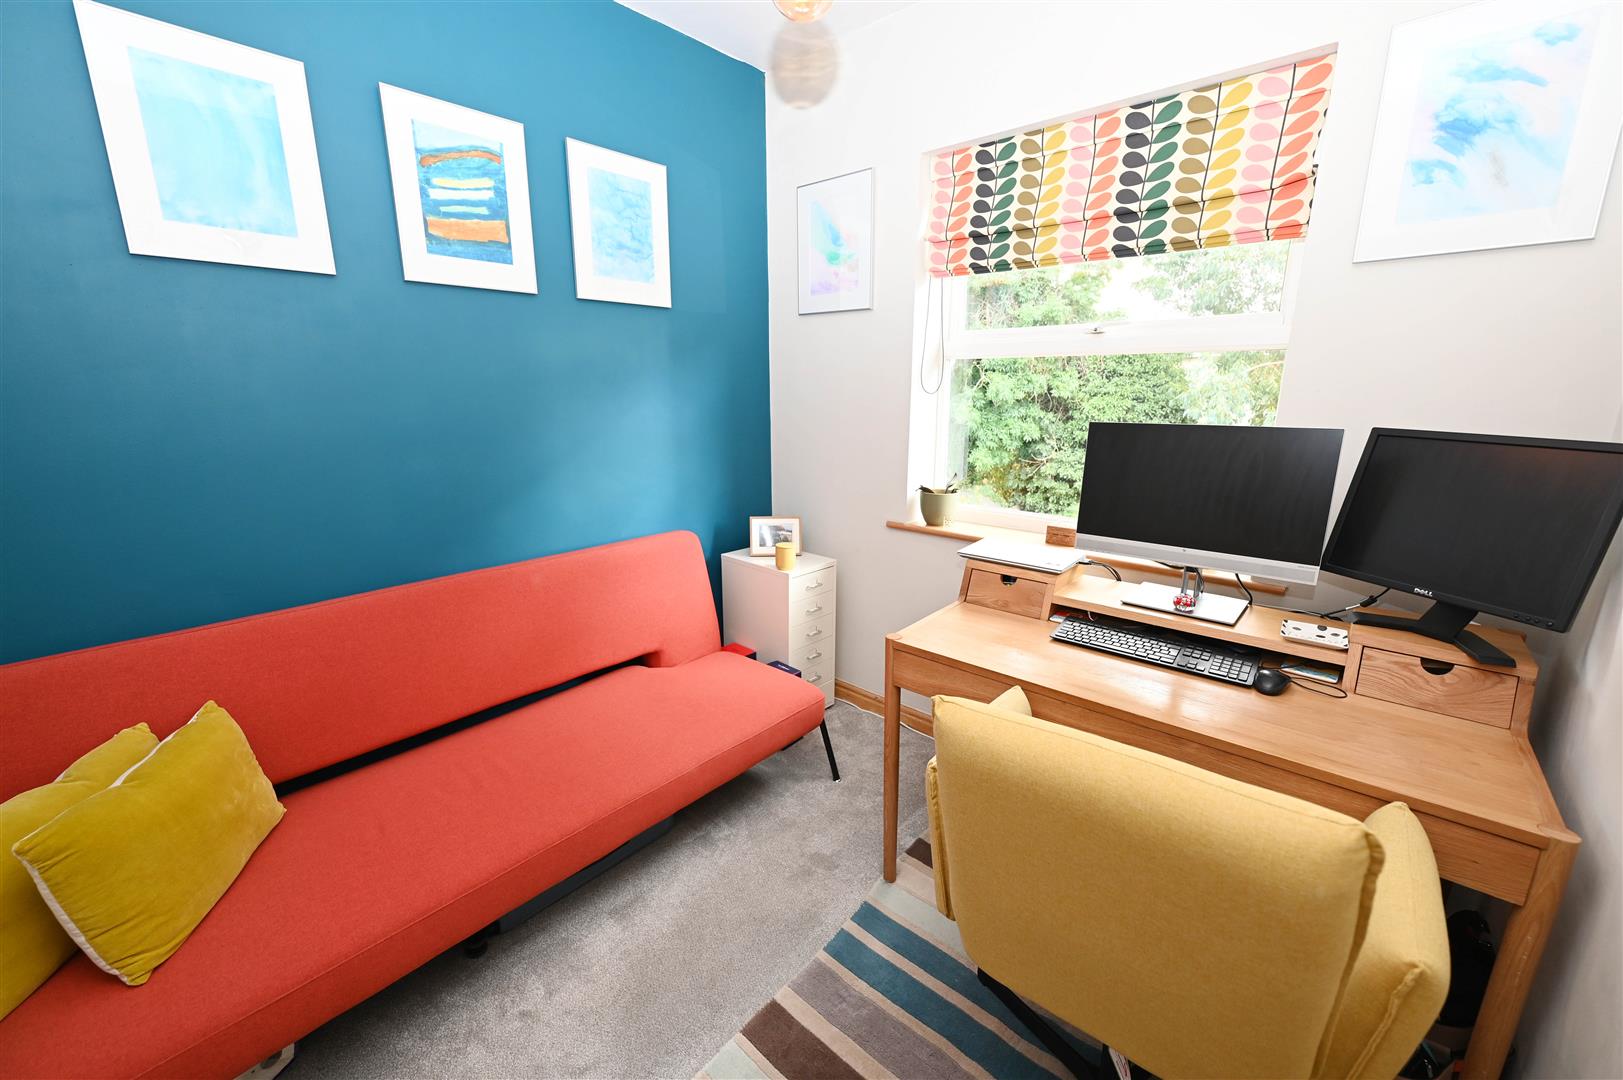
BEDROOM 4/OFFICE
2.47m x 2.44m (8'1" x 8'0")
UPVC double-glazed window to rear.
OUTSIDE FRONT
Lawn with inset parking grid sheets. Gate to rear Patio Garden & driveway/hardstanding leading to:
Integral GARAGE
4.06m max x 2.64m (13'3" max x 8'7")
Strip-lighting, power & eaves storage. Internal door to Utility-Store.
Private OUTSIDE REAR
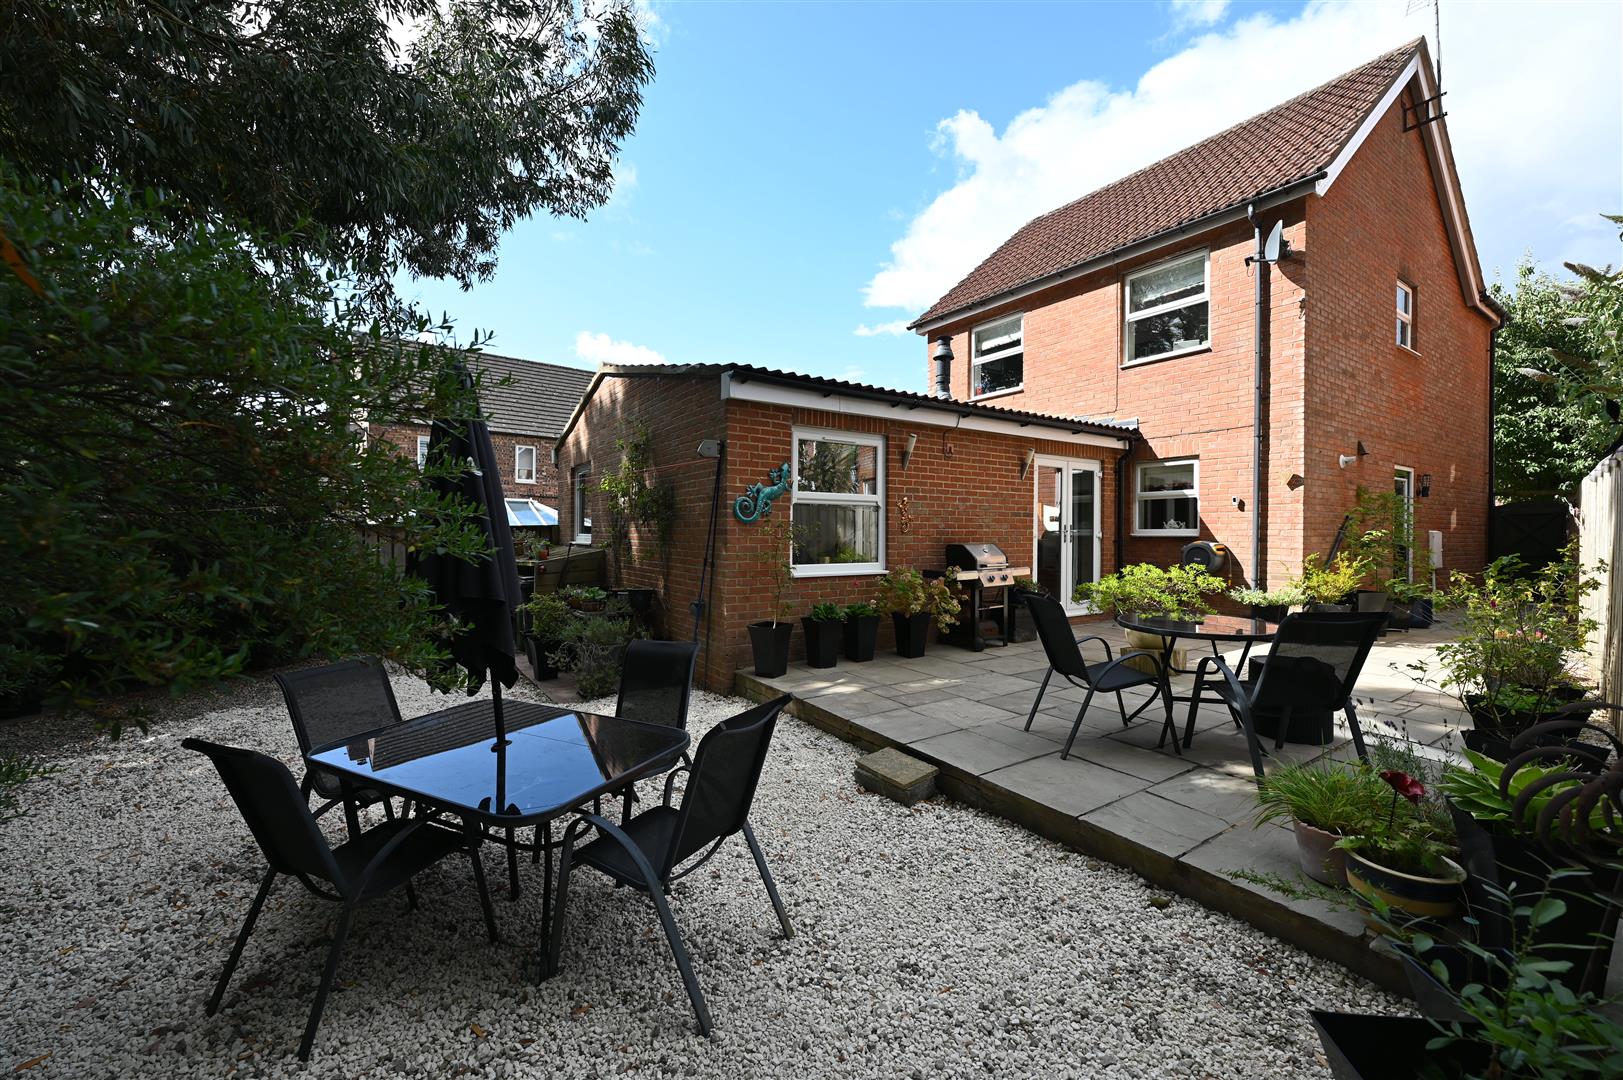
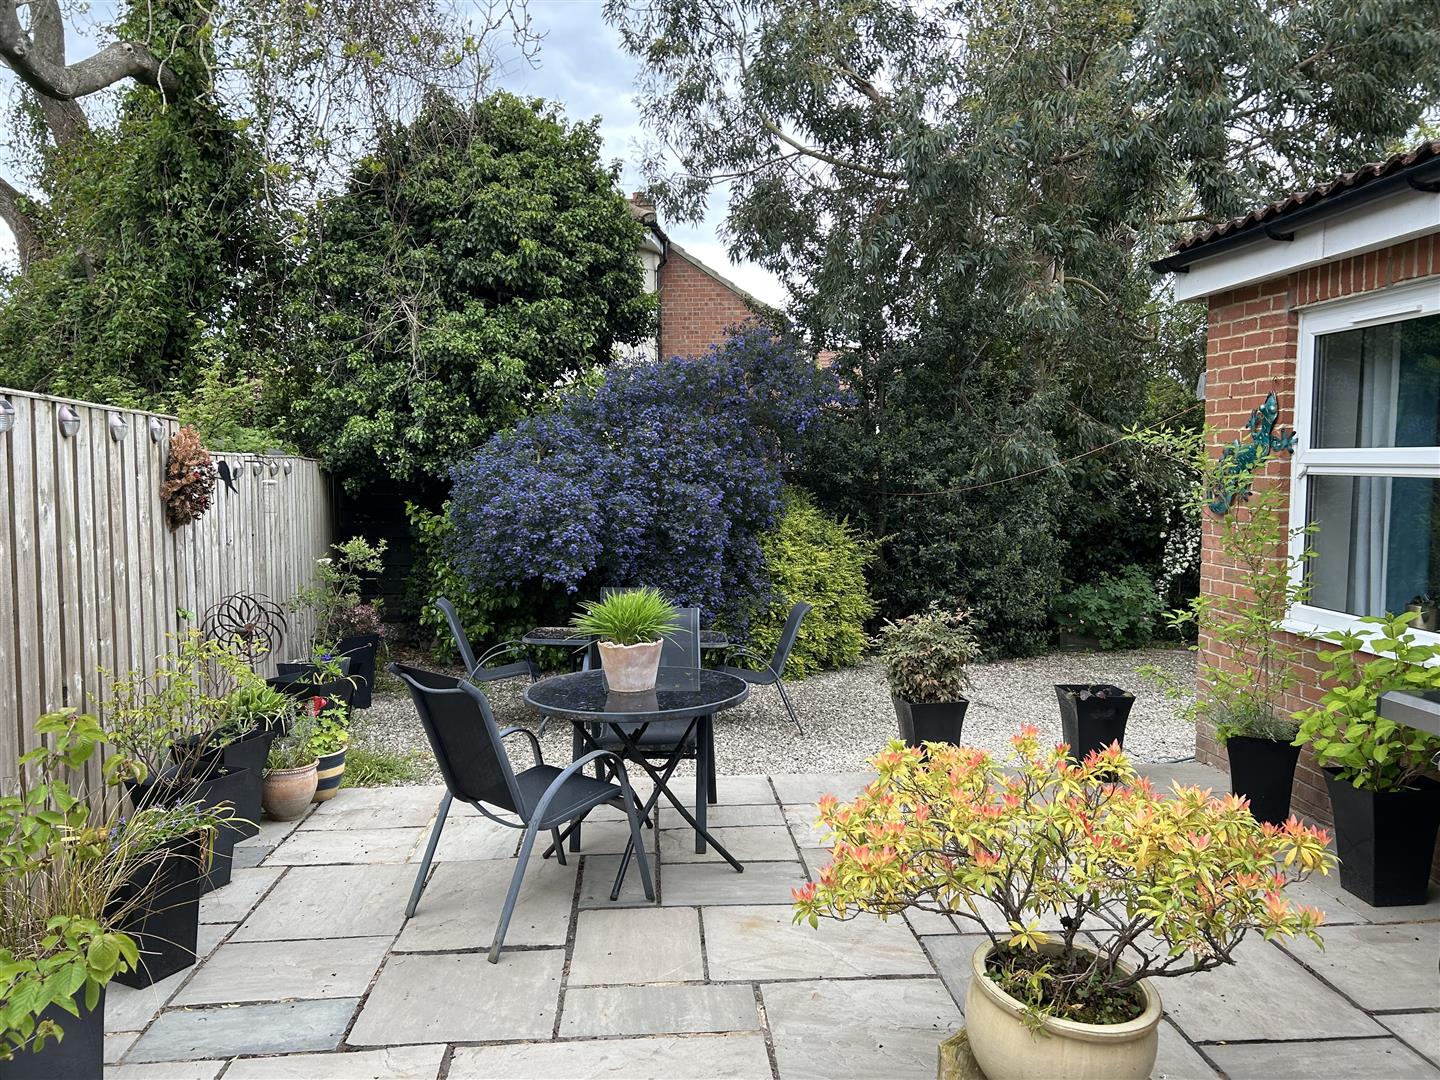
Enclosed with extensive stone-flagged patio area & further Cotswold decorative stone area. Shrub planting, cold-water tap, outside lighting & outside power sockets. Bin store area.
NOTES
(1) Freehold
(2) Council Tax Band: D

(3) EPC: 69-C
(4) Mains Water, Electricity, Gas (Boiler in Kitchen/Breakfast room) & Drainage
(2) Council Tax Band: D
(3) EPC: 69-C
(4) Mains Water, Electricity, Gas (Boiler in Kitchen/Breakfast room) & Drainage
Energy performance certificates
Floor plan
Map