

01748 822 711
About the property
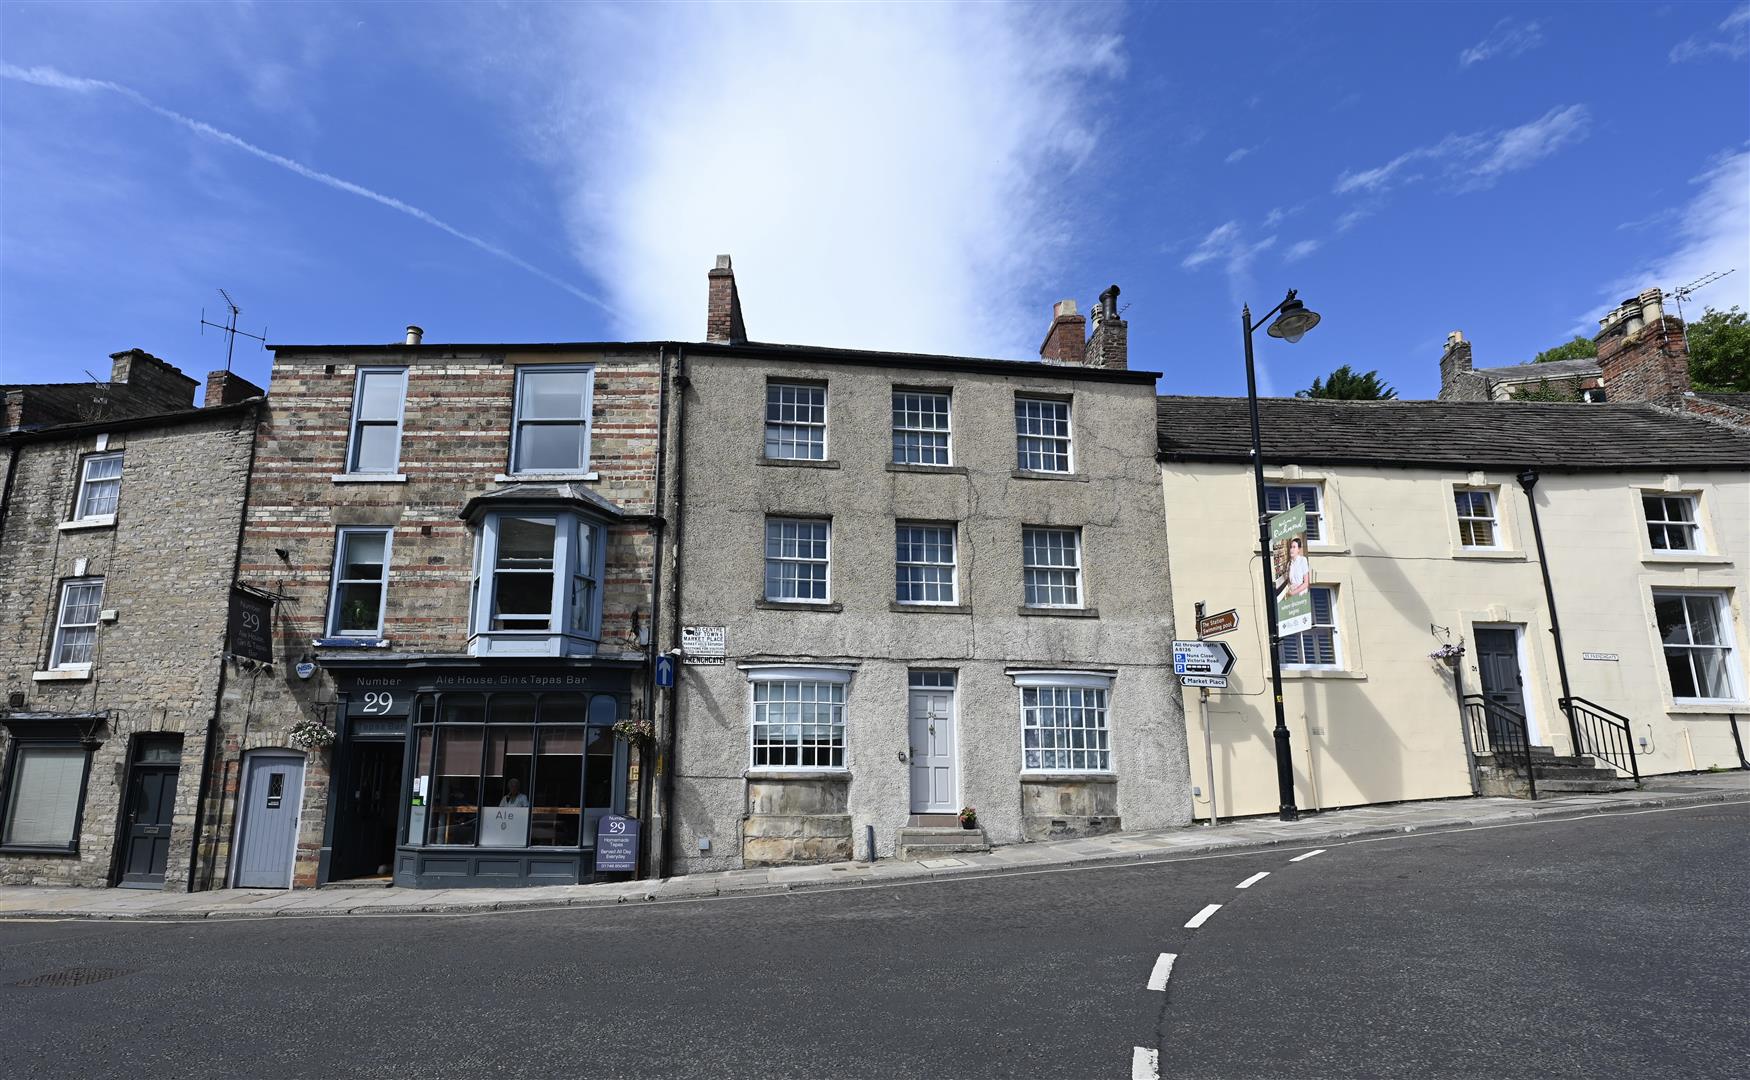
Very spacious double fronted Grade II listed one bedroomed Ground floor apartment, taking up all of the ground floor. Presenting a unique opportunity for both first-time buyers and investors alike. Situated just off the bustling marketplace, the property boasts a prime location that offers easy access to local shops, cafes, and amenities, making it an ideal choice for those who appreciate convenience and community.
This spacious apartment is not only well-appointed but also holds the potential to be transformed into a two-bedroom dwelling ( subject to the relevant permissions ) providing flexibility for future living arrangements or rental opportunities. The generous layout allows for creative reimagining, ensuring that you can tailor the space to suit your personal needs and style.
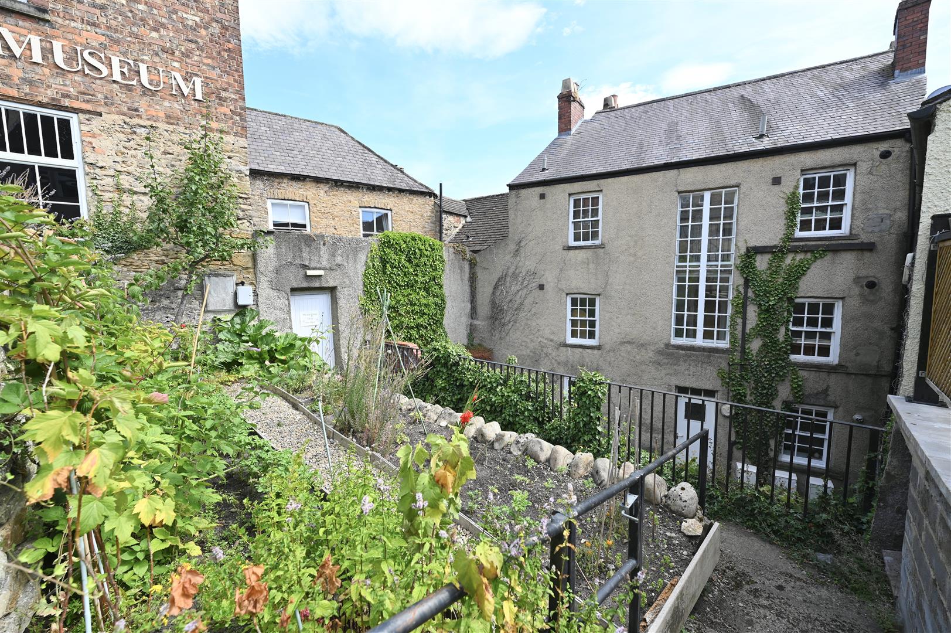
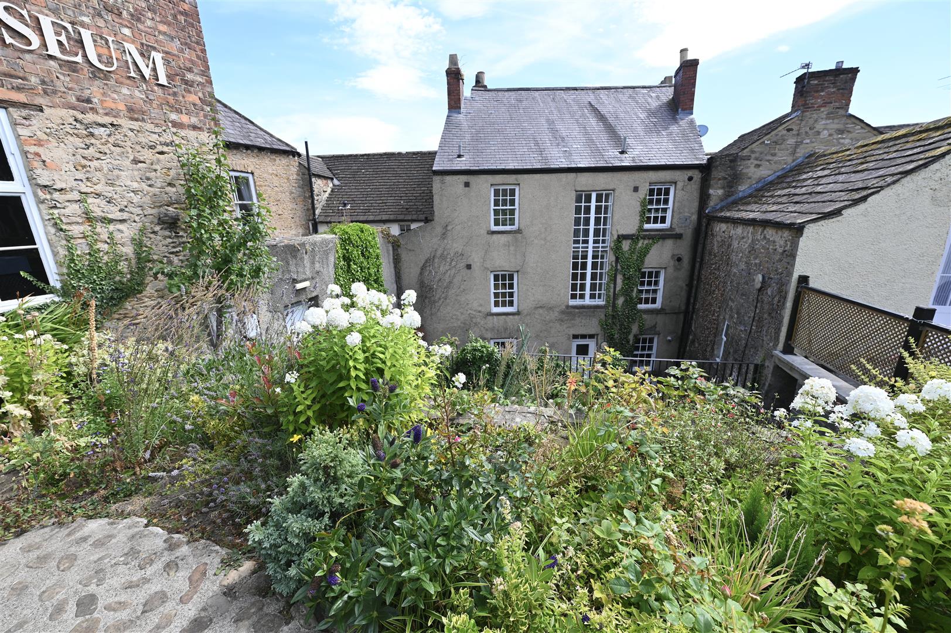
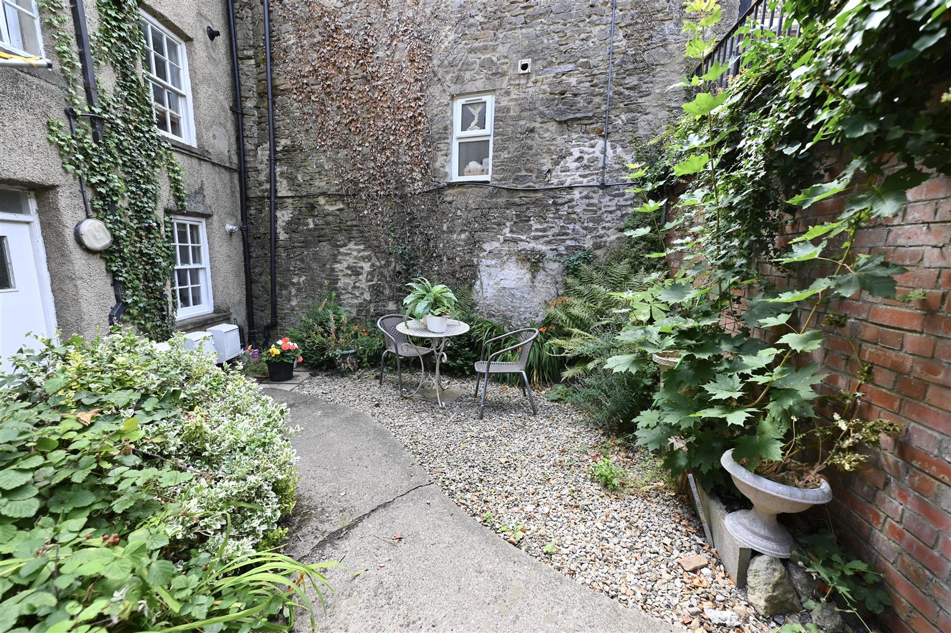
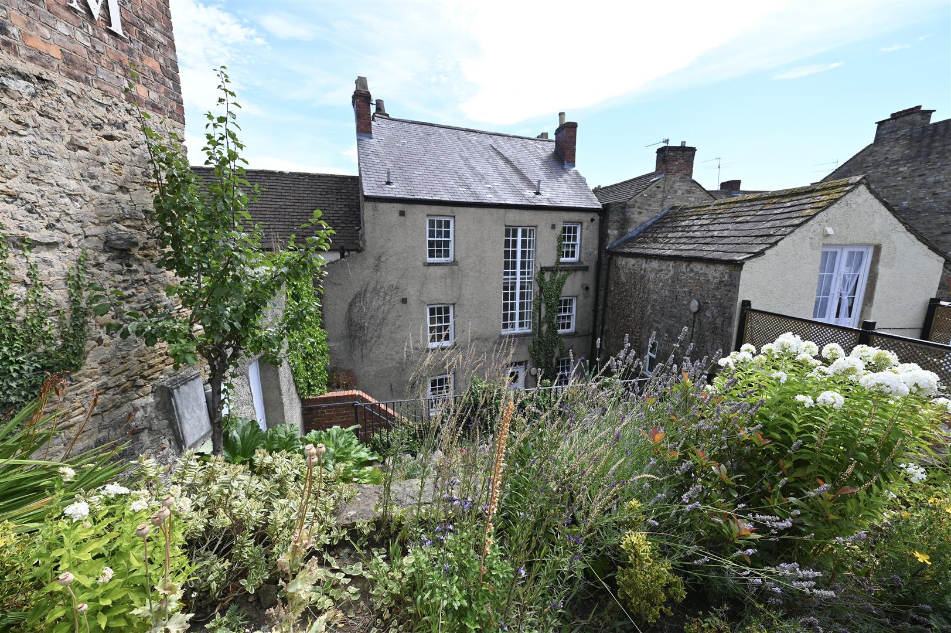
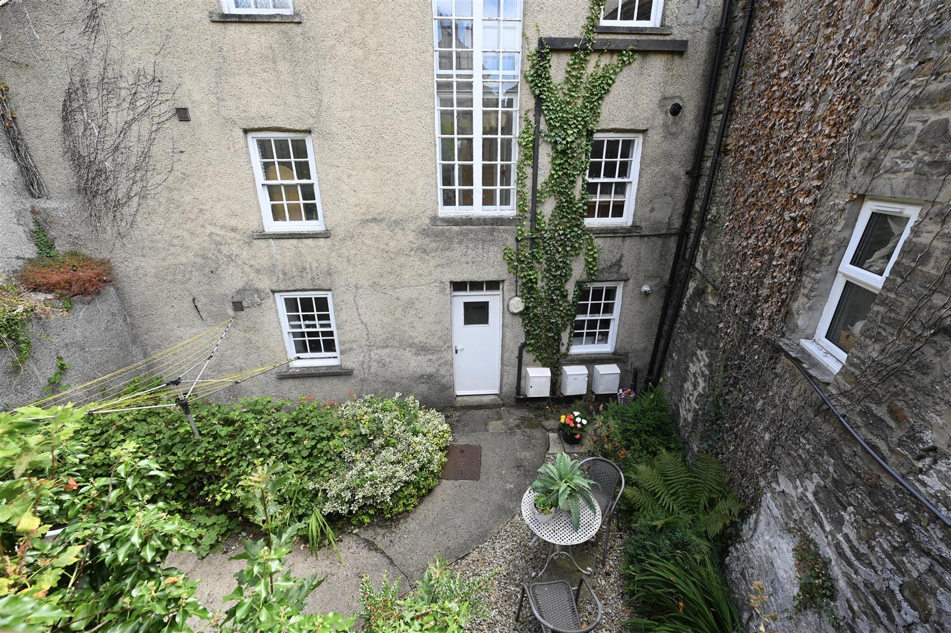
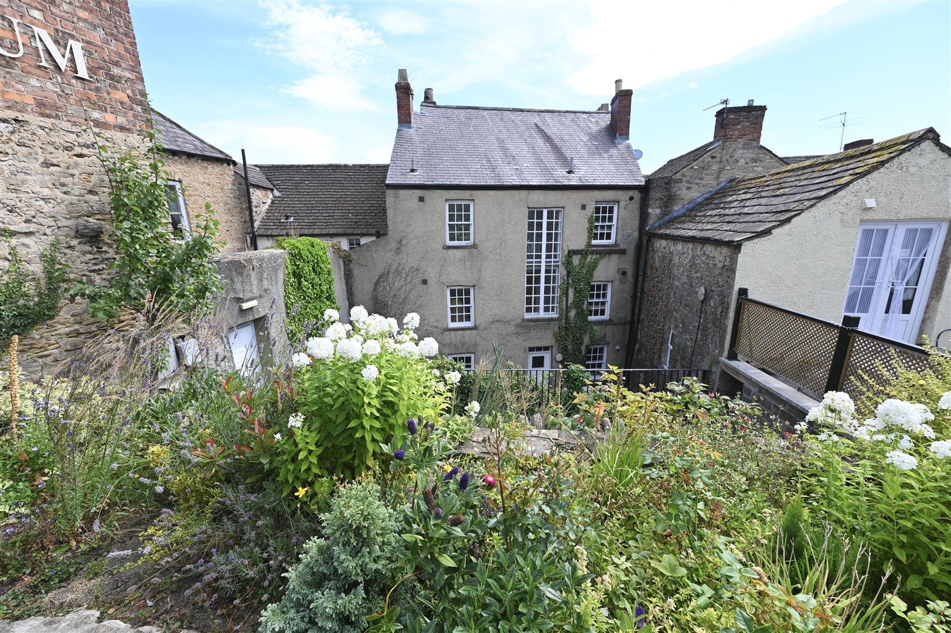
One of the standout features of this property is the fabulous shared walled courtyard at the rear. This rare find offers a tranquil outdoor space. The courtyard enhances the overall appeal of the apartment, providing a lovely retreat in the heart of Richmond.
With no onward chain, this property is ready for you to move in and make it your own.
This spacious apartment is not only well-appointed but also holds the potential to be transformed into a two-bedroom dwelling ( subject to the relevant permissions ) providing flexibility for future living arrangements or rental opportunities. The generous layout allows for creative reimagining, ensuring that you can tailor the space to suit your personal needs and style.
One of the standout features of this property is the fabulous shared walled courtyard at the rear. This rare find offers a tranquil outdoor space. The courtyard enhances the overall appeal of the apartment, providing a lovely retreat in the heart of Richmond.
With no onward chain, this property is ready for you to move in and make it your own.
Gallery
Full property details
HALLWAY
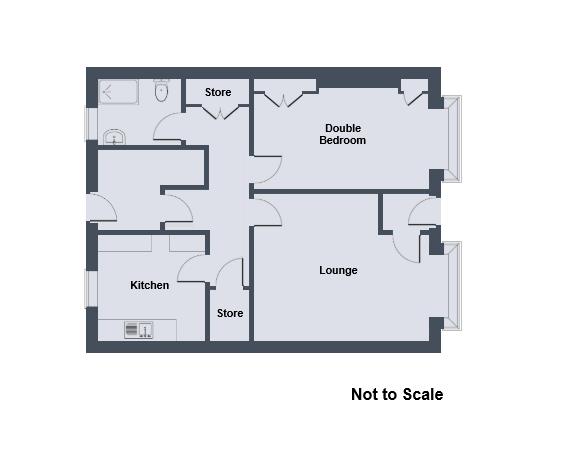
A timber door leads into the hallway with space for storing coats and shoes.
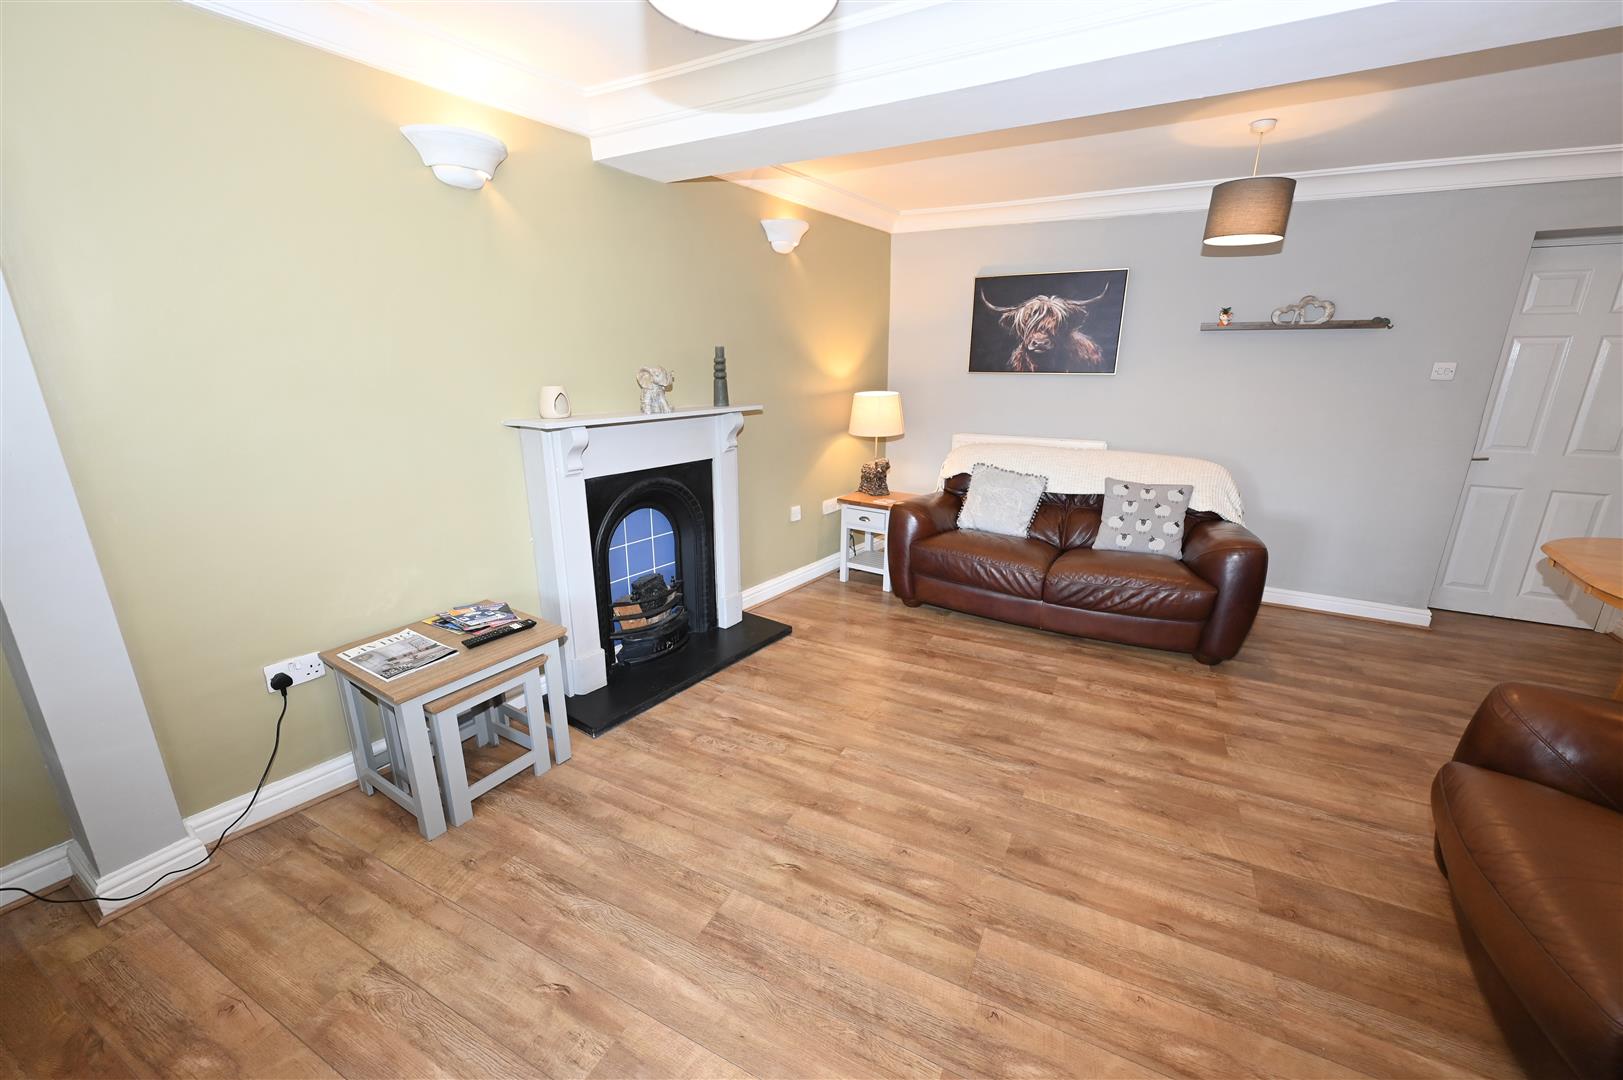
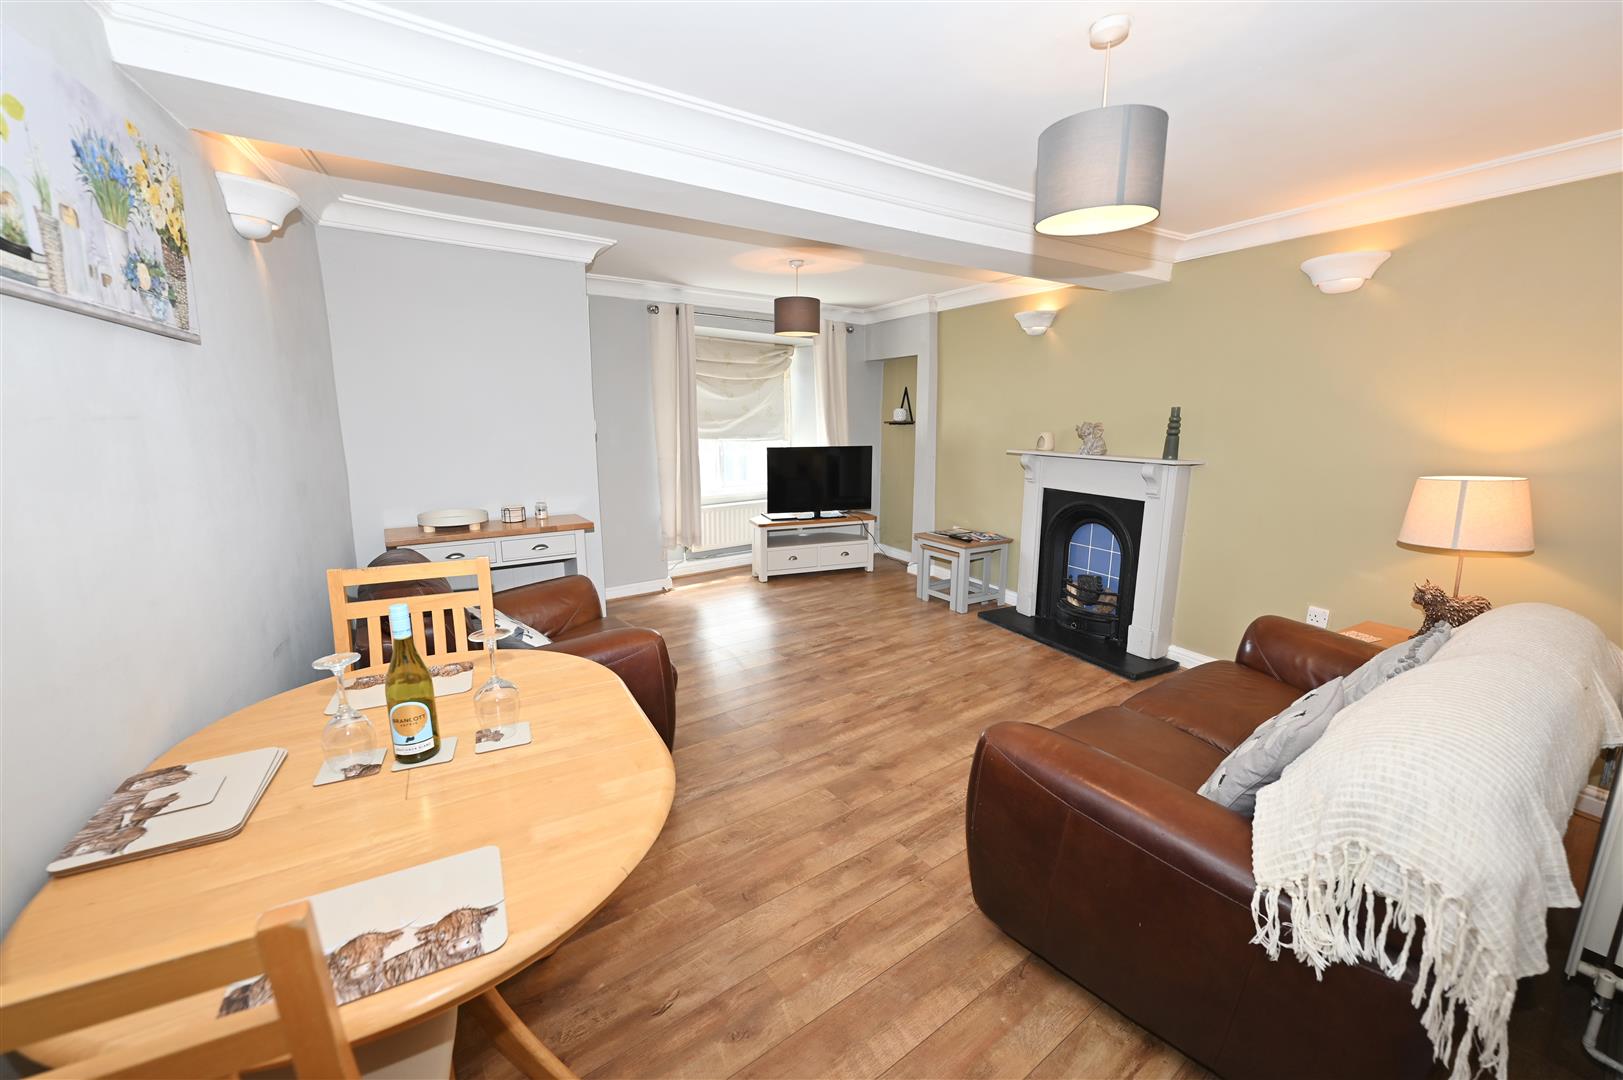
LOUNGE / DINING ROOM
4.85 x 4.06 (15'10" x 13'3")
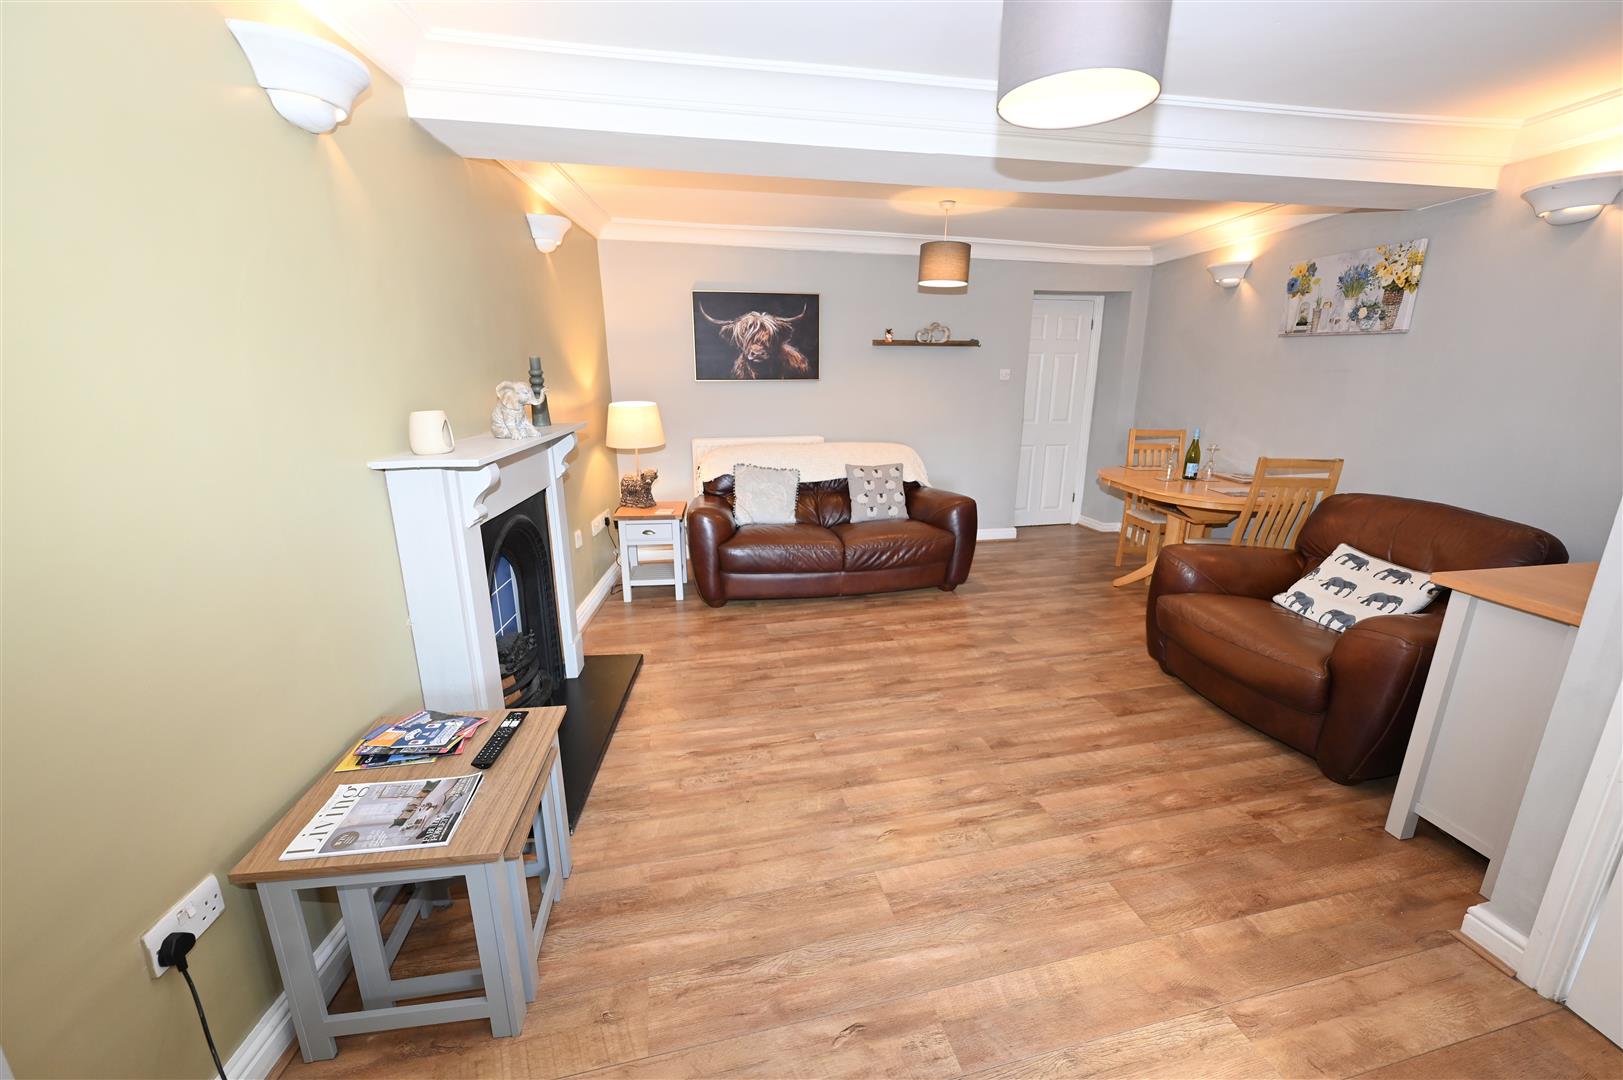
Having a bay window to the front with secondary glazing, fire surround and fire grate, ceiling coving, four wall lights, ceiling beam, wooden effect flooring, two central heating radiators. A door leads to the inner hallway.
INNER HALLWAY
With doors leading into the kitchen, bedroom, bathroom and rear lobby. There are two generous sized storage cupboards, wooden effect flooring, coving and a central heating radiator.
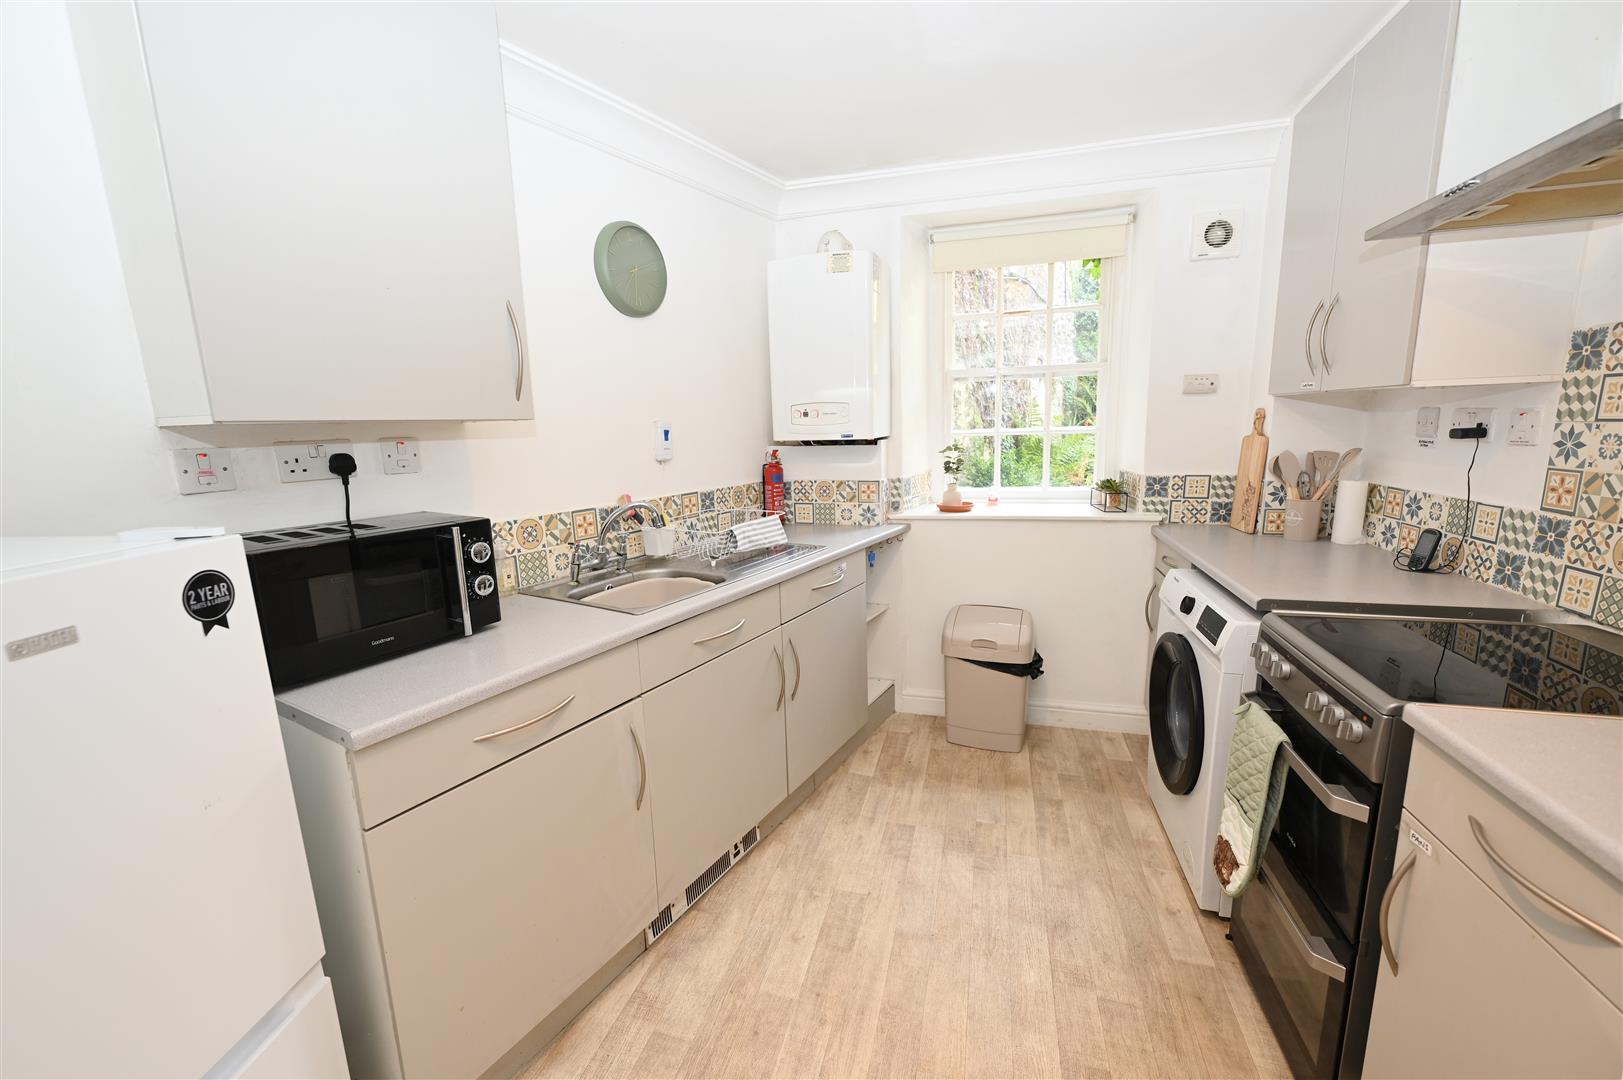
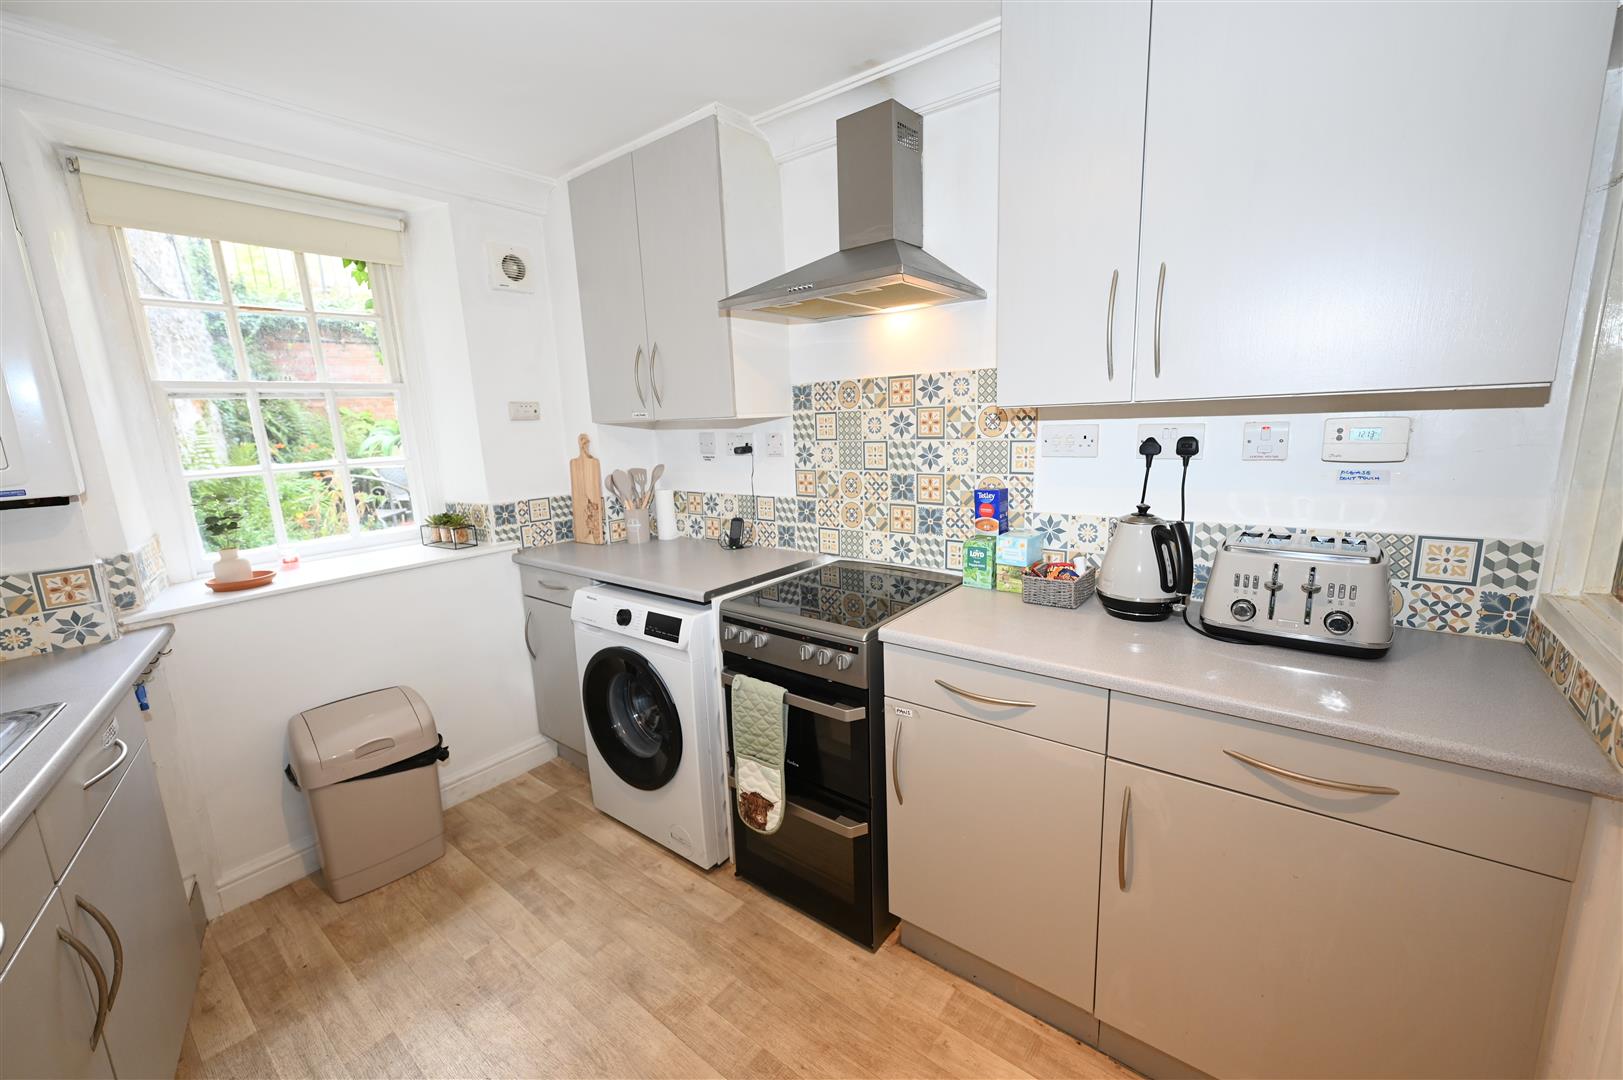
KITCHEN
2.85 x 2.46 (9'4" x 8'0")
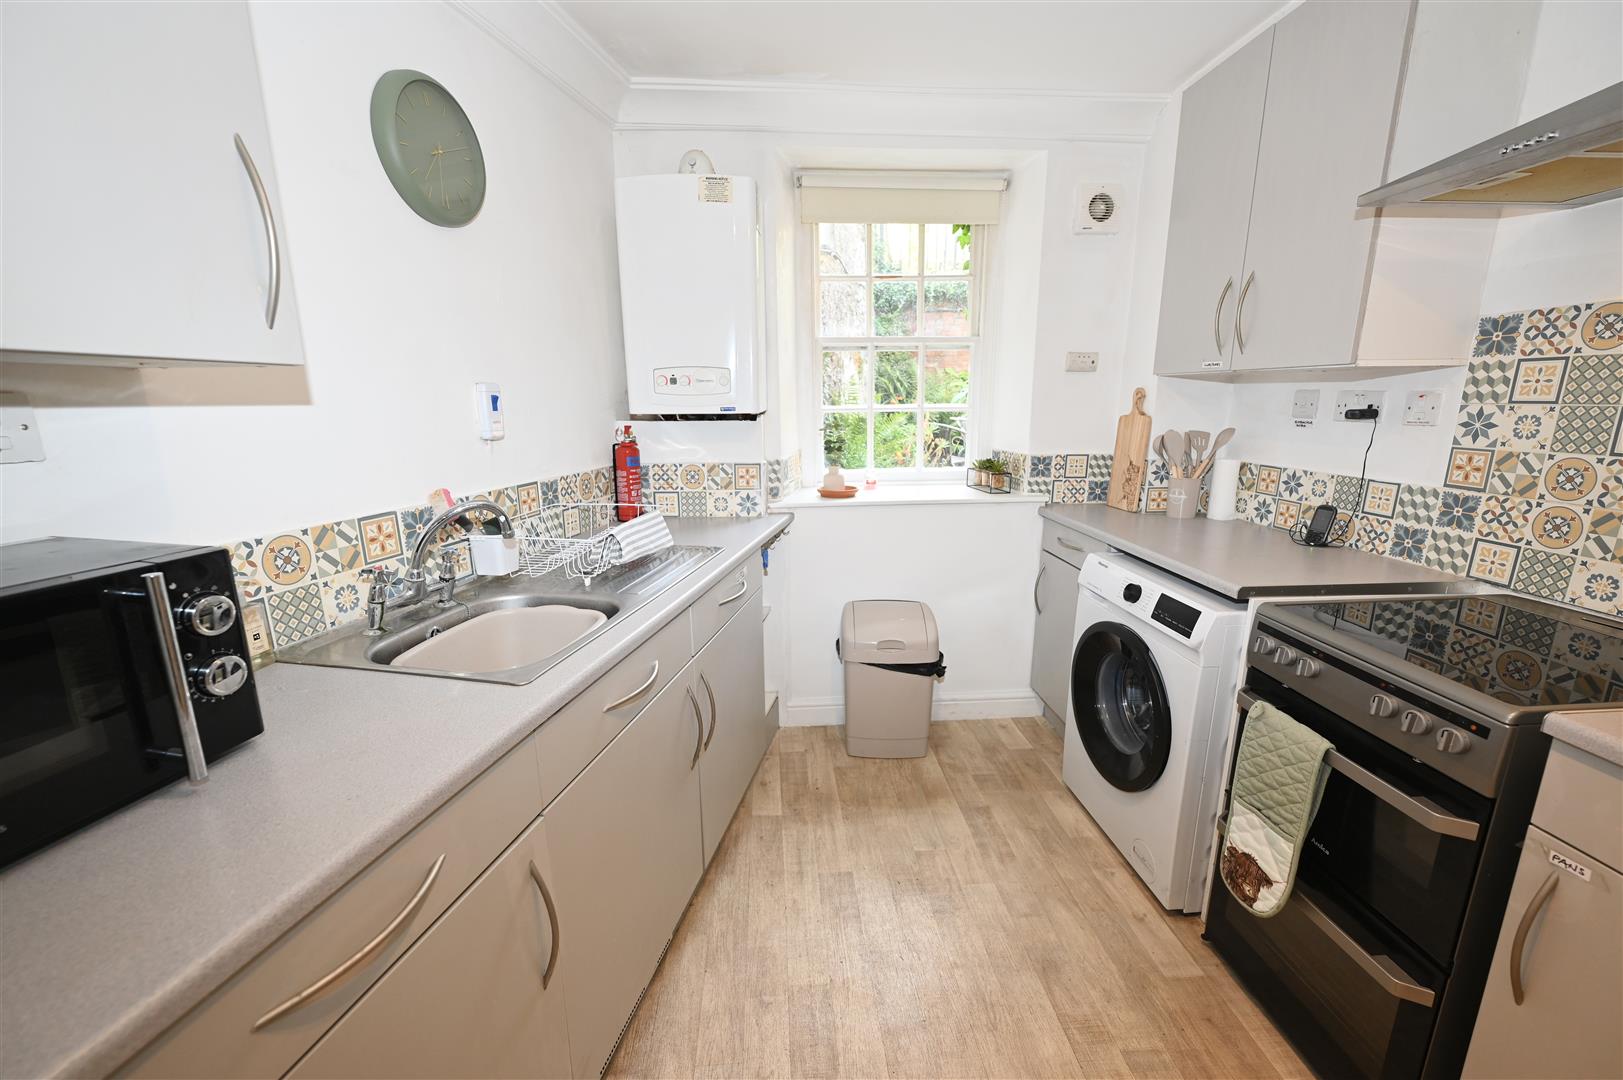
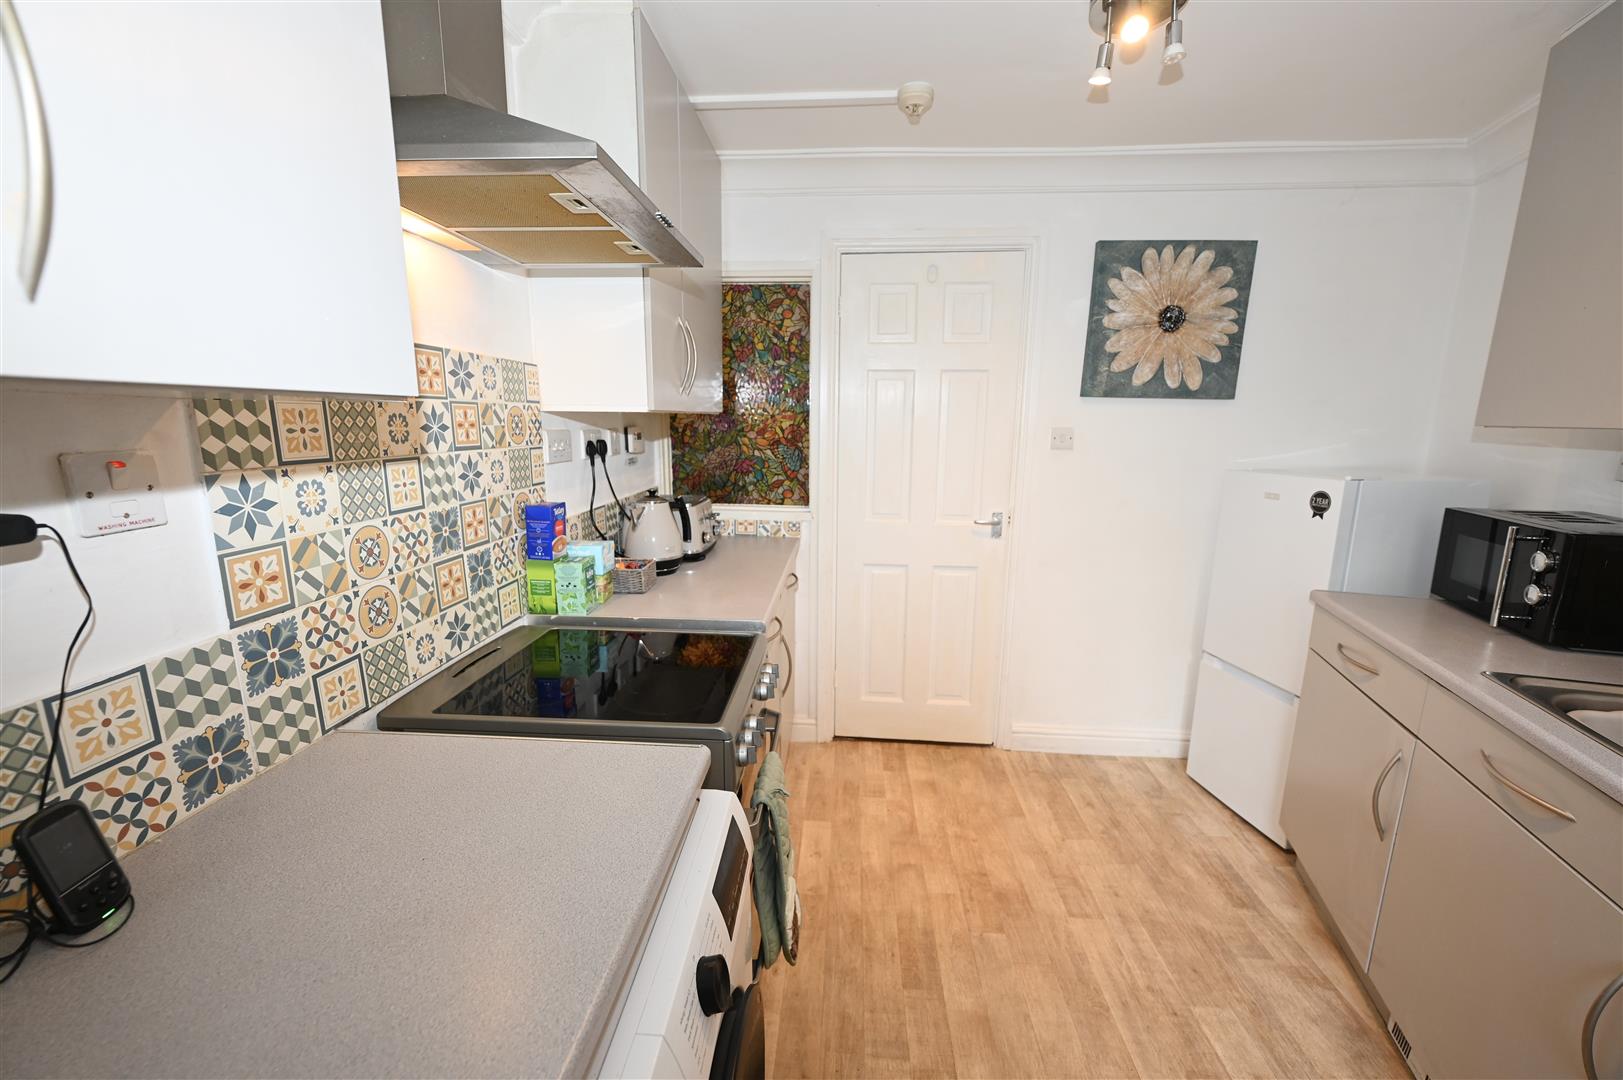
Fitted with a range of wall, base and drawer units with worktops, plumbing for a washing machine, electric cooker point, stainless steel extractor hood, stainless steel sink unit with mixer tap over, tiled splash back, wall mounted combination central heating boiler, wooden effect flooring, extractor fan and ceiling coving. There is a sliding sash window to the rear.
BEDROOM
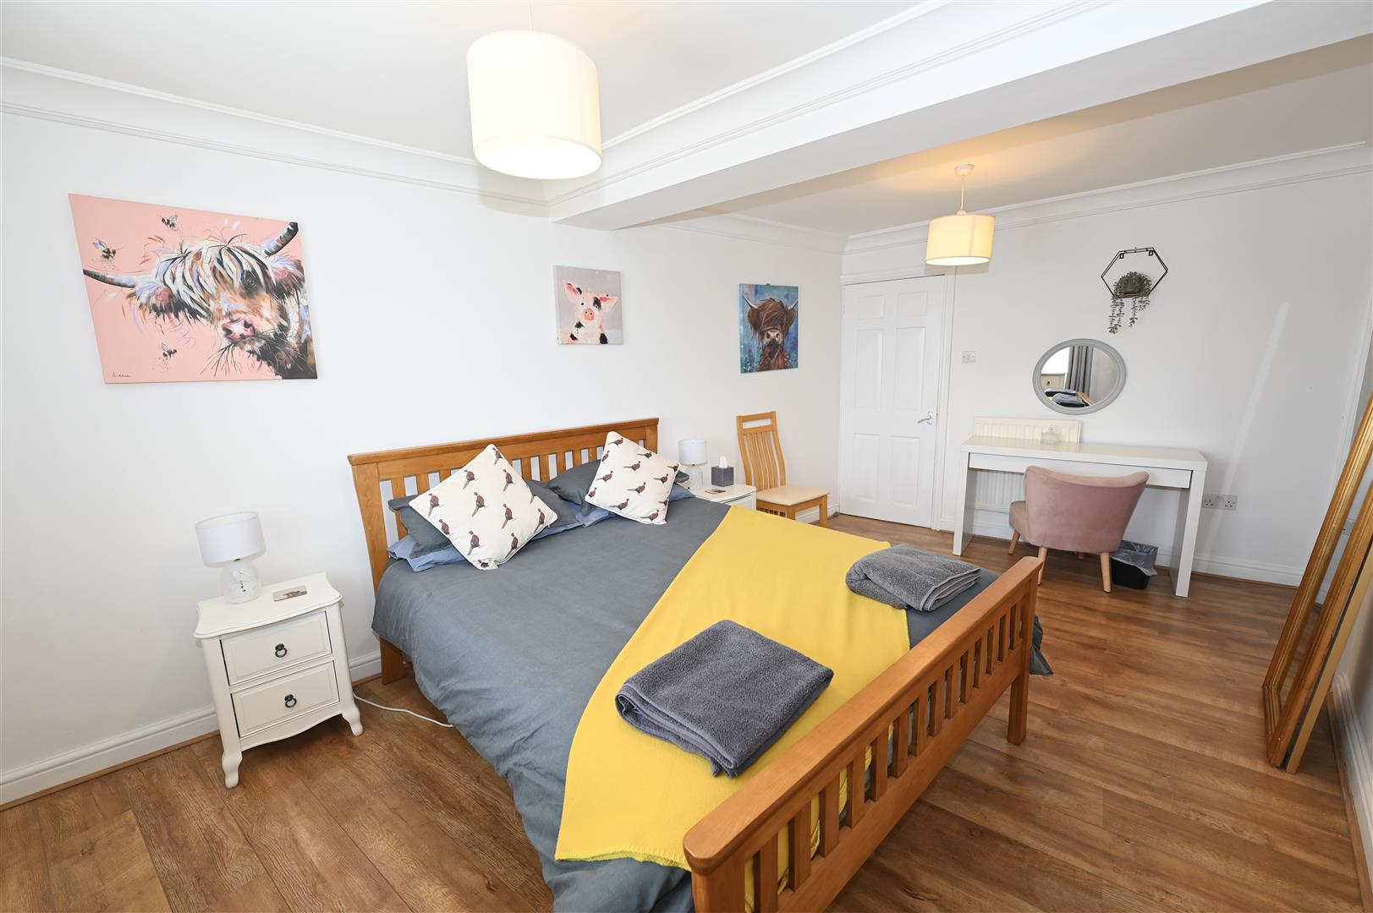
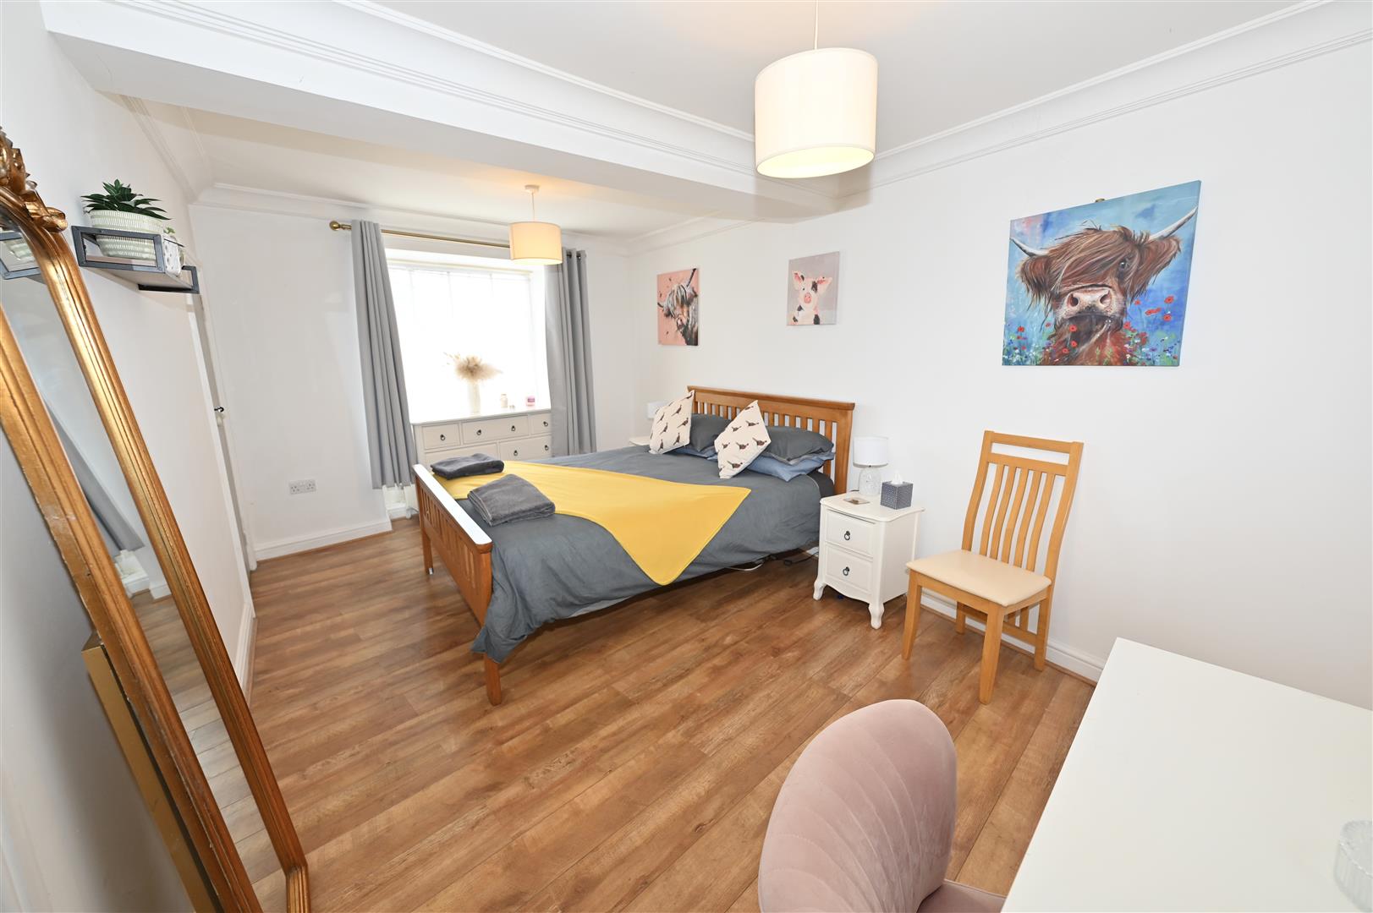
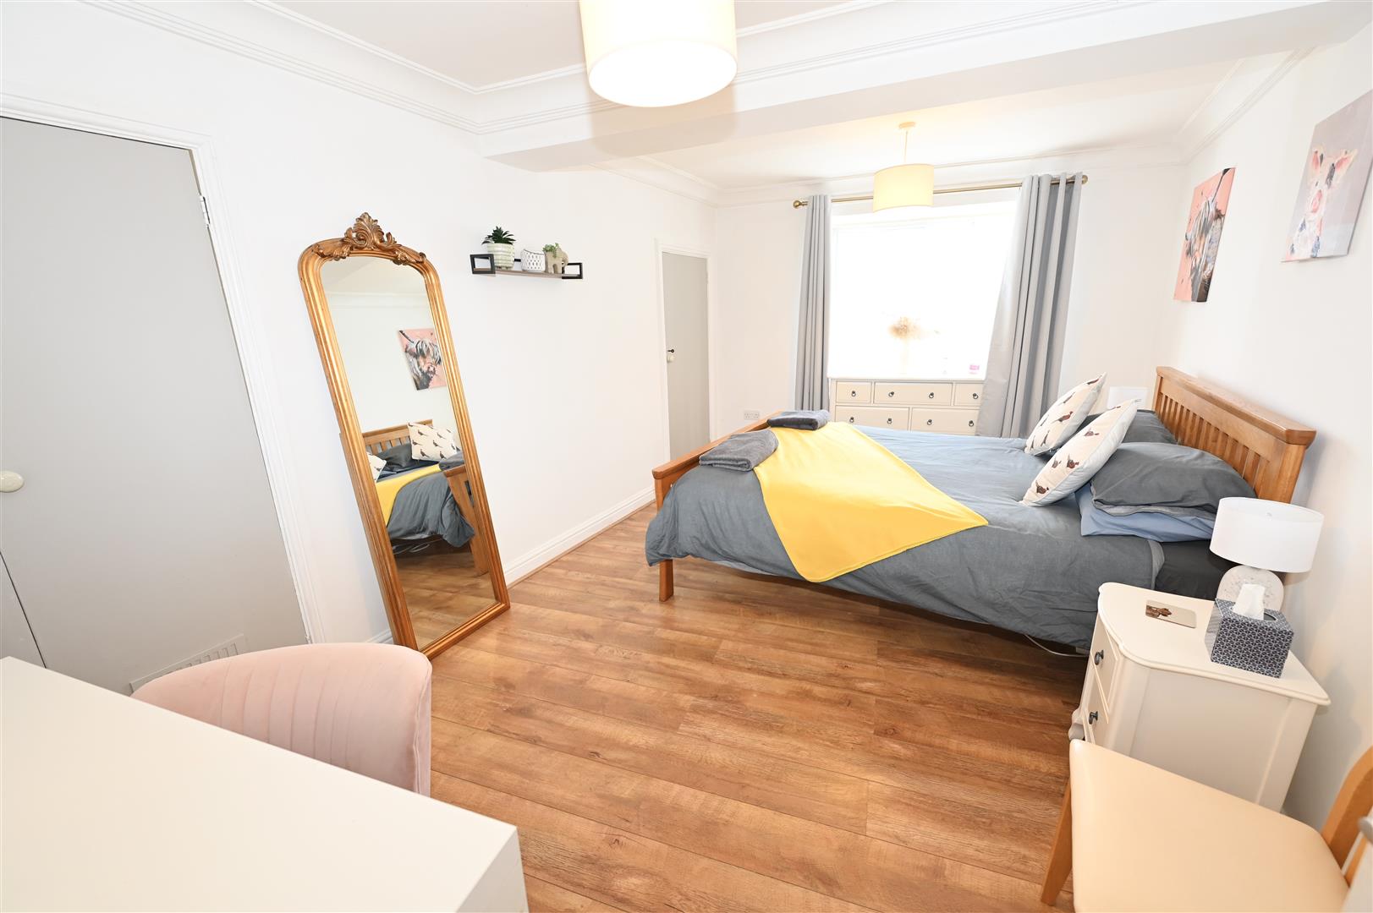
4.90 x 2.97 (16'0" x 9'8")
A large double bedroom with a bay window to the front with secondary glazing and pleasant views. Central heating radiator, built in wardrobe, second storage cupboard which is shelved, ceiling beam and coving.
SHOWER ROOM
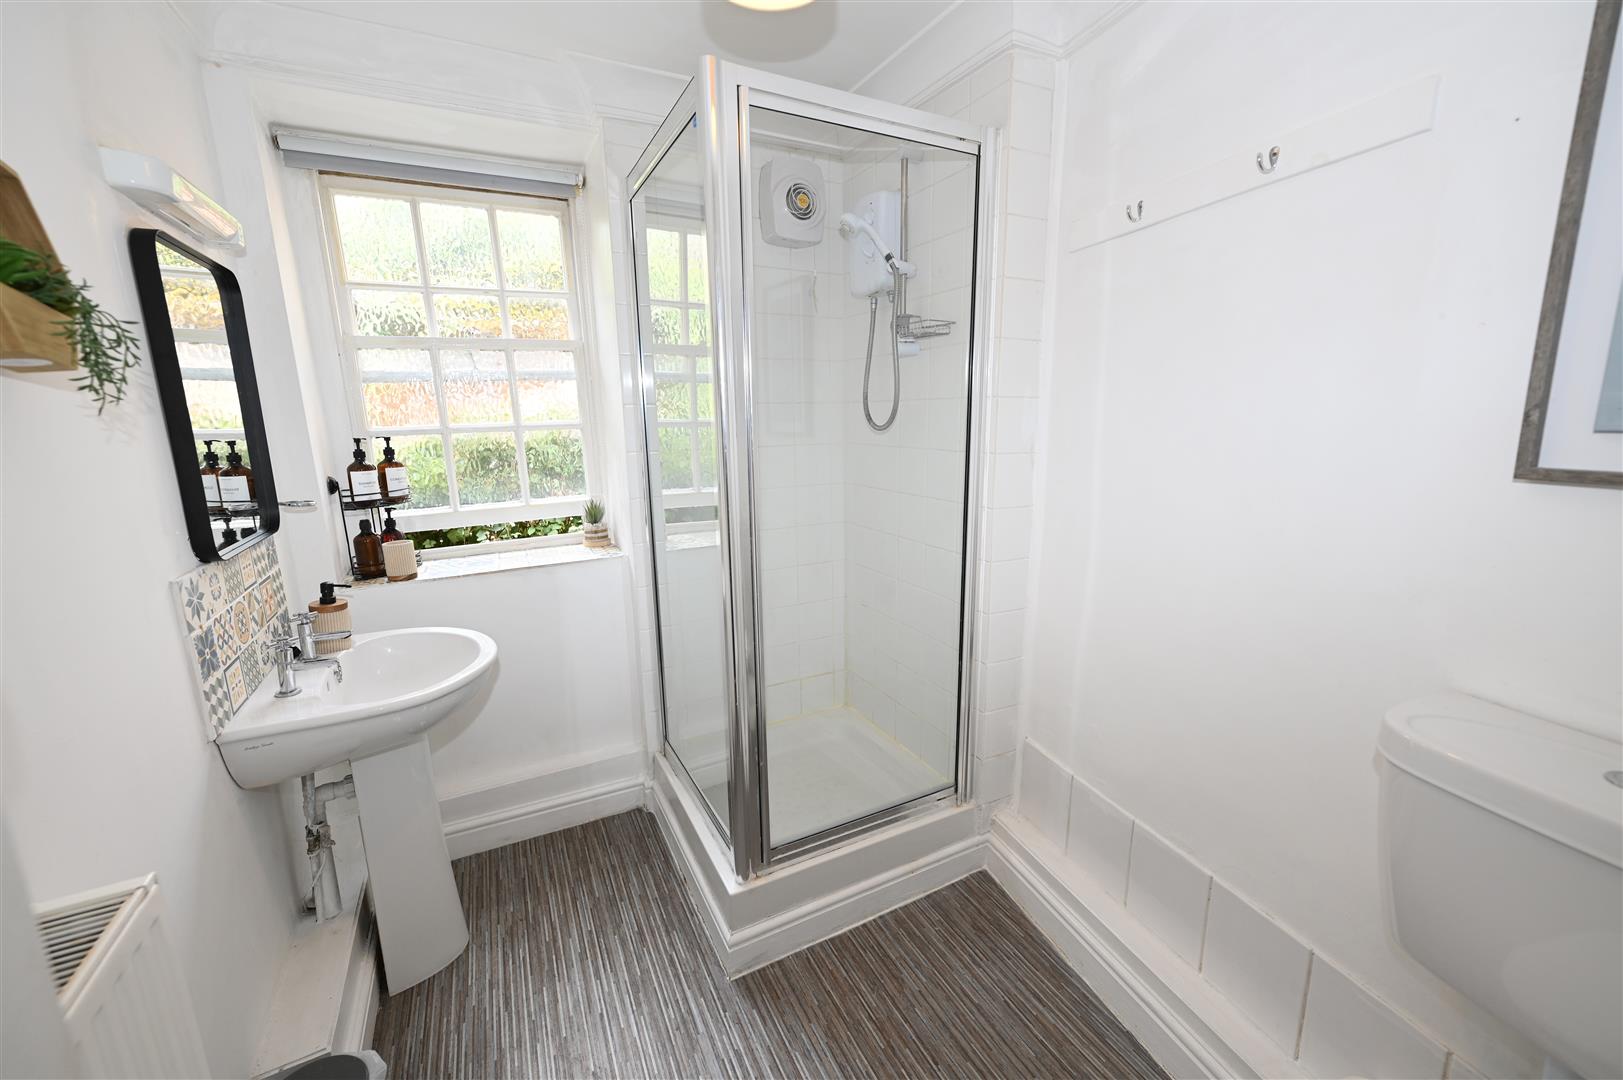
2.37 x 1.82 (7'9" x 5'11")
With a white suite comprising of wash hand basin with tiled splash back, w.c and a shower cubicle with an electric shower. There is a central heating radiator, extractor fan, ceiling coving and a sliding sash window to the rear.
EXTERNALLY
To the rear of the their property there is an established walled communal garden with mature trees and shrubs and a gravelled patio seating area. The garden is shared between three properties and is a rare find for an apartment within the market place.
NOTES
* LEASEHOLD 125 years from 3rd April 2000
* COUNCIL TAX BAND A
* GROUND RENT £10 pa
* BUILDING INSURANCE £30 pa
* COUNCIL TAX BAND A
* GROUND RENT £10 pa
* BUILDING INSURANCE £30 pa
Energy performance certificates

Floor plan
Map