

01748 822 711
About the property
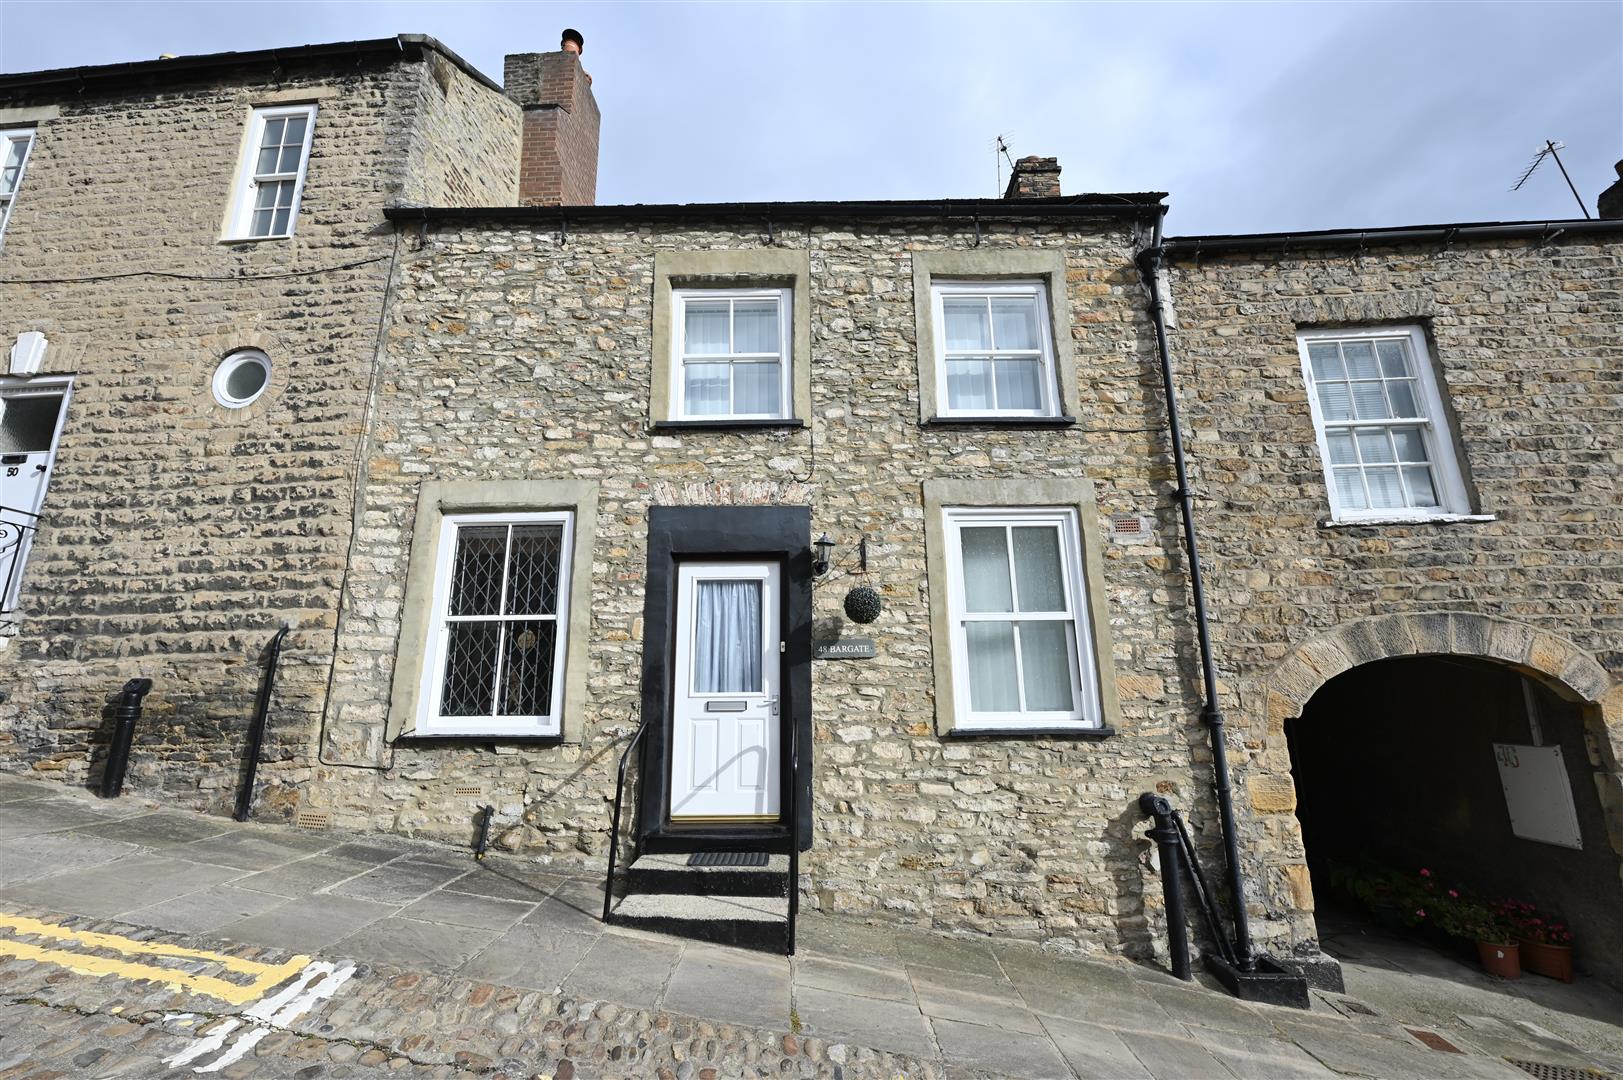
Situated on Bargate, this delightful Grade II listed terrace cottage offers a unique blend of character and modern living. With 3 well-proportioned bedrooms, this property is perfect for families or those seeking extra space. The inviting layout features a comfortable living area that exudes warmth and charm.
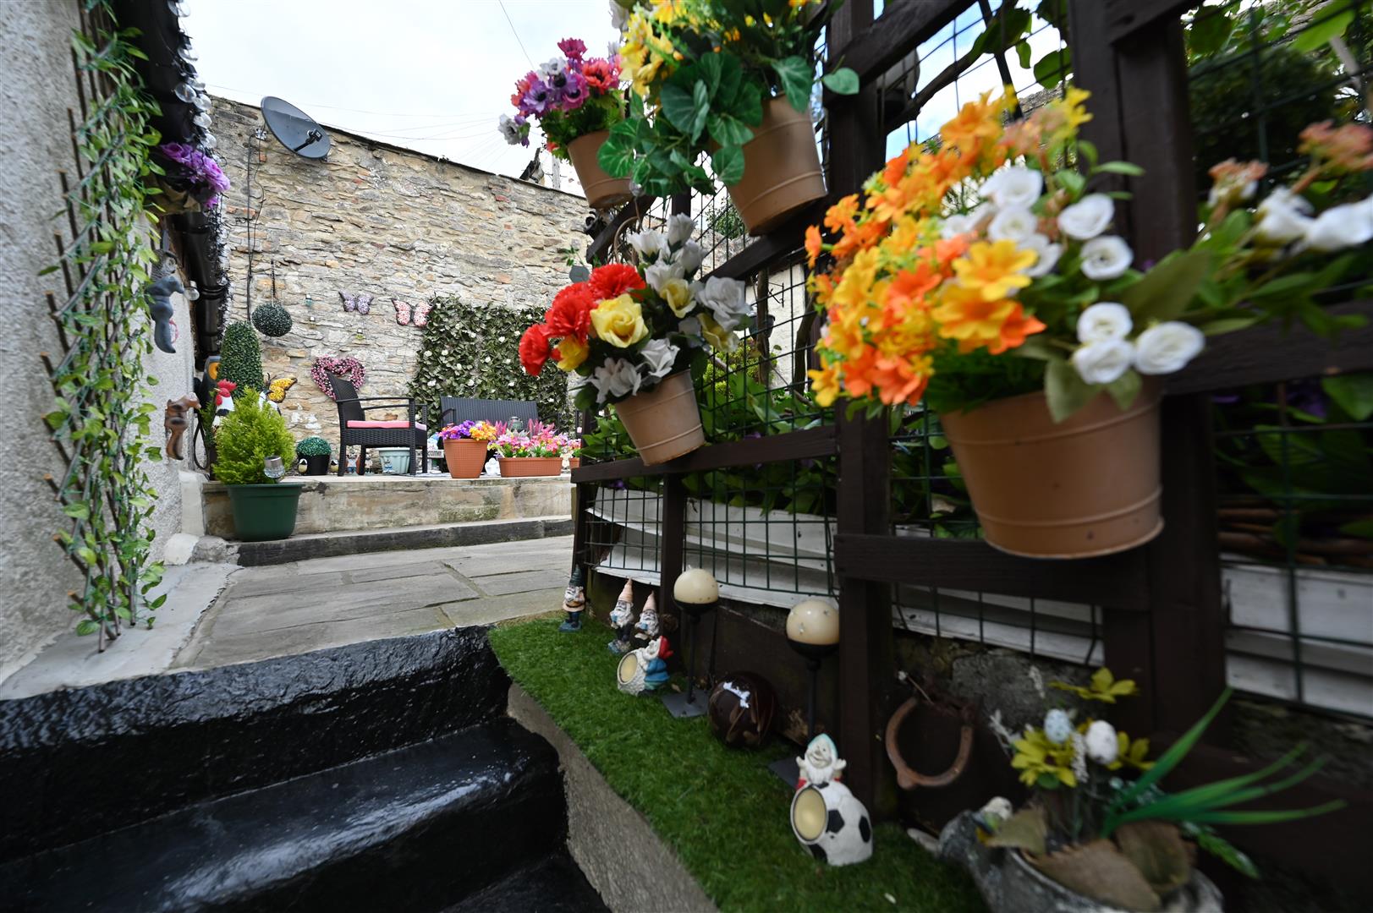
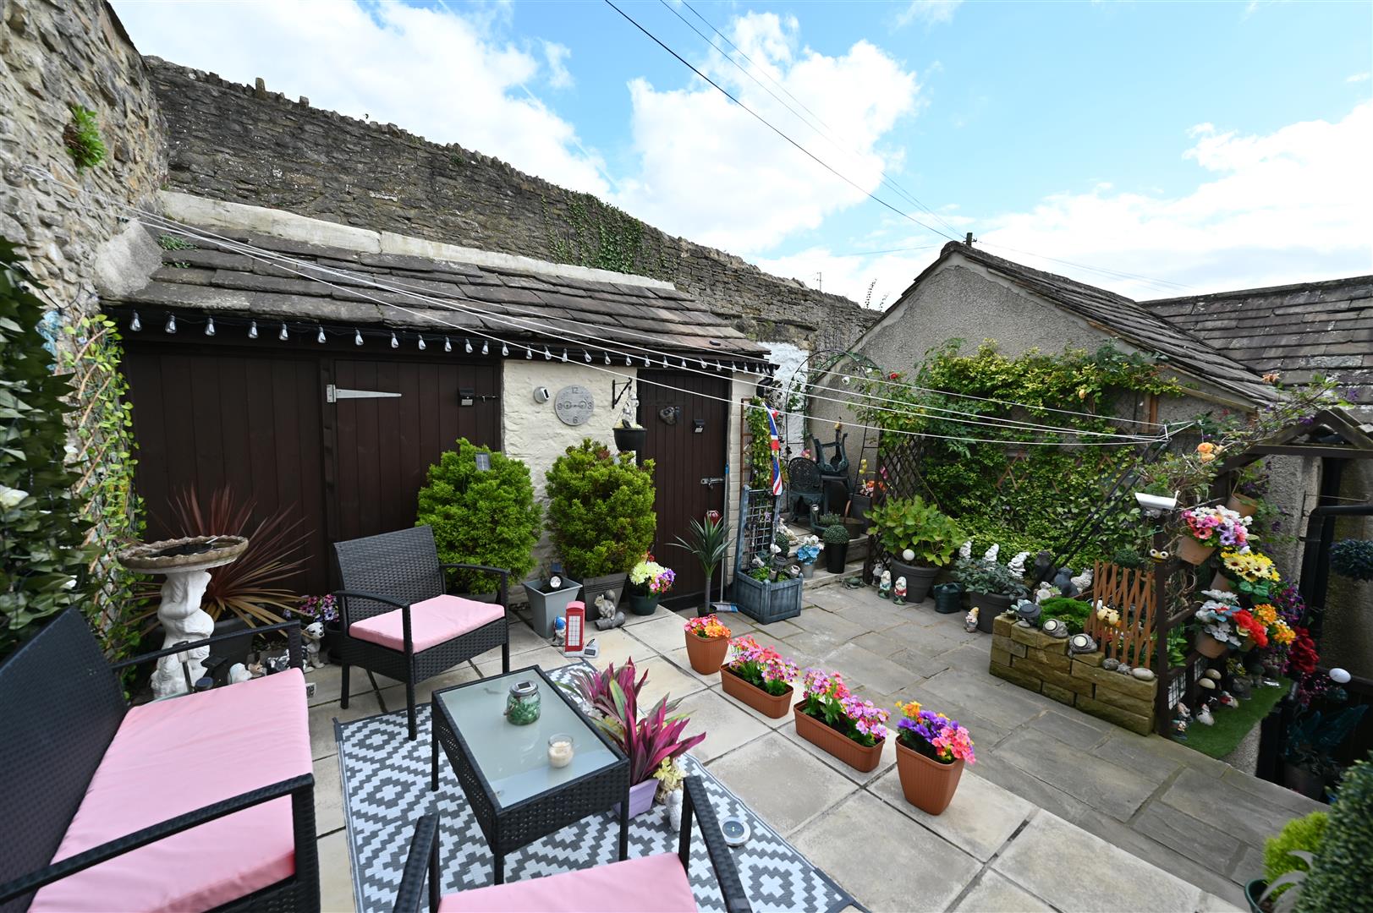
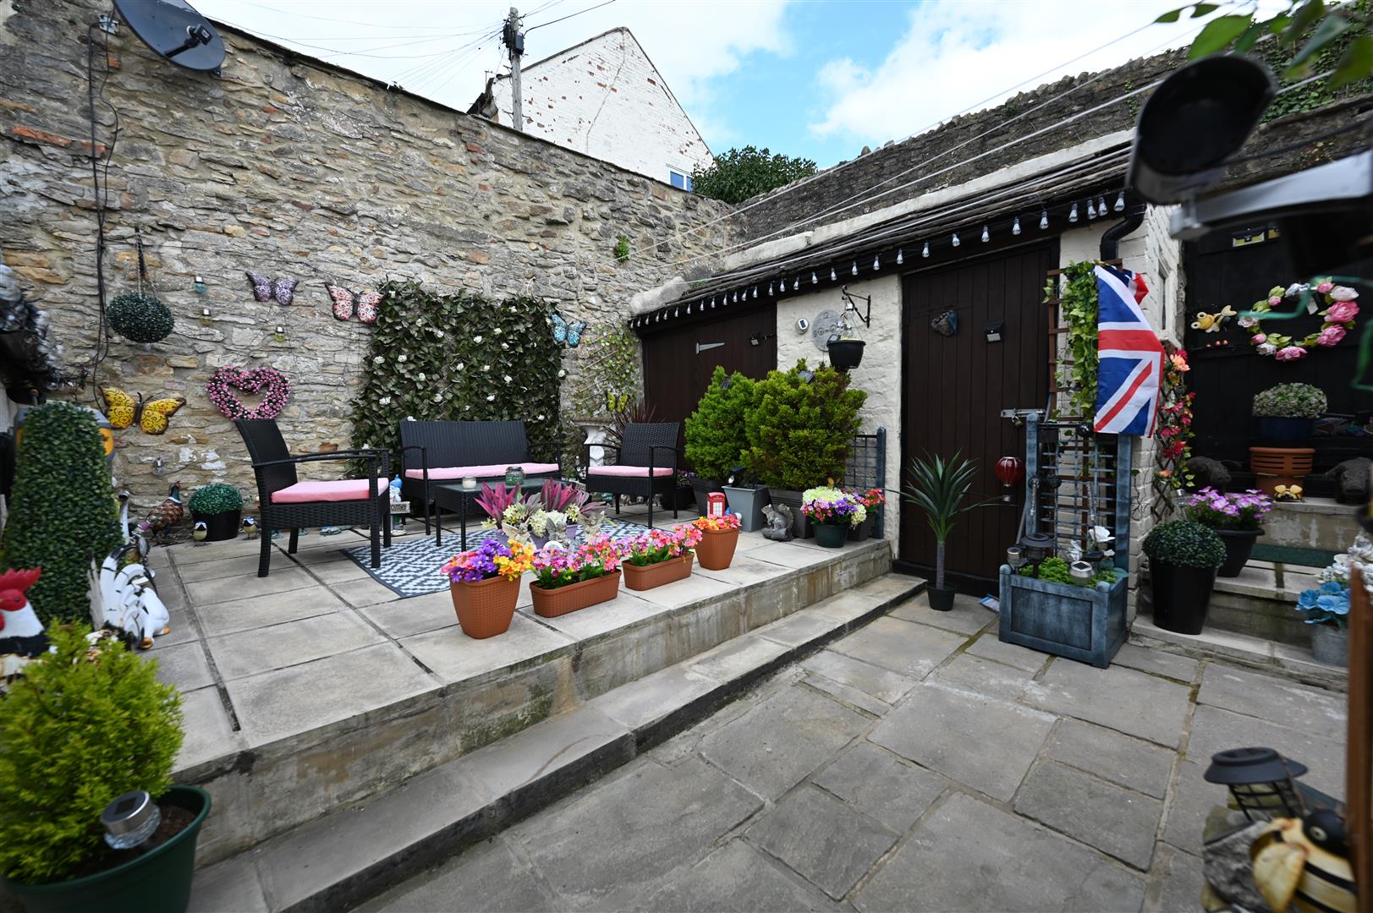
One of the standout features of this home is its enclosed rear courtyard garden, providing a peaceful retreat. The courtyard is a real sun trap and simply must be seen.
Conveniently located within strolling distance to the market place, residents will appreciate the easy access to local shops, cafes, and amenities that Richmond has to offer.
This character property is a rare find and must be viewed to truly appreciate its charm and potential. Whether you are looking to make it your family home or a stylish retreat, this cottage promises to be a wonderful place to live.
One of the standout features of this home is its enclosed rear courtyard garden, providing a peaceful retreat. The courtyard is a real sun trap and simply must be seen.
Conveniently located within strolling distance to the market place, residents will appreciate the easy access to local shops, cafes, and amenities that Richmond has to offer.
This character property is a rare find and must be viewed to truly appreciate its charm and potential. Whether you are looking to make it your family home or a stylish retreat, this cottage promises to be a wonderful place to live.
Gallery
Full property details
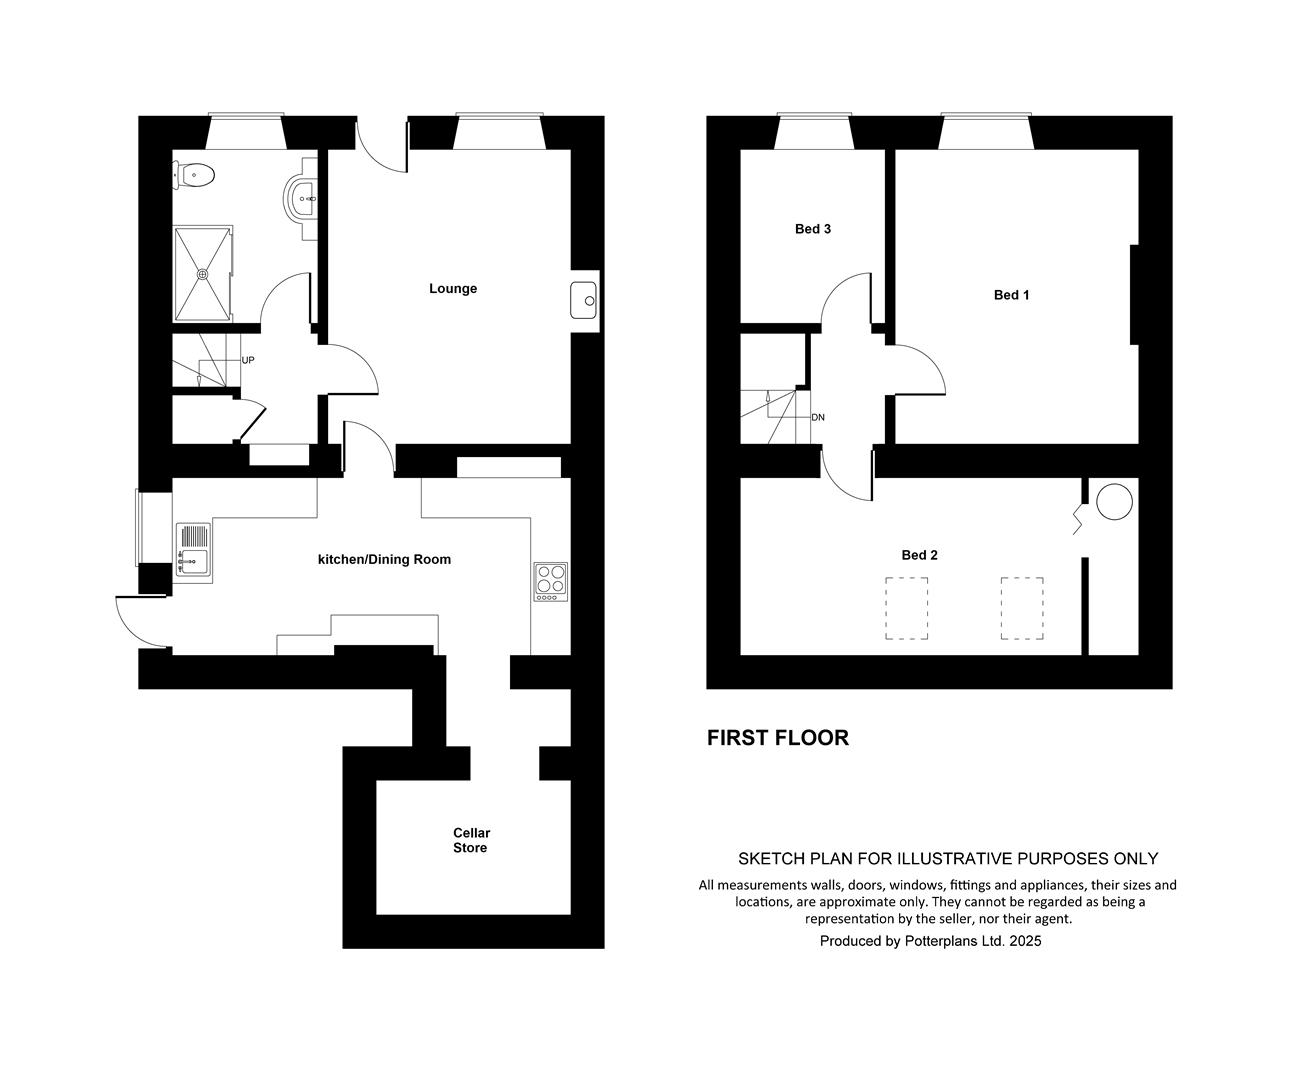
LOUNGE
4.39m x 3.62m (14'4" x 11'10")
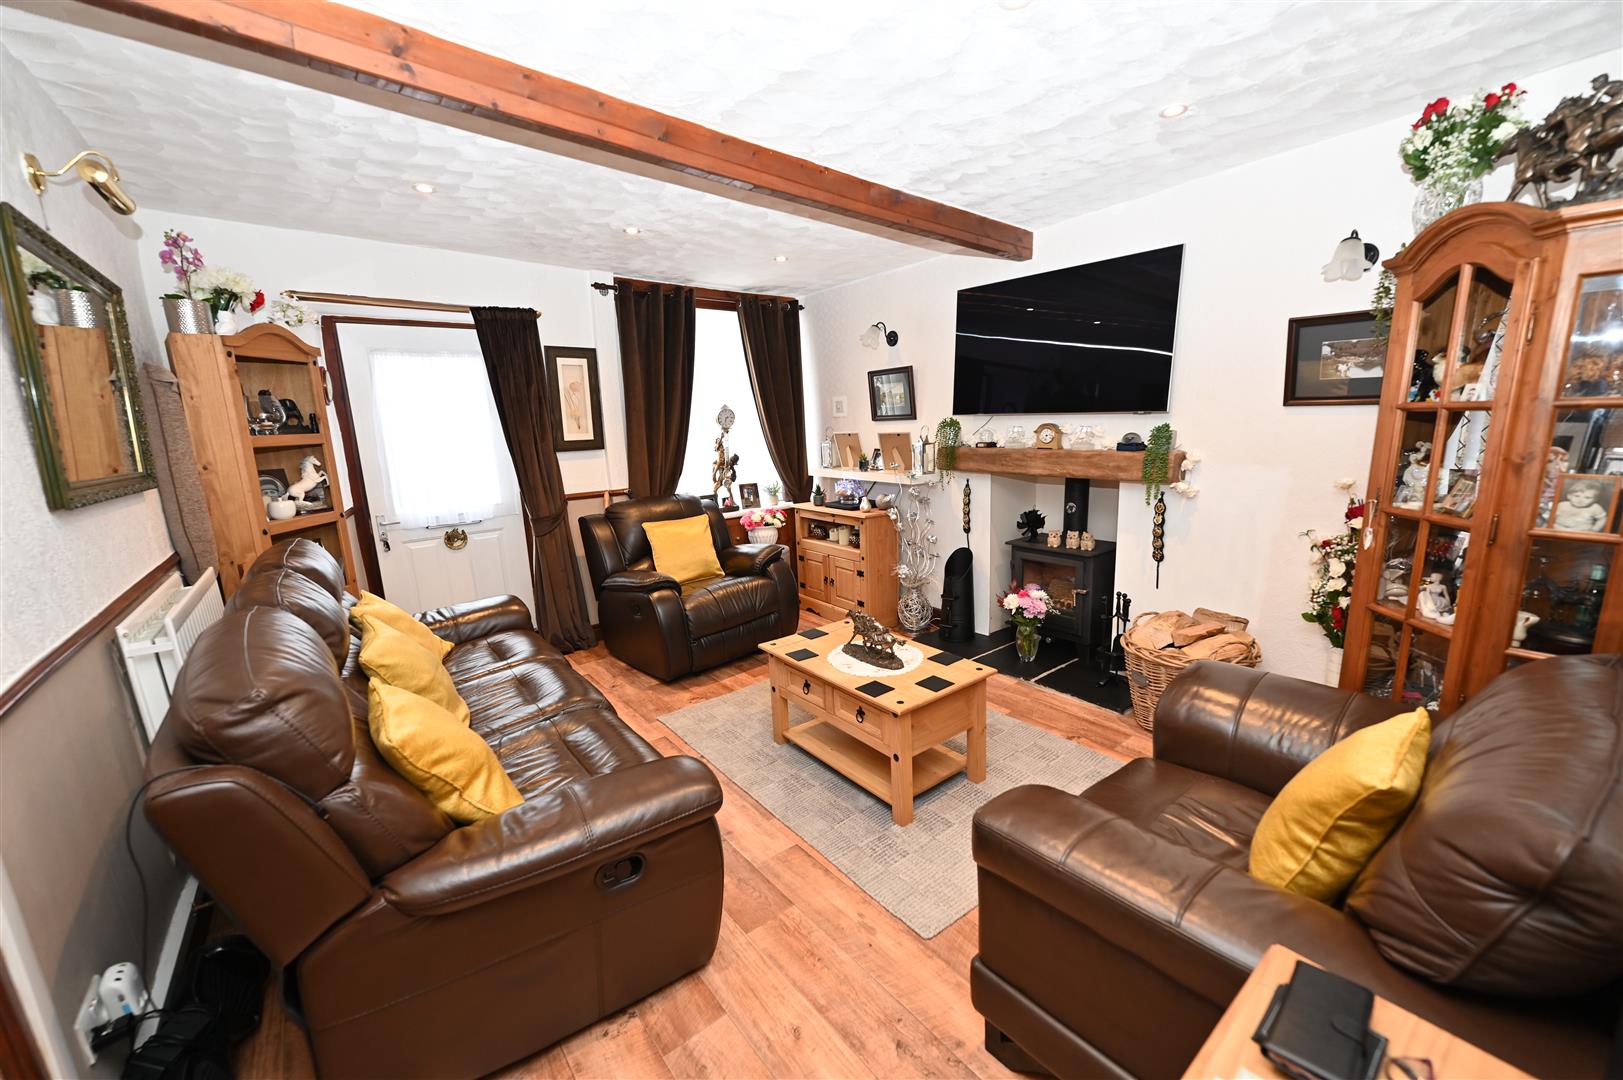
A part glazed door leads into the lounge which has a multi fuel stove with a beamed mantel, central heating radiator, ceiling beam, wooden effect flooring, dado rail, tv aerial point and a sliding sash window to the front. Door leads into the inner hallway and into the kitchen.
KITCHEN / DINING ROOM
5.64m x 2.55m max (18'6" x 8'4" max)
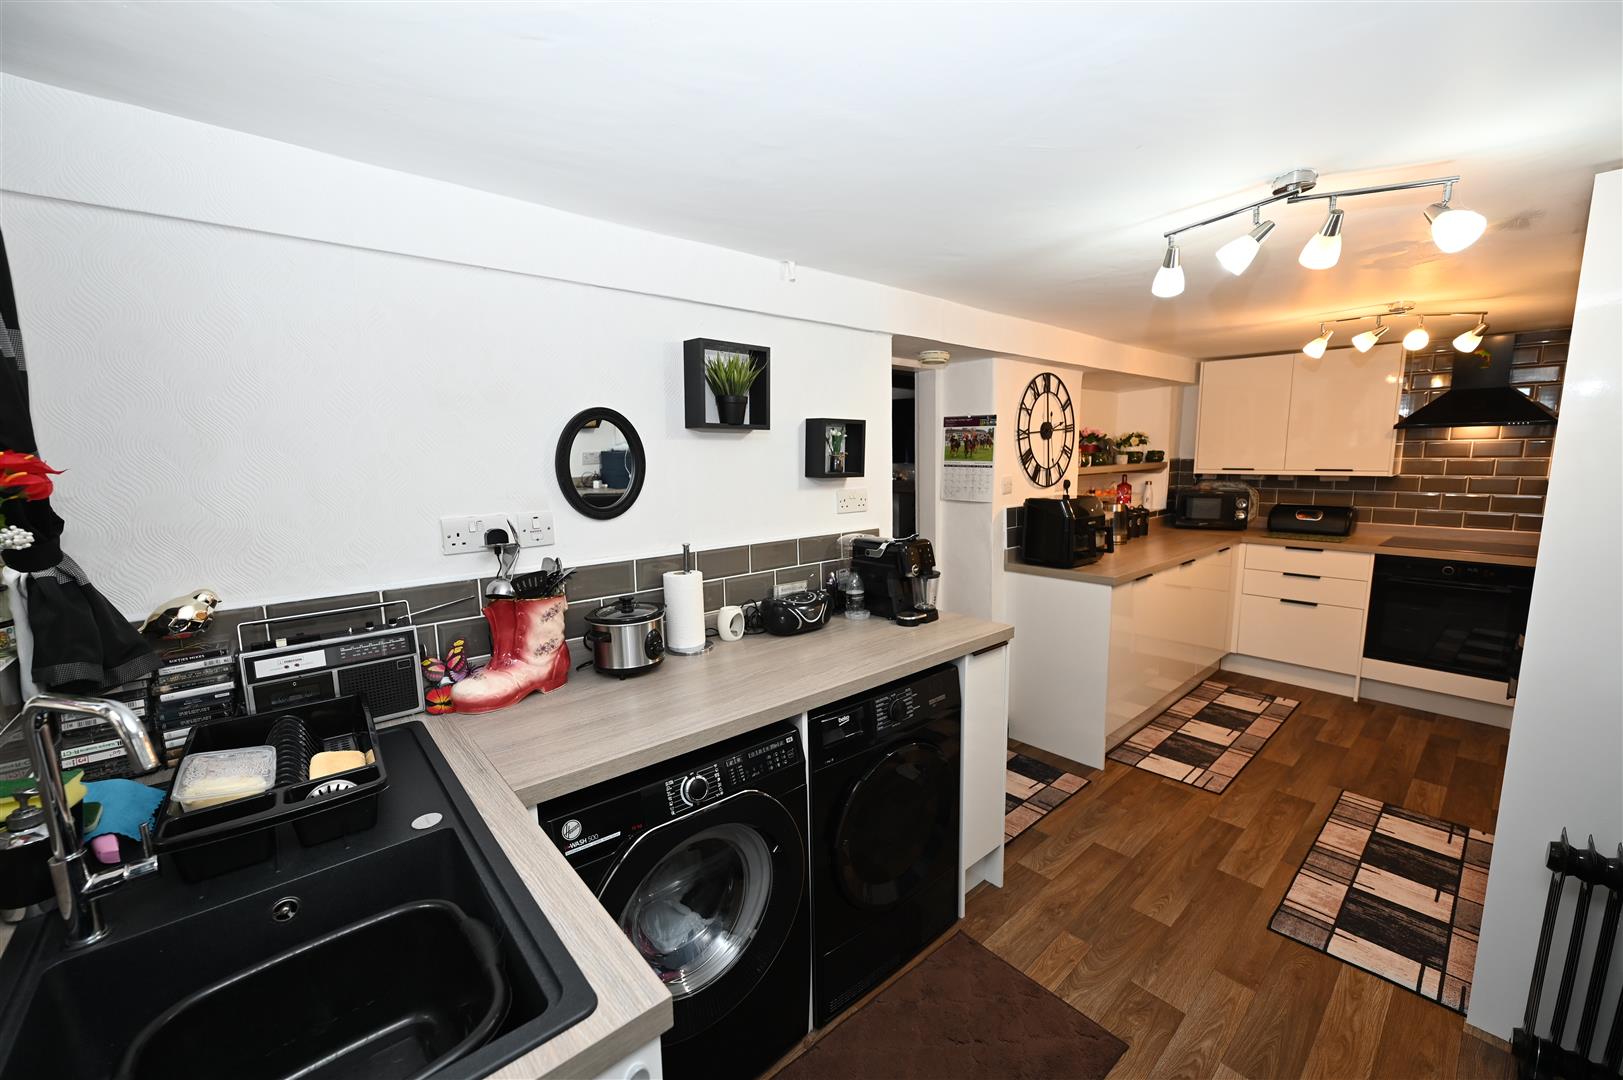
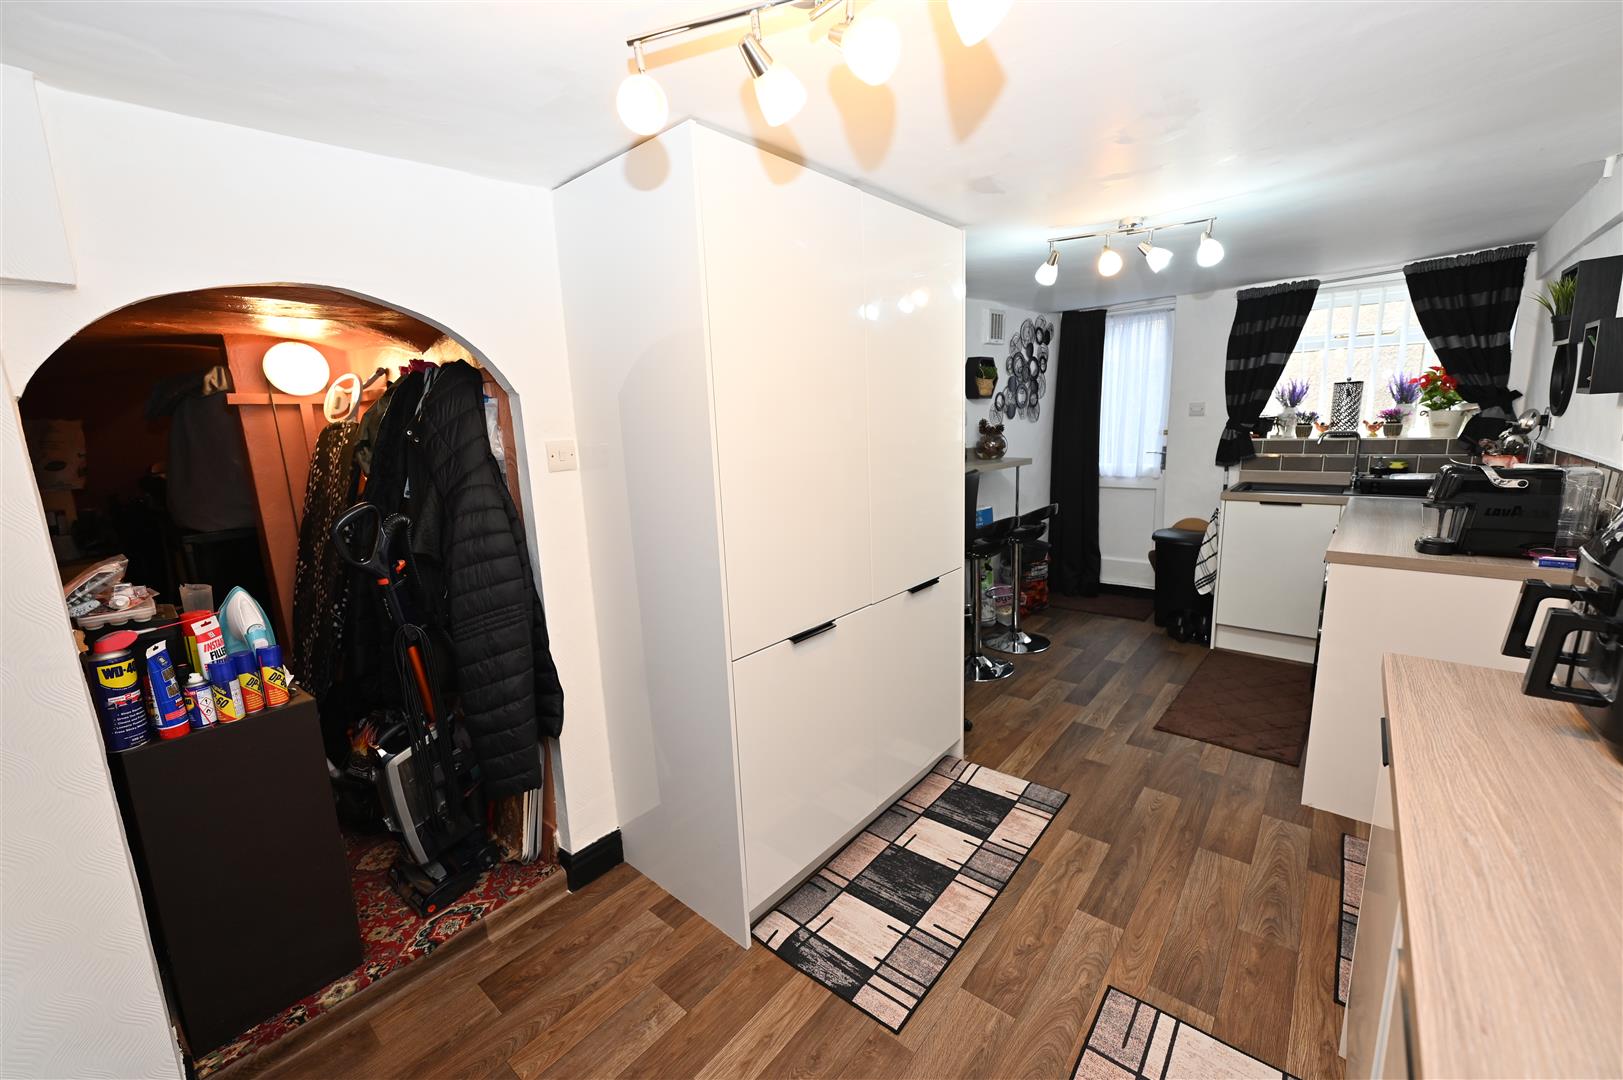
Fitted with a range of wall, base and drawer units with worktops, stainless steel sink unit with a mixer tap over, integrated fridge and freezer, plumbing for a washing machine, breakfast bar, wooden effect flooring, central heating radiator. An archway leads into the cellar. There is a window to the side and a door leading to the rear courtyard.
CELLAR-STORE
3.36m x (1.85m min) 2.90m max (11'0" x (6'0" min)
Light point.
INNER HALLWAY
With under the stairs store cupboard, staircase leading to the first floor and a door leading into the family shower room.
FAMILY SHOWER ROOM
2.58m x 2.09m (8'5" x 6'10")
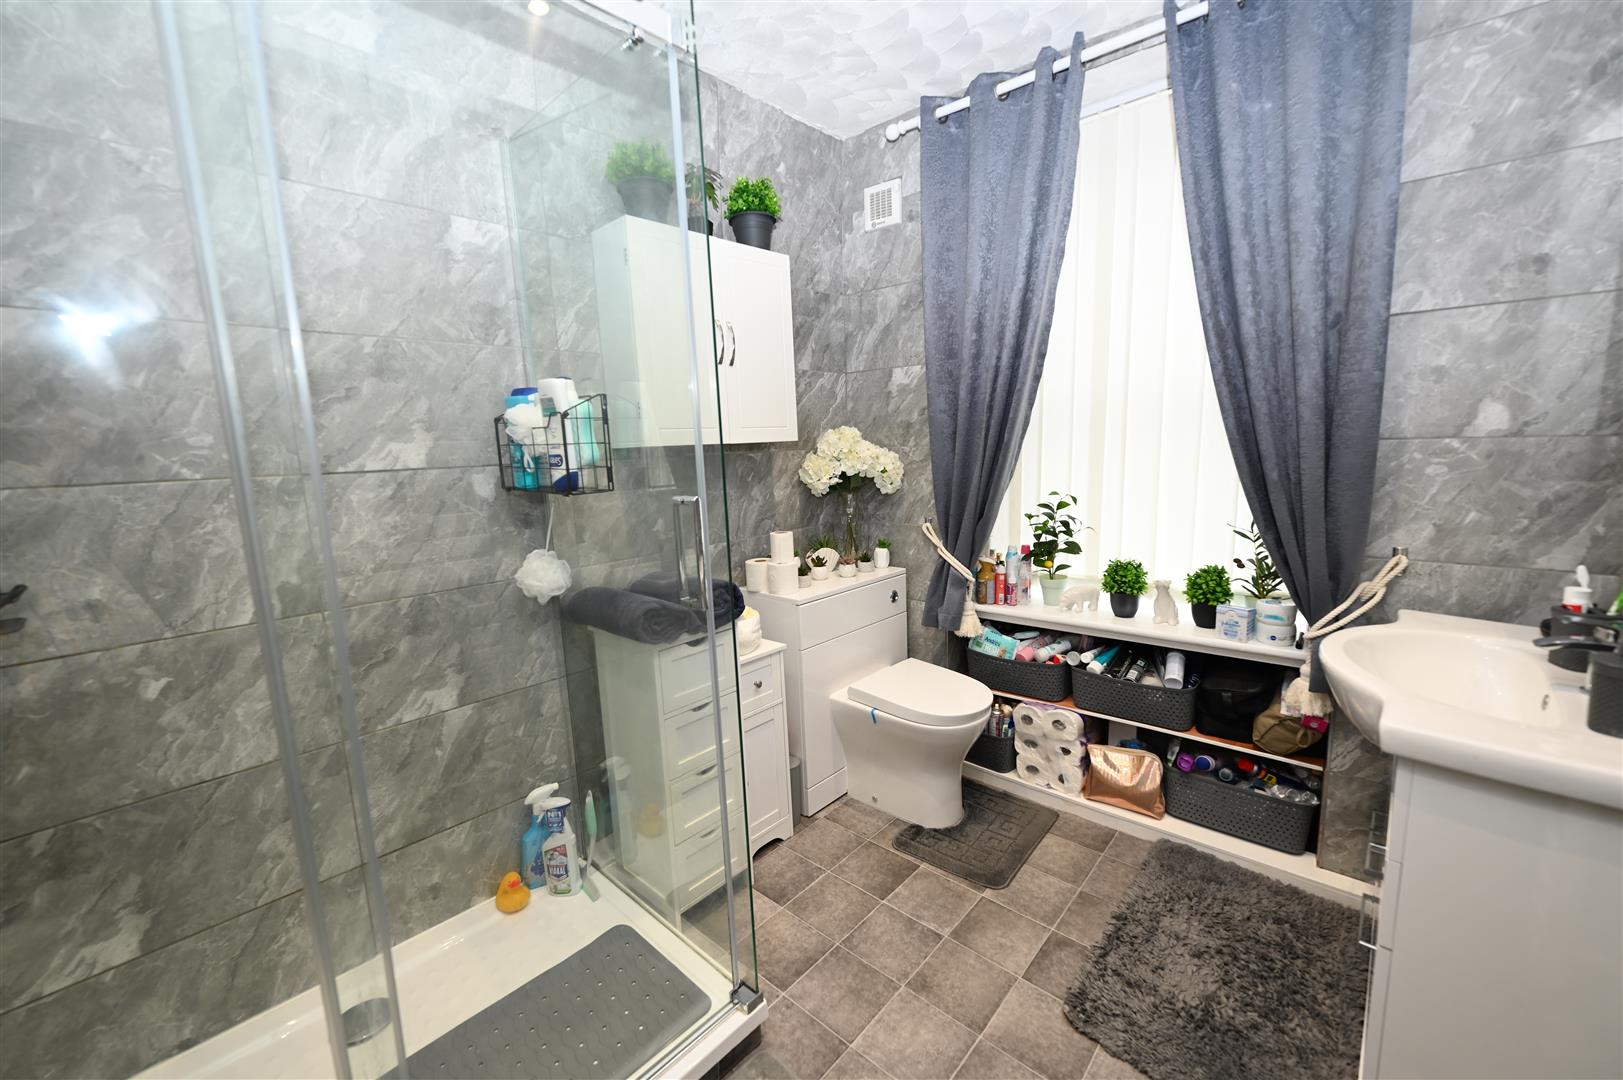
Fitted with a double shower cubicle with dual headed shower, w.c, wash hand basin set in a vanity unit with a handy store cupboard beneath, tiled walls, tiled flooring, spot lights, towel radiator, extractor fan and a window to the front with obscured glass.
FIRST FLOOR LANDING
With loft hatch providing access into the roof void and a central heating radiator.
BEDROOM 1.
4.45m x 3.63m (14'7" x 11'10")
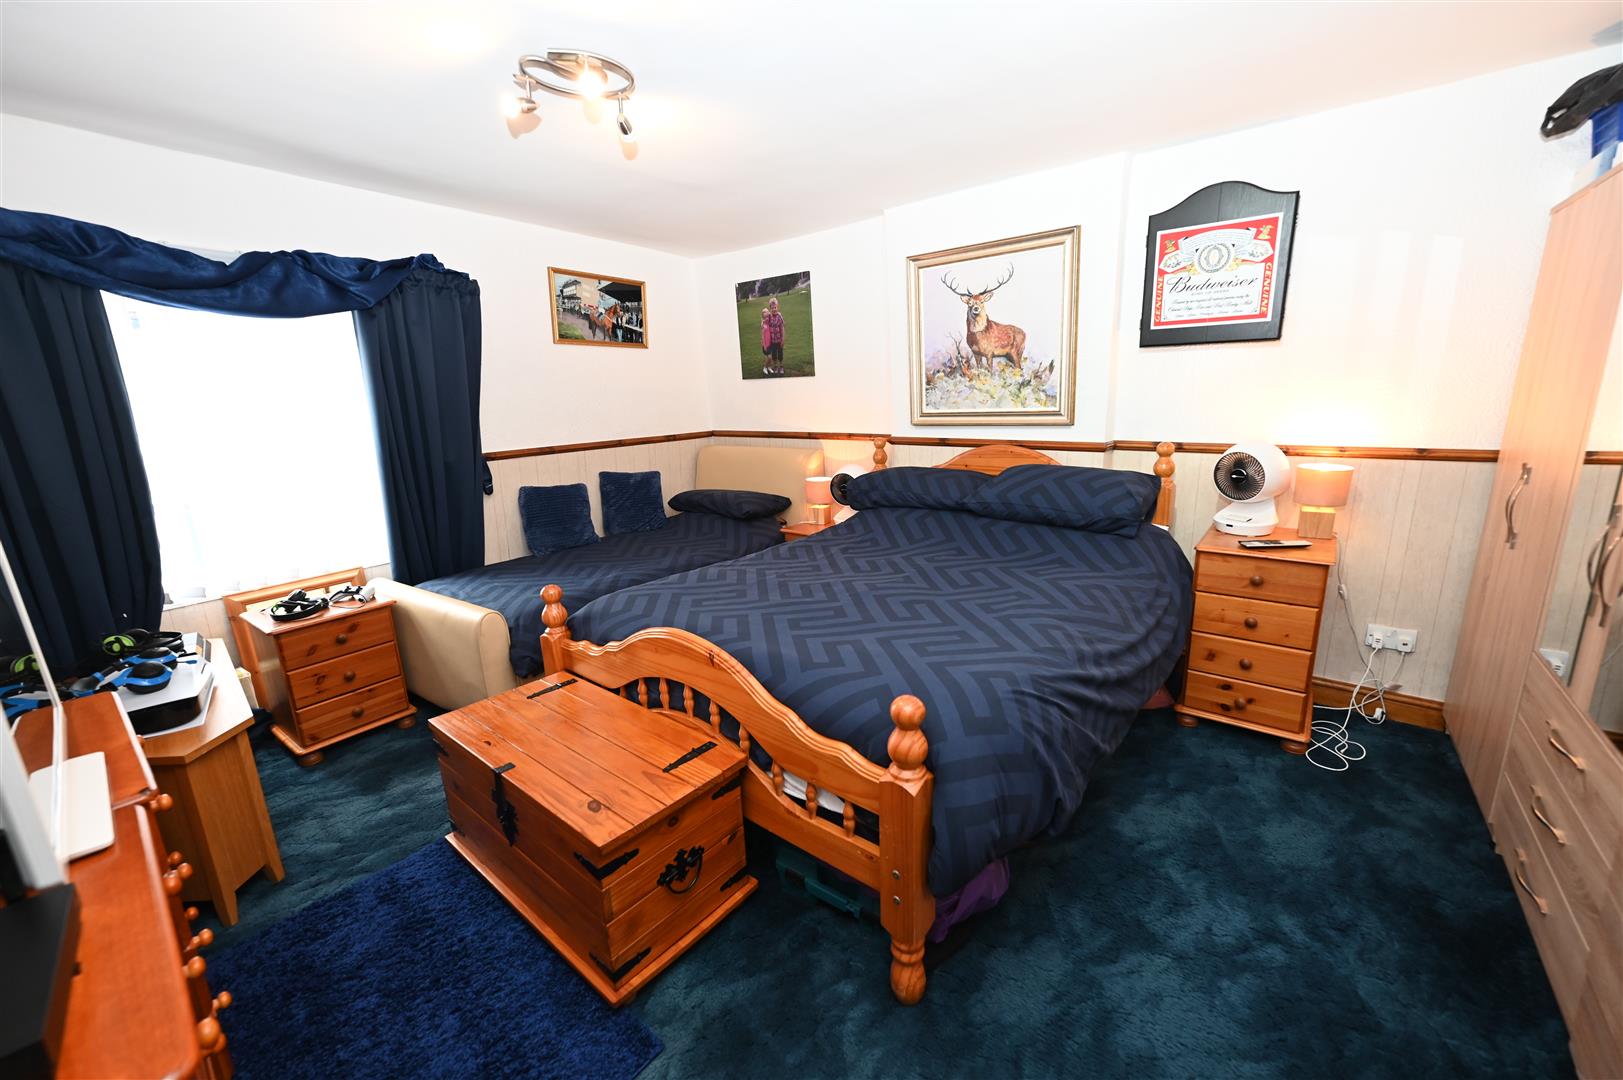
A double bedroom with a sliding sash window to the front, central heating radiator and a dado rail.
BEDROOM 2.
6.04m max (4.80m) x 2.65m (19'9" max (15'8") x 8'8
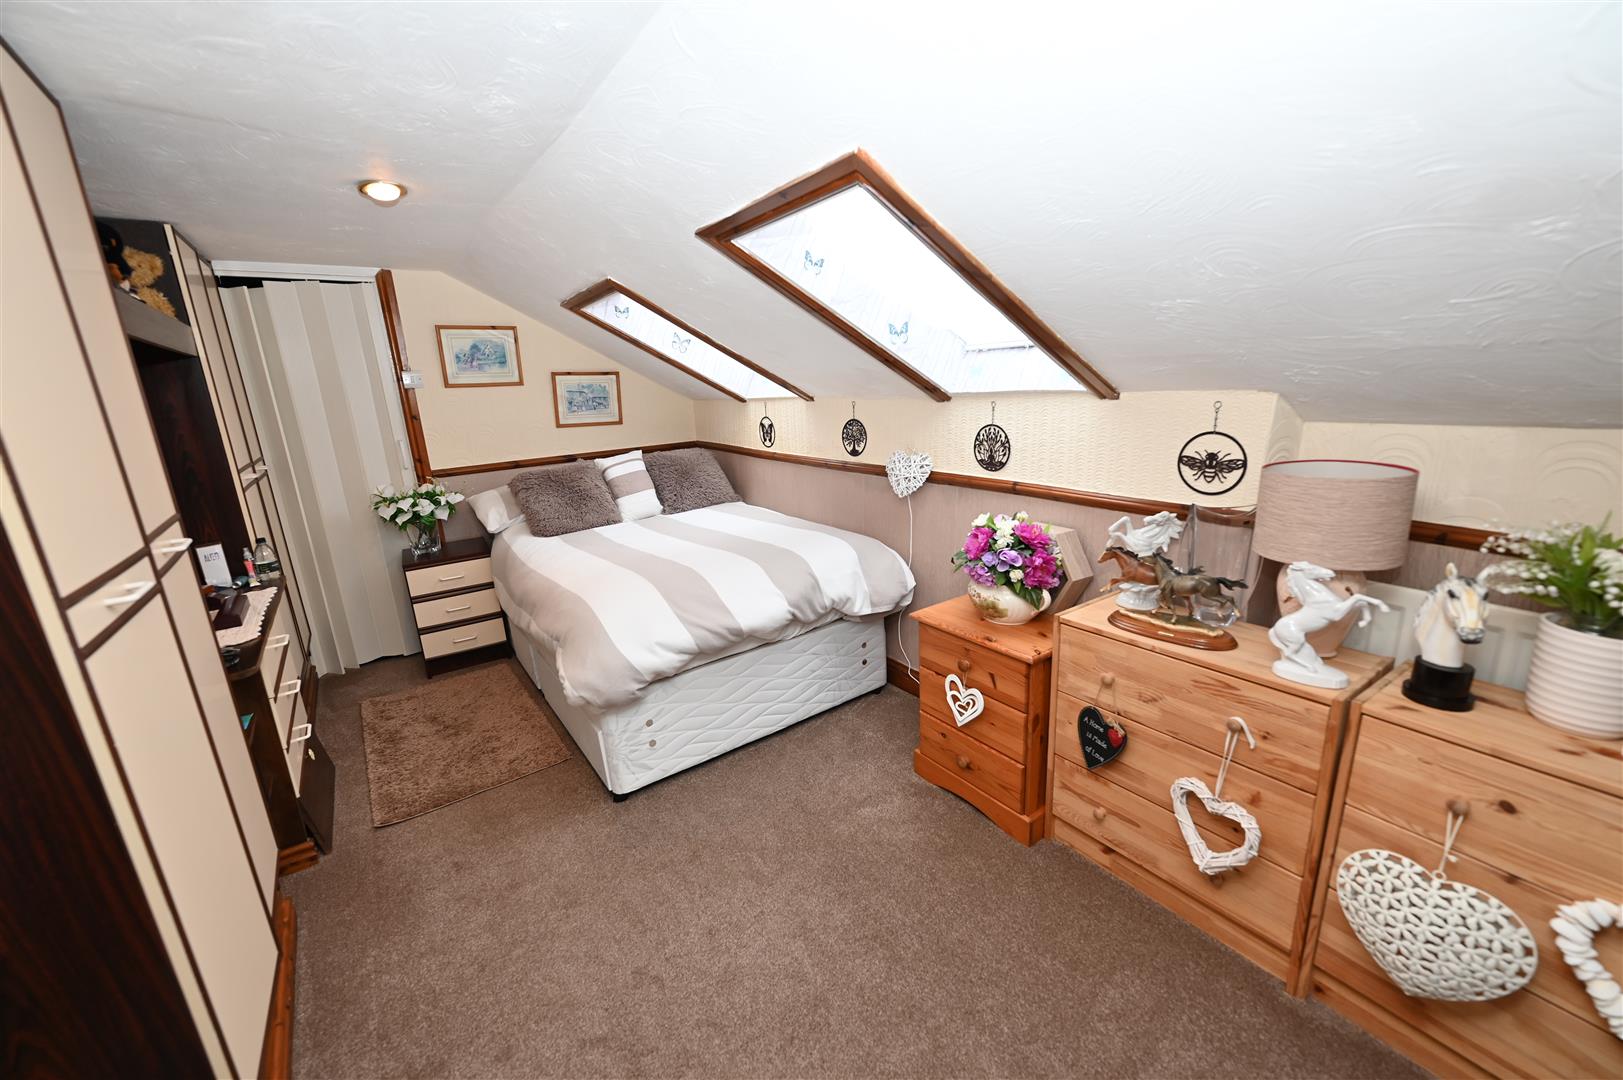
A double bedroom at the rear with 2 velux windows and a window to the side. Central heating radiator and dado rail. There is a large cupboard housing the central heating boiler and the hot water tank.
BEDROOM 3.
2.59m x 2.16m (8'5" x 7'1")
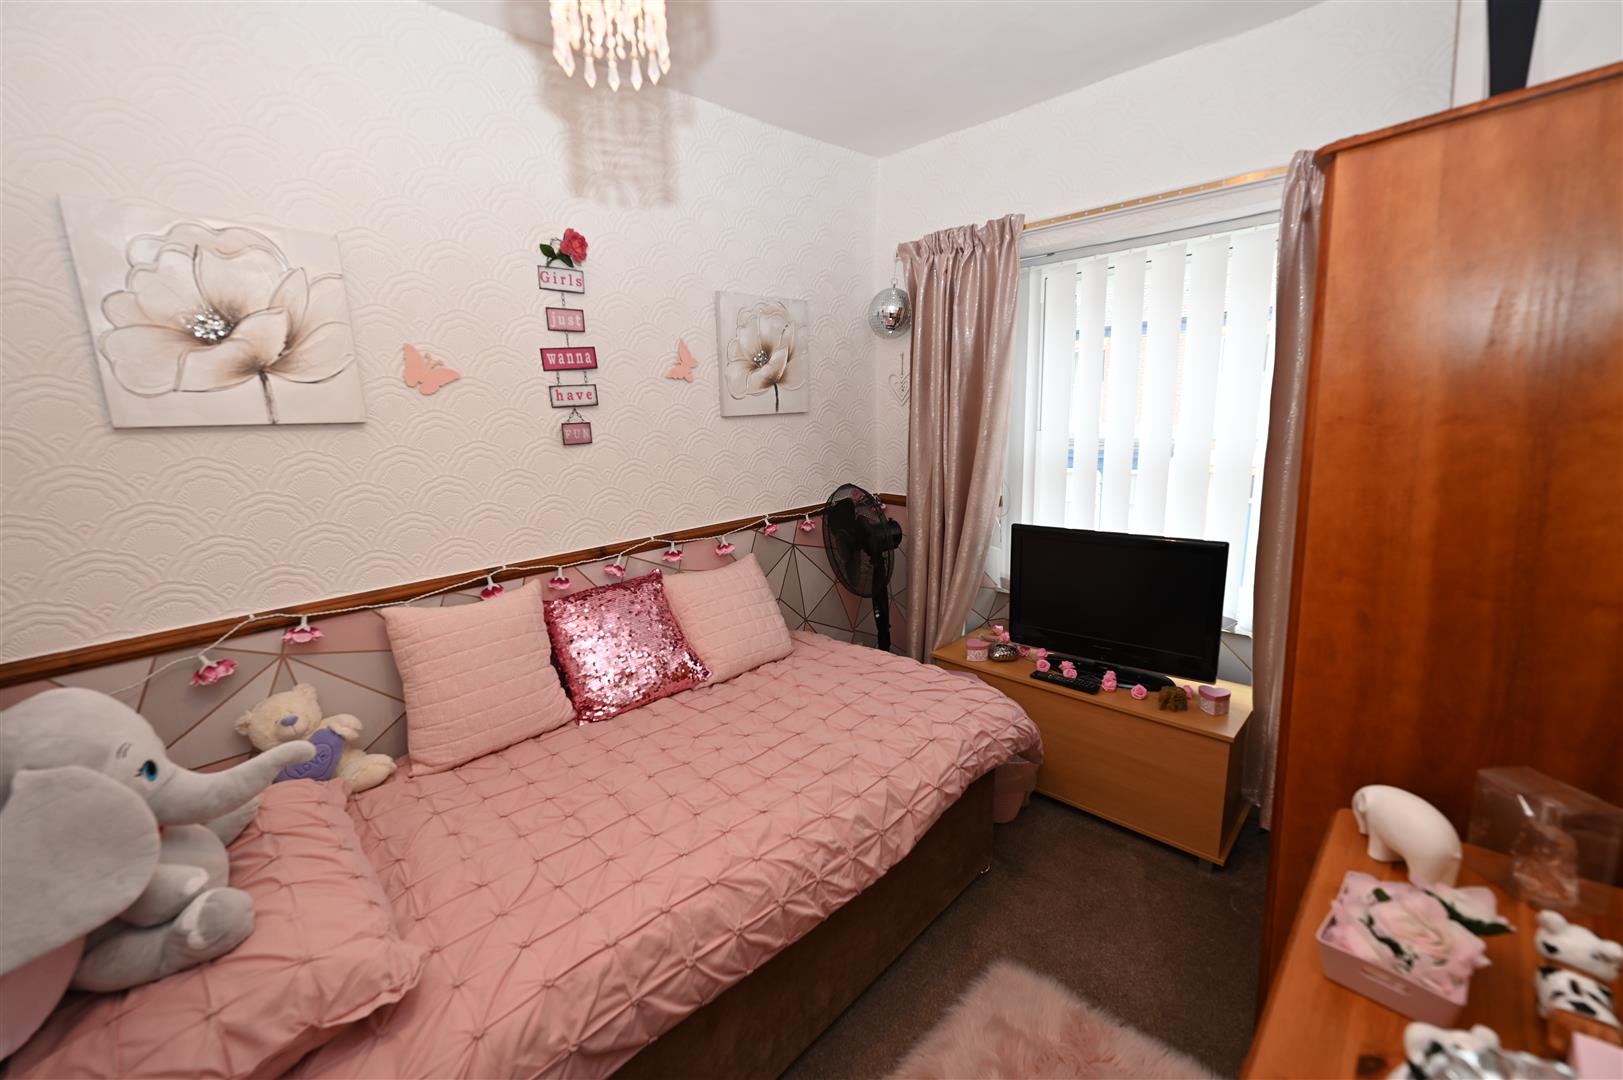
With a sliding sash window to the front and a dado rail.
EXTERNALLY
From the rear door, steps lead up to a private and enclosed courtyard. Having a paved patio and two OUTBUILDINGS (4.17m x 1.34m/13'8" x 4'4" externally). There is an external cold water tap and a a gate providing walking access to the market place.
To the side of the property there is a shared path and a gate providing access to the rear courtyard. There is a storage area for bins.
To the side of the property there is a shared path and a gate providing access to the rear courtyard. There is a storage area for bins.
NOTES
4.17m x 1.34m (13'8" x 4'4")
(1) Freehold
(2) Council Tax Band: C
(3) EPC: TBC
(2) Council Tax Band: C
(3) EPC: TBC
Energy performance certificates

Floor plan
Map