

01748 822 711
About the property
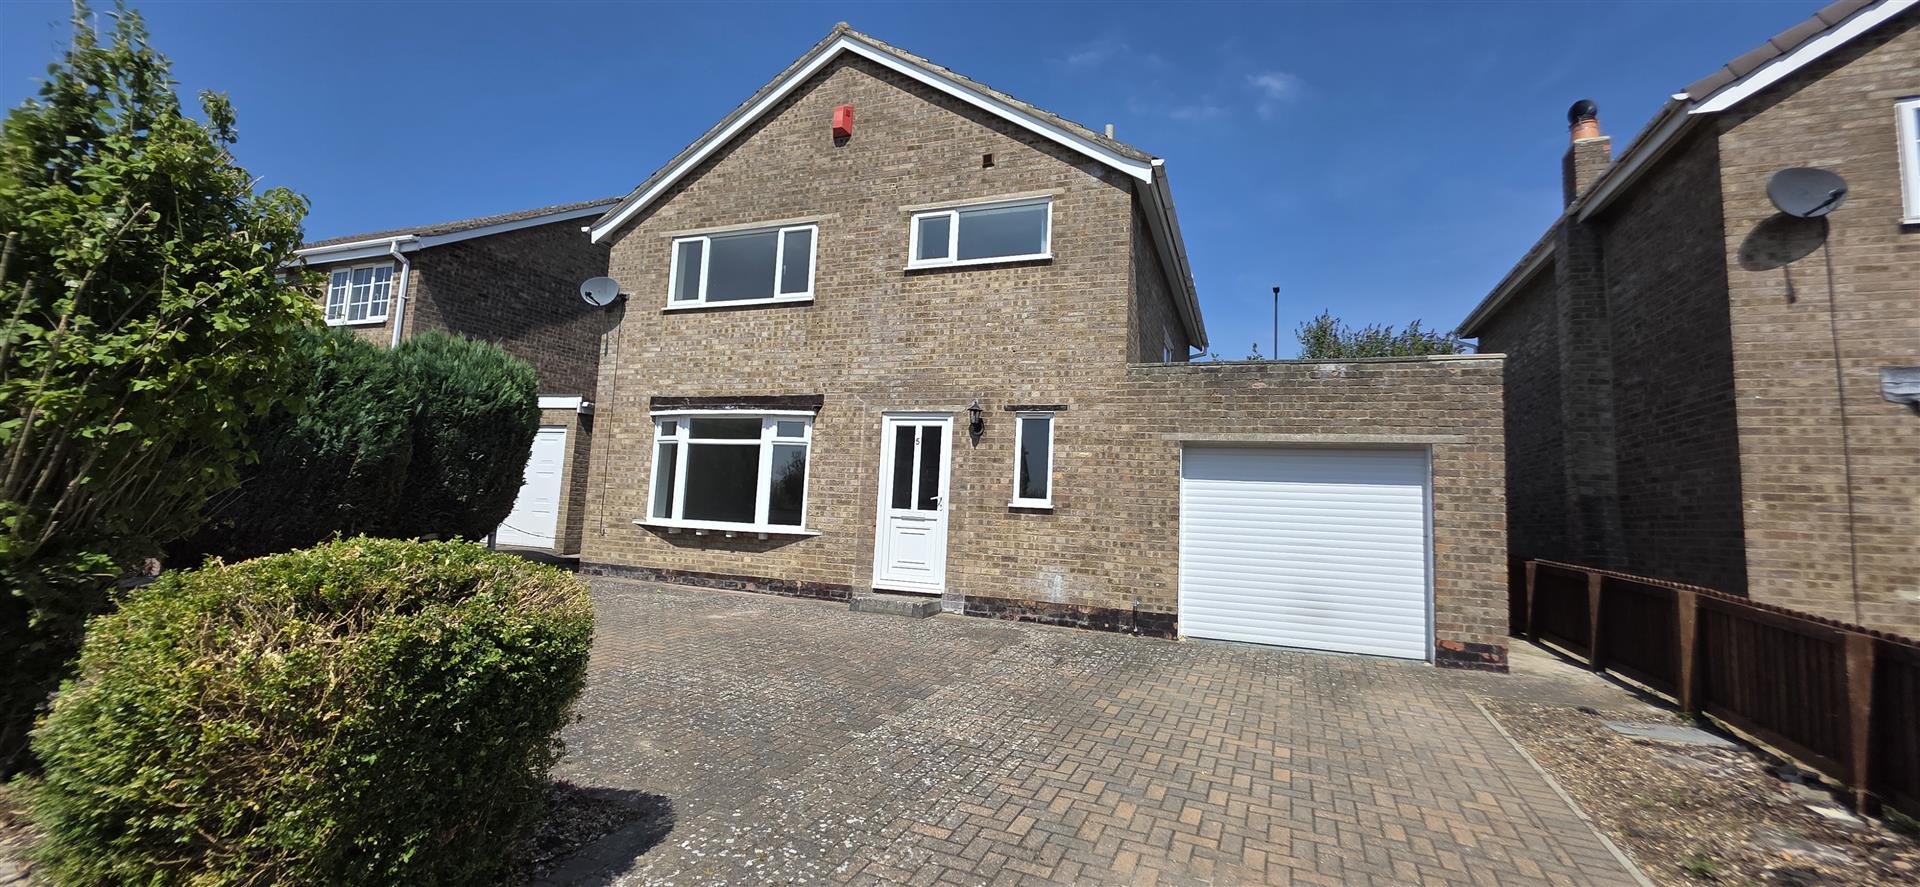
A recently re-decorated and re-carpeted THREE BED DETACHED HOME - Positioned within easy reach of Local Primary and Secondary Schools this is a perfect family home which is offered to the market with immediate occupancy.
Gallery
Full property details
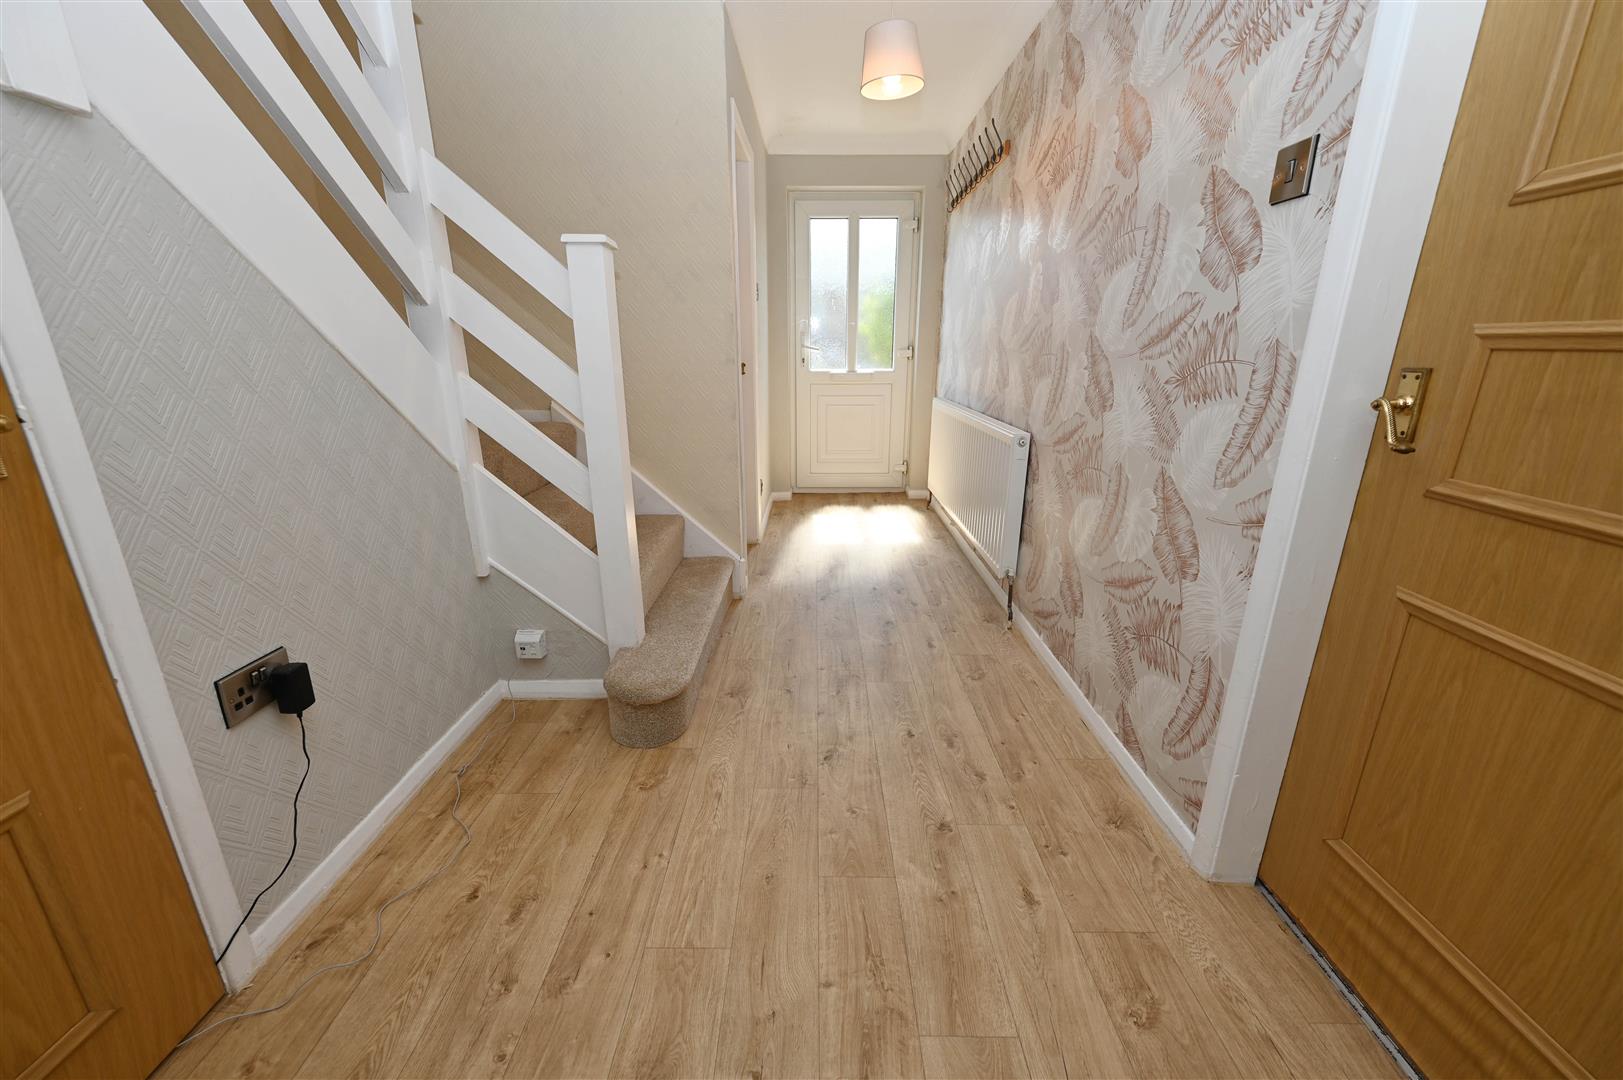
ENTRANCE RECEPTION
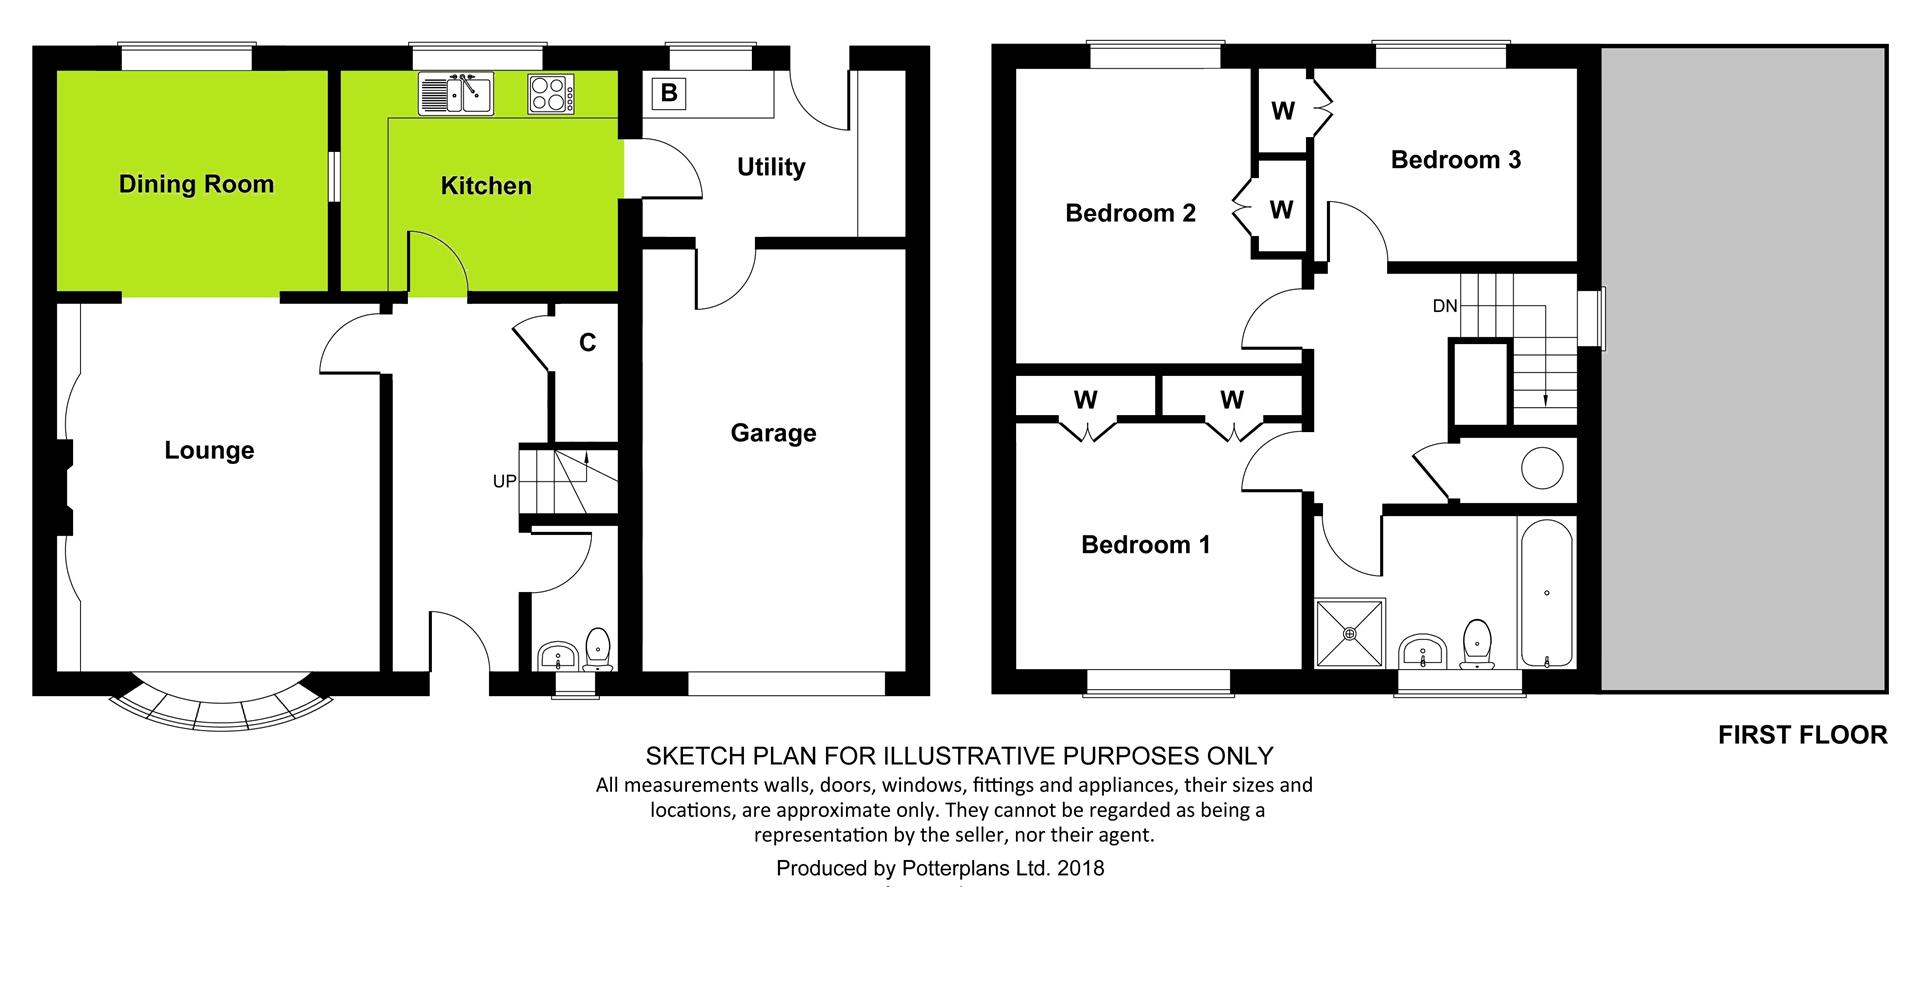
Composite front door leading into a spacious entrance reception. Woo effect vinyl flooring, stairs to first floor and under stairs storage cupboard. Central heating radiator Oak doors to cloaks/w.c, lounge and kitchen.
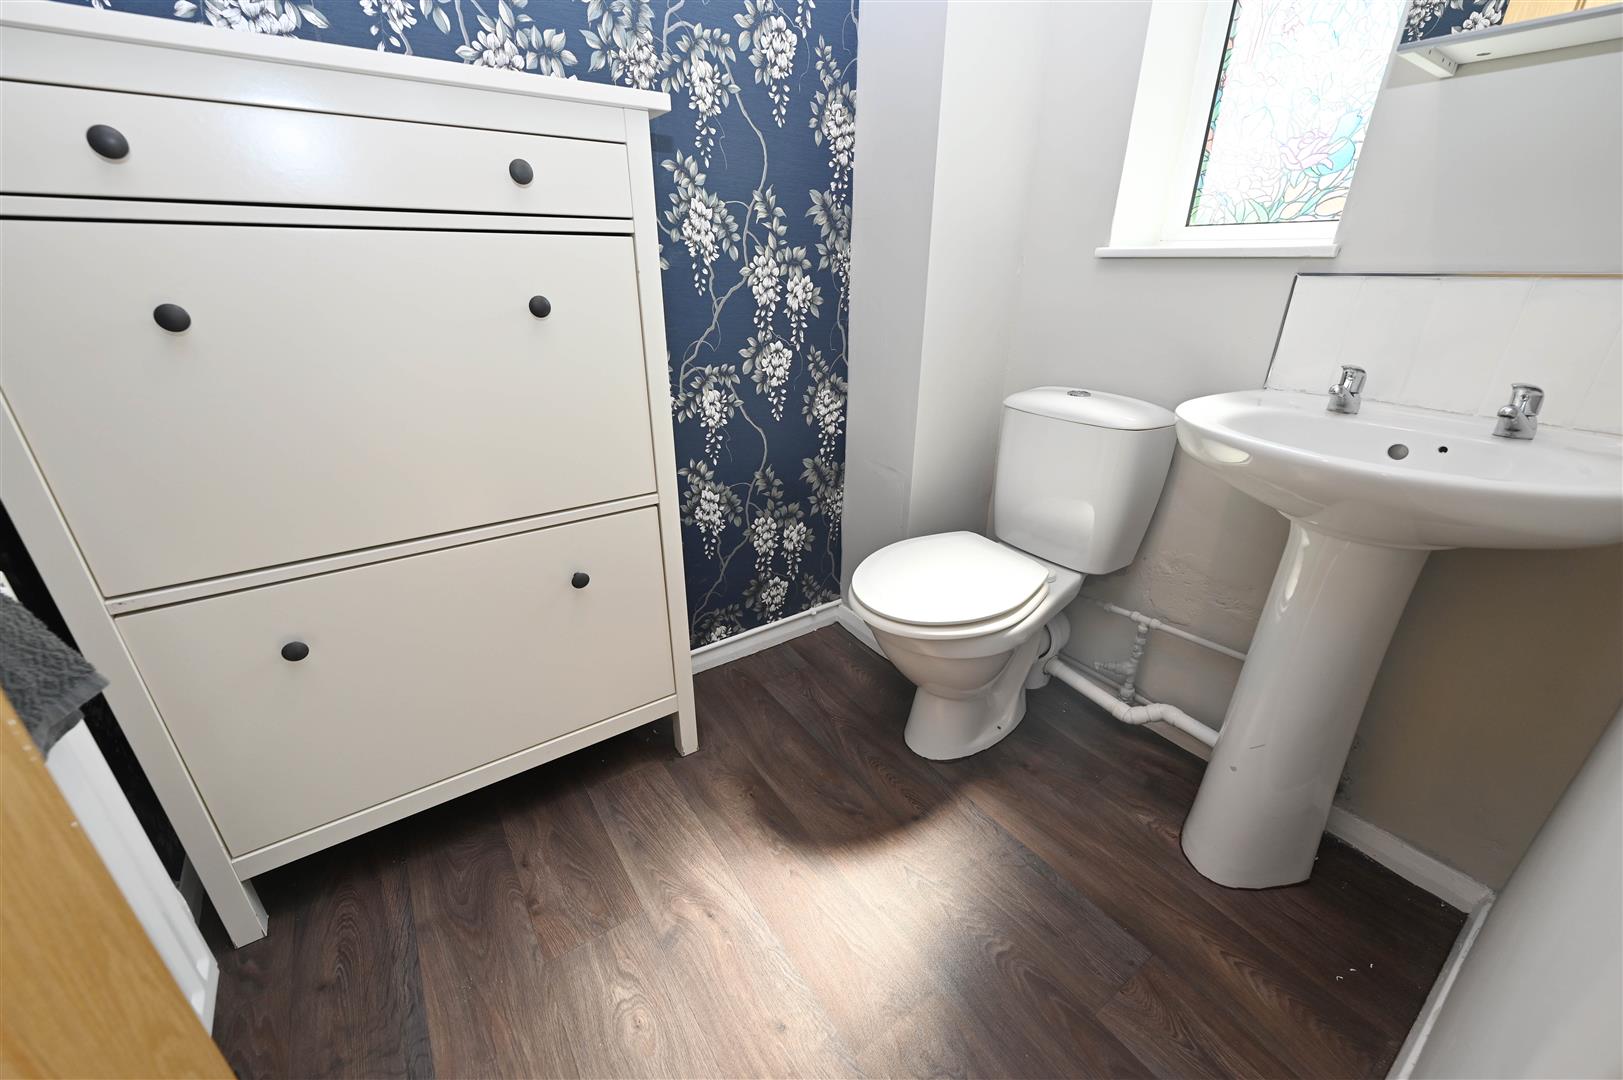
CLOAKS / W.C
Low level w.c, hand basin with thing to splash areas, central heating radiator, all mounted cabinet, wood effect vinyl flooring and UPVC window to front.
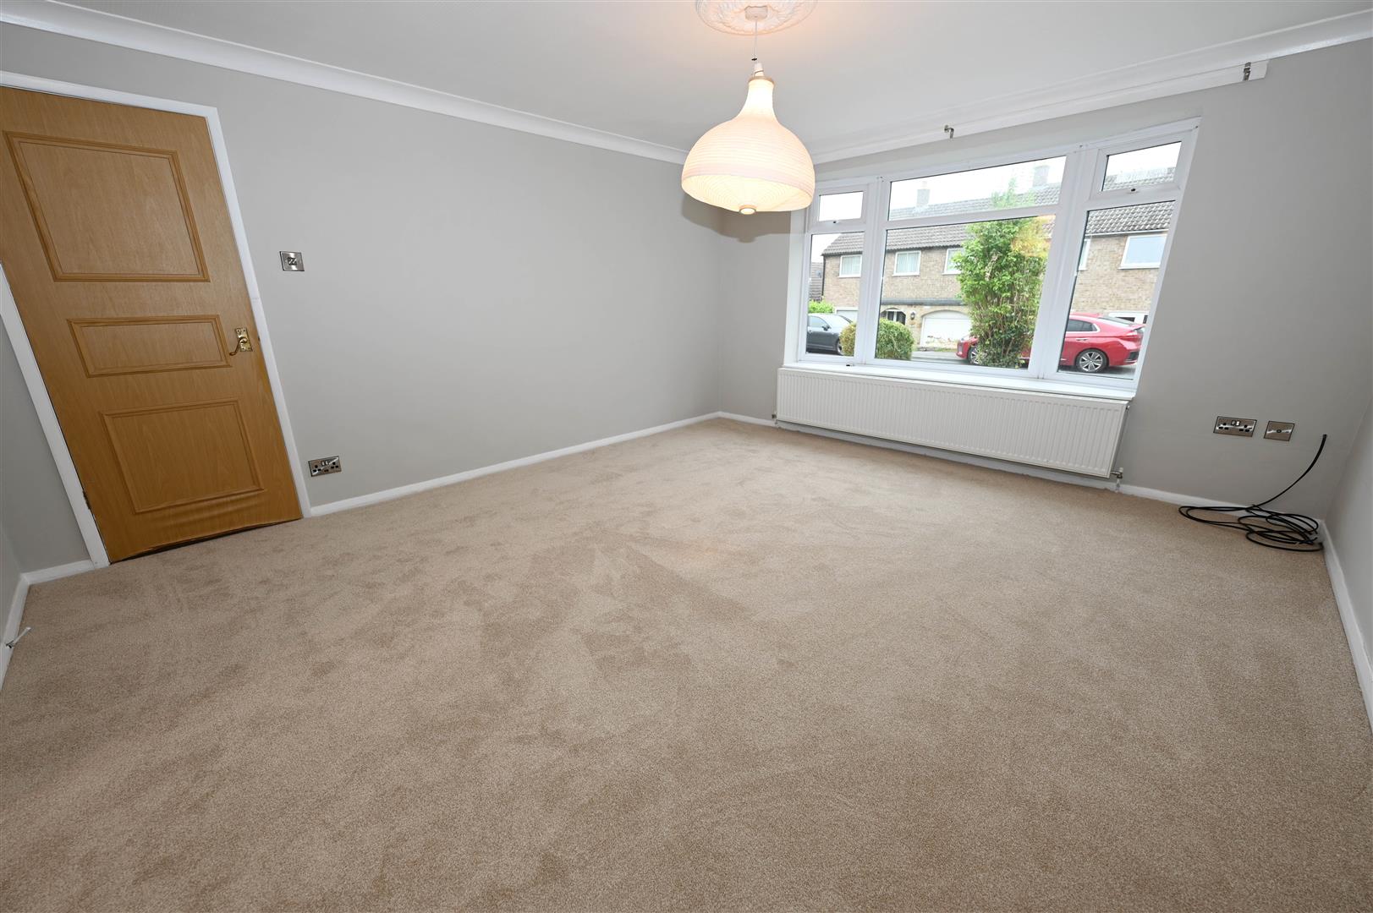
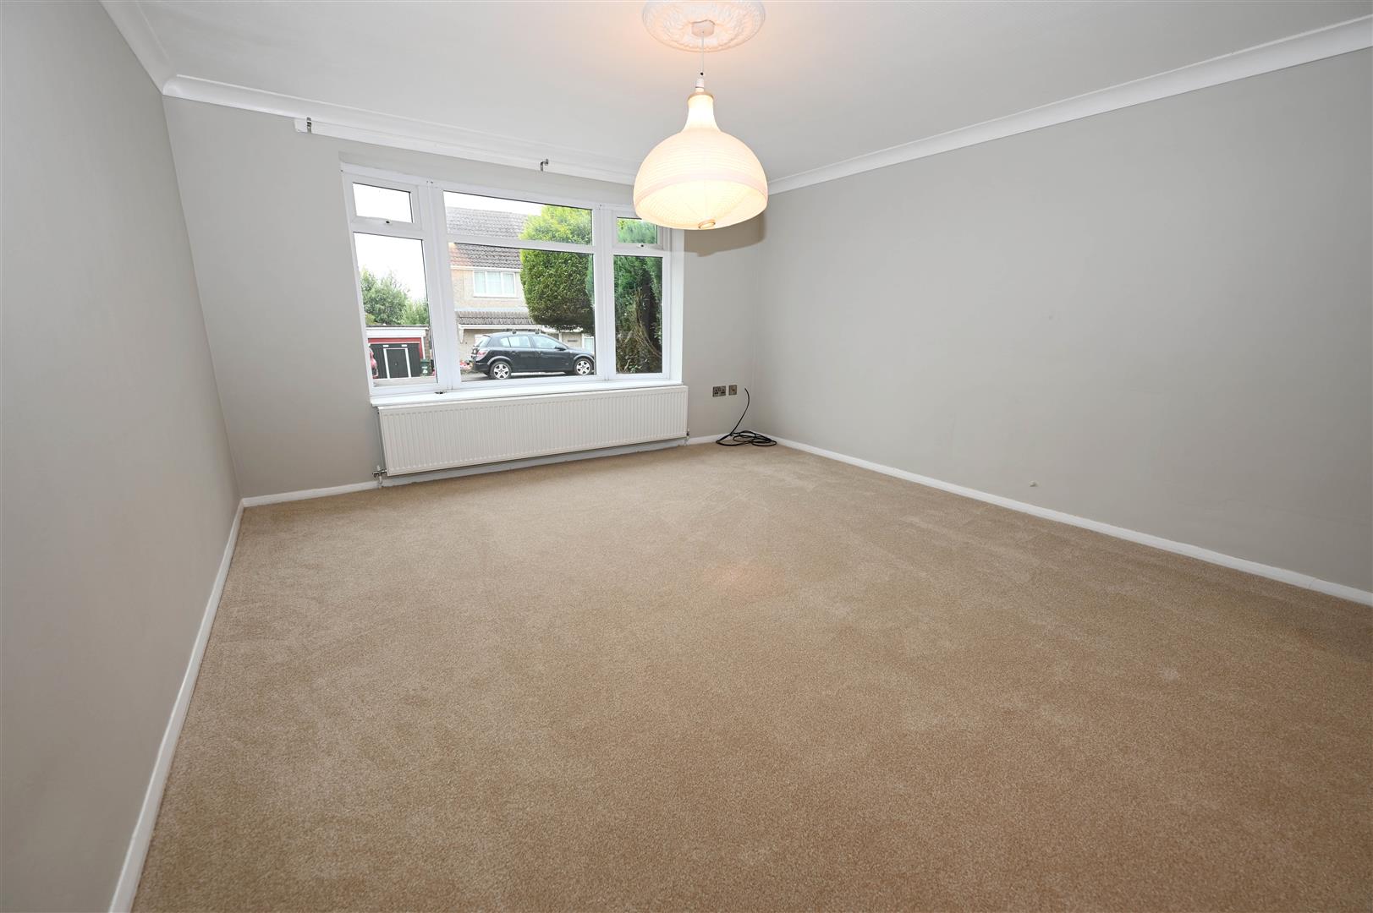
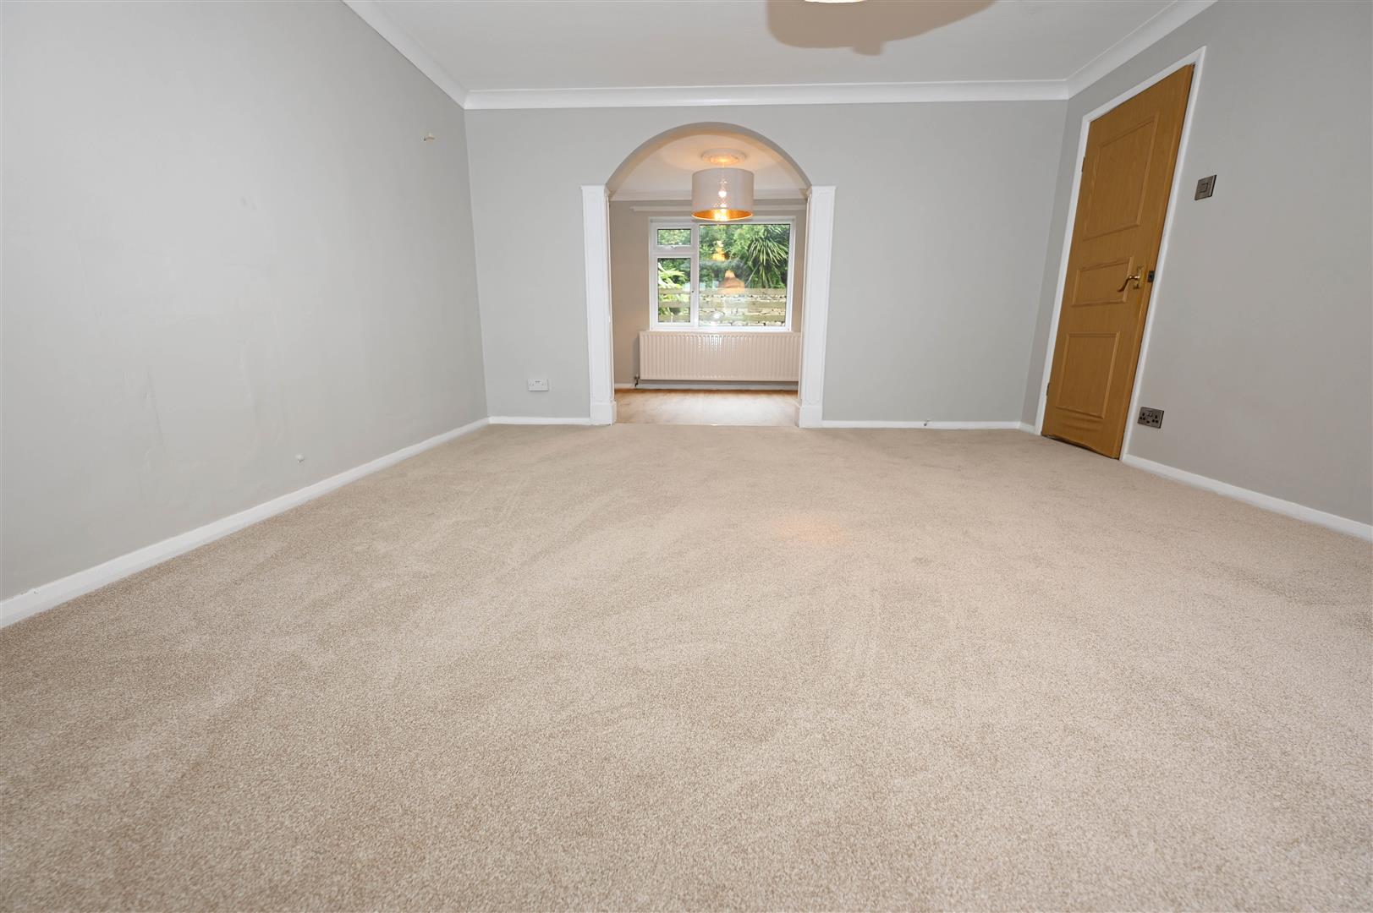
LOUNGE
4.620 x 4.045 (15'1" x 13'3")
UPVC Bow window to front, central heating radiator, ceiling coving and TV point. Arch walk through to dining area.
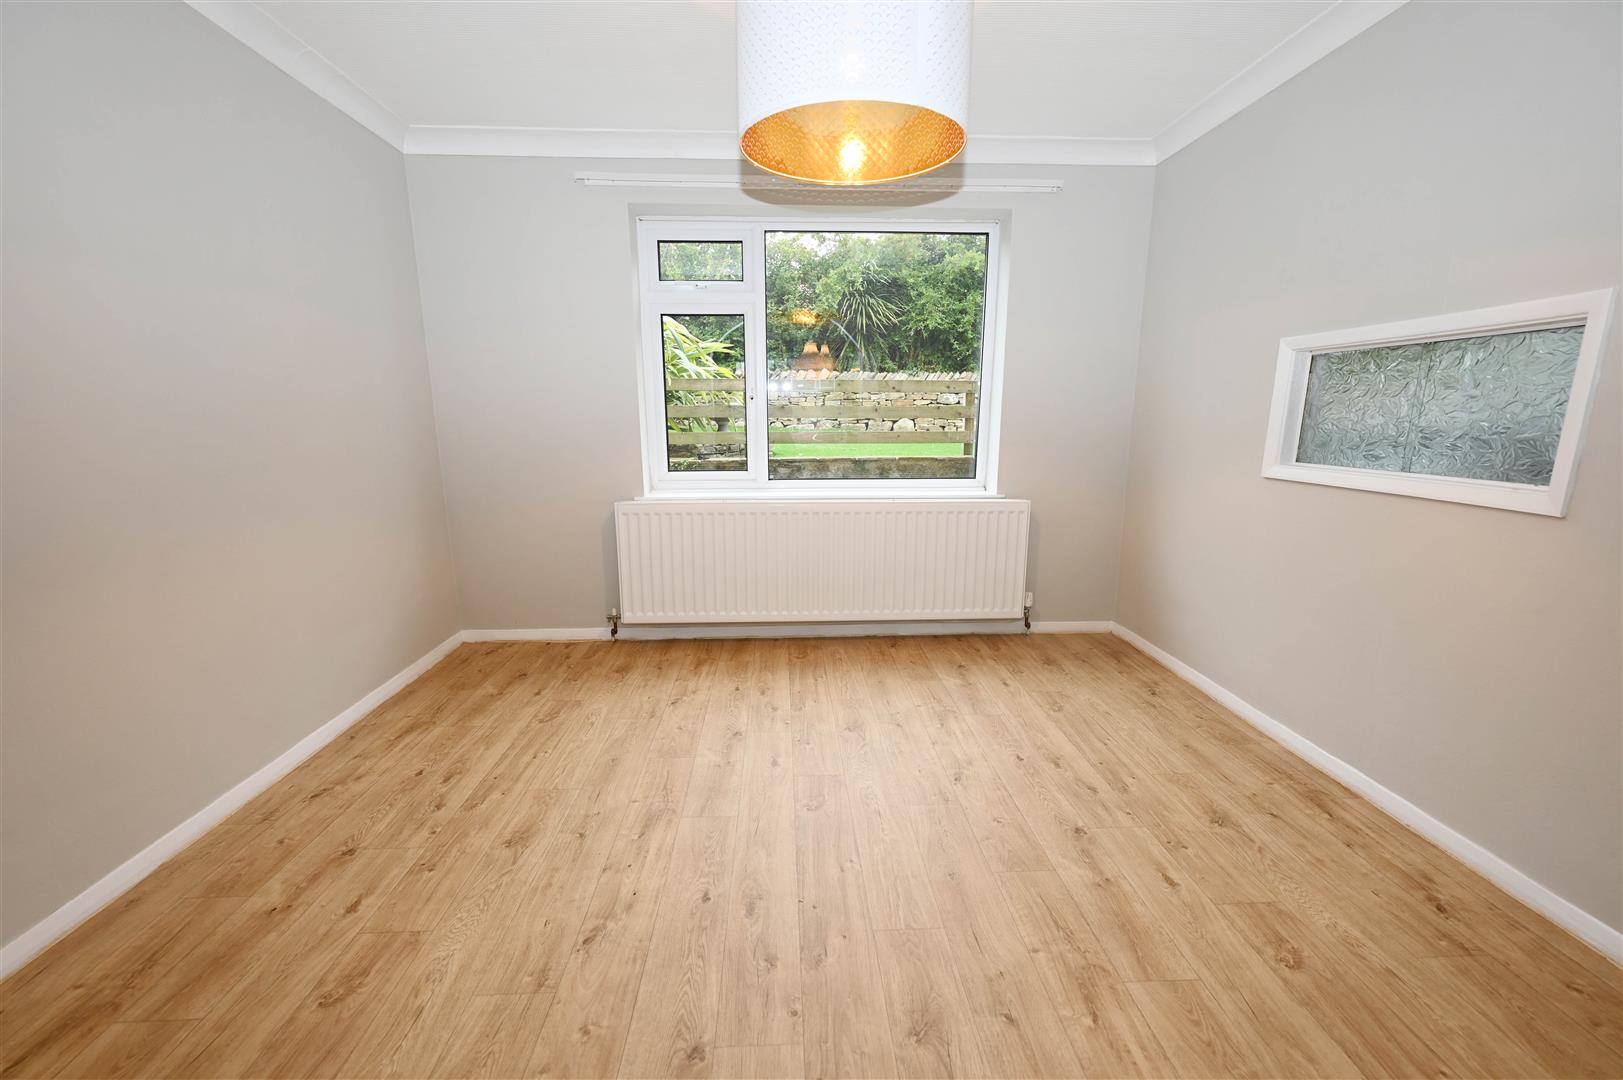
DINING AREA
2.769 x 3.401 (9'1" x 11'1")
UPVC window to rear, central heating radiator, wood effect vinyl flooring, serving hatch
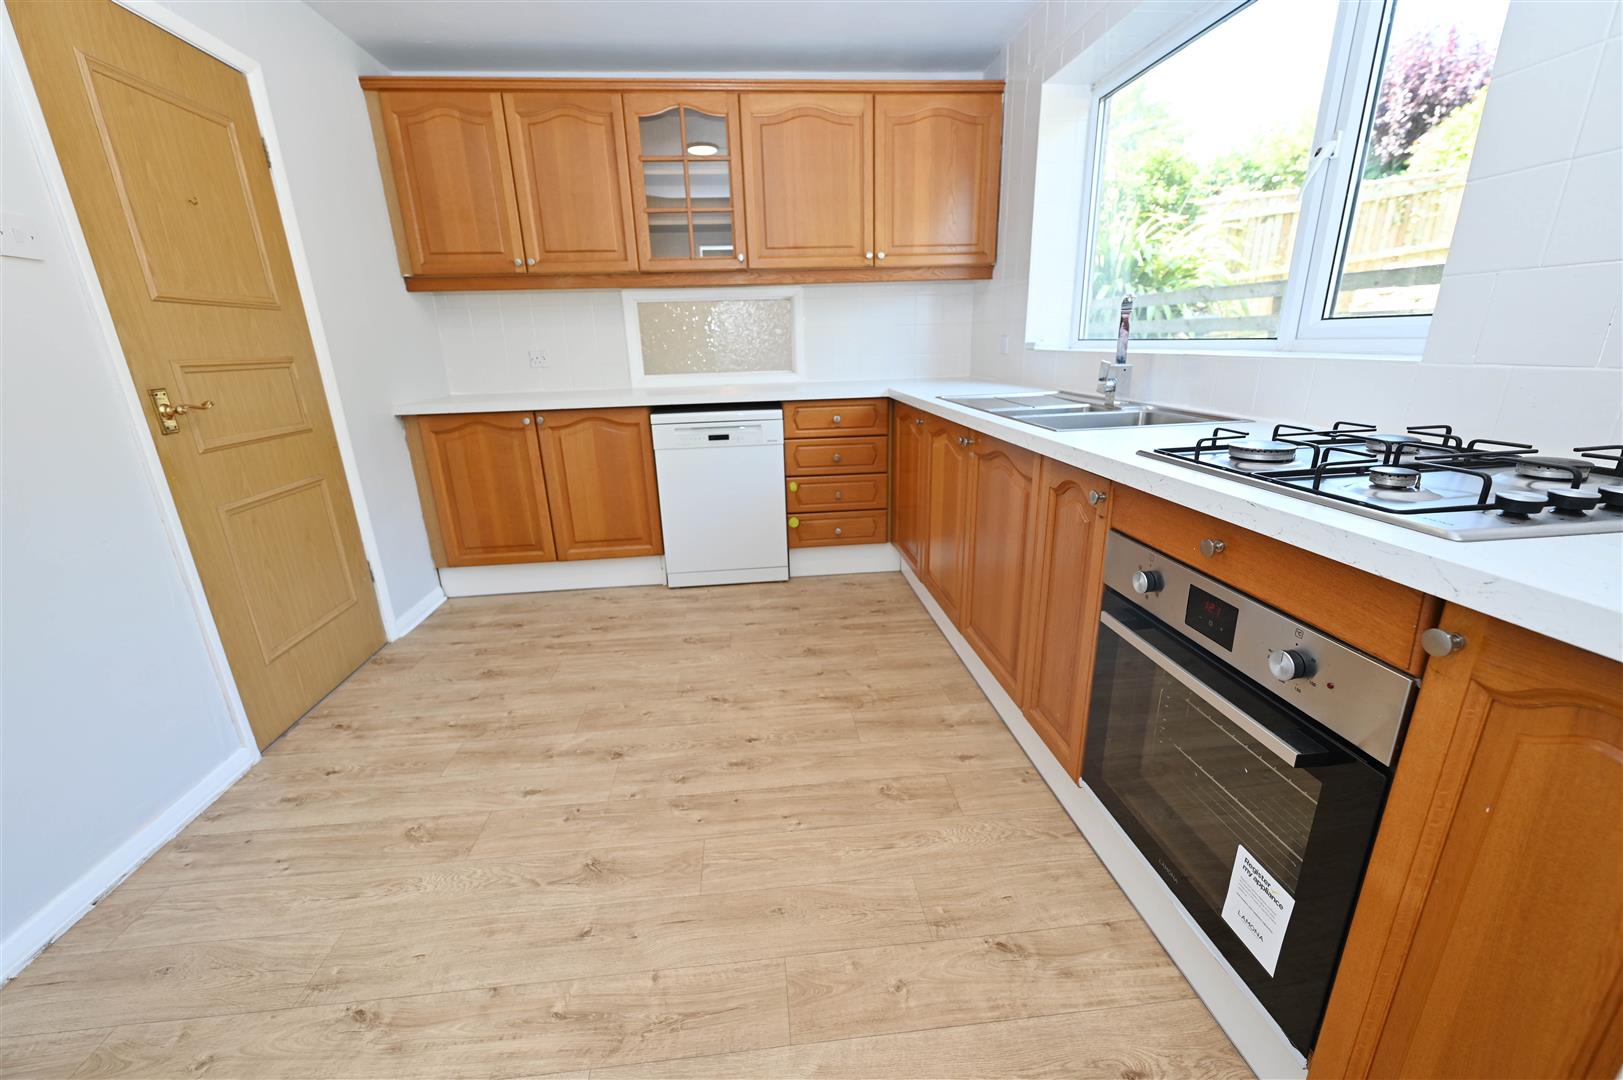
KITCHEN
2.769 x 3.390 (9'1" x 11'1")
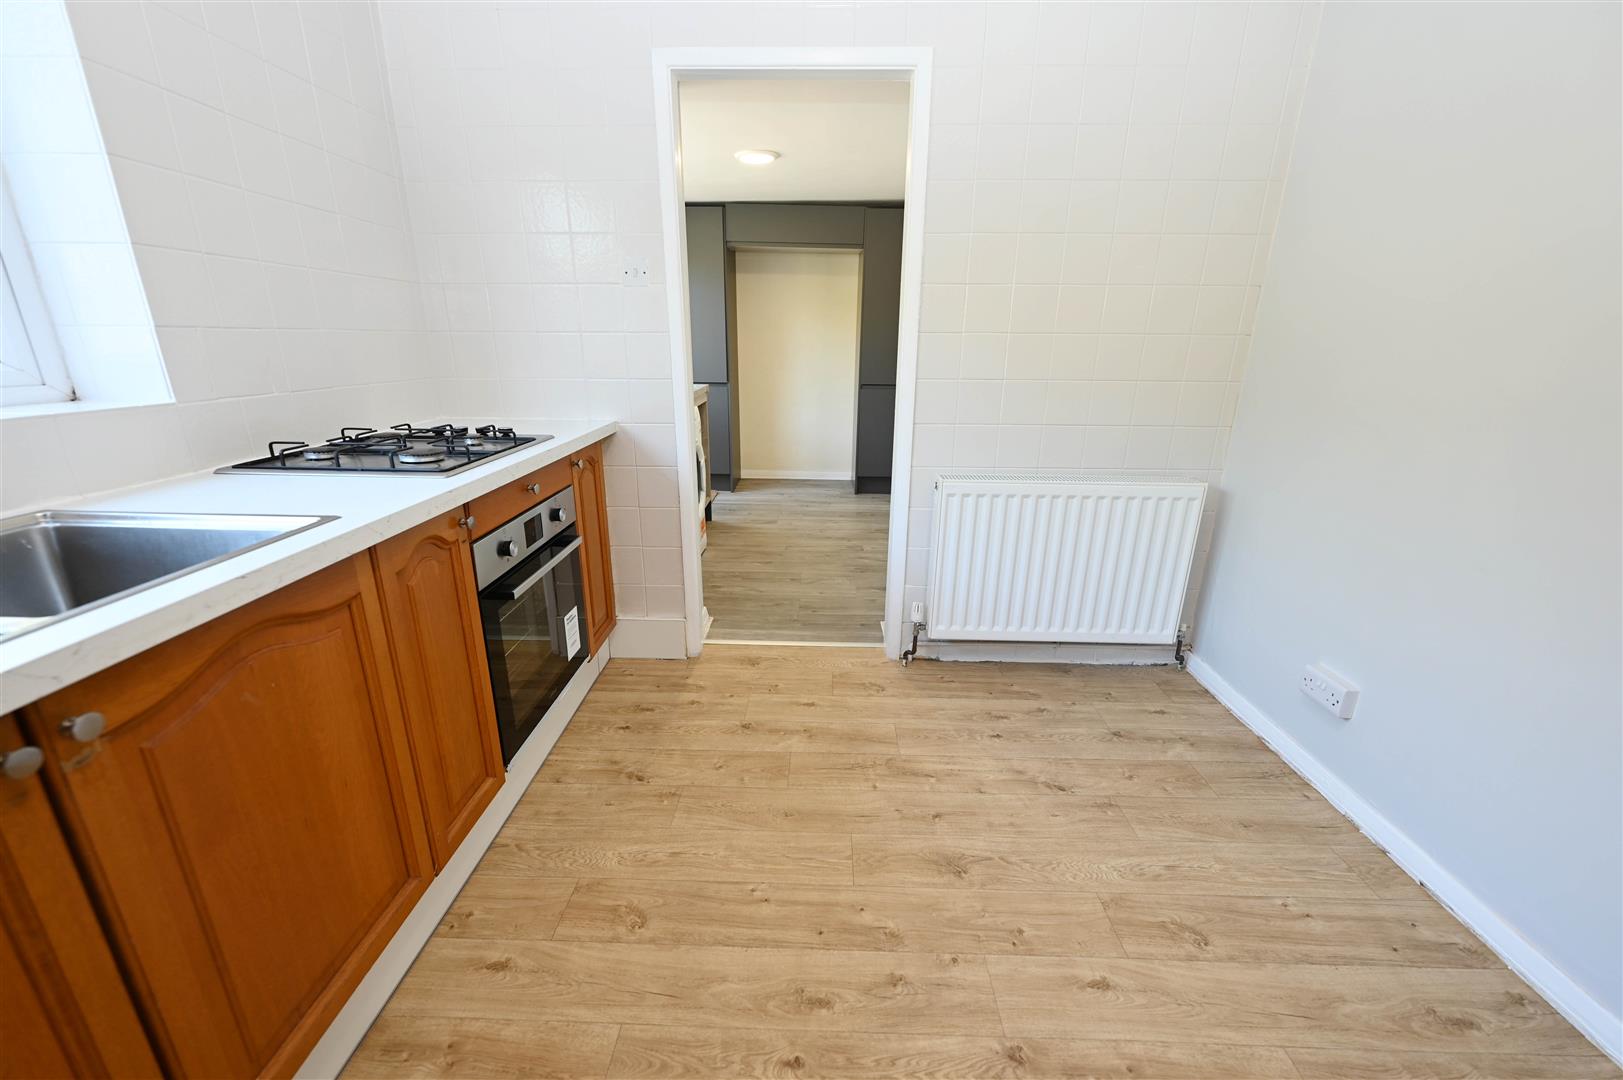
One an half sink unit fed by mixer tap, fitted with range of base, drawer and wall units with contrasting work top surfaces. Four ring gas hob with below oven, tiling to splash areas, plumbing for dishwasher, centrhalheating radiator and UPVC window to rear.
UTILITY ROOM
3.116 x 2.284 (10'2" x 7'5")
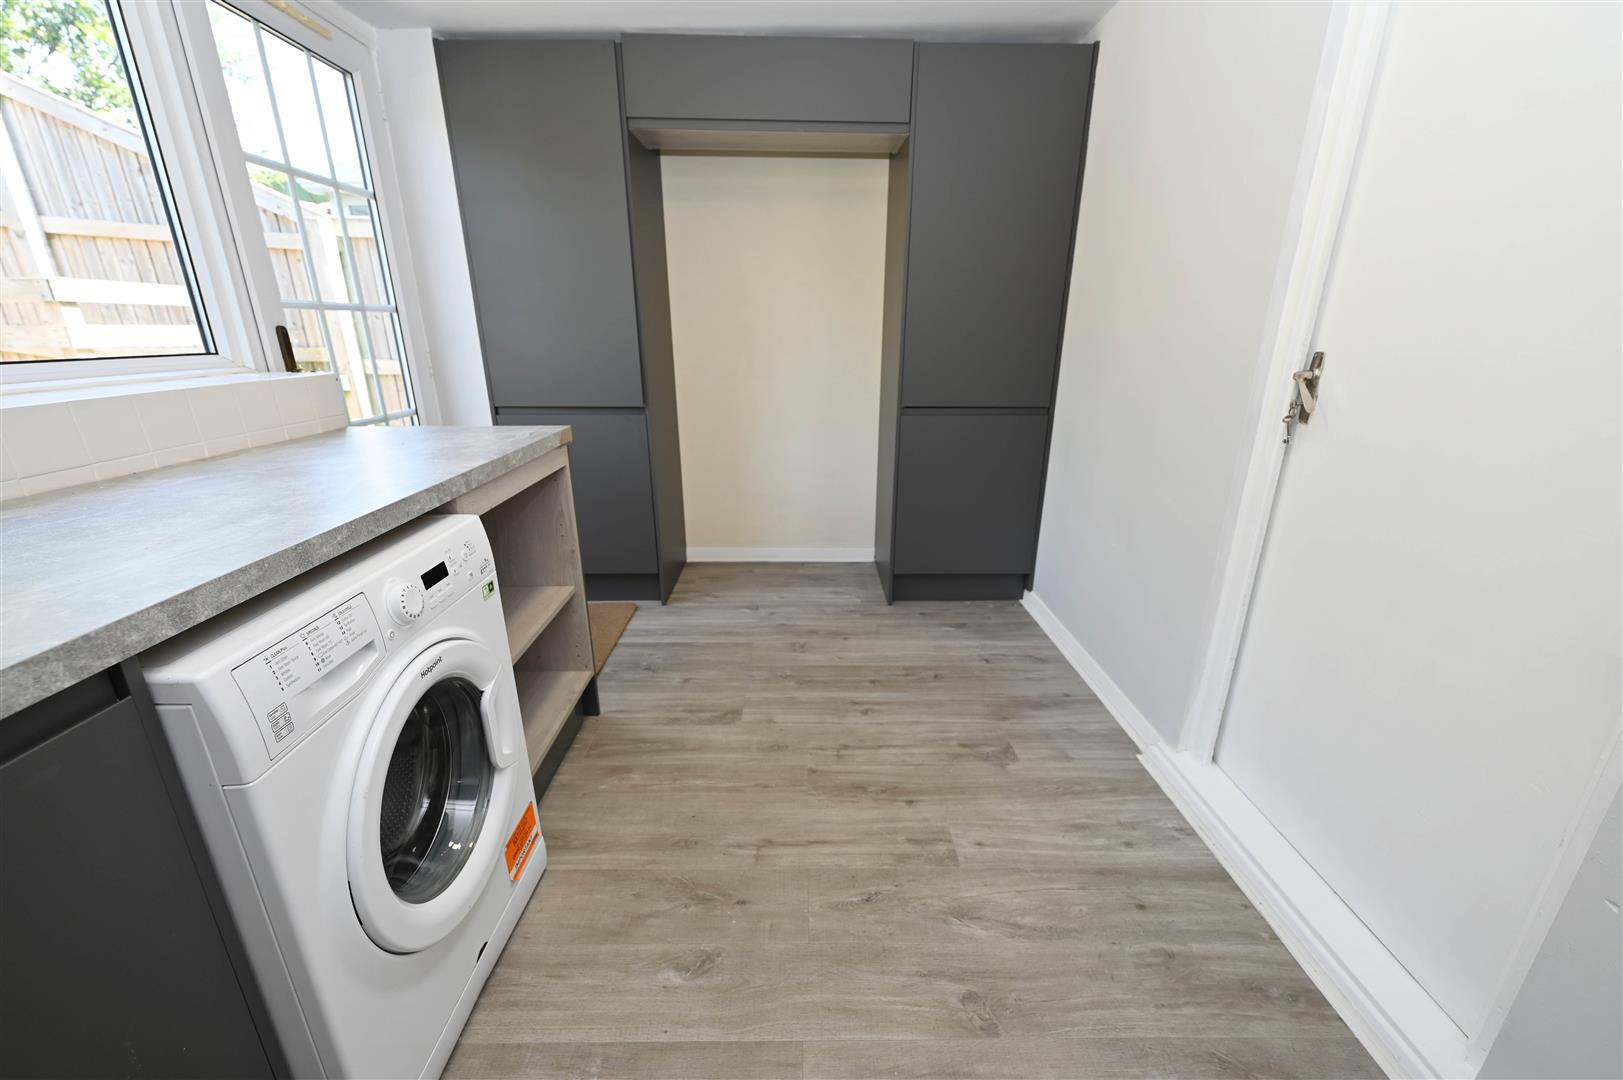
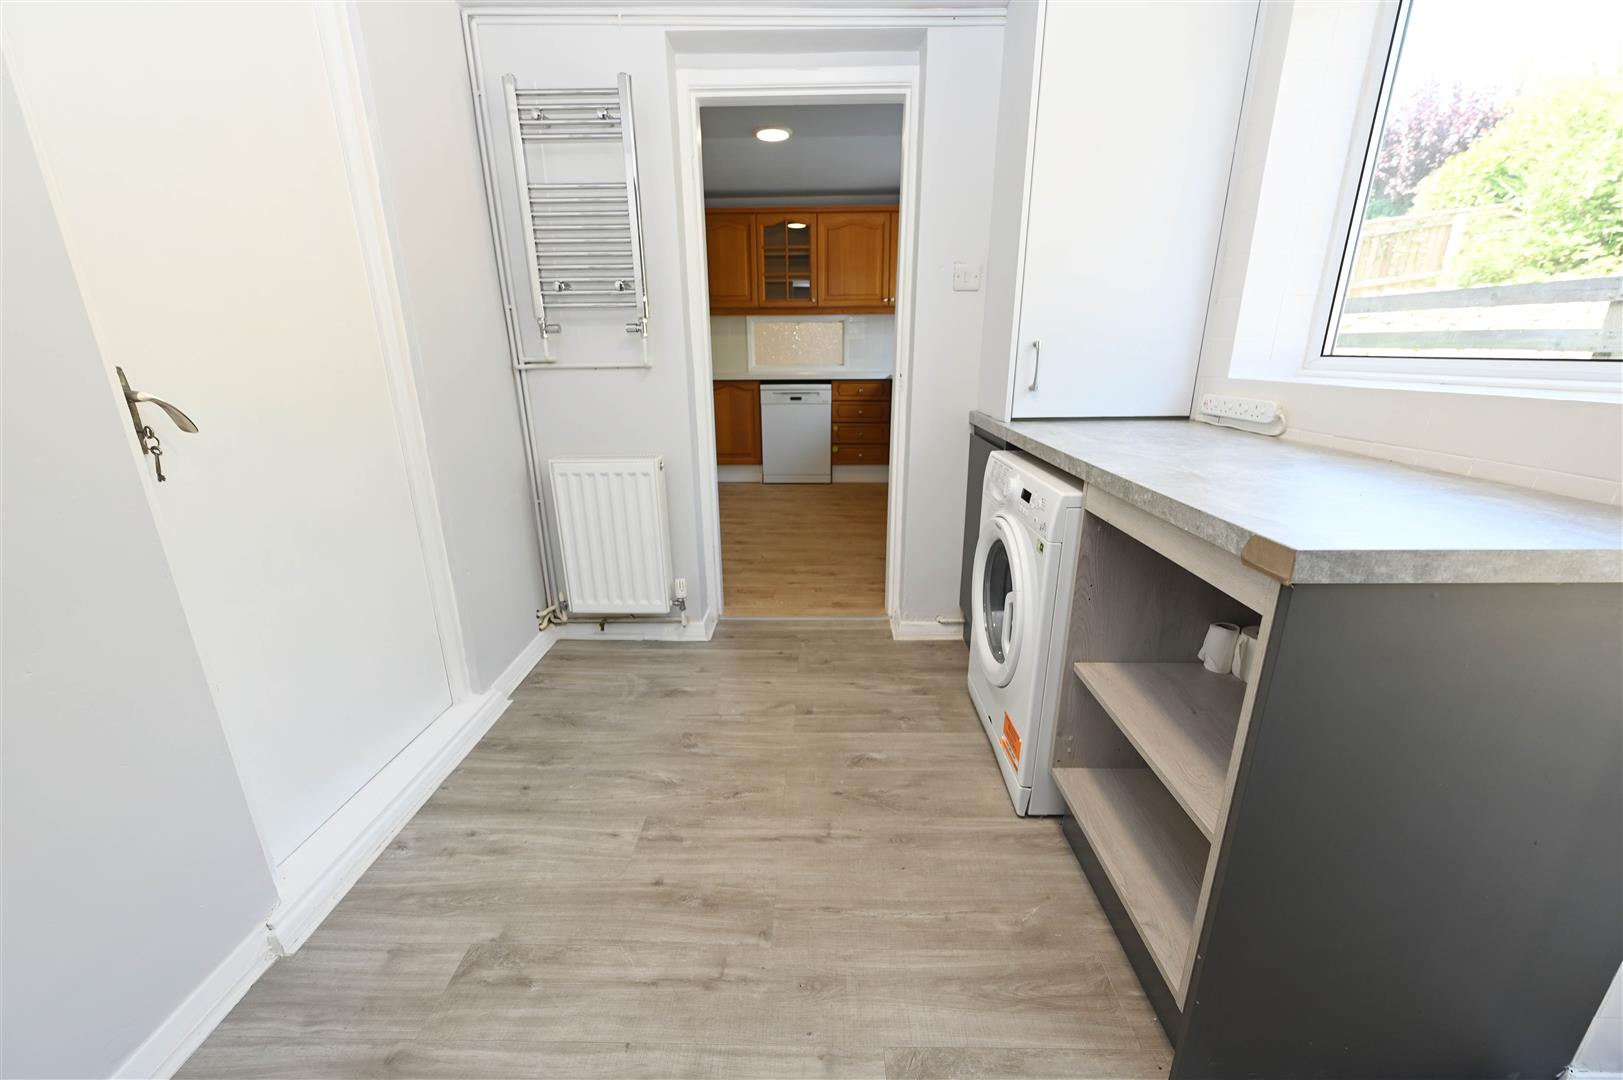
Range of base and drawer units, void for American style fridge/freezer with storage cupboards and shelving. Central heating radiator, heated chrome towel rail and wood effect vinyl flooring. Door to garage and UPVC window and door to rear garden.
HALF LANDING
UPVC window
FIRST FLOOR LANDING
Doors to bedrooms and bathroom/w.c. Useful overstays storage cupboard and loft hatch with pull down ladders.
BEDROOM 1
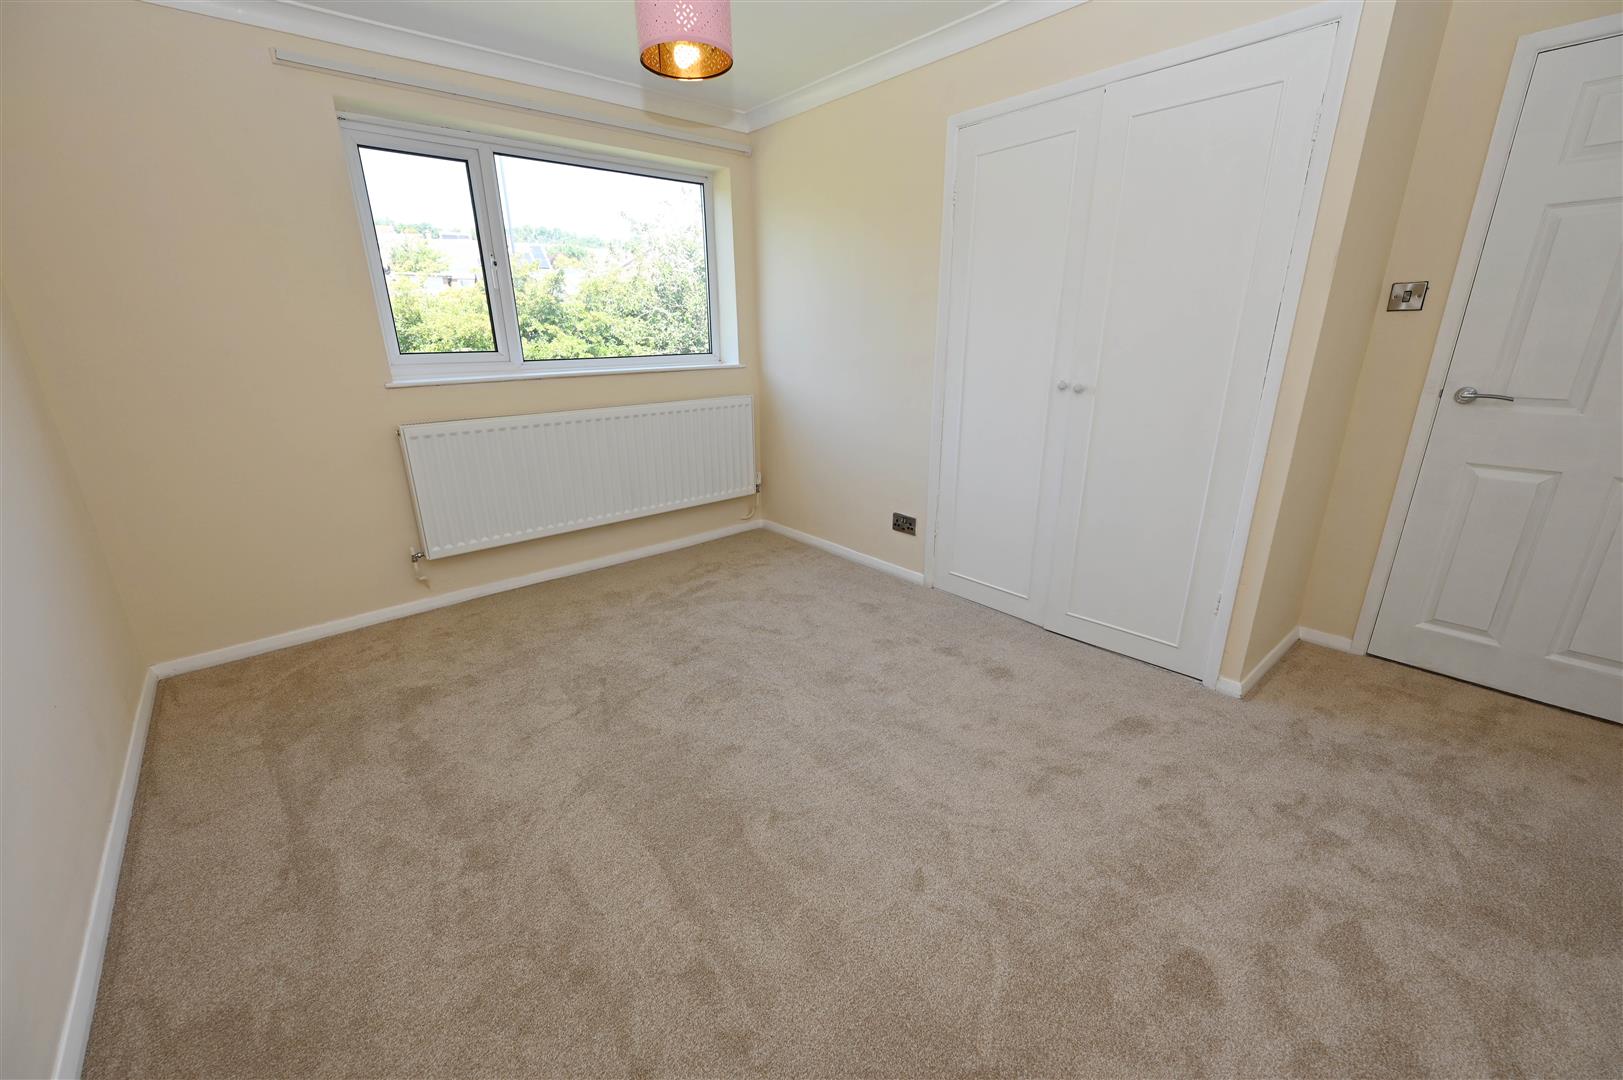
3.781 x 2.883 excl door recess (12'4" x 9'5" excl
UPVC window to rear, central heating radiator and built in wardrobe.
BEDROOM 2
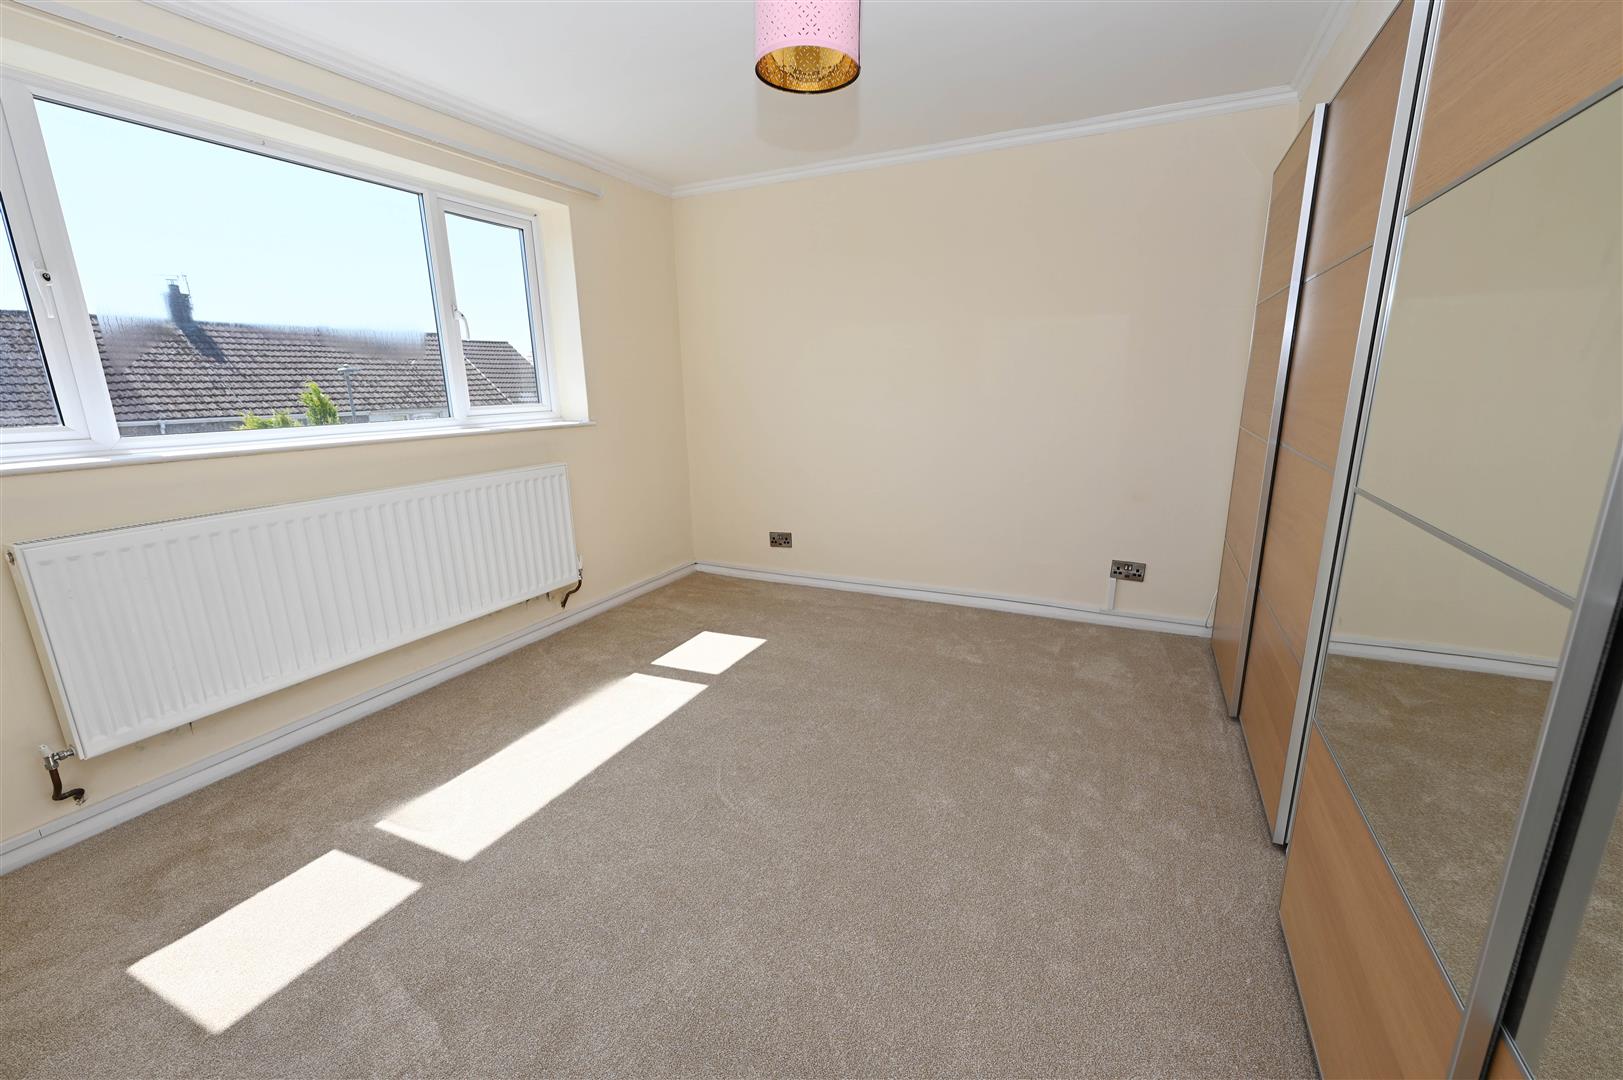
3.579 x 3.638 into robes (11'8" x 11'11" into robe
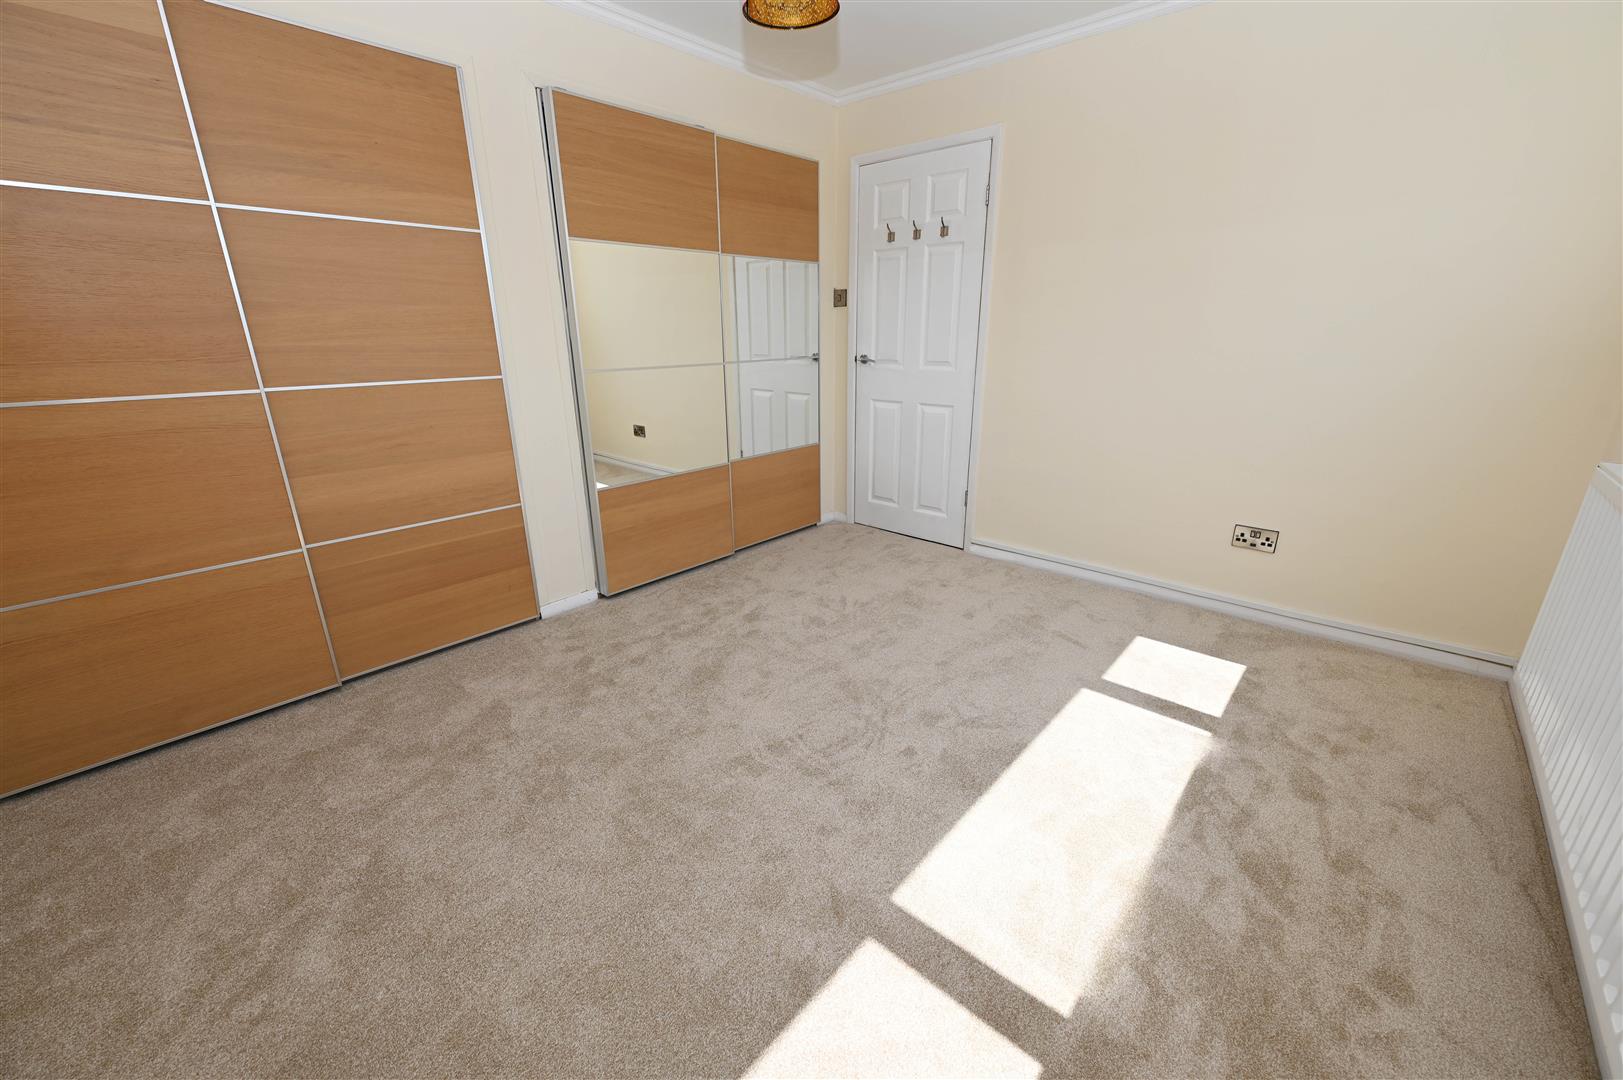
UPVC window to front, central heating radiator and fitted wardrobes with sliding doors.
BEDROOM 3
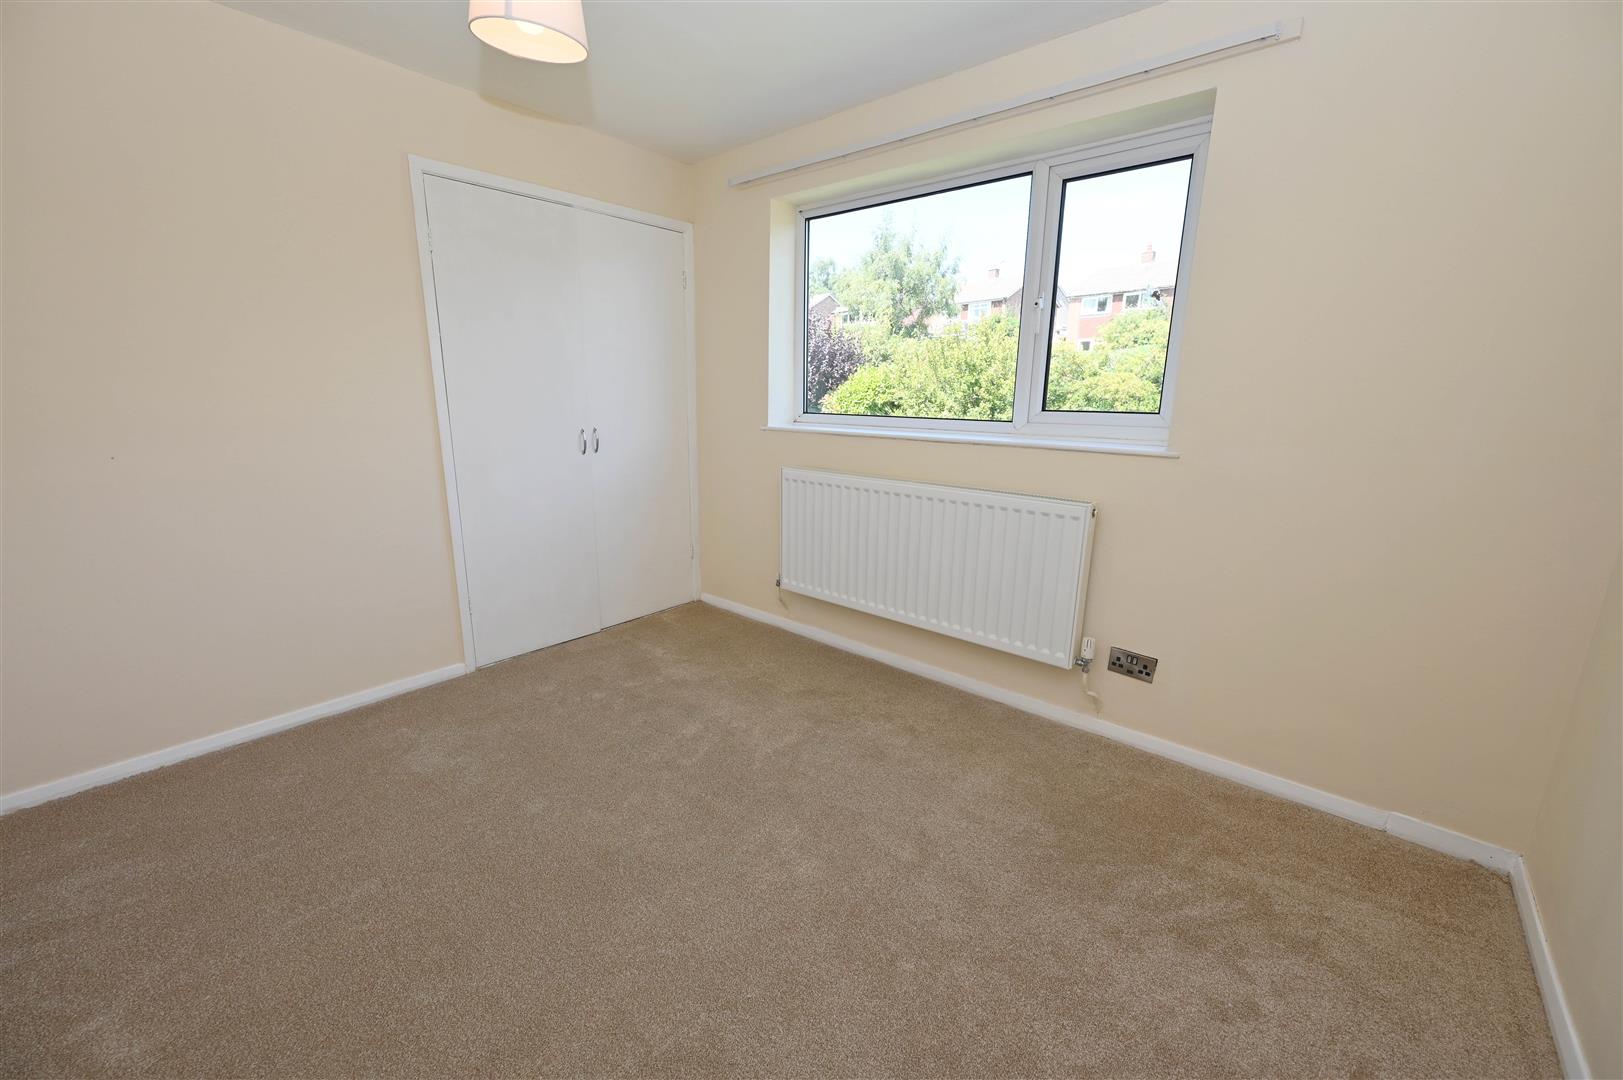
3.287 x 2.834 (10'9" x 9'3")
UPVC window to rear, central heating radiator, TV point and built in wardrobe.
BATHROOM/W.C
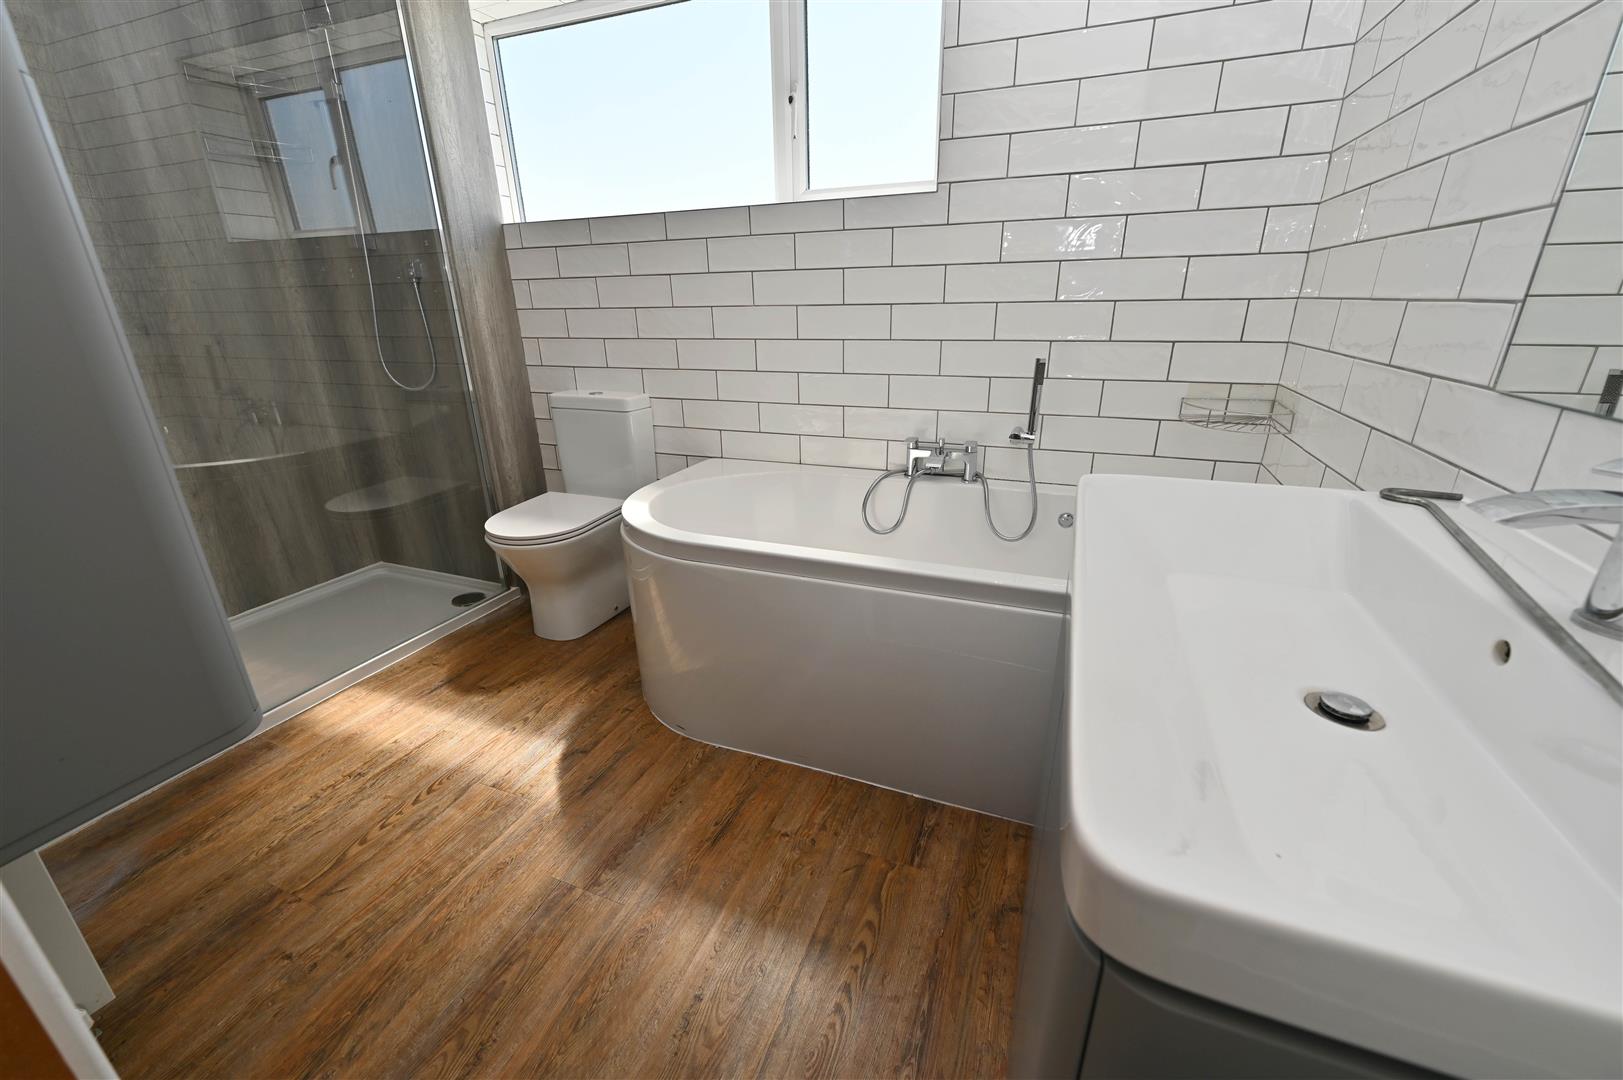
Contemporary suite fitted with oval bath with jet system, centre taps and shower attachment. Walk in double shower with twin shower heads, shower boarding to splash areas, low level w.c, hand basin with mixer tap and below vanity cupboard. Central heating radiator, chrome towel rail, wall mounted vanity cupboard. White brick tiling to part walls, wood effect vinyl to flooring, down lighting, extractor fan and UPVC window to rear.
EXTERNALLY
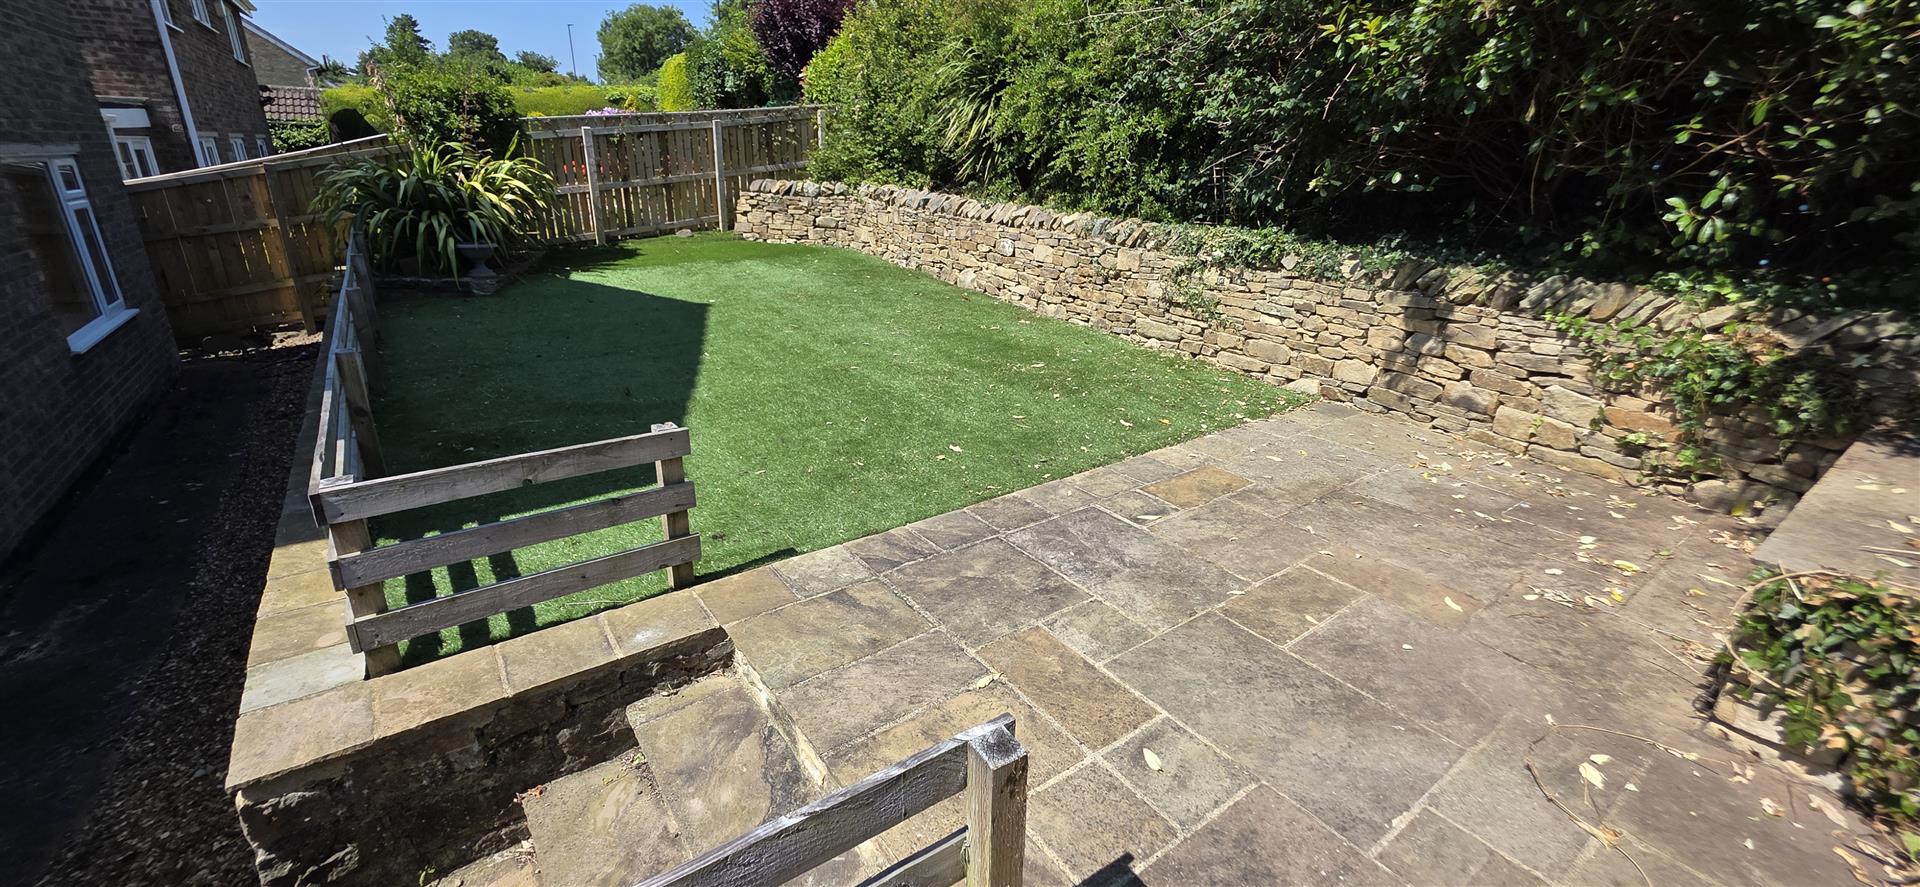
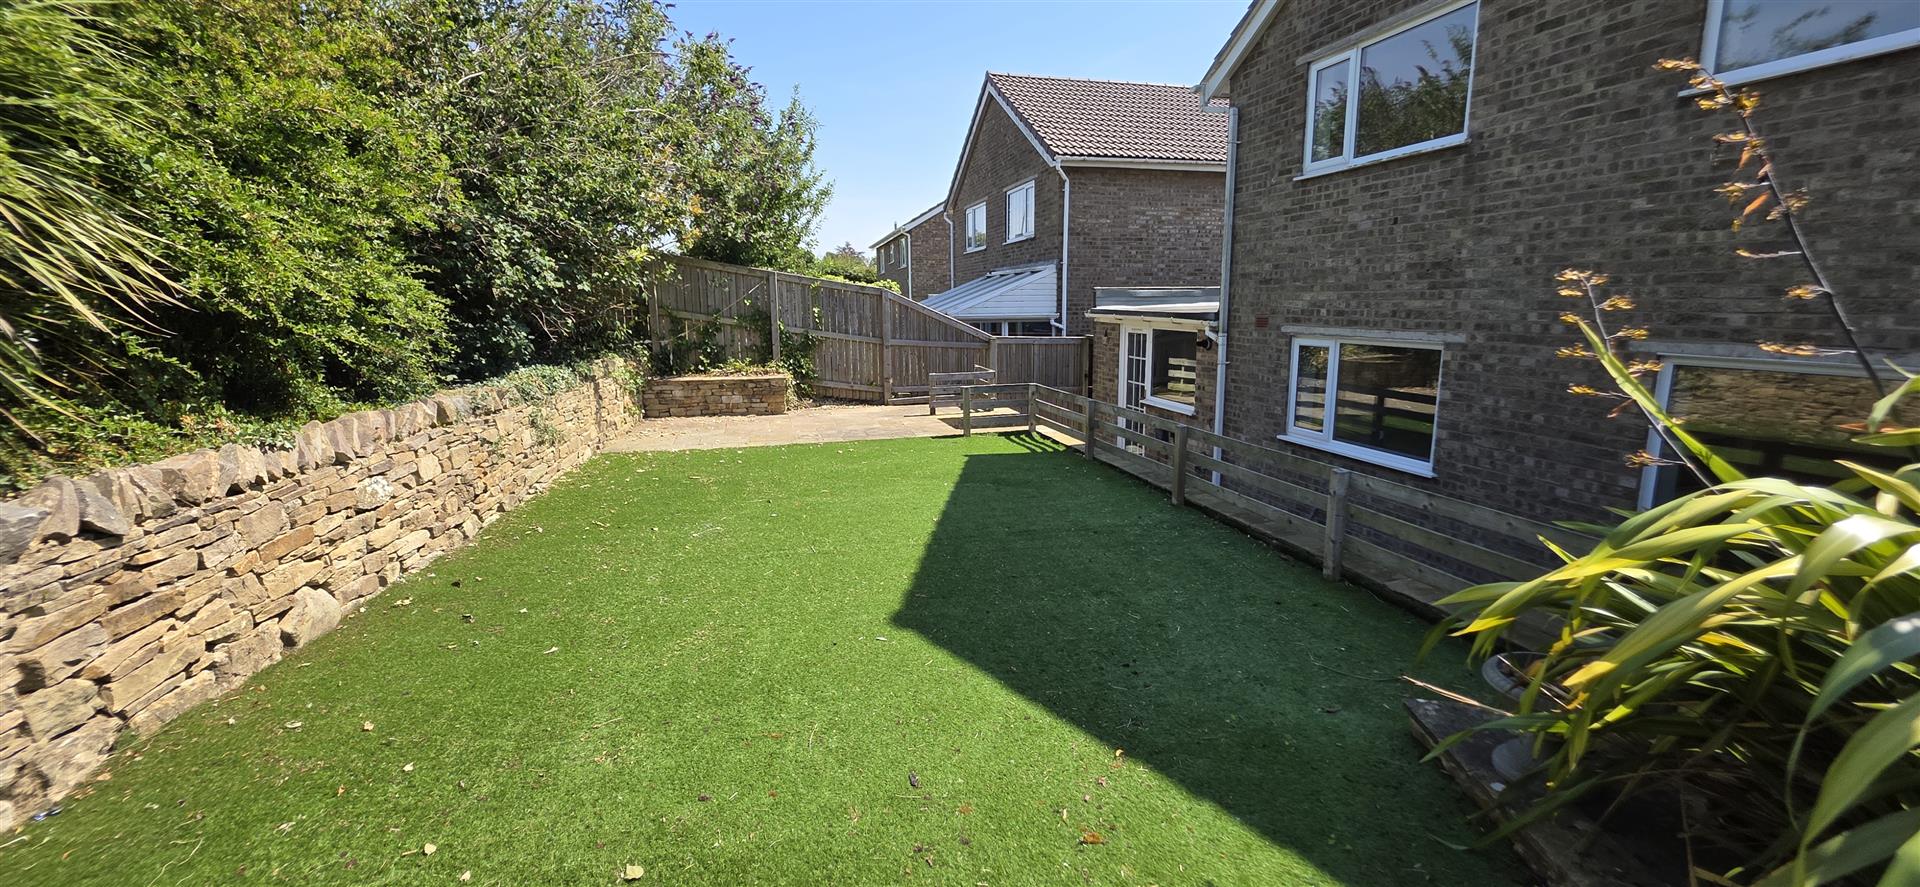
To the front of the property is a block paved driveway for parking of several cars which leads to the garage. A side path leads round to the rear of the property, steps lead up to a paved seating area and an astroturf lawned area. Outside water tap.
GARAGE
Electric roller door, power and light.
Energy performance certificates

Floor plan
Map