

01748 822 711
About the property
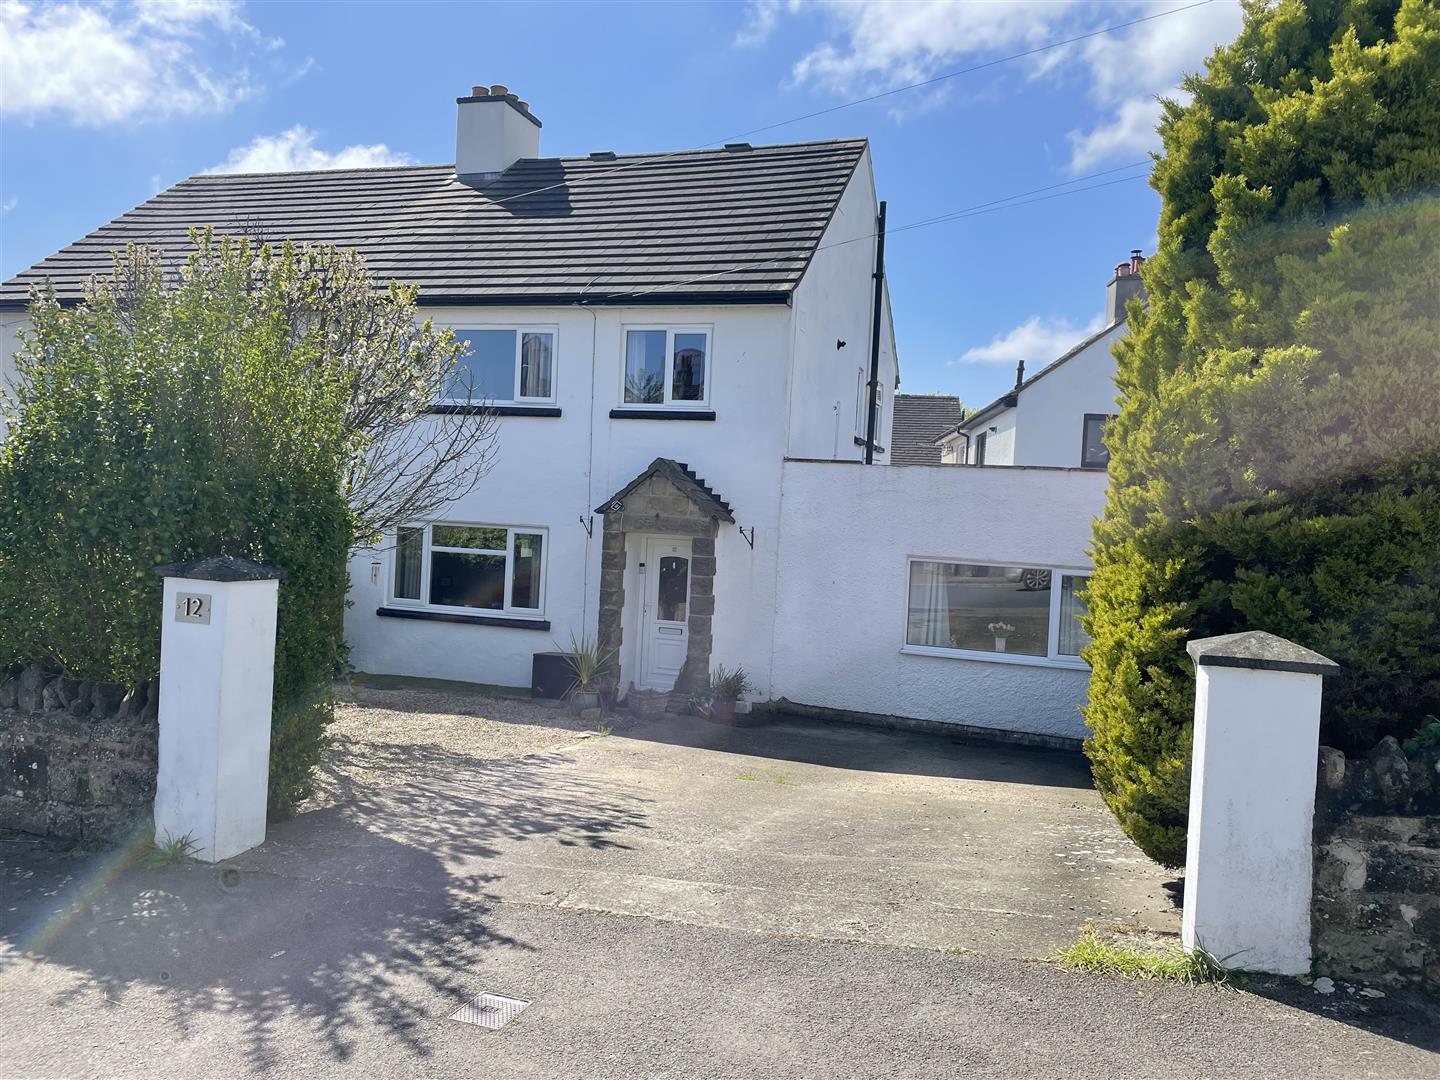
Four-bedroom semi-detached house that is competitively priced, designed to attract a swift sale. Situated in a sought after area close to schools and local amenities.
Having a downstairs master bedroom, complete with an ensuite bathroom . Generous sized through lounge / dining room, kitchen and utility room. Low maintenance rear garden and and a large front driveway, allowing for off-road parking,
Early viewing is highly recommended
Having a downstairs master bedroom, complete with an ensuite bathroom . Generous sized through lounge / dining room, kitchen and utility room. Low maintenance rear garden and and a large front driveway, allowing for off-road parking,
Early viewing is highly recommended
Gallery
Full property details
ENTRANCE HALL
With staircase leading ti the first floor, central heating radiator and doors leading into the master bedroom, lounge and the kitchen.
LOUNGE / DINING ROOM
LOUNGE AREA
A bright and airy dual aspect room. Having a UPVC double glazed patio doors leading out to the rear garden. Fireplace with gas fire, wooden effect flooring, central heating radiator, coving and tv aerial point. Arched walkthrough to the dining room.
DINING AREA
Having a UPVC double glazed window to the front, central heating radiator, coving and wooden effect flooring.
KITCHEN
With a range of wall, base and drawer units with worktops, one and a half bowl stainless steel sink unit with mixer tap over, tiled splash back, electric oven and hob, extractor hood, There is a UPVC double glazed window to the rear and a door leading into the utility room.
UTILITY ROOM
BEDROOM 1
A double dual aspect bedroom having UPVC double glazed windows to the front and the side. Two central heating radiators, tv aerial point and a door leading into the ensuite.
EN SUITE
Having a shower cubicle with a Mira shower, sink unit with mixer tap and a vanity cupboard beneath, w.c and heated towel rail.
FIRST FLOOR
LANDING
BEDROOM 2
A double bedroom
BEDROOM 3
BEDROOM 4
FAMILY BATHROOM
EXTERNALLY
Map