

01748 822 711
About the property
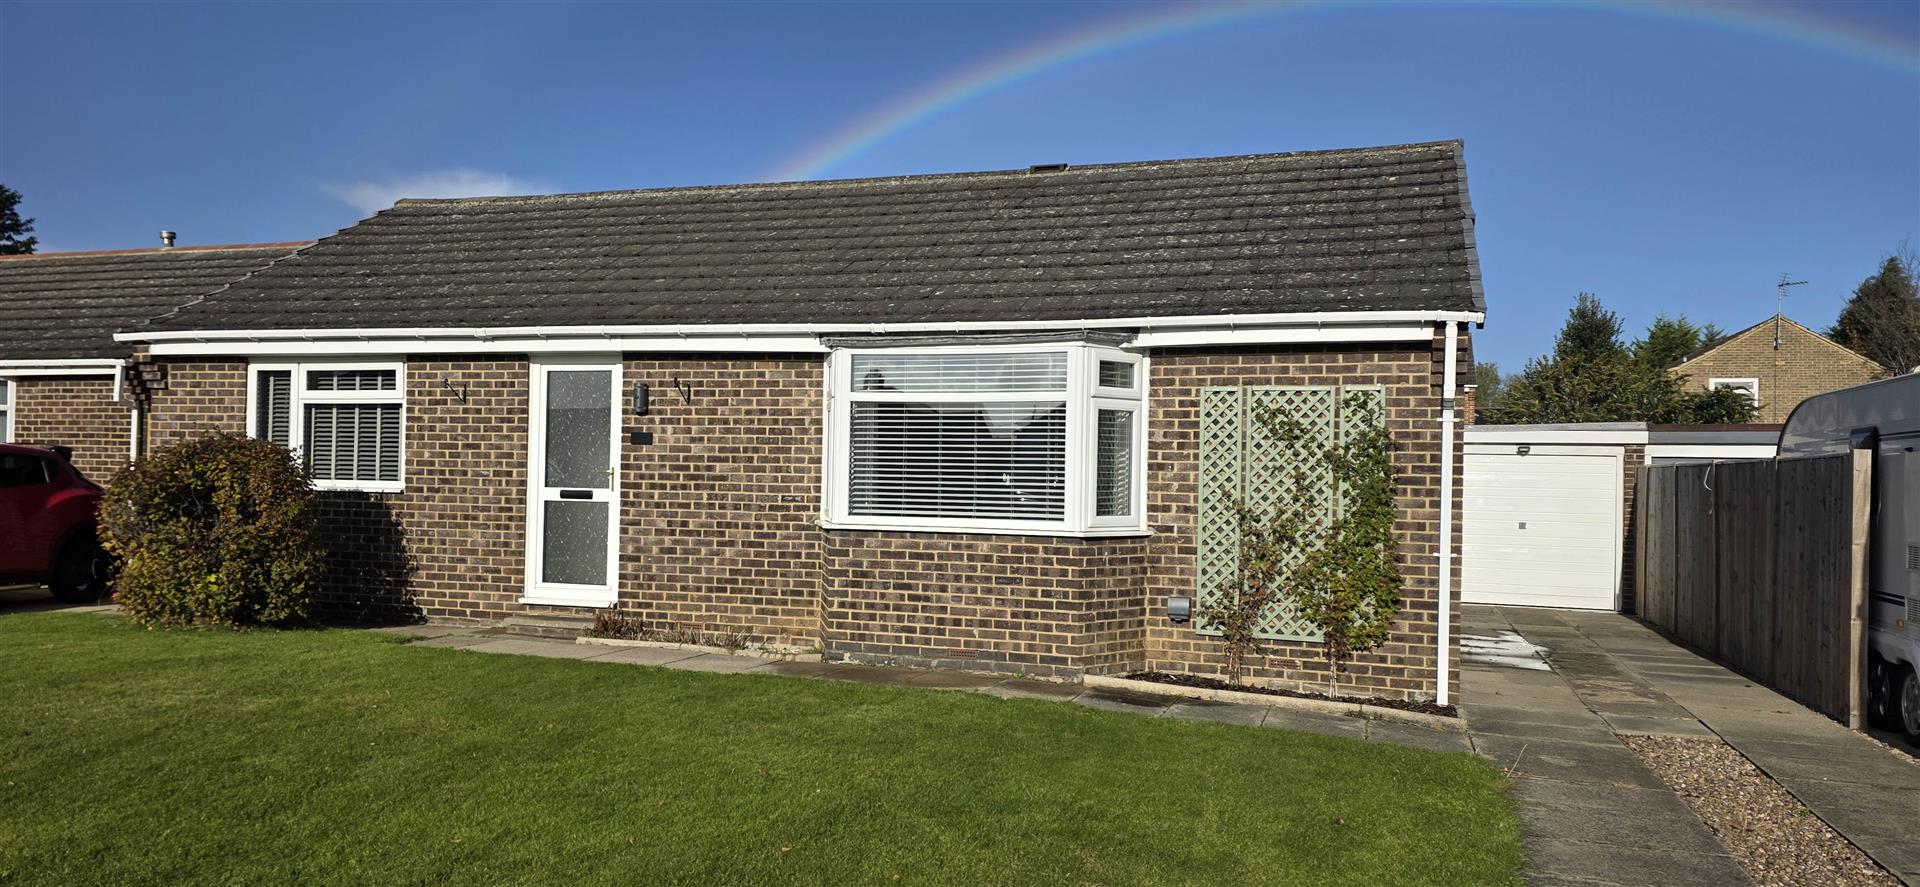
A beautifully presented THREE bedroomed DETACHED BUNGALOW which sits within a large plot, having parking for several cars and a garage. The property offers generous sized accommodation and a high quality newly installed kitchen. The property is available with immediate occupancy and viewing comes highly recommended - call today to book to view!
Gallery
Full property details
ENTRANCE VESTIBULE
UPVC door to the front of the property leading into the entrance vestibule having central heating radiator, ceiling coving and door to lounge/dining room.
LOUNGE/DINING ROOM
6.869 x 3.759 into bay (22'6" x 12'3" into bay)
Door to kitchen and further door to inner lobby.
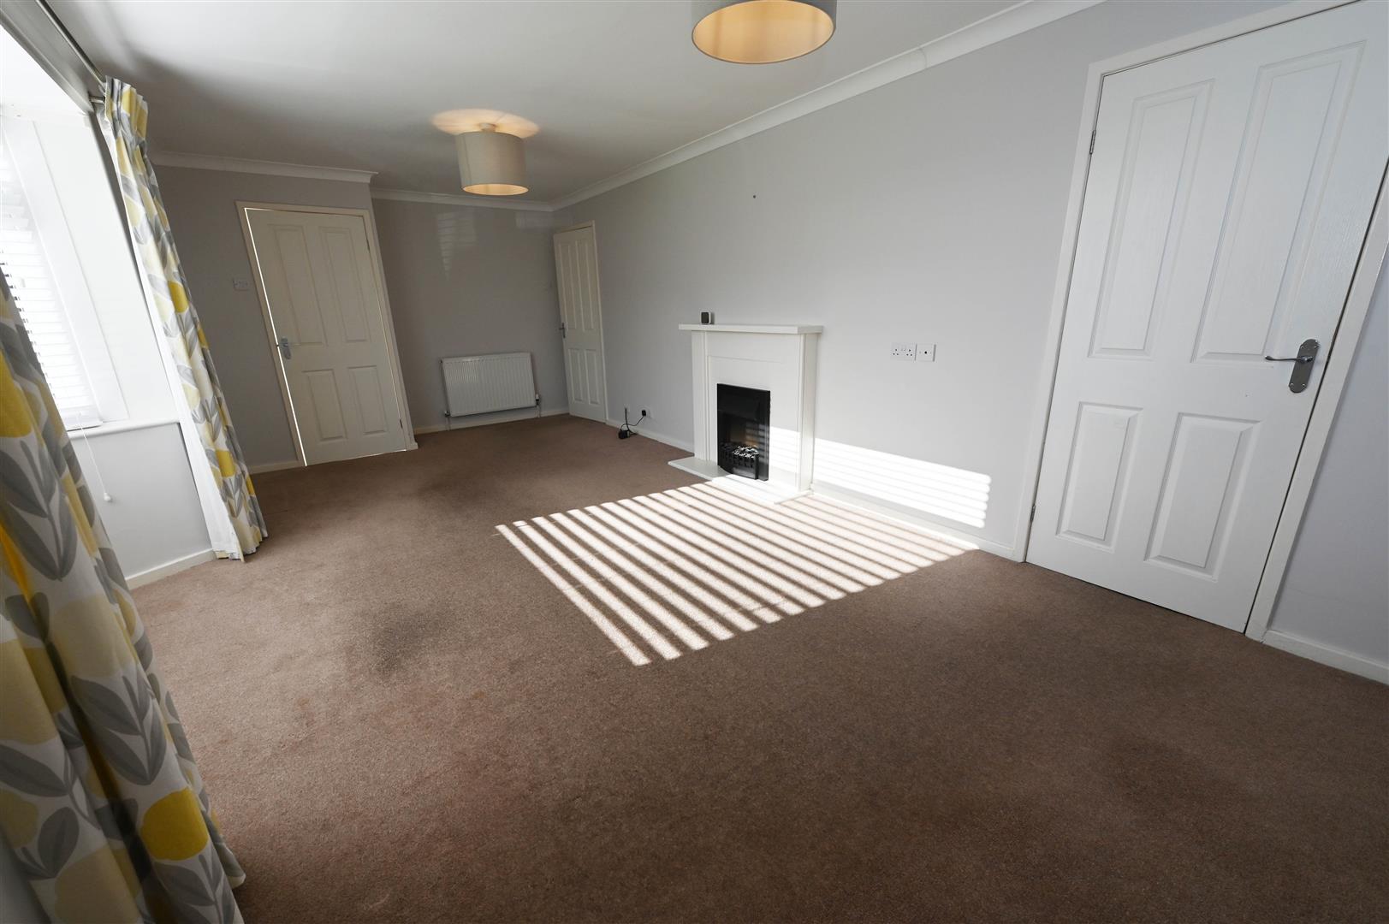
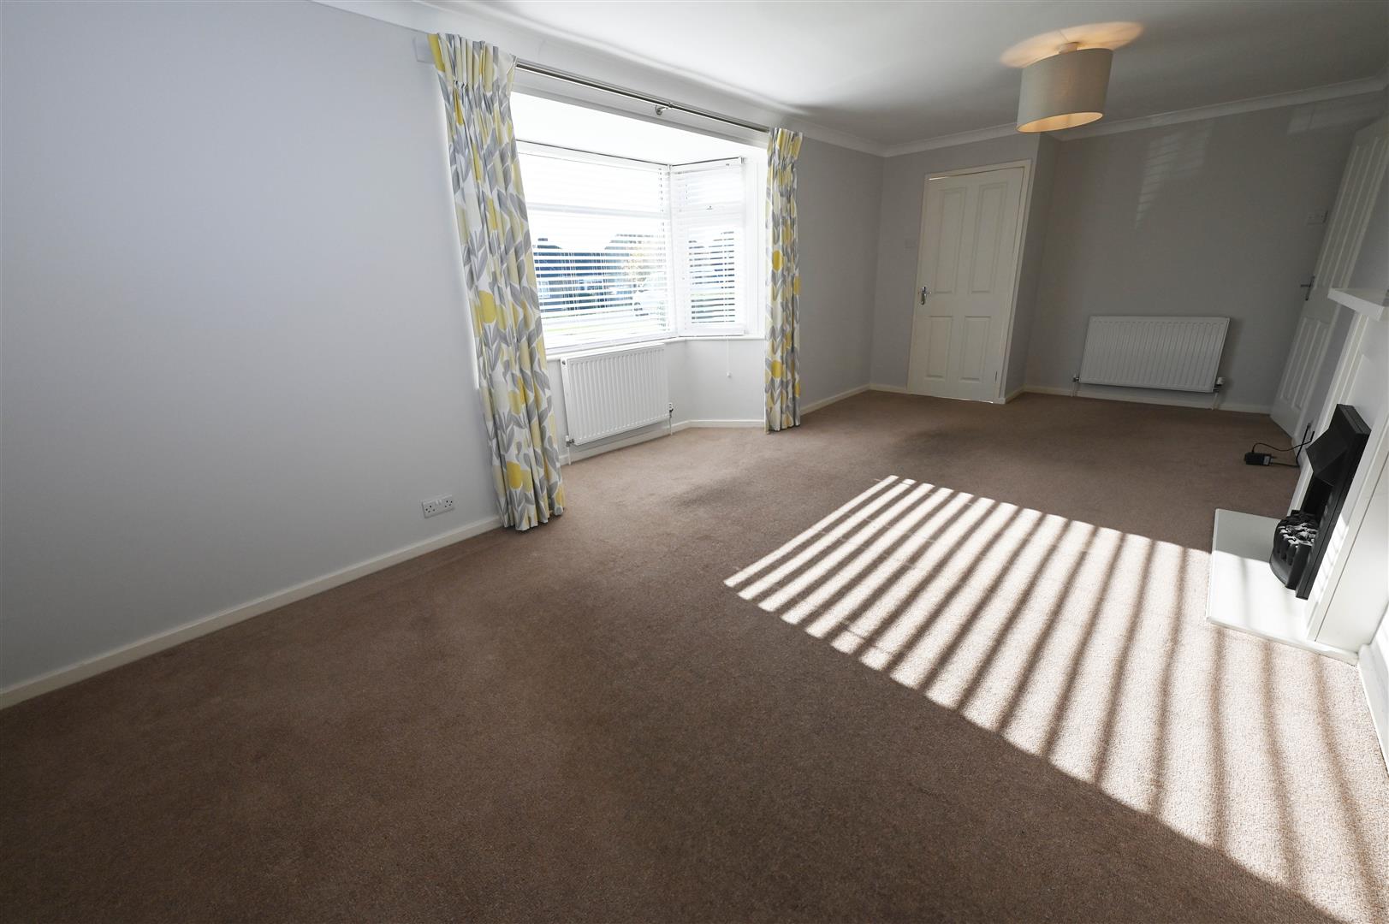
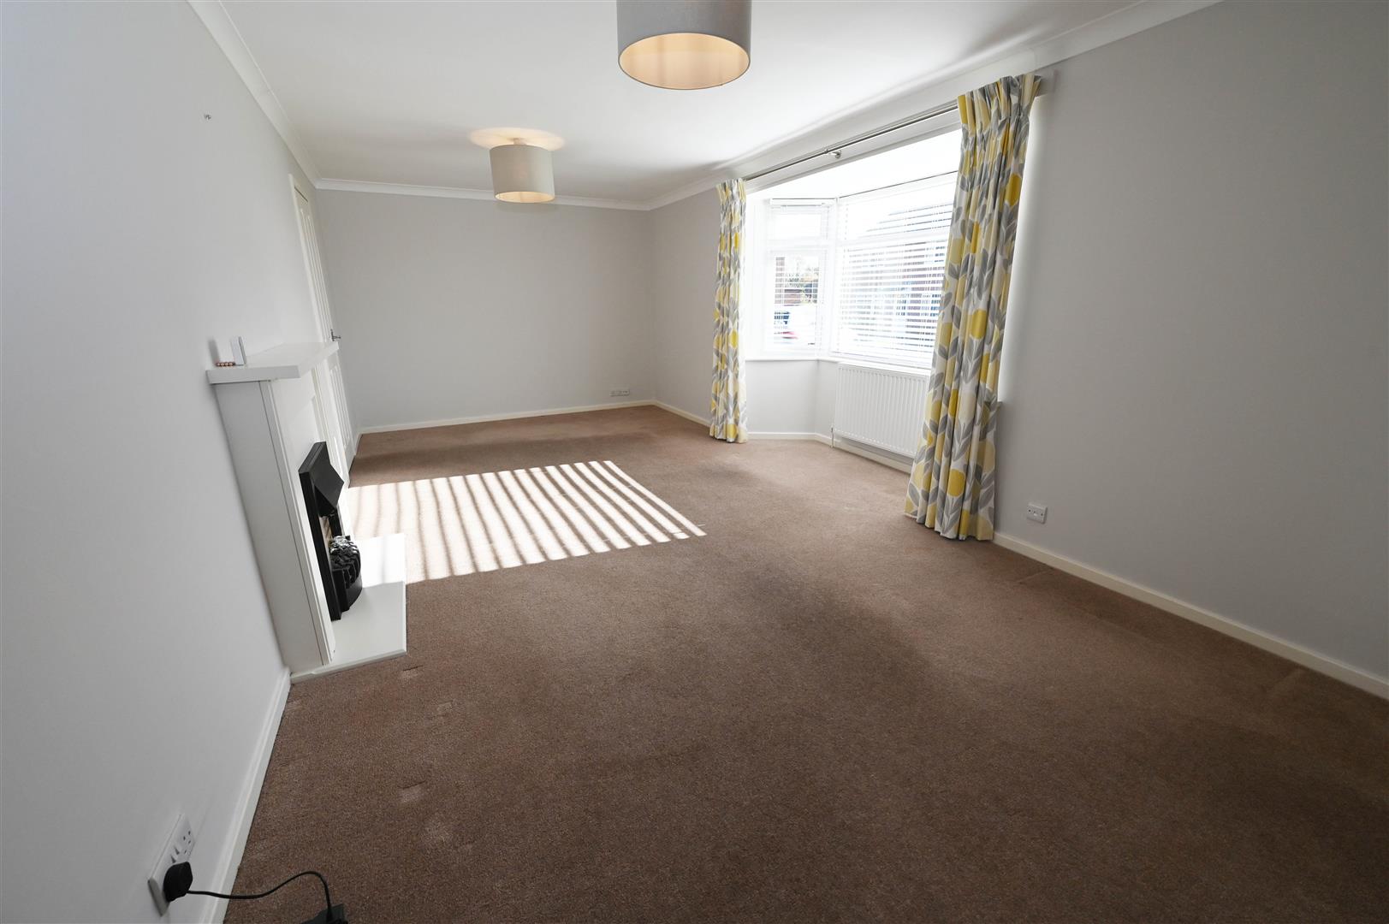
Two central heating radiators, ceiling coving, fireplace surround incorporating an electric coal effect fire, TV points and walk in Bay window to front.
Two central heating radiators, ceiling coving, fireplace surround incorporating an electric coal effect fire, TV points and walk in Bay window to front.
KITCHEN
2.781 x 3.969 (9'1" x 13'0")
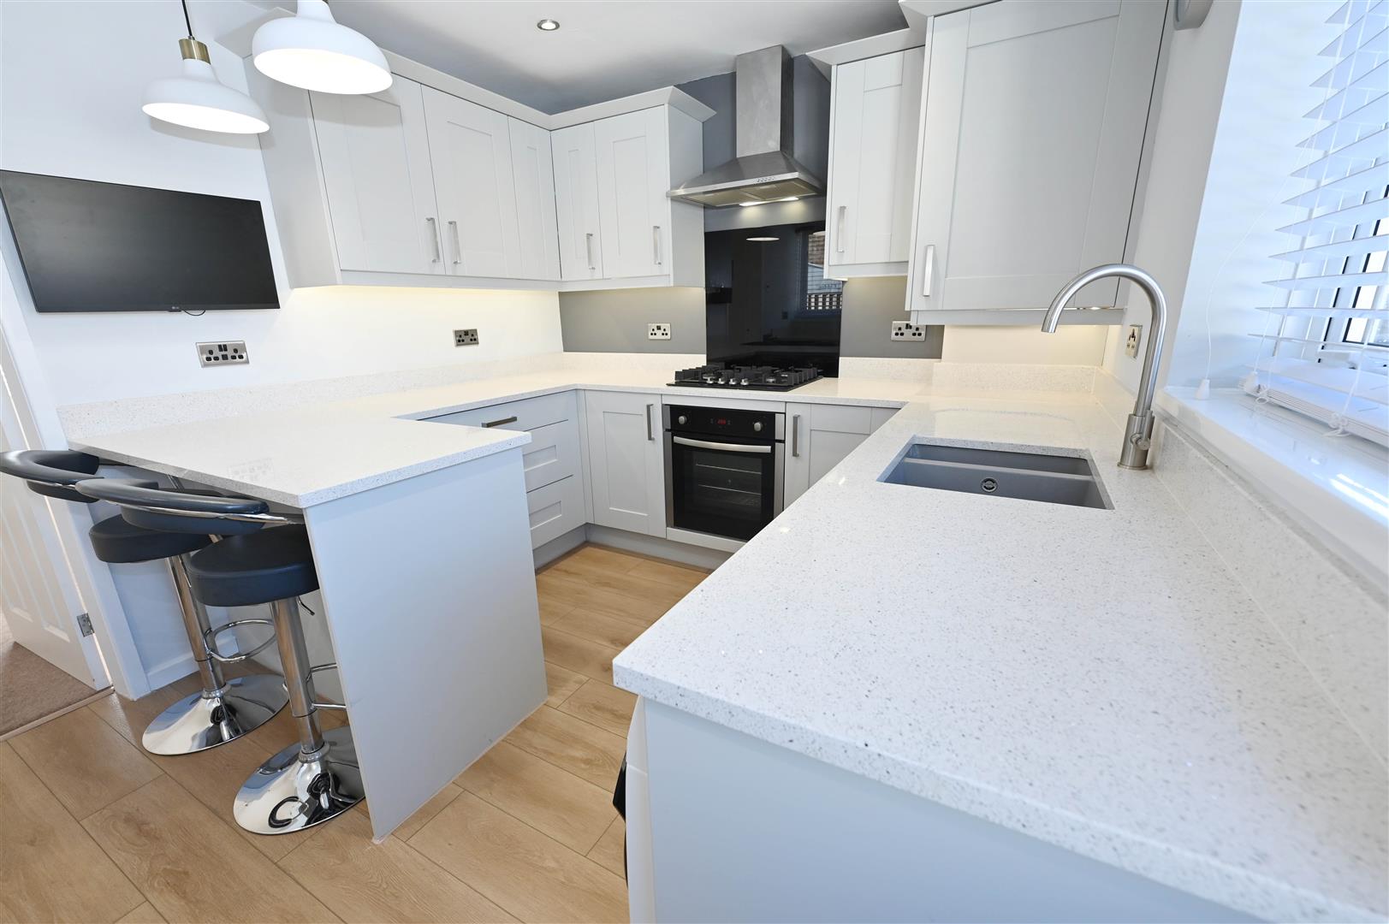
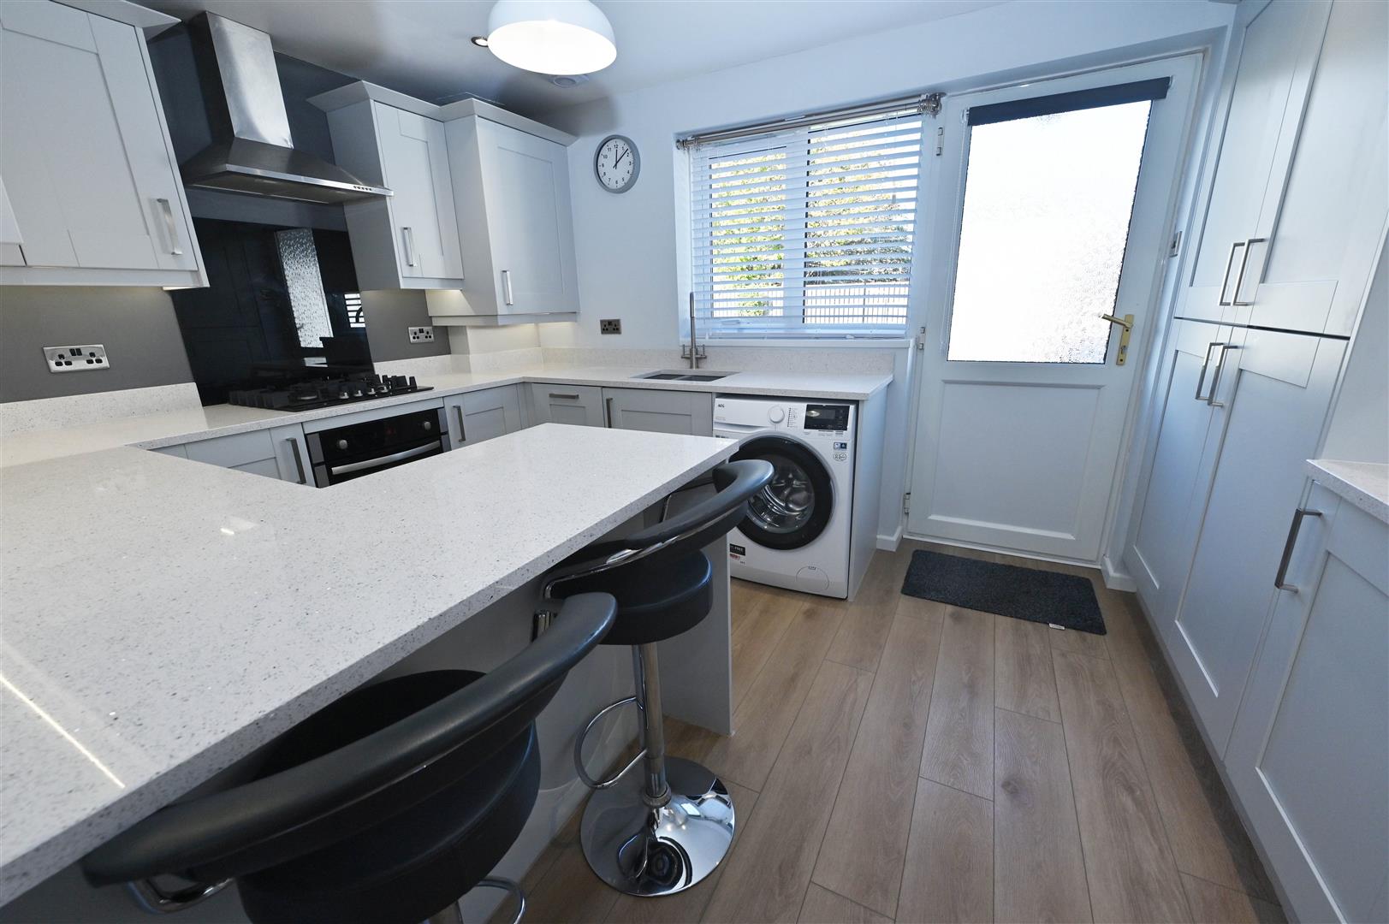
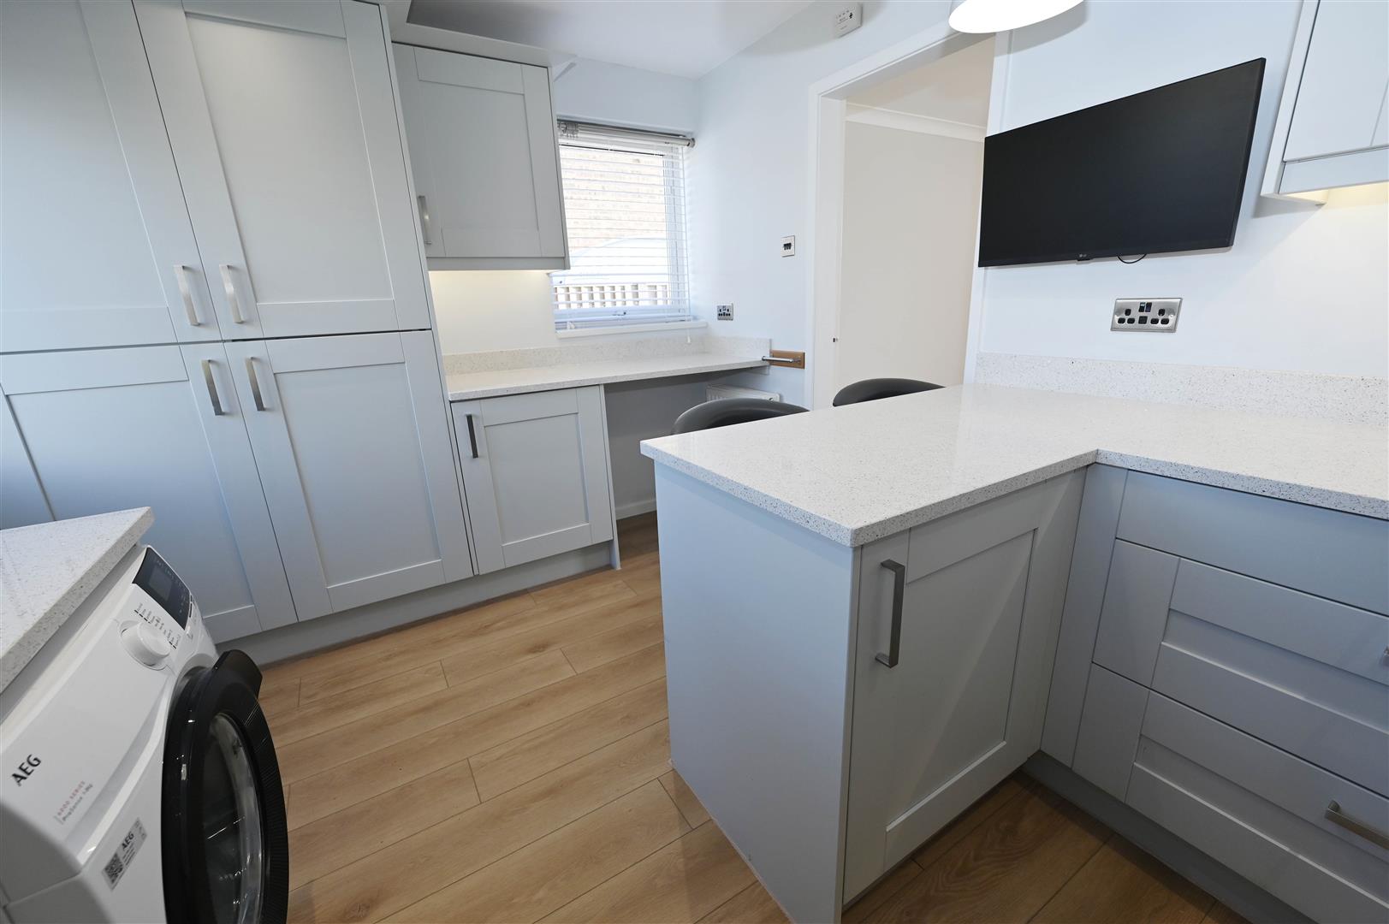
Beautifully finished kitchen with quartz worktops, shaped sink drainer, breakfast bar and quartz plinth. Sunken sink with one and half sink unit and mixer tap. Four ring Neff gas hob, splash back, extractor and below oven. Base, drawer and wall units, integrated dishwasher, AEG automatic washing machine integrated Bosch fridge and Bosch freezer, larder storage. Wall mounted LG TV. Ceiling extractor, down lighting, feature pelmet lighting with ceiling spot lighting, central heating radiator, laminate flooring. UPVC window to side and rear and UPVC door to rear. Worcester wall mounted combination boiler within a kitchen cupboard.
INNER LOBBY
Doors to bedrooms and family bathroom/w.c.
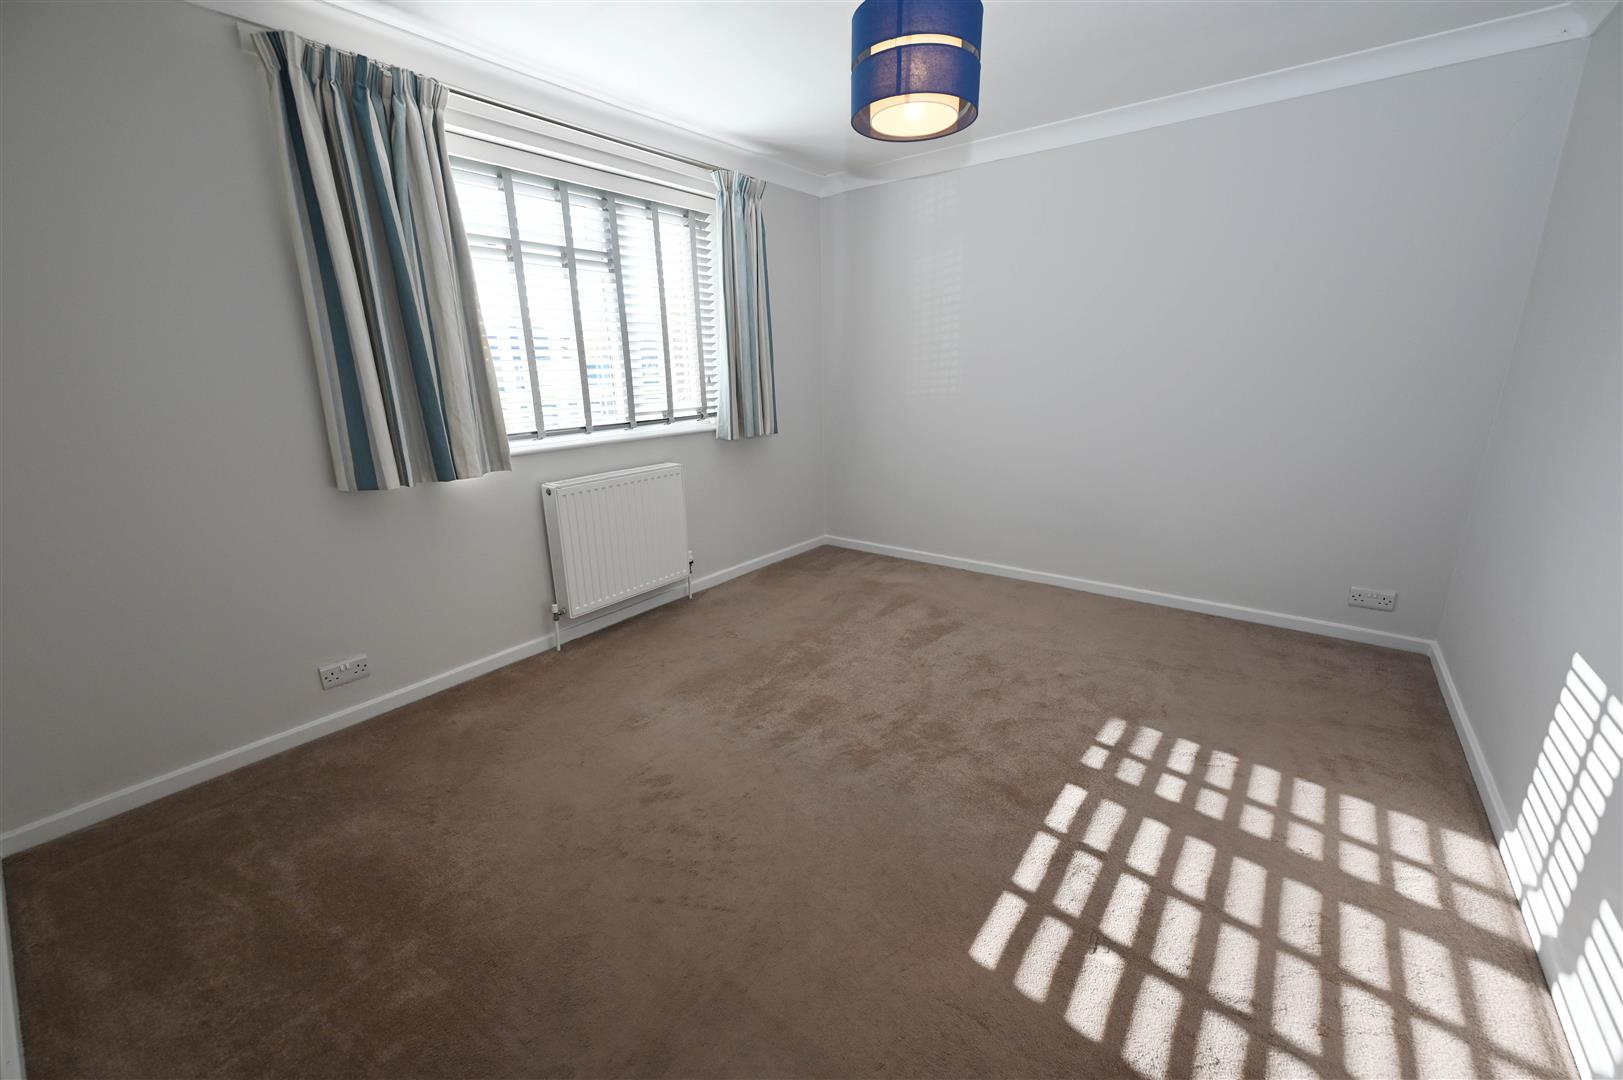
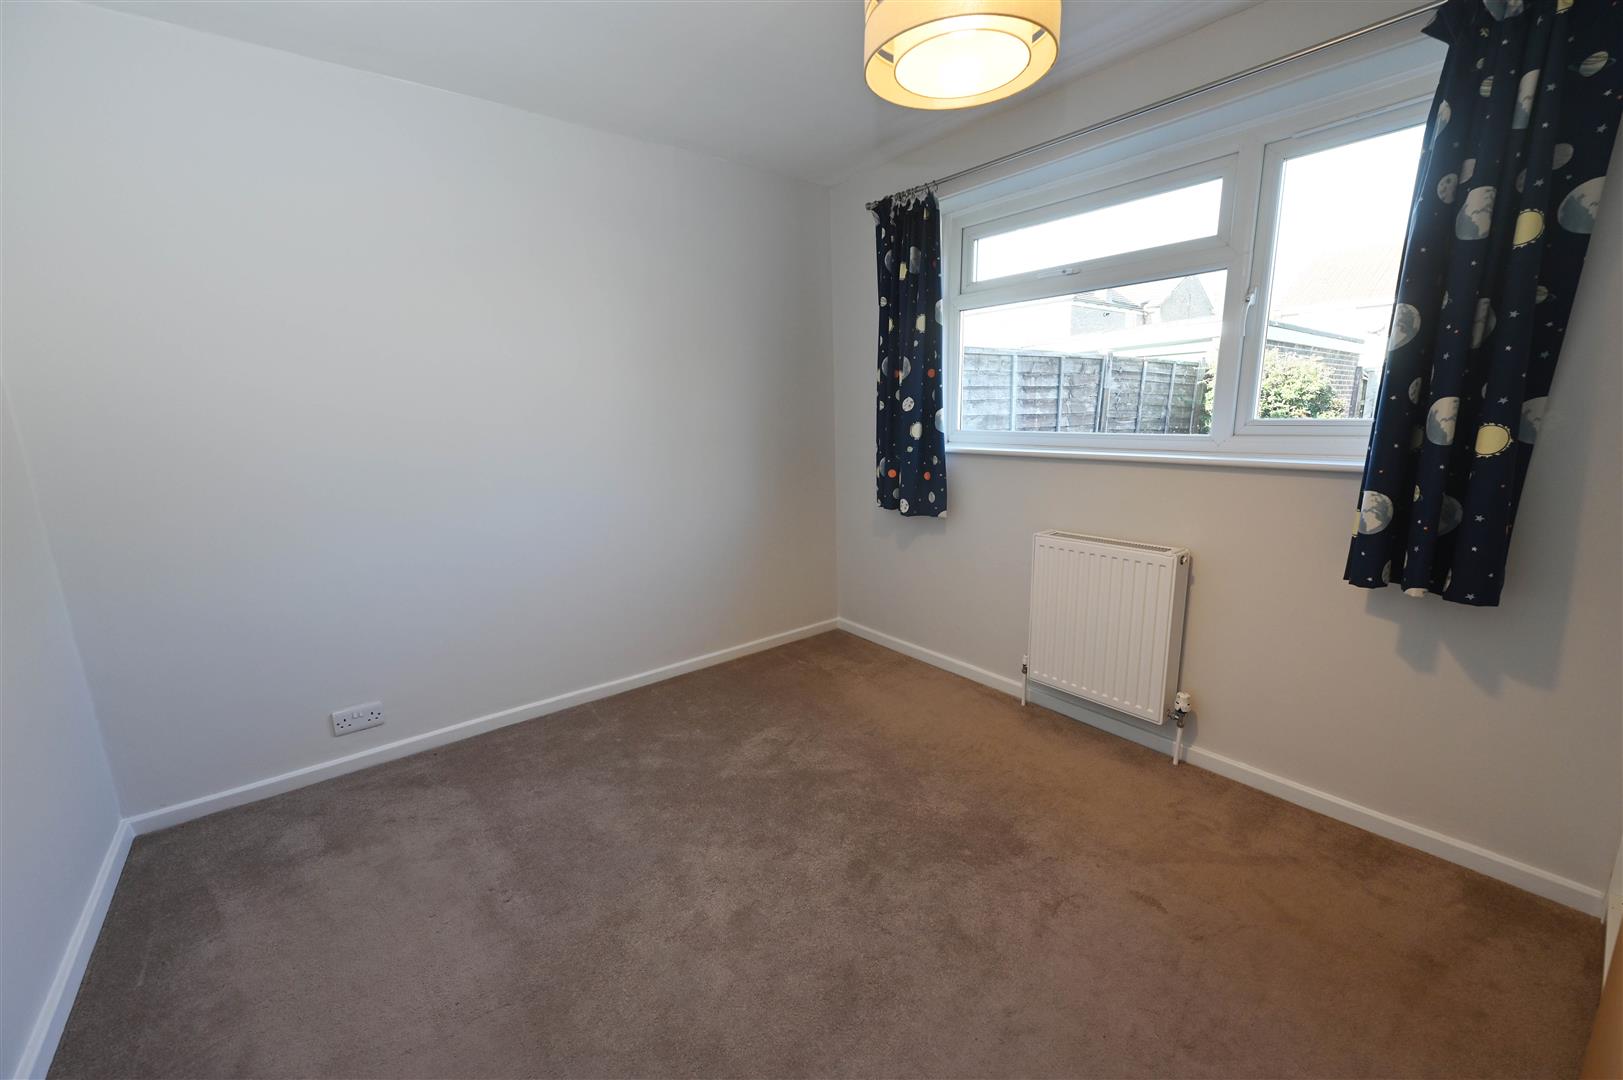
BEDROOM 1
4.228 x 3.165 (13'10" x 10'4")
UPVC window to front, central heating radiator and ceiling coving.
BEDROOM 2
3.401 x 2.872 (11'1" x 9'5")
UPVC window to rear, central heating radiator, loft hatch (not accessible) and built in wardrobe.
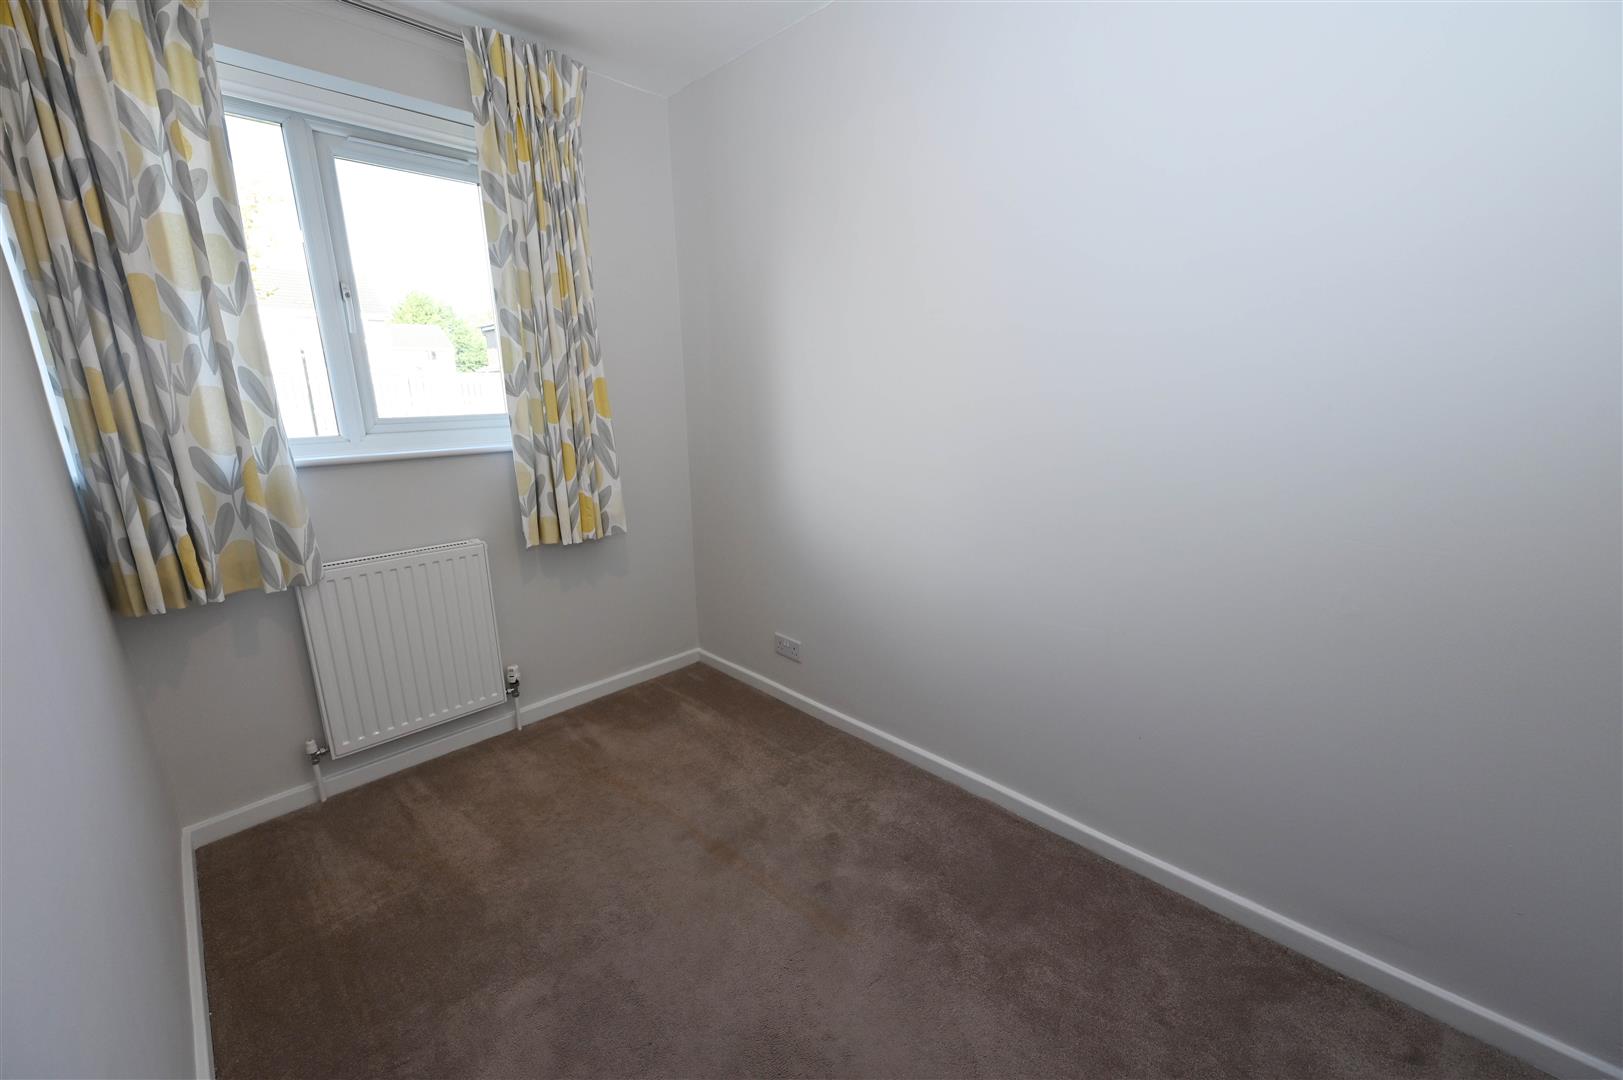
BEDROOM 3
2.854 x 1.745 (9'4" x 5'8")
UPVC window to rear and central heating radiator.
FAMILY BATHROOM/W.C
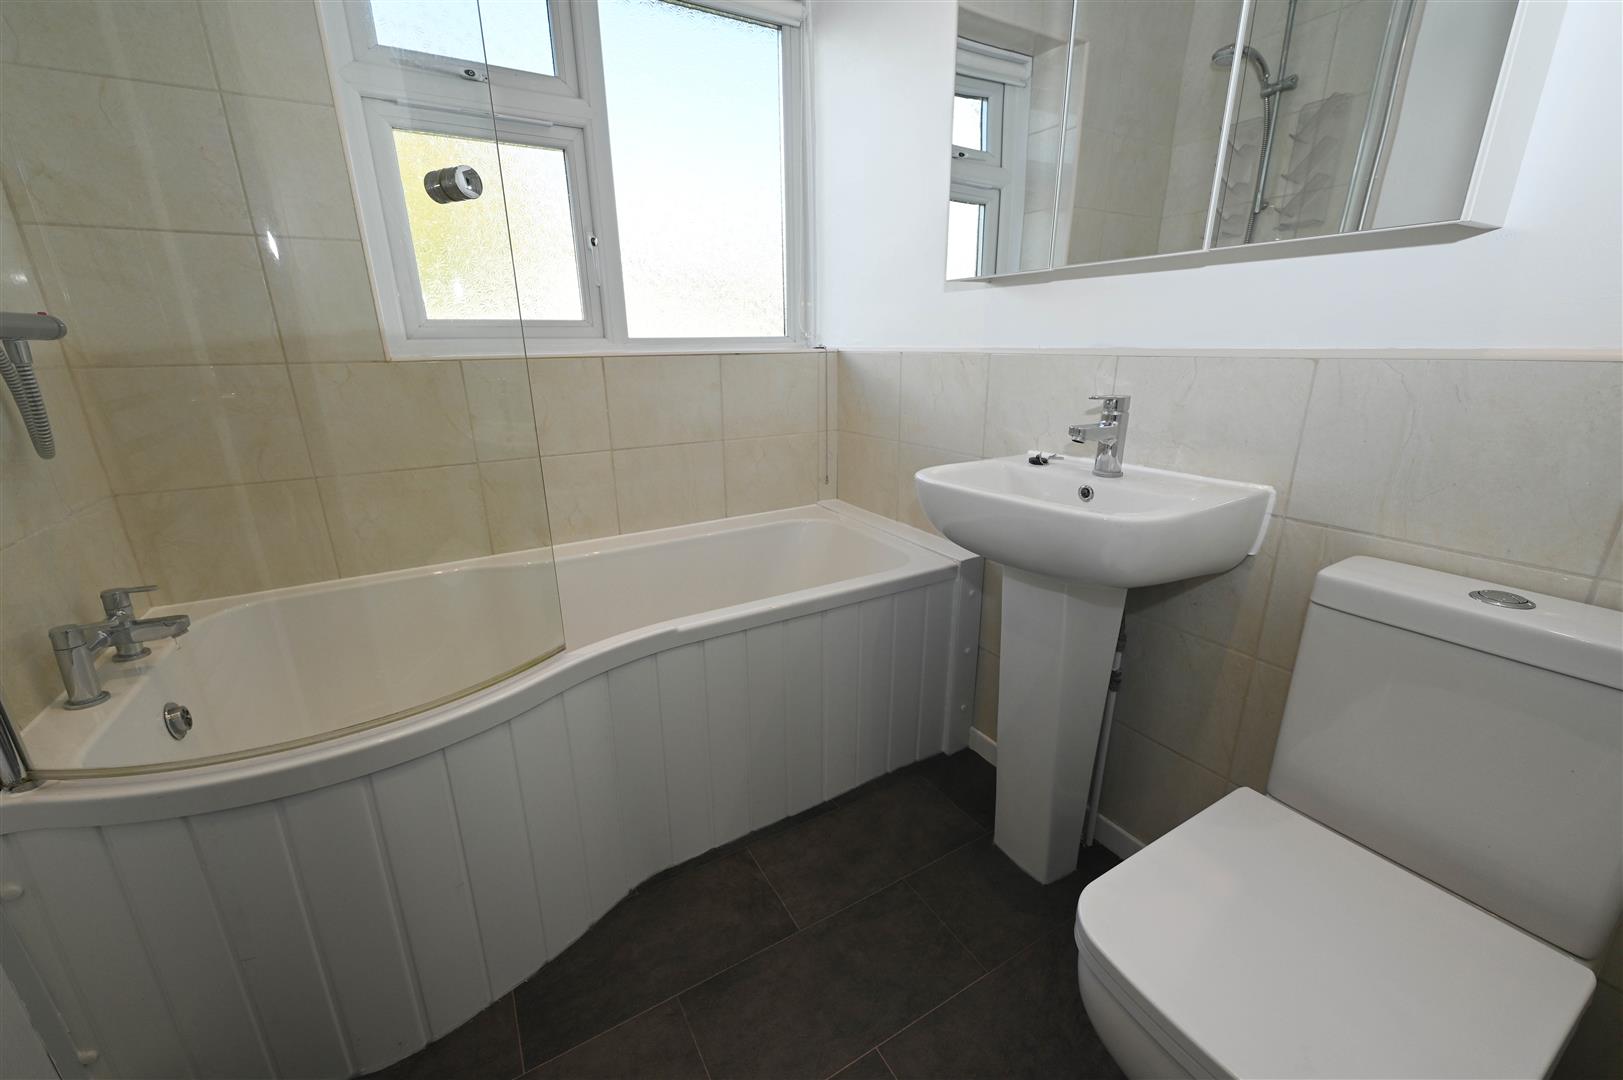
Shaped panelled bath with shaped shower screen, mixer taps, wall mounted shower bar with shower head. Tiling to part walls, vinyl tiled flooring, low level w.c, pedestal hand basin with mixer taps, down lighting, extractor fan, heated stainless steel towel rail with above pull out drying rack. UPVC window to rear.
EXTERNALLY
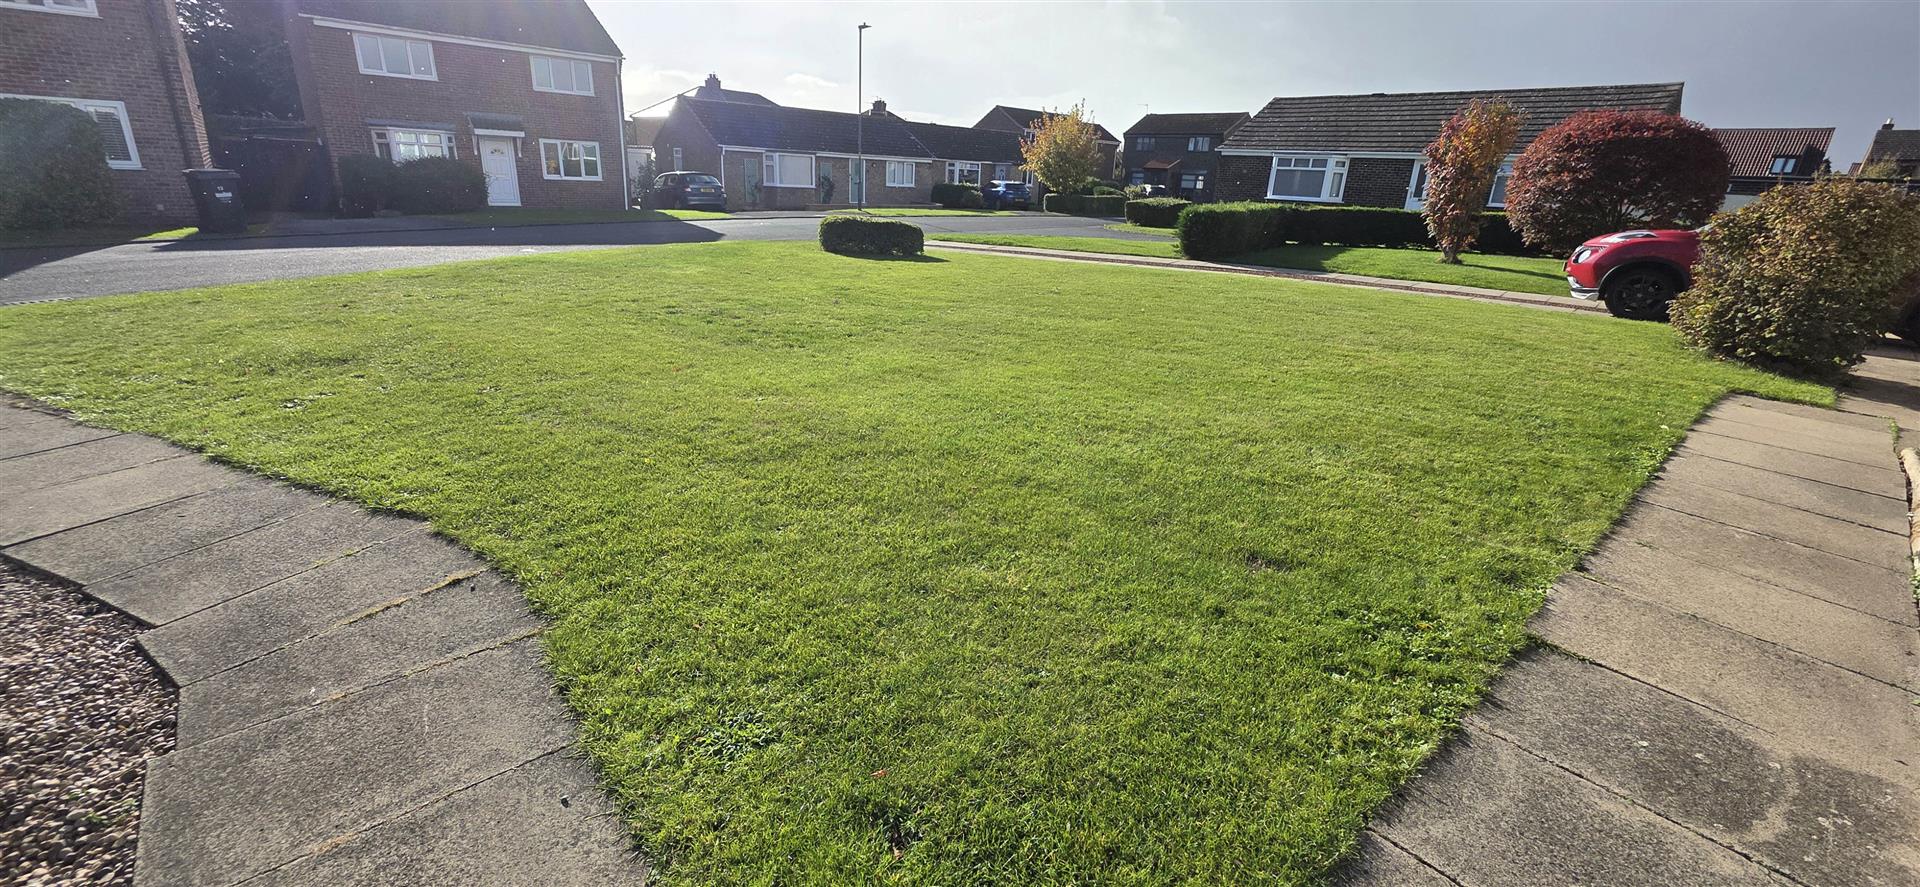
To the front is a large lawned garden with driveway for parking of several cars leading to the garage.
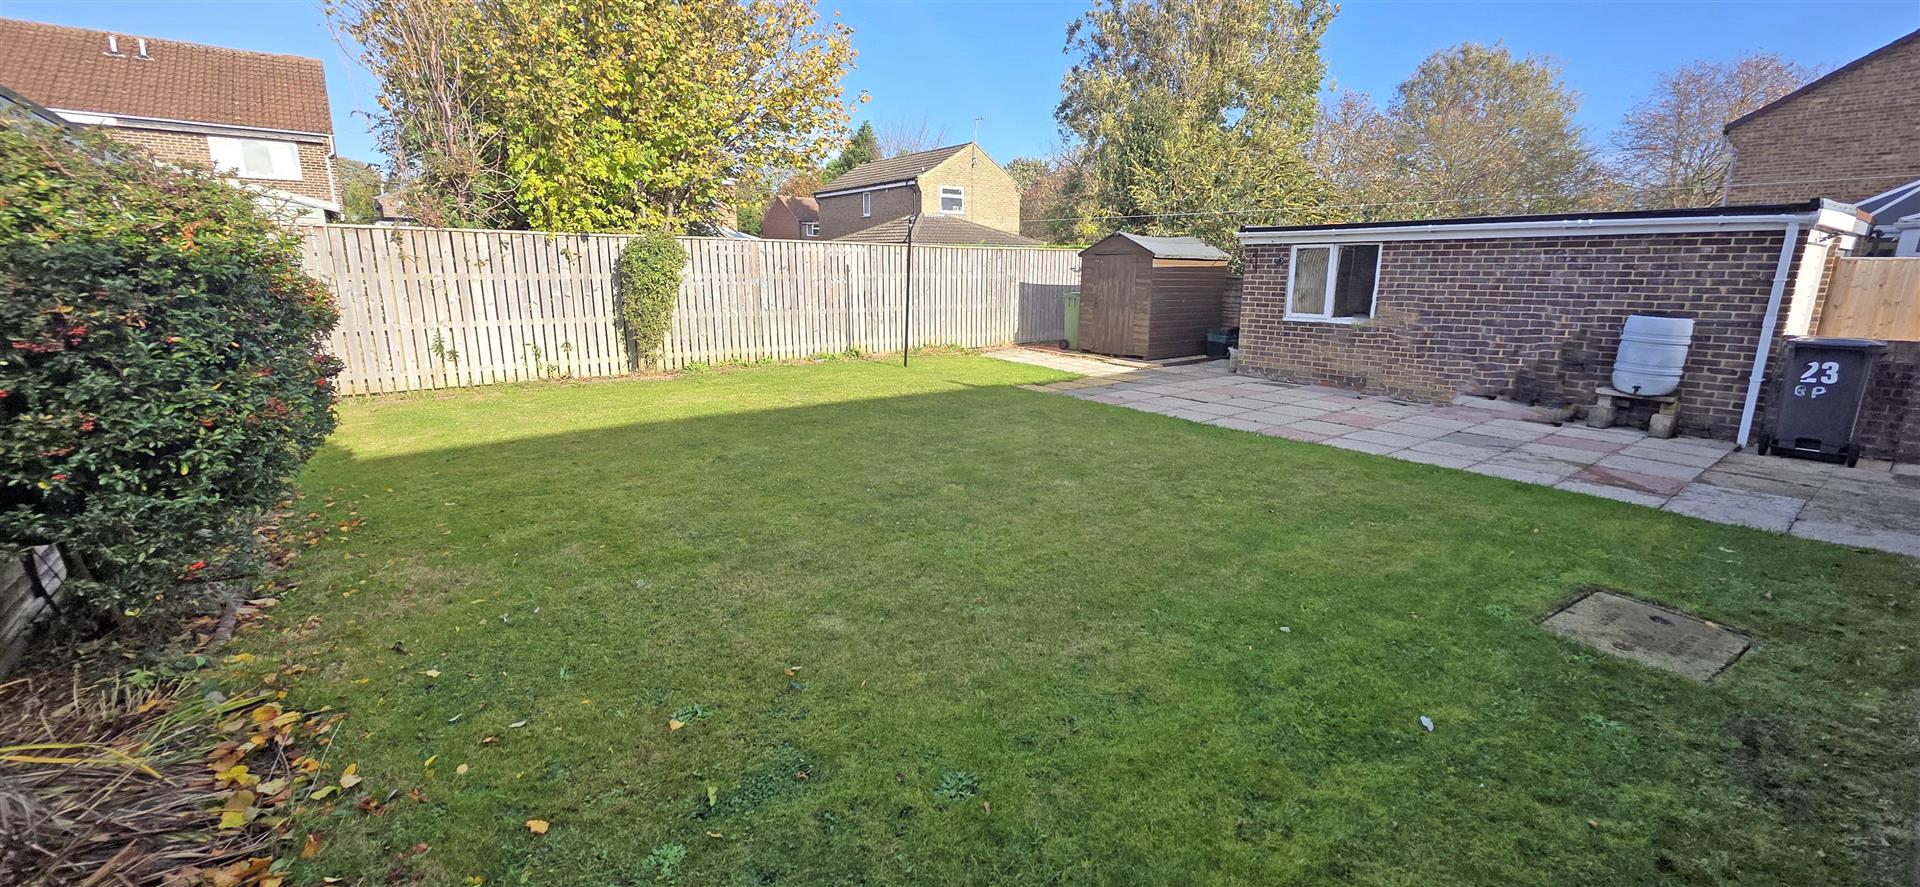
To the rear is an extensive paved seating area, laid to lawn, enclosed by fencing, outdoor water tap and a timber shed.
To the rear is an extensive paved seating area, laid to lawn, enclosed by fencing, outdoor water tap and a timber shed.
GARAGE
With up and over door and power.
NOTES
There is fibre cabling which has been laid to the bottom of the drive, the next supplier will need to complete the remaining cabling to the property for installation.
Energy performance certificates
Map