

01748 822 711
About the property
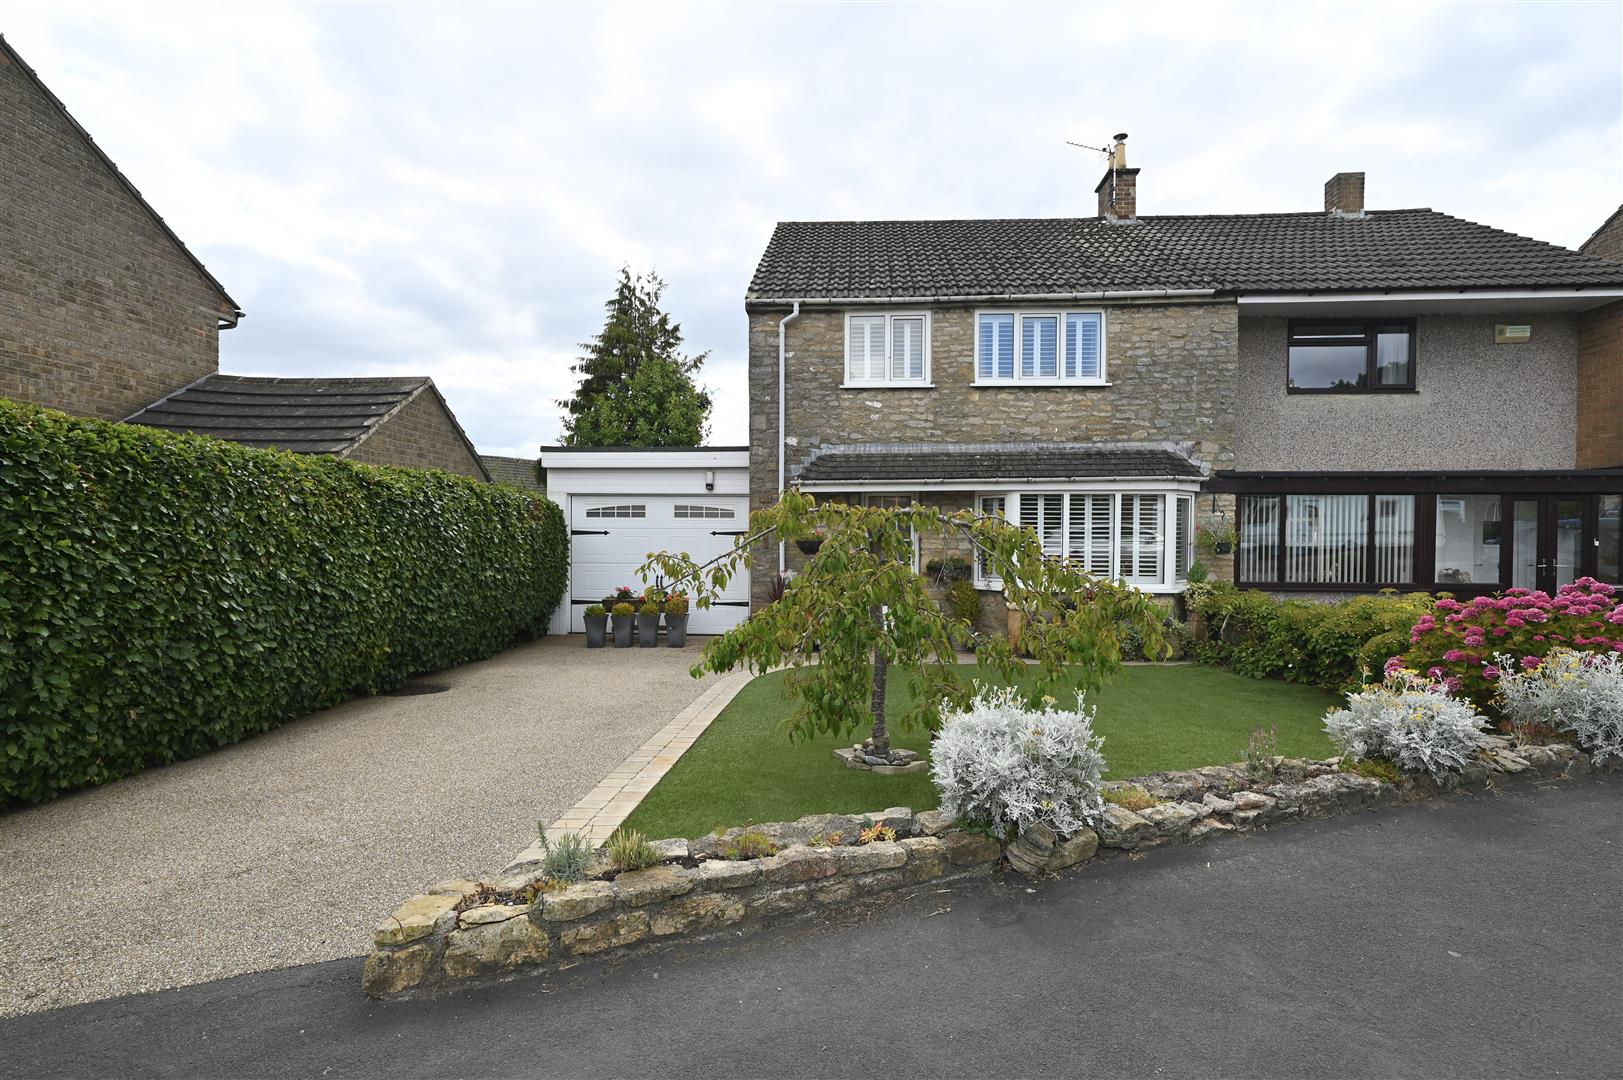
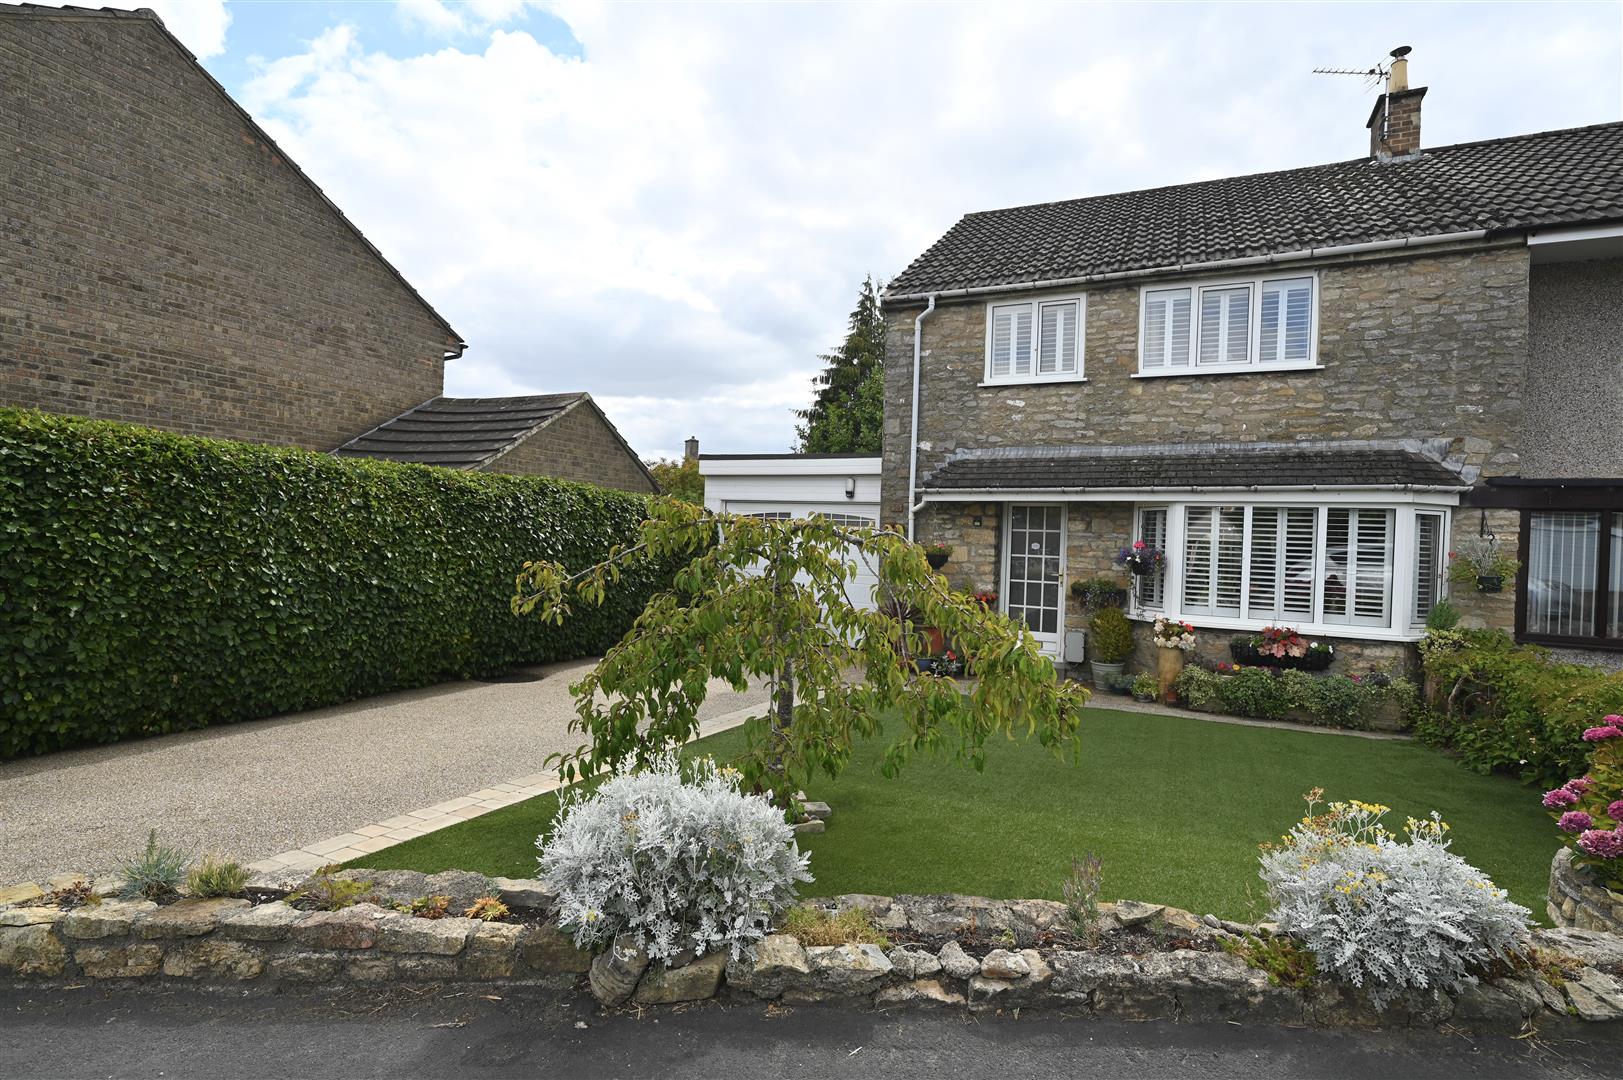
This charming semi-detached house on Conan Drive, Richmond. presents an excellent opportunity for those seeking a comfortable family home. With three well-proportioned bedrooms, this property offers ample space for both relaxation and entertaining.
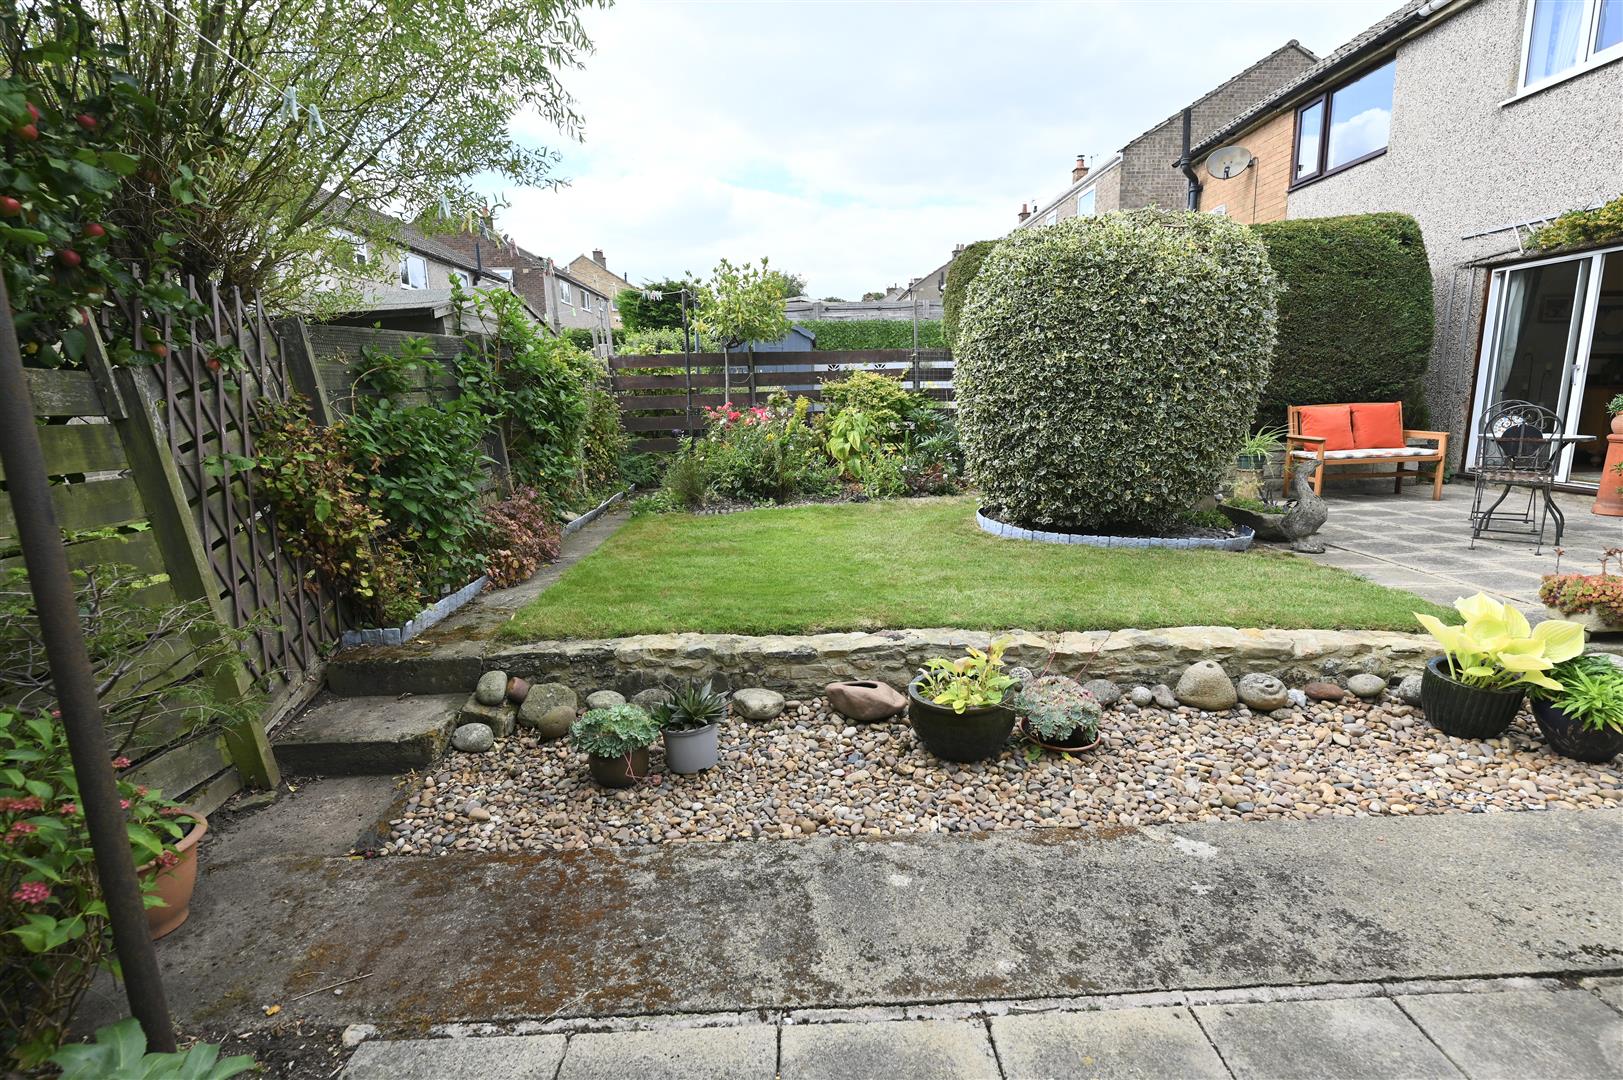
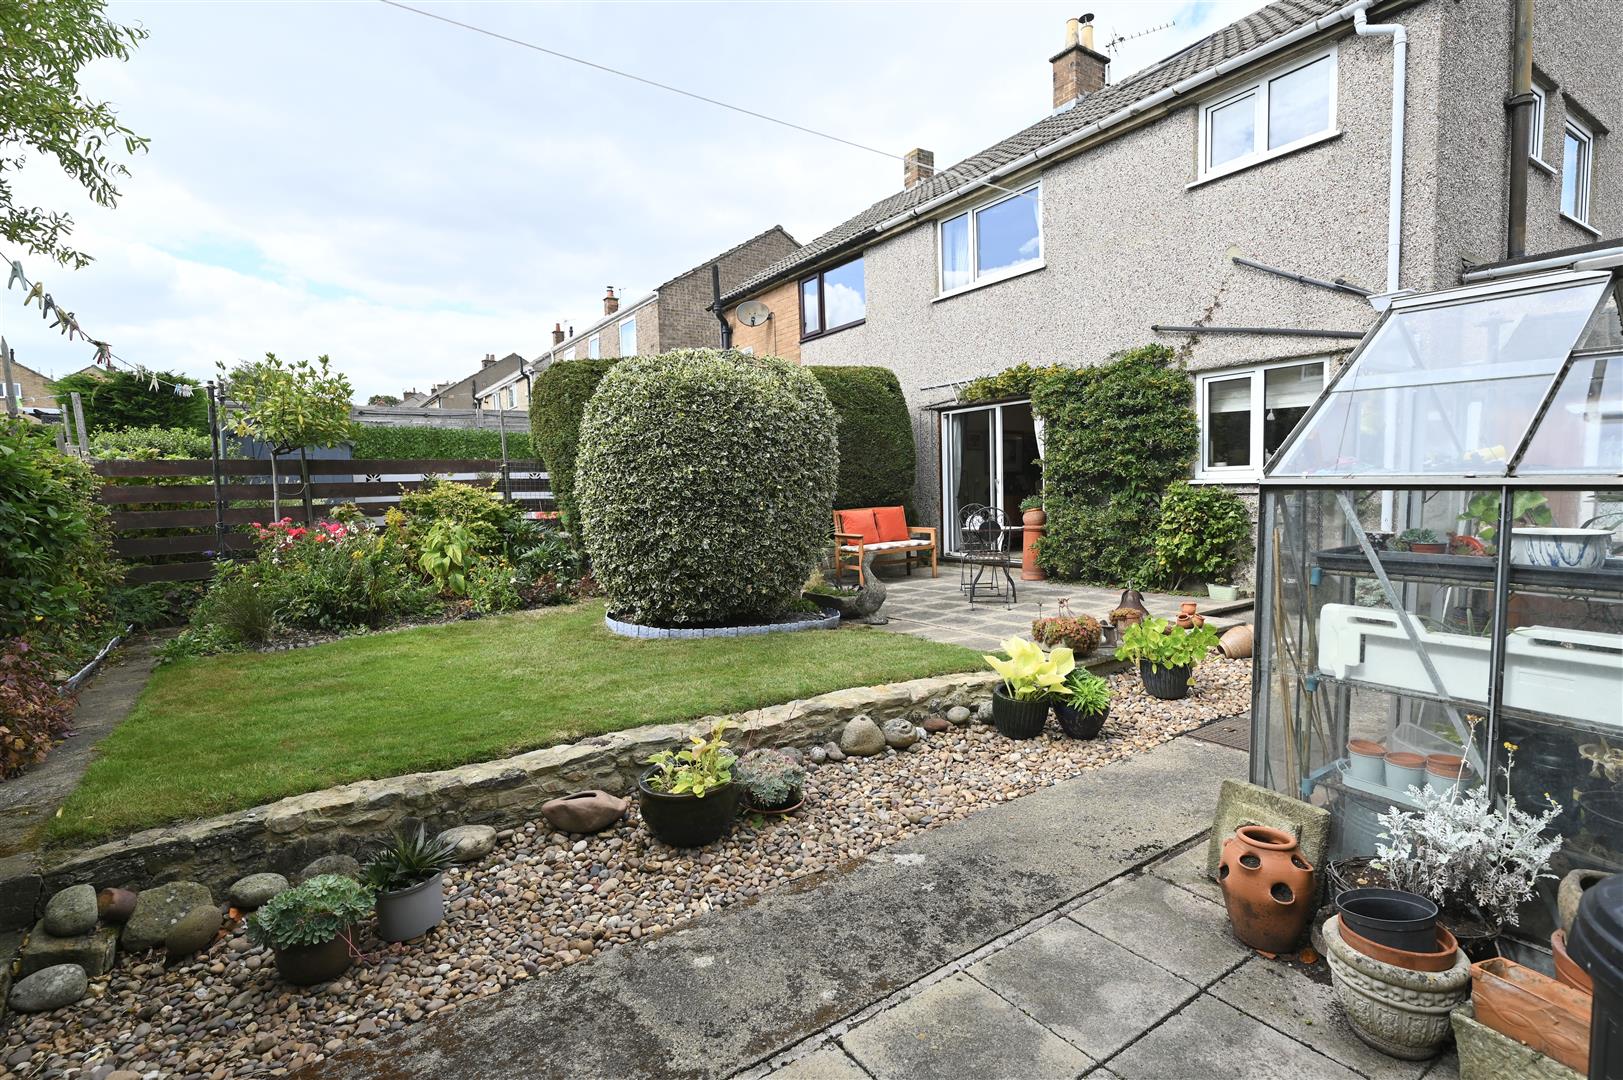
The house is immaculately presented, showcasing a blend of modern living and classic charm. Generous sized accommodation, beautiful low maintenance rear garden, downstairs w.c, parking and a garage.
Offered for sale with no onward chain, don't miss the chance to make this delightful house your new home.
The house is immaculately presented, showcasing a blend of modern living and classic charm. Generous sized accommodation, beautiful low maintenance rear garden, downstairs w.c, parking and a garage.
Offered for sale with no onward chain, don't miss the chance to make this delightful house your new home.
Gallery
Full property details
HALL
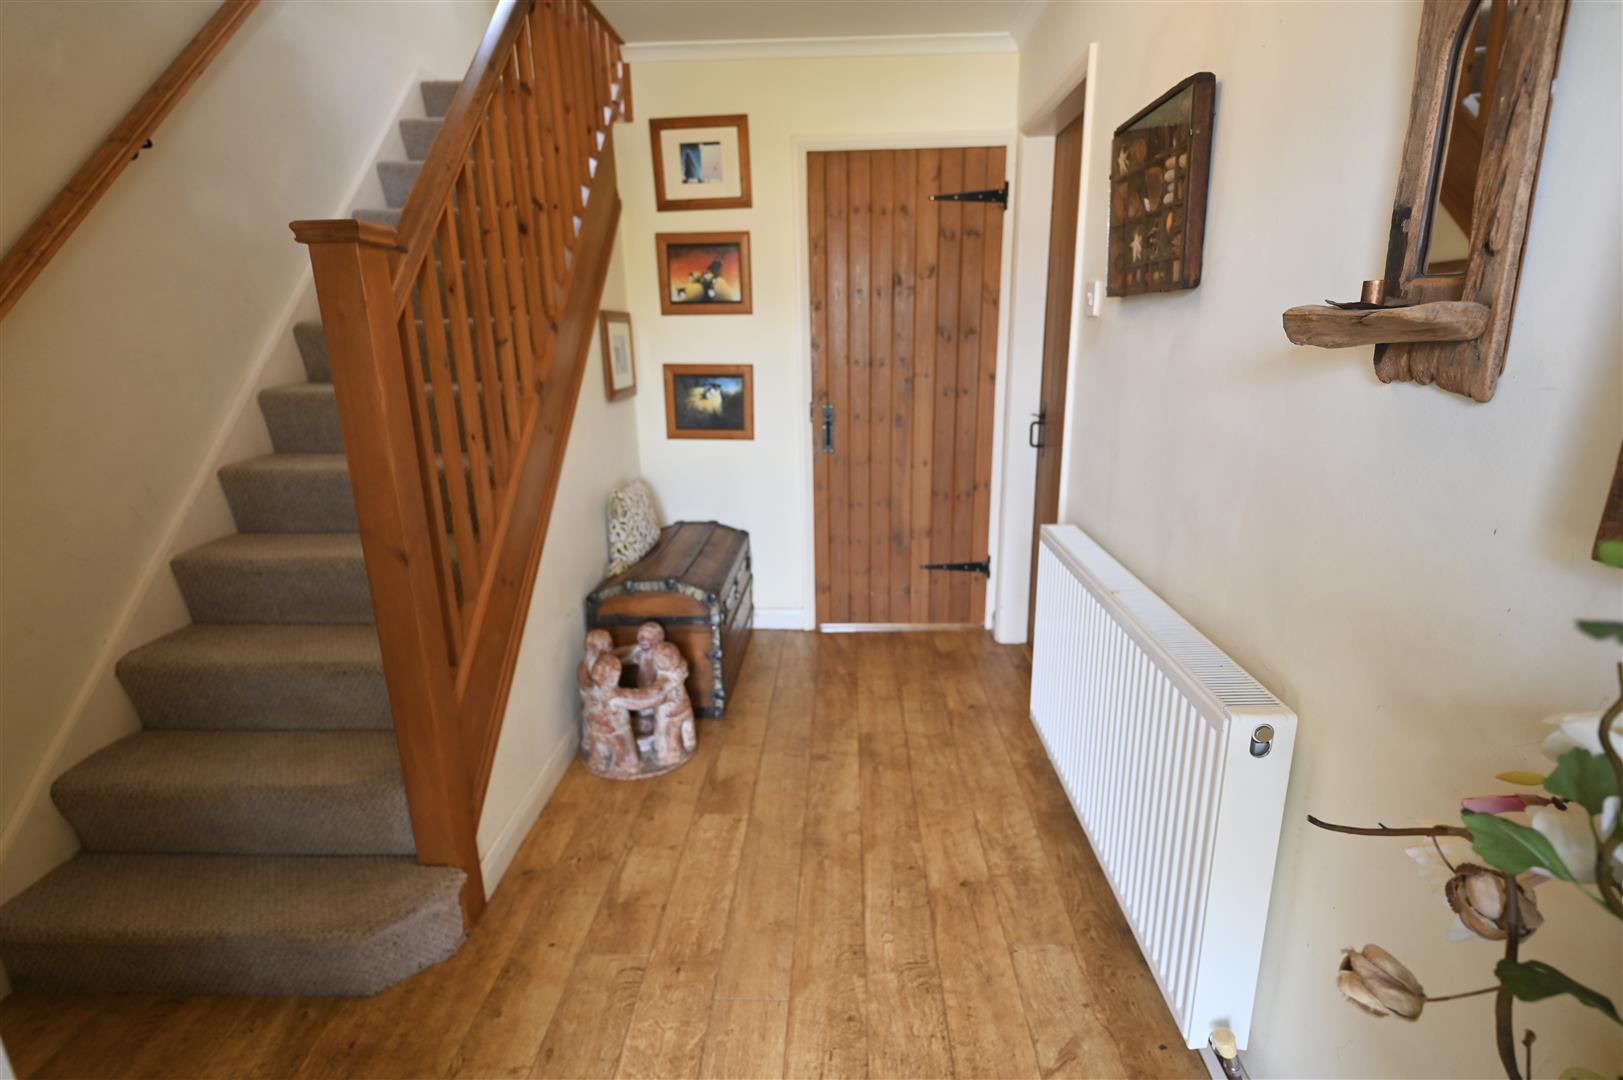
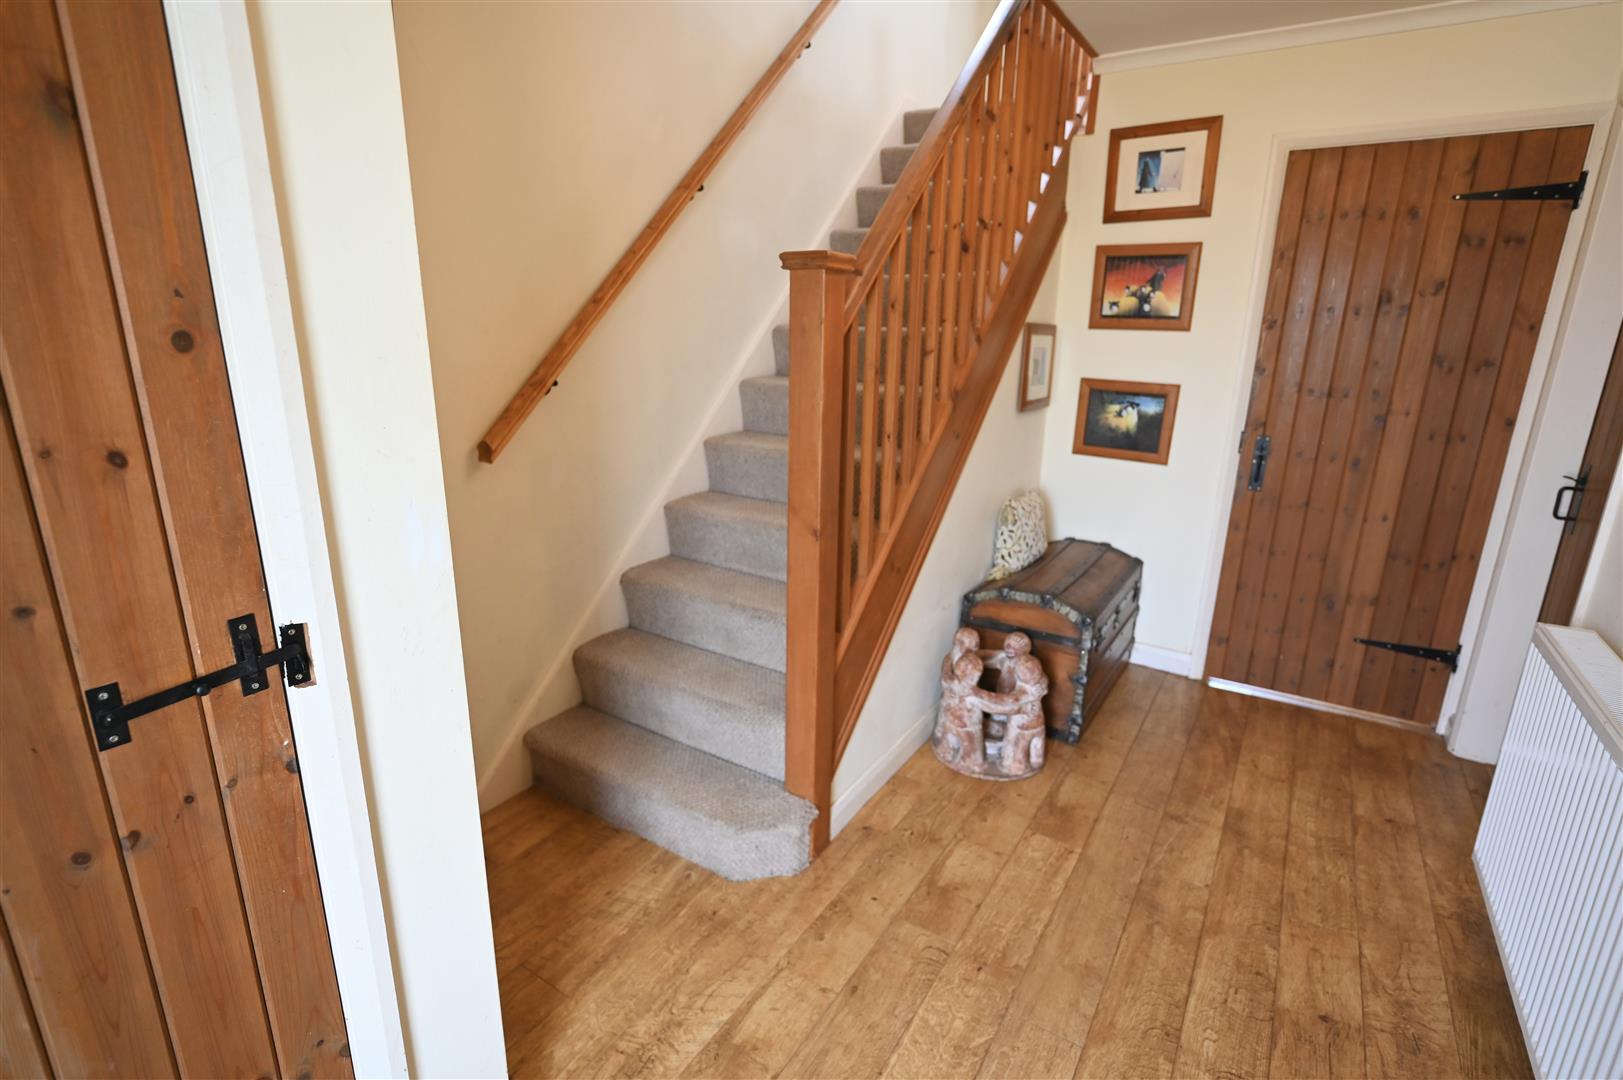
A double glazed panelled door leads into the hallway, with wooden flooring, staircase leading to the first floor, central heating radiator, coving and a cloaks cupboard housing the electric meter Doors lead into the lounge and the kitchen.
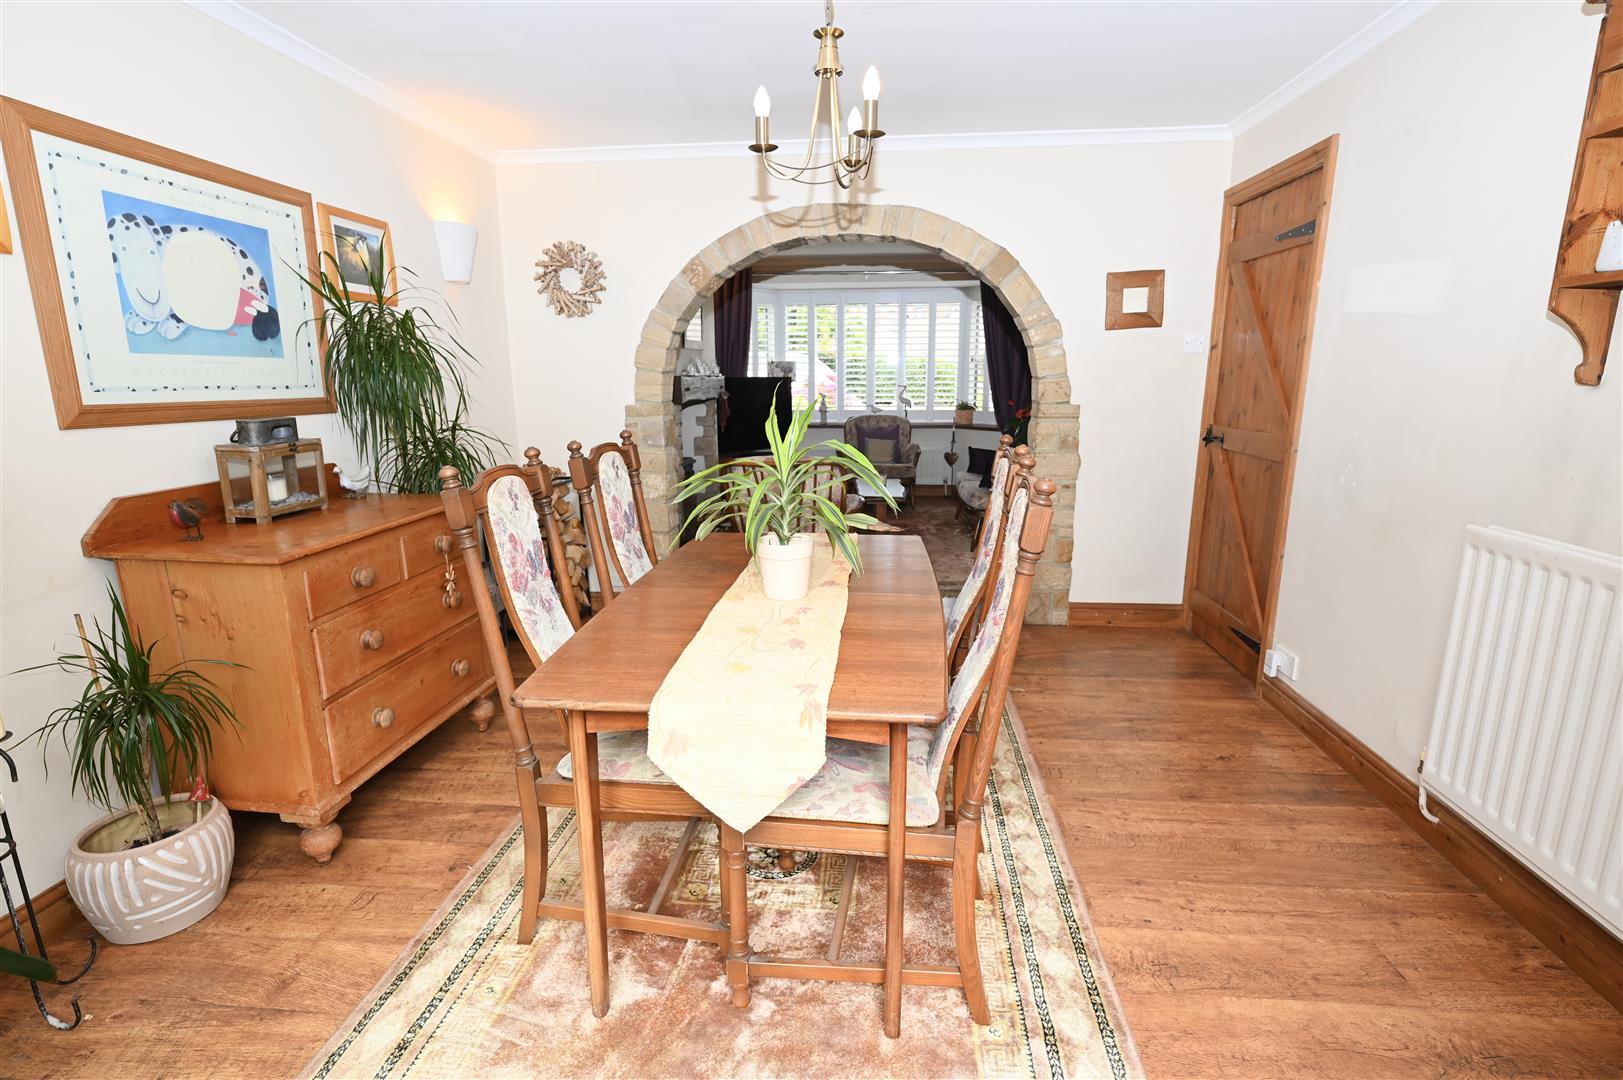
THROUGH LOUNGE DINING ROOM
LOUNGE
3.65 x 3.42 (11'11" x 11'2")
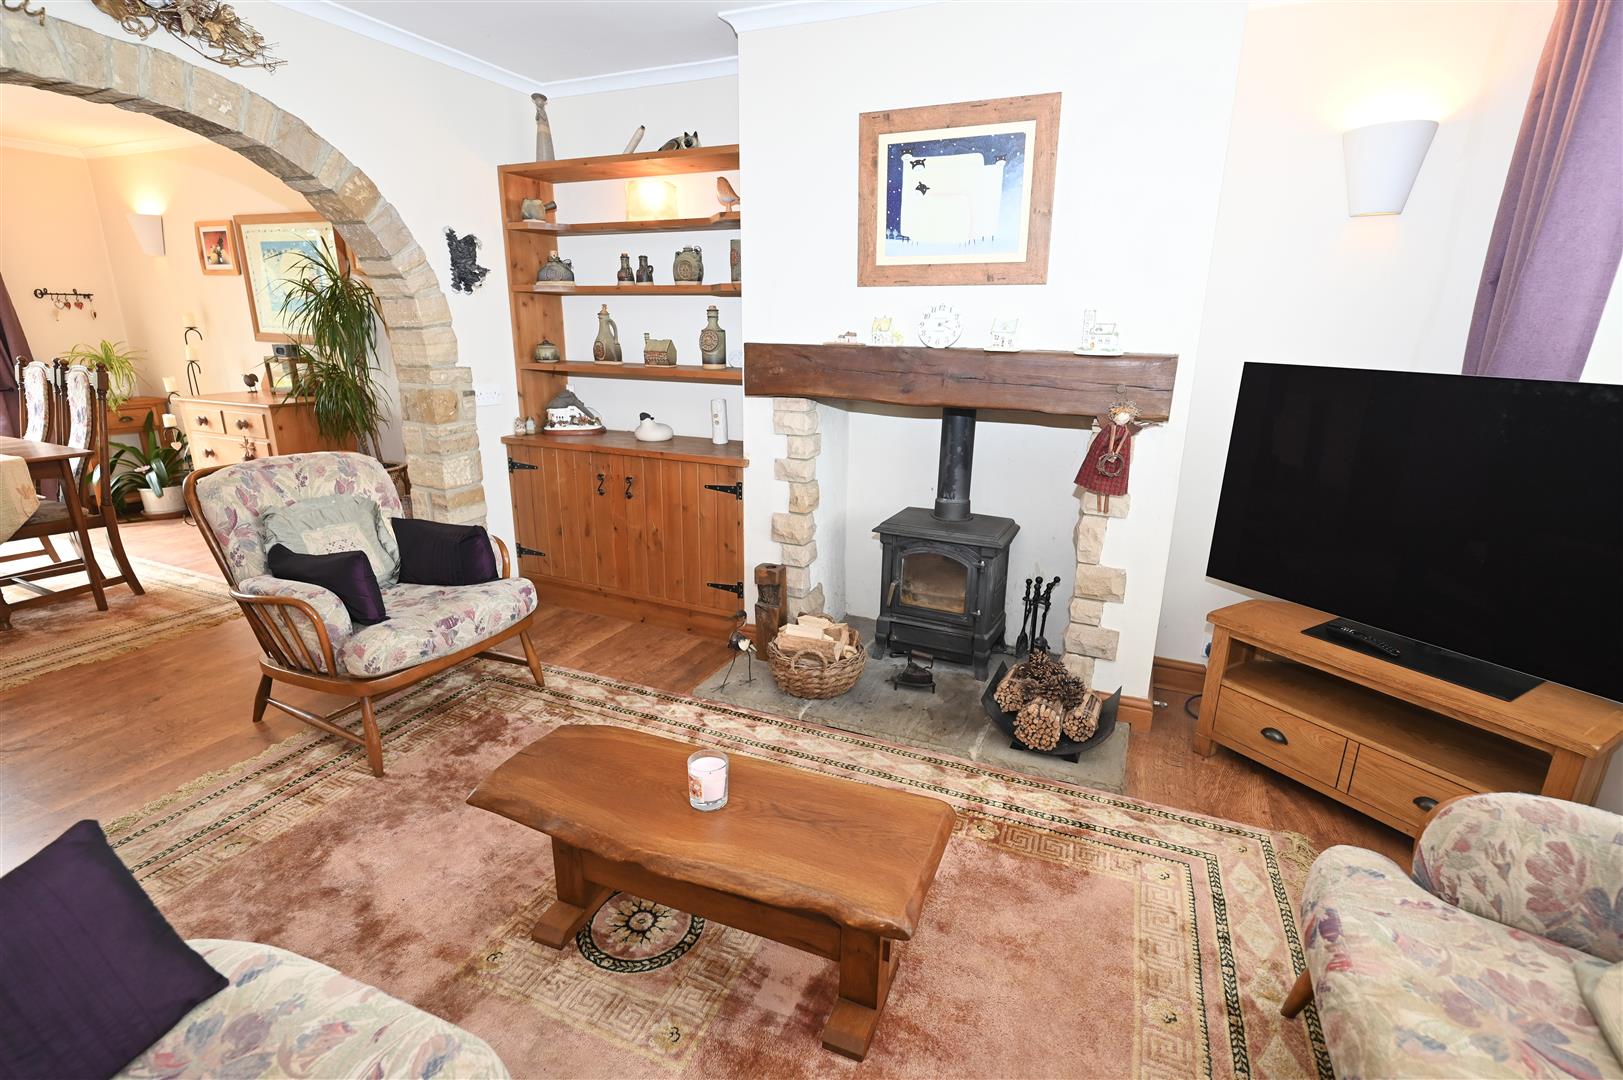
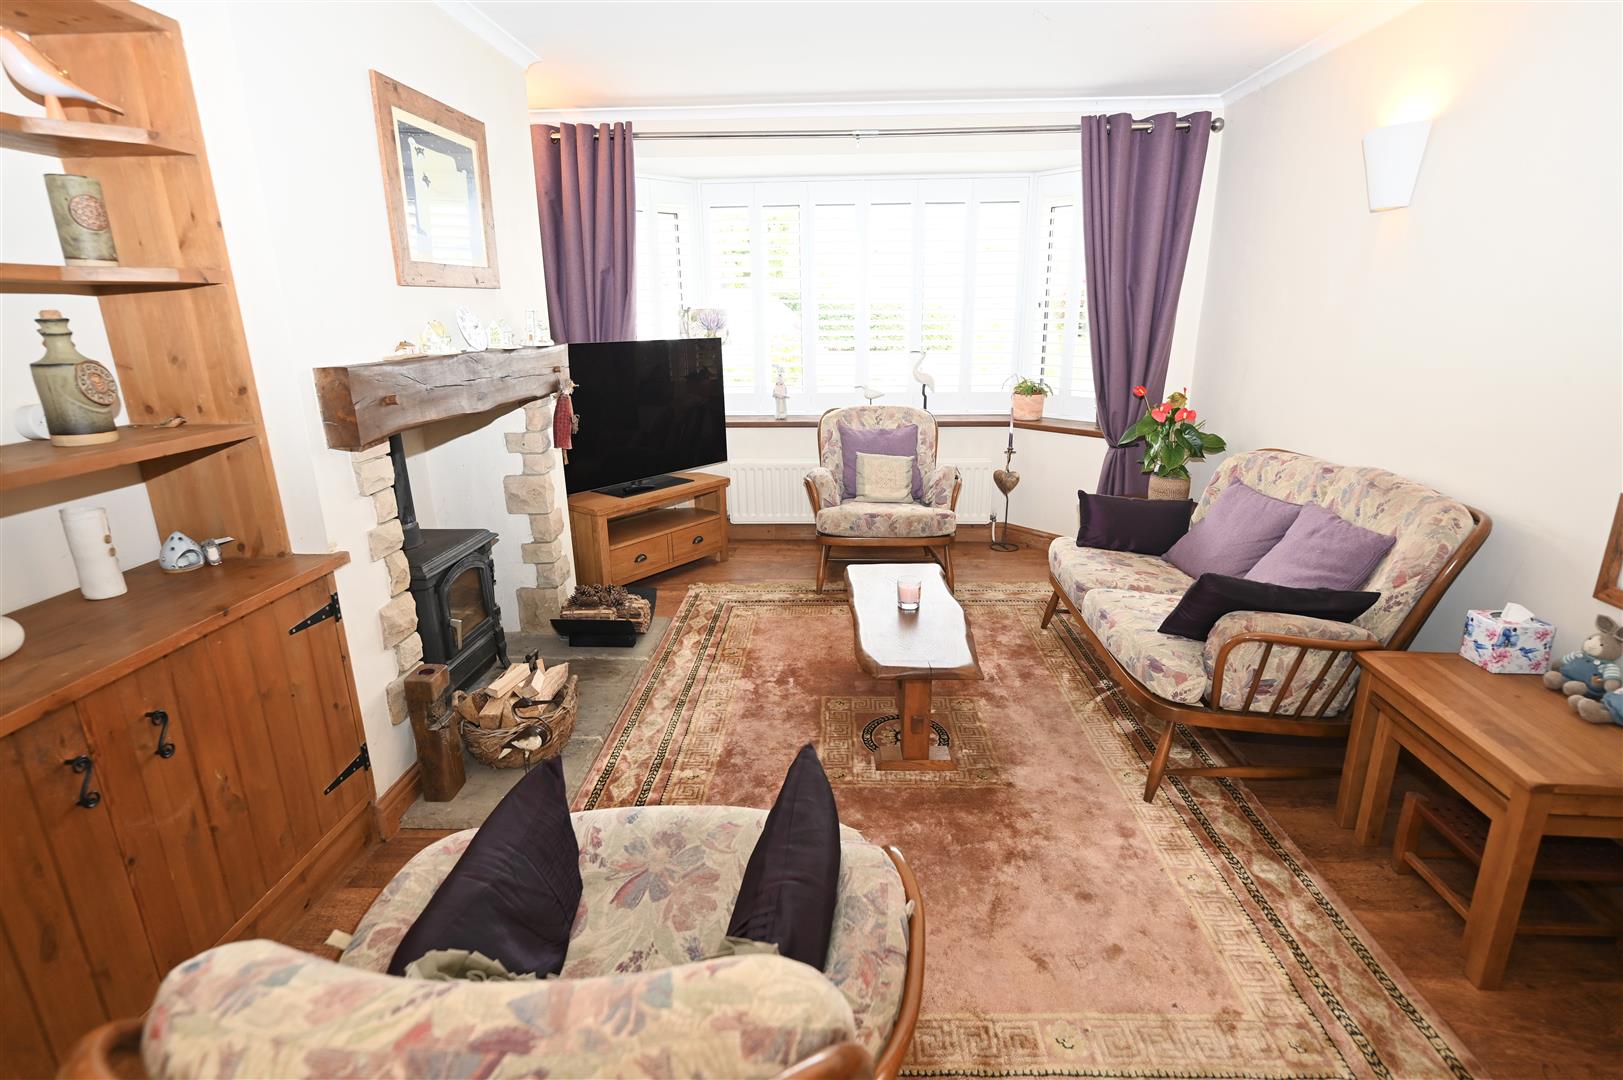
With a UPVC double glazed bay window to the front fitted with plantation shutters, wooden flooring, central heating radiator, three wall lights, multi fuel stove with a tiled hearth and a beamed mantel, dresser style cupboard fitted into the alcove, tv aerial point, walk through to the dining room.
DINING ROOM
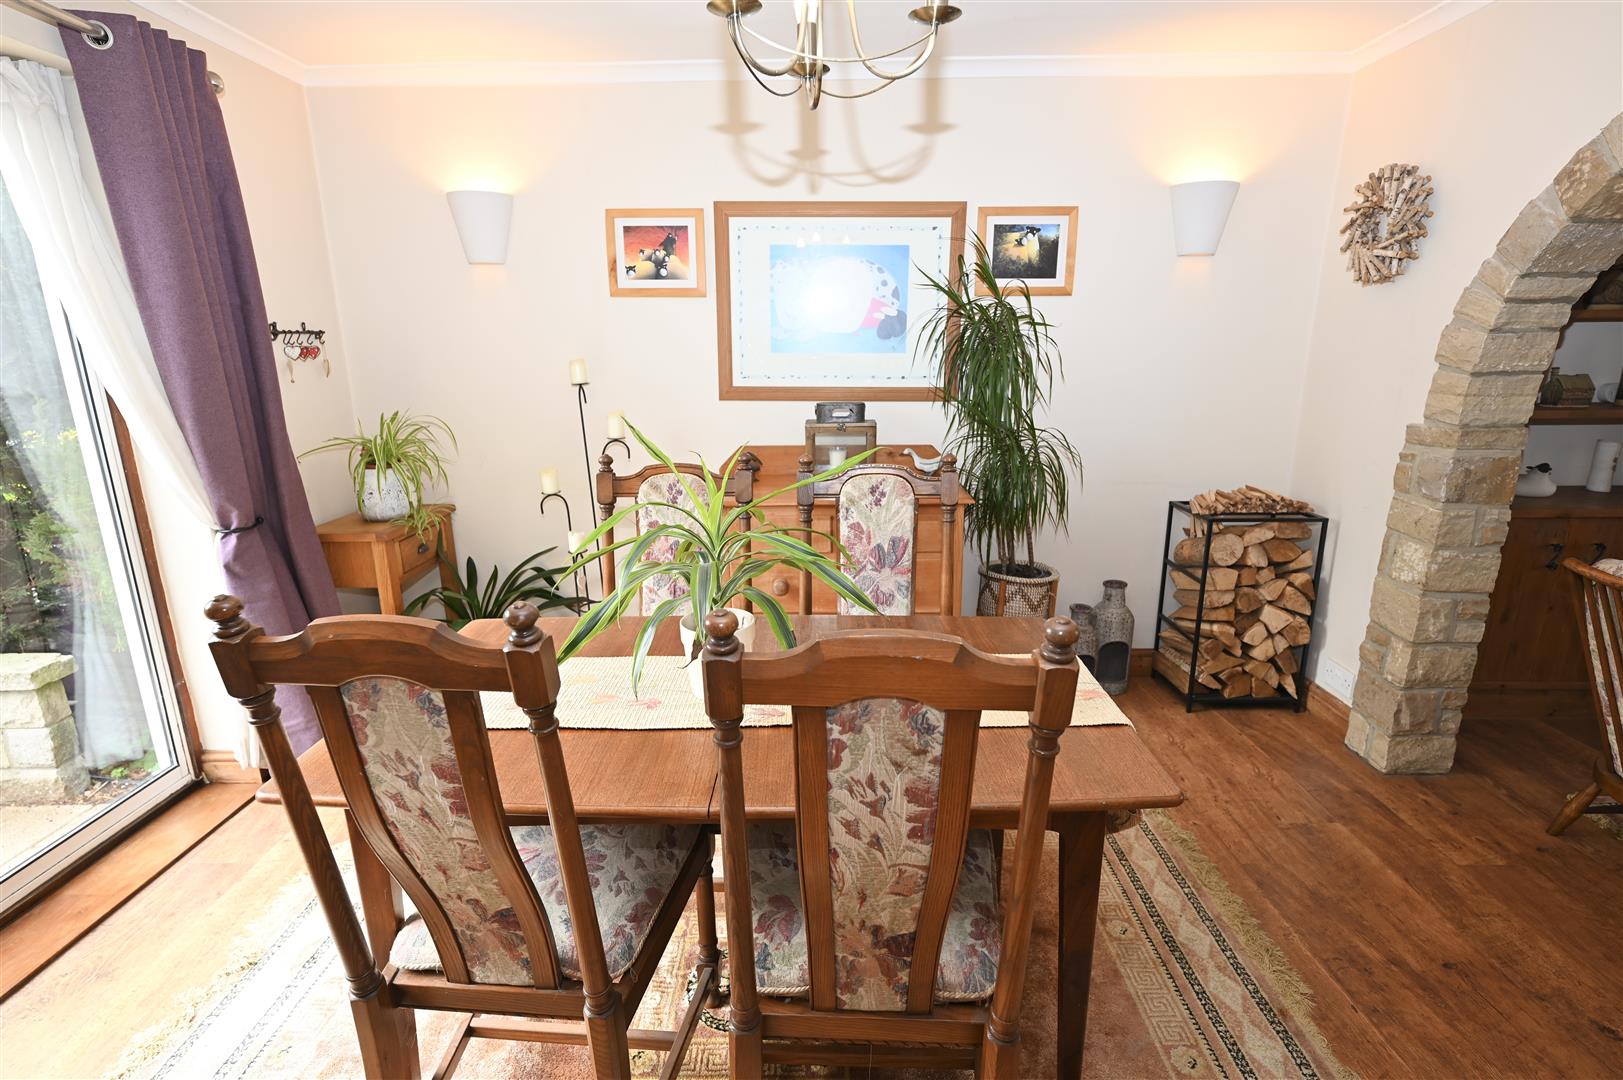
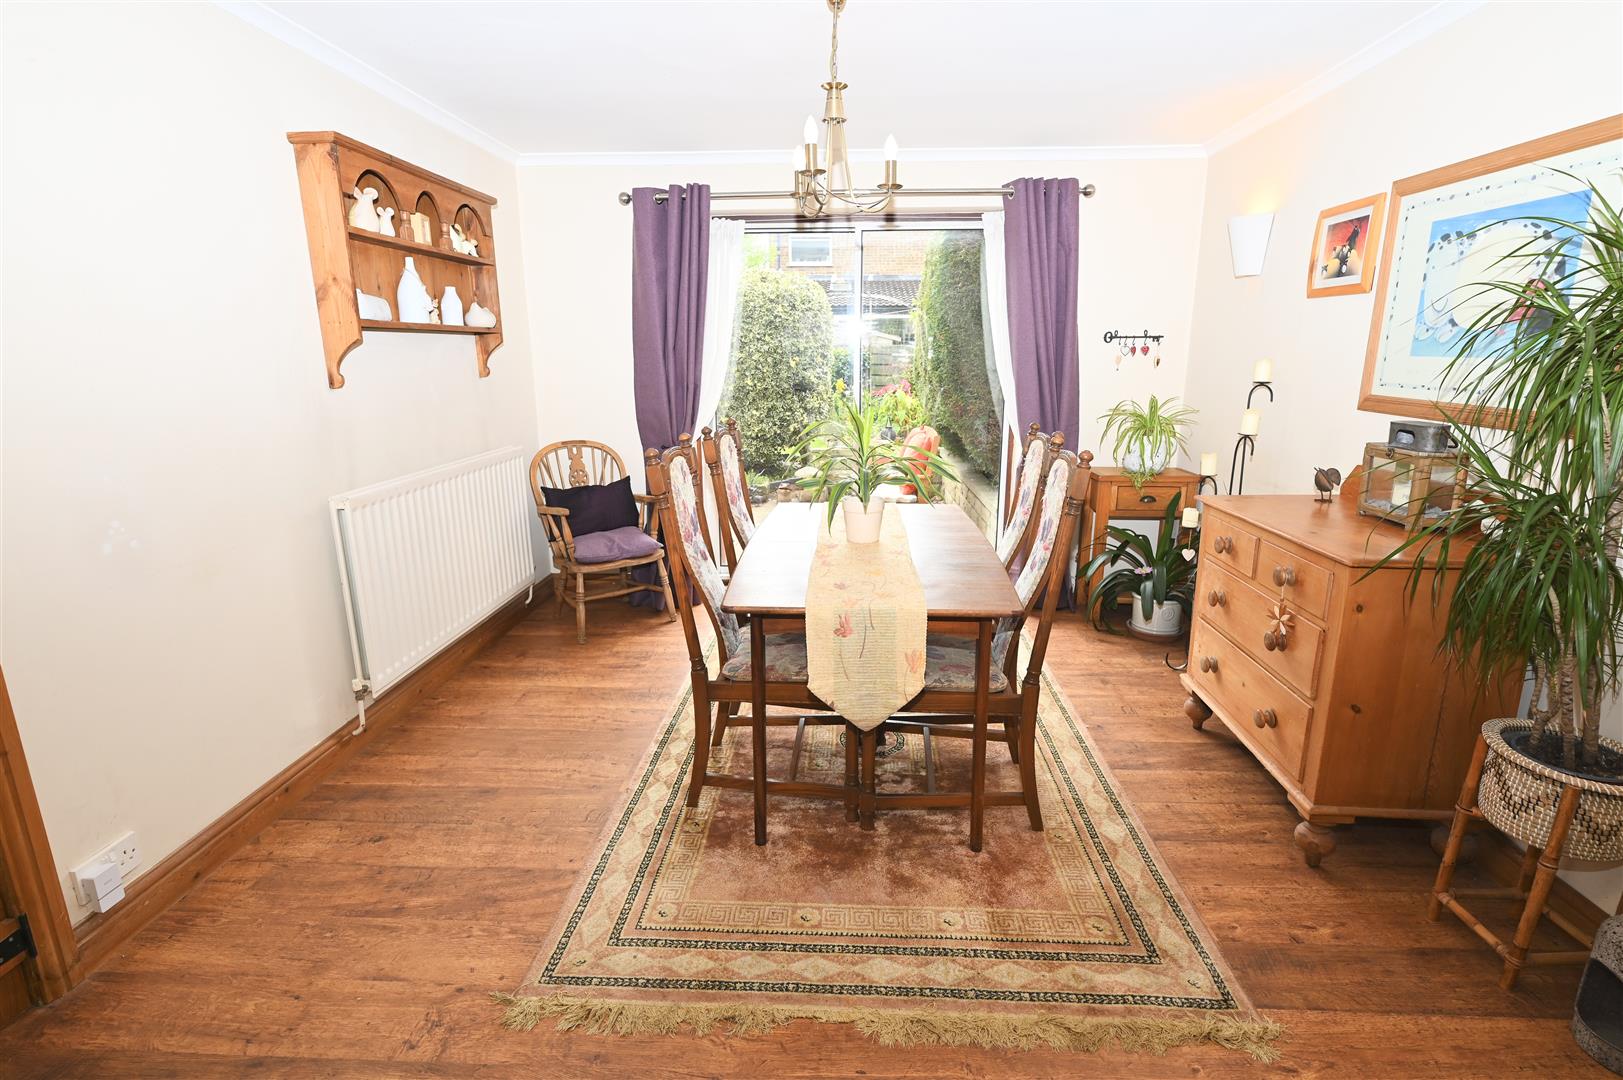
3.65 x 3.41 (11'11" x 11'2")
Wooden flooring, central heating radiator, two wall lights, coving and patio doors leading out to the rear garden.
KITCHEN
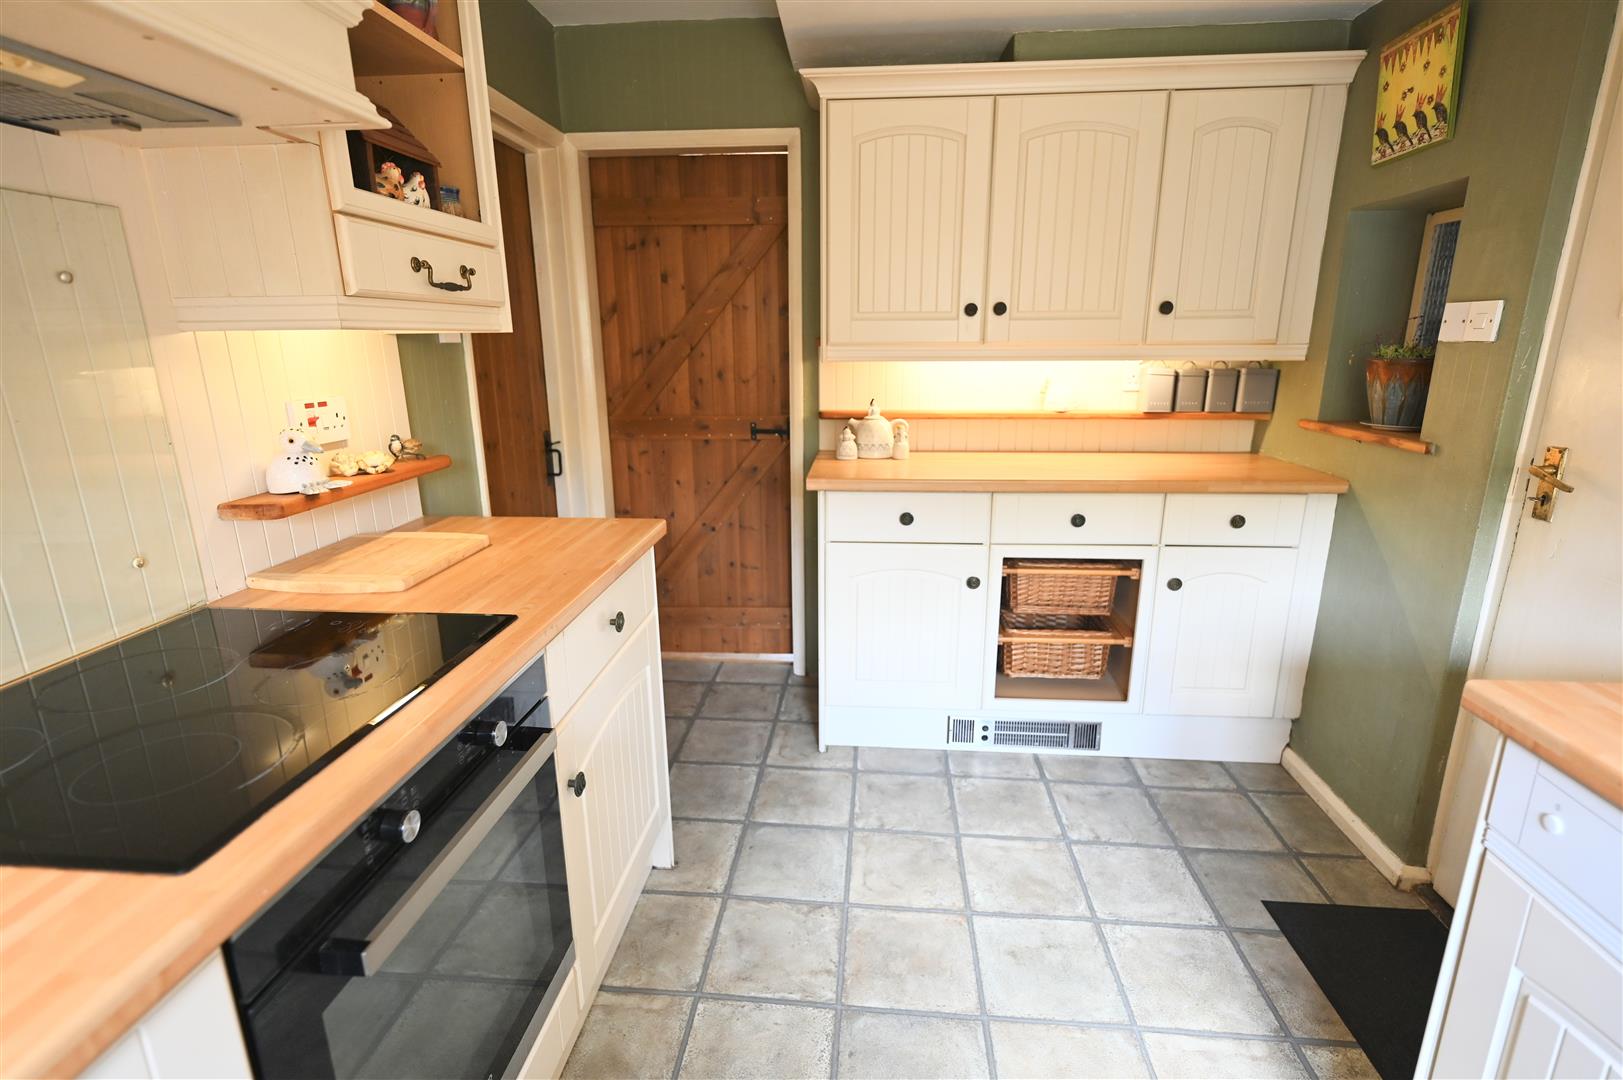
3.61 x 2.39 (11'10" x 7'10" )
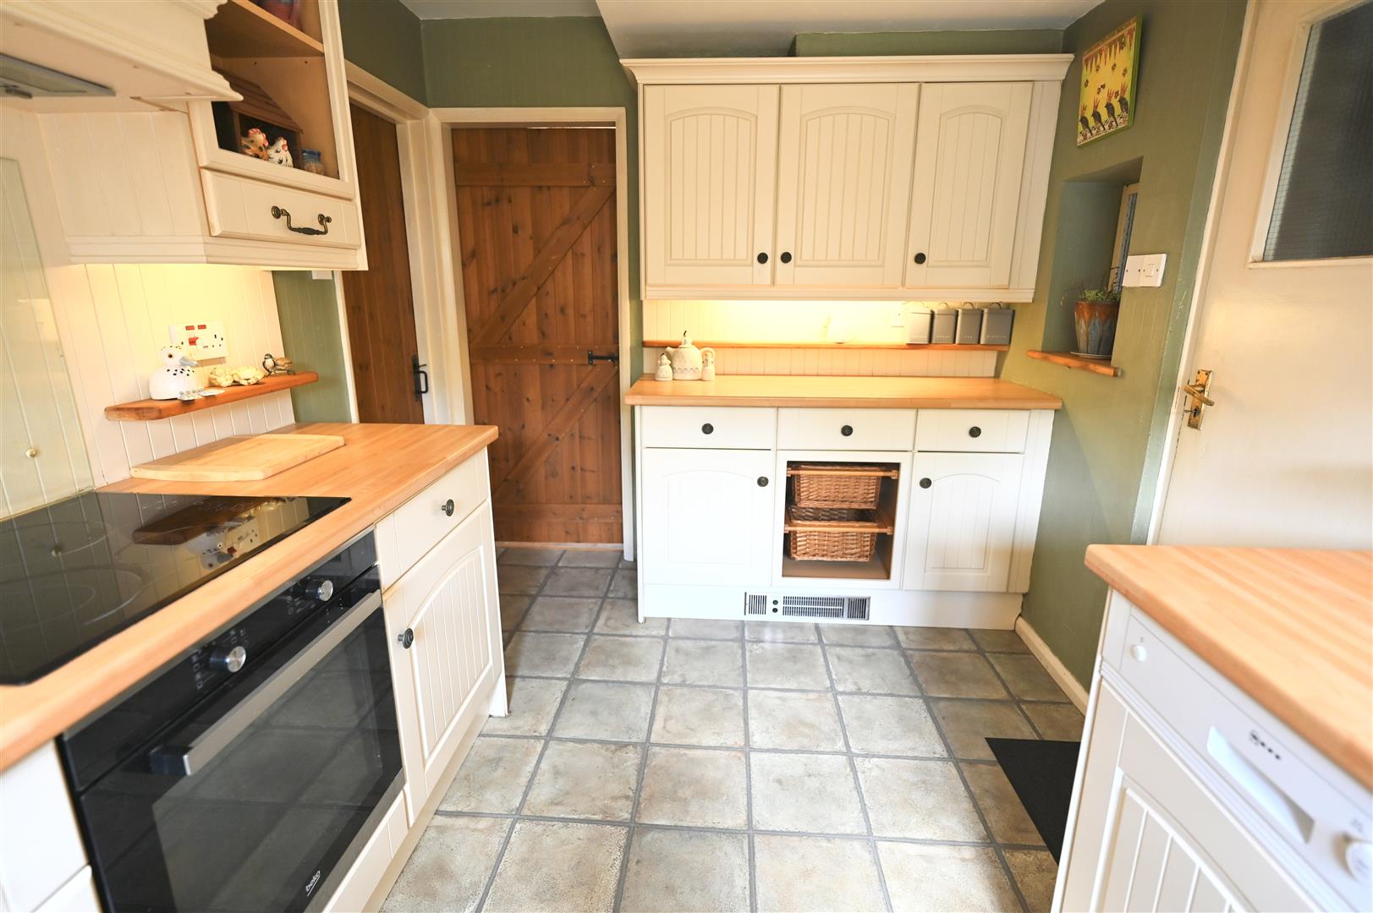
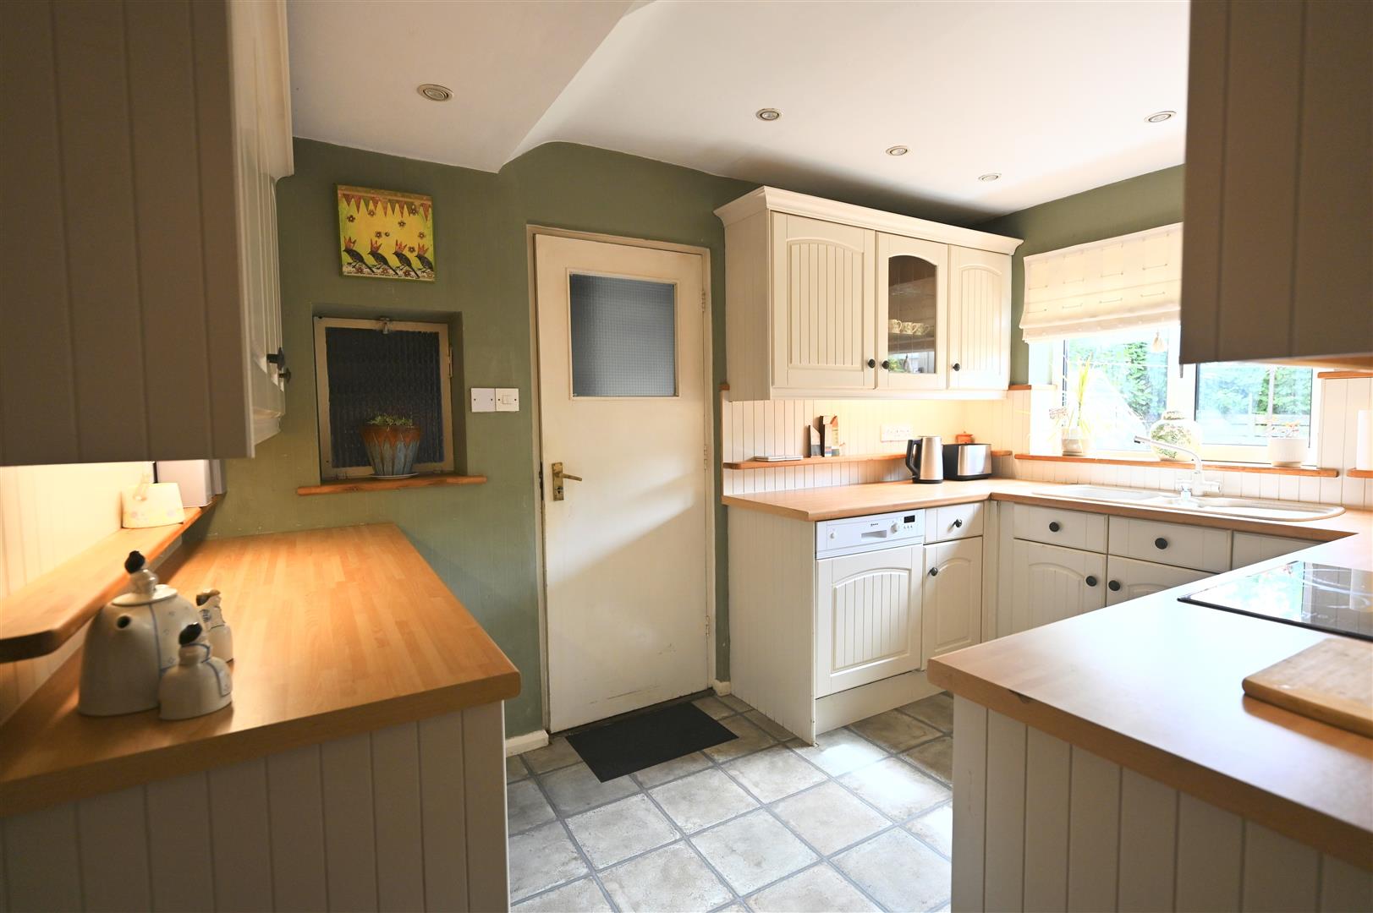
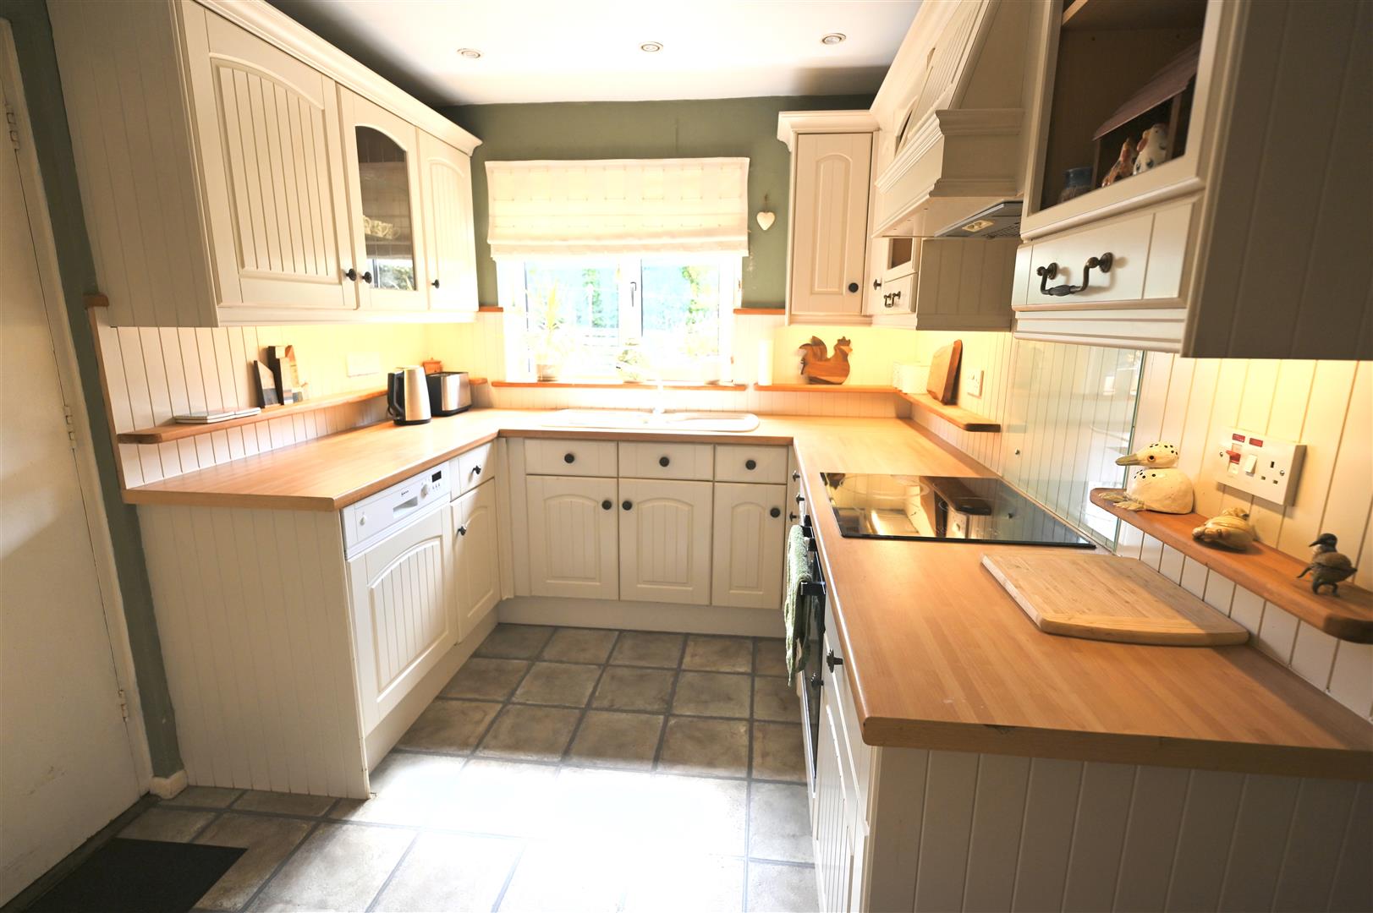
Fitted with a range of wall, drawer and base units with wooden effect work tops and wooden panelled splash back. Under counter downlight, glass display cabinets, open display wall cabinets, basket drawers, integrated dishwasher, electric oven and hob, extractor hood, spot lights, one and a half bowl sink unit with mixer tap over, Laminate flooring, UPVC double glazed window to the rear overlooking the garden and a door leading into the integral garage.
INTEGRAL GARAGE
A larger than average garage with electric garage door, wall mounted Worcester combination central heating boiler, inspection pit, a UPVC double glazed door leads out to the rear garden and a door leads into the downstairs w.c.
DOWNSTAIRS W.C
W.c, wash hand basin, central heating radiator and a UPVC double glazed window to the rear.
FIRST FLOOR
LANDING
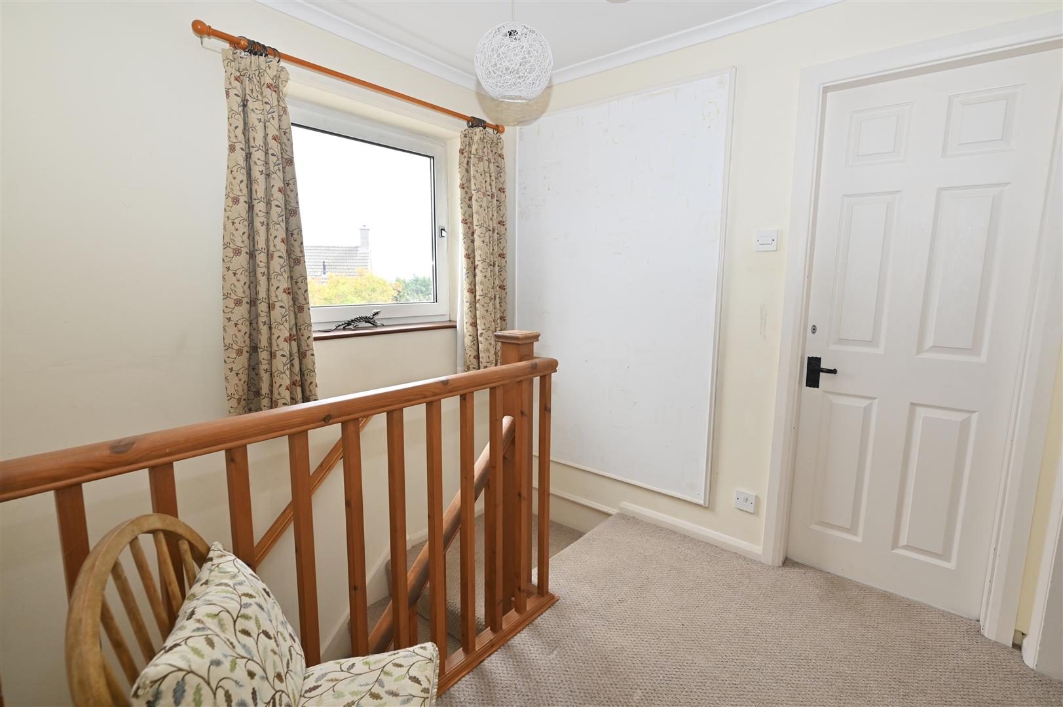
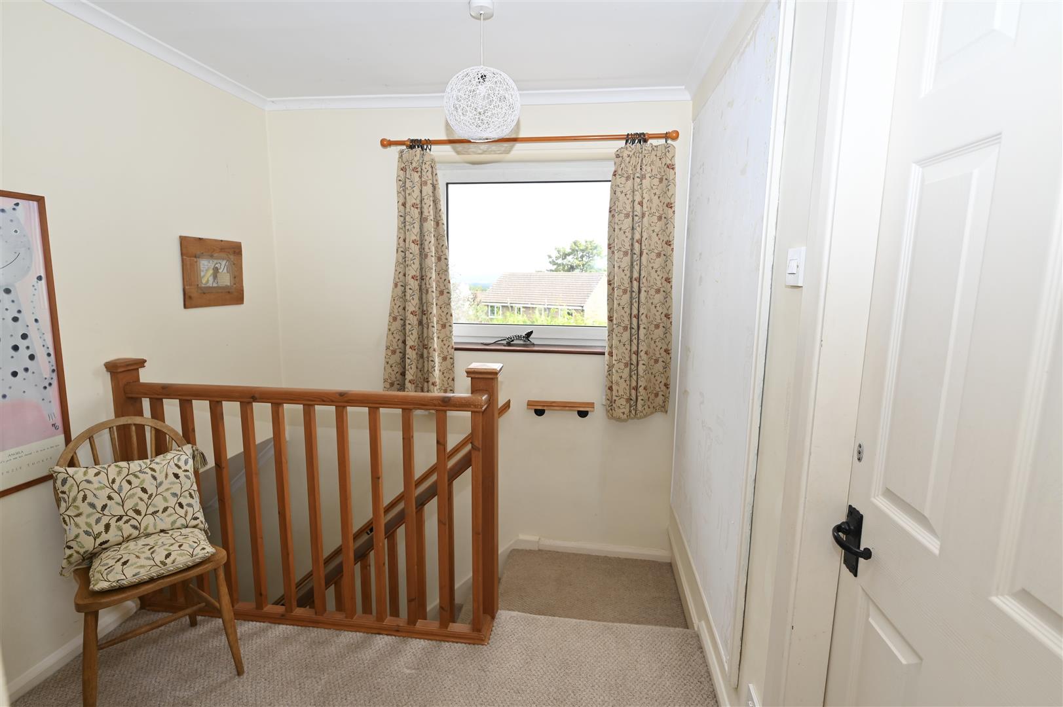
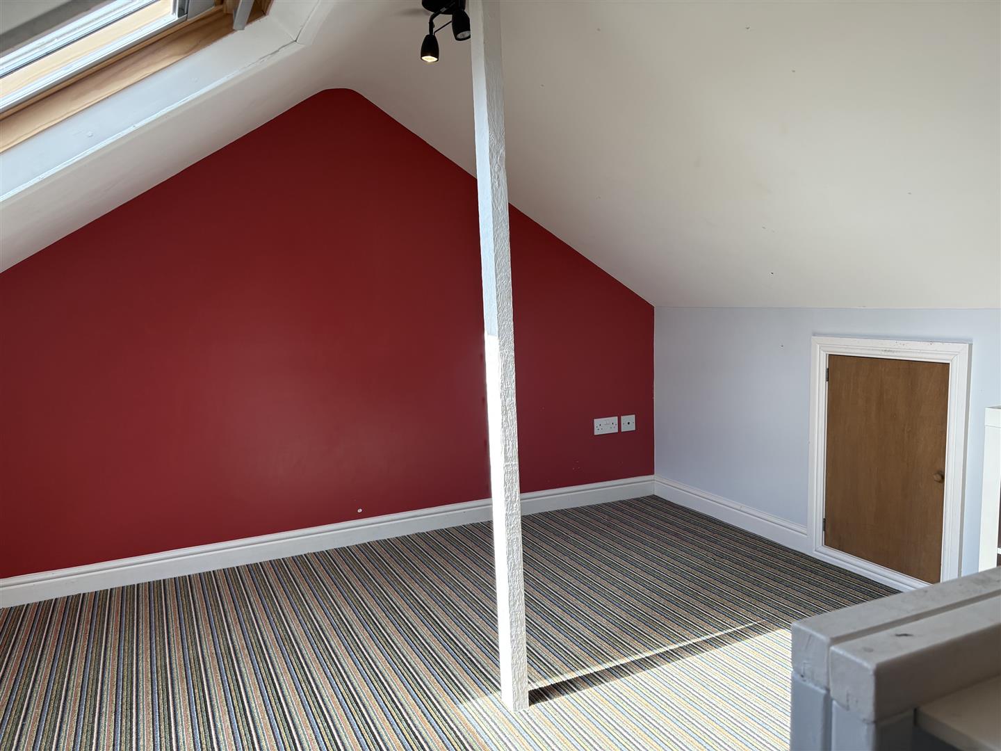
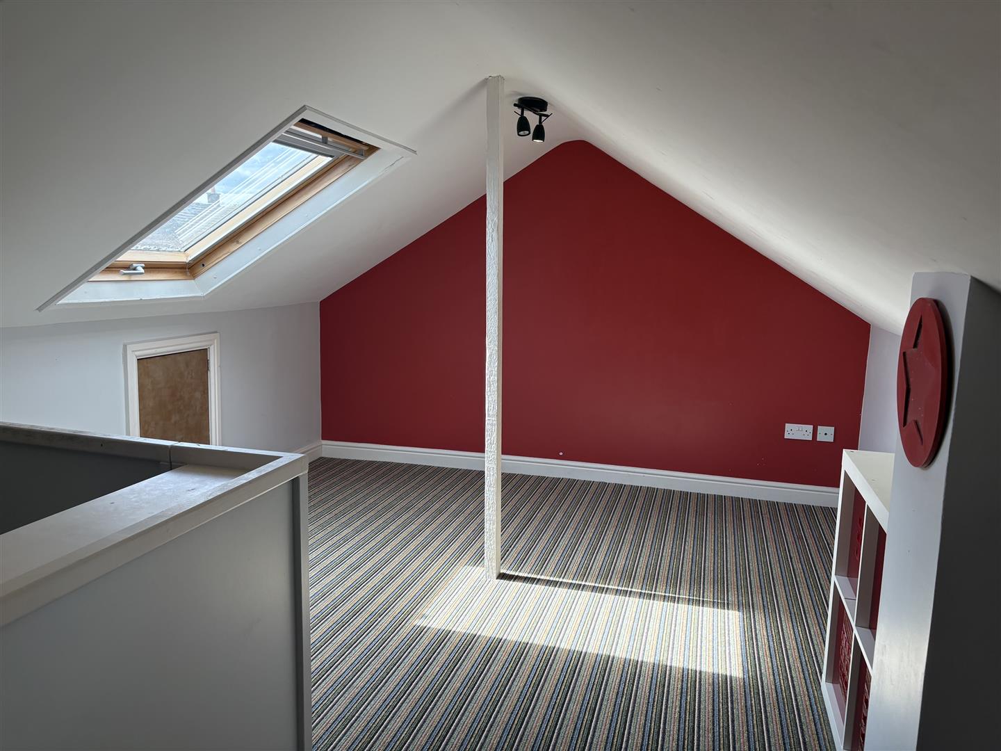
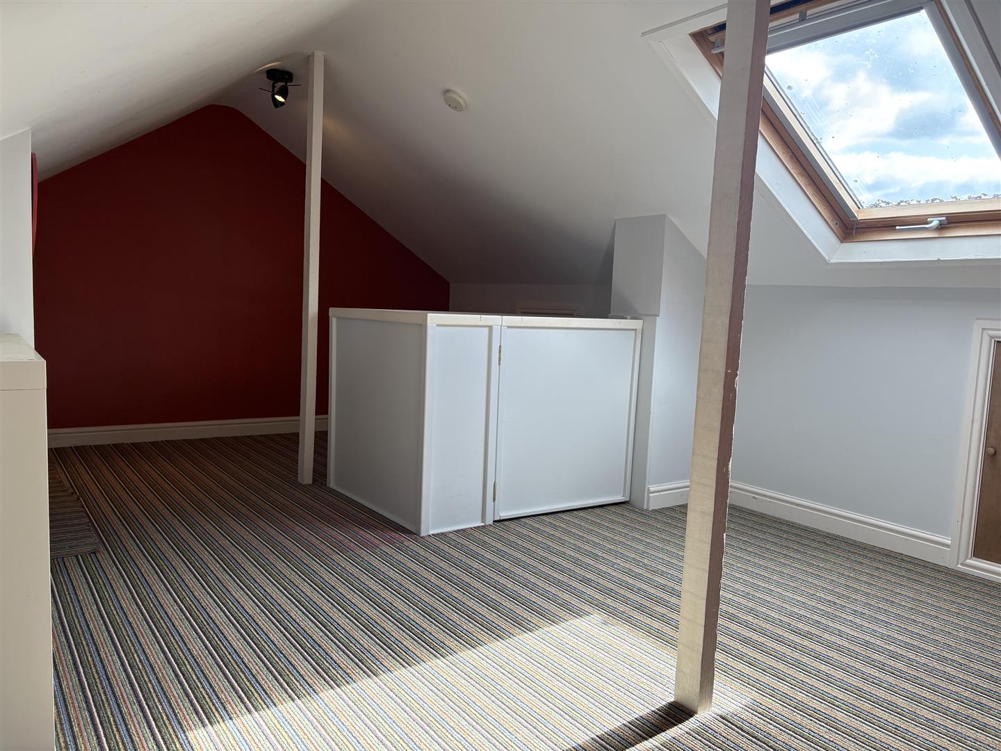
With a UPVC double glazed window to the side, loft hatch providing access into the roof void which is boarded and has a velux window and eve stoats cupboards.
BEDROOM 1
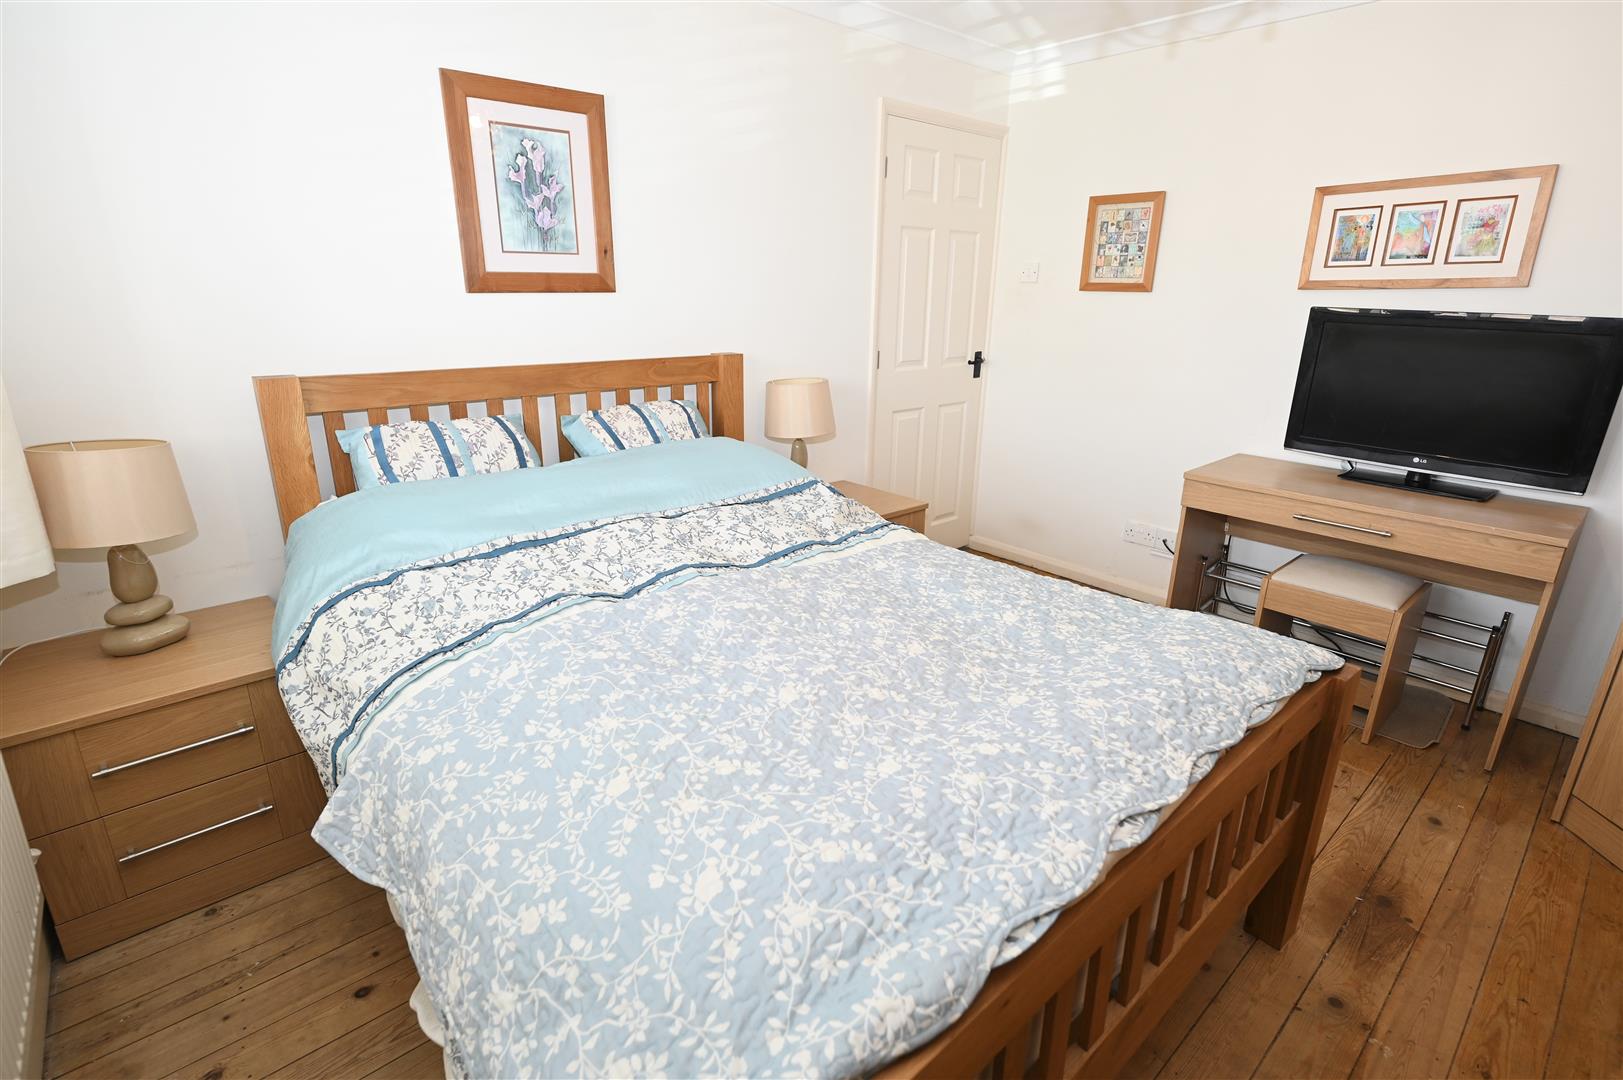
3.66 x 2.78 (12'0" x 9'1" )
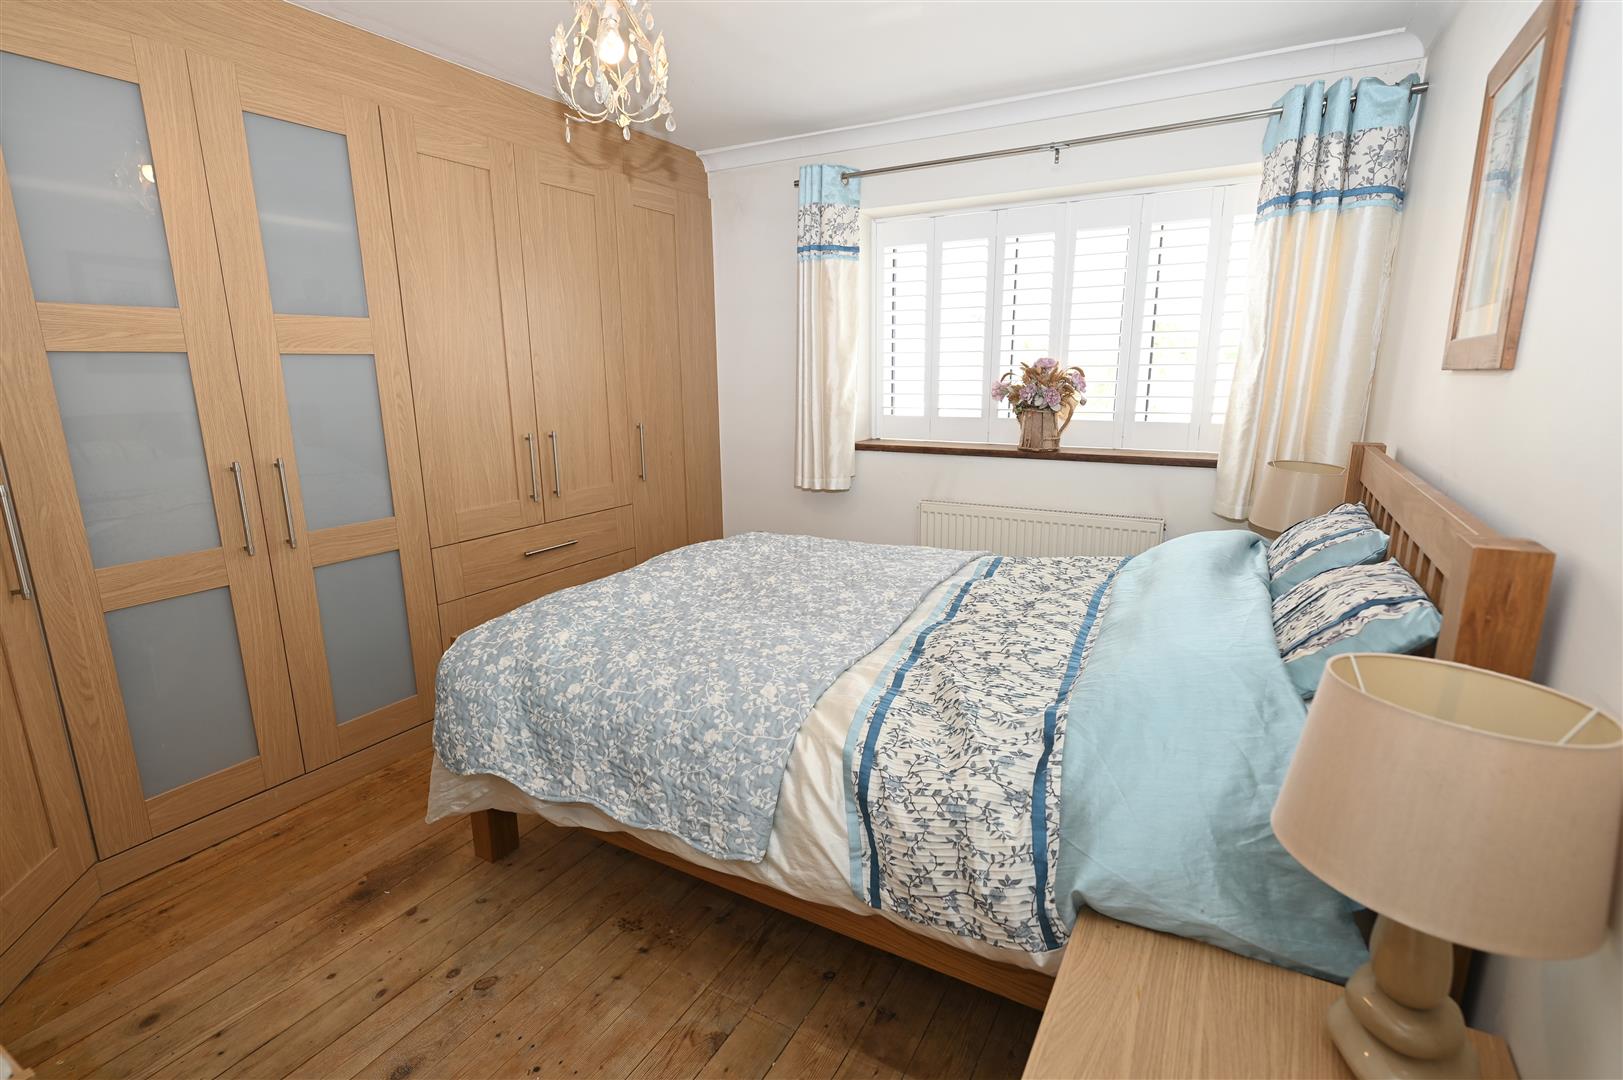
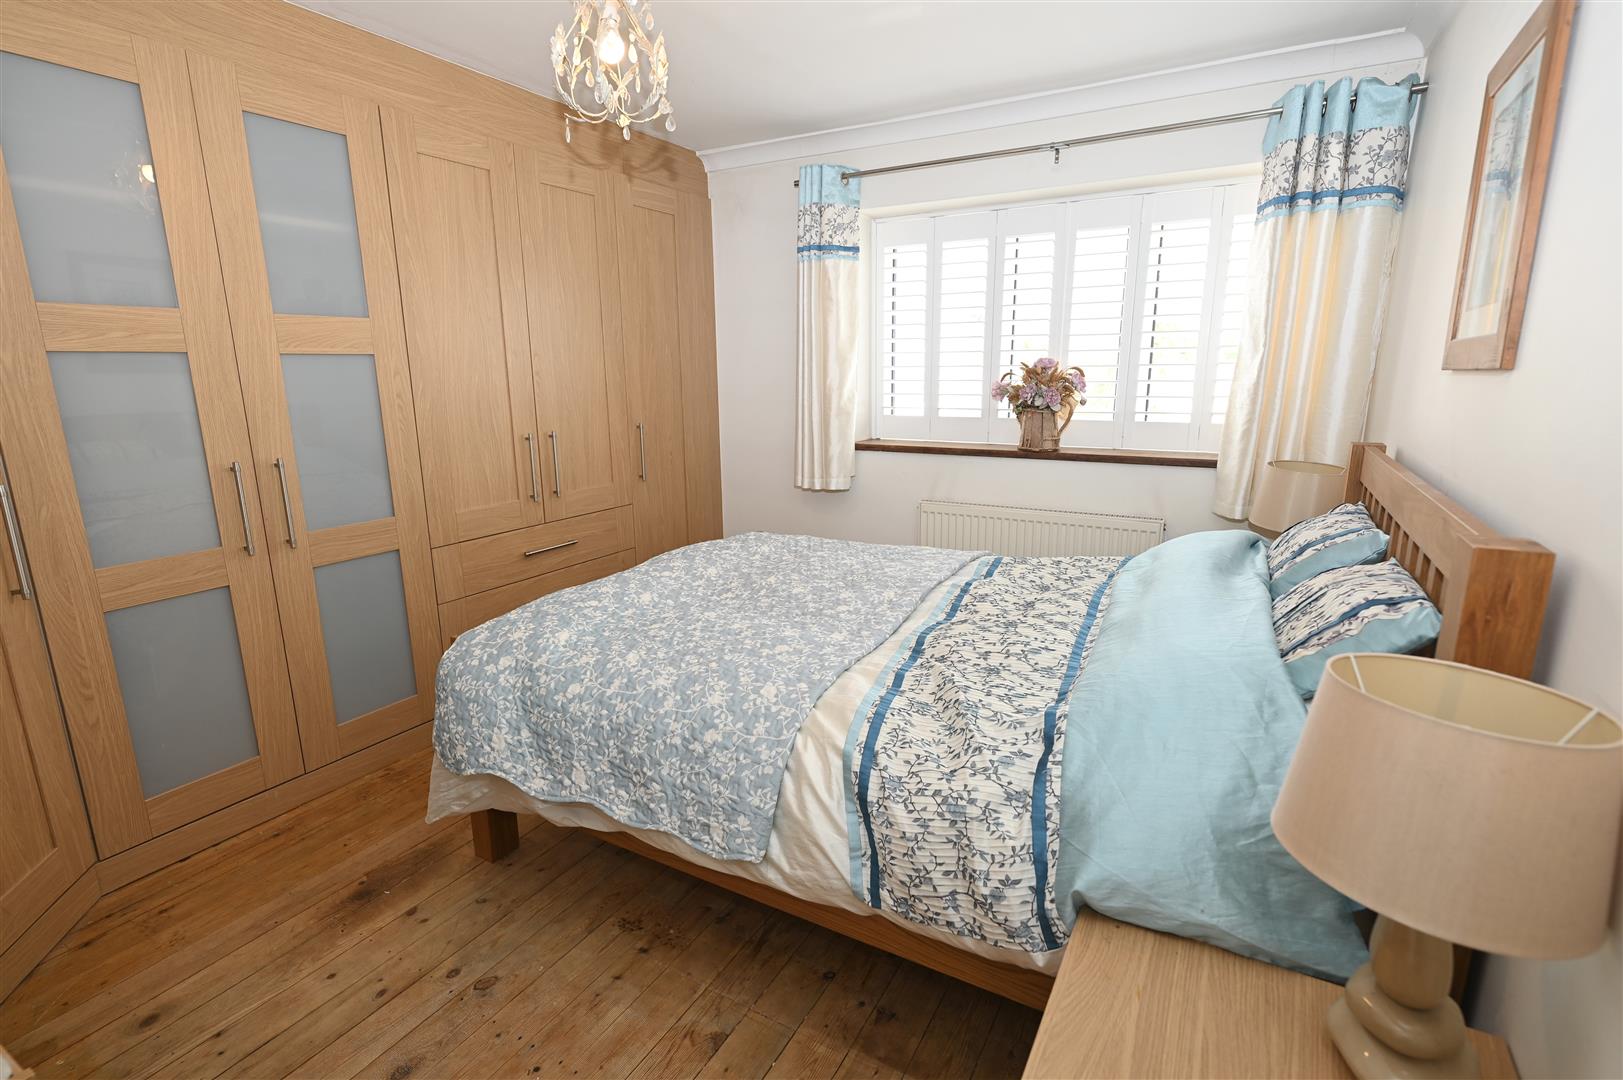
A double bedroom with a UPVC double glazed window to the front fitted with plantation shutters, fitted robes with hanging, shelving and drawers, exposed floor boards, central heating radiator and coving,
BEDROOM 2
3.68 x 3.39 (12'0" x 11'1")
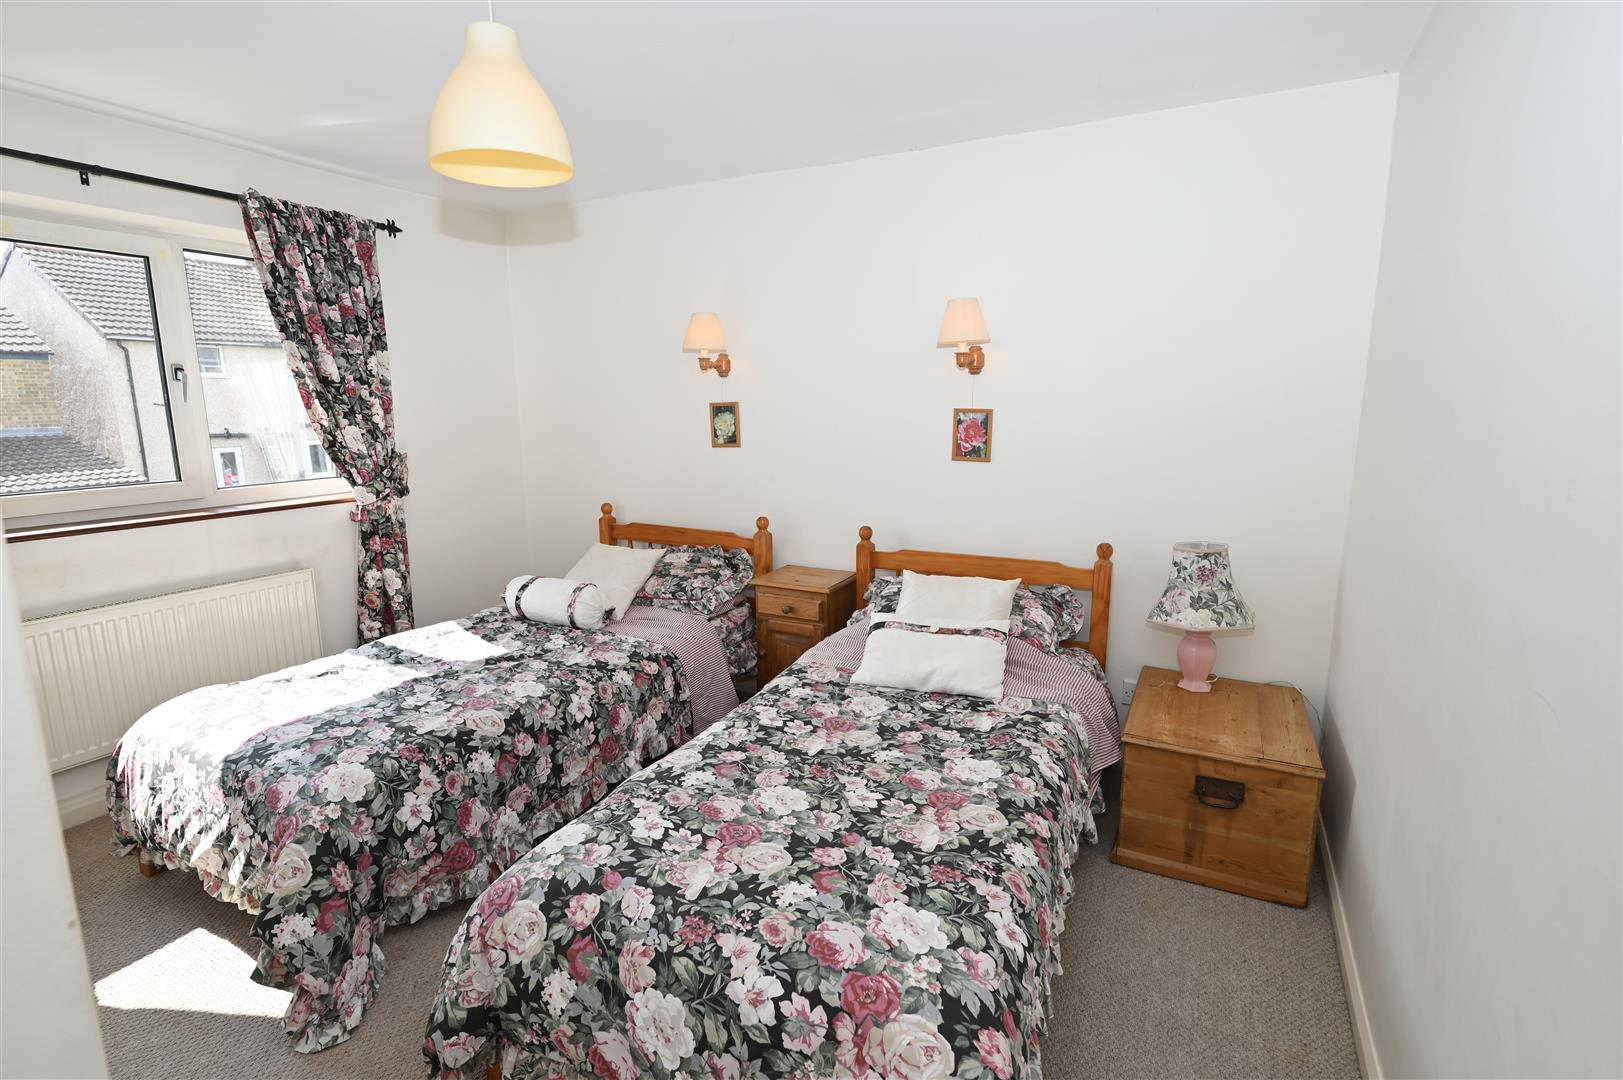
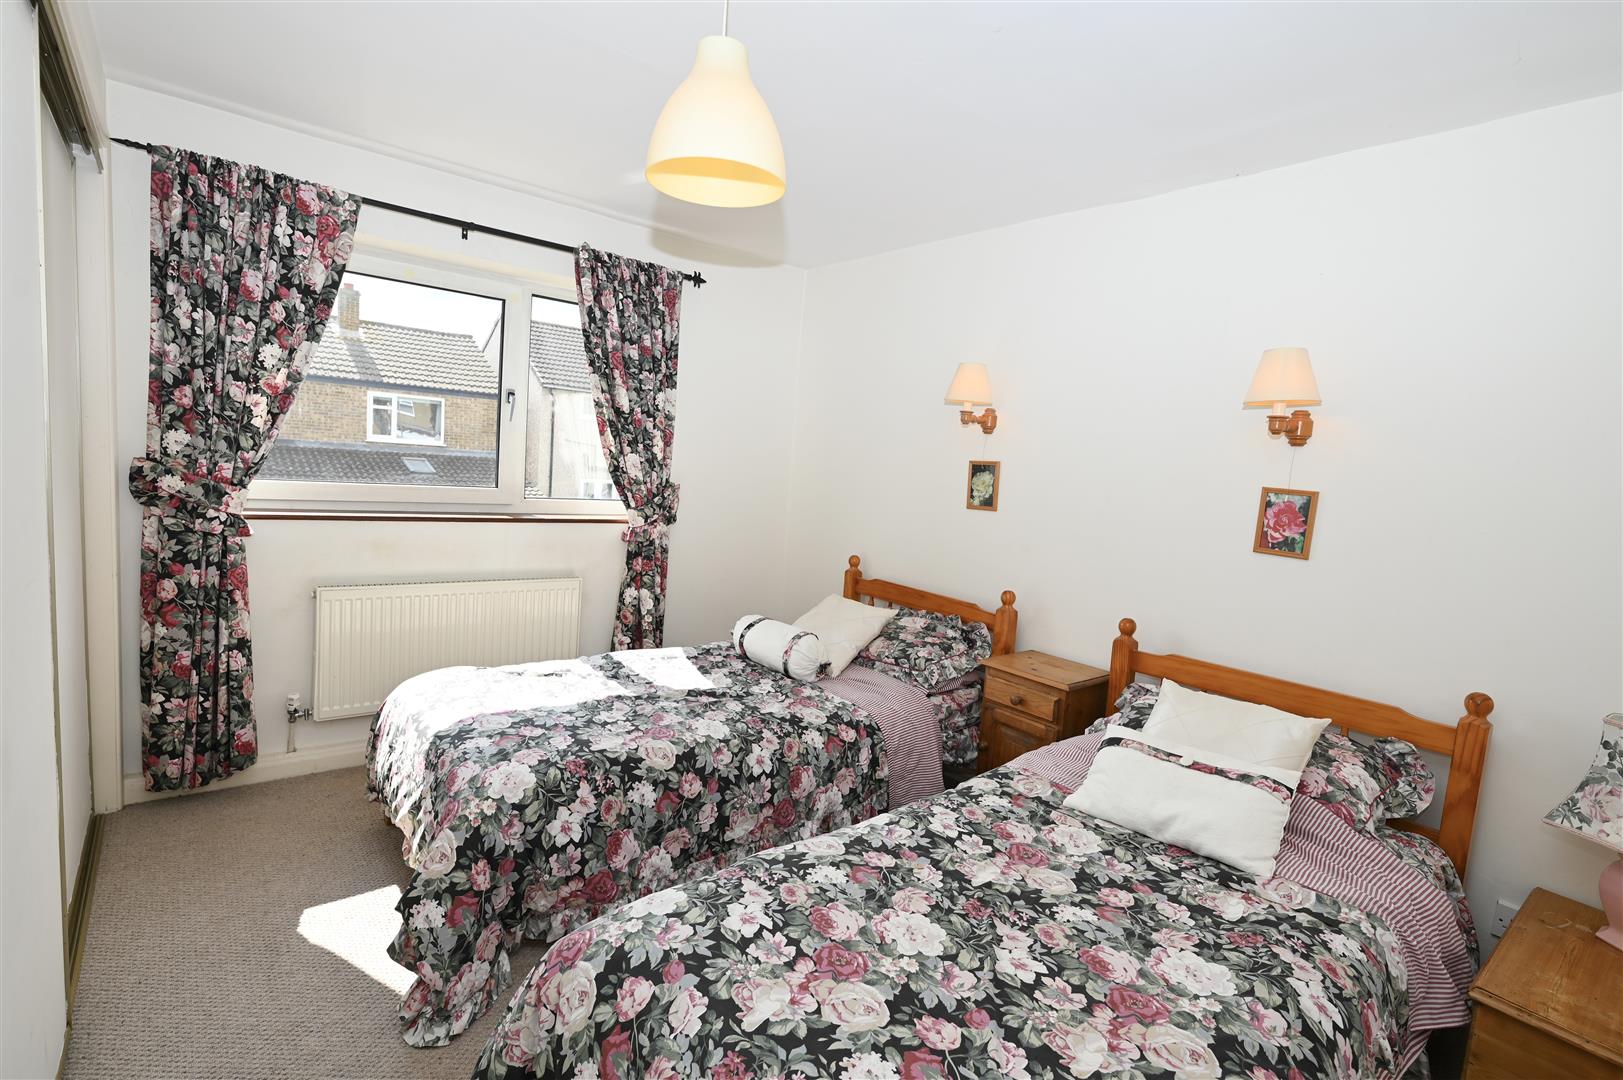
A double bedroom with a UPVC double glazed window to the rear, fitted robes with sliding doors, hanging and shelving, two wall lights and a central heating radiator.
BEDROOM 3
2.49 x 2.40 (8'2" x 7'10" )
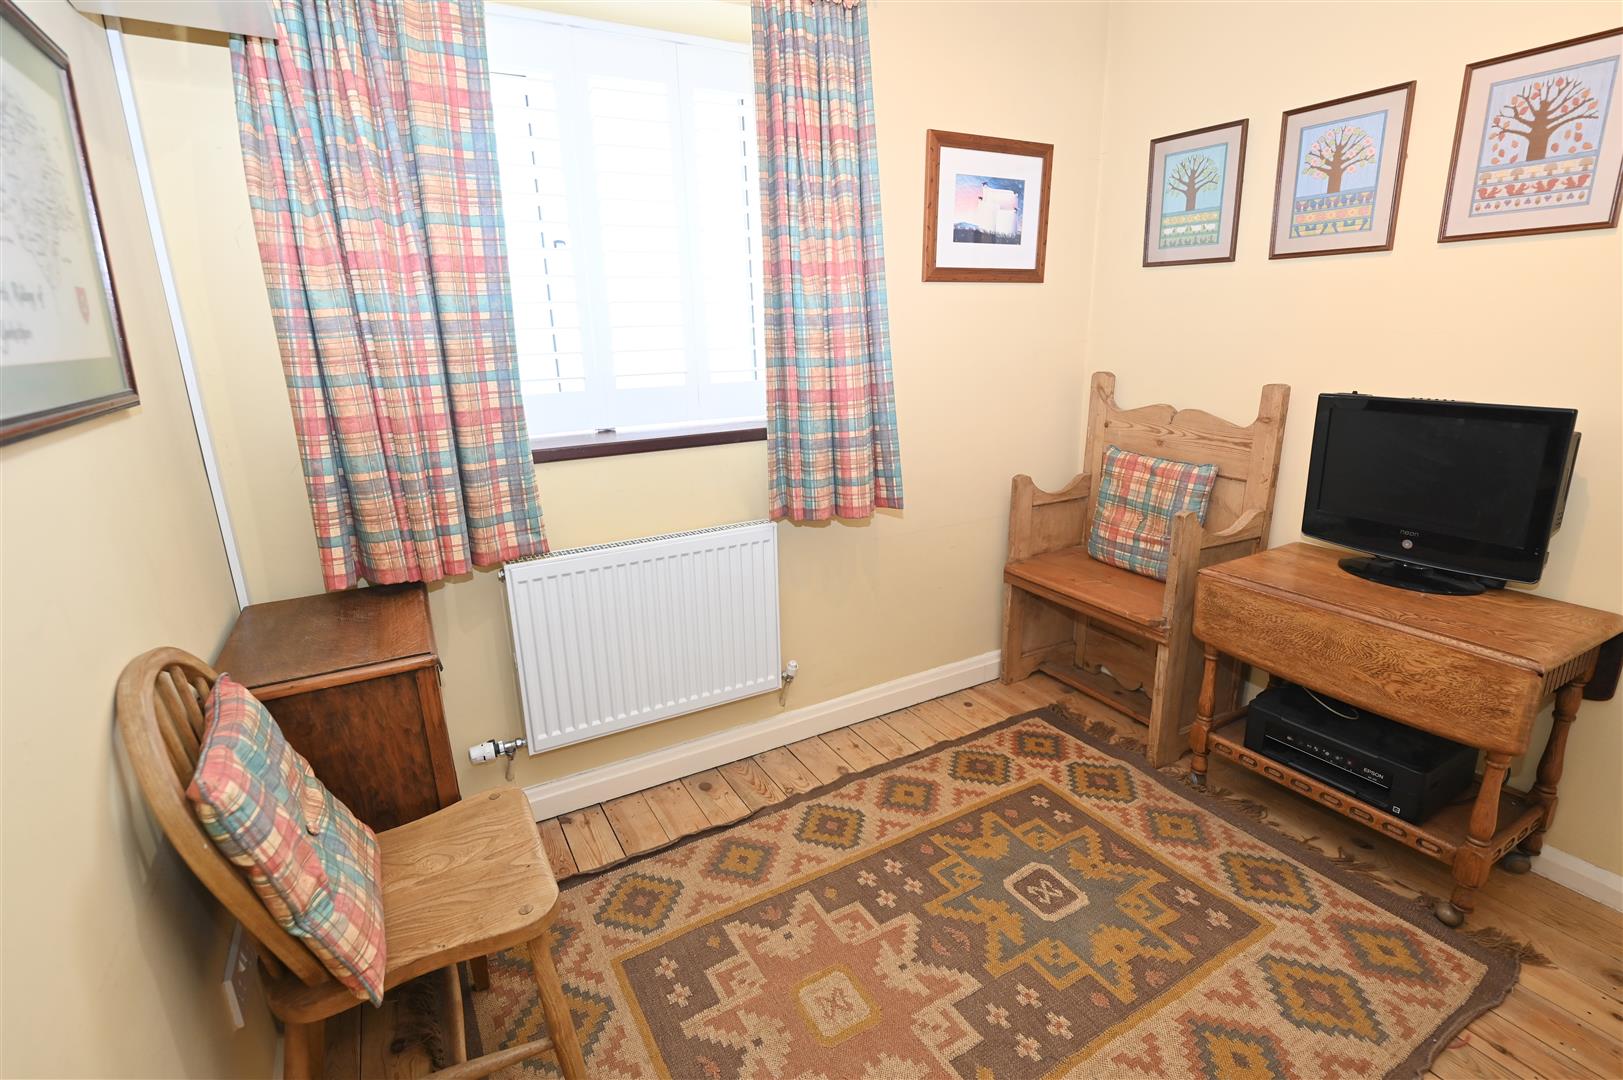
With a UPVC double glazed window to the front fitted with plantation shutters, central heating radiator and exposed floor boards.
FAMILY BATHROOM
2.50 x 2.45 (8'2" x 8'0")
Whirlpool bath, corner shower cubicle, w.c, wash hand basin, towel radiator, UPVC double glazed window to the side and the rear and spot lights.
EXTERNALLY
To the front of the property there is a driveway providing off road car parking for two vehicles, there is artificial grass and mature trees and shrubs.
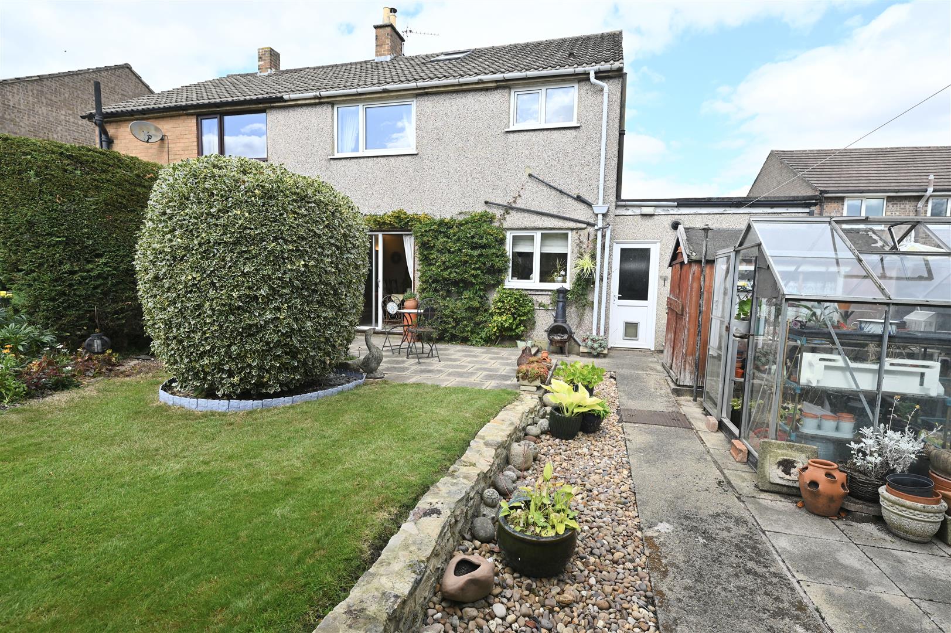
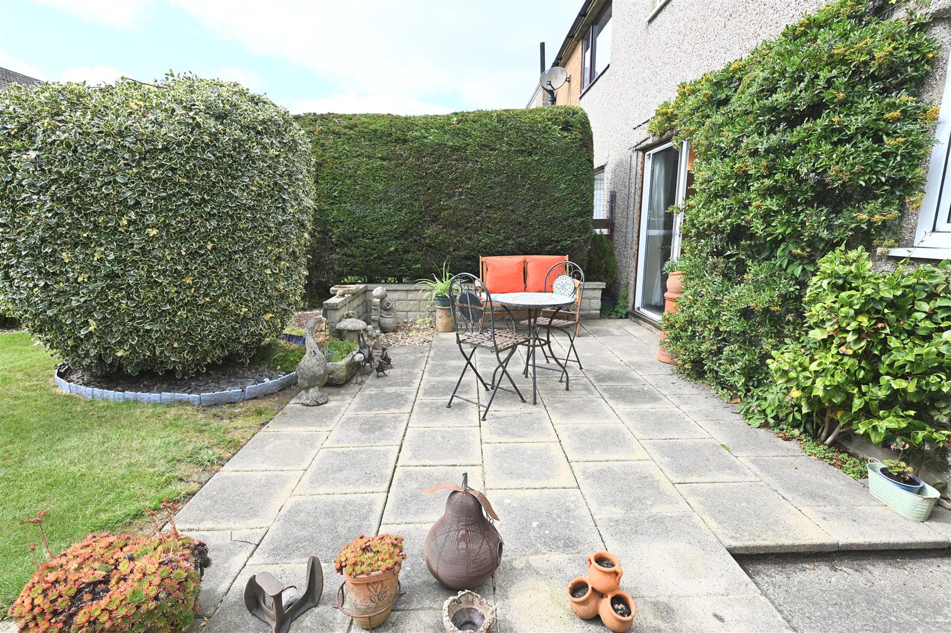
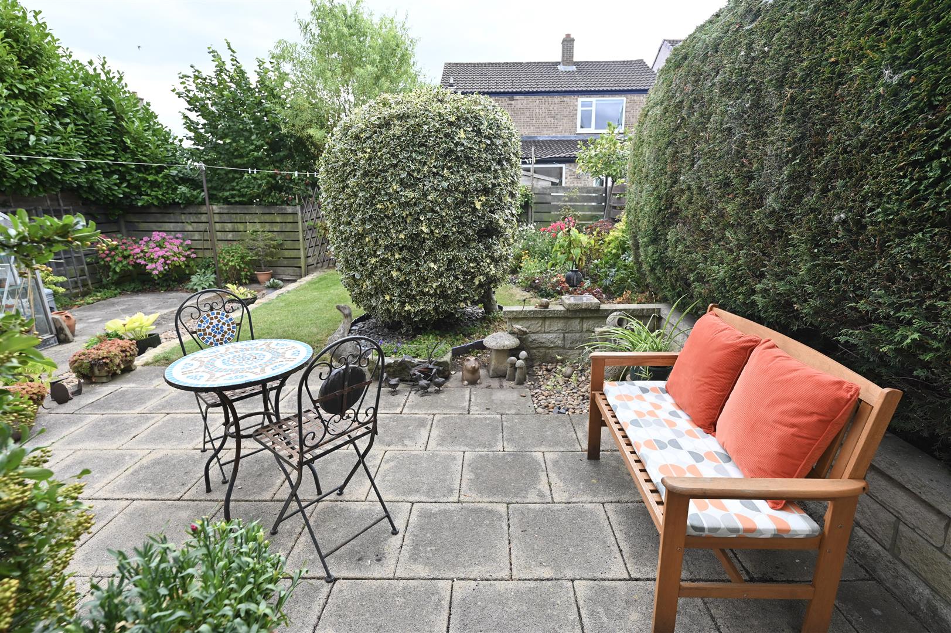
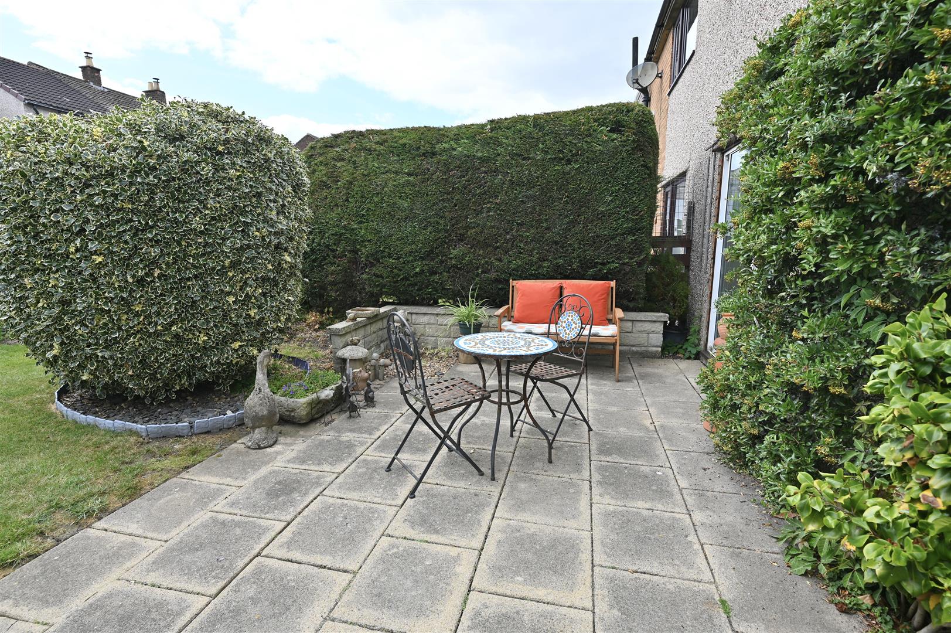
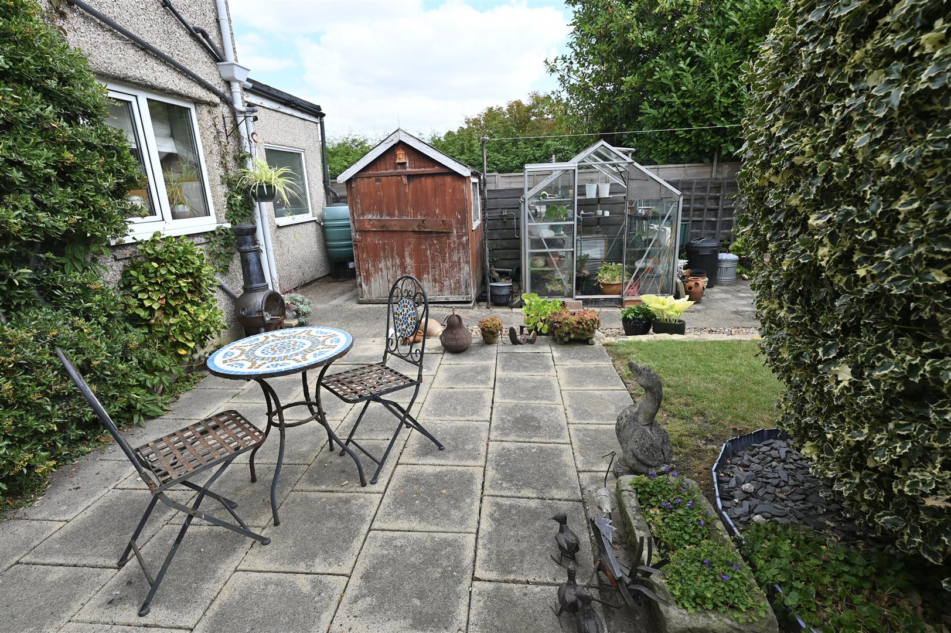
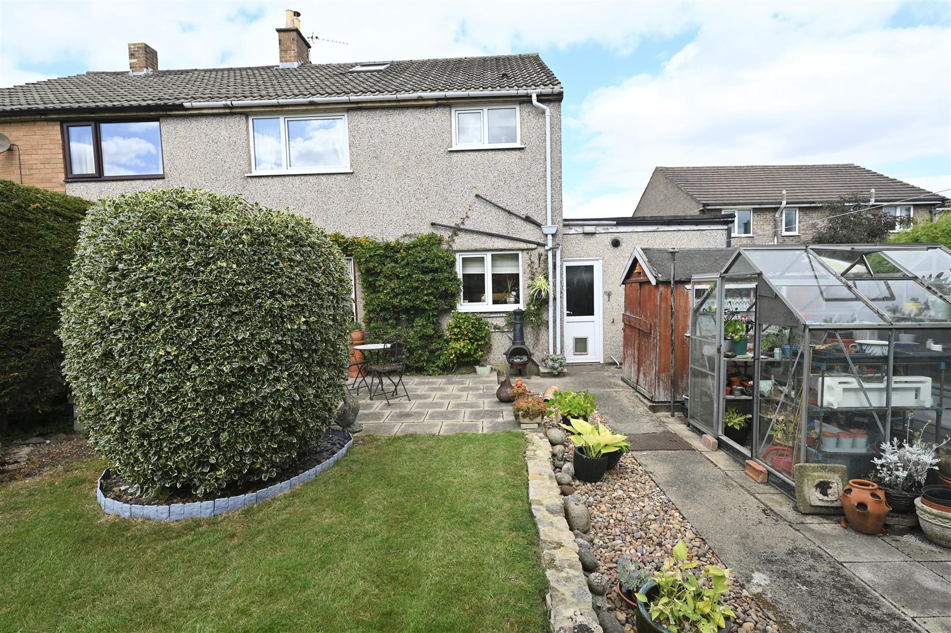
To the rear of the property there is an enclosed garden there is a lawn, two paved patio areas, mature trees and shrubs, timber shed and a greenhouse. A door leads into the garage.
To the rear of the property there is an enclosed garden there is a lawn, two paved patio areas, mature trees and shrubs, timber shed and a greenhouse. A door leads into the garage.
NOTES
* FREEHOLD
* COUNCIL TAX BAND C
* COUNCIL TAX BAND C
Map