

01748 822 711
About the property
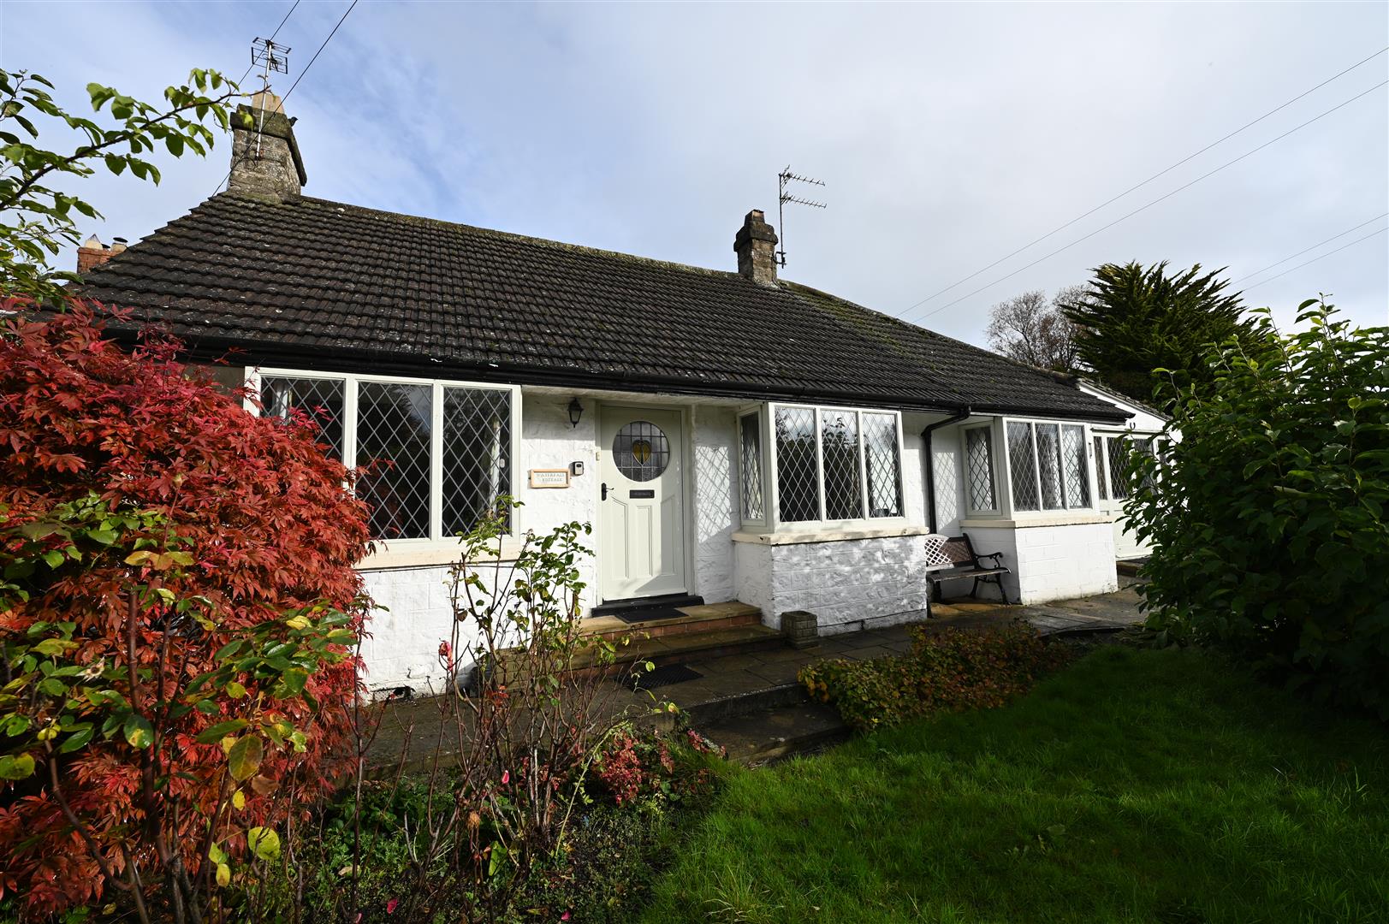
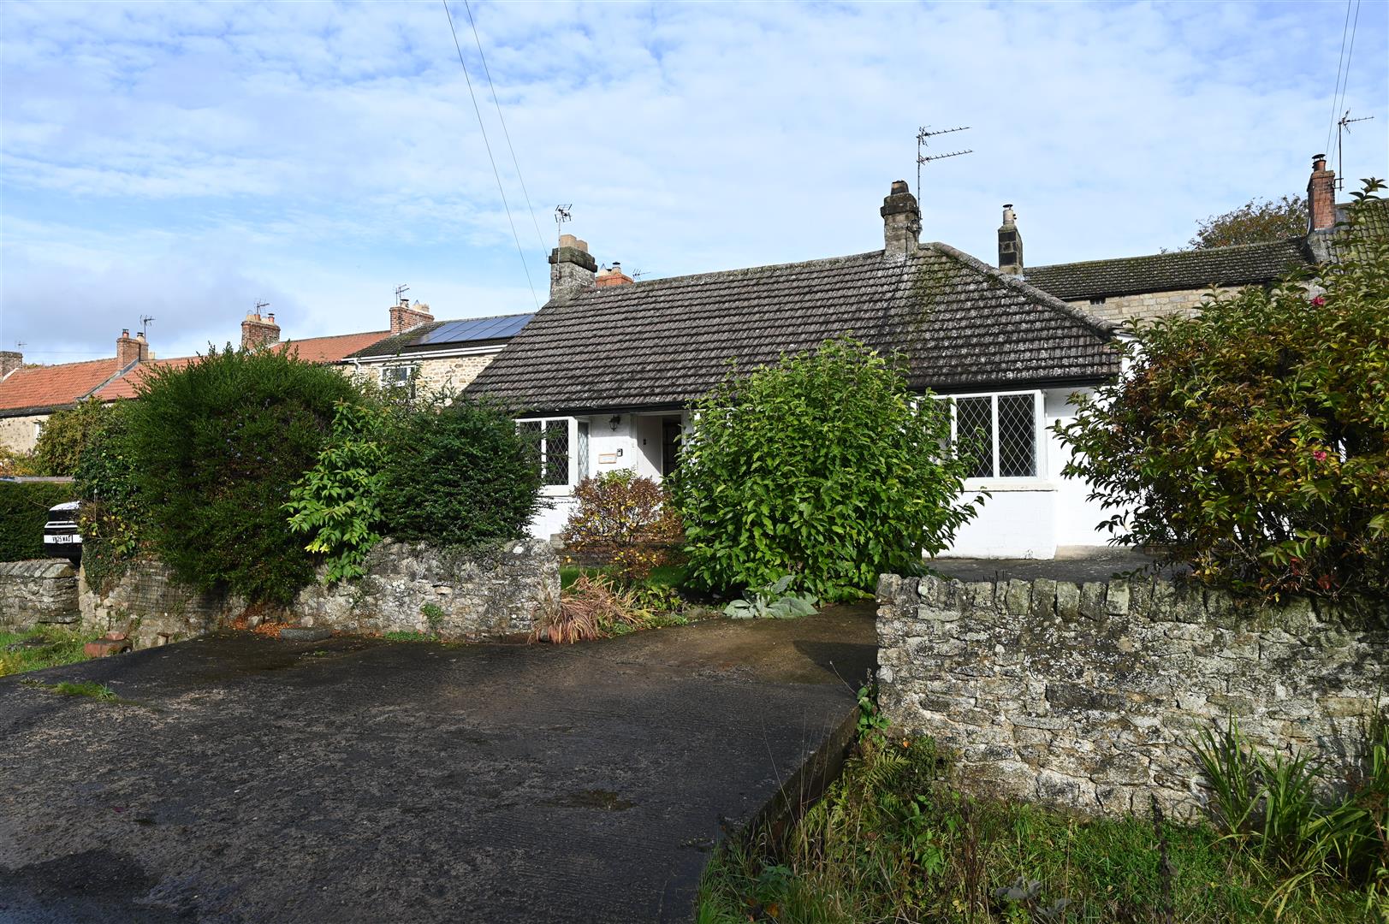
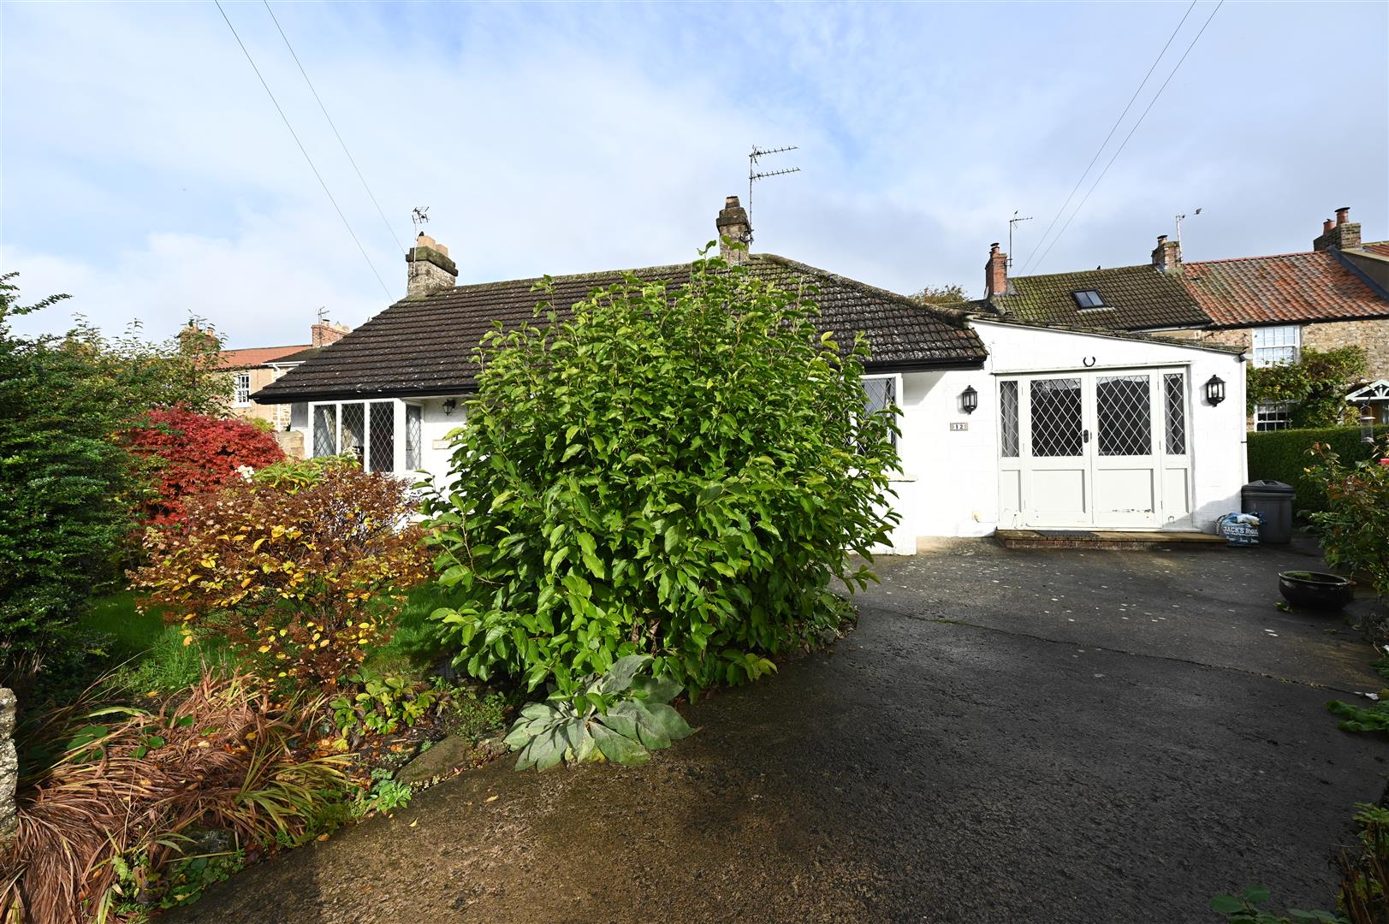
QUAINT 2 Double BEDROOM Detached BUNGALOW in a pleasant position within the village: SITTING ROOM, separate DINING ROOM, KITCHEN, UTILITY ROOM, HOBBIES ROOM etc; 2 Double BEDROOMS & BATHROOM. Cottage GARDEN & PARKING. For Sale with NO ONWARD CHAIN. Updating to be done but the makings of a lovely home.
The Village is home to The Black Bull Public House, a Primary School, & is on a local Bus Route. The A66 Trans-Pennine Route is about 1.4 miles, A1(M) & Scotch Corner 3 miles, BARNARD CASTLE 12.5 & DARLINGTON 8.5 miles - 2 hours 20 minutes to LONDON Kings Cross. The unspoilt Teesdale countryside (Area of Outstanding Natural Beauty) & The Yorkshire Dales are readily accessible.
The Village is home to The Black Bull Public House, a Primary School, & is on a local Bus Route. The A66 Trans-Pennine Route is about 1.4 miles, A1(M) & Scotch Corner 3 miles, BARNARD CASTLE 12.5 & DARLINGTON 8.5 miles - 2 hours 20 minutes to LONDON Kings Cross. The unspoilt Teesdale countryside (Area of Outstanding Natural Beauty) & The Yorkshire Dales are readily accessible.
Gallery
Full property details
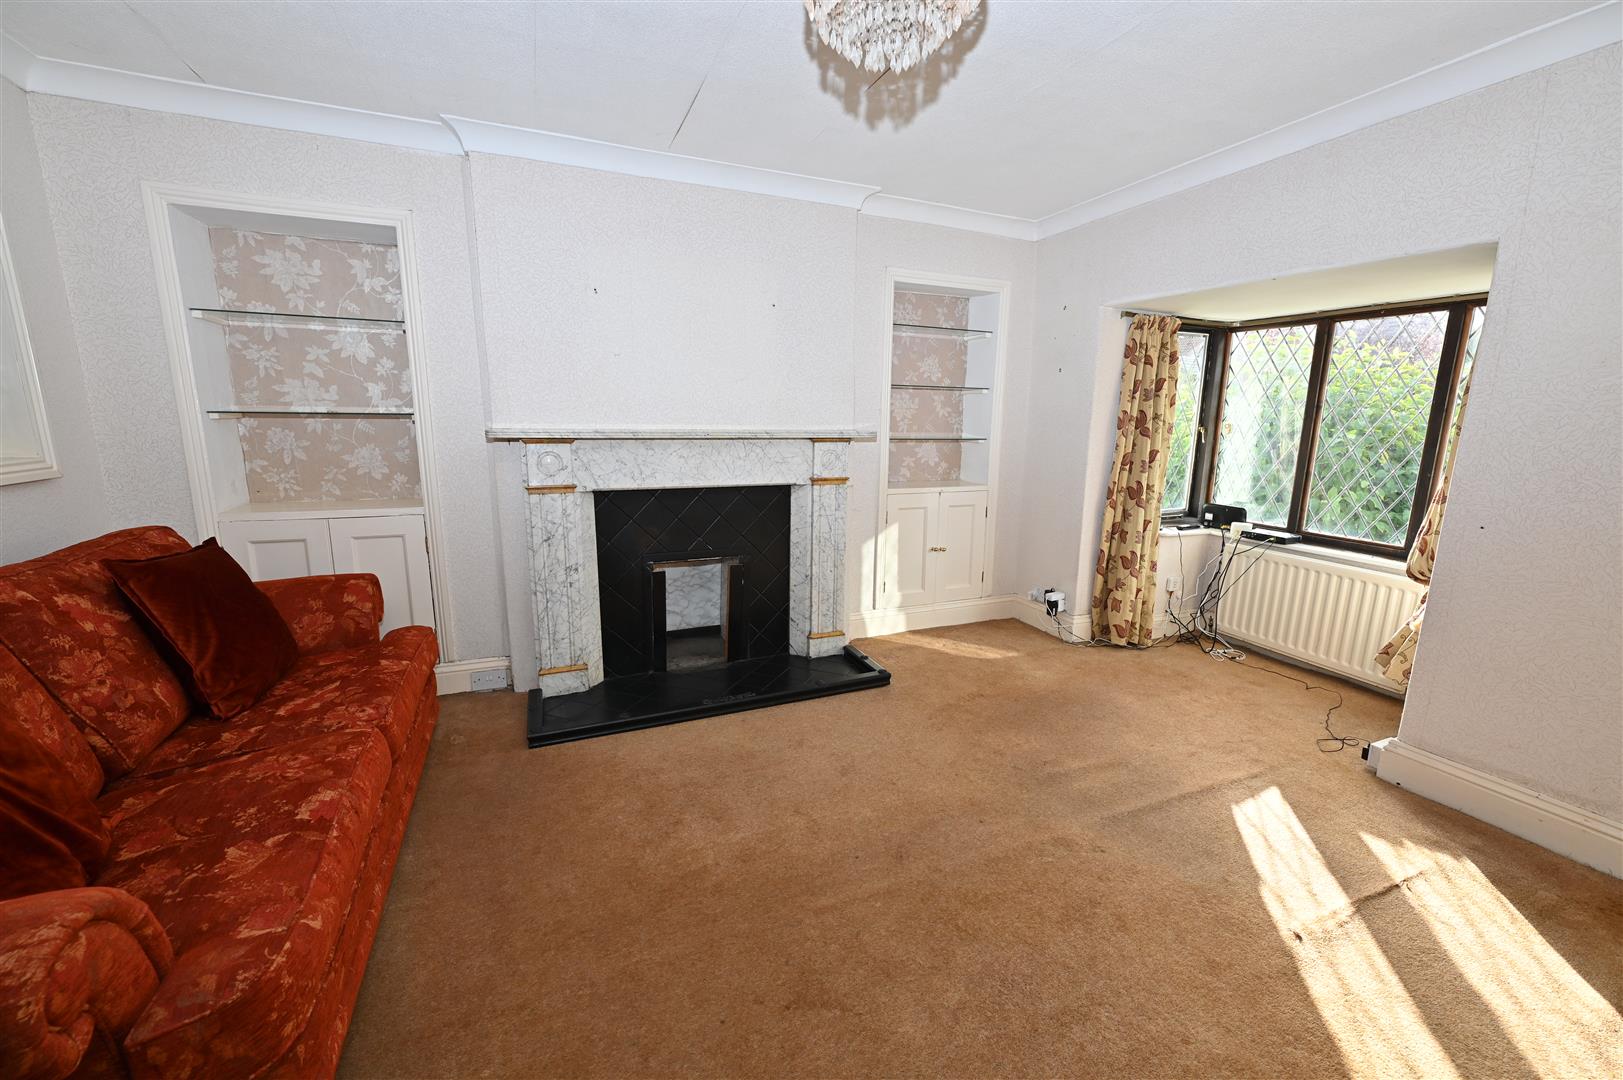
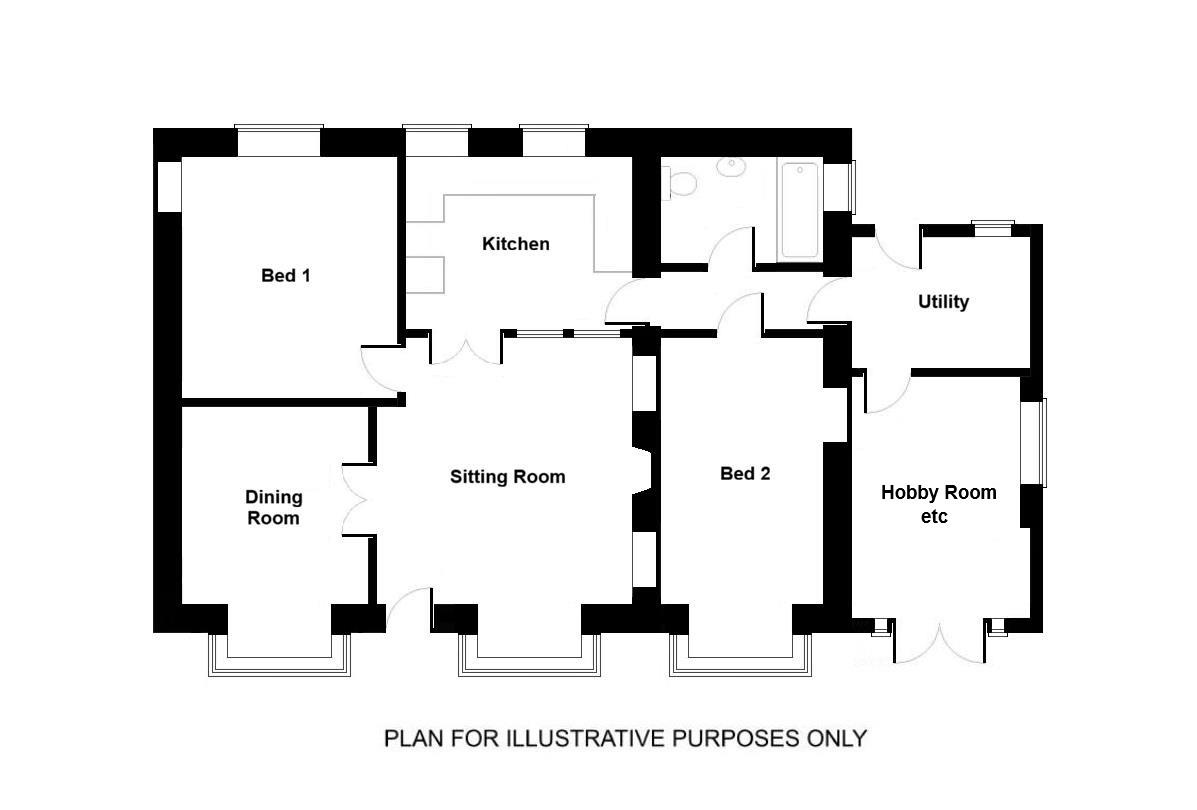
SITTING ROOM
4.32m (5.19m into bay) x 3.72m max (14'2" (17'0" i
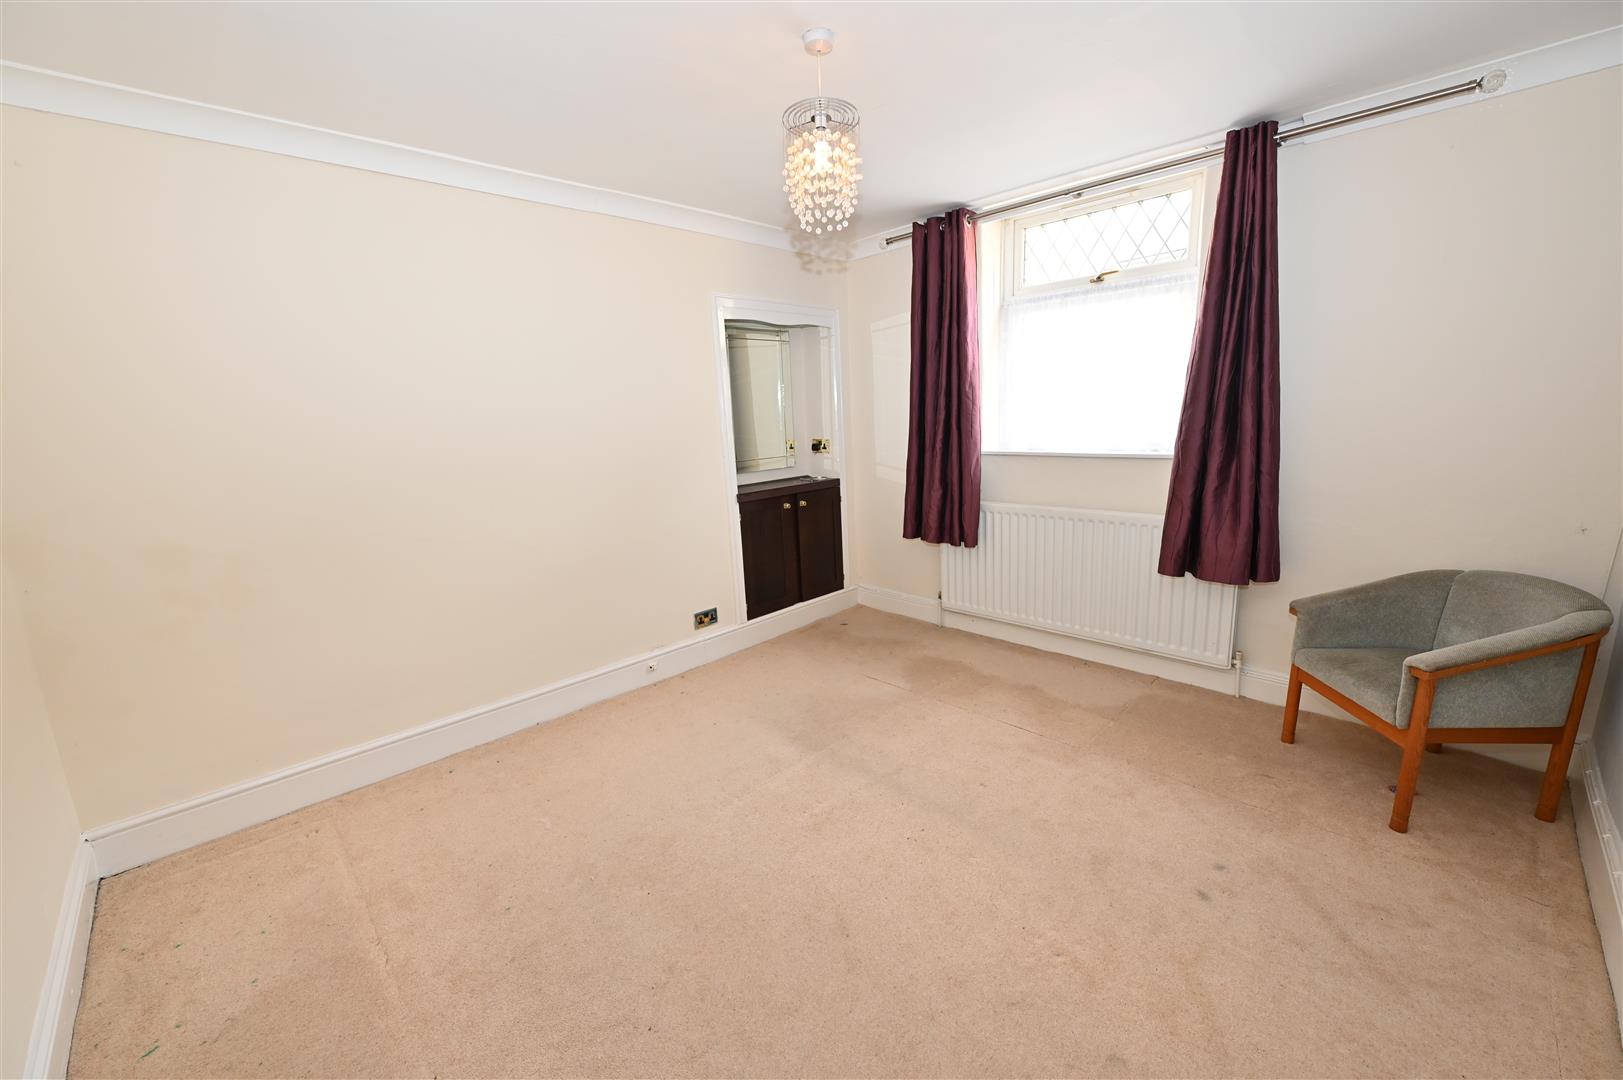
Built-in cupboards & fireplace. Deep double-glazed bay window to front, doors to Kitchen, Bedroom 1 & double doors to:
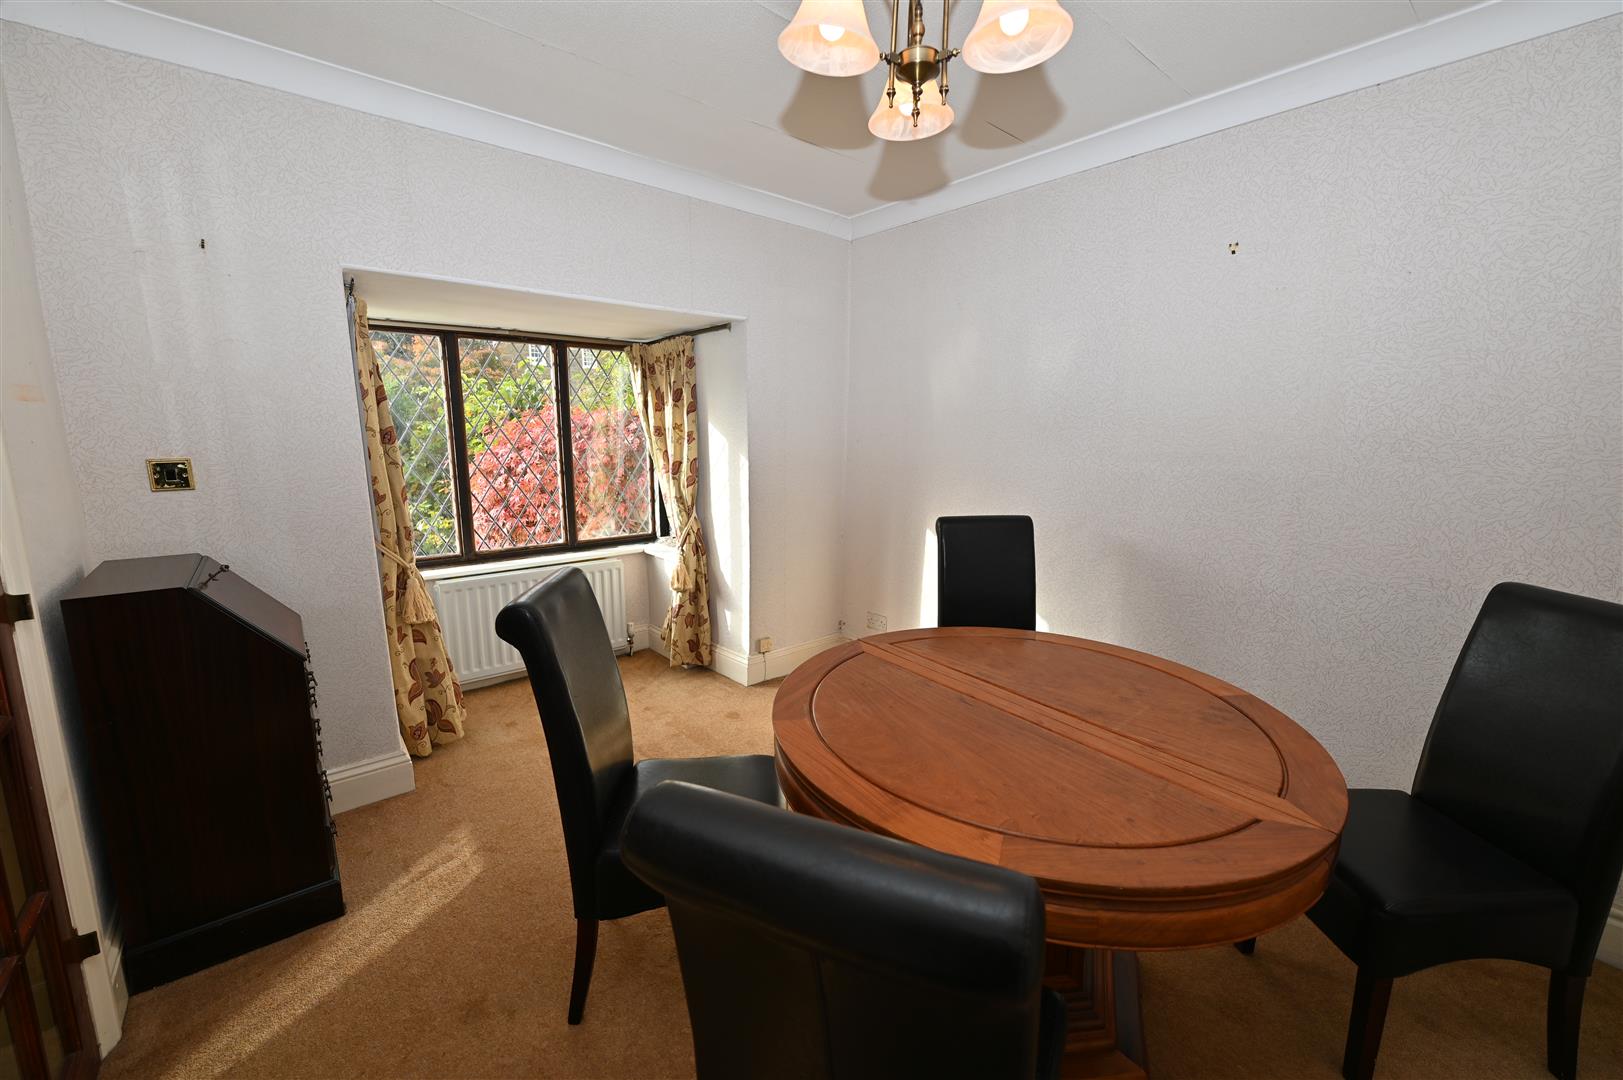
DINING ROOM
4.06m into bay x 2.93m (13'3" into bay x 9'7")
Deep double-glazed bay window to front.
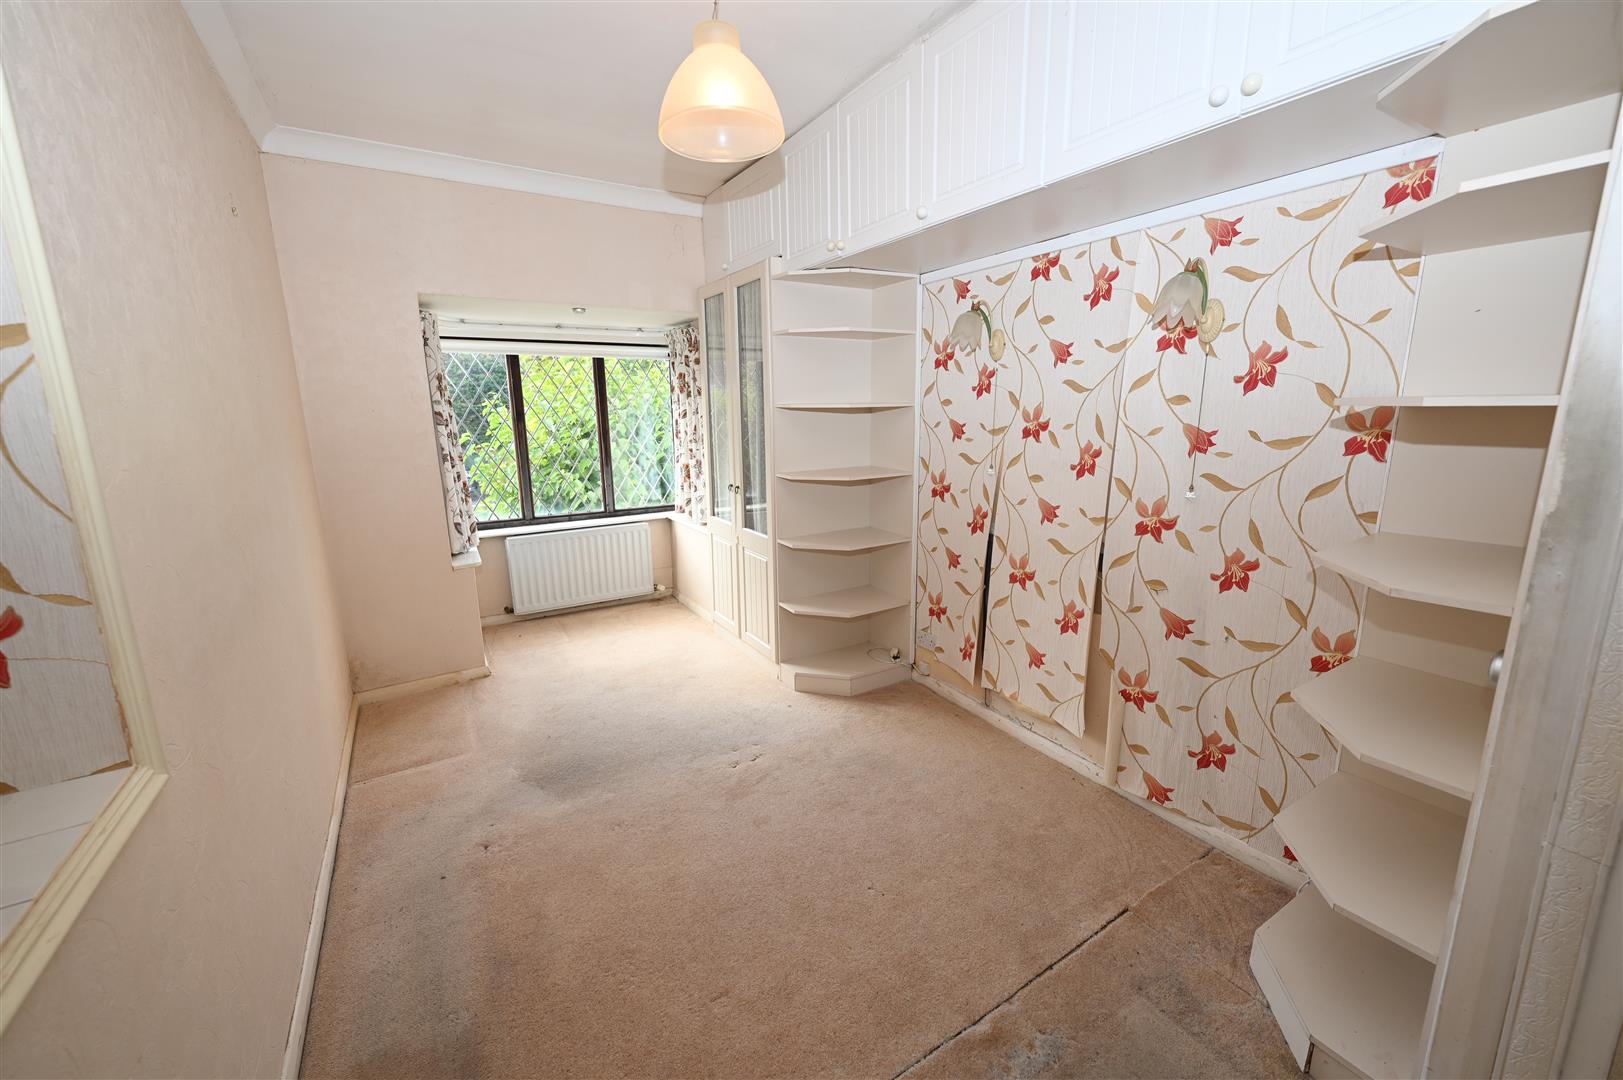
Double BEDROOM 1.
3.80m x 3.41m (12'5" x 11'2")
Built-in cupboard & UPVC double-glazed window to rear.
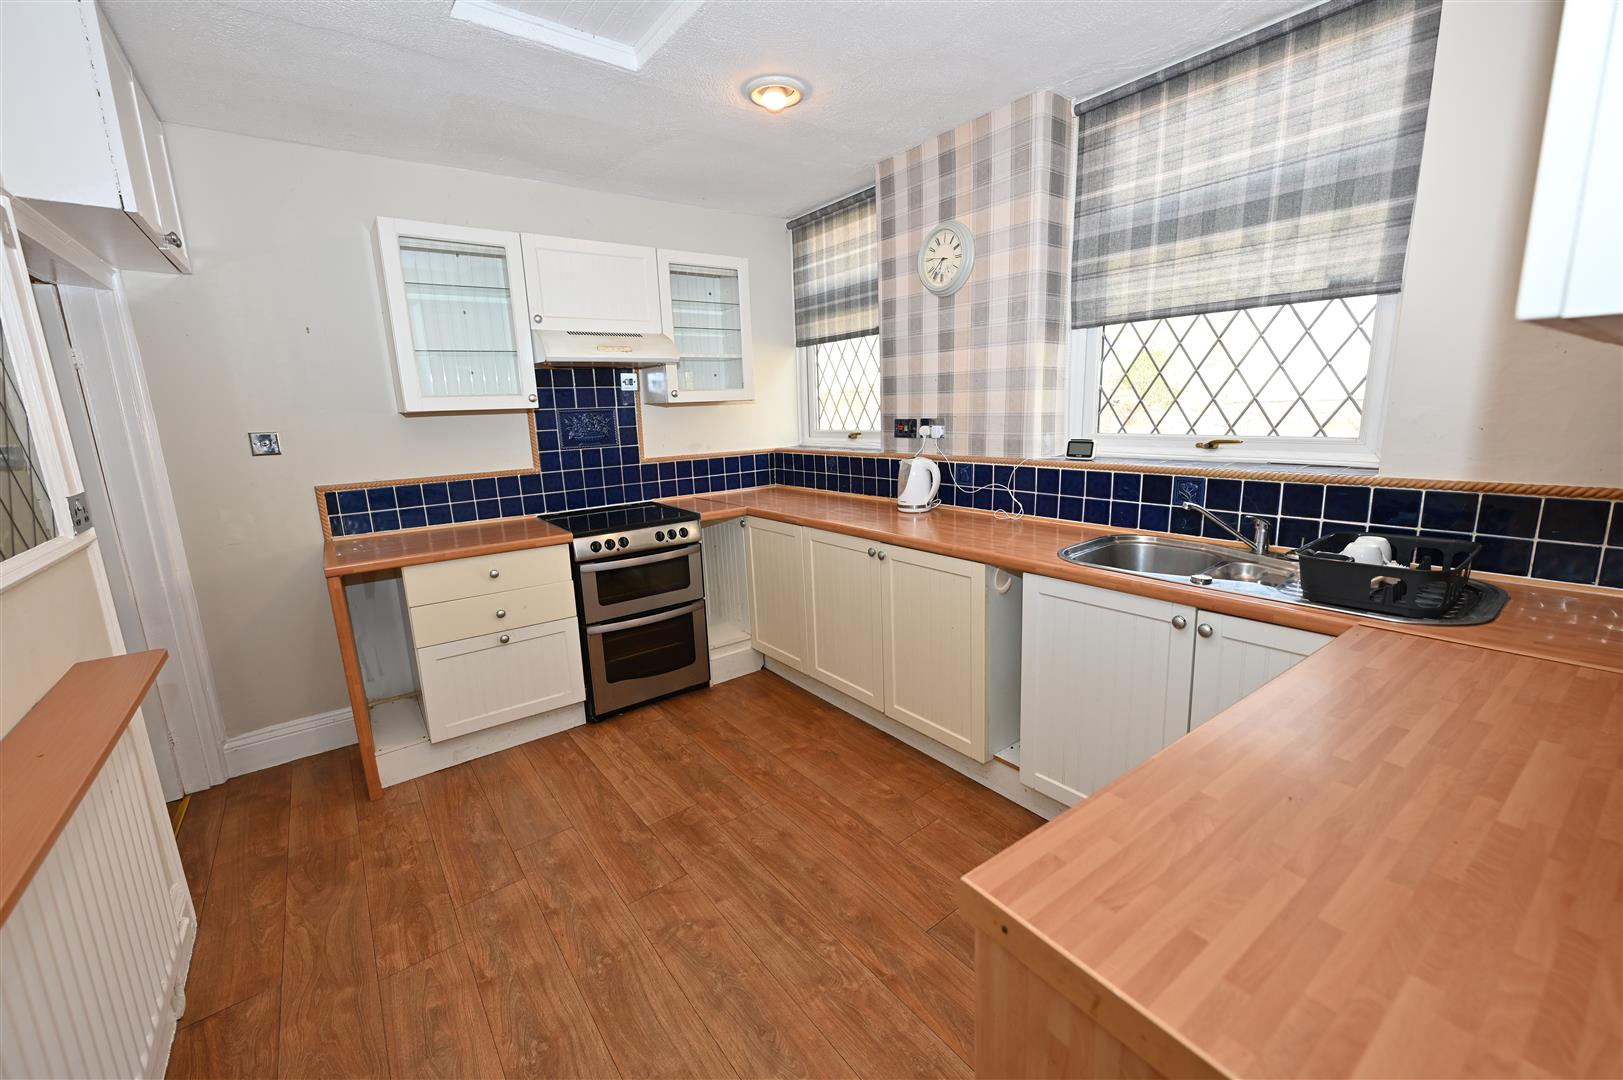
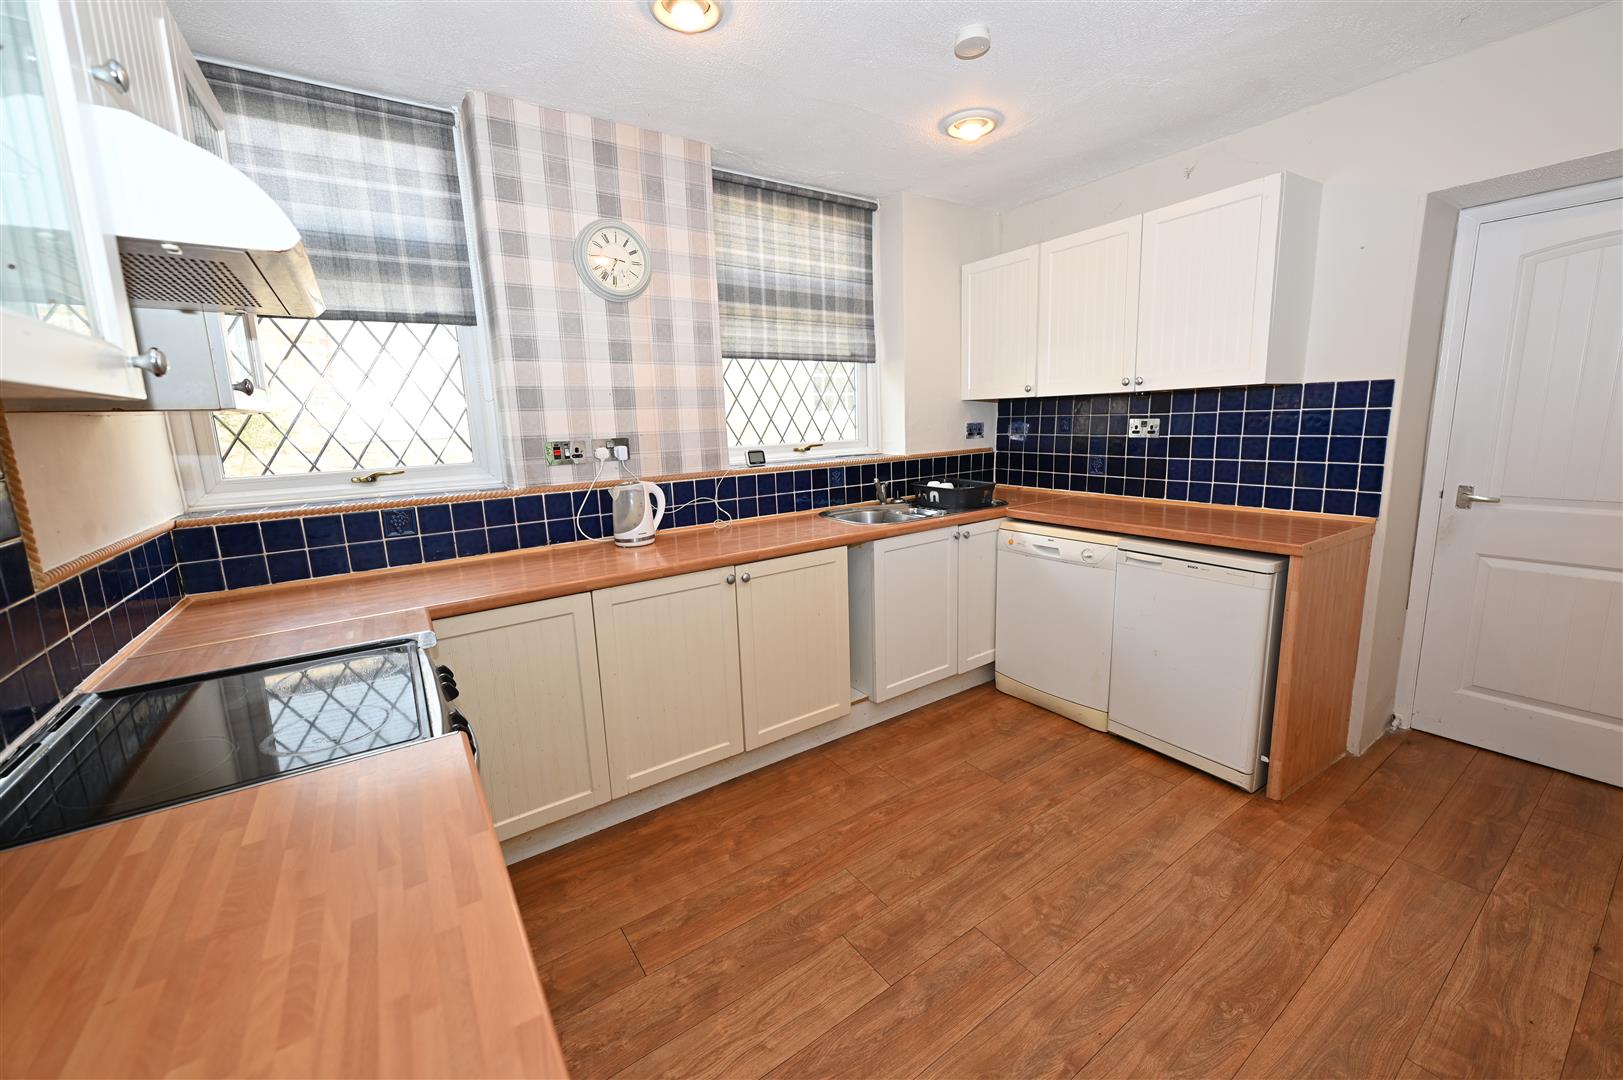
KITCHEN
3.15m x 3.12m (10'4" x 10'2")
Fitted wall & floor units with worktops & inset sink & plumbing for dishwasher. 2 double-glazed windows to rear. Door to:
INNER HALL
Doors to Bathroom, Utility Room &:
Double BEDROOM 2.
4.29m (5.24m into bay) x 2.49m min (14'0" (17'2" i
Wall recess & deep double-glazed bay window to front.
BATHROOM
2.56m x 1.66m (8'4" x 5'5")
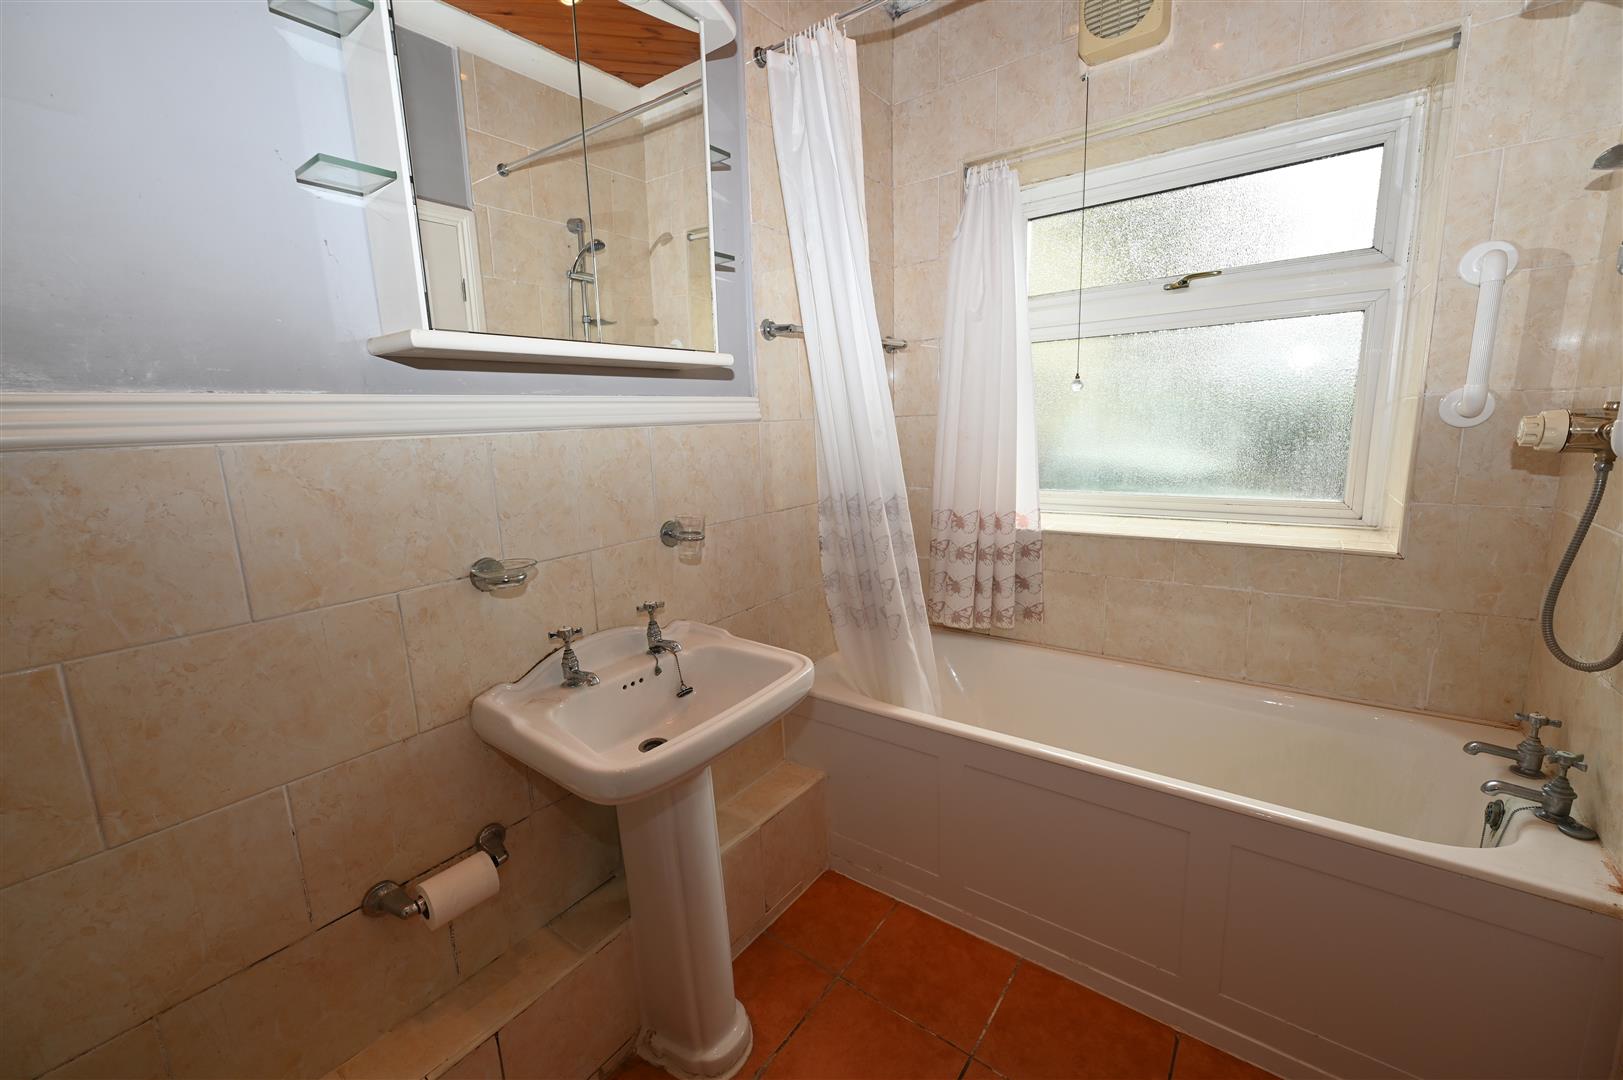
Panelled bath, washbasin & WC. Down-lighting & double-glazed window to side.
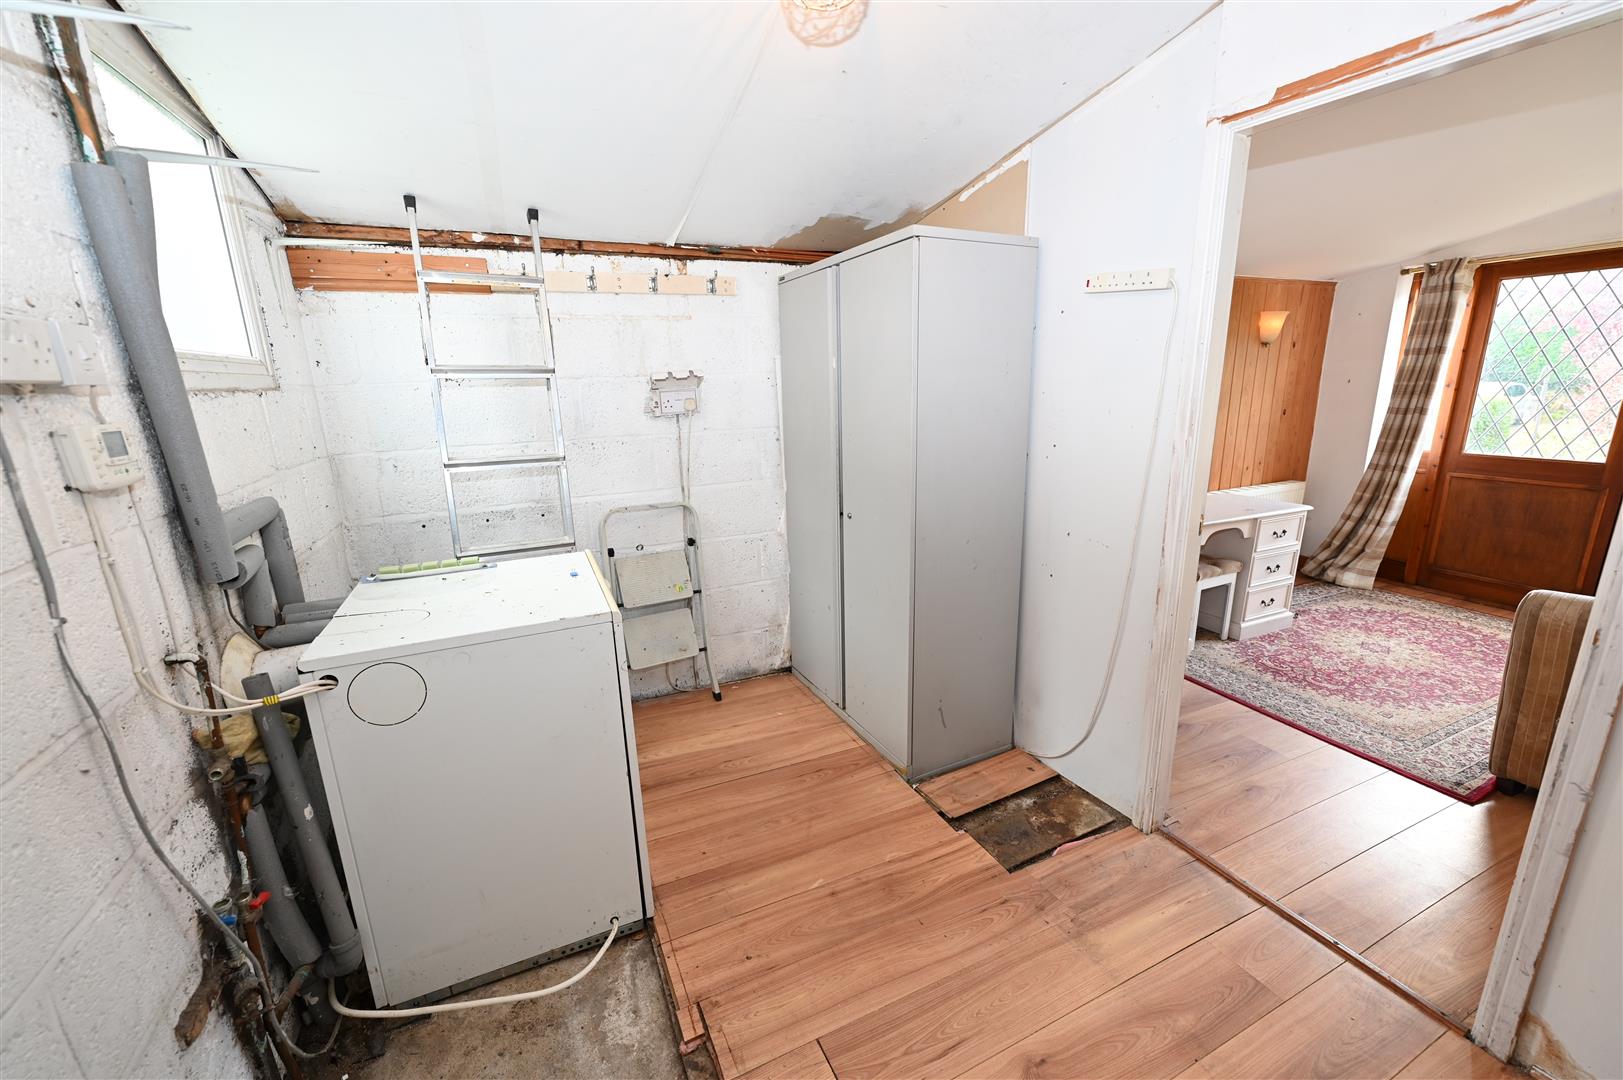
UYILITY AREA
2.84m x 2.25 (9'3" x 7'4")
Warmflow oil boiler & plumbing for washing machine. Double-glazed window to rear, doors to outside &:
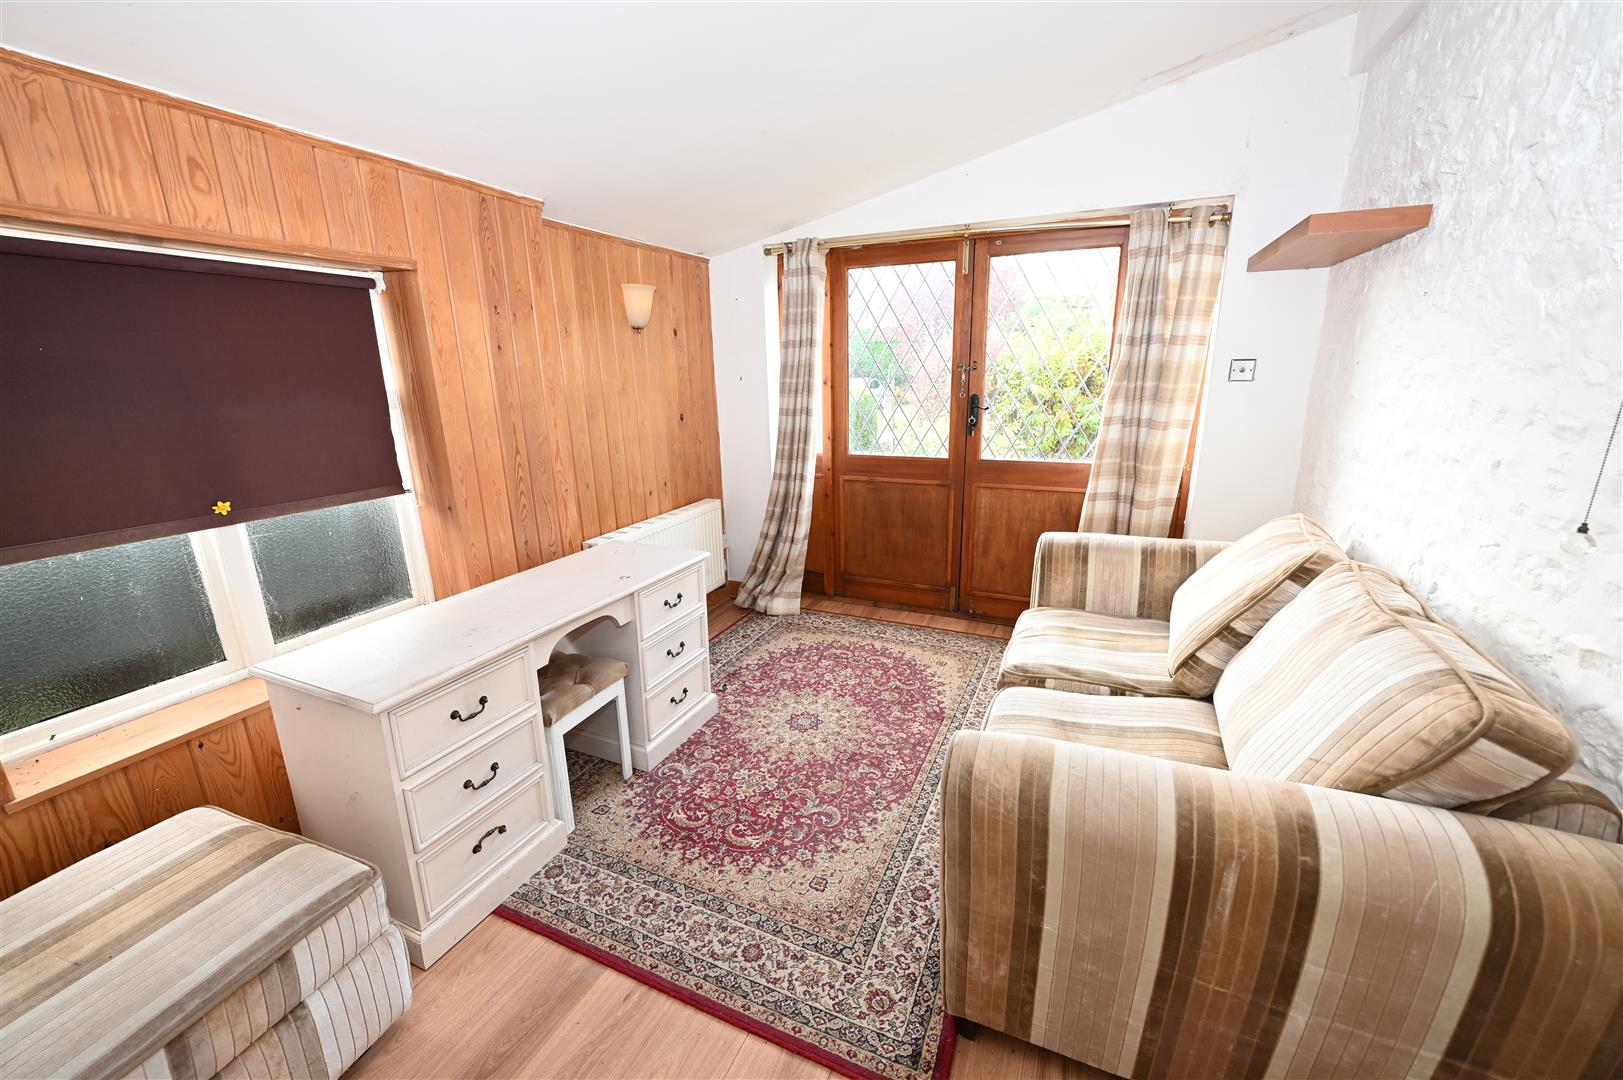
HOBBY ROOM etc
3.56m x 2.67m min (11'8" x 8'9" min)
Part glazed twin doors to front & window to side.
OUTSIDE
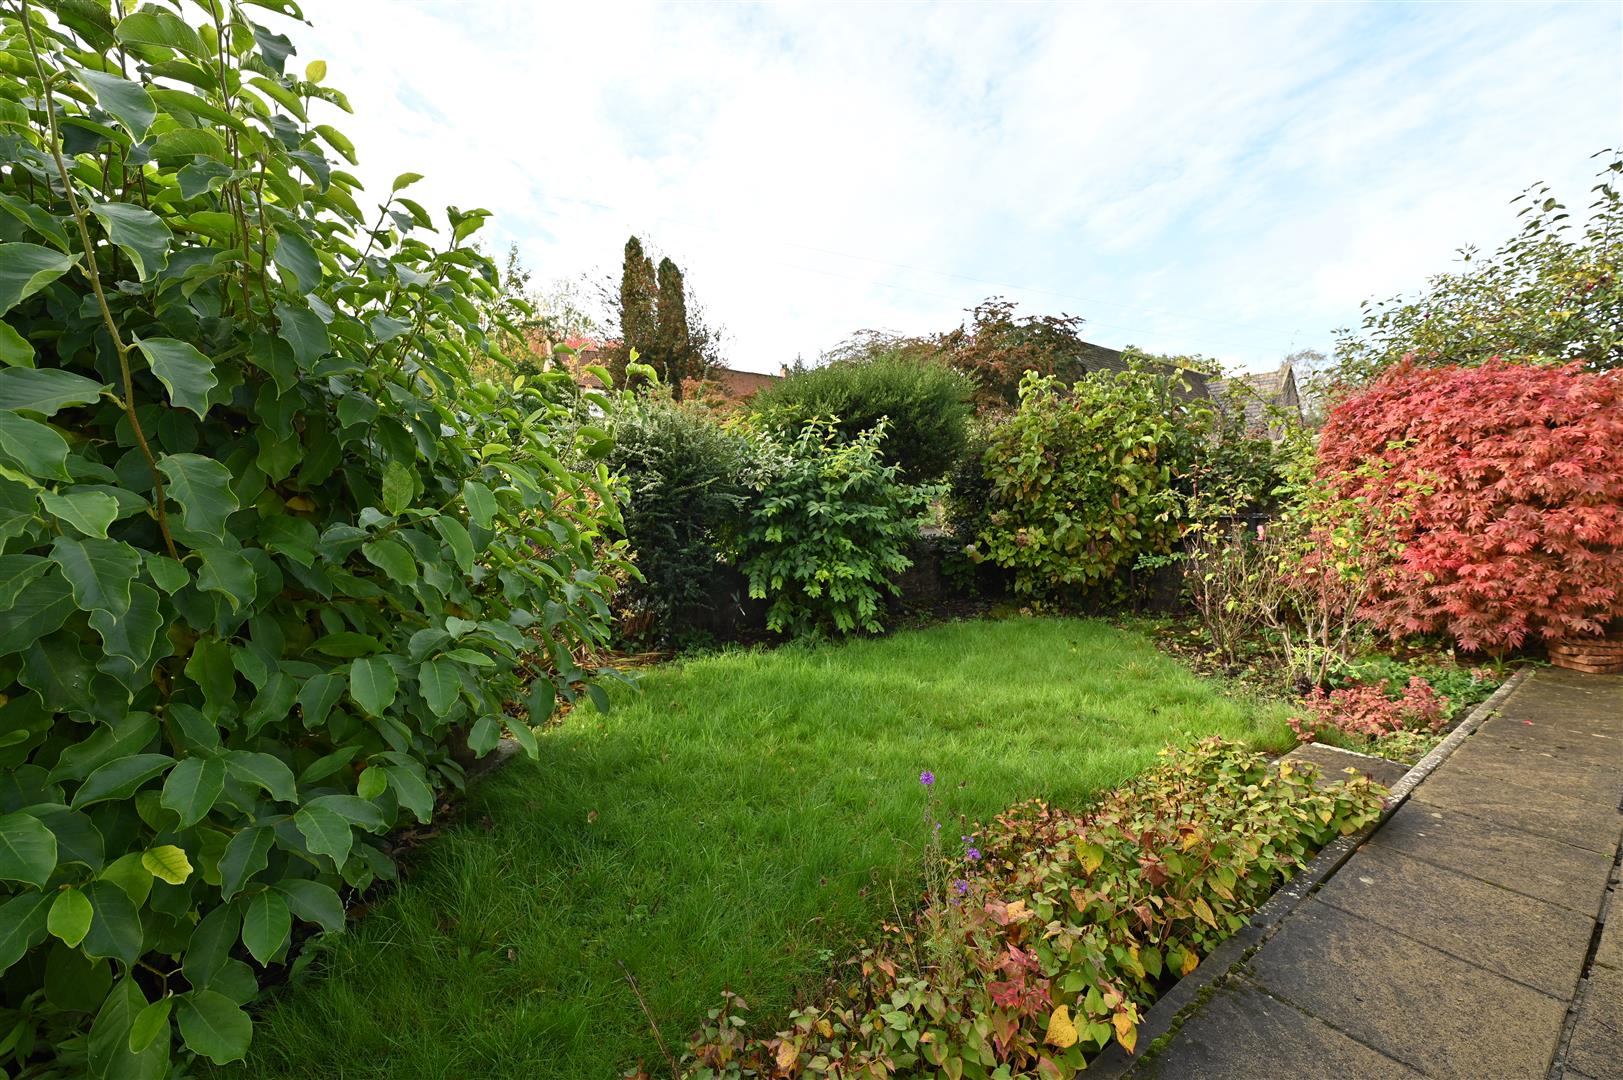
Concrete driveway & parking area. Cottage garden with lawn, flowers & shrubs. Walkway to rear with gate to High Row.
NOTES
(1) Freehold
(2) Council Tax Band: D
(3) EPC: TBC
(4) Mains Water, Electricity & Drainage
(2) Council Tax Band: D
(3) EPC: TBC
(4) Mains Water, Electricity & Drainage
Floor plan
Map