

01748 822 711
About the property
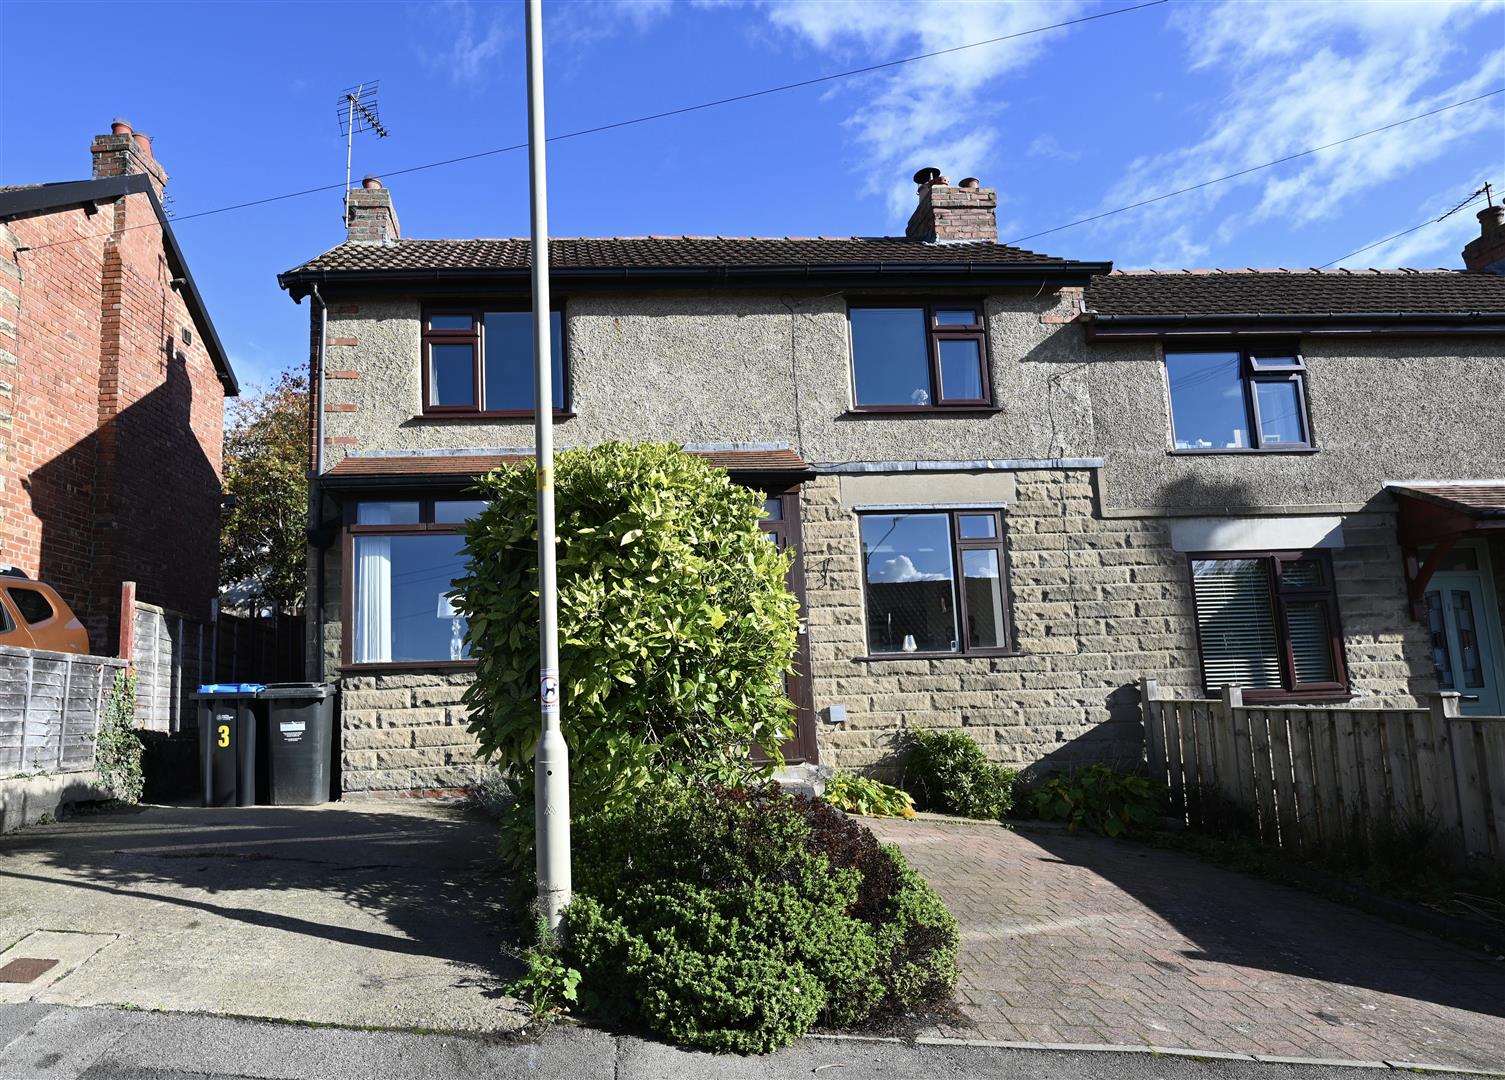
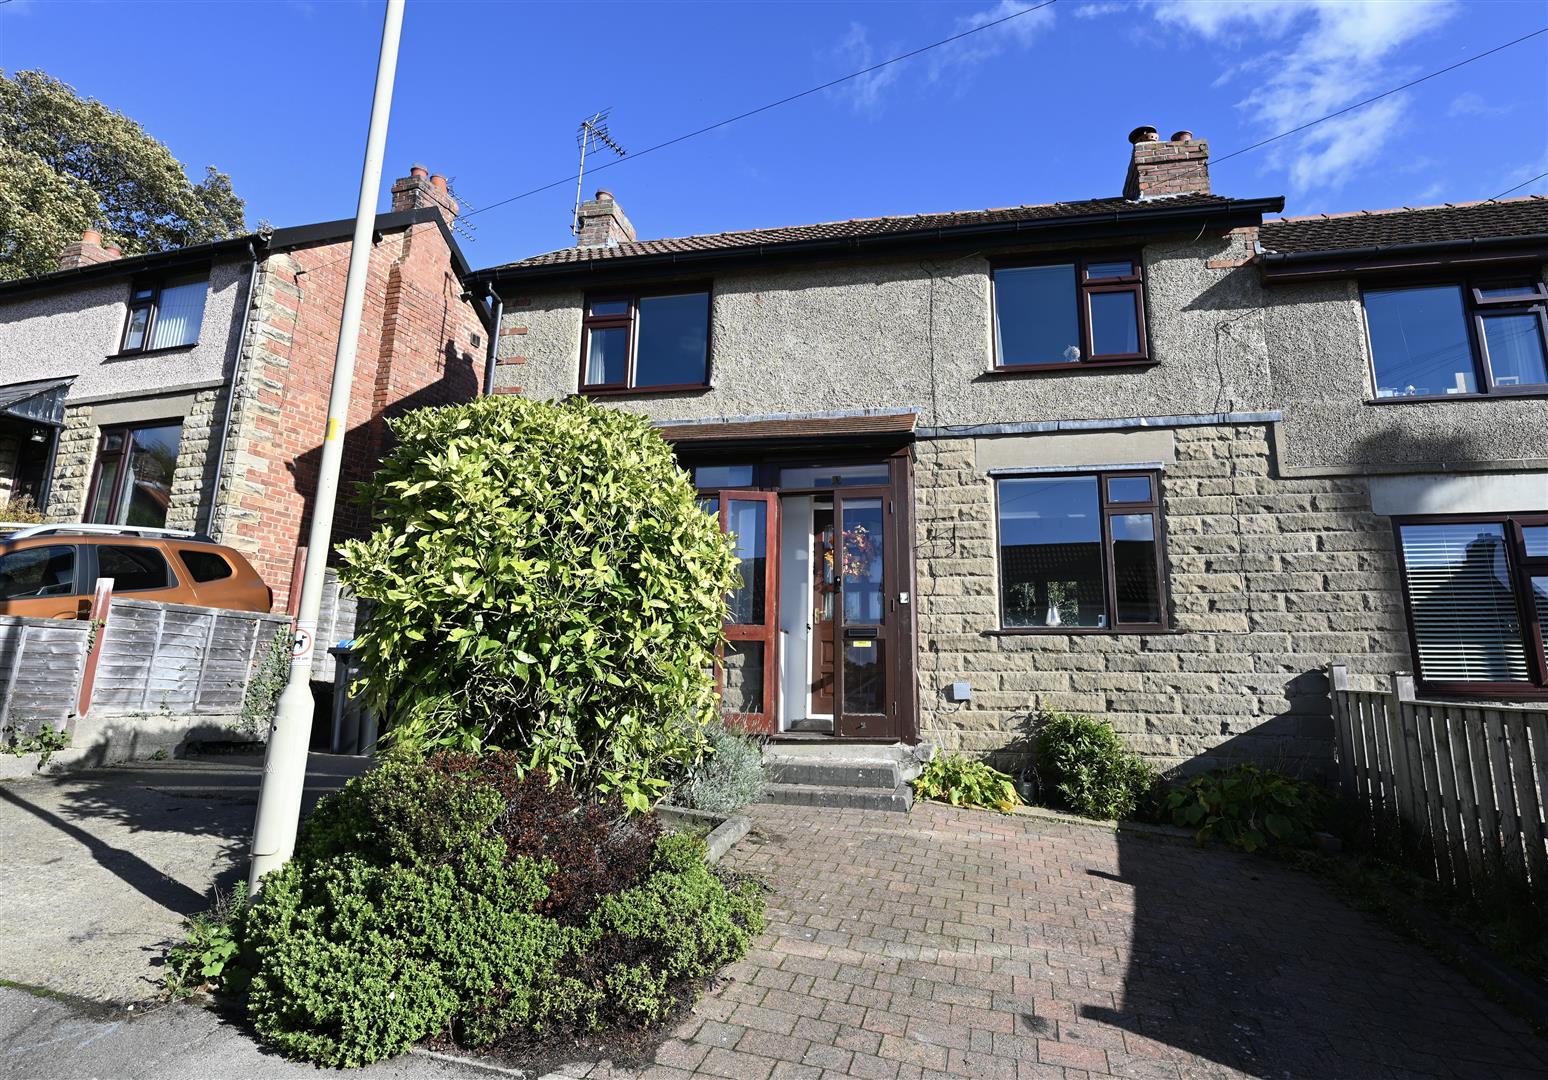
Deceptively spacious and well-proportioned three bedroomed semi detached house. Benefitting from two reception rooms. Offered for sale with no onward chain. Situated in a sought after location, just a short walk from Richmond market place, residents will enjoy easy access to a variety of shops, cafes, and local amenities.
This property is an ideal choice for those seeking a blend of comfort, space, and accessibility in a vibrant community. Don't miss the chance to make this lovely house your new home, book your viewing today.
This property is an ideal choice for those seeking a blend of comfort, space, and accessibility in a vibrant community. Don't miss the chance to make this lovely house your new home, book your viewing today.
Gallery
Full property details
ENTRANCE PORCH
Glazed entrance porch with a door leading into the hallway.
HALLWAY
Staircase leading to the first floor, central heating radiator and a door leading into the dining room.
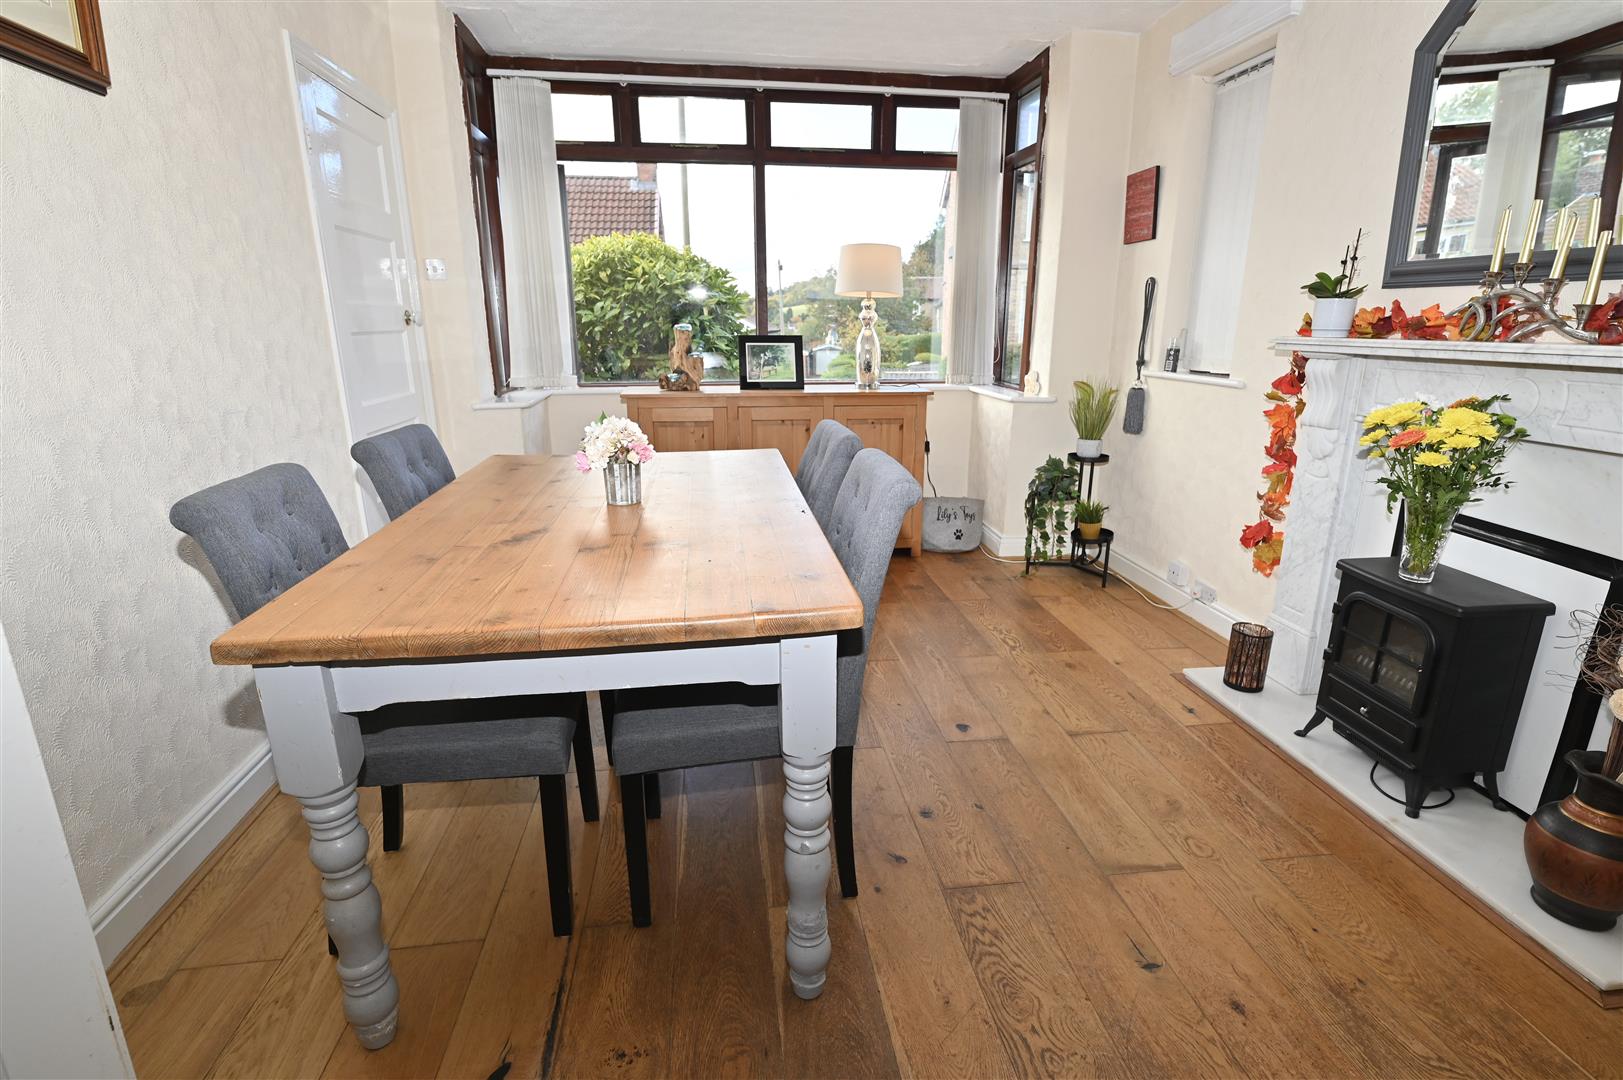
DINING ROOM
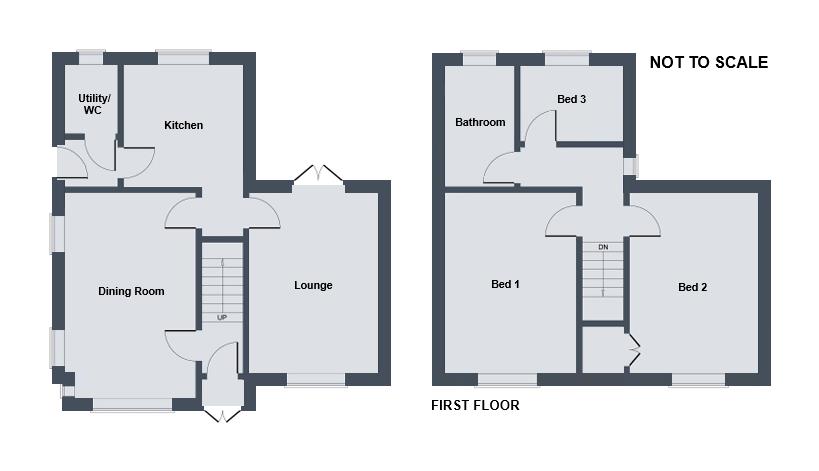
5.22 x 3.18 (17'1" x 10'5")
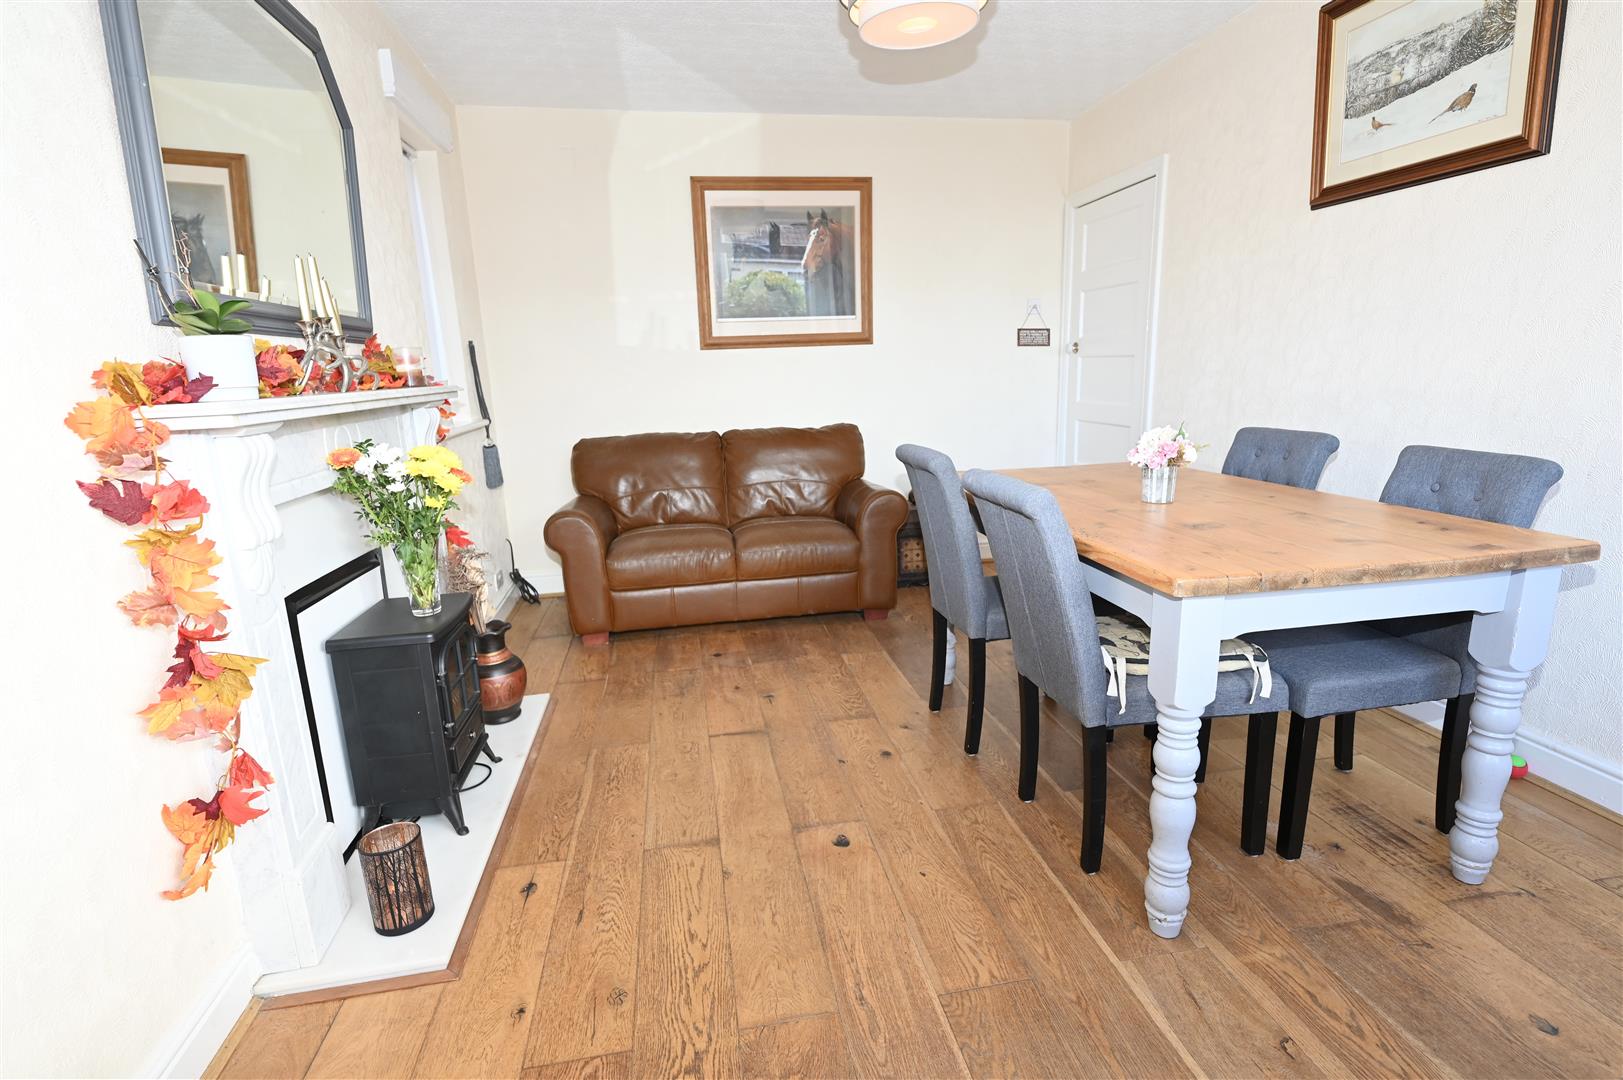
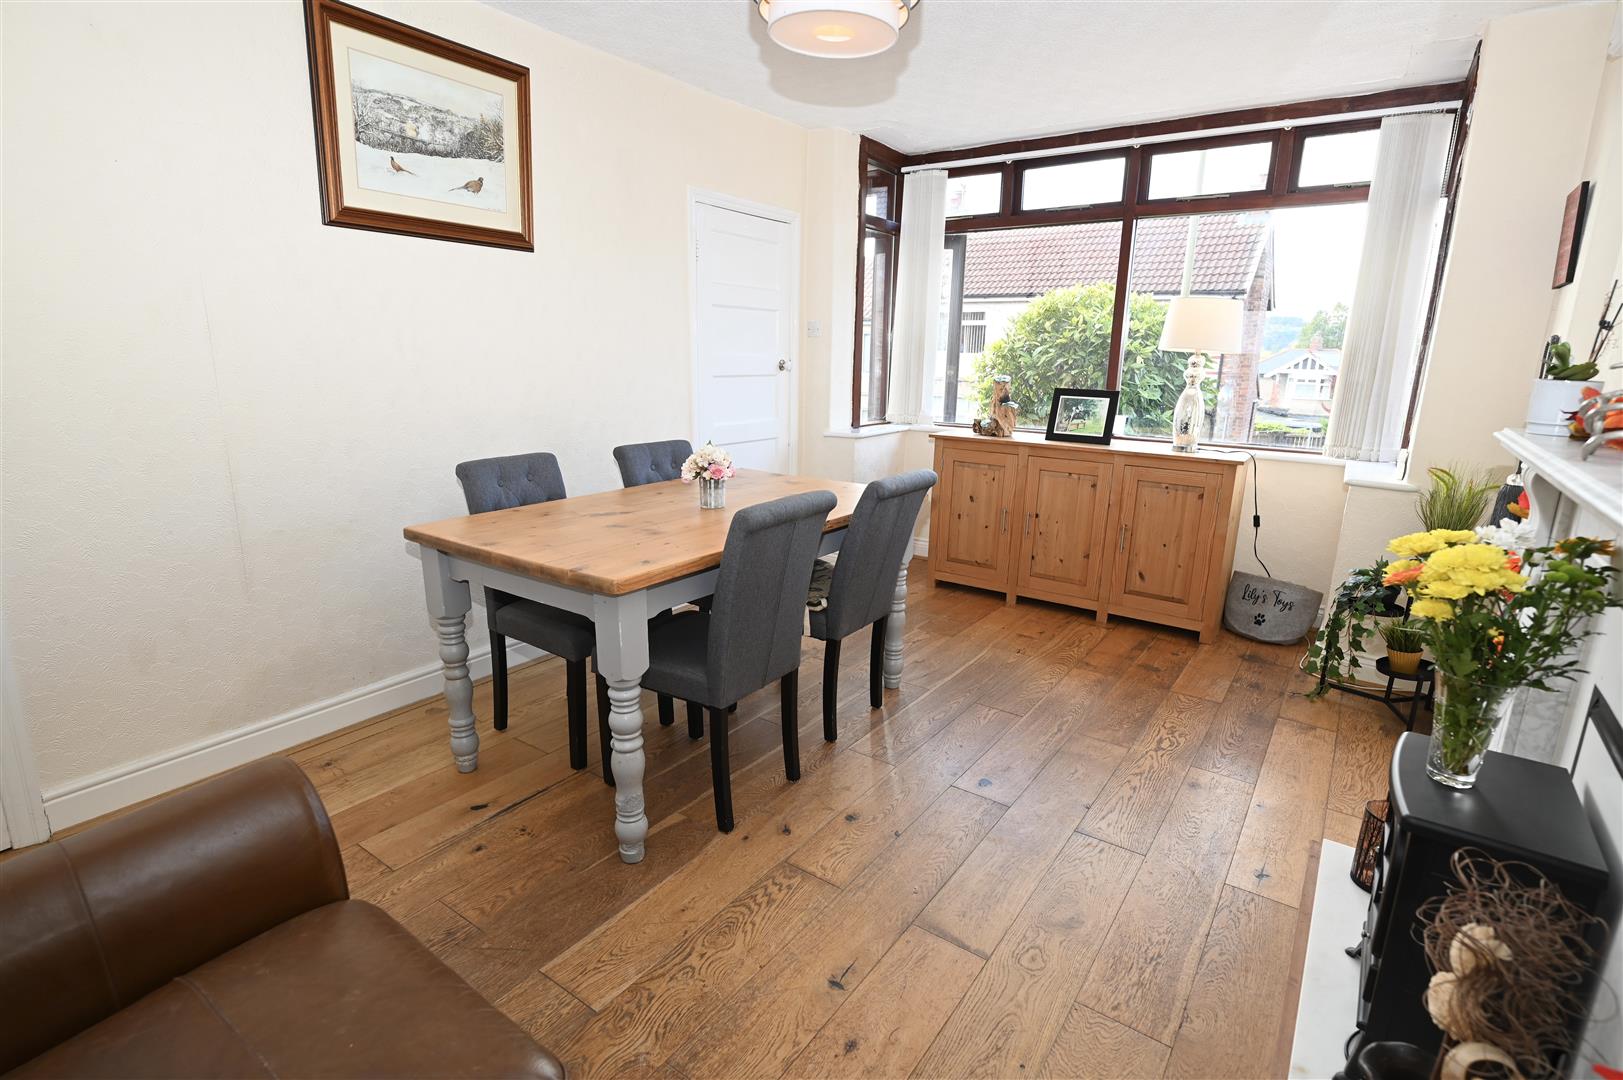
A light and airy room with a large double glazed window to the front and two further double glazed windows to the side. Marble fire surround and hearth, central heating radiator, tv aerial point, oak flooring and a door leading into the inner hallway.
INNER HALLWAY
With doors leading into the lounge and the dining room, large understairs store cupboard and half panelled walls. Walk through to the kitchen.
LOUNGE
4.48 x 3.02 (14'8" x 9'10")
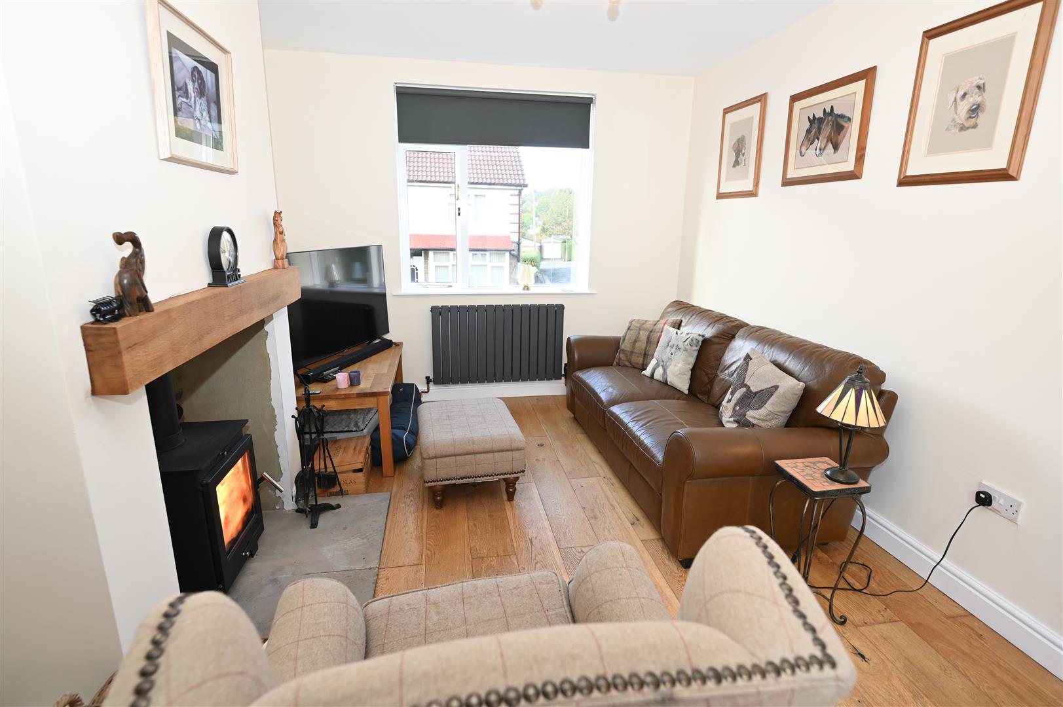
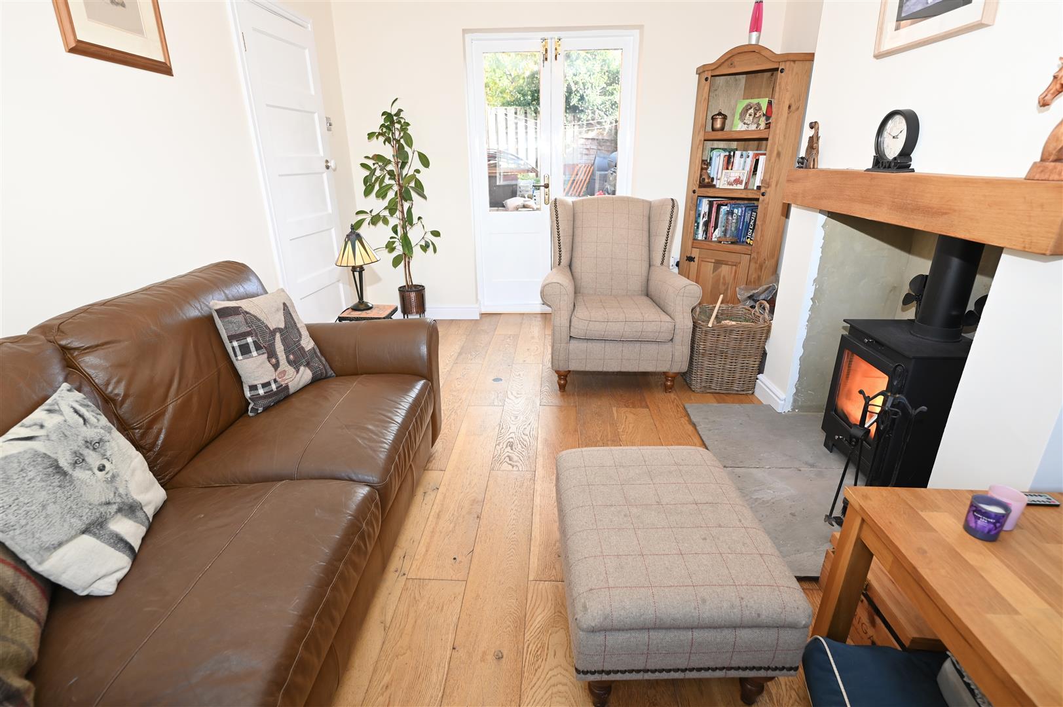
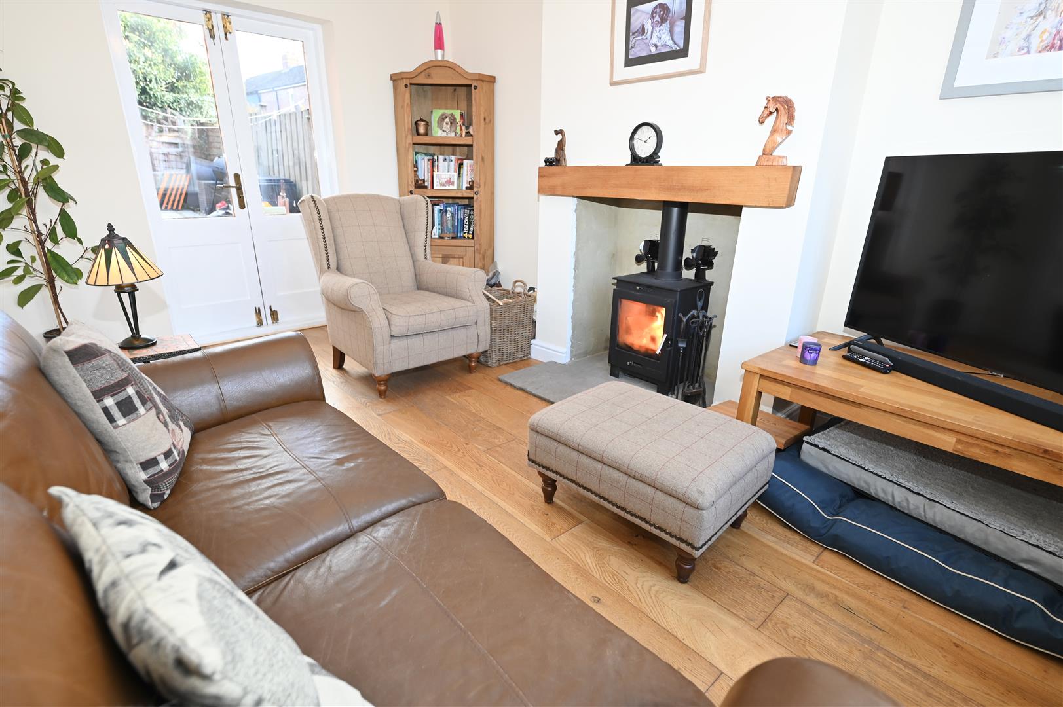
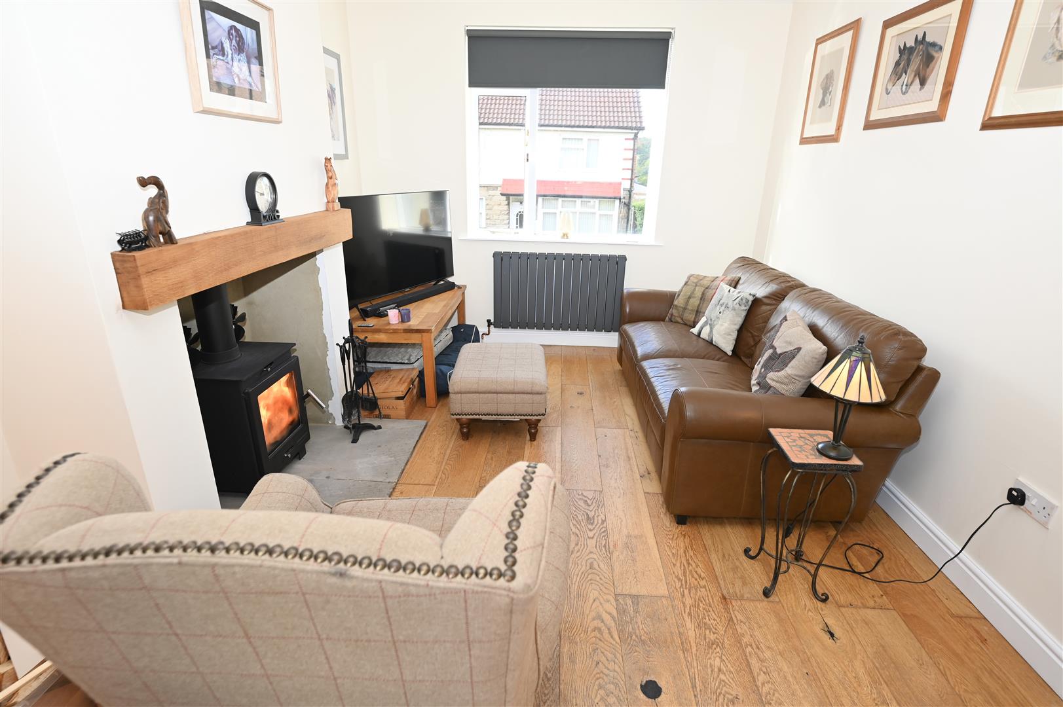
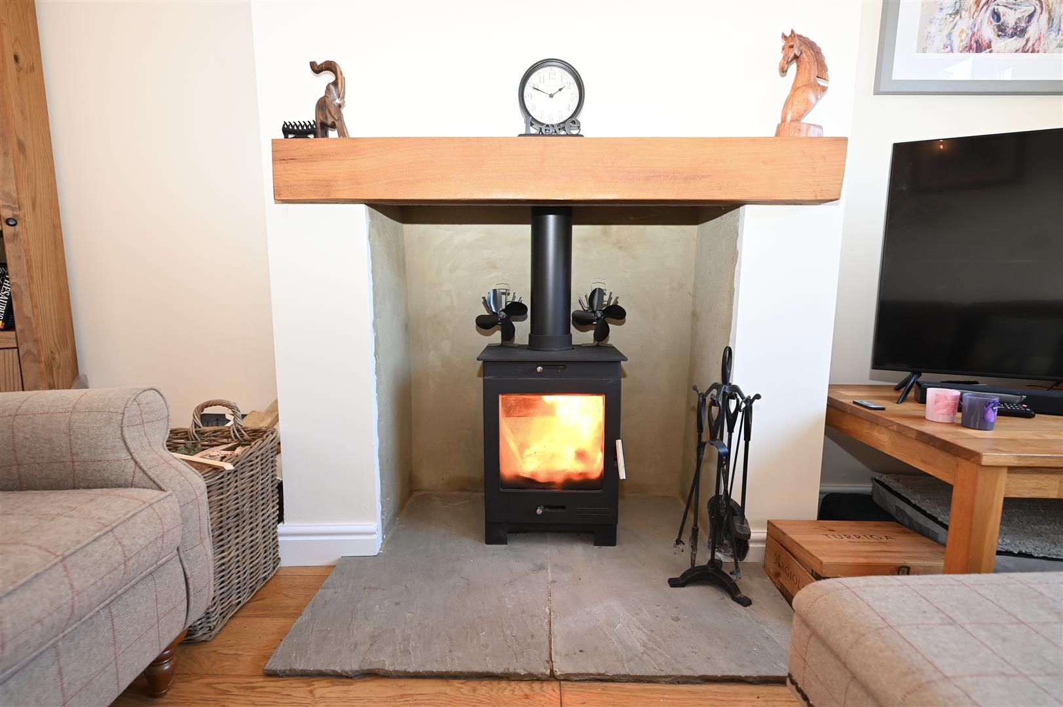
With a double glazed window to the front and double glazed French doors leading out to the rear courtyard. Oak flooring, multi fuel stove with a beamed mantel and a tiled hearth, central heating radiator.
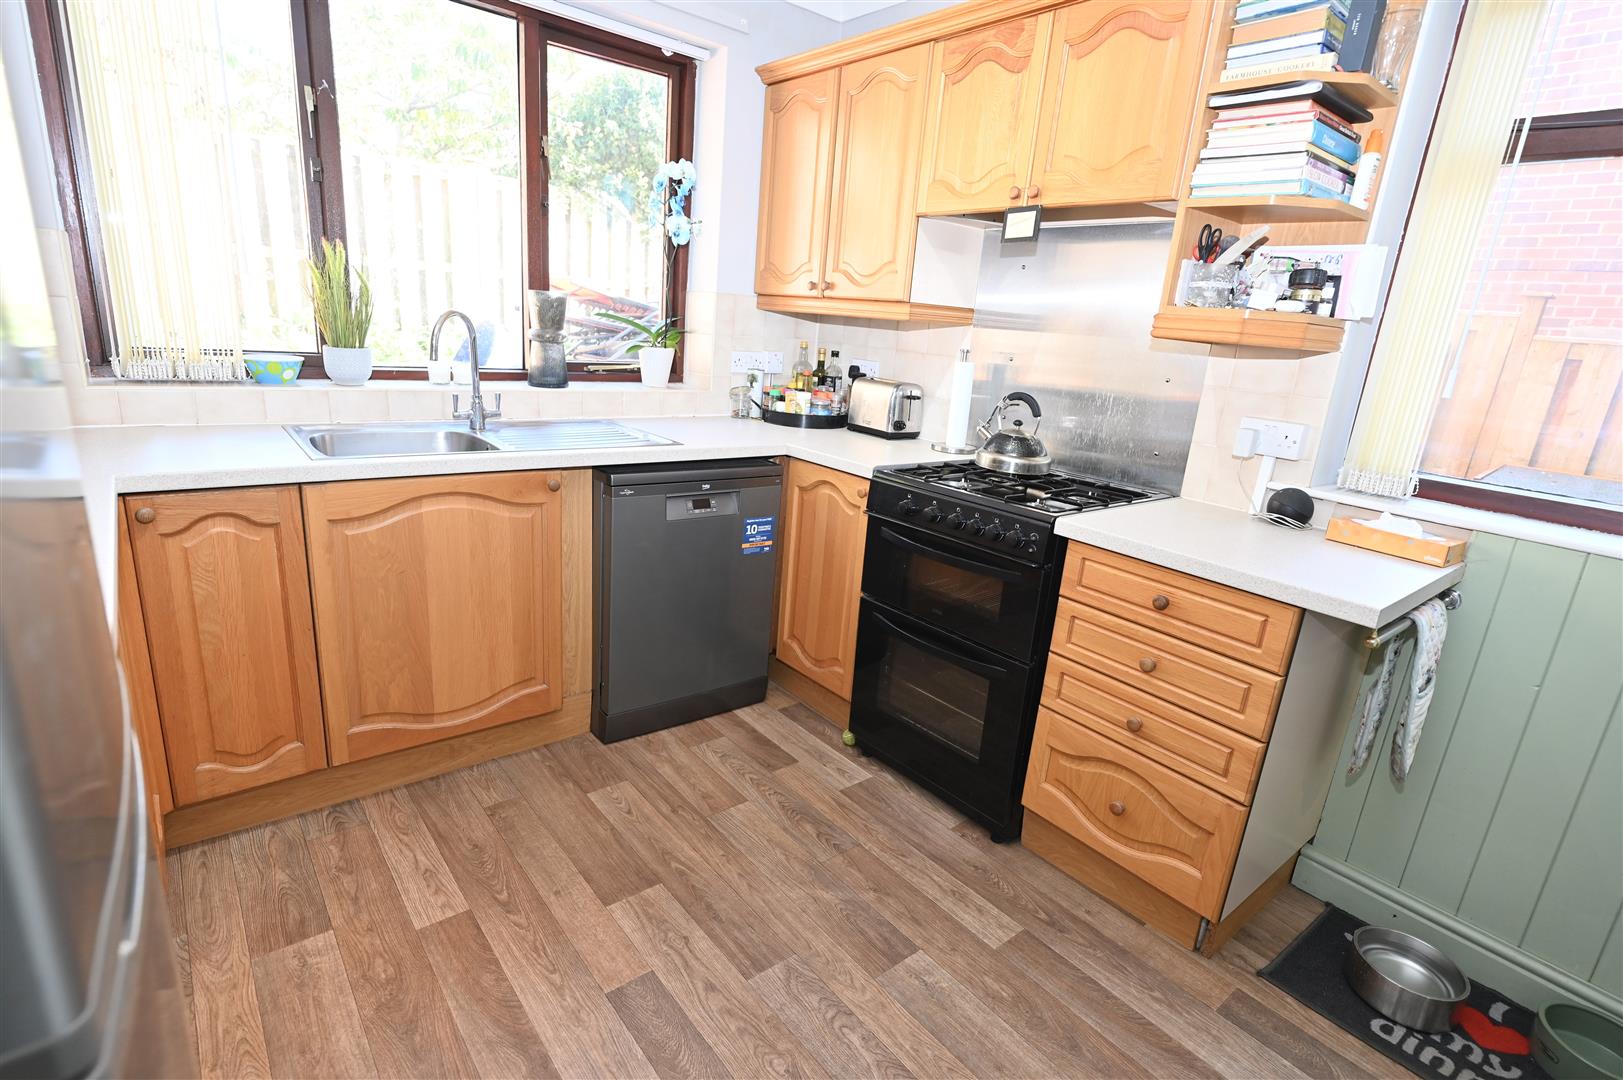
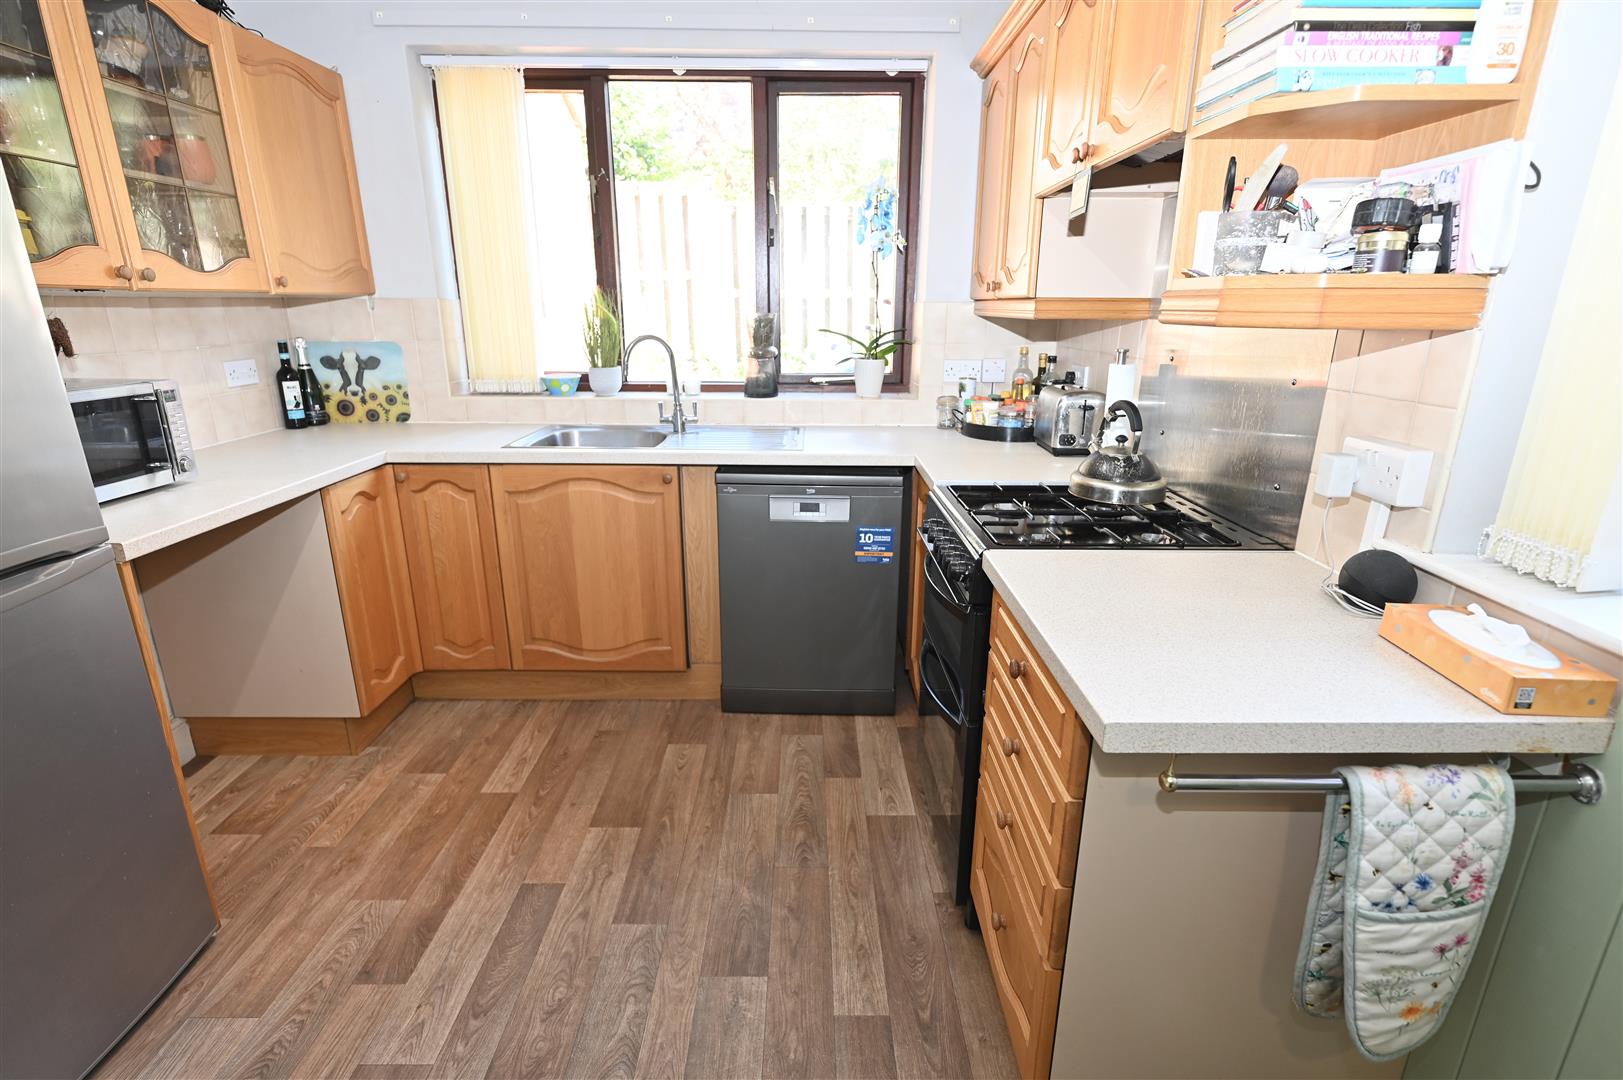
KITCHEN
3.28 x 3.07 (10'9" x 10'0")
Fitted with a range of wall, base and drawer units with worktops, glass fronted display cabinets, corner display cabinet, stainless steel sink unit with mixer tap over and drainer, gas oven and hob, stainless steel extractor hood, plumbing for a dish washer, space for a tumble dryer, half panelled walls, central heating radiator, double glazed windows to the side and the rear.
REAR LOBBY
With a stable door leading out to the side of the property, half panelled walls, a sliding door leads into the utility / w.c.
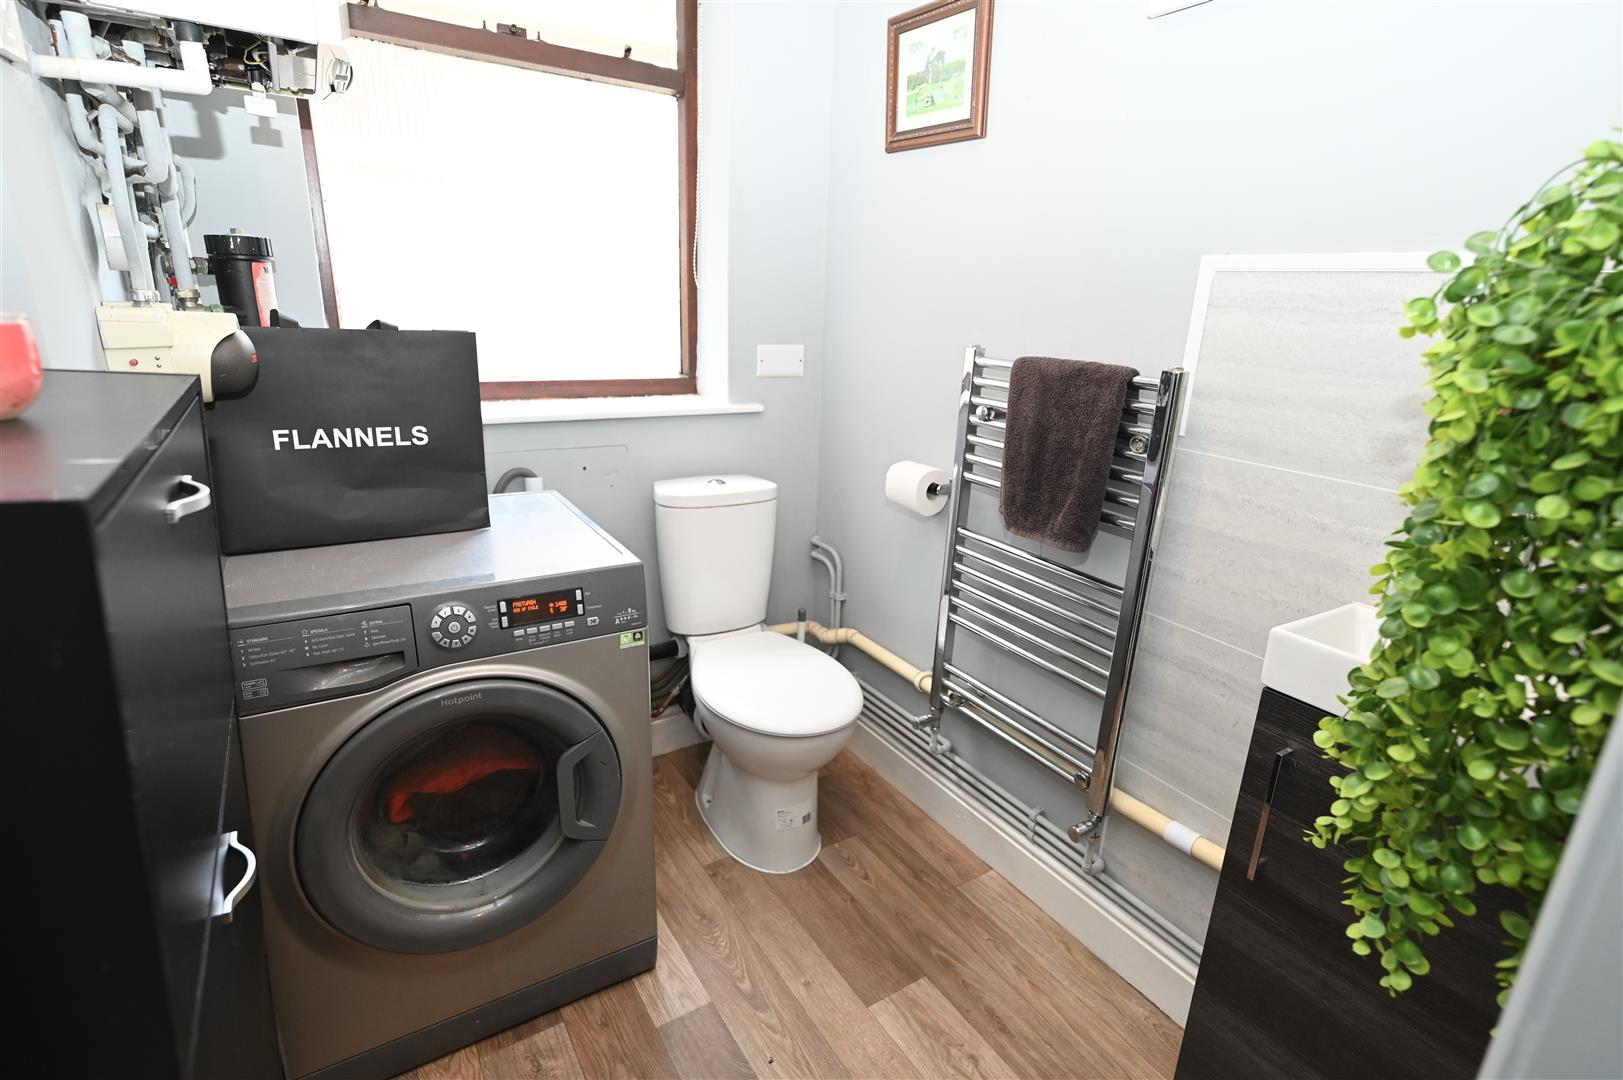
DOWNSTAIRS W.C / UTILITY
Plumbing for a washing machine, Worcester combi boiler, w.c, wash hand basin, towel radiator, double glazed window to the rear and a stable door leading out to the side of the property.
FIRST FLOOR
LANDING
With loft hatch providing access into the roof void which has a drop down ladder, is partially boarded and has a light. Circular feature window to the side. Doors lead into the bedrooms and the family bathroom.
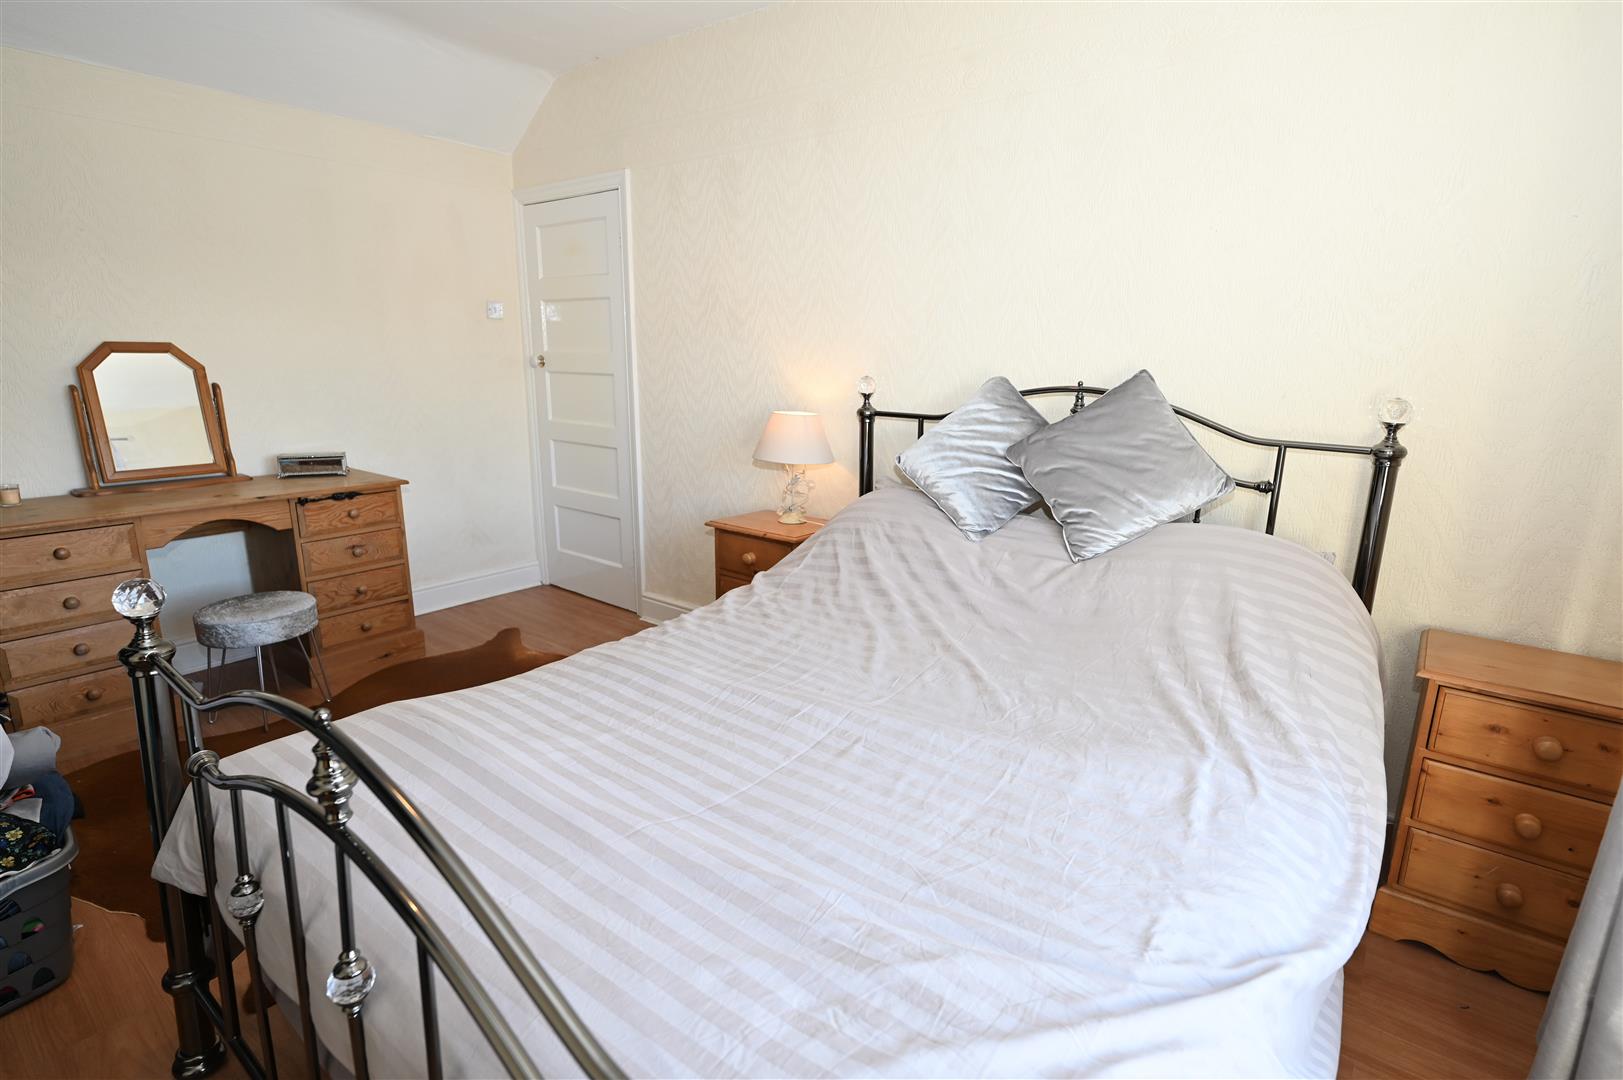
BEDROOM 1
4.55 x 3.23 (14'11" x 10'7")
A double bedroom with a double glazed window to the front with pleasant views and a central heating radiator.
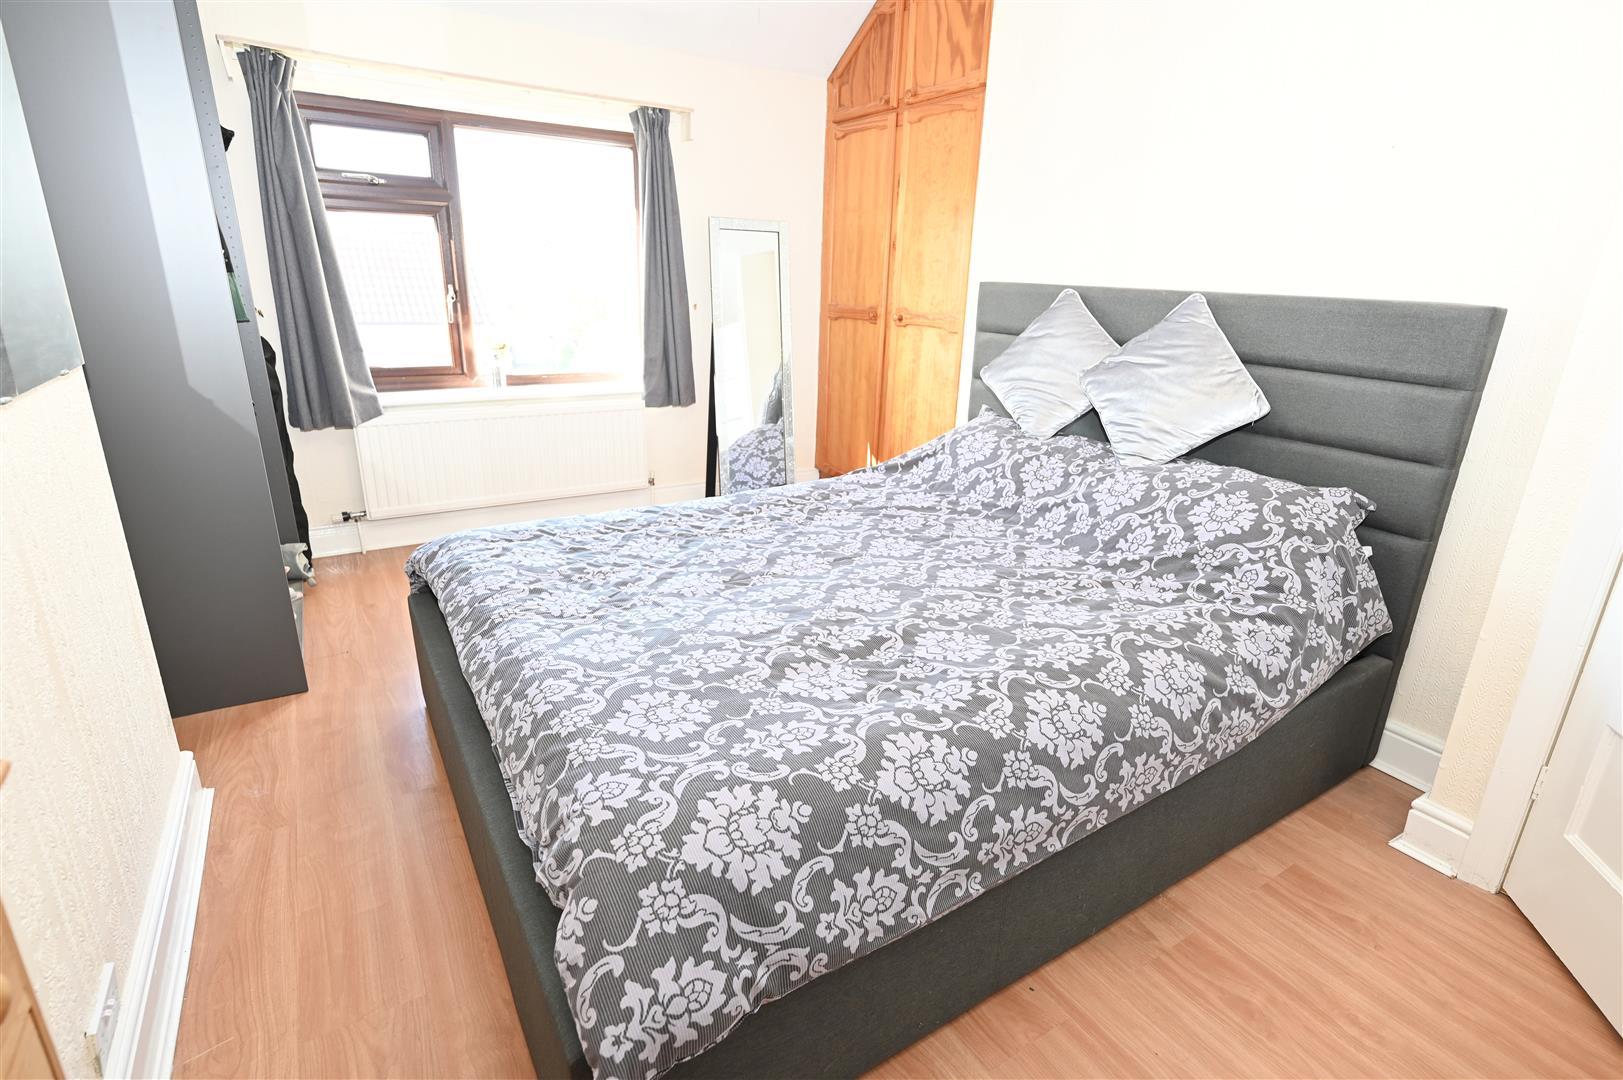
BEDROOM 2
4.55 x 3.16 (14'11" x 10'4")
A double bedroom with double glazed window to the front with pleasant views, large built in double cupboard and a central heating radiator.
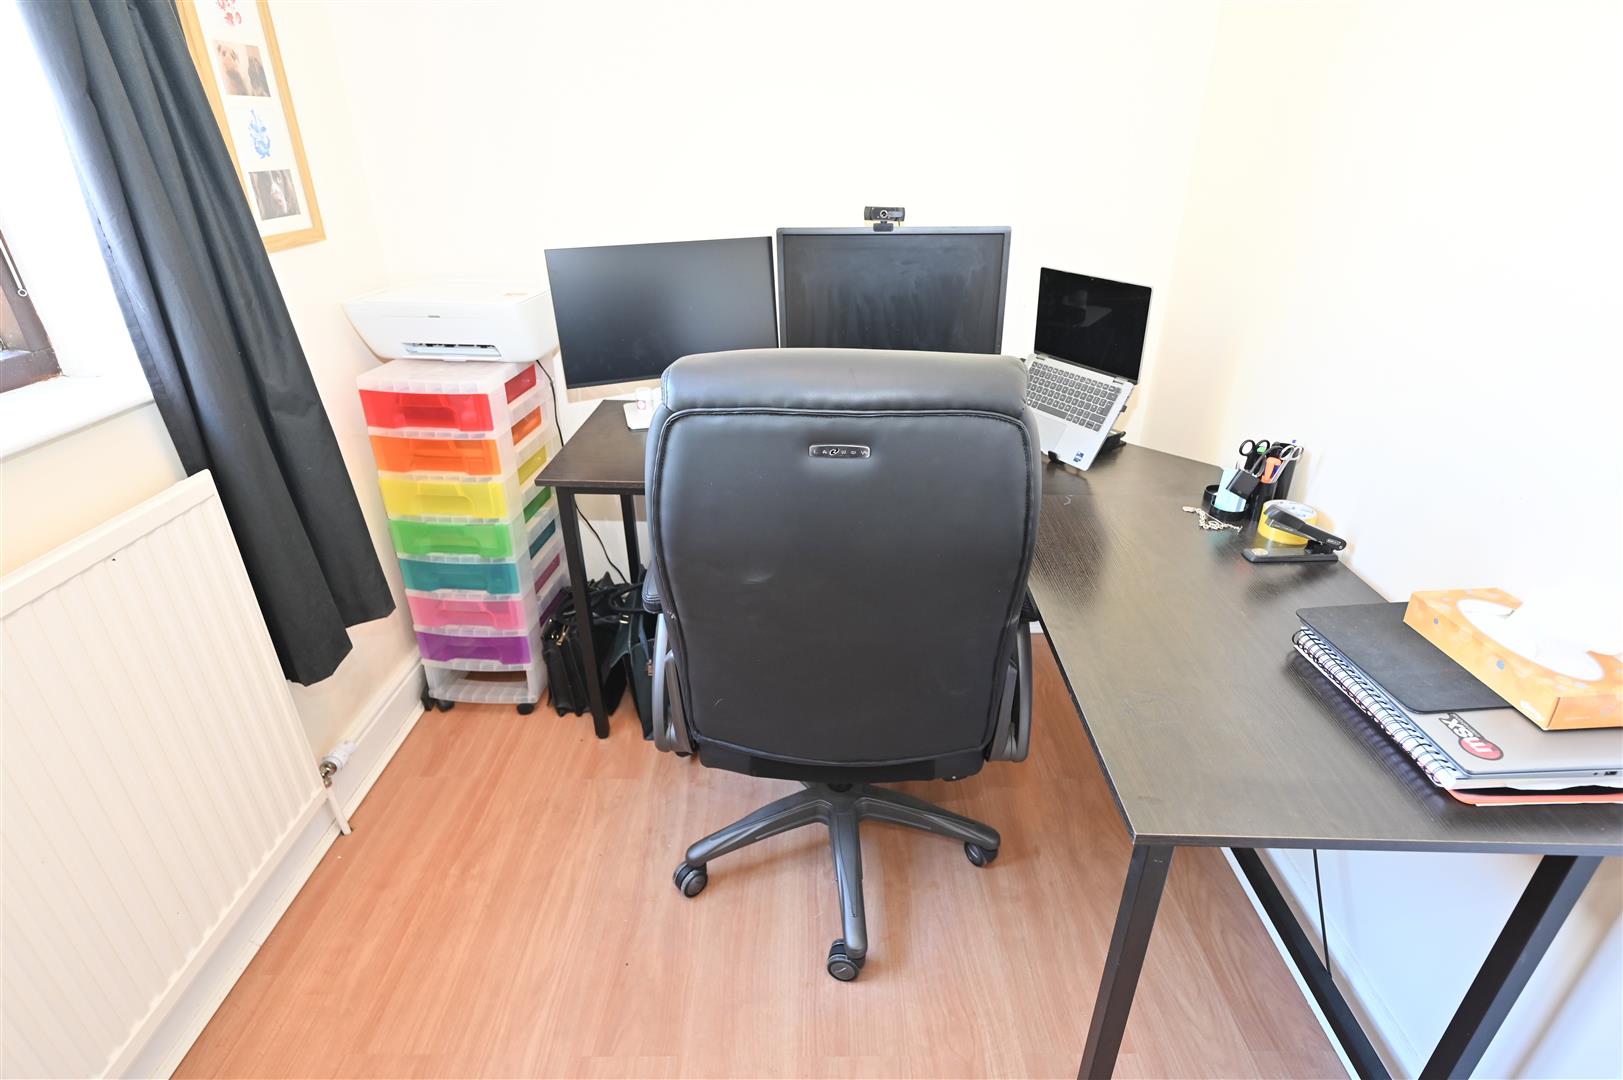
BEDROOM 3
2.51 x 2.04 (8'2" x 6'8")
With a double glazed window to the rear, central heating radiator and coving.
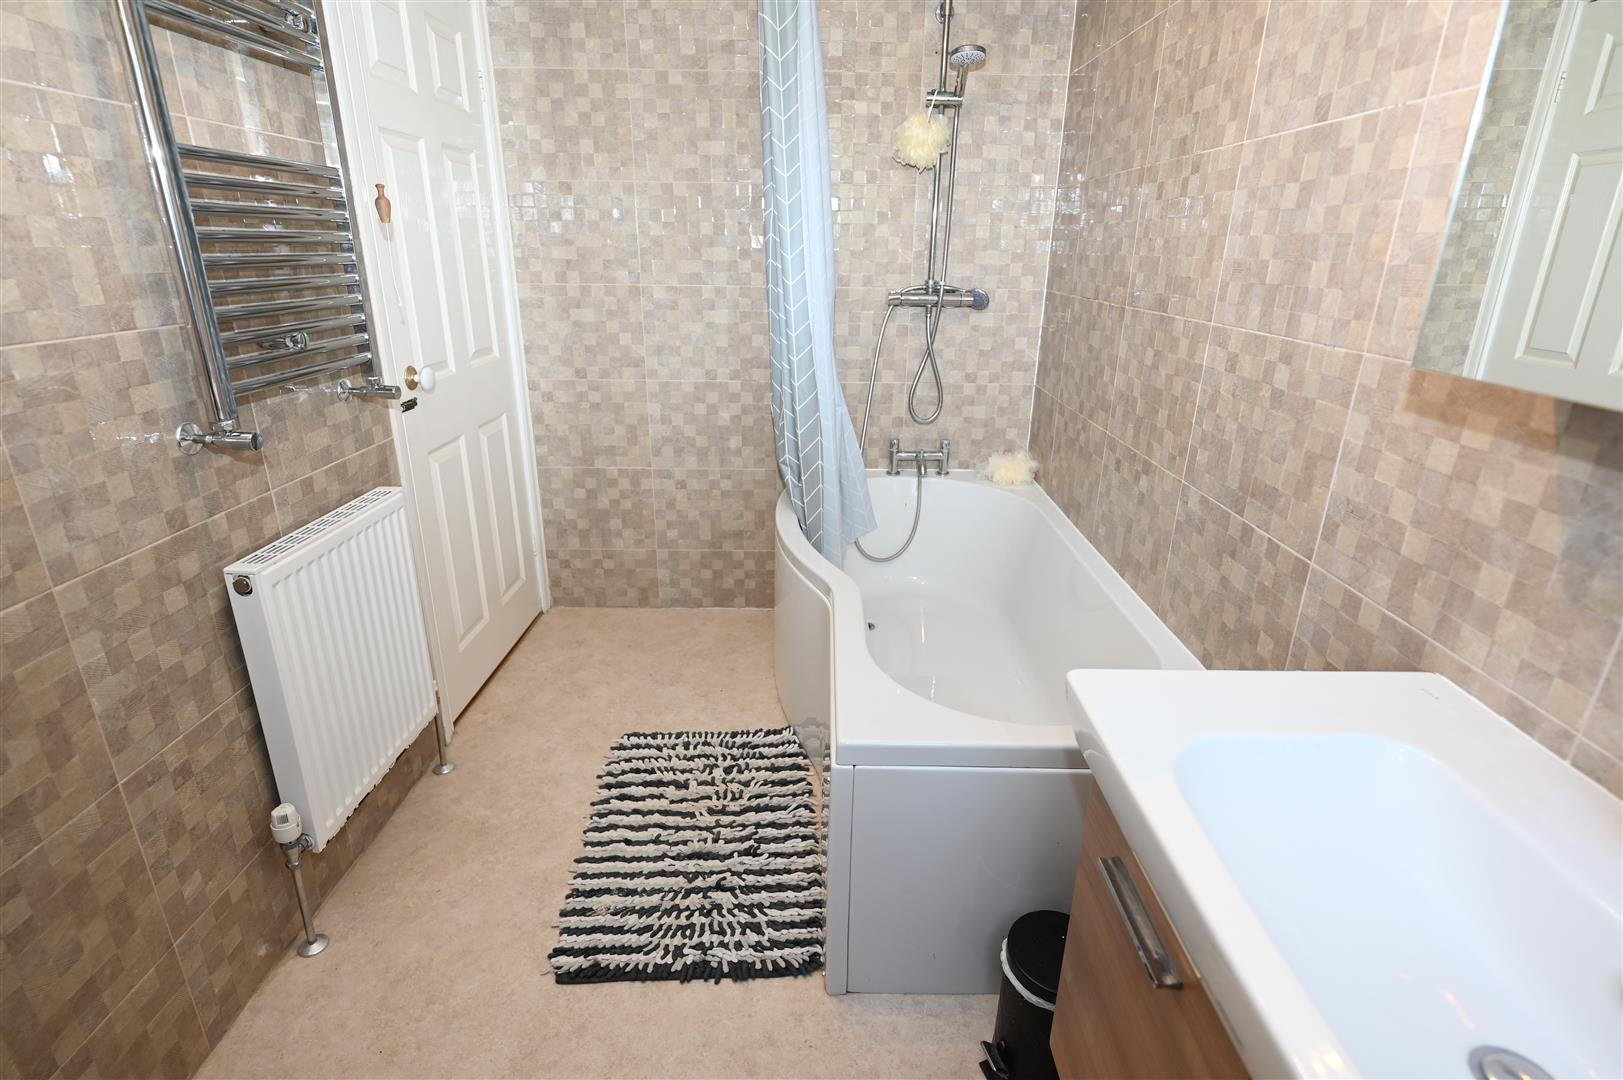
FAMILY BATHROOM
3.02 x 1.80 (9'10" x 5'10")
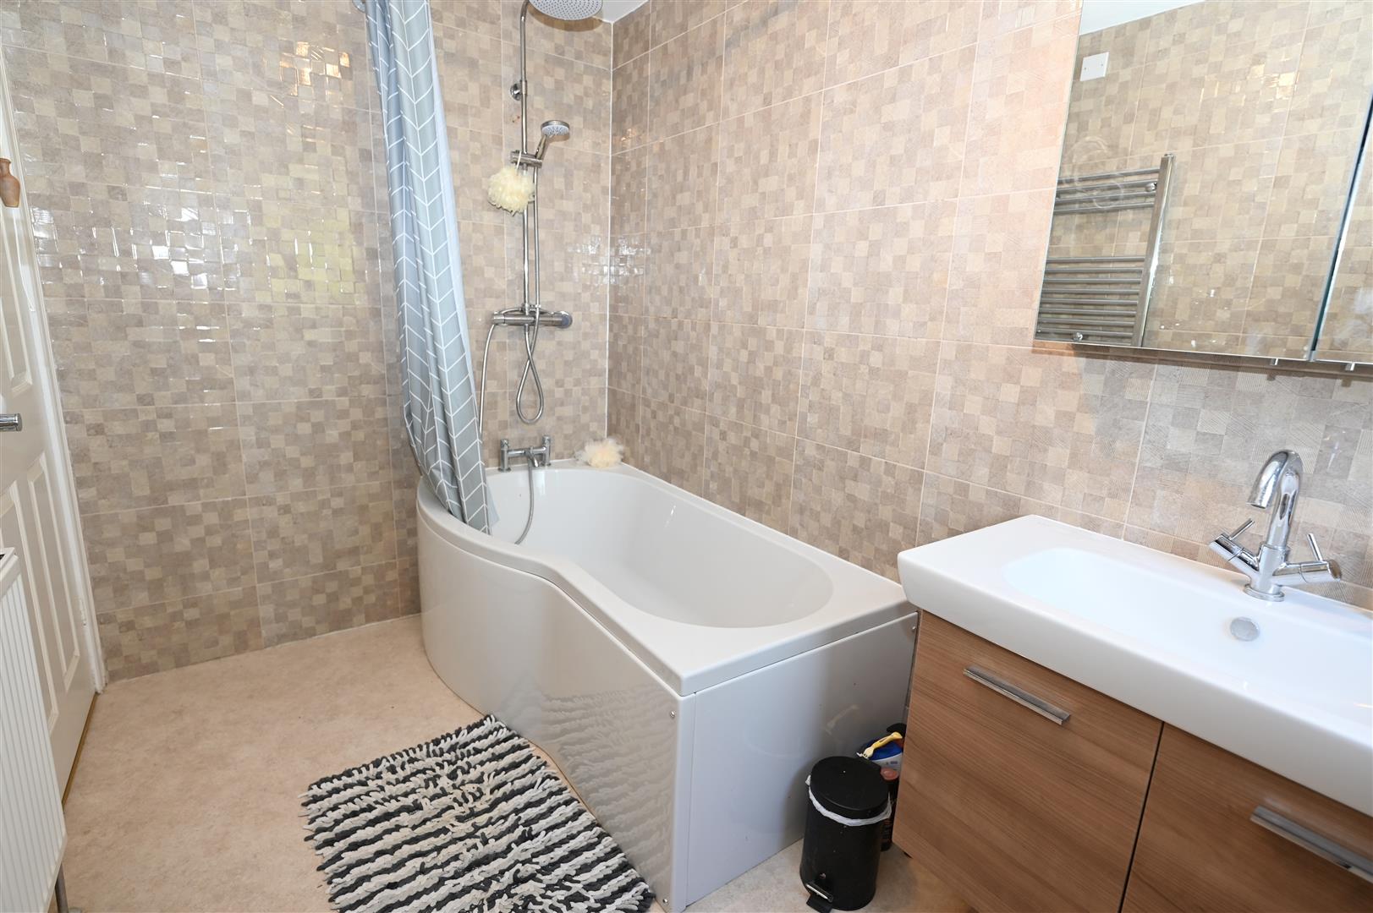
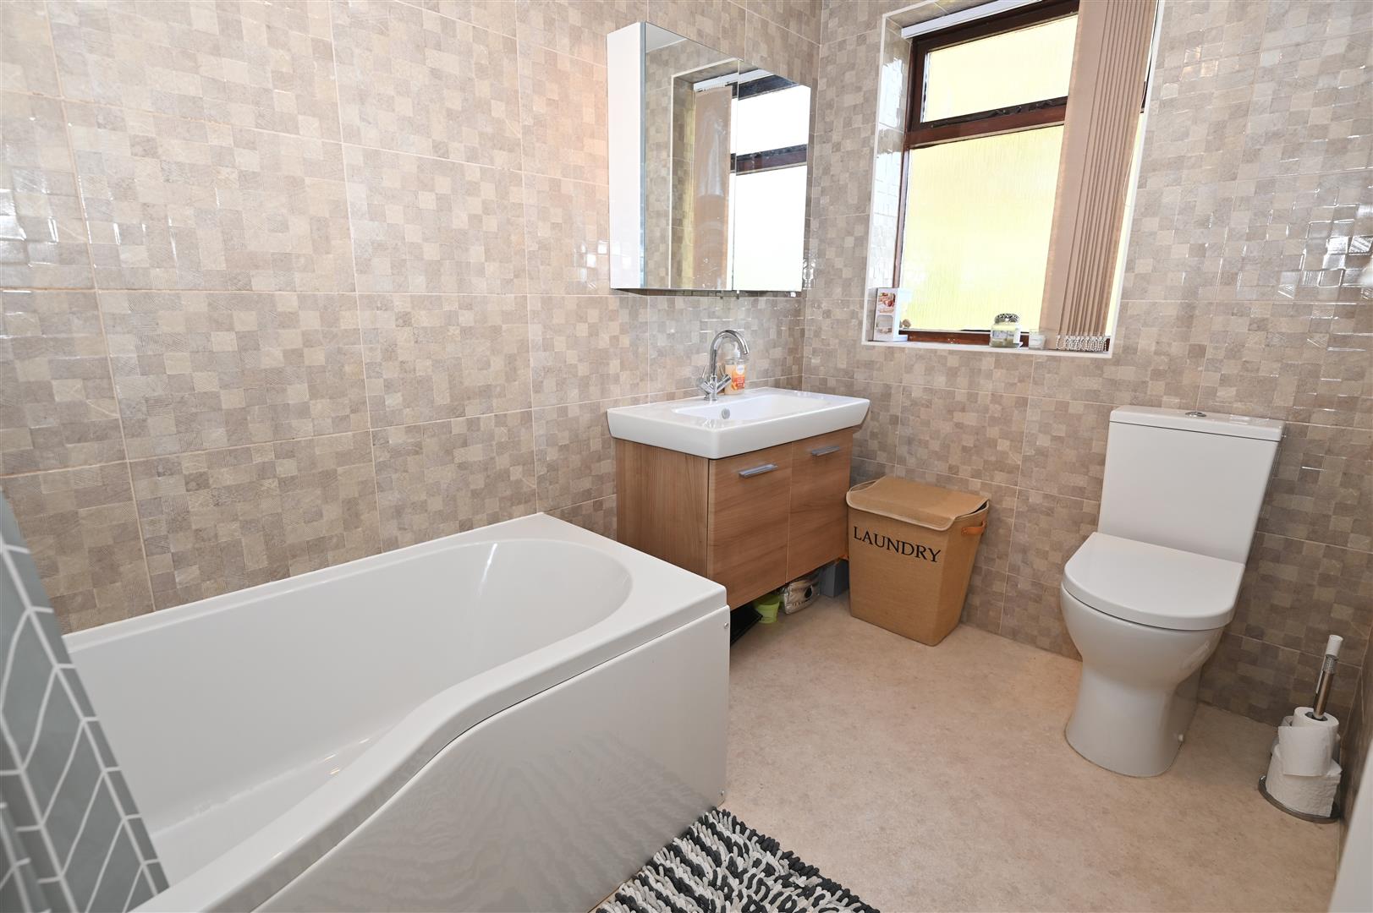
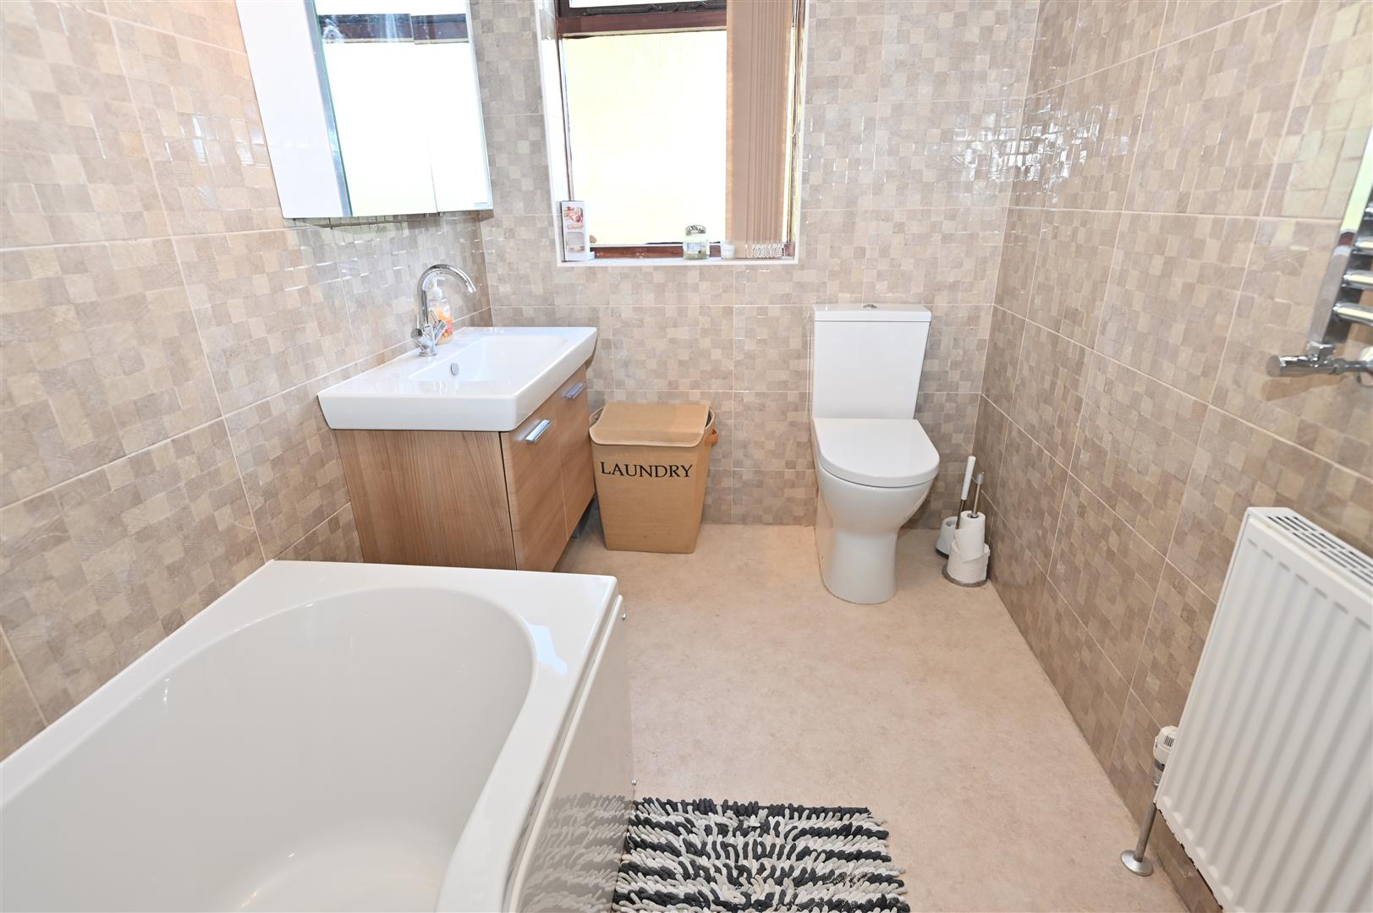
P shaped bath with a dual headed shower over, WC, wash hand basin with a vanity store cupboard beneath. Tiled walls, extractor fan, towel radiator, mirrored wall mounted bathroom cabinet, central heating radiator and a double glazed window to the rear.
EXTERNALLY
To the front of the property there is a block paved driveway and off road parking for two vehicles, A gated path to the side of the property leads to the rear garden.
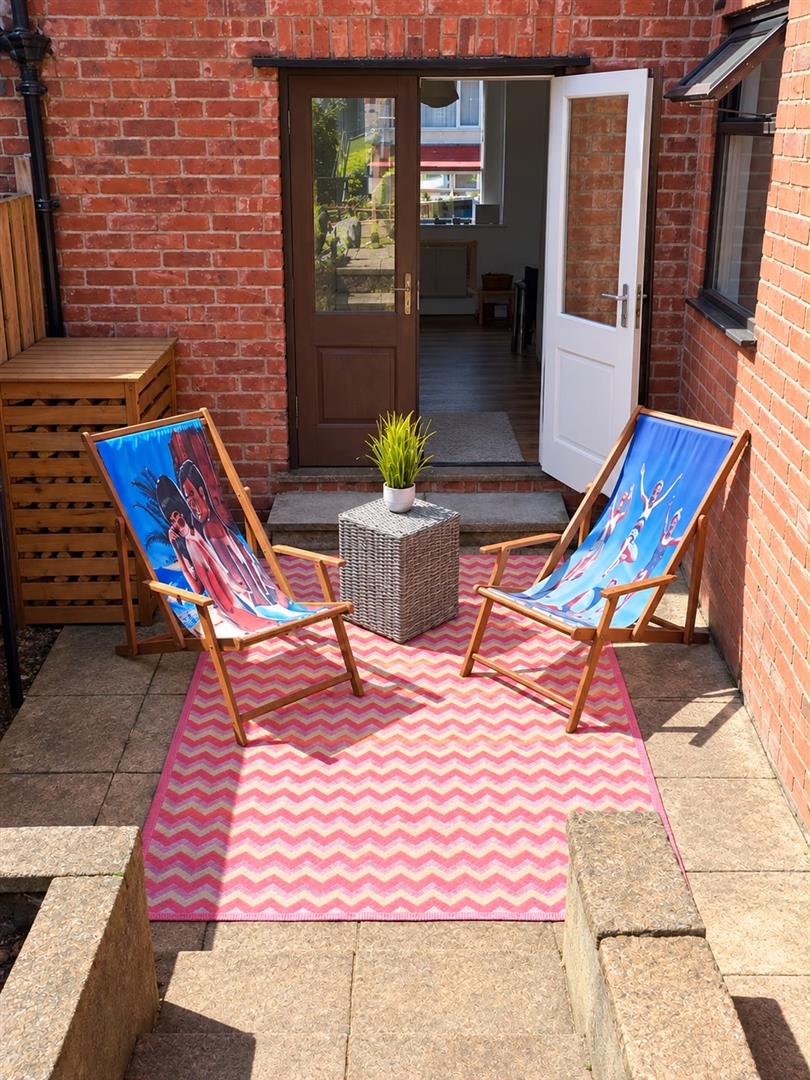
The rear garden is enclosed, there is a paved patio area accessed from the lounge, steps lead up to a second patio area, timber shed, external double electric socket and a cold water tap.
The rear garden is enclosed, there is a paved patio area accessed from the lounge, steps lead up to a second patio area, timber shed, external double electric socket and a cold water tap.
NOTES
* FREEOLD
* COUNCIL TAX BAND D
* COUNCIL TAX BAND D
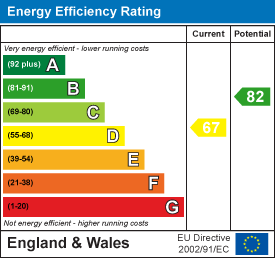
Energy performance certificates
Floor plan
Map