

01748 822 711
About the property
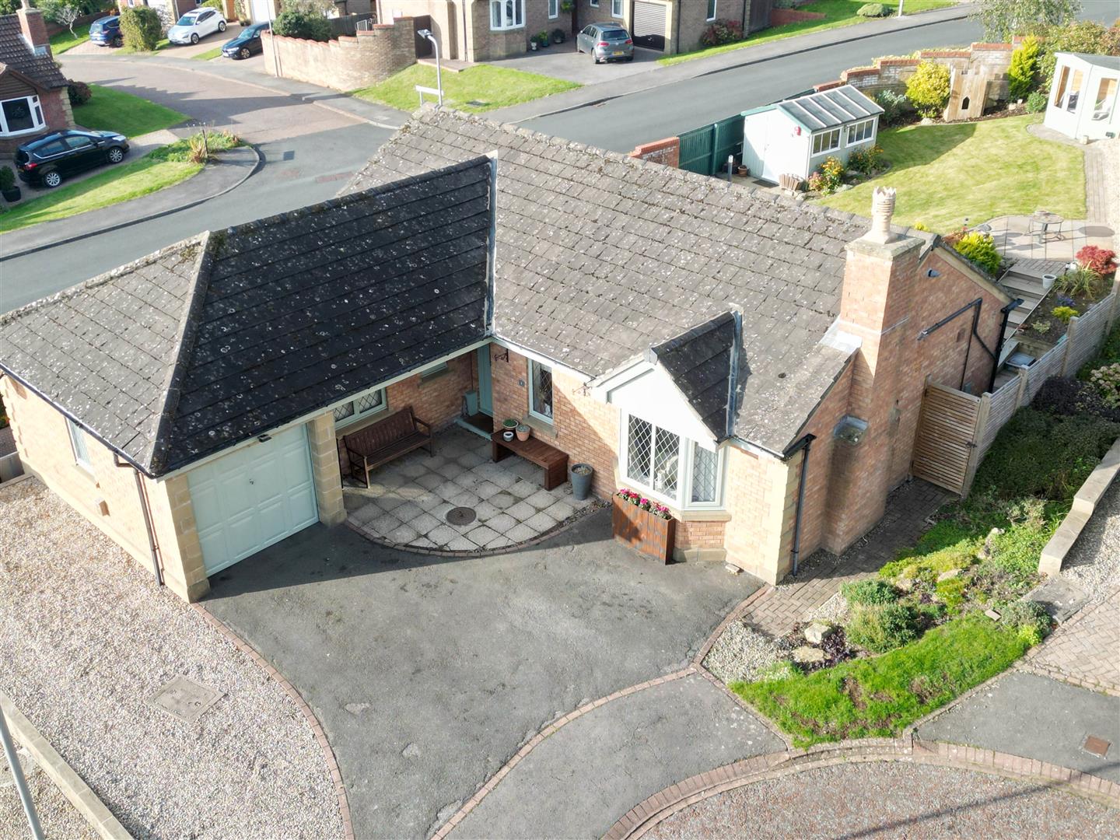
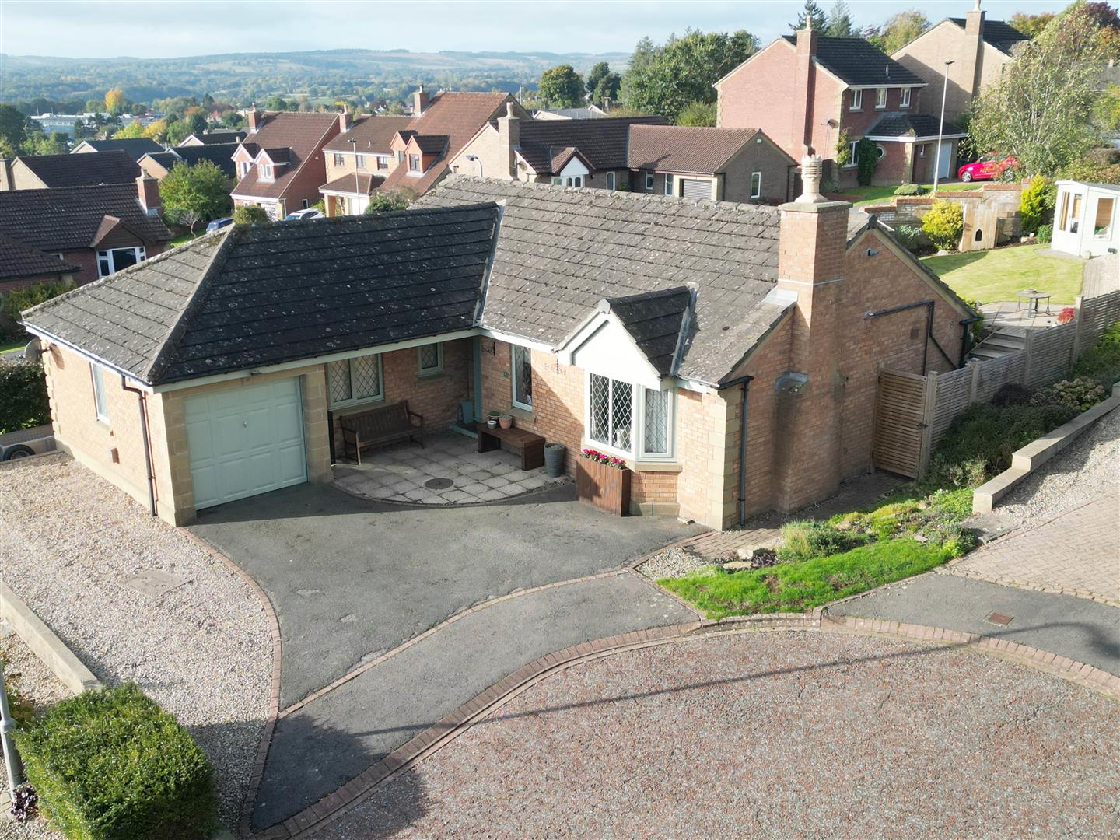
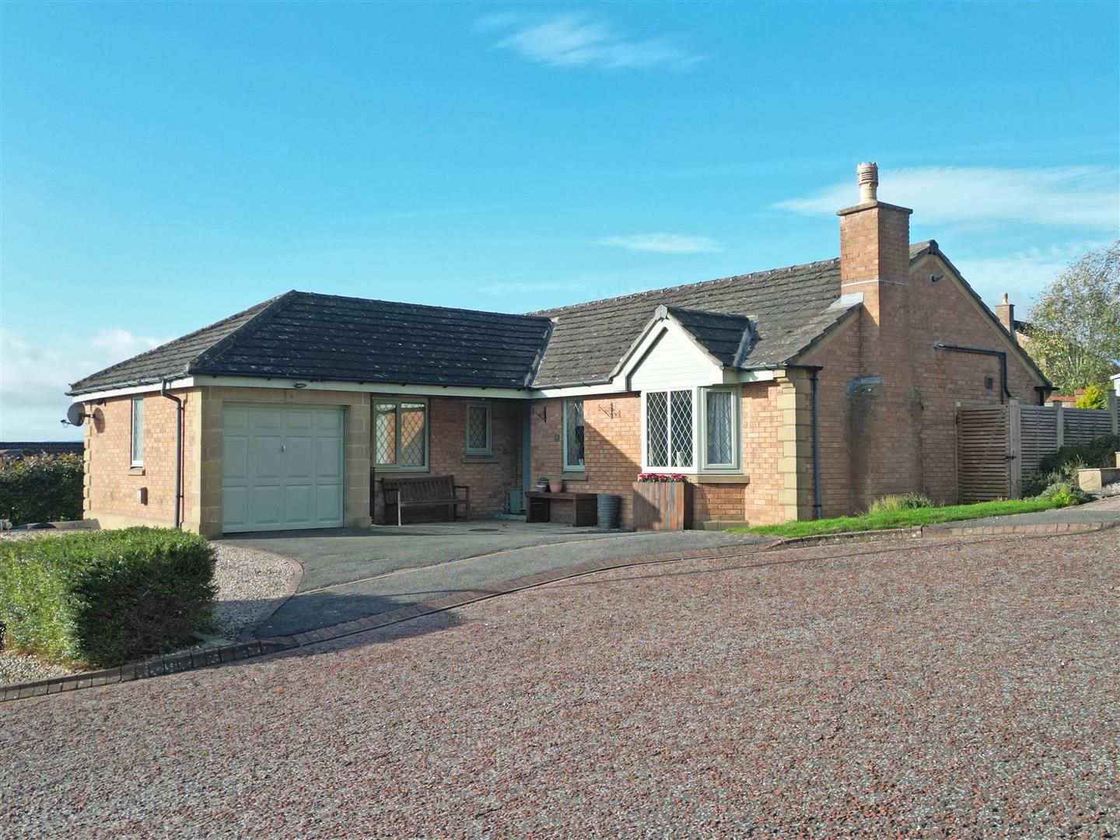
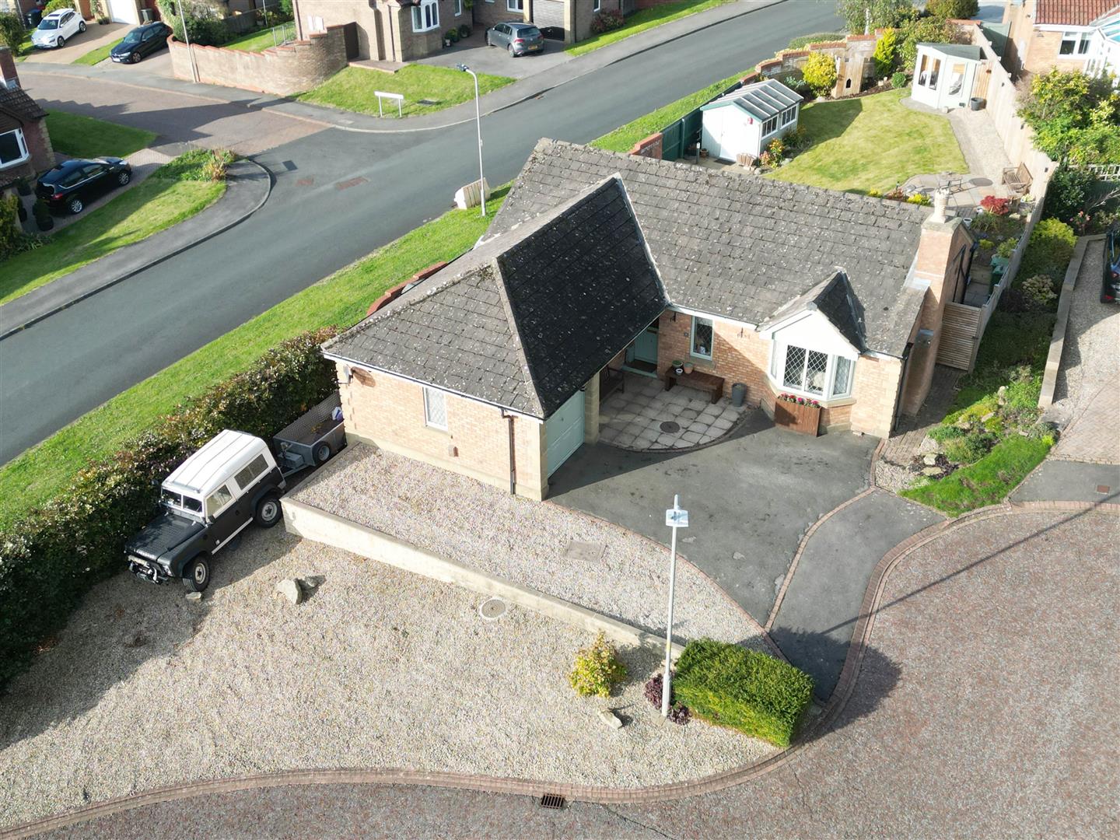
Immaculately maintained three-bedroom detached bungalow, enjoying an elevated position on York View, Richmond. This charming property is set on a spacious corner plot, providing ample parking for multiple vehicles.
Generous-sized accommodation that offers both comfort and functionality. The layout is thoughtfully designed, ensuring that each room flows seamlessly into the next. The property boasts two well-appointed bathrooms.
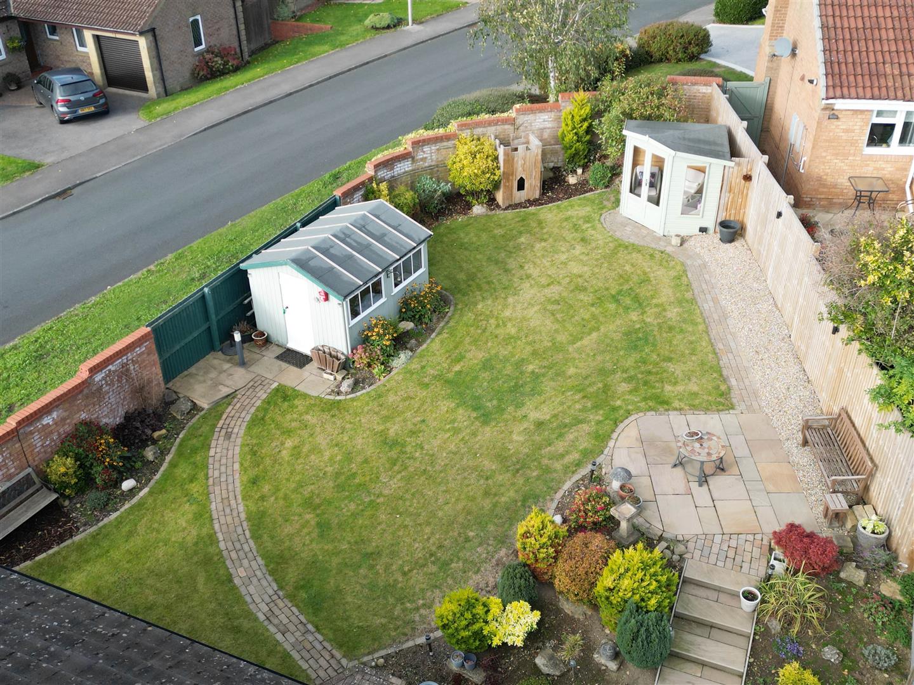
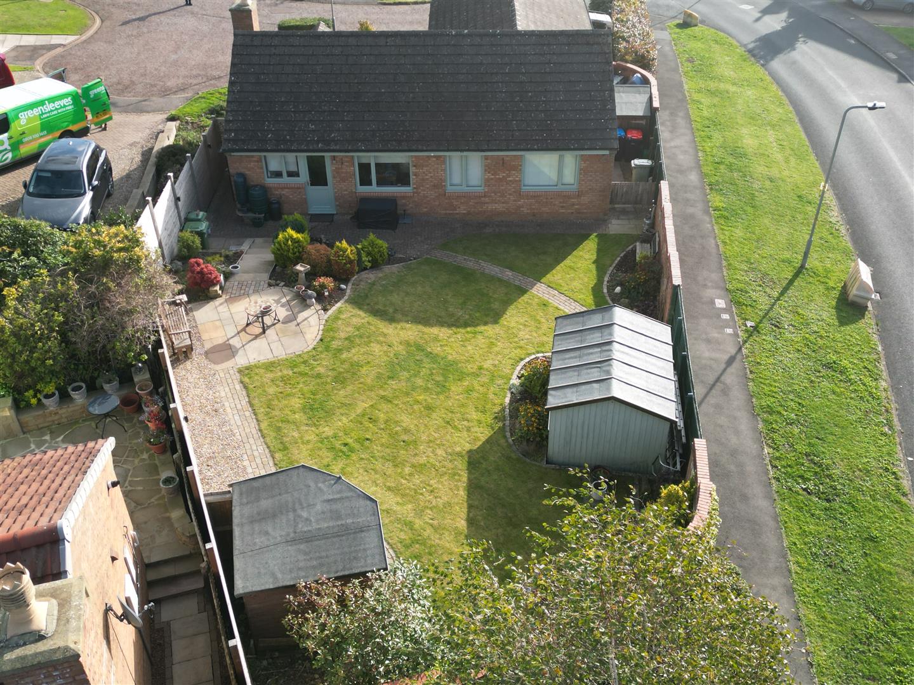
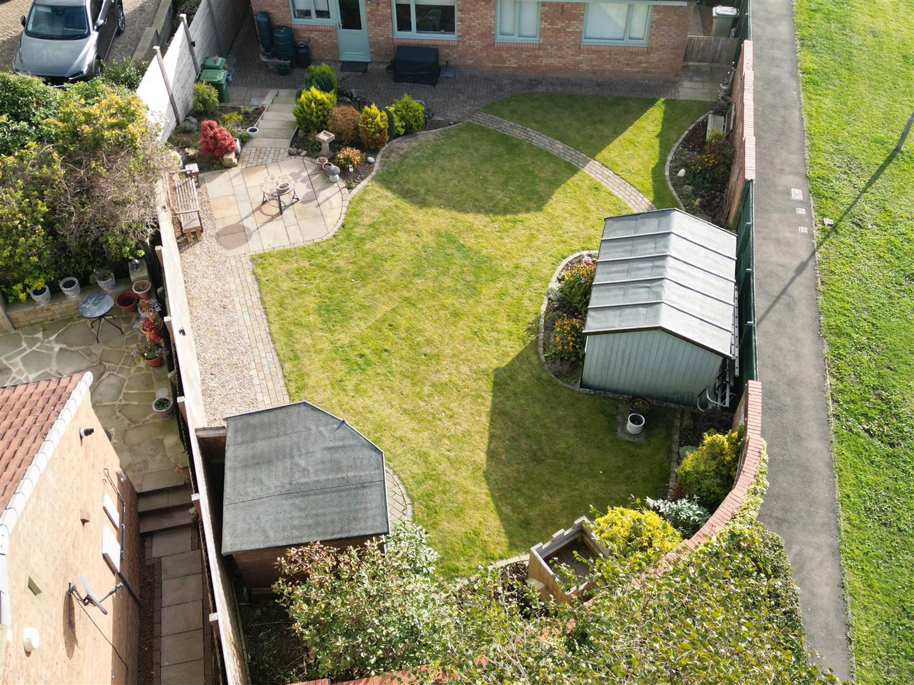
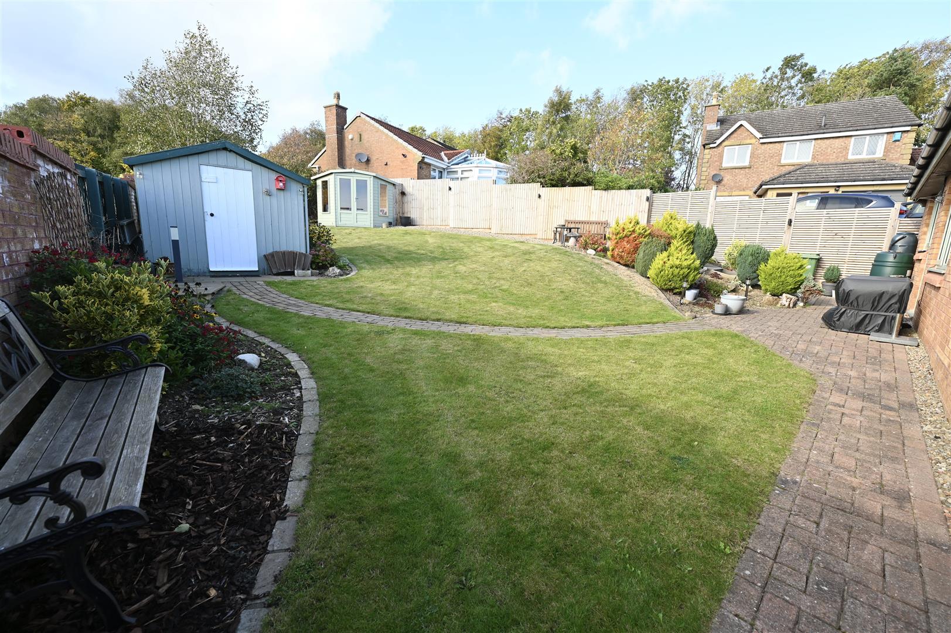
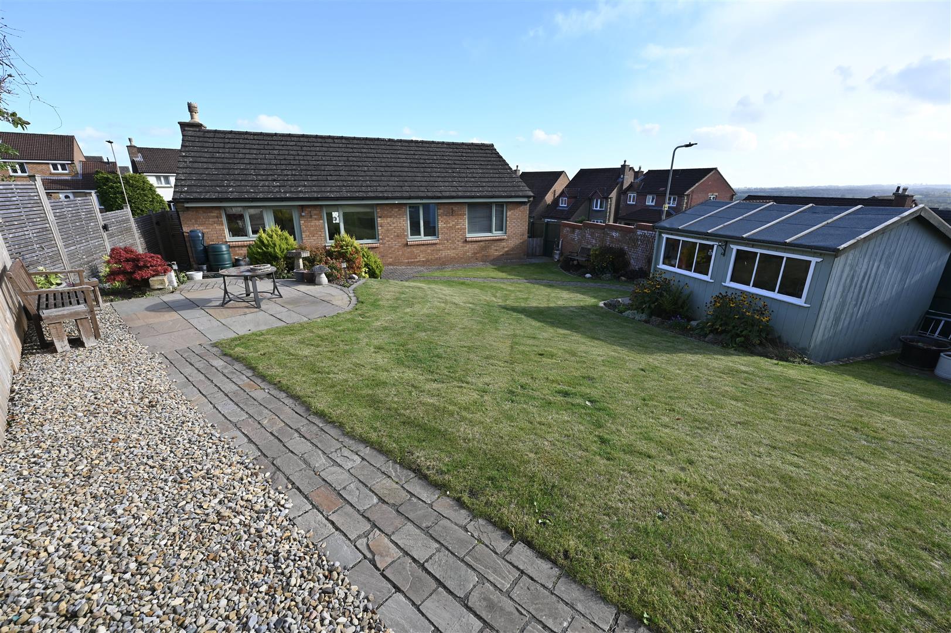
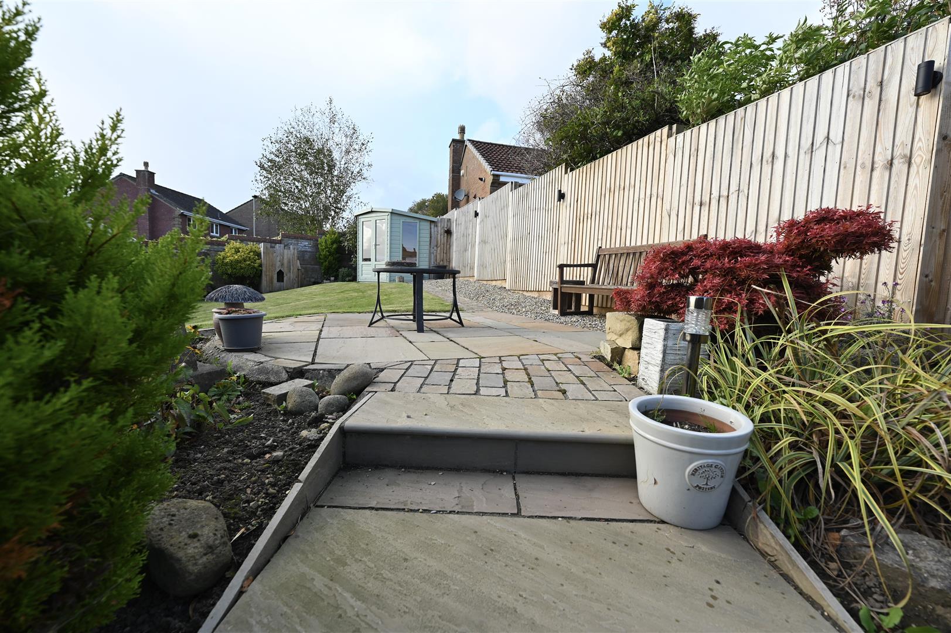
One of the standout features of this home is the beautifully landscaped gardens at the rear which are sure to impress with lovely views.
In summary, this three-bedroom detached bungalow is a rare find, combining spacious living with beautiful outdoor spaces. We invite you to explore this exceptional property and envision the wonderful memories you could create here.
Generous-sized accommodation that offers both comfort and functionality. The layout is thoughtfully designed, ensuring that each room flows seamlessly into the next. The property boasts two well-appointed bathrooms.
One of the standout features of this home is the beautifully landscaped gardens at the rear which are sure to impress with lovely views.
In summary, this three-bedroom detached bungalow is a rare find, combining spacious living with beautiful outdoor spaces. We invite you to explore this exceptional property and envision the wonderful memories you could create here.
Gallery
Full property details
ENTRANCE HALL
Having two useful cloaks cupboards with sensor controlled lighting. Central heating radiator, loft hatch providing access into the roof void which has a drop down ladder, light and is partially boarded. The combi central heating boiler is located in the loft. Doors lead into the lounge, three bedrooms and the family bathroom.
L SHAPED OPEN LOUNGE / DINING ROOM
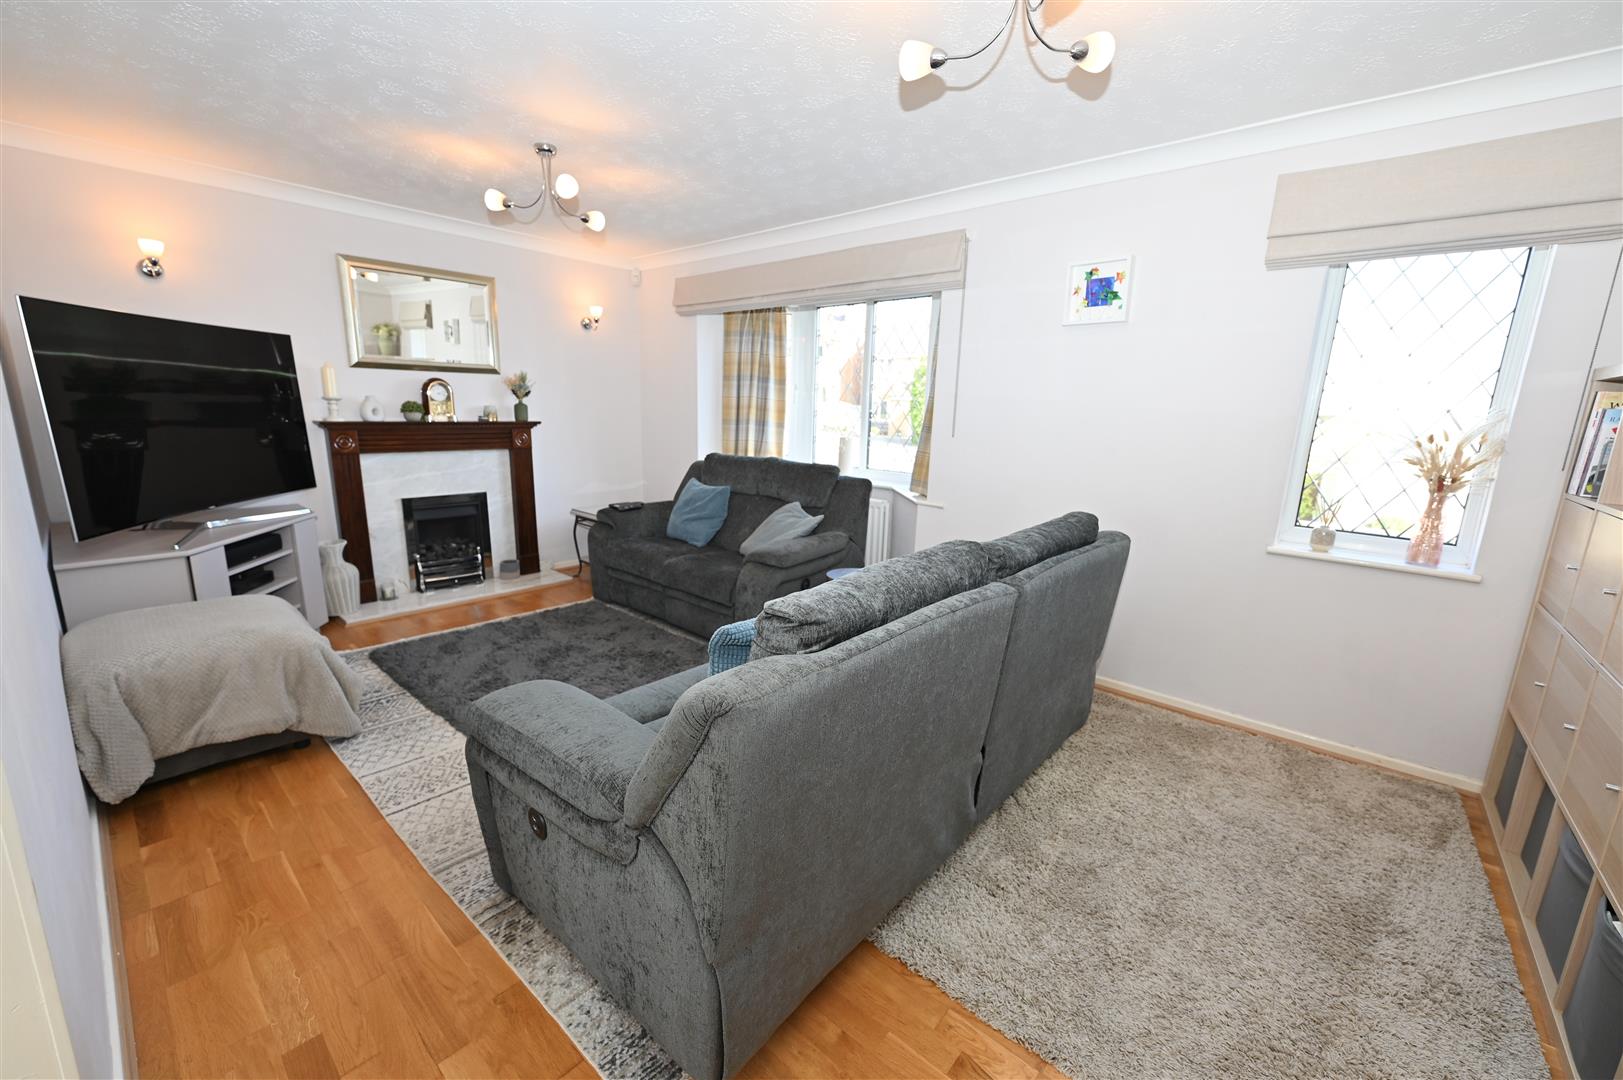
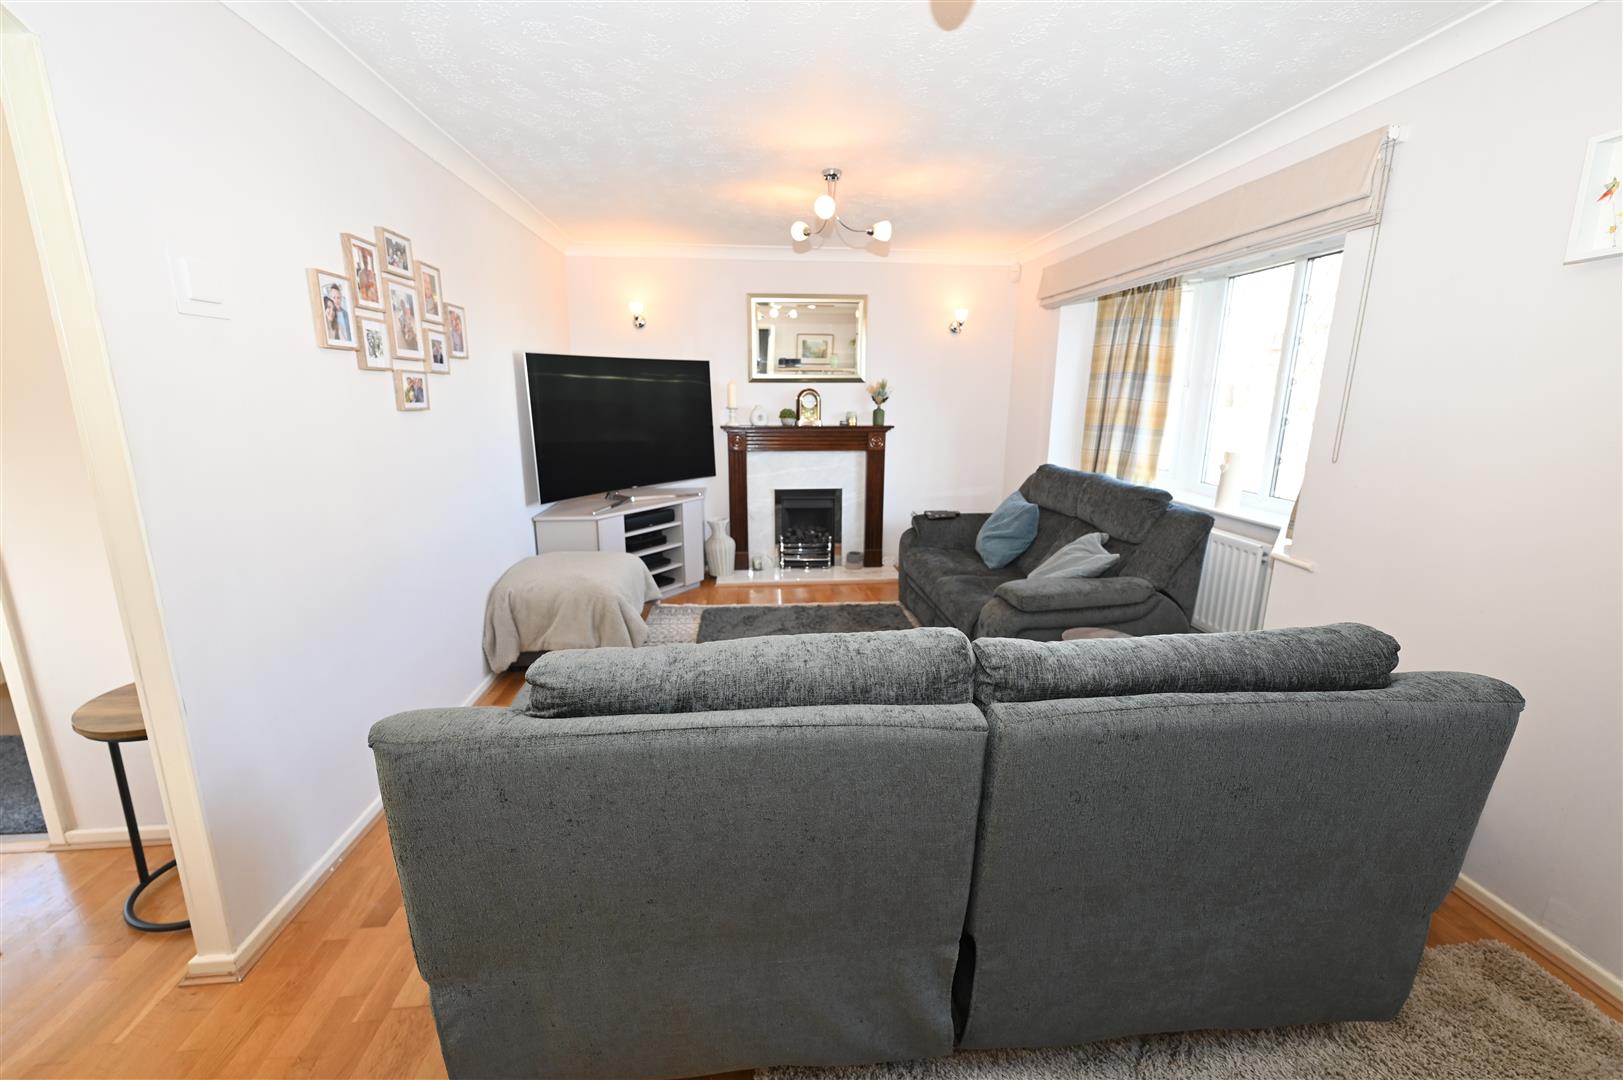
LOUNGE
5.52 x 3.24 (18'1" x 10'7")
With wooden flooring, living flame gas fire with a wooden fire surround and a marble effect hearth, two wall lights, central heating radiator, tv aerial point, walk through to dining room.
DINING ROOM
2.93 x 2.58 (9'7" x 8'5")
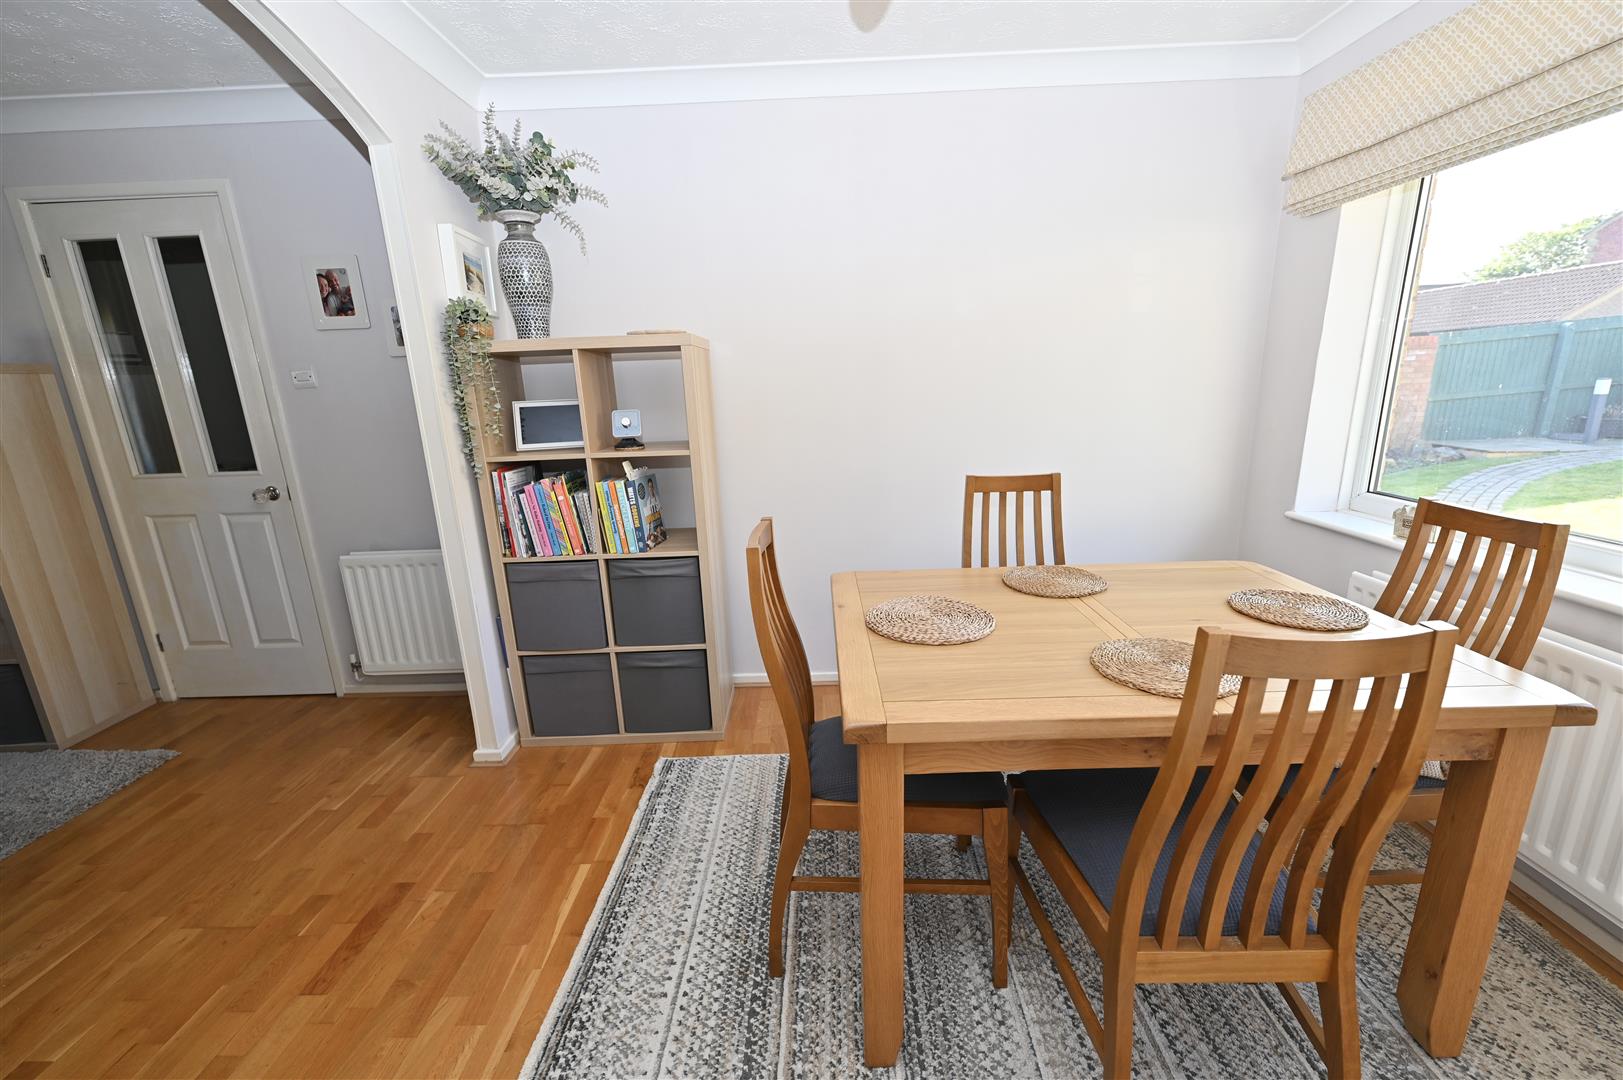
With wooden flooring, central heating radiator, UPVC double glazed window to the rear, walk through to the kitchen.
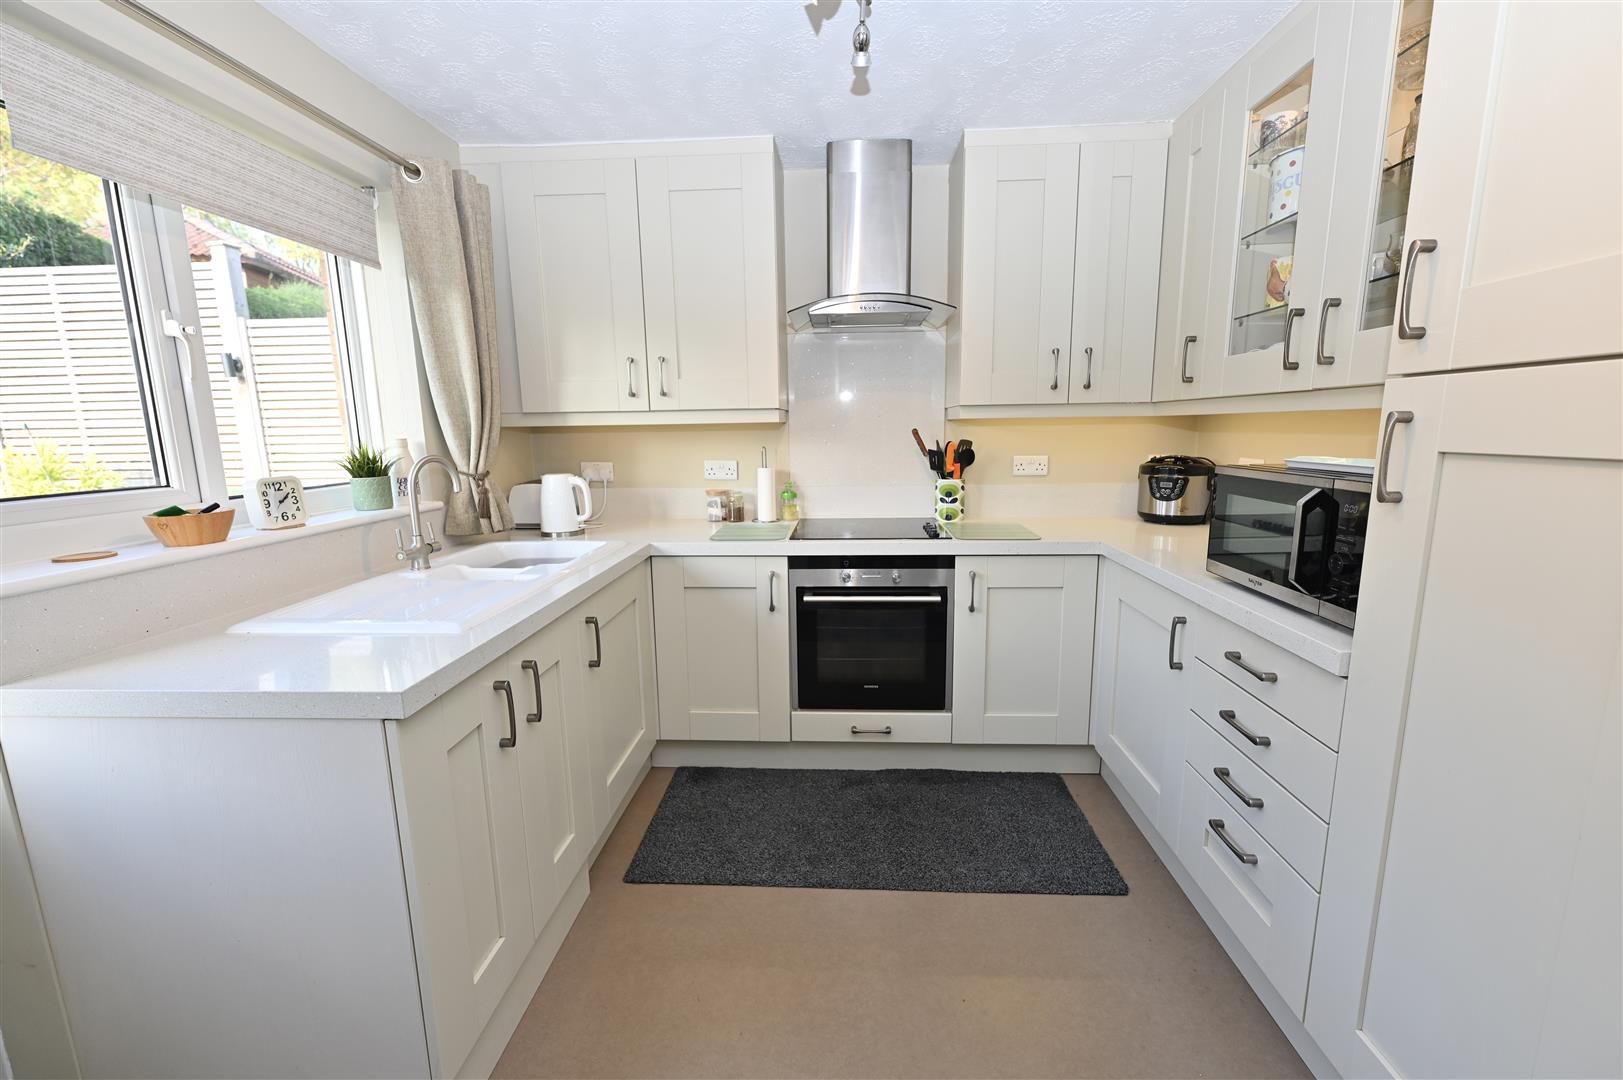
KITCHEN
2.92 x 2.85 (9'6" x 9'4")
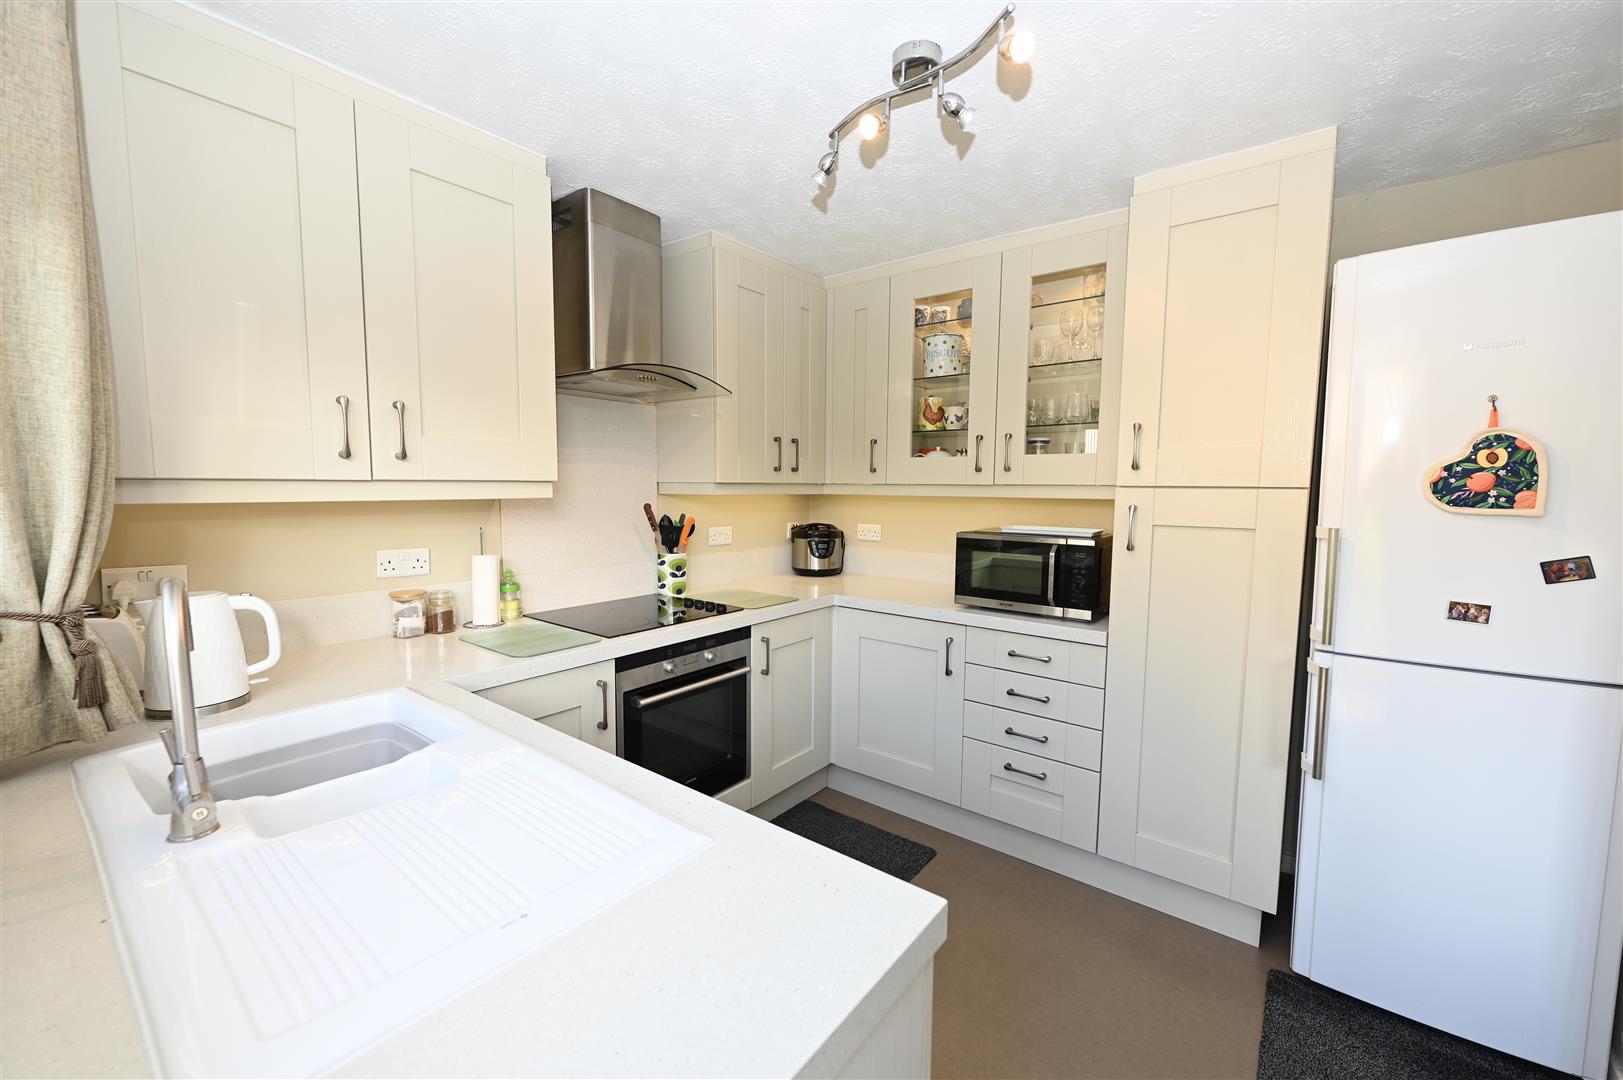
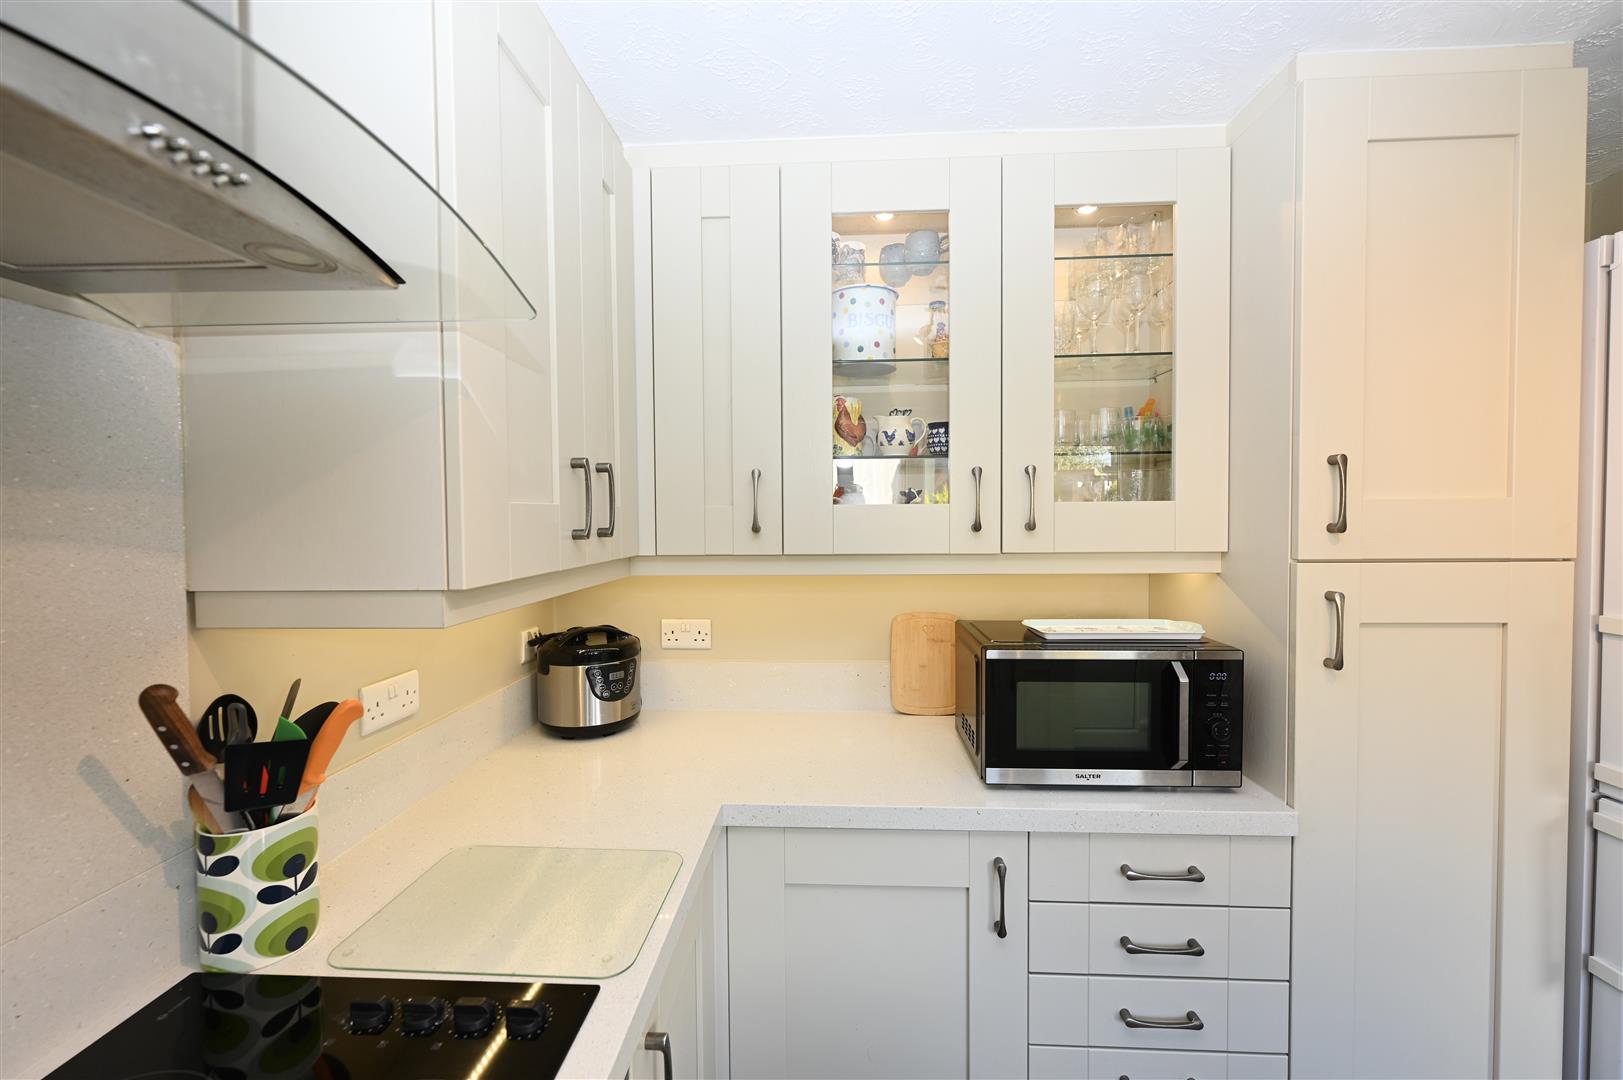
Fitted with a range of wall, base and drawer units with down lighting, granite worktops and up stands, one and a half bowl ceramic sink unit with a mixer tap over, glass fronted display cabinet, integrated washing machine, electric oven and hob with a stainless steel extractor hood over, central heating radiator, UPVC double glazed window to the rear and a UPVC part glazed door leading out to the rear garden.
BEDROOM 1
3.86 x 3.48 (12'7" x 11'5")
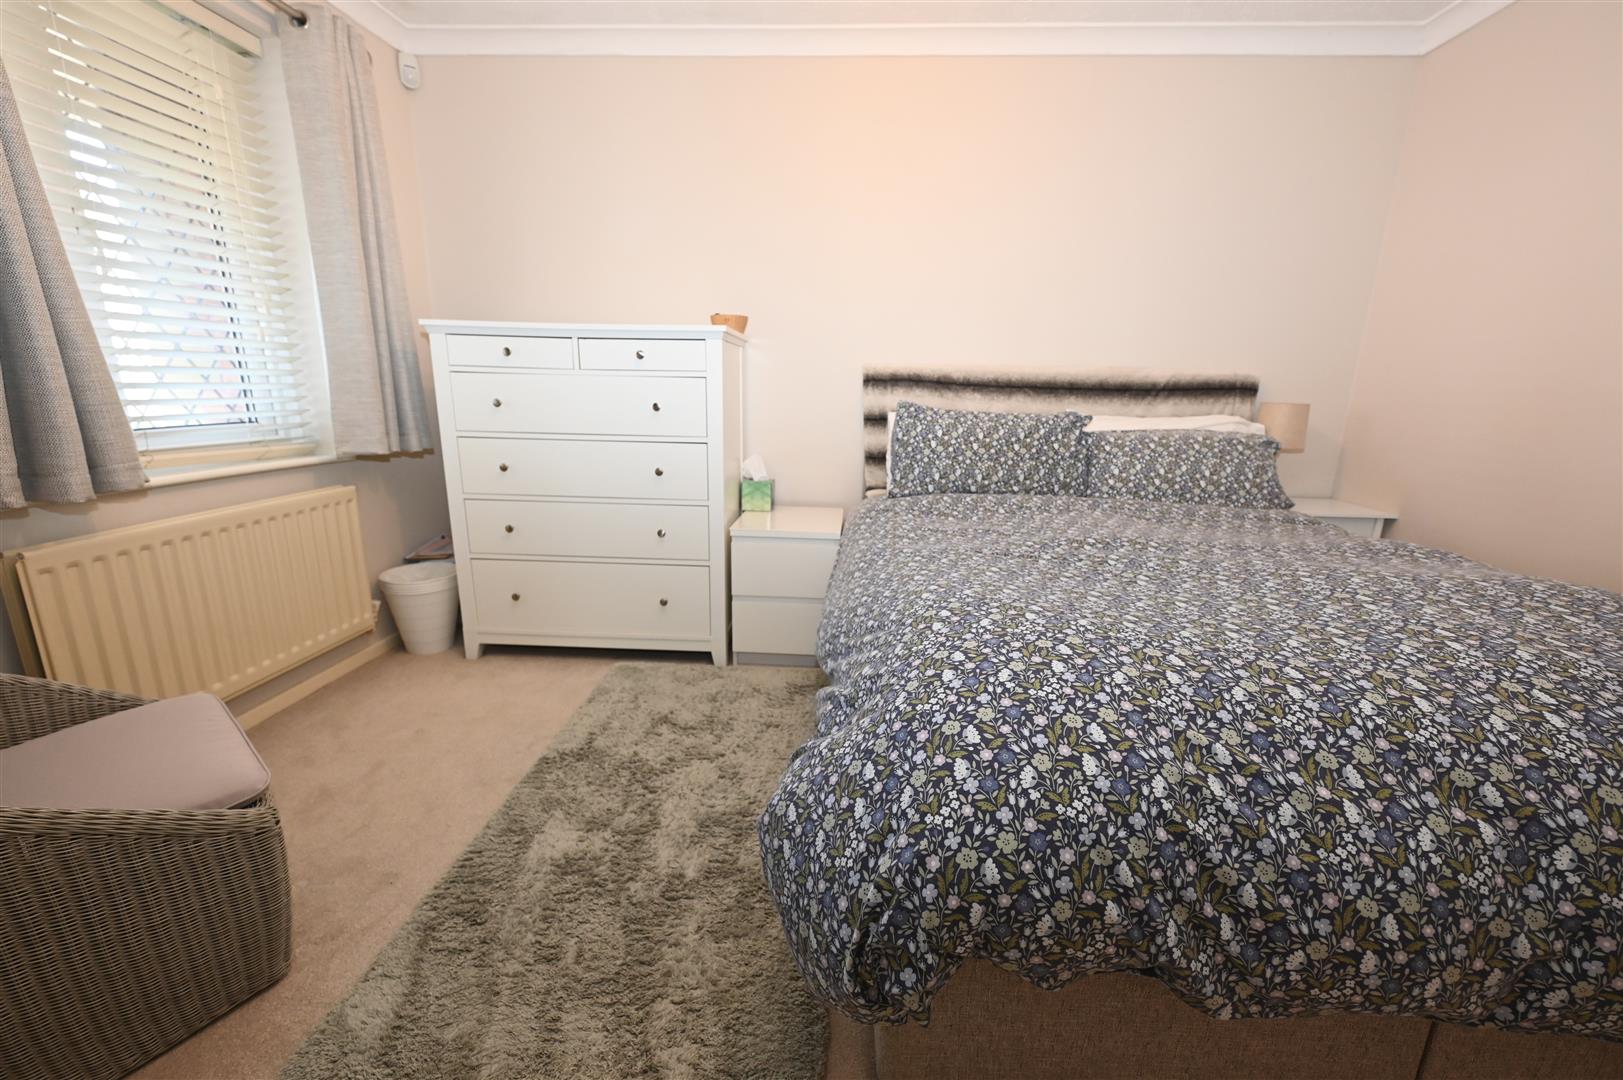
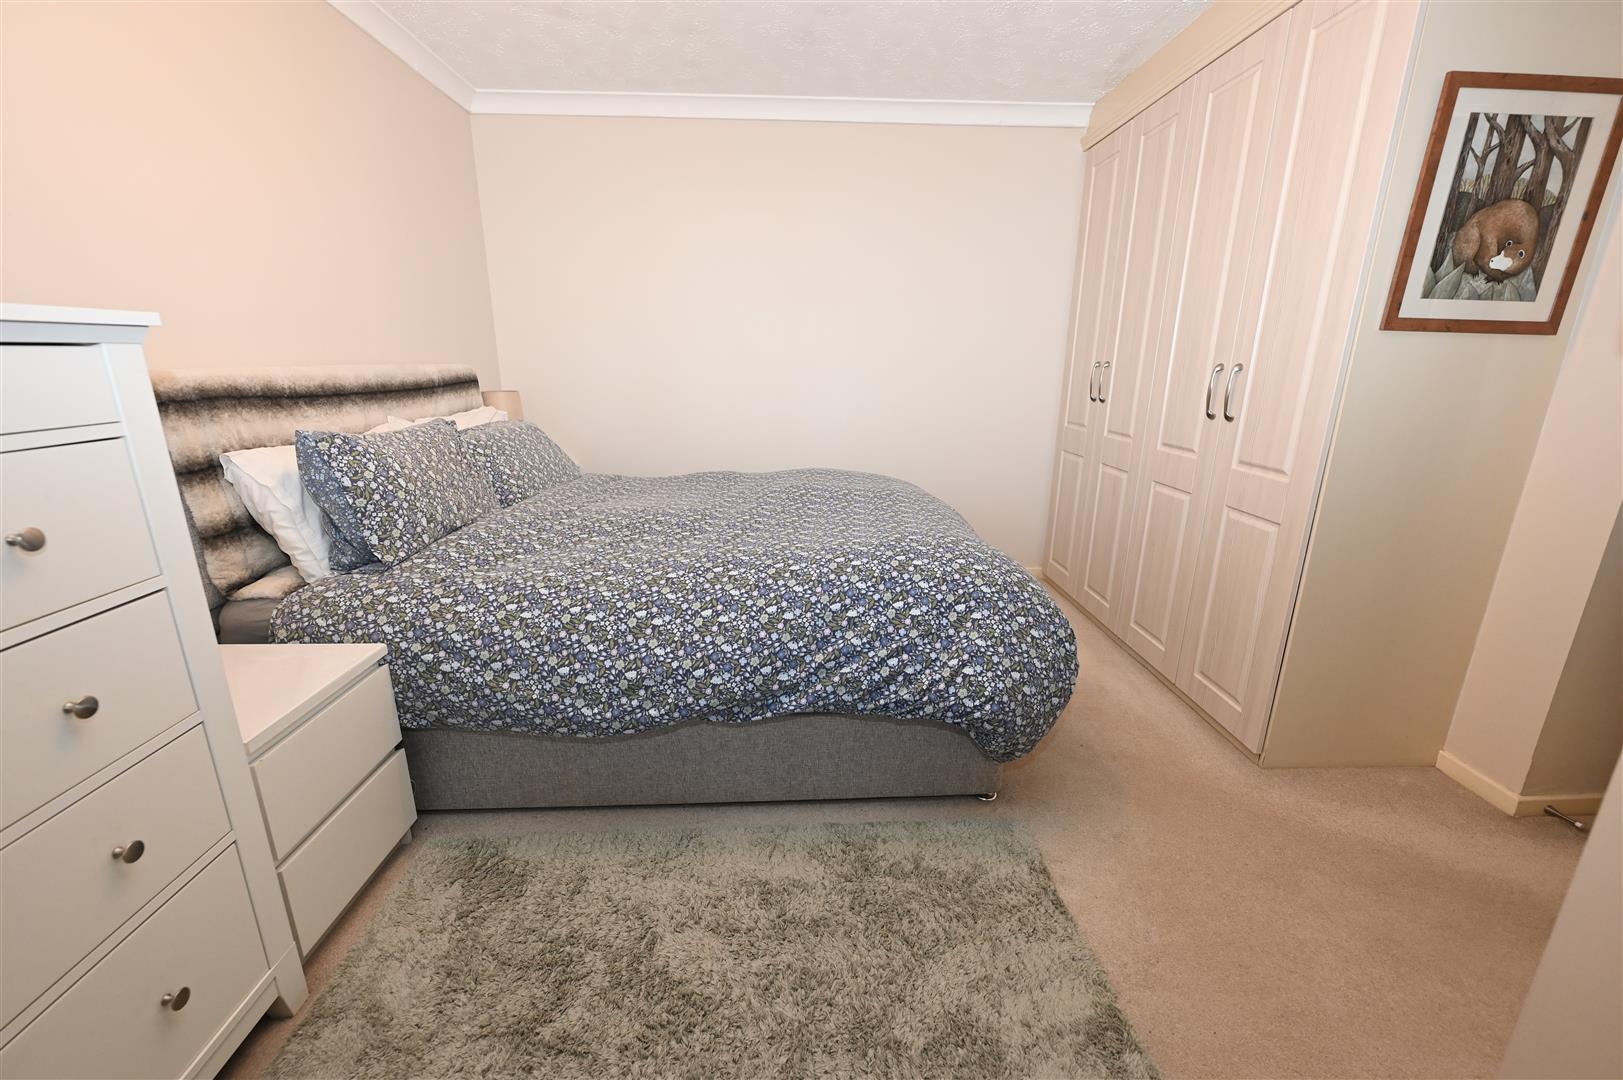
A generous sized master suite with his and hers fitted robes which have a hanging rail and shelving. Central heating radiator and coving, a door leads into the en-suite.
EN-SUITE
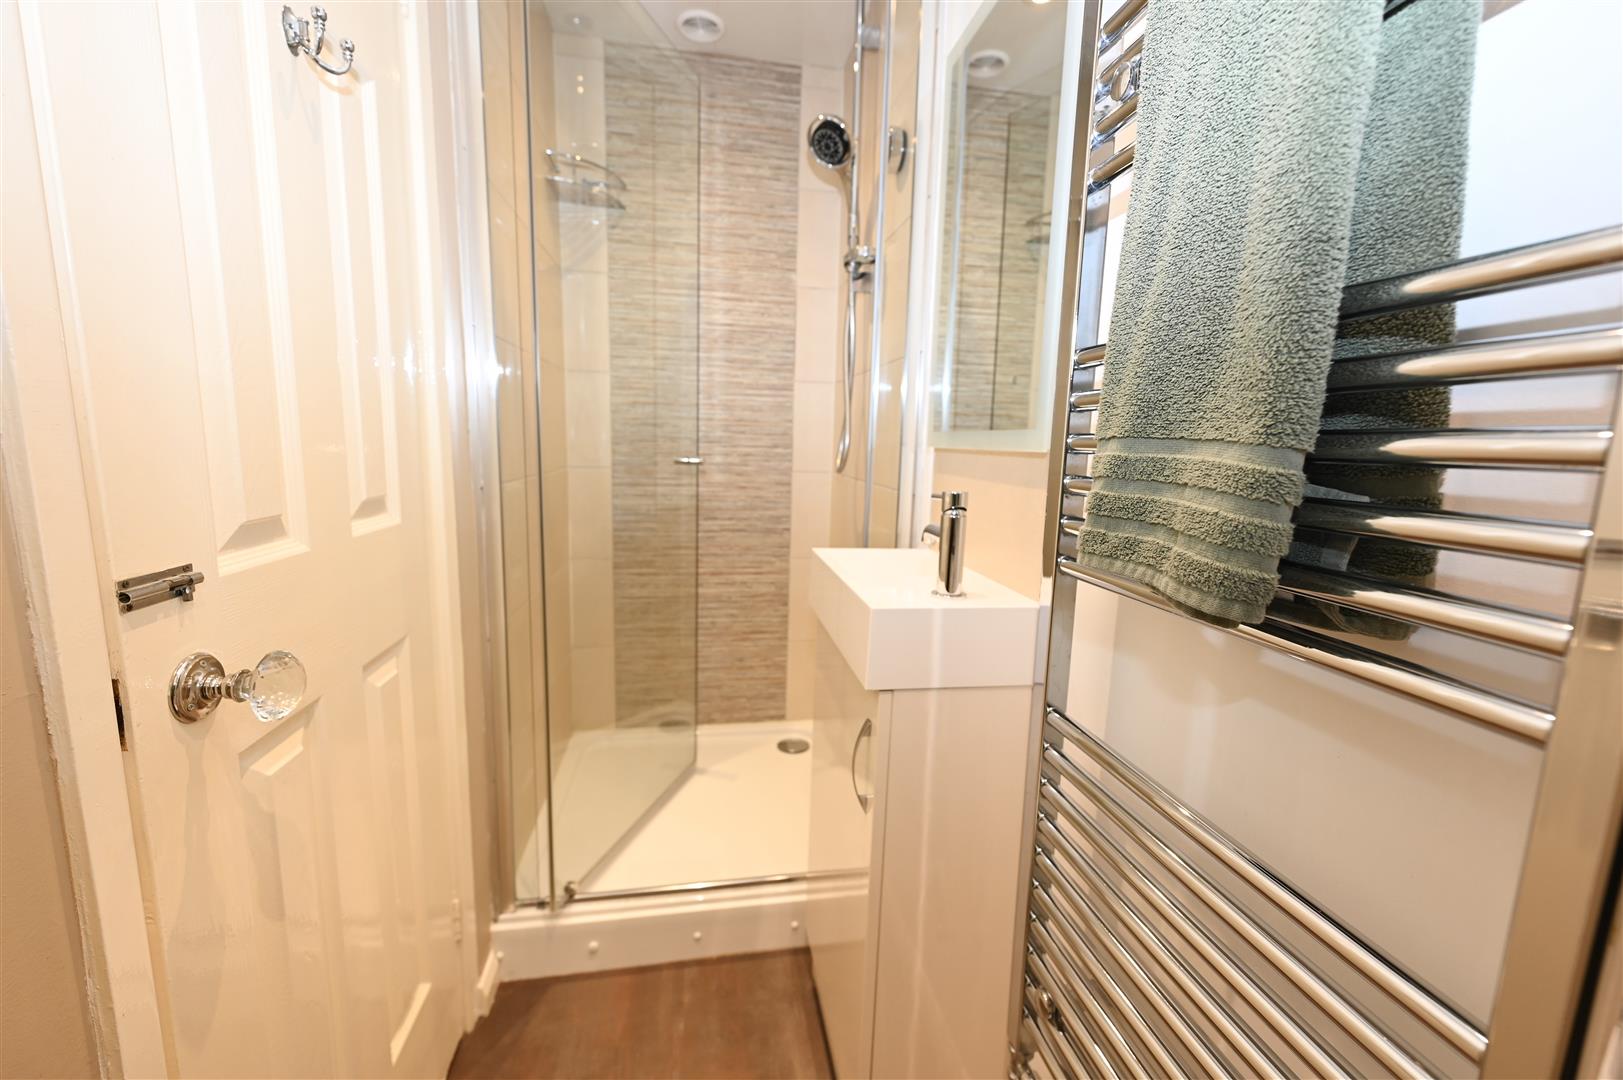
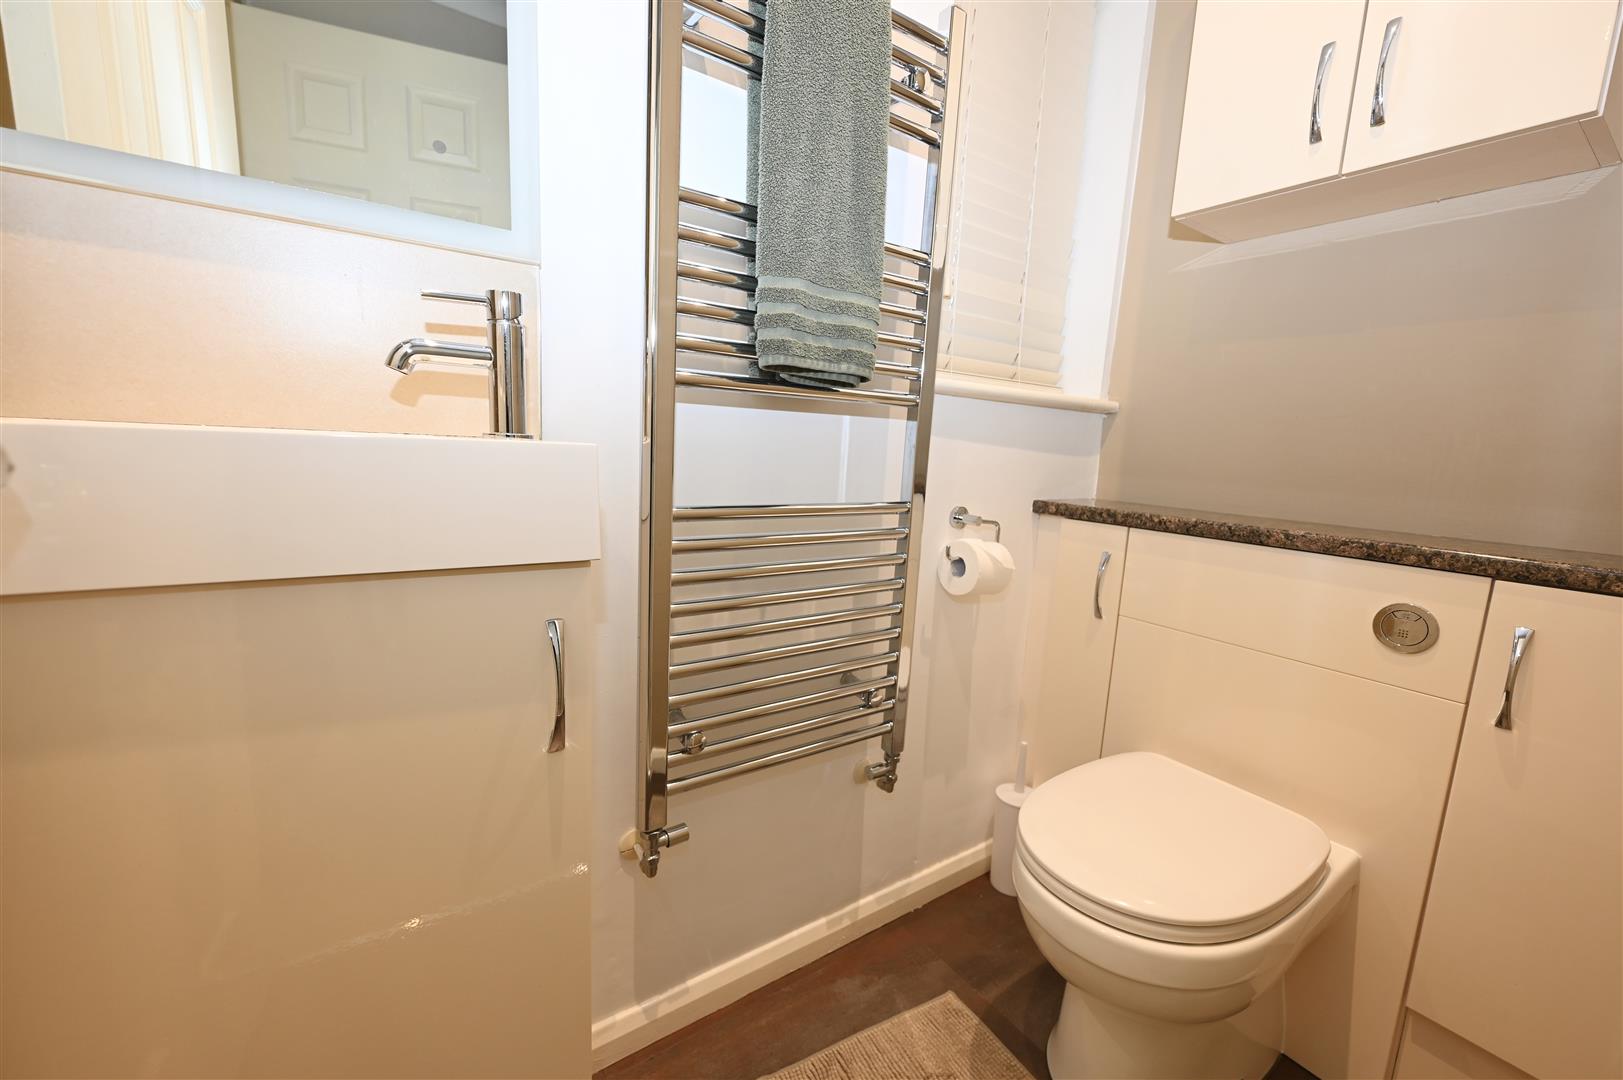
Shower cubicle, wash hand basin with a vanity storage cupboard beneath, w.c, towel radiator, spot lights, LED bathroom mirror and a UPVC double glazed window.
BEDROOM 2
3.55 x 2.85 (11'7" x 9'4")
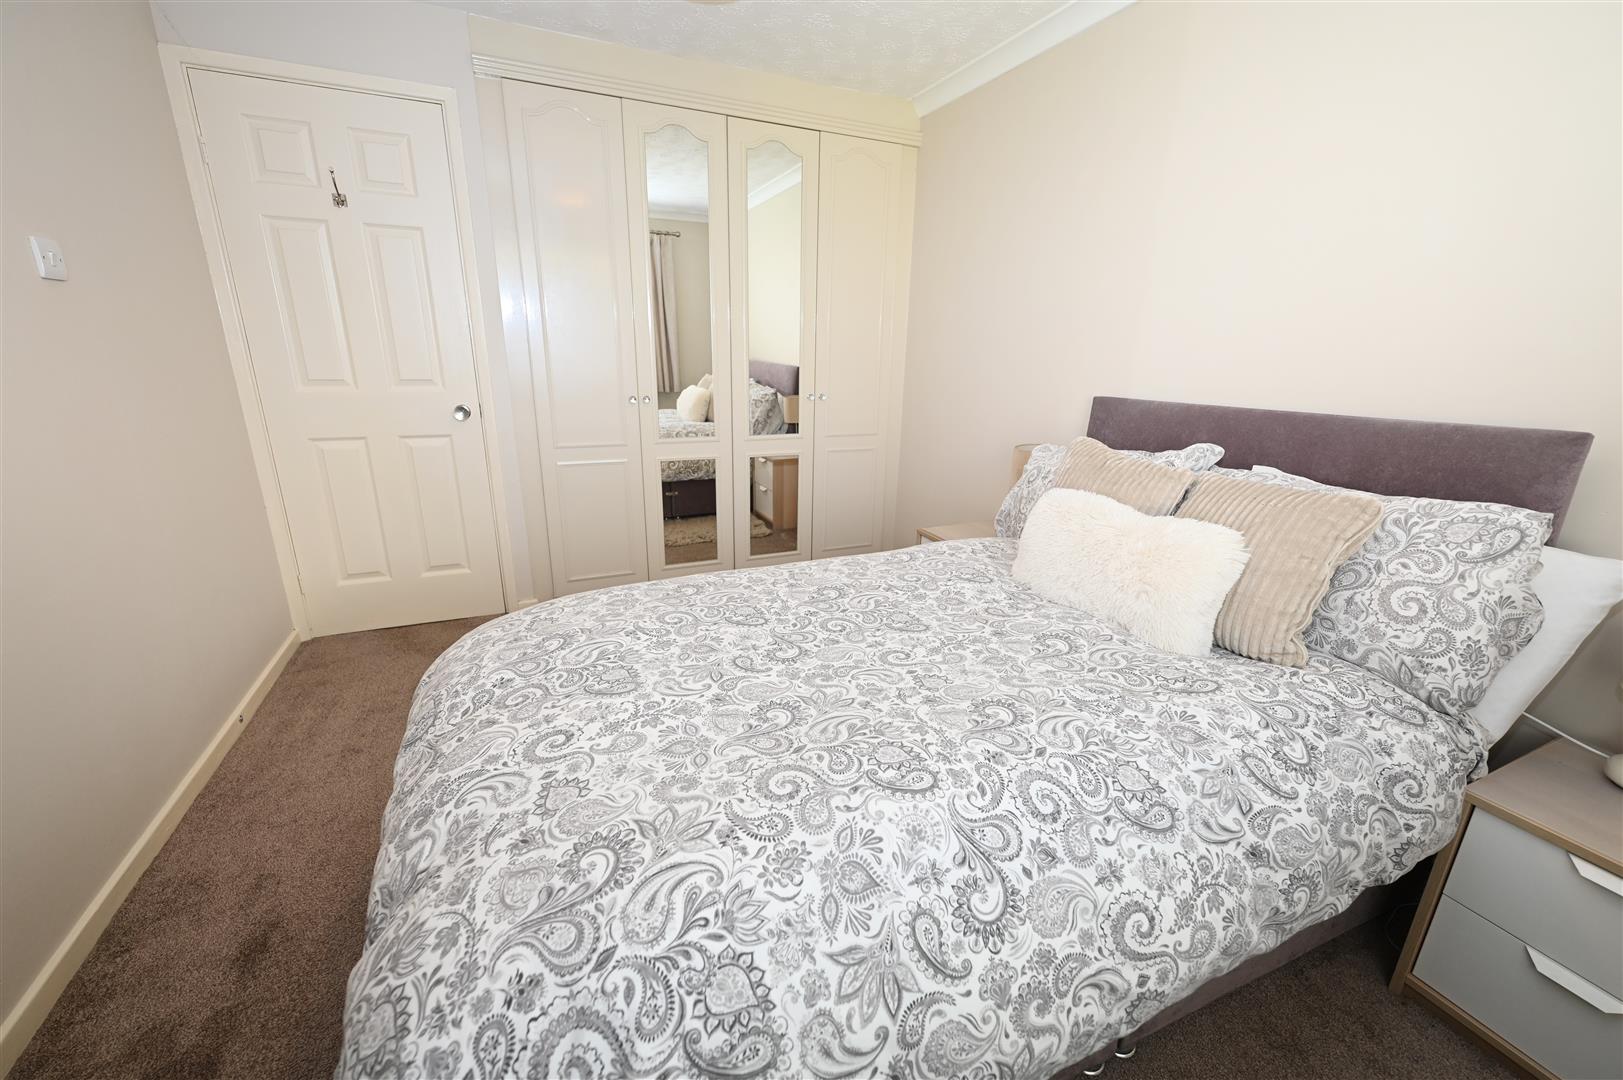
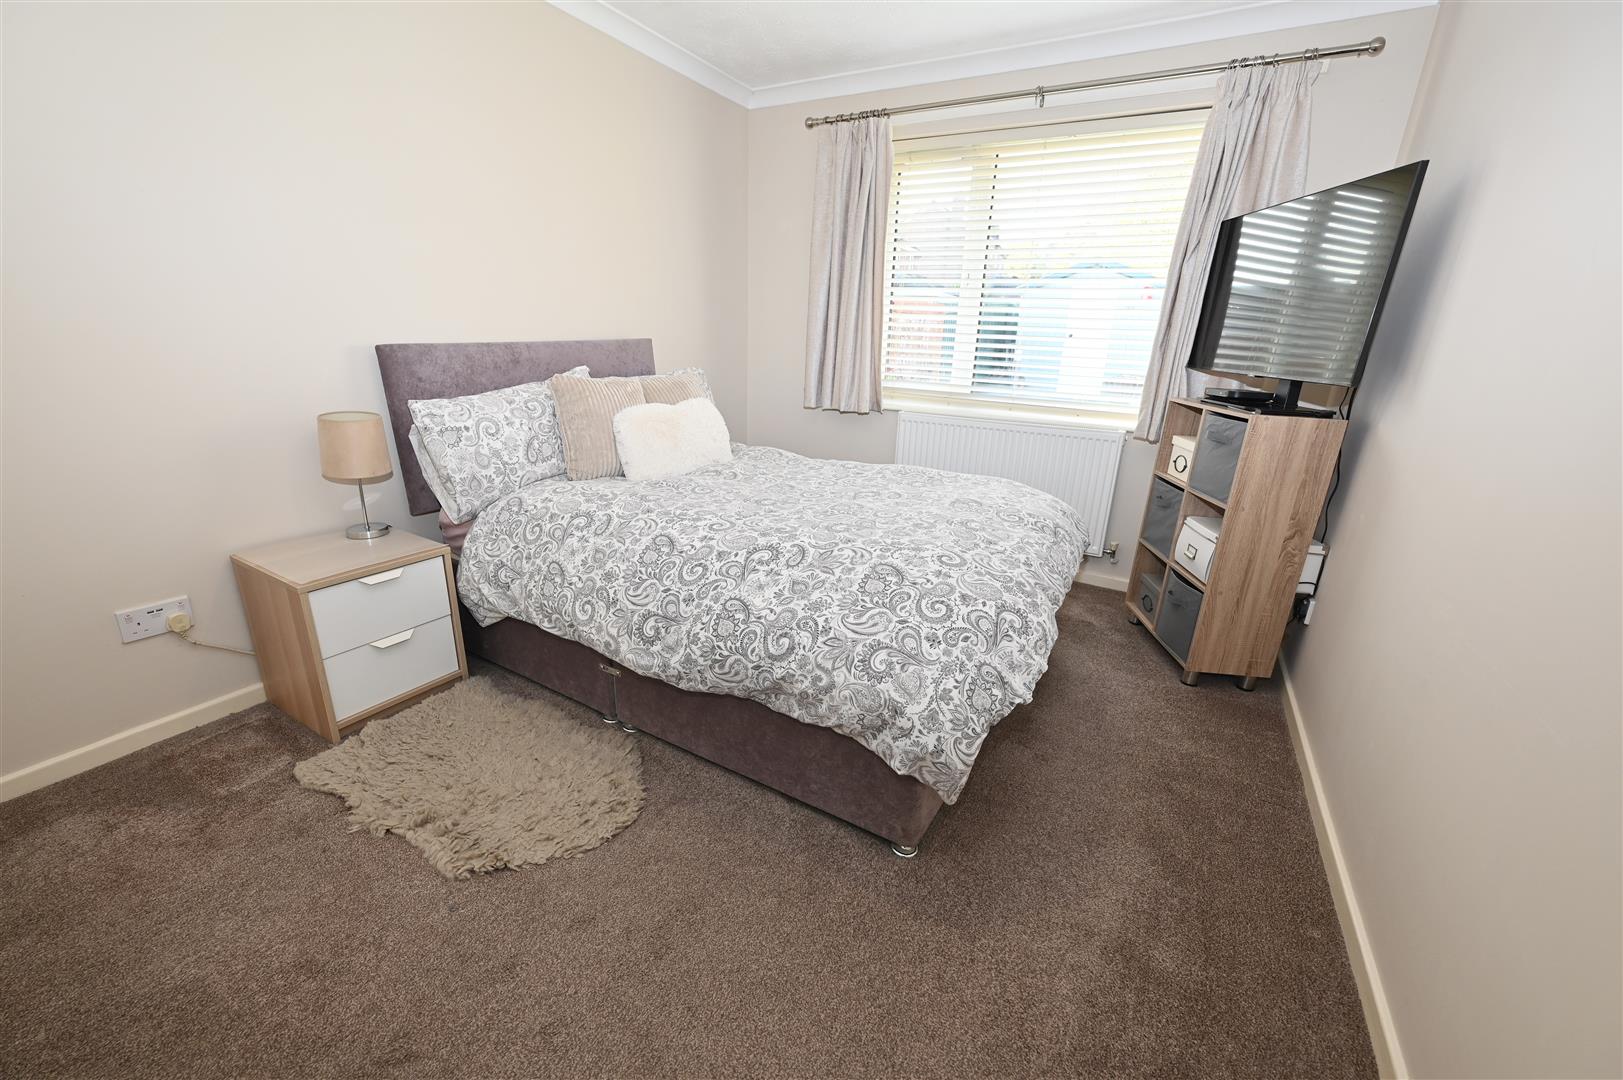
A double bedroom with fitted robes which have a hanging rail and shelving, central hearting radiator and a UPVC double glazed window to the rear overlooking the rear garden.
BEDROOM 3
2.61 x 2.46 (8'6" x 8'0")
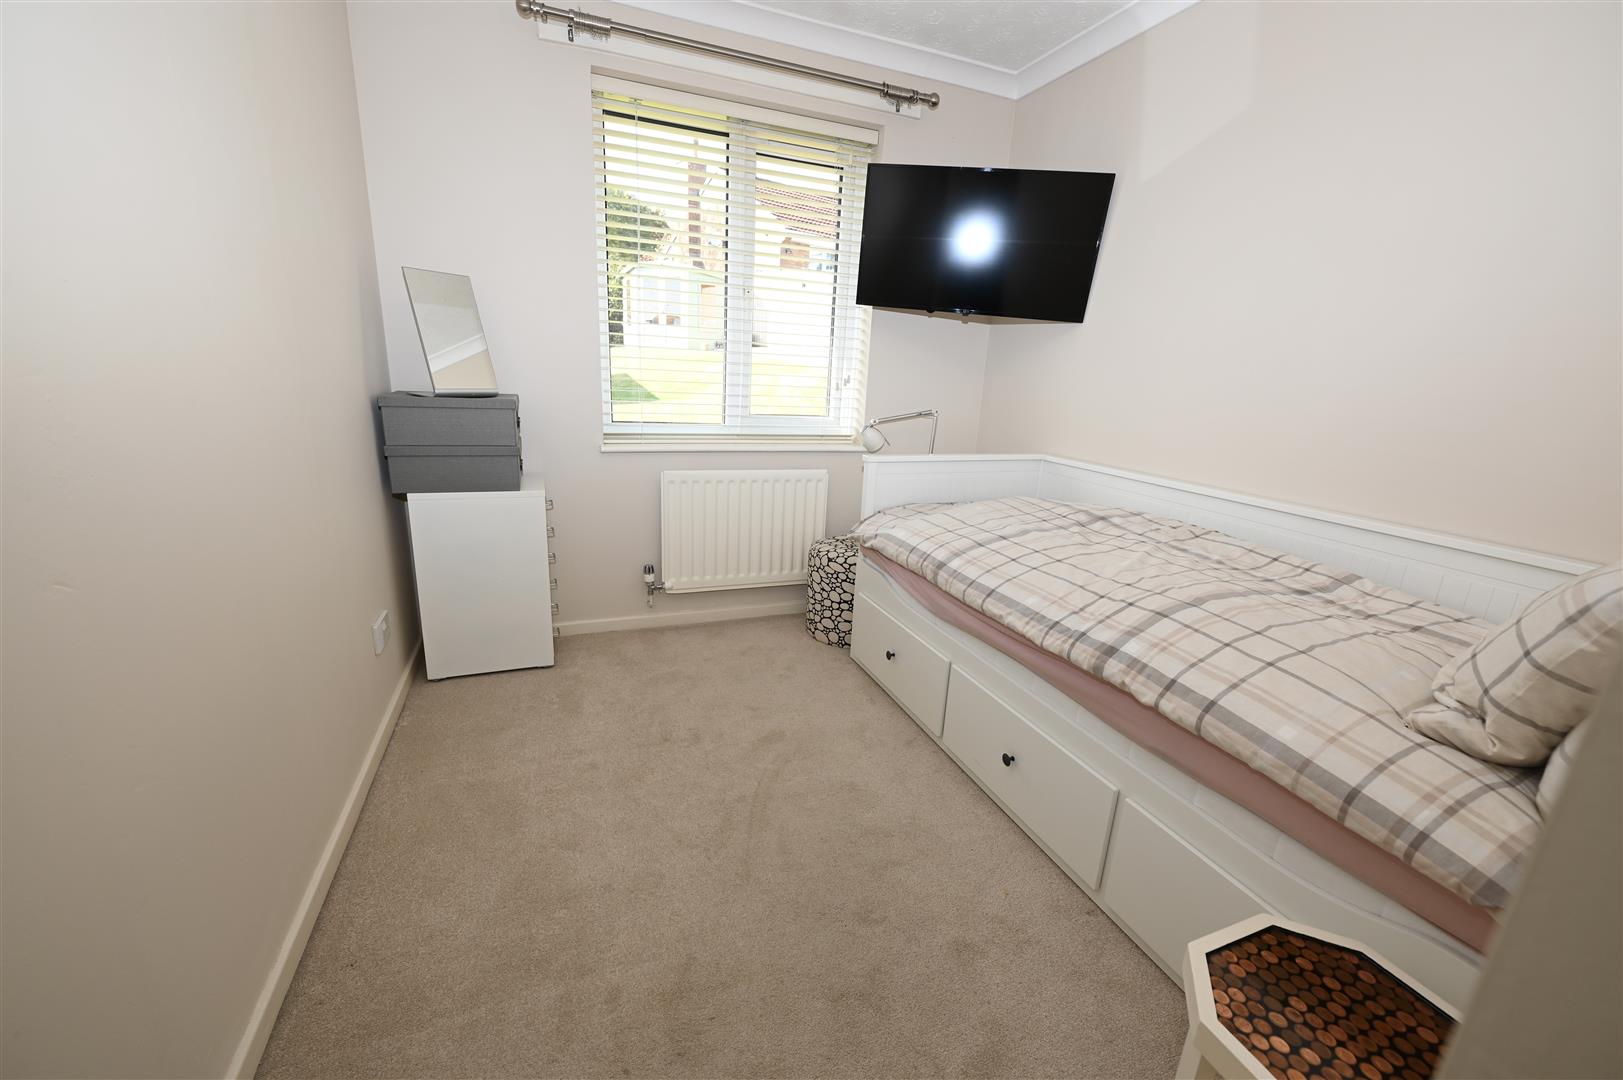
With a UPVC double glazed window to the rear and a central heating radiator.
FAMILY BATHROOM
2.09 x 1.90 (6'10" x 6'2")
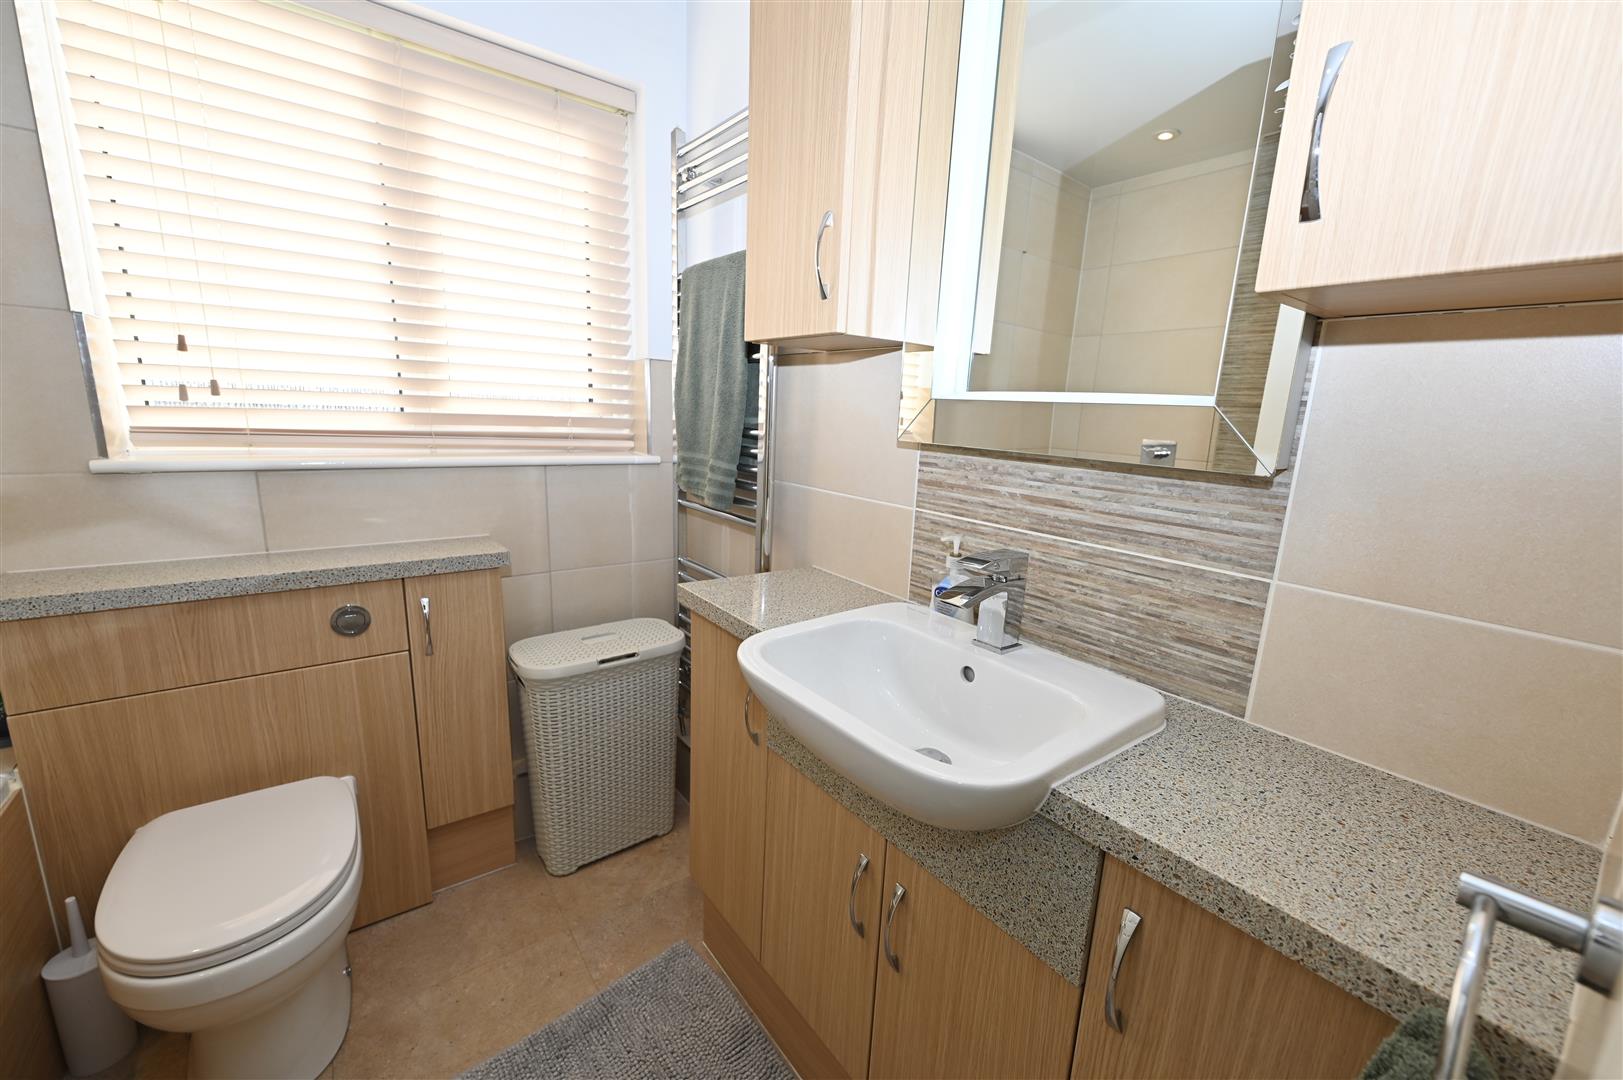
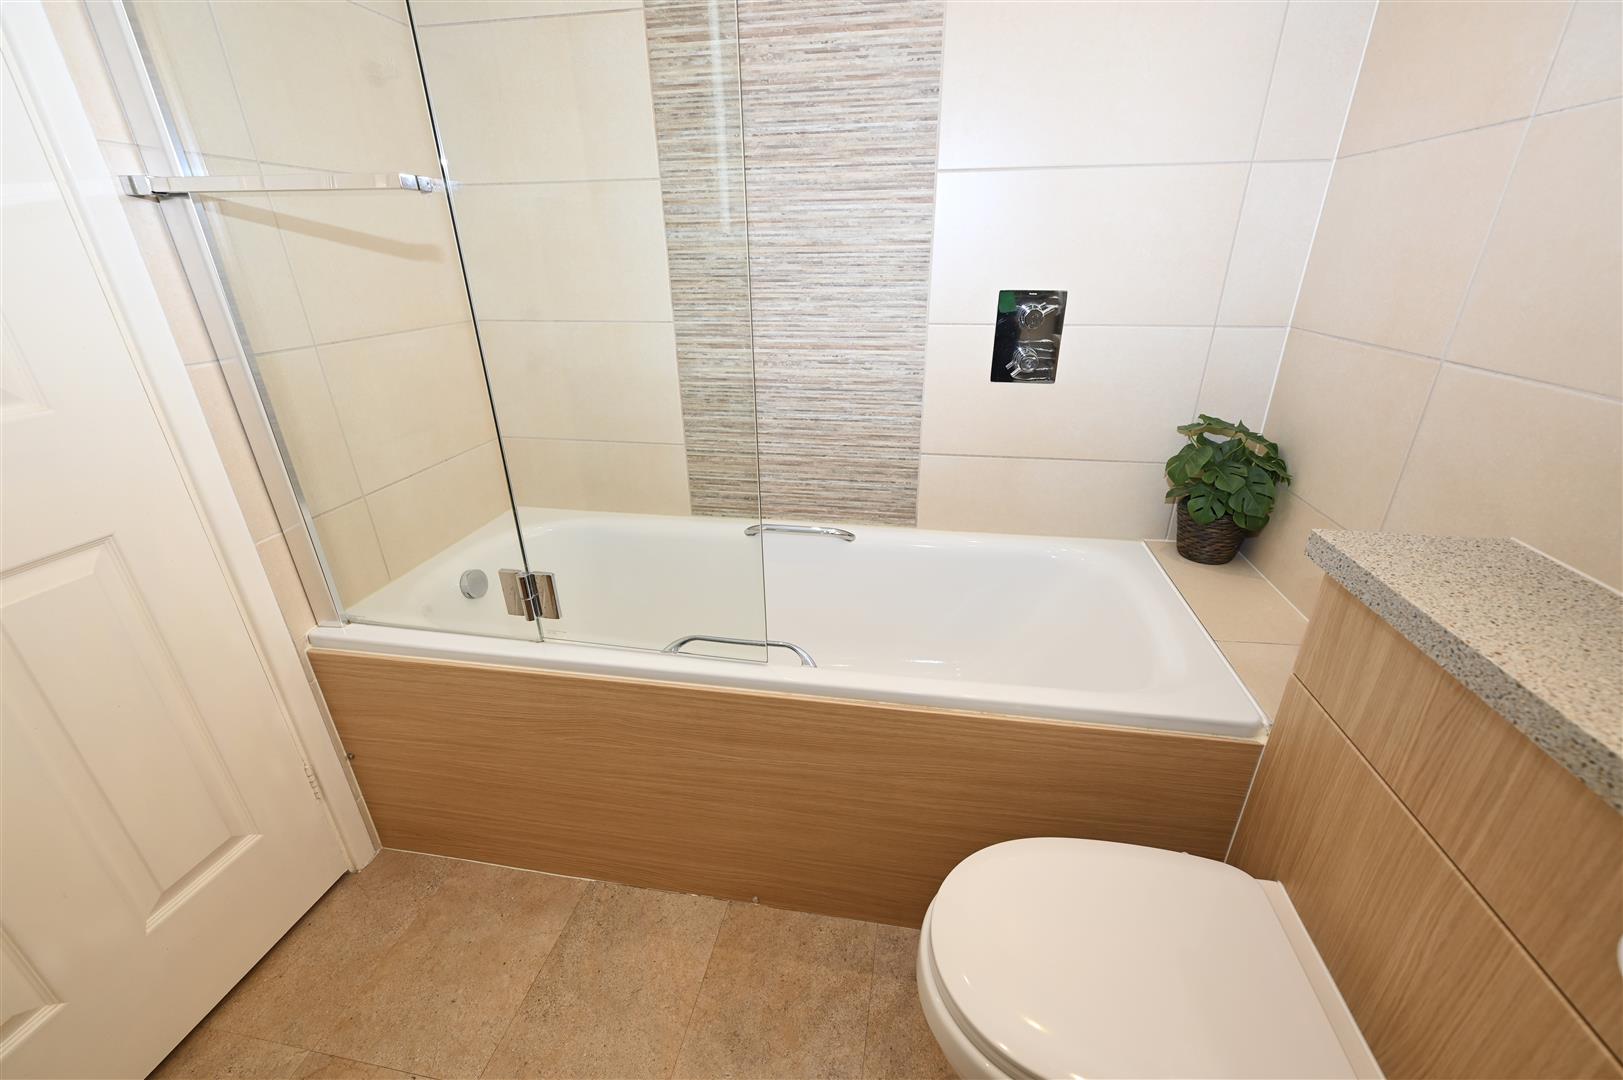
Panelled bath with dual head shower over, glass shower screen, w.c, wash hand basin with vanity storage cupboards beneath, matching wall cabinets, LED bathroom mirror, towel radiator, central heating radiator, tiled walls and flooring. UPVC double glazed window to the side with obscured glass.
EXTERNALLY
The property sits on a large corner plot. To the front there is a tarmac and gravelled driveway providing off road parking for multiple vehicles. There is large gravelled area to the side for additional parking and a security light. A gated pathway at the side of the property leads to the rear garden.
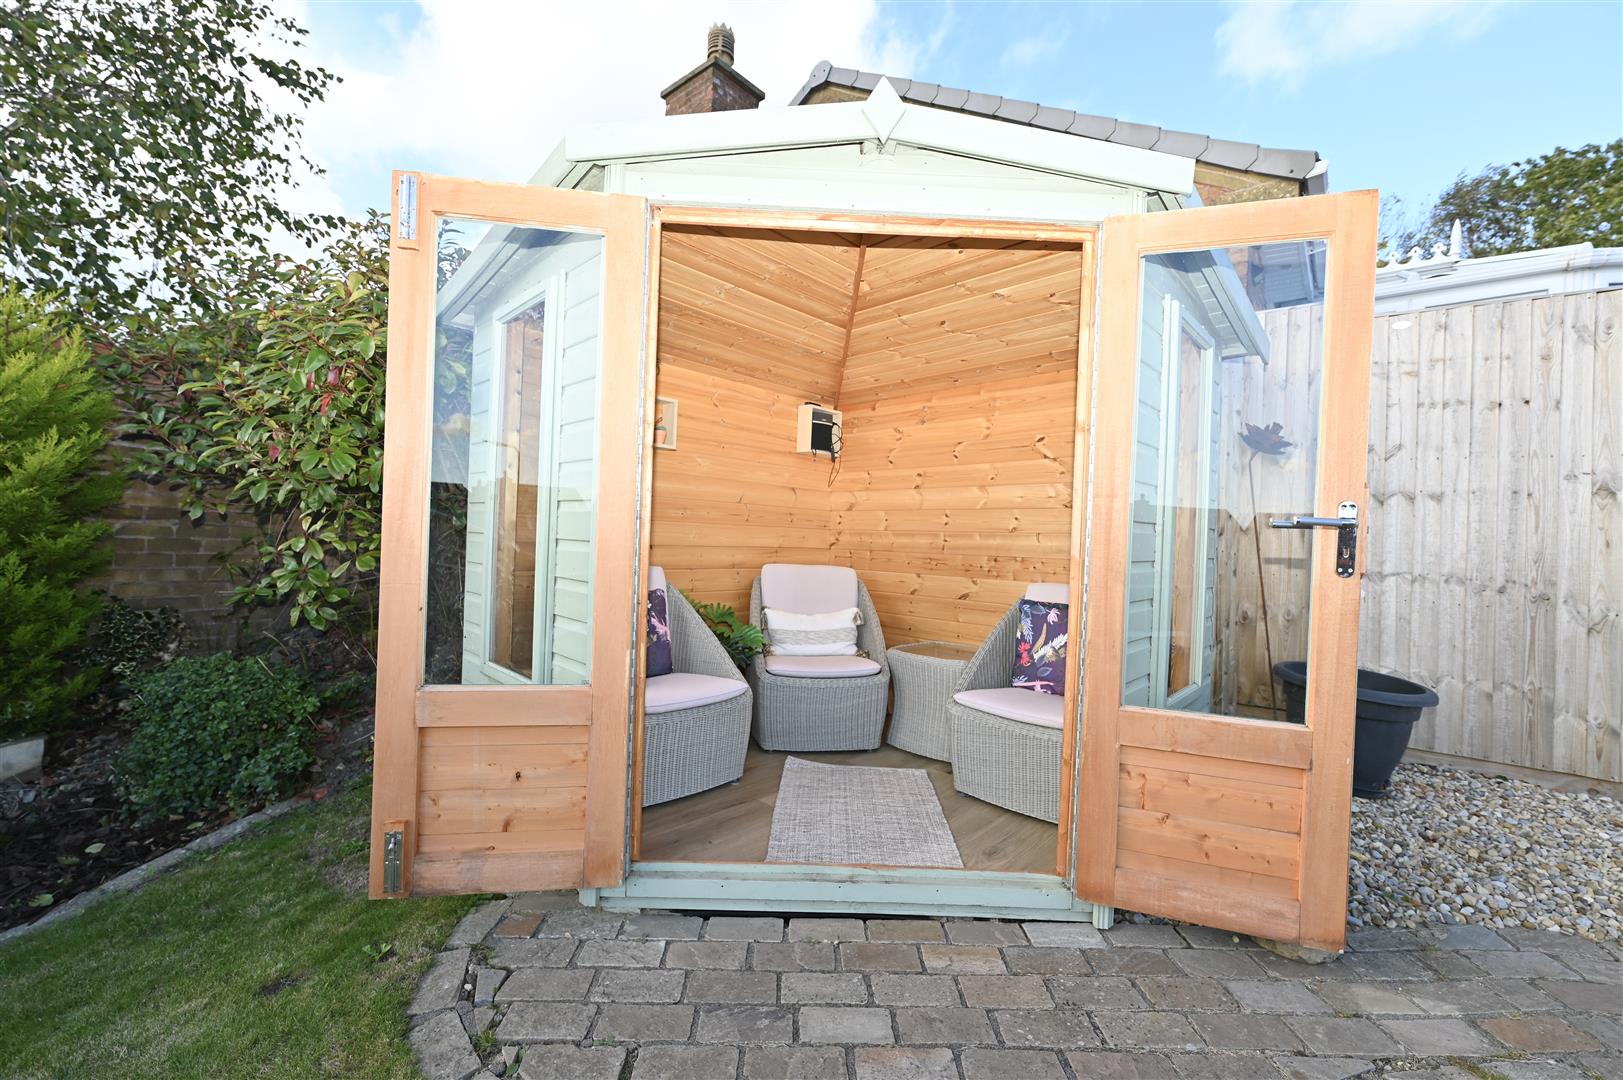
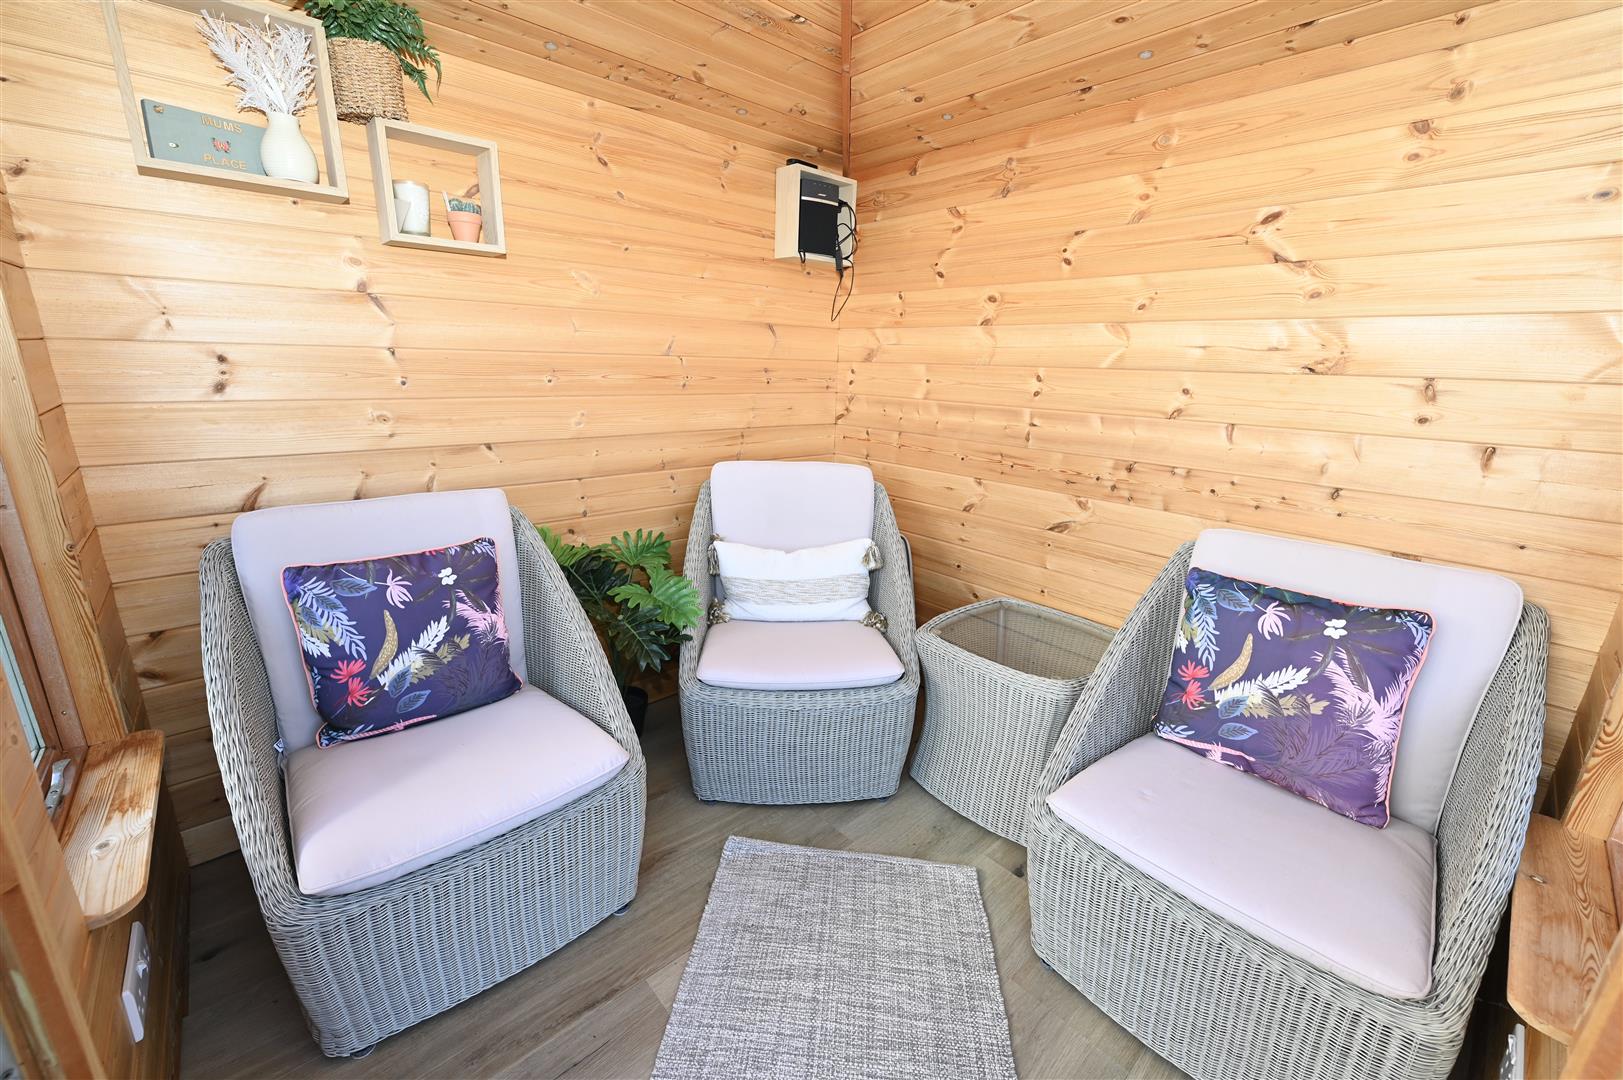
To the rear there is an impressive landscaped garden with far reaching views, steps lead up to a paved patio seating area, lawn with borders, summerhouse and timber shed both benefitting from power and lighting. There are external electrics and a cold water tap. To the side of the house there is a useful storage area.
To the rear there is an impressive landscaped garden with far reaching views, steps lead up to a paved patio seating area, lawn with borders, summerhouse and timber shed both benefitting from power and lighting. There are external electrics and a cold water tap. To the side of the house there is a useful storage area.
GARAGE
With an up and over door power and lighting.
NOTES
* FREEHOLD
* COUNCIL TAX BAND E
* COUNCIL TAX BAND E
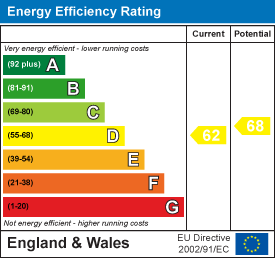
Energy performance certificates
Map