

01748 822 711
About the property
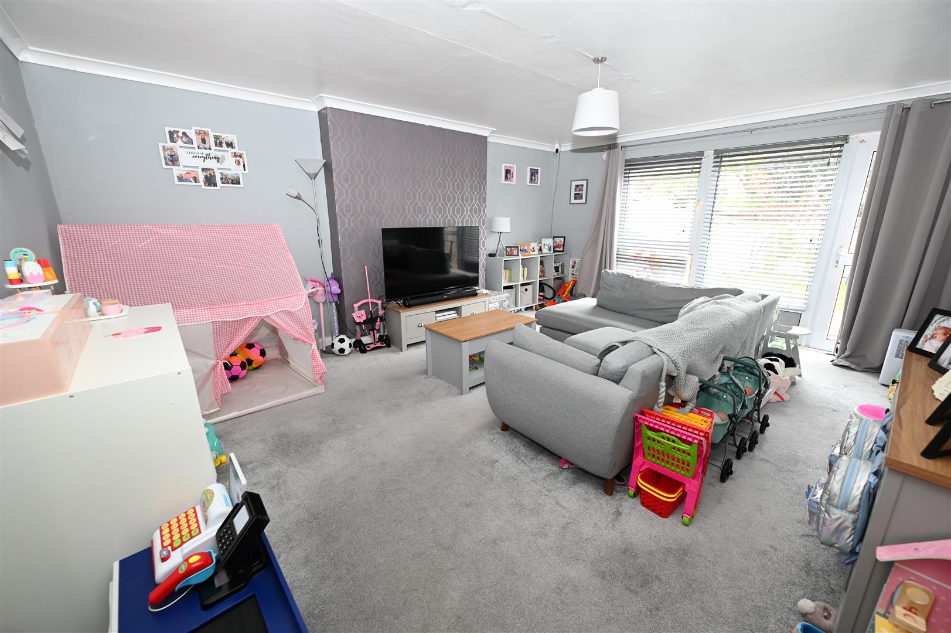
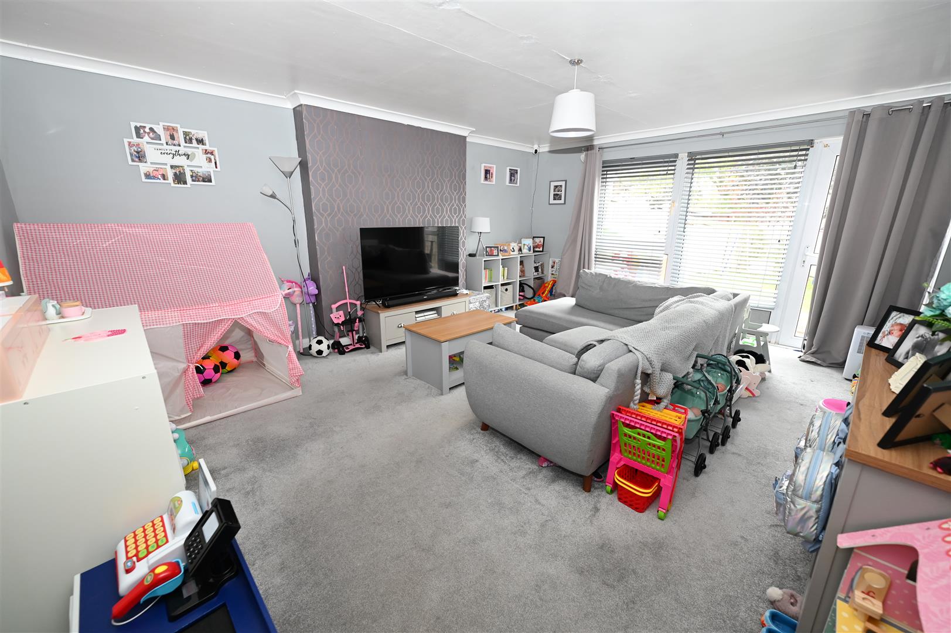
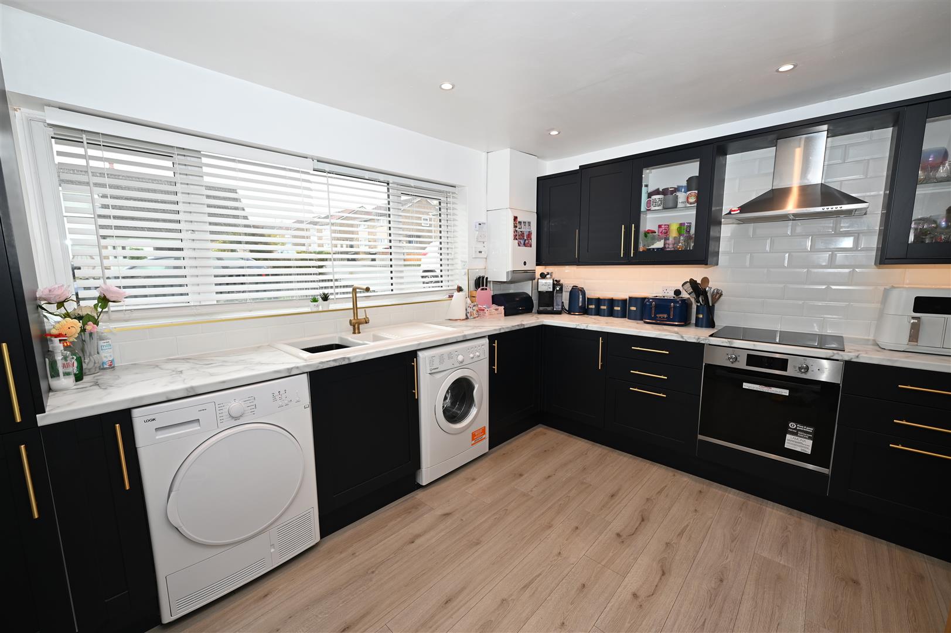
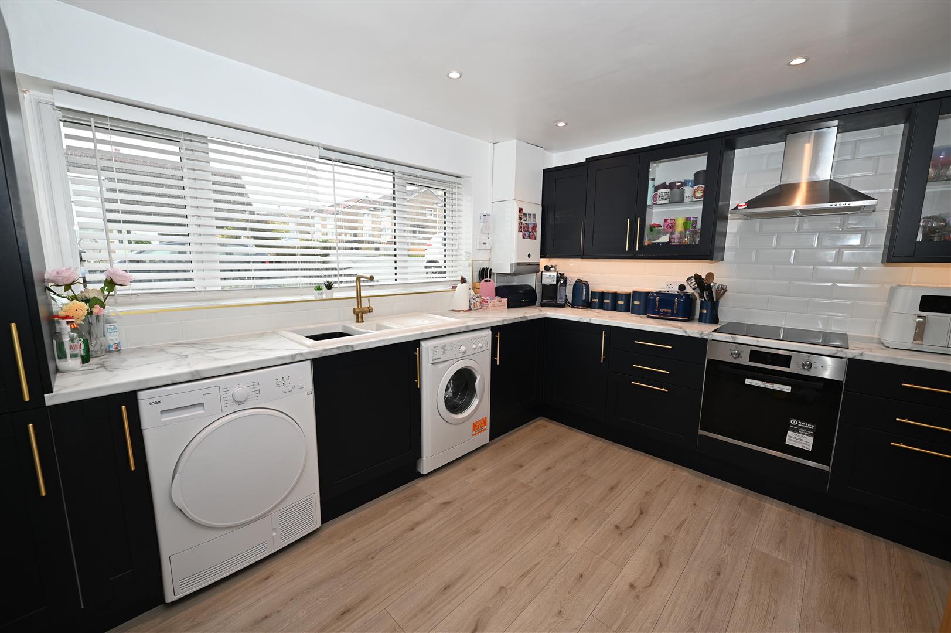
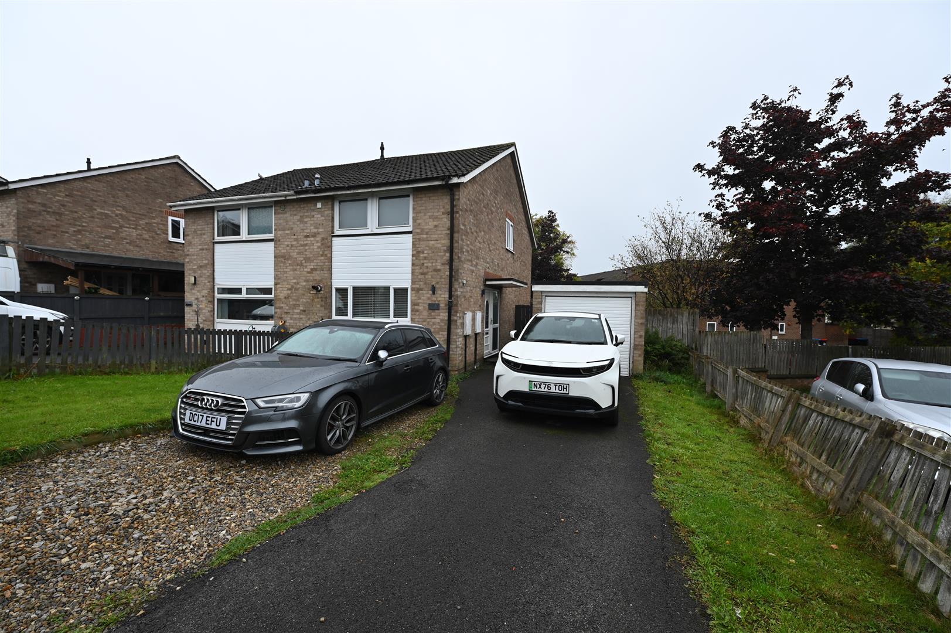
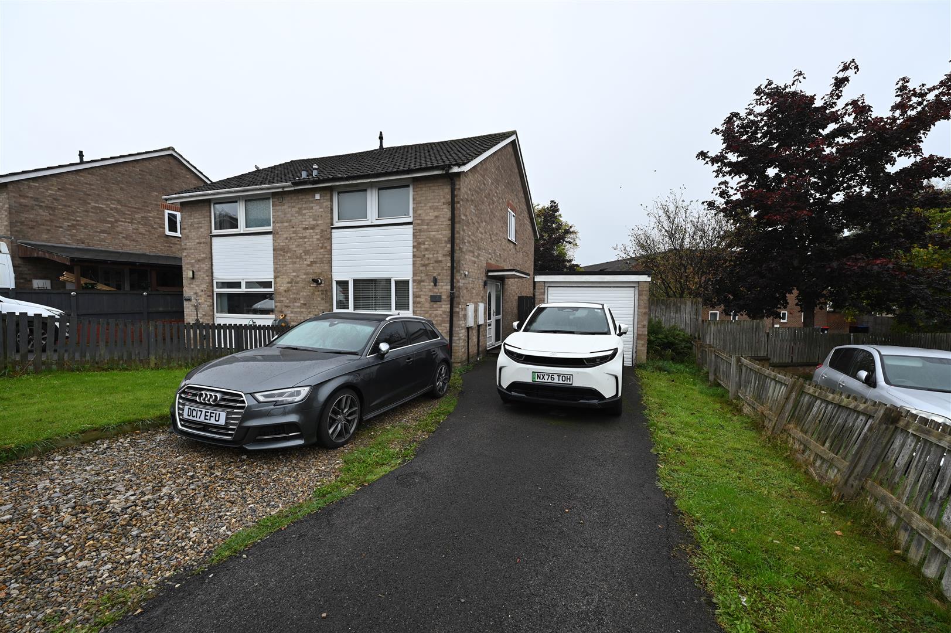
3-BEDROOM Home with large 5.24m x 4.24m (17'2" x 13'10") SITTING ROOM, 4.19m x 3.59m (13'8" x 11'9") KITCHEN/BREAKFAST ROOM with modern kitchen; 3-BEDROOMS & BATH/SHOWER ROOM. South-West Enclosed GARDEN, GARAGE & Off-Street PARKING.
NB - The New £21 million Town Centre redevelopment (Completing this Winter) will transform the surrounding area: There’ll be a new TOWN CENTRE SCHEME & a rejuvenated 4-acre CORONATION WOODLAND PARK with accessible footpaths & cycleways to the New Town Centre. There’ll be a new, 3-storey COMMUNITY ENTERPRISE HUB hosting food & beverage kiosks, local community spaces & small business incubator offices, a CIVIC SQUARE & MINI PLAZA hosting community markets, food festivals etc, Sensory & Reflective Gardens, & an upgraded multi-age Play Area.
SHOPPING & LEISURE: Princes Gate Retail & Leisure Centre (3 Swimming Pools), & Savoy 7-screen Cinema; Tesco, Aldi, & more...
NB - The New £21 million Town Centre redevelopment (Completing this Winter) will transform the surrounding area: There’ll be a new TOWN CENTRE SCHEME & a rejuvenated 4-acre CORONATION WOODLAND PARK with accessible footpaths & cycleways to the New Town Centre. There’ll be a new, 3-storey COMMUNITY ENTERPRISE HUB hosting food & beverage kiosks, local community spaces & small business incubator offices, a CIVIC SQUARE & MINI PLAZA hosting community markets, food festivals etc, Sensory & Reflective Gardens, & an upgraded multi-age Play Area.
SHOPPING & LEISURE: Princes Gate Retail & Leisure Centre (3 Swimming Pools), & Savoy 7-screen Cinema; Tesco, Aldi, & more...
Gallery
Full property details
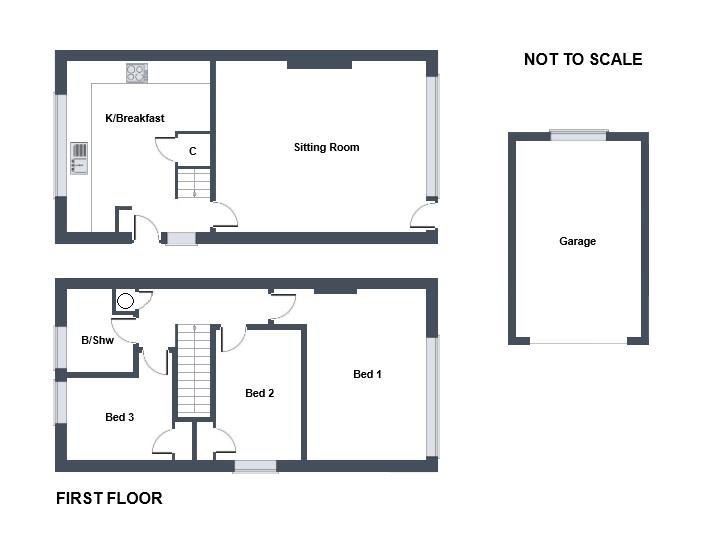
HALL
UPVC double-glazed front door & side screen window. Coats store & staircase to first floor.
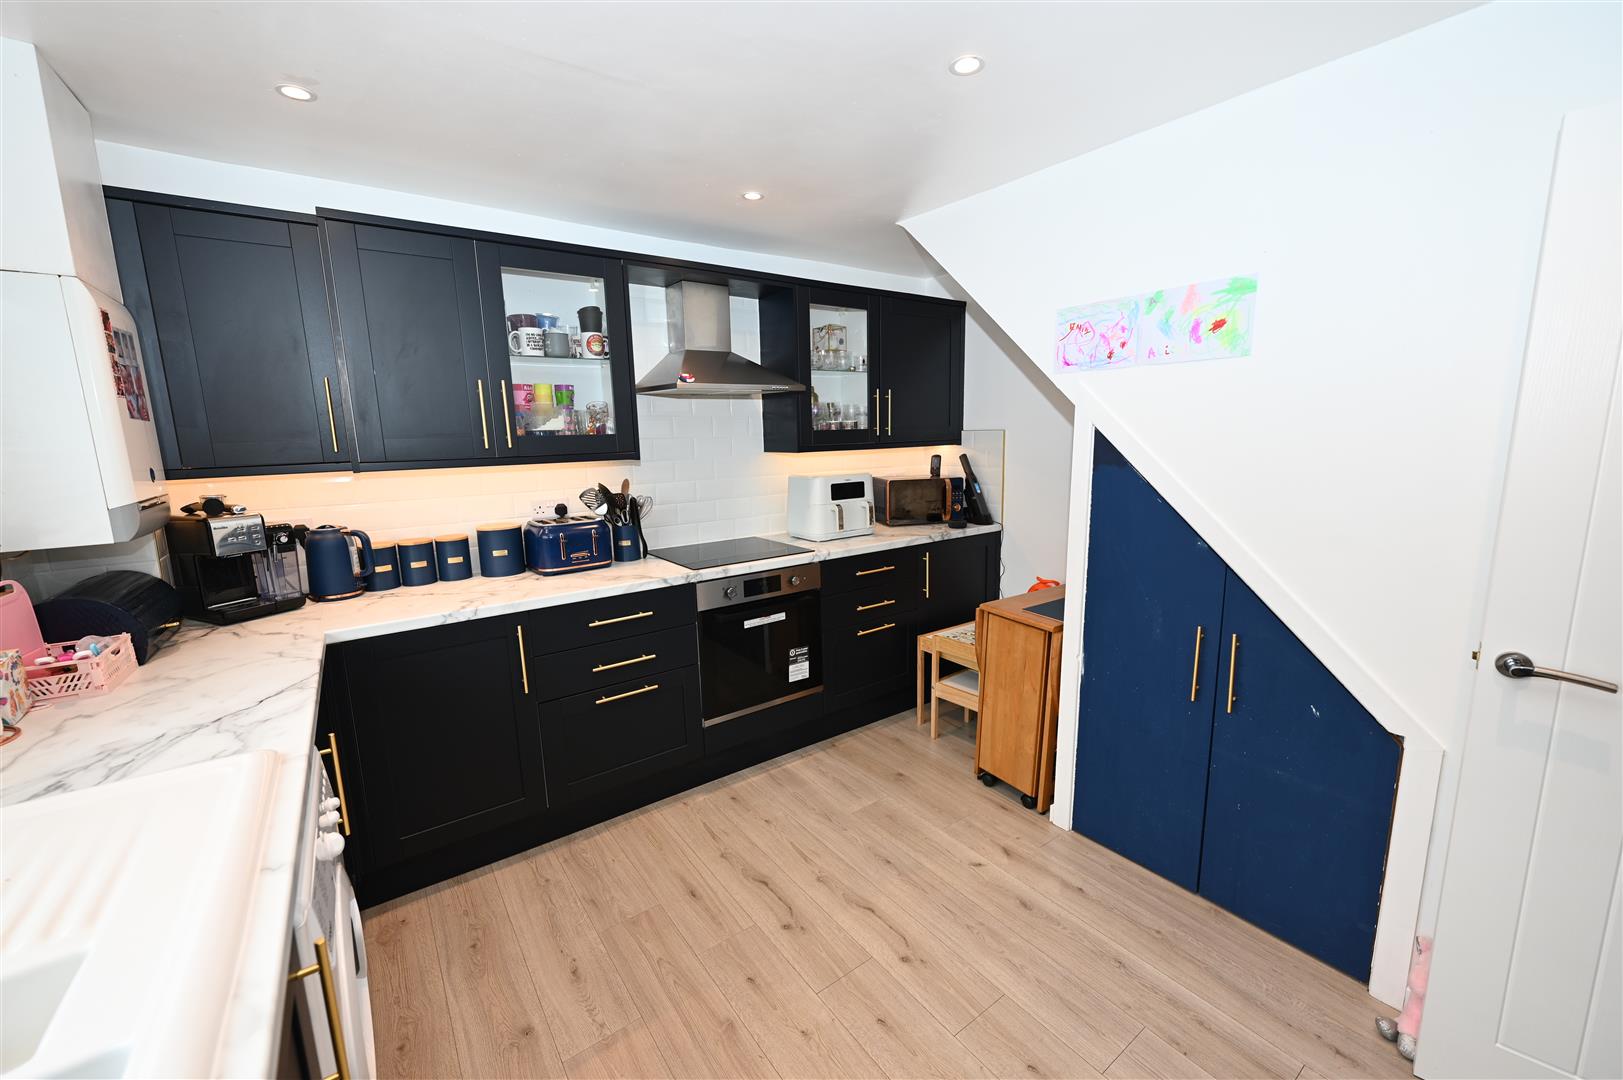
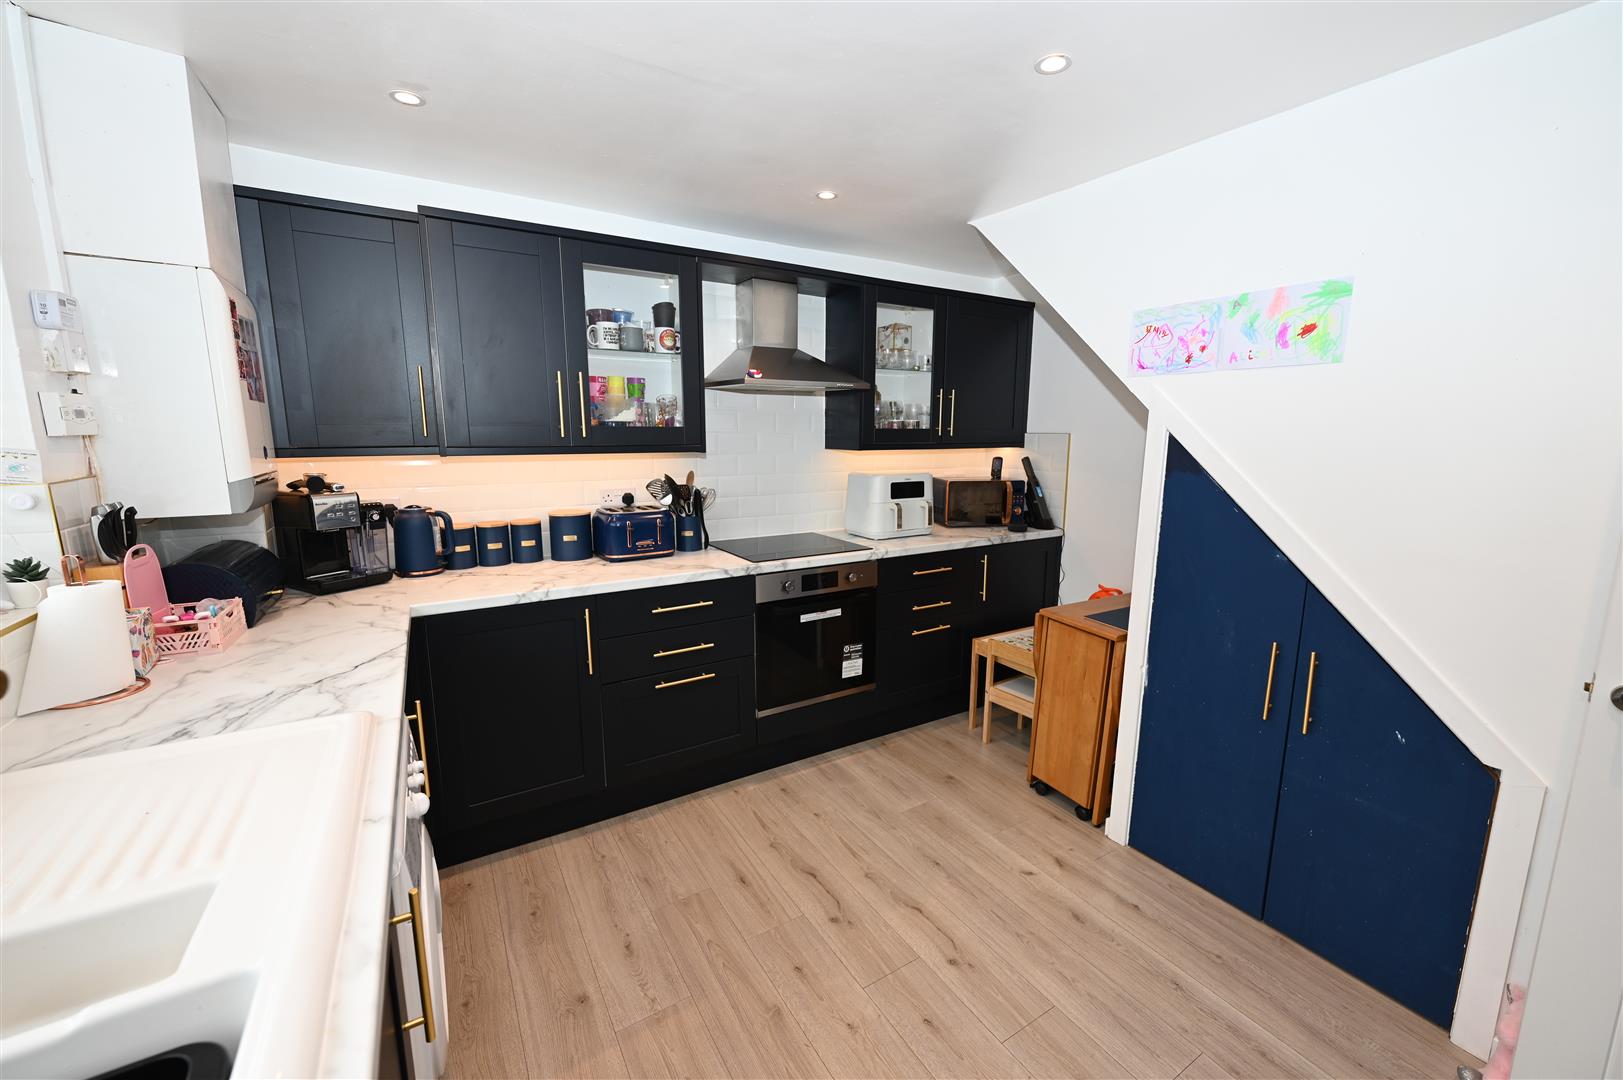
KITCHEN/BREAKFAST ROOM
4.19m x 3.59m (13'8" x 11'9")
Fitted with an eye-catching & modern range of wall & floor units with worktops & 1 & ½ bowl sink, integrated ceramic hob, with extractor over, electric oven/grill, fridge & freezer; plumbing for washing machine & space for dryer. Baxi gas boiler, down-lighting & useful under-stair storage cupboard. UPVC double-glazed window to front.
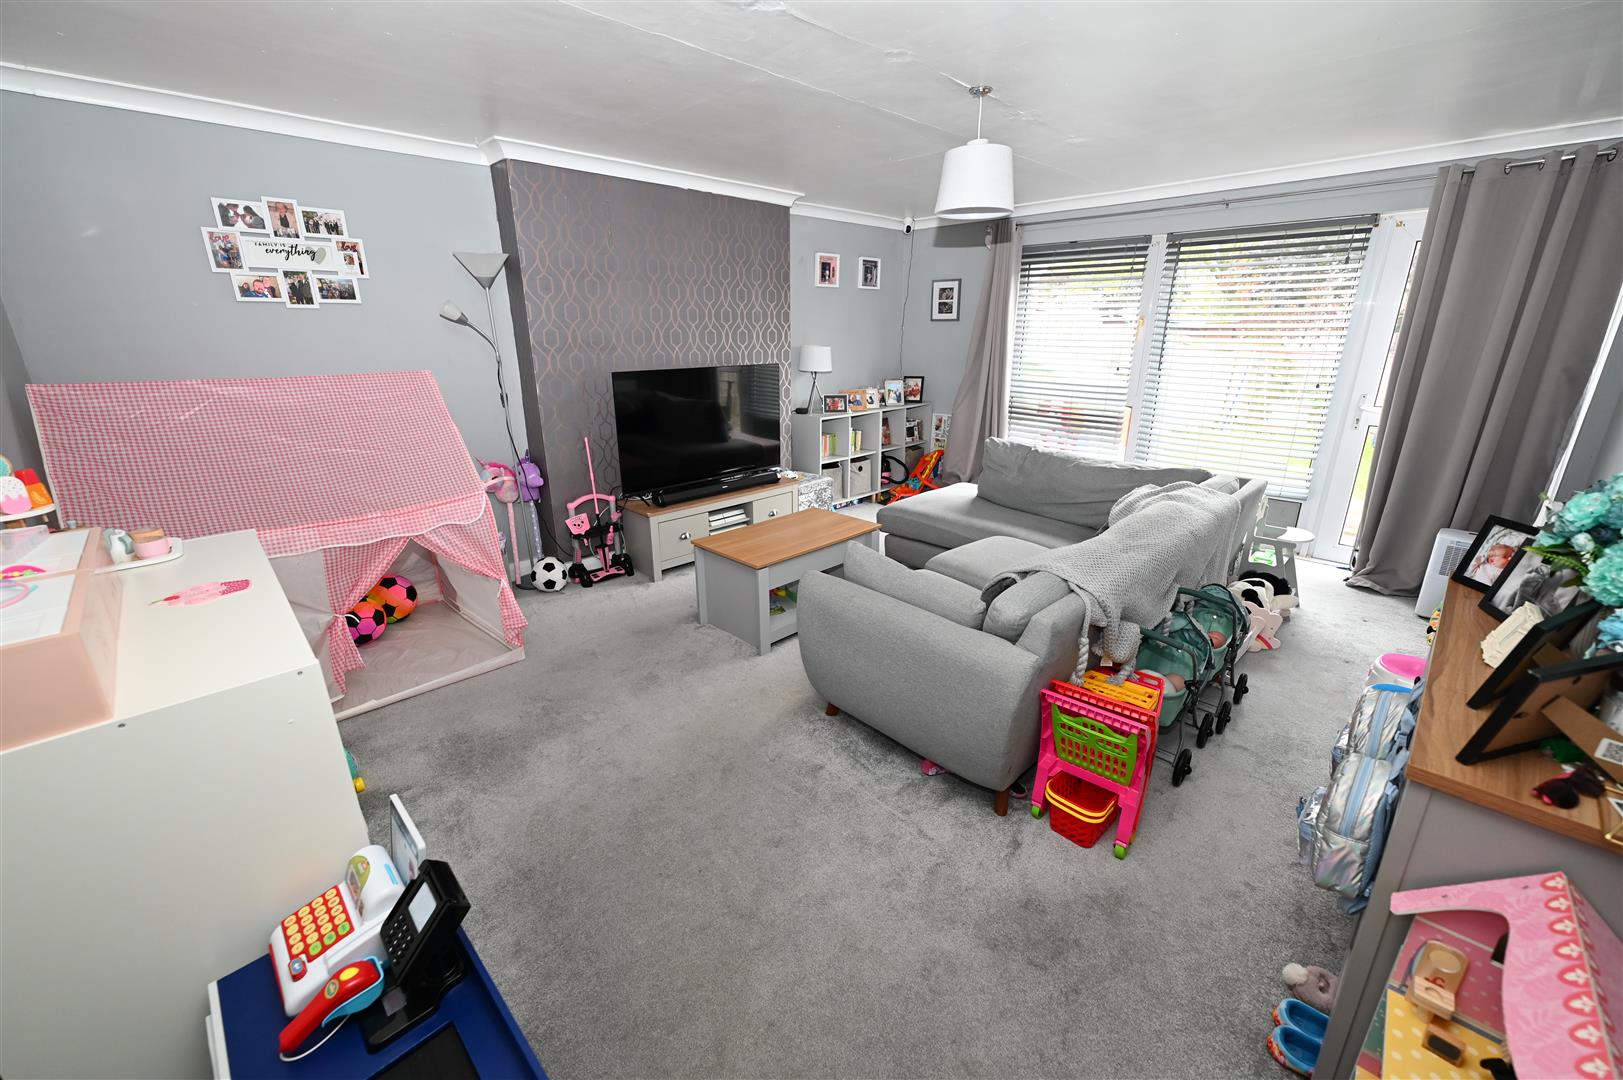
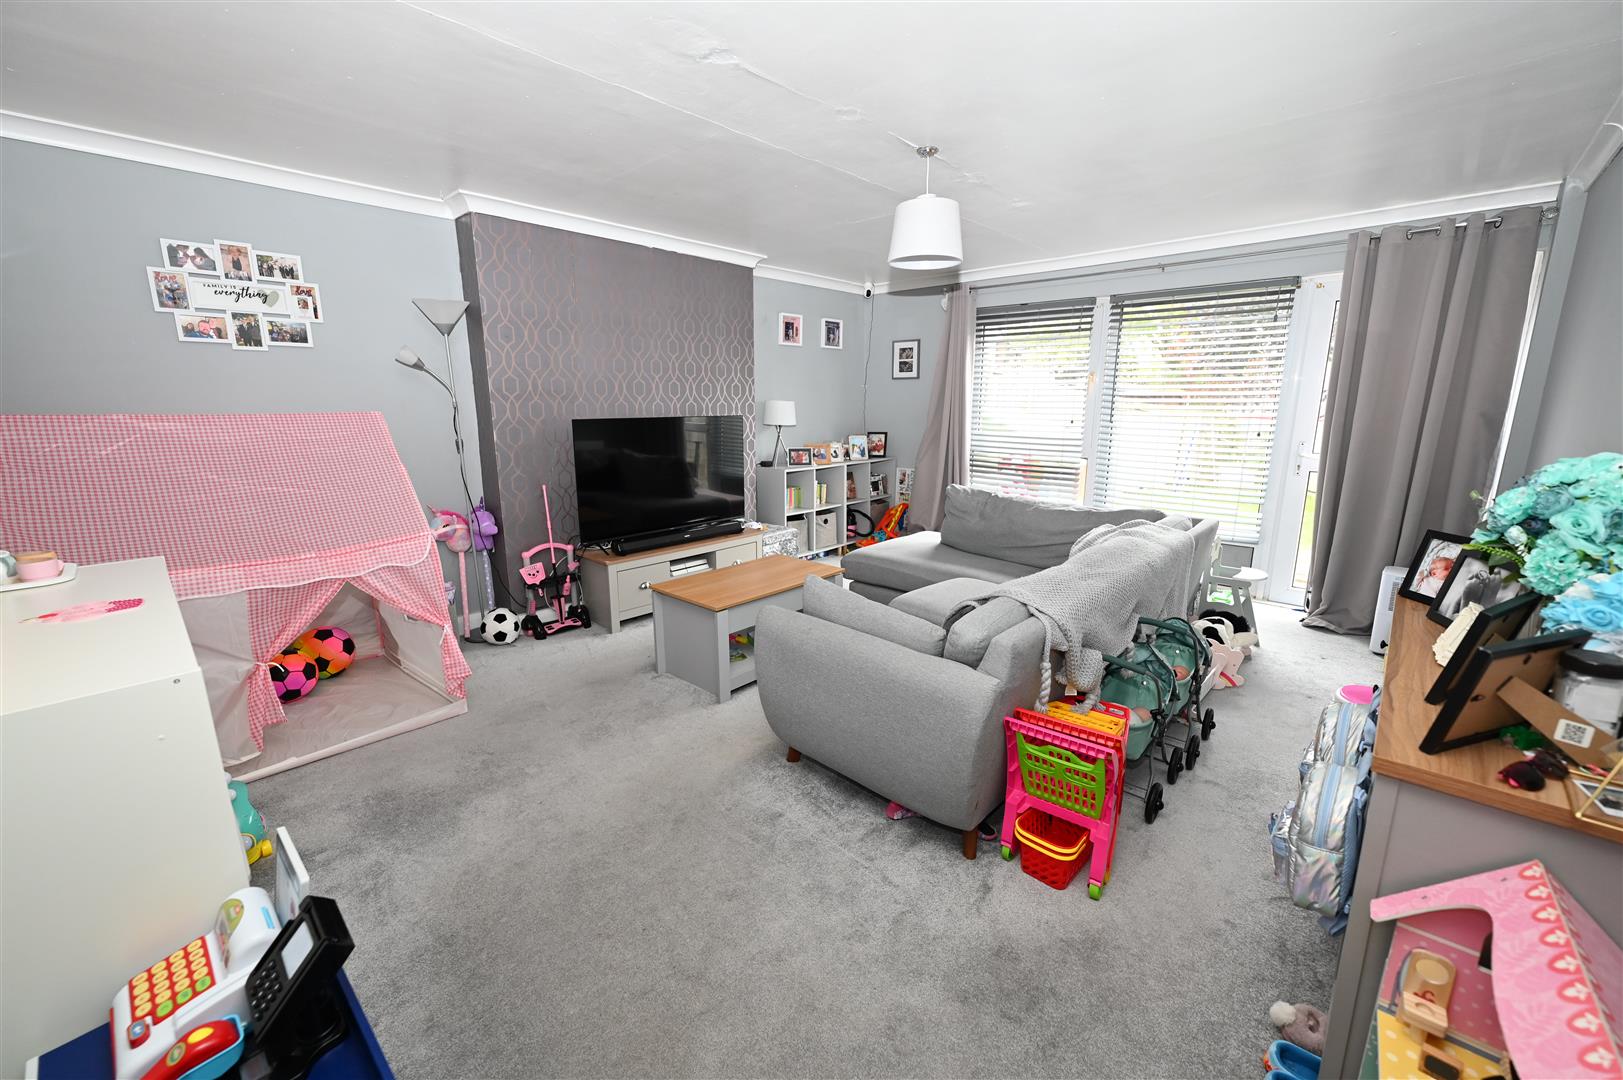
SITTING ROOM
5.24m x 4.24m (17'2" x 13'10")
A light room with wide, full-width UPVC double-glazed windows & door to rear, overlooking the garden.
FIRST FLOOR LANDING
Built-in cupboard with hot-water cylinder. Access to loft.
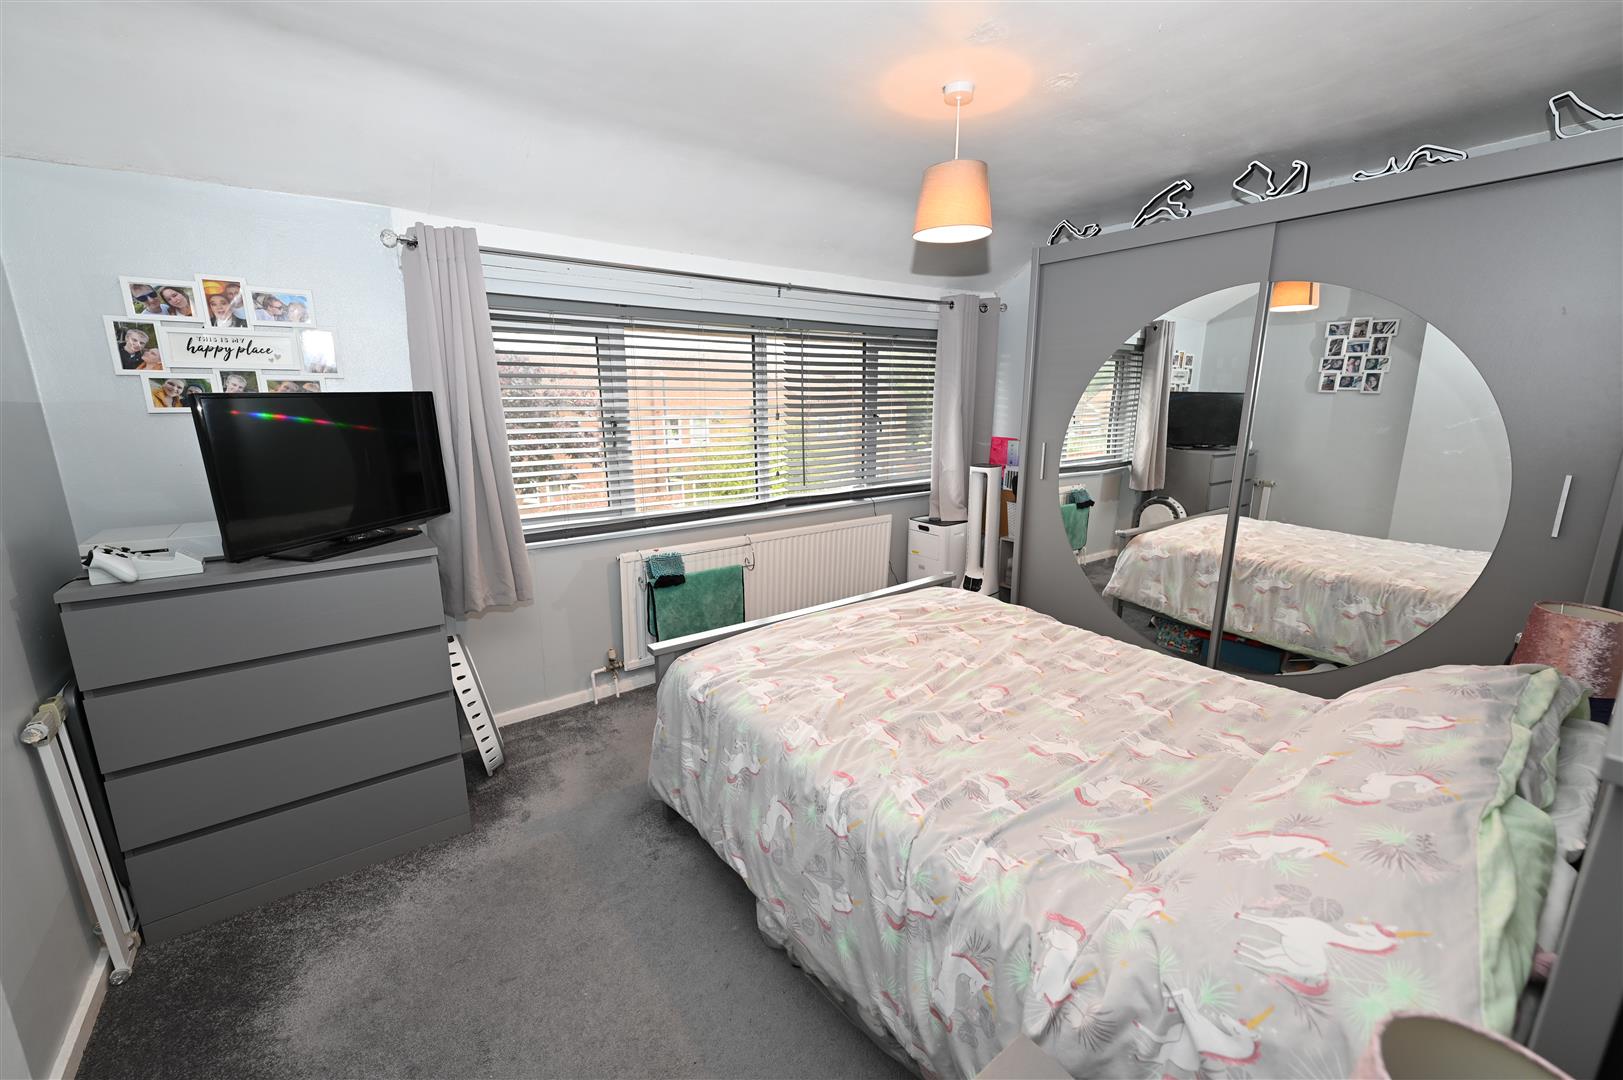
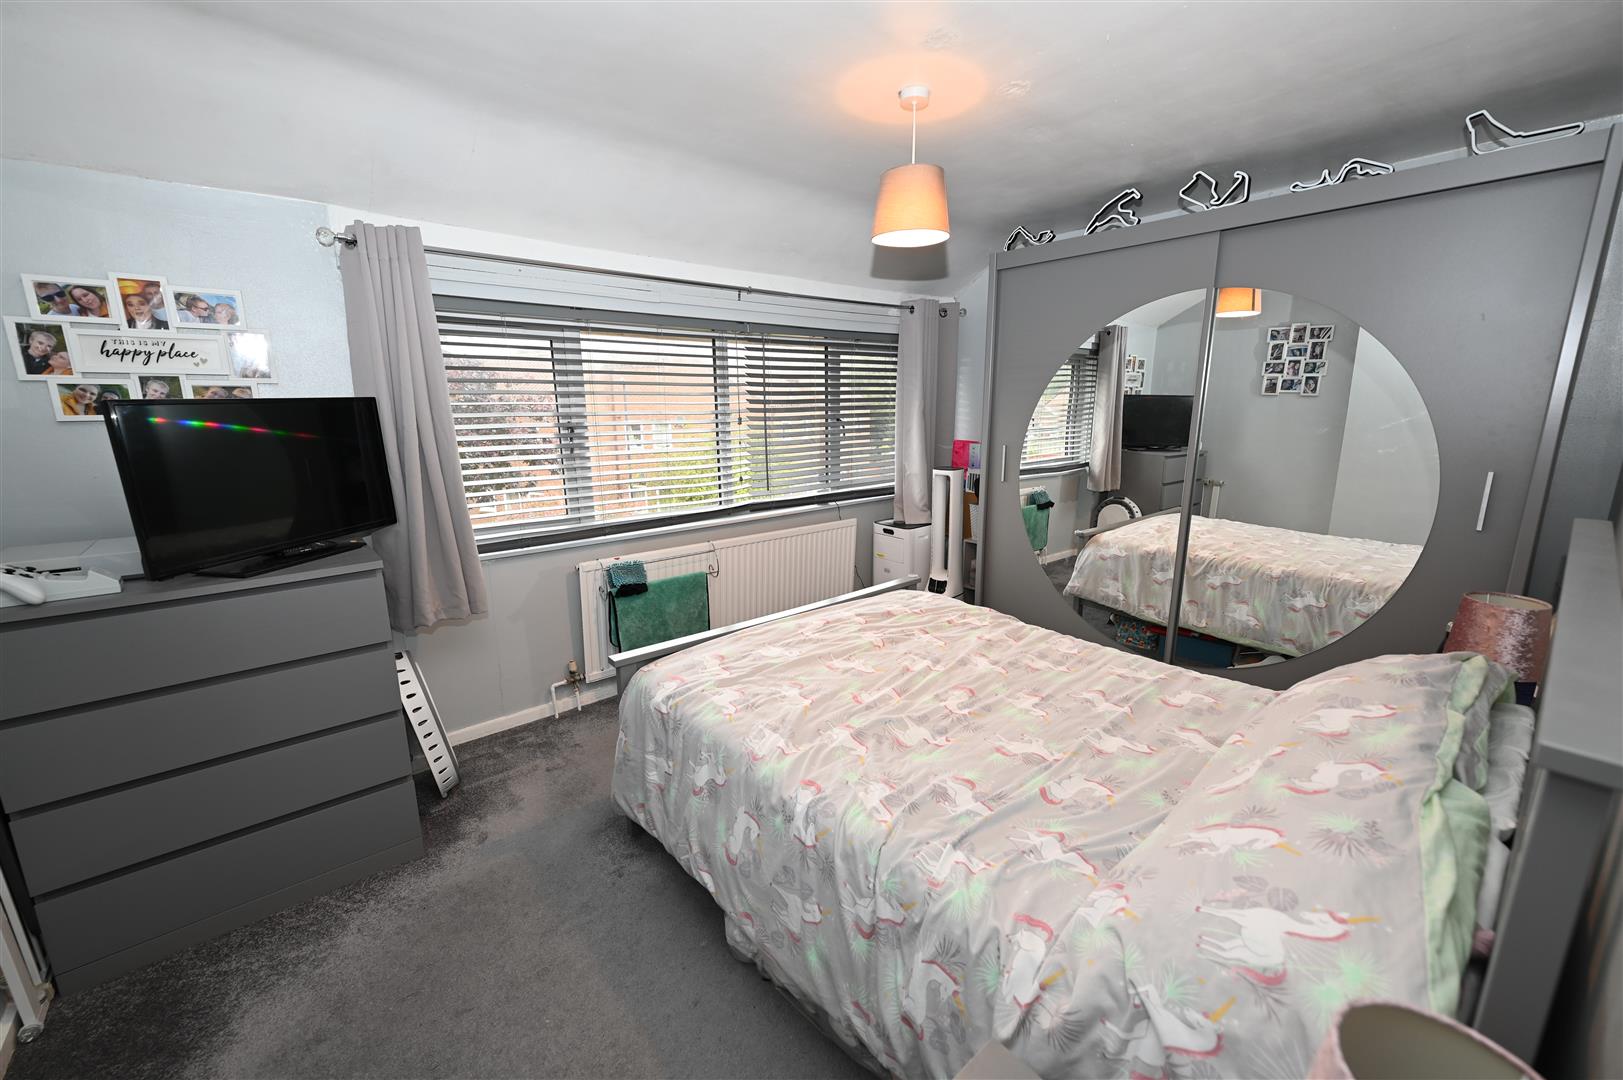
BEDROOM 1.
4.27m x 3.08m min (14'0" x 10'1" min)
Wide UPVC double-glazed window to rear.
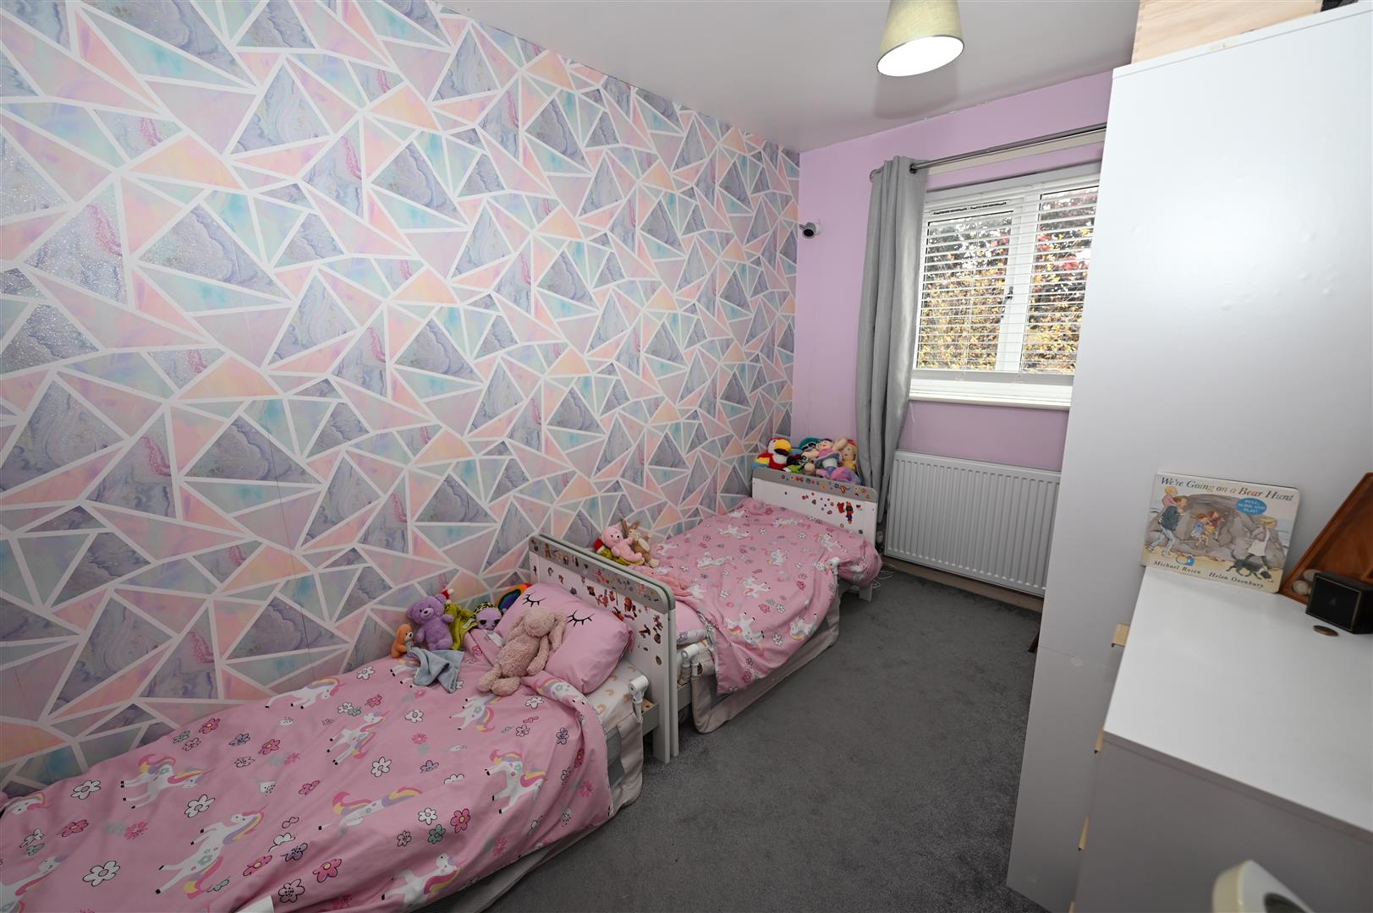
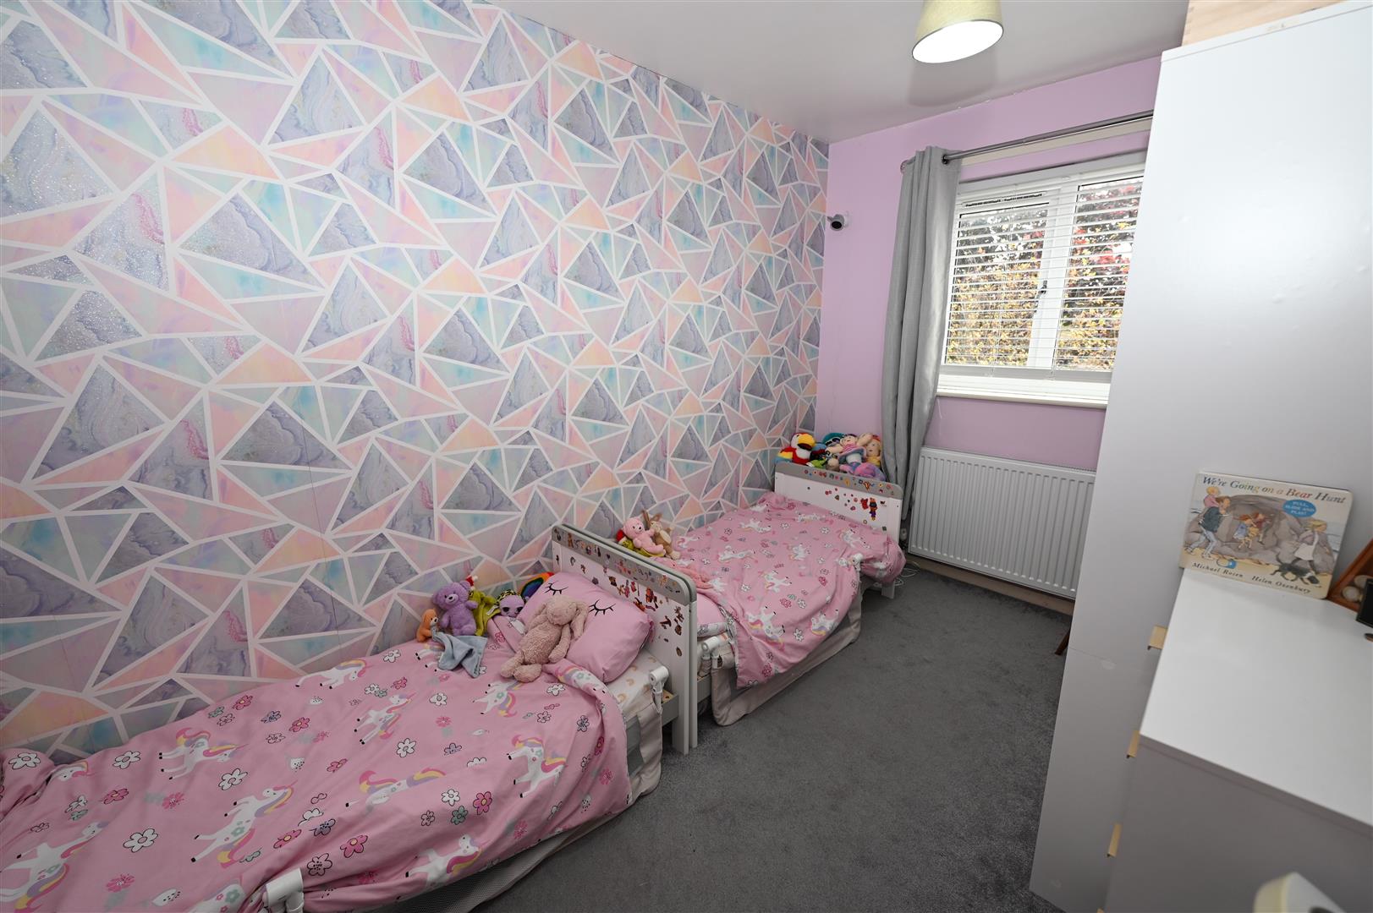
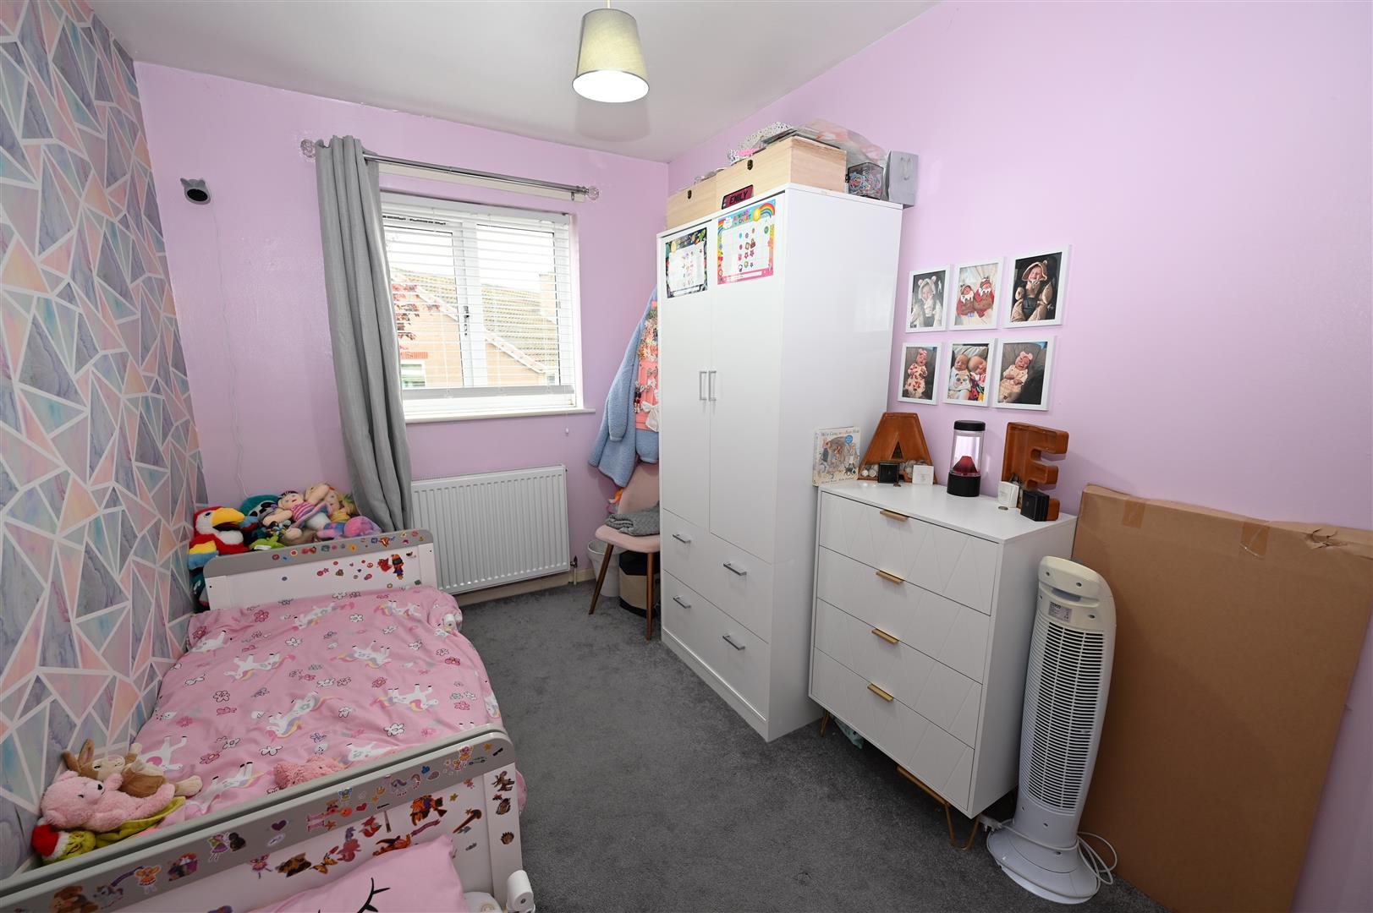
BEDROOM 2.
3.39m x 2.22m min (11'1" x 7'3" min)
PLUS built-in wardrobe cupboard. UPVC double-glazed window to side.
BEDROOM 3.
2.70m min x 2.12m (8'10" min x 6'11")
PLUS built-in wardrobe cupboard. UPVC double-glazed window to front.
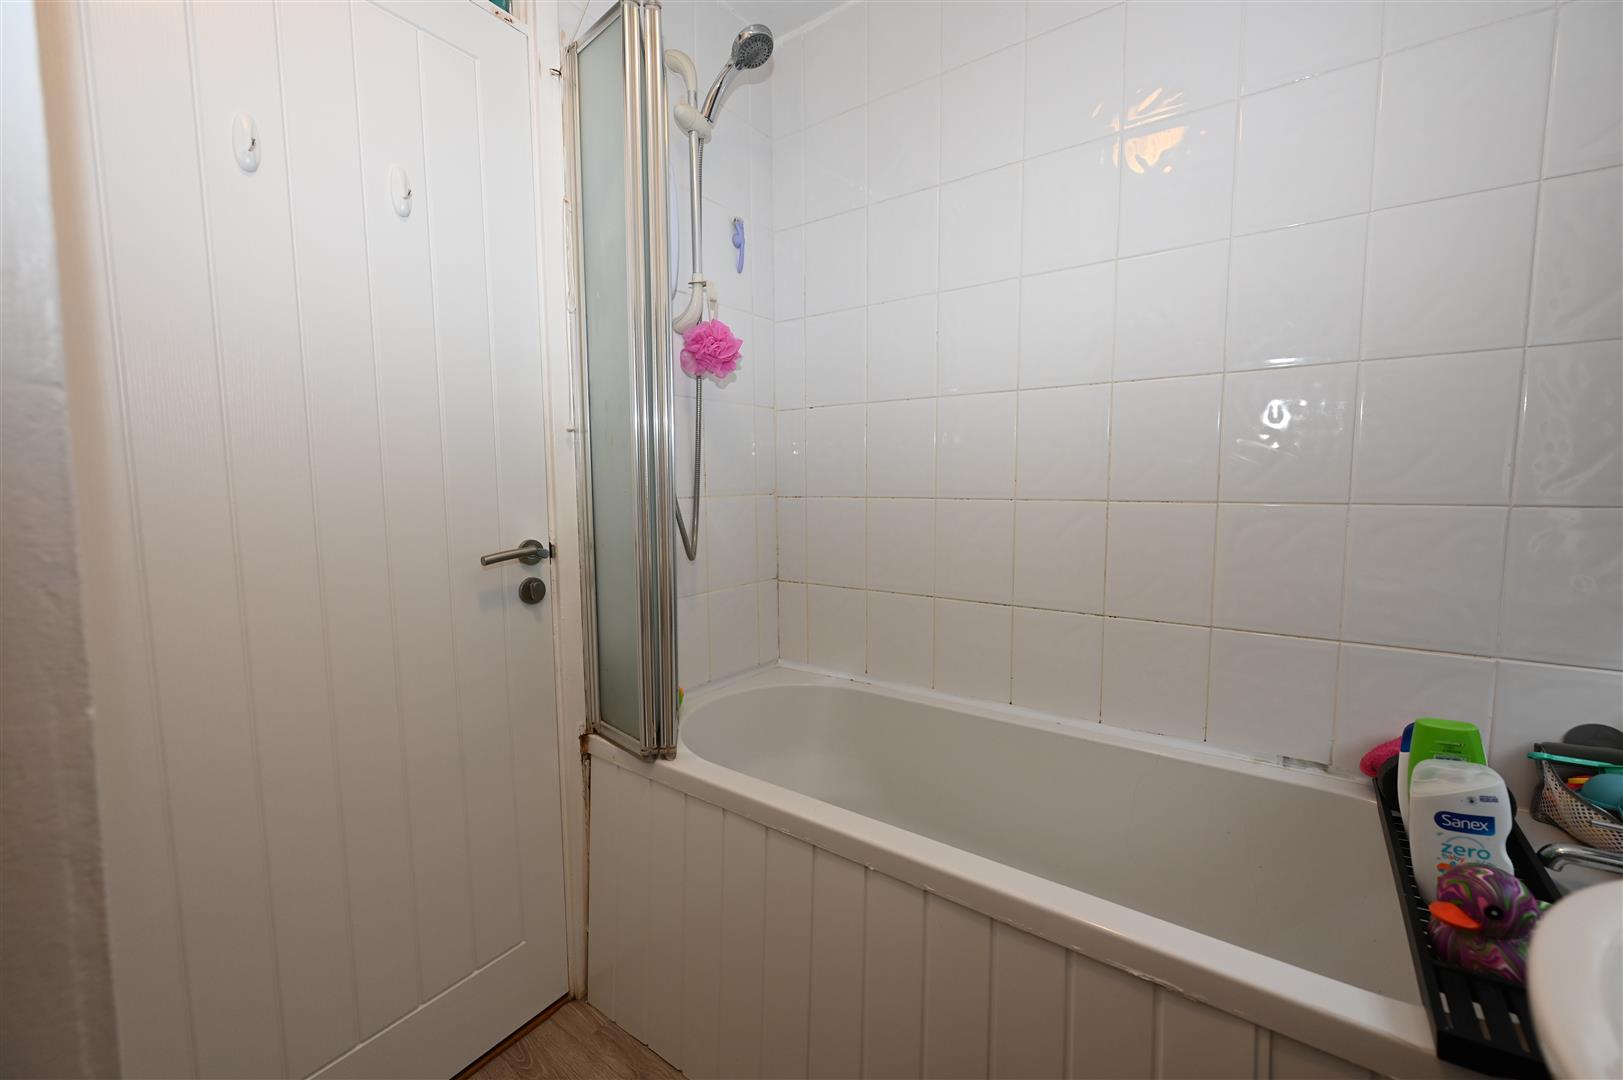
BATH/SHOWER ROOM
2.06m x 1.83m max (6'9" x 6'0" max)
Panelled bath with Triton shower over, washbasin & WC. UPVC double-glazed window to front.
OUTSIDE FRONT
Lawned area, 3-car off-street parking (More available if required) leading to:
Detached GARAGE
4.85m x 2.52m (15'10" x 8'3")
Up & over door, rear window, strip-light & power.
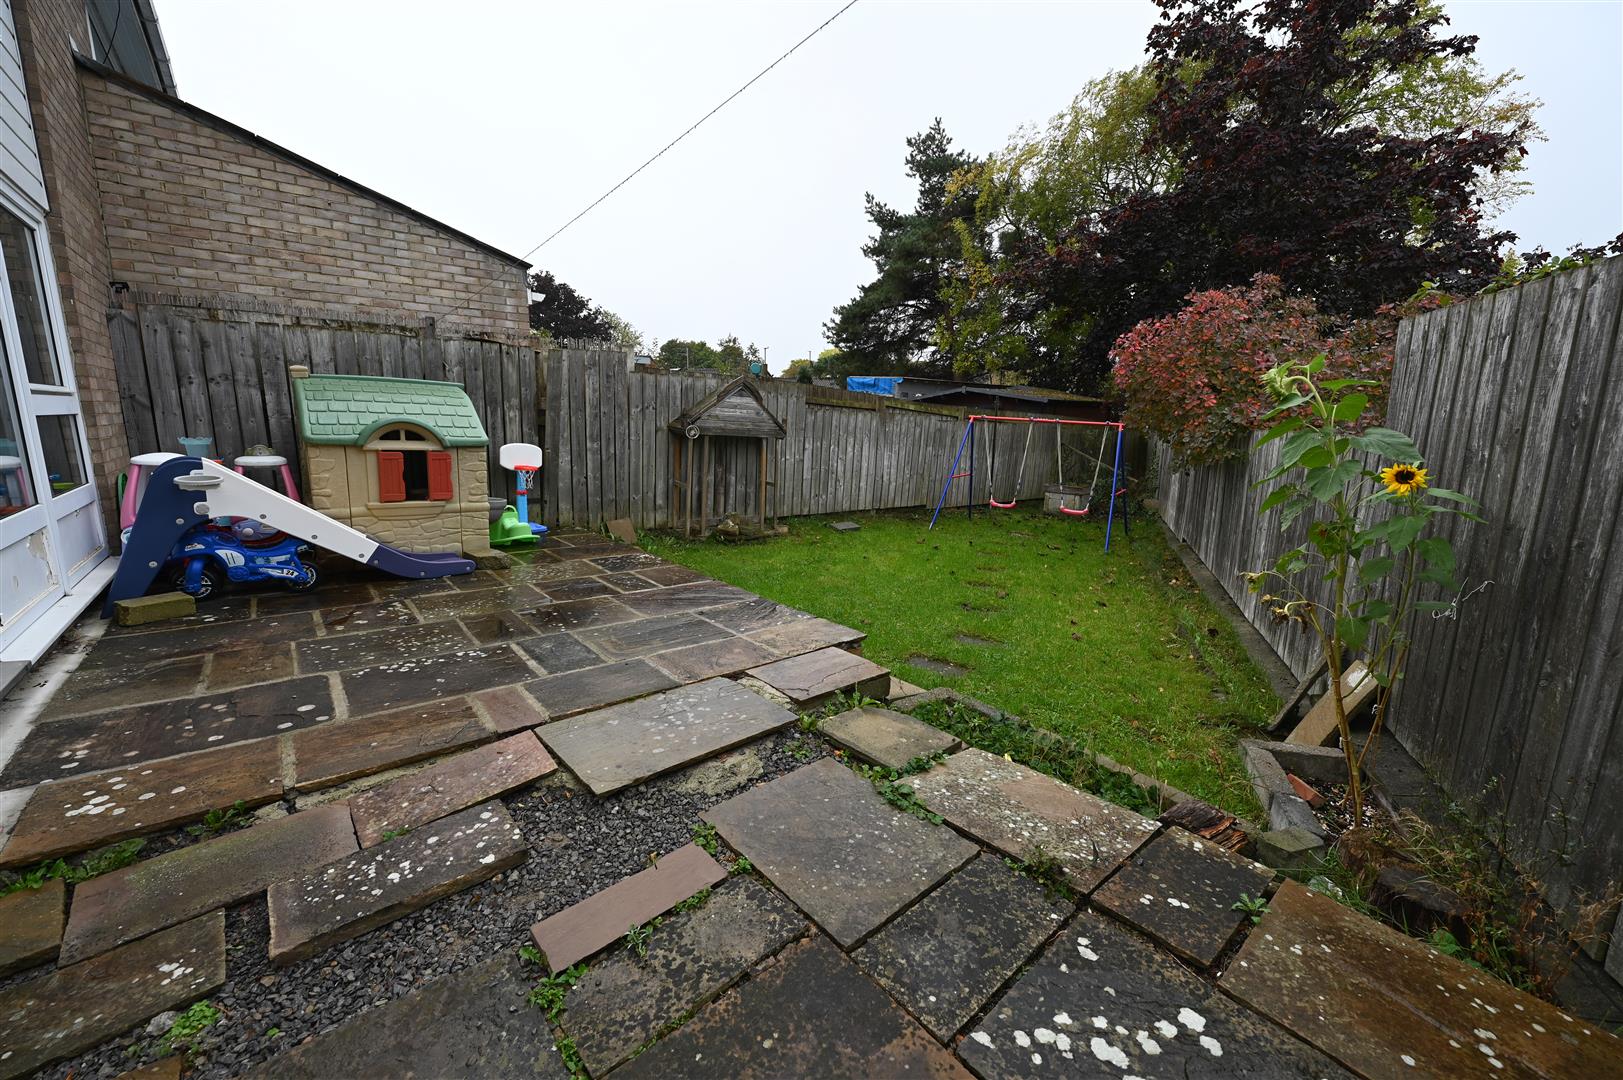
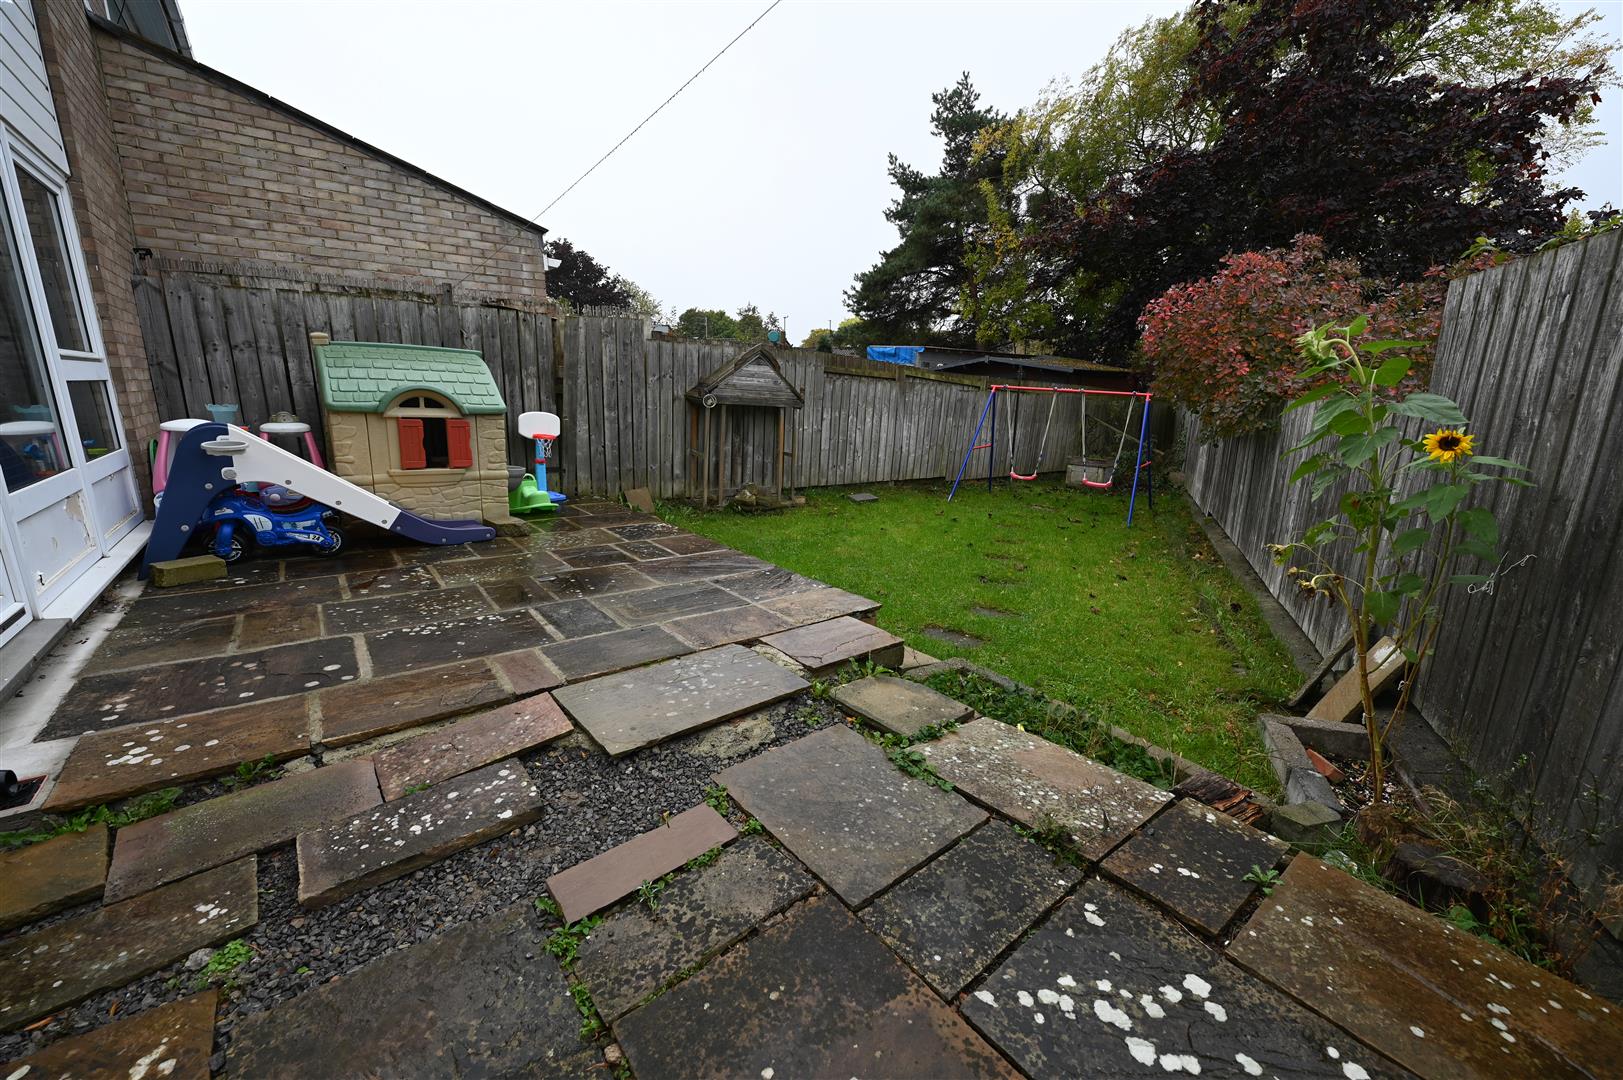
OUTSIDE REAR
A gate from the front garden opens into a stone flagged side patio area with a lawned South-West garden beyond.
NOTES
(1) Freehold
(2) Council Tax Band: B
(3) EPC: 63-D
(4) Mains Water, Electricity, Gas & Drainage
(2) Council Tax Band: B
(3) EPC: 63-D
(4) Mains Water, Electricity, Gas & Drainage
Floor plan
Map