

01748 822 711
About the property
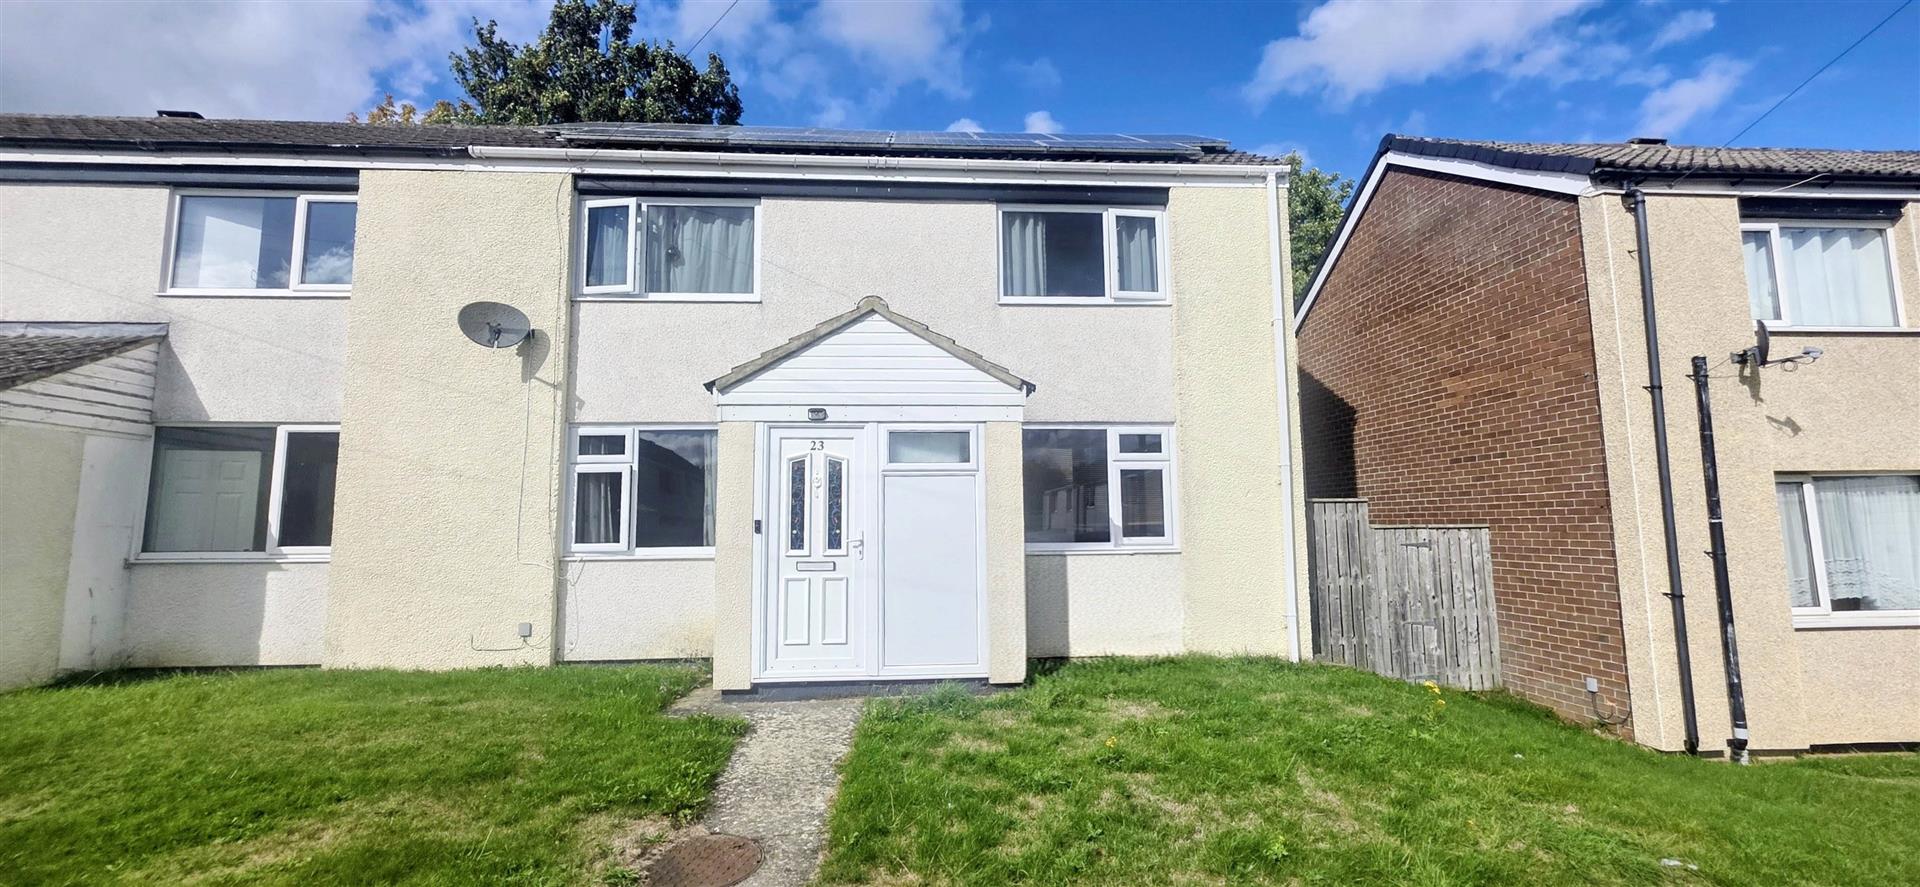
A generous sized THREE bed mid-terraced property which is offered to the market with NO ONWARD CHAIN. Situated within this popular residential area within Catterick Garrison, the property is closed to local amenities, including swimming pool and cinema.
Gallery
Full property details
ENTRANCE RECEPTION
UPVC door leading into entrance reception, with stairs to first floor and doors to; cloaks/w.c, lounge and kitchen. Built in storage cupboard and single radiator.
CLOAKS/W.C
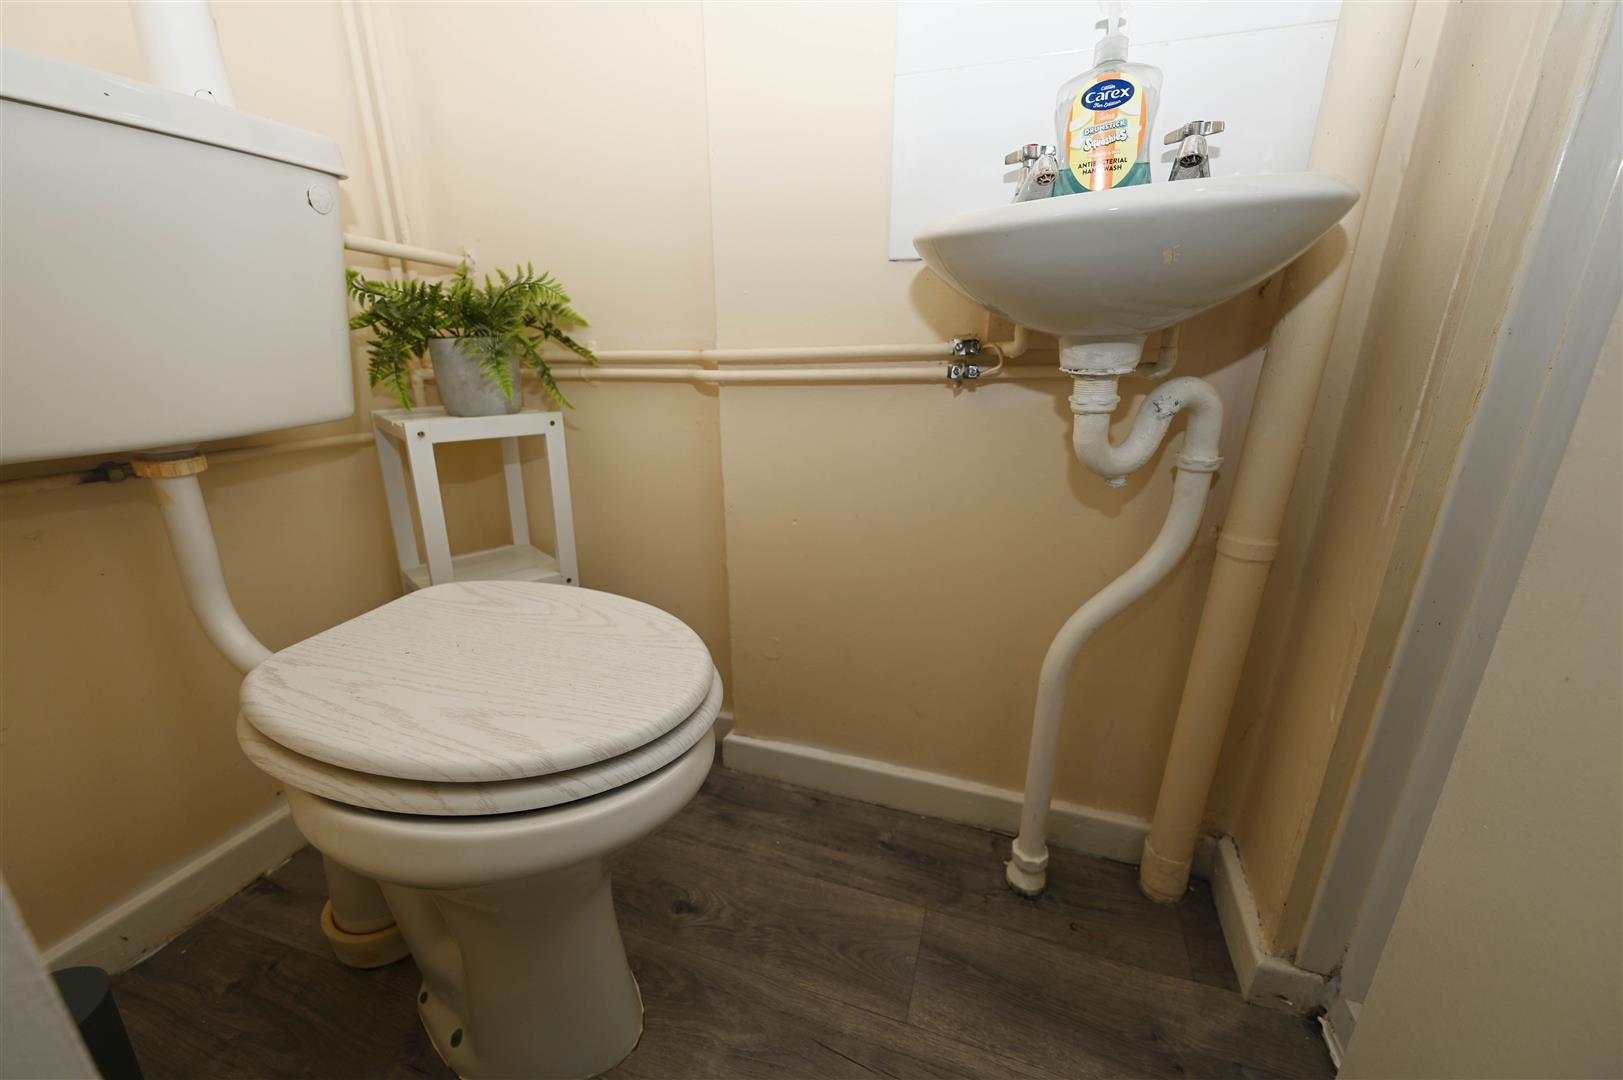
Low level w.c, hand basin with tiling to splash areas, UPVC window to front.
LOUNGE
5.248 x 3.201 (17'2" x 10'6")
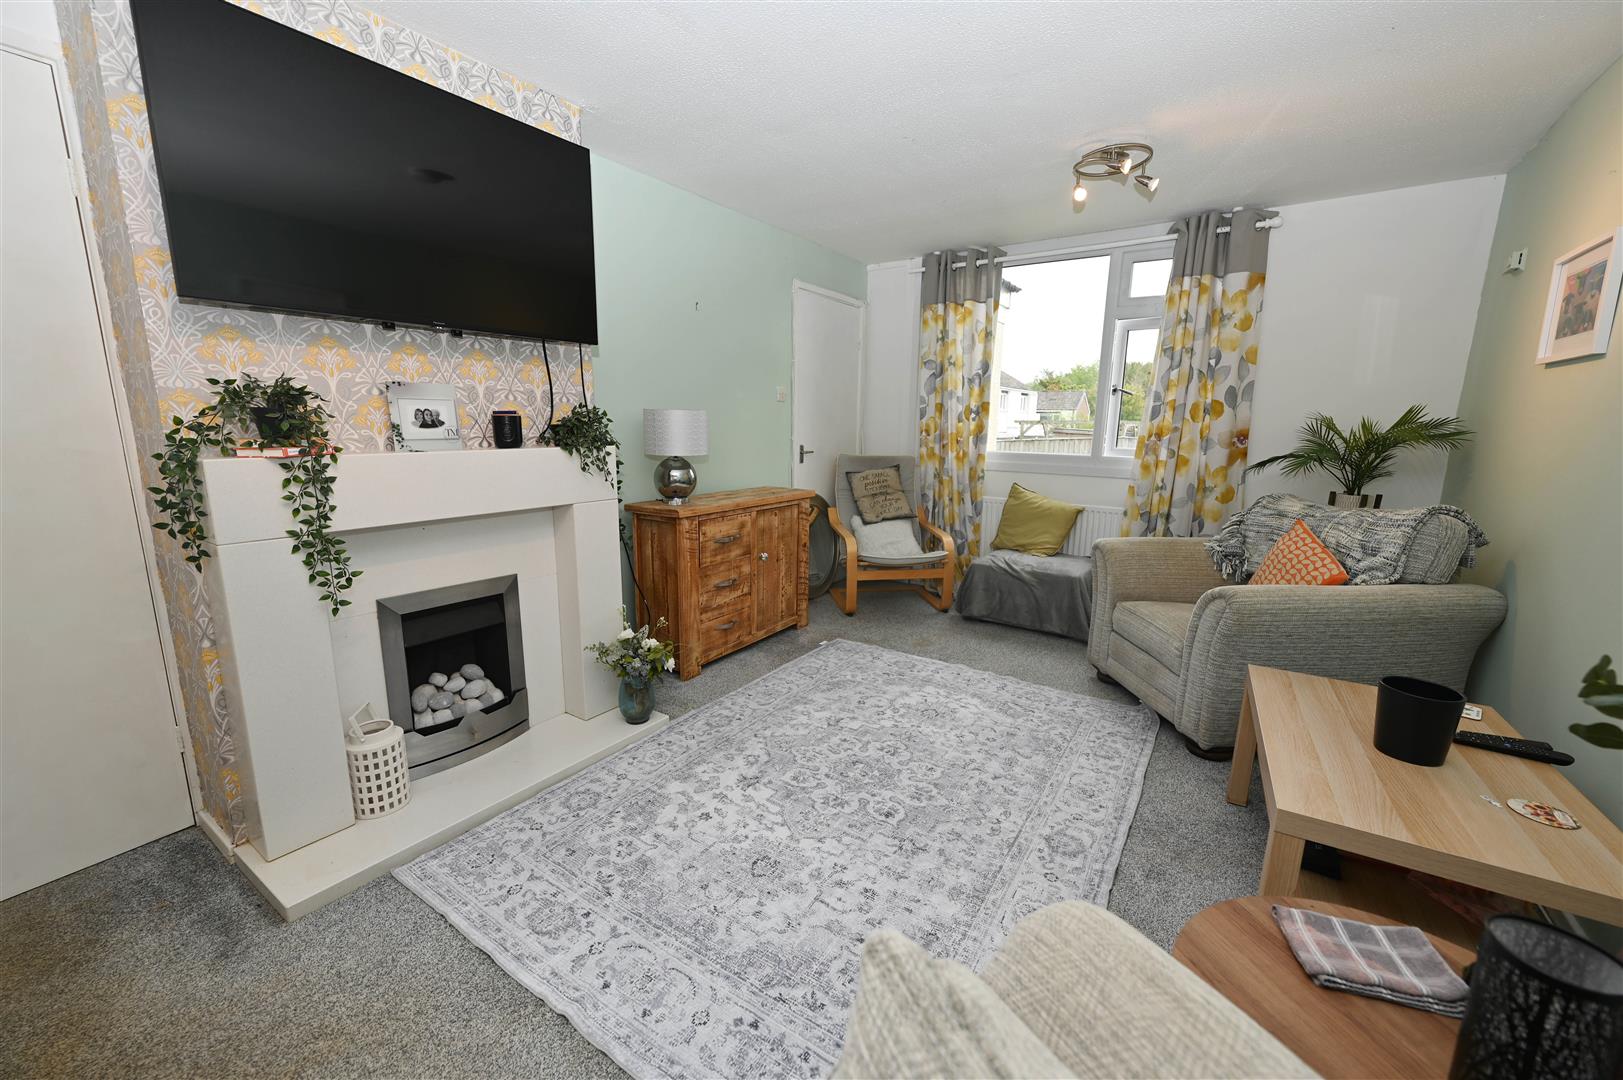
UPVC windows to front and rear, the focal point being the marble style fireplace surround with stone effect electric fire. TV point and central heating radiator. Door to rear lobby.
REAR LOBBY
UPVC door to rear, central heating radiator, cushioned flooring, twin built in storage cupboard (one with light). Door to kitchen/breakfast room.
KITCHEN / BREAKFAST ROOM
2.686 x 5.259 (8'9" x 17'3")
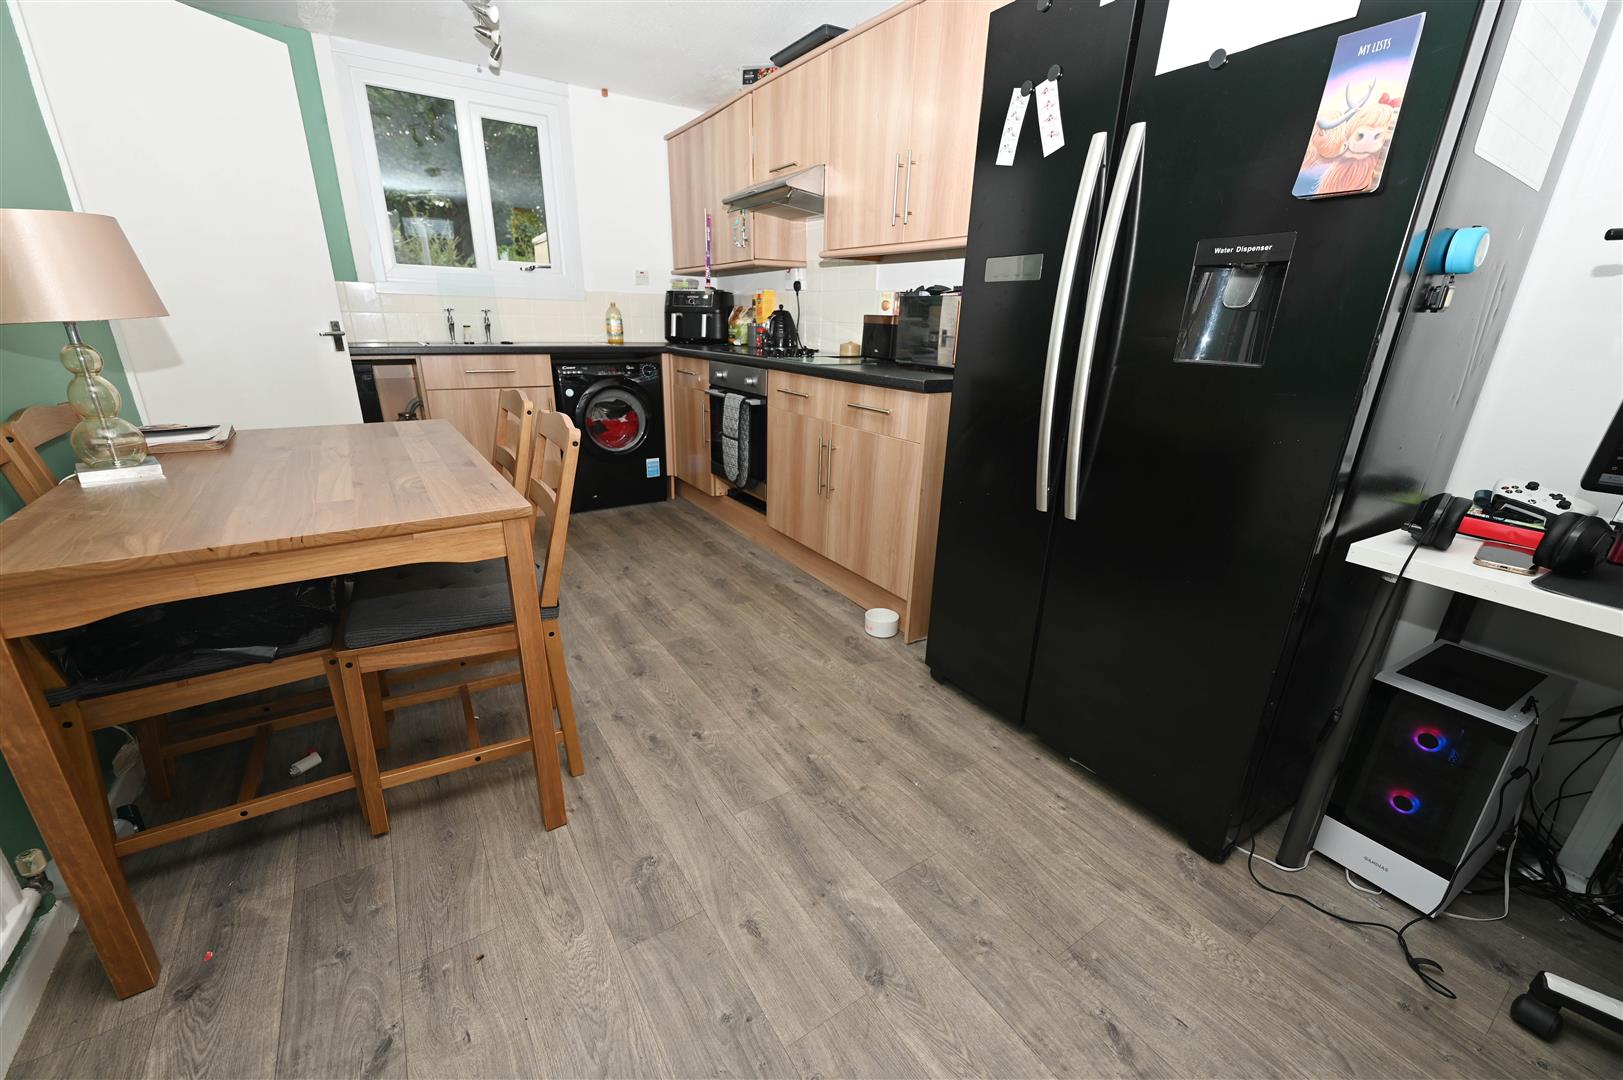
Single drainer, fed by mixer tap, fitted with a range of base, drawer and wall units with worktop surfaces. Four ring gas hob, below oven and above extractor, voids for automatic washer and dishwasher, cushioned flooring, central heating radiator, UPVC windows to front and rear.
FIRST FLOOR LANDING
Built in storage cupboards with light. Further built in double cupboard hosing the Worcester boiler. Loft hatch.
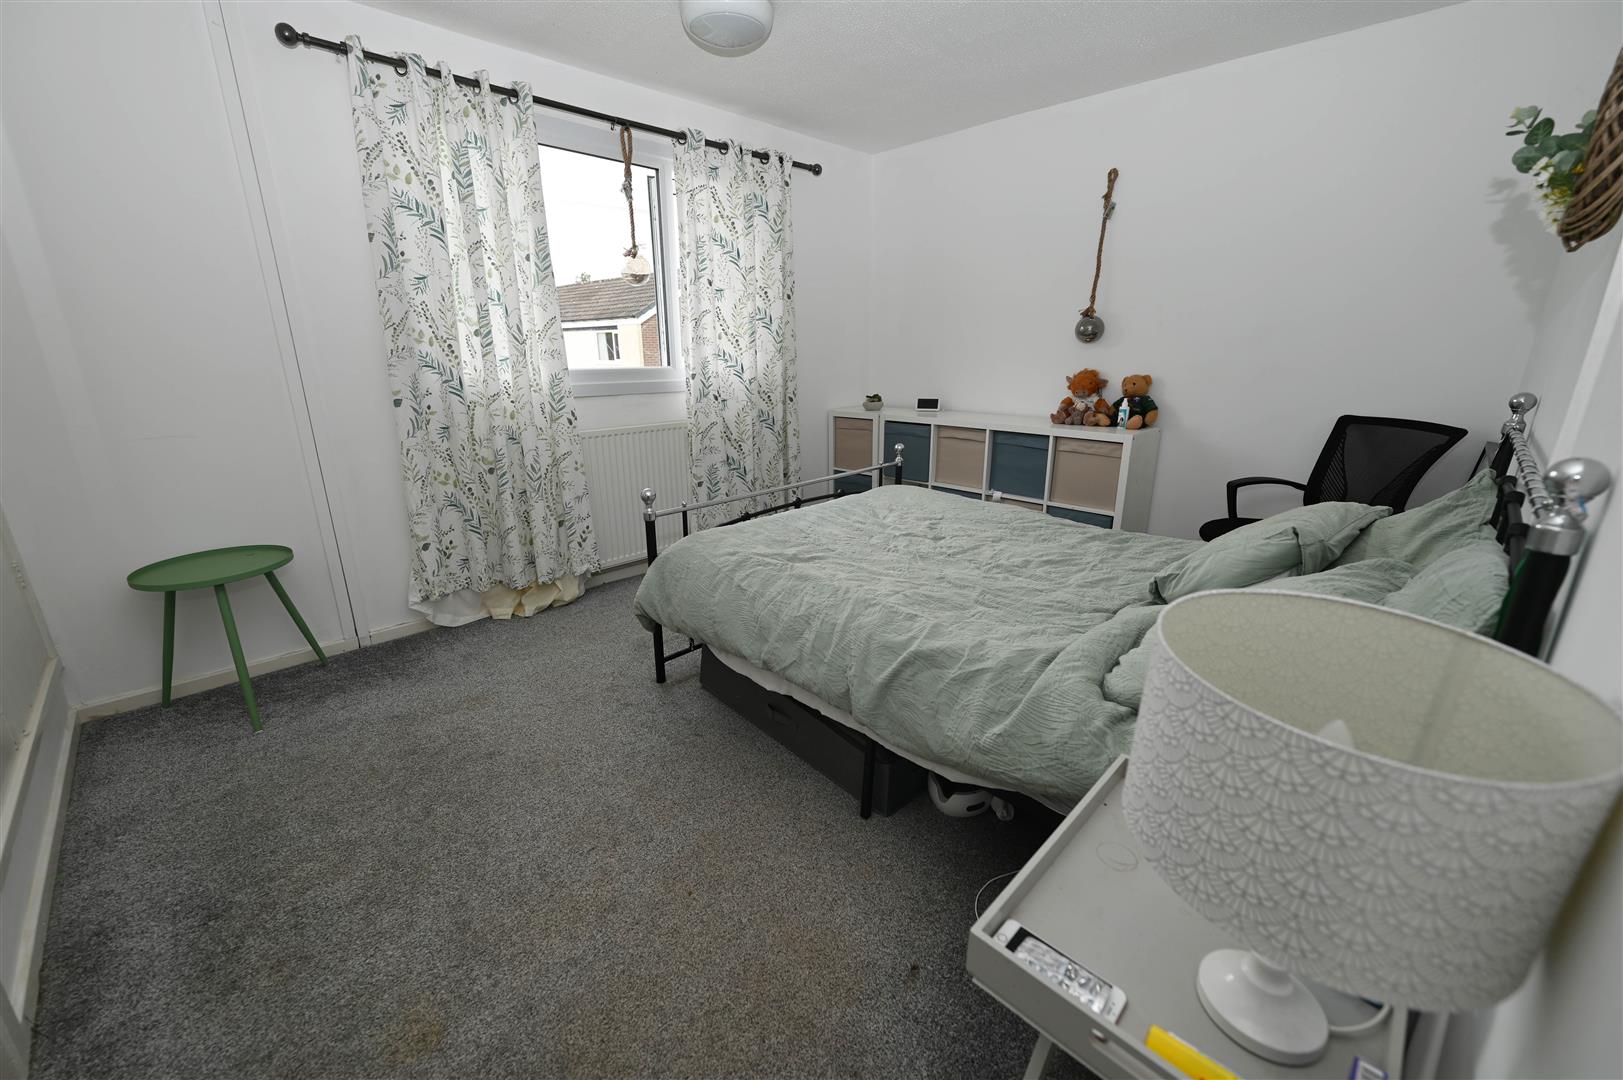
BEDROOM 1
4.163 x 3.079 (13'7" x 10'1")
UPVC window to front, central heating radiator, built in double wardrobe with shelf and rail.
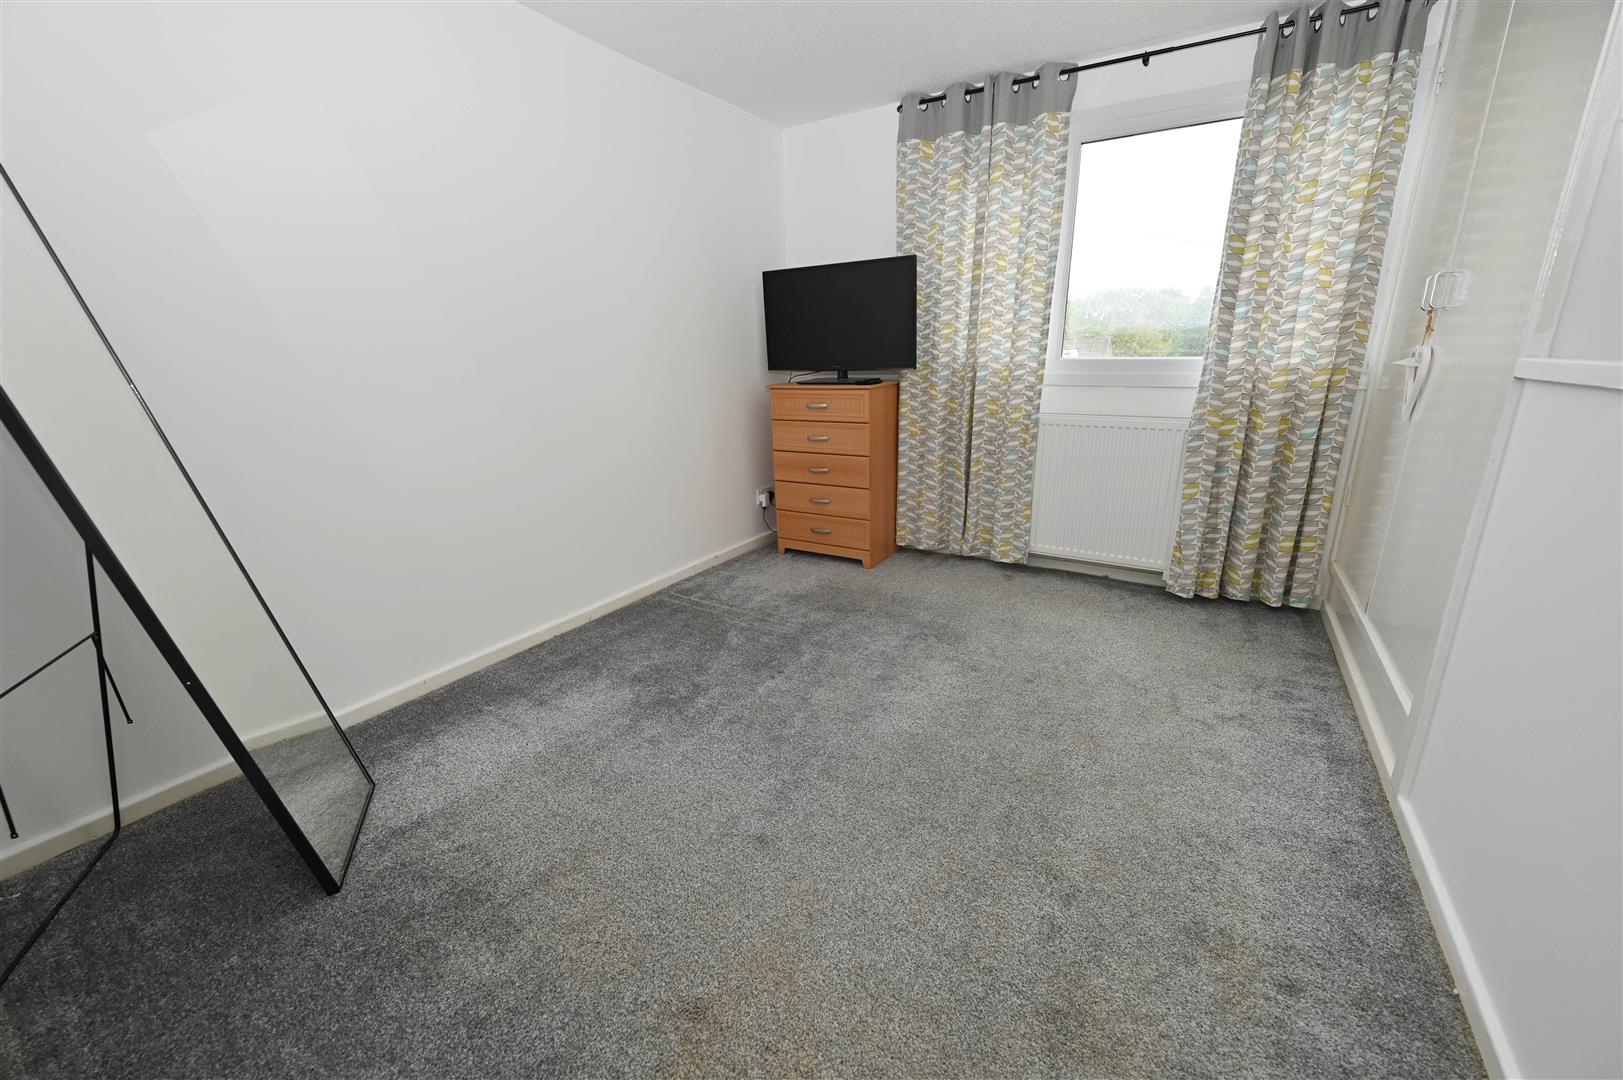
BEDROOM 2
2.741 x 3.477 (8'11" x 11'4")
UPVC window to front, central heating radiator and builtin wardrobe with shelf and rail.
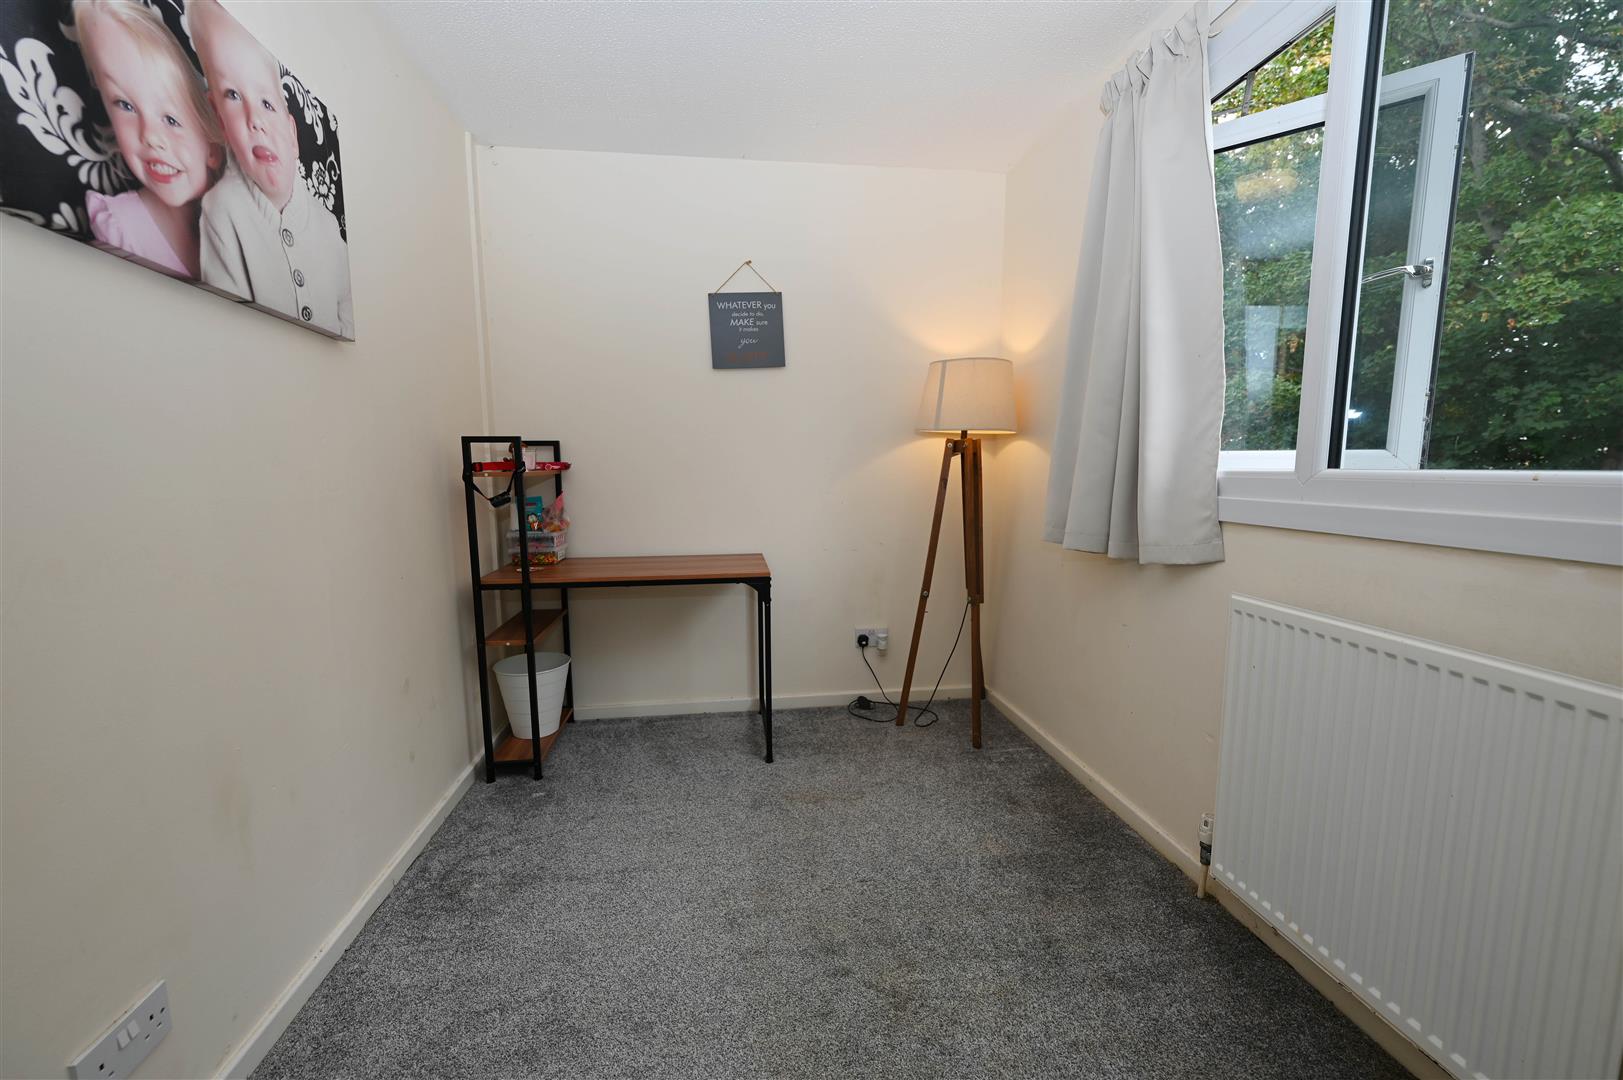
BEDROOM 3
2.106 x 2.981 (6'10" x 9'9")
UPVC window to rear, central heating radiator and built in single wardrobe.
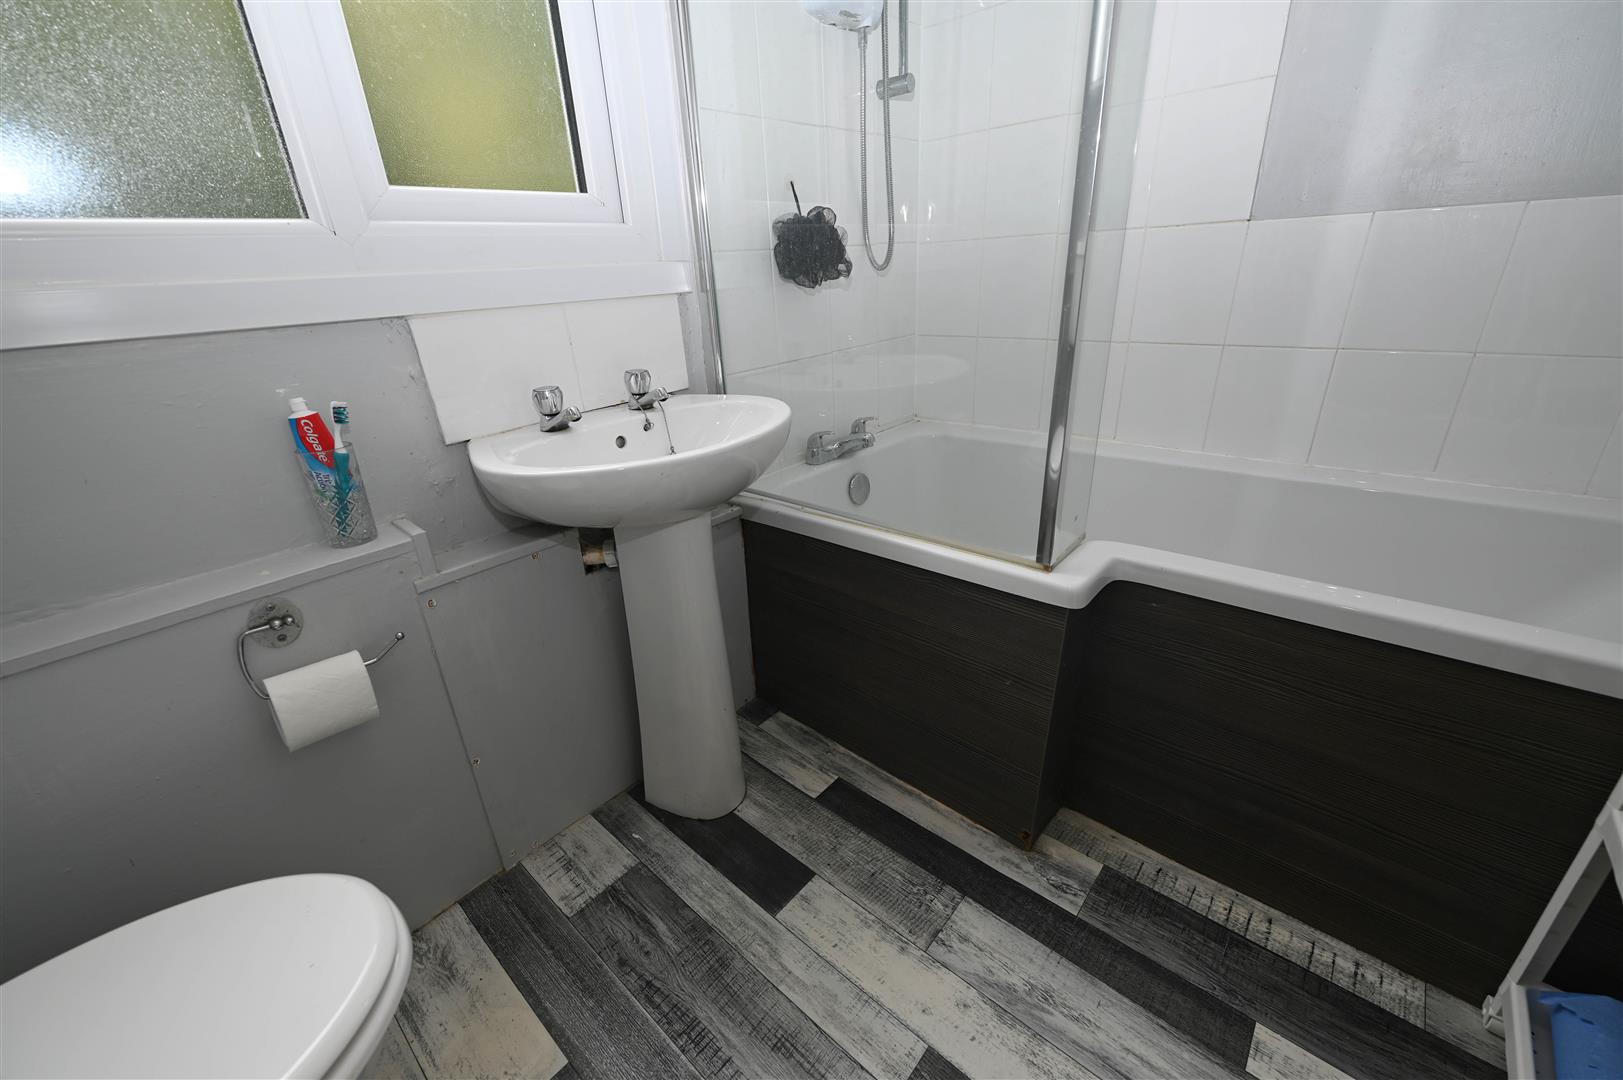
FAMILY BATHROOM/W.C
Panelled bath with screen and above shower, pedestal hand basin, low level w.c, tiling to part walls, UPVC window to rear.
EXTERNALLY
To the front is a lawned garden with path to front door.
There is a paved patio area to the rear, laid with lawn, enclosed by fencing and gate to service lane. useful outbuilding for storage.
There is a paved patio area to the rear, laid with lawn, enclosed by fencing and gate to service lane. useful outbuilding for storage.
NB
The solar panels will be transferred with the sale, this reduces utility bills and there may also be a return from the national grid depending upon any surplus.

Energy performance certificates
Map