

01748 822 711
About the property
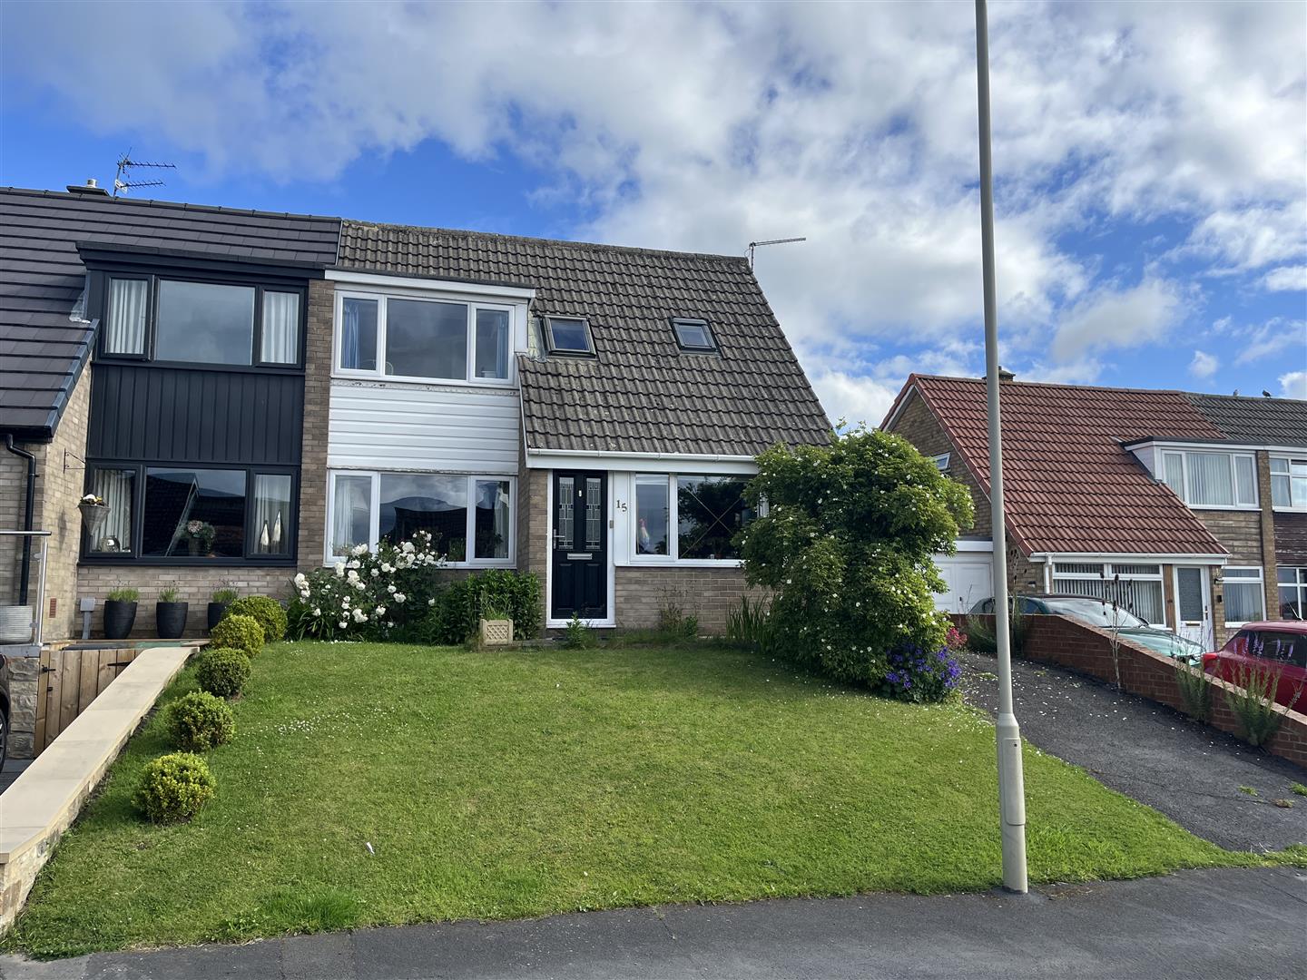
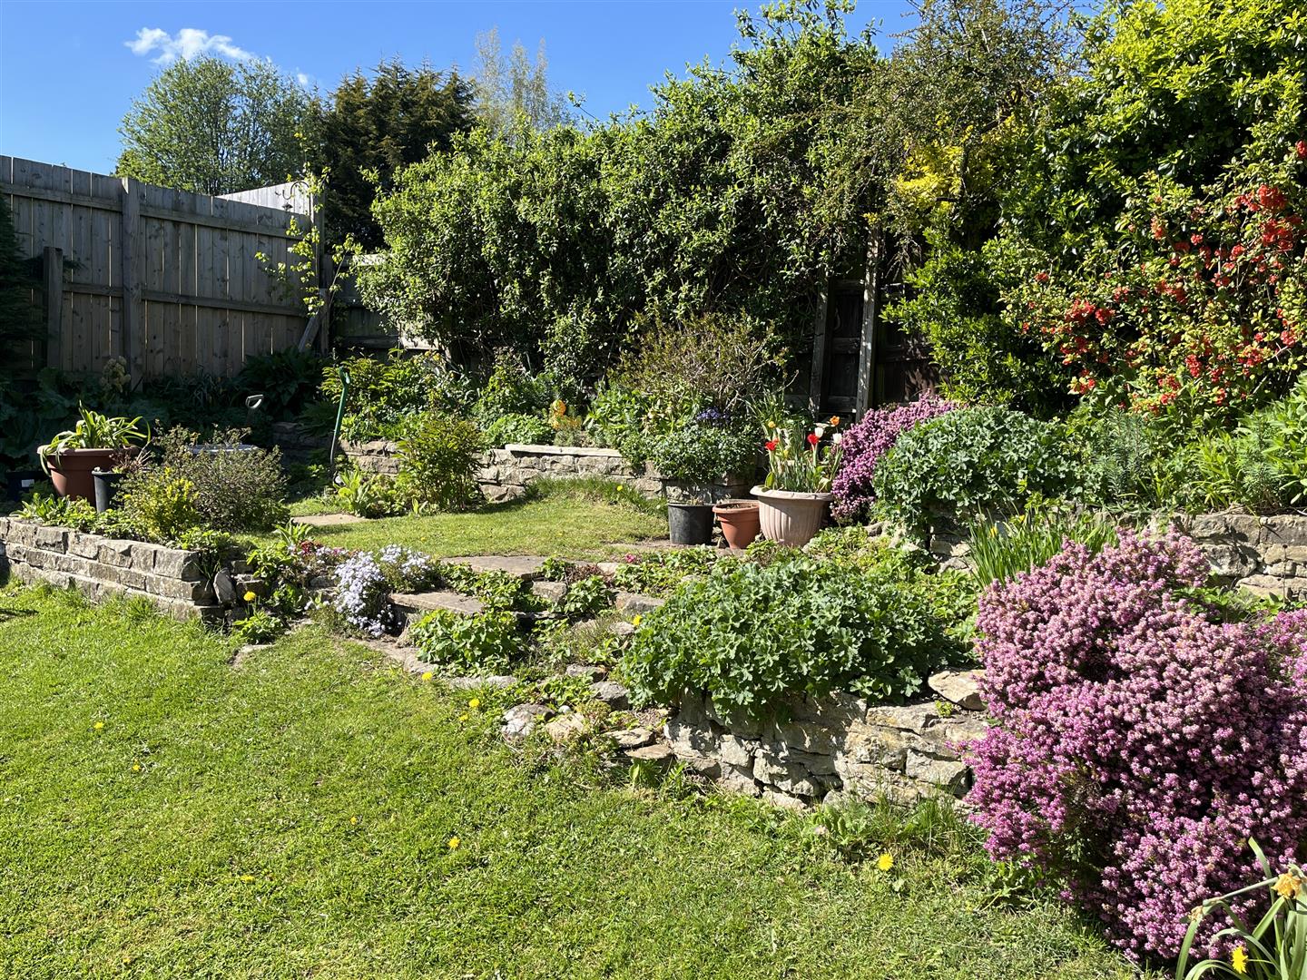
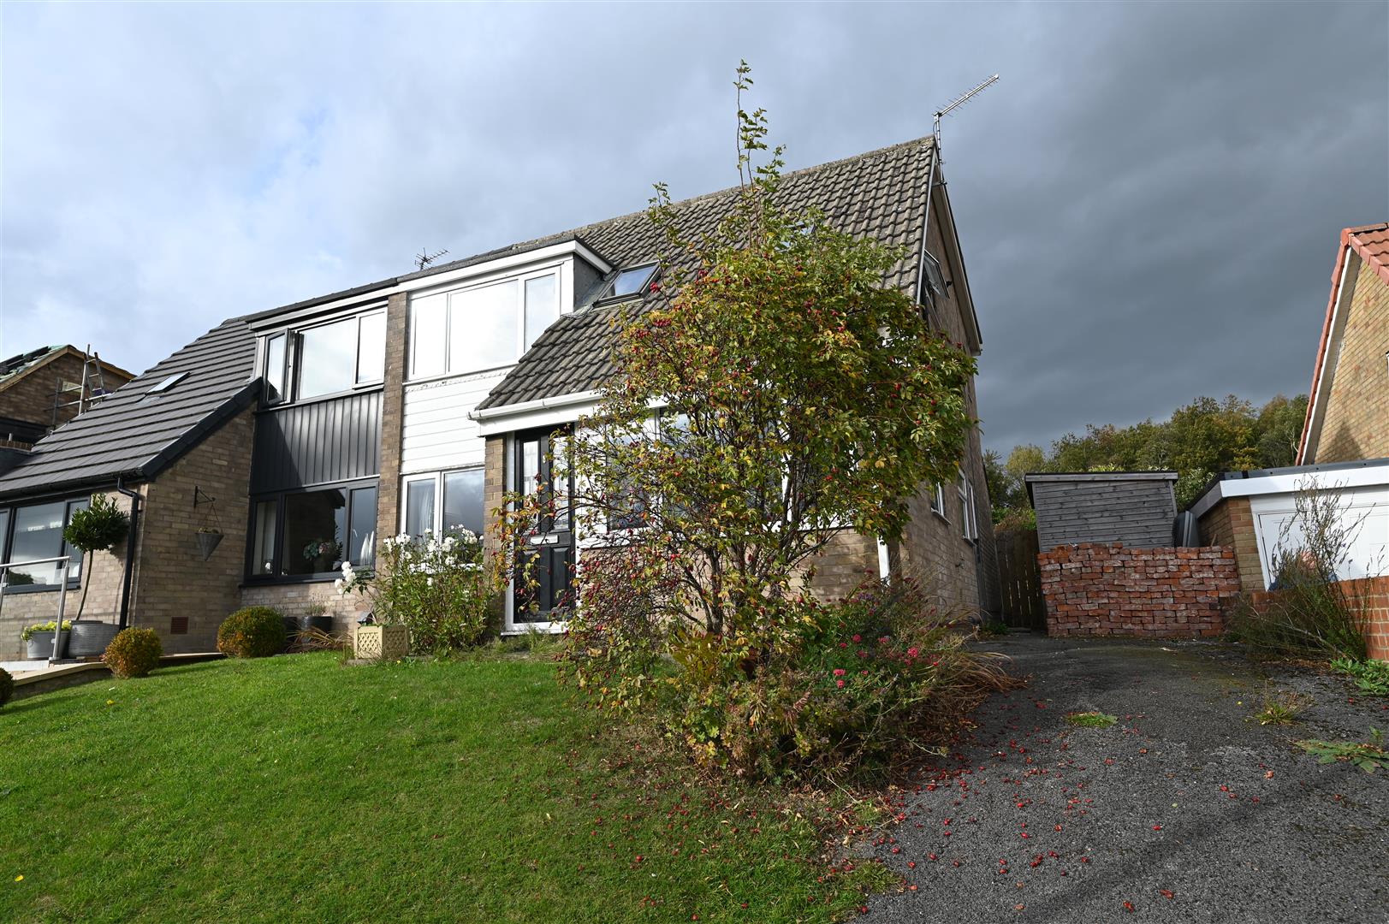
GREAT HOME & GREAT POSITION with fine VIEWS. For Sale with NO ONWARD CHAIN. Ideal ‘schools location’ on quiet no-through road with nearby playing field & walks at Oliver’s Duckett 'folly fortress' & beyond.
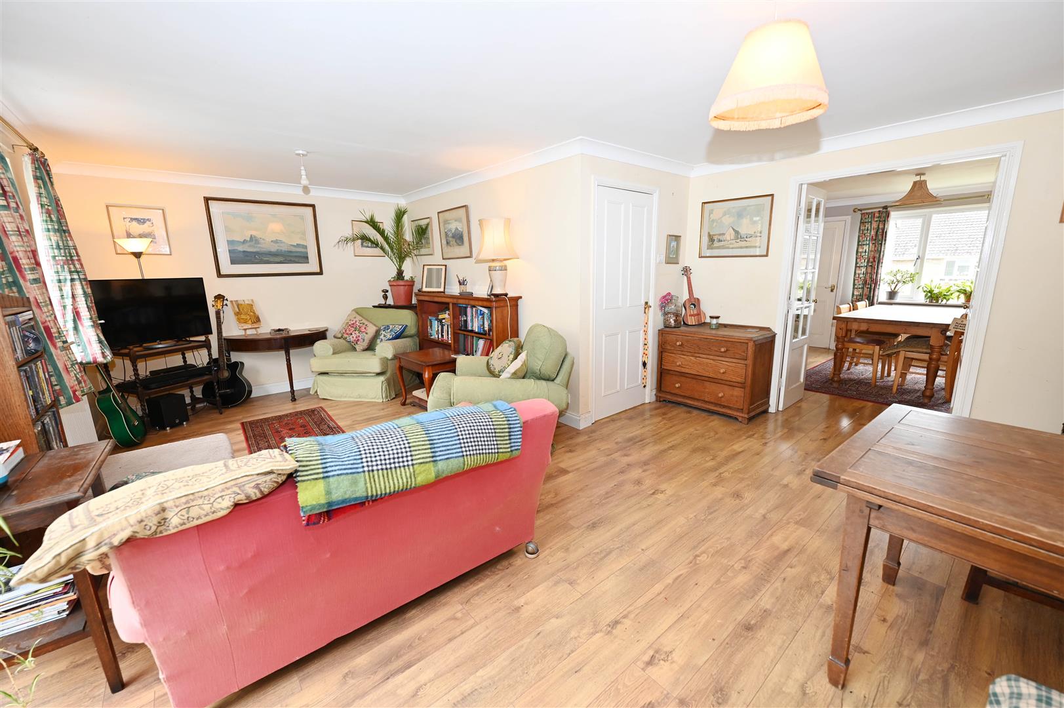
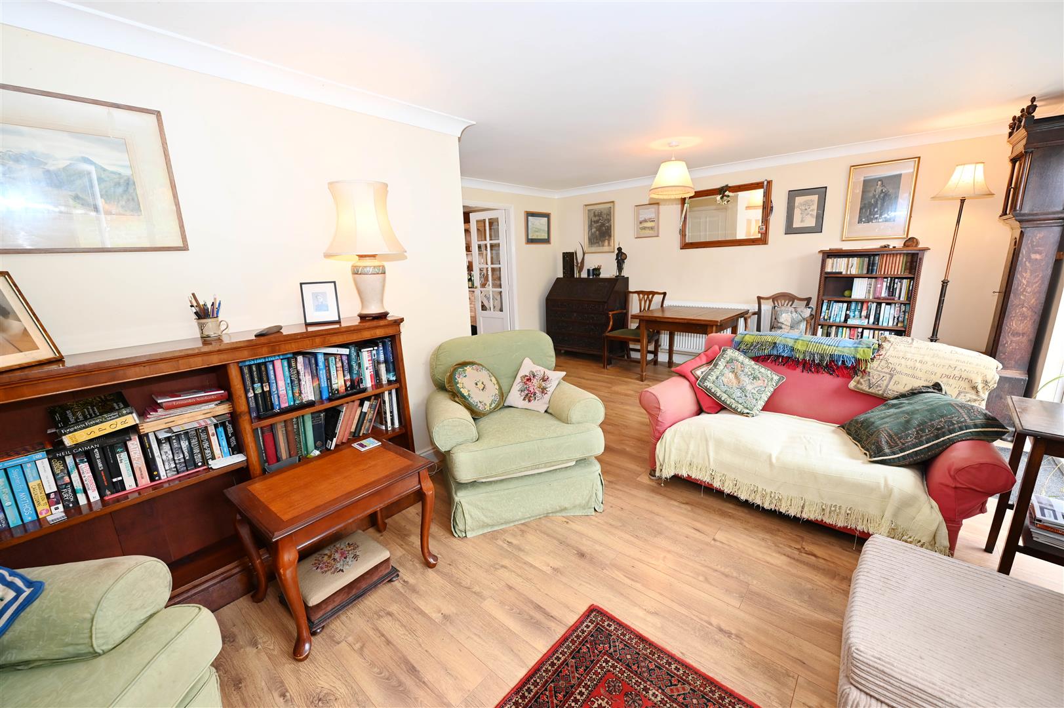
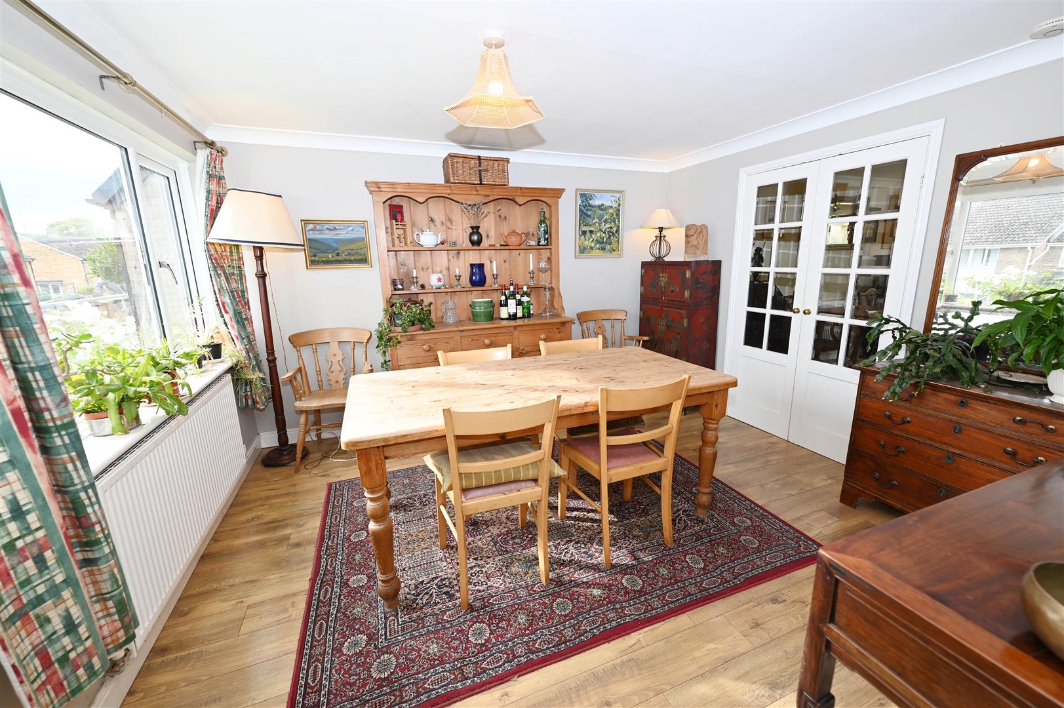
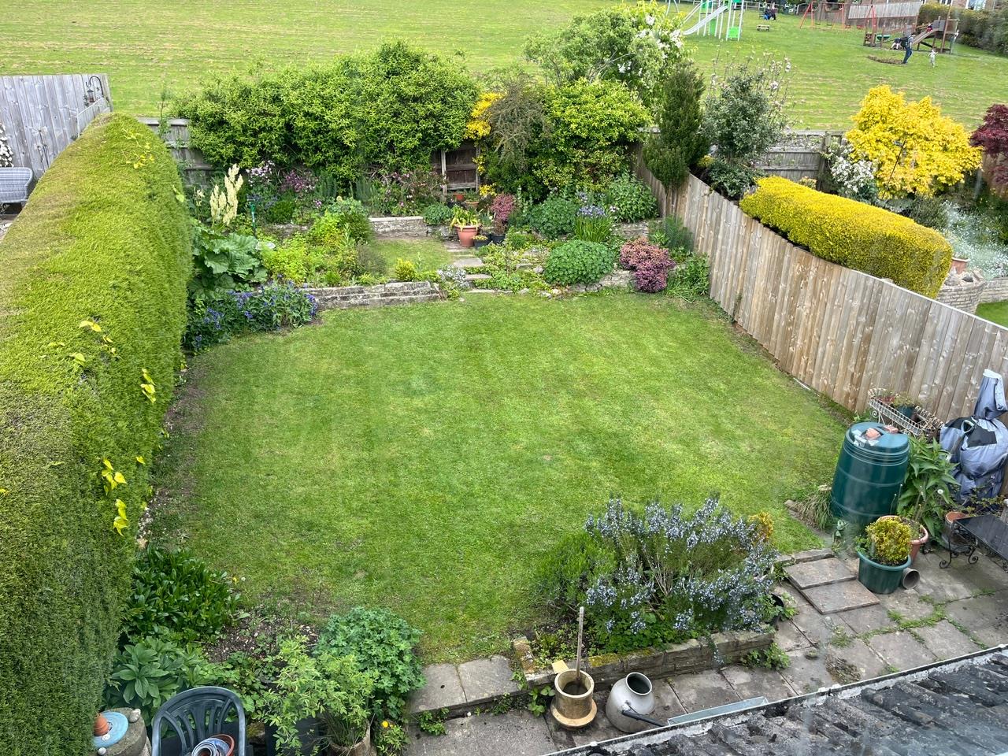
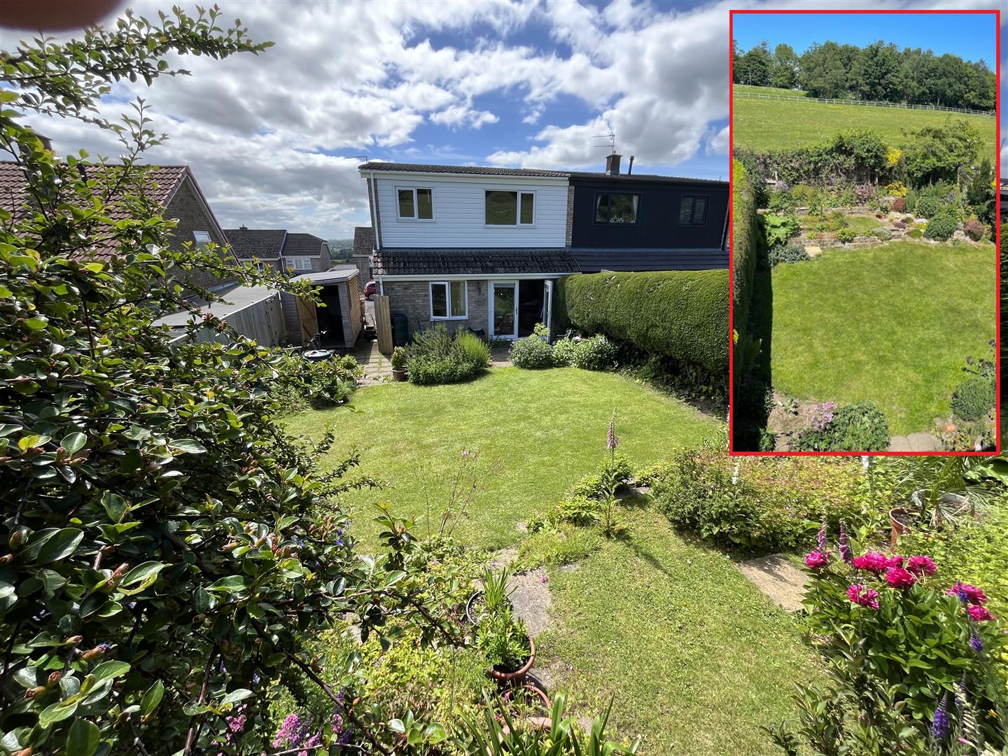
LIGHT AIRY VERSATILE LIVING with 6.22m x 4.68m max (20'4" x 15'4") Sitting Room, large 3.74m x 3.58m (12'3" x 11'8") Dining Room, Kitchen/Breakfast Room & Utility/WC; 3 double Bedrooms, large 4.36m (14'3") Bath & Shower Room. 3-Car Parking & Workshop Shed. Private Rear Garden, Open Rear Aspect & Fine Elevated Front Views – HIGHLY RECOMMENDED.
LIGHT AIRY VERSATILE LIVING with 6.22m x 4.68m max (20'4" x 15'4") Sitting Room, large 3.74m x 3.58m (12'3" x 11'8") Dining Room, Kitchen/Breakfast Room & Utility/WC; 3 double Bedrooms, large 4.36m (14'3") Bath & Shower Room. 3-Car Parking & Workshop Shed. Private Rear Garden, Open Rear Aspect & Fine Elevated Front Views – HIGHLY RECOMMENDED.
Gallery
Full property details
FRONT PORCH
UPVC double-glazed front door.
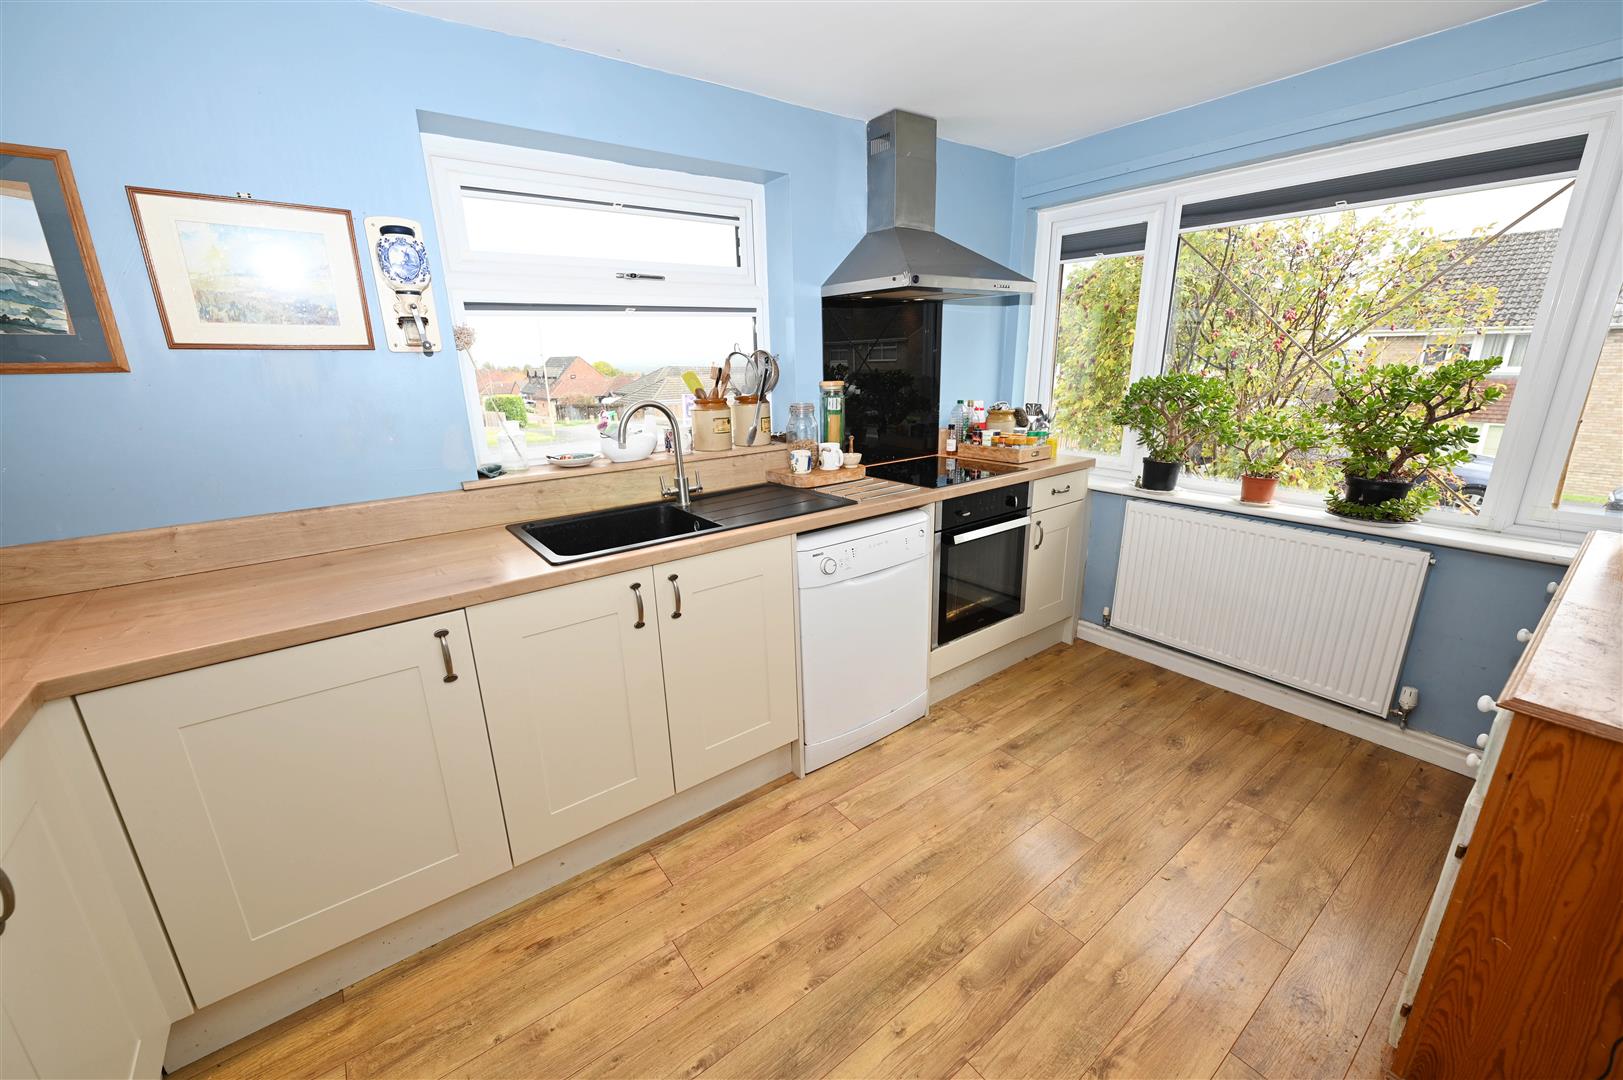
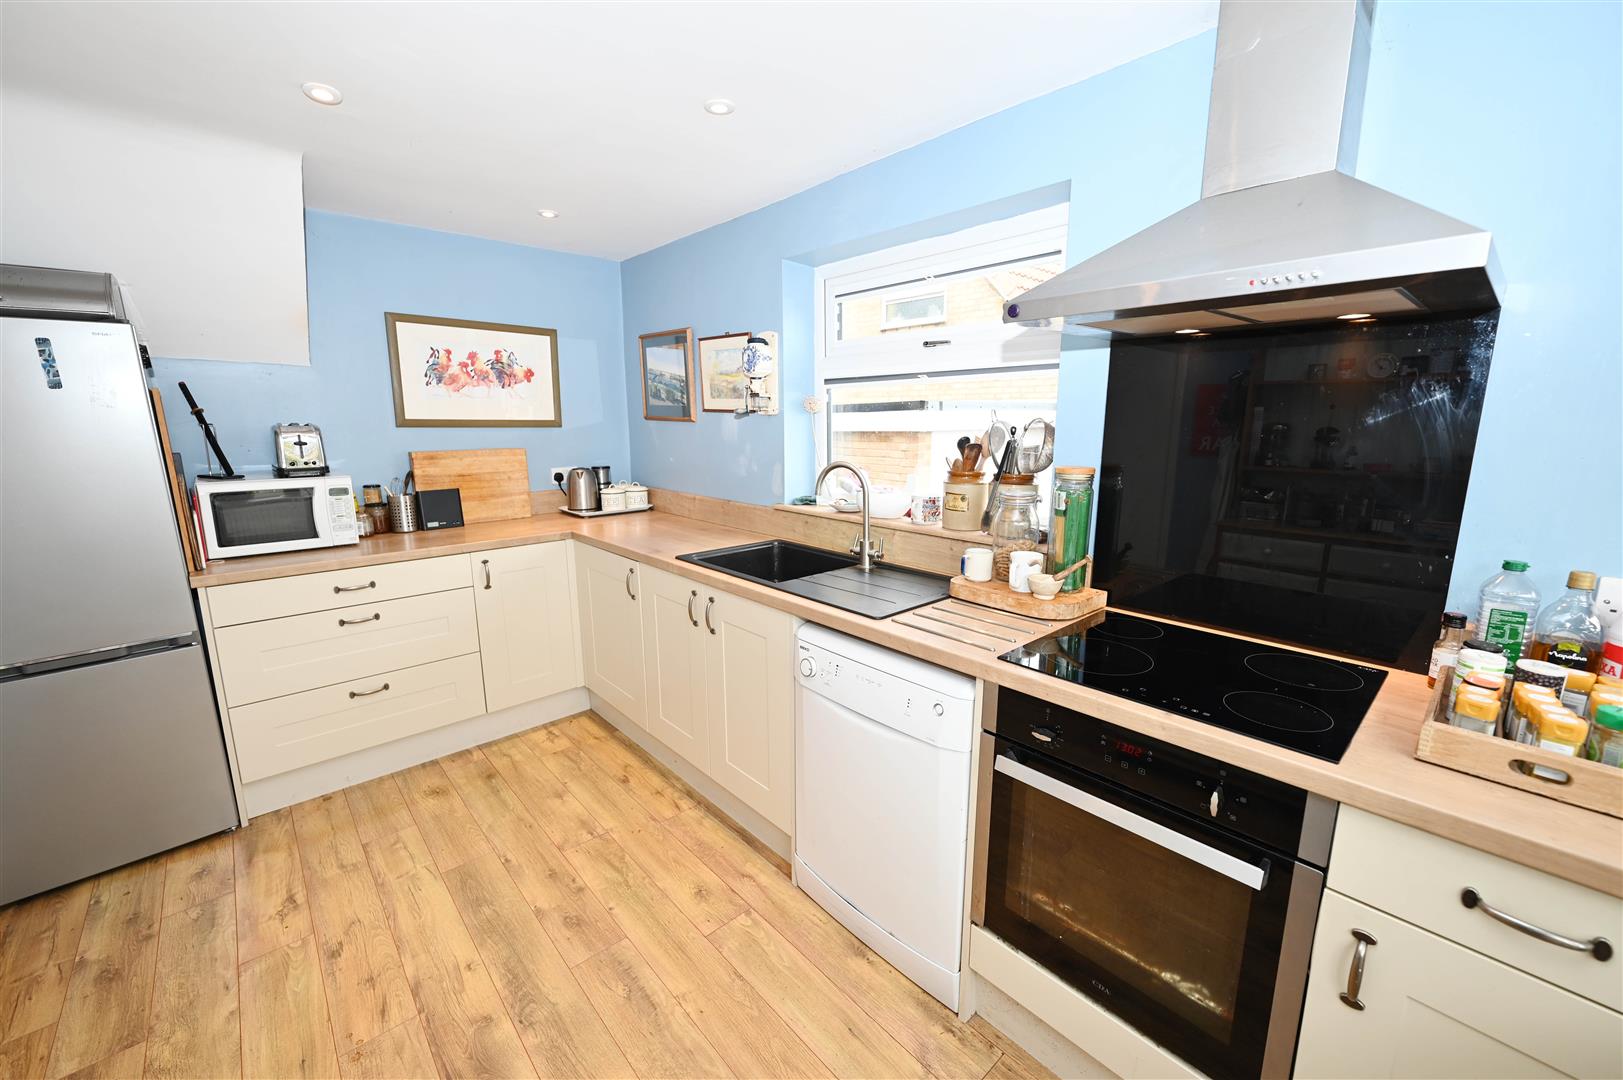
KITCHEN/BREAKFAST ROOM
3.89m x 2.50m (12'9" x 8'2")
A light, airy room with dual-aspect UPVC double-glazed windows, fitted with a range of units with worktops & inset sink, integrated electric oven & hob with extractor over, plumbing for dishwasher & space for fridge/freezer. Down-lighting.
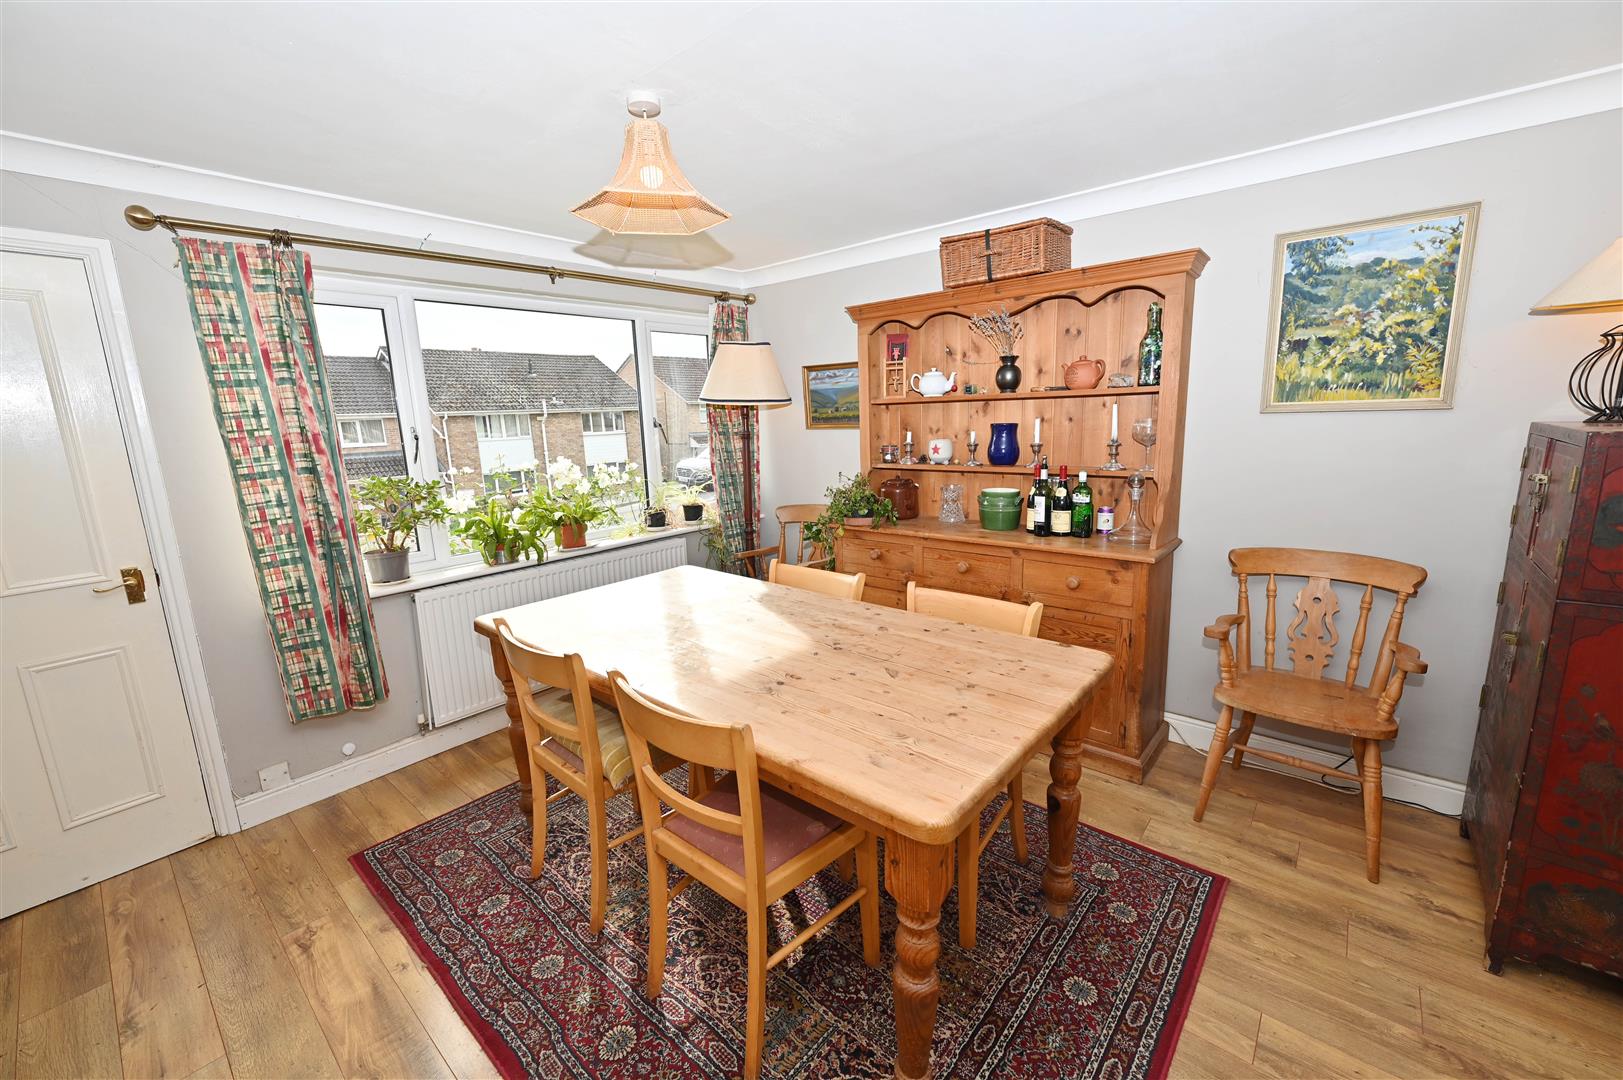
DINING ROOM
3.74m x 3.58m (12'3" x 11'8")
A deep room with Oak finish flooring, full-width UPVC double-glazed window to front & twin doors to:
SITTING ROOM
6.22m x (3.1m min) 4.68m max (20'4" x (10'2" min)
A lovely, large private room with UPVC double-glazed window & patio doors to overlooking the Rear Gardens.
INNER HALL
Stairs to first floor, built-in cupboard & UPVC double-glazed door to outside.
UTILITY/WASHROOM & WC
2.32m x 1.35m (7'7" x 4'5")
Plumbing for washing machine, washbasin & WC. UPVC double-glazed window to side.
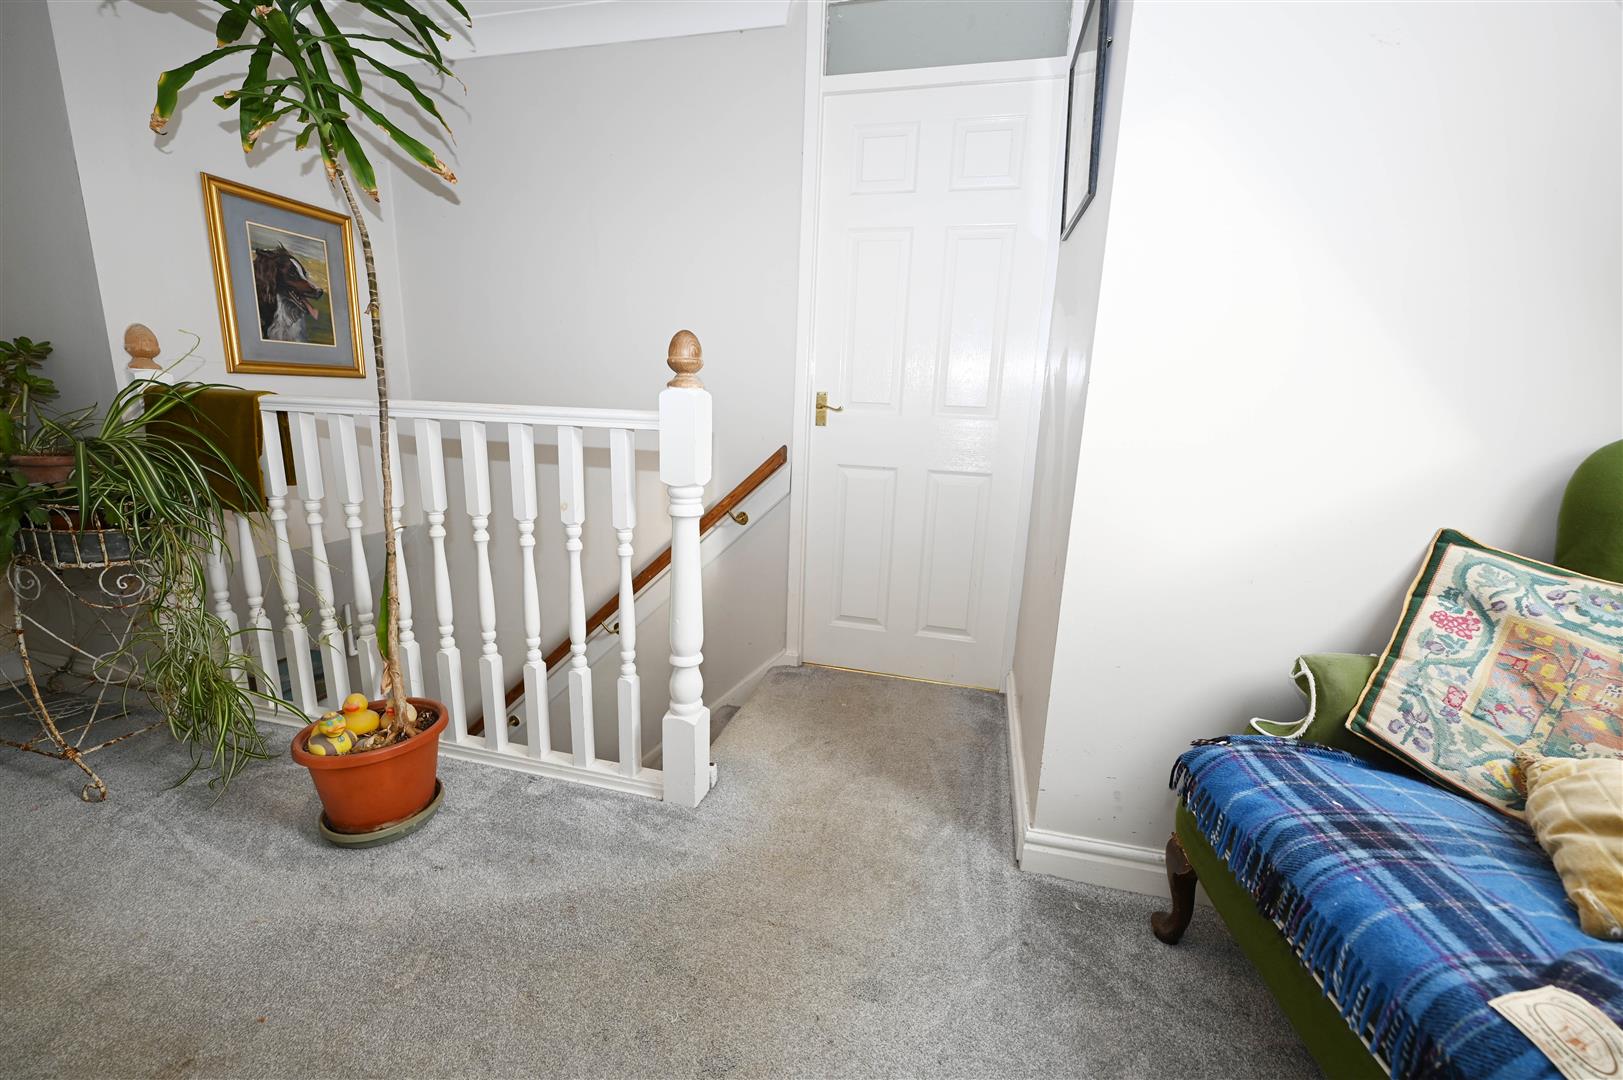
FIRST FLOOR LANDING
Small READING AREA with double-glazed Velux window. Access to loft with light point & boarding.
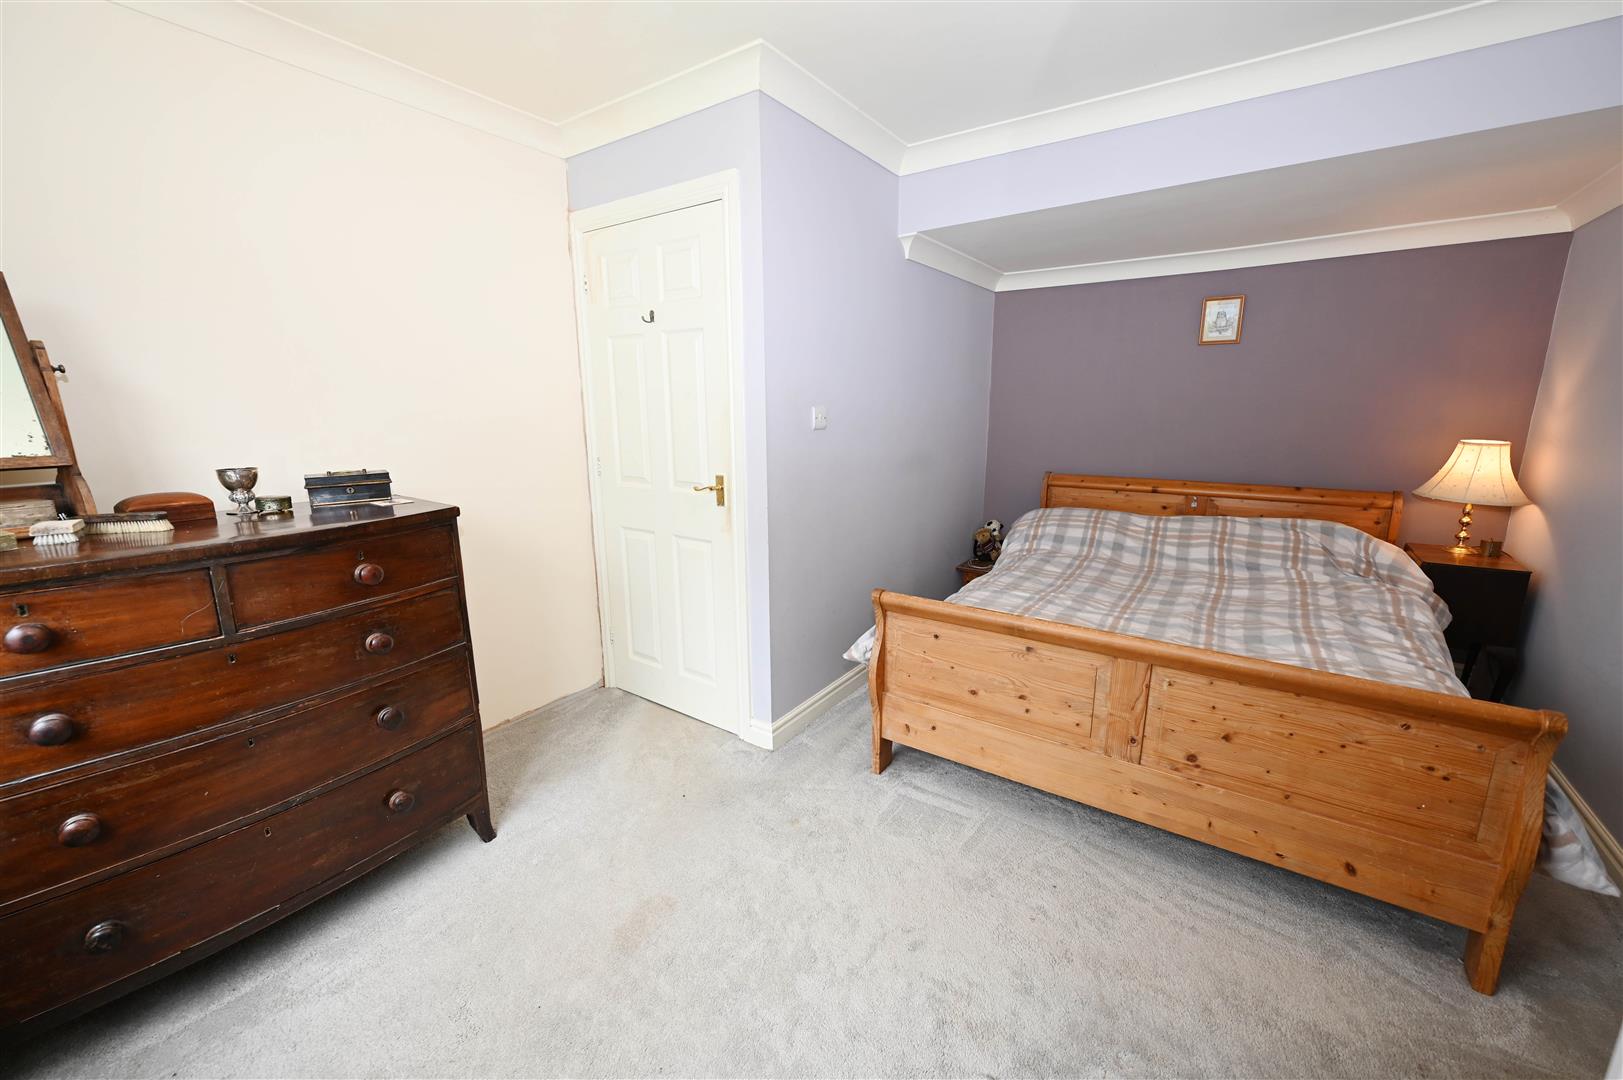
Double BEDROOM 1.
4.45m x 3.37m max (14'7" x 11'0" max)
Including built-in wardrobes. UPVC double-glazed window to rear with great views.
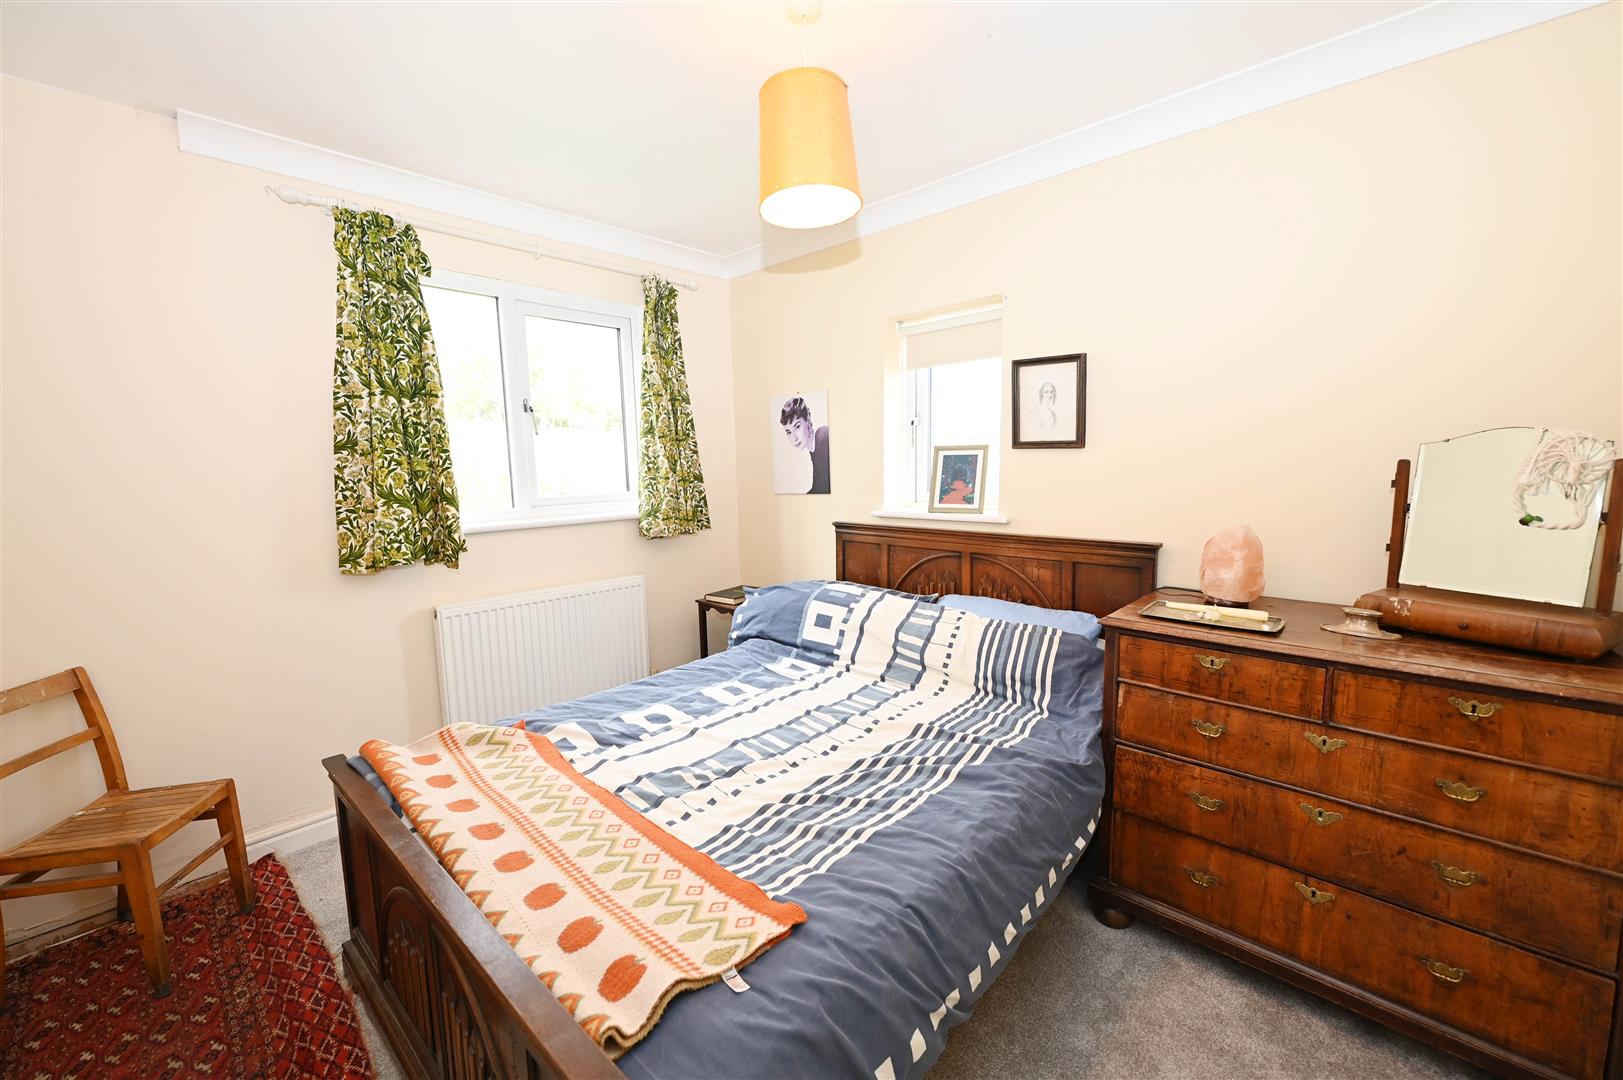
Double BEDROOM 2.
3.17m x 2.75m (10'4" x 9'0")
A light, airy room with dual-aspect UPVC double-glazed windows & with great rear views.
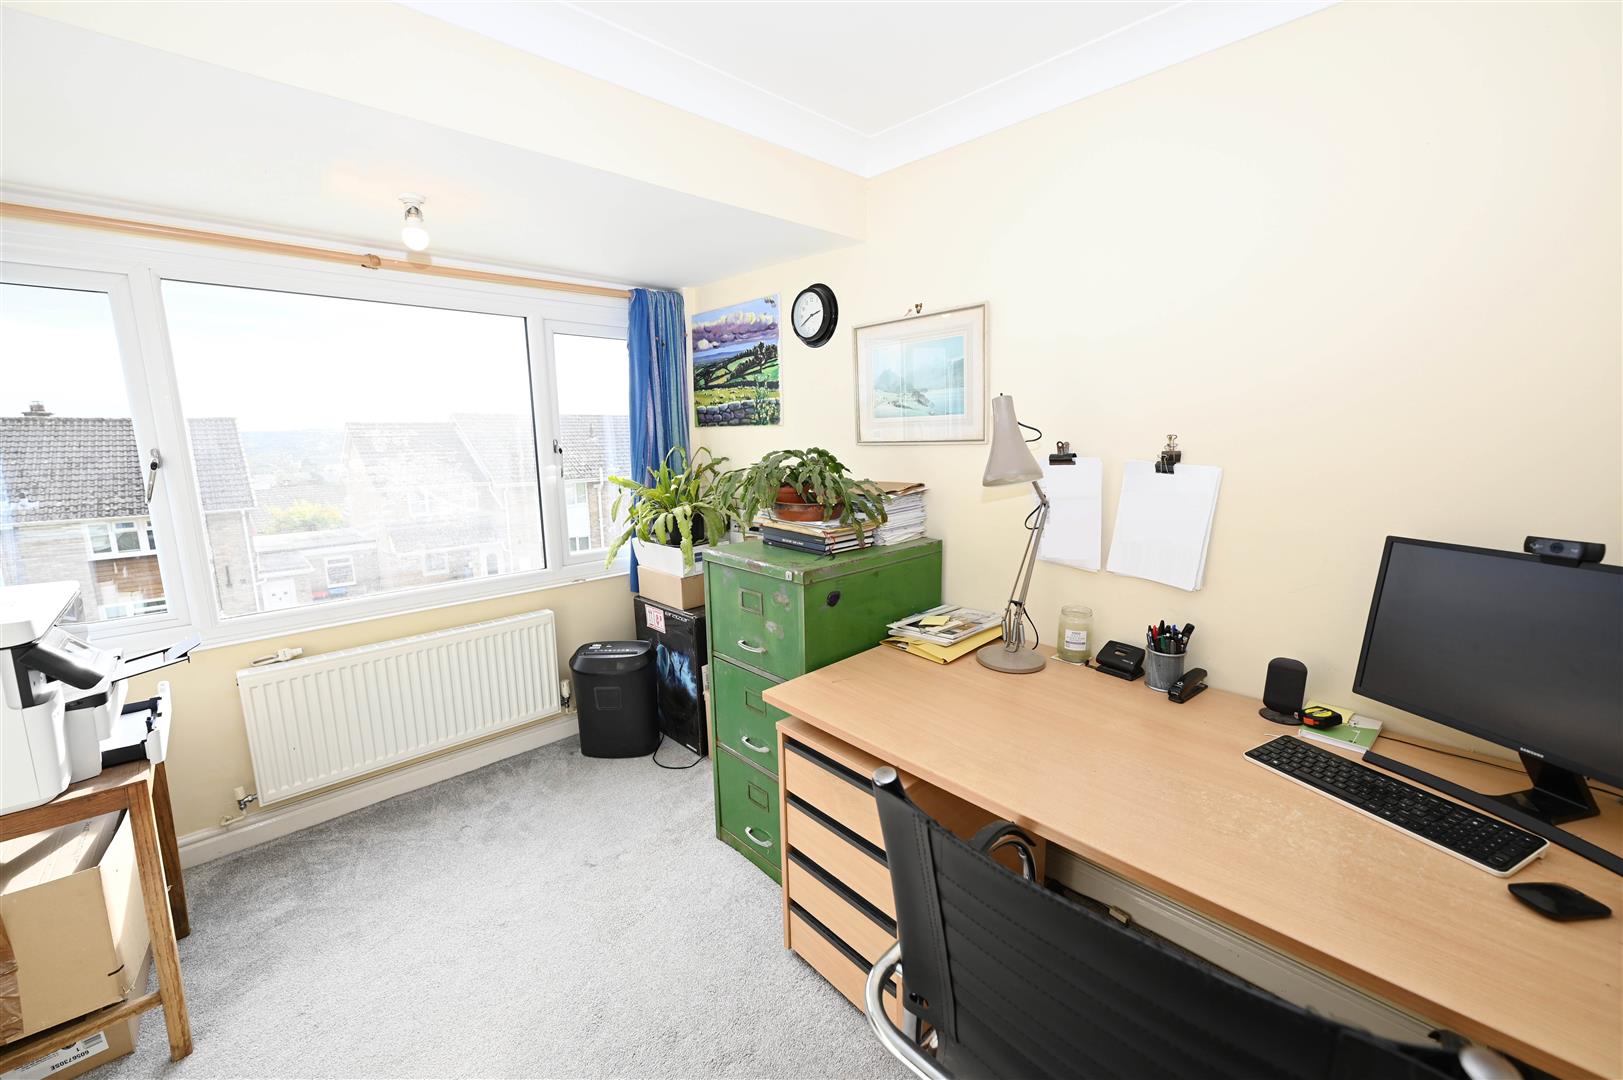
Double BEDROOM 3.
3.18m x 2.46m (10'5" x 8'0")
Another light room with full-width UPVC double-glazed window to front – far-reaching views.
BATH & SHOWER ROOM
4.36m x (2.27m max) 1.41m (14'3" x (7'5" max) 4'7"
Deep inset bath, separate ‘level-access’ shower cubicle, washbasin & WC. Built-in shelved cupboard also housing the Ideal gas boiler. UPVC double-glazed window to side.
OUTSIDE FRONT
Lawn with flower/shrub border. 2-car Tarmac driveway (Potential for more parking – see next door) with cold water tap & gate to:
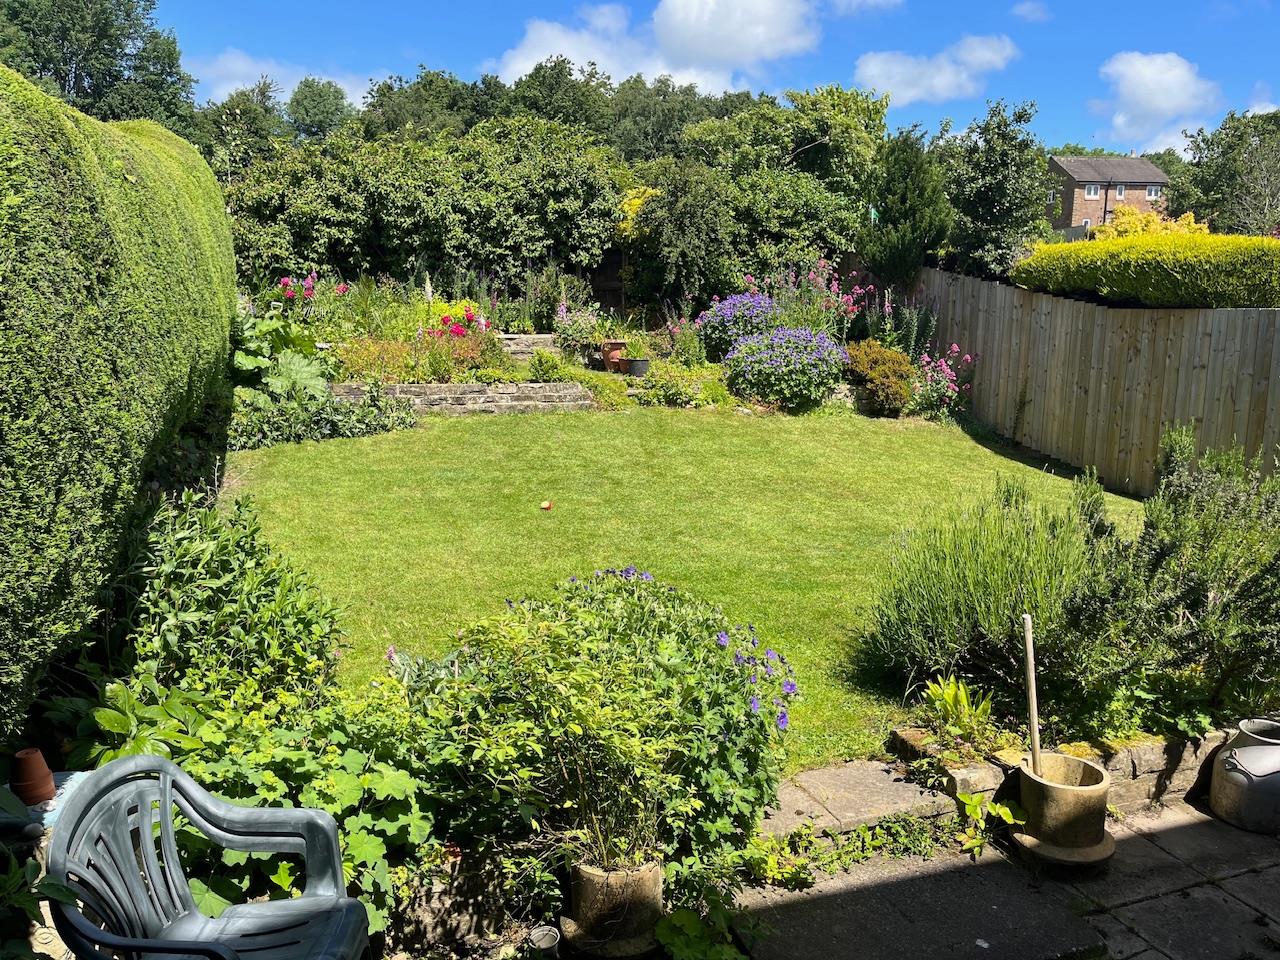
ENCLOSED REAR GARDEN
Screened garden with extensive flagged patio & outside light, lawn with established hedge & shrub screen. WORKSHOP SHED (see below).
WORKSHOP SHED
3.60m x 1.80m (11'9" x 5'10")
A useful addition with gable door, side window & power connected.
NOTE
(1)Freehold
(2)Council Tax Band: C
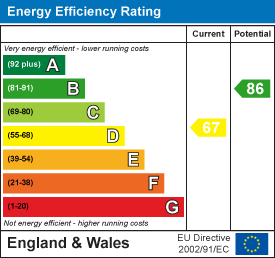
(3)EPC: TBC - Expired 24 May 2026
(4)Mains Water, Gas, Electricity & Drainage
(5)Gas Central Heating & UPVC Double Glazing
(2)Council Tax Band: C
(3)EPC: TBC - Expired 24 May 2026
(4)Mains Water, Gas, Electricity & Drainage
(5)Gas Central Heating & UPVC Double Glazing
Energy performance certificates
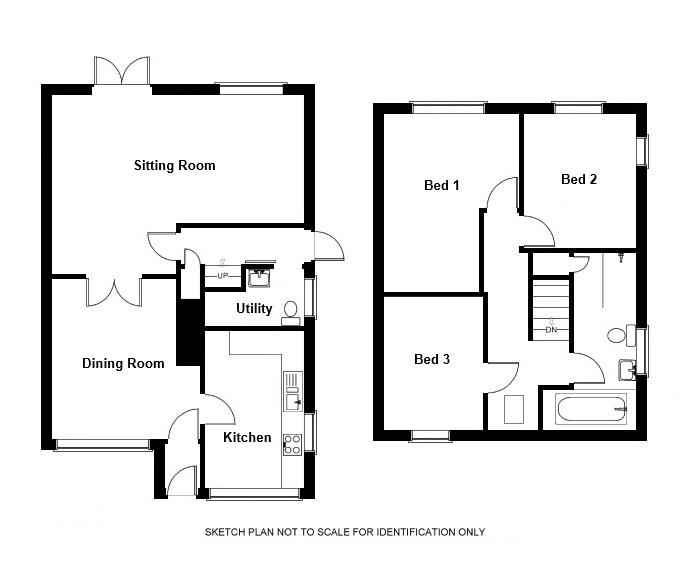
Floor plan
Map