

01748 822 711
About the property
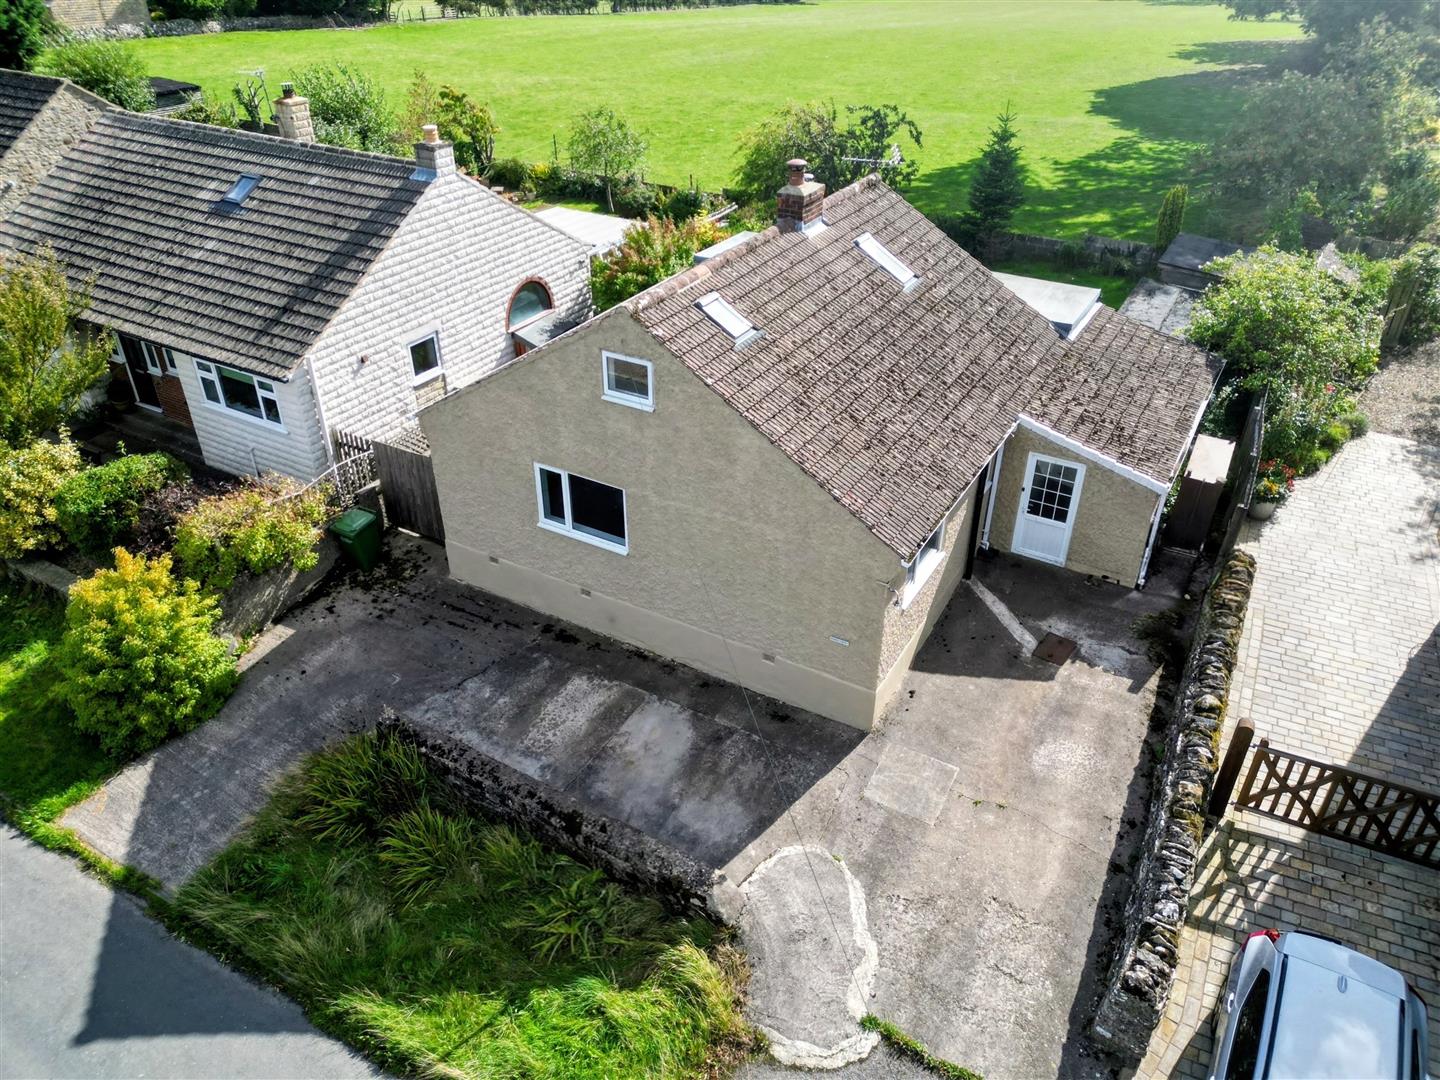
Delightful generous sized two bedroomed detached bungalow, offered for sale with no onward chain.
The property has first floor potential subject to the relevant approvals.
The village of Hudswell is known for its strong sense of community, highlighted by the beloved village pub, the George and Dragon, which is just a short stroll away. This local gem is a great place to socialise and enjoy a meal with friends and neighbours. Richmond is within walking distance, offering a variety of shops, cafes, and amenities to cater to your everyday needs.
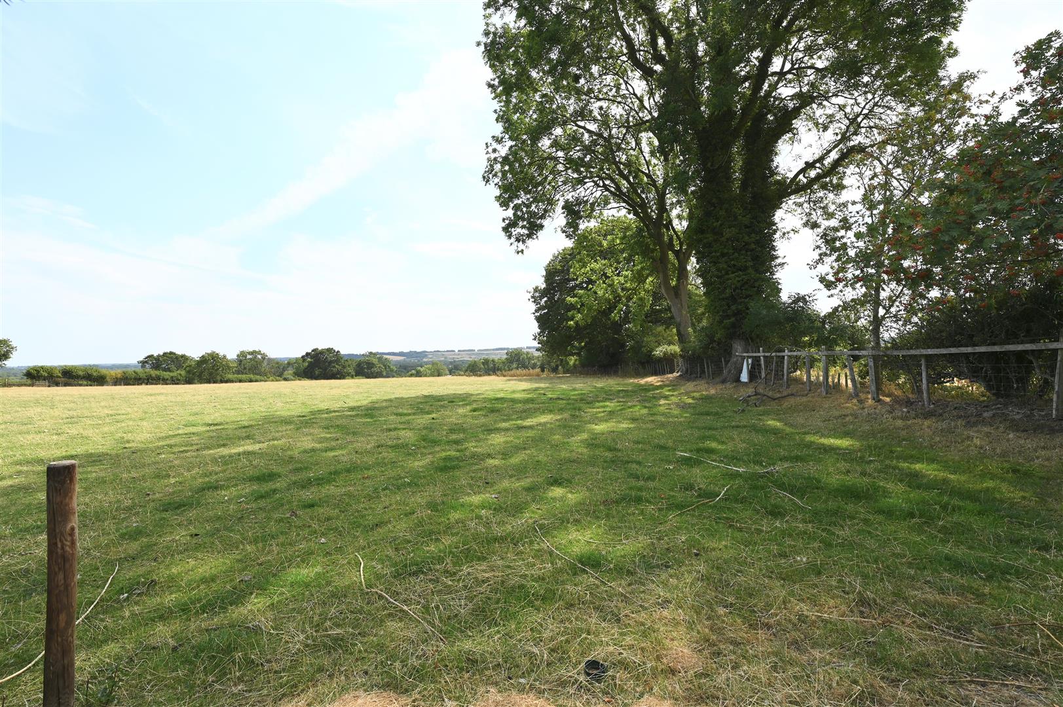
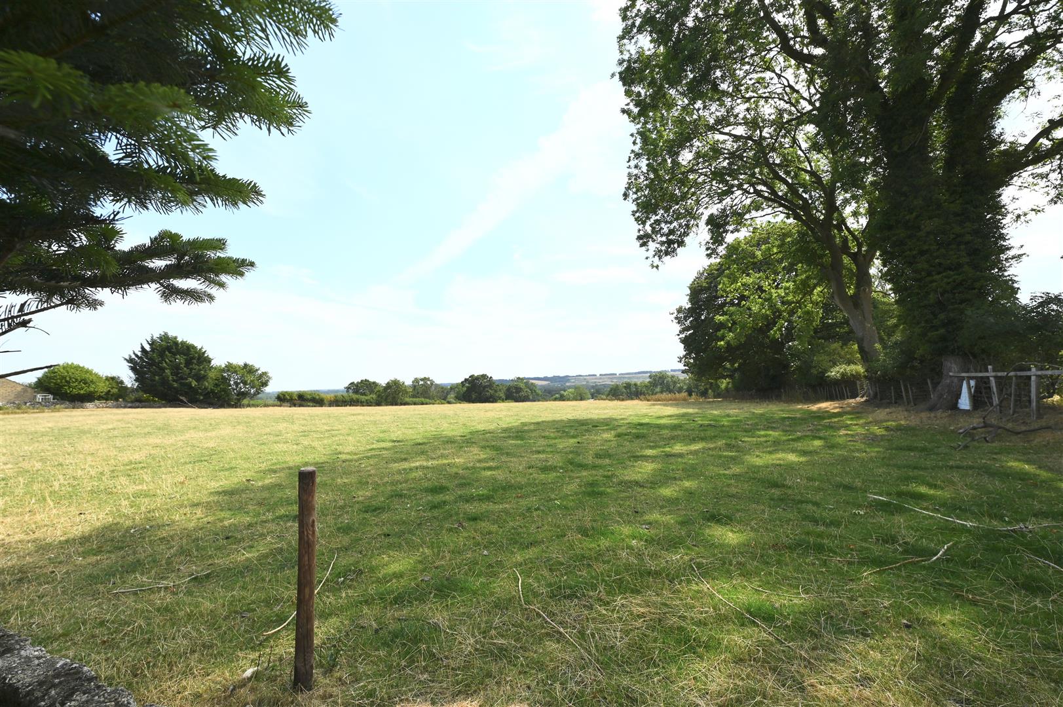
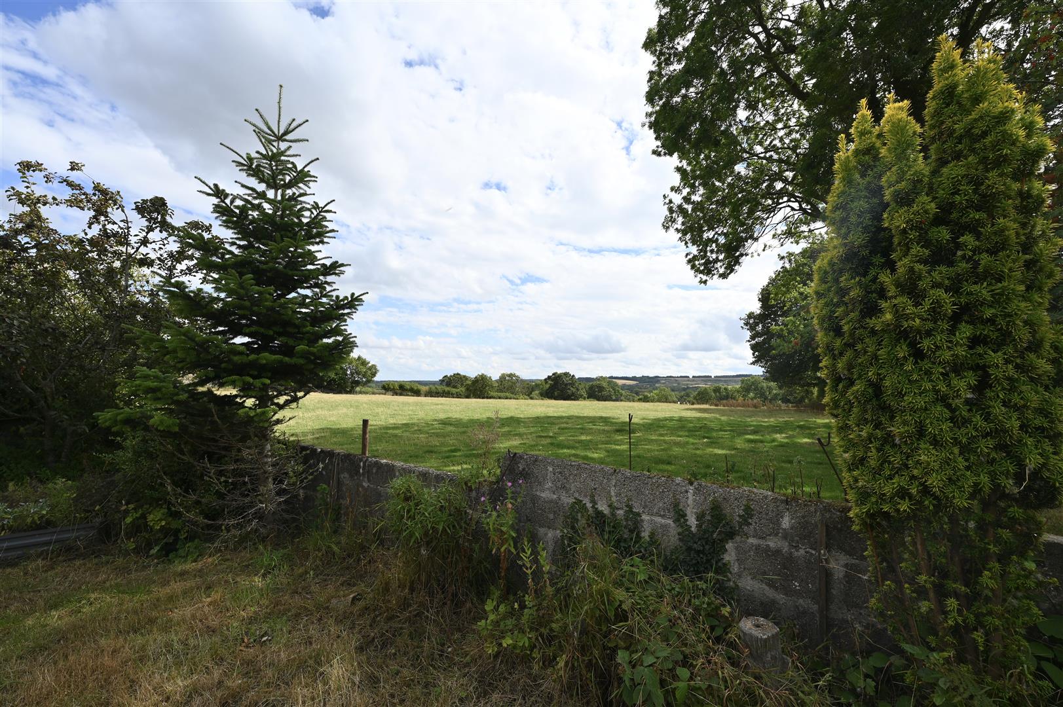
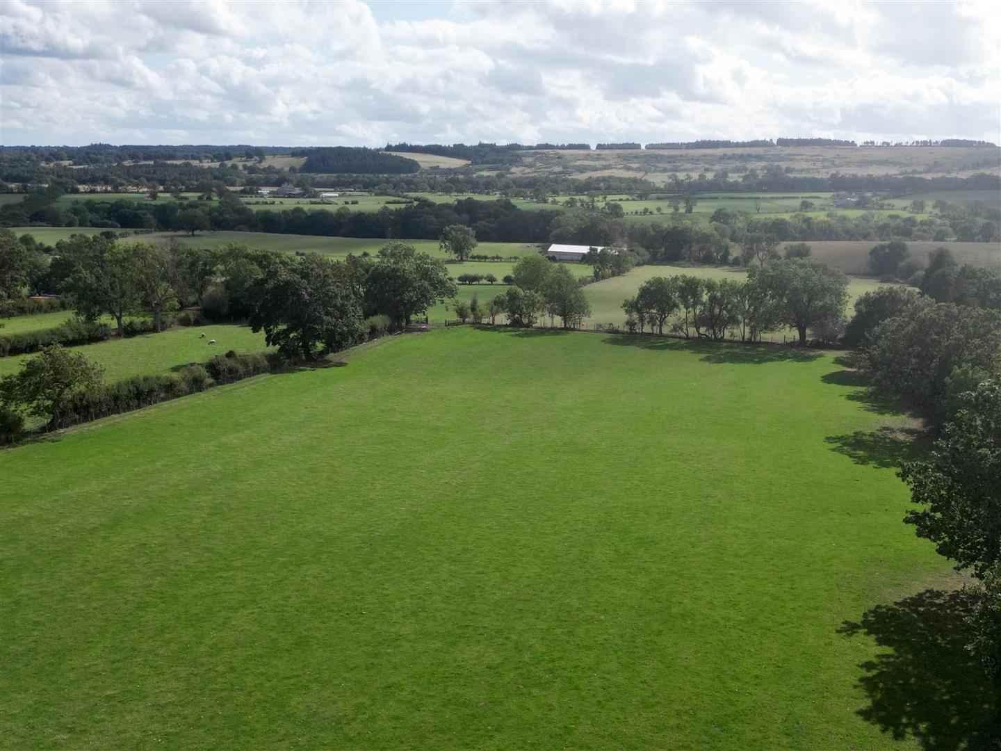
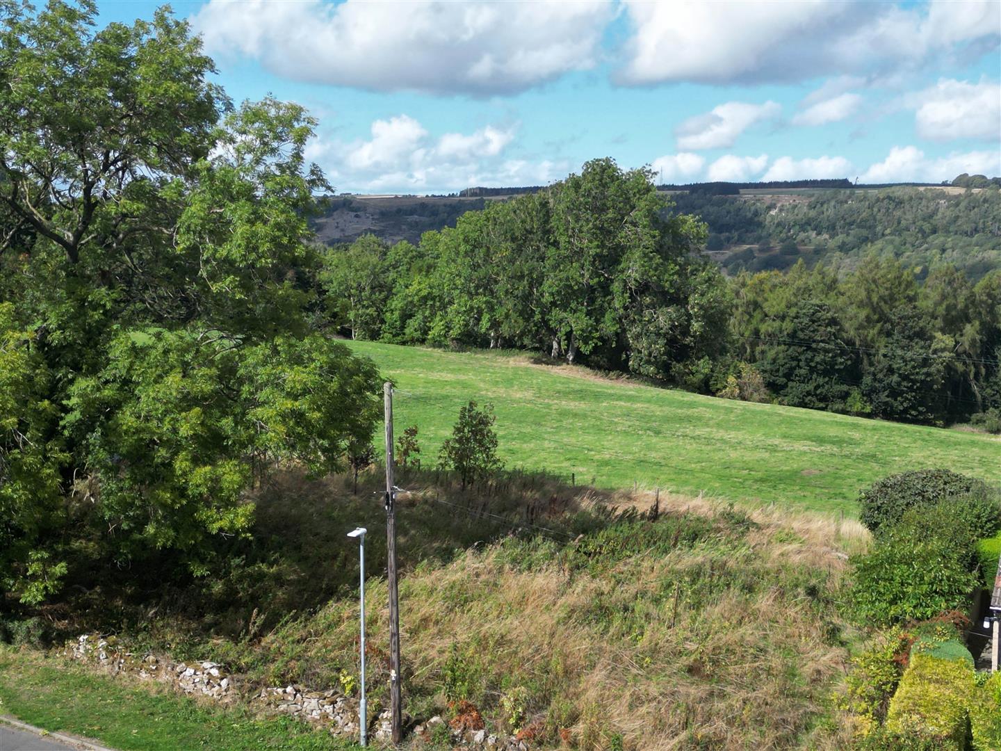
The property is pleasantly situated within the village, it is not overlooked at the front, providing a sense of privacy, while the rear of the property opens up to stunning views of the open countryside, allowing you to enjoy the beauty of nature right from your own garden.
The property has first floor potential subject to the relevant approvals.
The village of Hudswell is known for its strong sense of community, highlighted by the beloved village pub, the George and Dragon, which is just a short stroll away. This local gem is a great place to socialise and enjoy a meal with friends and neighbours. Richmond is within walking distance, offering a variety of shops, cafes, and amenities to cater to your everyday needs.
The property is pleasantly situated within the village, it is not overlooked at the front, providing a sense of privacy, while the rear of the property opens up to stunning views of the open countryside, allowing you to enjoy the beauty of nature right from your own garden.
Gallery
Full property details
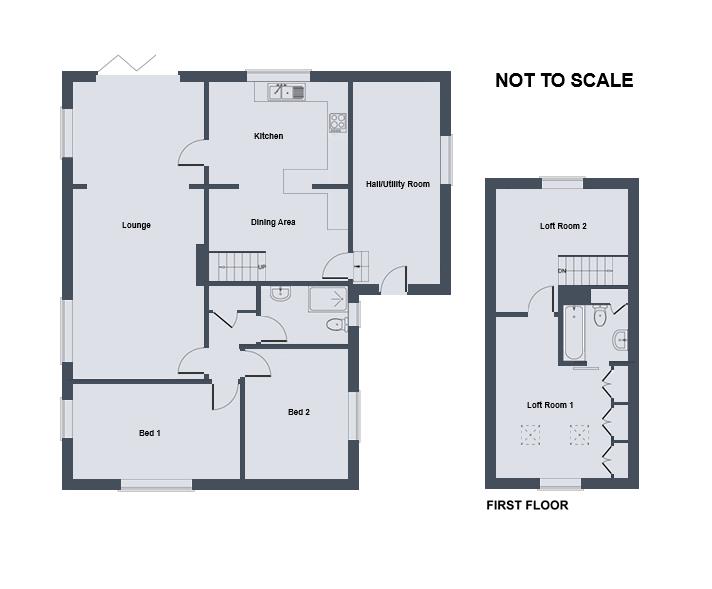
ENTRANCE HALL / UTILITY ROOM
With a UPVC double glazed door, UPVC double glazed window to the side, utility area having base units with a stainless steel sink unit, plumbing for a washing machine, oil central heating boiler. Steps lead up to the kitchen / dining room.
KITCHEN / DINING ROOM
5.03 x 4.06 (16'6" x 13'3")
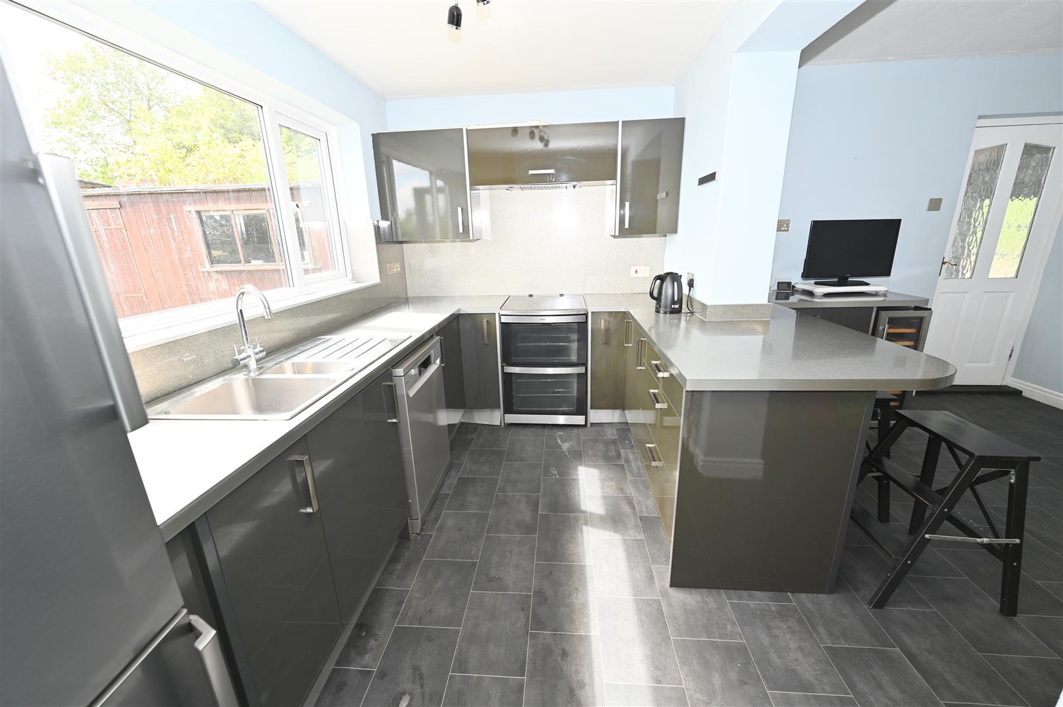
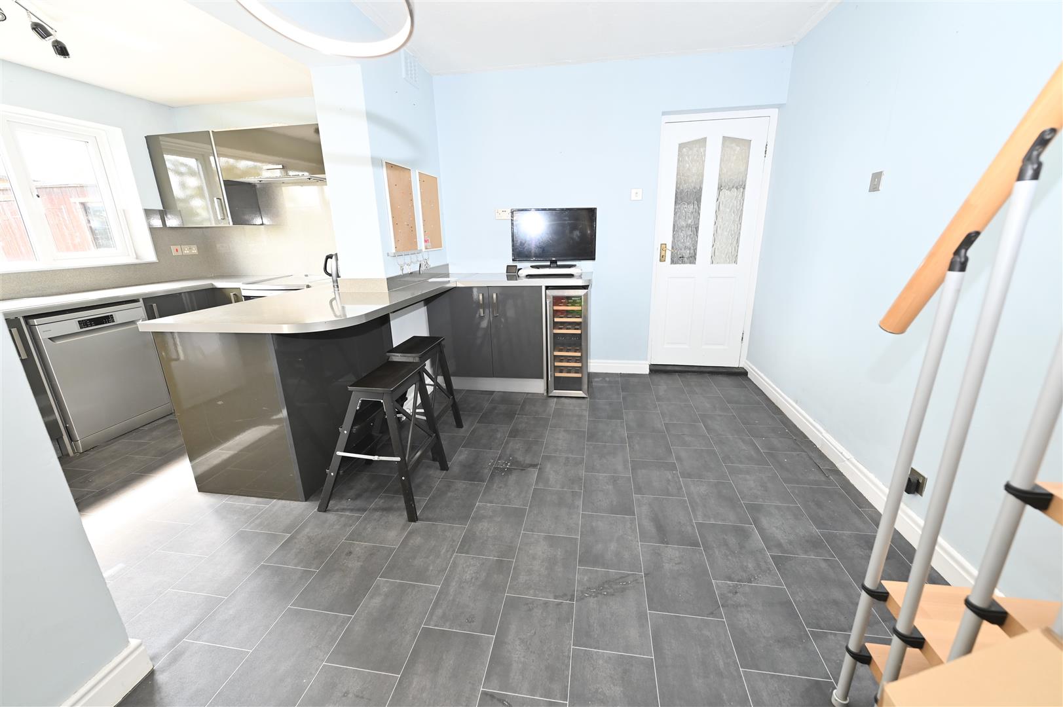
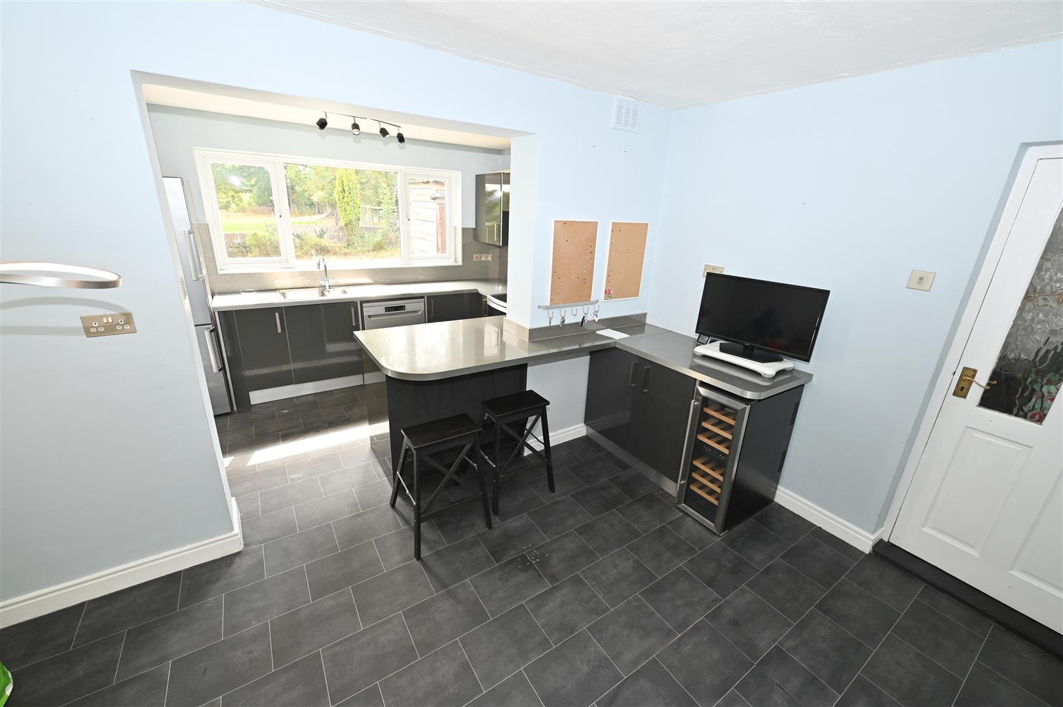
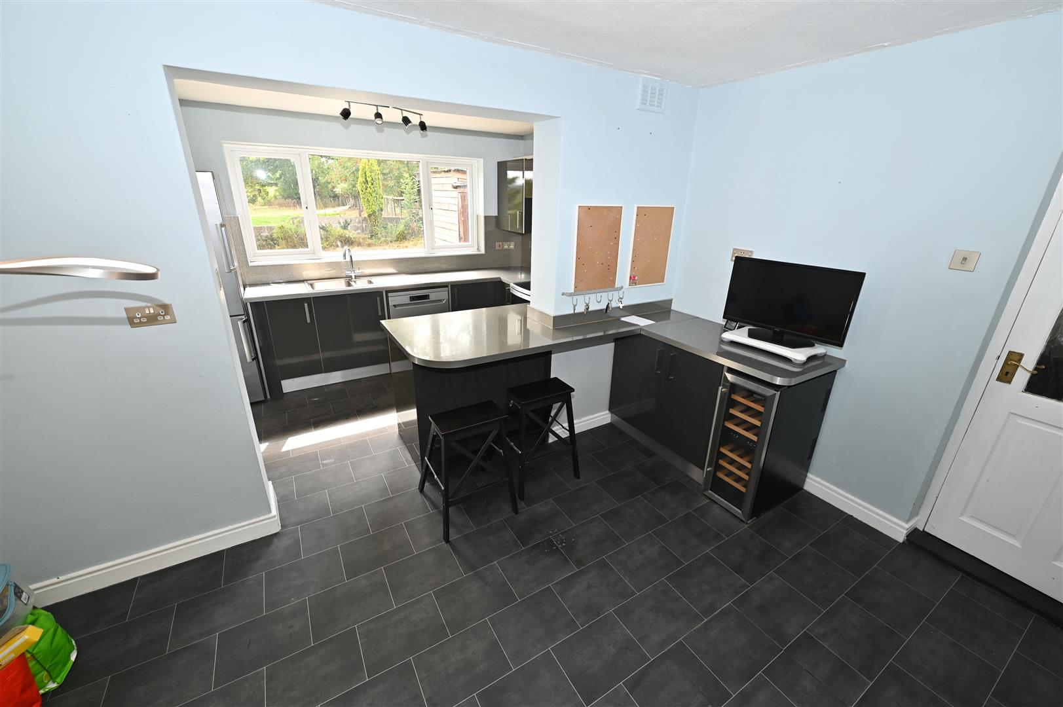
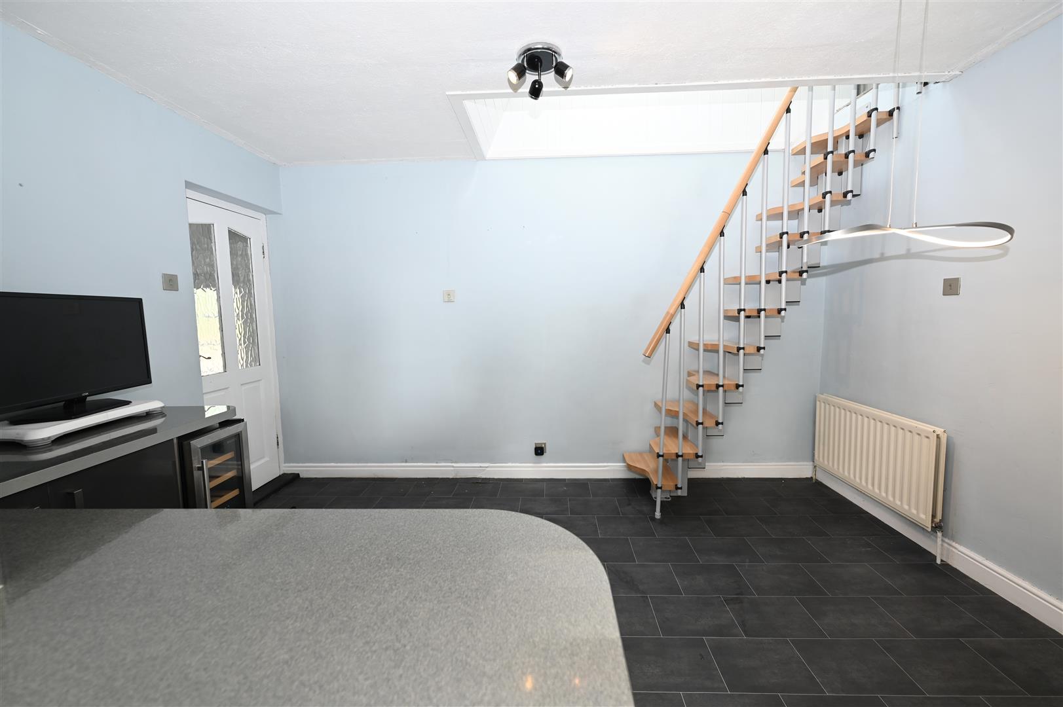
Fitted with a range of wall, base and drawer units with worktops, electric cooker point, extractor hood, breakfast bar, built in wine rack, plumbing for a dishwasher, UPVC double glazed window with views over the rear garden and open countryside beyond. Built in wine rack, central heating radiator, towel radiator and a space saving staircase leading to the attic/loft space.
LOUNGE
7.89 x 3.63 (25'10" x 11'10" )
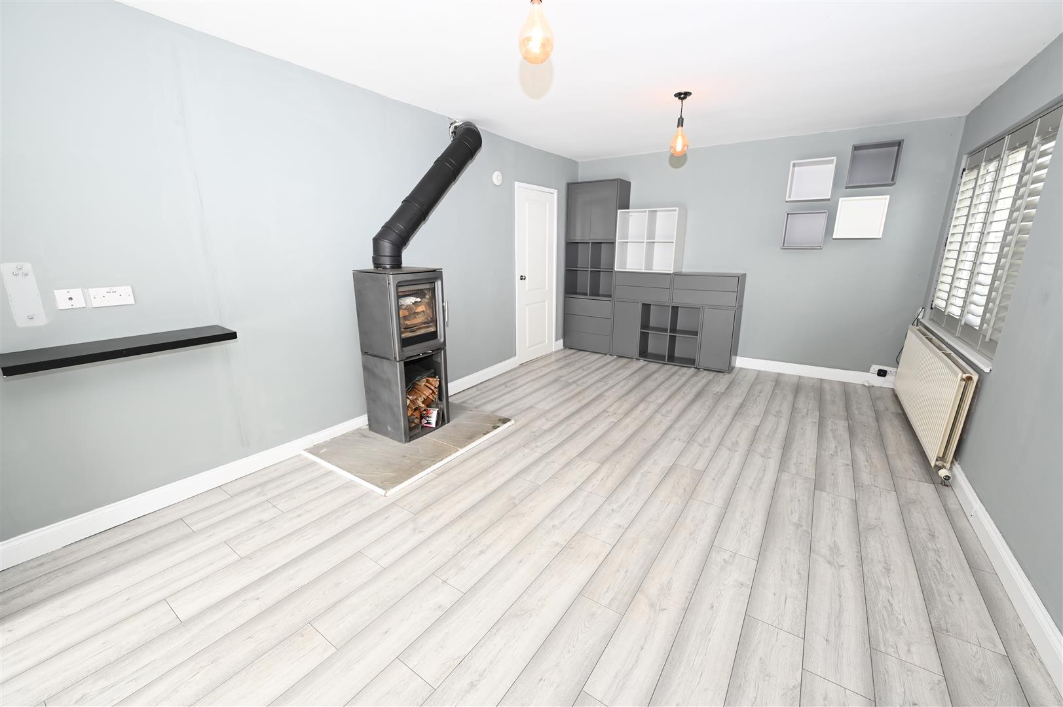
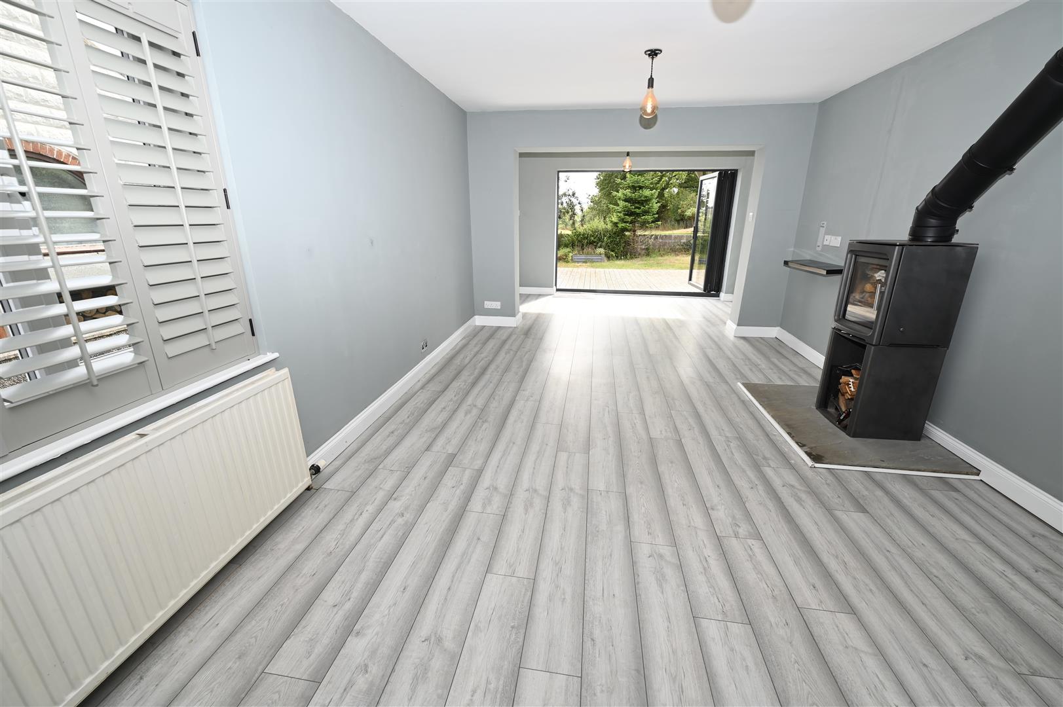
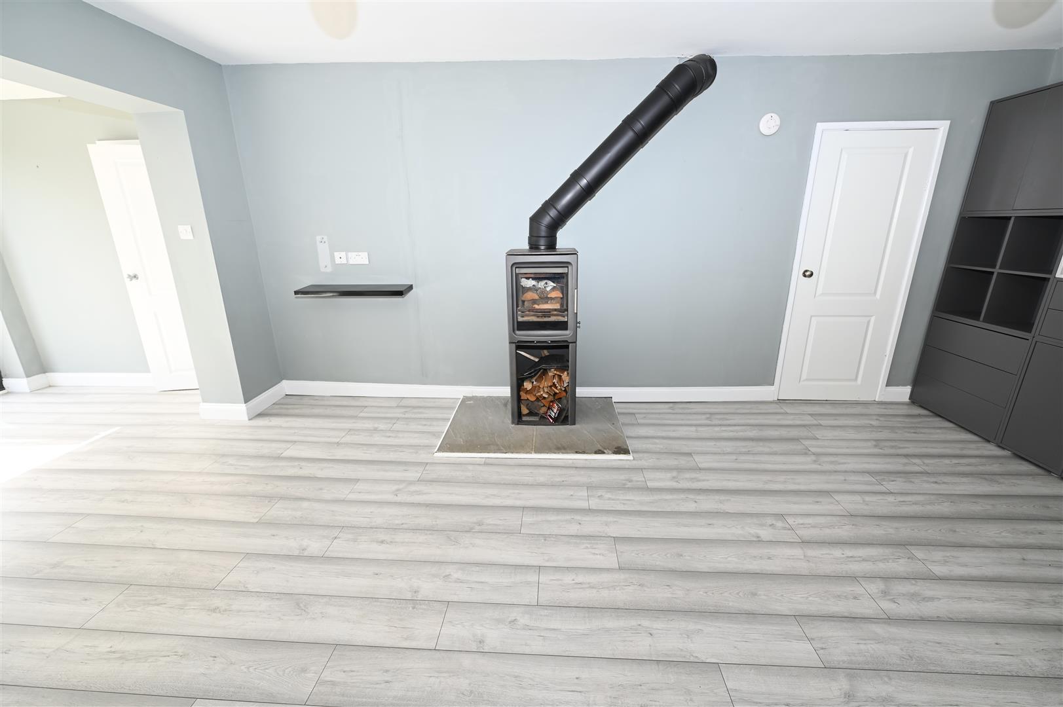
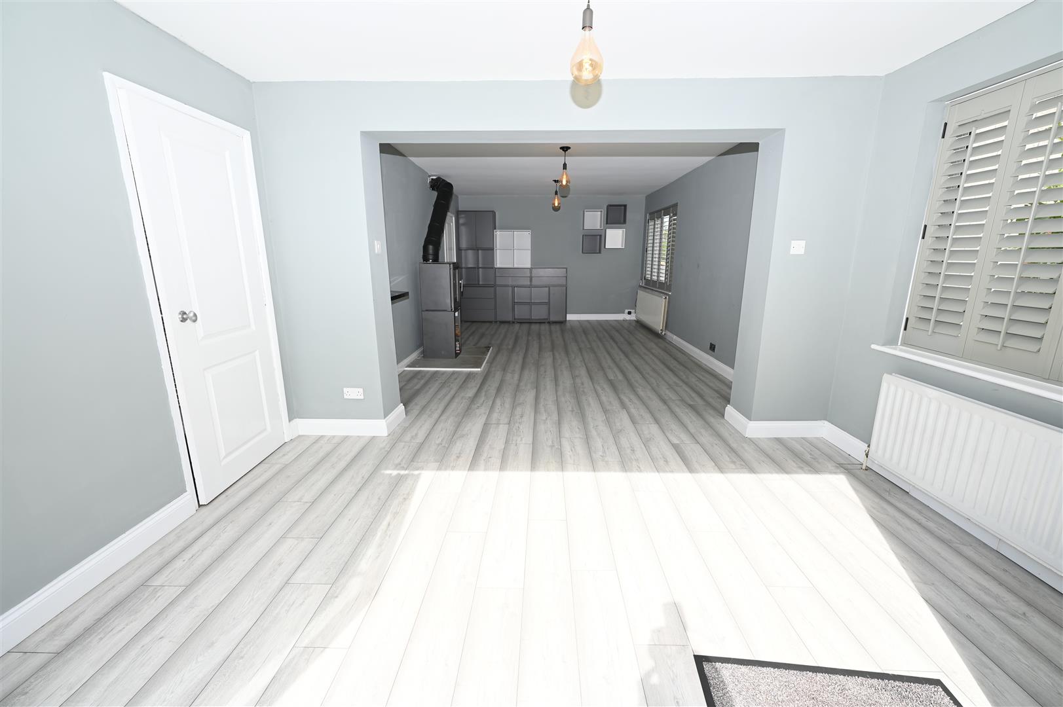
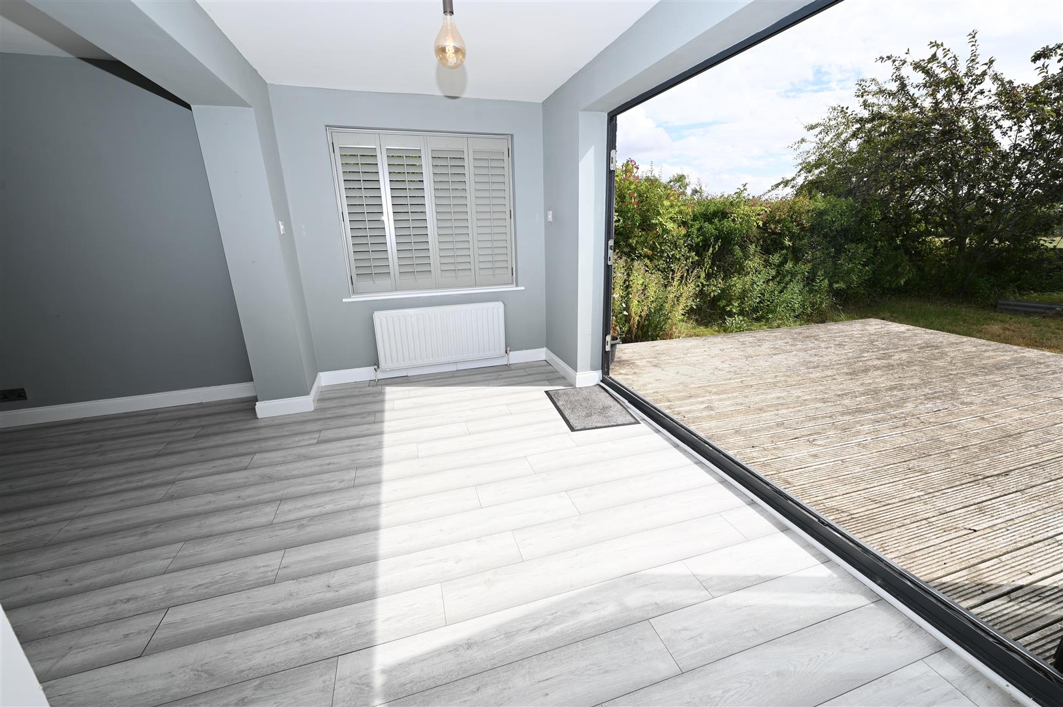
A large airy room with a multi fuel stove, wooden effect flooring, tv aerial point and a central heating radiator. There are two UPVC double glazed windows to the side with plantation shutters and Bi fold doors to the rear garden.
INNER HALLWAY
Airing cupboard with shelving and hot water tank. Doors lead into the lounge, bedrooms and bathroom.
BEDROOM 1
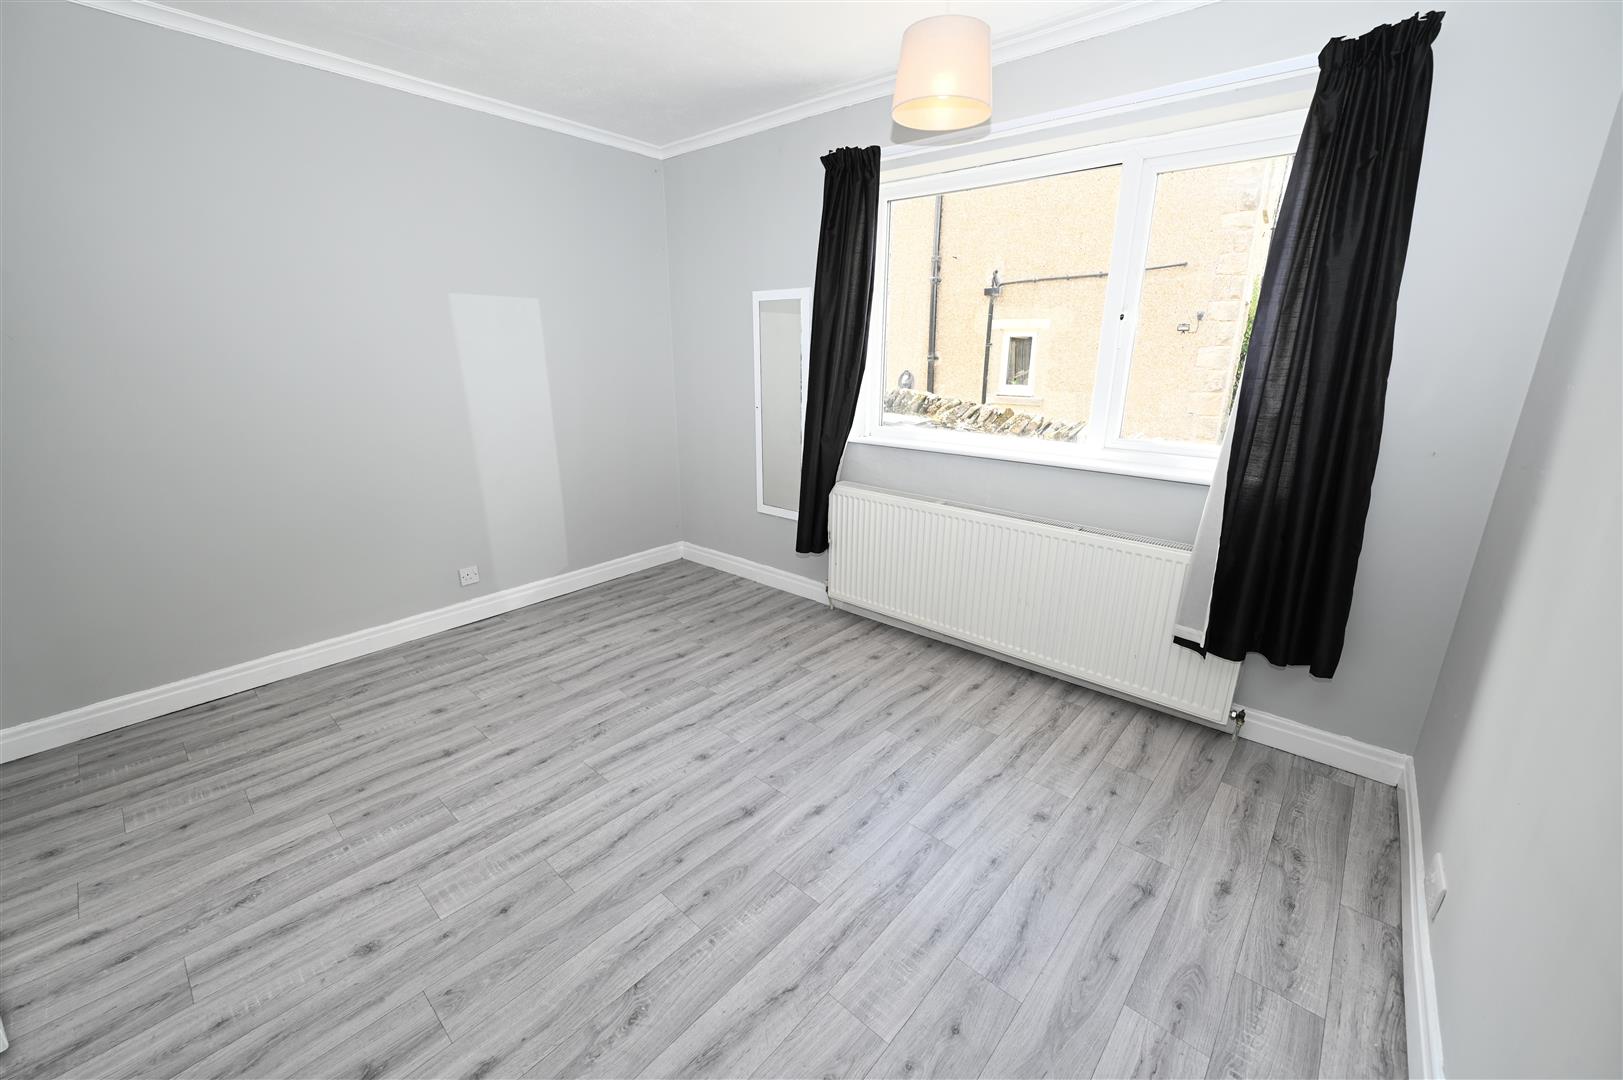
3.65 x 3.03 (11'11" x 9'11")
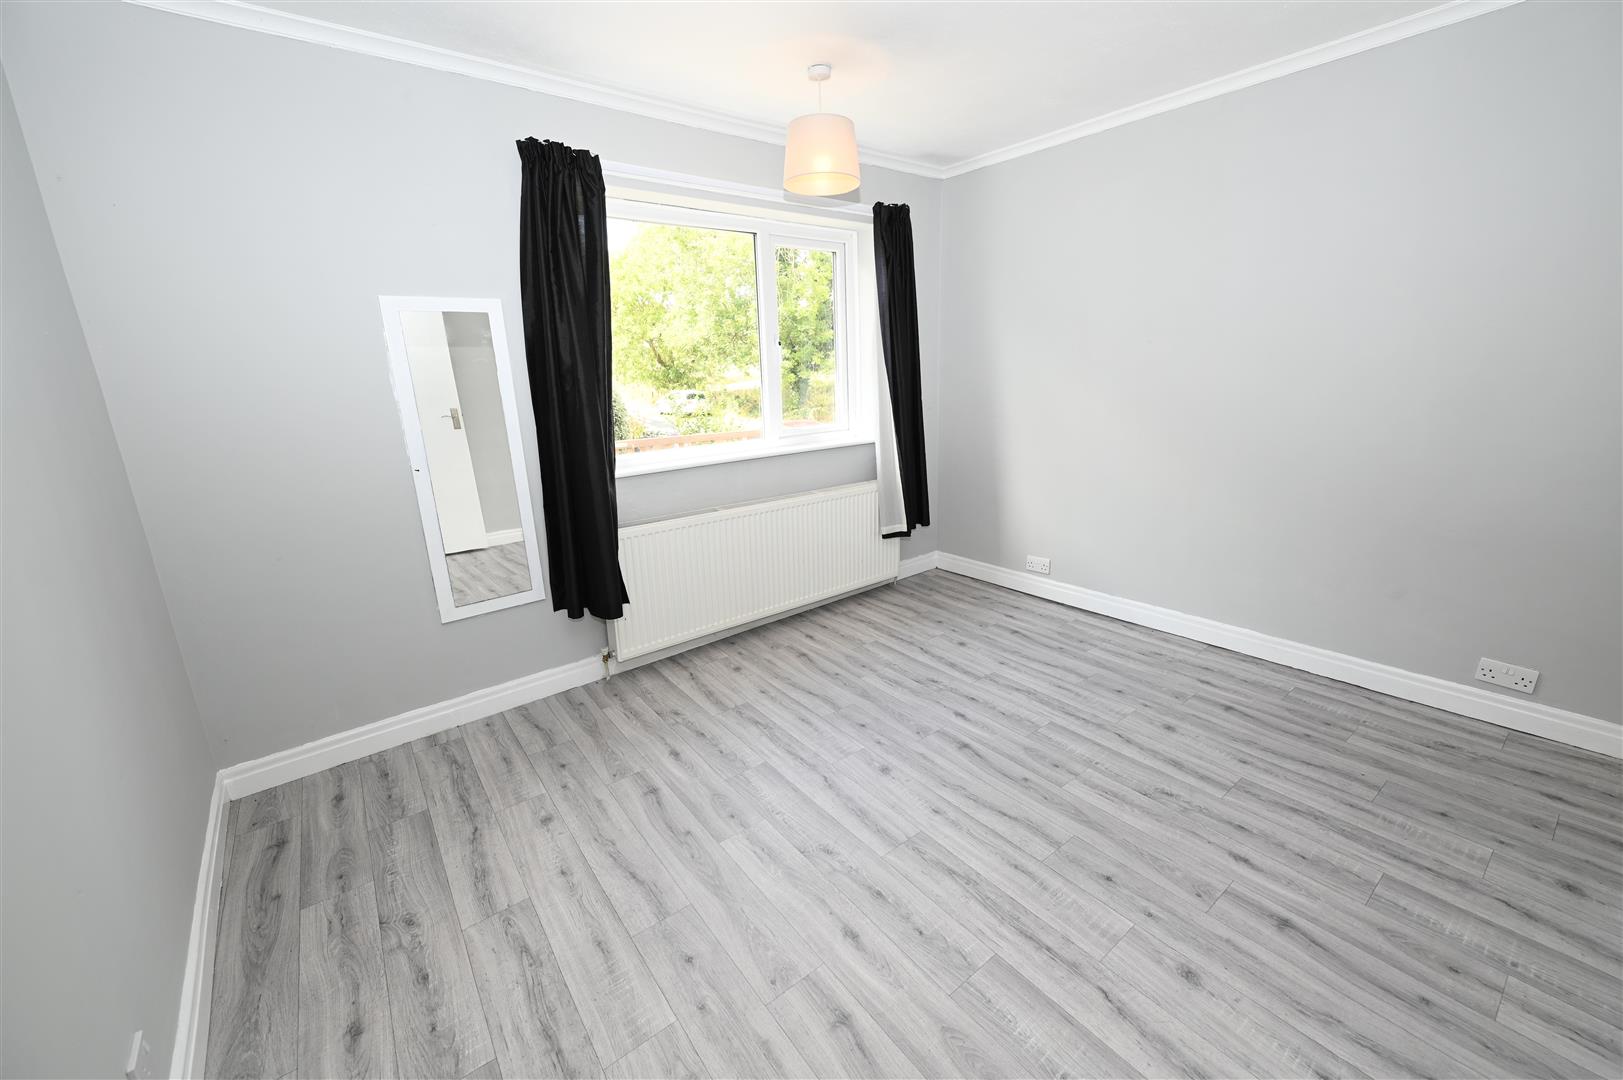
A double bedroom with a UPVC double glazed window to the side, central heating radiator and coving.
BEDROOM 2
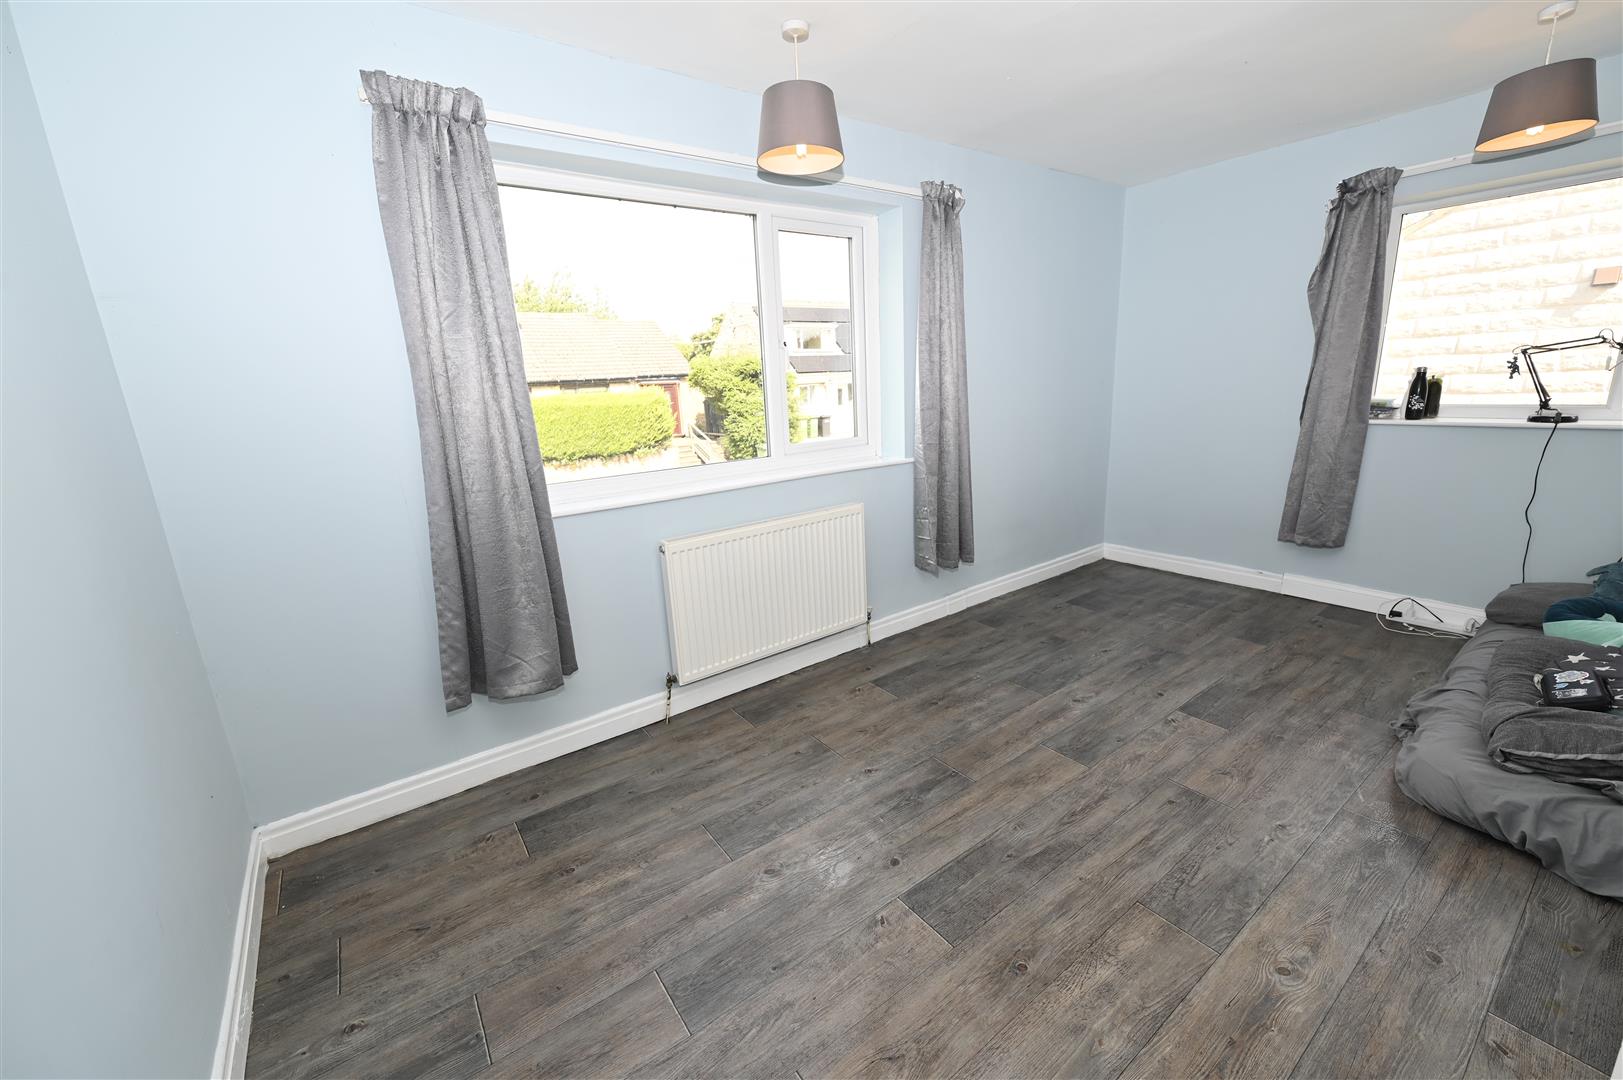
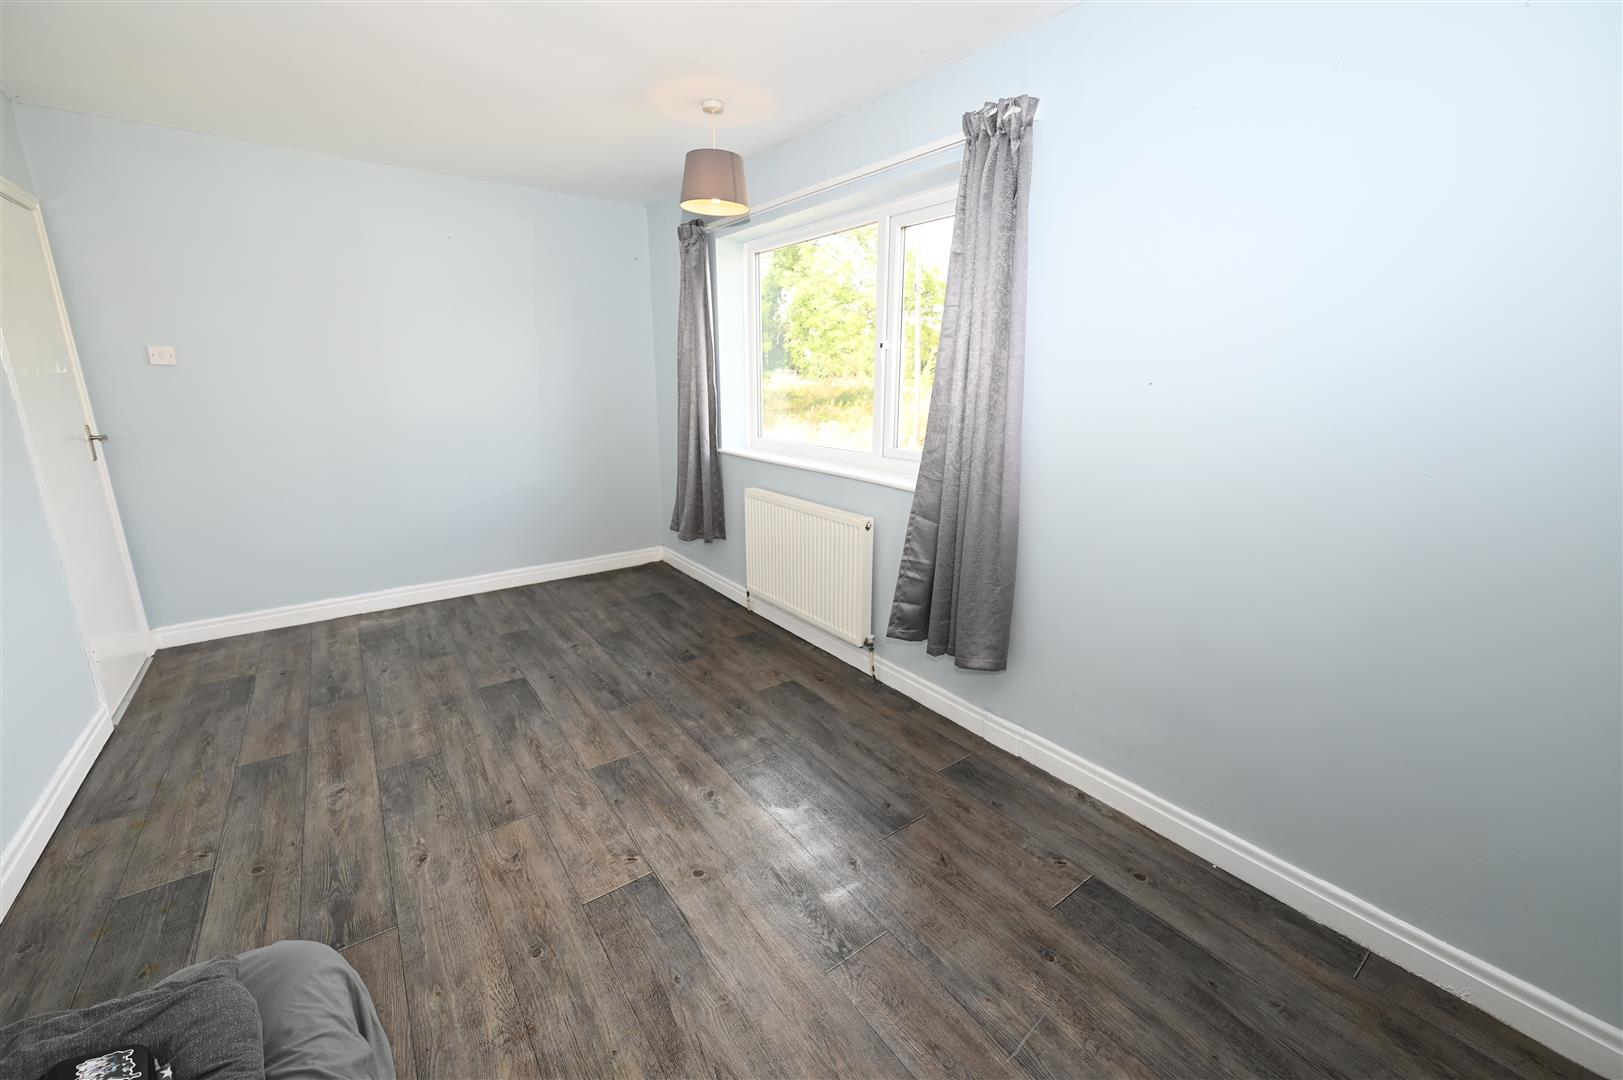
4.67 x 2.74 (15'3" x 8'11")
A double bedroom with UPVC double glazed windows to the front and the side and a central heating radiator.
SHOWER ROOM
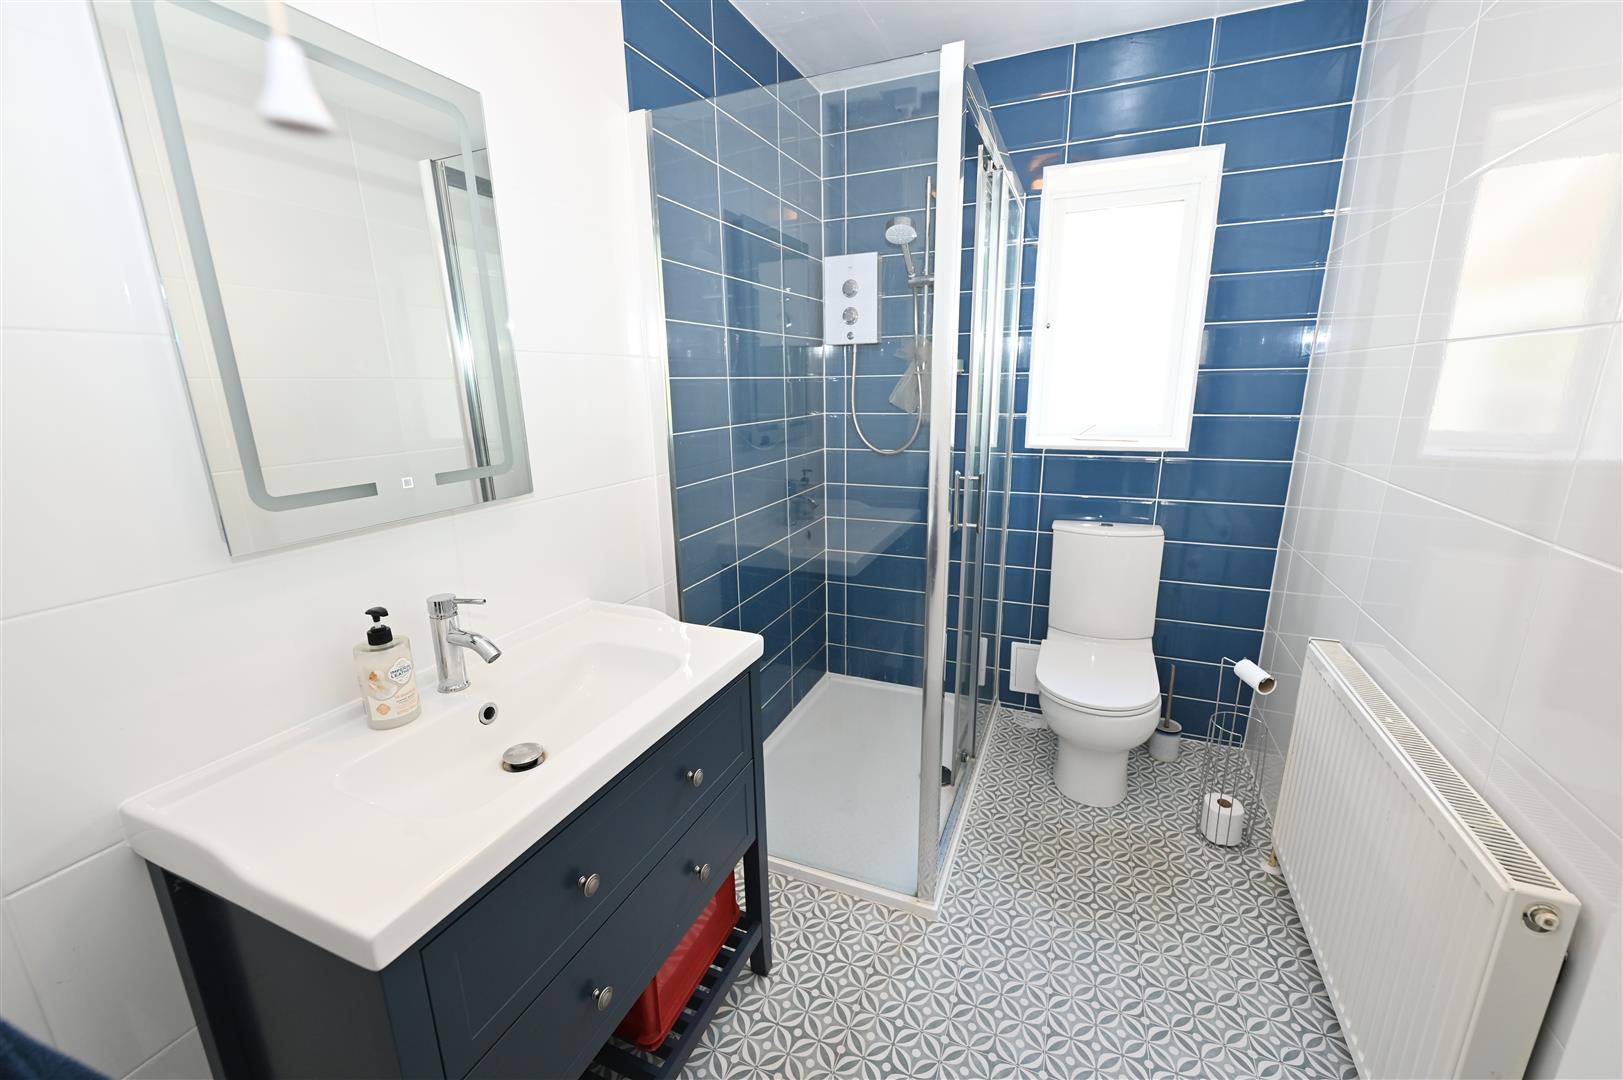
2.55 1.69 (8'4" 5'6")
With a large shower enclosure with a Mira electric shower, large wash hand basin with a mixer tap and a vanity drawer unit beneath, w.c, tiled walls, central heating radiator, UPVC double glazed window to the side with obscured glass.
FIRST FLOOR LANDING
With a UPVC double glazed window to the rear with countryside views. A door leads into
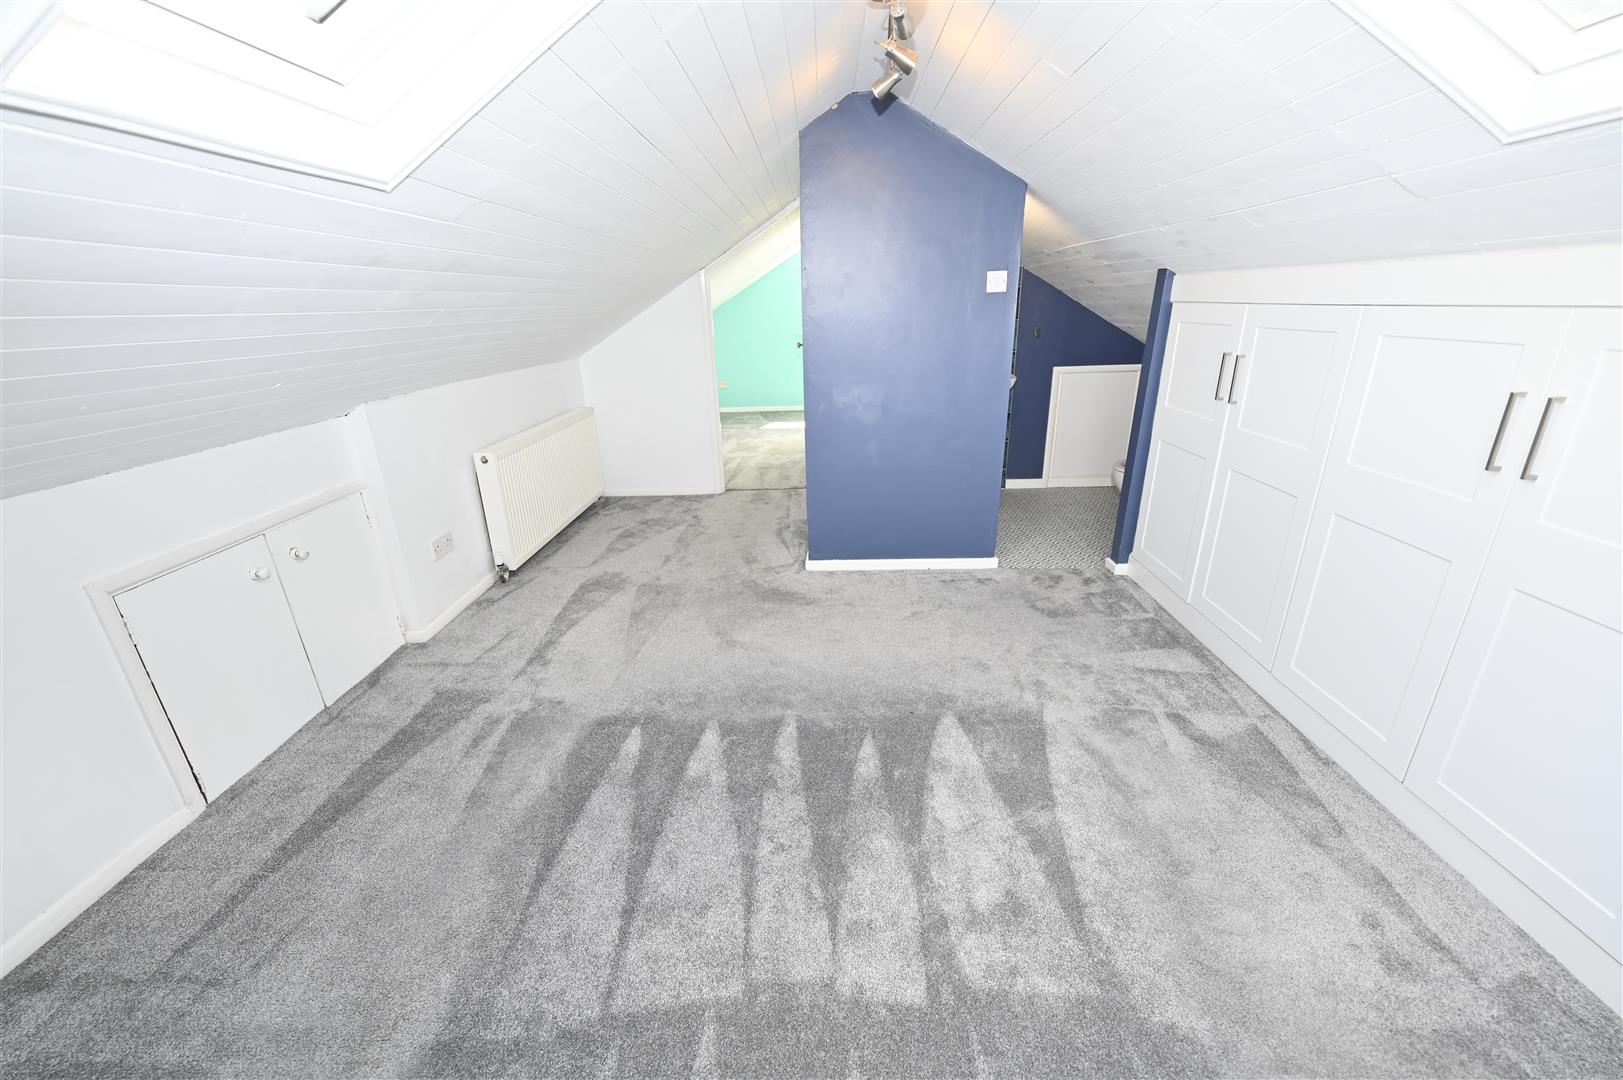
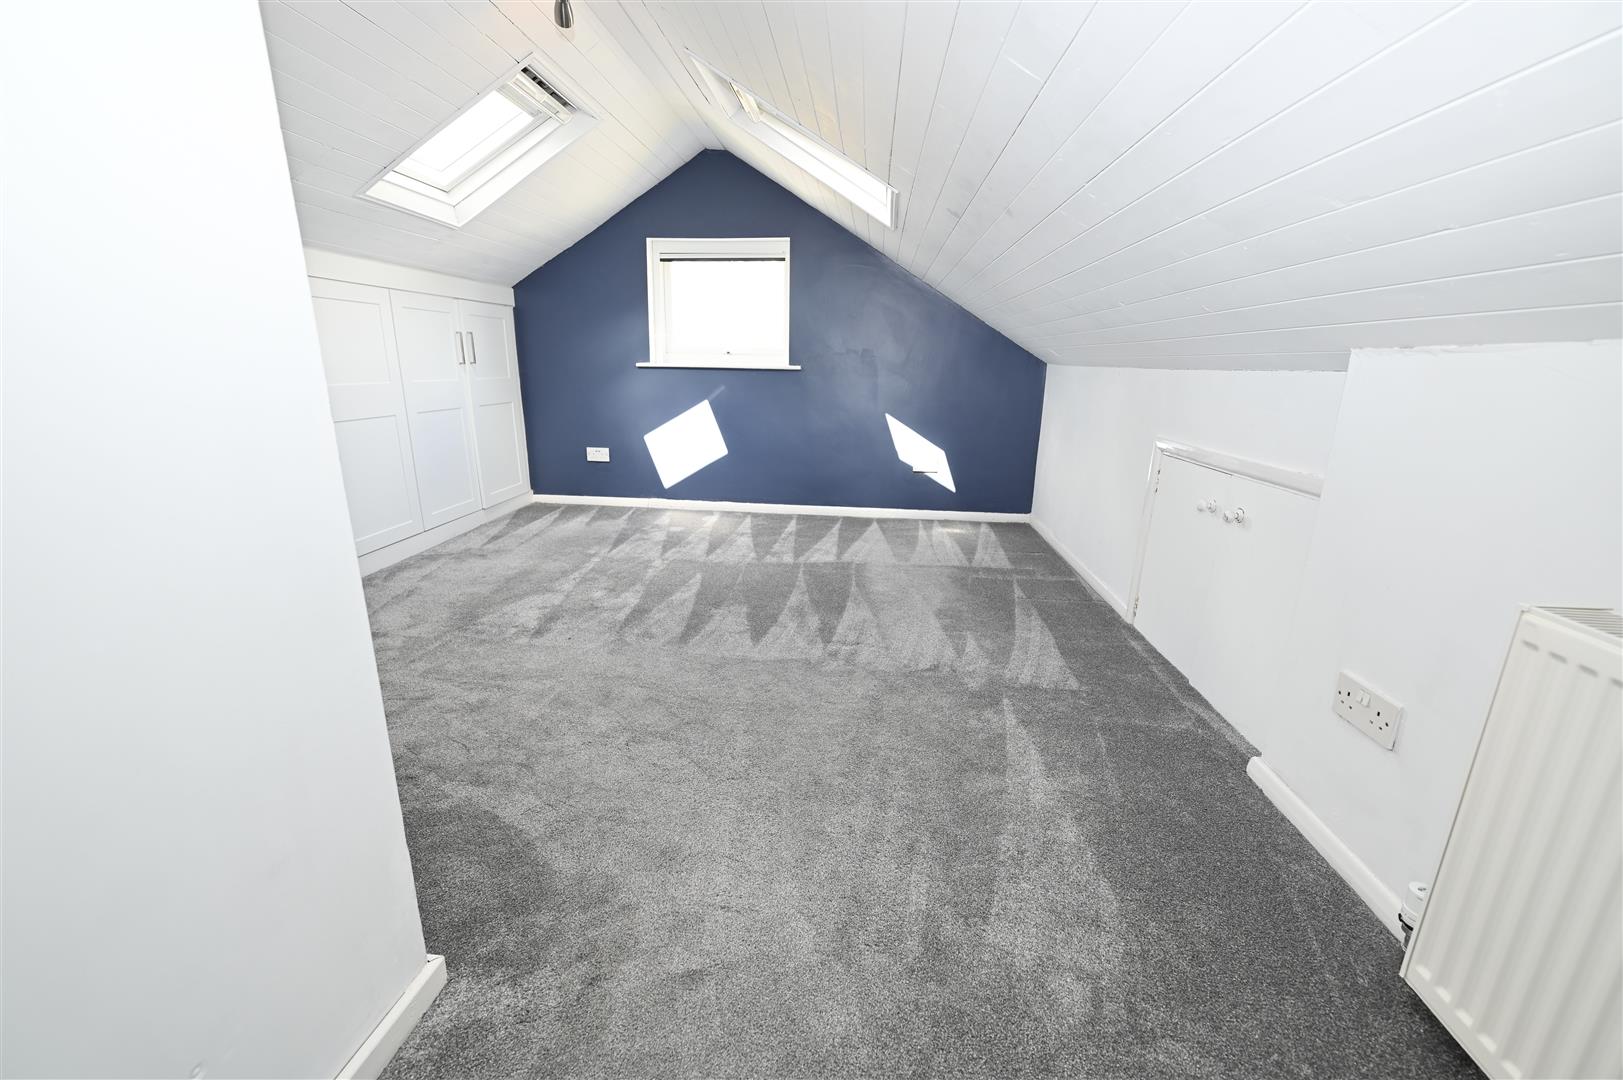
ATTIC ROOM
4.78 x 3.85 (15'8" x 12'7")
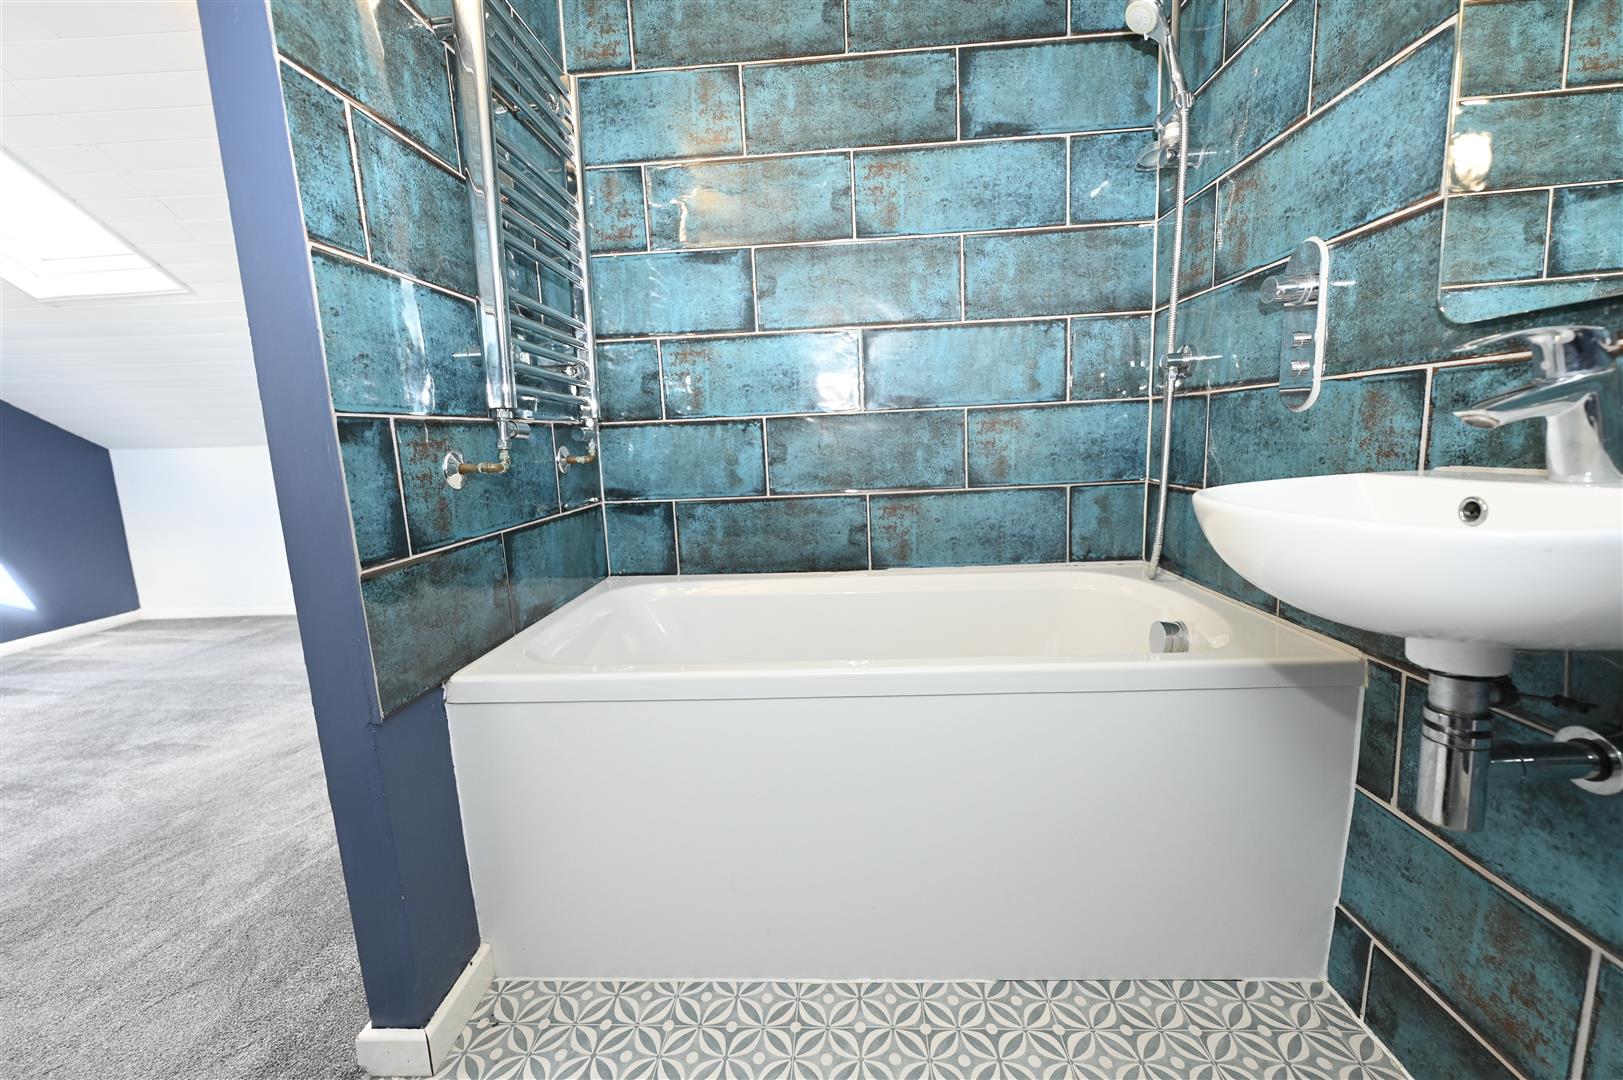
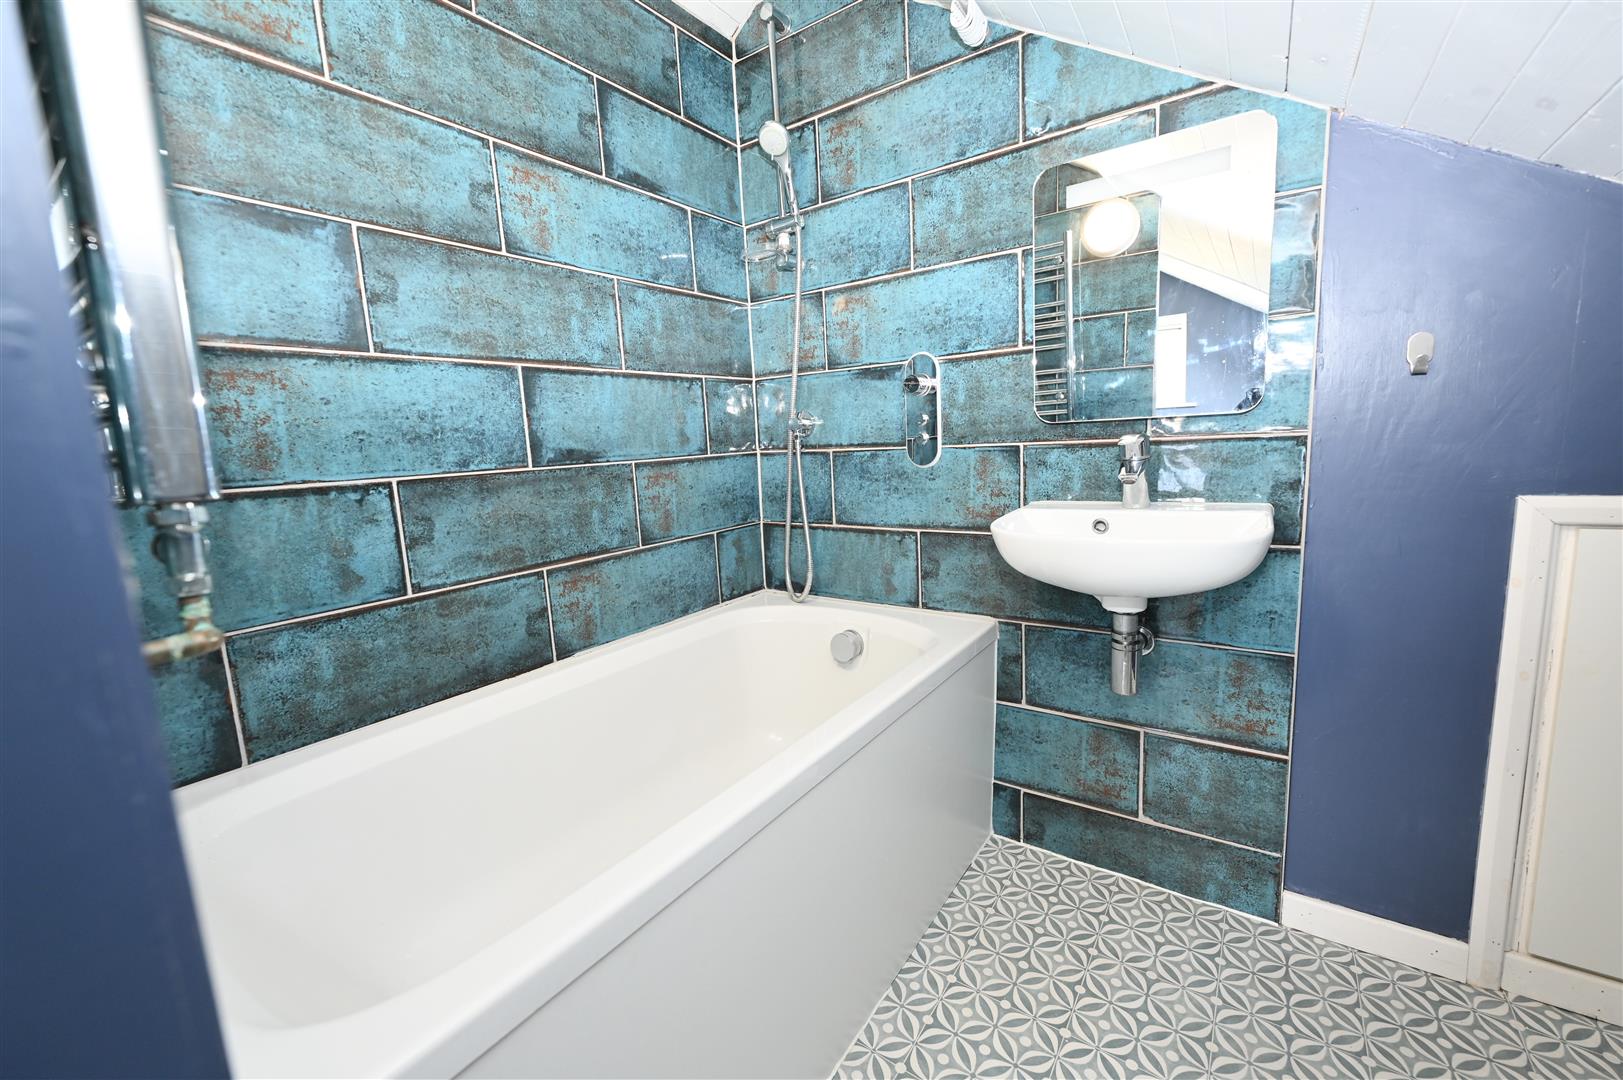
With built in cupboard with hanging and shelving, eve store cupboard, central heating radiator, two velux windows and a UPVC double glazed window to the front. Bath with shower over, w.c and wash hand basin, tiled walls and a towel radiator.
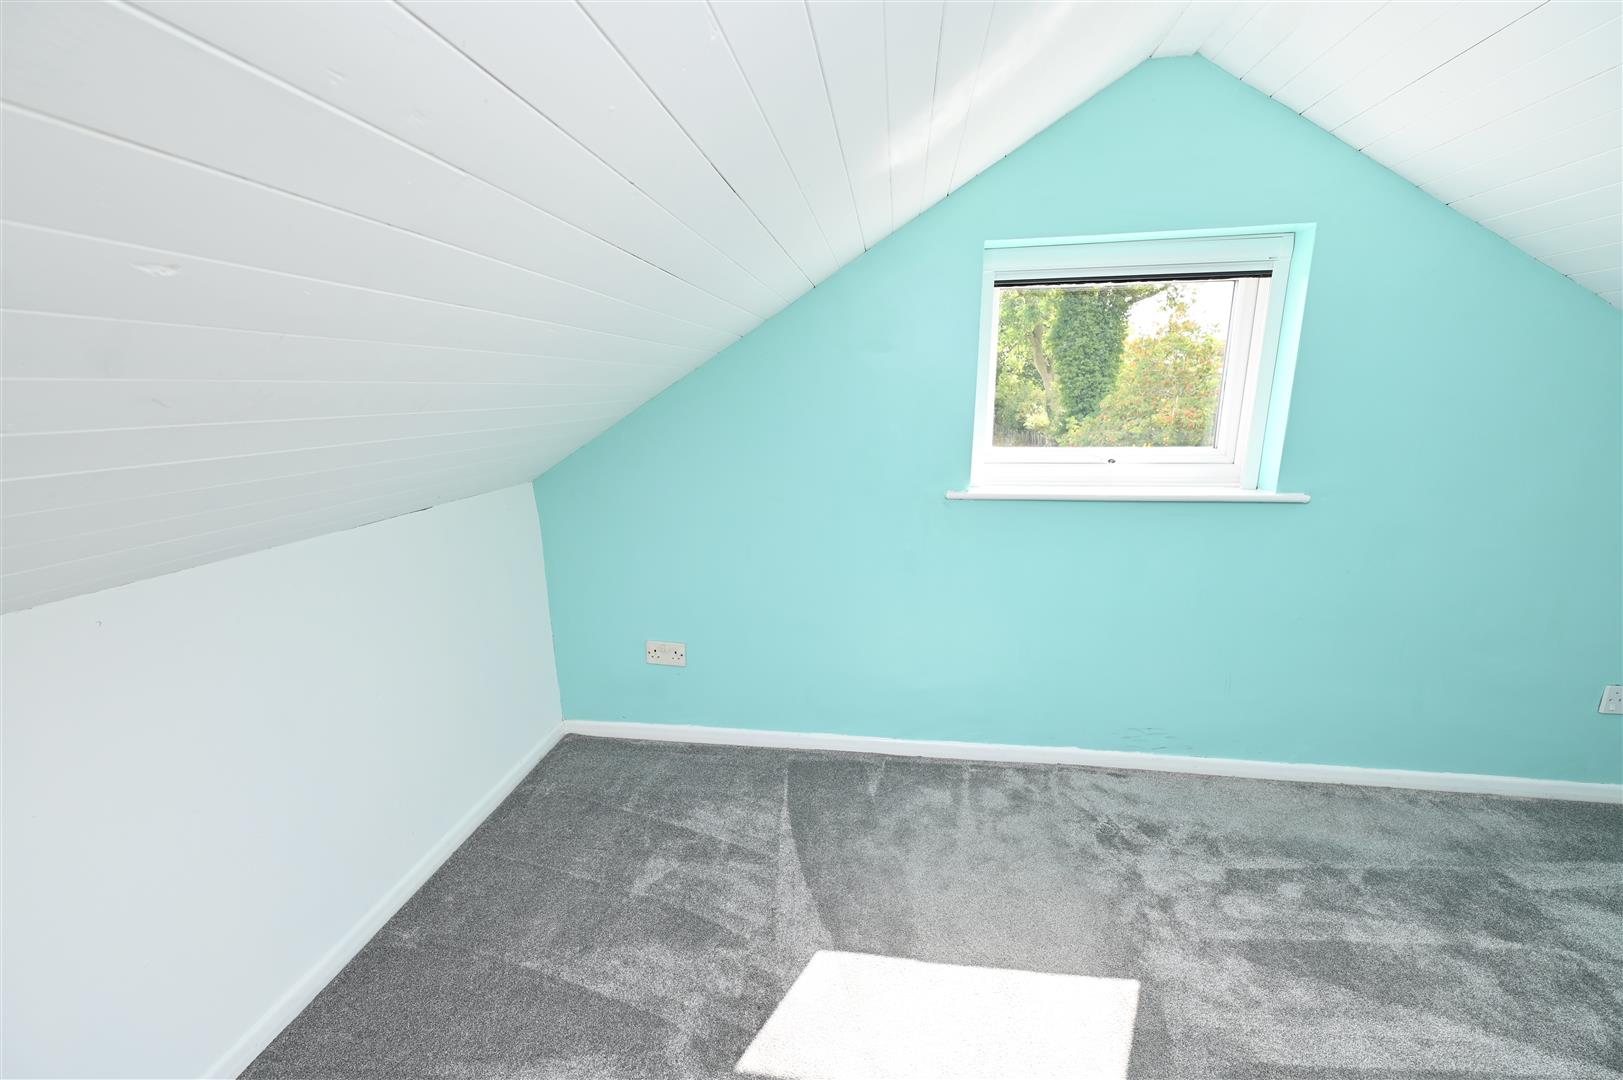
ATTIC ROOM 2
3.85 x 3.49 (12'7" x 11'5" )
With a UPVC double glazed window to the rear with far reaching countryside views.
EXTERNALLY
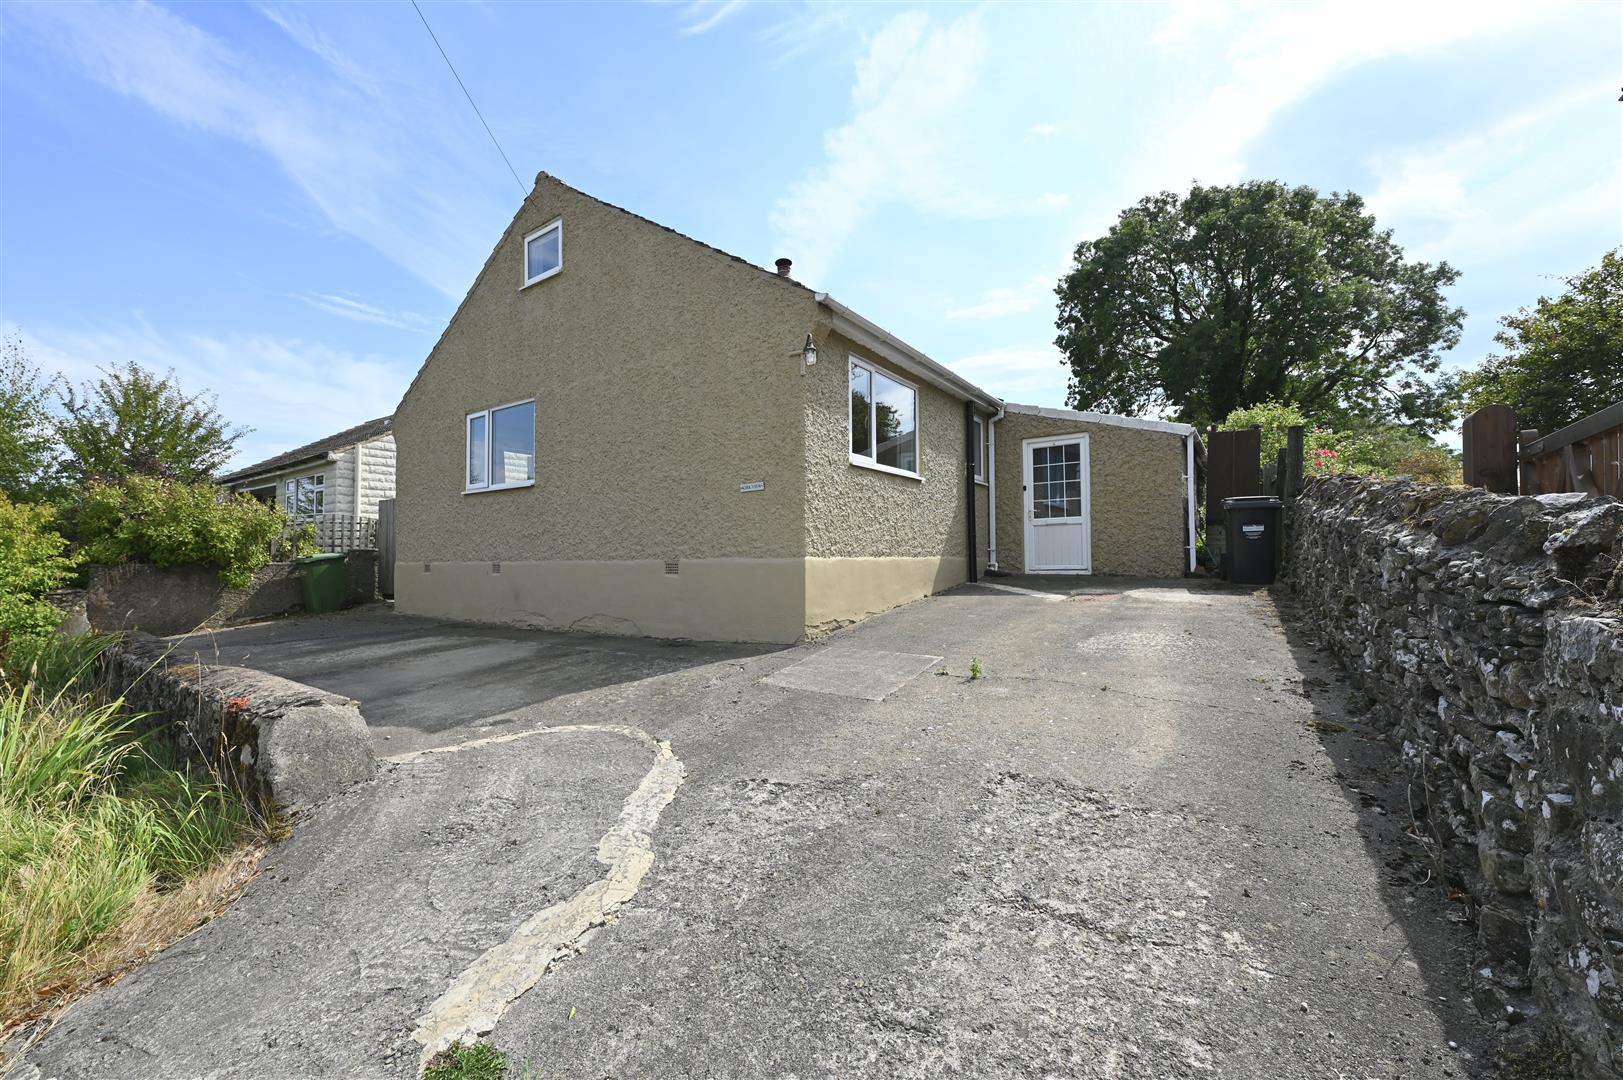
To the front of the property there are two driveways providing off road parking for three vehicles.
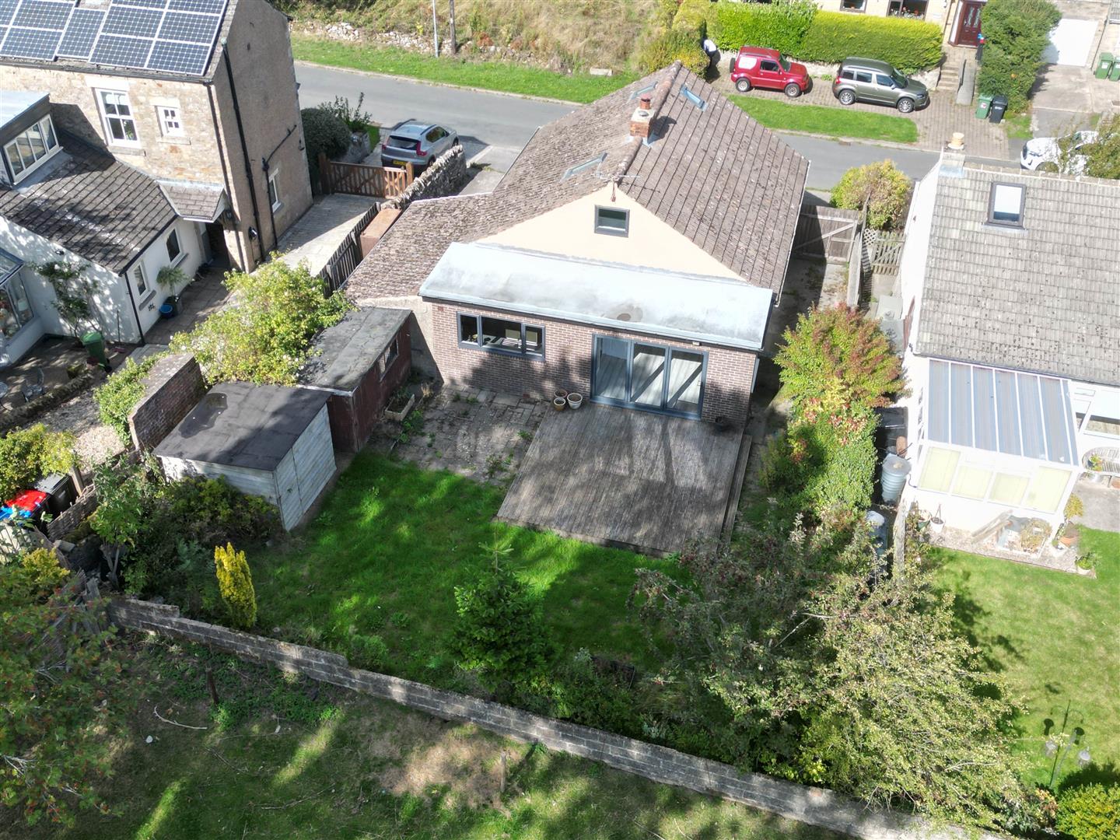
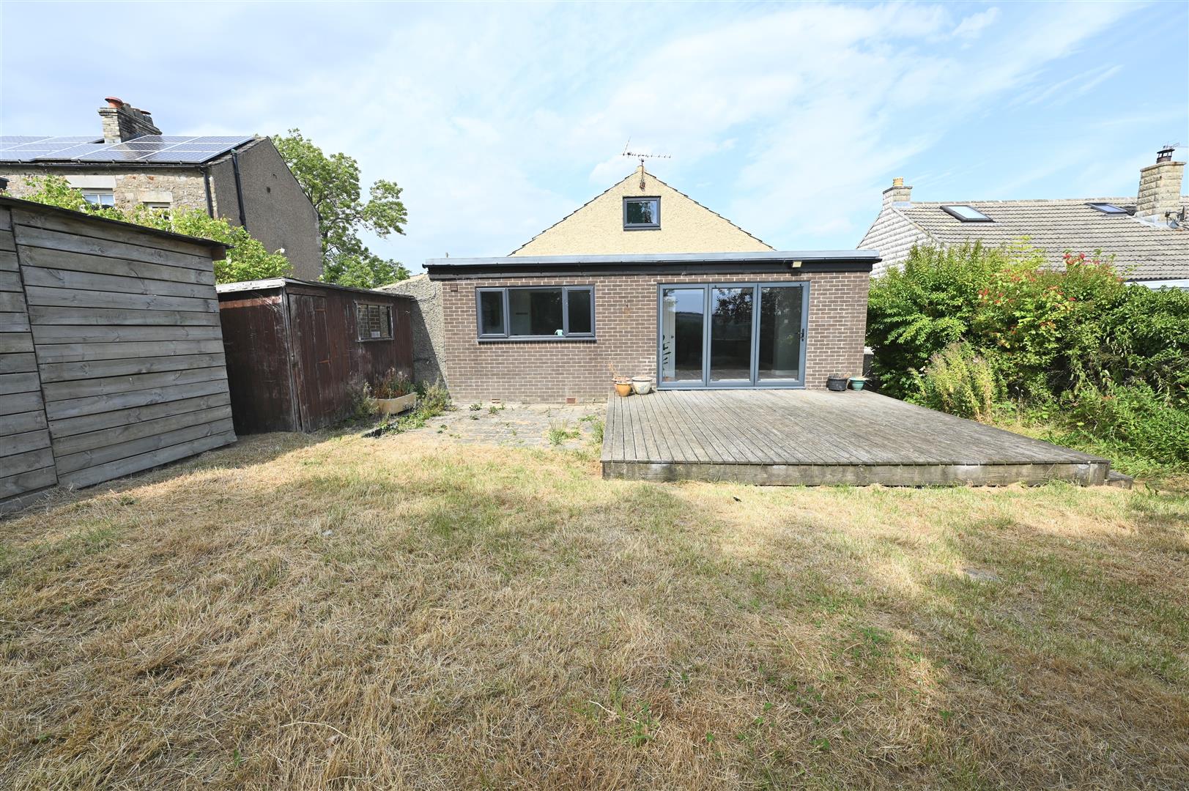
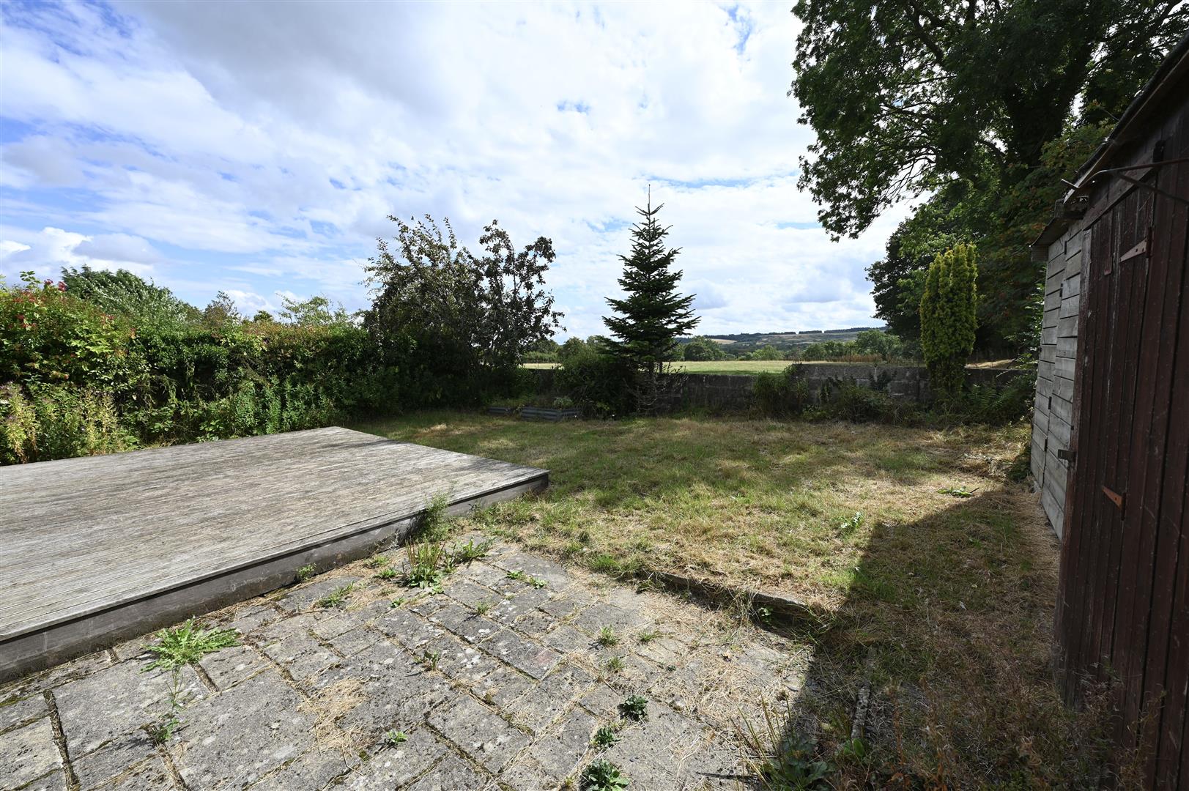
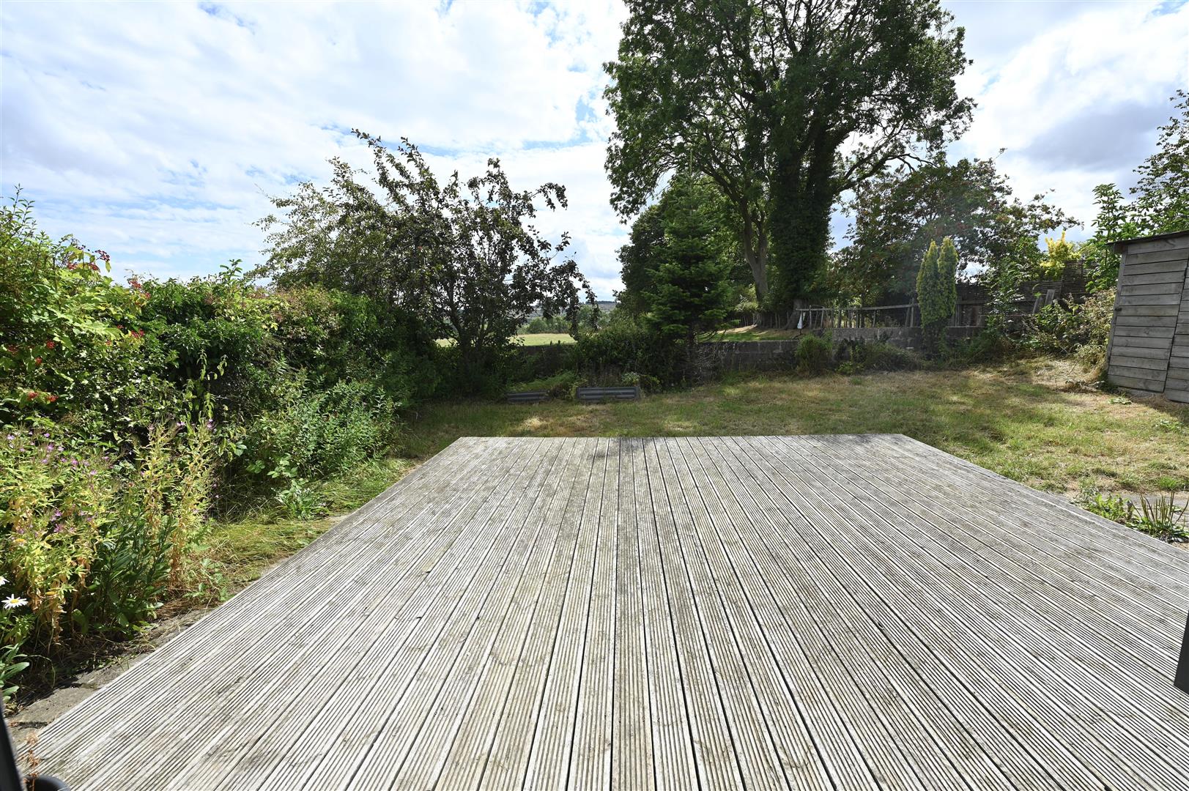
To the rear there is a south facing enclosed garden which has a decked seating area, paved patio area, lawn, mature trees and shrubs and two timber sheds. The garden has lovely views over open countryside.
To the rear there is a south facing enclosed garden which has a decked seating area, paved patio area, lawn, mature trees and shrubs and two timber sheds. The garden has lovely views over open countryside.
NOTES
* FREEHOLD
* COUNCIL TAX BAND D
* COUNCIL TAX BAND D

Energy performance certificates
Floor plan
Map