

01748 822 711
About the property
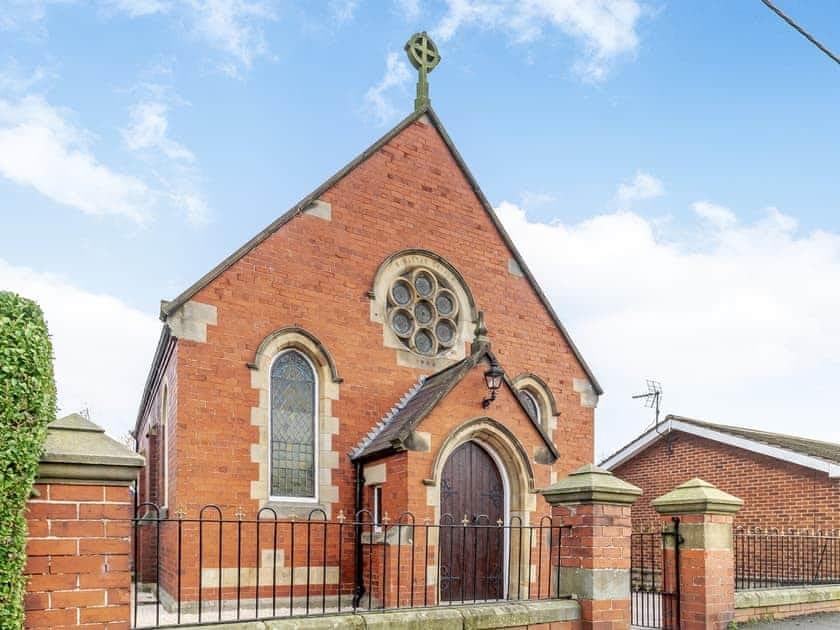
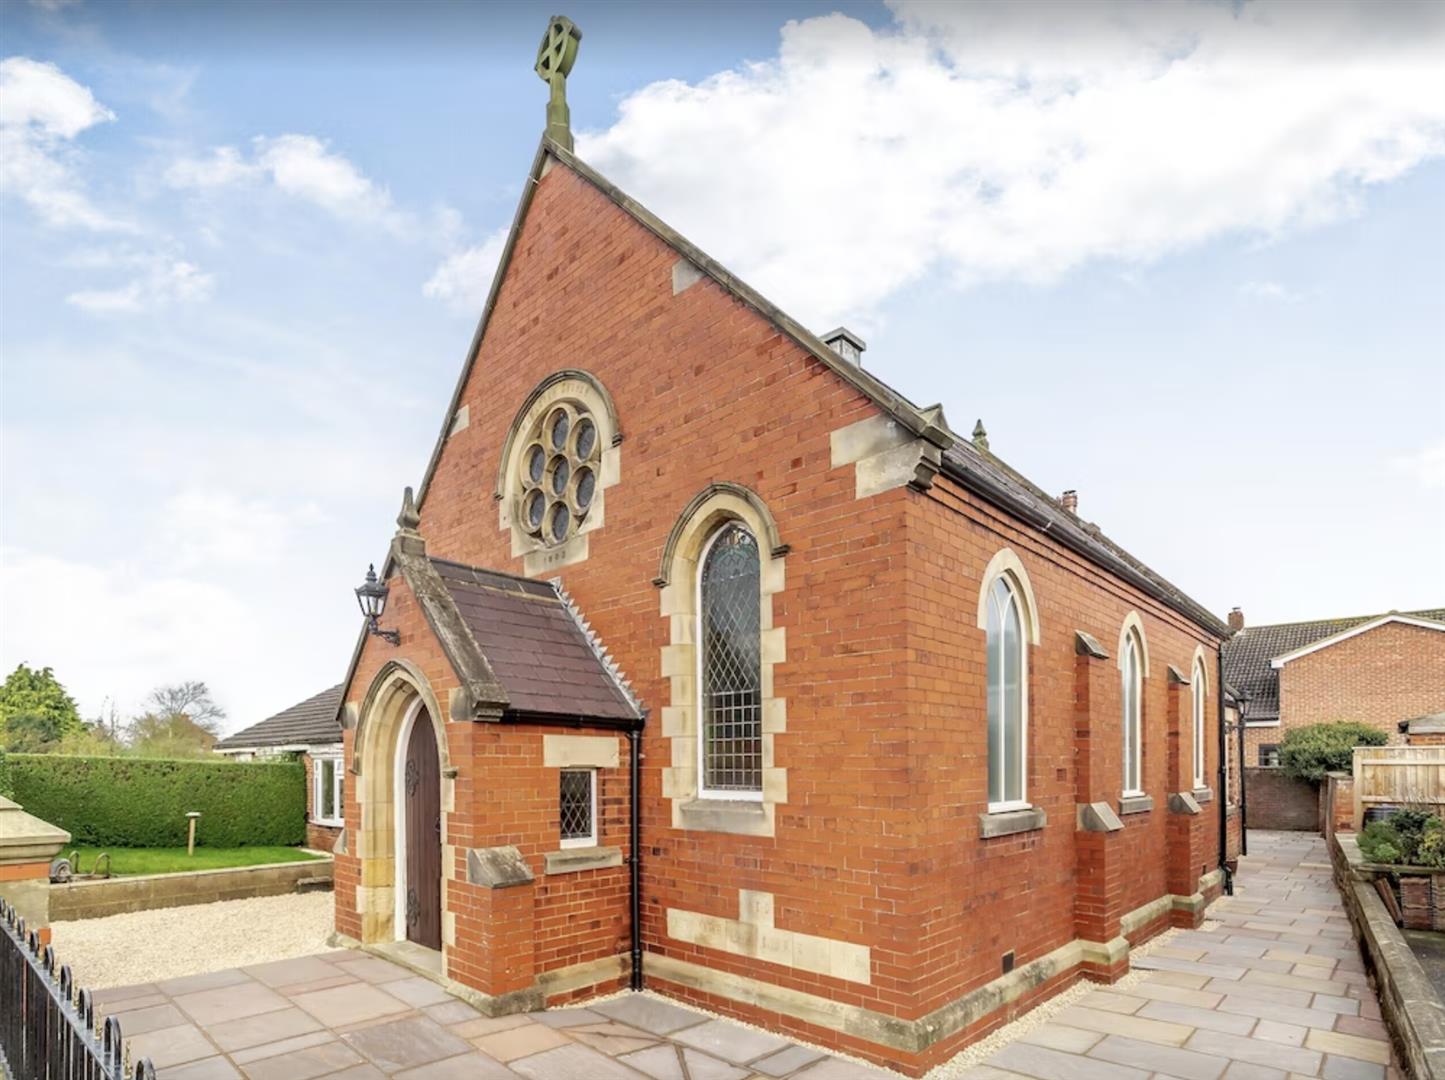
EVERY ONCE IN A WHILE, Something Extraordinary Comes Along - A remarkable creation, a rare find & a unique opportunity. This ‘beyond exceptional’ restored conversion is an amazing home for discerning owners.
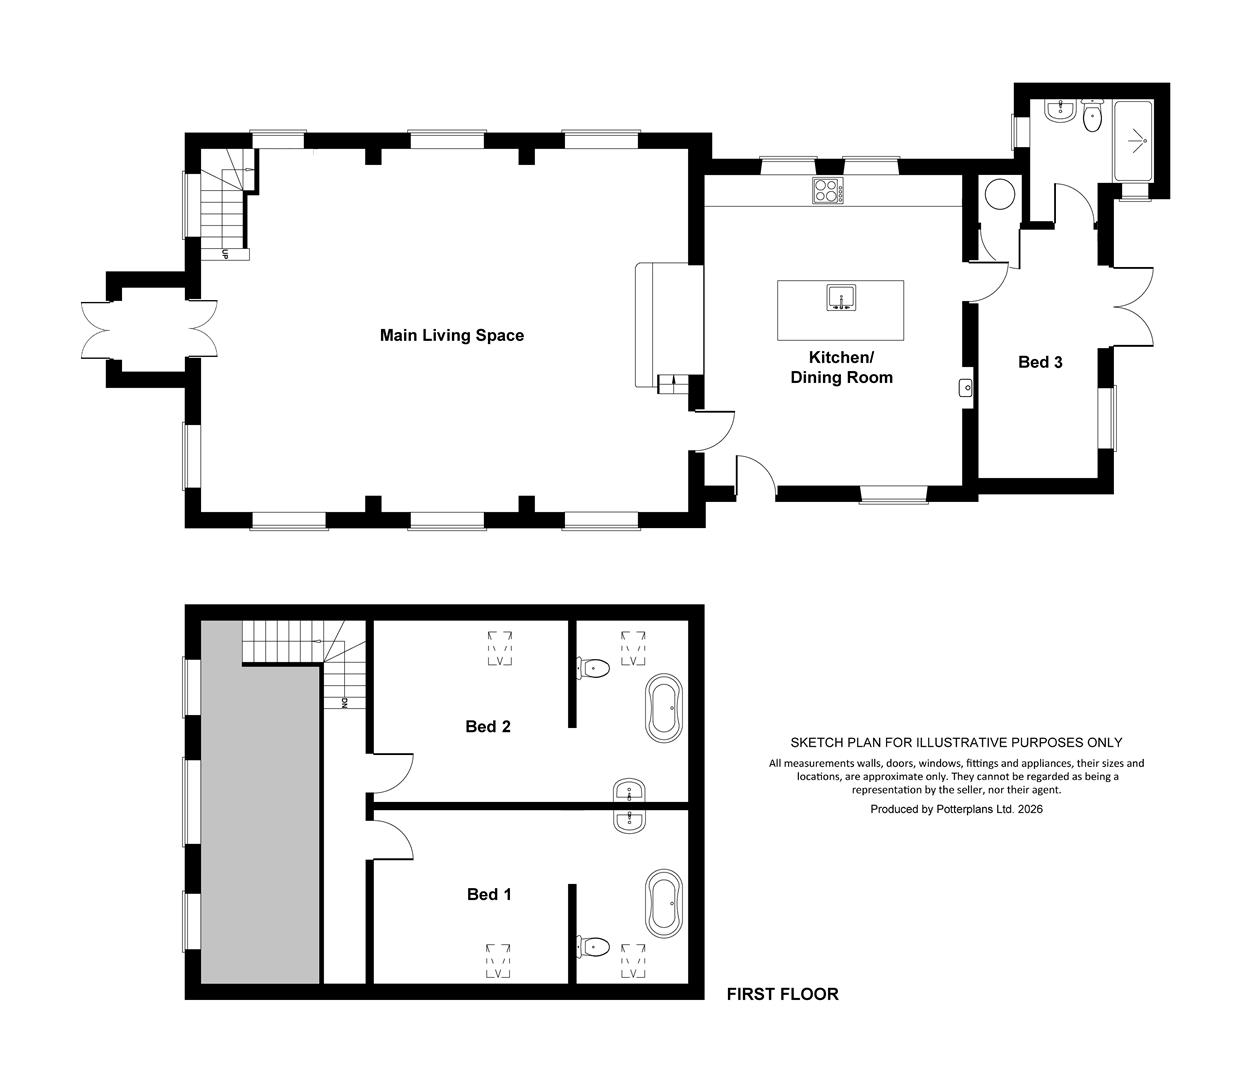
Fabulous 9.21m x 6.73m (30'2" x 22'0") main LIVING AREA & stunning 5.80m x 4.74m (19'0" x 15'6") KITCHEN/DINING ROOM (6.10m /20'0" vaulted ceiling), 3 character EN-SUITE BEDROOMS & beautiful GALLERIED LANDING with feature Oculus Window. Screened stone-flagged PATIO COURTYARD. Finished with the highest quality fixtures & fittings. For Sale with NO ONWARD CHAIN.
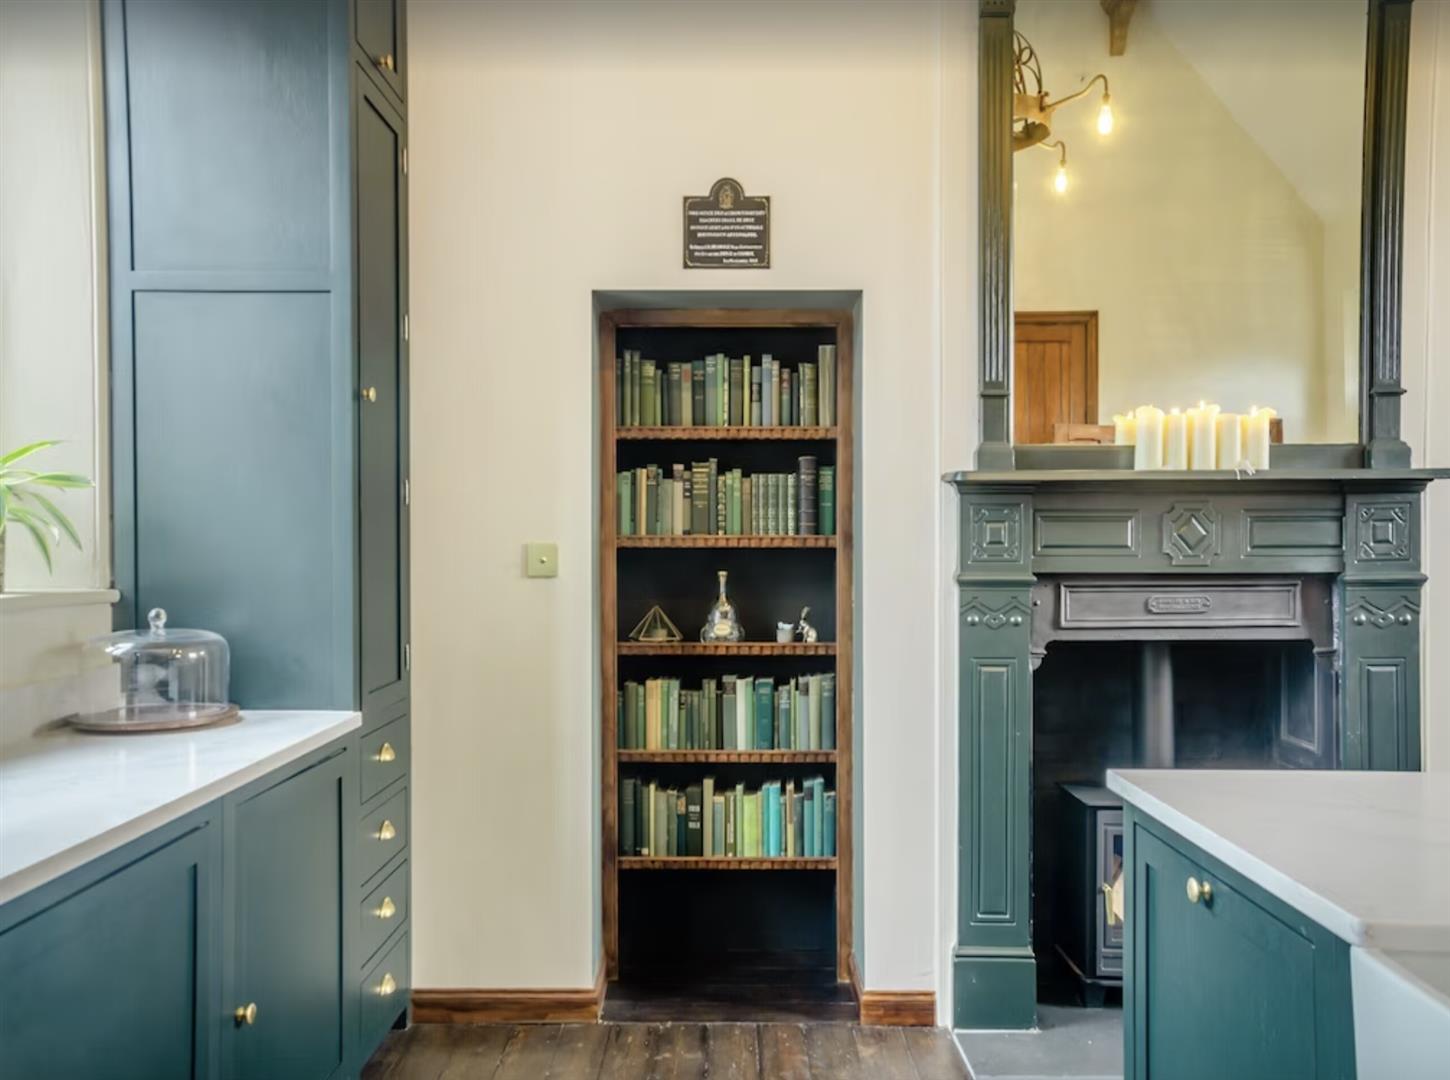
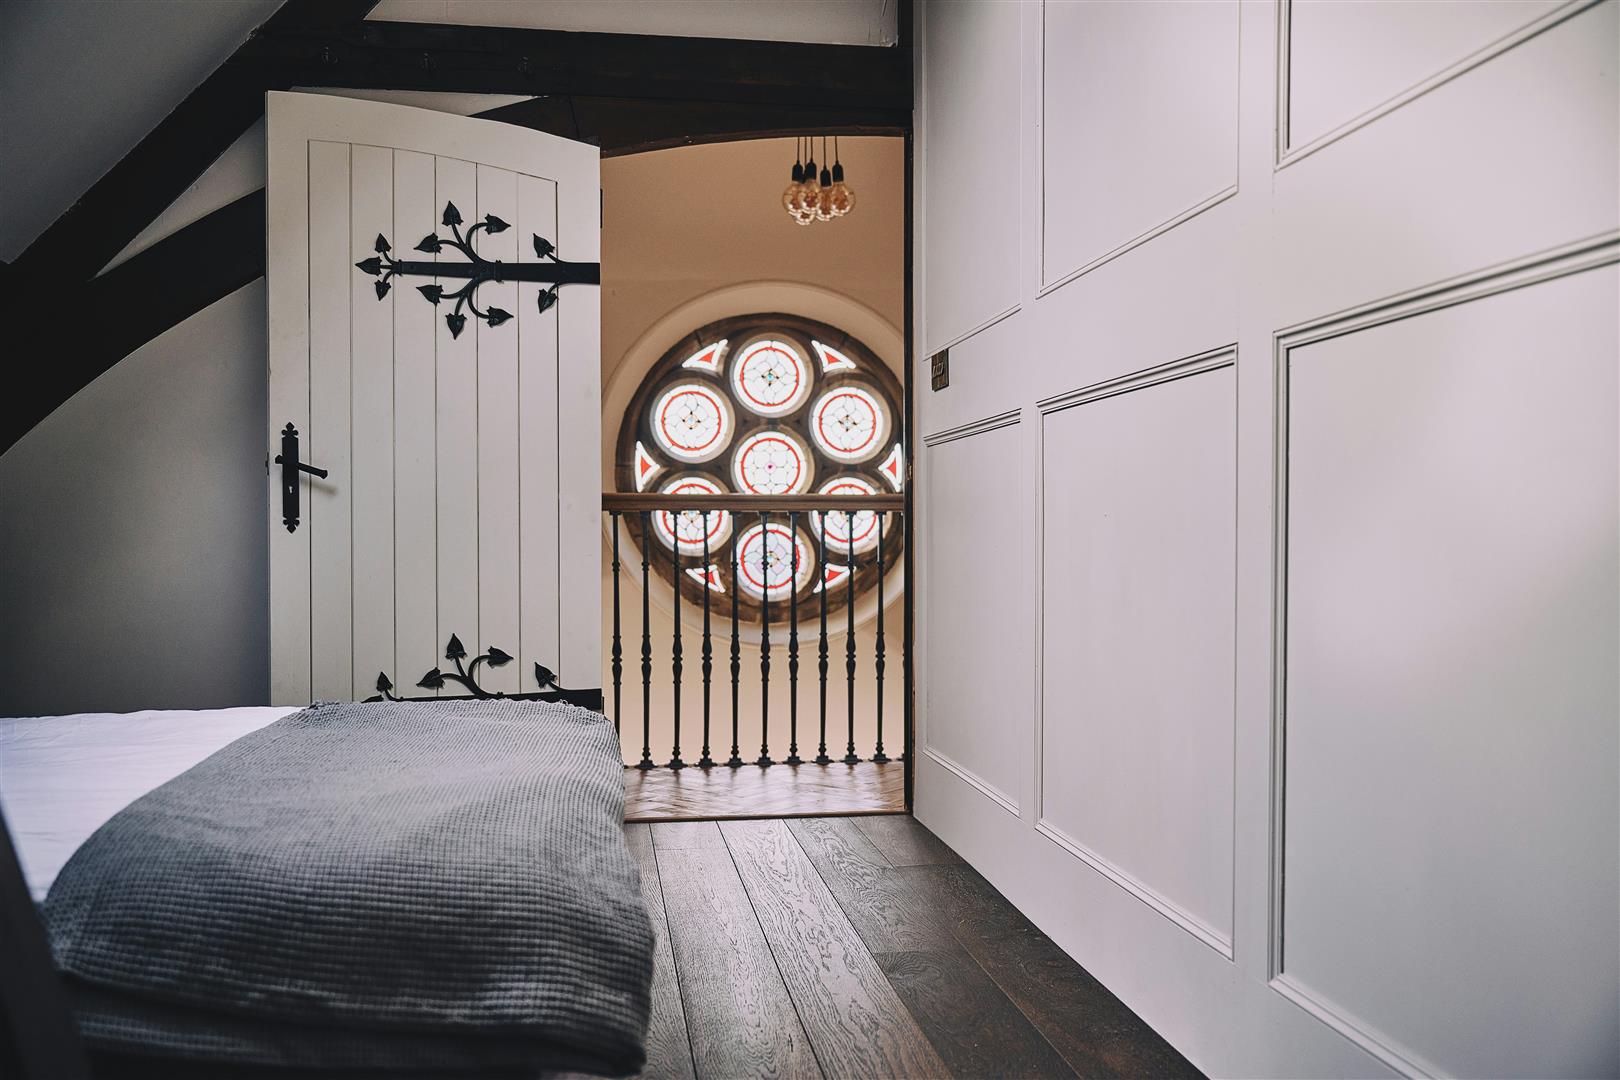
The exceptional detail is evident throughout with a wealth of amazing eye-catching & original features, & ‘Secret’ doors! Previously a very successful holiday let which has also featured as ‘Heavenly Haven’ in Caroline Quentin's 2023 Derelict Rescue TV show.
A1(M) under 2 miles - Scotch Corner (& A66 Trans Pennine Route) 12 Miles, & Northallerton mainline station 7 miles – LONDON, Kings Cross about 2 hours & 20 minutes.
Fabulous 9.21m x 6.73m (30'2" x 22'0") main LIVING AREA & stunning 5.80m x 4.74m (19'0" x 15'6") KITCHEN/DINING ROOM (6.10m /20'0" vaulted ceiling), 3 character EN-SUITE BEDROOMS & beautiful GALLERIED LANDING with feature Oculus Window. Screened stone-flagged PATIO COURTYARD. Finished with the highest quality fixtures & fittings. For Sale with NO ONWARD CHAIN.
The exceptional detail is evident throughout with a wealth of amazing eye-catching & original features, & ‘Secret’ doors! Previously a very successful holiday let which has also featured as ‘Heavenly Haven’ in Caroline Quentin's 2023 Derelict Rescue TV show.
A1(M) under 2 miles - Scotch Corner (& A66 Trans Pennine Route) 12 Miles, & Northallerton mainline station 7 miles – LONDON, Kings Cross about 2 hours & 20 minutes.
Gallery
Full property details
PORCH
1.64m x 1.20m (5'4" x 3'11")
Original front door, Victorian tiled floor & 2 side windows.
Fabulous Main LIVING AREA
9.21m x 6.73m (30'2" x 22'0")
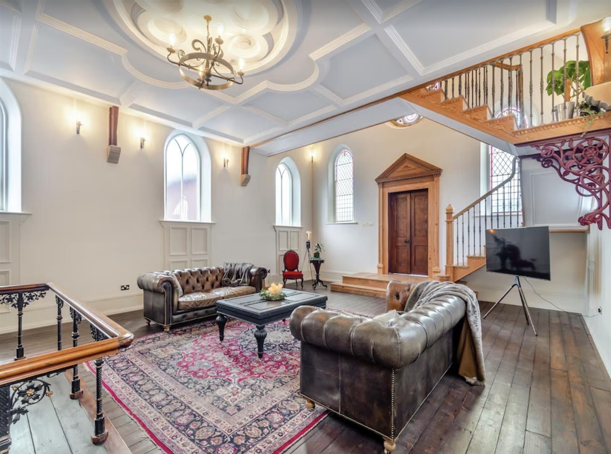
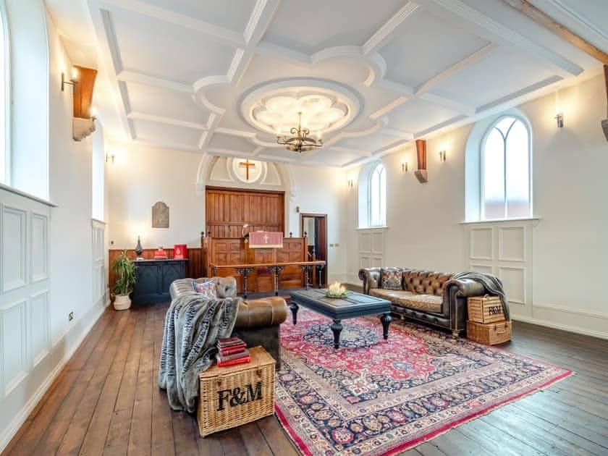
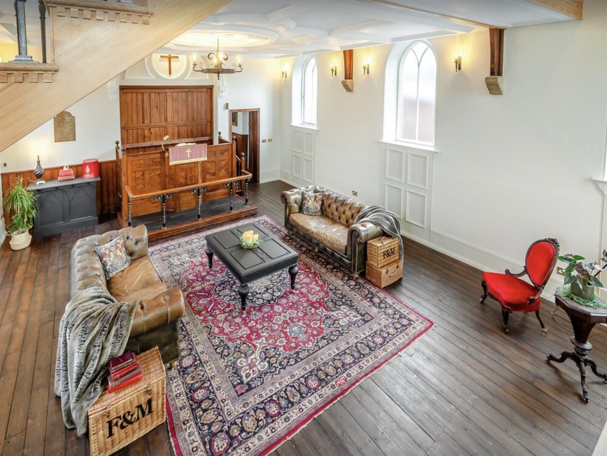
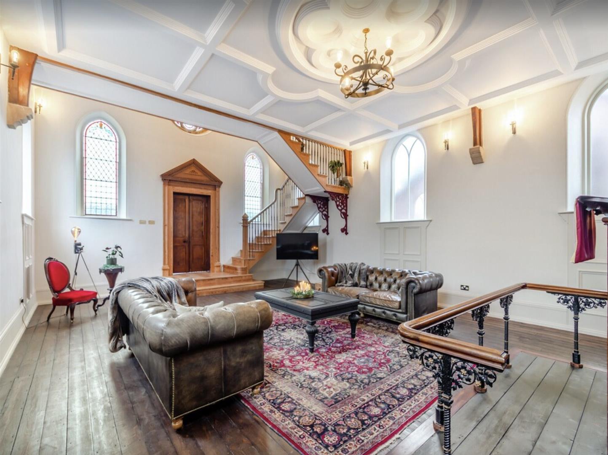
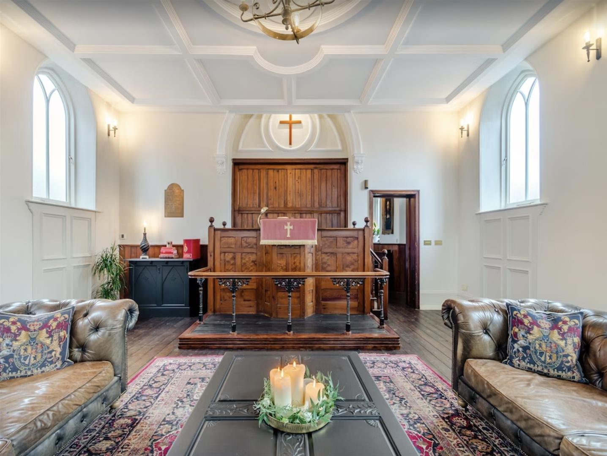
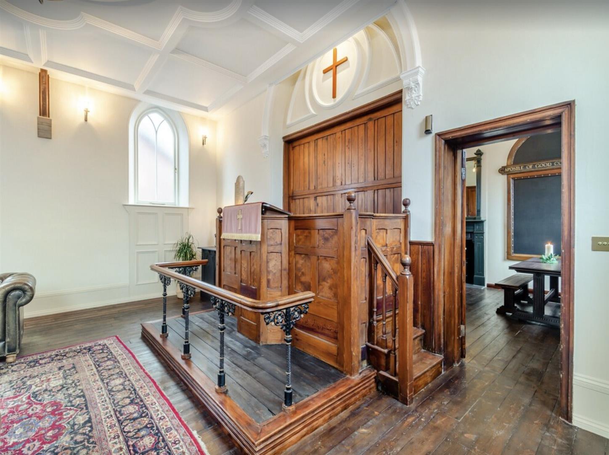
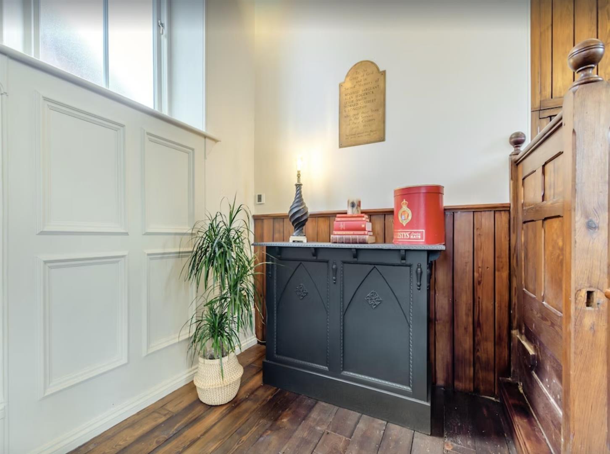
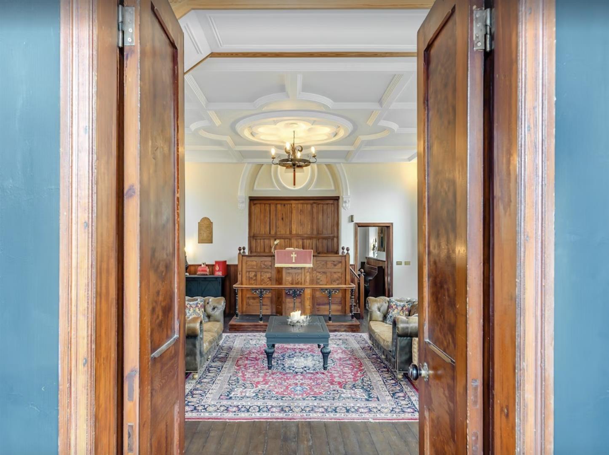
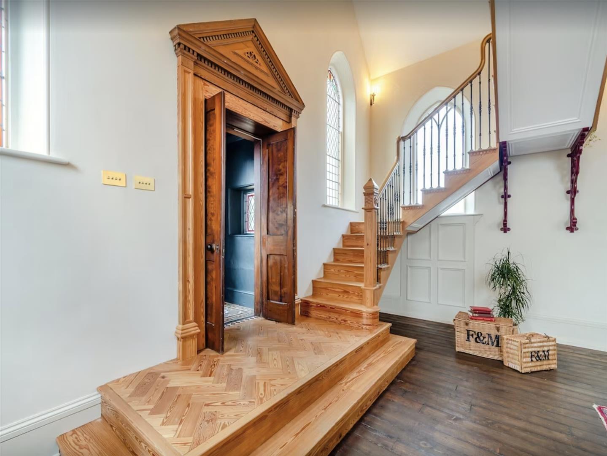
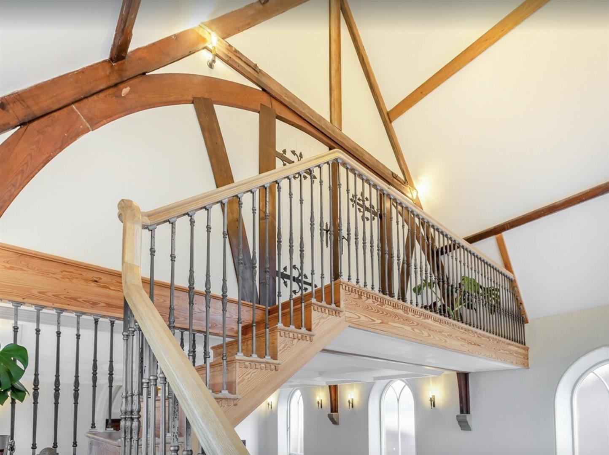
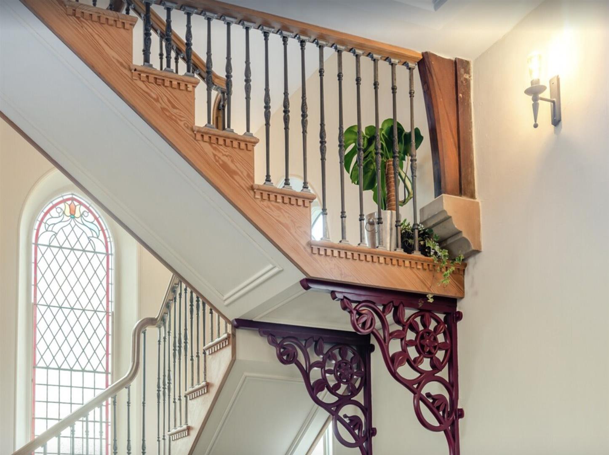
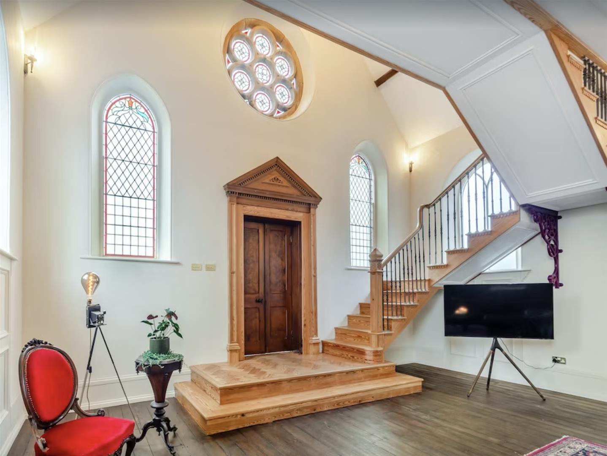
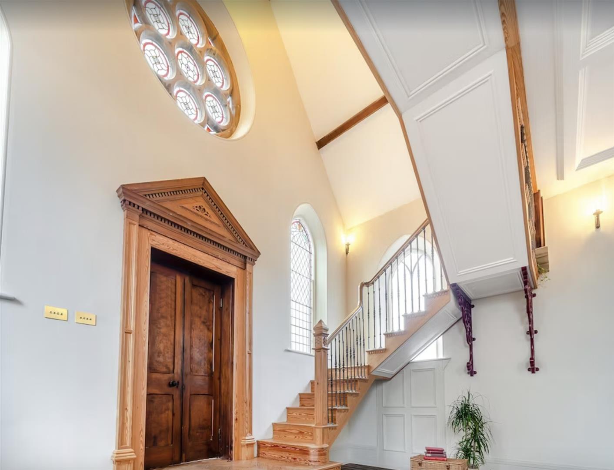
Amazing 3.51m (11'6") decorative moulded ceiling (echoing the oculus window), bespoke staircase made from the original church pews with Italian wrought iron spindles, exposed truss beams, timber flooring, handmade cast iron lighting & ironmongery. Restored alter with raised lectern, original wrought iron surround & rear screen divide, 6 arched windows & the focal circular stone mullioned oculus window.
Stunning KITCHEN/DINING ROOM
5.80m x 4.74m (19'0" x 15'6")
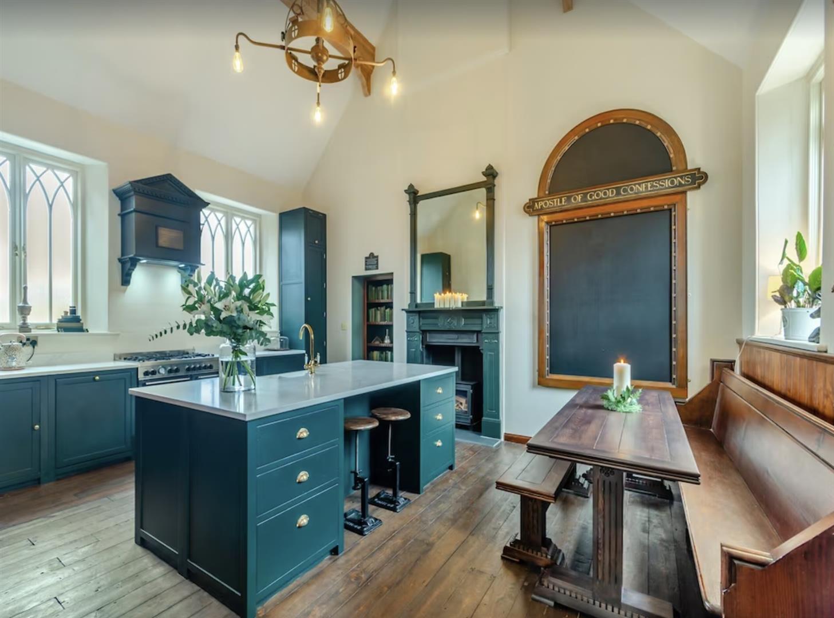
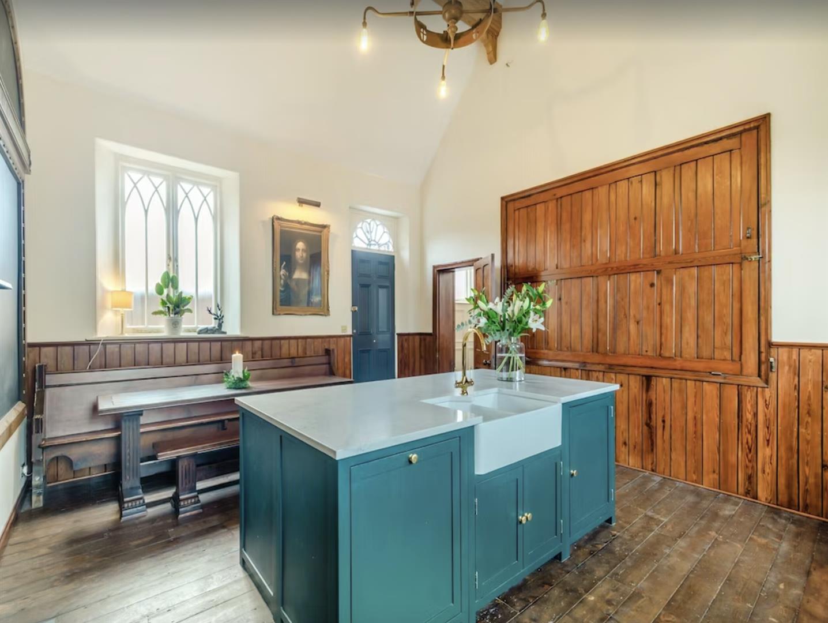
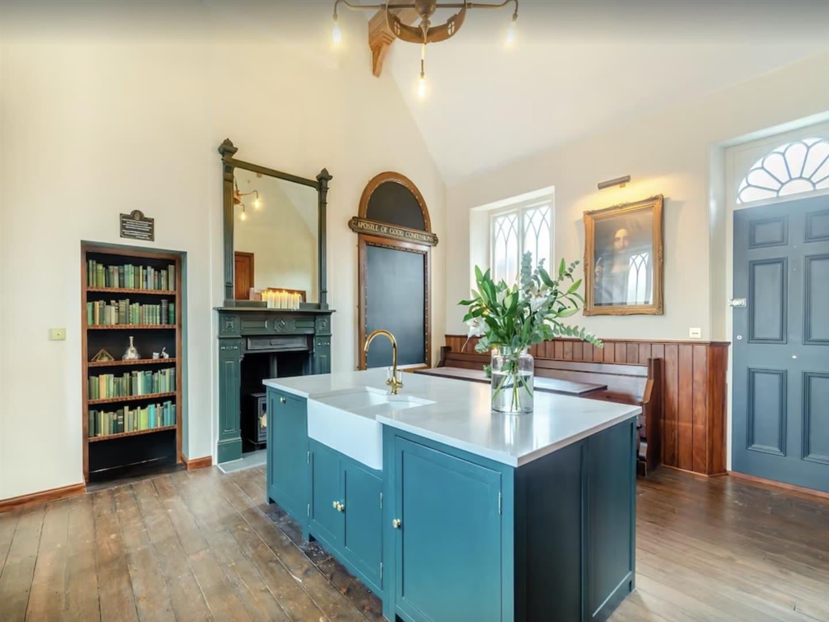
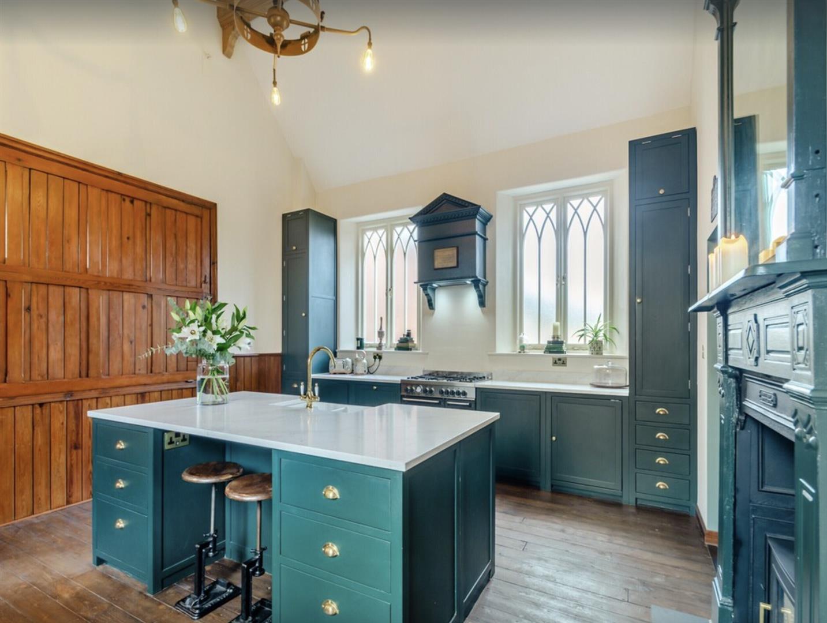
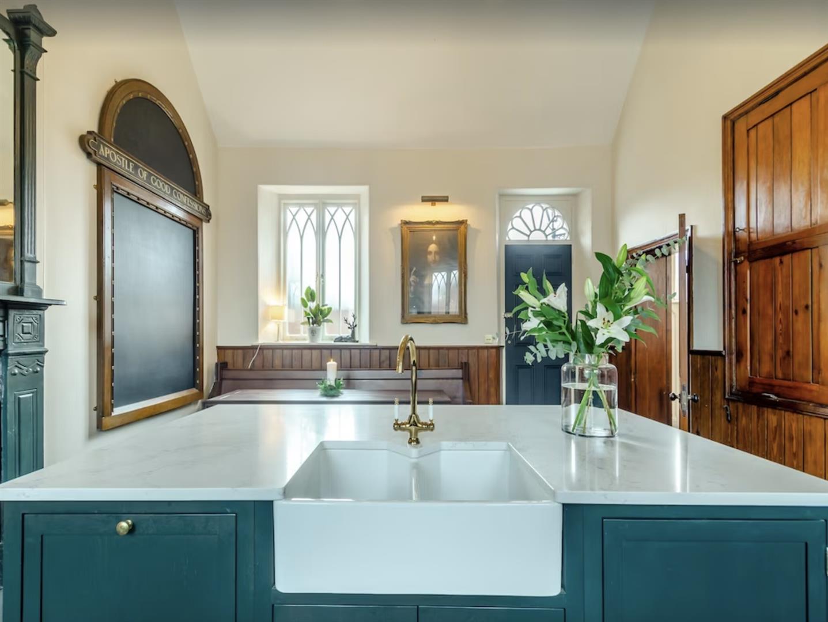
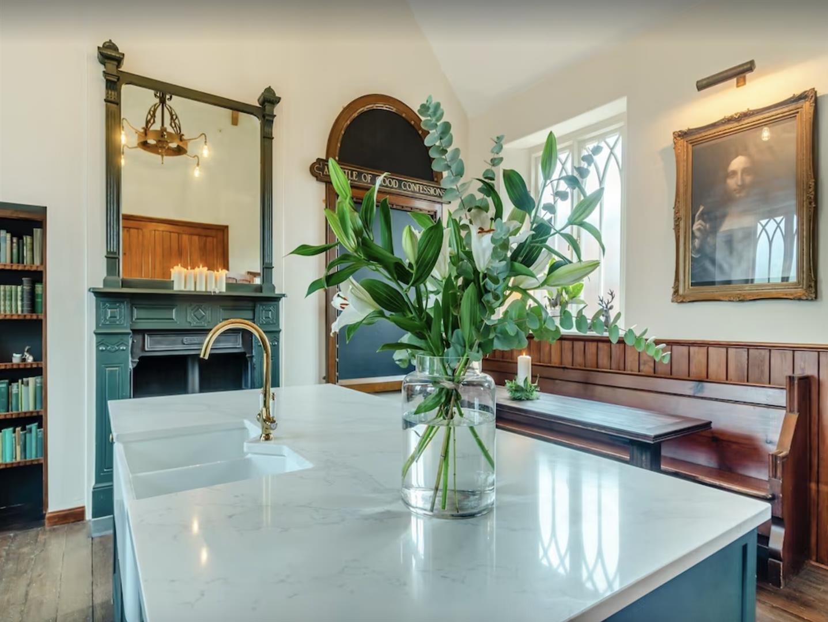
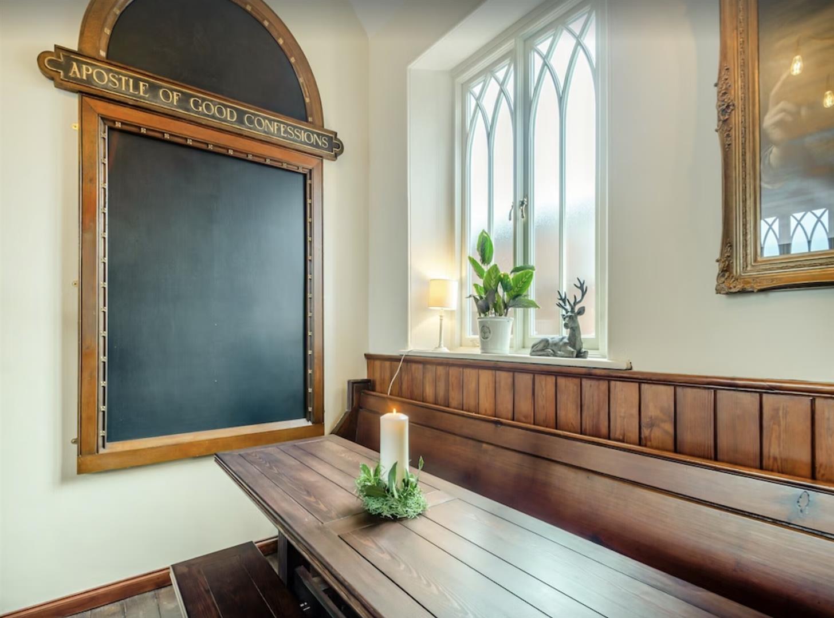
6.10m /20'0" vaulted ceiling & fitted with lovely bespoke Oak kitchen units, cupboards & large island unit with Quartz worktop & inset twin Belfast sink. Integrated Bertazzoni range (2 ovens & gas hob), fridge, freezer, dishwasher & washing machine. Victorian fireplace with wood-burning stove, church-pew bench, timber flooring & feature windows. Door to outside & ‘bookshelf door’ to:
Double BEDROOM 3.
4.58m x 1.83m (15'0" x 6'0")
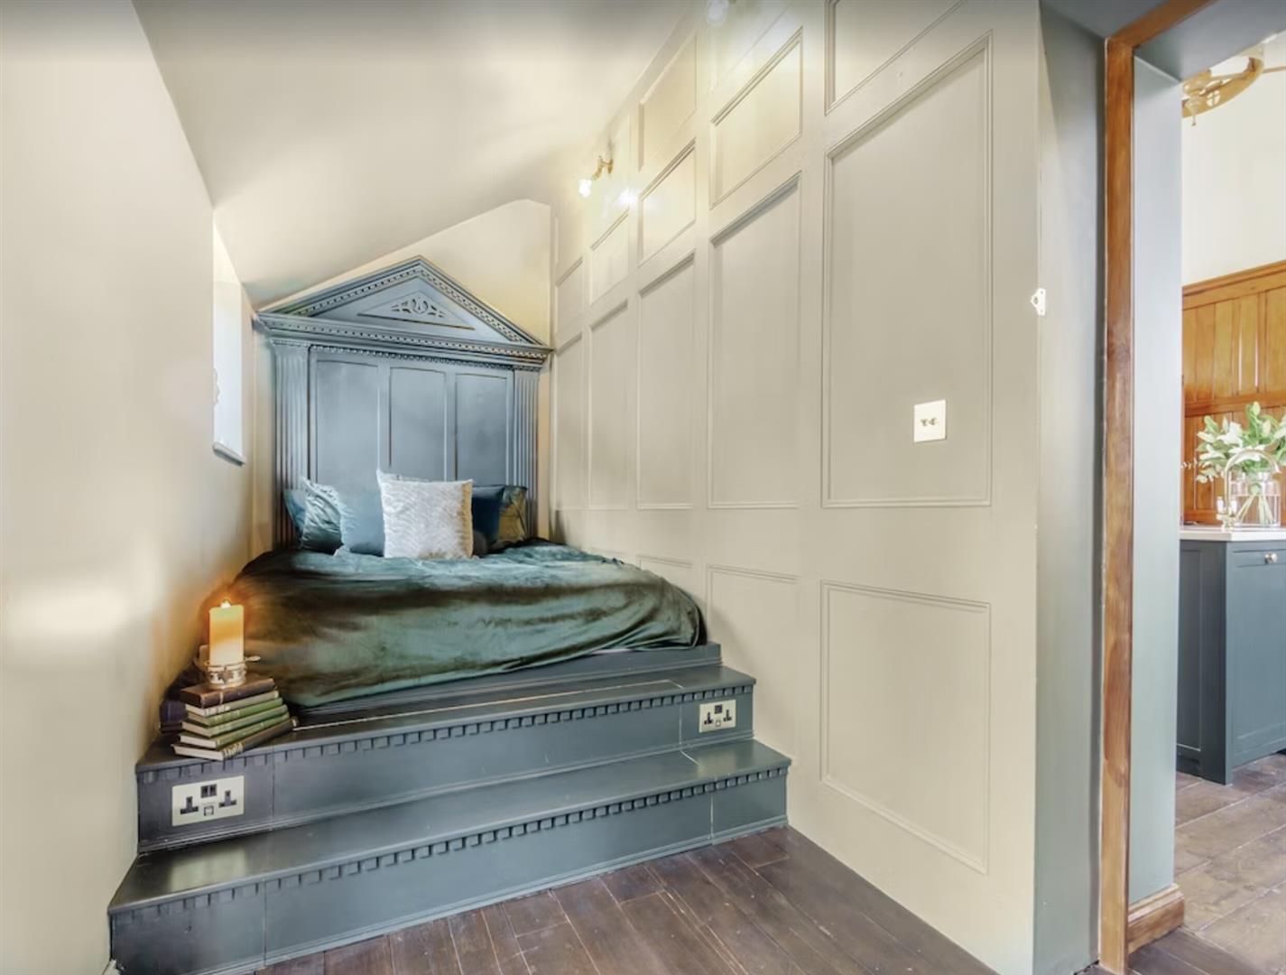
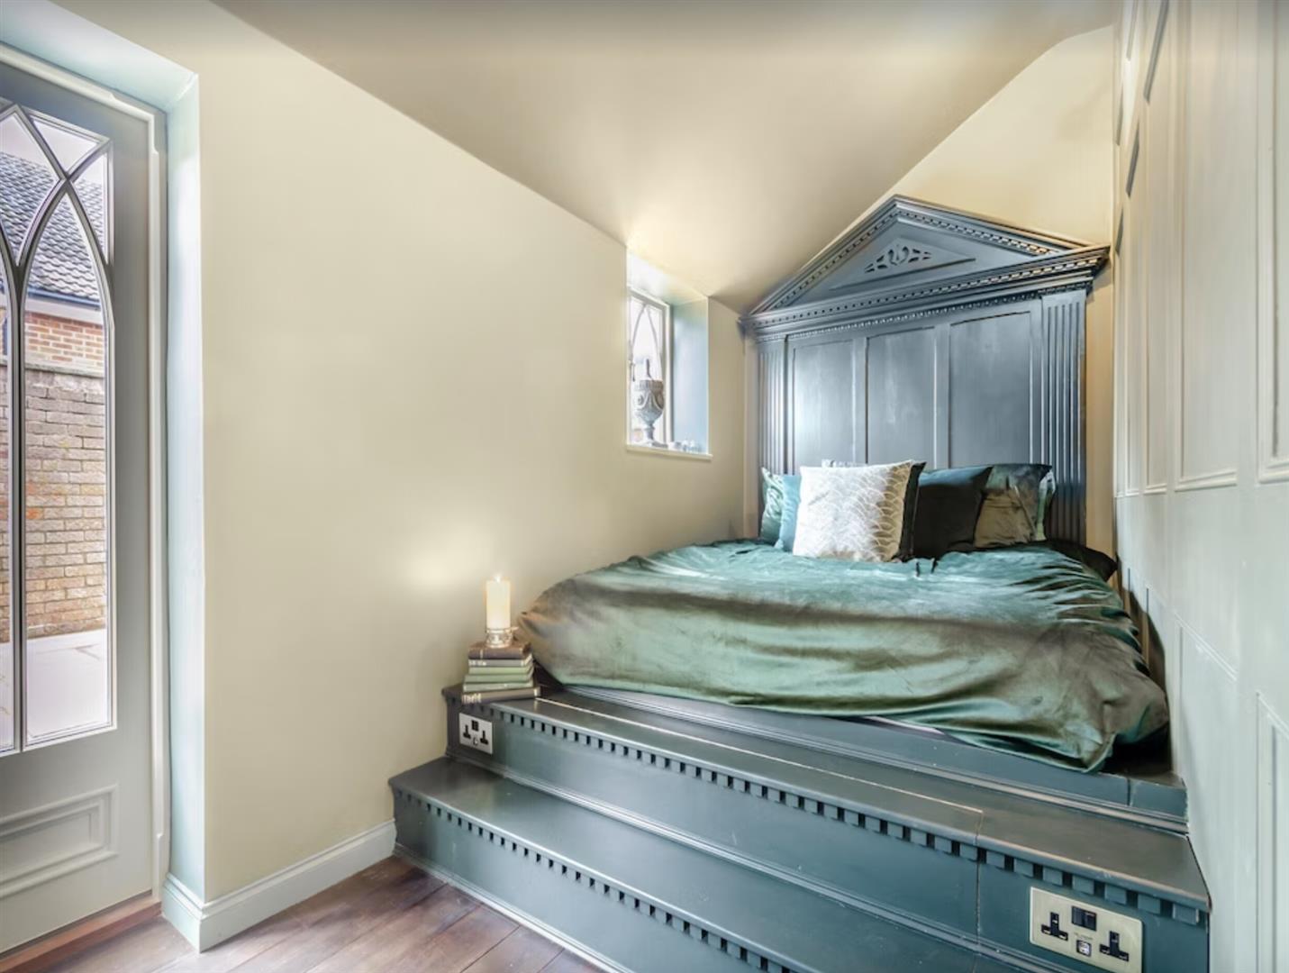
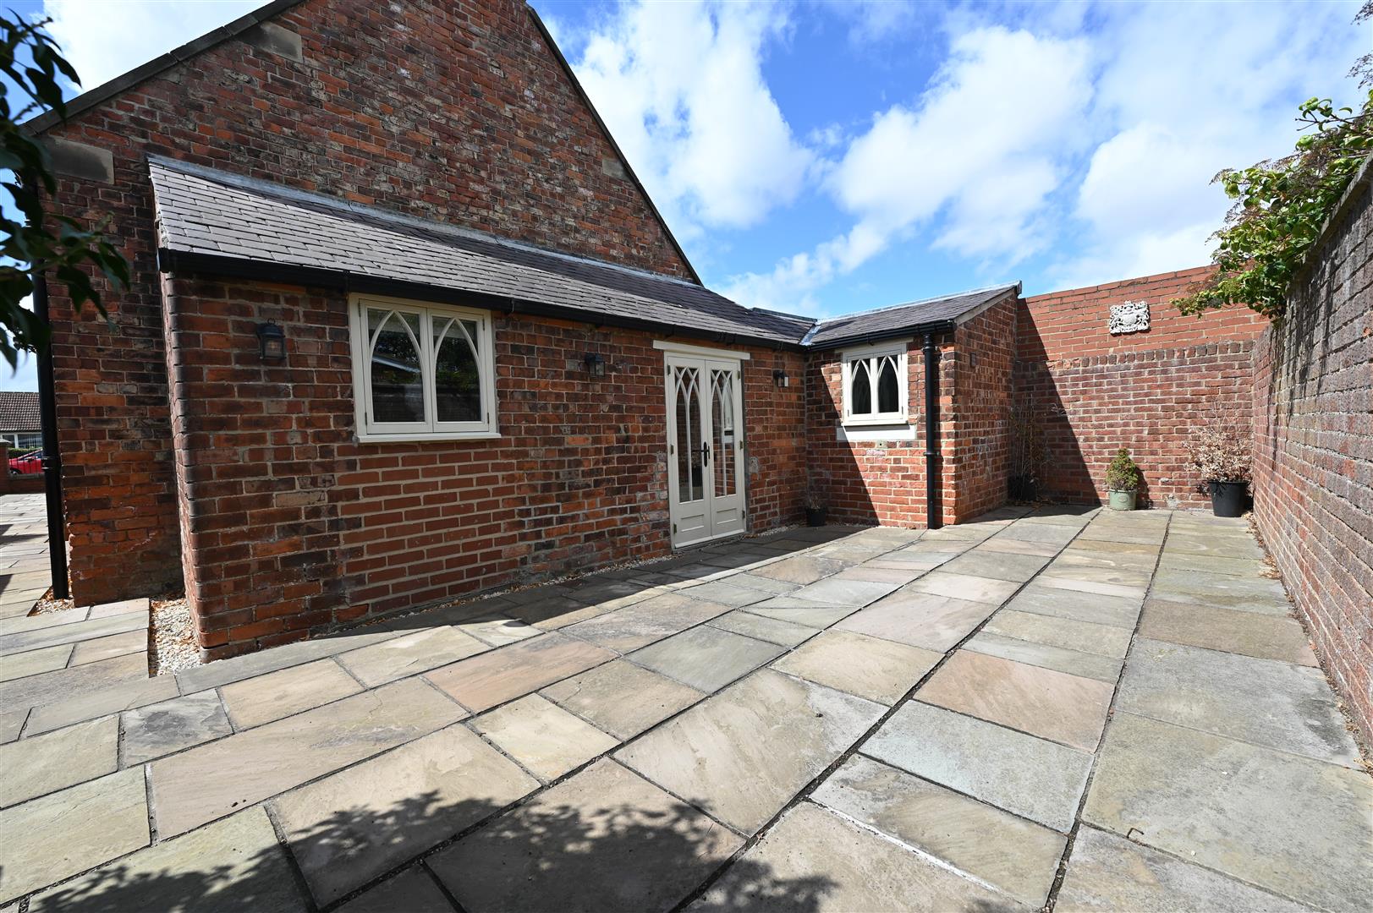
Built-in double bed with ergonomic under-storage. Window to rear & French doors to rear patio area. Secret doors to:
En-Suite SHOWER ROOM
2.25m x 1.49m (7'4" x 4'10")
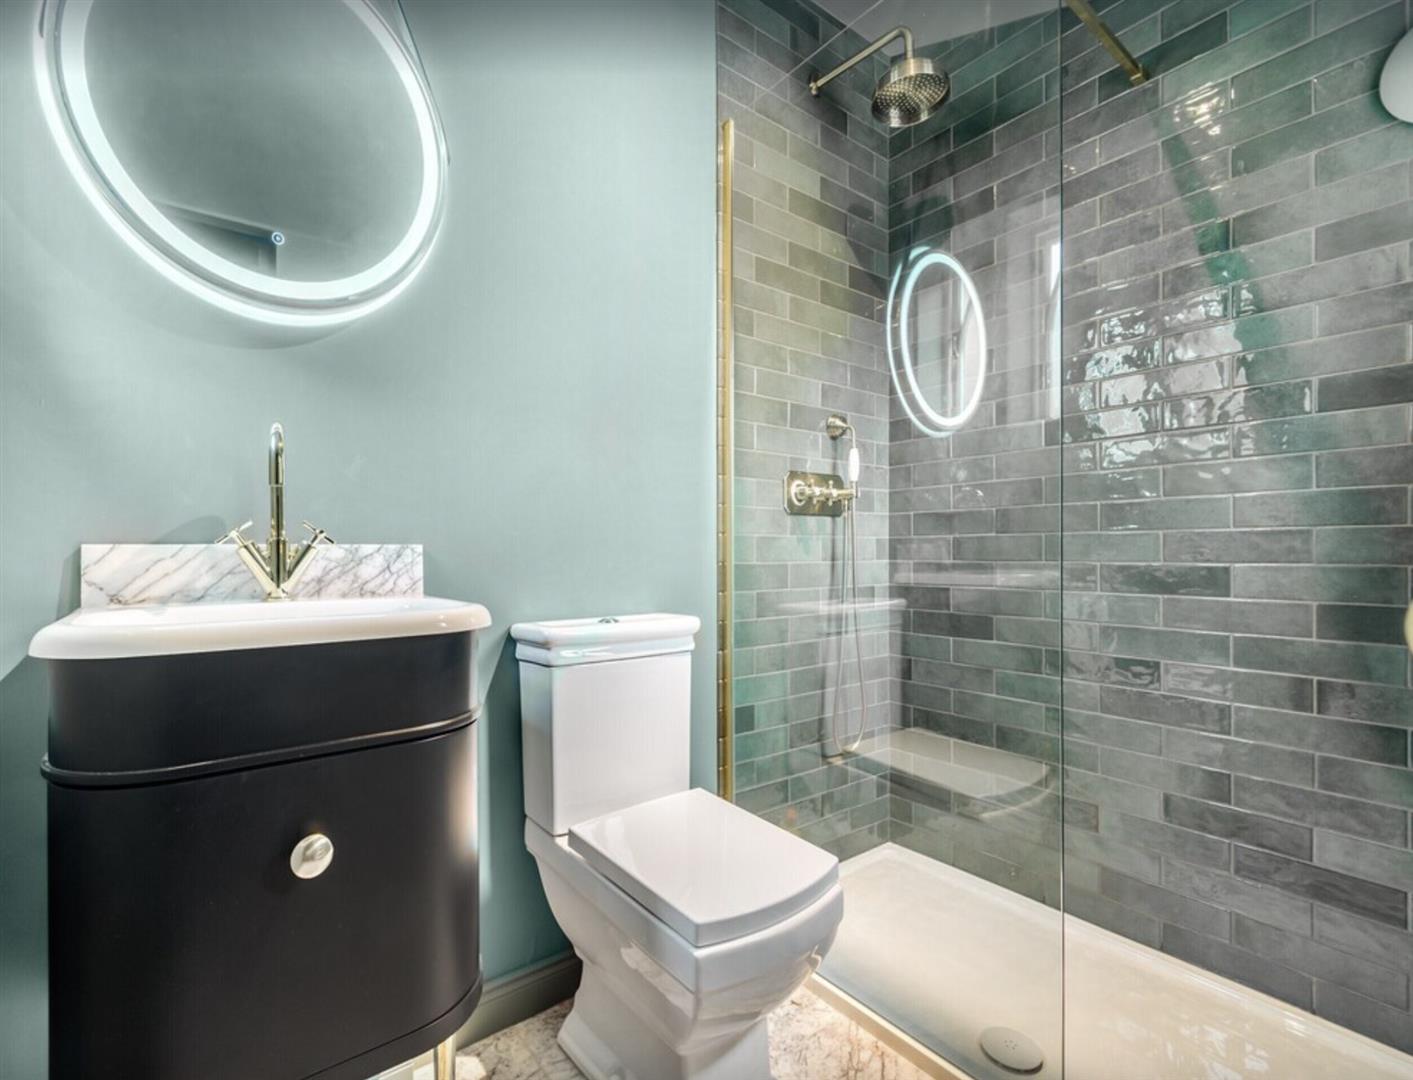
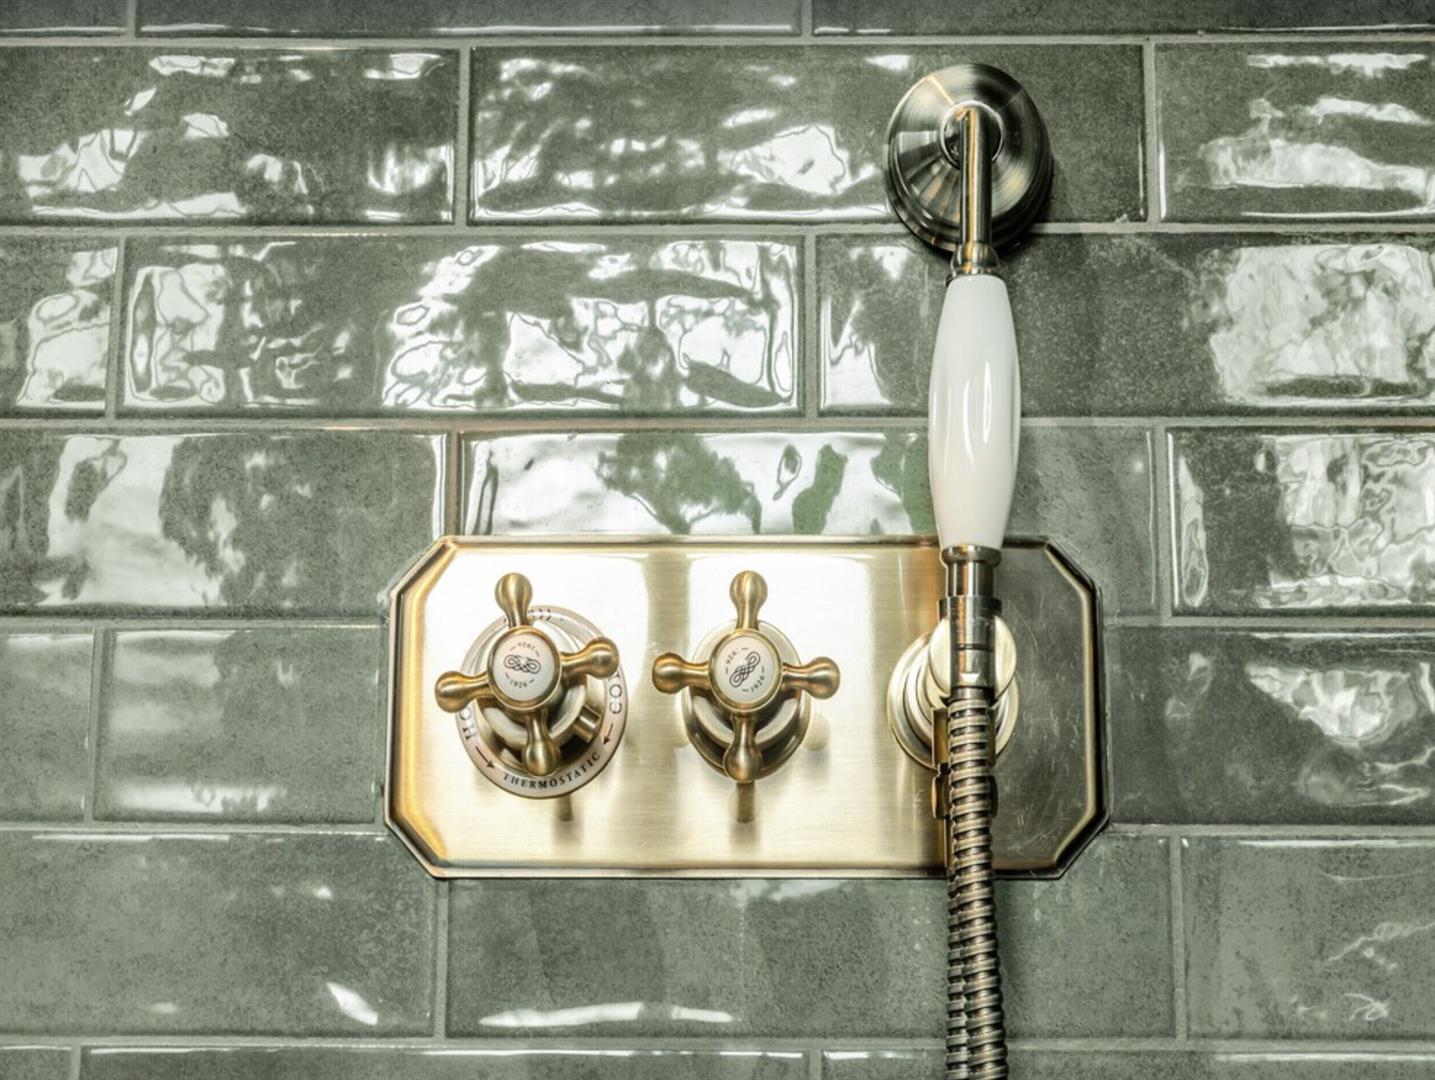
Full-width shower cubicle with rainfall shower, Burlington sink with under-drawer & WC. Italian marble flooring, heated towel rail & side window.
'PLANT' CUPBOARD
Baxi gas fired boiler, pressurised hot-water cylinder & under-floor heating manifold.
FIRST FLOOR
MEZZANINE LANDING
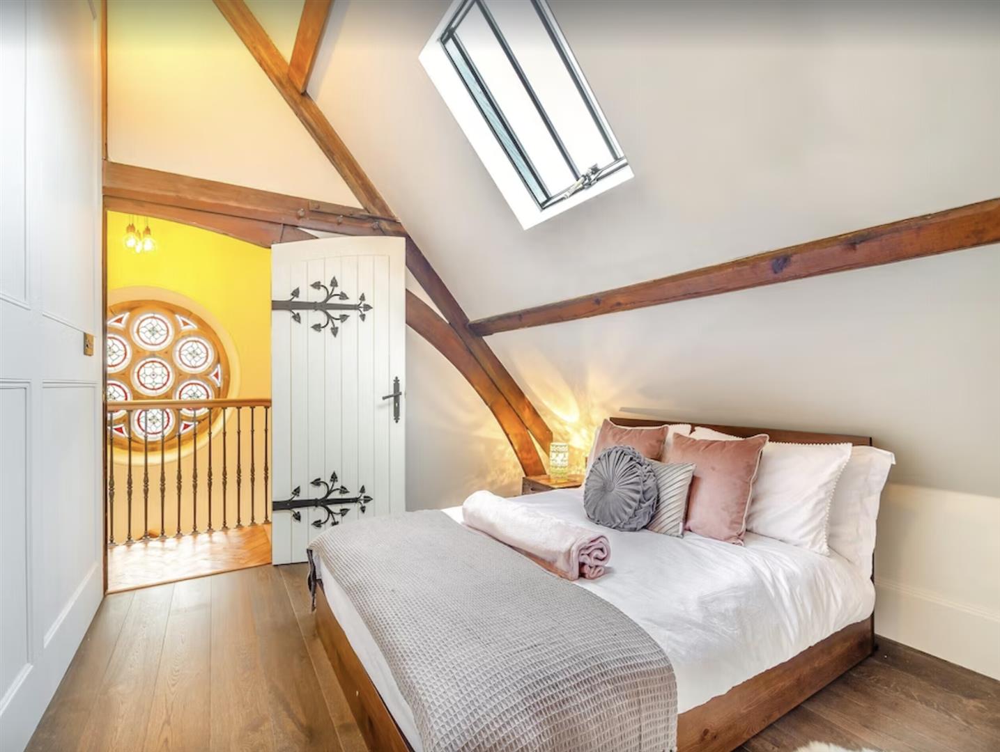
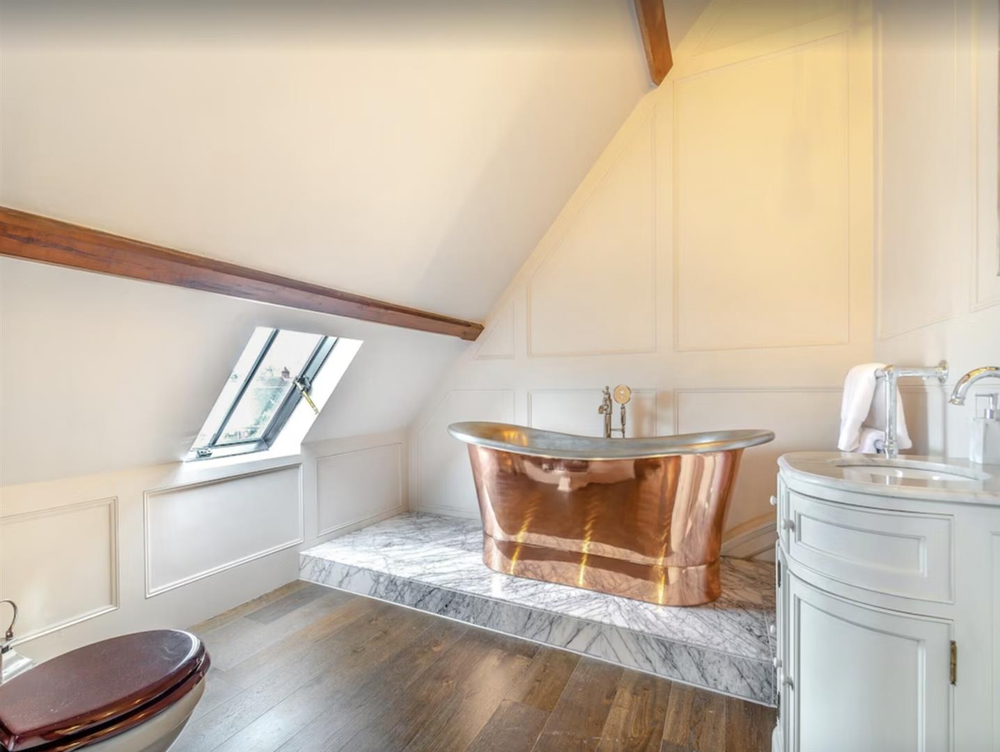
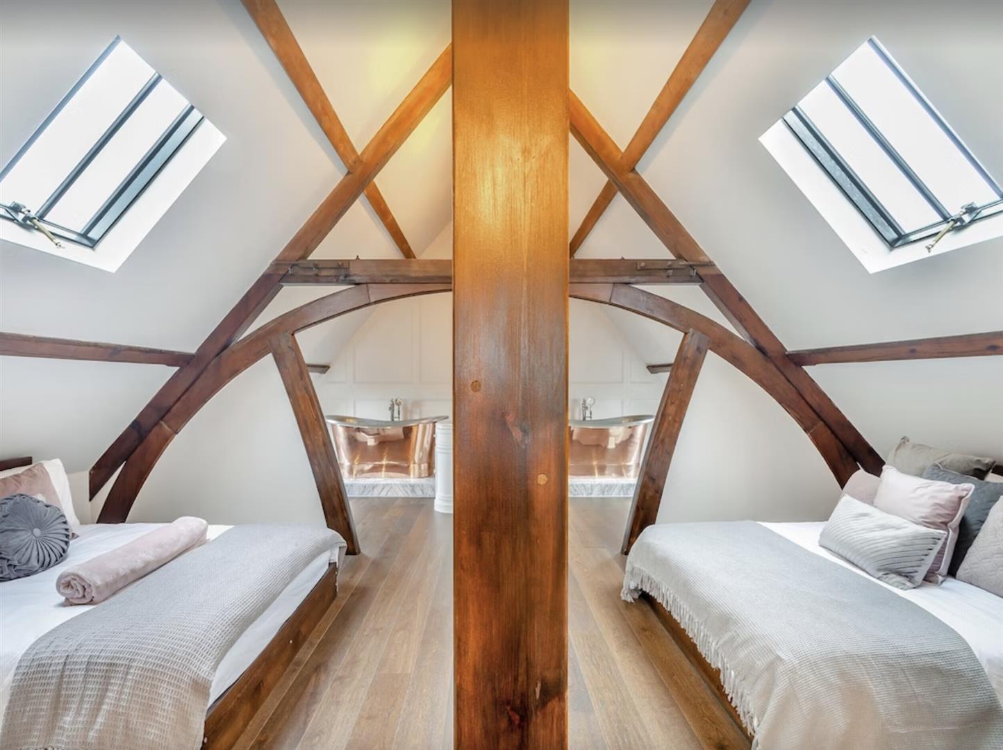
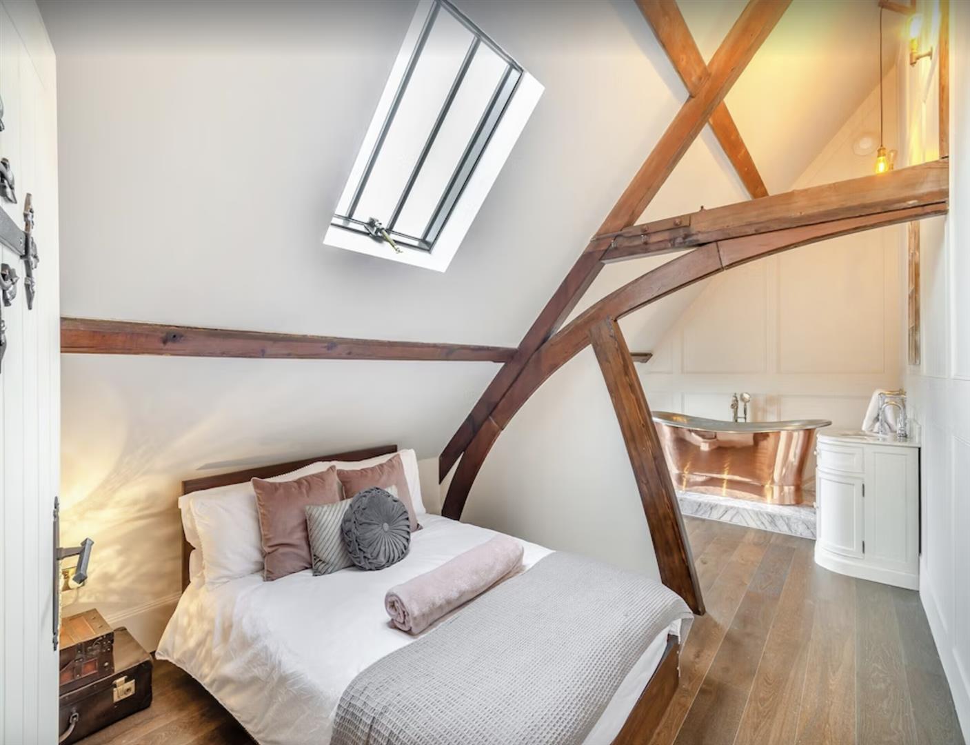
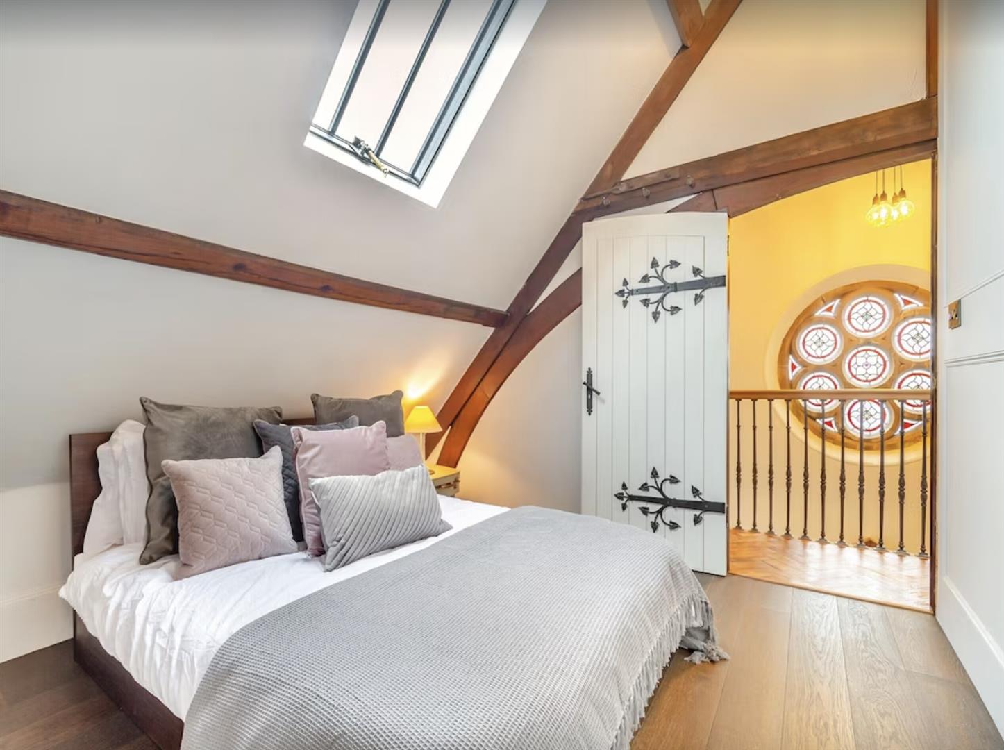
The first-floor mezzanine level was created by the owner providing 2 further double en-suite bedrooms:
Double BEDROOM 1 & EN-SUITE
6.16m x 2.99 max overall (20'2" x 9'9" max overall
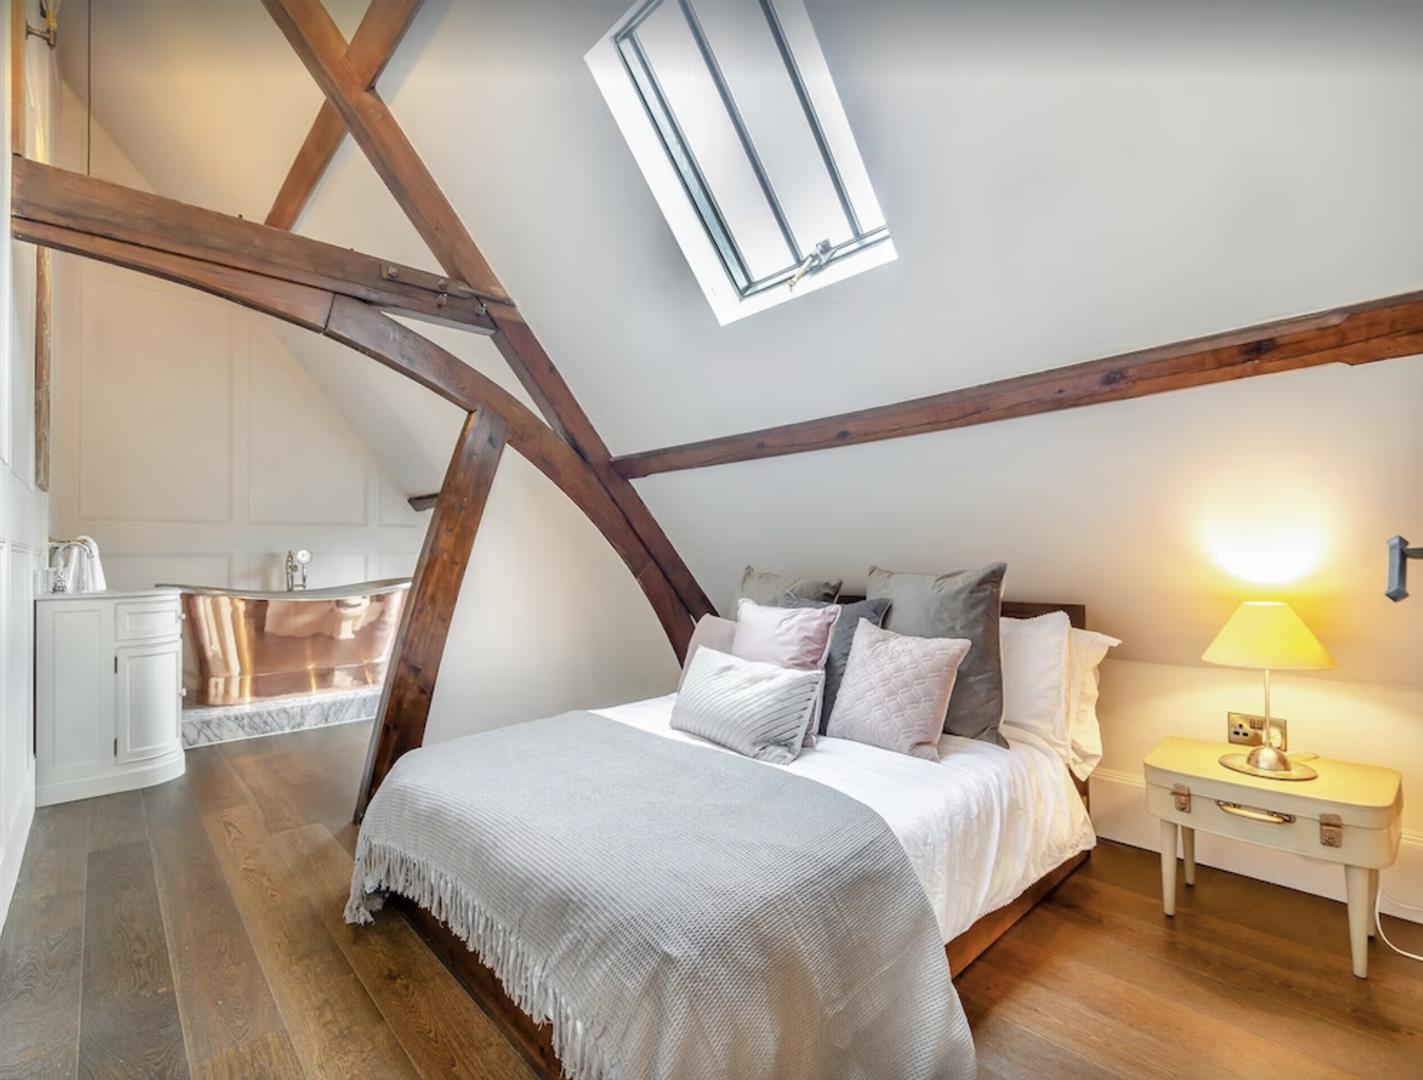
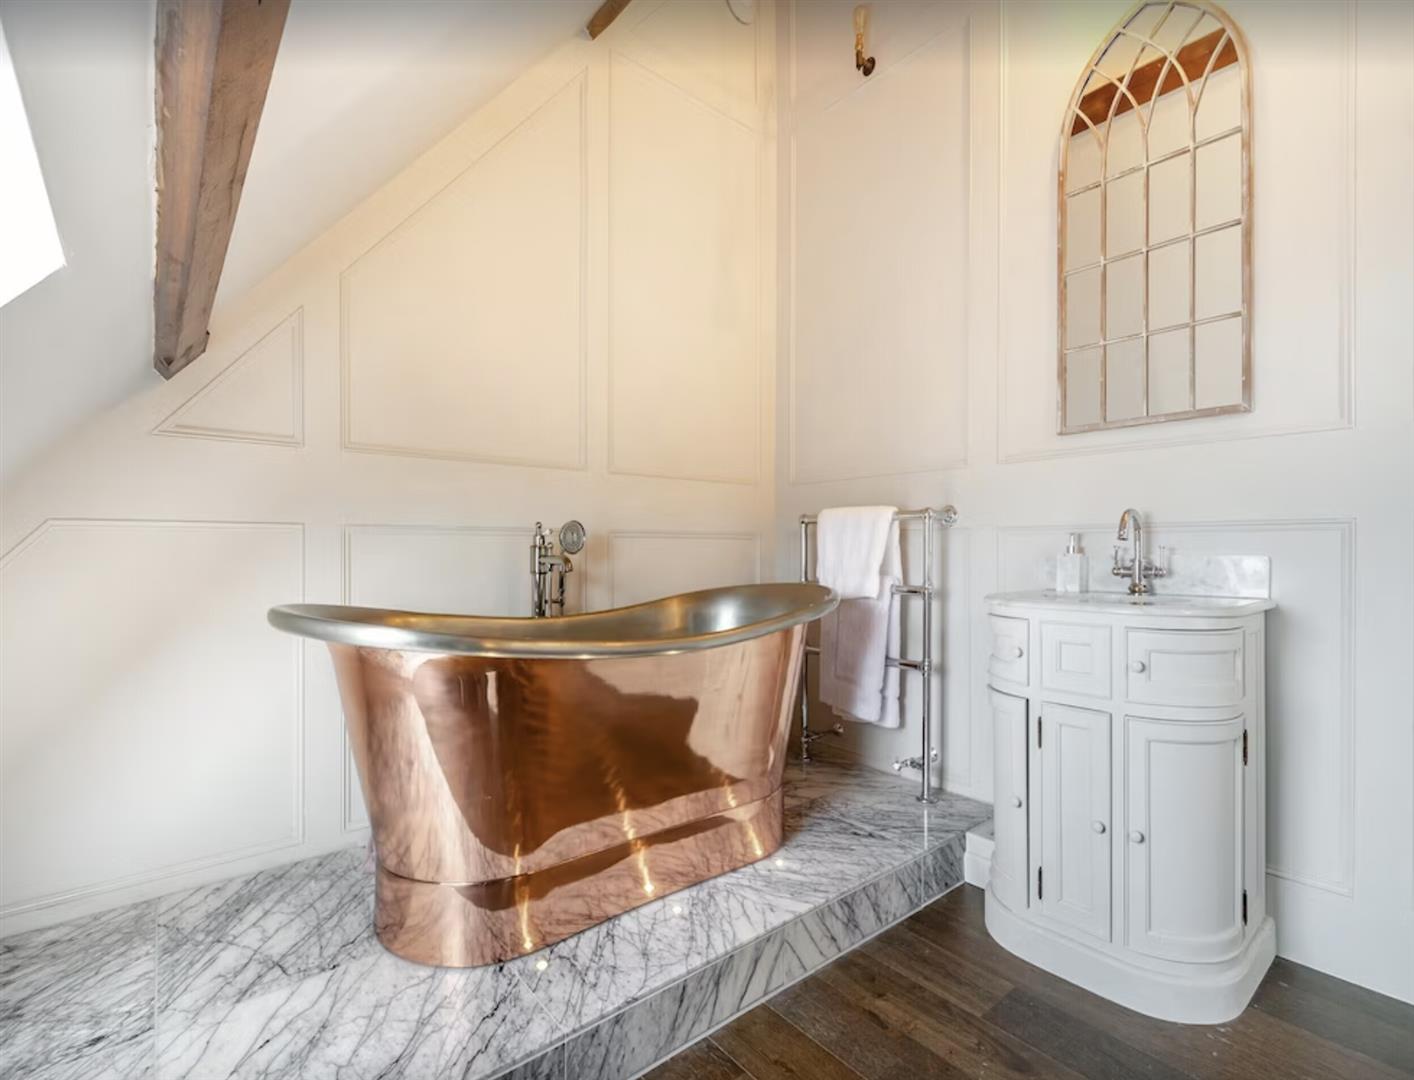
Free-standing Trafalgar Copper bath on Italian marble plinth, Burlington sink set in bespoke contoured Oak vanity unit & WC. Timber flooring, heated towel rail & heritage skylight.
Double BEDROOM 2 & EN-SUITE
6.16m x 2.98 max overall (20'2" x 9'9" max overall
Free-standing Trafalgar Copper bath on Italian marble plinth, Burlington sink set in bespoke contoured Oak vanity unit & WC. Timber flooring, heated towel rail & heritage skylight.
Double BEDROOM 3.
4.58m x 1.83m (15'0" x 6'0")
See above
OUTSIDE
Low stone wall with cast iron railing & gate. Stone-flagged pathway to rear, screened patio courtyard with outside lighting.
NOTES
(1) Address: Leeming Methodist Church, Roman Road, Leeming, DL7 9SN
(2) Freehold
(3) Council Tax Band: E
(4) Mains Electricity, Gas, Water & Drainage
(5) EPC: 69-C
(6) Gas Central Heating: Under-floor heating to ground floor
(2) Freehold
(3) Council Tax Band: E
(4) Mains Electricity, Gas, Water & Drainage
(5) EPC: 69-C
(6) Gas Central Heating: Under-floor heating to ground floor
Floor plan
Map