

01748 822 711
About the property
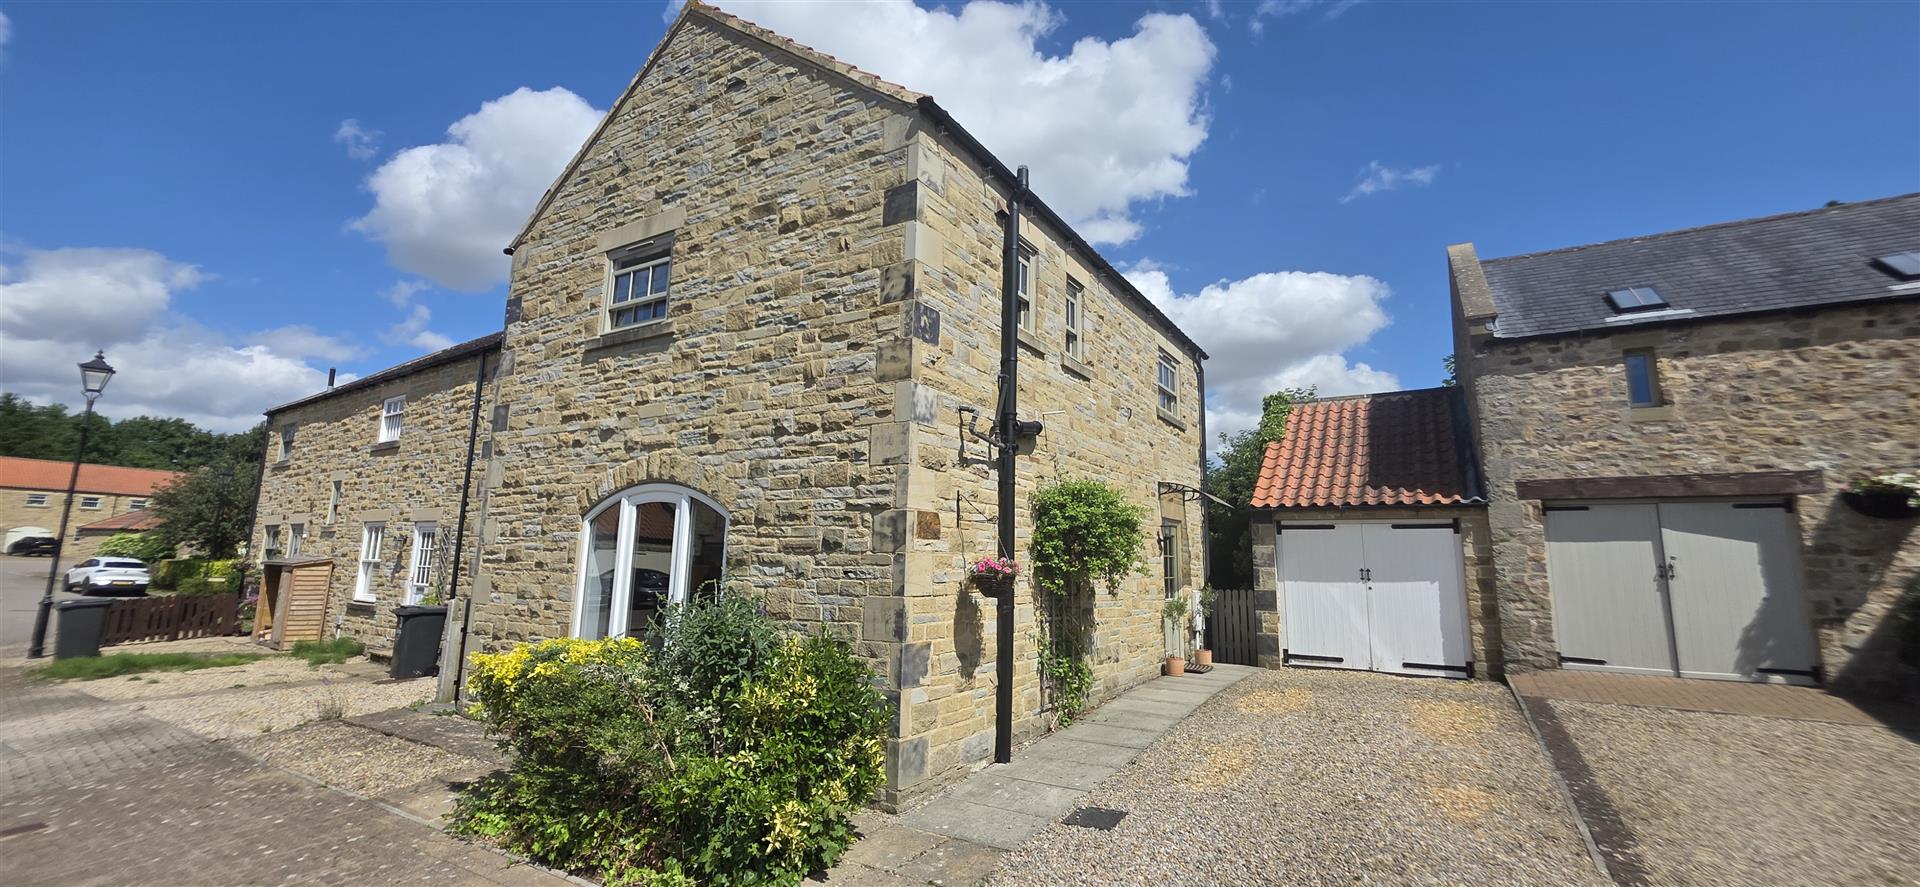
Quaint 3 bedroom detached "Modern Cottage" in this sought-after village with Garage & Parking. Cosy Sitting Room with Wood-stove, Marble worktops, Kitchen/Breakfast Room, Reception Hall & Cloaks/WC. 2 double Bedrooms, Bedroom 3/Study & recently renovated Bath/Shower Room. Secluded Patio with extra land behind garden, Garage & 2-Car Parking. Double Glazed windows & Oil Central Heating. Past improvements include new Kitchen, new Pressurised Central Heating System & new external doors.
Melsonby has a Primary School, the Black Bull Public House (Quoits pitch on the Green) & a Church. The A1(M) Motorway brings the Harrogate, York & Leeds ‘Golden Triangle’ even closer. There is excellent access to the A66 (Just over 1 mile) & A1(M) at Scotch Corner about 3 miles, historic Richmond 6 miles, Barnard Castle 13 miles, Harrogate 39, Newcastle 43, York 50, & Mainline Rail Station at Darlington about 9 miles.
Melsonby has a Primary School, the Black Bull Public House (Quoits pitch on the Green) & a Church. The A1(M) Motorway brings the Harrogate, York & Leeds ‘Golden Triangle’ even closer. There is excellent access to the A66 (Just over 1 mile) & A1(M) at Scotch Corner about 3 miles, historic Richmond 6 miles, Barnard Castle 13 miles, Harrogate 39, Newcastle 43, York 50, & Mainline Rail Station at Darlington about 9 miles.
Gallery
Full property details
Entrance Reception
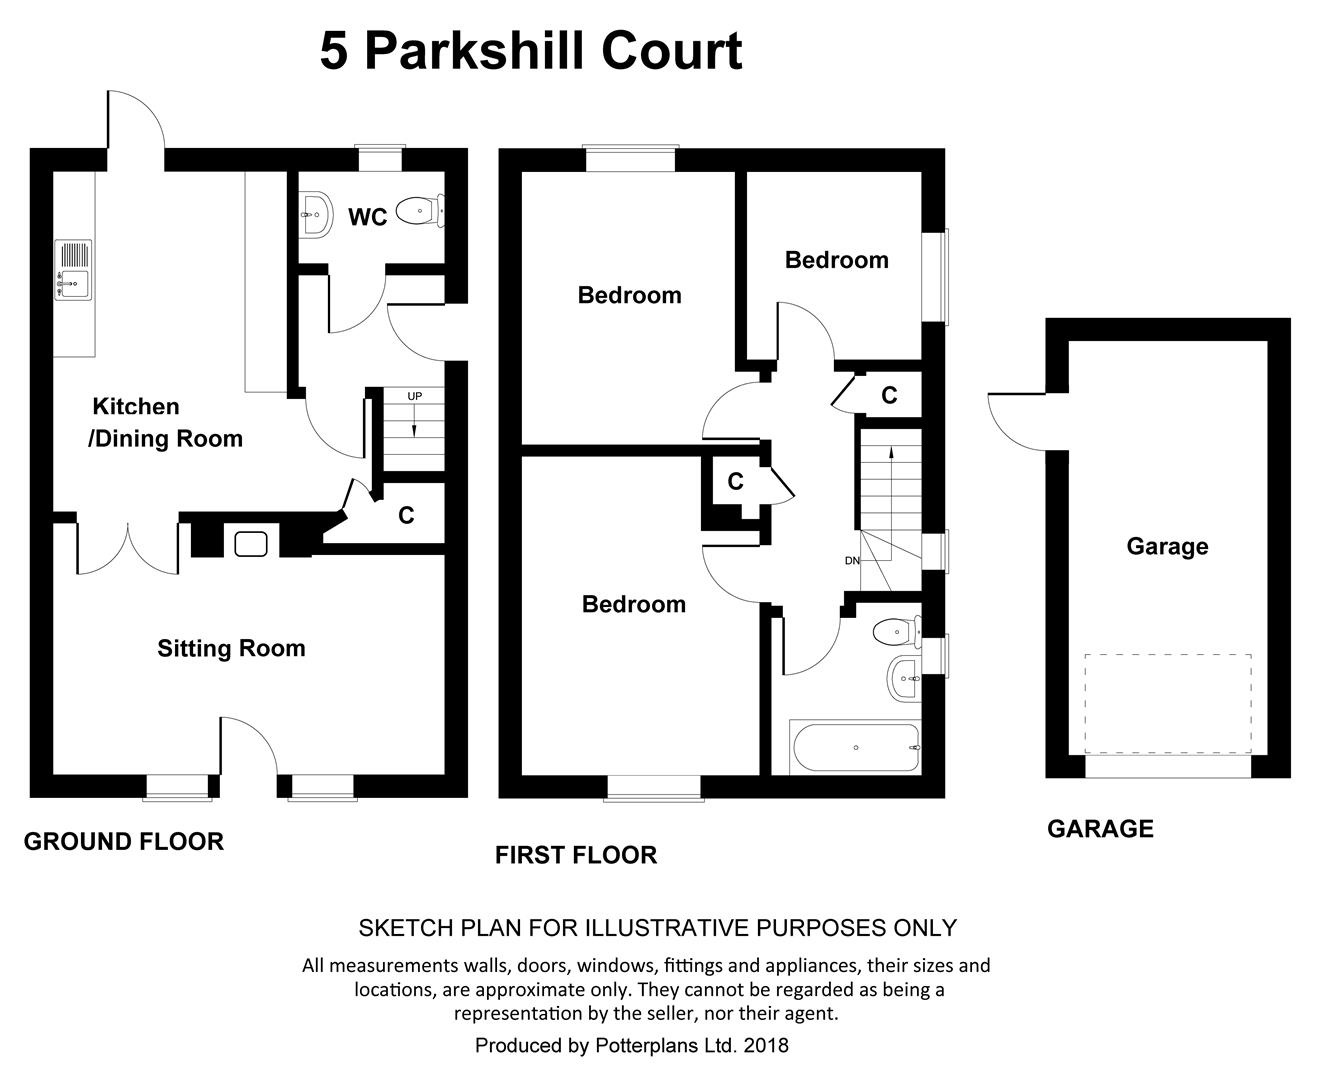
Composite door with opaque glass insert leads into the entrance reception, quarry floor tiling, stairs leading to first floor, central heating radiator with cover, ceiling coving. Doors leading to Cloaks W.C and Kitchen.
Cloaks W.C
Recently renovated cloaks W.C with low level W.C, central heating radiator, hand basin with decorative tiling above and quarry floor tiling. UPVC opaque sash window to rear with Oak mantle.
Kitchen/ Dining Area
4.144 x 2.974 (13'7" x 9'9" )
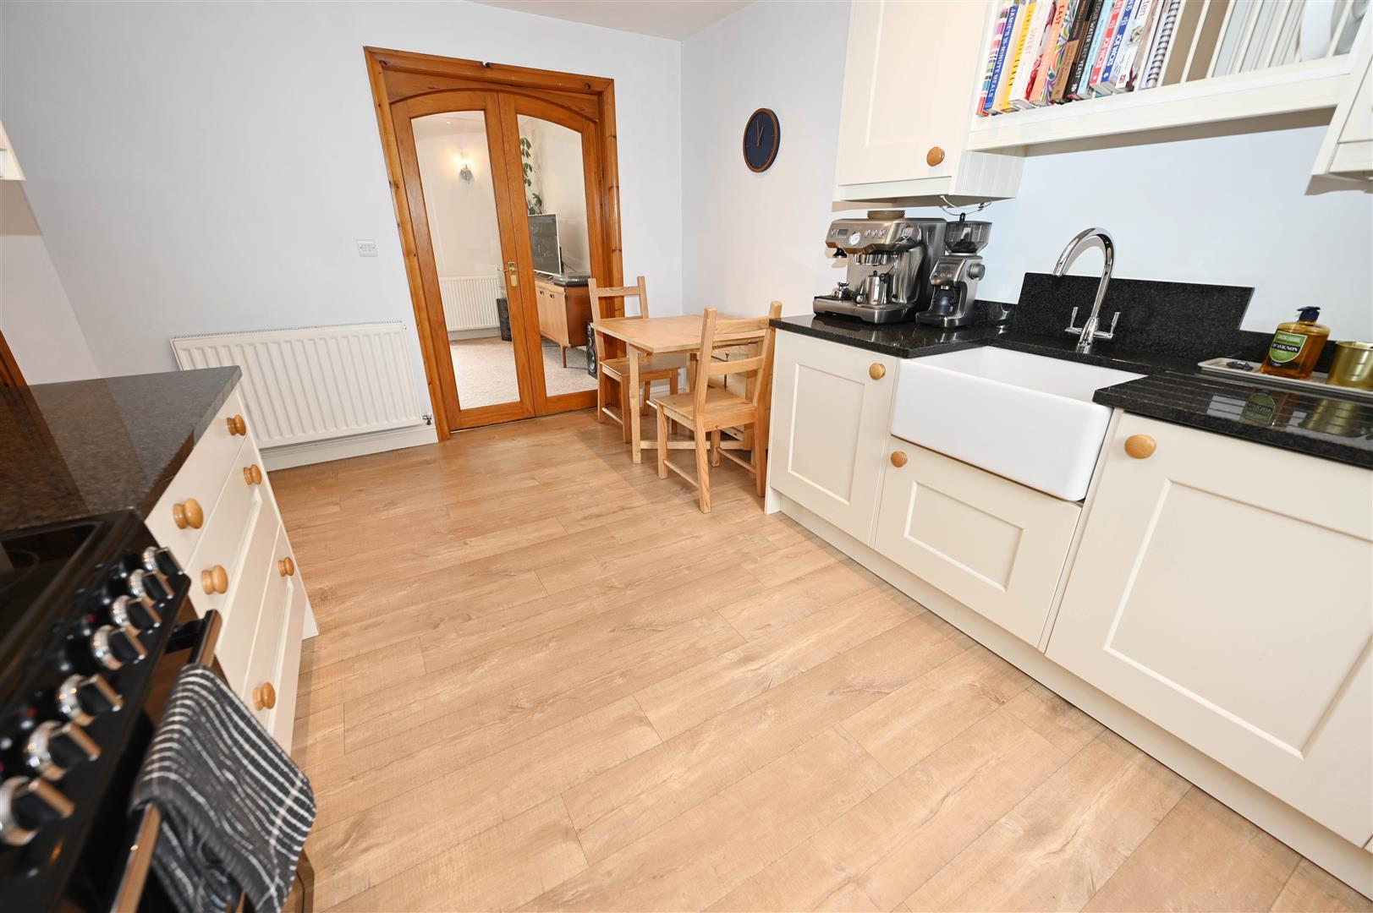
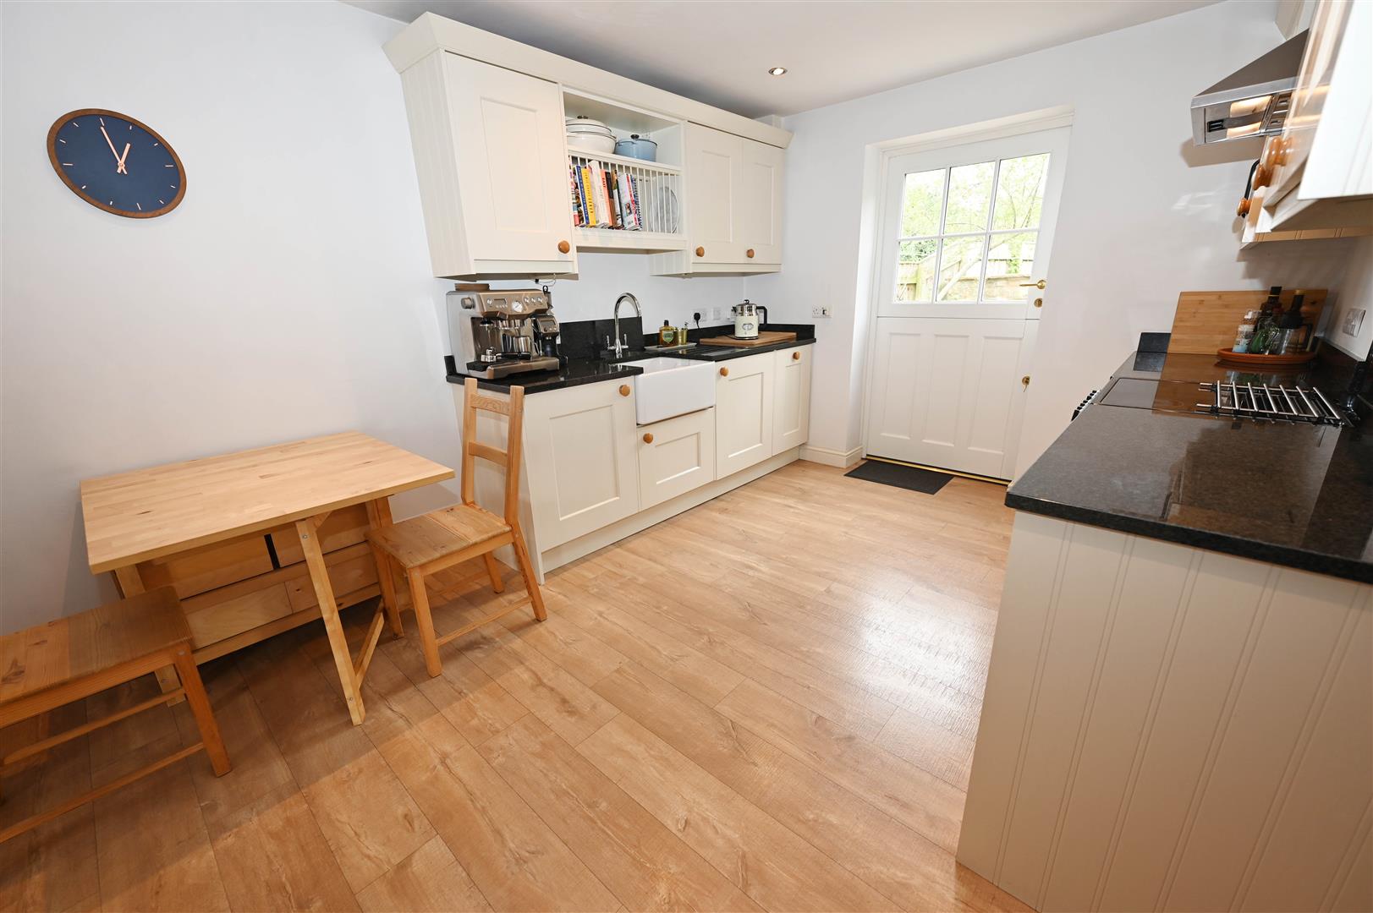
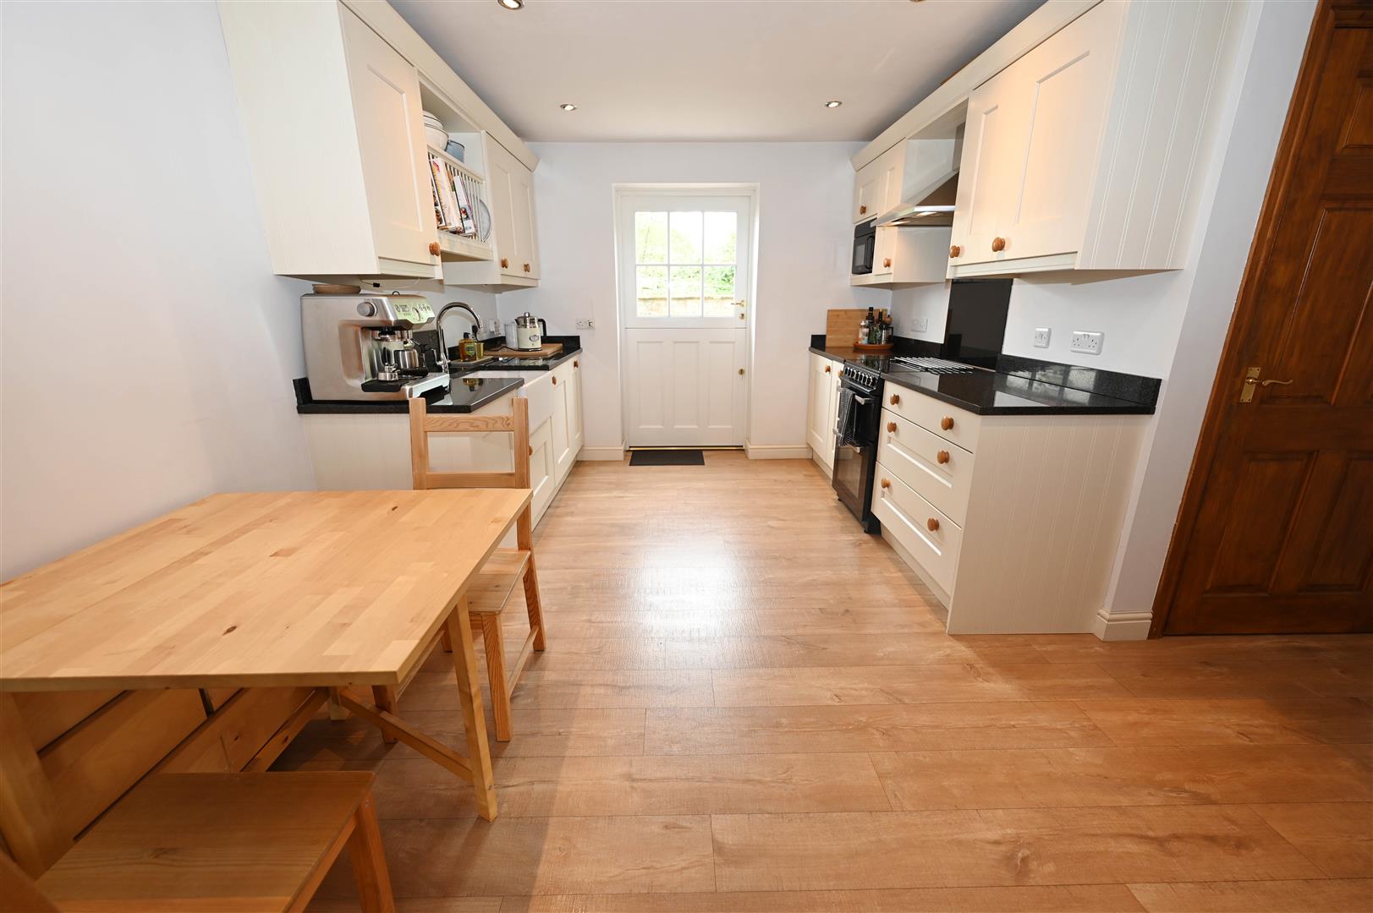
Cottage style kitchen featuring Belfast sink with swan neck mixer, marble worktops with upstands. Cream coloured shaker style base, drawer and wall units. Integrated dishwasher, washing machine and Fridge/ Freezer.Freestanding electric cooker with 4 ring hob, splash back and stainless steel extractor. Additionally, there is also a spacious under stairs storage cupboard. To the rear of the kitchen is a farmhouse style door that leads out to the rear garden. The door features a double glazed glass insert which allows natural light to enter the kitchen space. The kitchen has downlighting throughout.
Lounge
5.117 x 3.036 (16'9" x 9'11")
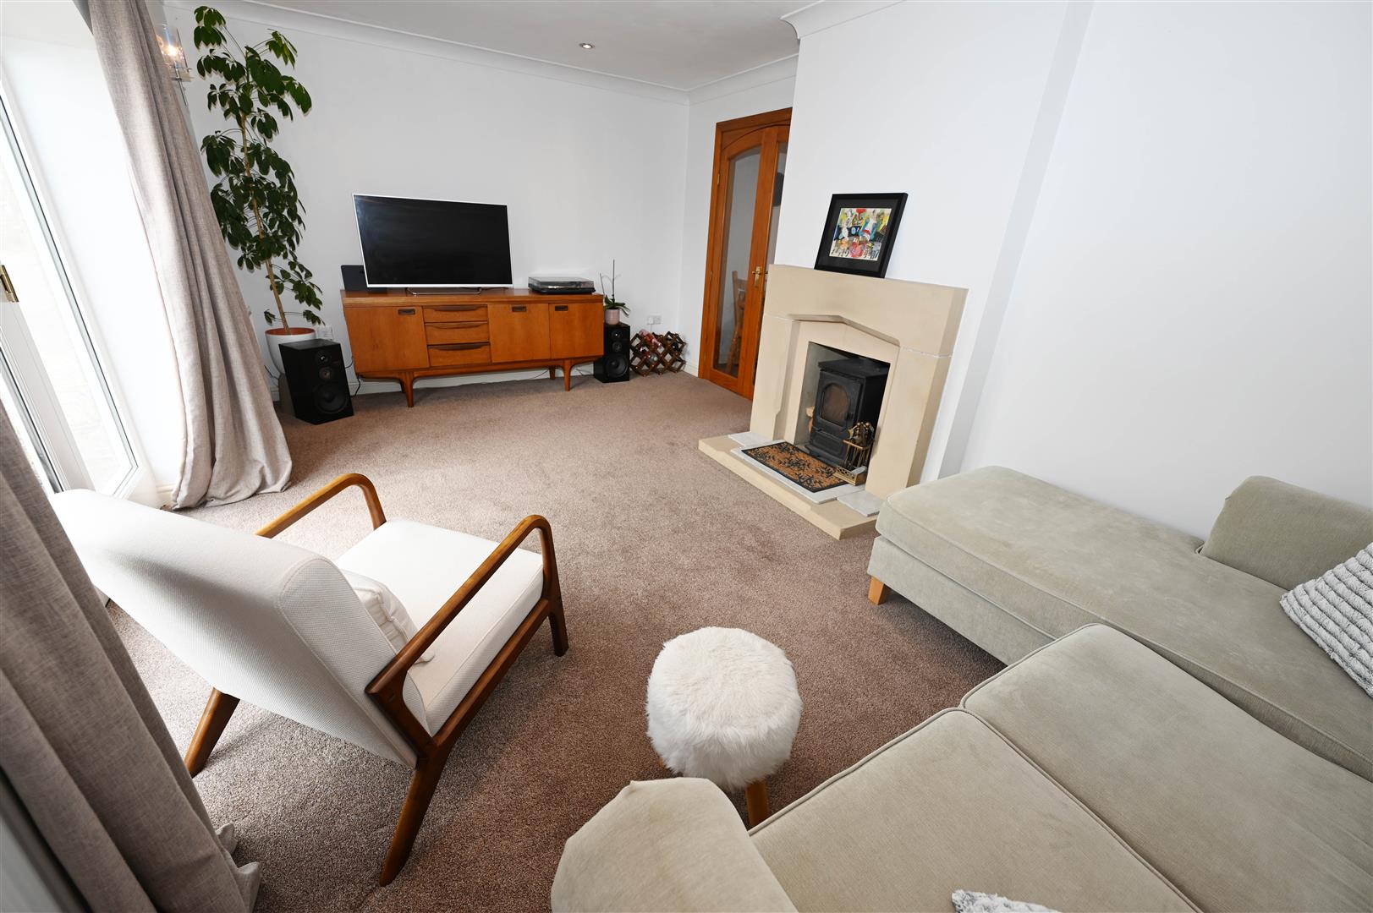
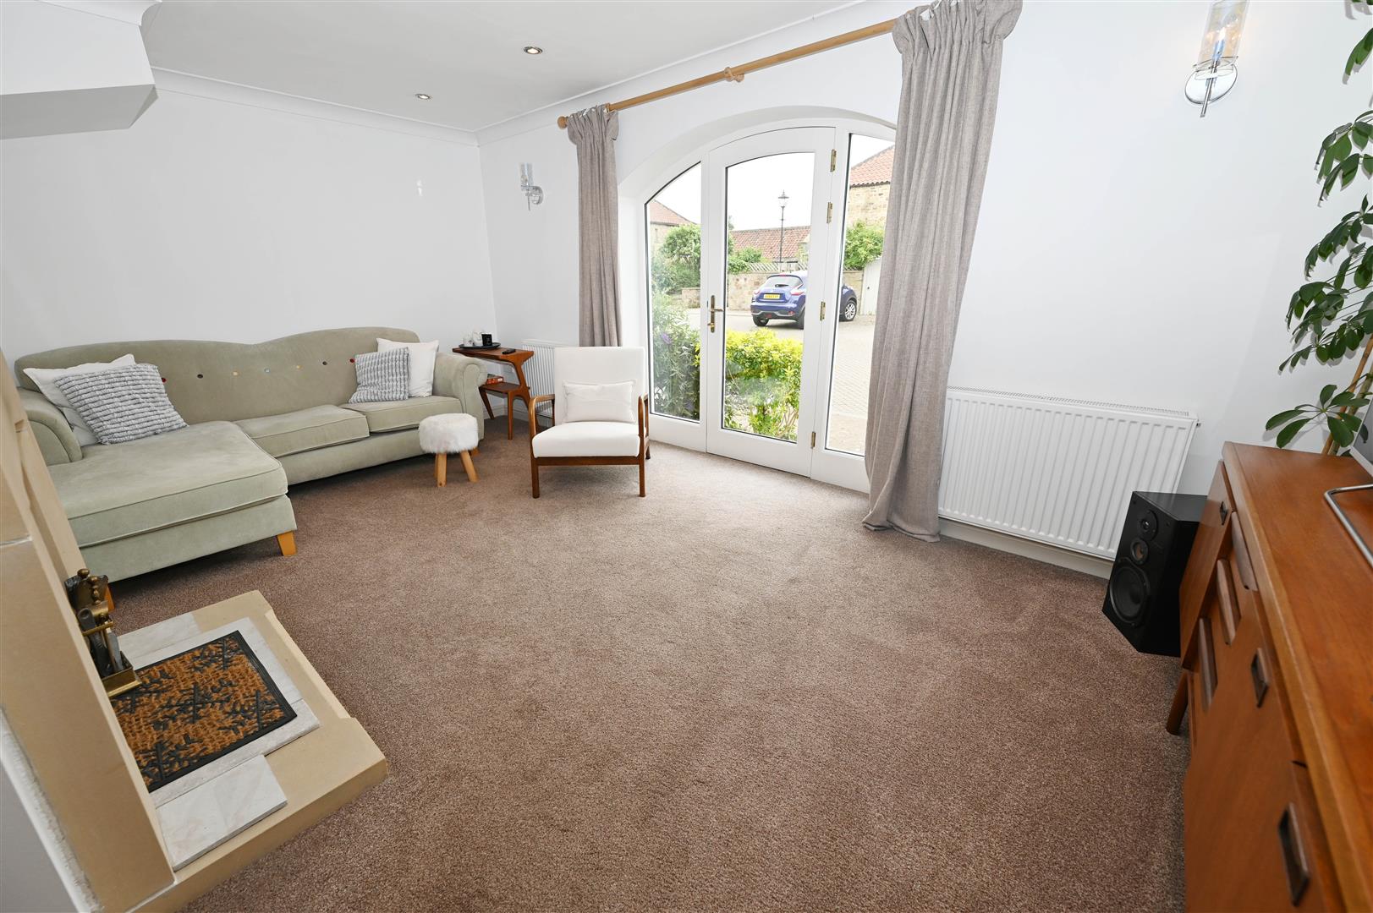
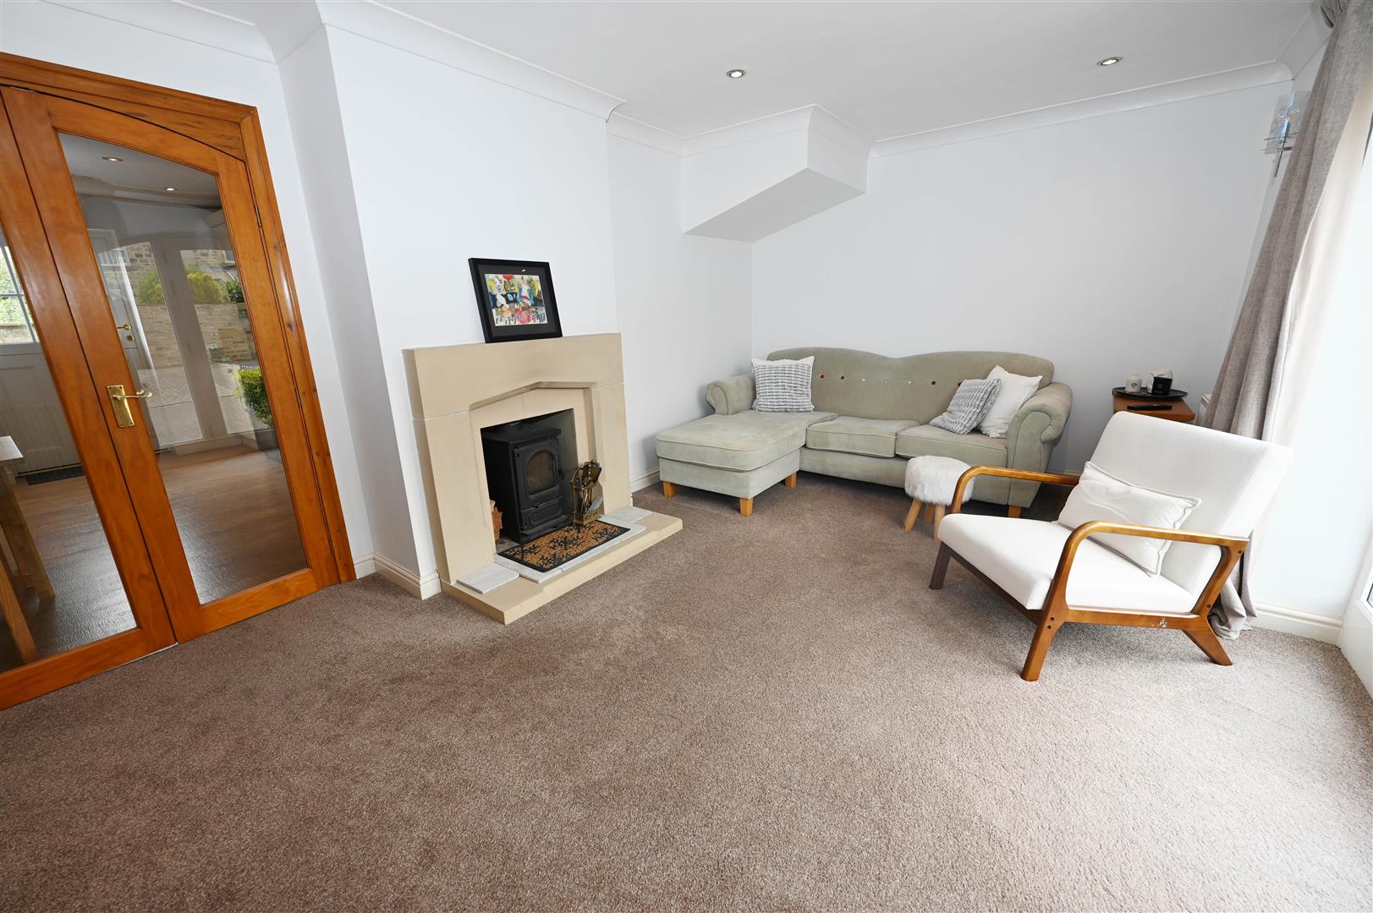
Wooden arch doors lead into a spacious living space. Feature arch to the front with double glazed glass doors which allow access to the front of the property and side matching windows which bring in an abundance of natural light. Two central heating radiators, TV and broadband point. The stone effect fireplace is the focal point of the space with stone effect hearth incorporating a free standing wood burning stove, ceiling coving, downlighting throughout the room.
Landing
Two UPVC double glazed sash windows, loft hatch giving access to roof void, 2 built- in storage cupboards with one housing the pressurised water cylinder system and the other suitable for storage. Stained wooden doors to all three bedrooms and the family bathroom.
Main Bedroom
3.568 x 2.783 (11'8" x 9'1")
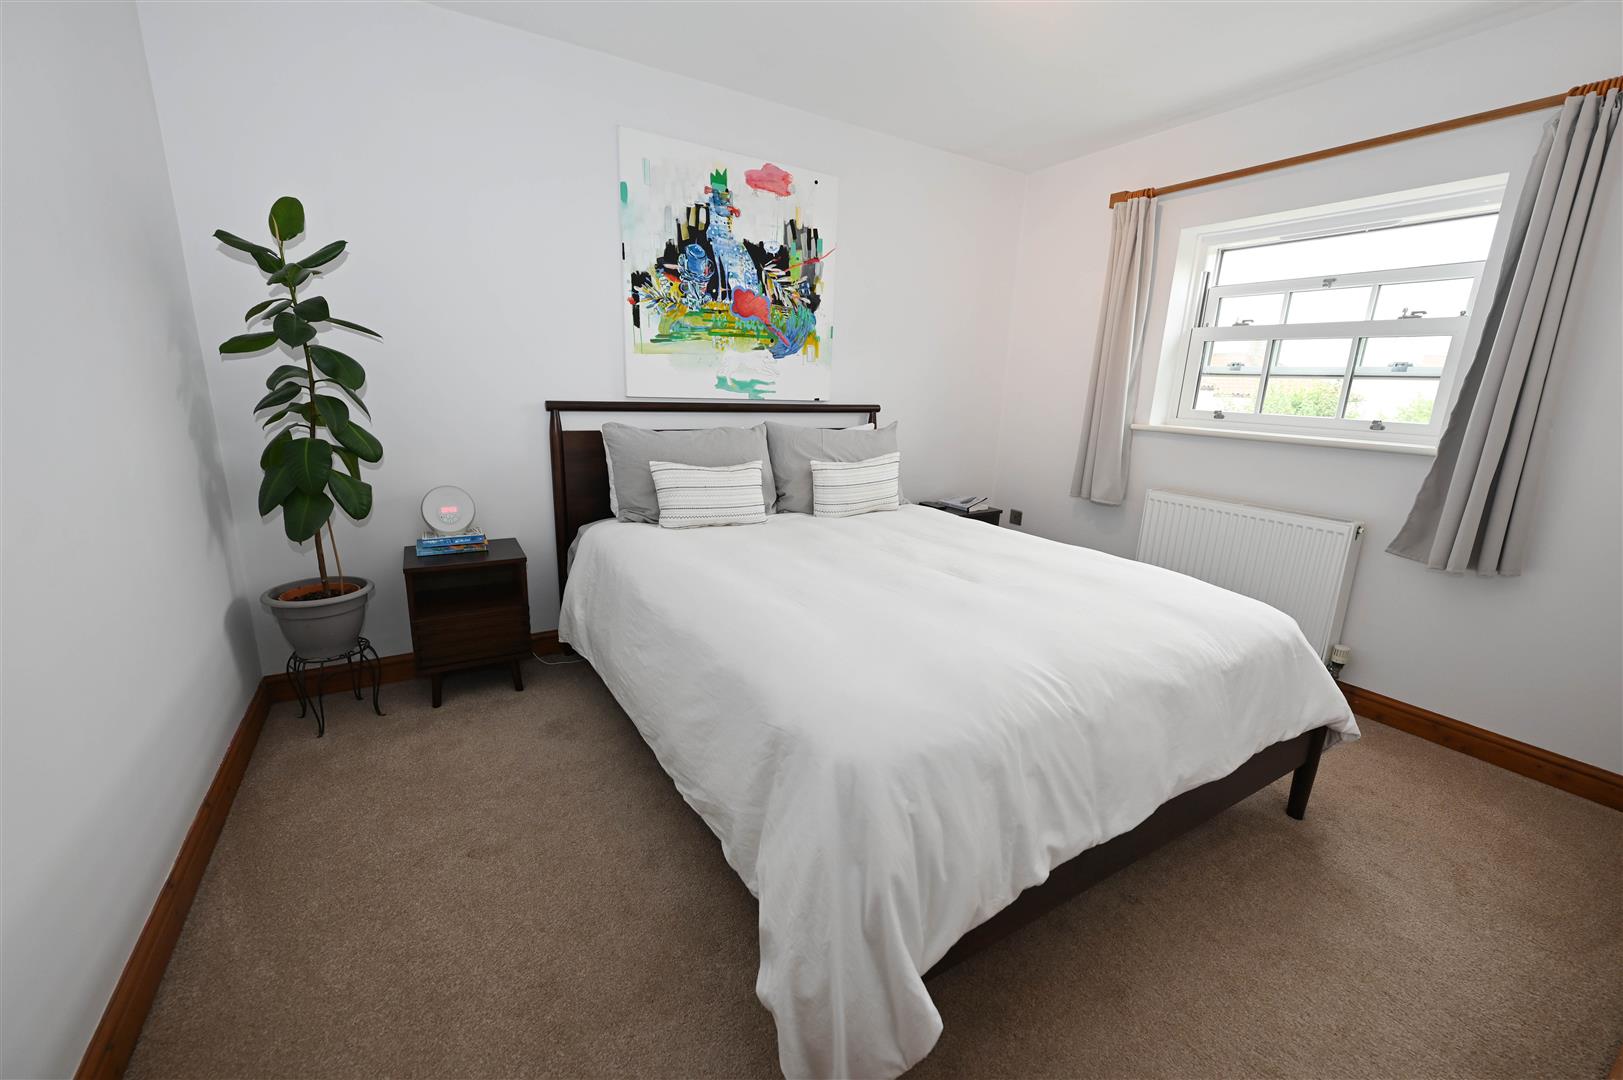
A generously sized double bedroom with UPVC double glazed sash window to the rear, central heating radiator, TV and telephone points.
Bedroom 2
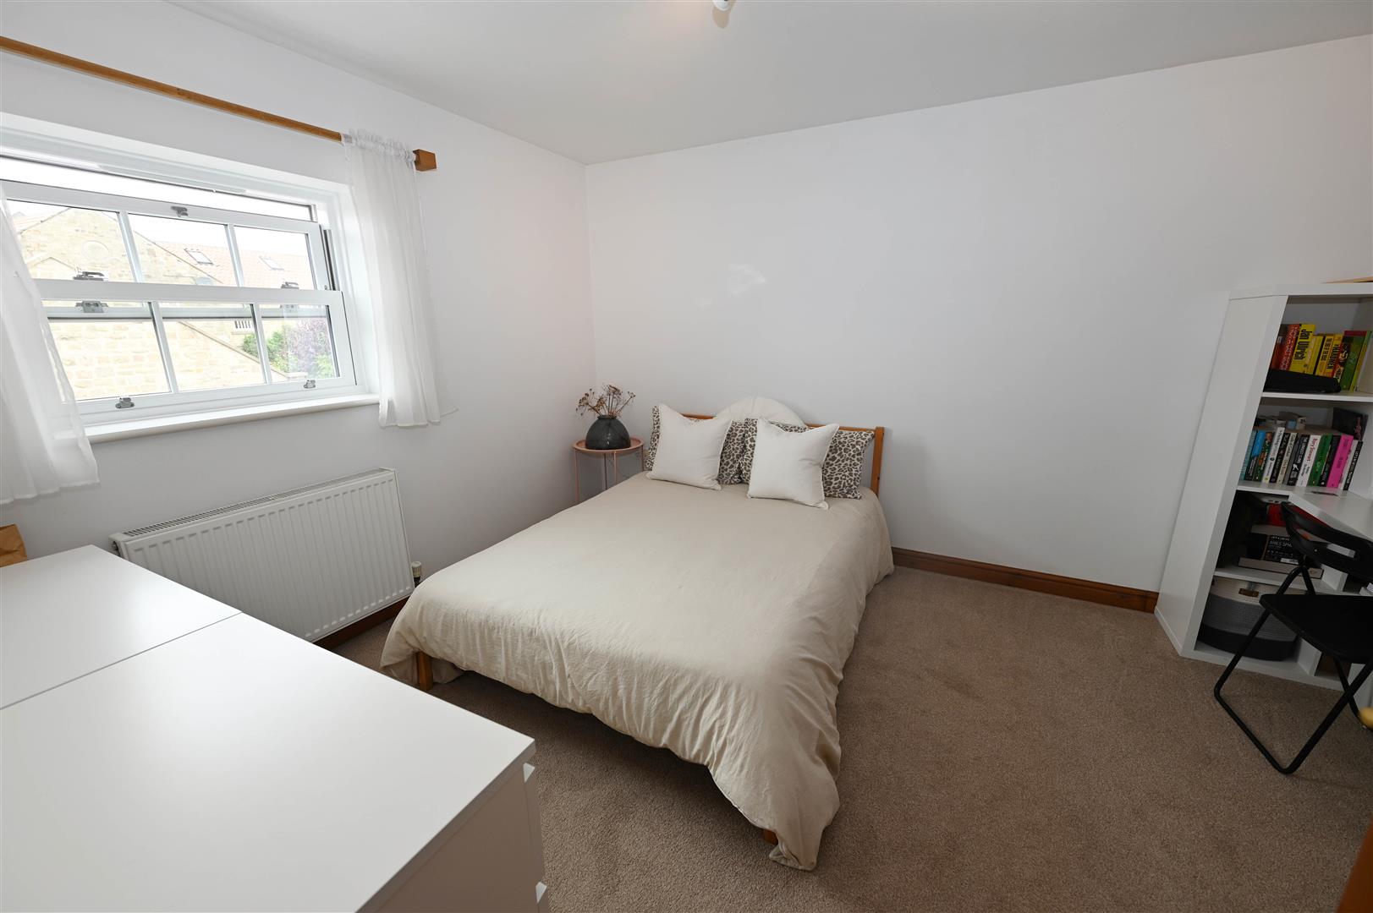
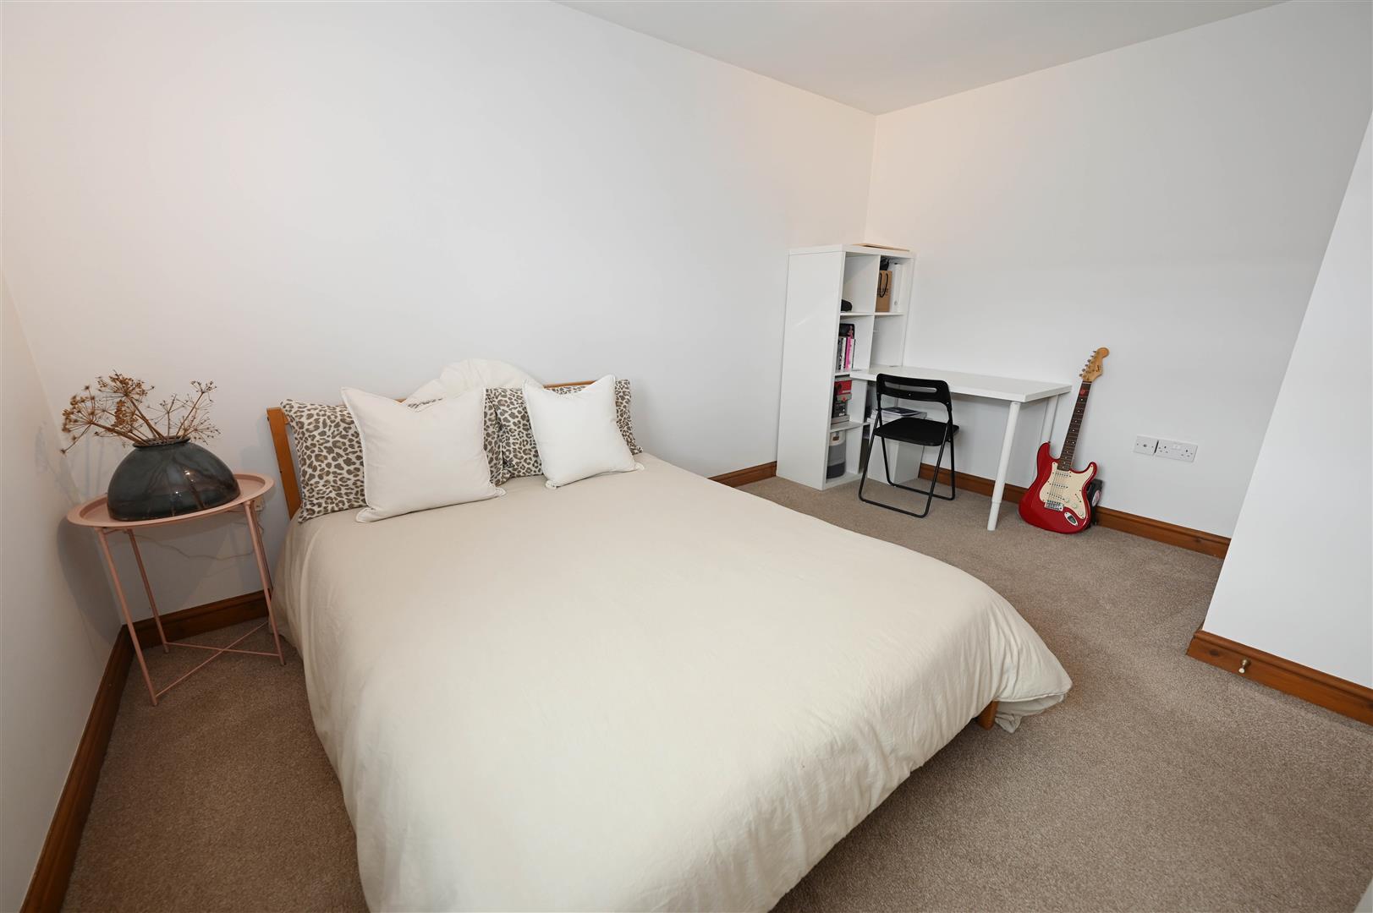
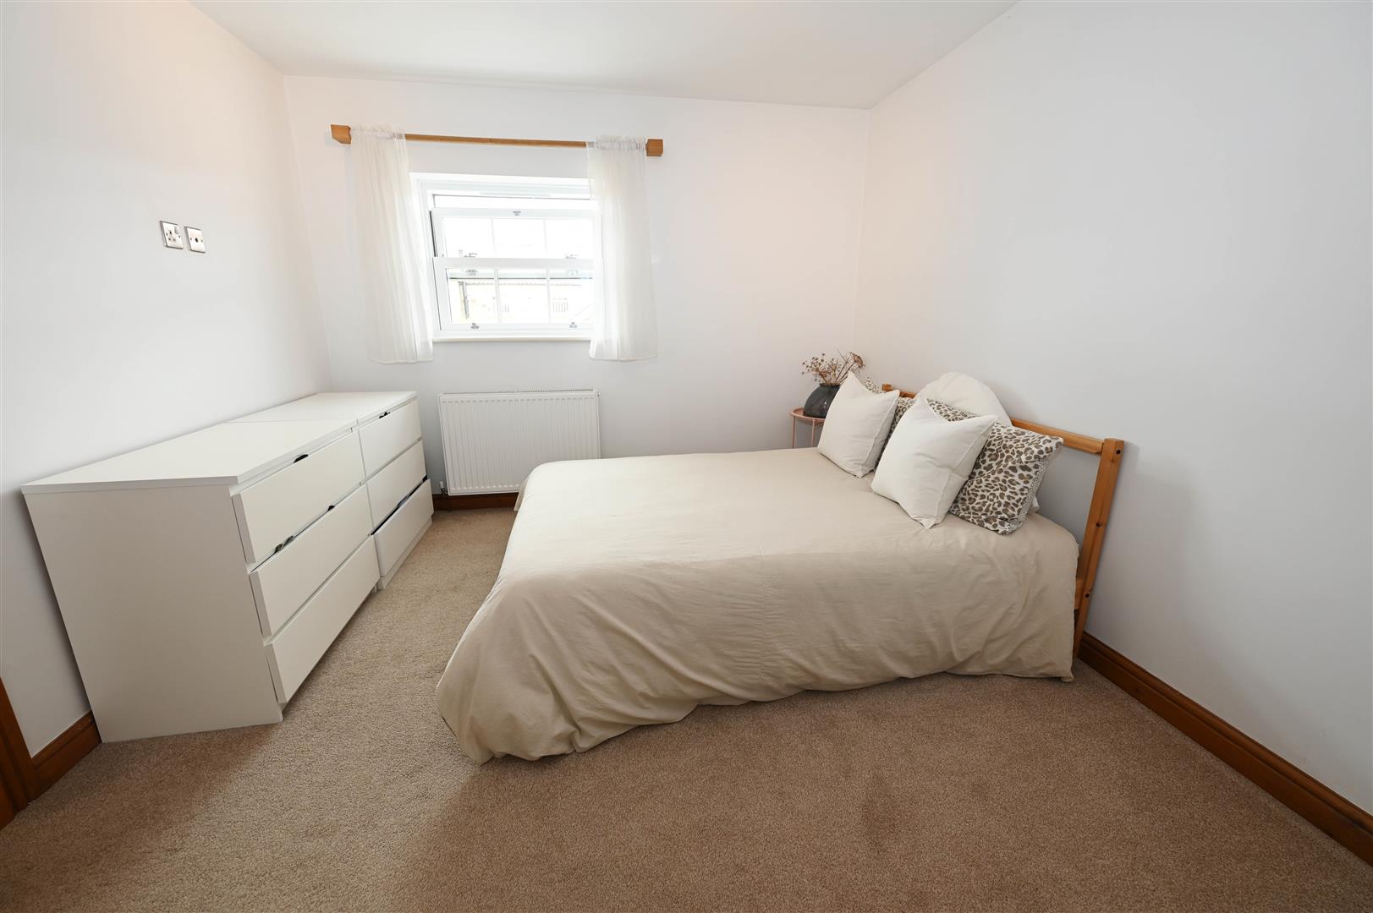
4 x 3.116 (13'1" x 10'2")
Another well sized double bedroom with double glazed UPVC sash window to the front, central heating radiator and TV point.
Bedroom 3
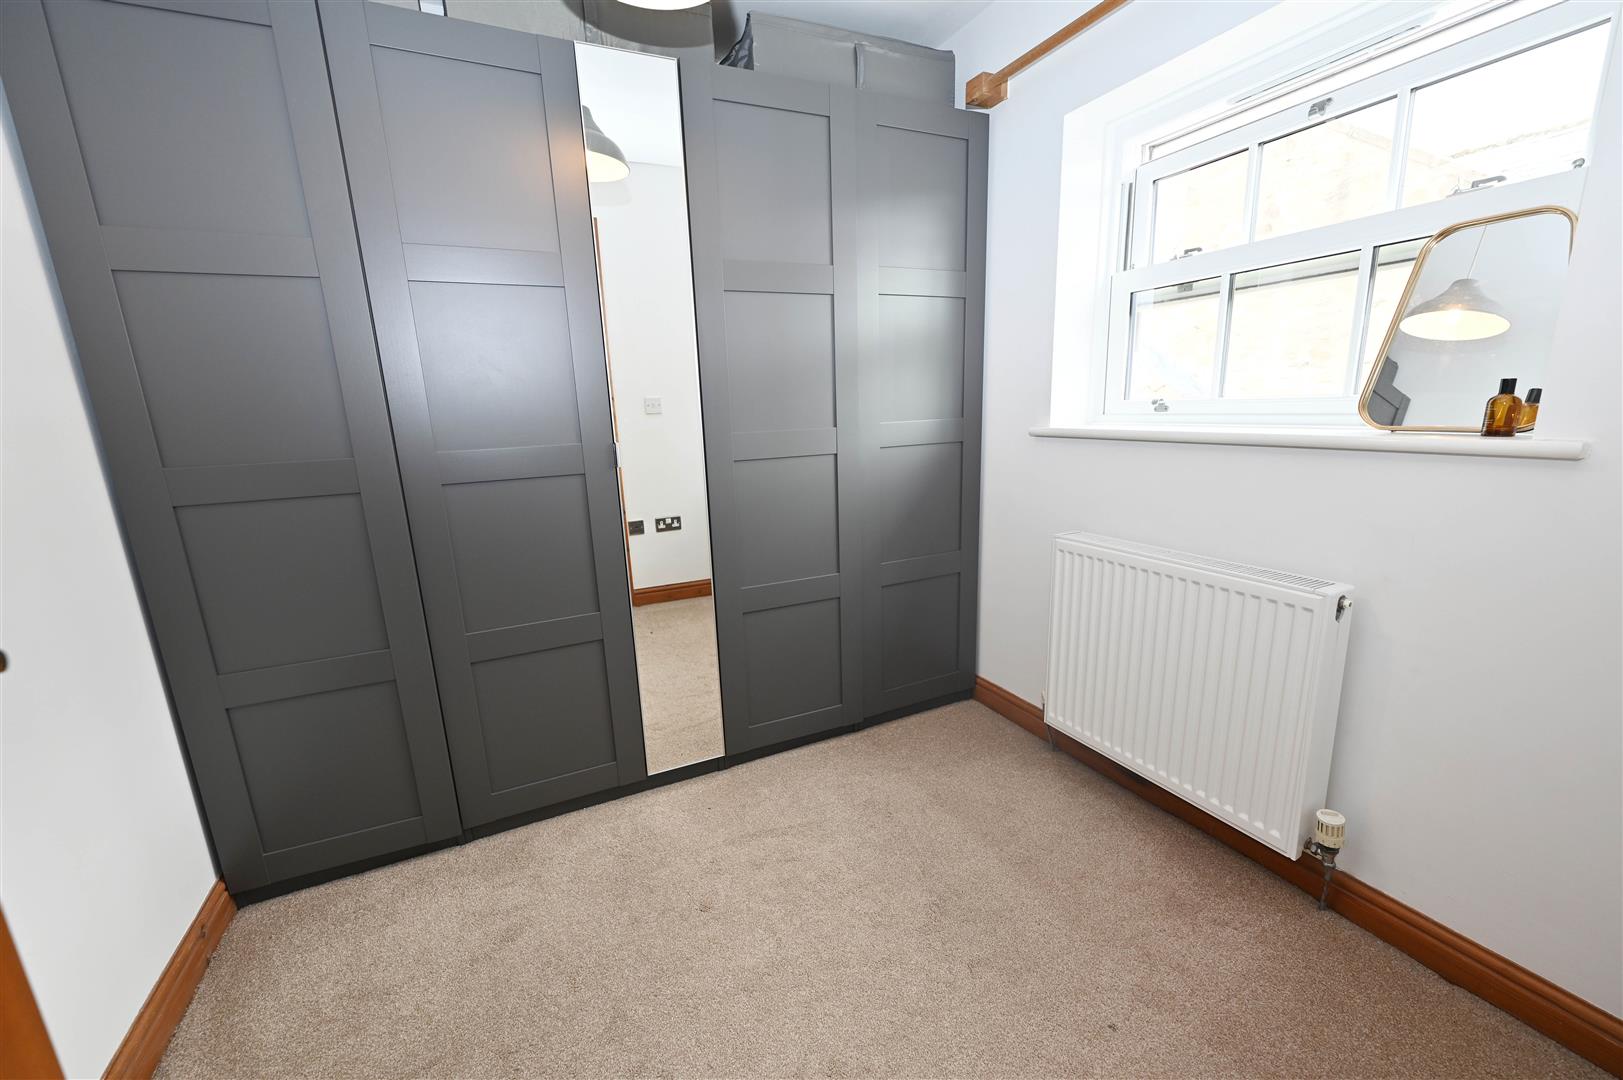
2.440 x 2.285 (8'0" x 7'5")
UPVC double glazed window to side of the property, central heating radiator, TV point
Bathroom
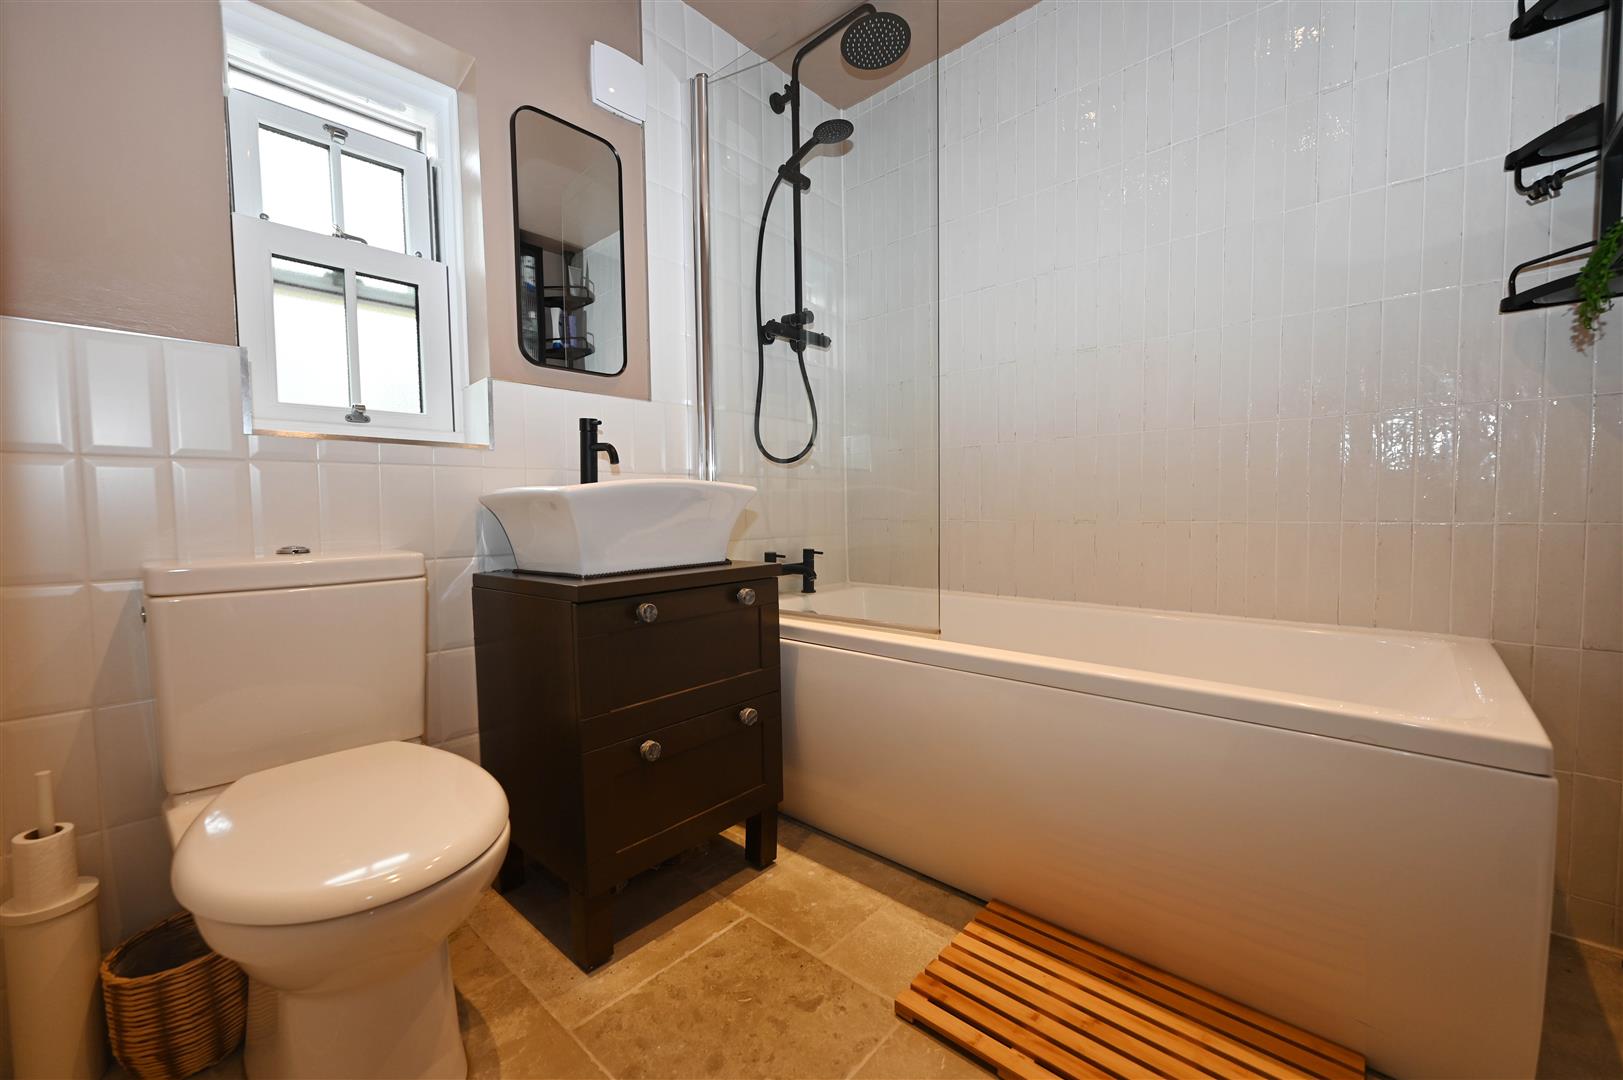
A recently renovated and beautifully presented bathroom featuring panel bath with mixer taps and shower screen, black shower bar with twin head shower, elegant vintage style hand basin with black mixer sat on a wooden drawer unit, tiling to part walls and a feature tiled floor, heated towel rail, extractor, wall mounted mirror, downlighting throughout. UPVC sash windows to the side.
Garden
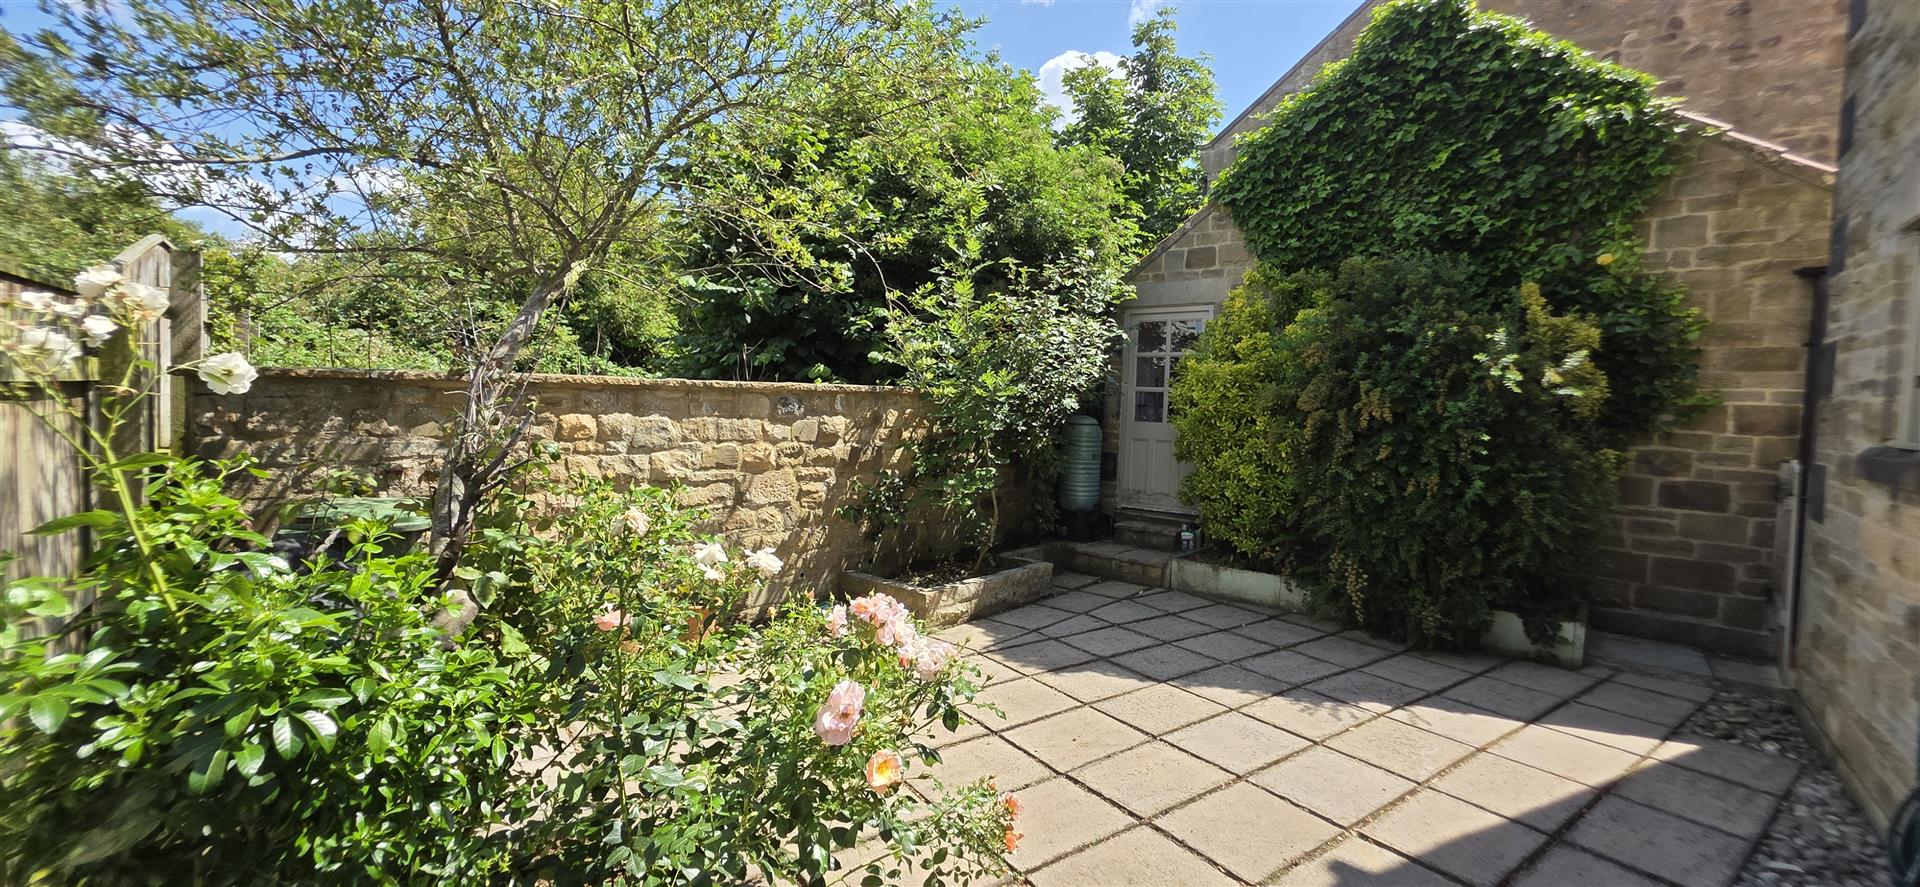
A low maintenance garden which is primarily laid with paving and is therefore ideal for seating. Potted plants, raised flower beds, outside tap and light. The garden is enclosed by stone walling and fencing. To the side is the weatherproofed boiler and double skinned oil tank.
Externally
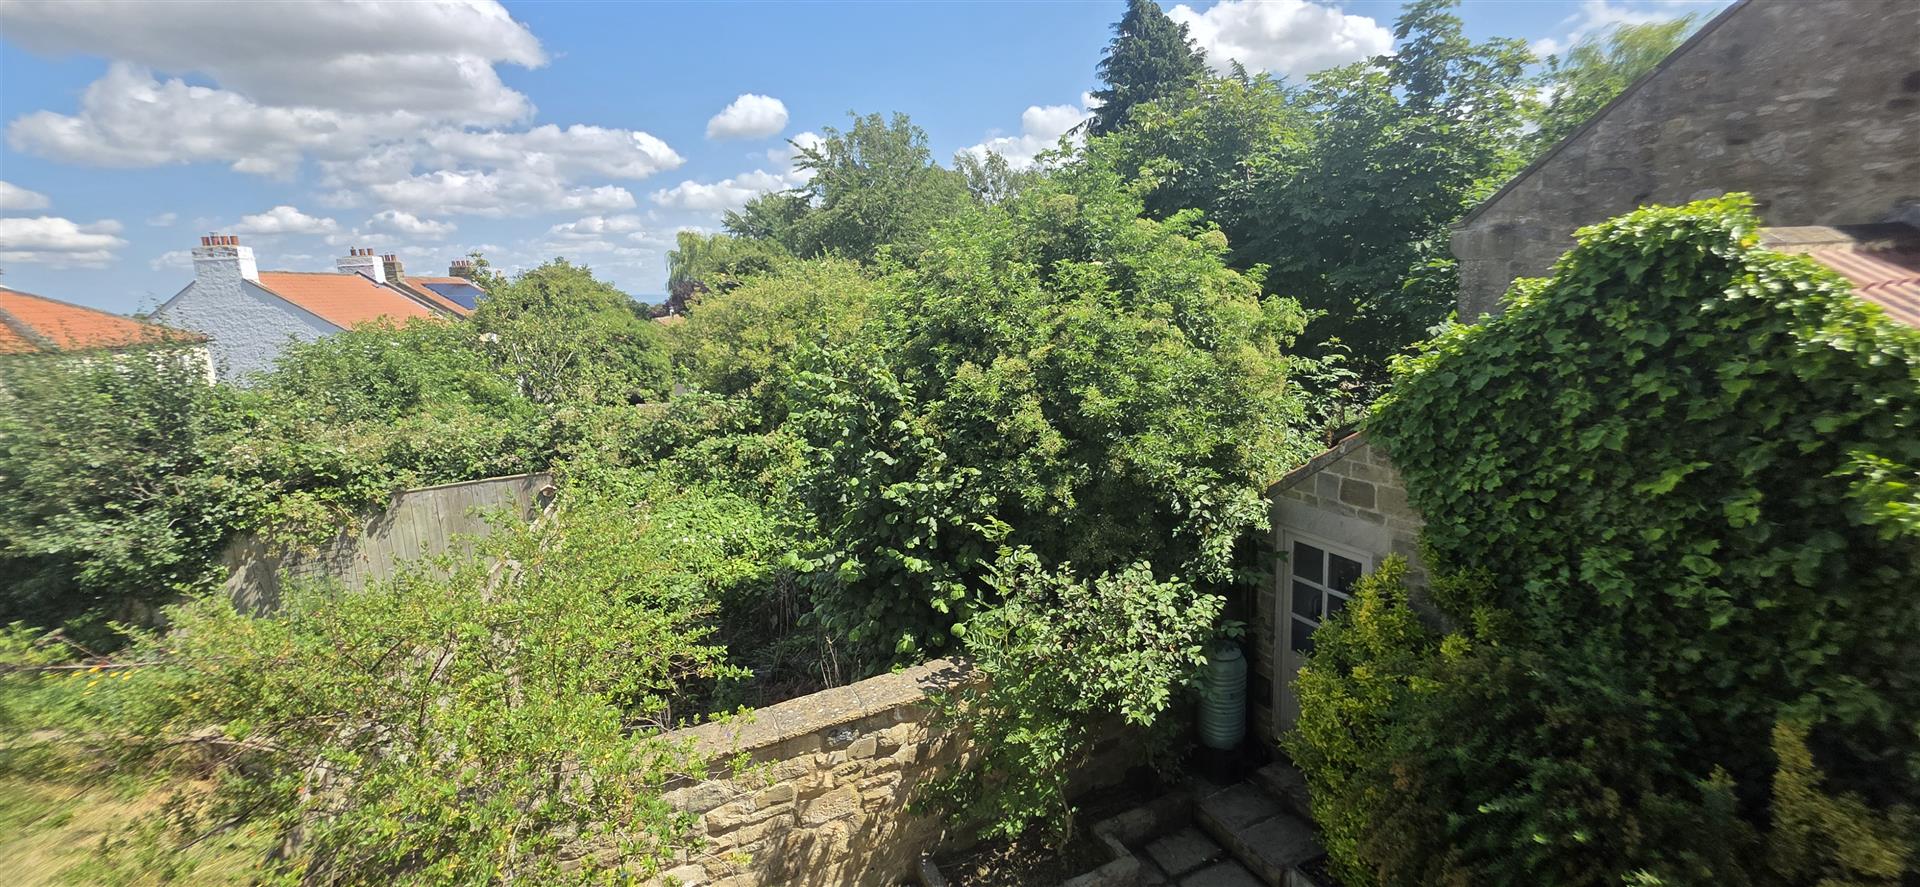
To the right of the property is a gravel driveway with parking for two vehicles. This leads to a garage with double wooden doors. To the front of the property are gravel and shrub borders. Beyond the garden wall is an additional piece of land bought by the current owners which extends the garden. This area is approx. 6.6m x 7.8m (approx 48.56sqm)
Garage
Single garage with double wooden doors, timber door to the rear, water, power and light.
Energy performance certificates
Floor plan
Map