

01748 822 711
About the property
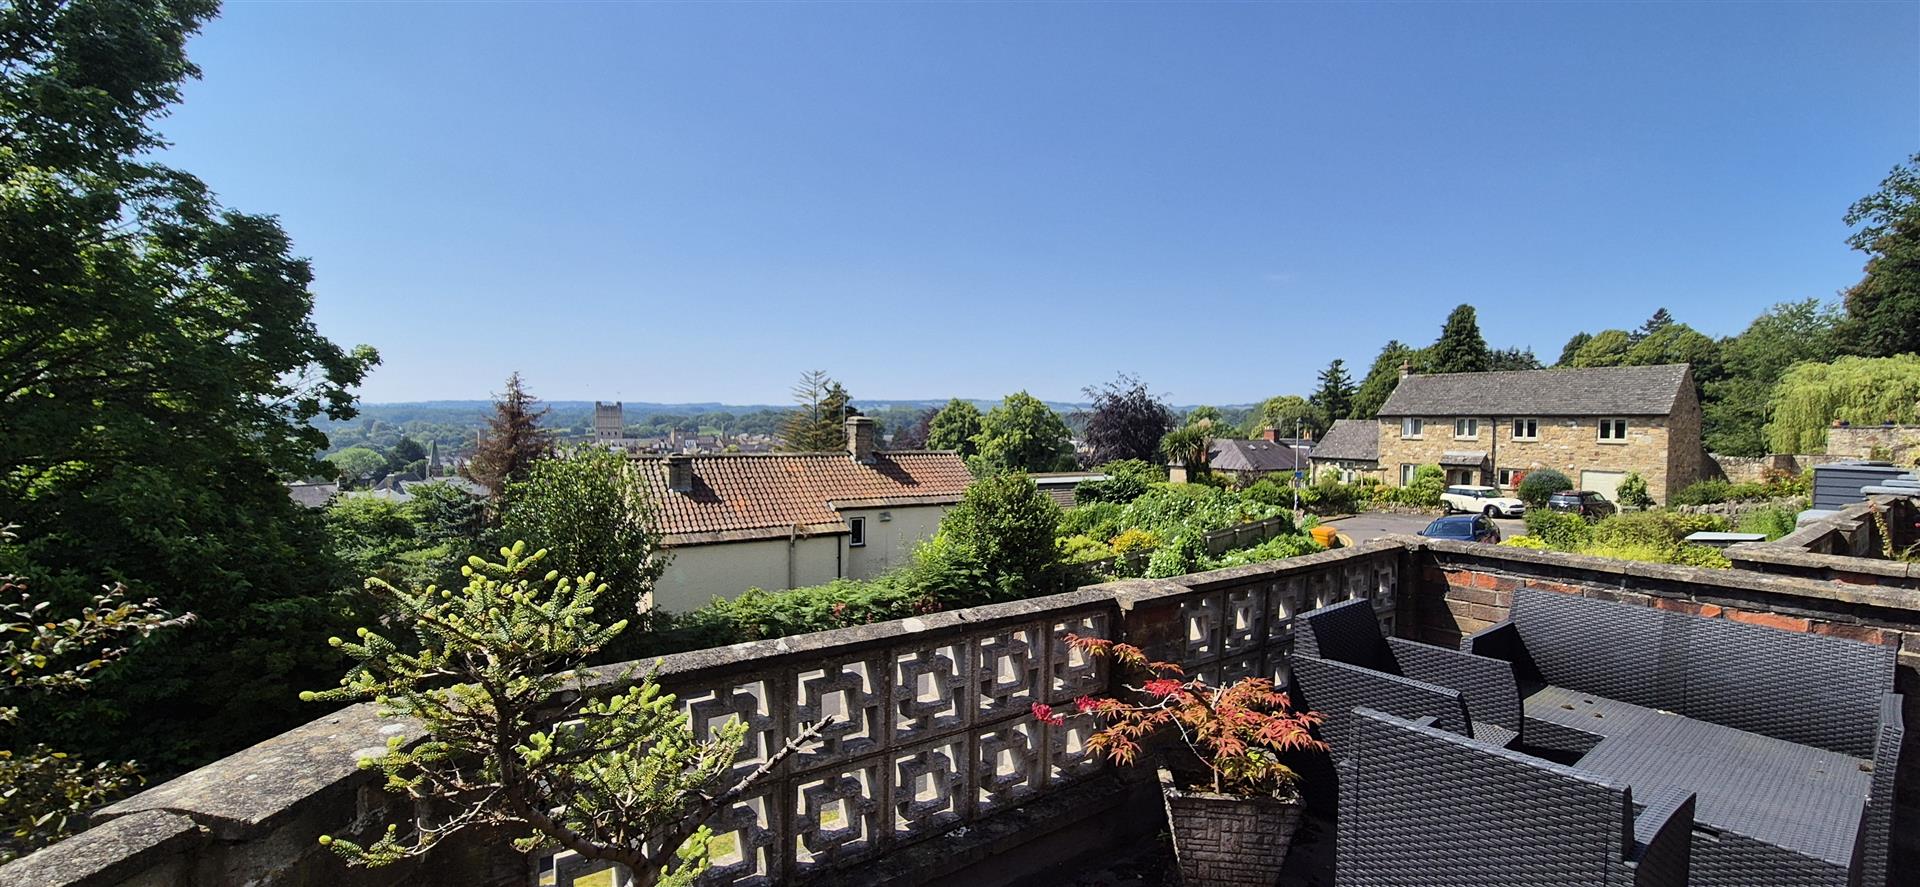
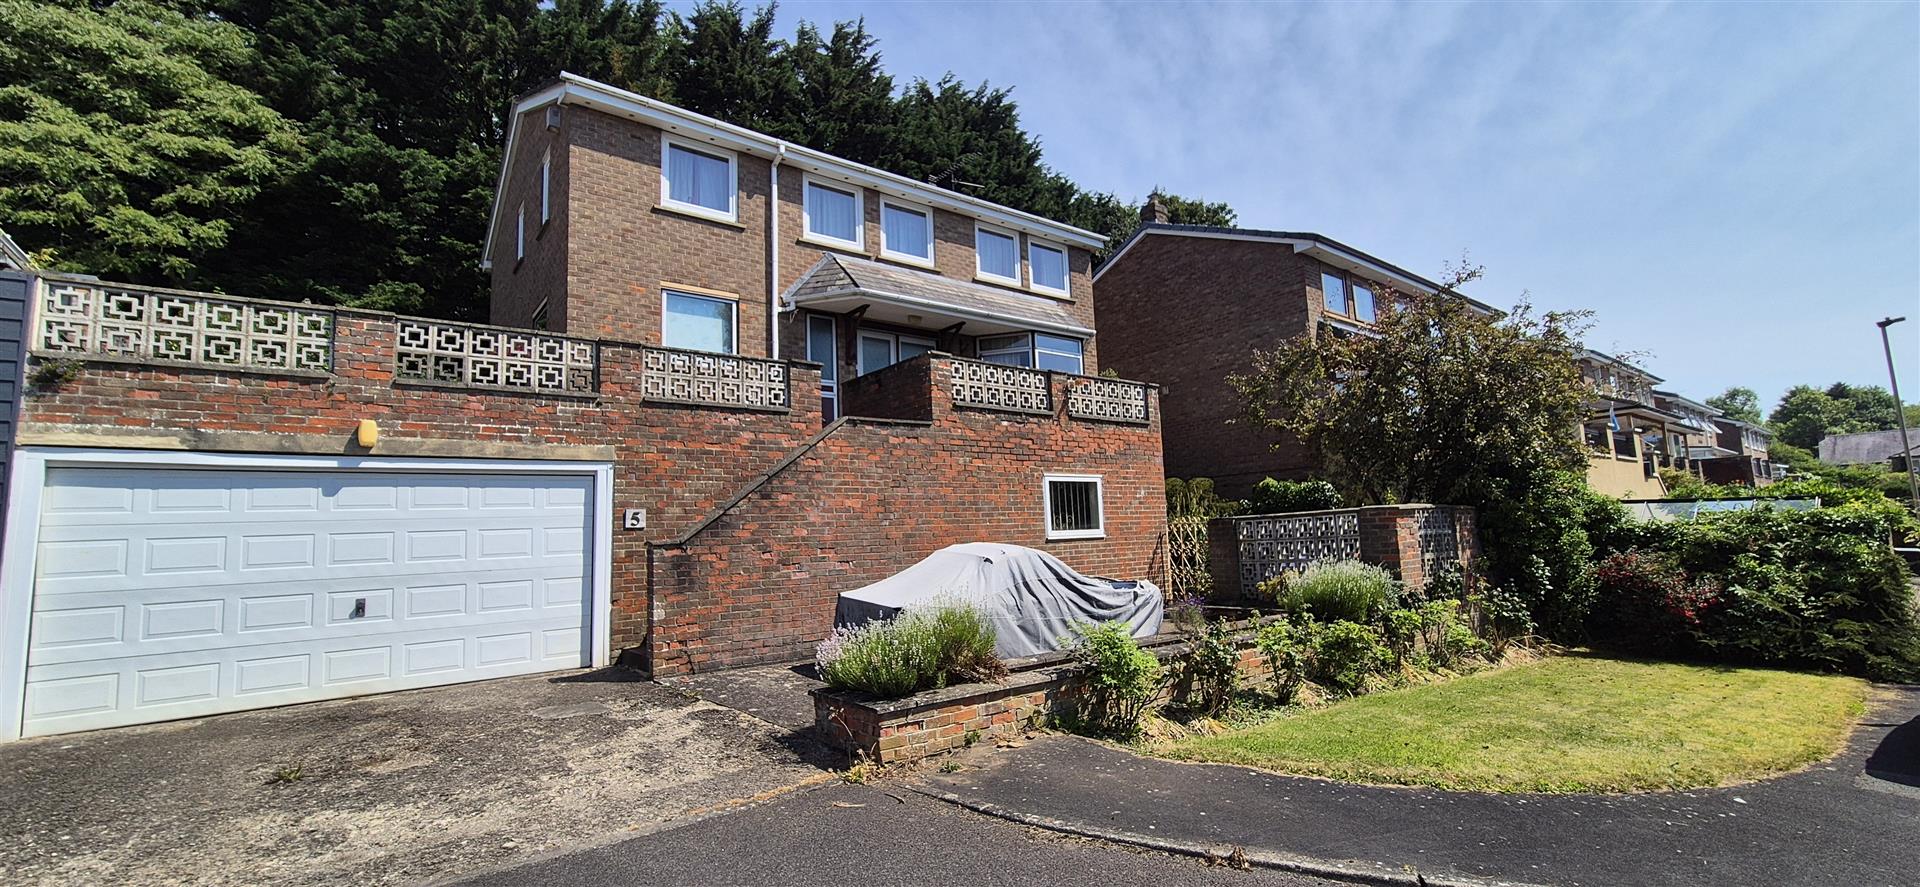
LARGE 4 Double Bedroom Detached FAMILY HOME with AMAZING VIEWS. For Sale with NO ONWARD CHAIN. Highly sought-after central town location & Essential Viewing. Work to be done but the makings of a fabulous home. Large SOUTH FACING Al Fresco Viewing & Entertaining BALCONIES. Great 8.16m (into bay) x 7.08m (26'9" x 23'2") L-shaped Sitting Room & Dining Area, 5.15m (16'10") Kitchen/Breakfast Room, Utility Room & Washroom/WC; 4 Double Bedrooms, ‘House’ Shower Room & En-Suite. Large GARAGE, Parking & separate 6.06m (19'10") WORKSHOP/OFFICE etc. Large wrap-around viewing Balcony & rear Gardens.
Roper Court is a highly sought-after central town location – walking distance of the marketplace. The Rough Guide to Britain describes historic Richmond as “AN ABSOLUTE GEM”: Situated on the edge of the beautiful Yorkshire Dales National Park, the town is surrounded by the most stunning scenery anywhere to be seen. Excellent access A1(M) & A66 at Scotch Corner (4.2 miles) & mainline to LONDON Kings Cross (2 hours 20 minutes) from Darlington, about 13 miles.
Roper Court is a highly sought-after central town location – walking distance of the marketplace. The Rough Guide to Britain describes historic Richmond as “AN ABSOLUTE GEM”: Situated on the edge of the beautiful Yorkshire Dales National Park, the town is surrounded by the most stunning scenery anywhere to be seen. Excellent access A1(M) & A66 at Scotch Corner (4.2 miles) & mainline to LONDON Kings Cross (2 hours 20 minutes) from Darlington, about 13 miles.
Gallery
Full property details
Steps to:
FRONT & SIDE BALCONIES
4.39m x 3.42m (14'4" x 11'2")
A superb SOUTH FACING al fresco viewing & entertaining space.
FRONT BALCONY
4.39m x 3.42m (14'4" x 11'2")
A superb SOUTH FACING al fresco viewing & entertaining space.
SIDE BALCONY
11.55m x 4.60 min (37'10" x 15'1" min)
RECEPION HALL
Coats cupboard.
WASHROOM/WC
Washbasin & WC. Window to front.
INNER HAL
Staircase to first floor & part-screened from:
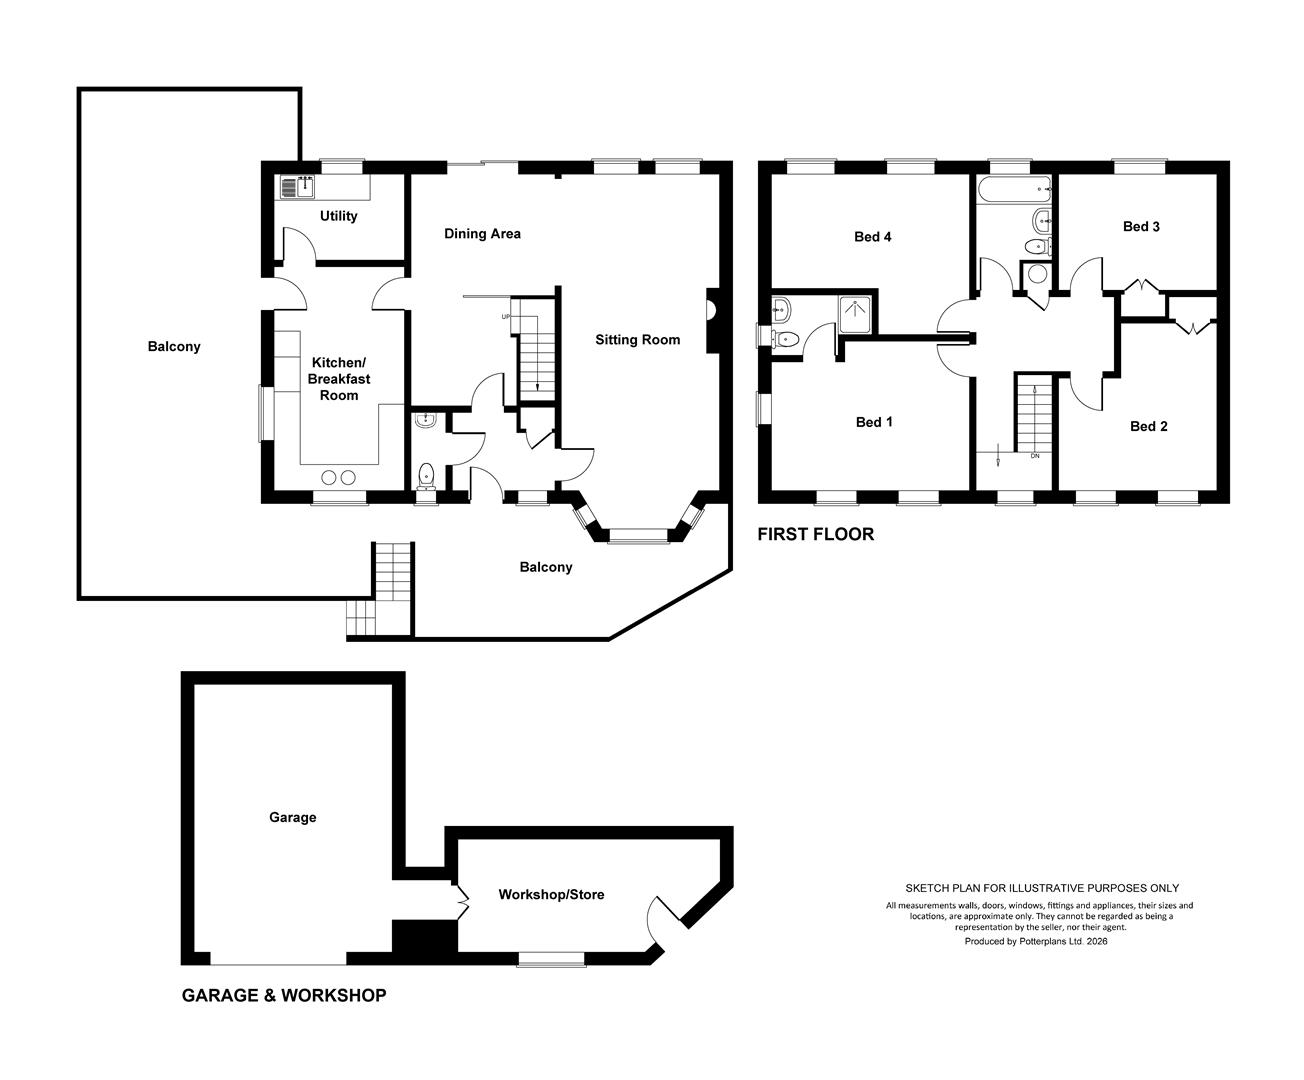
DINING AREA
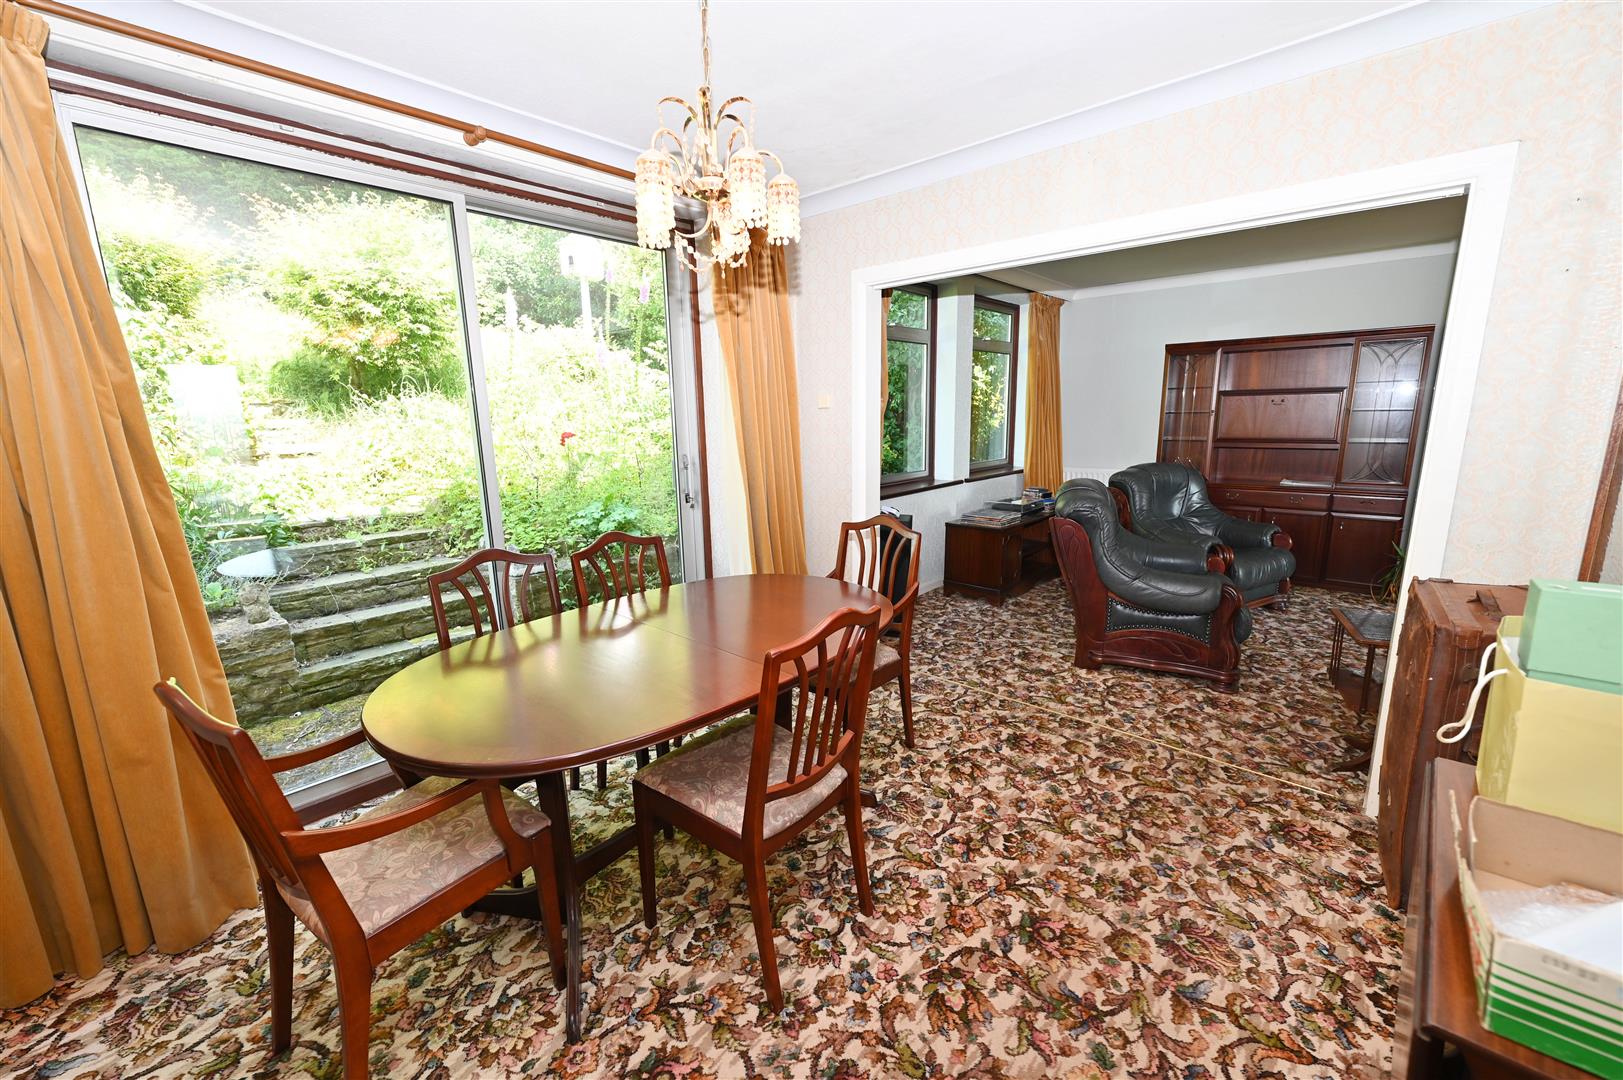
5.45m x 3.31m overall 3.31m x x.xx (17'10" x 10'
Patio doors to rear & open to:
SITTING ROOM (VIEWS)
8.16m x 3.66m (26'9" x 12'0")
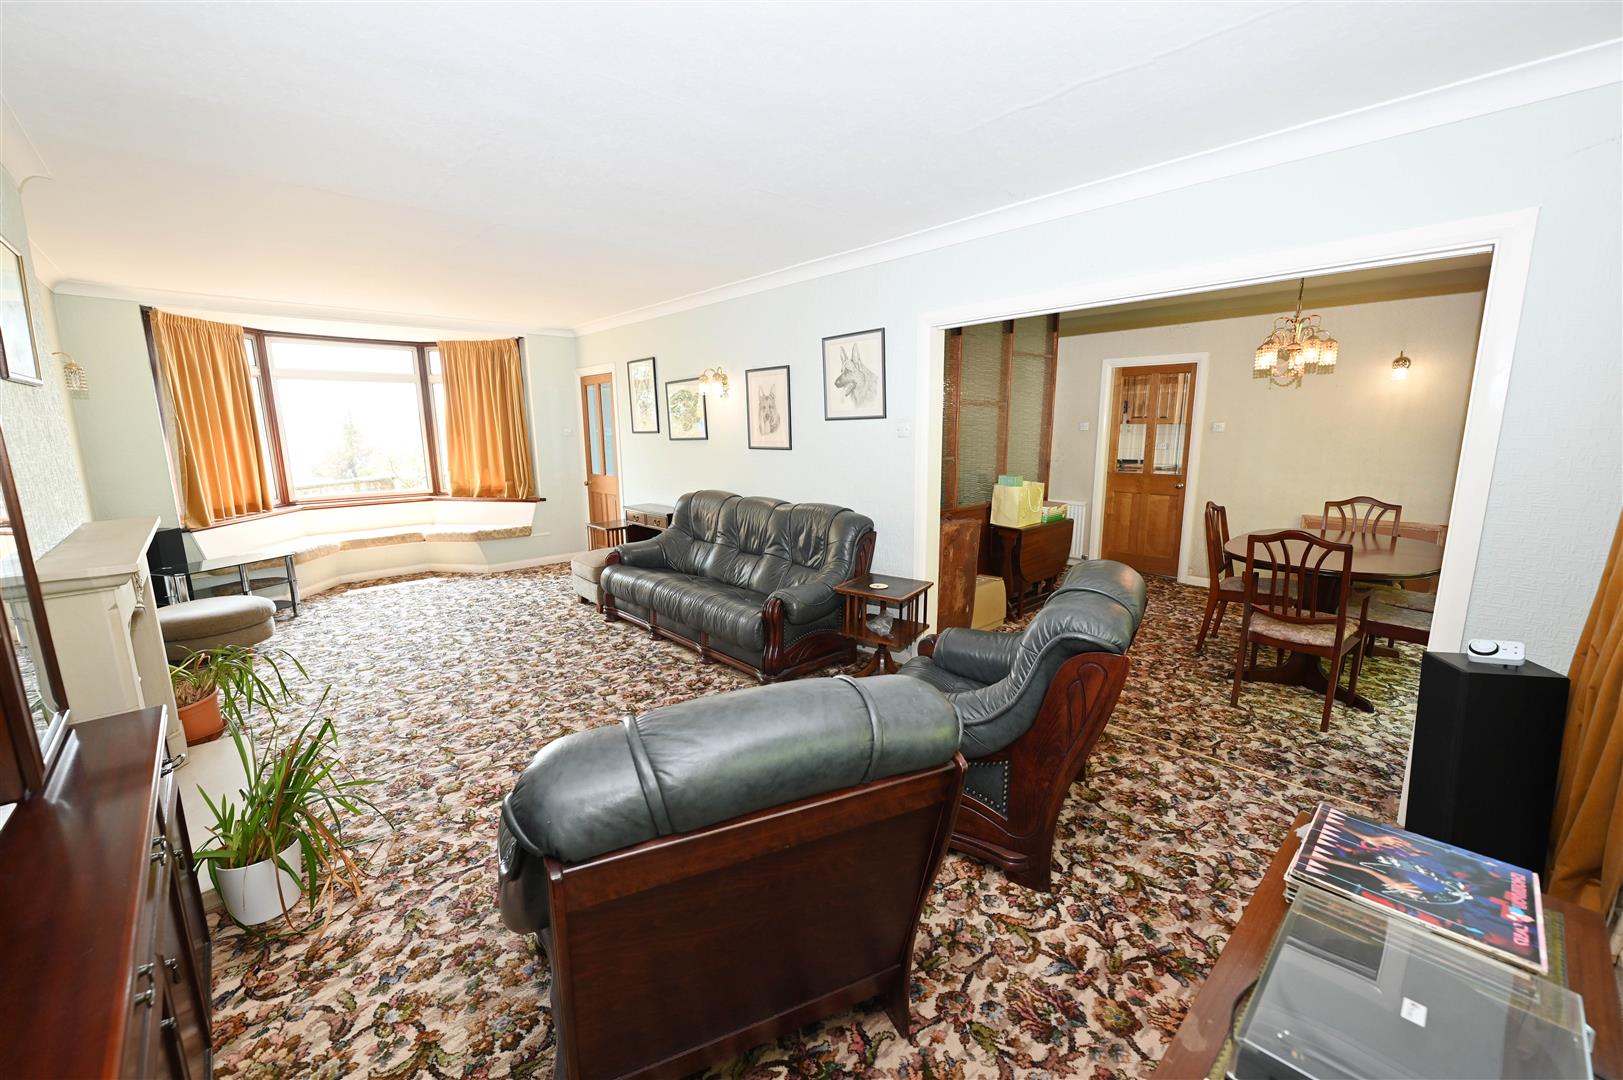
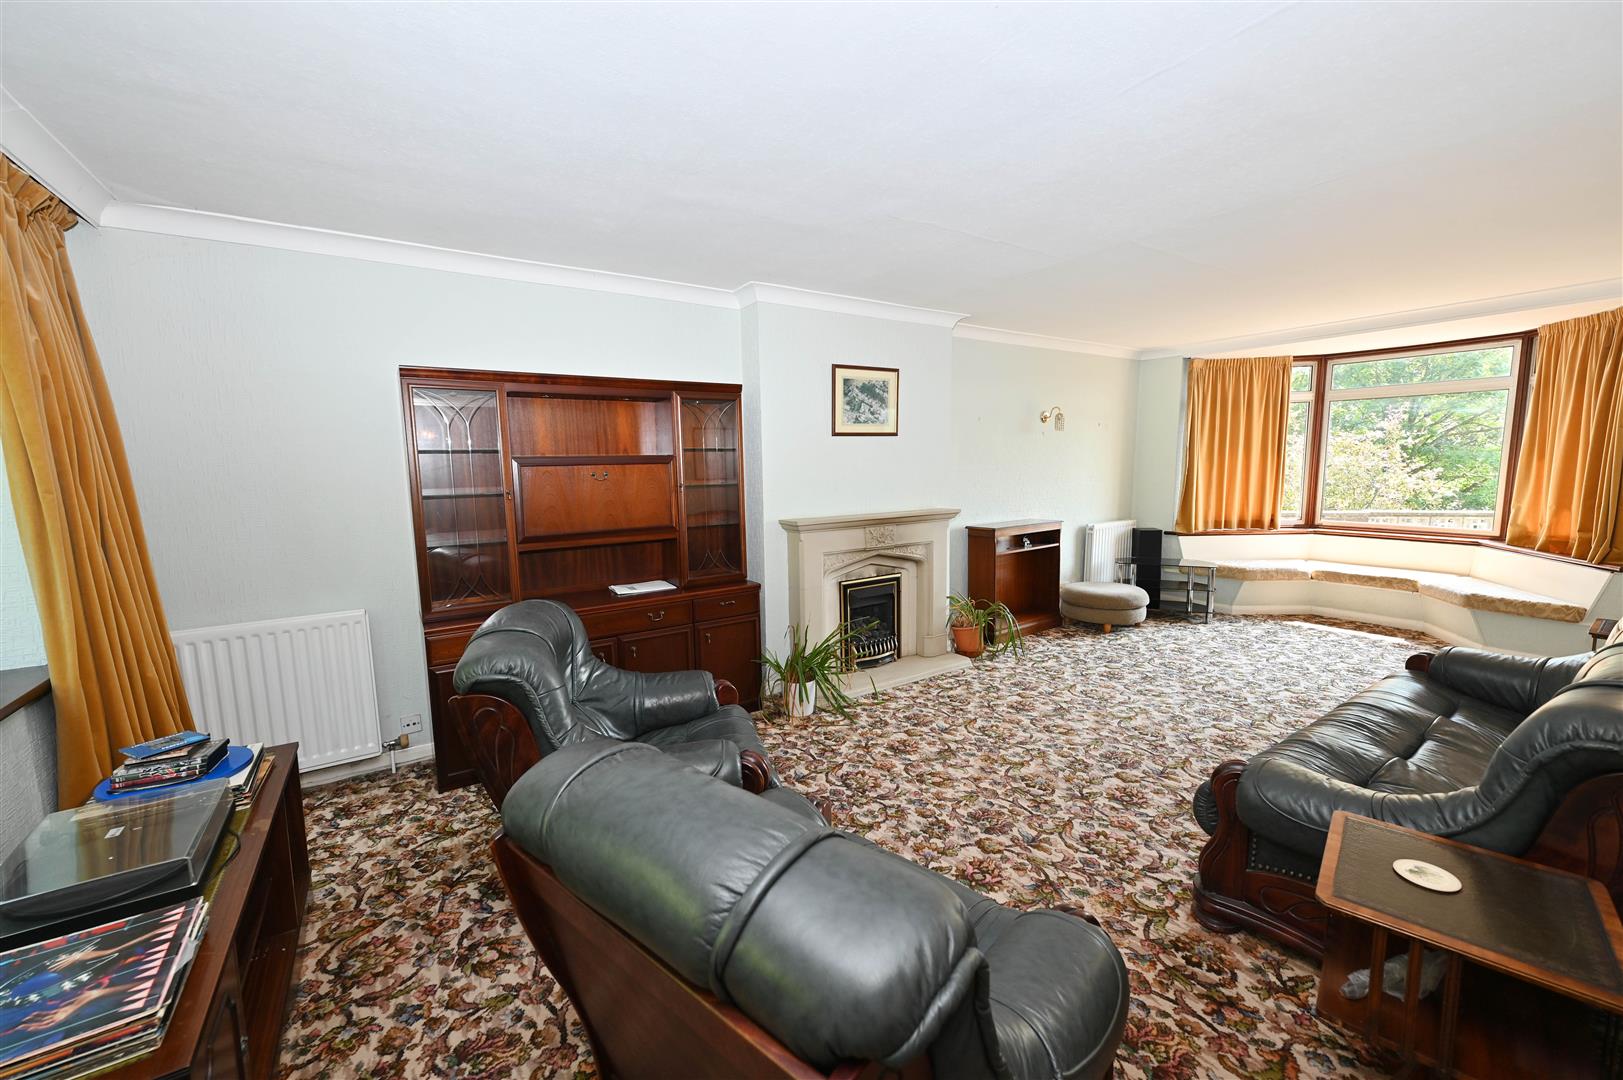
NB: Between them the Sitting Room & Dining Area create an open L-shaped living space of 8.16m (into bay) x 7.08m max (26'9" x 23'2"). Fireplace with ‘living-flame’ gas fire, 2 windows to rear & 2.75m (9'0") wide, deep bay window to front with great views.
KITCHEN/BREAKFAST ROOM (VIEWS)
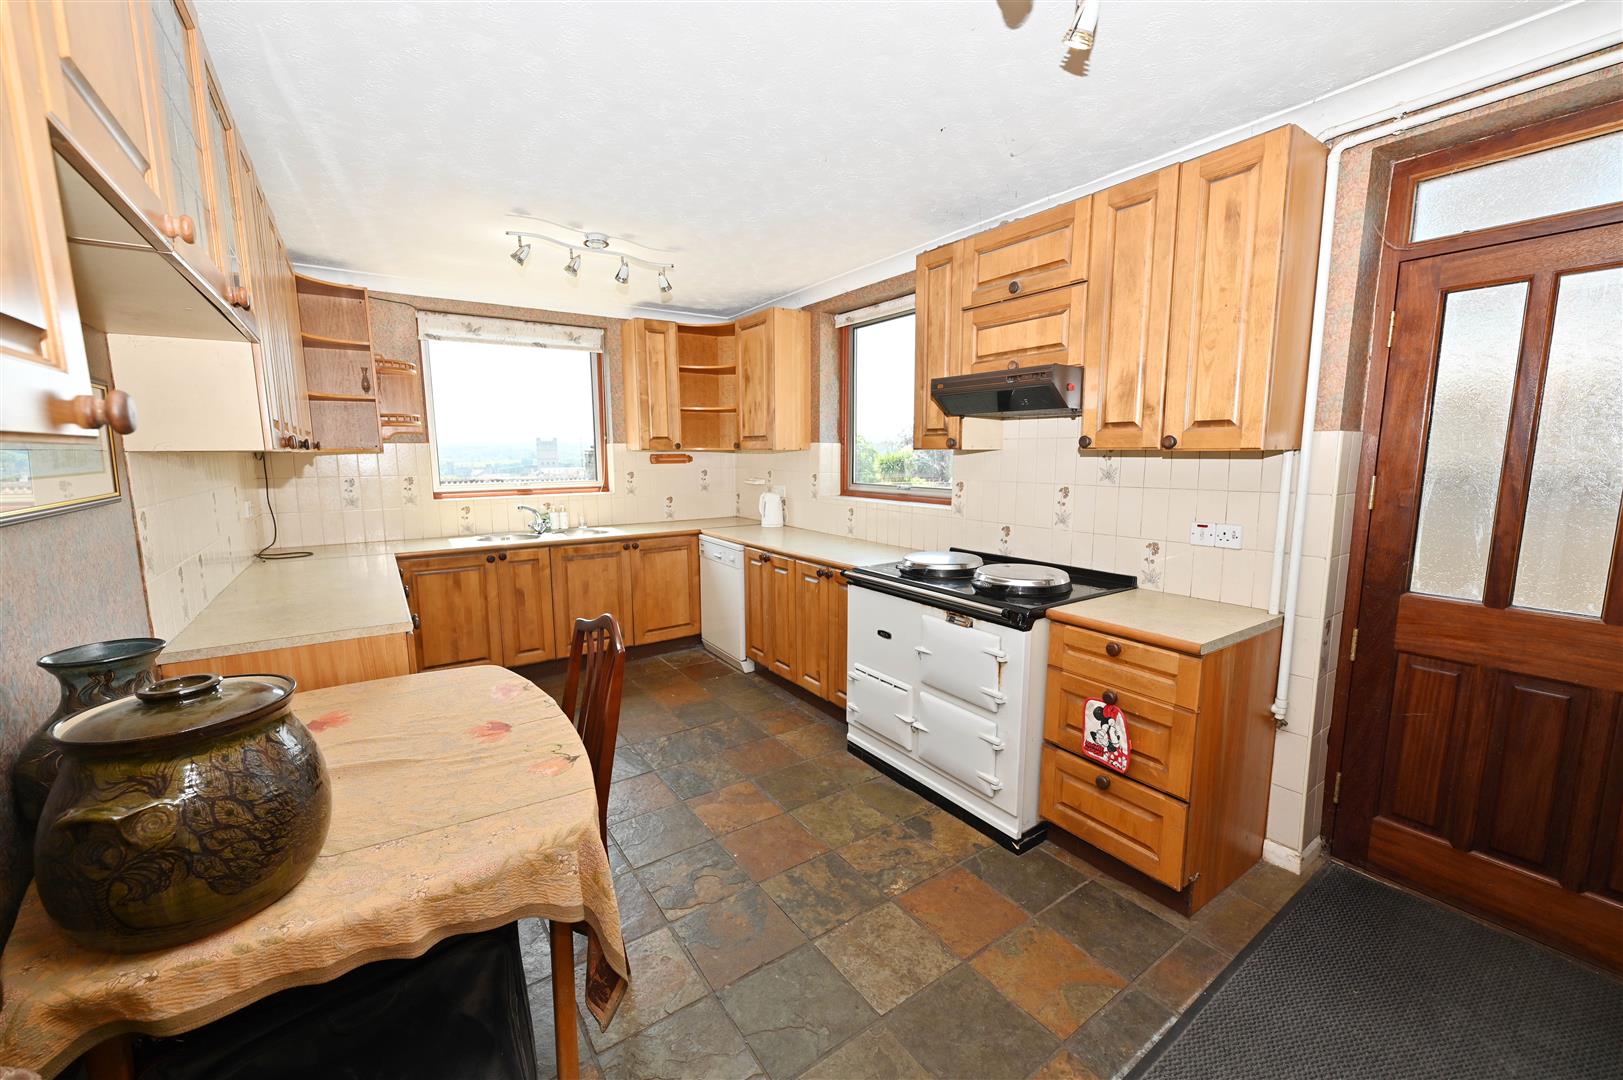
5.15m x 3.00m (16'10" x 9'10")
Fitted with a range of wall & floor units with worktops & inset sink, Aga & plumbing for dishwasher. Windows to front & side with great views. Doors to side balcony & to:
UTILITY
3.00m x 2.02m (9'10" x 6'7")
Fitted with a range of wall & floor units with worktops & sink. Plumbing for washing machine & space for dryer. Aga boiler. Window to rear.
FIRST FLOOR LANDING (VIEWS)
Built-in Airing Cupboard & window to front.
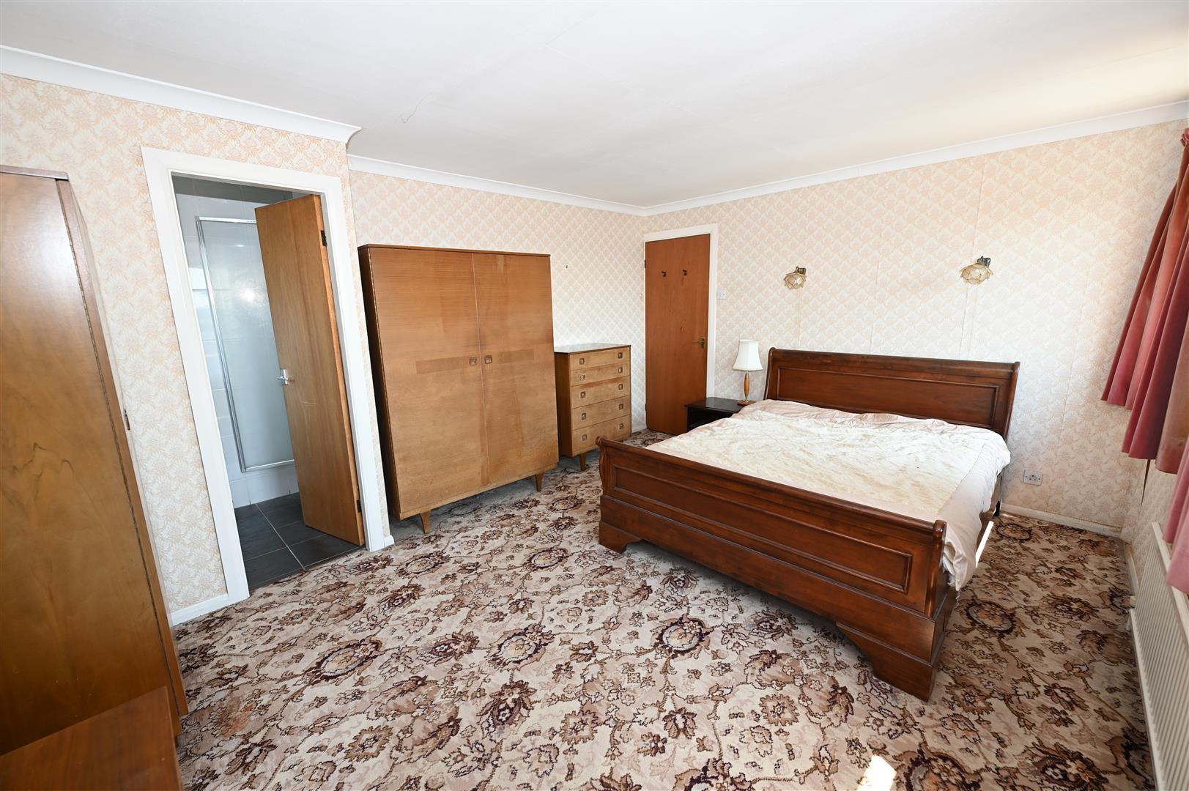
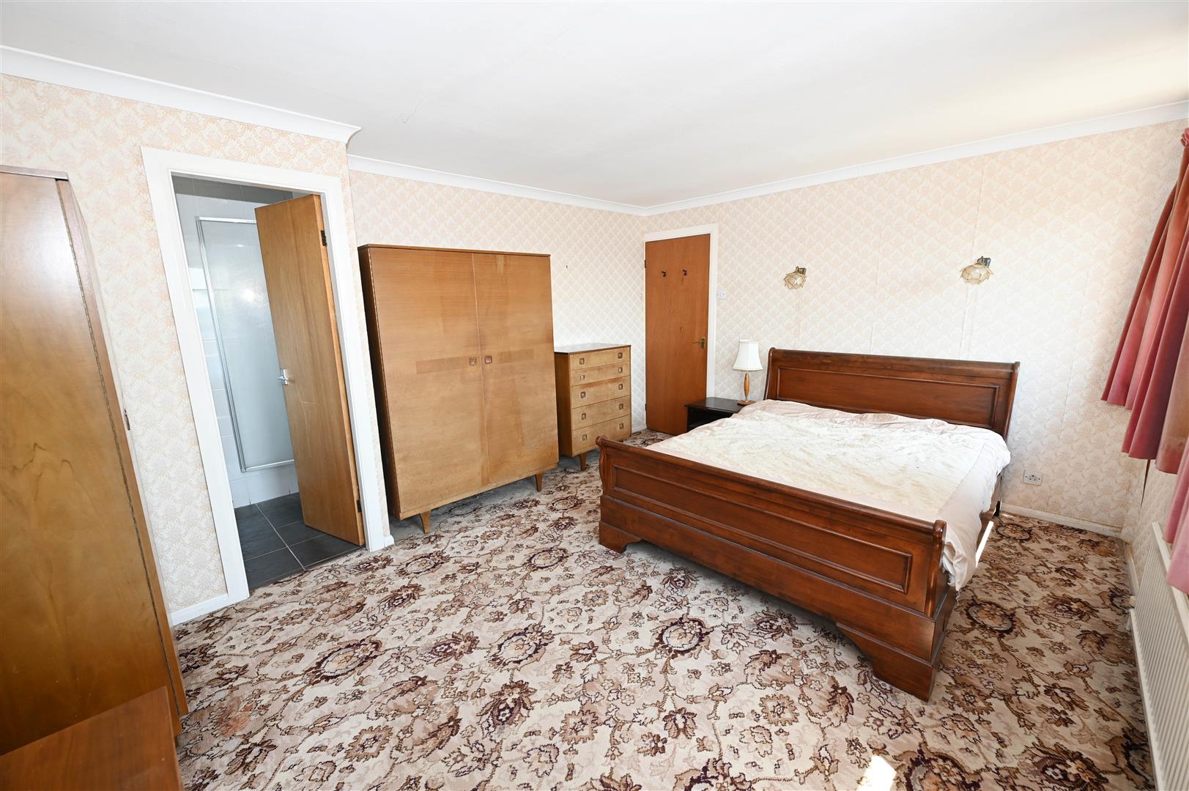
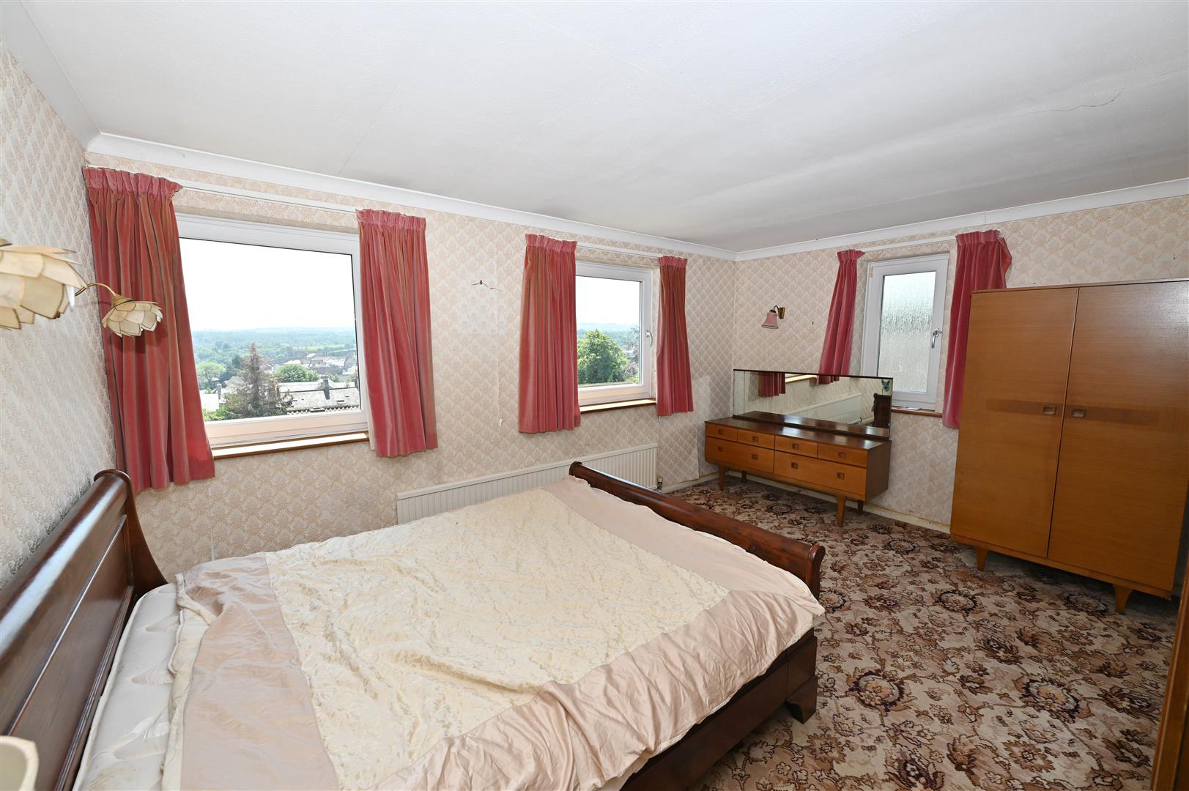
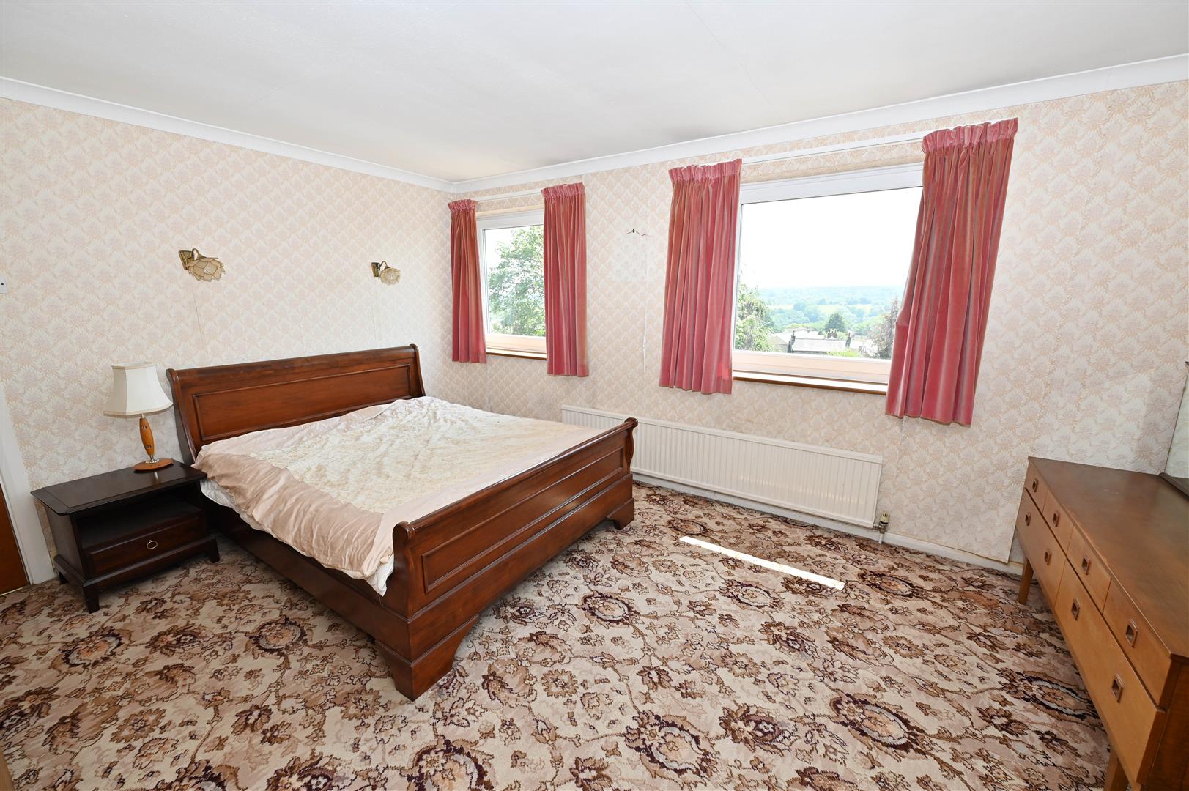
BEDROOM 1 (VIEWS)
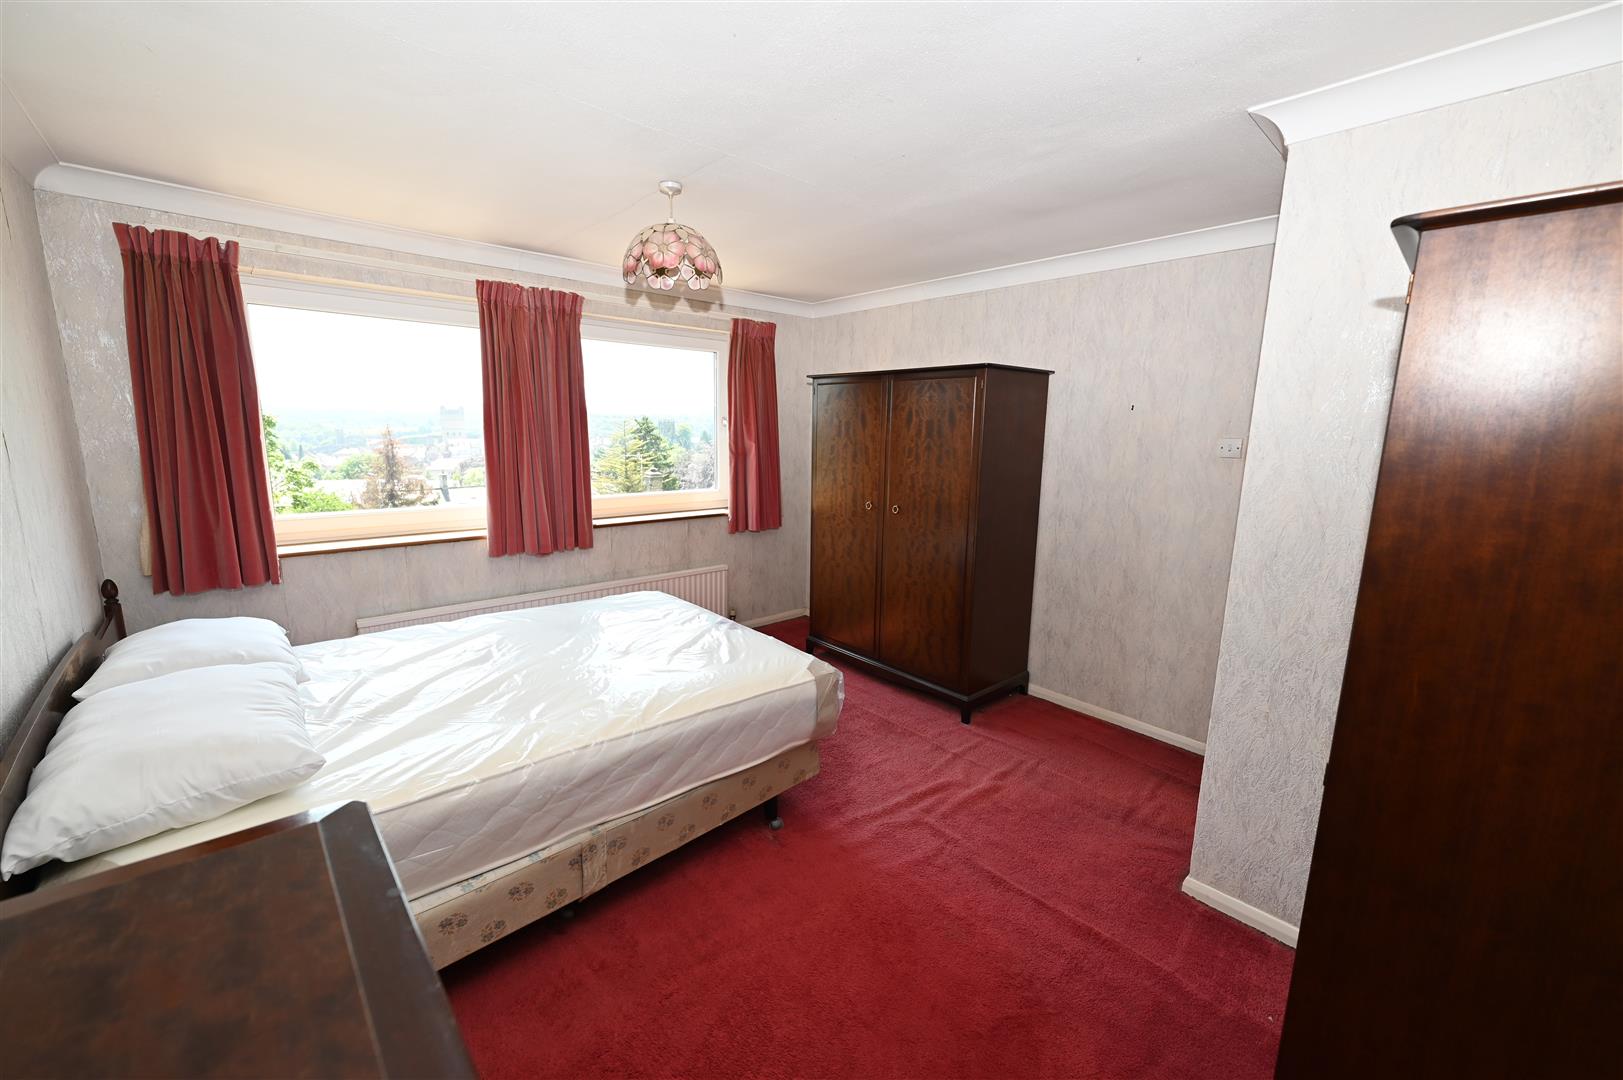
4.56m x 3.59m max (14'11" x 11'9" max)
Windows to front & side with great views & door to:
EN-SUITE SHOWER ROOM
2.31m max x 1.24m (7'6" max x 4'0")
Recessed shower cubicle, washbasin & WC. Window to side.
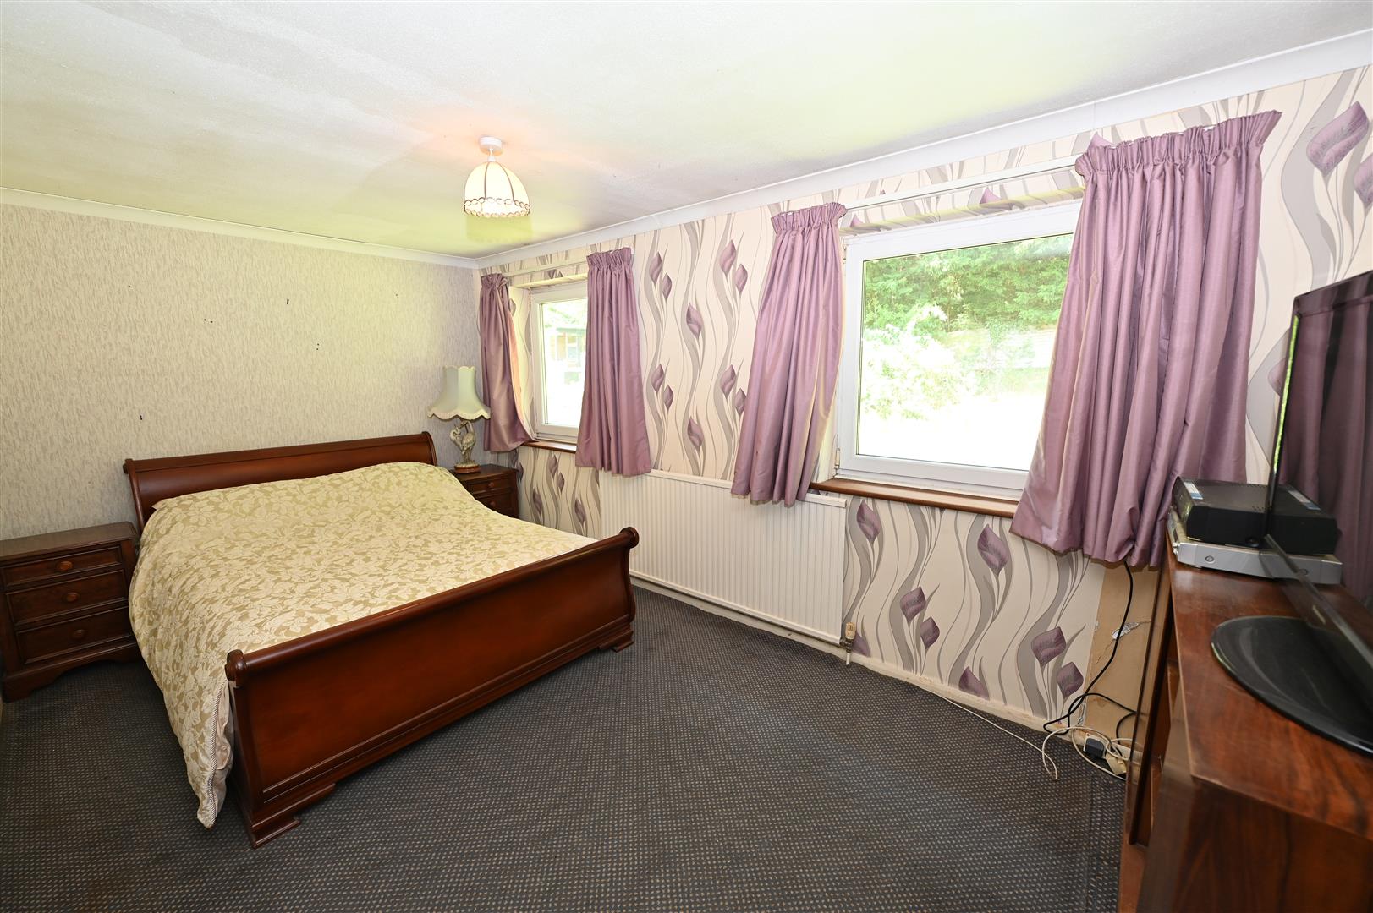
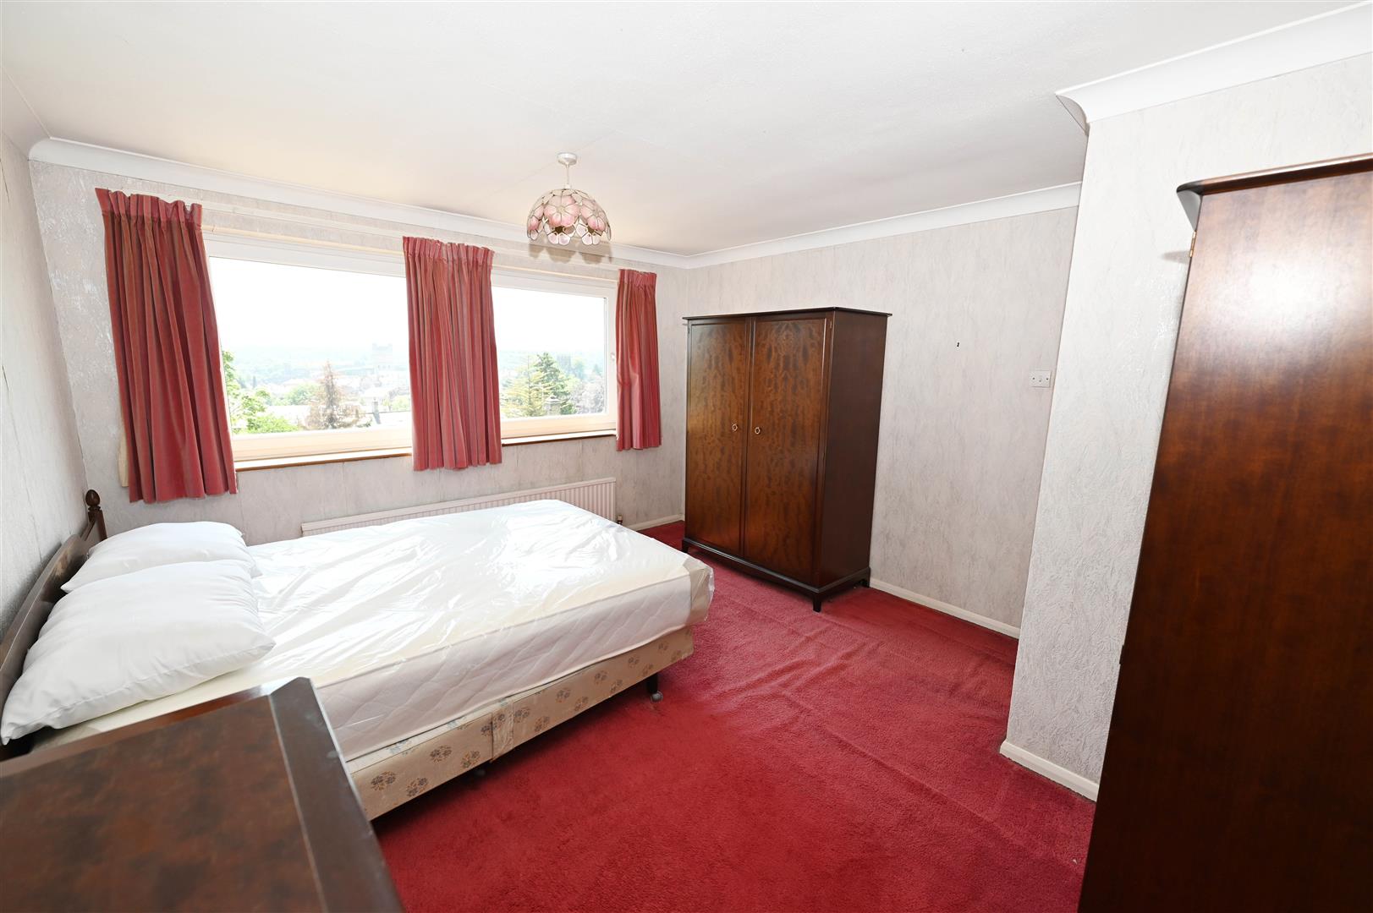
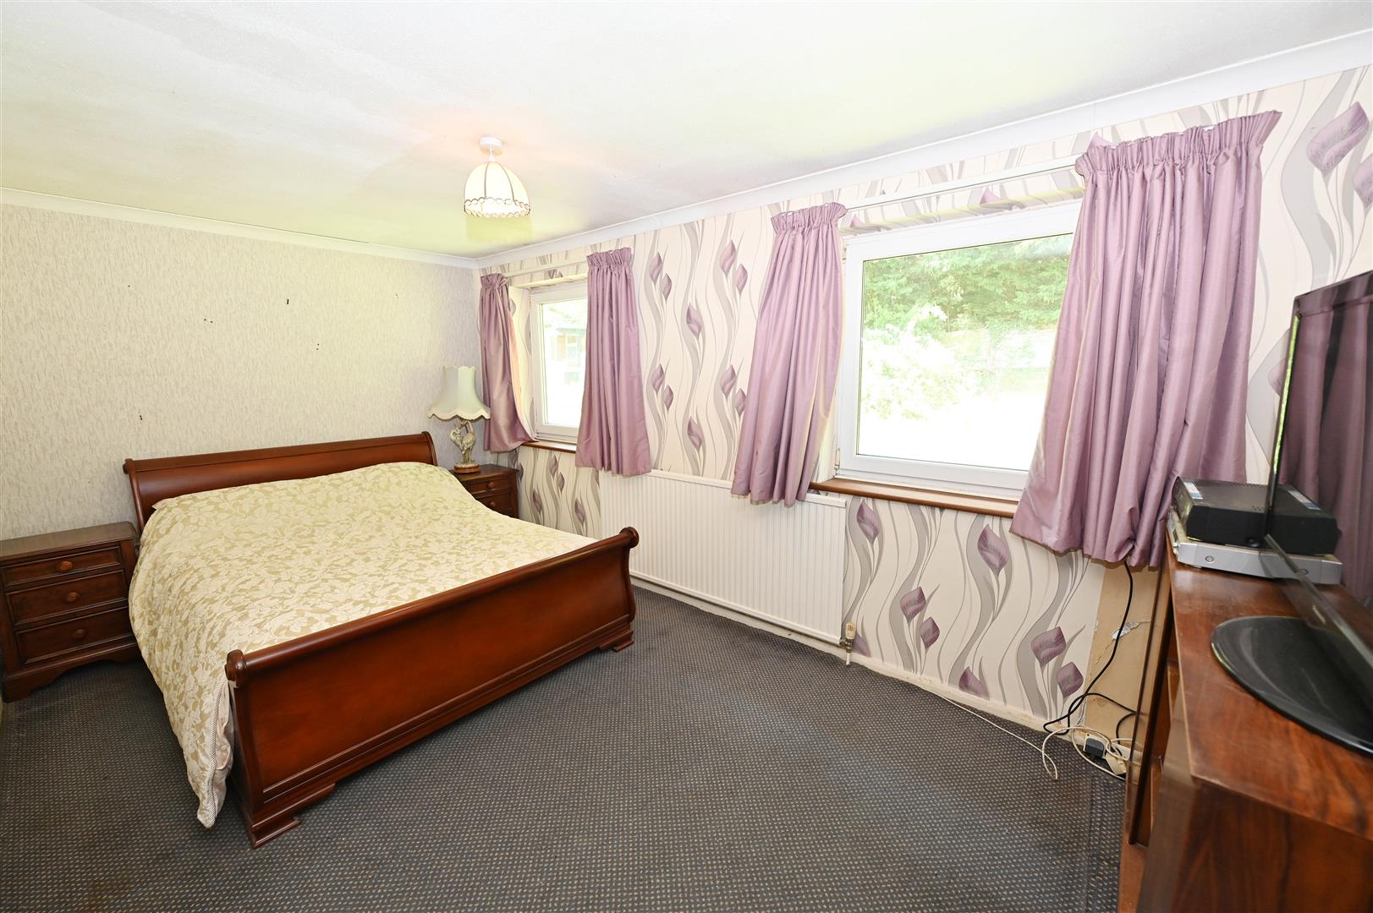
BEDROOM 2 (VIEWS)
4.05m min x 3.62m max (13'3" min x 11'10" max)
PLUS built-in wardrobes. 2 windows to front with great views.
BEDROOM 3.
3.64m x 2.71m min (11'11" x 8'10" min)
PLUS built-in wardrobes. Window to rear overlooking the gardens.
BEDROOM 4.
4.70m x (3.60m max) 2.71m (15'5" x (11'9" max) 8'1
2 windows to rear overlooking the gardens.
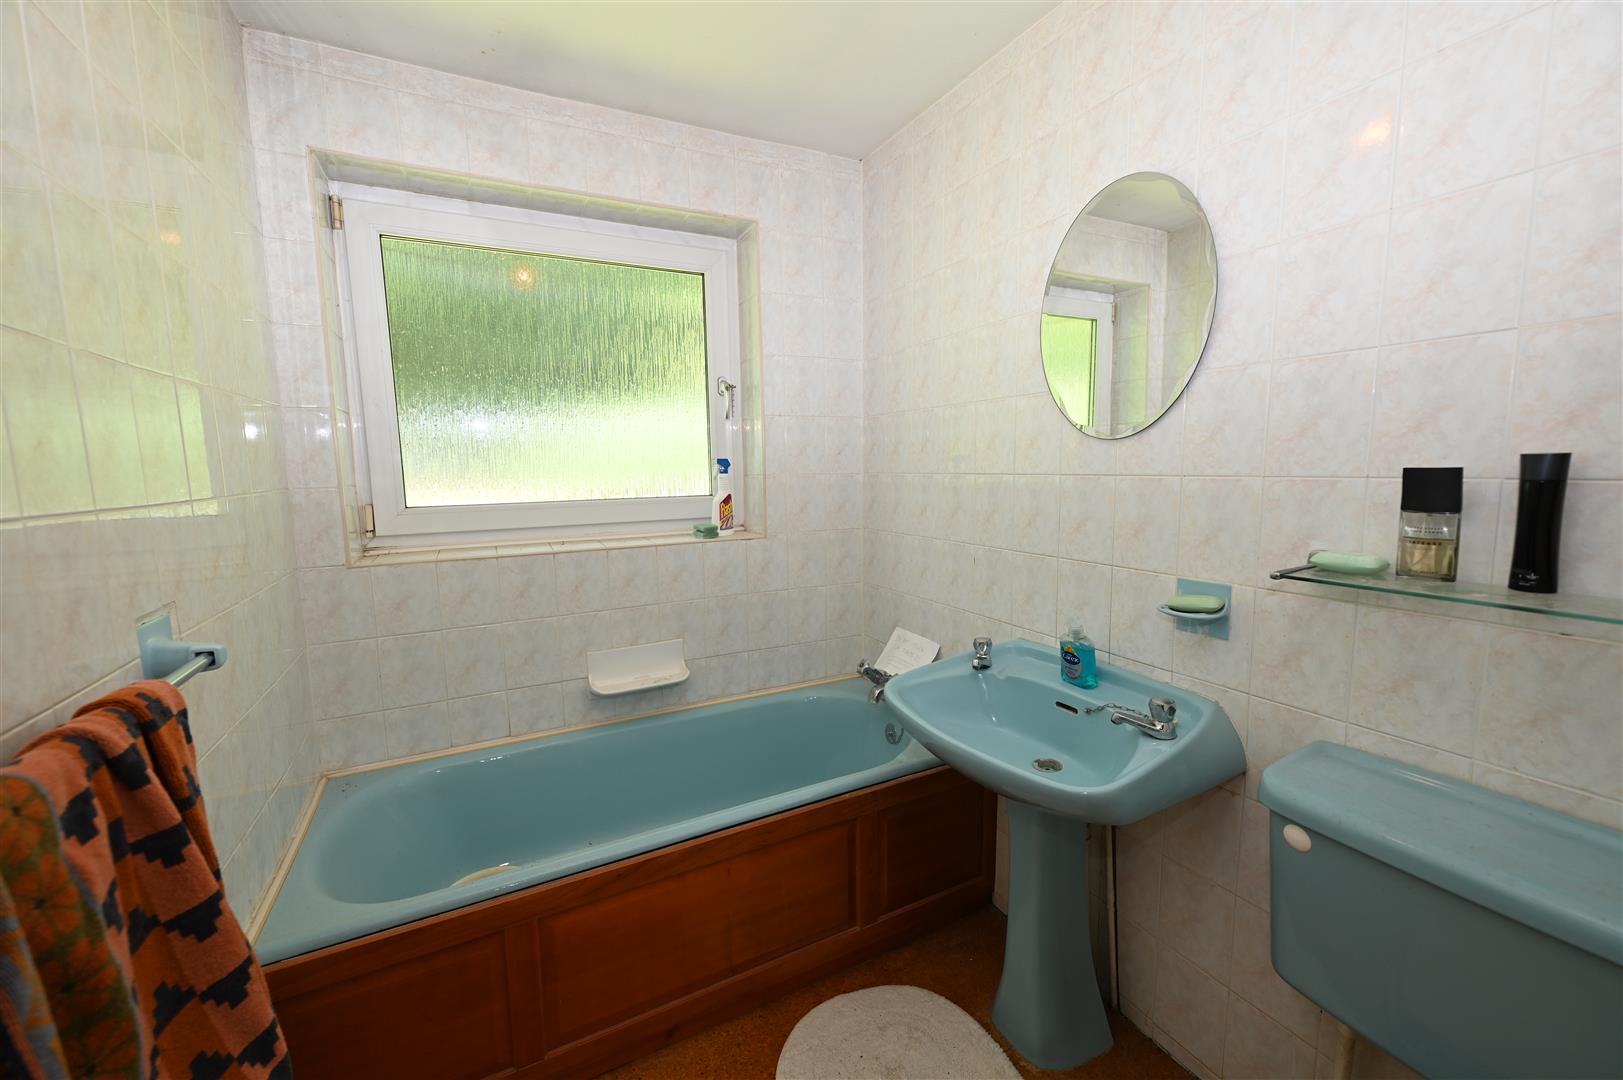
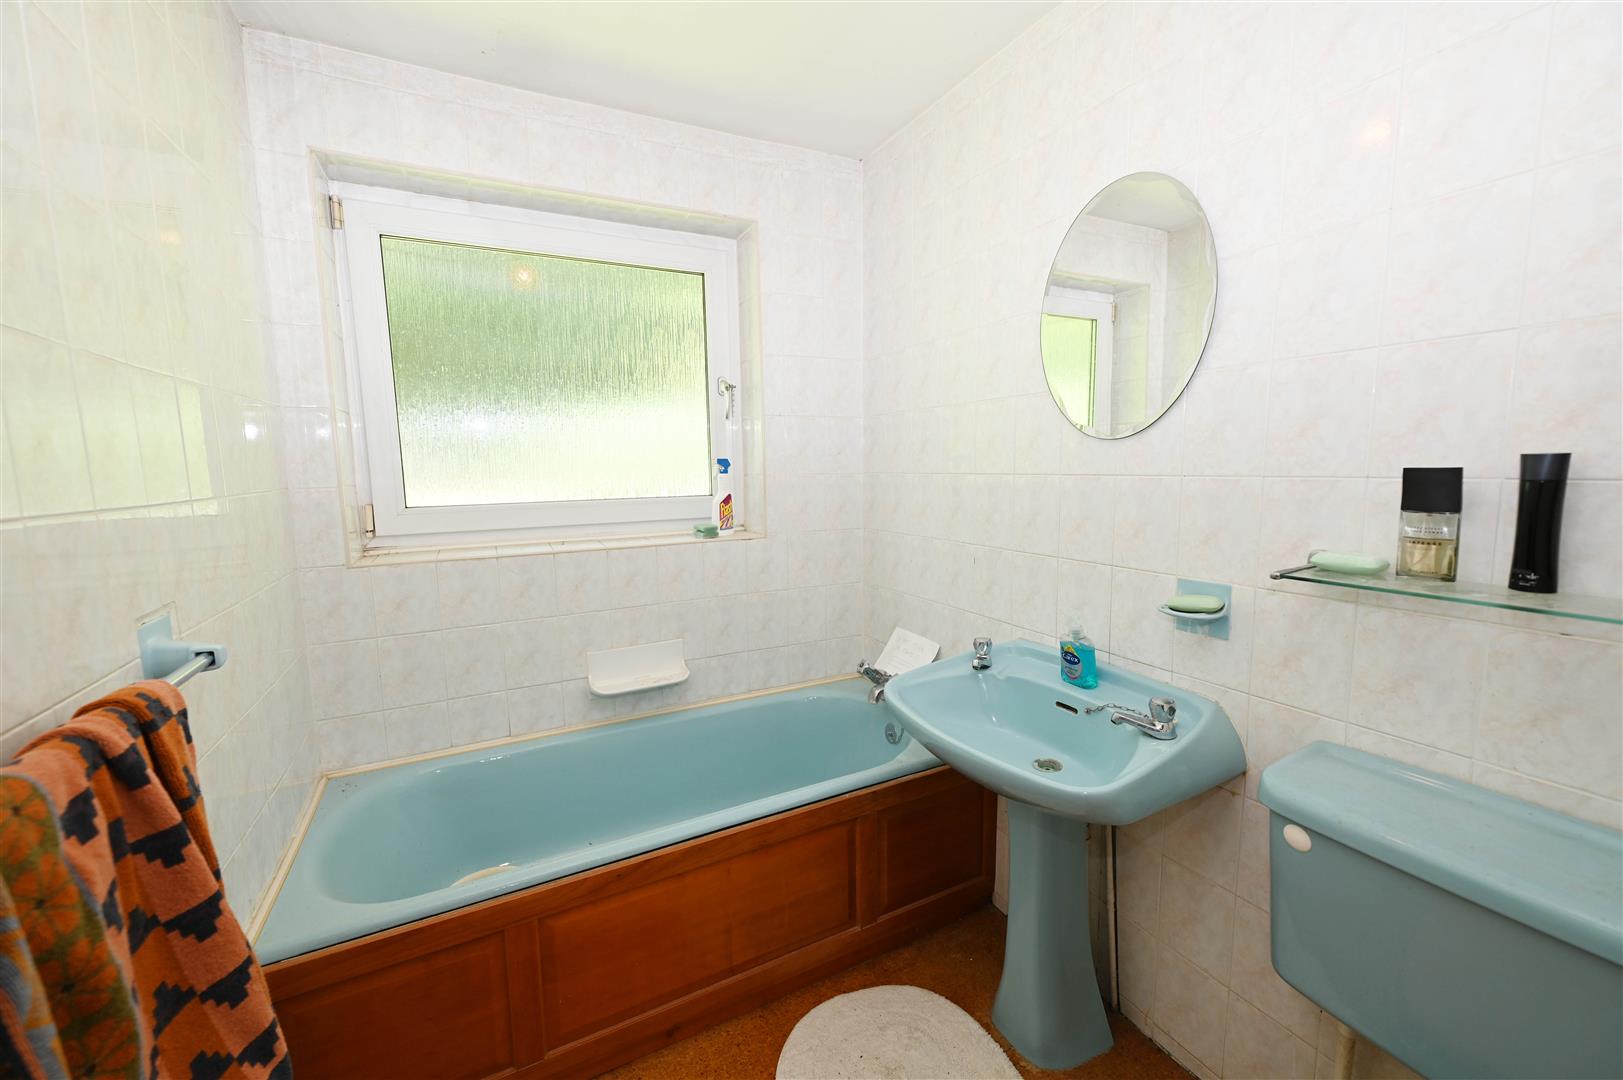
‘House’ BATHROOM
2.70m max (2.08m) x 1.67m (8'10" max (6'9") x 5'5"
Panelled bath, washbasin & WC. Window to rear.
OUTSIDE
Front parking area leading to the Garage & steps to:
FRONT & SIDE BALCONIES
FRONT: 4.39m x 3.42m (14'4" x 11'2") & SIDE: 11.55m x 4.60m min (37'10" x 15'1" min). A superb SOUTH FACING al fresco viewing & entertaining space. Cold water tap & outside lighting.
GARAGE
6.16m x 4.56m (20'2" x 14'11")
Up & over door, strip-lighting, & passage to:
WORKSHOP/OFFICE etc
6.06m (4.31m min) x 2.60m (19'10" (14'1" min) x 8'
Window to front & door to side.
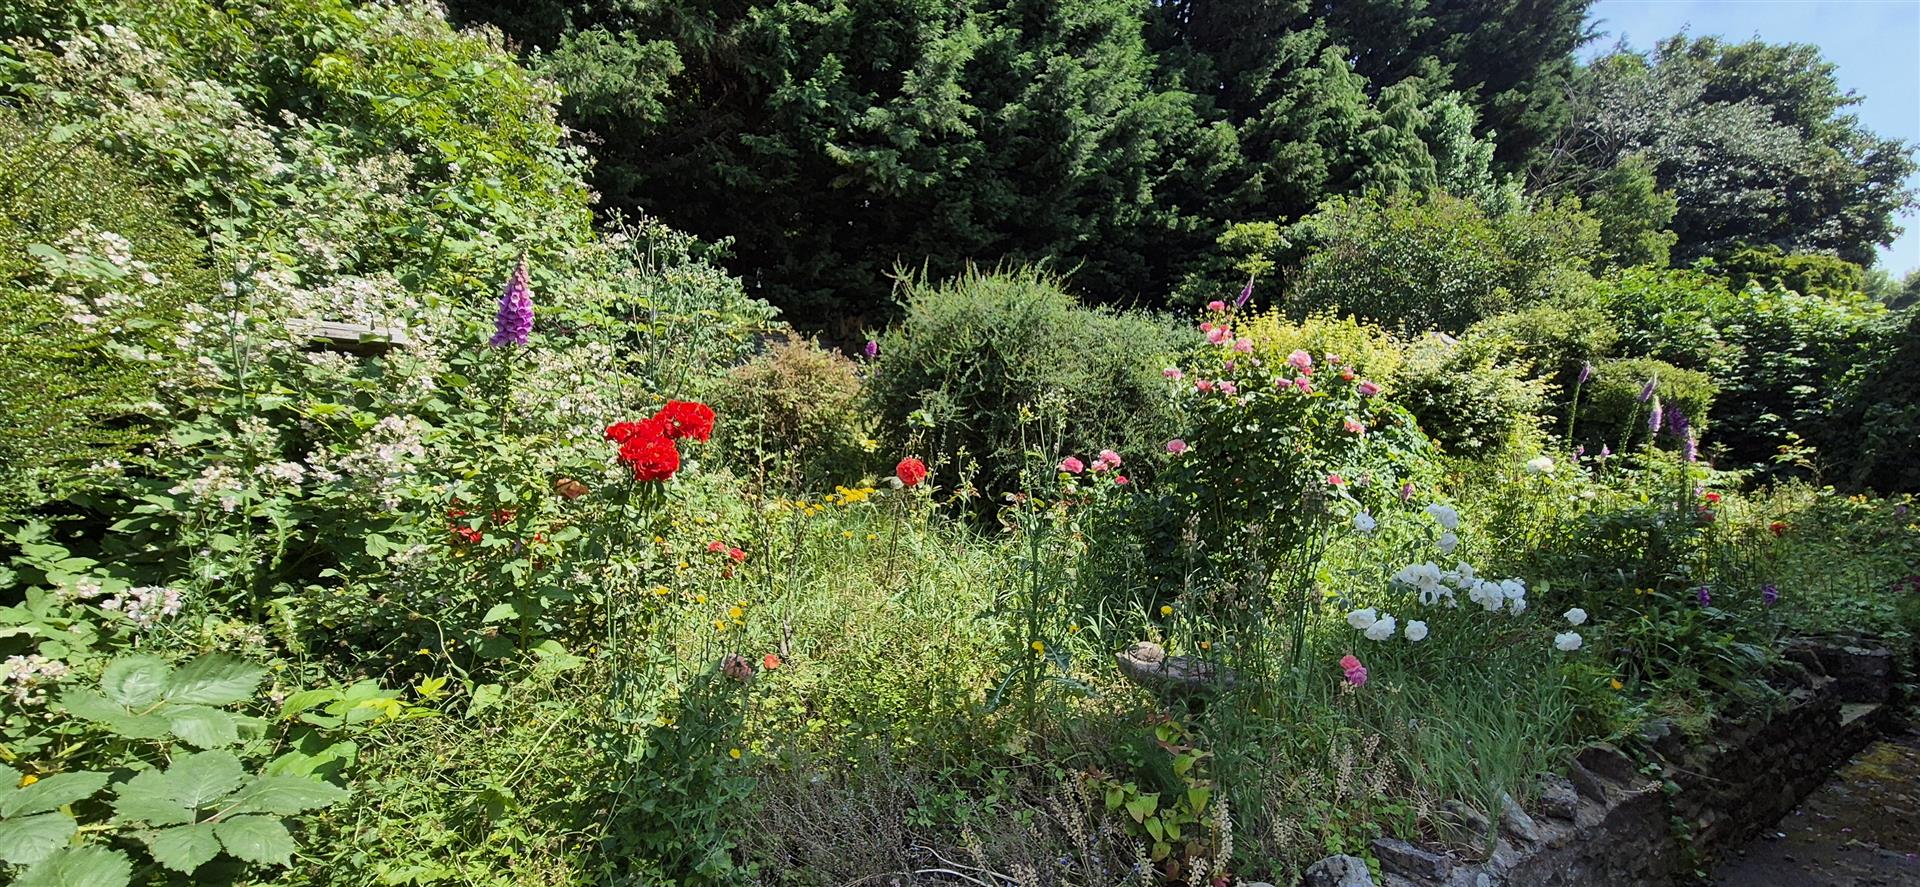
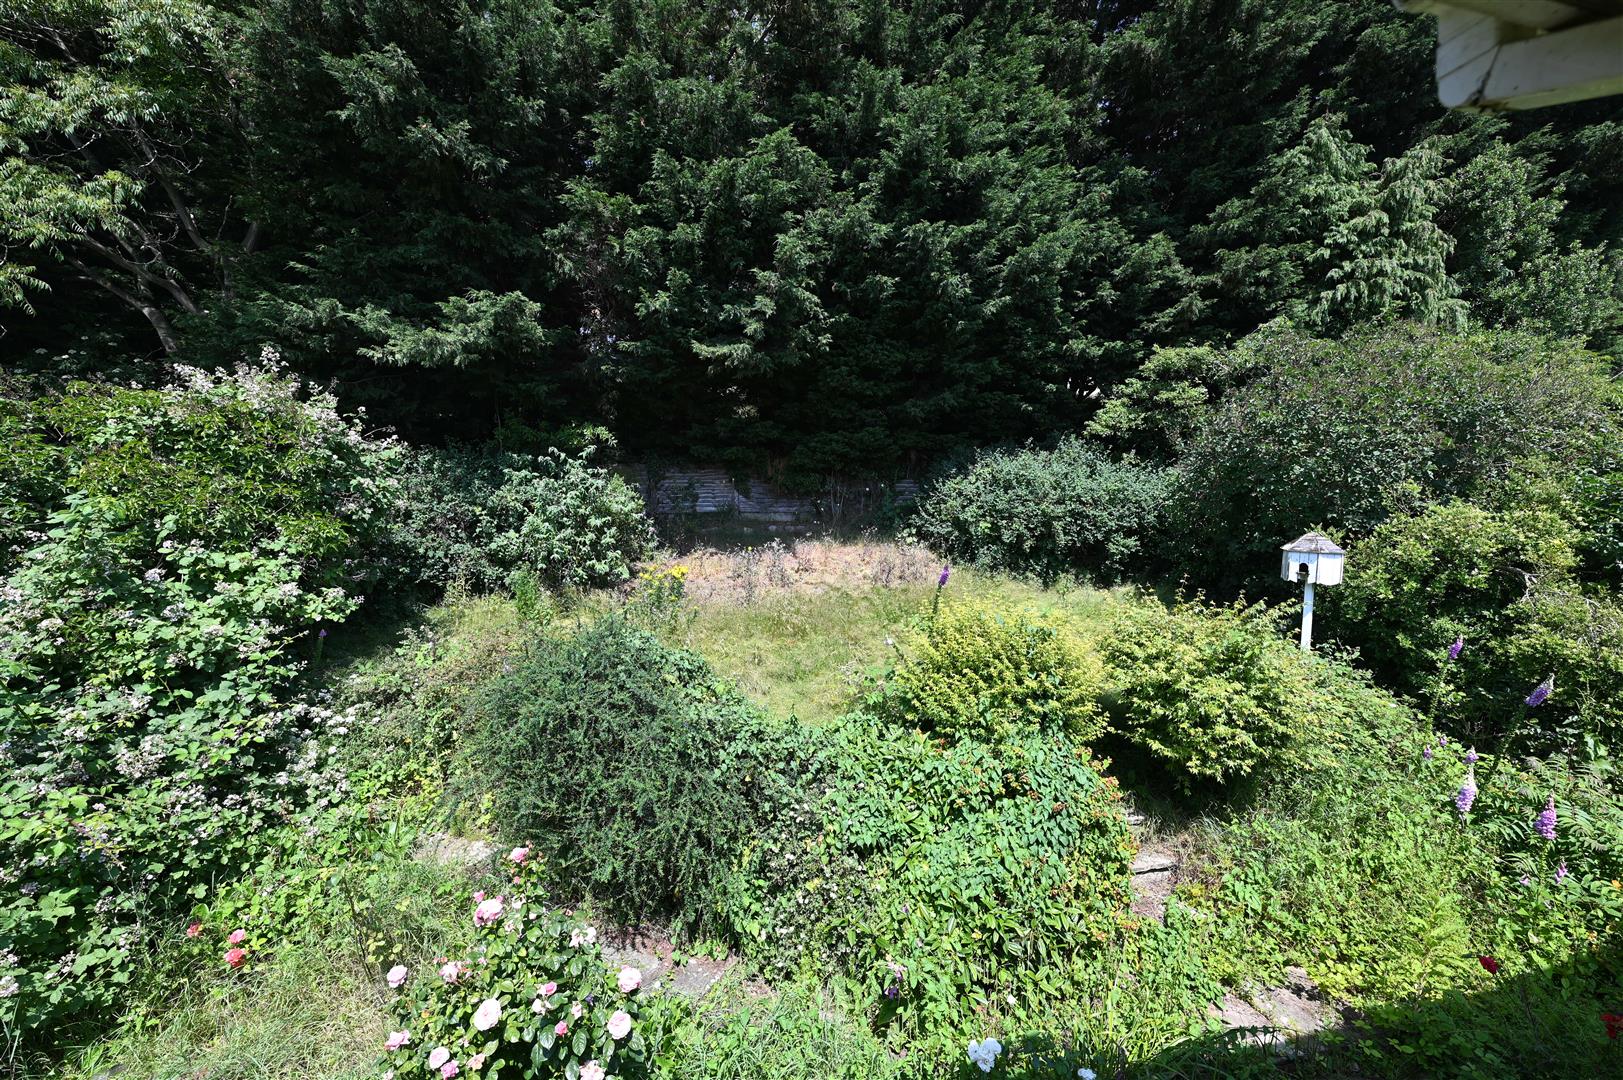
Enclosed REAR GARDENS
NOTES
(1) Freehold
(2) Council Tax Band: F
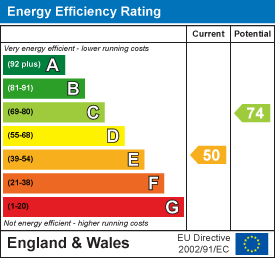
(3) EPC: 50-E
(4) Mains Water, Electricity, Gas & Drainage.
(5) Please be advised no appliances or services (gas/electric/water) within this property have been tested and the property is being sold as seen.
(2) Council Tax Band: F
(3) EPC: 50-E
(4) Mains Water, Electricity, Gas & Drainage.
(5) Please be advised no appliances or services (gas/electric/water) within this property have been tested and the property is being sold as seen.
Energy performance certificates
Floor plan
Map