

01748 822 711
About the property
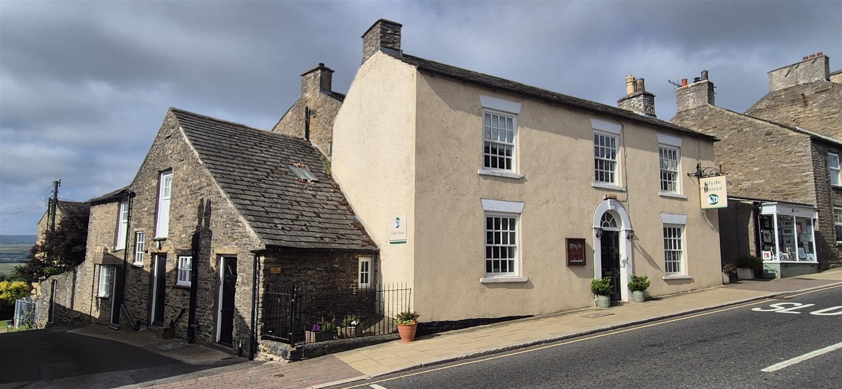
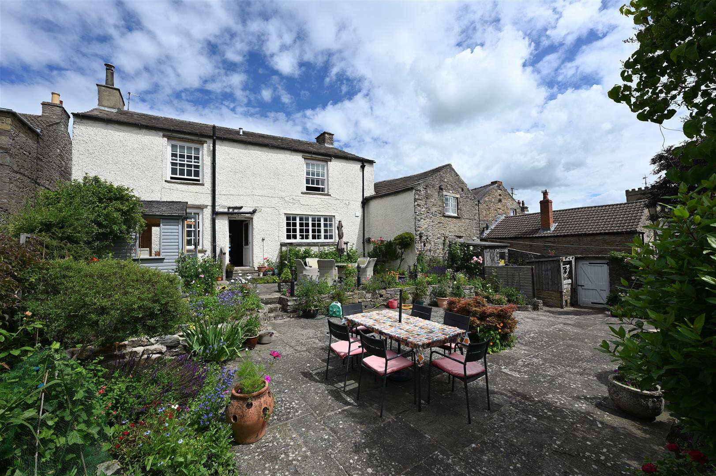
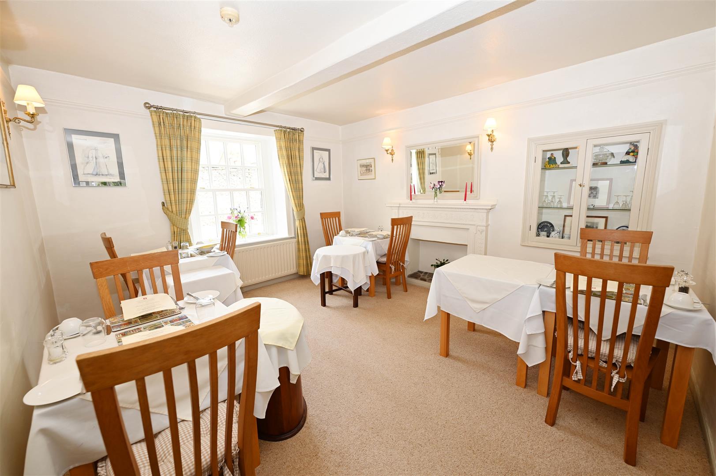
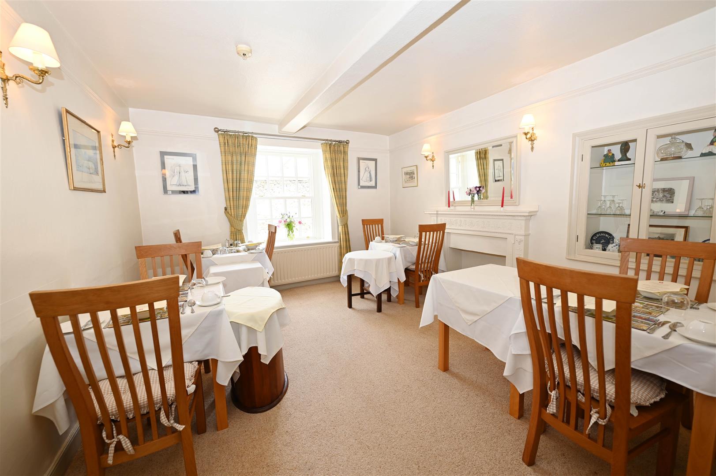
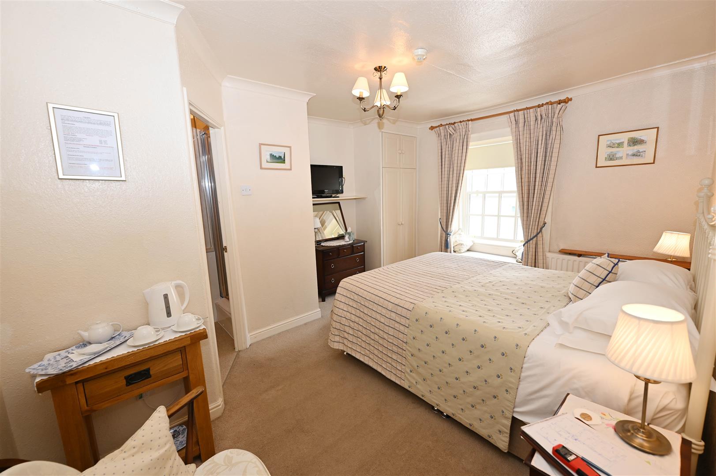
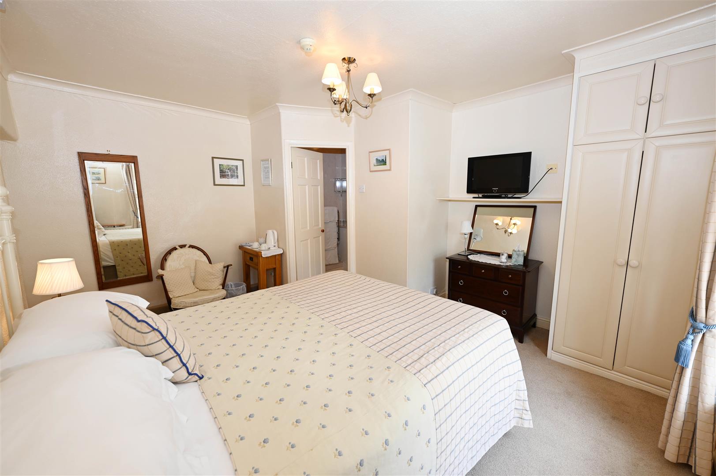
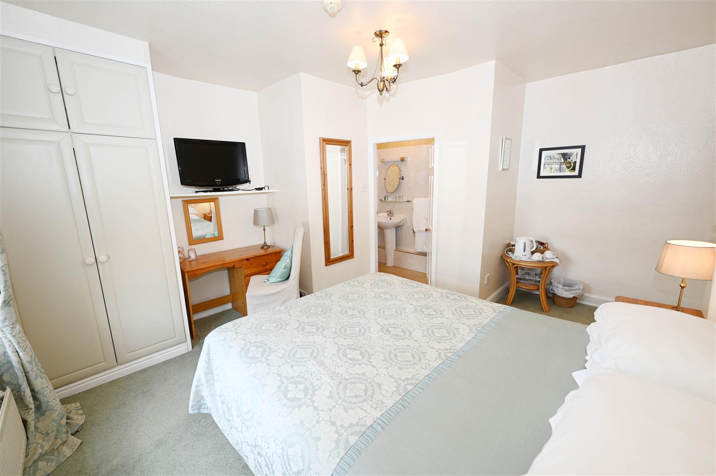
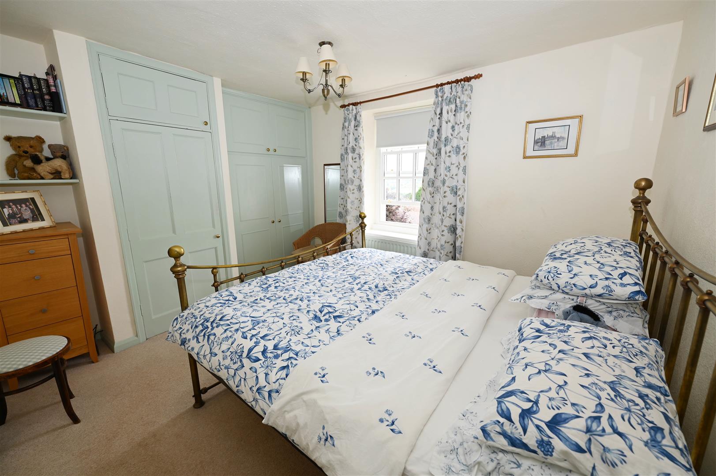
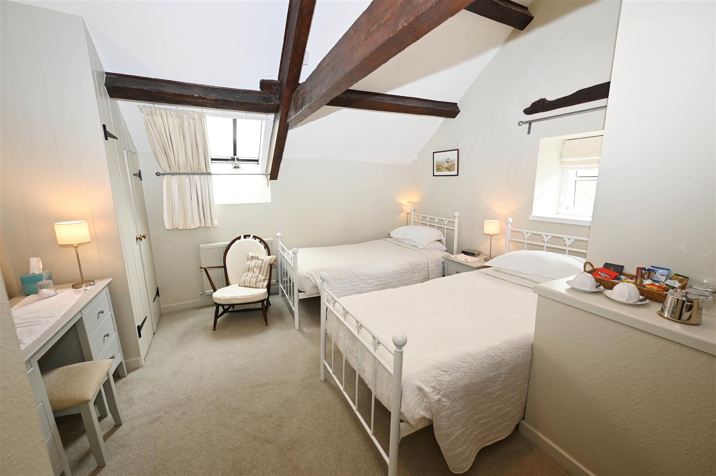
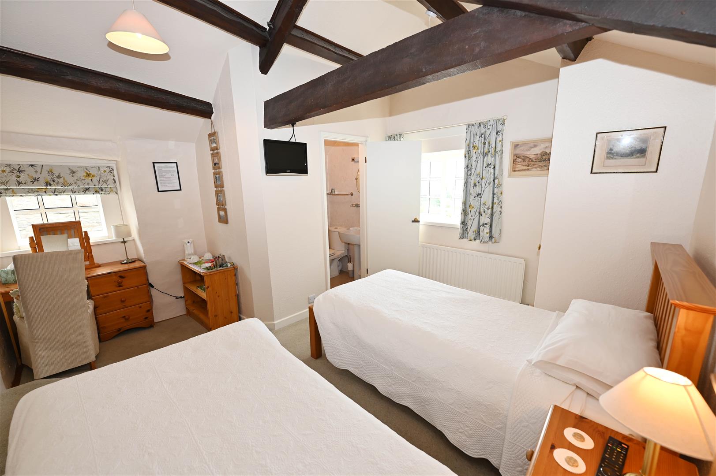
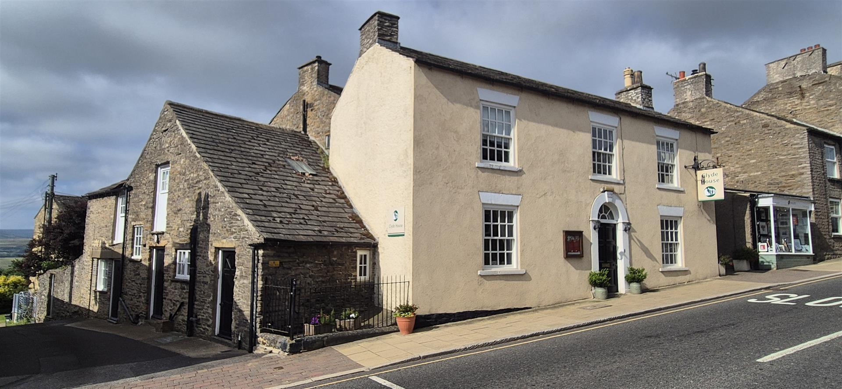
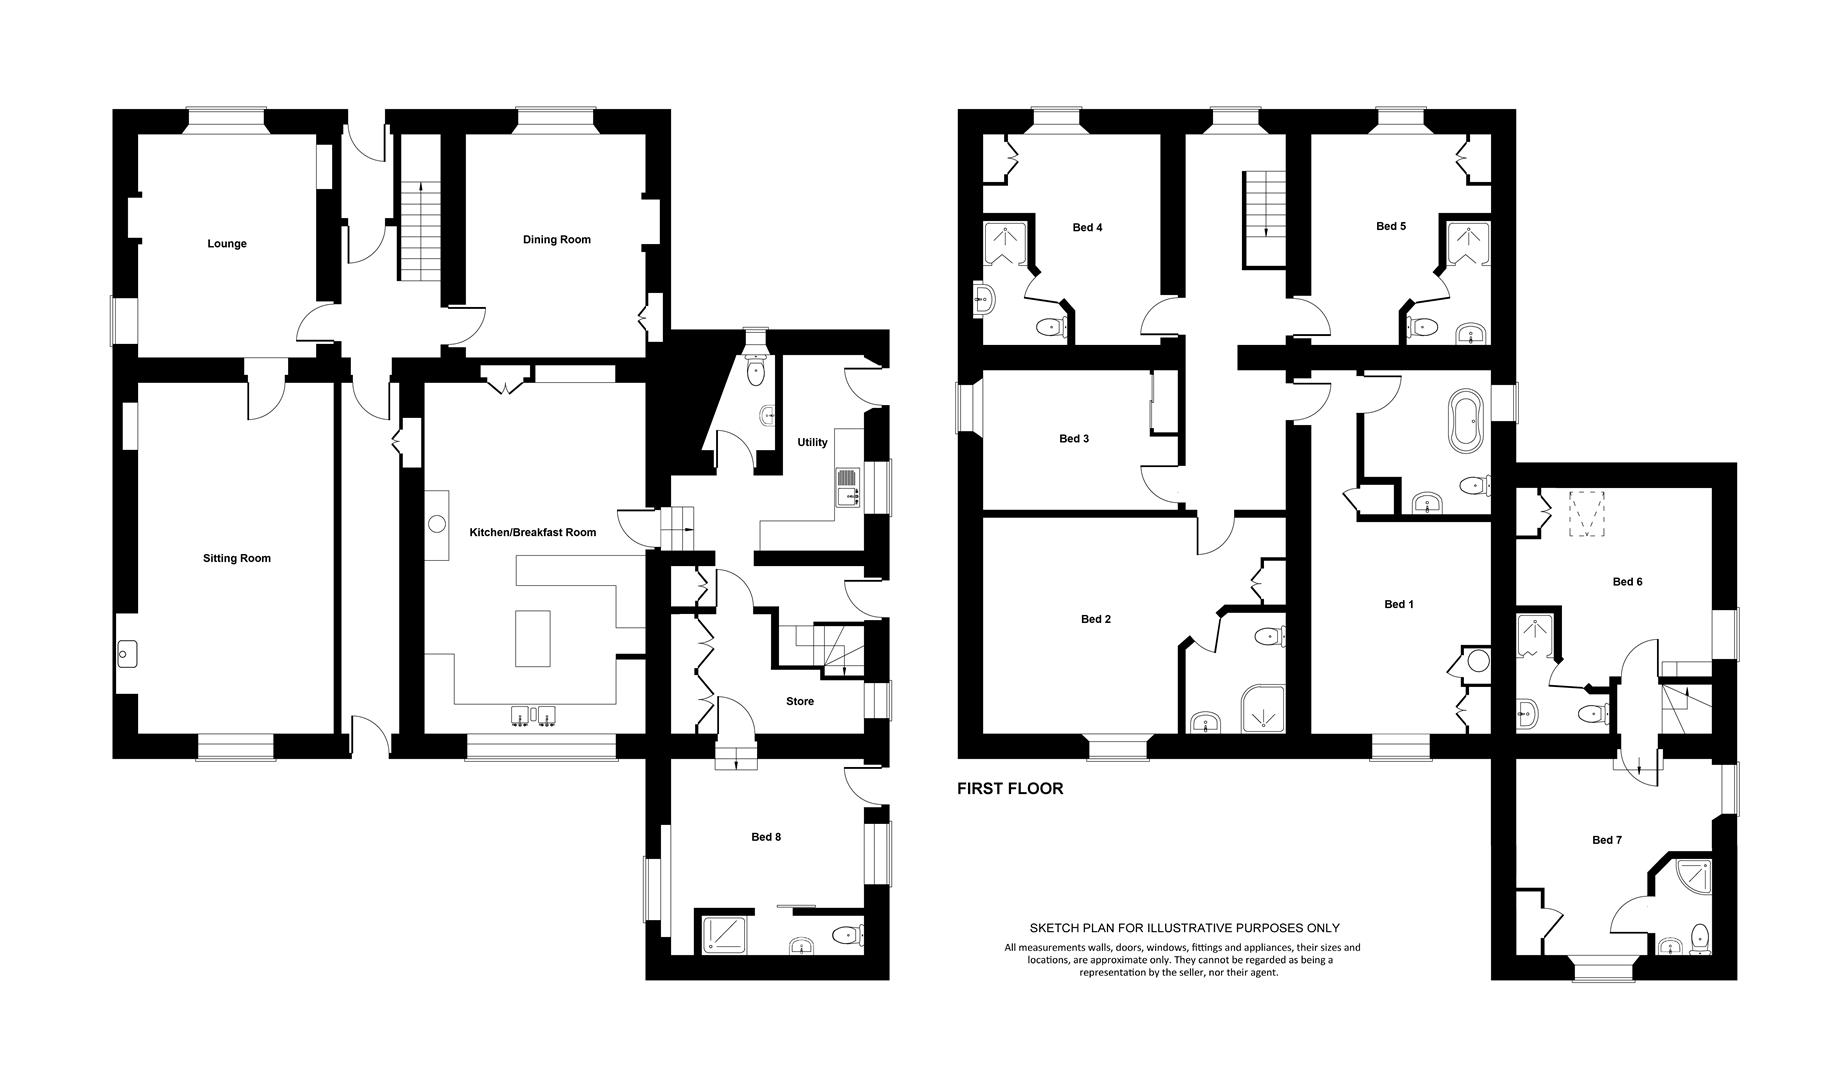
TRULY SUBSTANTIAL Detached Home/B&B of about 280sqm (3,014sqft) with 8 Double Bedrooms (6 recently refurbished En Suite ‘Guest’ Rooms) in the beautiful Yorkshire Dales. IDEAL Multi-Generation Home &/or B&B: 3 Reception Rooms: ‘Guest’ LOUNGE & separate ‘Guest’ DINING ROOM, 7.53m x 3.91m (24'8" x 12'9") SITTING ROOM & 6.20m x 3.78m (20'4" x 12'4") KITCHEN/BREAKFAST ROOM, plus ancillary rooms. Fabulous Al Fresco South facing REAR PATIO GARDENS (VIEWS). 5/5 stars on Tripadvisor, 9.5/10 Booking.com & 4-Star AA Visit England rating.
Leyburn is perfect to explore the world-famous North Yorkshire Dales, with some of the most stunning scenery to be had. Situated between historic Richmond, Bedale & Hawes, with Middleham’ s horse racing capital down the road. A1(M) 12 miles (Scotch Corner 13 miles), Northallerton mainline station about 18 miles - 2 hours 20 minutes to LONDON Kings Cross.
Leyburn is perfect to explore the world-famous North Yorkshire Dales, with some of the most stunning scenery to be had. Situated between historic Richmond, Bedale & Hawes, with Middleham’ s horse racing capital down the road. A1(M) 12 miles (Scotch Corner 13 miles), Northallerton mainline station about 18 miles - 2 hours 20 minutes to LONDON Kings Cross.
Gallery
Full property details
ENTRANCE VESTIBULE
ENTRANCE HALL
Staircase to first floor. Doors to Inner hall &:
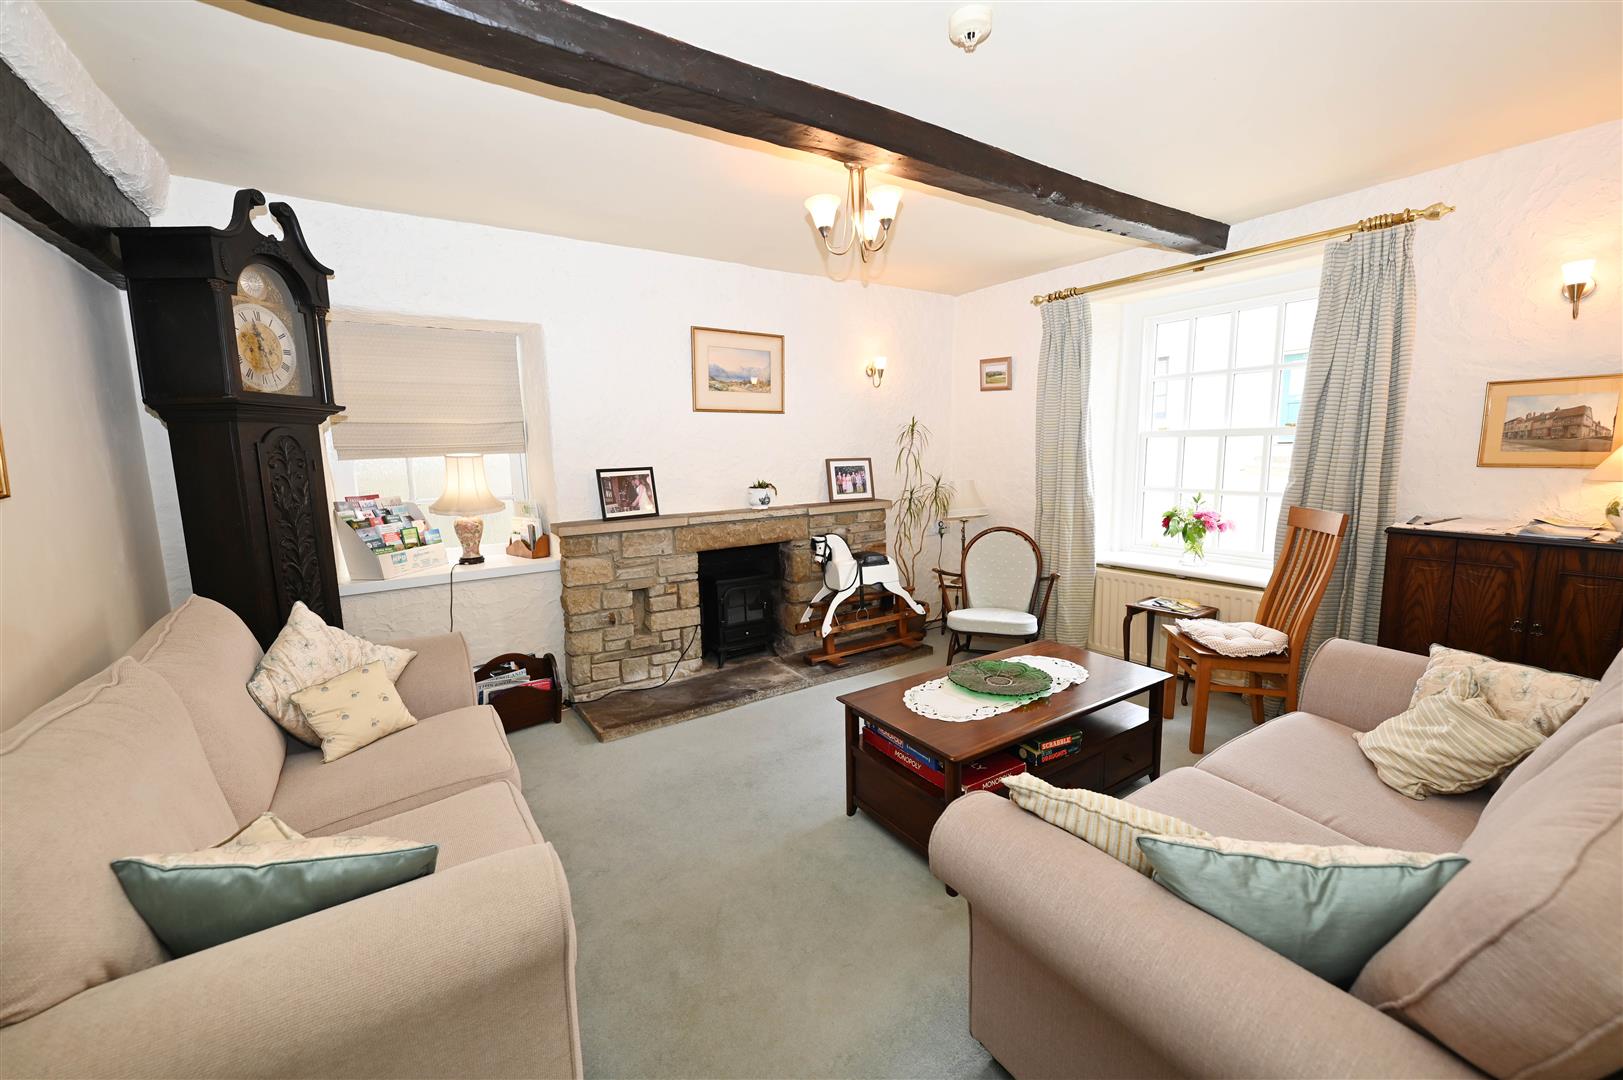
‘Guest’ LOUNGE
4.48m x 3.67m (14'8" x 12'0")
Stone surround open grate fireplace & hearth. Windows to front & side.
‘Guest’ DINING ROOM
4.17m x 3.66m (13'8" x 12'0")
Adam style feature fireplace. Window to front, exposed stonework arch with double doors to:
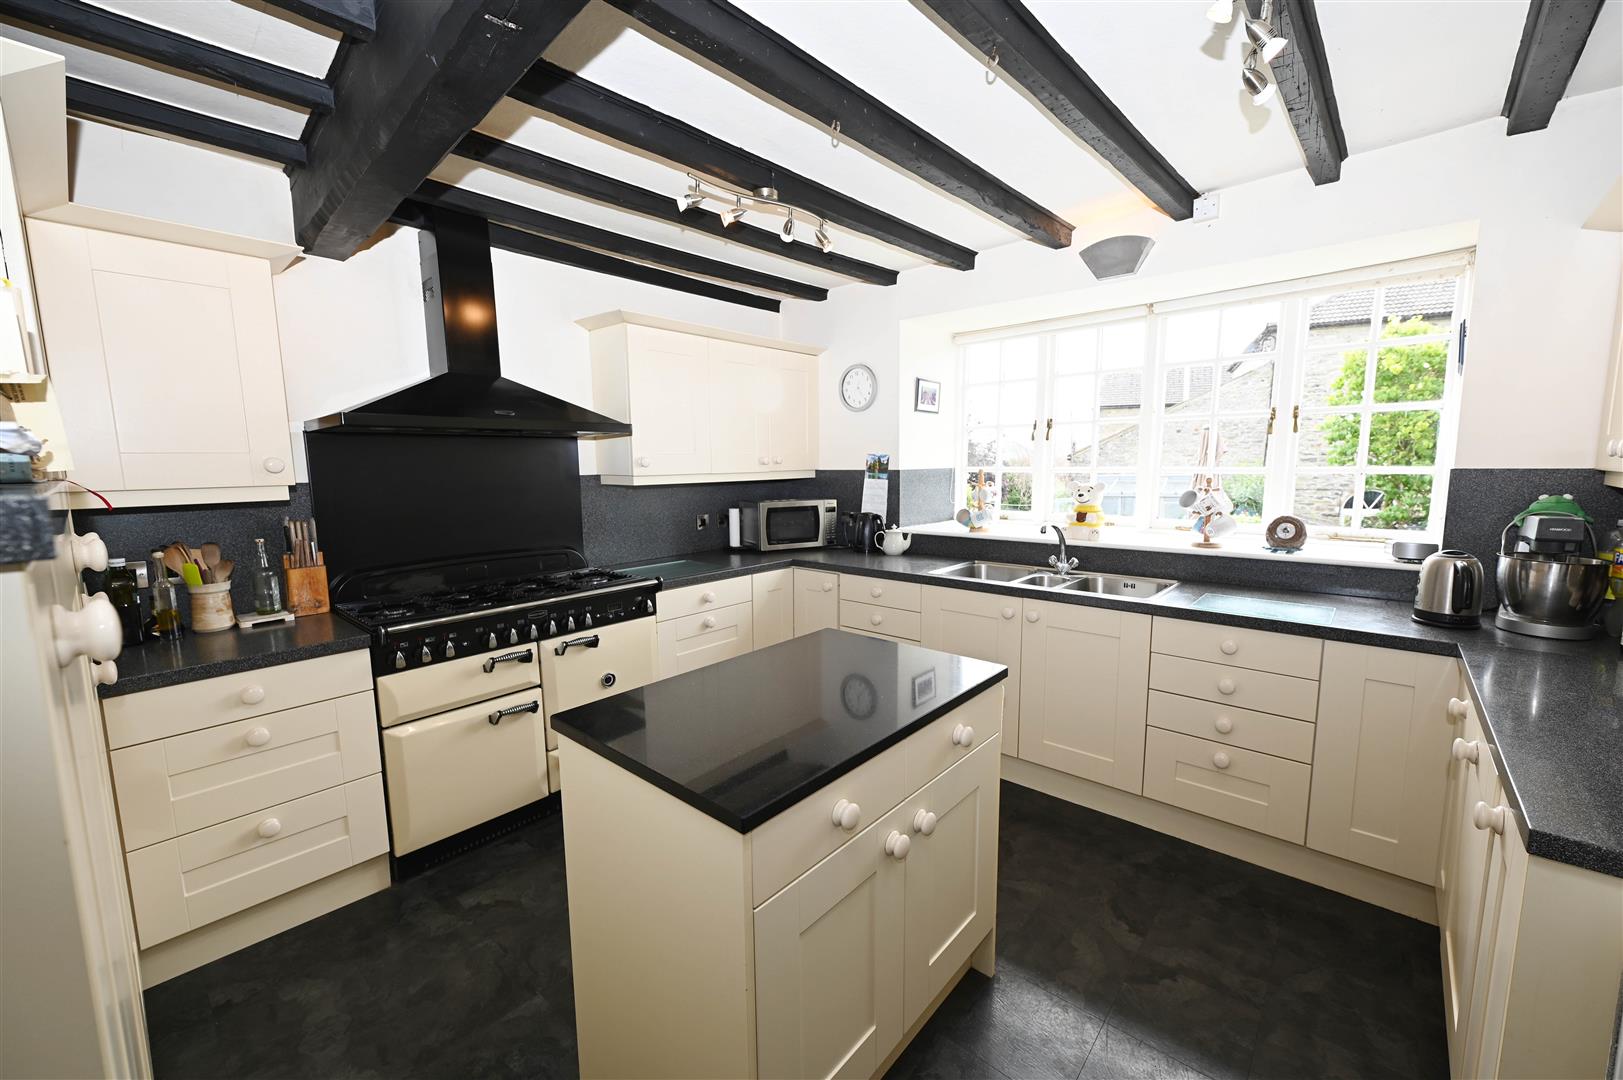
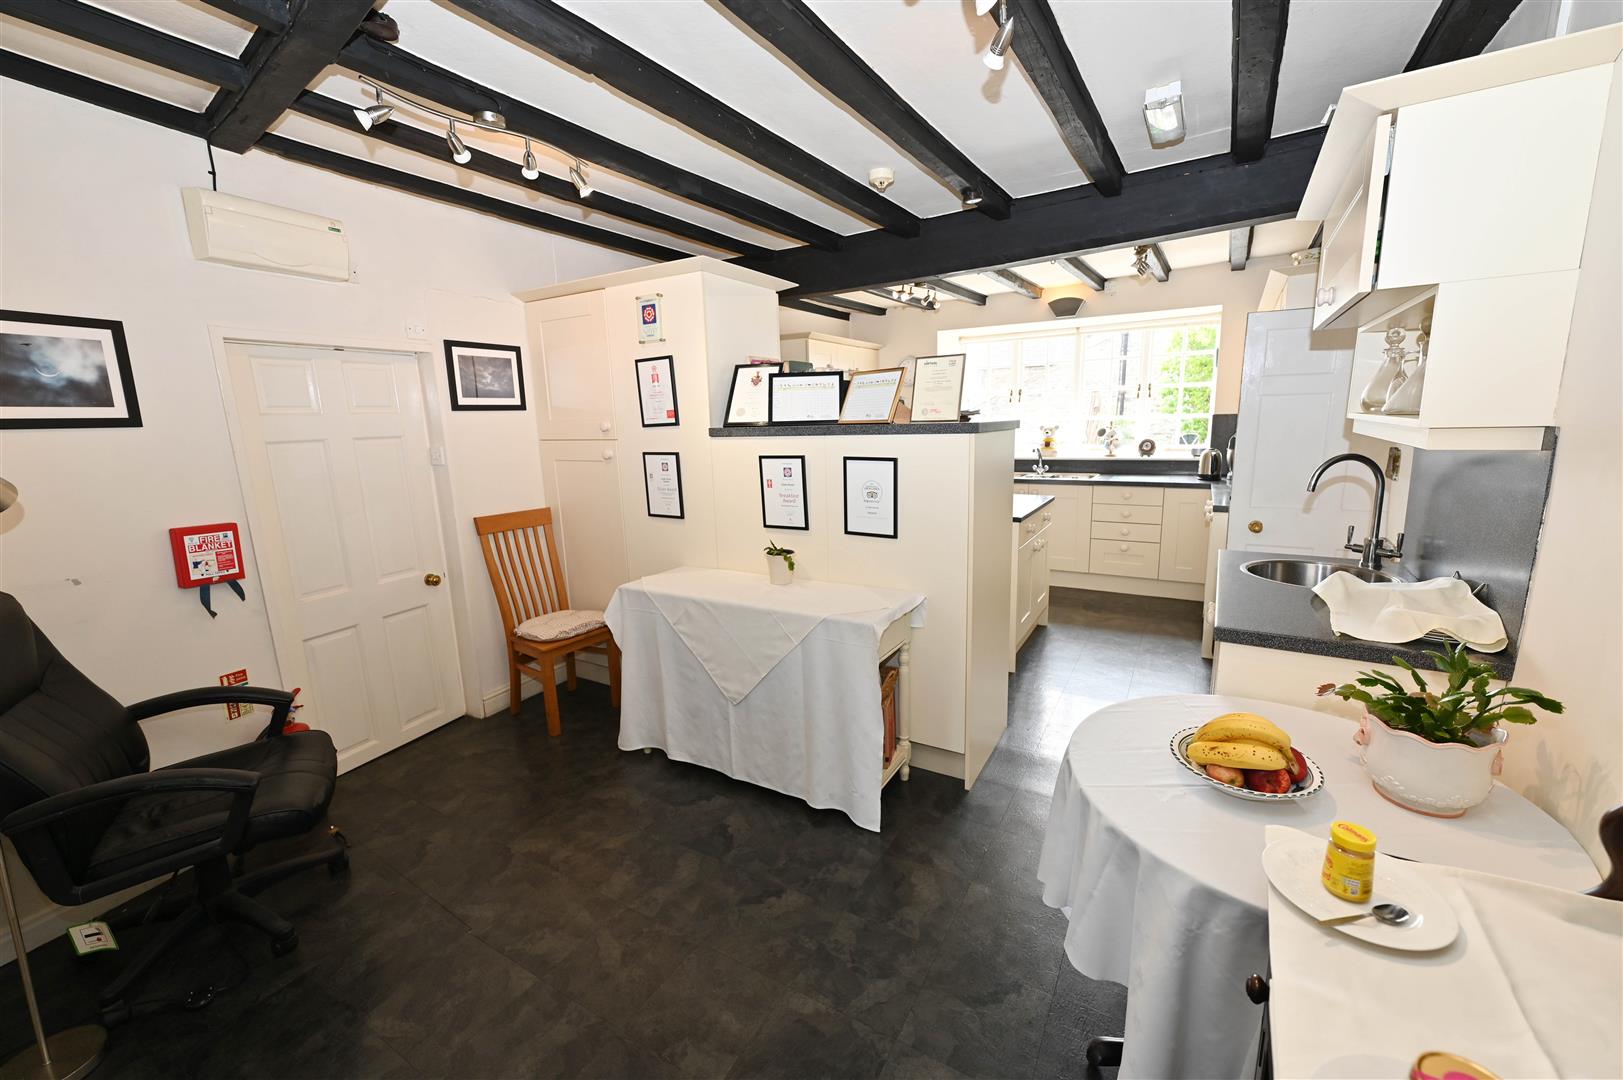
KITCHEN/BREAKFAST ROOM
6.20m x 3.78m (20'4" x 12'4")
Fitted with an extensive range of wall & floor units with Granite worktops & inset 2 & ½ bowl sink, island unit & further single bowl sink. 6-gas ring range cooker with extractor hood above, integrated fridge & freezer. Heavy ceiling beams. Access to Cellar, door to Ancillary Rooms & ANNEX BEDROOM (Separate entrance), window to rear & door to:
INNER HALL
Built-in ‘Reception Station’, doors to Rear Gardens & to:
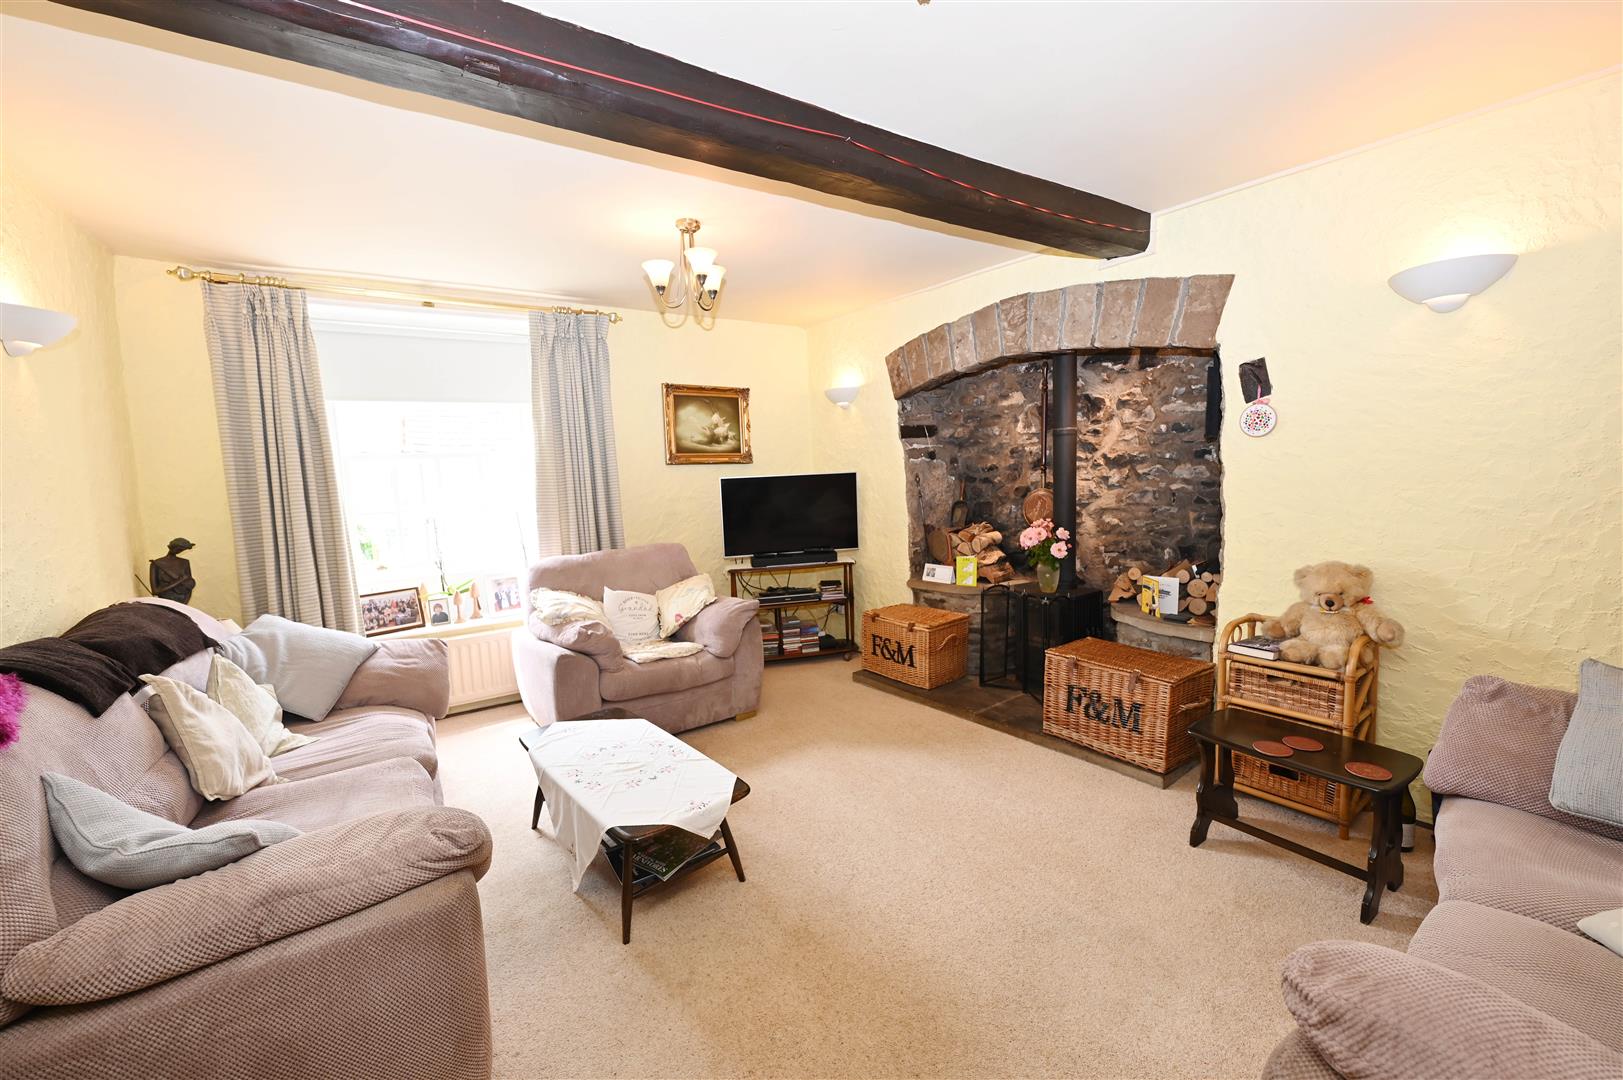
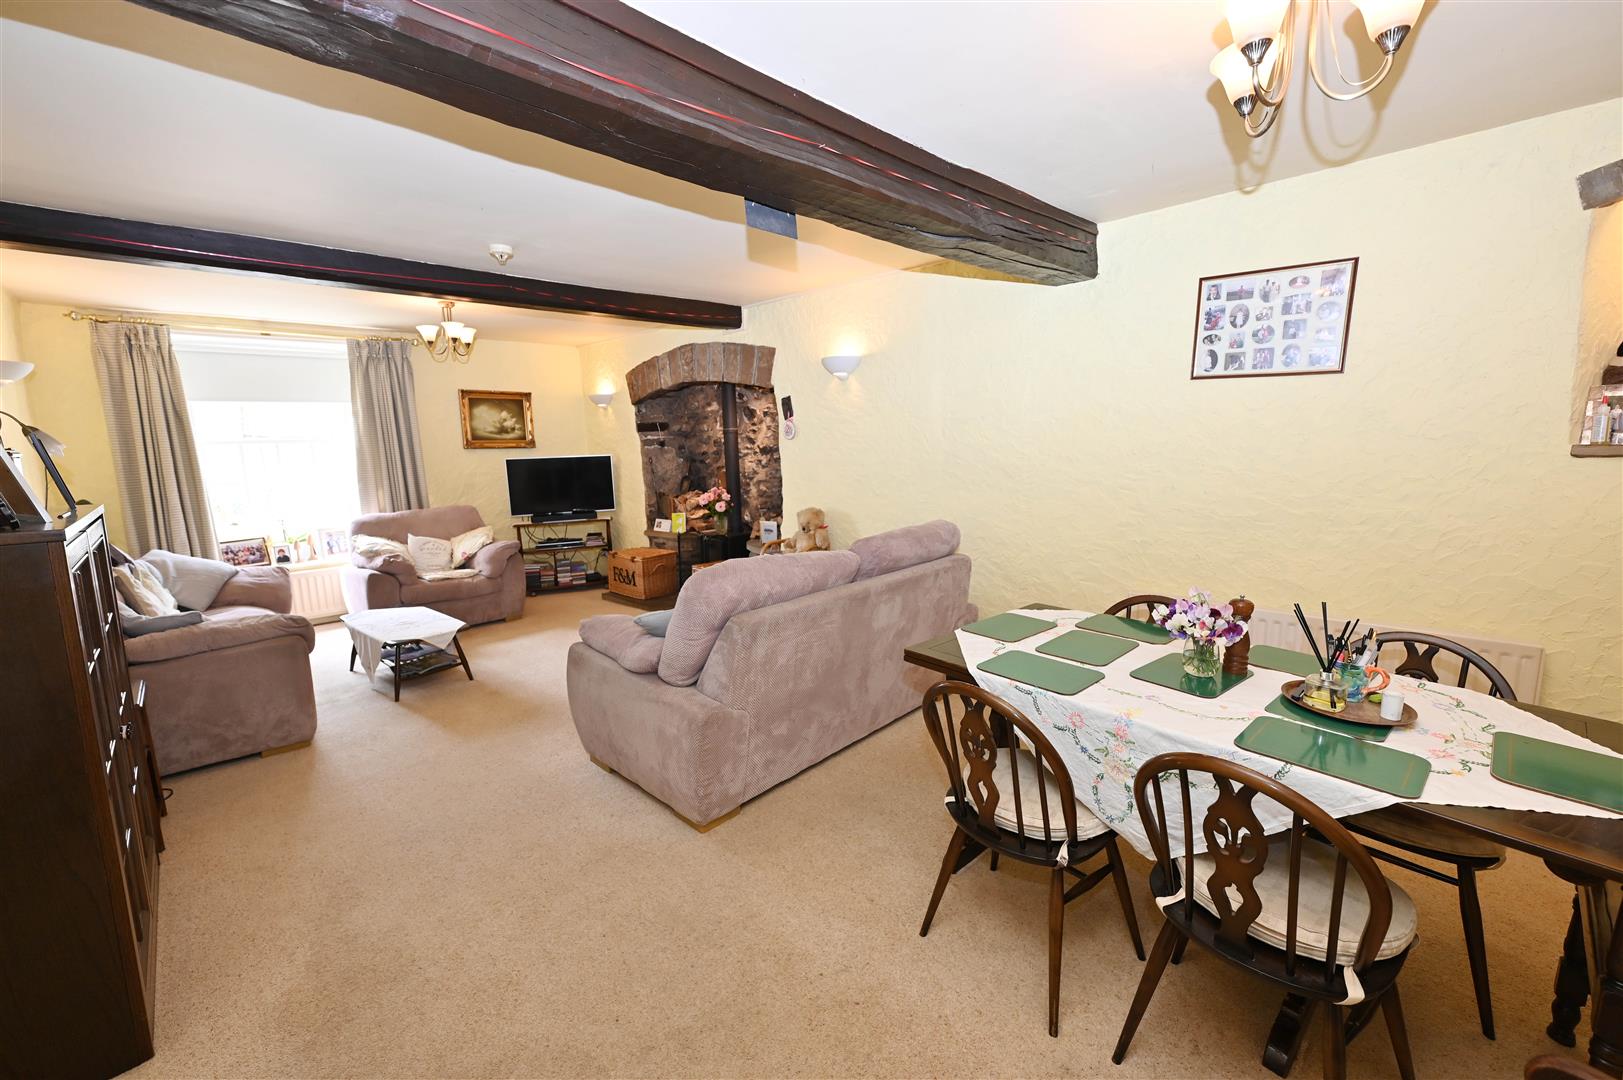
Main SITTING ROOM
A large heavy beamed room with a focal stone Inglenook fireplace with multi-fuel stove. Window to rear.
ANCILLARY ROOMS & ‘All-User’ BEDROOM 8:
ANCILLARY ROOMS & ‘All-User’ BEDROOM 8:
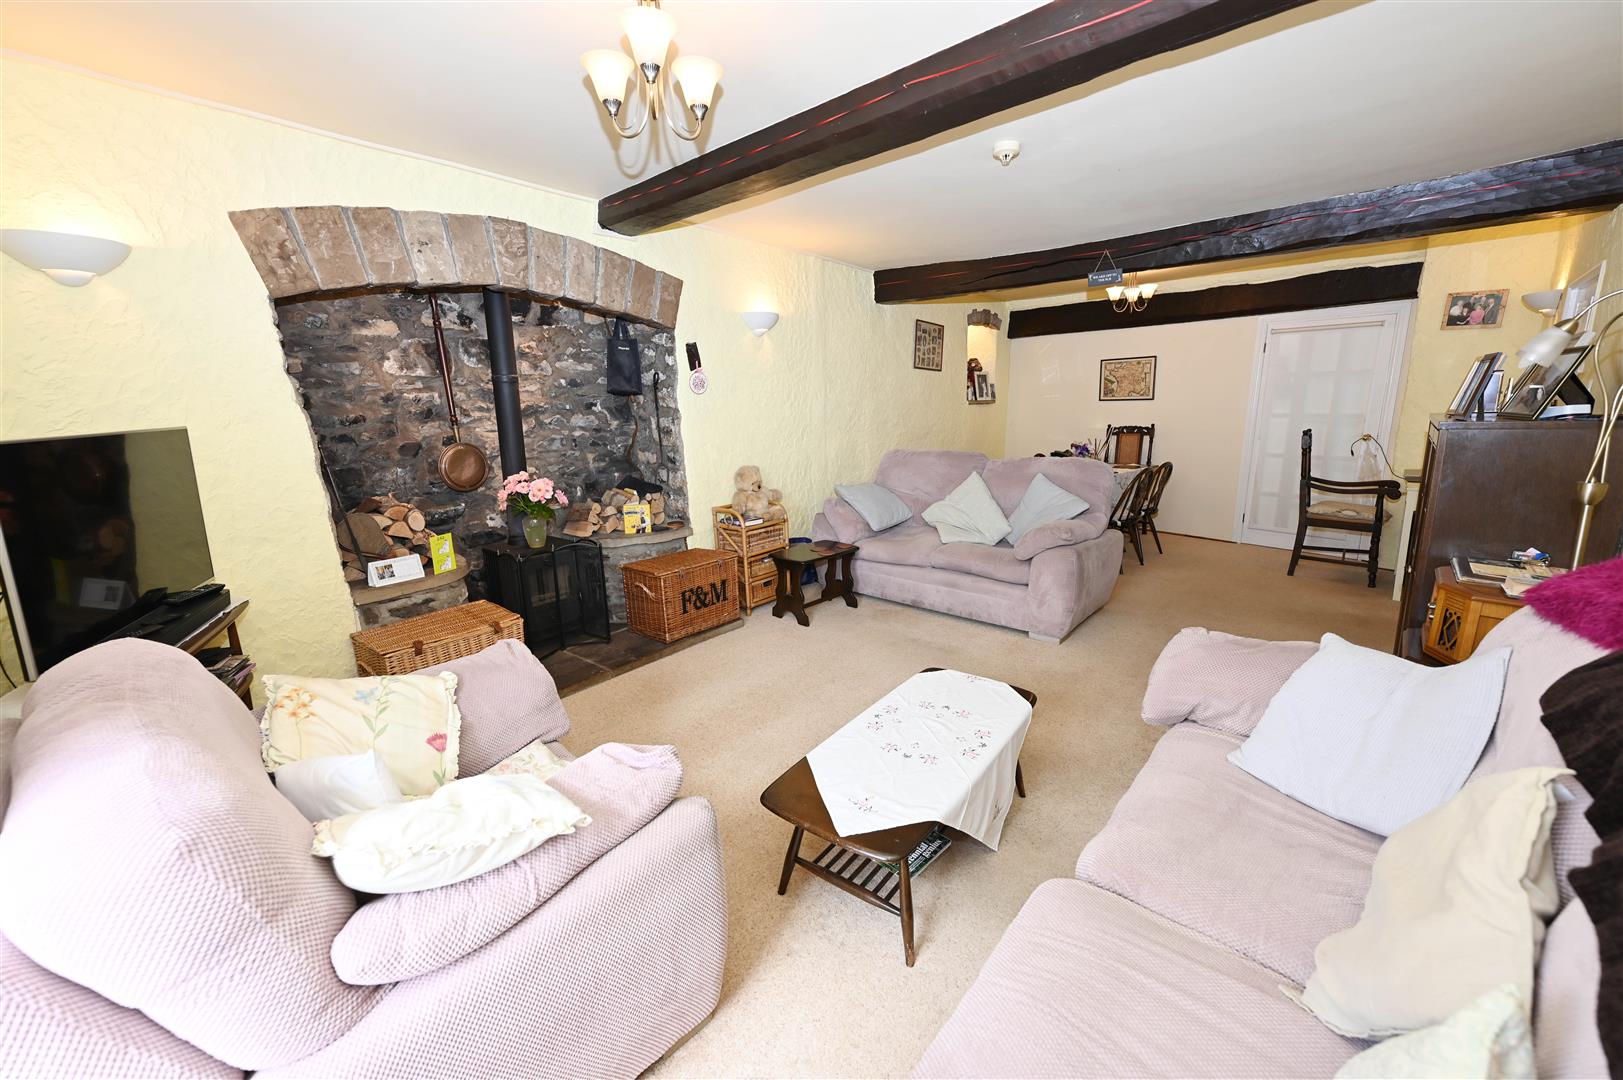
Main SITTING ROOM
7.53m x 3.91m (24'8" x 12'9")
A large heavy beamed room with a focal stone Inglenook fireplace with multi-fuel stove. Window to rear.
ANCILLARY ROOMS & ‘All-User’ BEDROOM 8:
UTILITY/BOOT ROOM & WC
4.17m x 3.93m (13'8" x 12'10")
Door to side entrance, windows to side, fitted with a range of wall & floor units with sink & plumbing for automatic washing machines. WC. Windows to front & side, doors to outside &:
SIDE ENTRANCE HALL
Staircase to ‘Guest’ Bedrooms 6 & 7, & door to:
LAUNDRY/STORAGE AREA
4.20m max deep (13'9" max deep)
Fitted cupboards (Worcester gas boiler) & storage. Door to:
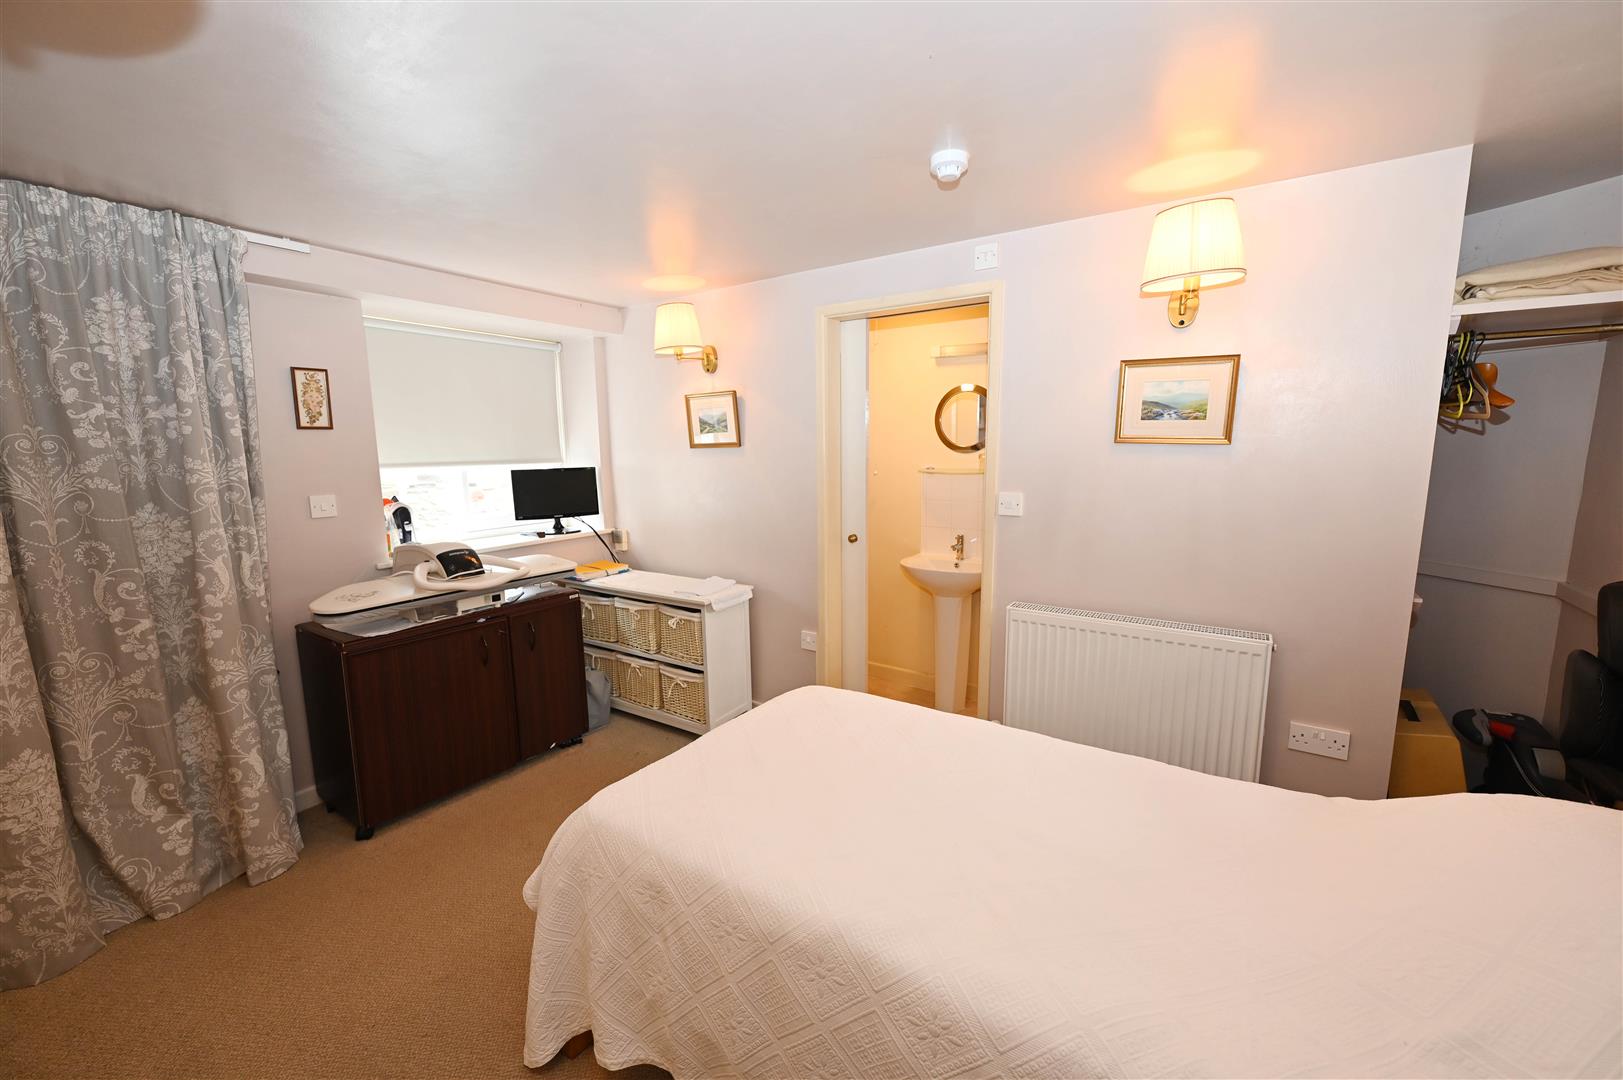
‘All-User’ BEDROOM 8.
3.89m min x 3.47m (12'9" min x 11'4")
Yorkshire sliding sash windows to sides & private door to outside.
EN SUITE
Shower cubicle, washbasin & WC.
FIRST FLOOR LANDING & INNER LANDING
Window to front.
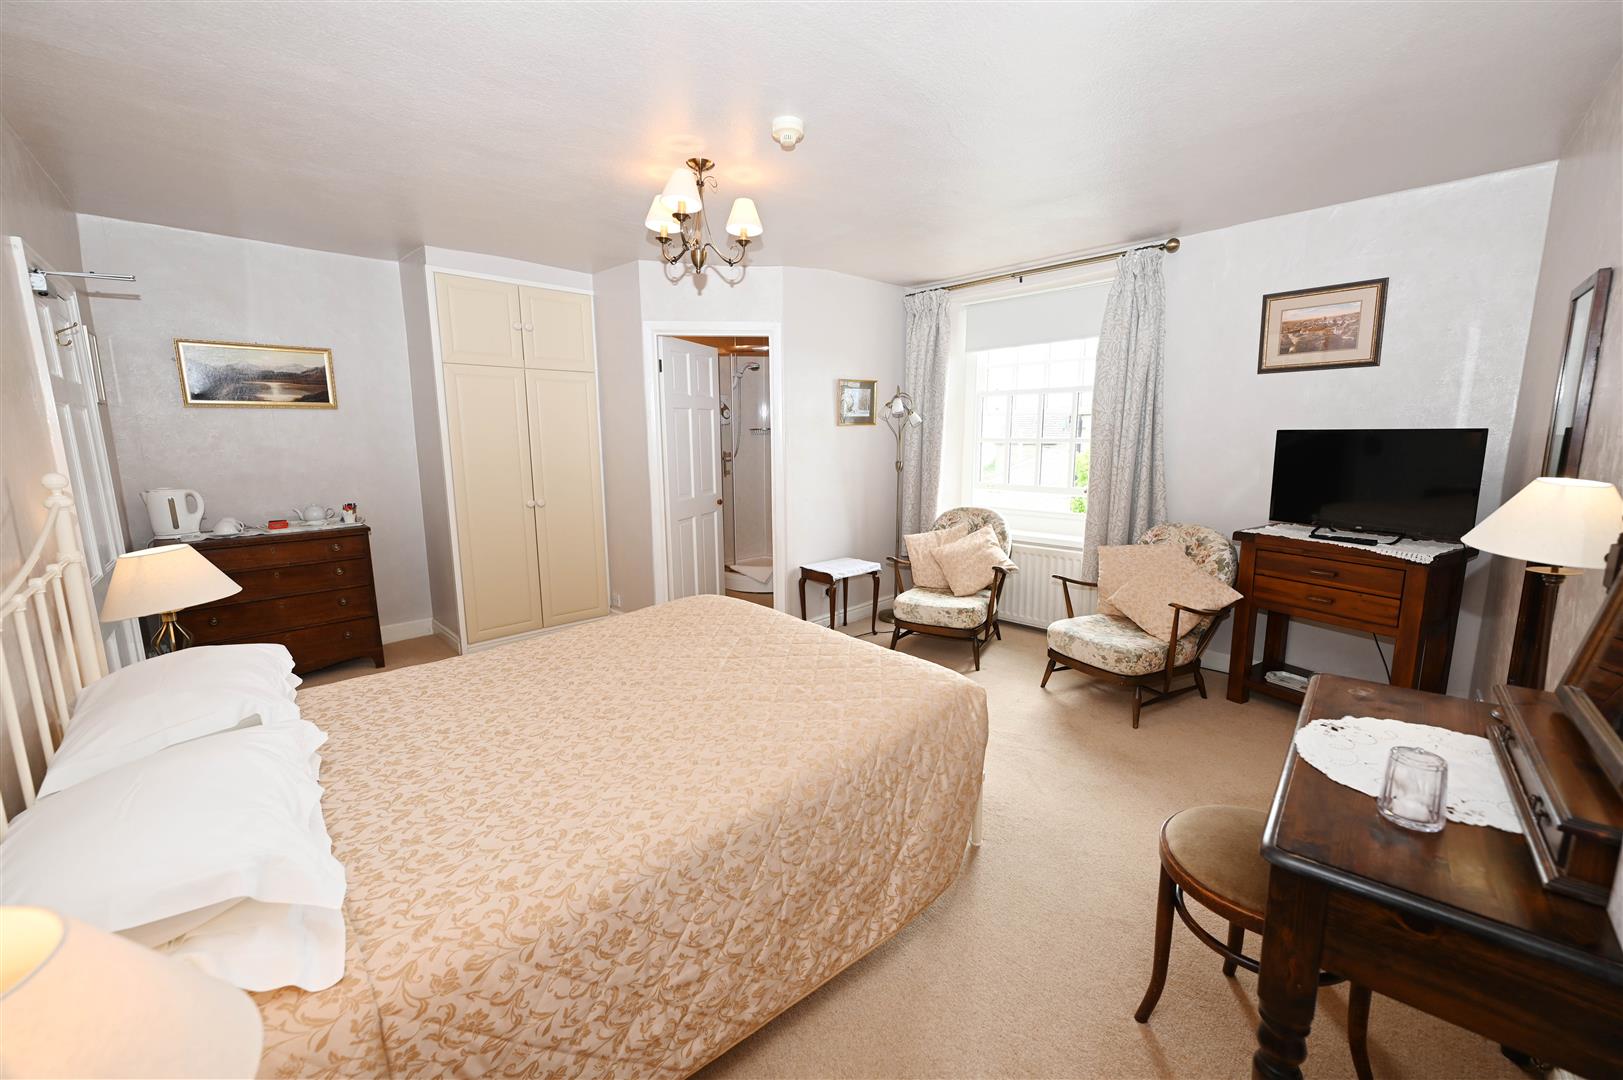
MASTER SUITE
6.22m x 4.21m max overall (20'4" x 13'9" max overa
Comprising:
BEDROOM 1 (VIEWS)
4.21m x 3.21m min (13'9" x 10'6" min)
Built-in wardrobes, cupboard & airing cupboard with hot-water cylinder. Window to rear with far-reaching views of the Wensleydale countryside.
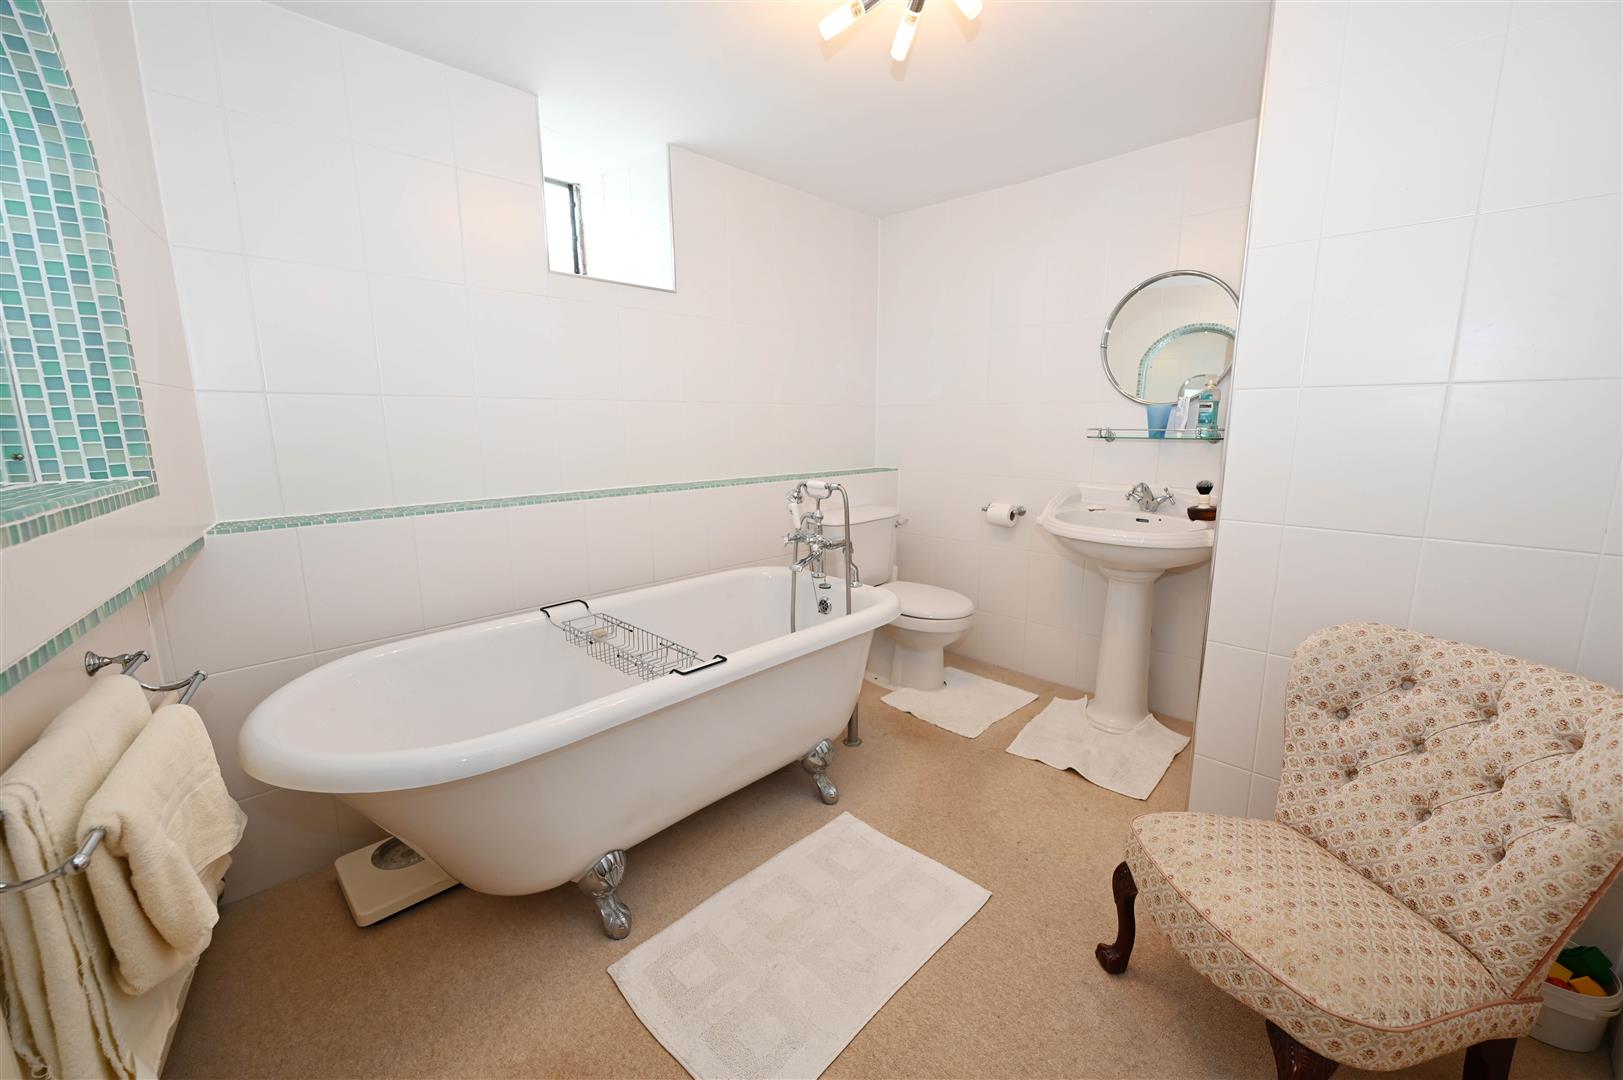
Large EN SUITE
2.90m x 2.55m (9'6" x 8'4")
Free-standing clawfoot bath, washbasin & WC. Window to side.
‘Guest’ BEDROOM 2 (VIEWS)
5.05m max x 4.36m (16'6" max x 14'3")
Built-in wardrobes & window to rear with far-reaching views of the Wensleydale countryside.
EN SUITE
1.82m x 1.66m (5'11" x 5'5")
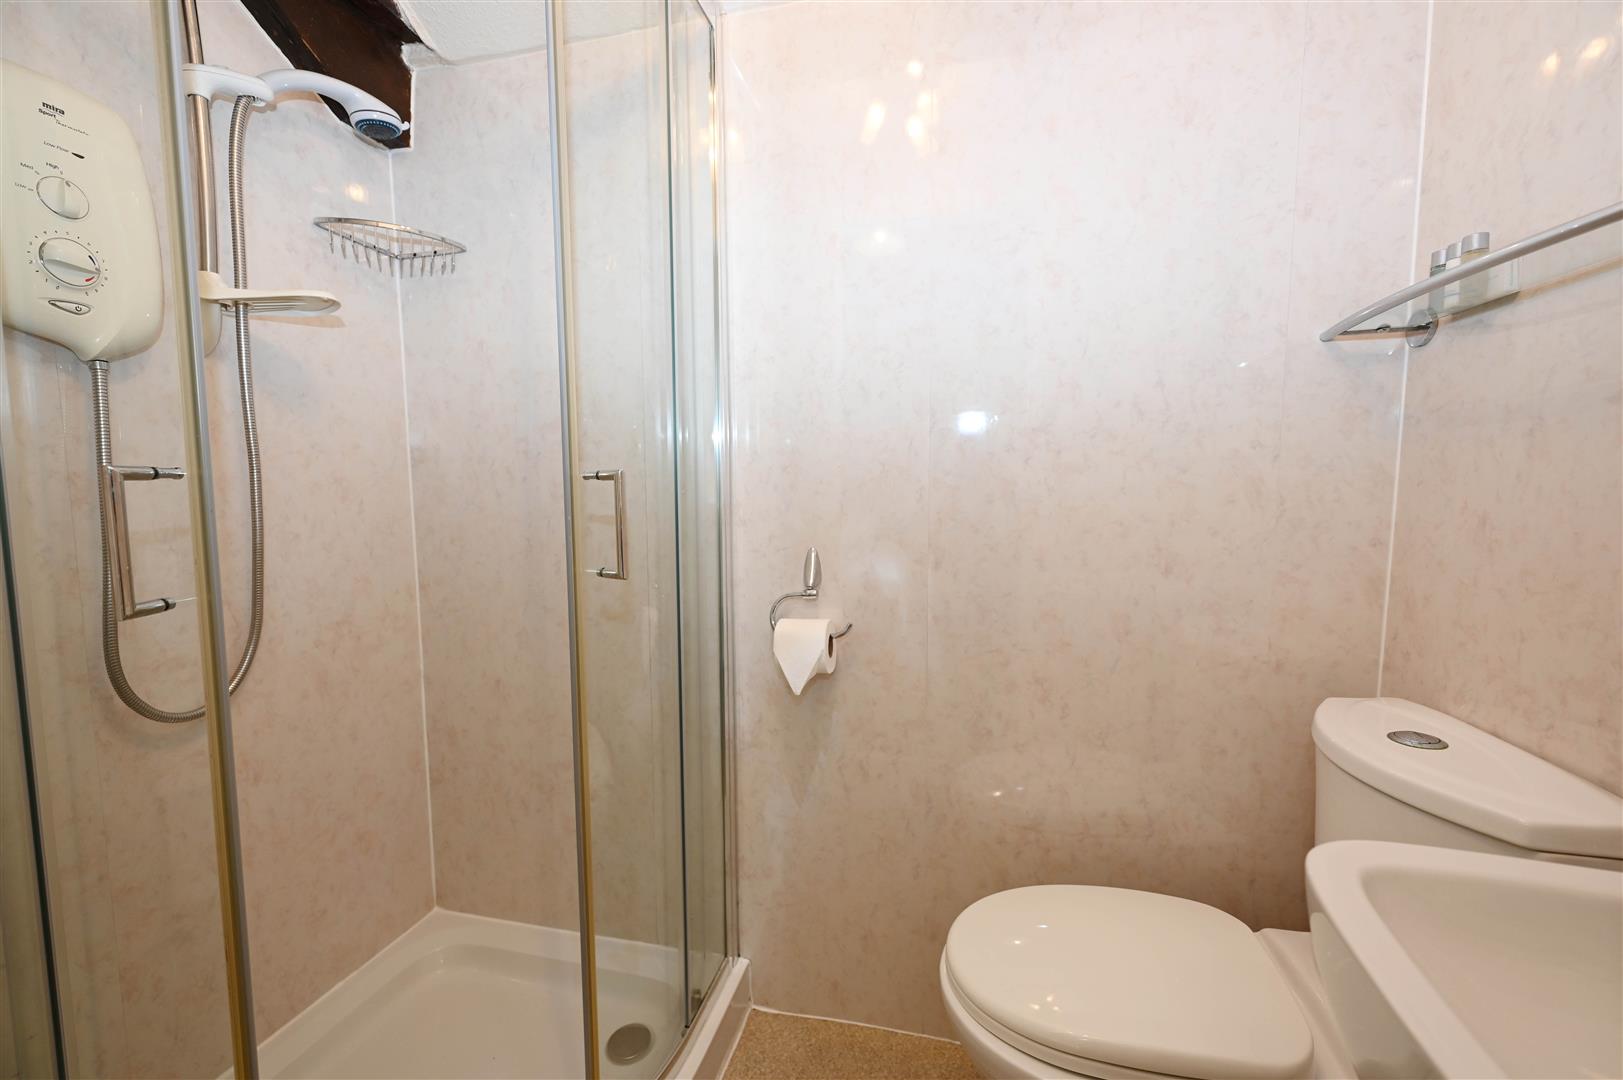
Shower cubicle, washbasin & WC.
BEDROOM 3.
3.90m x 2.81m (12'9" x 9'2")
Built-in wardrobes & window to side.
‘Guest’ BEDROOM 4.
4.24m x 3.62m (13'10" x 11'10")
Built-in wardrobes & window to front.
EN SUITE
Shower cubicle, recessed washbasin & WC.
‘Guest’ BEDROOM 5.
4.21m x 3.62m (13'9" x 11'10")
Built-in wardrobes & window to front.
EN SUITE
Shower cubicle, washbasin & WC.
‘Guest’ BEDROOM 6.
4.00m min x 3.94m (13'1" min x 12'11")
Truss beam vaulted ceiling, built-in wardrobes, Velux window & window to side.
EN SUITE
Shower cubicle, recessed washbasin & WC.
‘Guest’ BEDROOM 7 (VIEWS)
4.12m x 3.72m (13'6" x 12'2")
Truss beam vaulted ceiling & built-in wardrobes. Windows to side & rear (Great views).
EN SUITE
Shower cubicle, recessed washbasin & WC.
‘All-User’ BEDROOM 8.
3.89m min x 3.47m (12'9" min x 11'4")
See ground floor above.
OUTSIDE
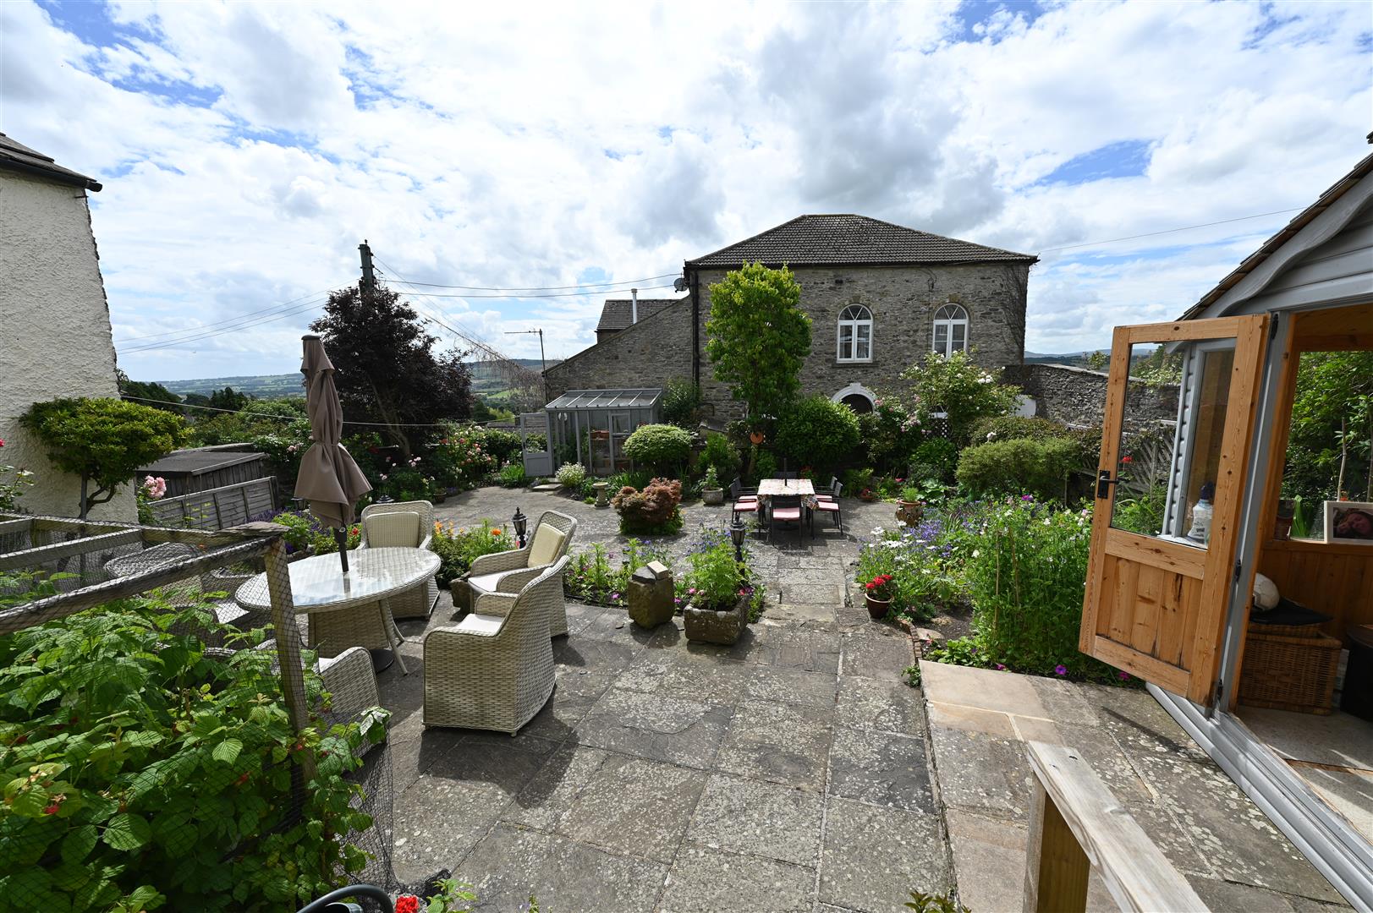
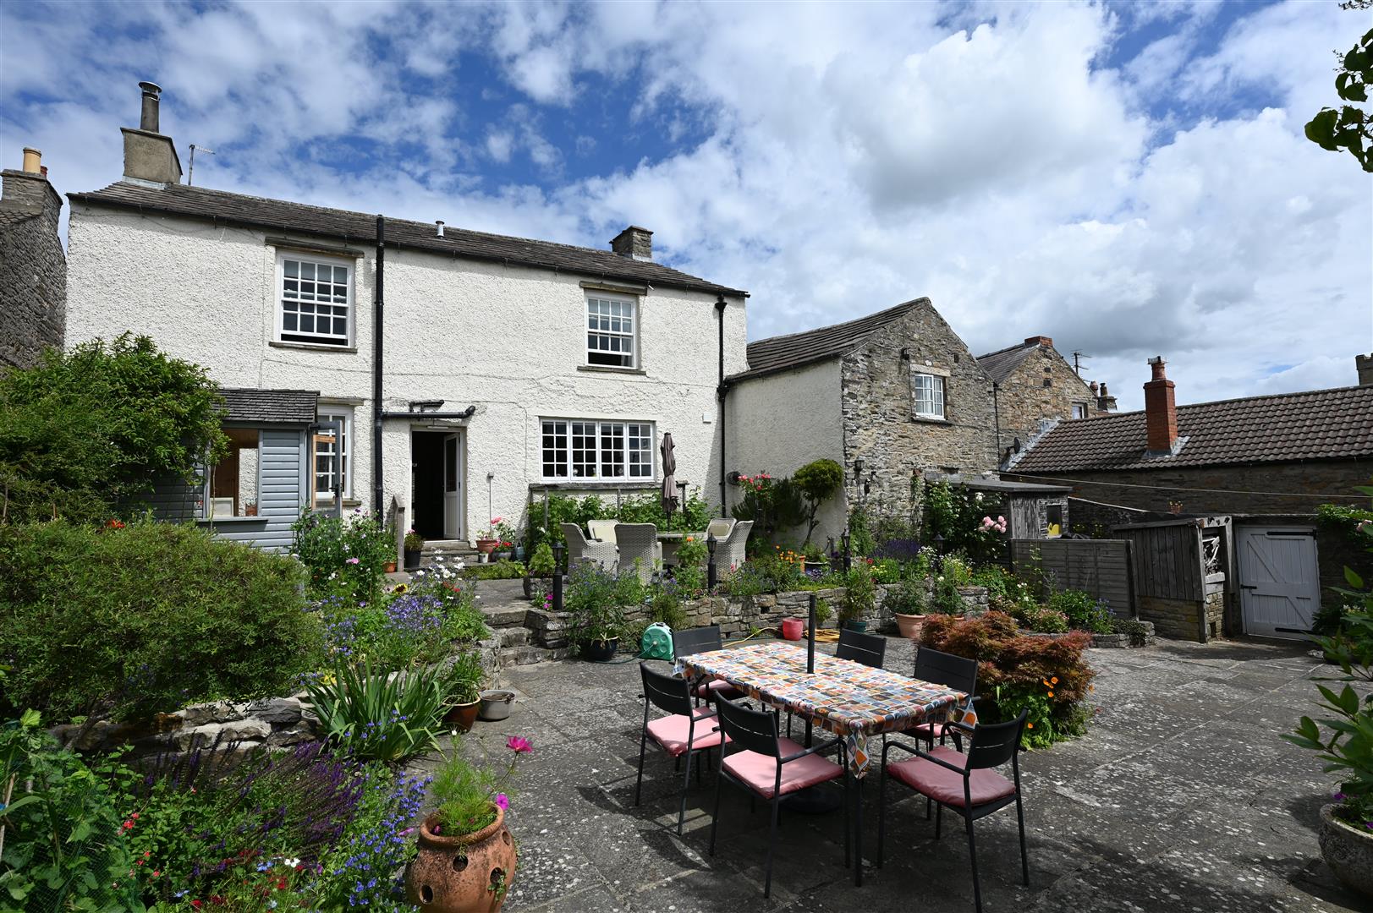
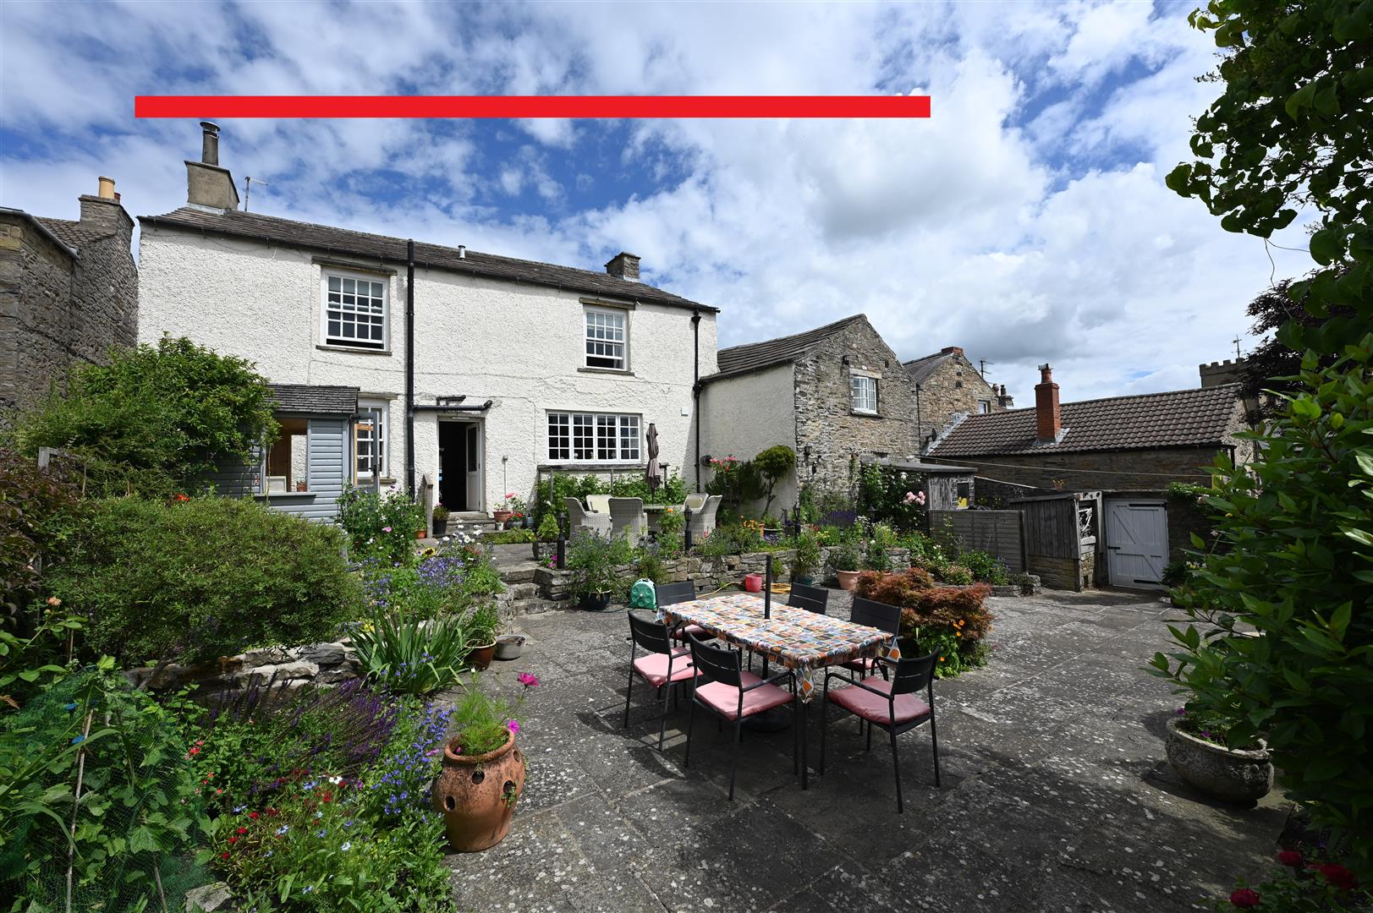
Enclosed REAR GARDENS (VIEWS): Fabulous Al Fresco South facing patios & gardens with far-reaching views of the Wensleydale countryside. Stone walled with side access gate, ‘Foster’s’ shed, log store, & extensively flagged with well stocked borders. Strawberries, rhubarb, raspberries, black currants & gooseberries.
NOTES
(1)Freehold
(2)Council Tax: C; Rateable Value: £5,600, Gross Amount Payable: £2,794.40
(3)EPC: TBC
(4)2026 Tariff: Price per night from £90 (Single room) to £120 (Superior double room)
(5)Grade II Listed
(6)Mains Gas, Water, Electricity & Drainage
(2)Council Tax: C; Rateable Value: £5,600, Gross Amount Payable: £2,794.40
(3)EPC: TBC
(4)2026 Tariff: Price per night from £90 (Single room) to £120 (Superior double room)
(5)Grade II Listed
(6)Mains Gas, Water, Electricity & Drainage
Floor plan
Map