

01748 822 711
About the property
***REDUCED FOR A QUICK SALE***
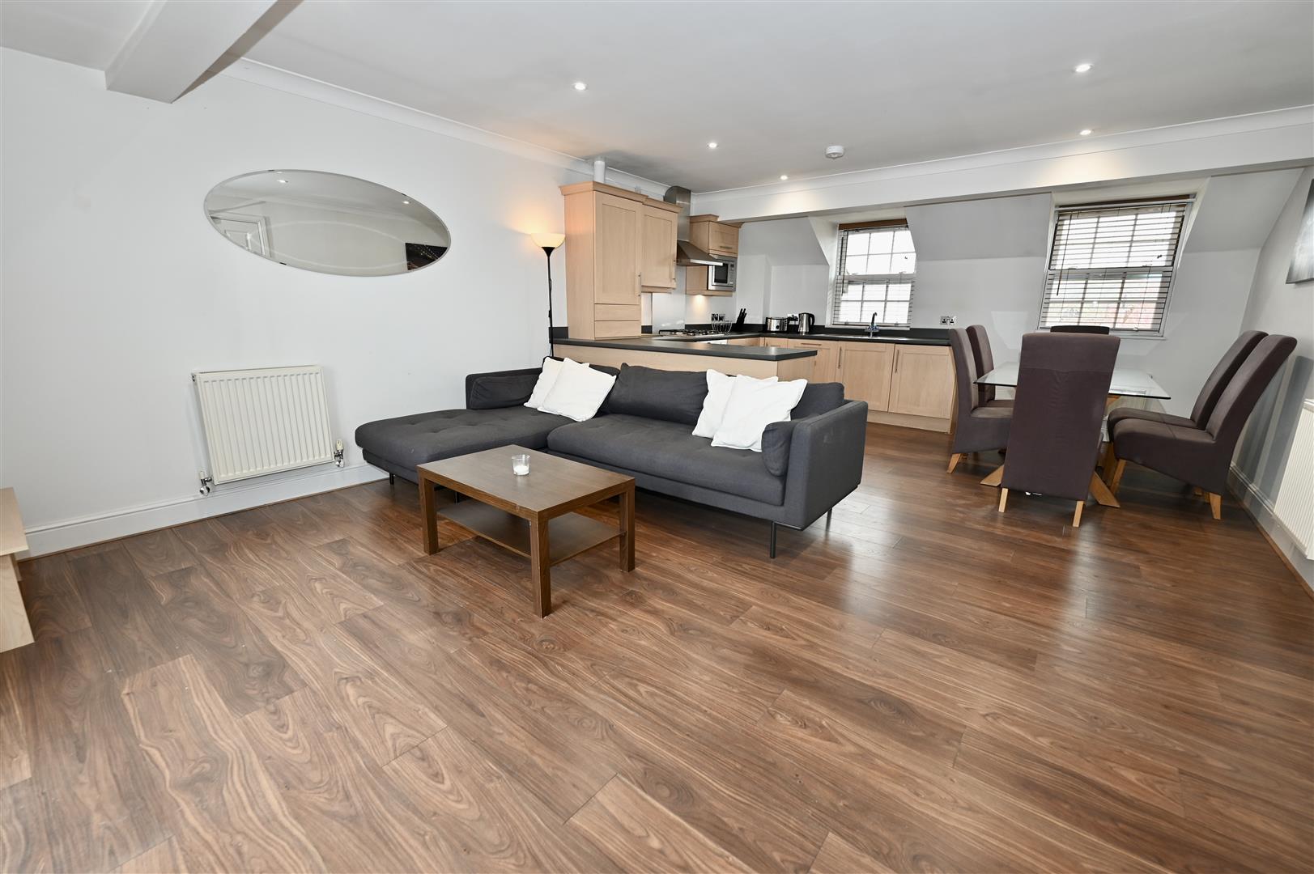
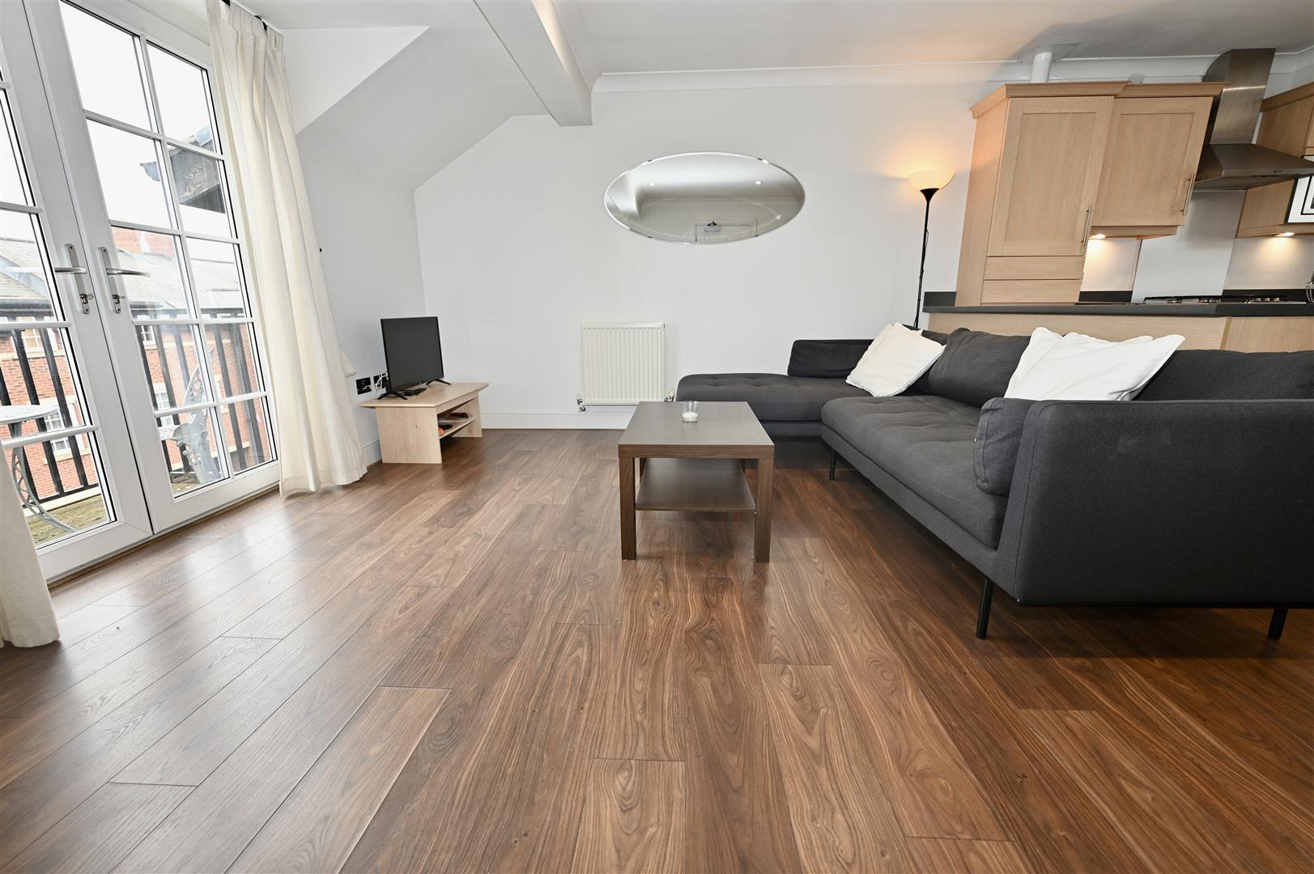
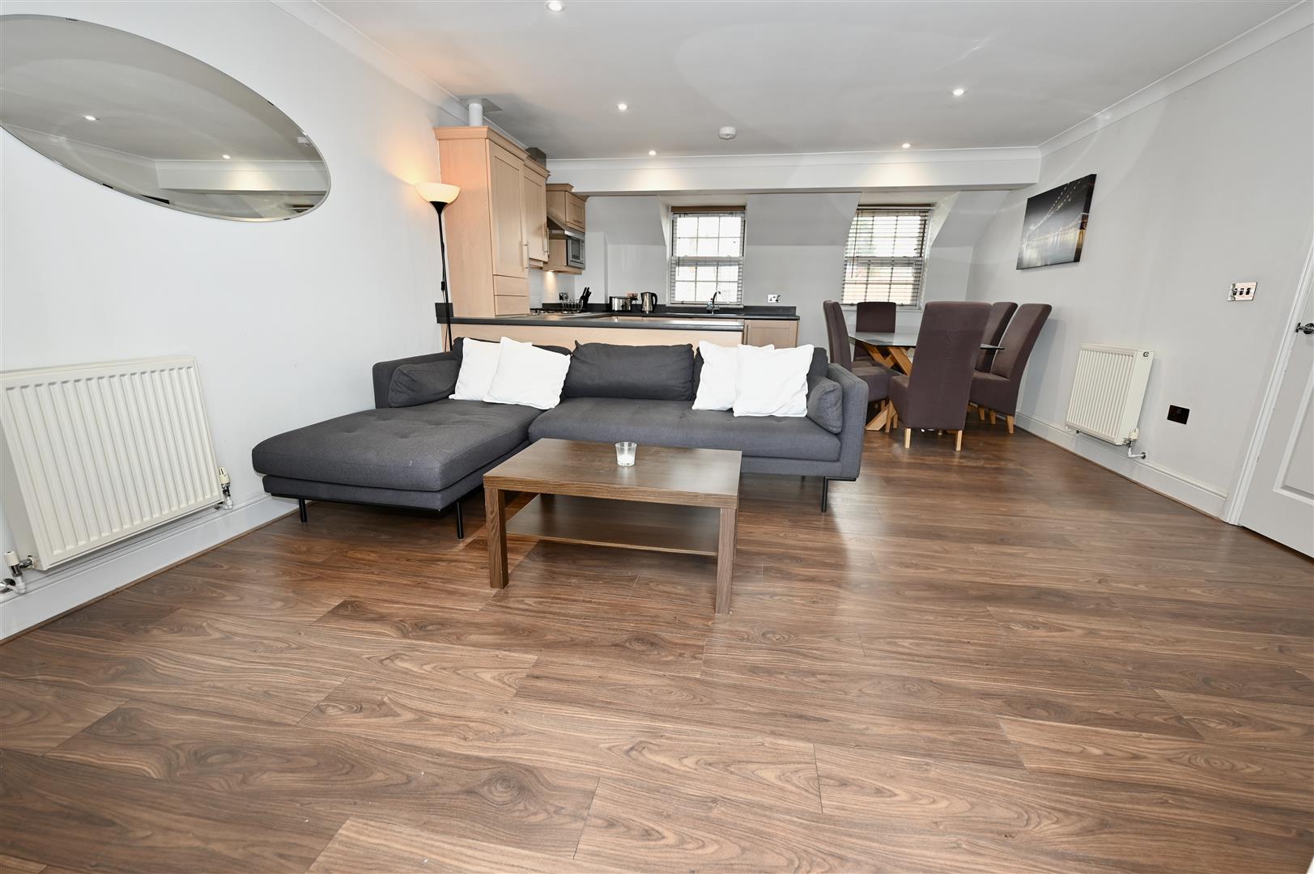
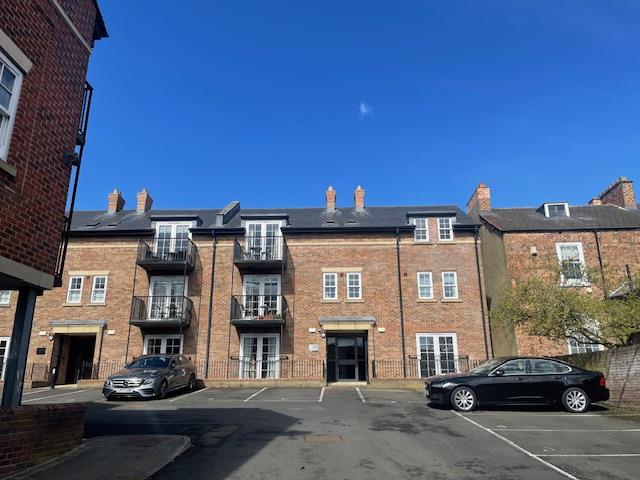
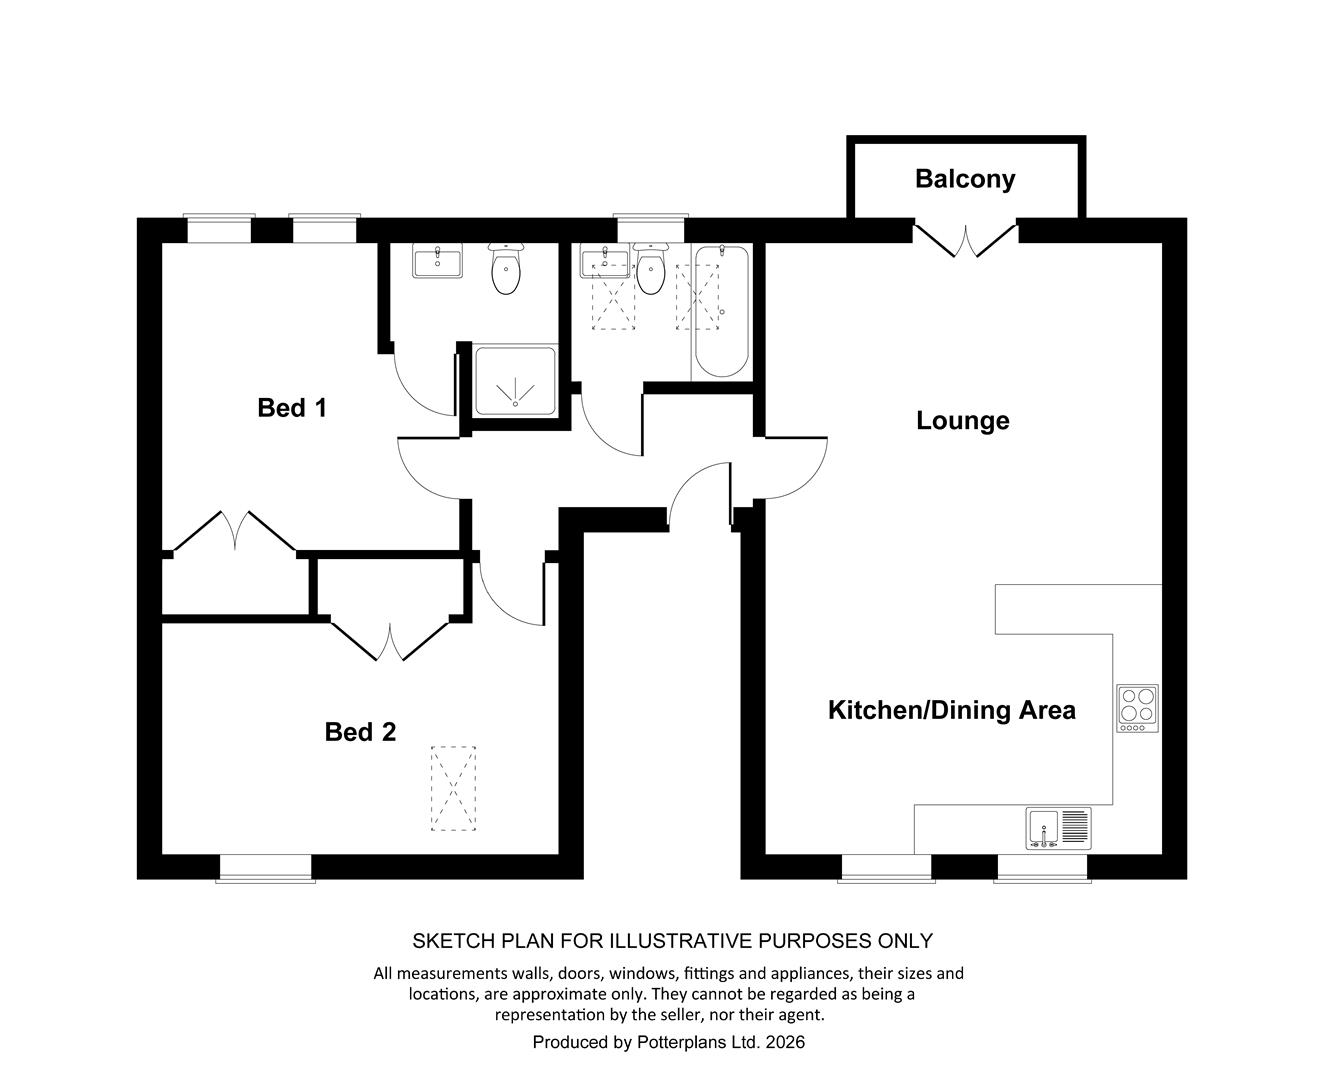
FABULOUS Top-floor Apartment with 2 DOUBLE BEDROOMS & South facing Al Fresco BALCONY in a secure gated development, in this highly regarded ‘West End’ location. Light & spacious throughout with a great 7.07m x 4.73m (23'2" x 15'6") open plan Living/Dining & Kitchen Area, Master Bedroom with En-Suite Shower Room & large second Double Bedroom, Bathroom & Hallway.
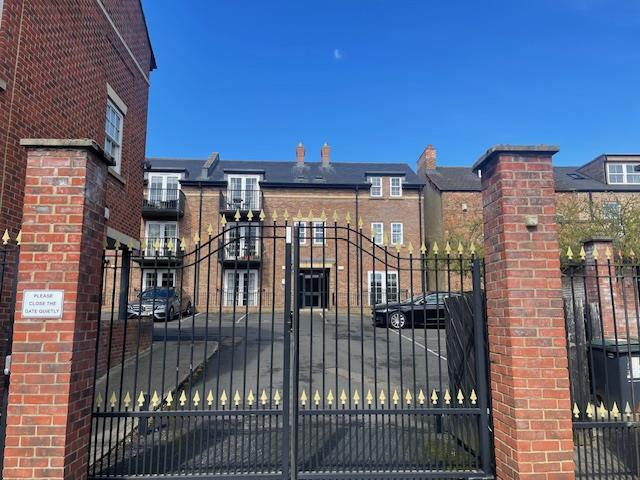
Electric gates lead to a secure ALLOCATED PARKING SPACE with entrance intercom system. NO GROUND RENT PAYABLE - Leasehold, however owner possesses a share of the freehold - eliminating a yearly ground rent charge.
Positioned on an exclusive development in Darlington's Imperial Quarter, yet tucked away in a peaceful setting, & close to neighbouring Cafés, Bars, Shops & Restaurants. Ideal for Investors, Professionals or First Time Buyers alike. Investment opportunity - please contact agent for Letting information. Furniture package by negotiation.
FABULOUS Top-floor Apartment with 2 DOUBLE BEDROOMS & South facing Al Fresco BALCONY in a secure gated development, in this highly regarded ‘West End’ location. Light & spacious throughout with a great 7.07m x 4.73m (23'2" x 15'6") open plan Living/Dining & Kitchen Area, Master Bedroom with En-Suite Shower Room & large second Double Bedroom, Bathroom & Hallway.
Electric gates lead to a secure ALLOCATED PARKING SPACE with entrance intercom system. NO GROUND RENT PAYABLE - Leasehold, however owner possesses a share of the freehold - eliminating a yearly ground rent charge.
Positioned on an exclusive development in Darlington's Imperial Quarter, yet tucked away in a peaceful setting, & close to neighbouring Cafés, Bars, Shops & Restaurants. Ideal for Investors, Professionals or First Time Buyers alike. Investment opportunity - please contact agent for Letting information. Furniture package by negotiation.
Gallery
Full property details
Communal Entrance Hallway
Accessed via a security intercom system from the front security gates and from the communal entrance door.
Hallway
With handset for the intercom system with video screen, wooden effect flooring, two radiators, storage cupboard housing fuse box.
Open plan Living Room/Kitchen/Diner
7.07m x 4.73m (23'2" x 15'6")
Lounge
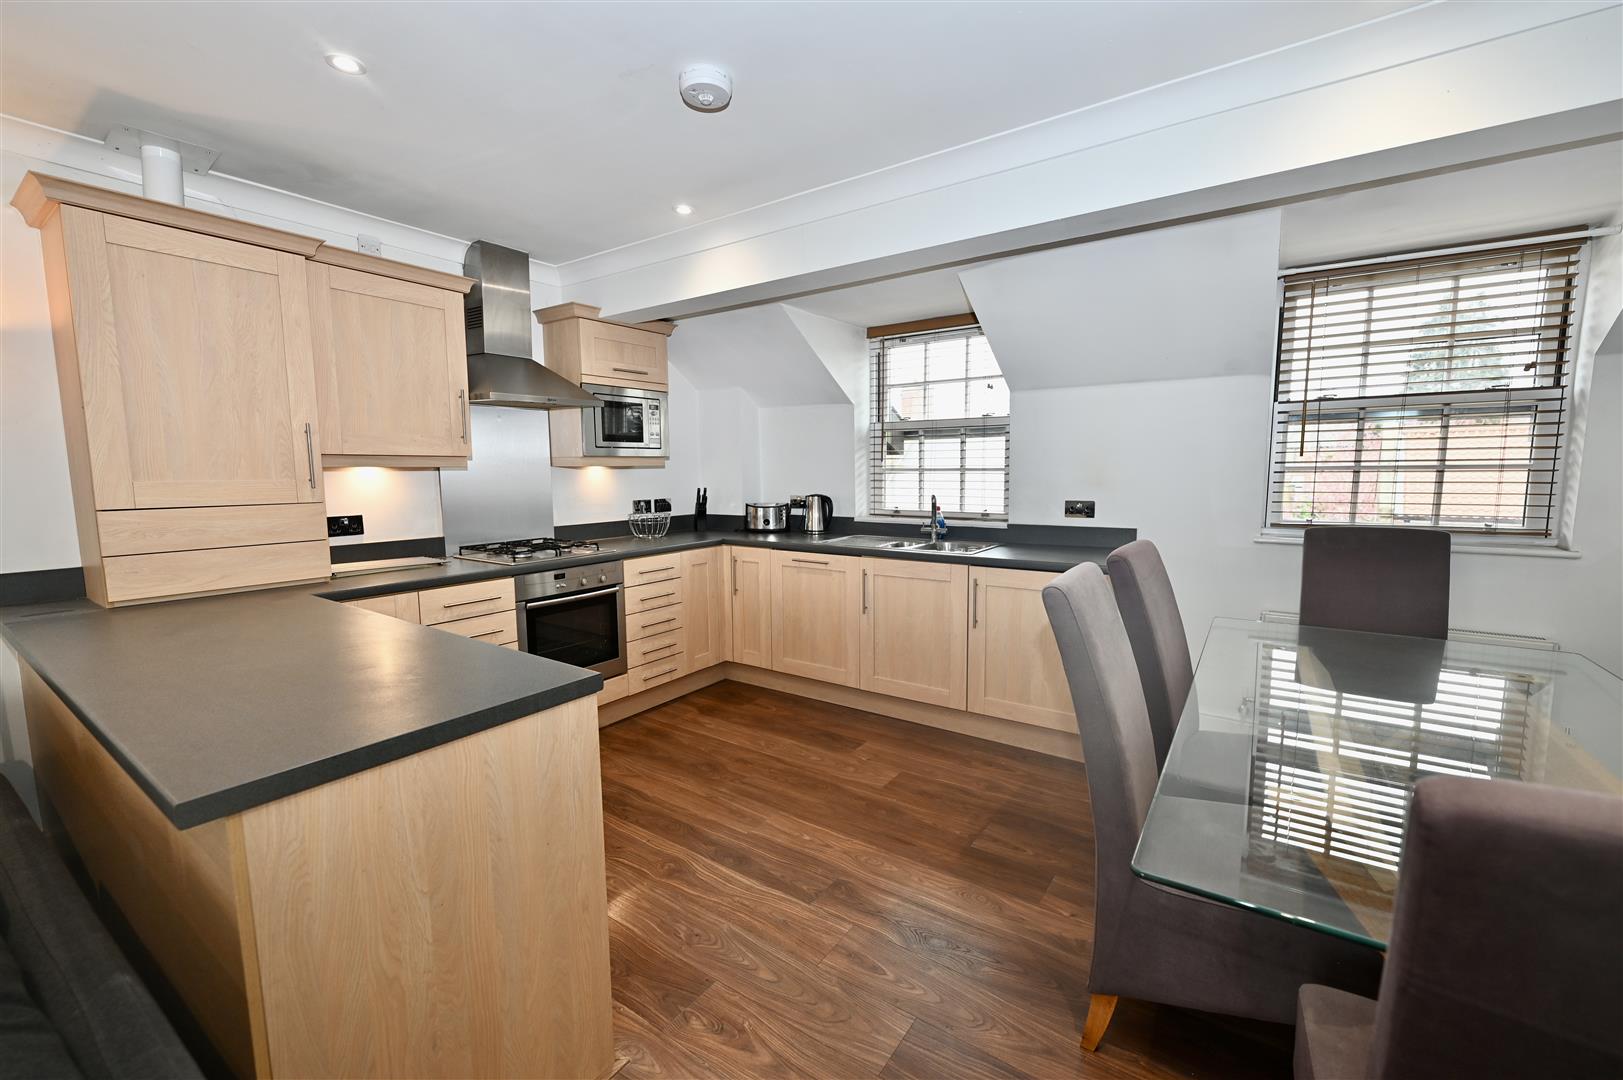
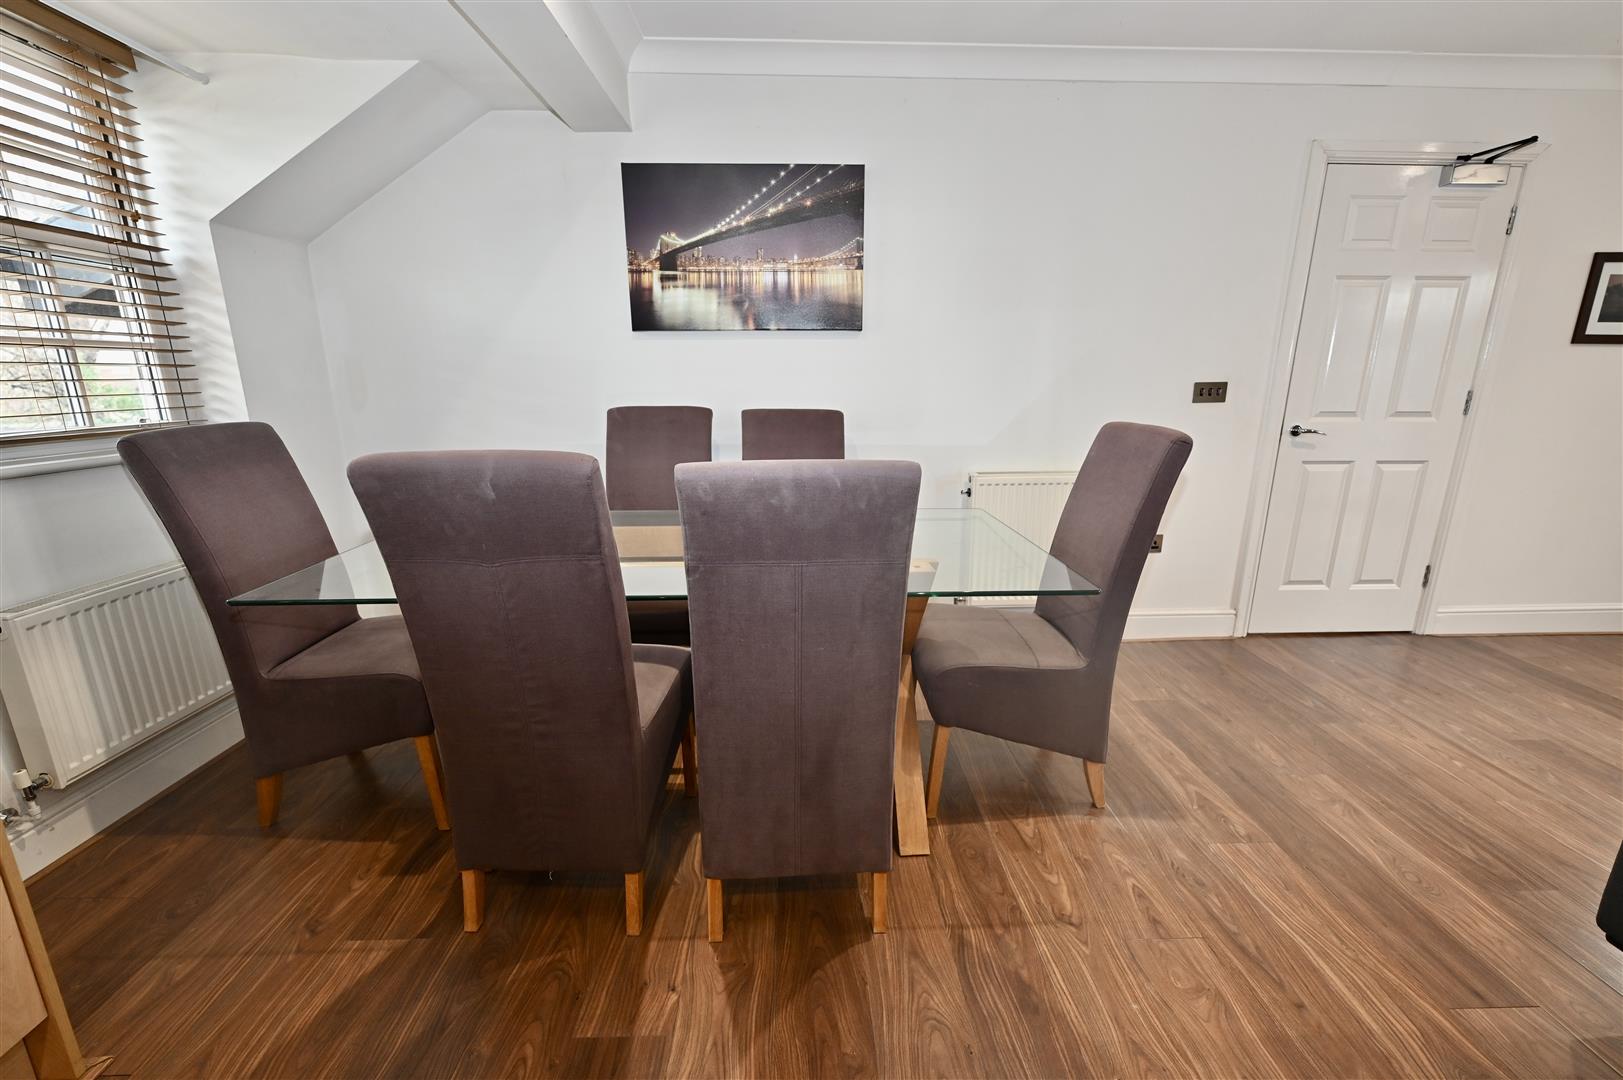
With three central heating radiators, wooden effect flooring, spot lights and coving to ceiling. Space for work desk to accommodate anyone working from home. There are UPVC French doors leading out to the South facing decked balcony.
Kitchen Area
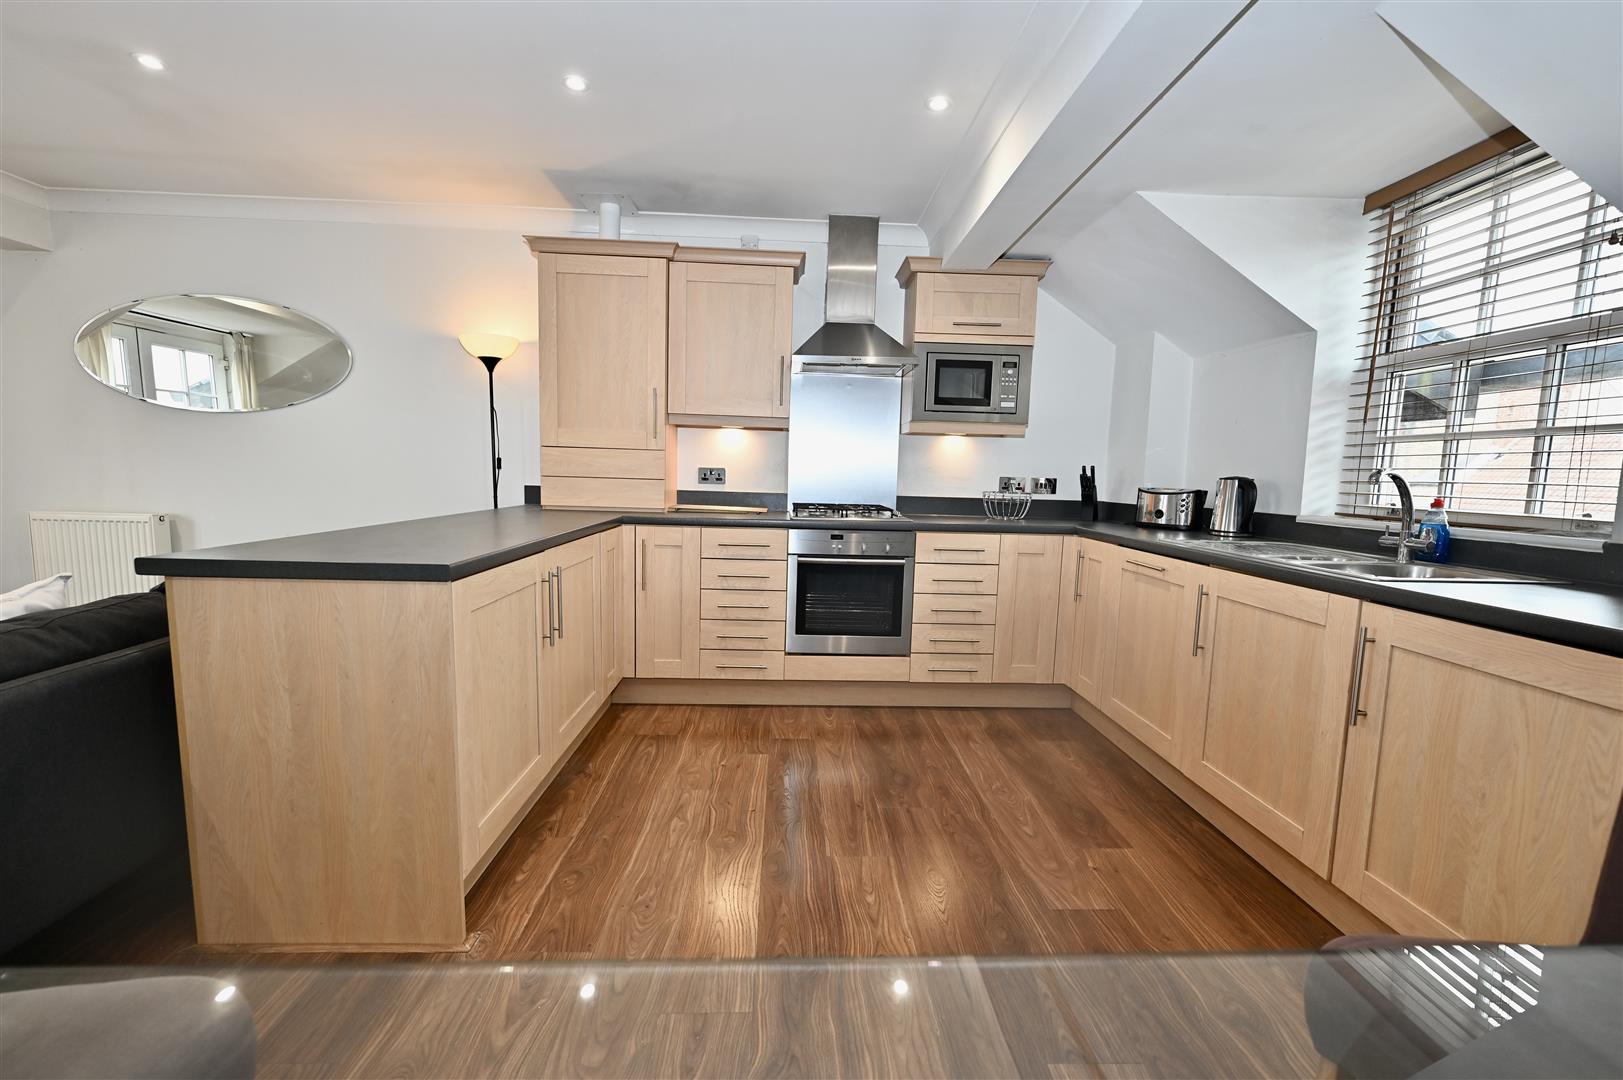
Fitted with a stylish range of quality light oak wall, base and drawer units, with dark contrasting work surfaces, matching splashbacks, NEFF kitchen appliances, including integrated fridge, integrated freezer, integrated microwave, electric oven, gas hob and stainless steel extractor hood. There is also an integrated dishwasher and an integrated washing machine. One and a half bowl stainless sink unit with mixer tap, wooden effect flooring, ceiling spotlights, concealed Main Combination Boiler. Spacious dining area within the open plan layout.
Bedroom 1.
3.61m x 3.58m (11'10" x 11'8")
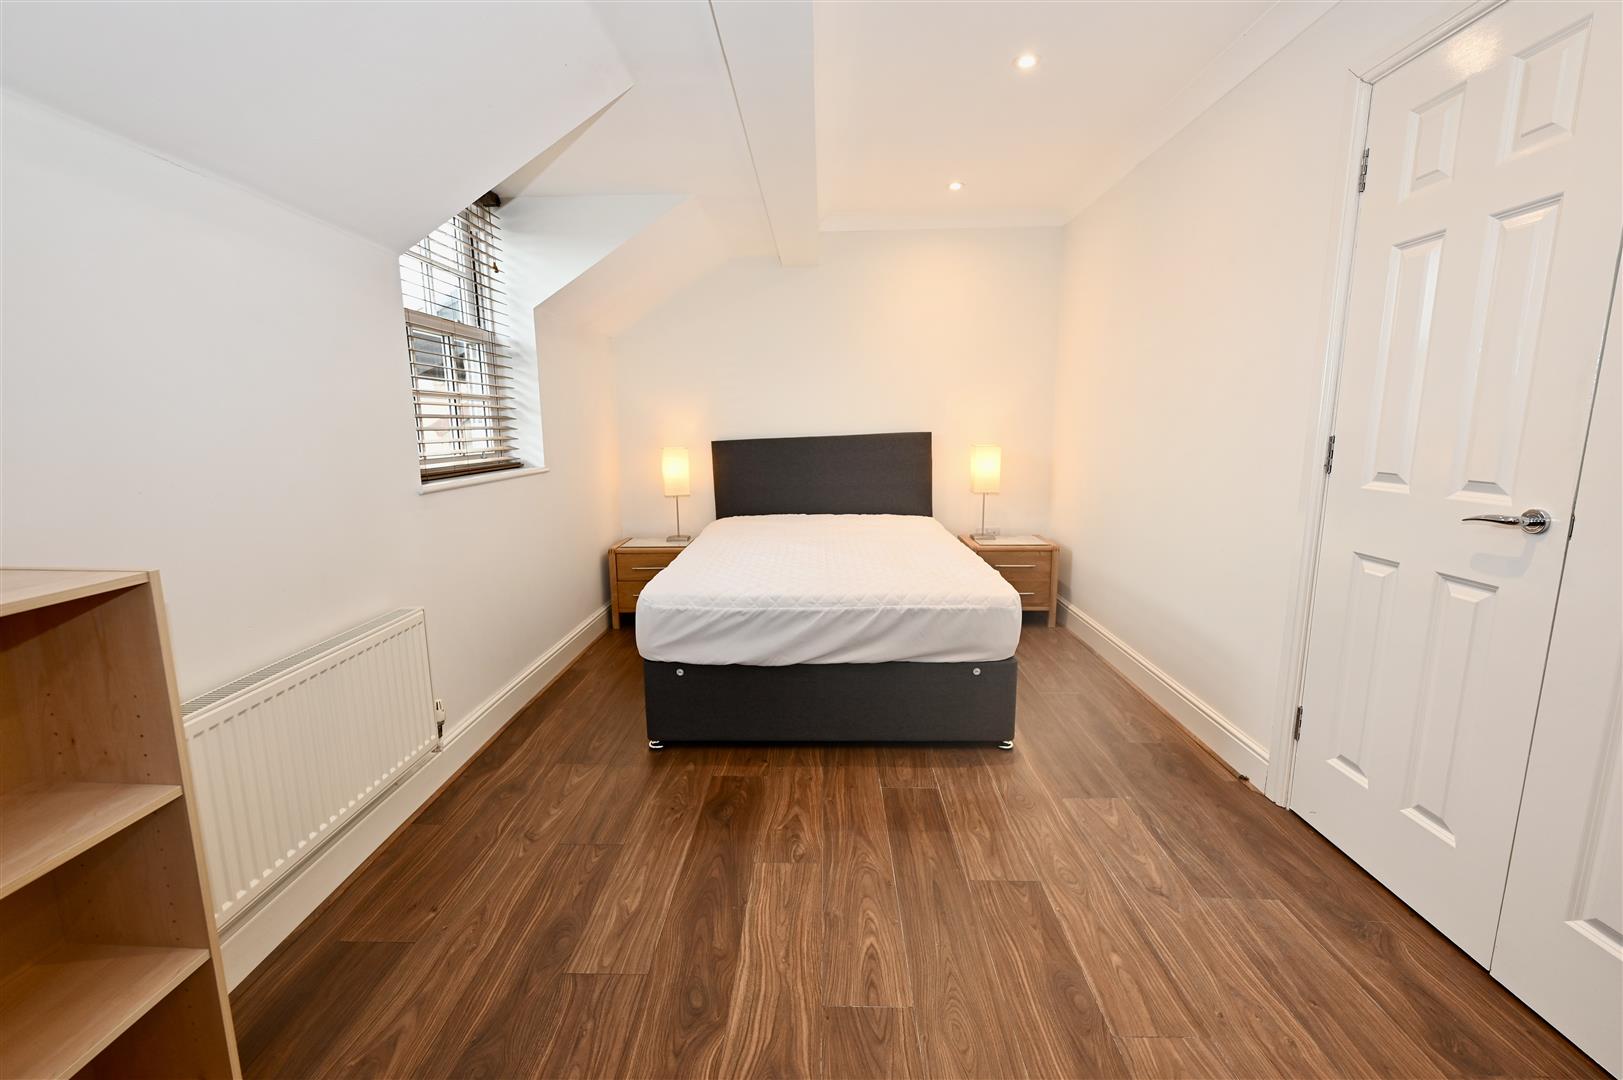
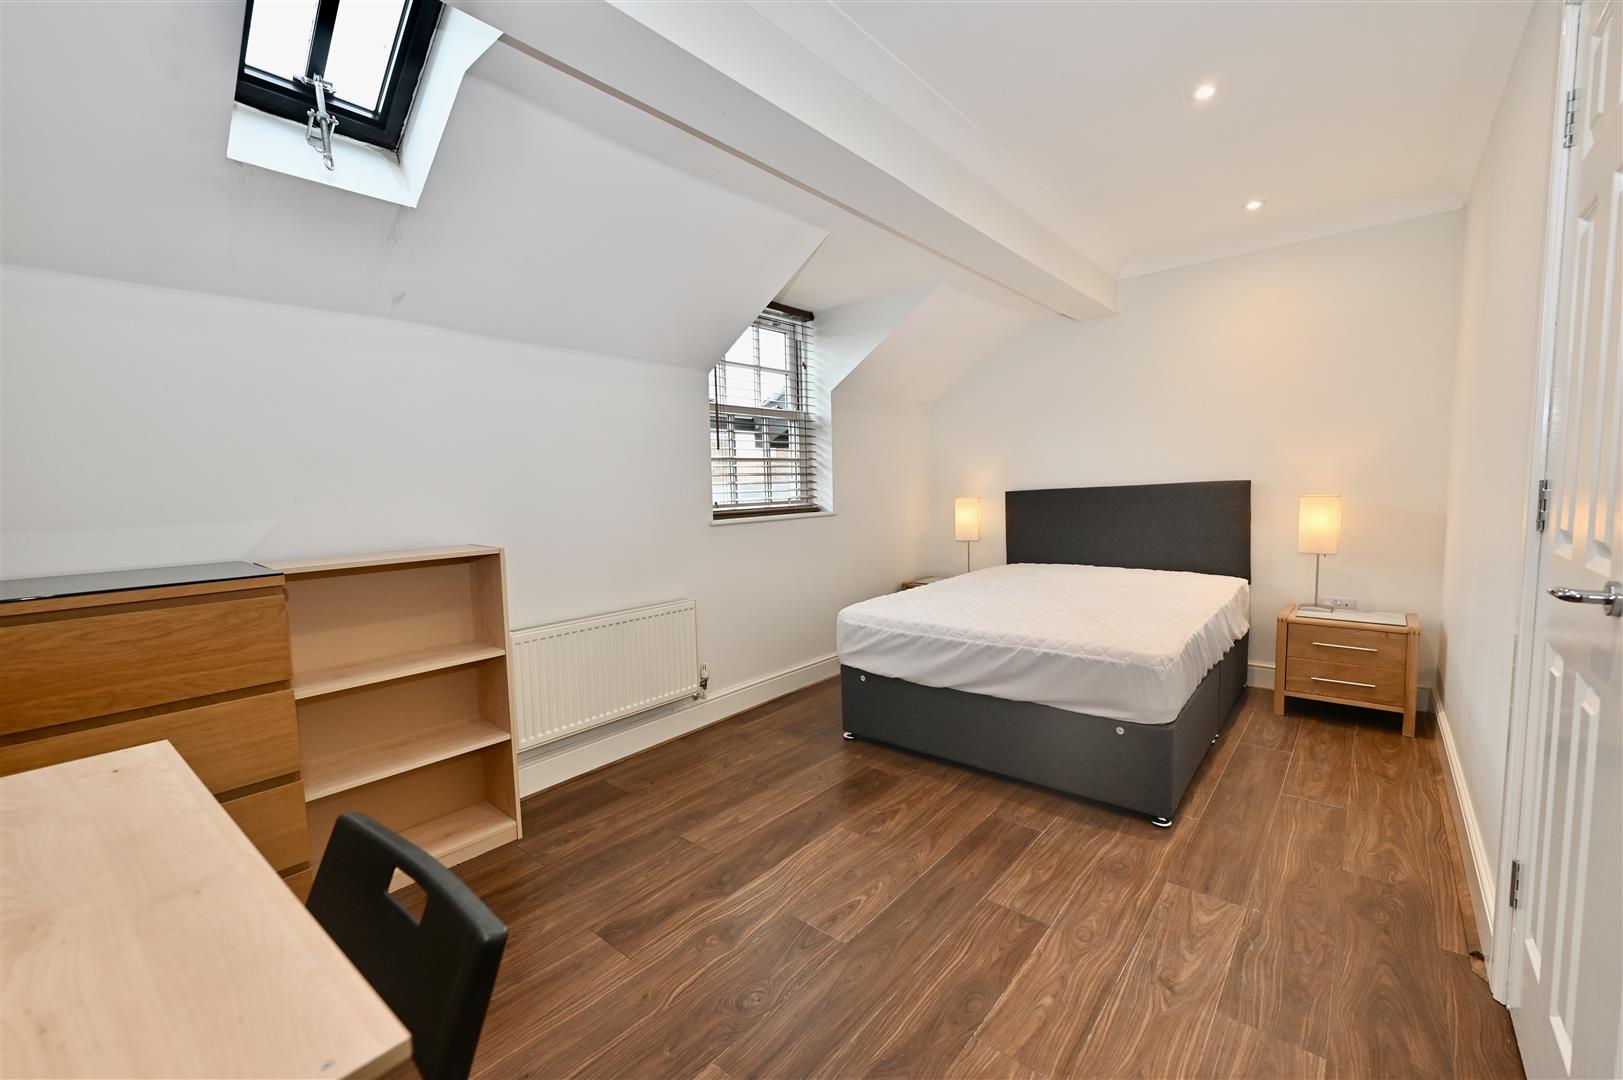
A double bedroom, South facing with two double glazed sliding sash windows, wooden effect flooring, two wardrobes with integral lighting, ceiling spotlights, central heating radiator.
En-Suite
Double shower cubicle, (the shower can be controlled from the bedroom), low level wc, wash basin with fitted cupboard below, heated towel rail, part tiled walls, tiled flooring, ceiling spotlights.
Bedroom 2.
4.78m x 2.76m (15'8" x 9'0")

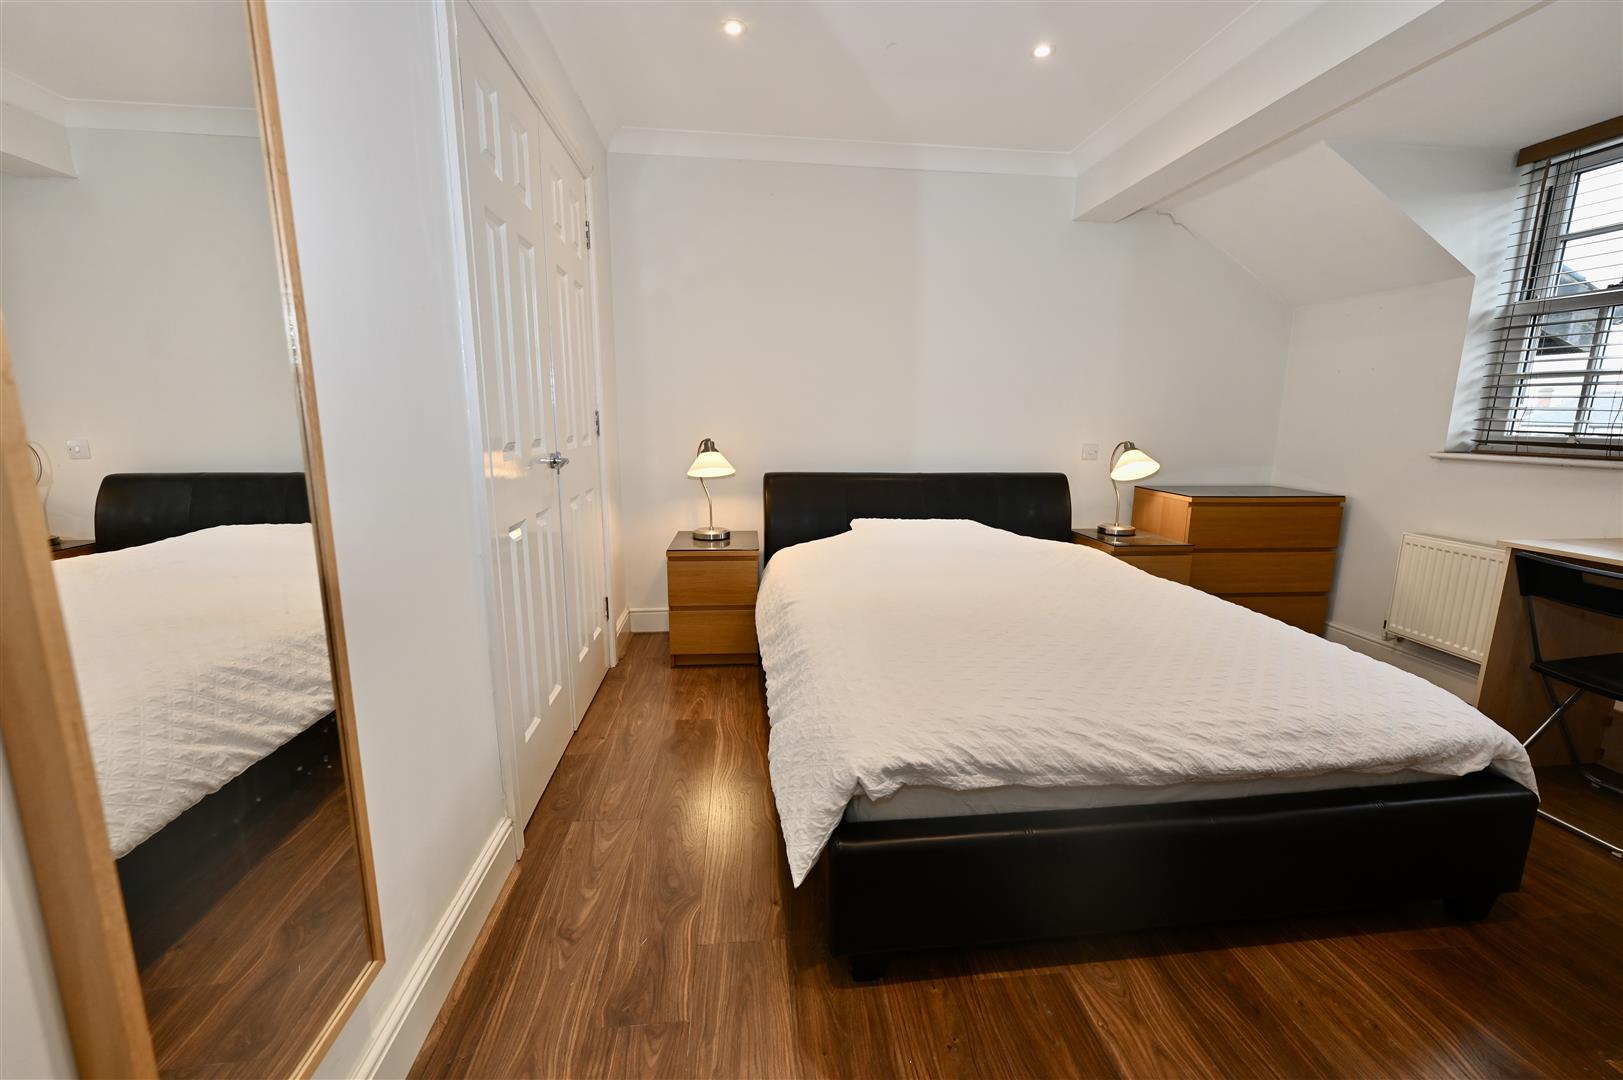
A double bedroom with views over Coniscliffe Road, sliding sash window, wooden effect flooring, two wardrobes with integral lighting, ceiling spotlights and a central heating radiator
Bathroom
2.16m x 1.83m (7'1" x 6'0")
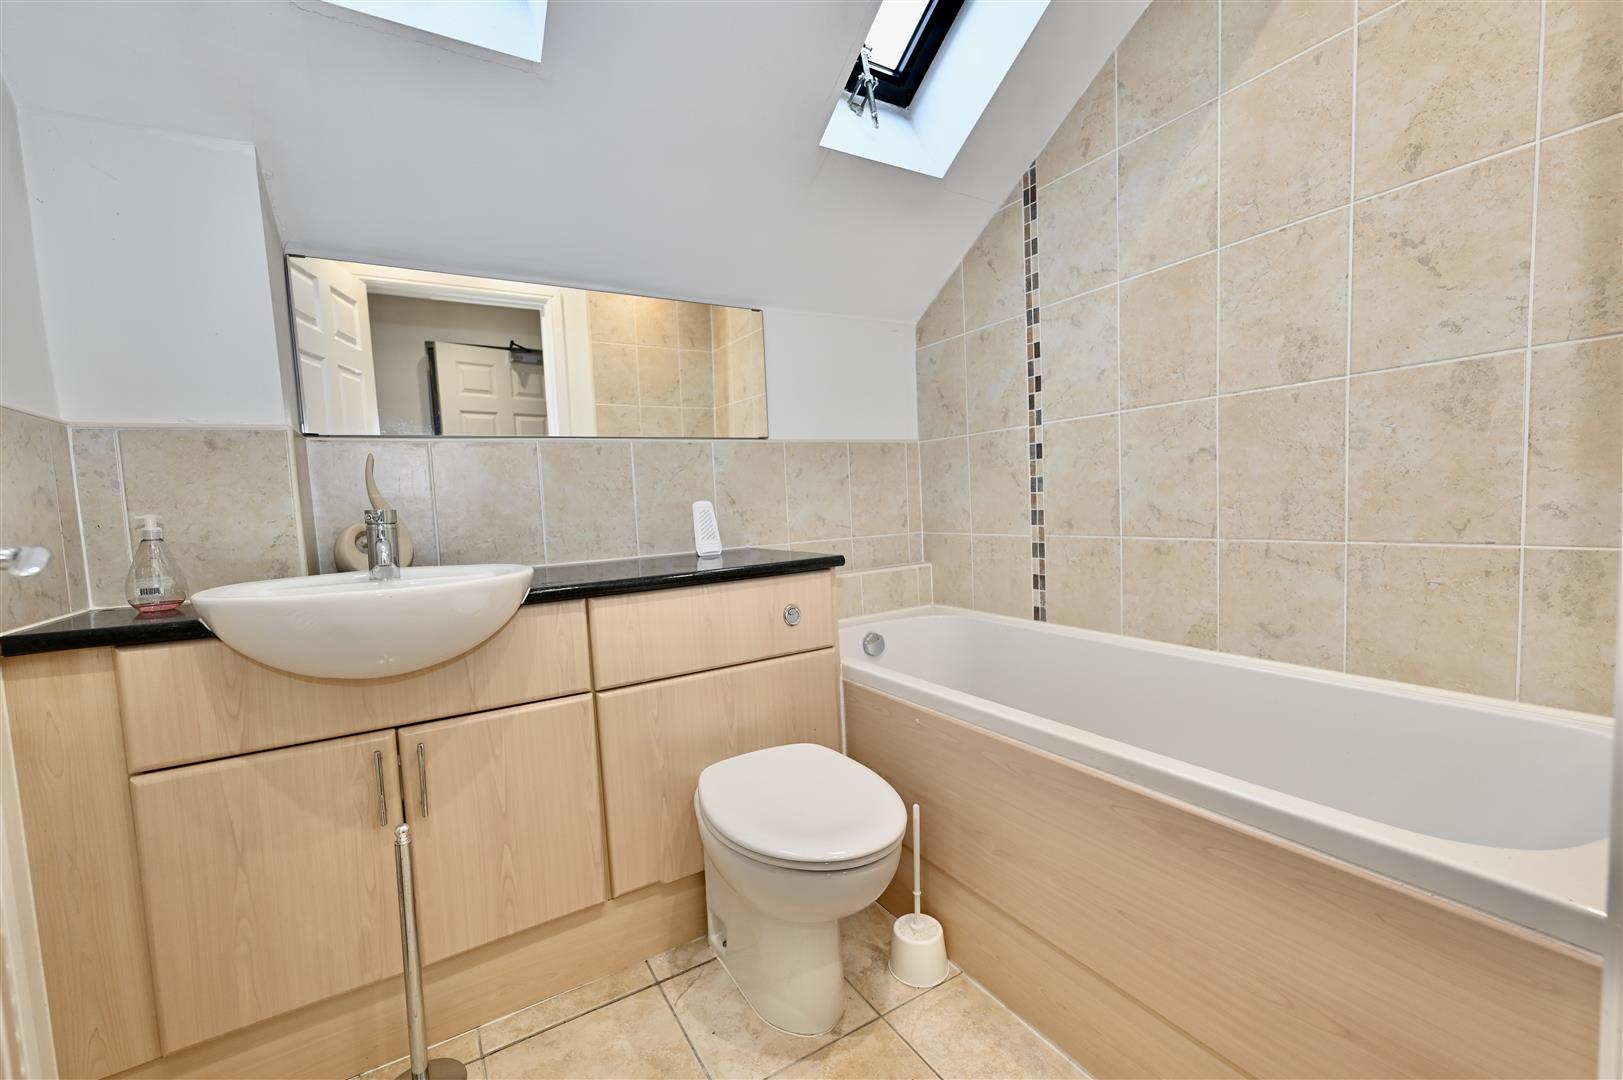
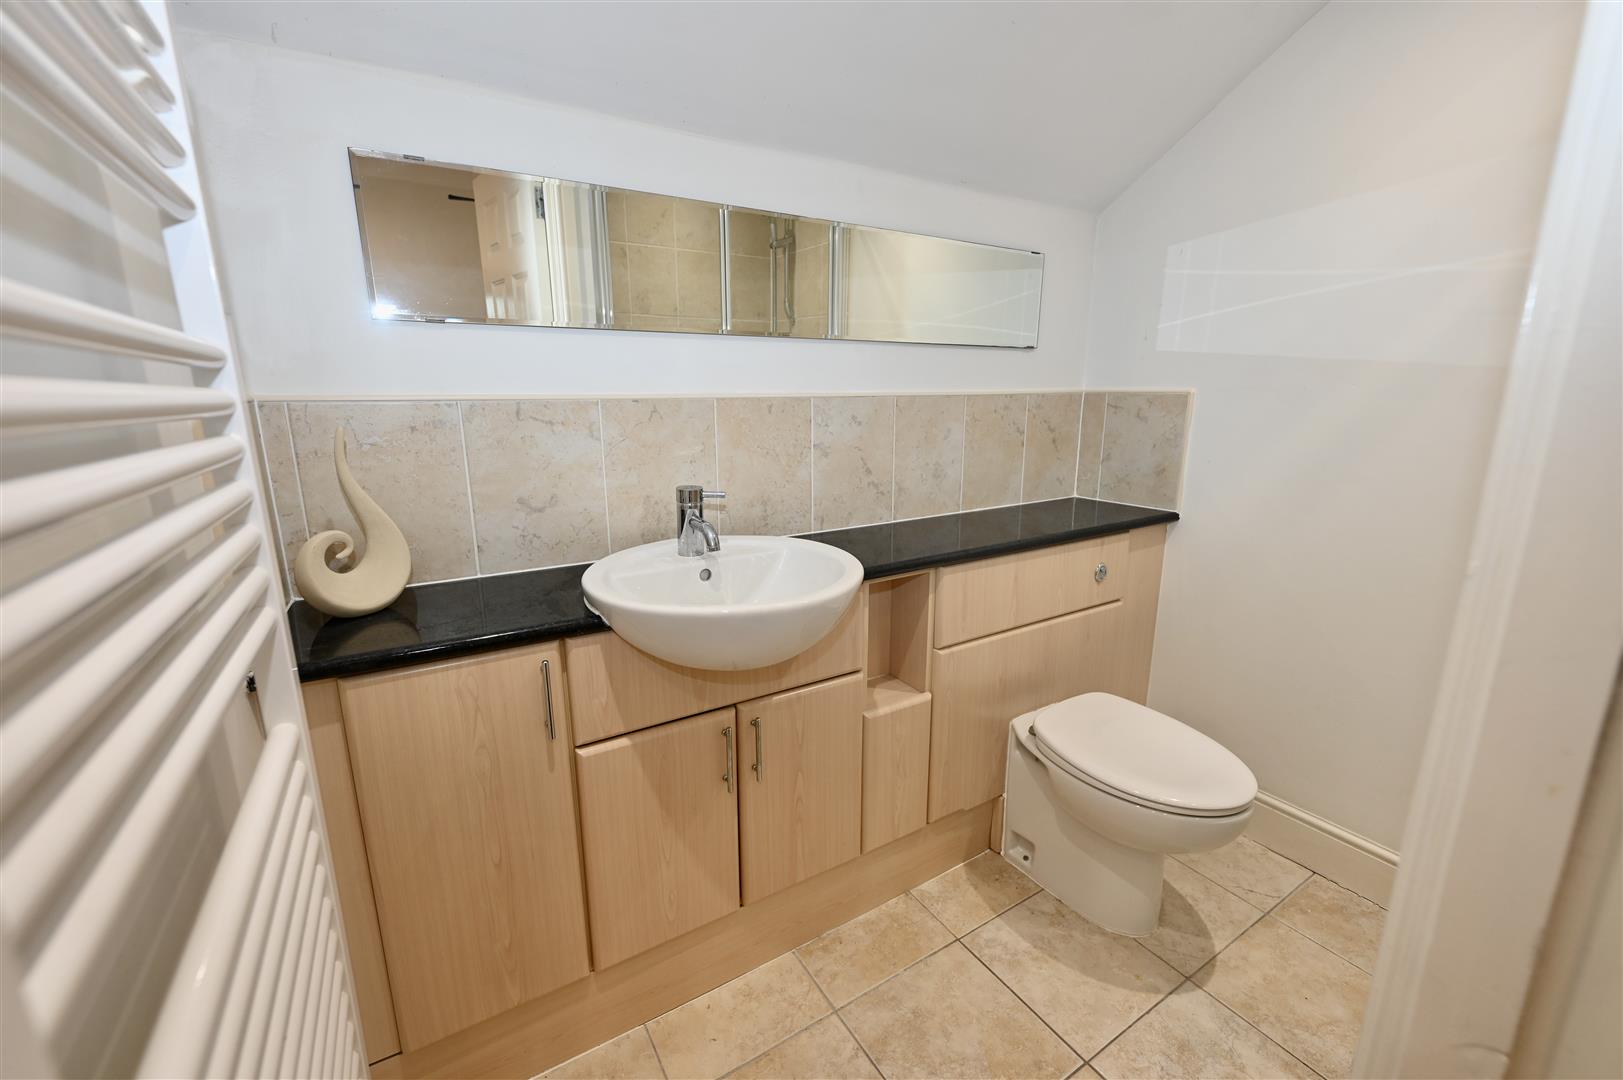
Bathroom with white suite comprising a modern stylish bath, wc and handbasin with fitted cupboard below, tiled floor and part tiled walls, ceiling spotlights and towel dryer. Velux roof window.
Allocated Parking
Allocated parking in secure gated car park.
Notes
* Leasehold but owner possesses a share of the freehold - eliminating a yearly ground rent charge.

* EPC rating HIGH C (80)
* Council Tax D
* Management Fee £116.33 pcm
* Furniture package by negotiation (can be sold furnished)
* Please be advised that a connected person with a personal interest in this property works at Marcus Aldersons
* EPC rating HIGH C (80)
* Council Tax D
* Management Fee £116.33 pcm
* Furniture package by negotiation (can be sold furnished)
* Please be advised that a connected person with a personal interest in this property works at Marcus Aldersons
Energy performance certificates
Floor plan
Map