

01748 822 711
About the property
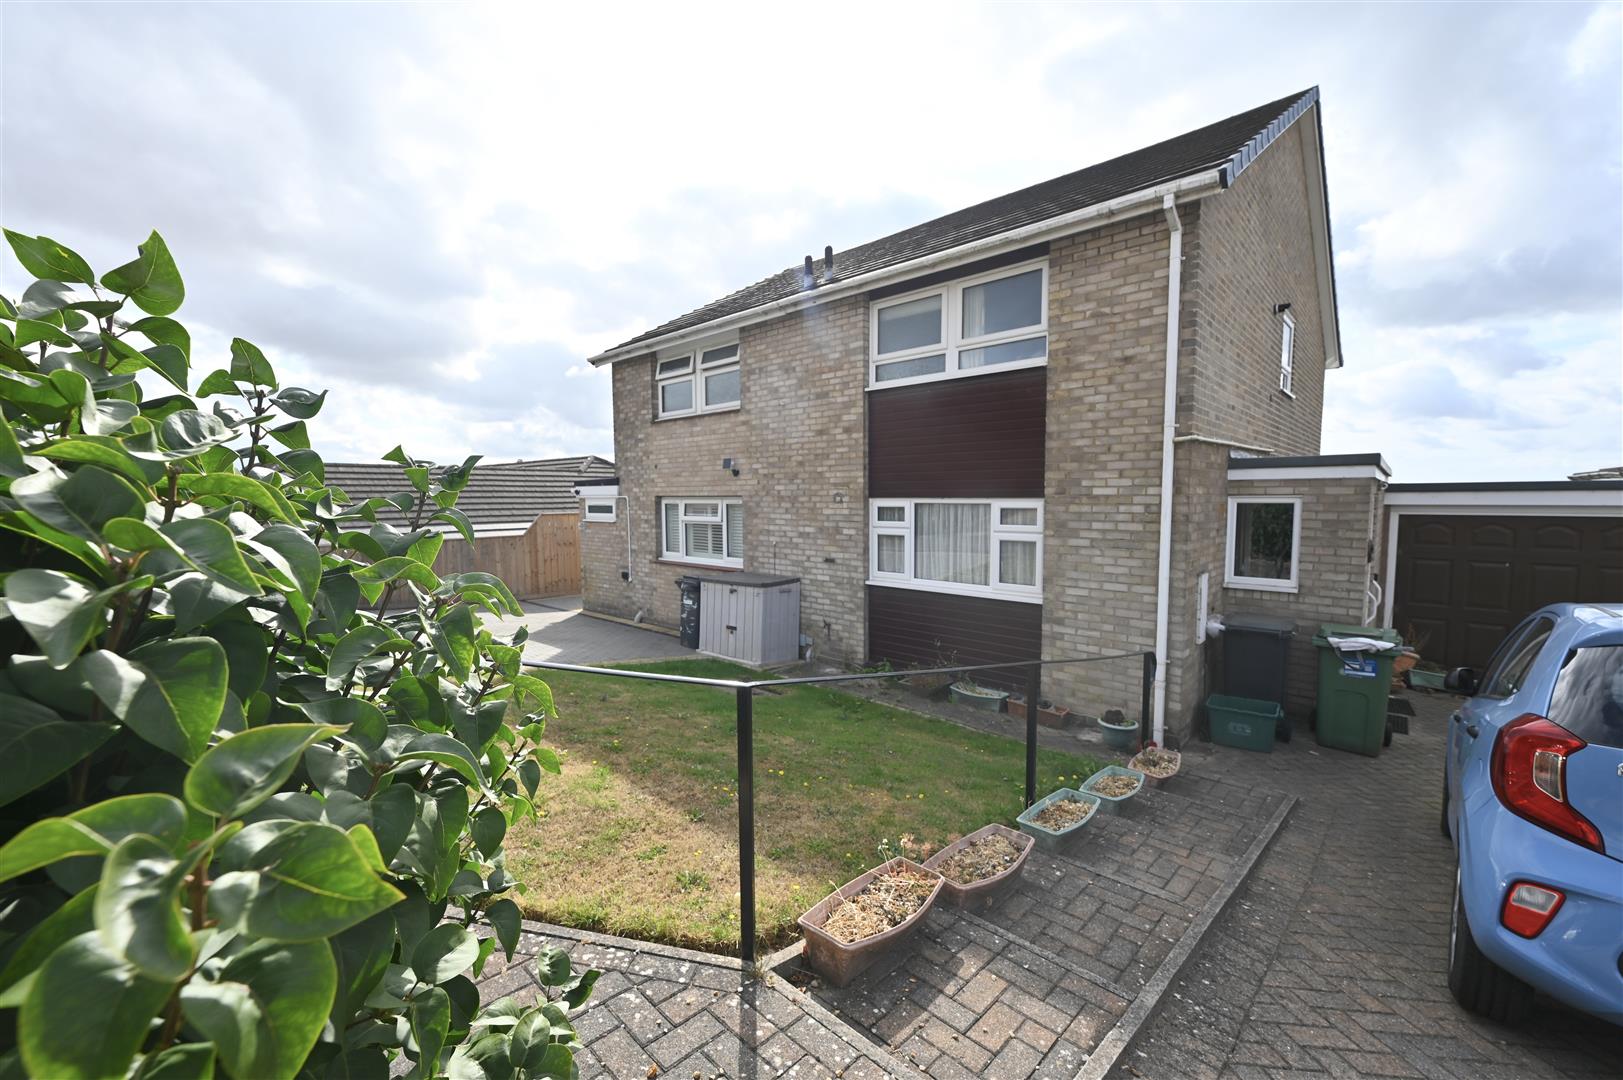
Three-bedroom semi-detached house with far-reaching views to the rear. Offered for sale with no onward chain.
Situated in a popular location, this home is conveniently close to local schools, making it an ideal choice for families with children. Additionally, the vibrant Richmond marketplace is within walking distance, offering a delightful array of shops, cafes, and amenities to enjoy.
The property features off-street parking, along with a garage, ensuring that parking is never a concern.
Ready to put your own stamp on and priced to achieve a quick sale, this semi-detached house presents an excellent opportunity for prospective buyers looking to secure a lovely home in a sought-after area.
Situated in a popular location, this home is conveniently close to local schools, making it an ideal choice for families with children. Additionally, the vibrant Richmond marketplace is within walking distance, offering a delightful array of shops, cafes, and amenities to enjoy.
The property features off-street parking, along with a garage, ensuring that parking is never a concern.
Ready to put your own stamp on and priced to achieve a quick sale, this semi-detached house presents an excellent opportunity for prospective buyers looking to secure a lovely home in a sought-after area.
Gallery
Full property details
PORCH
With a double glazed patio door leading into the hallway and a door leading into the garage.
HALL
With staircase leading to the first floor, doors lead into the lounge and the kitchen / dining room.
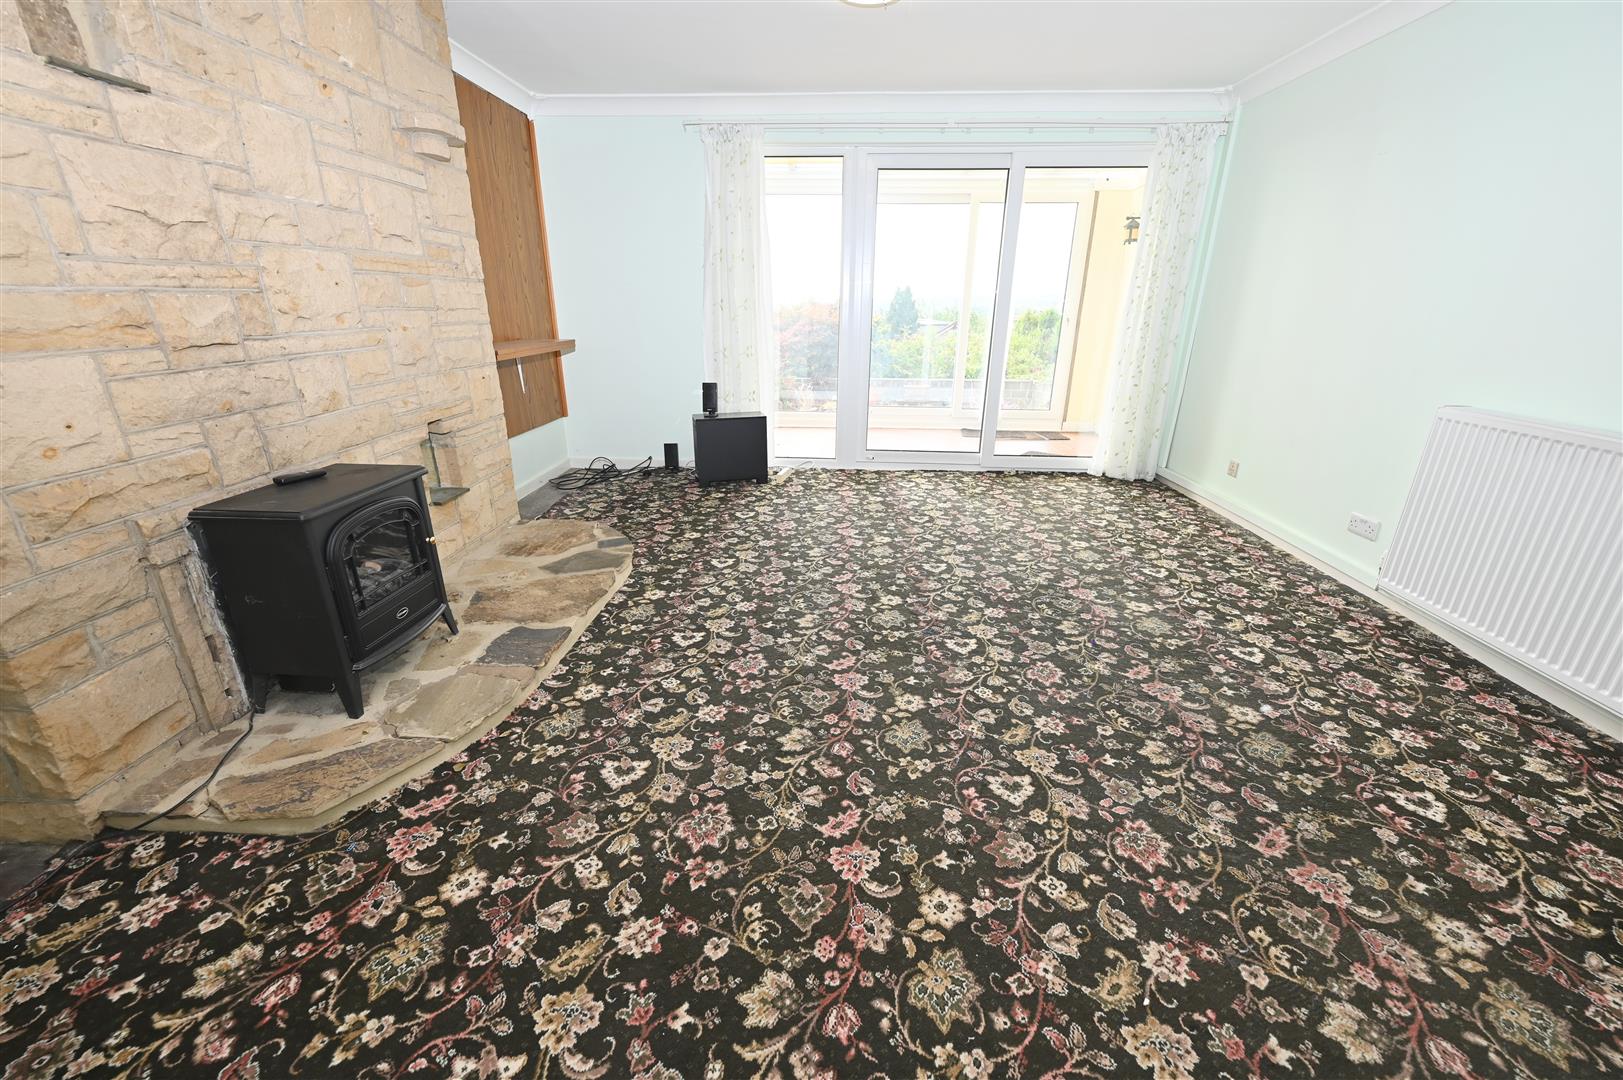
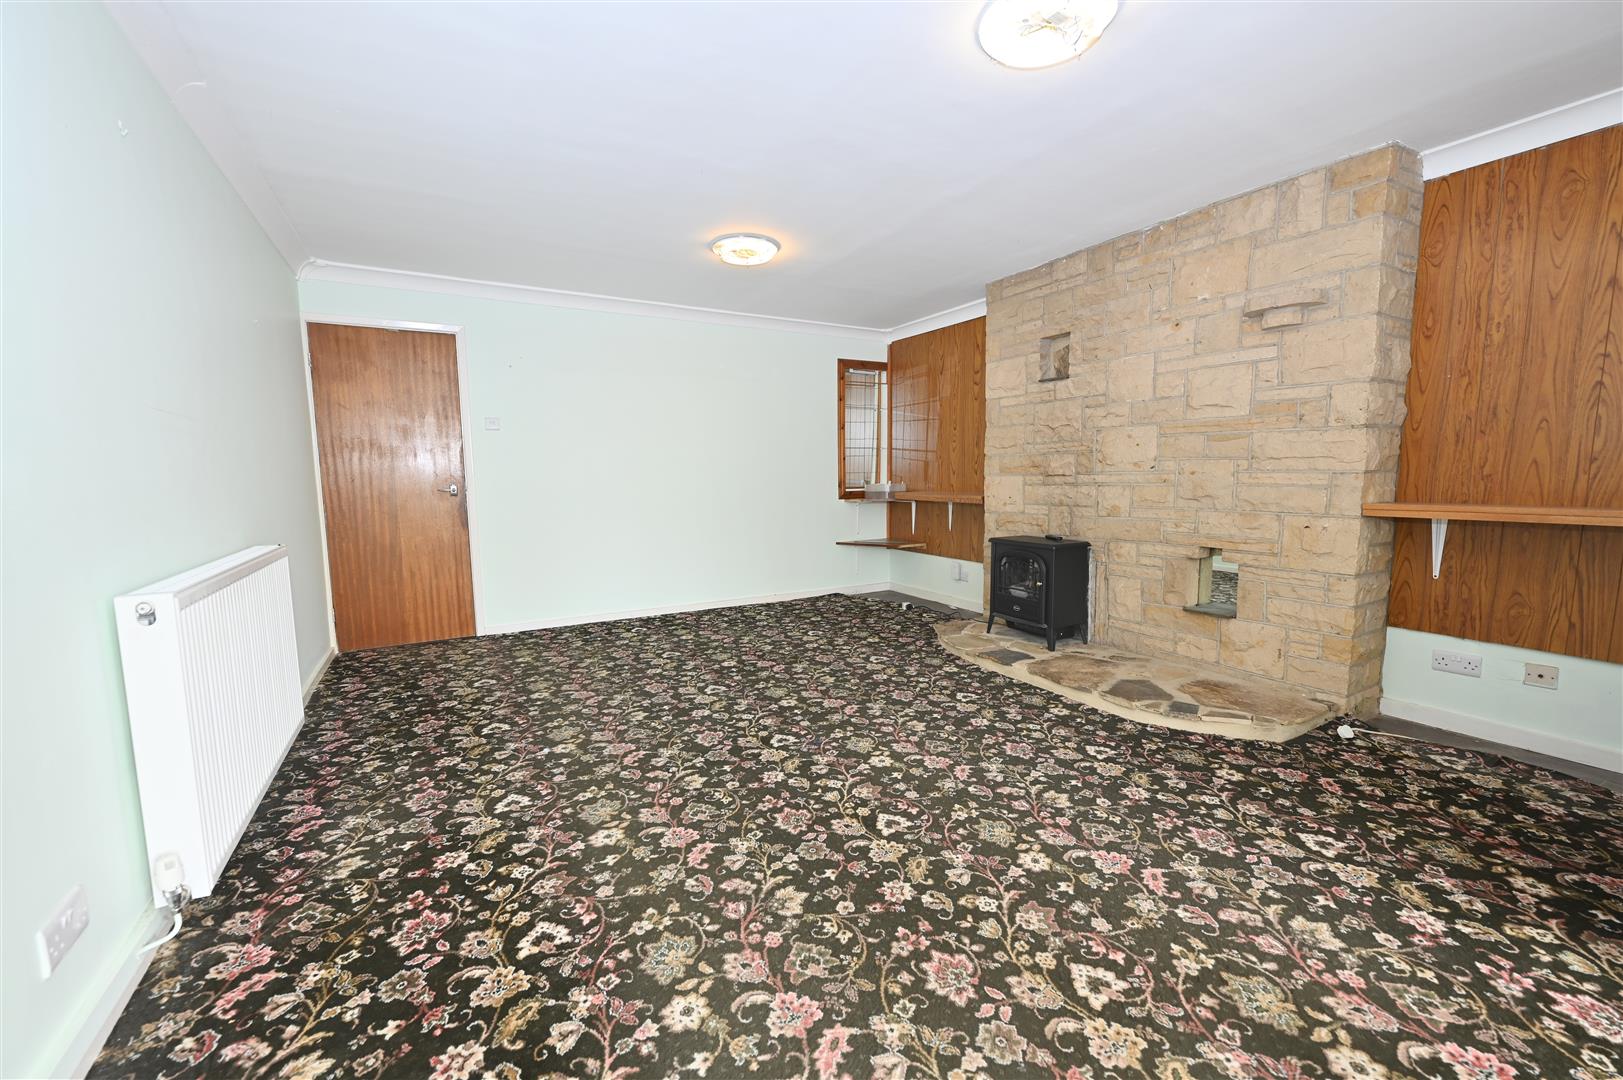
LOUNGE
5.09 x 4.22 (16'8" x 13'10")
Having a brick built fireplace, central heating radiator, tv aerial point and coving. Double glazed patio doors lead into the conservatory.
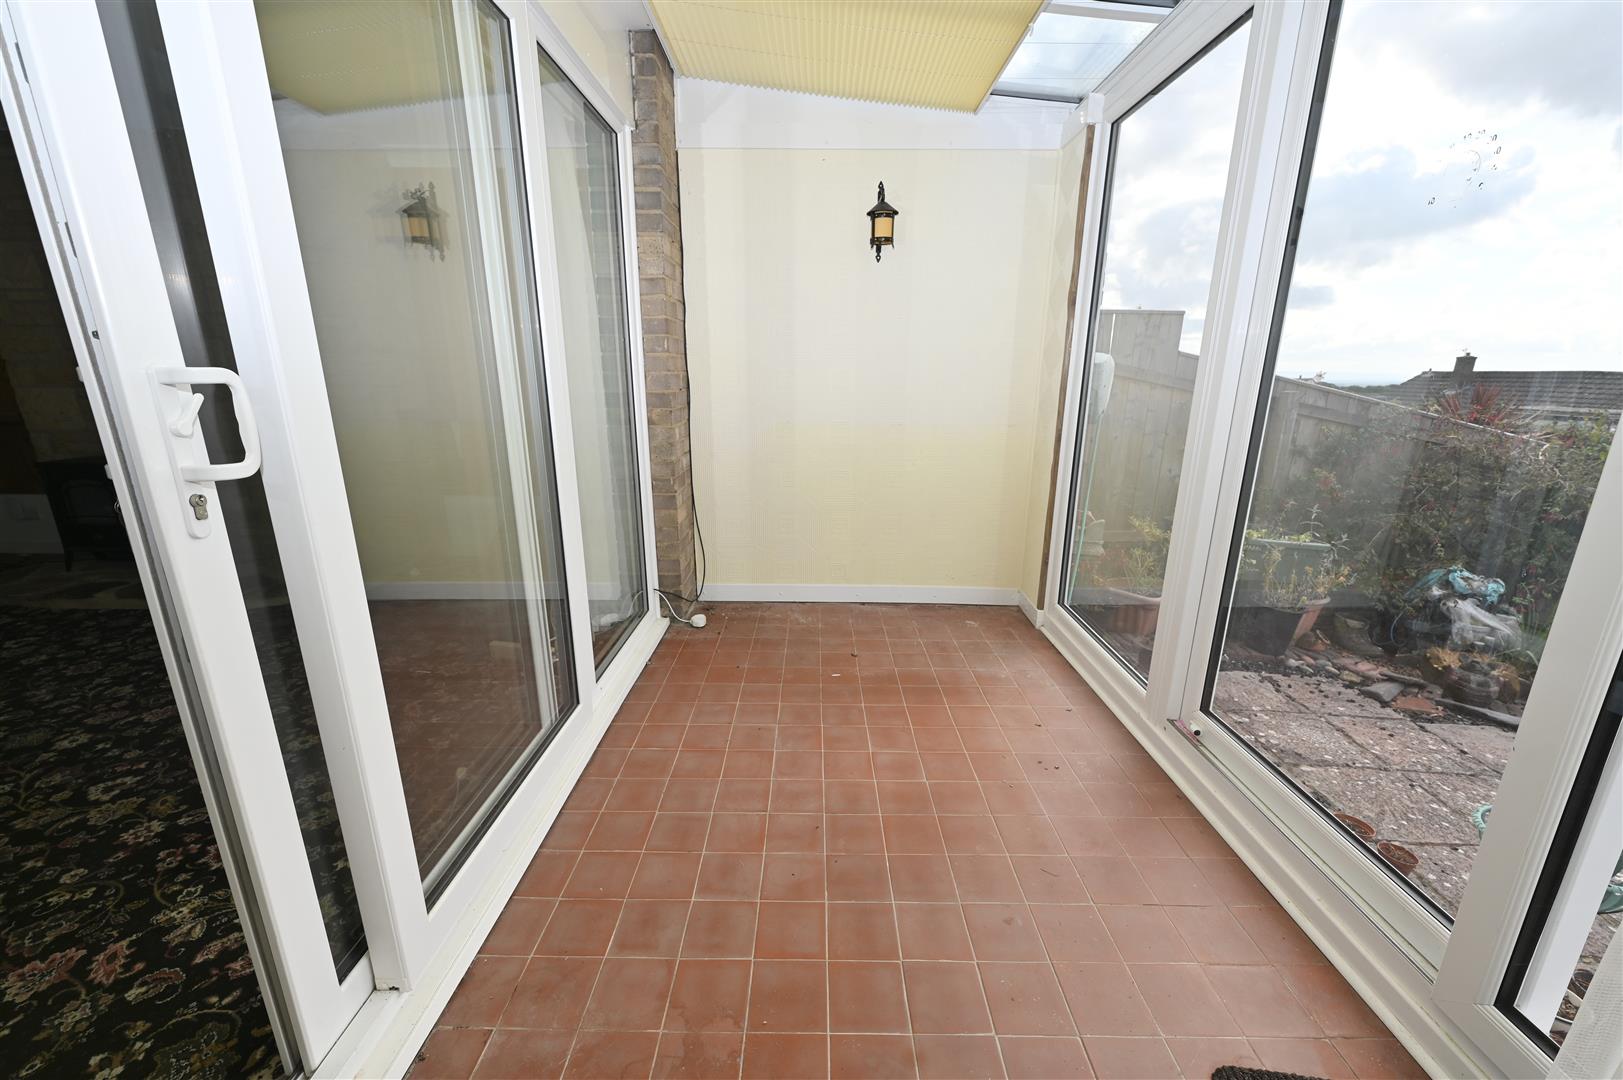
CONSERVATORY
3.73 x 1.84 (12'2" x 6'0")
Tiled flooring, two wall lights, wooden stable door leading into the garage and patio doors leading out to the rear garden.
KITCHEN / DINING ROOM
4.23 x 2.71 (13'10" x 8'10")
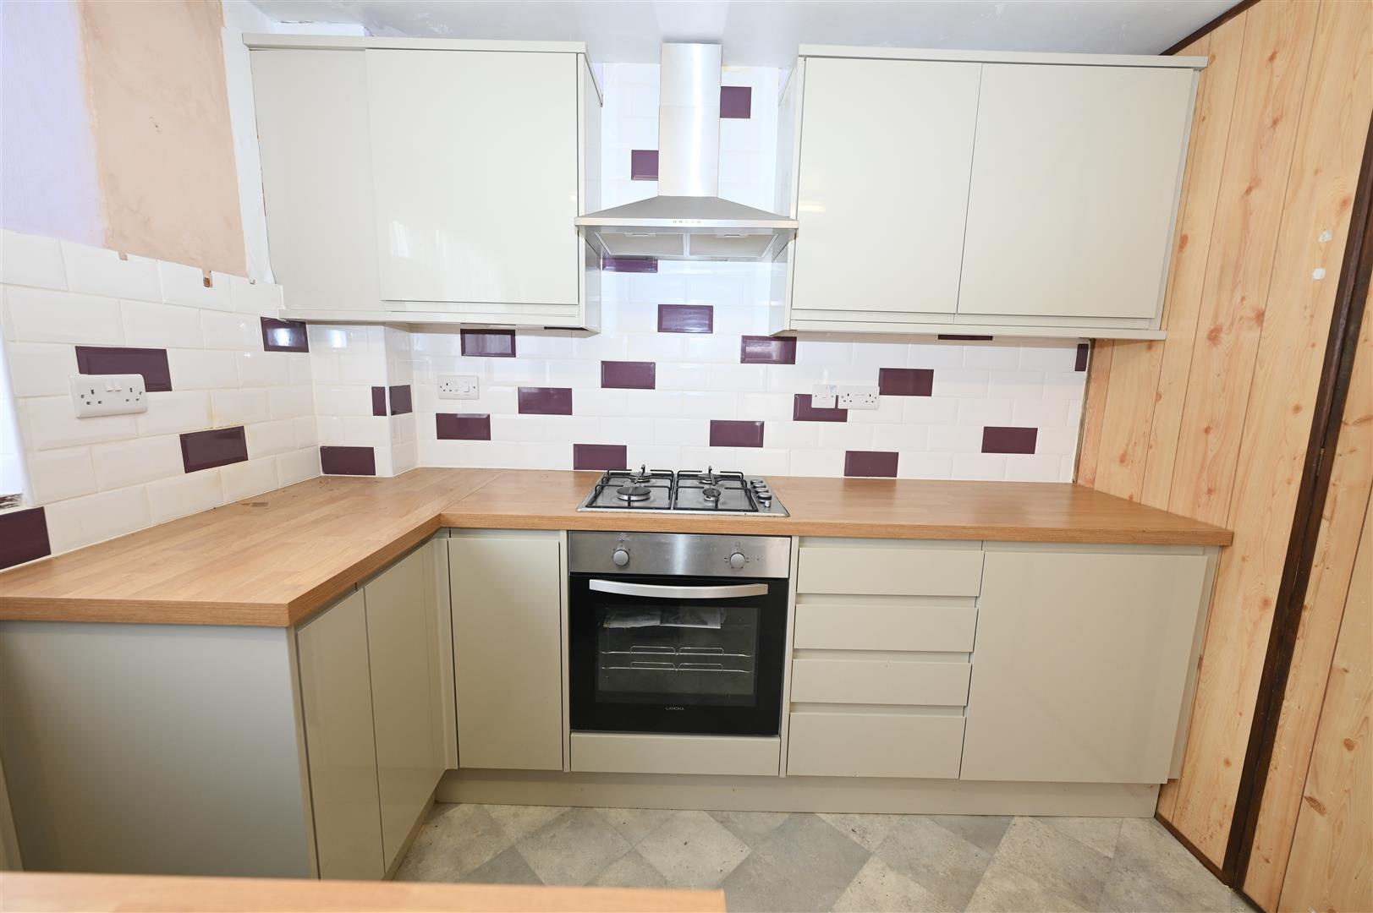
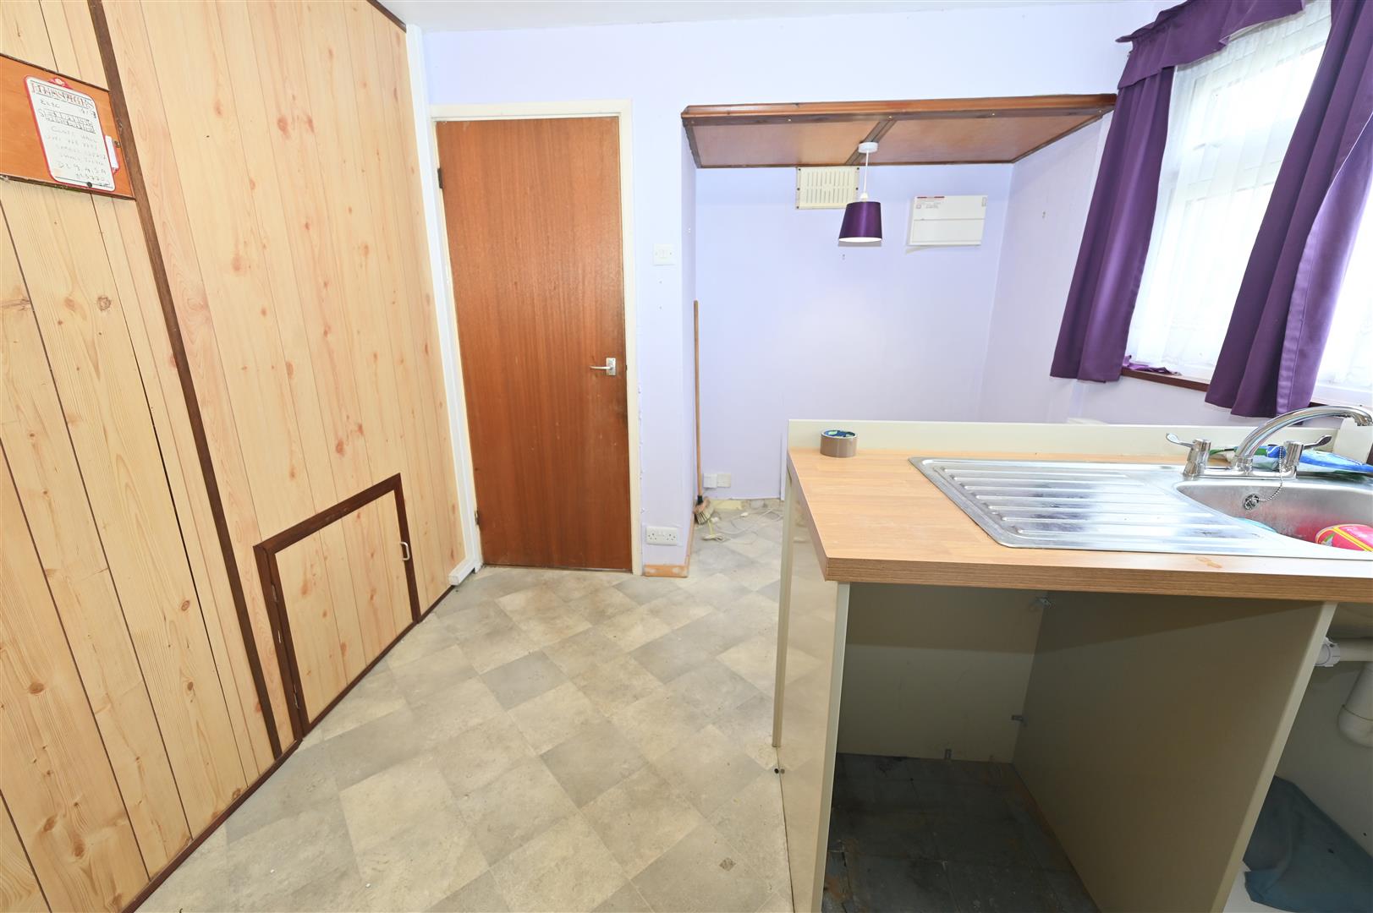
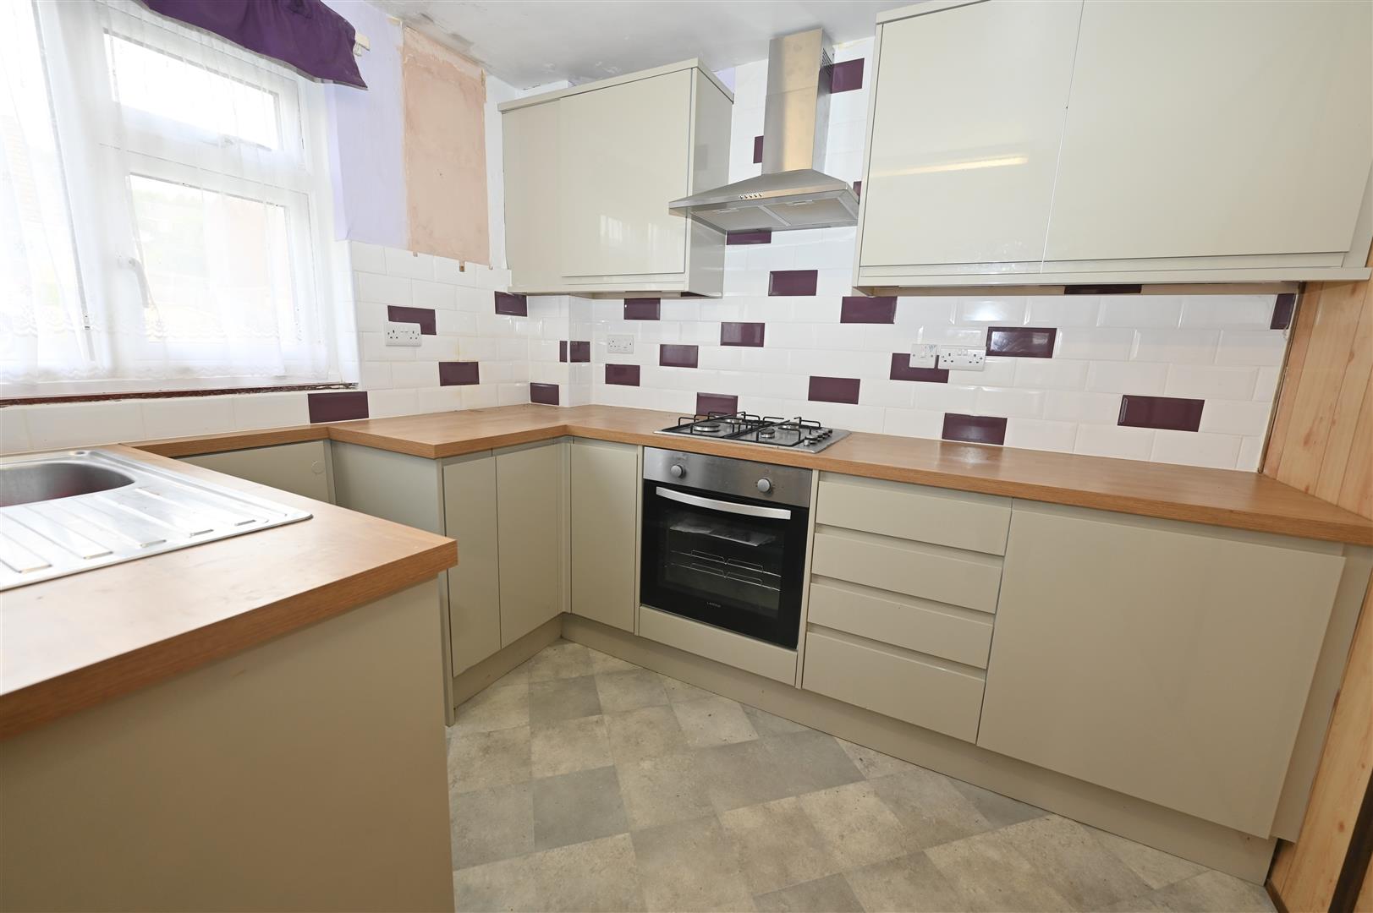
Having a range of wall, base and drawer units with wooden effect worktops and tiled splash back, electric oven, gas hob, stainless steel extractor hood, stainless steel sink unit with mixer tap over, plumbing for a washing machine, large under stairs storage cupboard, UPVC double glazed window to the front.
FIRST FLOOR
LANDING
Loft hatch providing access into the roof void which has a drop down loft ladder, doors lead into the bedrooms and the shower room.
BEDROOM 1
4.24 x 3.08 (13'10" x 10'1" )
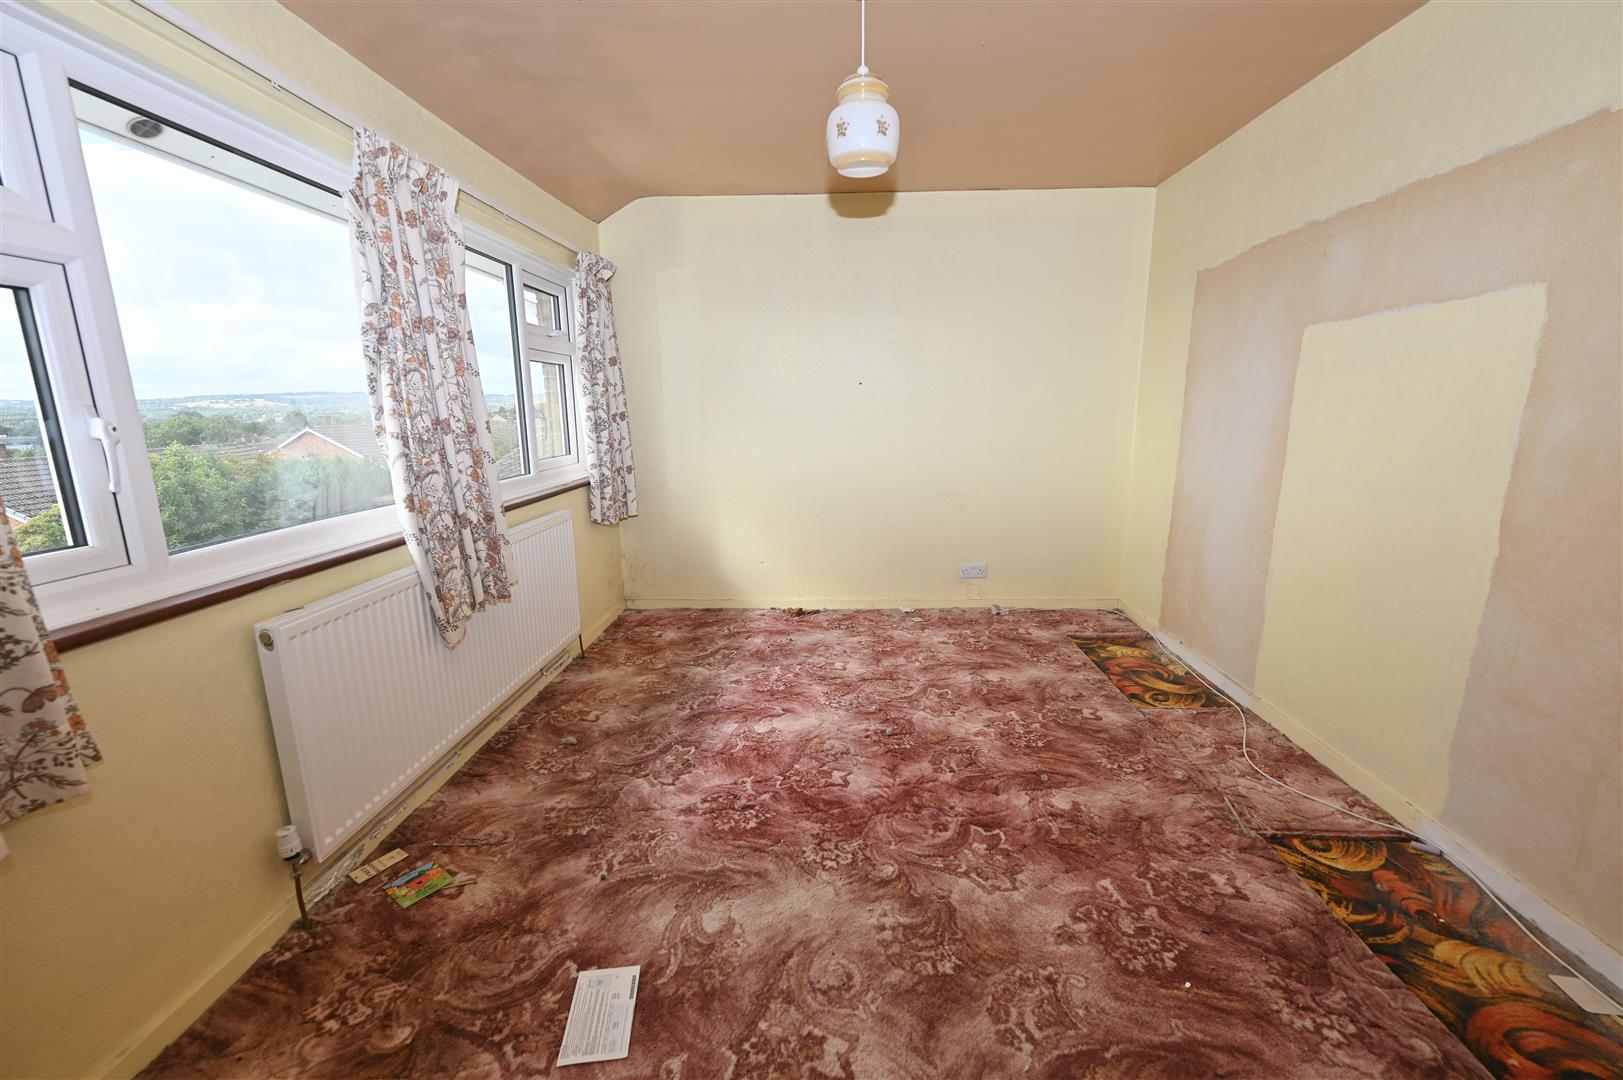
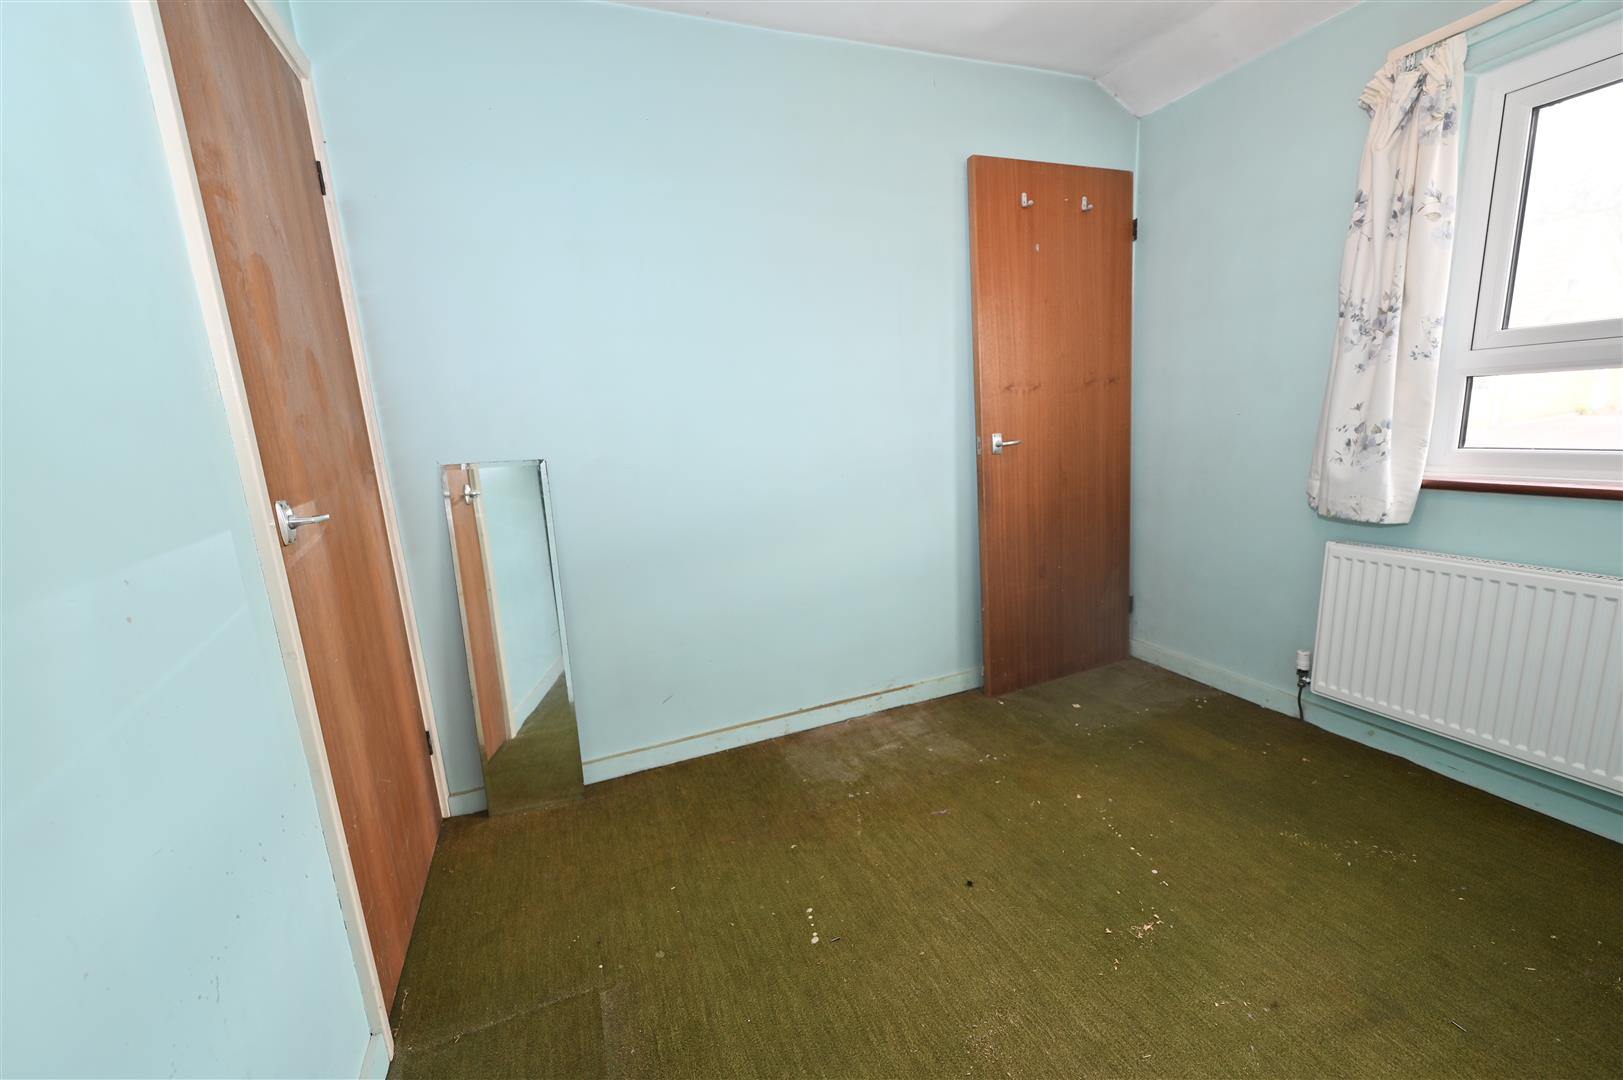
A double bedroom with a central heating radiator and UPVC double glazed window to the rear with far reaching views.
BEDROOM 2
3.28 x 2.14 (10'9" x 7'0")
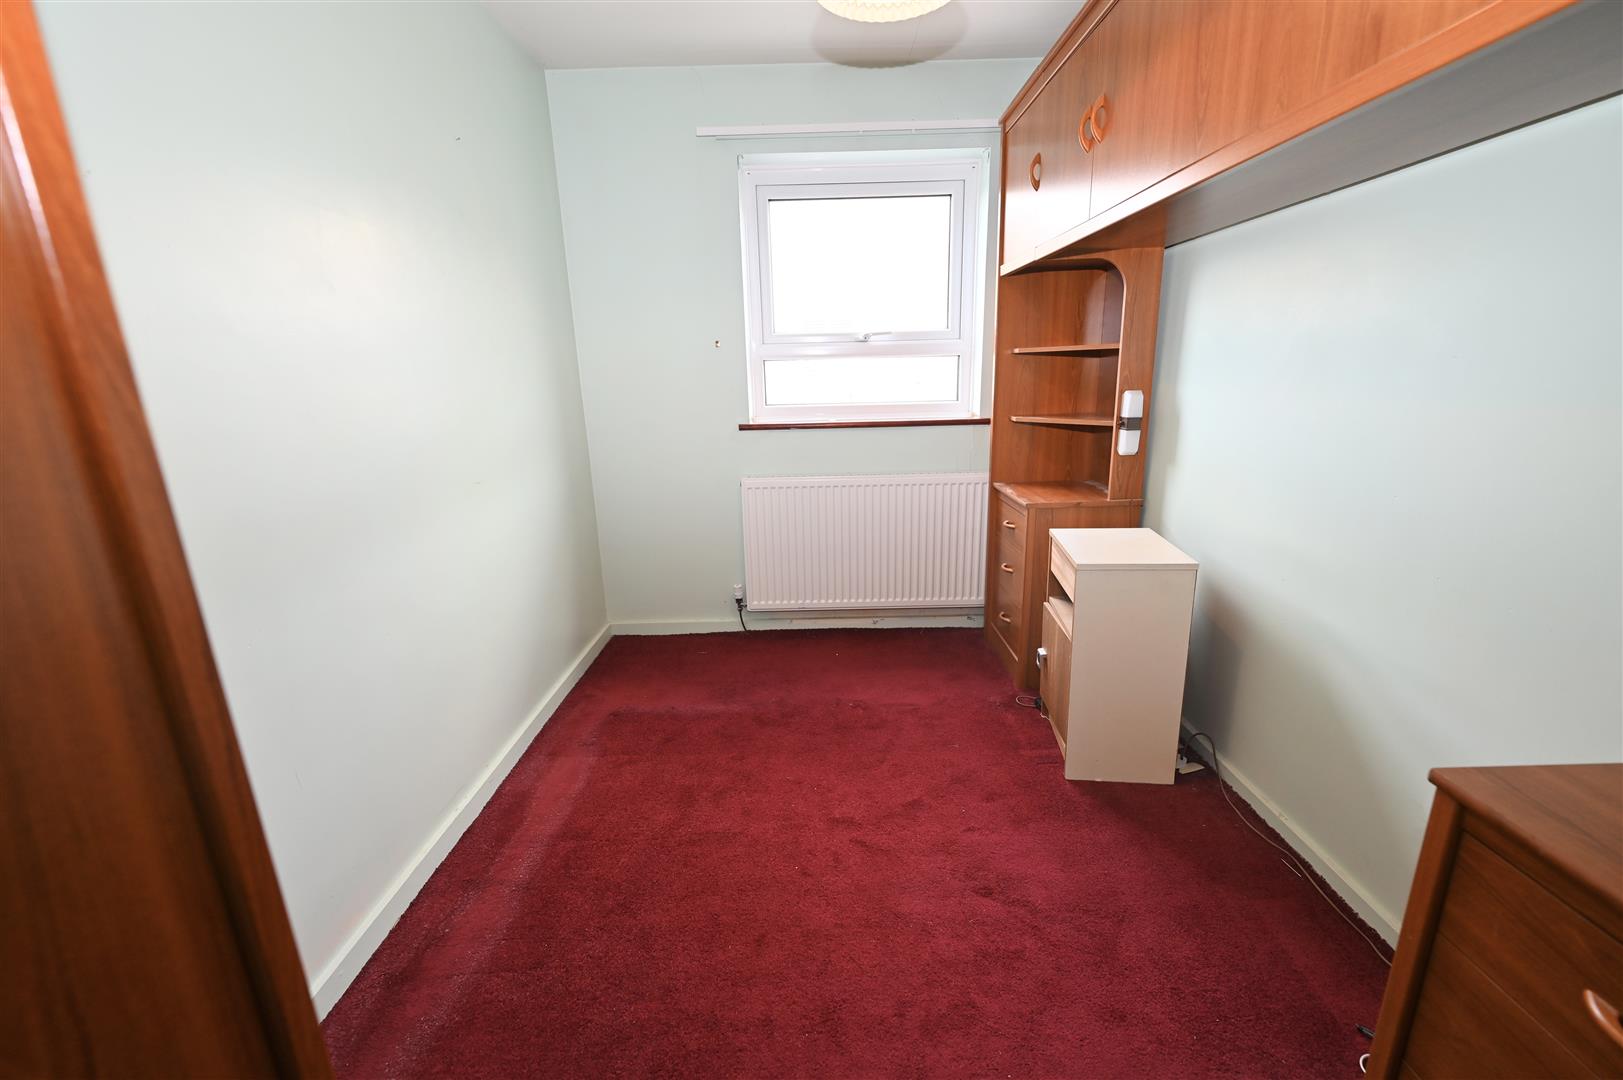
A double bedroom with a central heating radiator and a UPVC double glazed window to the side.
BEDROOM 3
2.82 x 2.73 (9'3" x 8'11")
With a UPVC double glazed window to the front, cupboard over the stairs housing the Baxi combination central heating boiler.
SHOWER ROOM
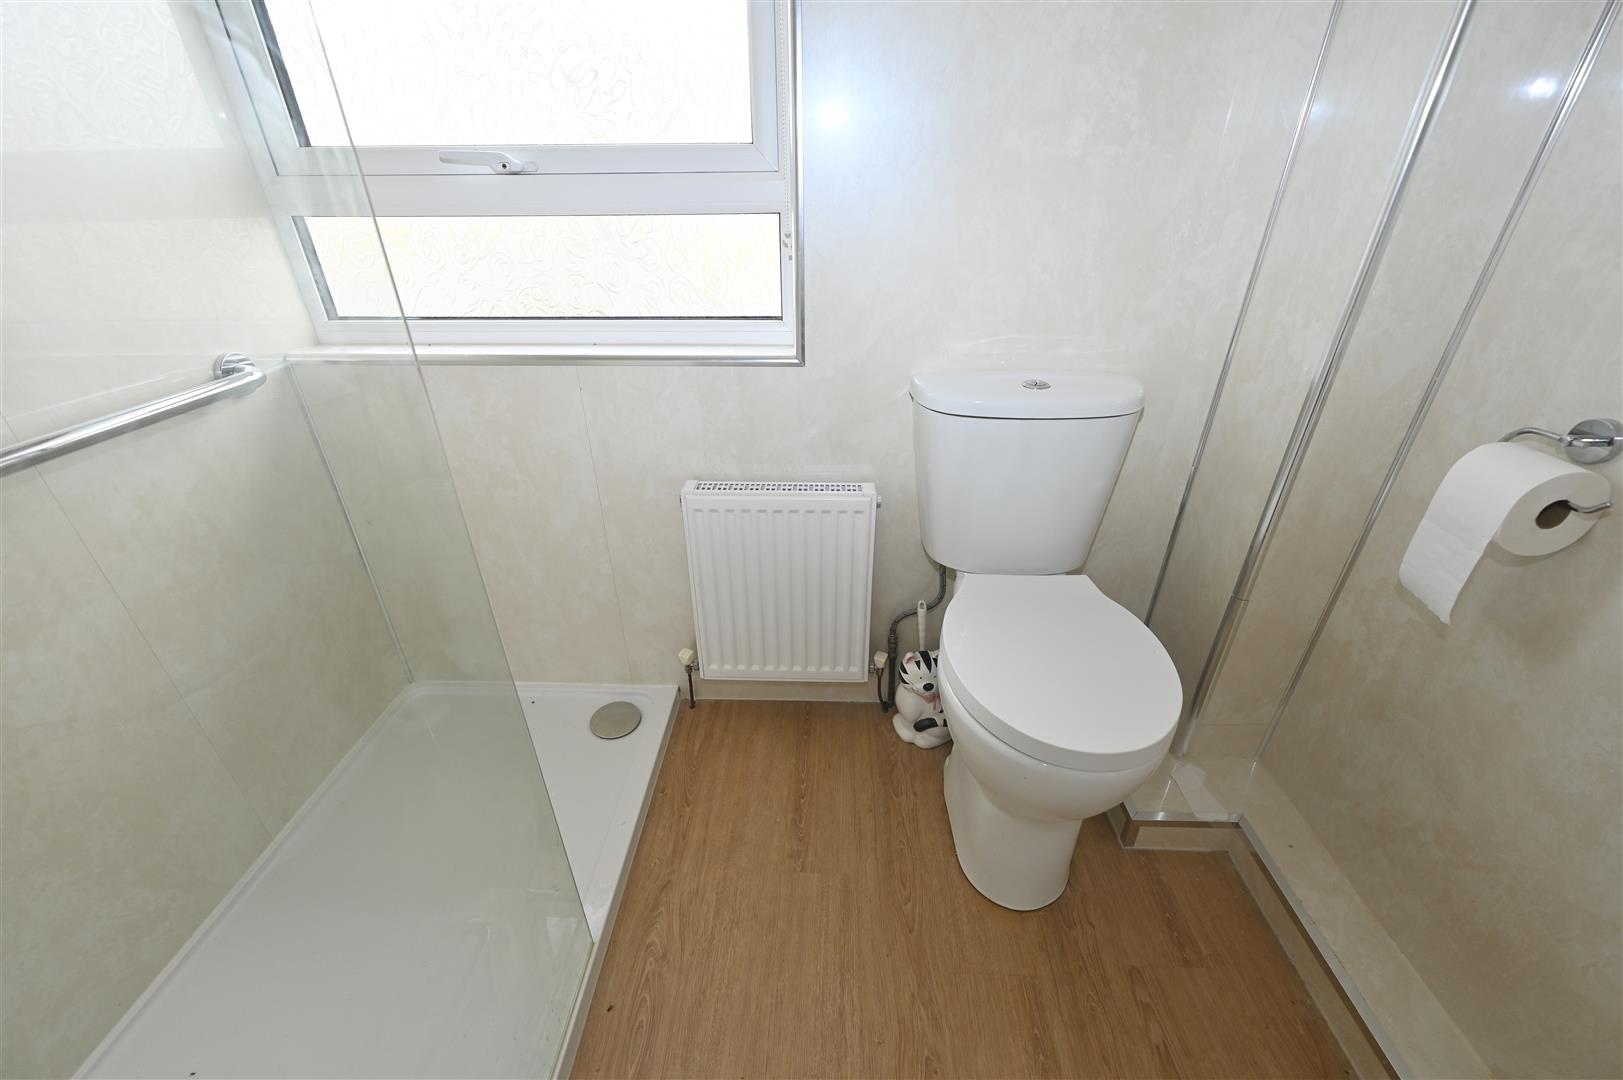
Large walk in Shower cubicle, wash hand basin, w.c, central heating radiator and a UPVC double glazed window with obscured glass.
EXTERNALLY
To the front of the property there is. a block paved driveway, lawned area and block paved steps leading to the property, external cold water tap.
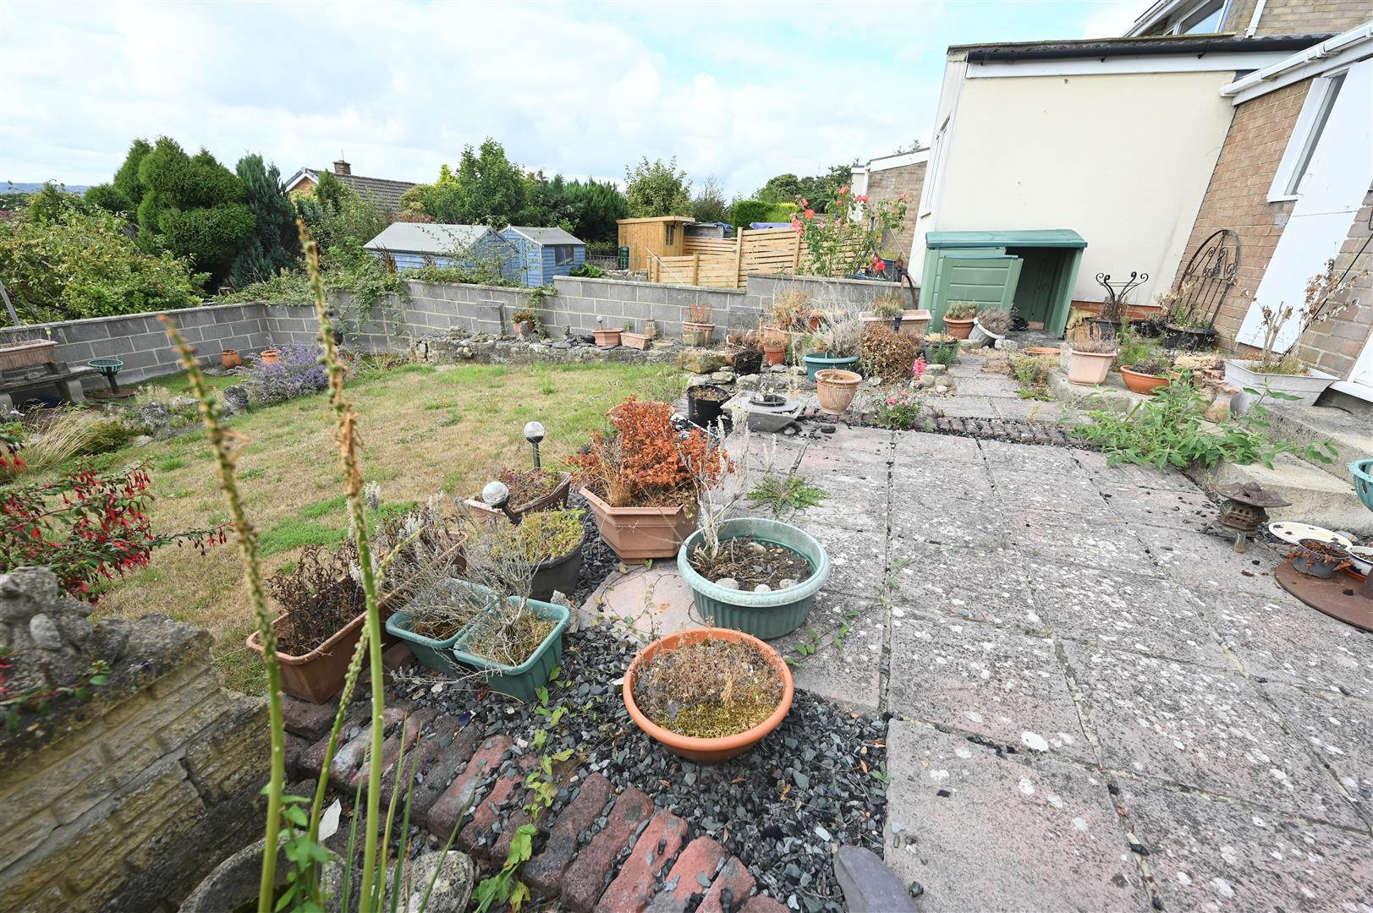
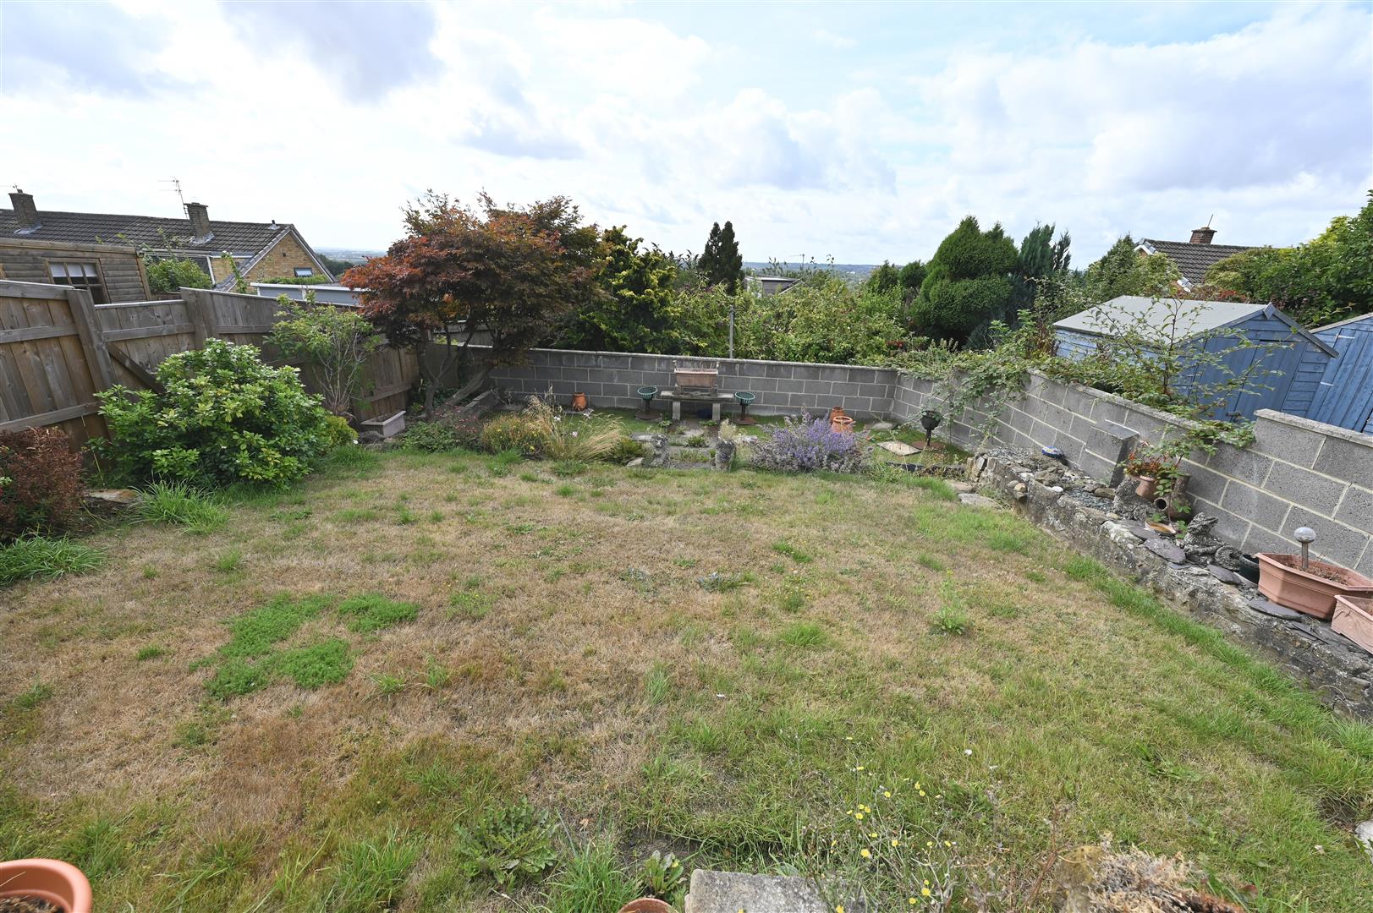
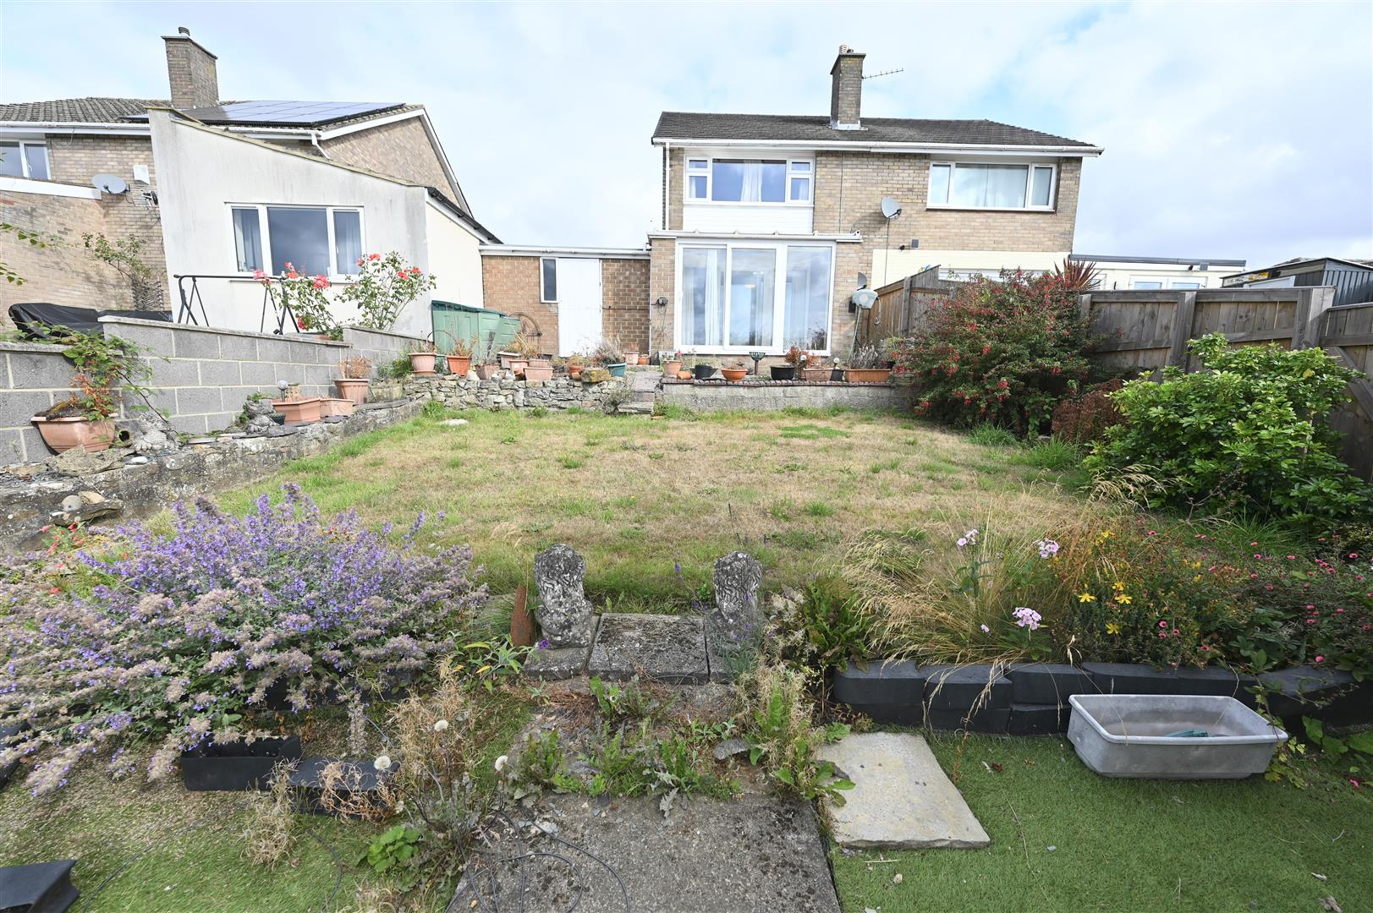
To the rear there is an enclosed garden with far reaching views having a patio area, lawn, external cold water tap and mature trees and shrubs.
To the rear there is an enclosed garden with far reaching views having a patio area, lawn, external cold water tap and mature trees and shrubs.
GARAGE
With an up and over door, power and lighting. Doors lead into the porch, conservatory and the rear garden.
NOTES
* FREEHOLD
* COUNCIL TAX BAND C
* COUNCIL TAX BAND C
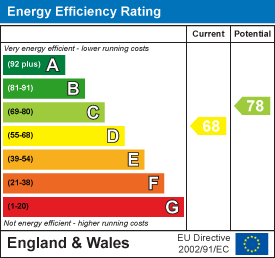
Energy performance certificates
Map