

01748 822 711
About the property
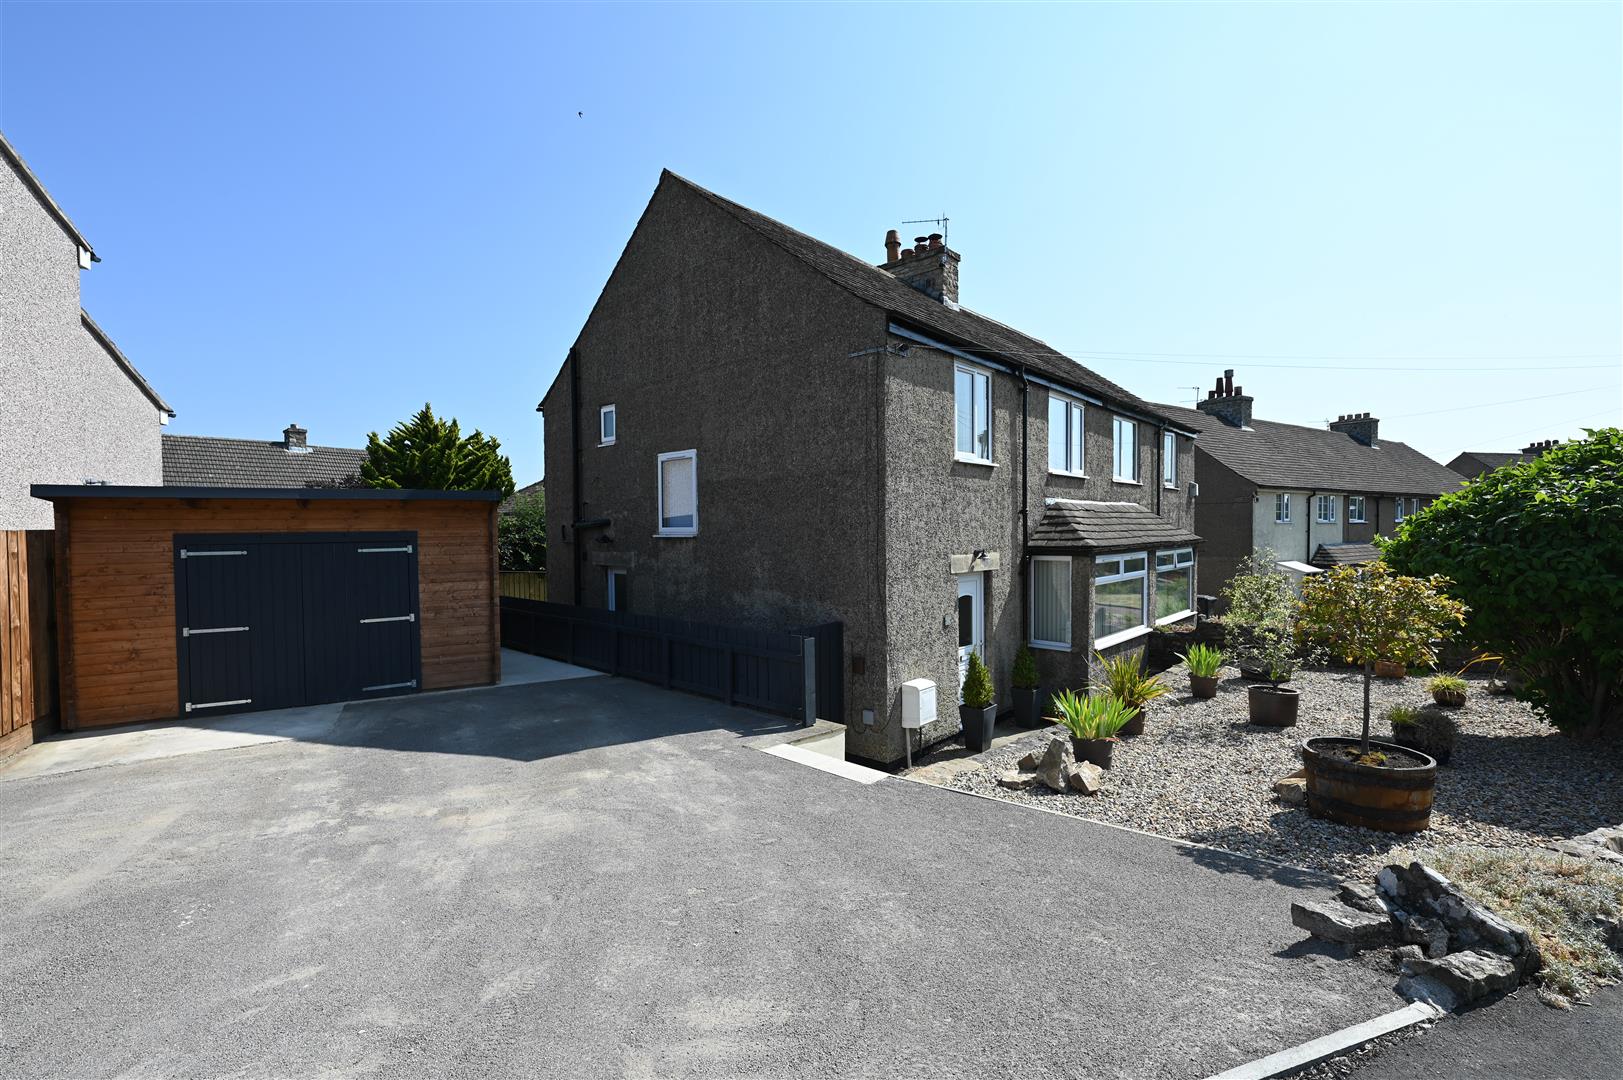
Solid Walls ground & first floor - Built to Last: IMMACULATE 3-Bedroom Home with pleasant Enclosed GARDEN & STUDIO/WORKSHOP. Large HALL, SITTING ROOM, KITCHEN/DINING ROOM, UTILITY & WASHROOM/WC; 3 Decent BEDROOMS & Large BATH/SHOWER ROOM. UPVC Double-Glazing & Gas Central Heating. Off-Street PARKING … For Sale with NO ONWARD CHAIN – Viewing an Absolute Must!
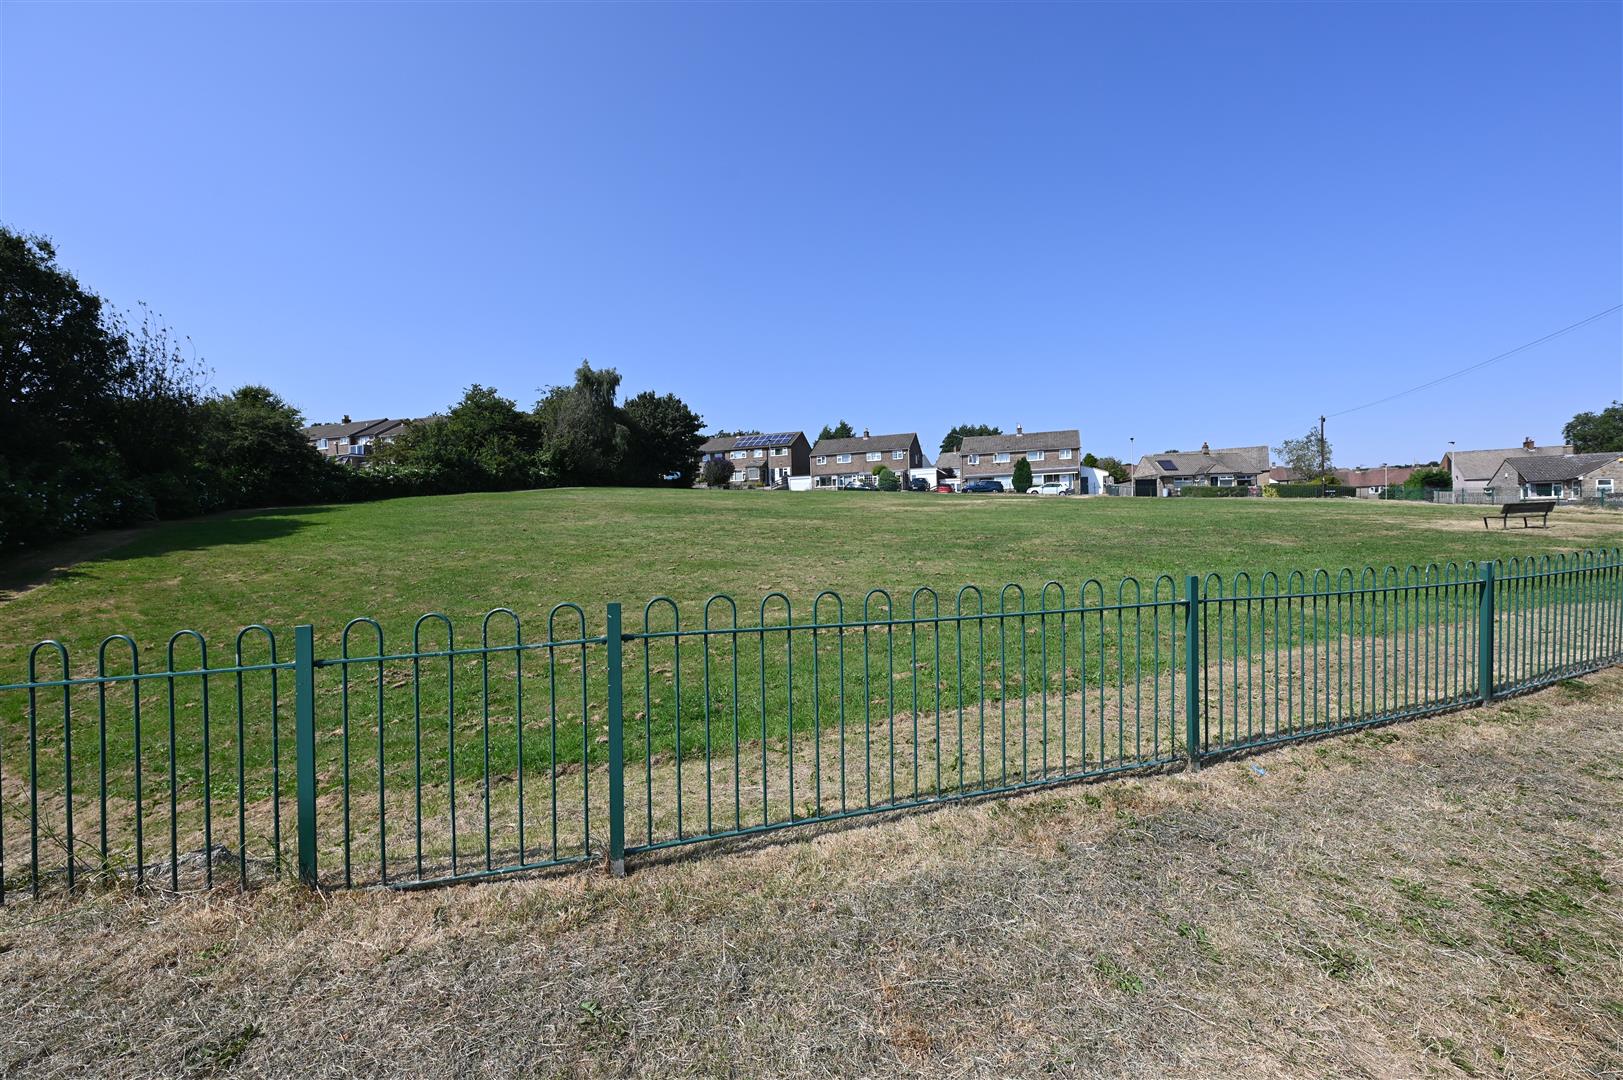
Lovely position overlooking a green. The Rough Guide to Britain describes historic Richmond as “AN ABSOLUTE GEM”: Situated on the edge of the beautiful Yorkshire Dales National Park, the town is surrounded by the most stunning scenery anywhere to be seen, & is a great place to live. Excellent access A1(M) & A66 at Scotch Corner & Darlington mainline station to LONDON Kings Cross (2 hours 20 minutes).
Lovely position overlooking a green. The Rough Guide to Britain describes historic Richmond as “AN ABSOLUTE GEM”: Situated on the edge of the beautiful Yorkshire Dales National Park, the town is surrounded by the most stunning scenery anywhere to be seen, & is a great place to live. Excellent access A1(M) & A66 at Scotch Corner & Darlington mainline station to LONDON Kings Cross (2 hours 20 minutes).
Gallery
Full property details
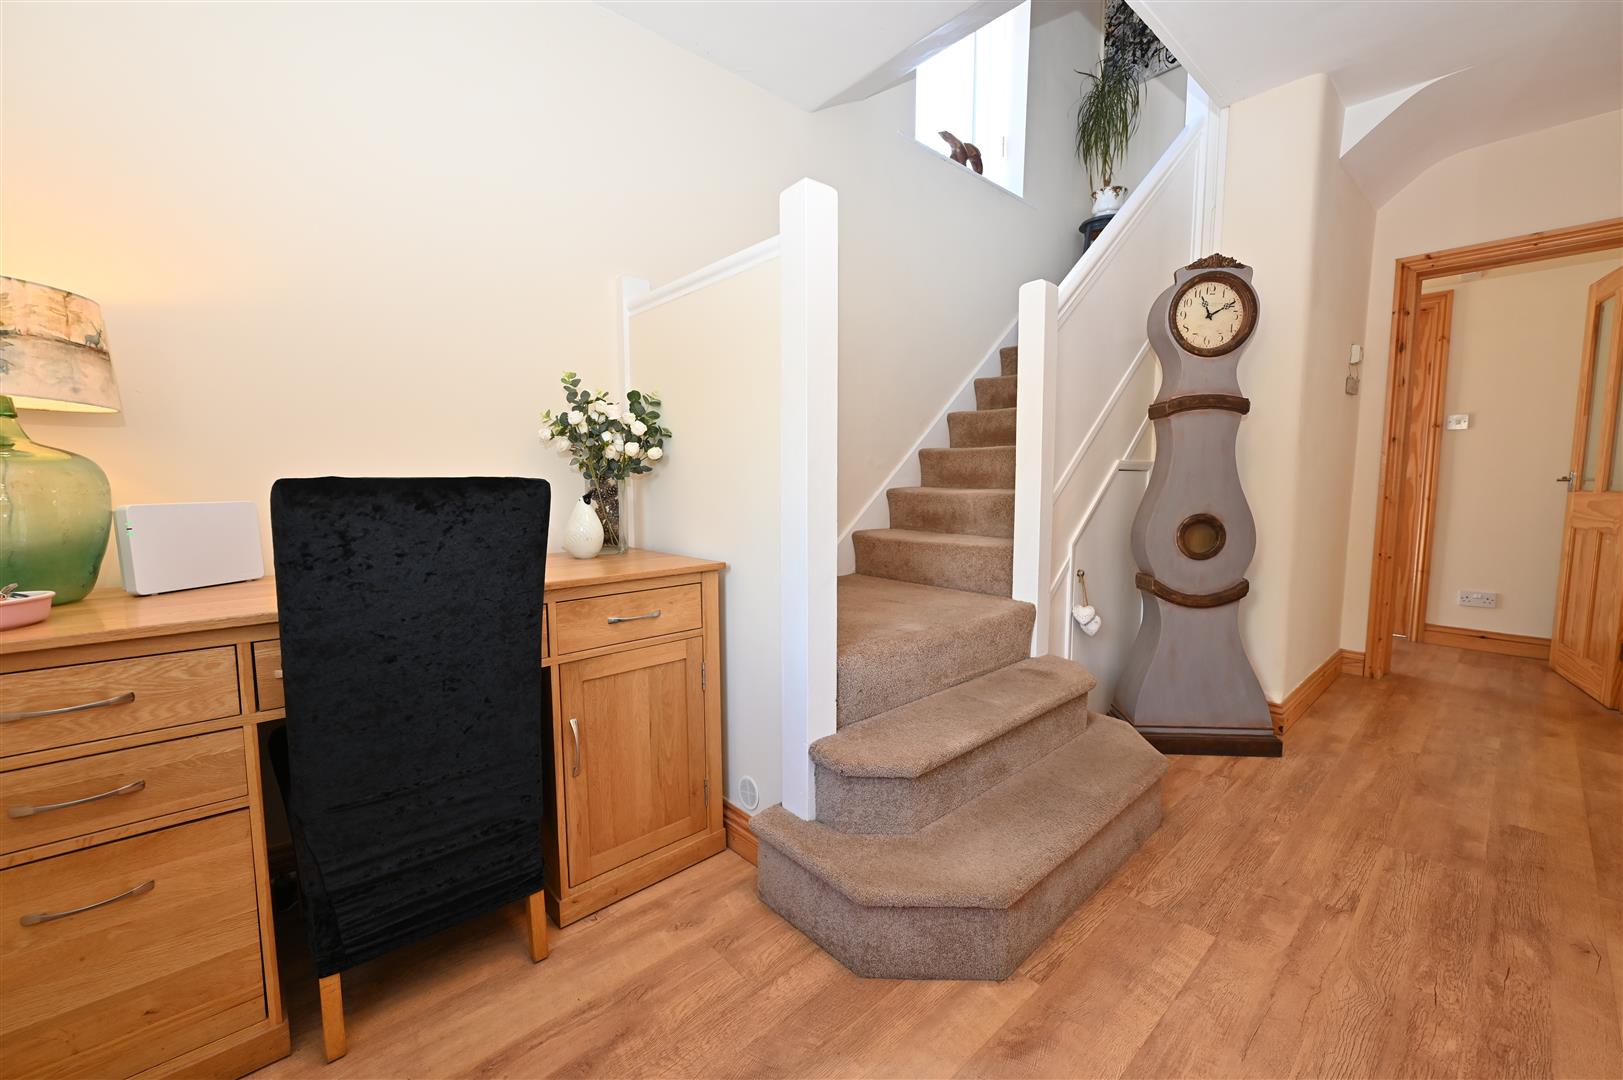
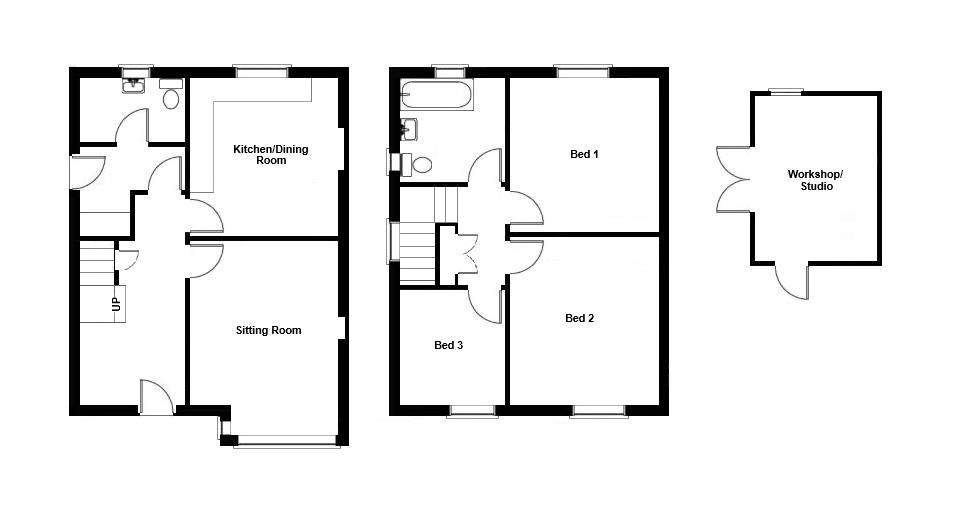
Large ENTRANCE HALL
4.78m x 2.49m (15'8" x 8'2")
Including stairs to first floor with cupboard under & Workspace Area. Oak finish flooring.
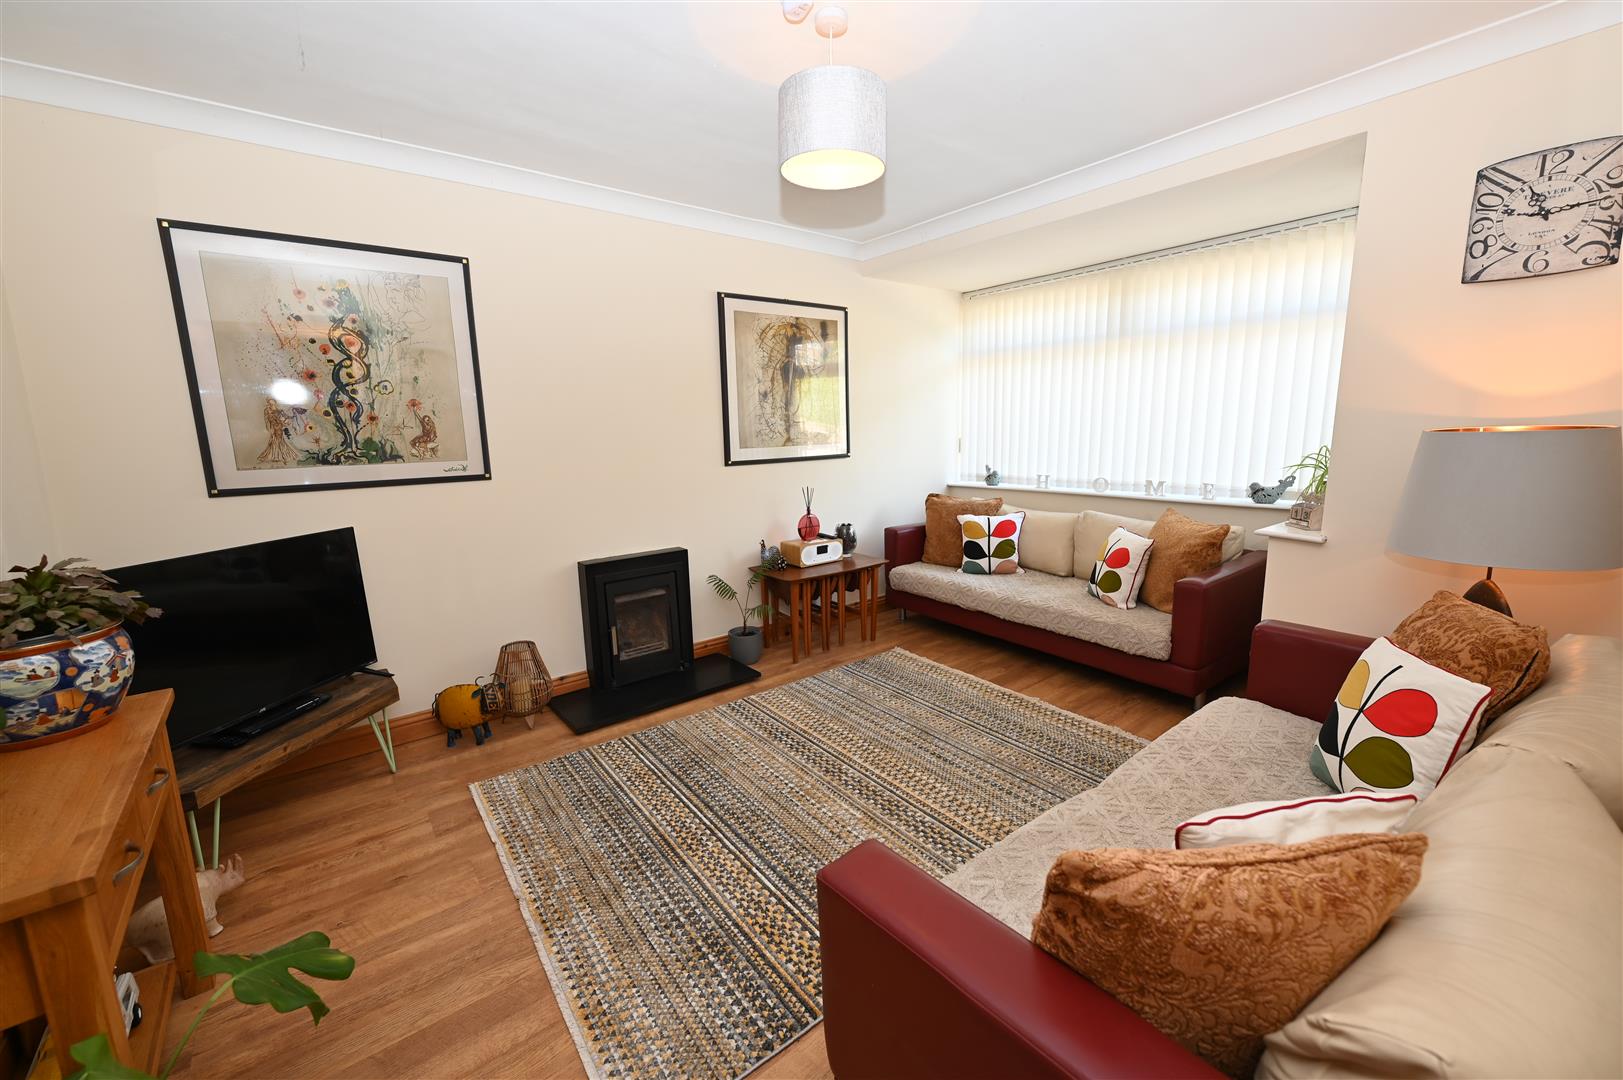
SITTING ROOM
4.53m x 3.36m (14'10" x 11'0")
A deep room with log-stove, Oak finish flooring & UPVC double-glazed window to front.
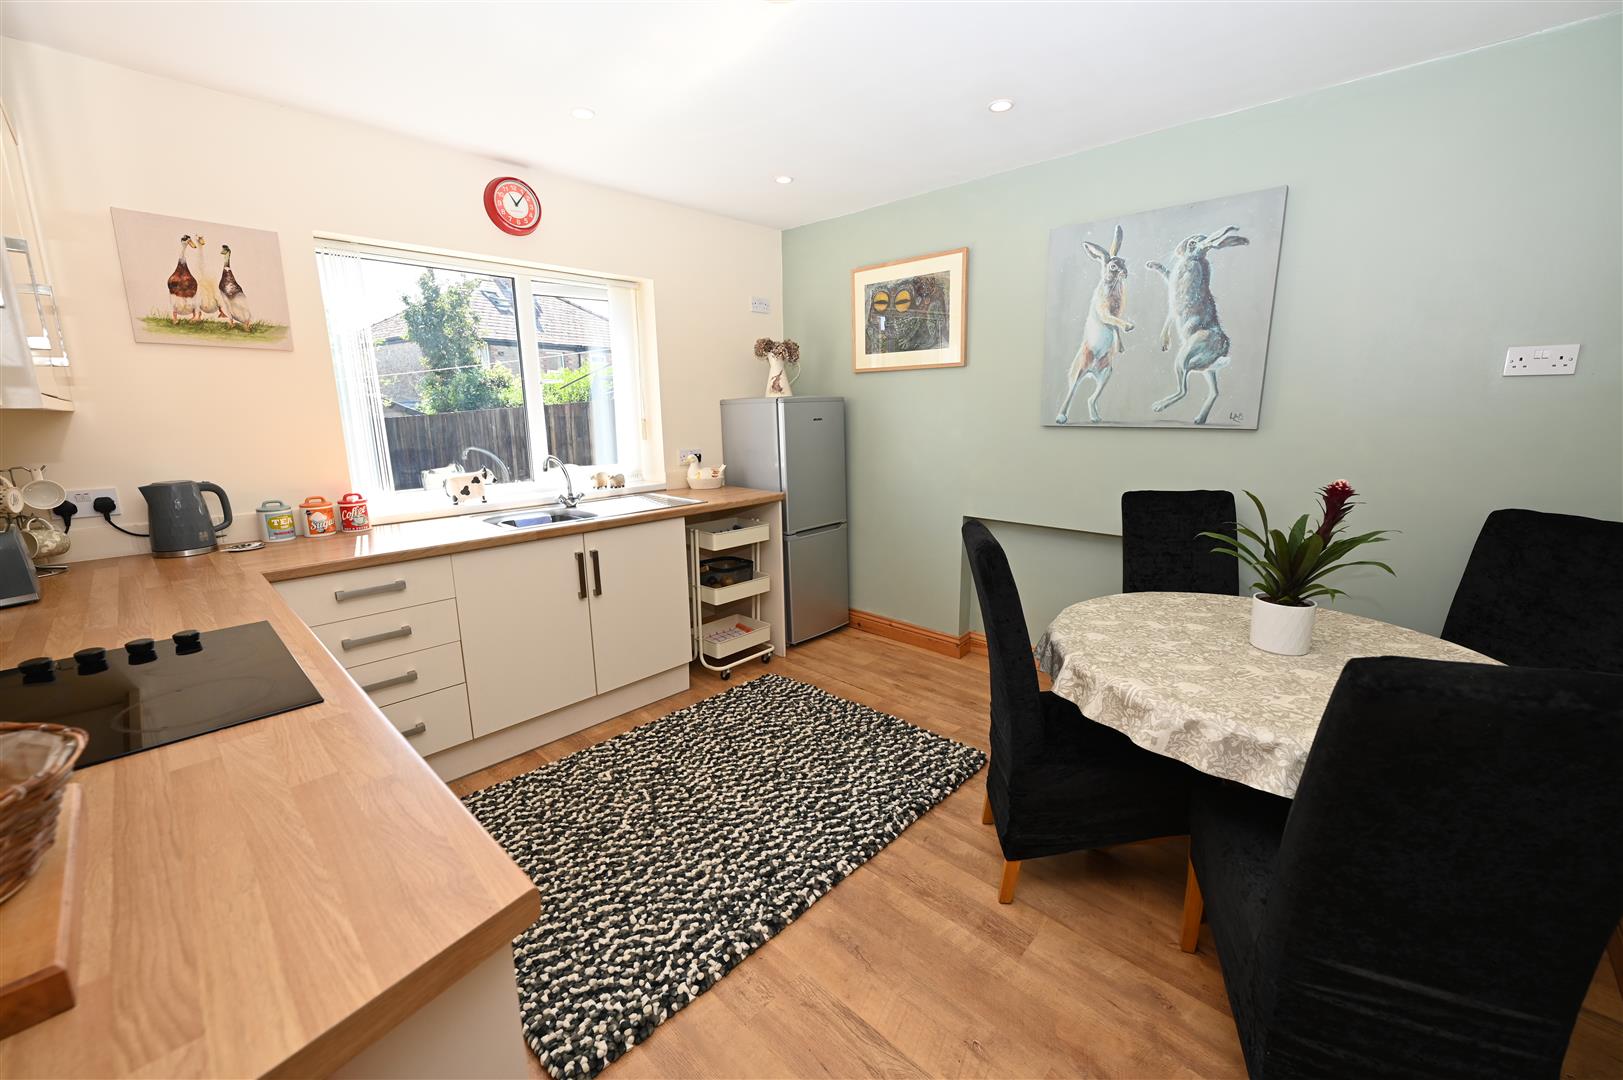
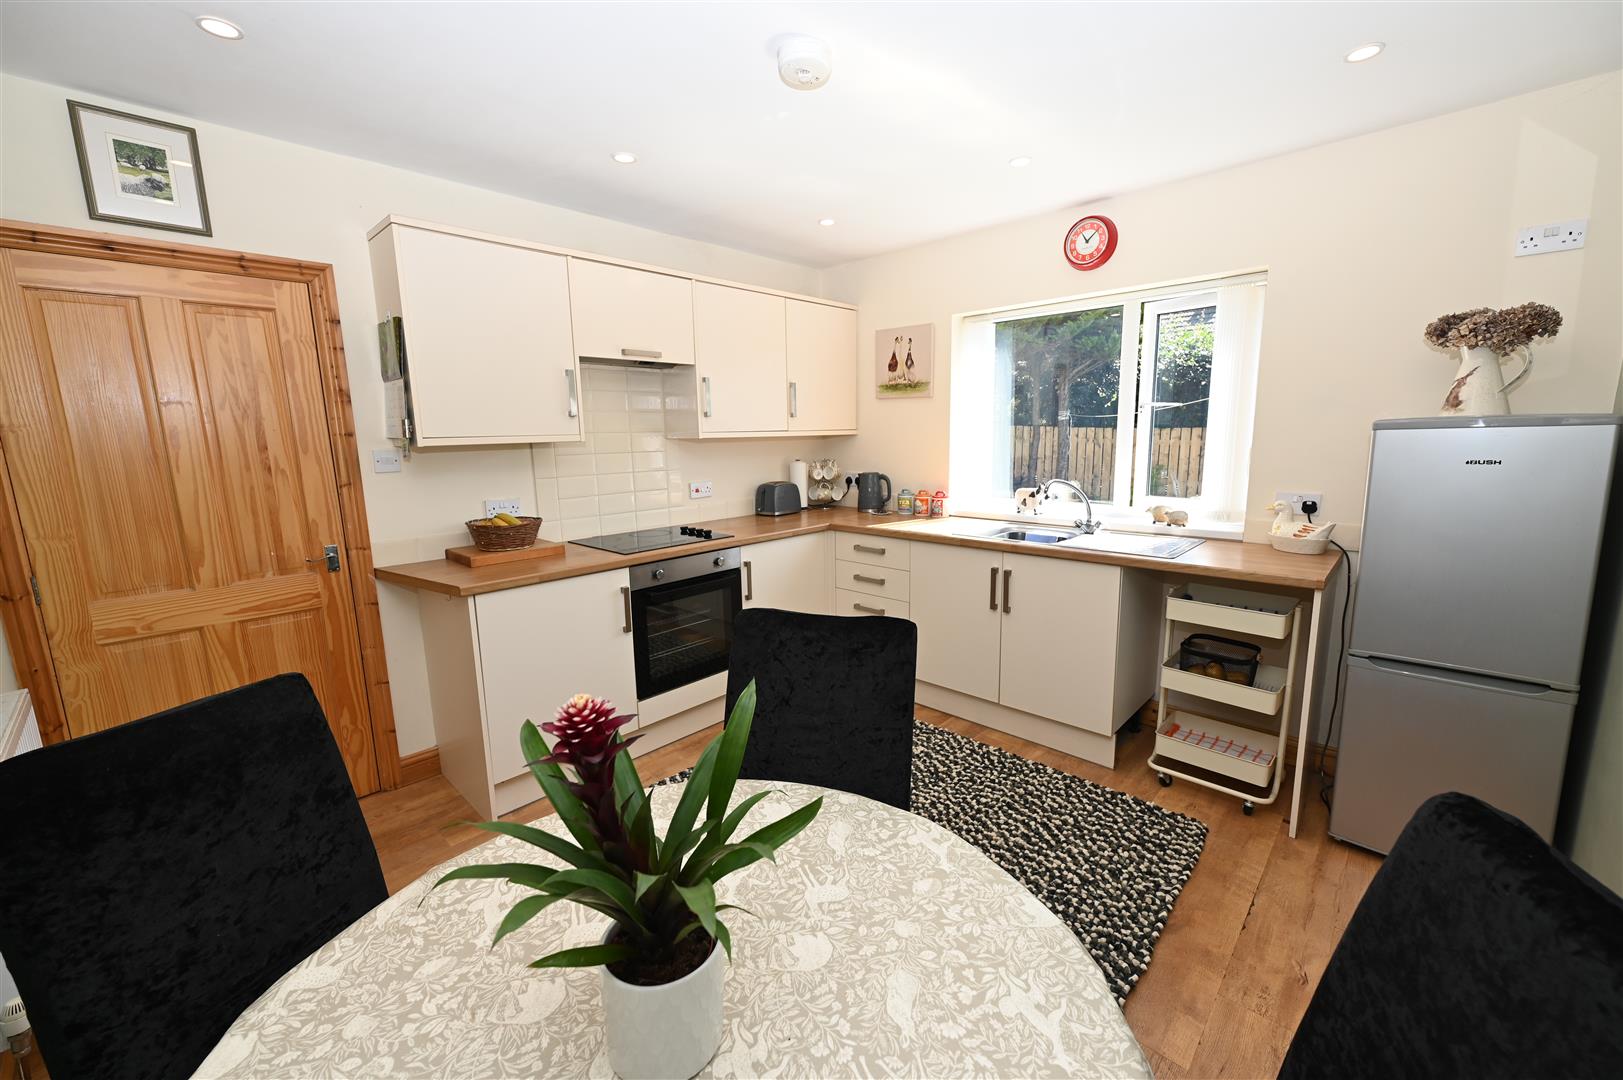
KITCHEN/DINING ROOM
3.62m x 3.37m (11'10" x 11'0")
Fitted with a range of wall & floor units & worktops with sink, integrated ceramic hob, electric oven/grill, & plumbing for dishwasher. Fireplace nook, Oak finish flooring & down-lighting. UPVC double-glazed window overlooking the garden.
UTILITY ROOM
2.50m max x 2.43m (8'2" max x 7'11")
Worktop with plumbing for washing machine under. UPVC double-glazed door to outside & door to:
WASHROOM/WC
2.39m x 1.34m (7'10" x 4'4")
Washbasin & WC, Worcester gas boiler, shelving & UPVC double-glazed window to rear.
FIRST FLOOR LANDING
Open landing with built-in cupboards & UPVC double-glazed window to side.
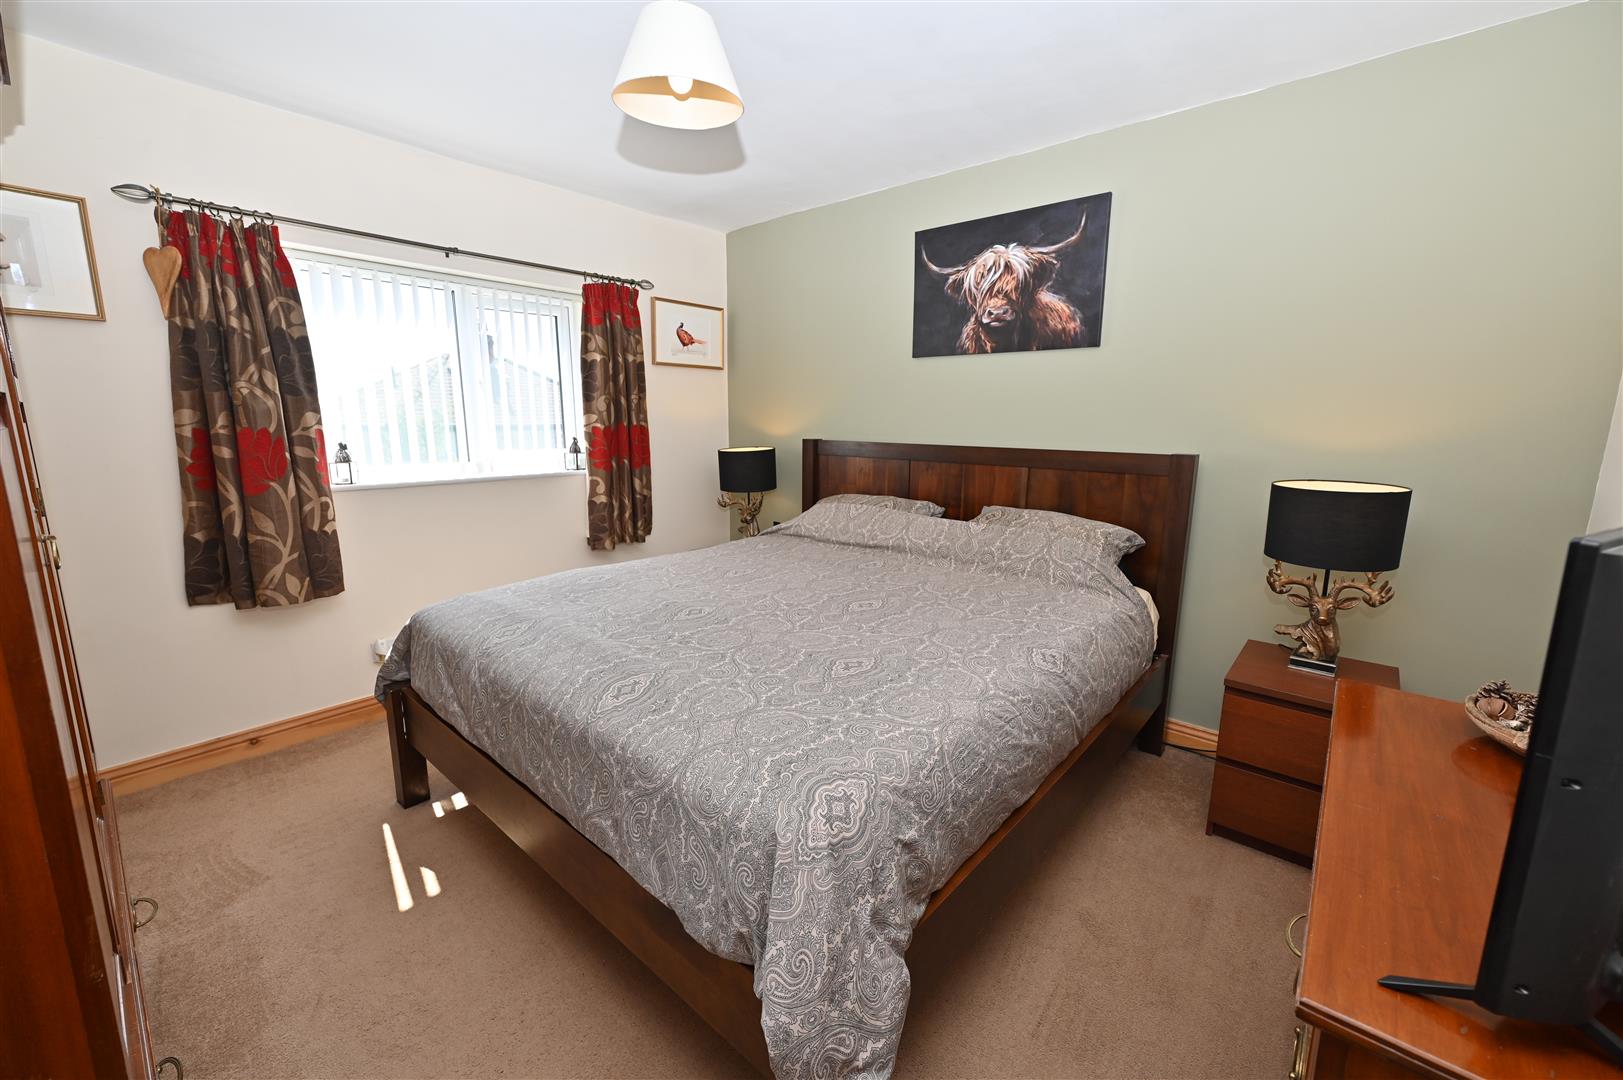
BEDROOM 1.
3.66m x 3.36m (12'0" x 11'0")
UPVC double-glazed window to rear with views.
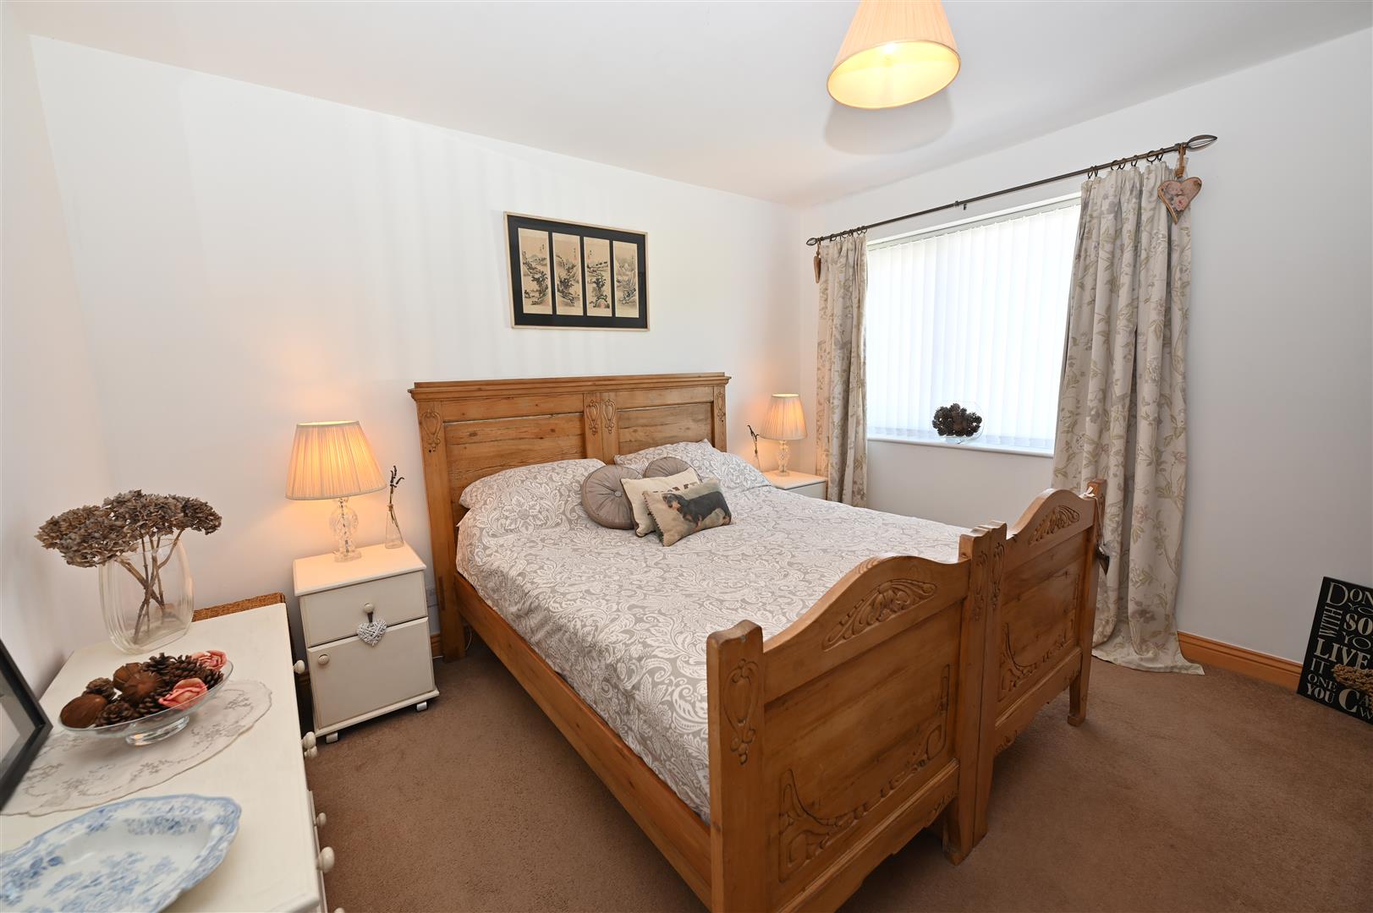
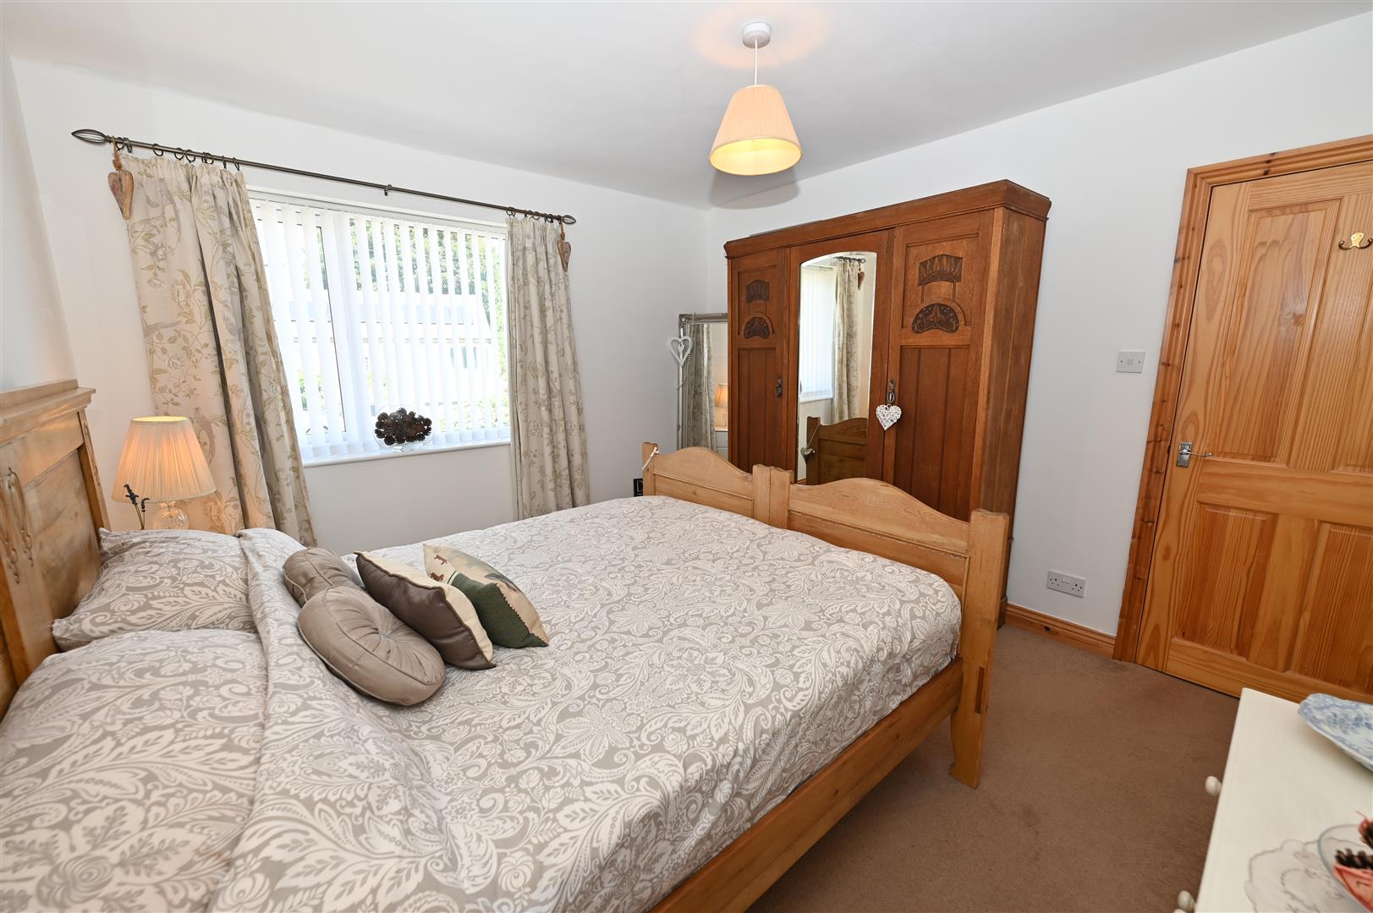
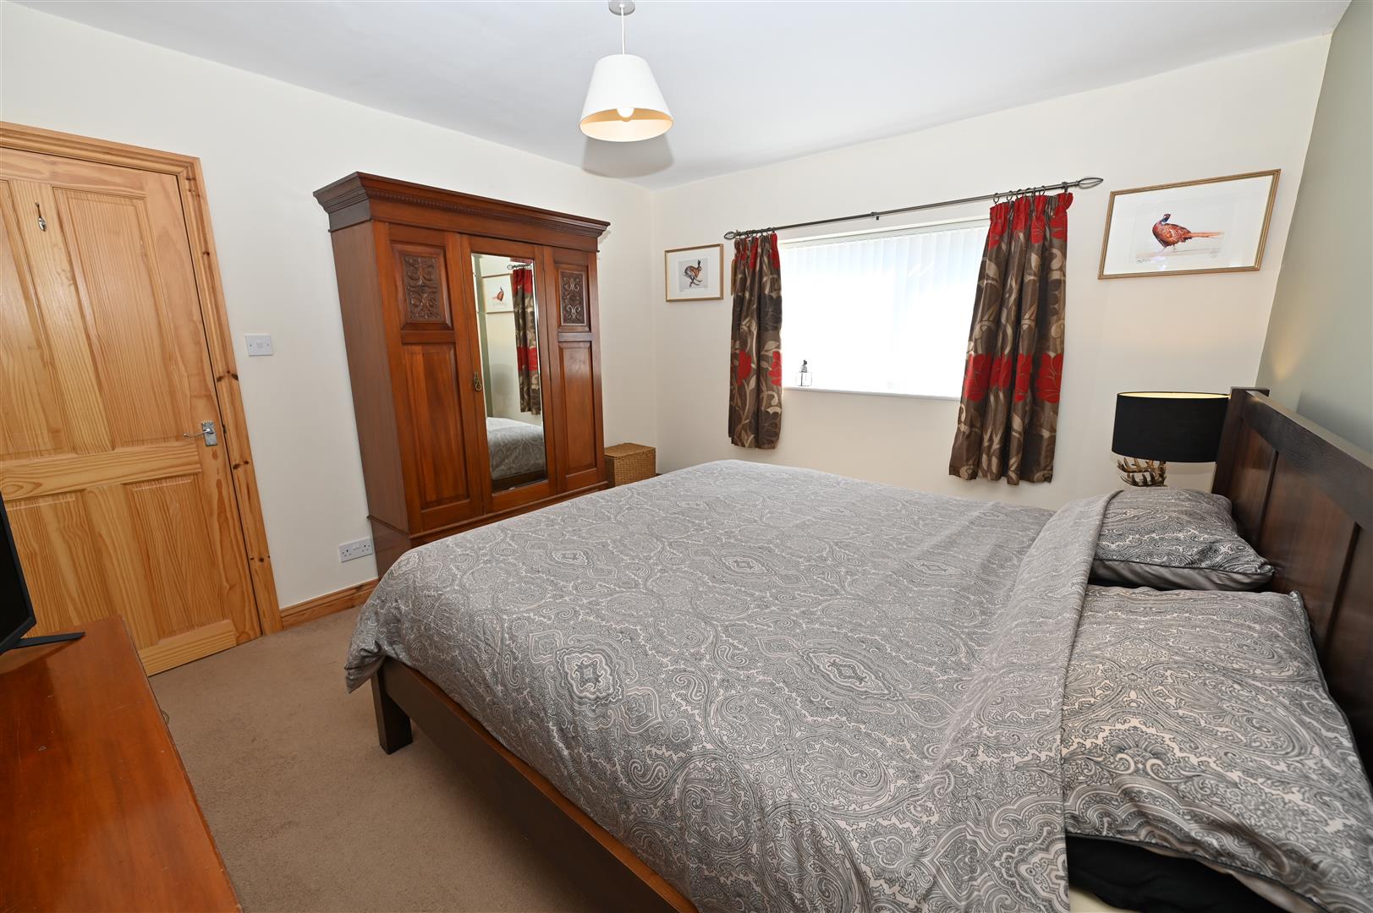
BEDROOM 2.
3.62m x 3.37m (11'10" x 11'0")
UPVC double-glazed window to front.
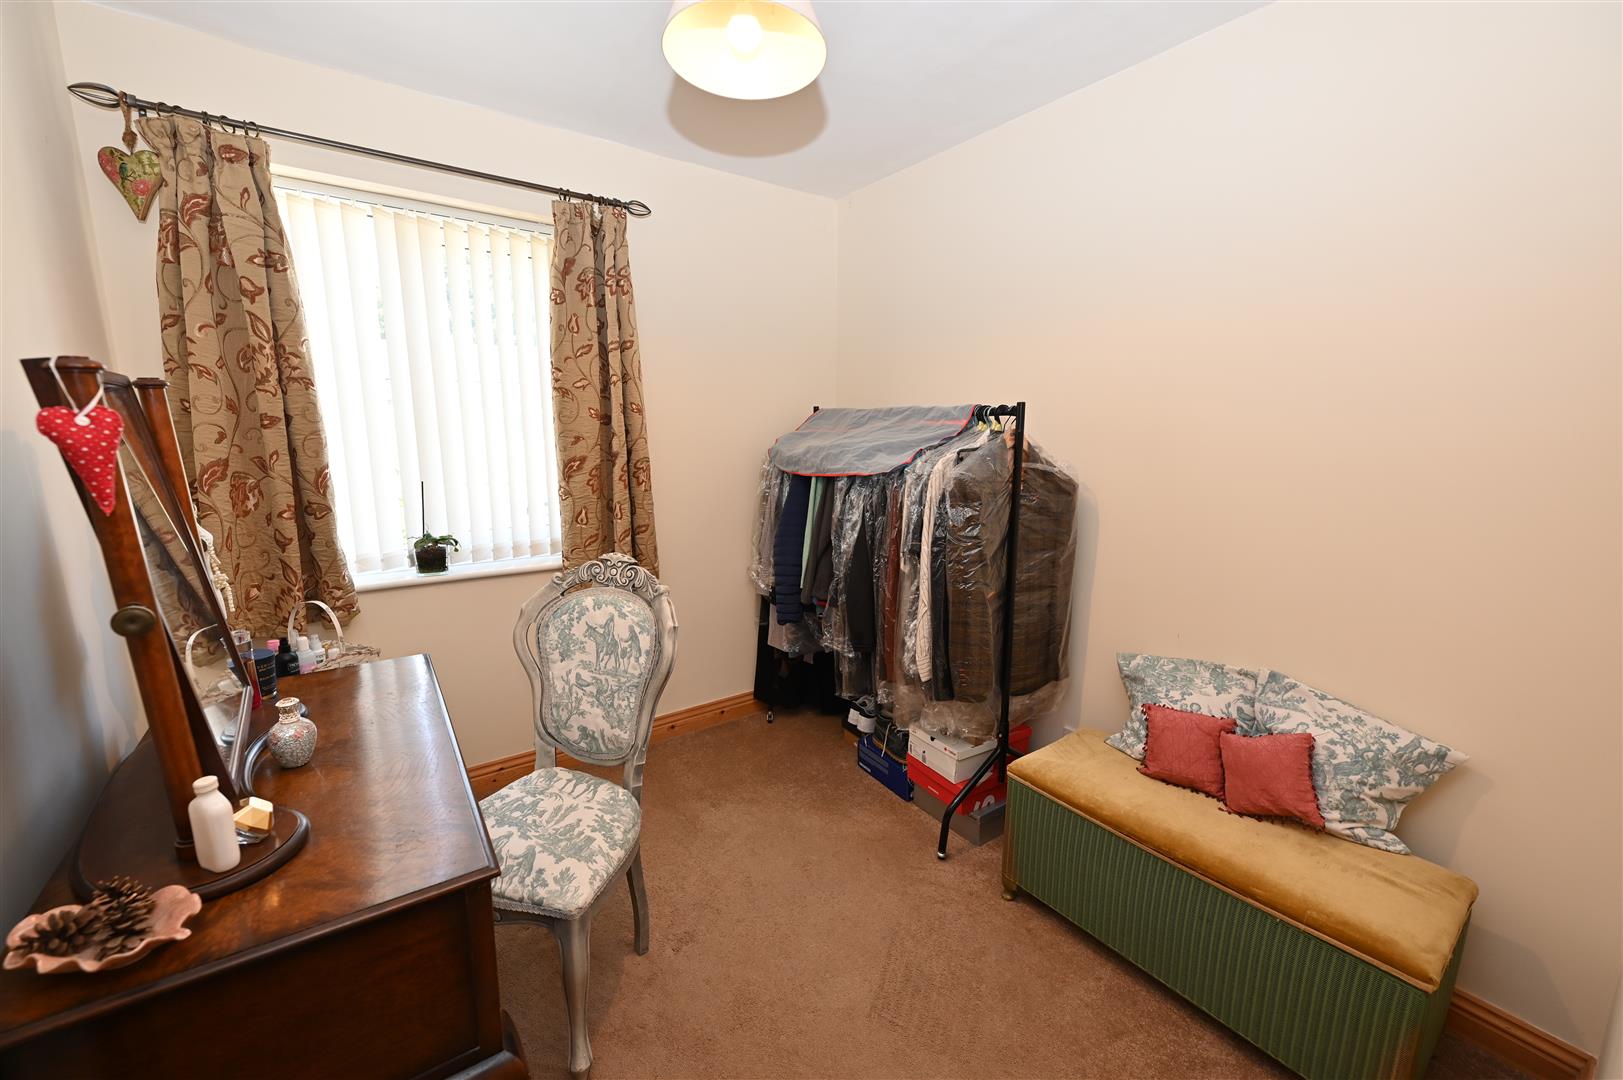
BEDROOM 3.
2.62m x 2.45m (8'7" x 8'0")
…or an ideal OFFICE. UPVC double-glazed window to front.
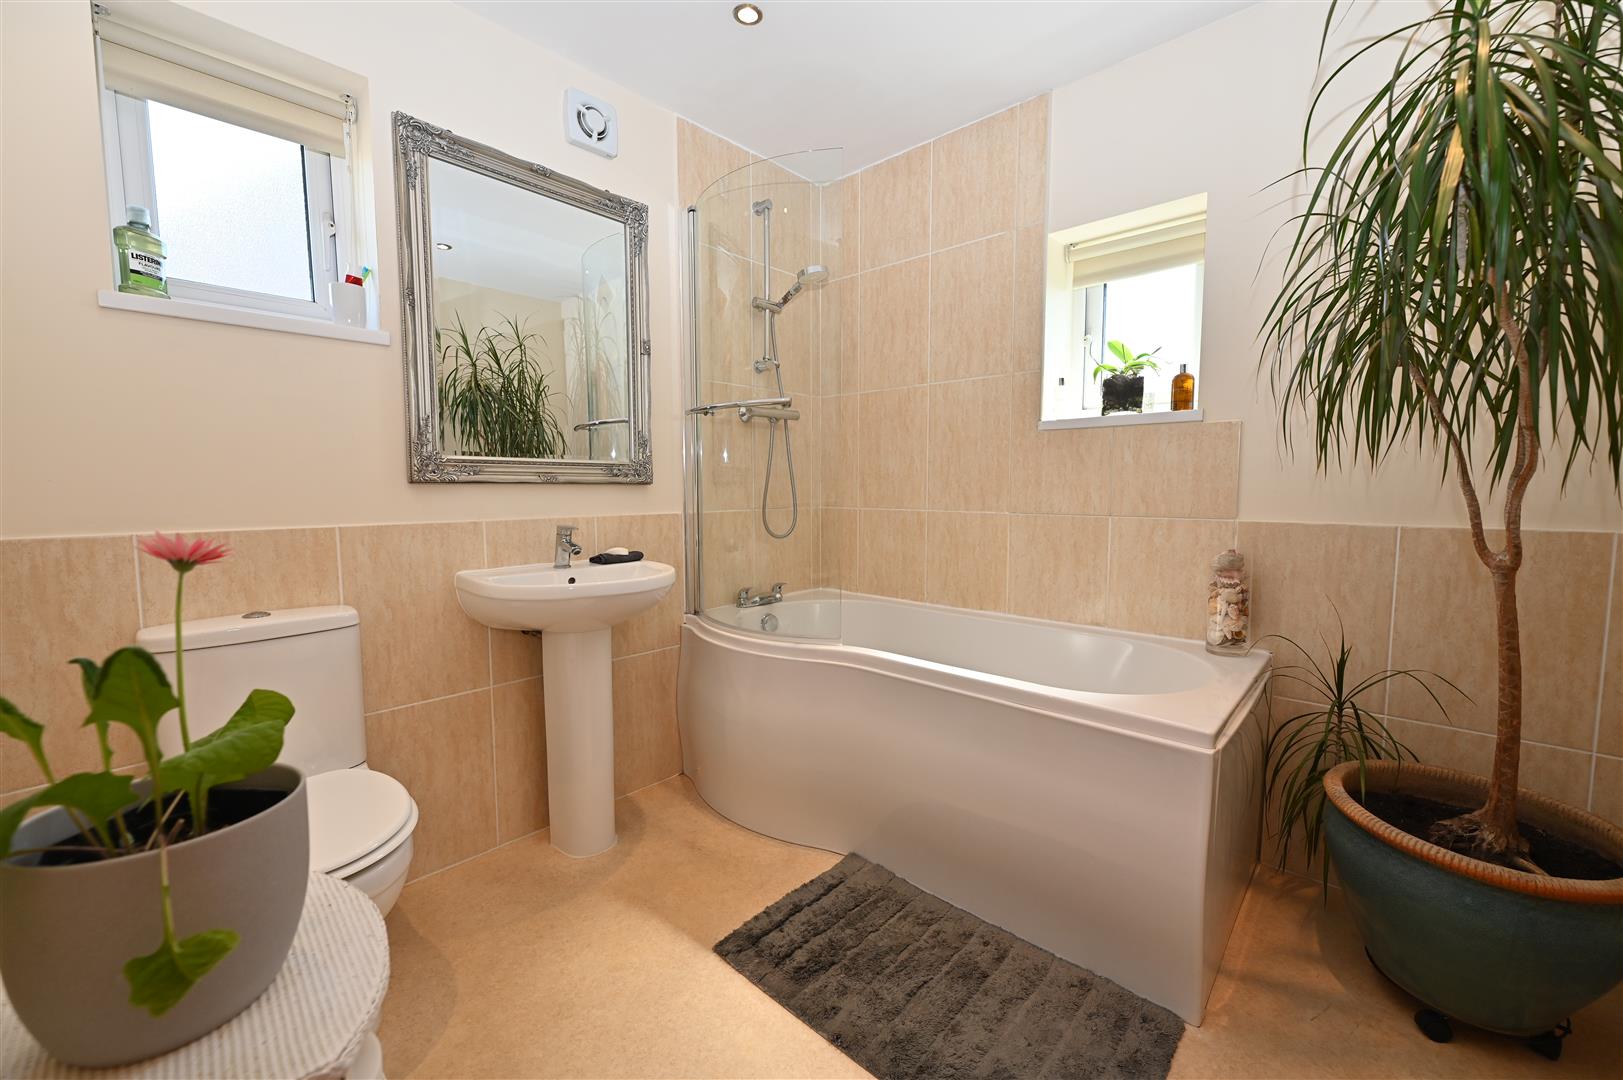
BATH/SHOWER ROOM
2.40m x 2.36m (7'10" x 7'8")
A large dual-aspect room with panelled bath with shower-bar over, washbasin & WC. Splash tiling & down-lighting. UPVC double-glazed windows to side & rear.
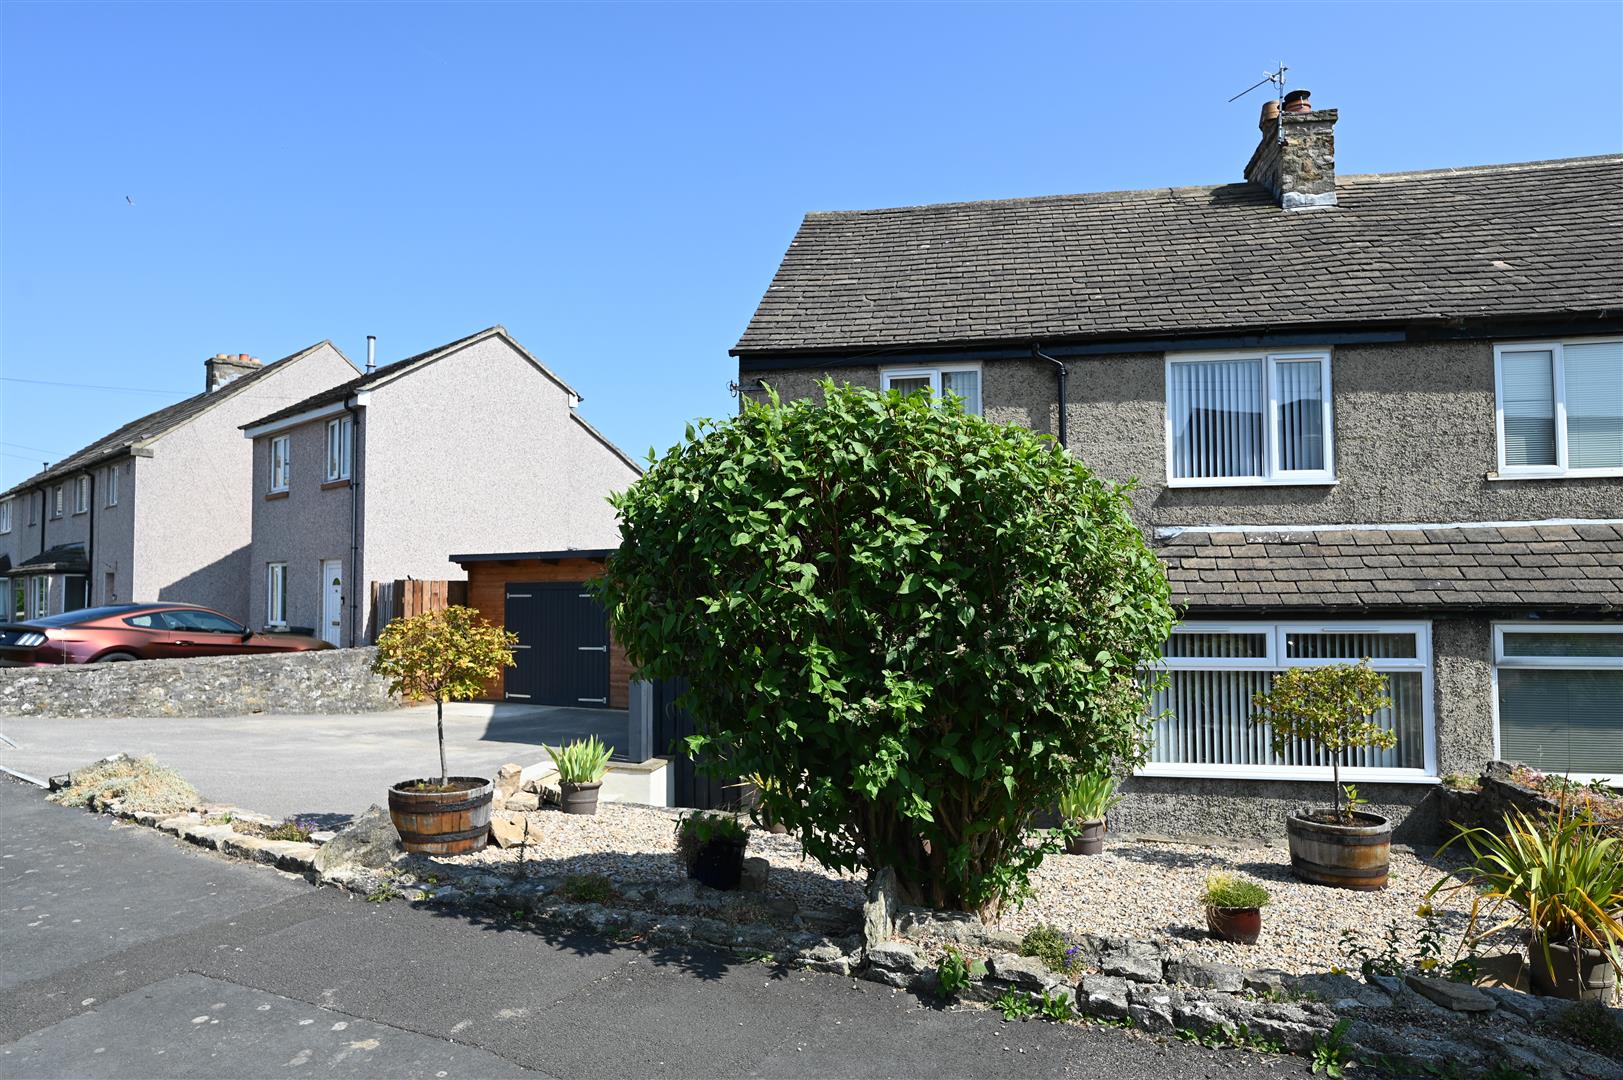
OUTSIDE FRONT
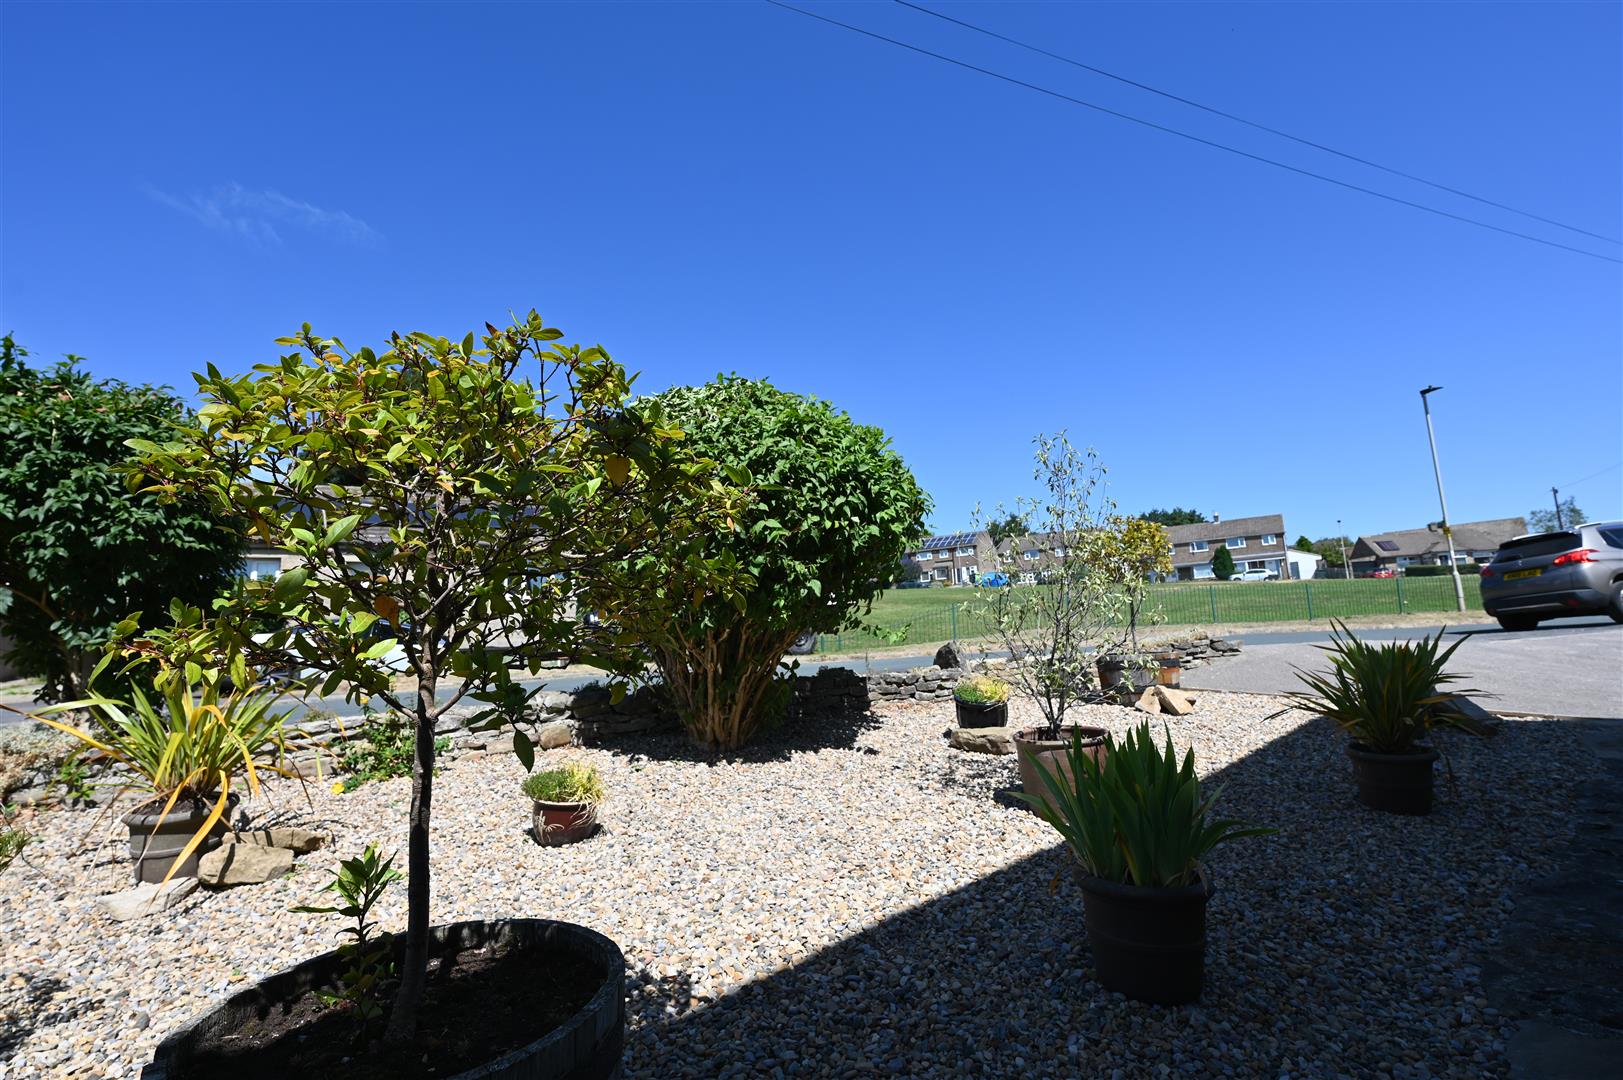
3-car off-street parking (More available if required). Gate to rear garden.
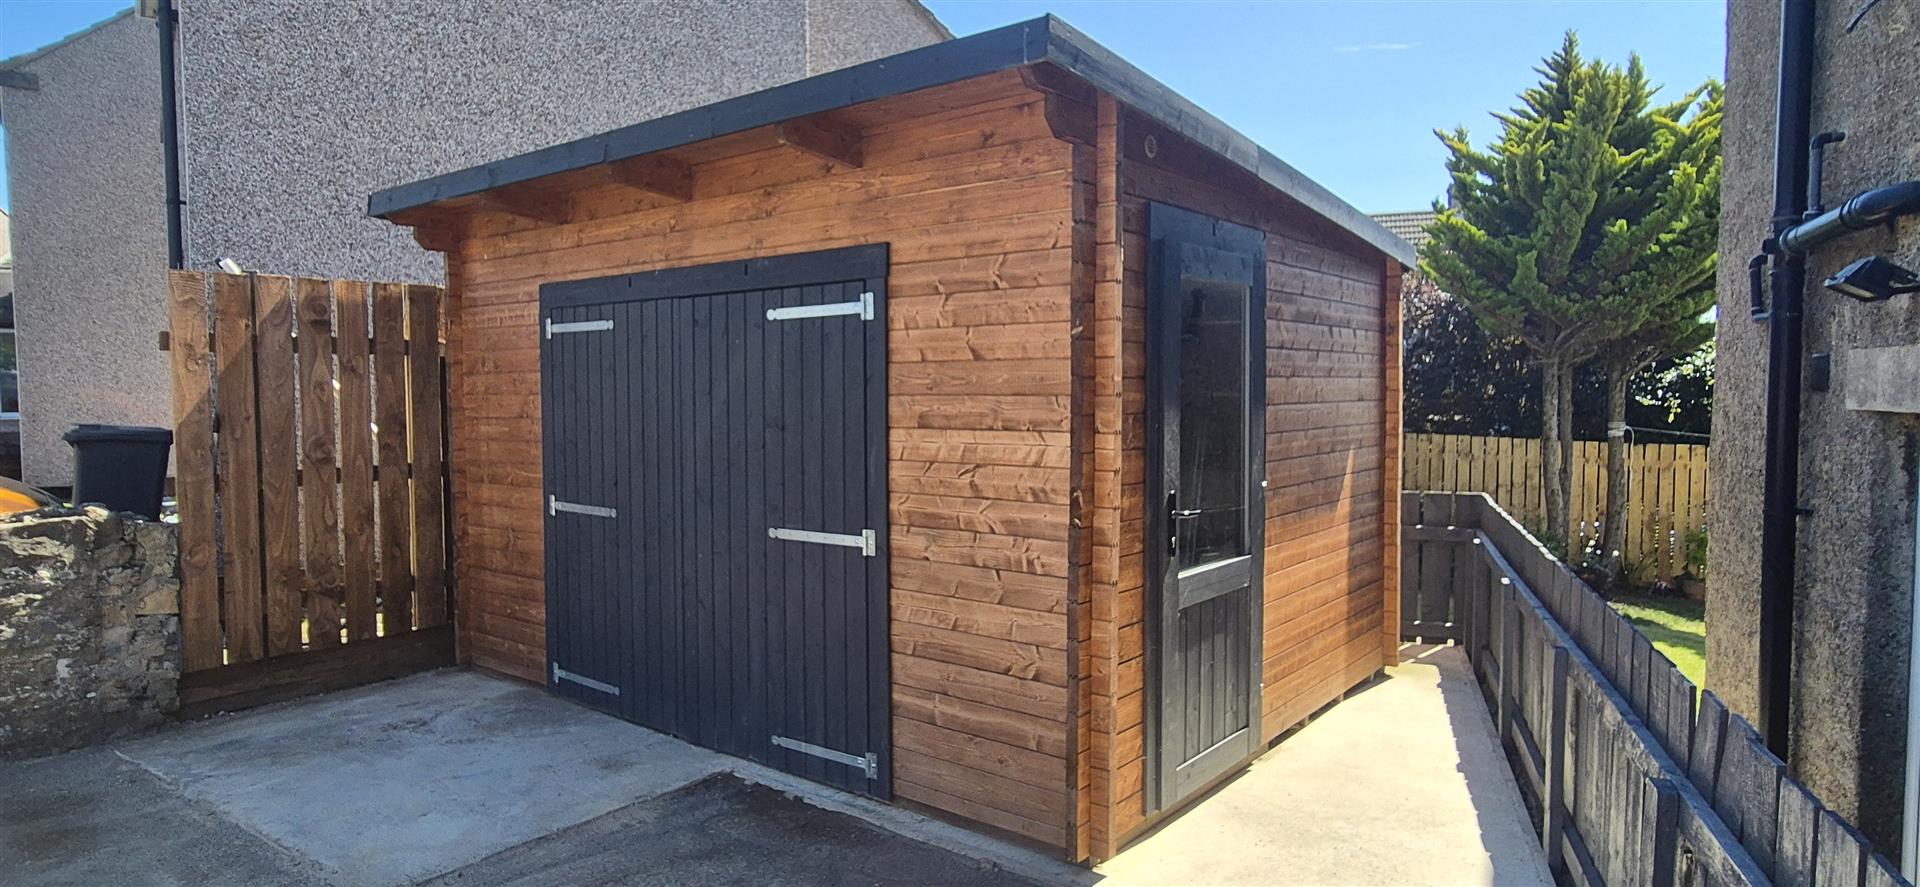
‘Dunster House’ STUDIO/WORKSHOP
3.78m x 2.80m (12'4" x 9'2")
Twin front doors, part double-glazed side door & double-glazed side window.
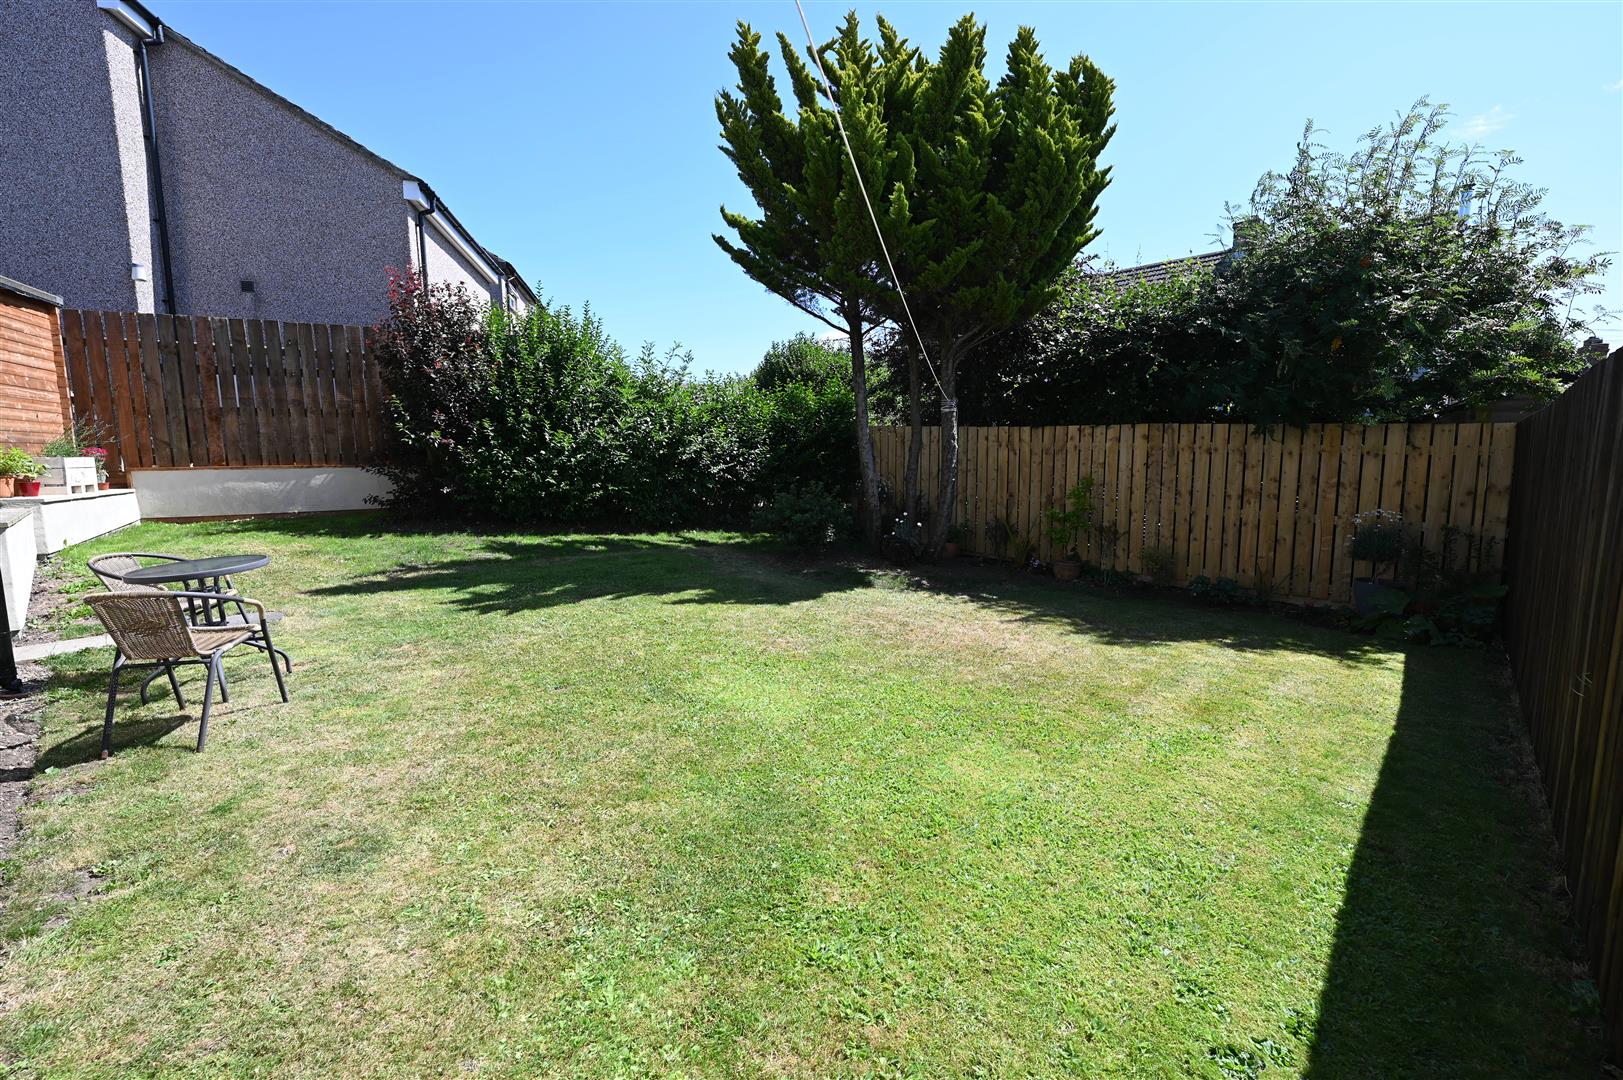
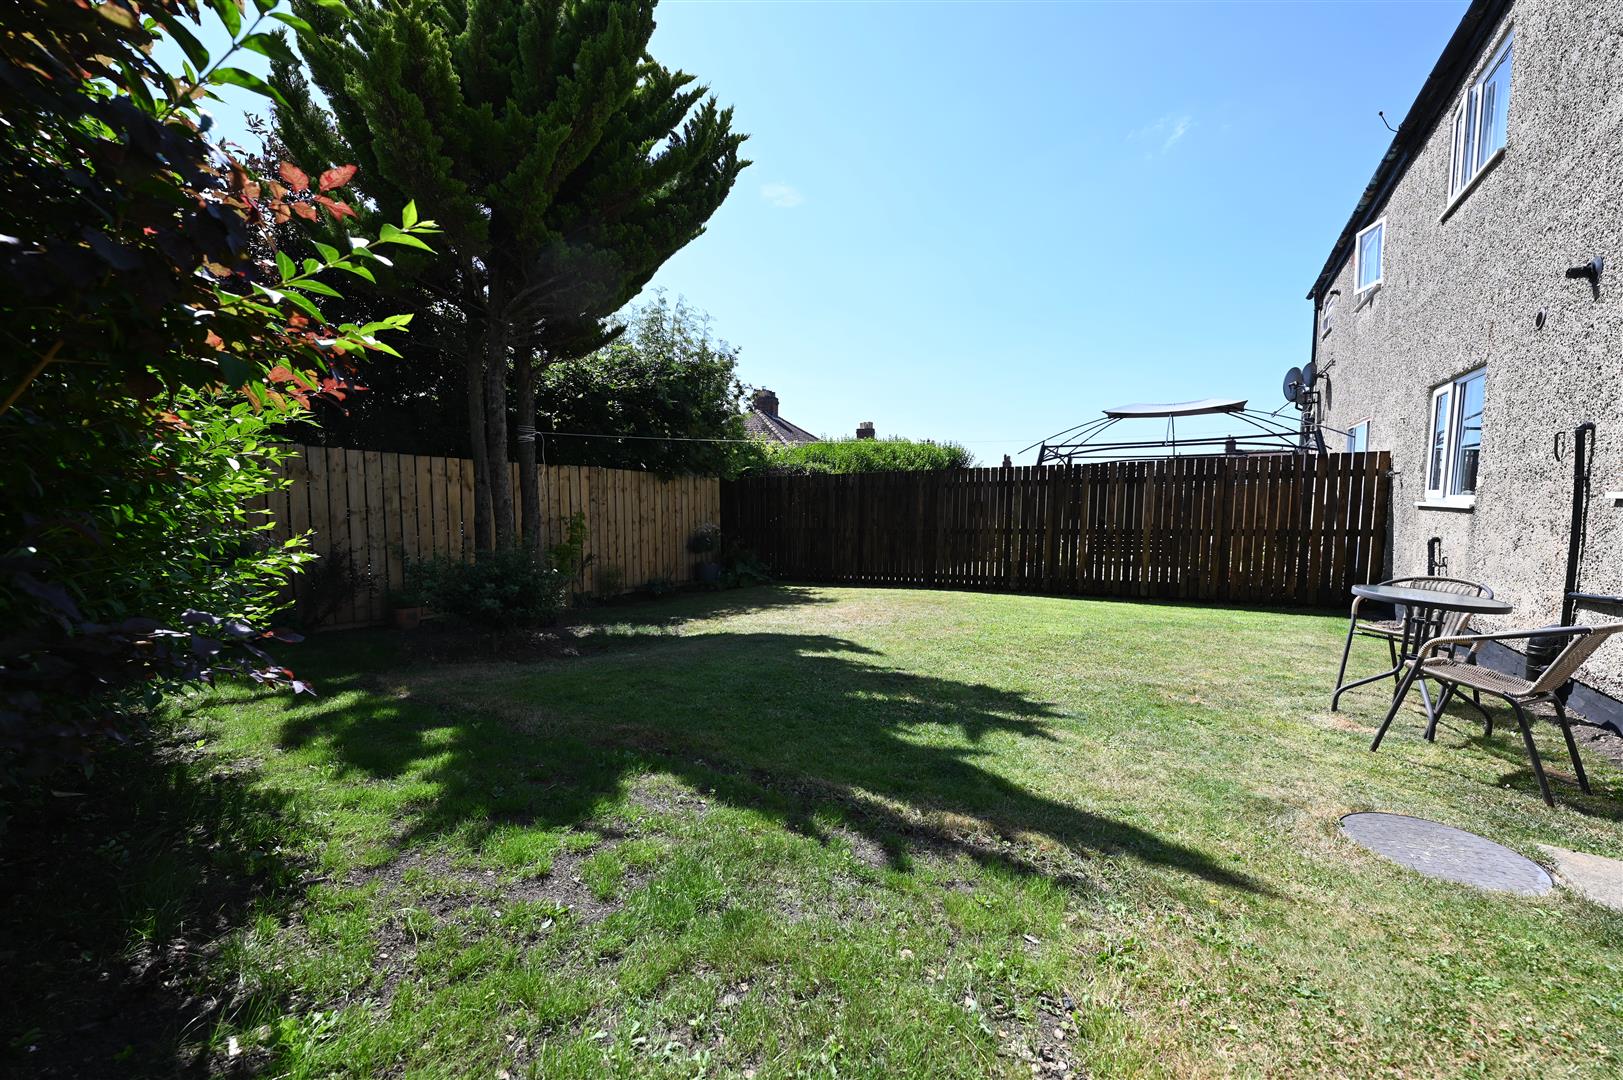
Enclosed REAR GARDEN
Screened & lawned with shrub border & cold-water tap.
NOTES
(1) Freehold
(2) Council Tax Band: C
(3) EPC: TBC
(4) Mains Water, Electricity, Gas & Drainage
(2) Council Tax Band: C
(3) EPC: TBC
(4) Mains Water, Electricity, Gas & Drainage
Floor plan
Map