

01748 822 711
About the property
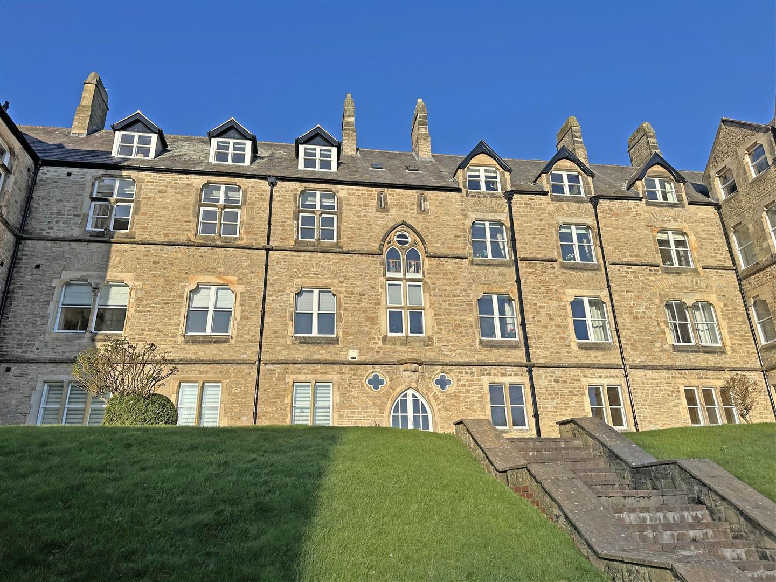
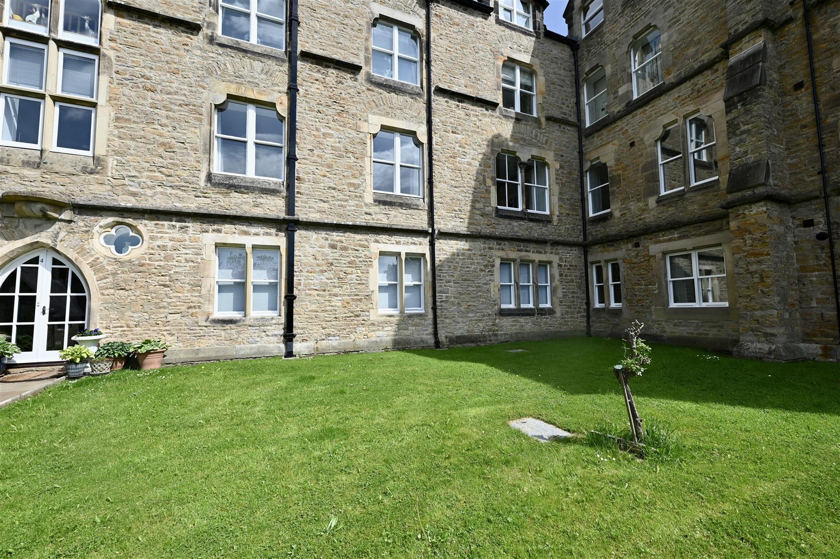
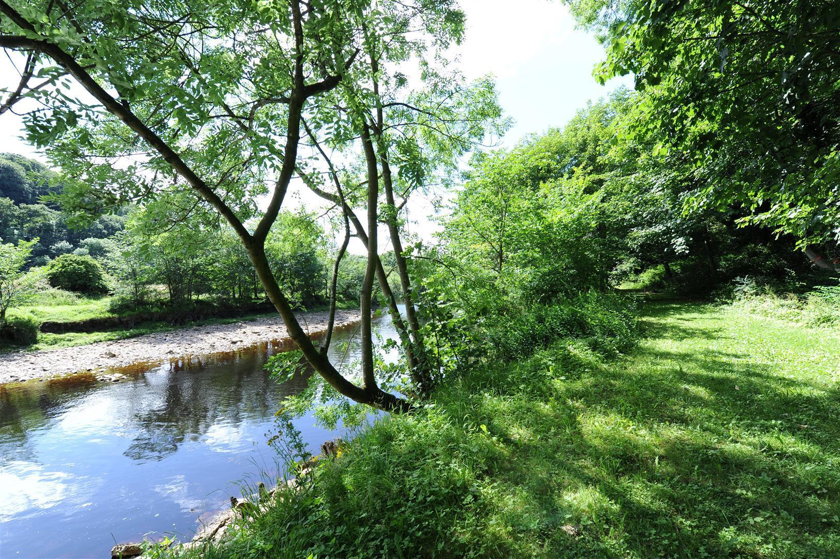
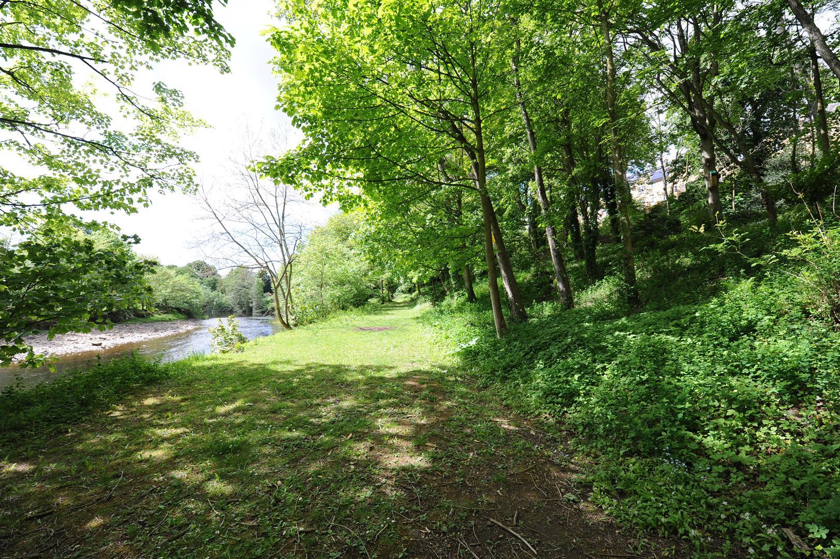
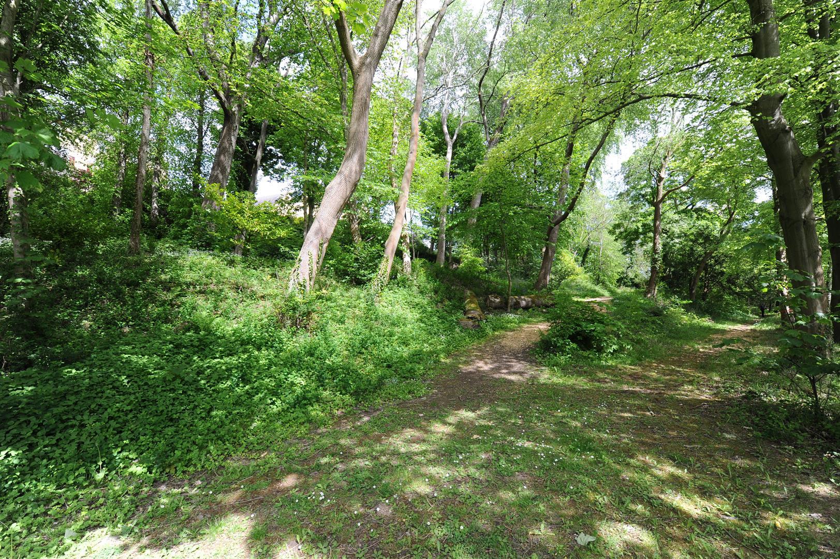
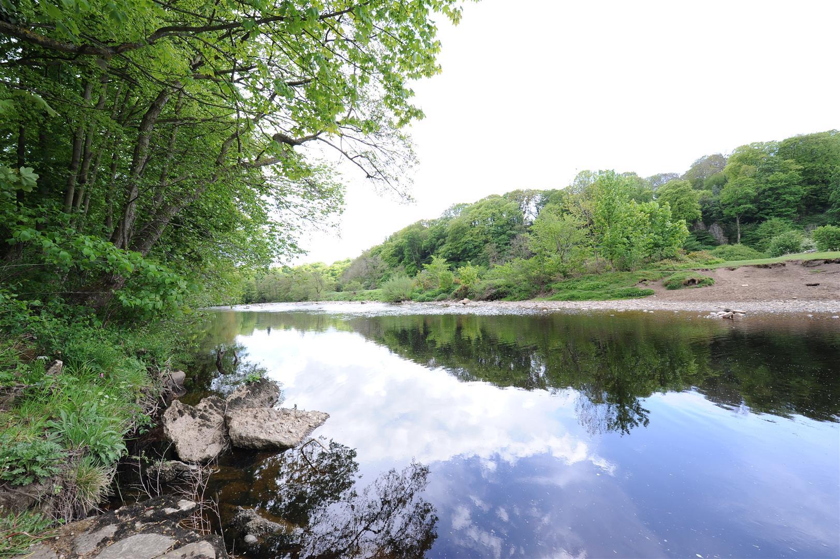
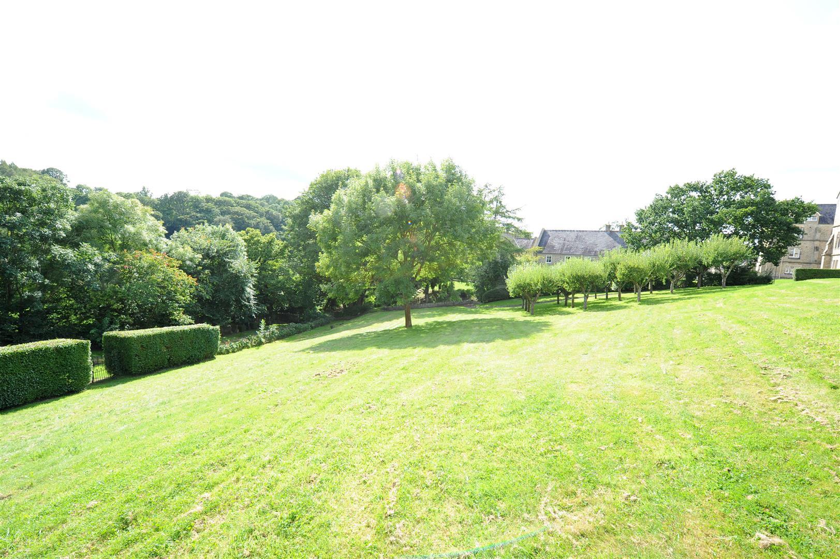
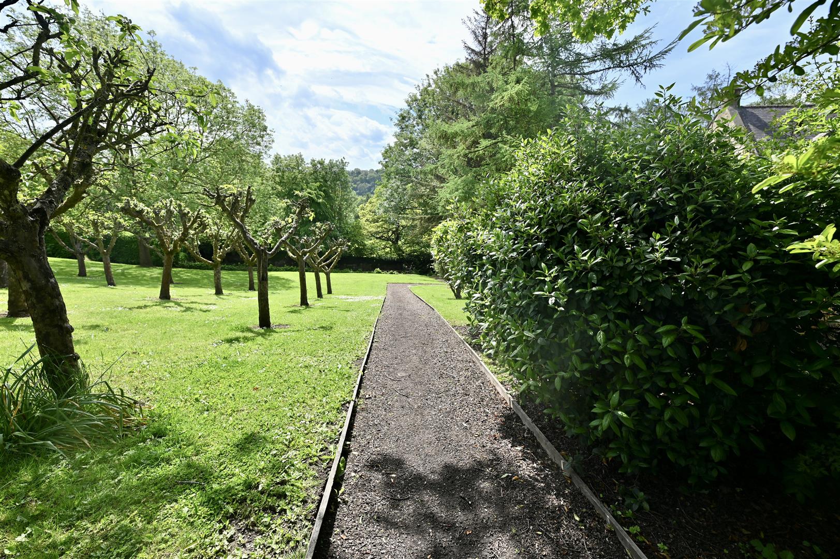
Very desirable three bedroomed ground floor apartment benefitting from a recently refitted kitchen and bathroom. Situated in one of Richmonds most prestigious locations, within walking distance of Richmond market place. Wonderful private managed Gardens, Grounds & Orchards with Woodland Walks & Fishing Rights on the River Swale. Offered to the market with NO ONWARD CHAIN - Viewing comes highly recommended.
Gallery
Full property details
PORCH
With wooden flooring and a door leading into the hallway.
HALLWAY
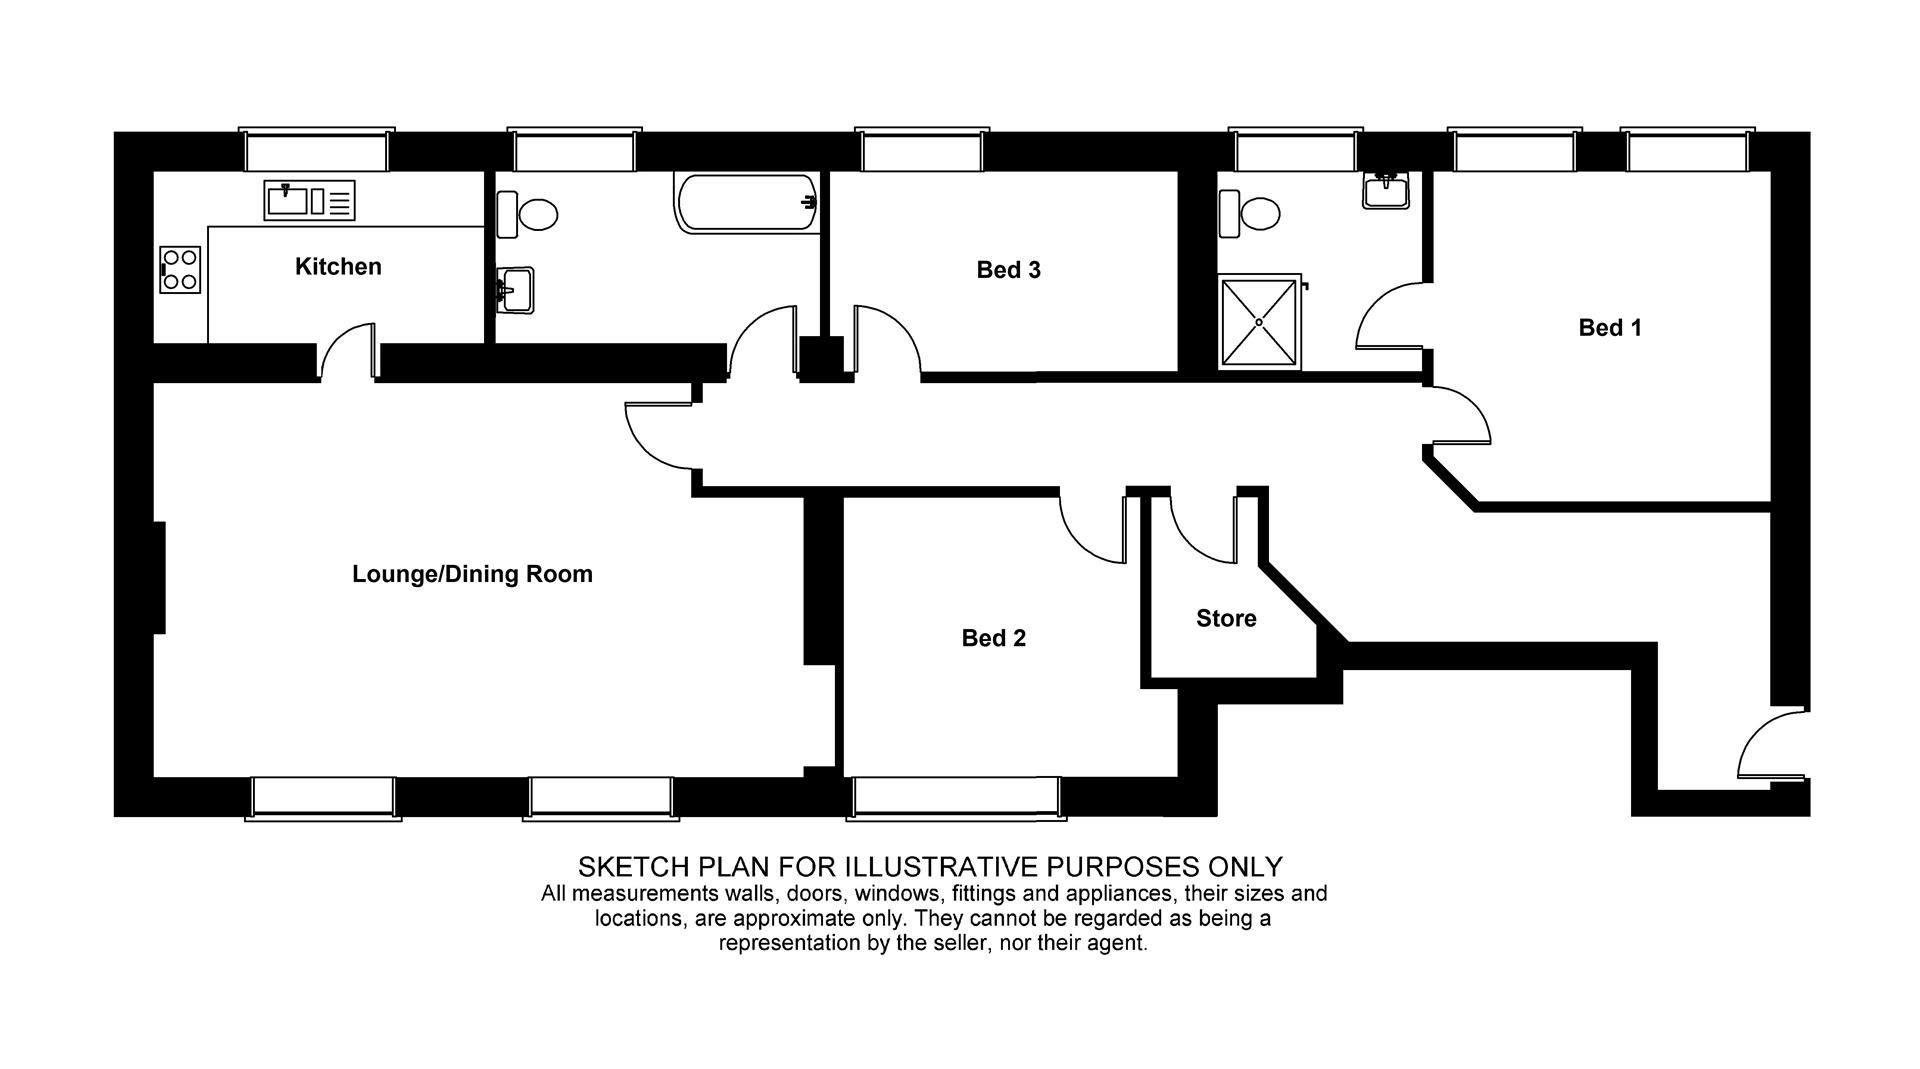
Wooden flooring, two central heating radiators, wall mounted entry intercom system and large storage cupboard. Doors lead into the lounge, bedrooms and bathroom.
LOUNGE / DINING ROOM
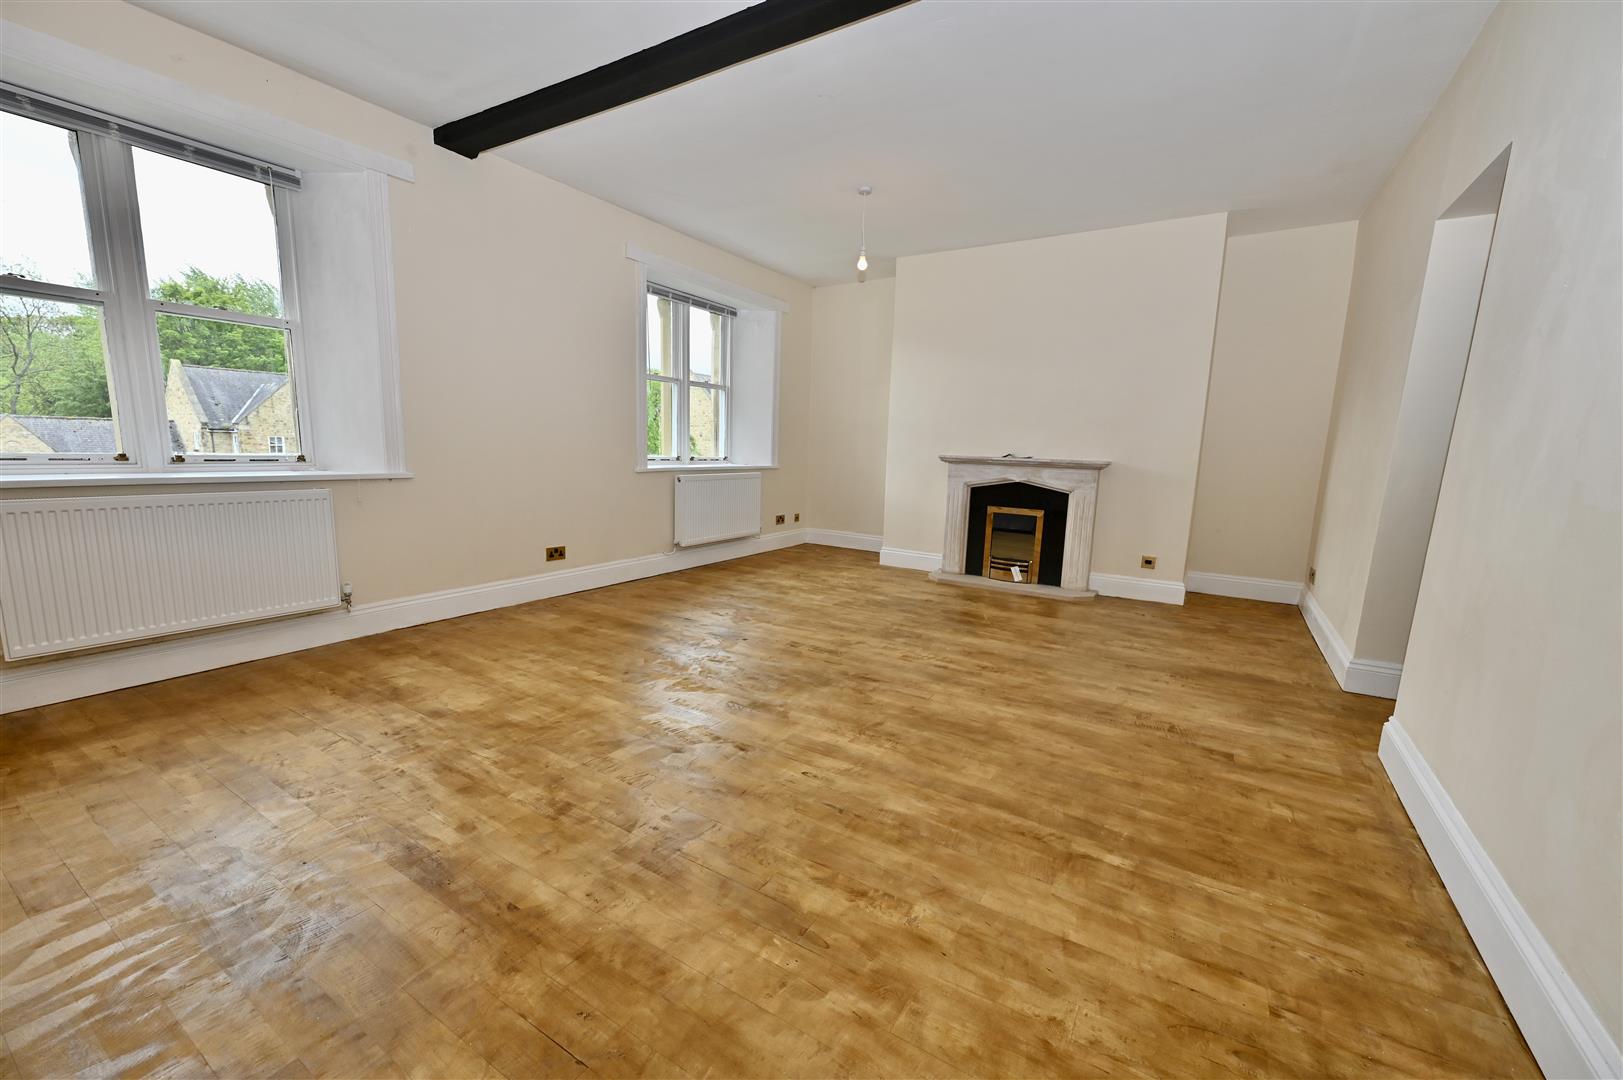
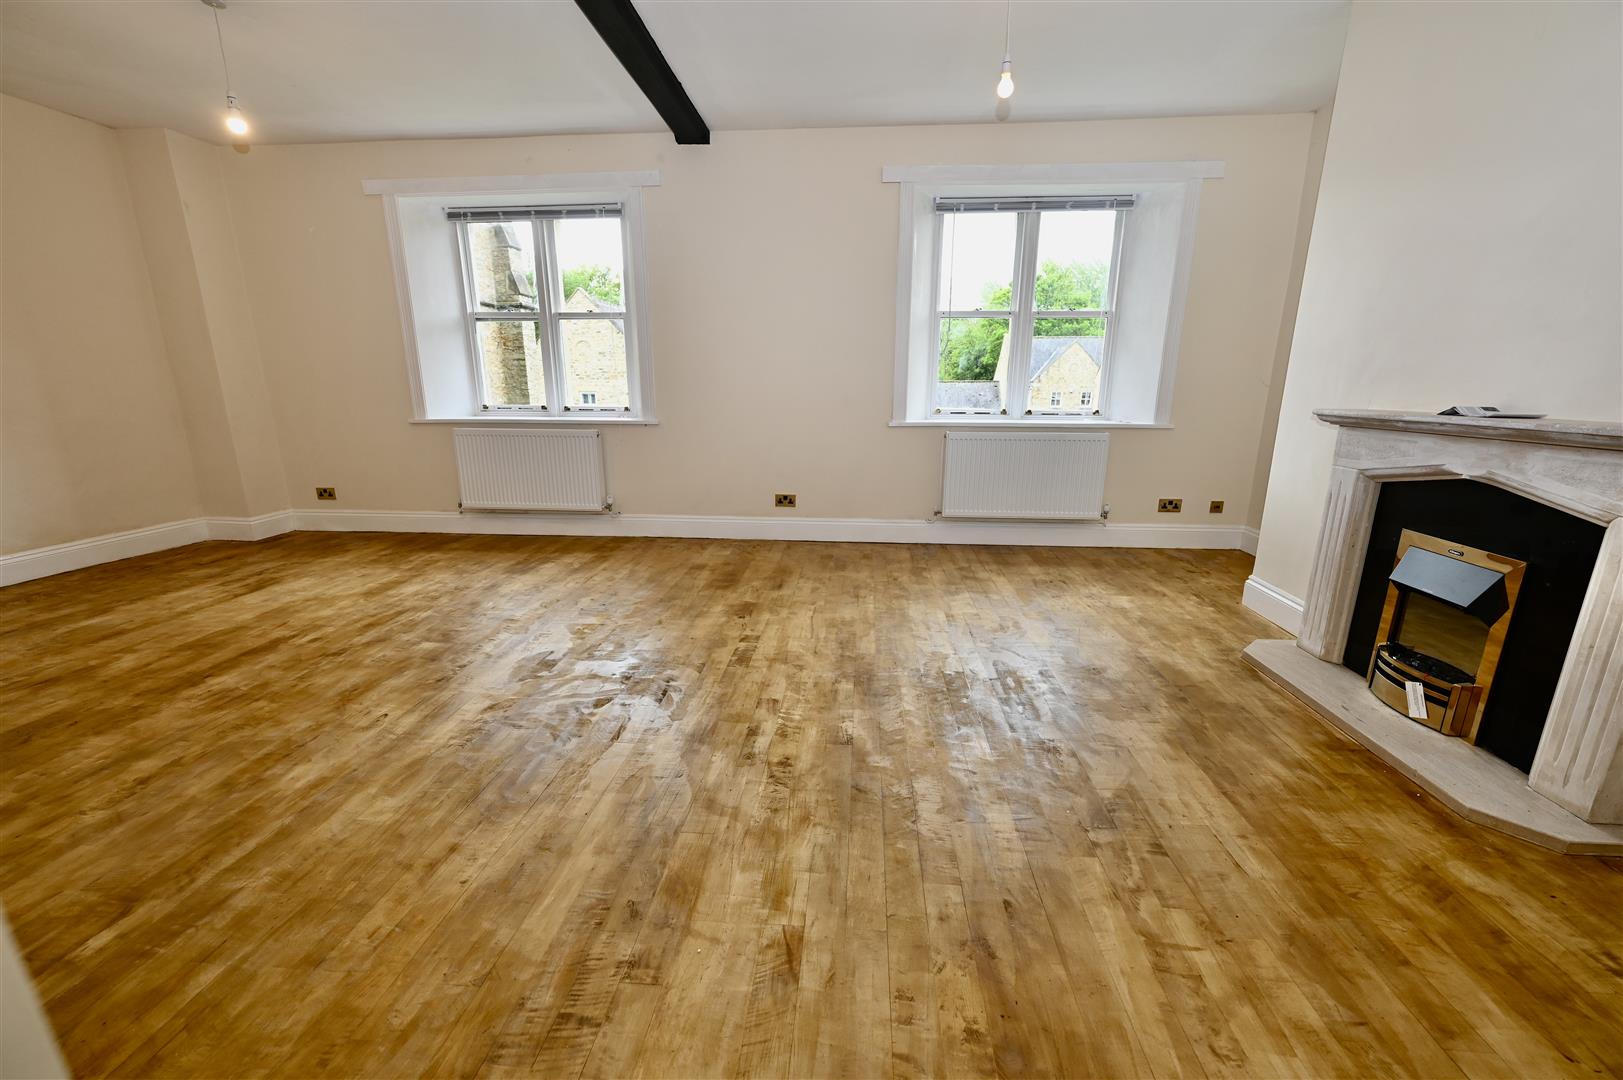
7.72 x 4.58 (25'3" x 15'0")
With four sliding sash windows to the front, two central heating radiators, Dimplex electric fire with fire surround, wooden flooring, tv aerial point and a door leading into the kitchen.
KITCHEN
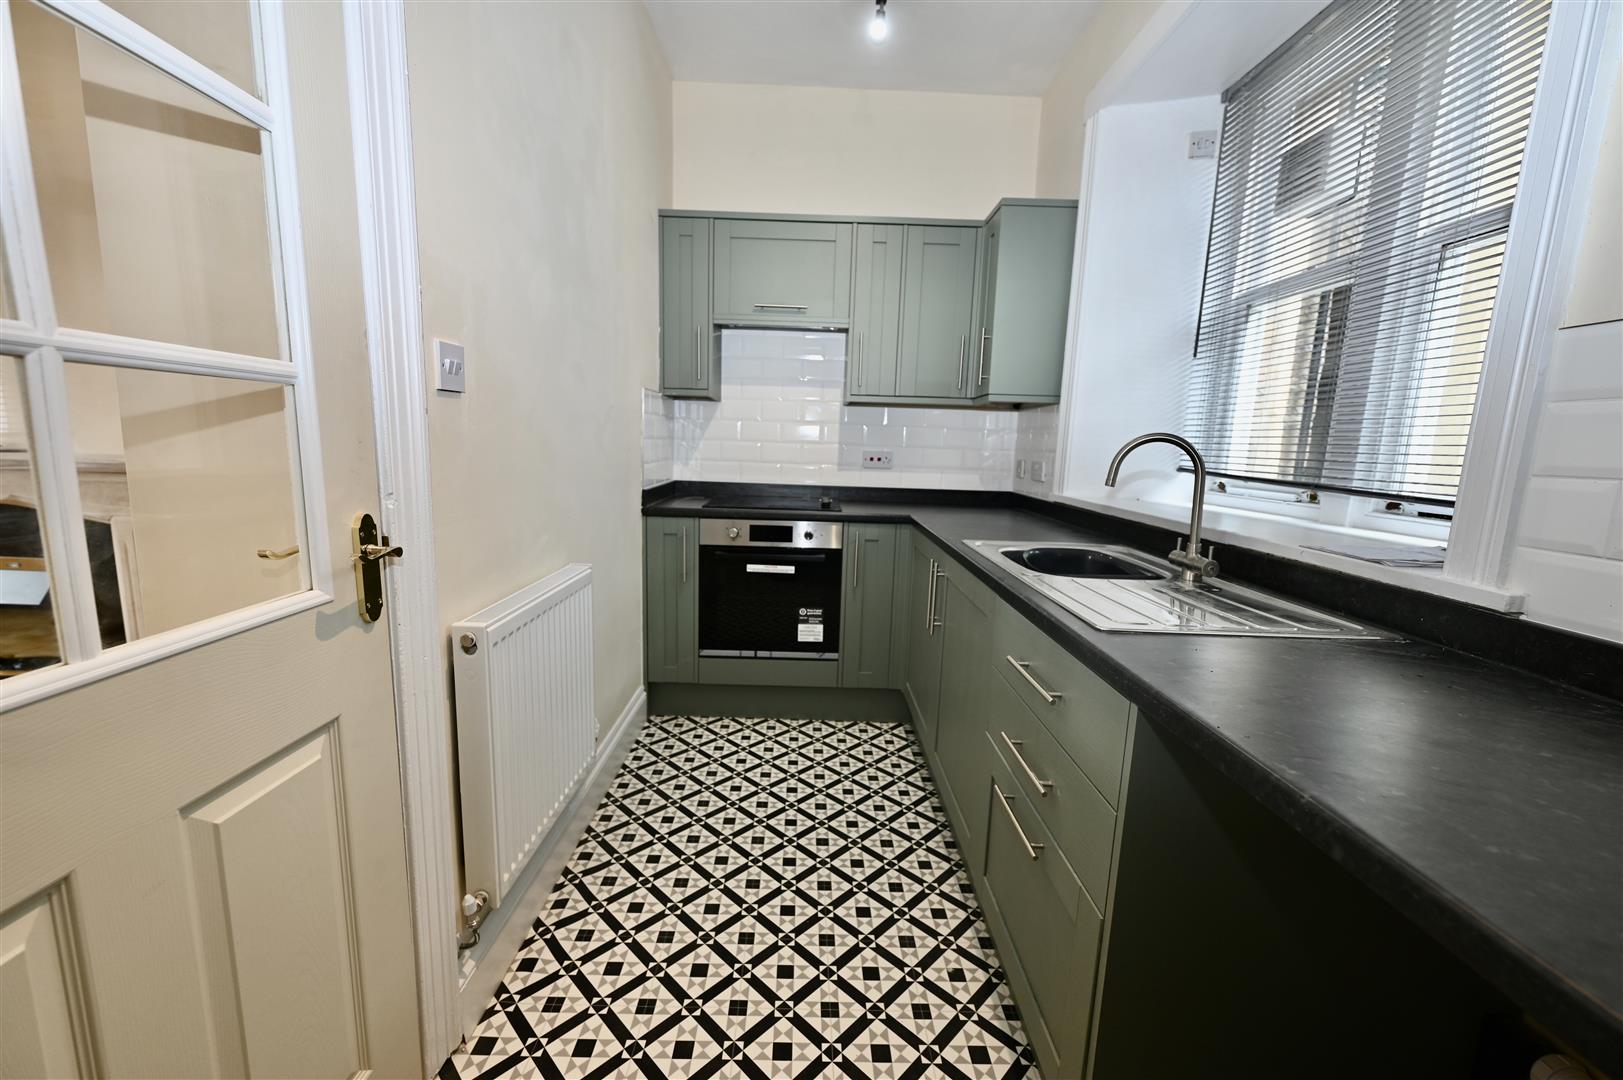
3.78 x 1.74 (12'4" x 5'8")
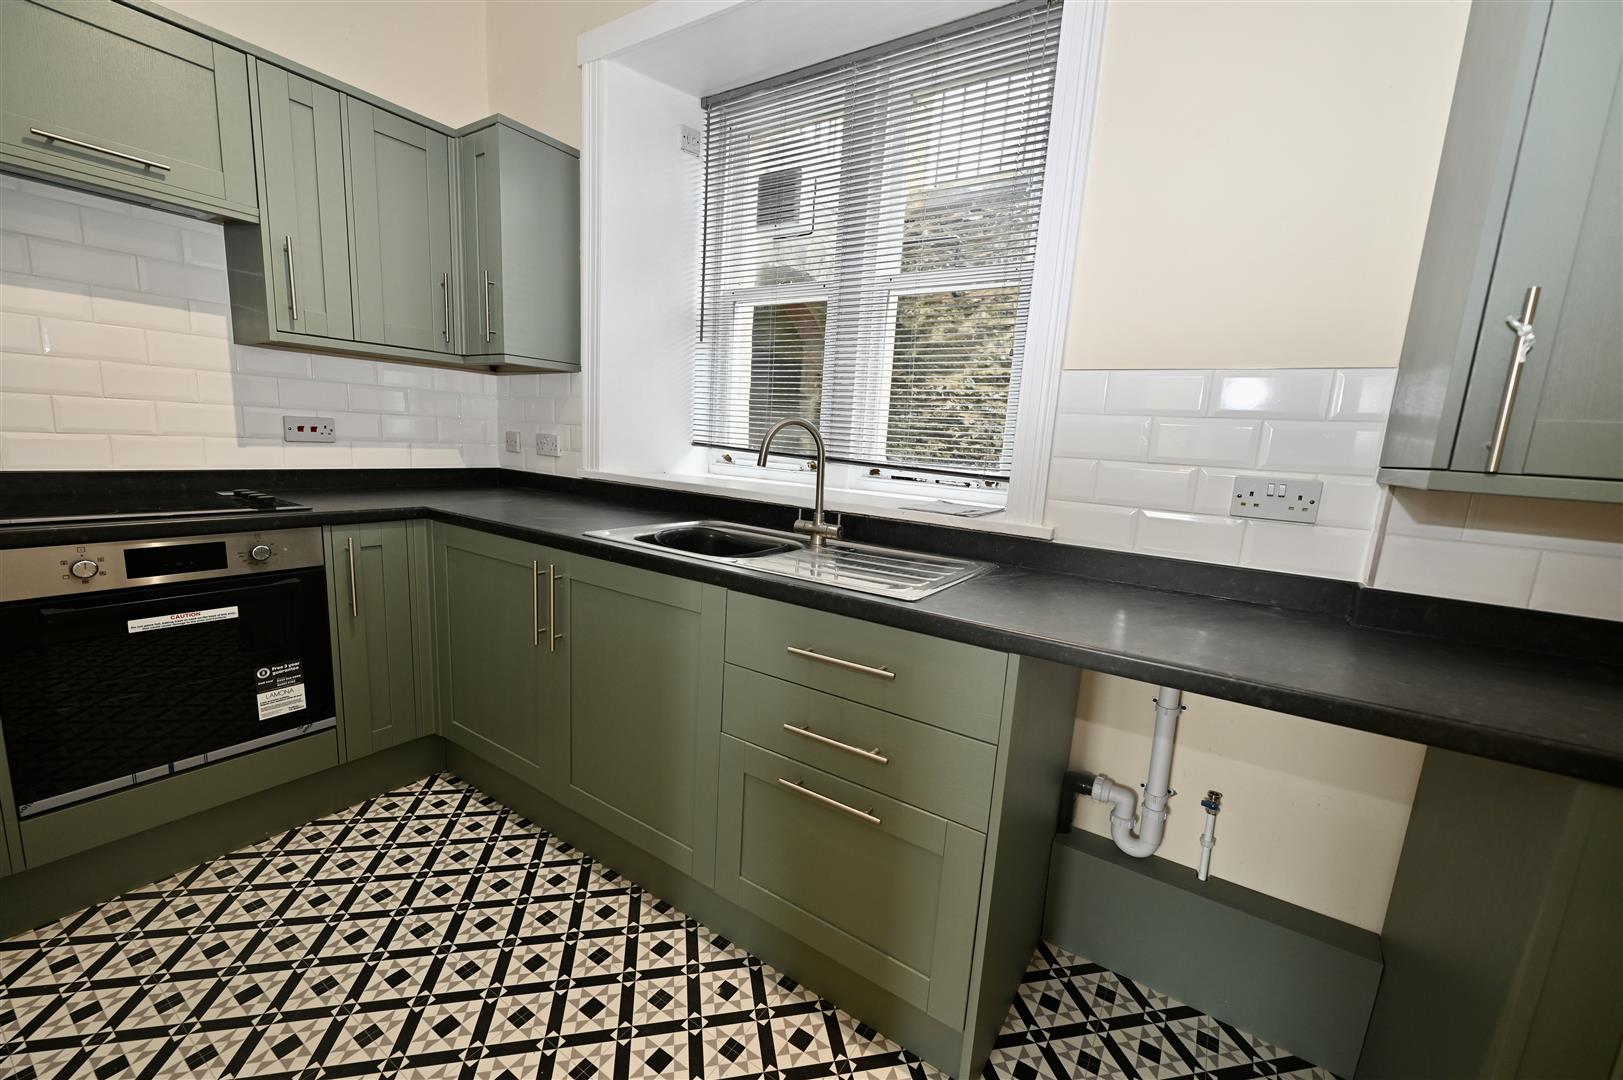
A recently refitted kitchen with a range of wall, base and drawer units with worktops and upstands , Lamona electric oven and hob, extractor hood, stainless steel sink unit with mixer tap over, tiled splash back, plumbing for a washing machine, central heating radiator and two sliding sash windows to the rear.
BEDROOM 1
3.94 x 3.47 (12'11" x 11'4")
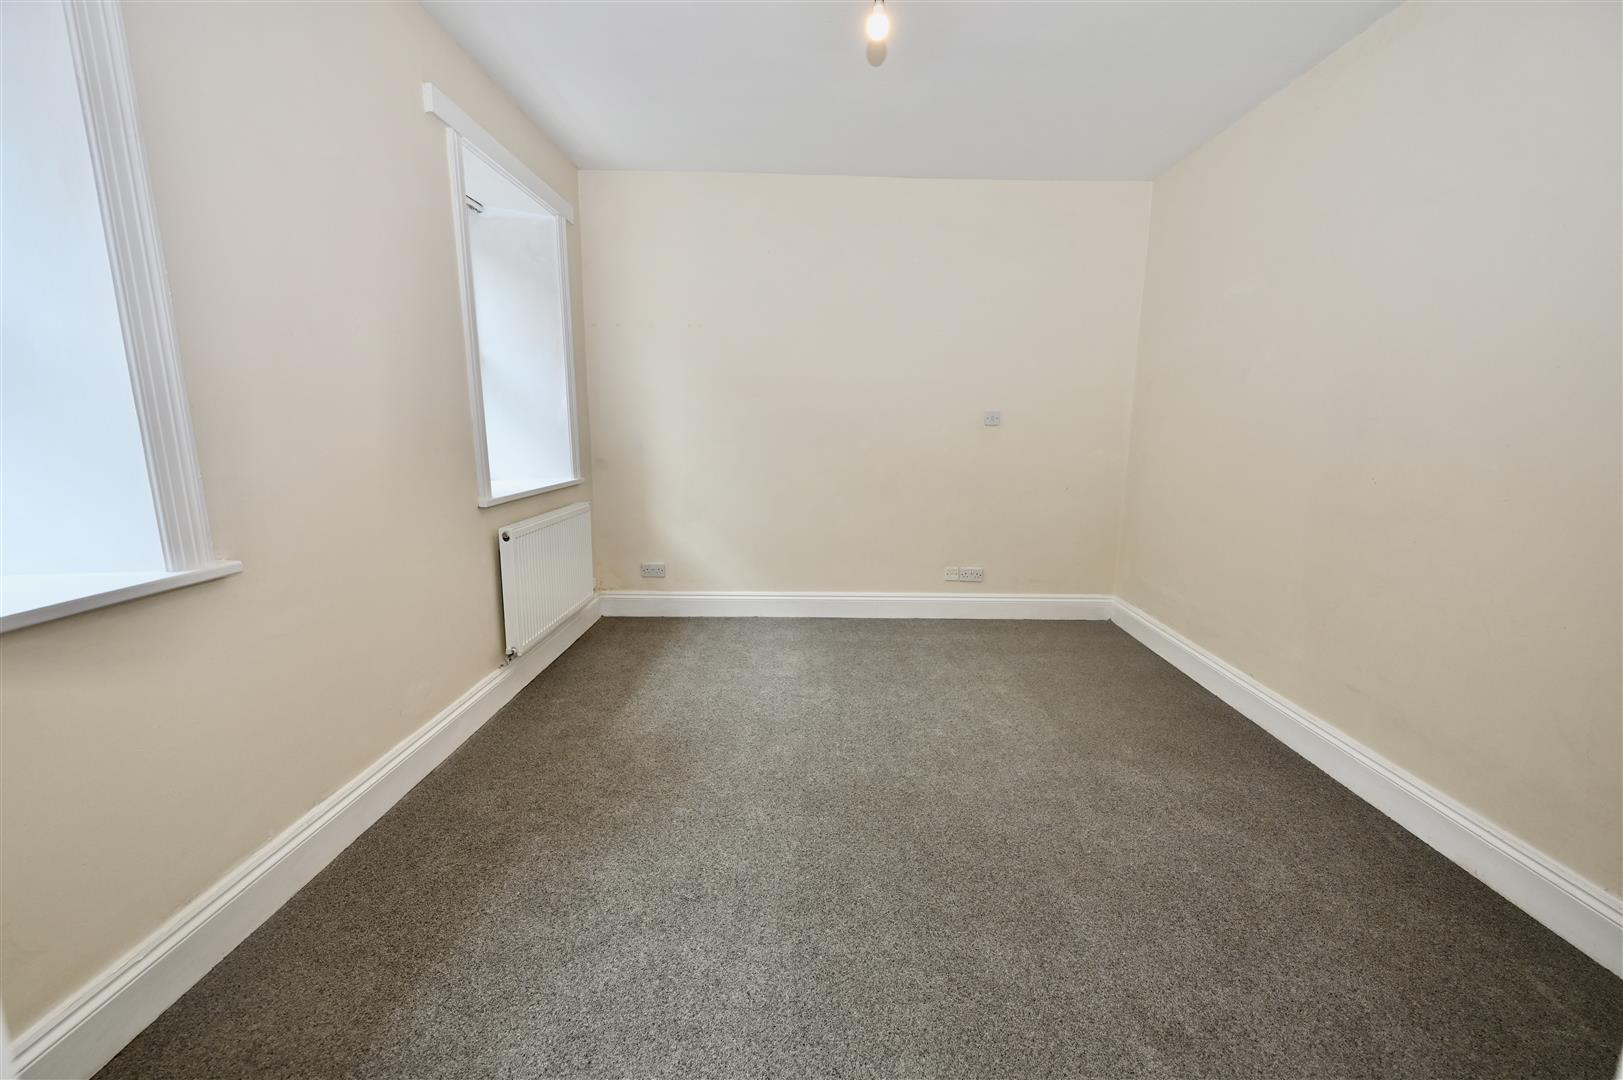
Central heating radiator and two sliding sash windows. A door leads into the en-suite.
EN-SUITE
2.29 x 1.97 (7'6" x 6'5")
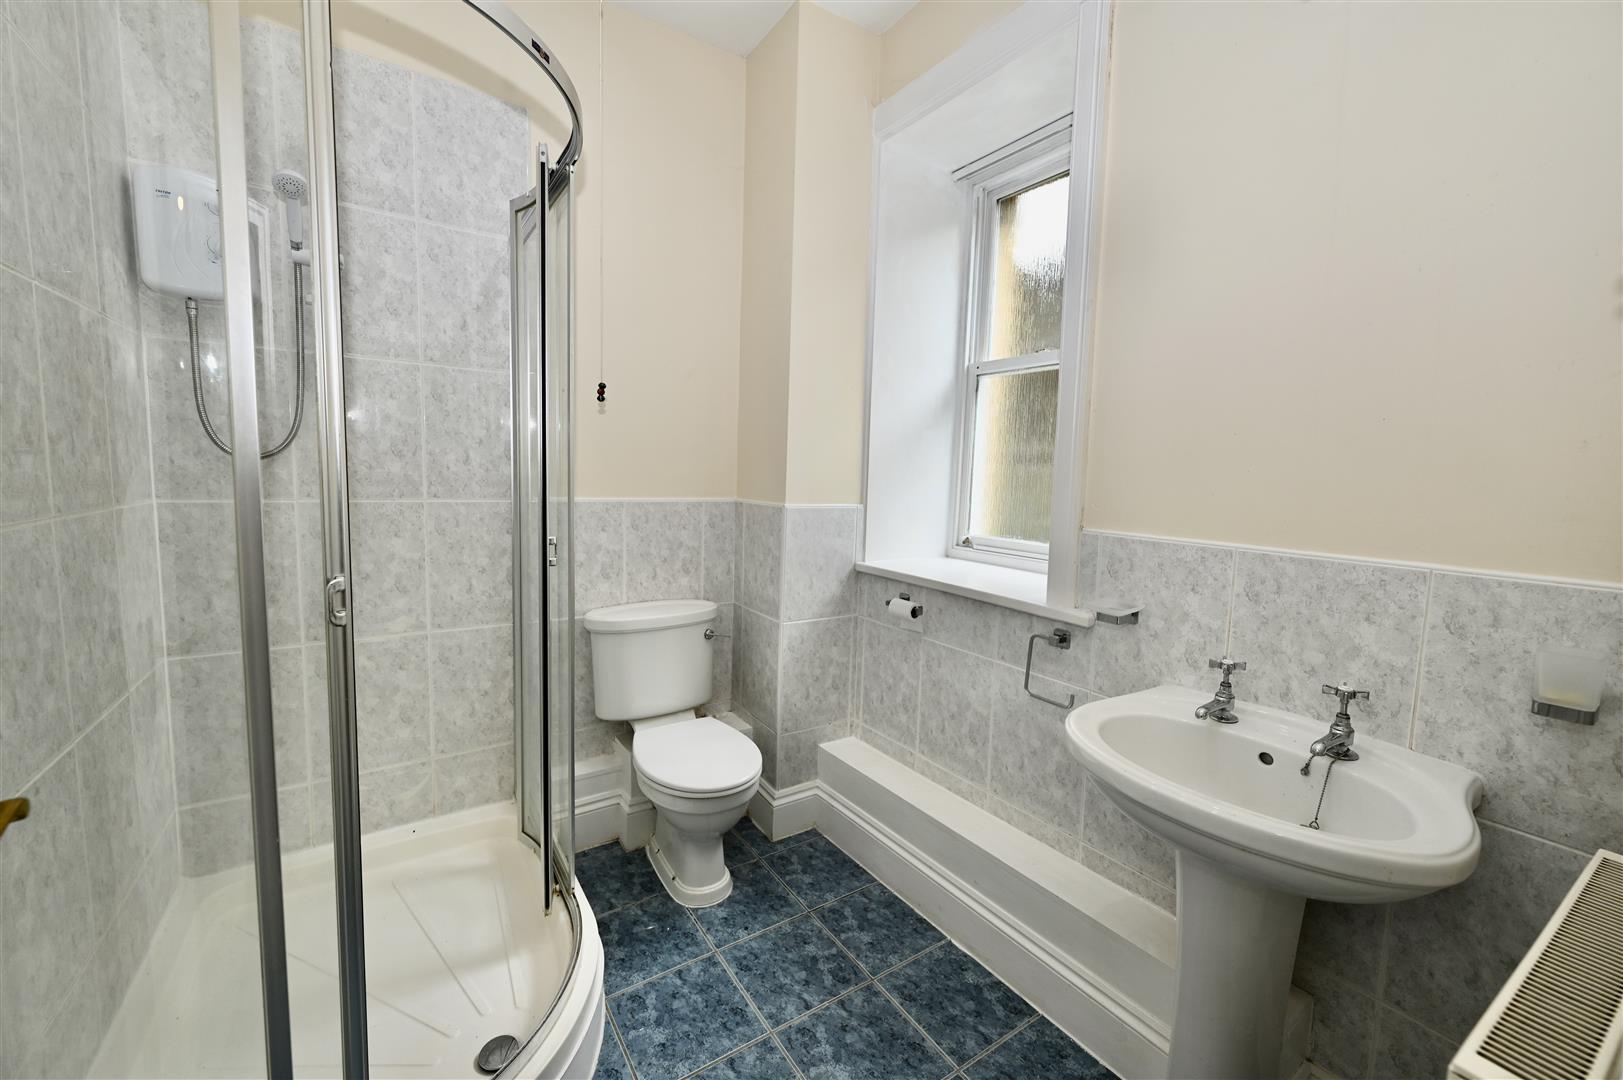
Corner shower cubicle, wash hand basin and w.c, part tiled walls, tiled flooring, extractor fan, shaver point and a sliding sash window to the rear.
BEDROOM 2
3.64 x 3.33 (11'11" x 10'11")
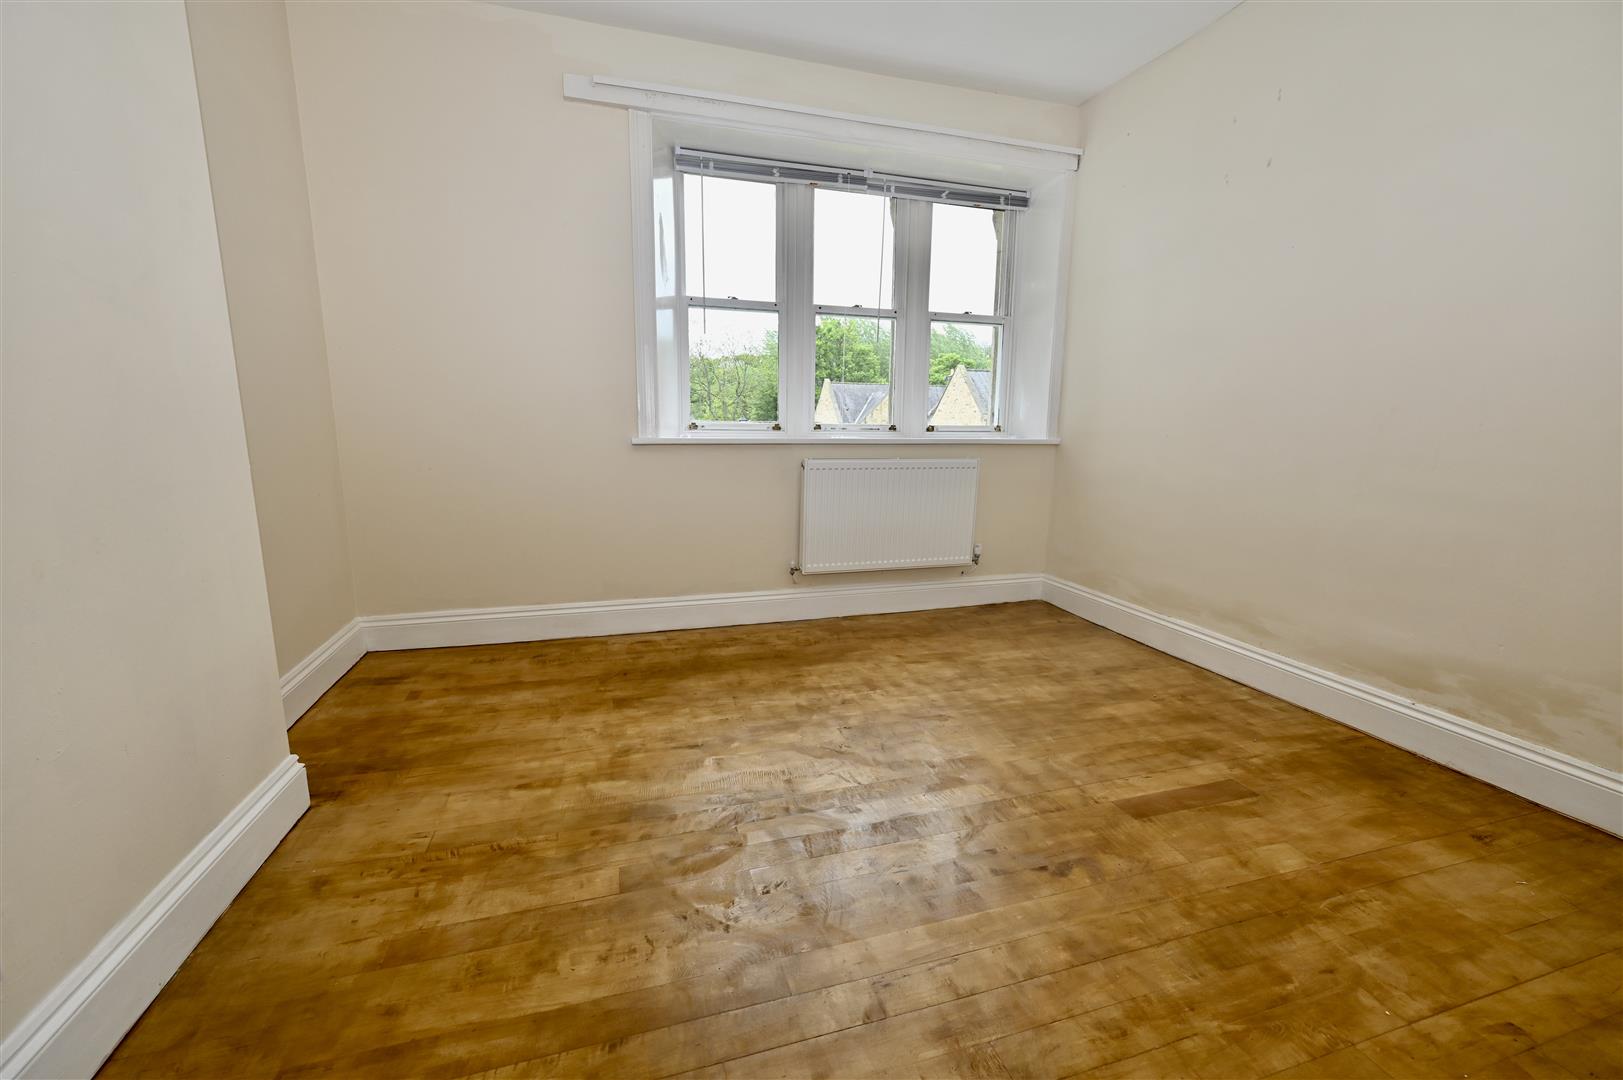
A double bedroom with wooden flooring, central heating radiator and three sliding sash windows to the front.
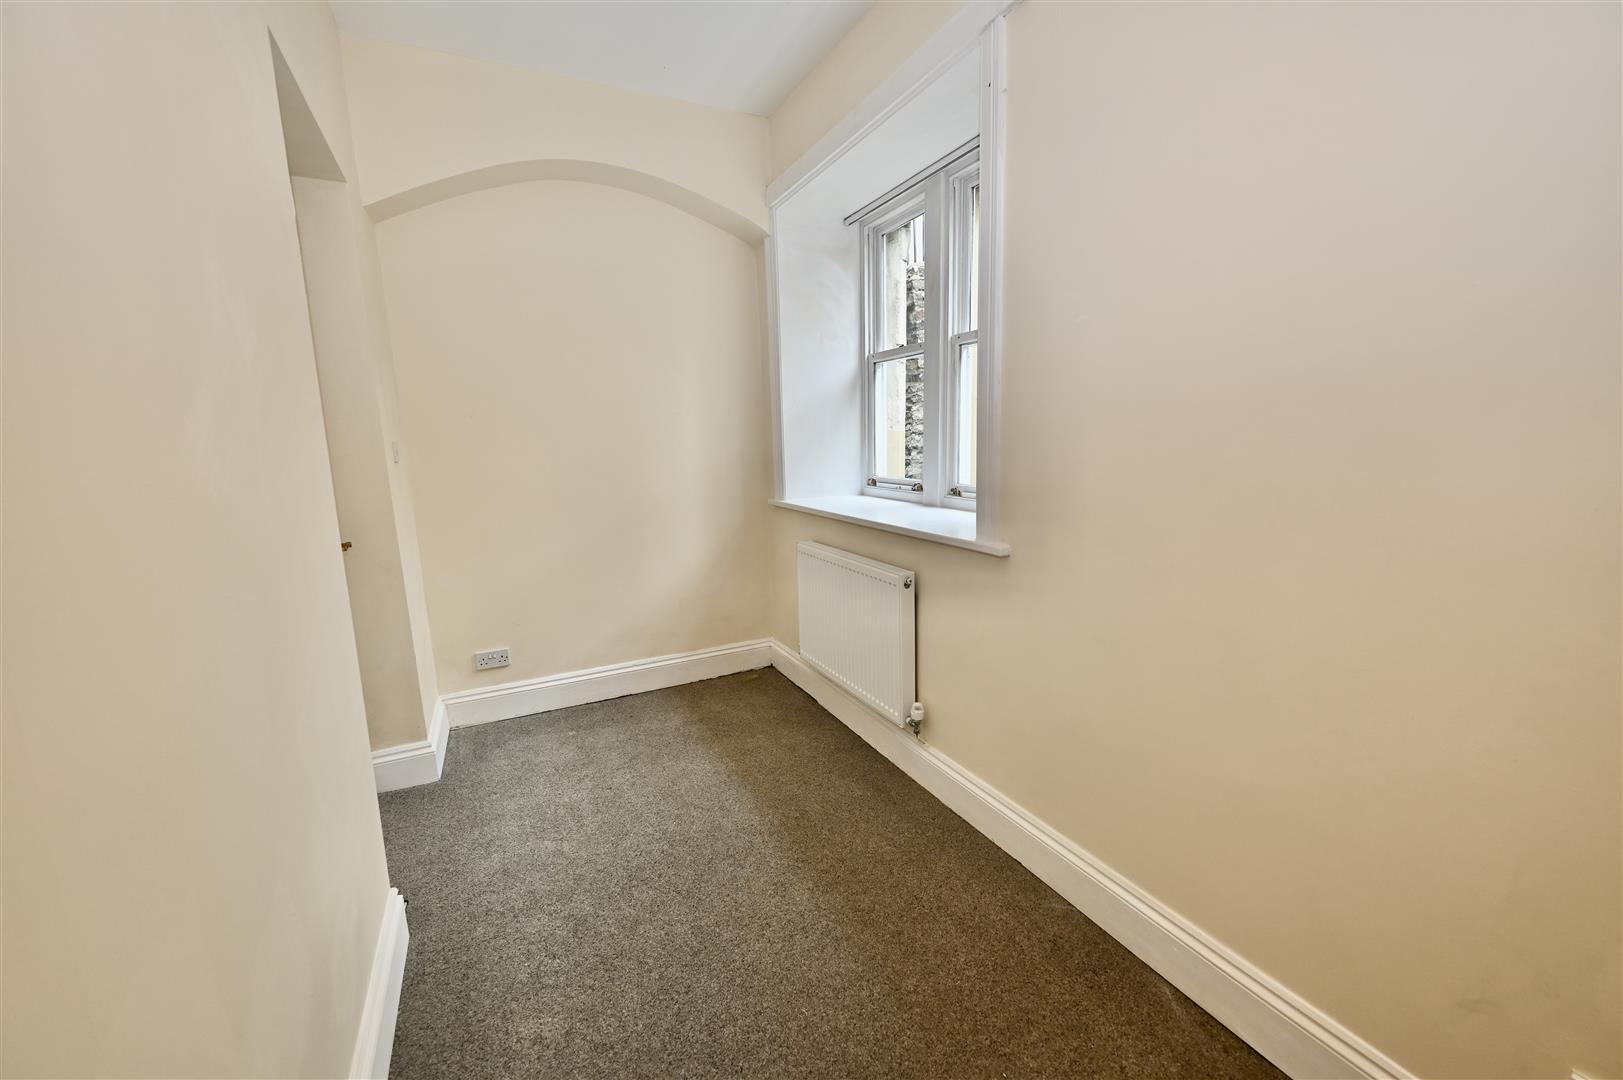
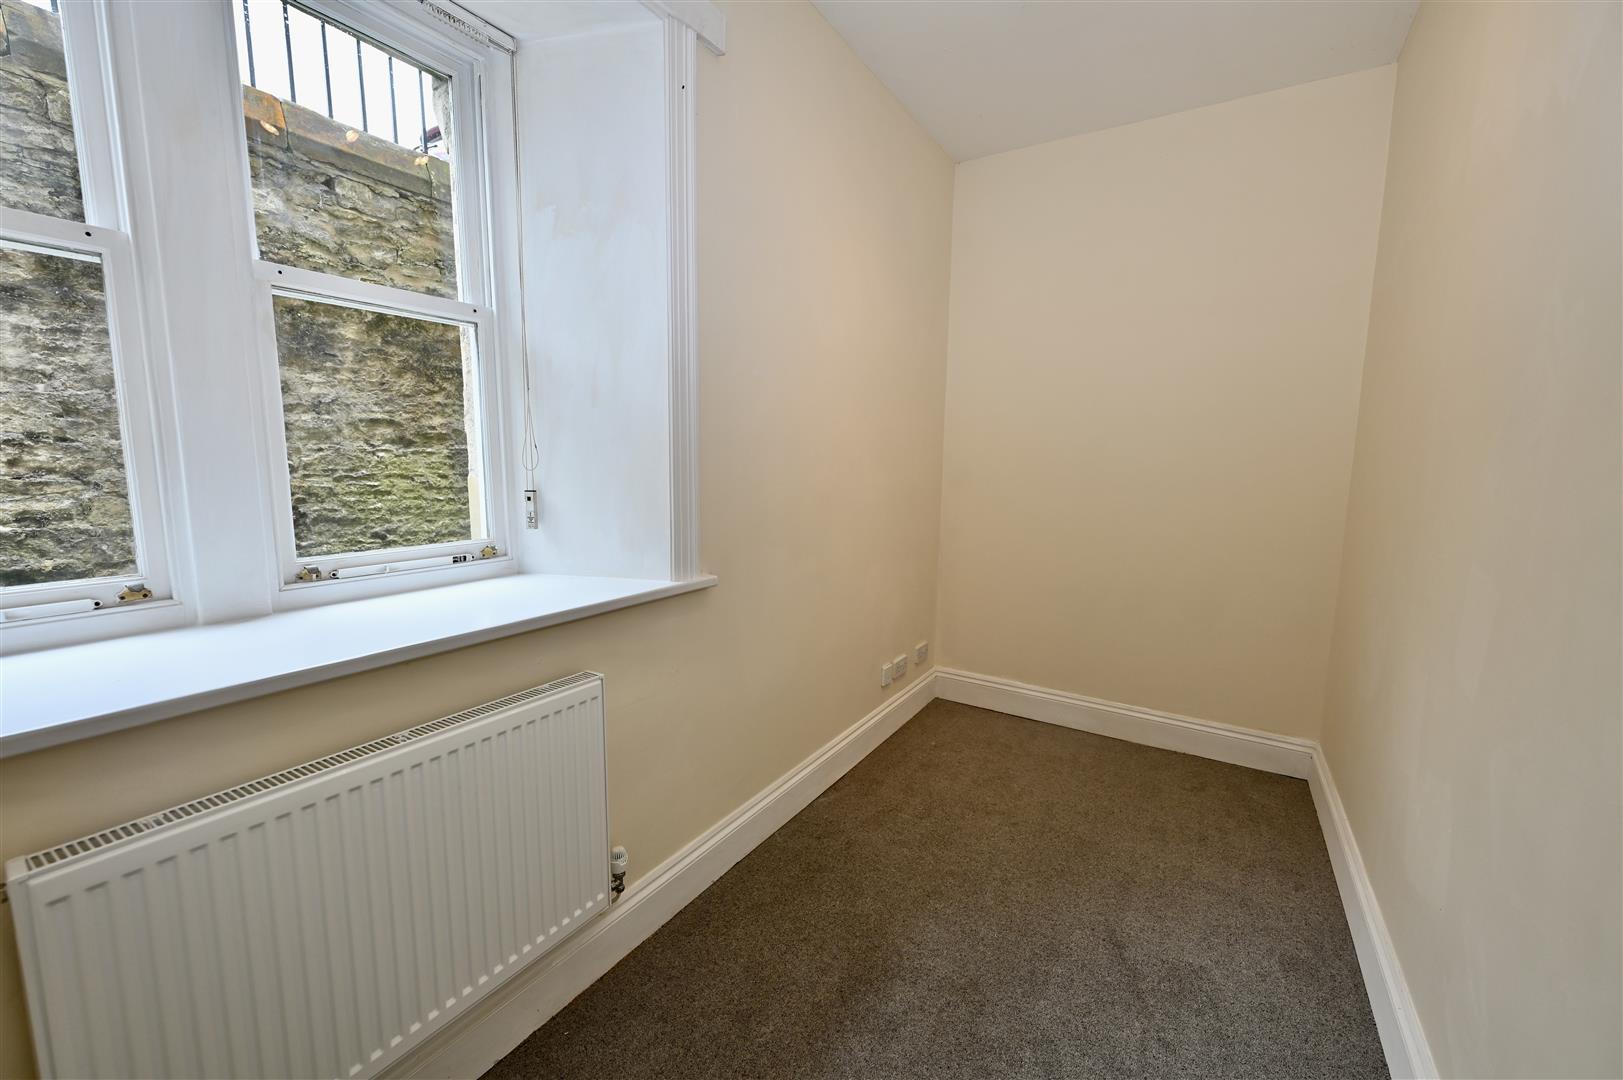
BEDROOM 3
3.83 x 1.74 (12'6" x 5'8")
Central heating radiator and two sliding sash windows to the rear.
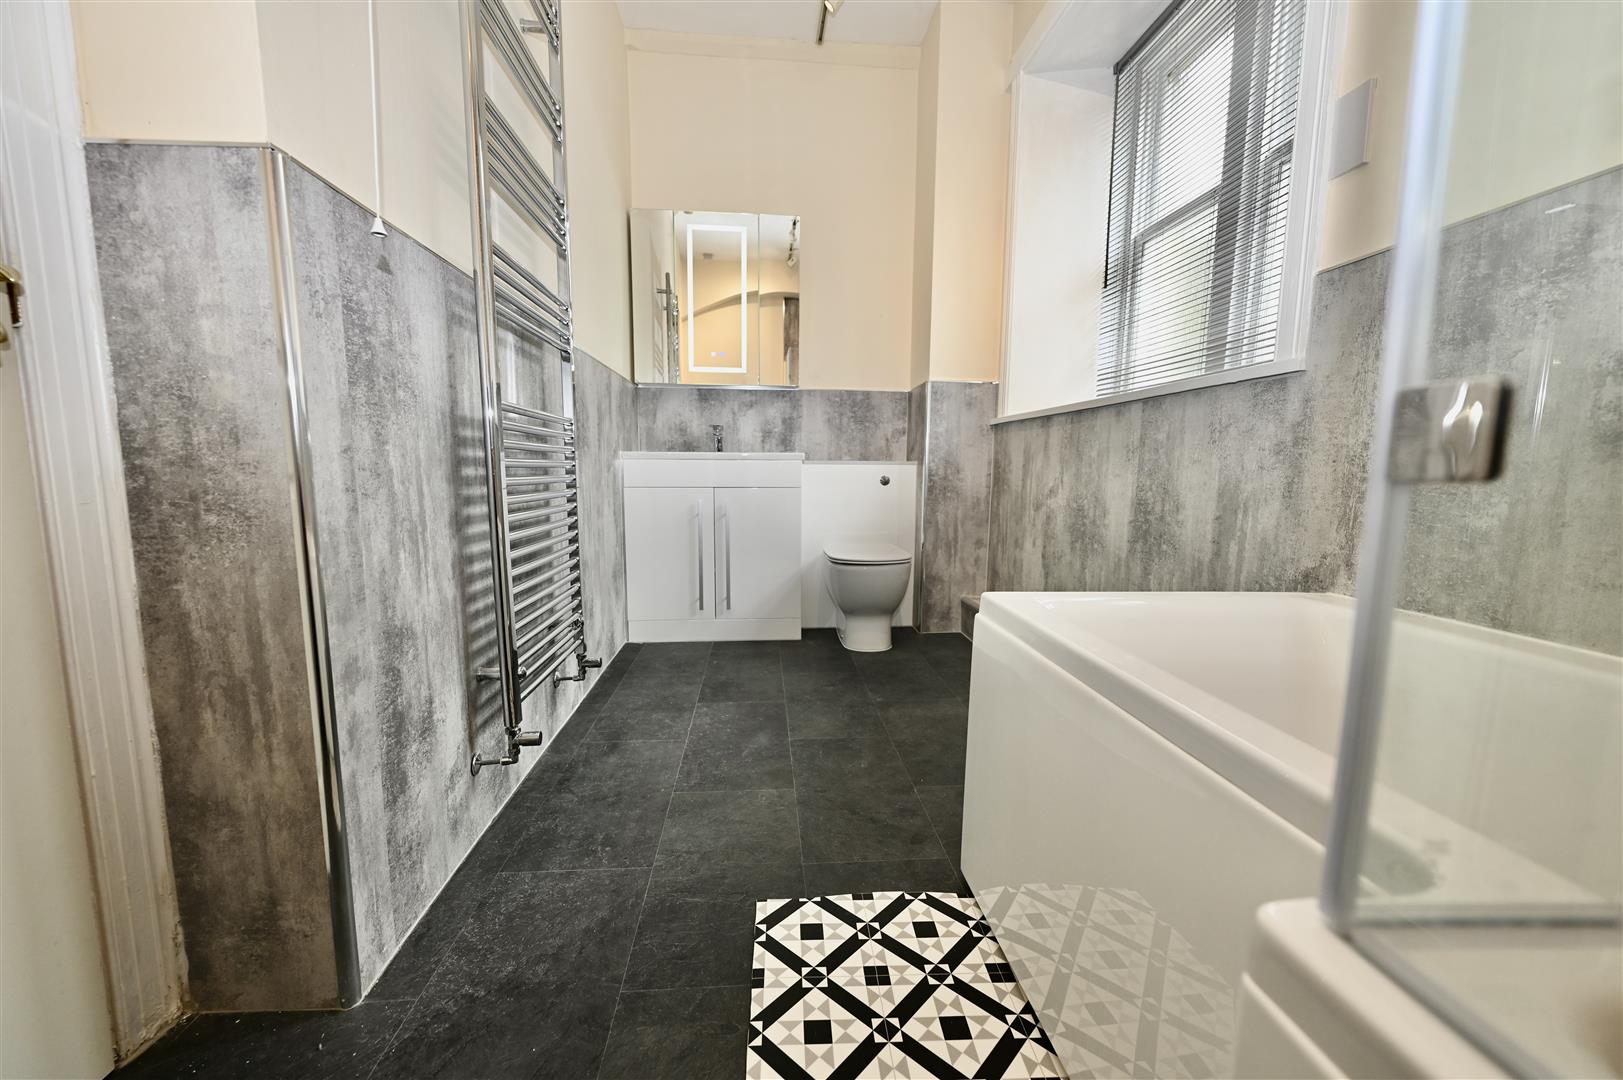
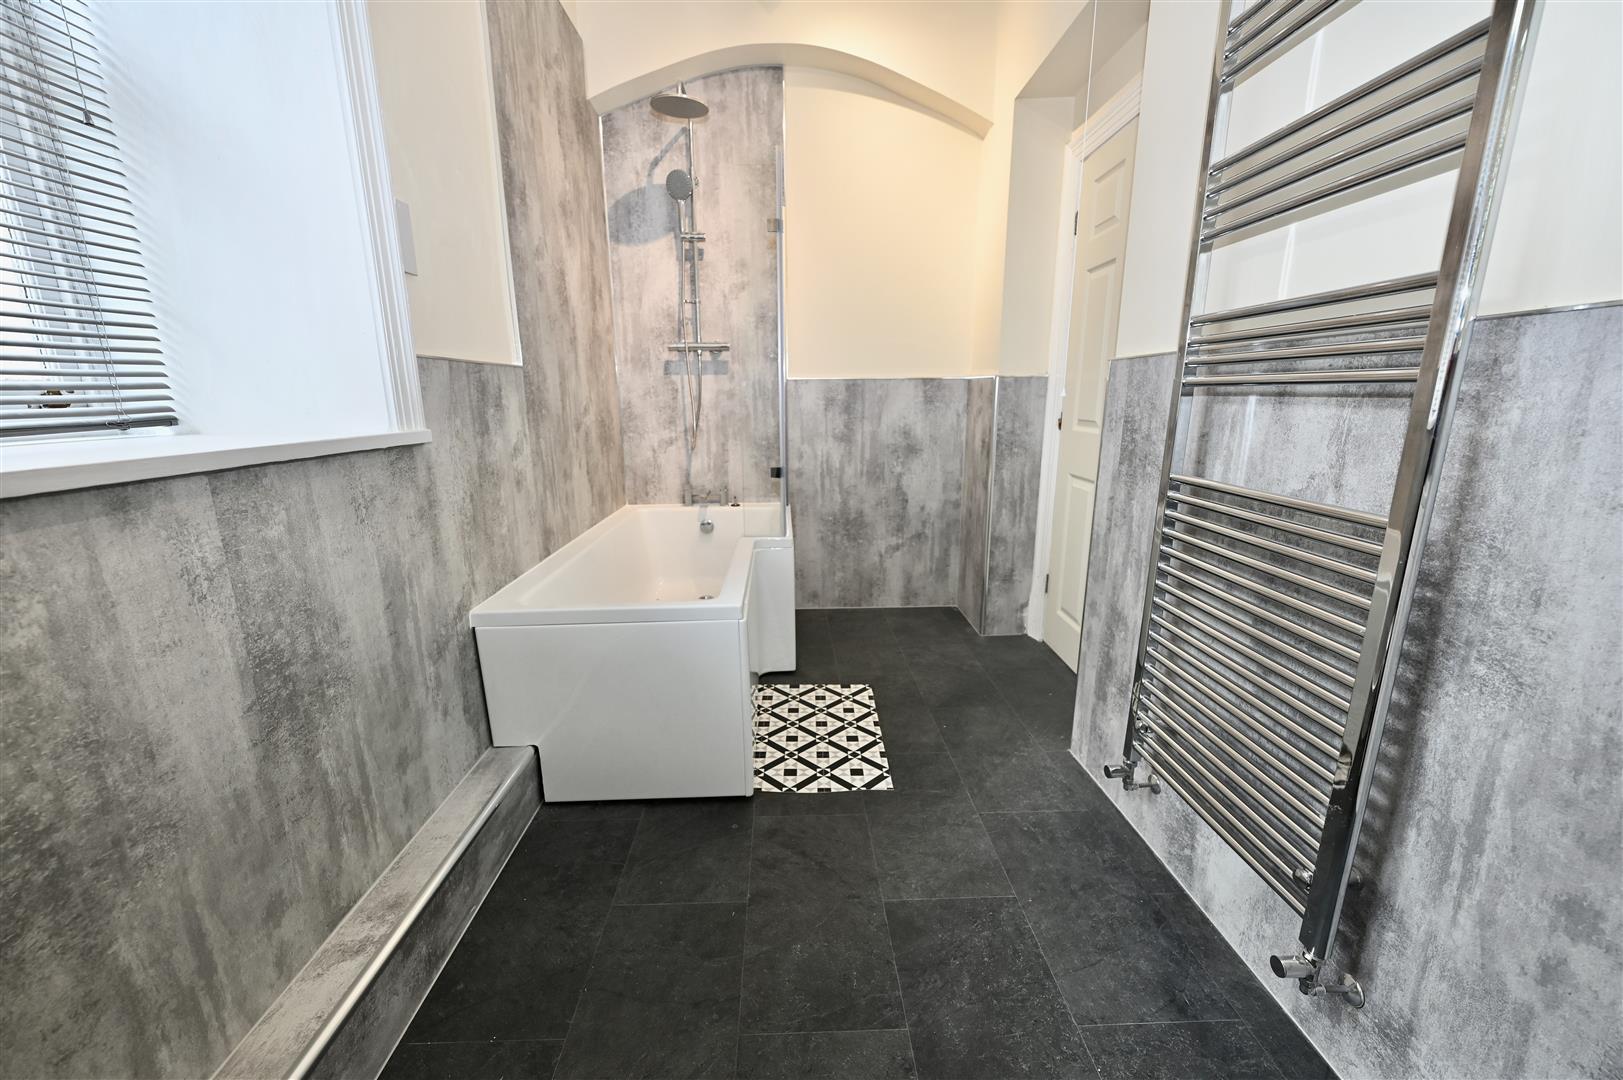
BATHROOM
3.93 x 1.98 (12'10" x 6'5")
A refitted white suite comprising of bath with double shower over and glass shower screen. Wash hand basin with a vanity store unit beneath, w.c, towel radiator, extractor fan and two sliding sash windows to the rear.
EXTERNALLY
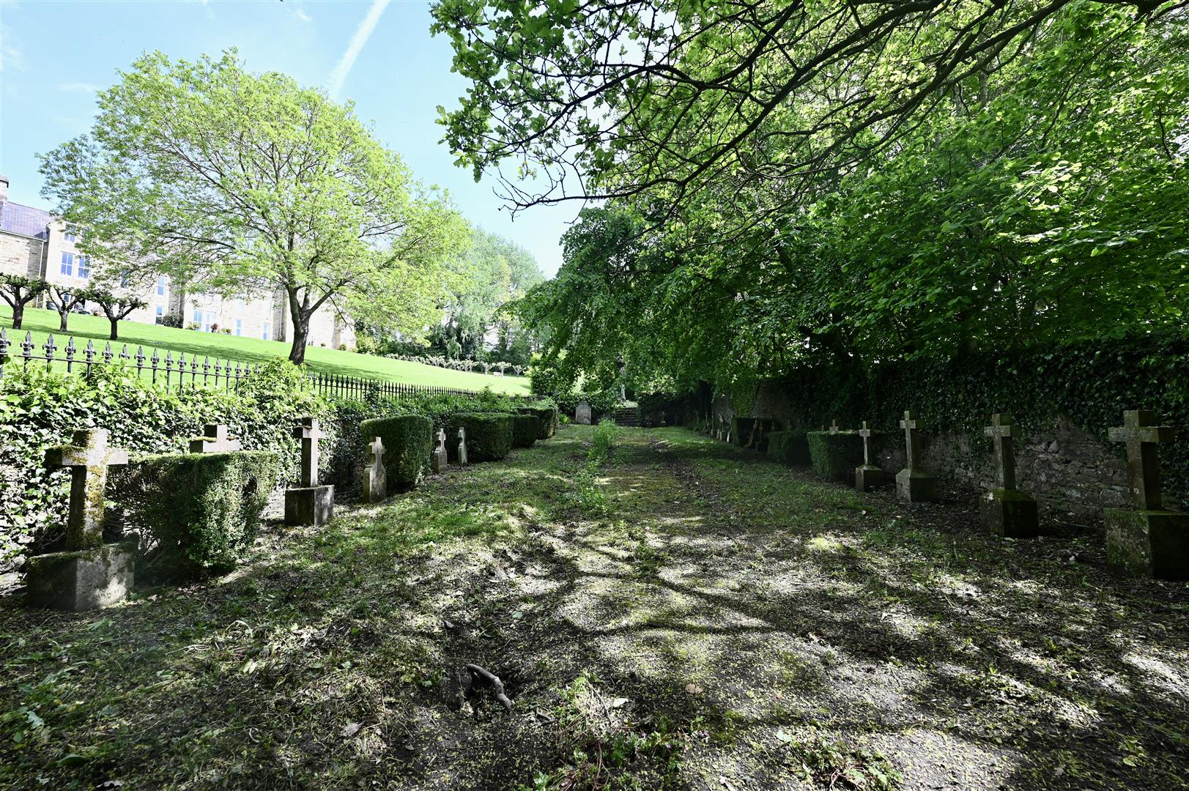
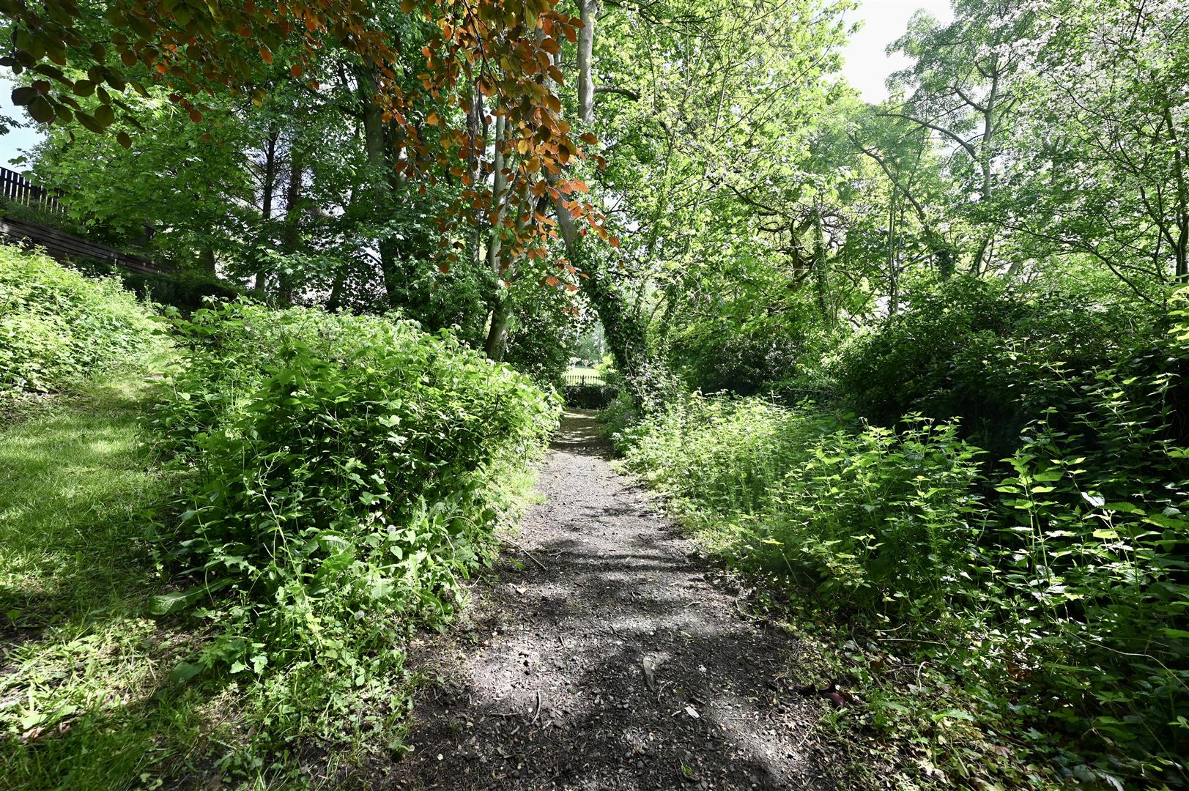
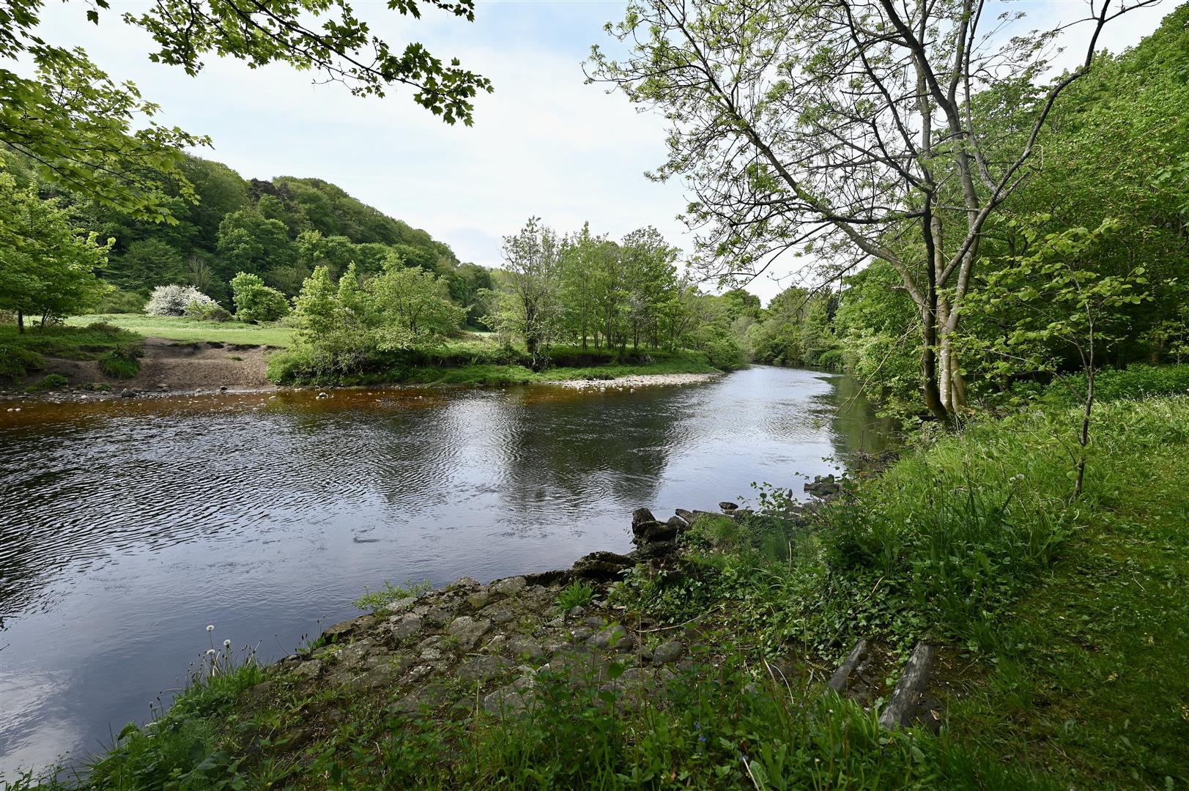
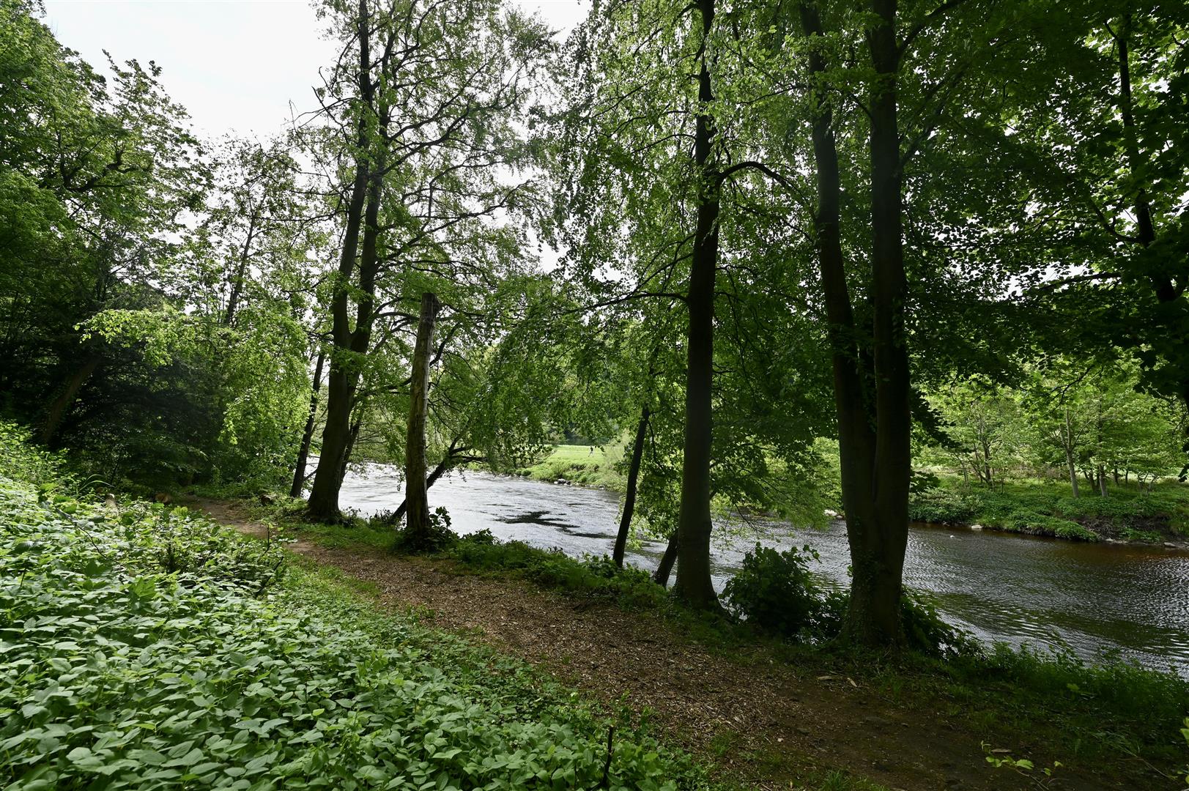
Exclusive residents’ use of approx 5 acres of managed grounds down to the River Swale (& fishing rights), extensive woodland, orchard grounds and beautiful walks. There is also a communal parking areas.
NOTES
* LEASEHOLD
* COUNCIL TAX BAND D
* 999 year lease from 2001
* COUNCIL TAX BAND D
* 999 year lease from 2001
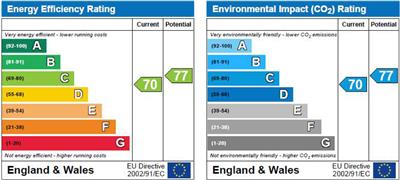
Energy performance certificates
Floor plan
Map