

01748 822 711
About the property
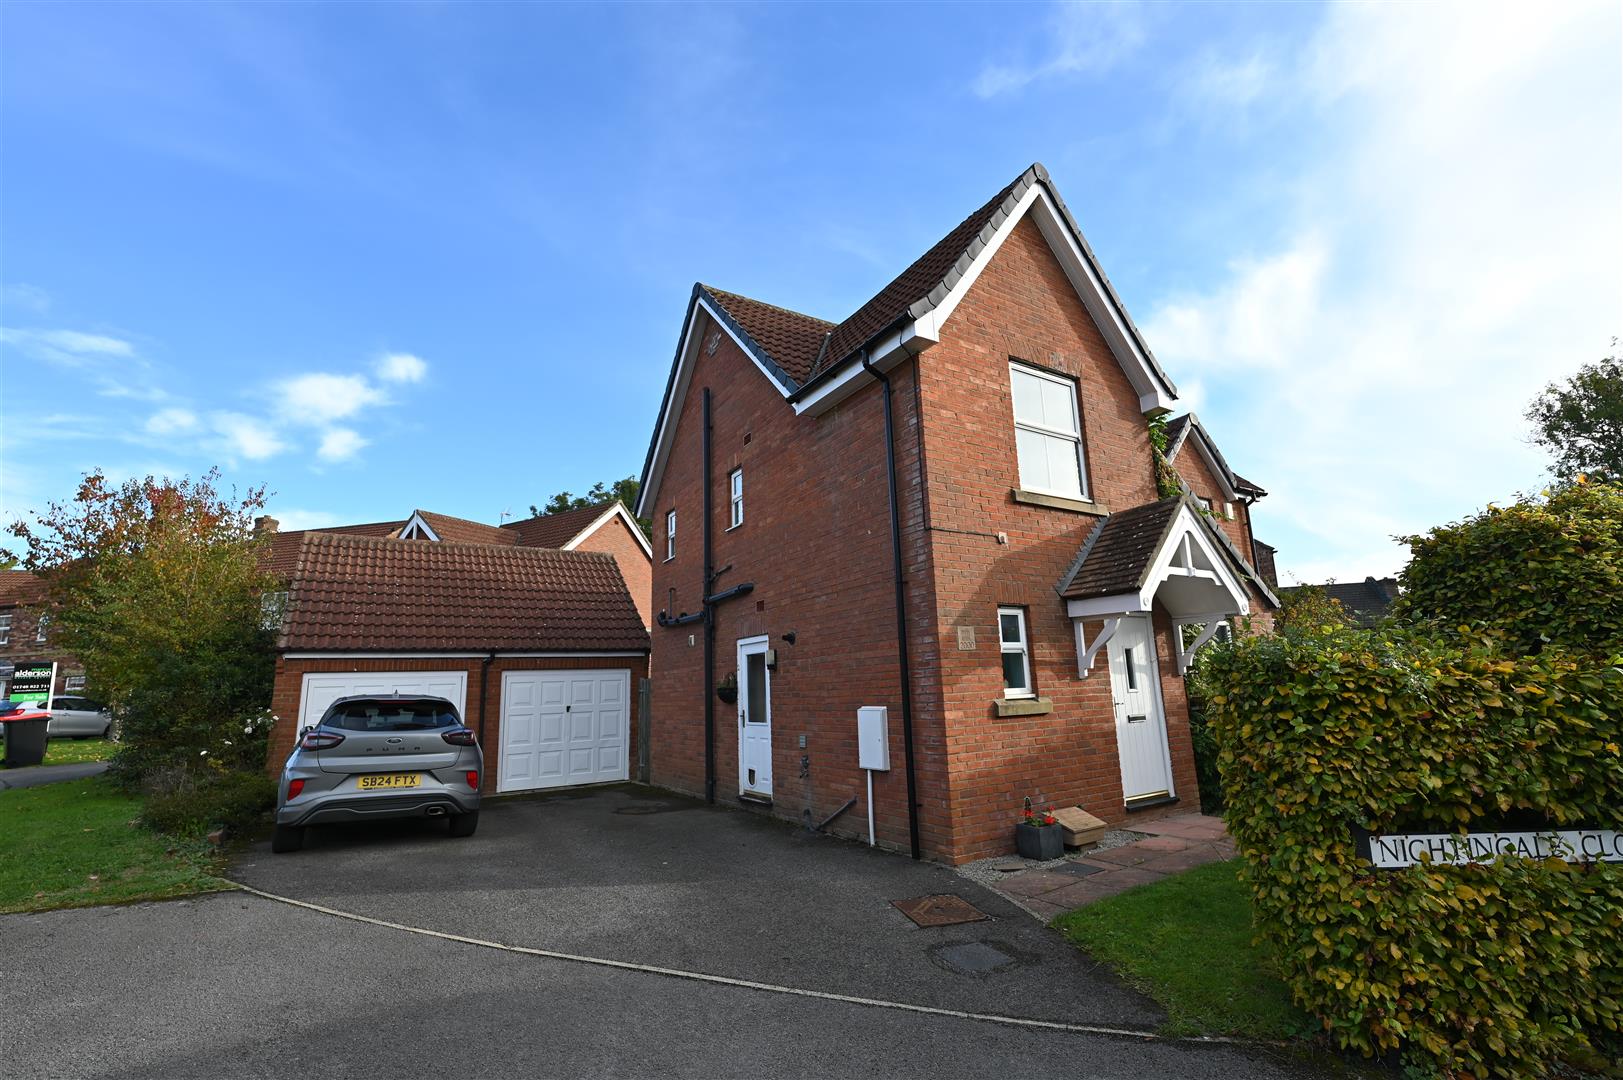
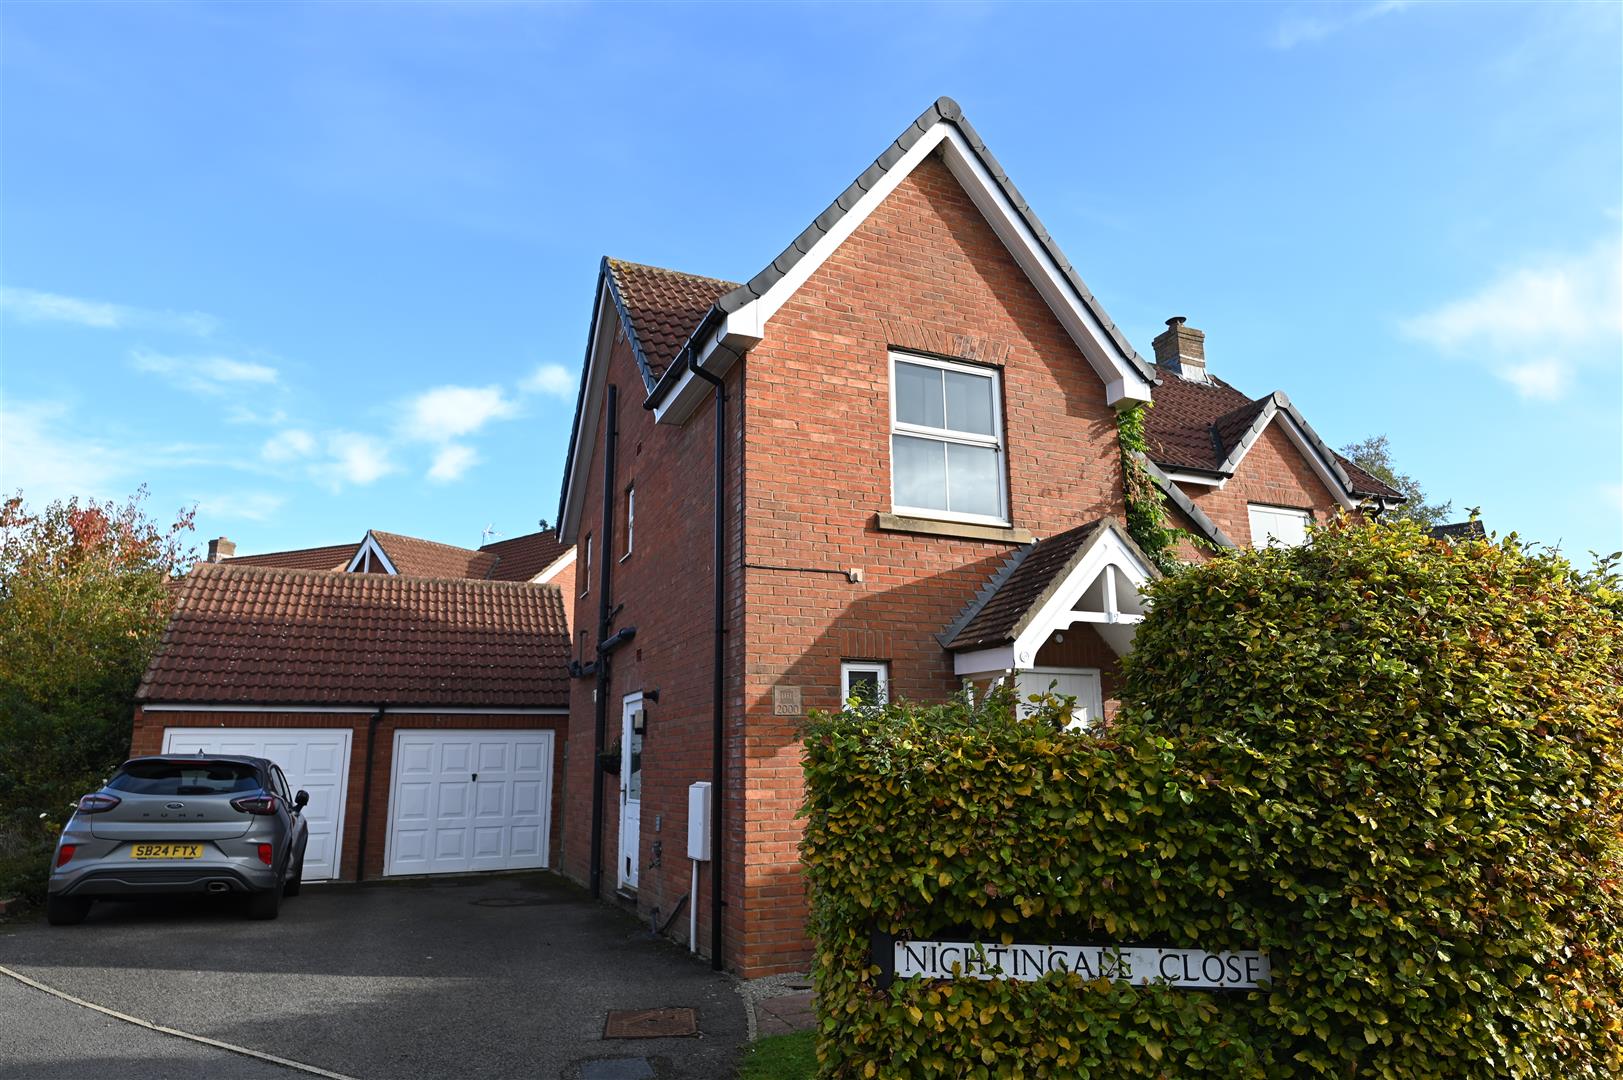
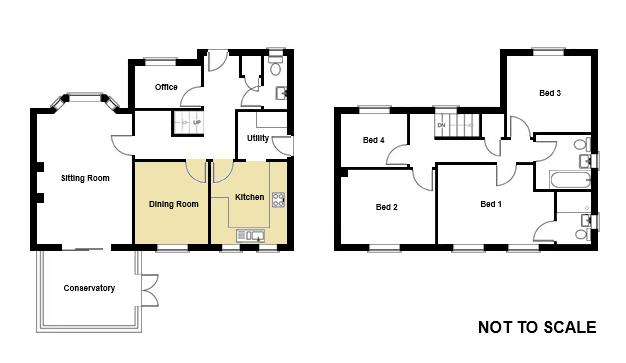
IDEAL 4 Bedroom DETACHED FAMILY HOME in choice location with DOUBLE GARAGE & PARKING. SITTING ROOM, DINING ROOM, & KITCHEN [NB: Potential 5.75m x 3.10m (18'10" x 10'2") Kitchen/Dining Room – see floor plan], CONSERVATORY, OFFICE, WASHROOM/WC & open RECEPTION HALL; 4 BEDROOMS, BATH/SHOWER ROOM & EN SUITE. Enclosed & Screened Rear GARDEN, Double GARAGE & Parking.
This ever popular village has a Shop/Post Office, Pubs, a Primary School & pleasant local (River) walks. Excellent access to the A1(M) & A66 at Scotch Corner, & mainline from Darlington to LONDON Kings Cross (2 hours 20 minutes) – just over 12 miles; historic Richmond about 4 miles.
This ever popular village has a Shop/Post Office, Pubs, a Primary School & pleasant local (River) walks. Excellent access to the A1(M) & A66 at Scotch Corner, & mainline from Darlington to LONDON Kings Cross (2 hours 20 minutes) – just over 12 miles; historic Richmond about 4 miles.
Gallery
Full property details
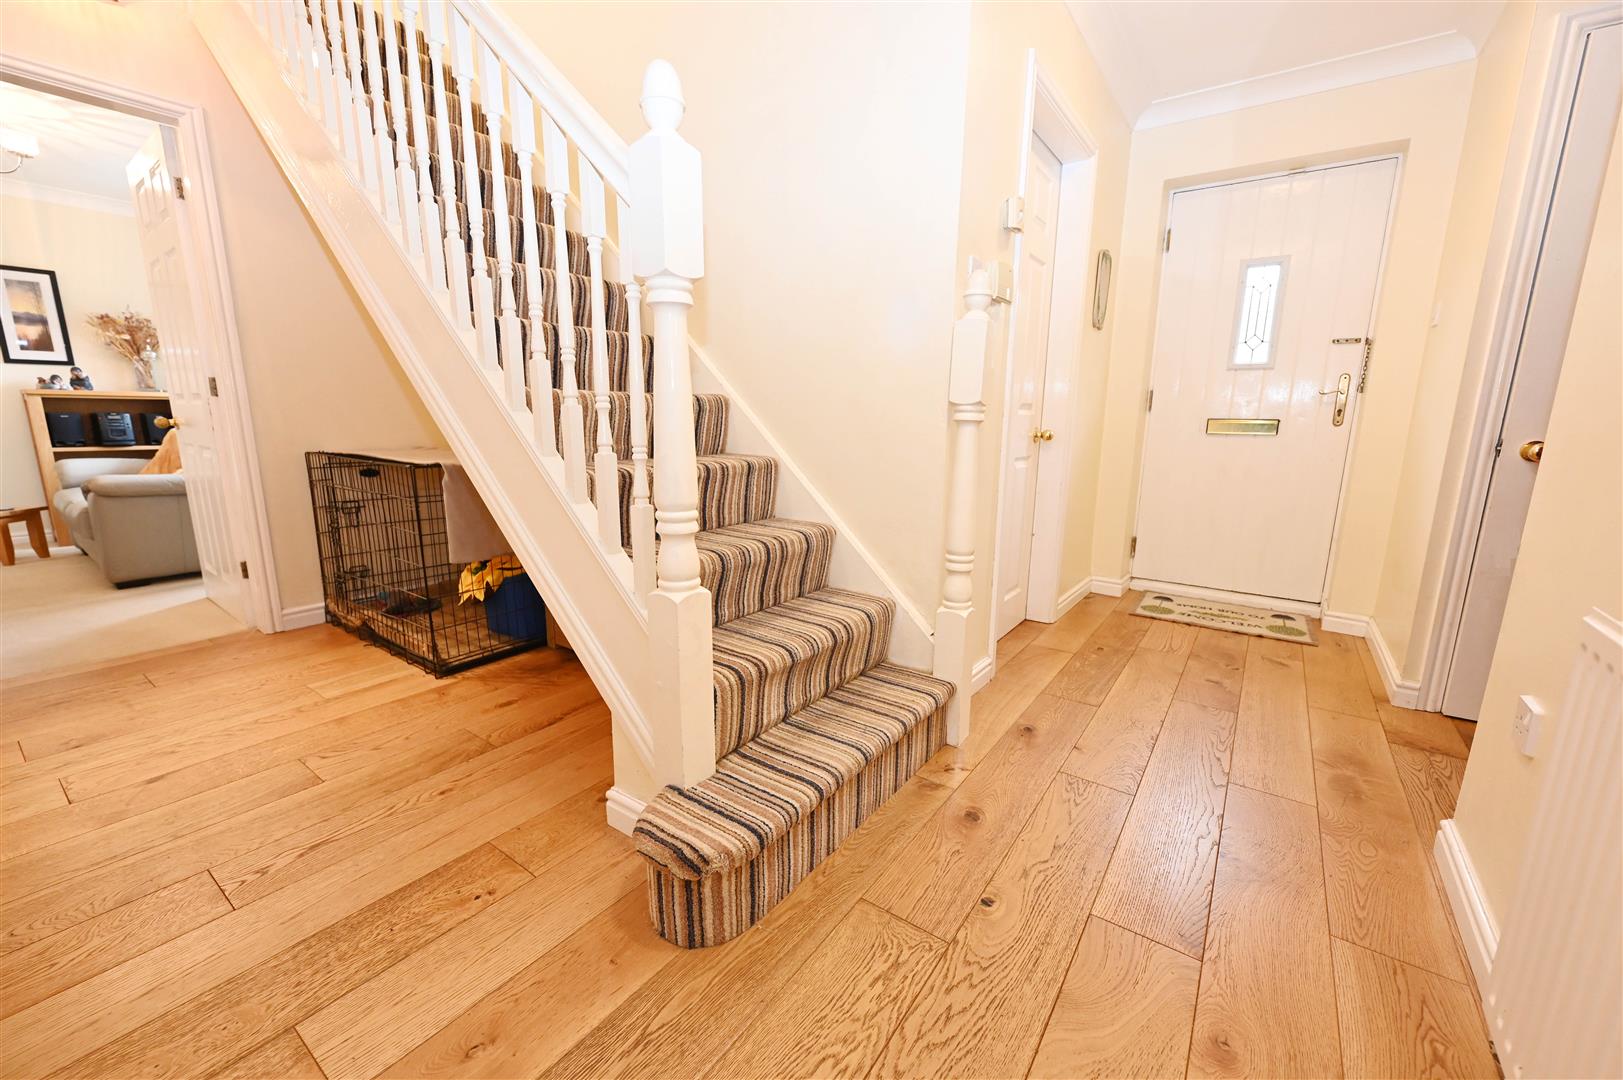
RECEPTION HALL
5.75m x 3.10m (18'10" x 10'2")
A lovely open area with Oak flooring, built-in coats cupboard & useful under-stair 'study' area.
WASHROOM/WC
Washbasin & WC. UPVC double-glazed window to front.
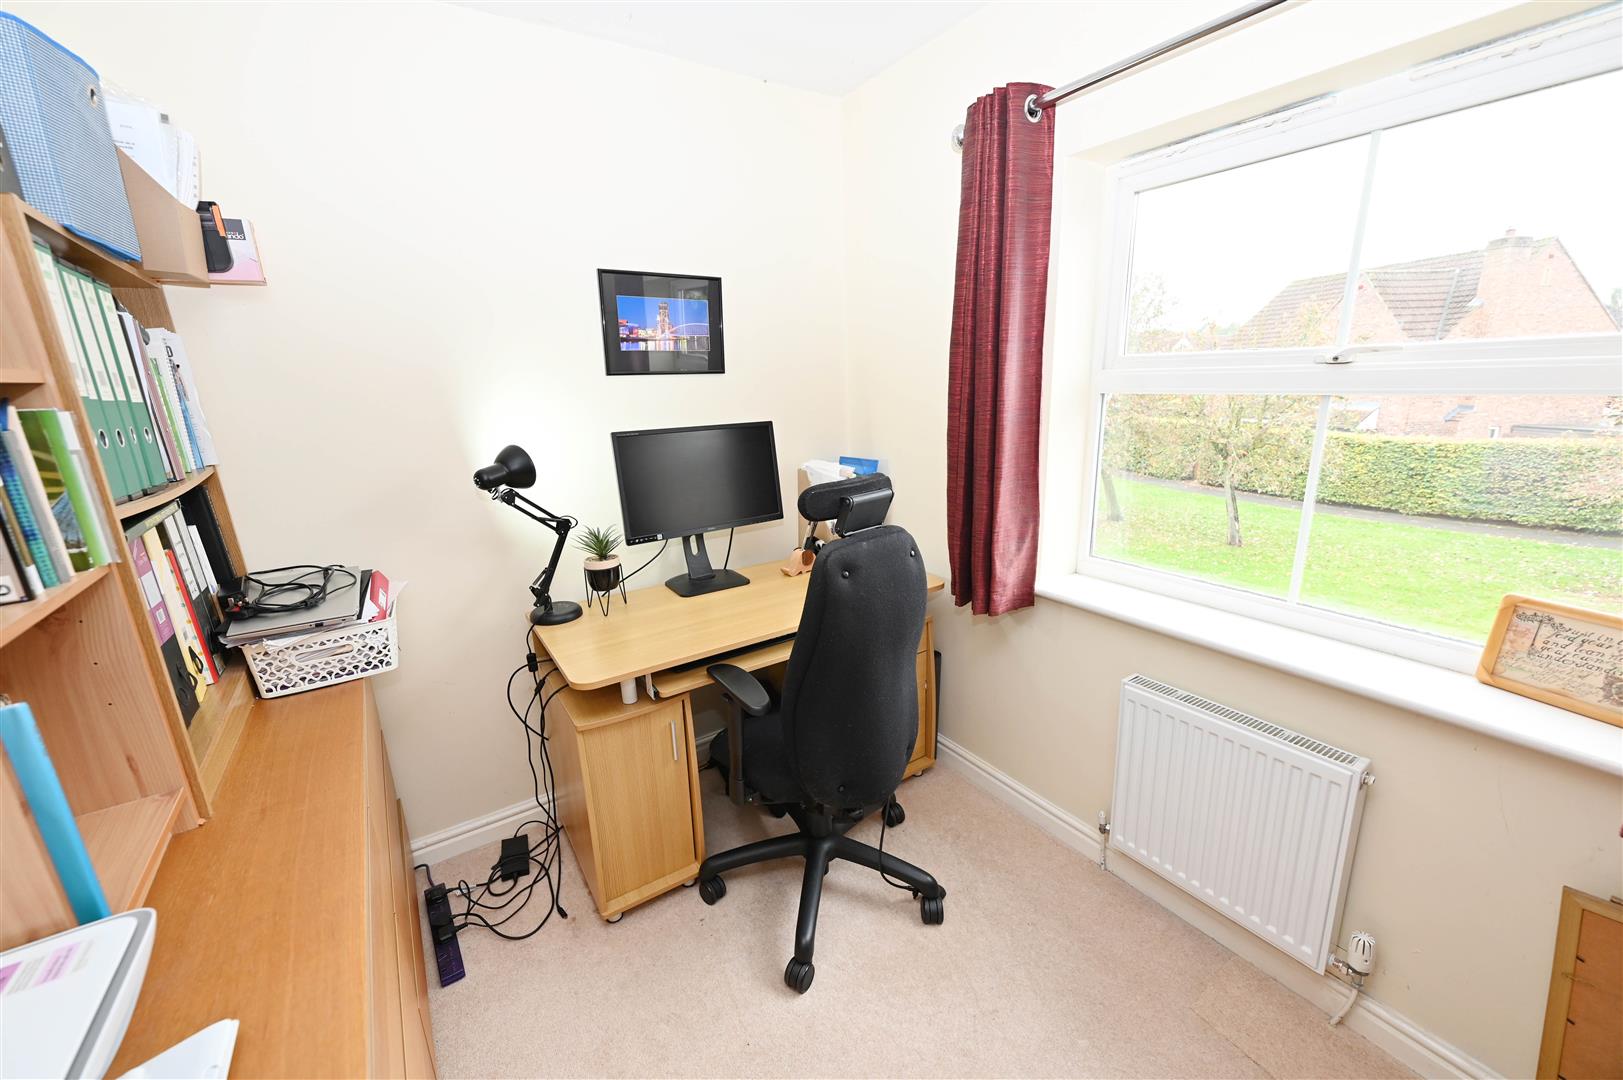
OFFICE
2.50m x 1.62m (8'2" x 5'3")
A tucked away Home-Office with UPVC double glazed window to front.
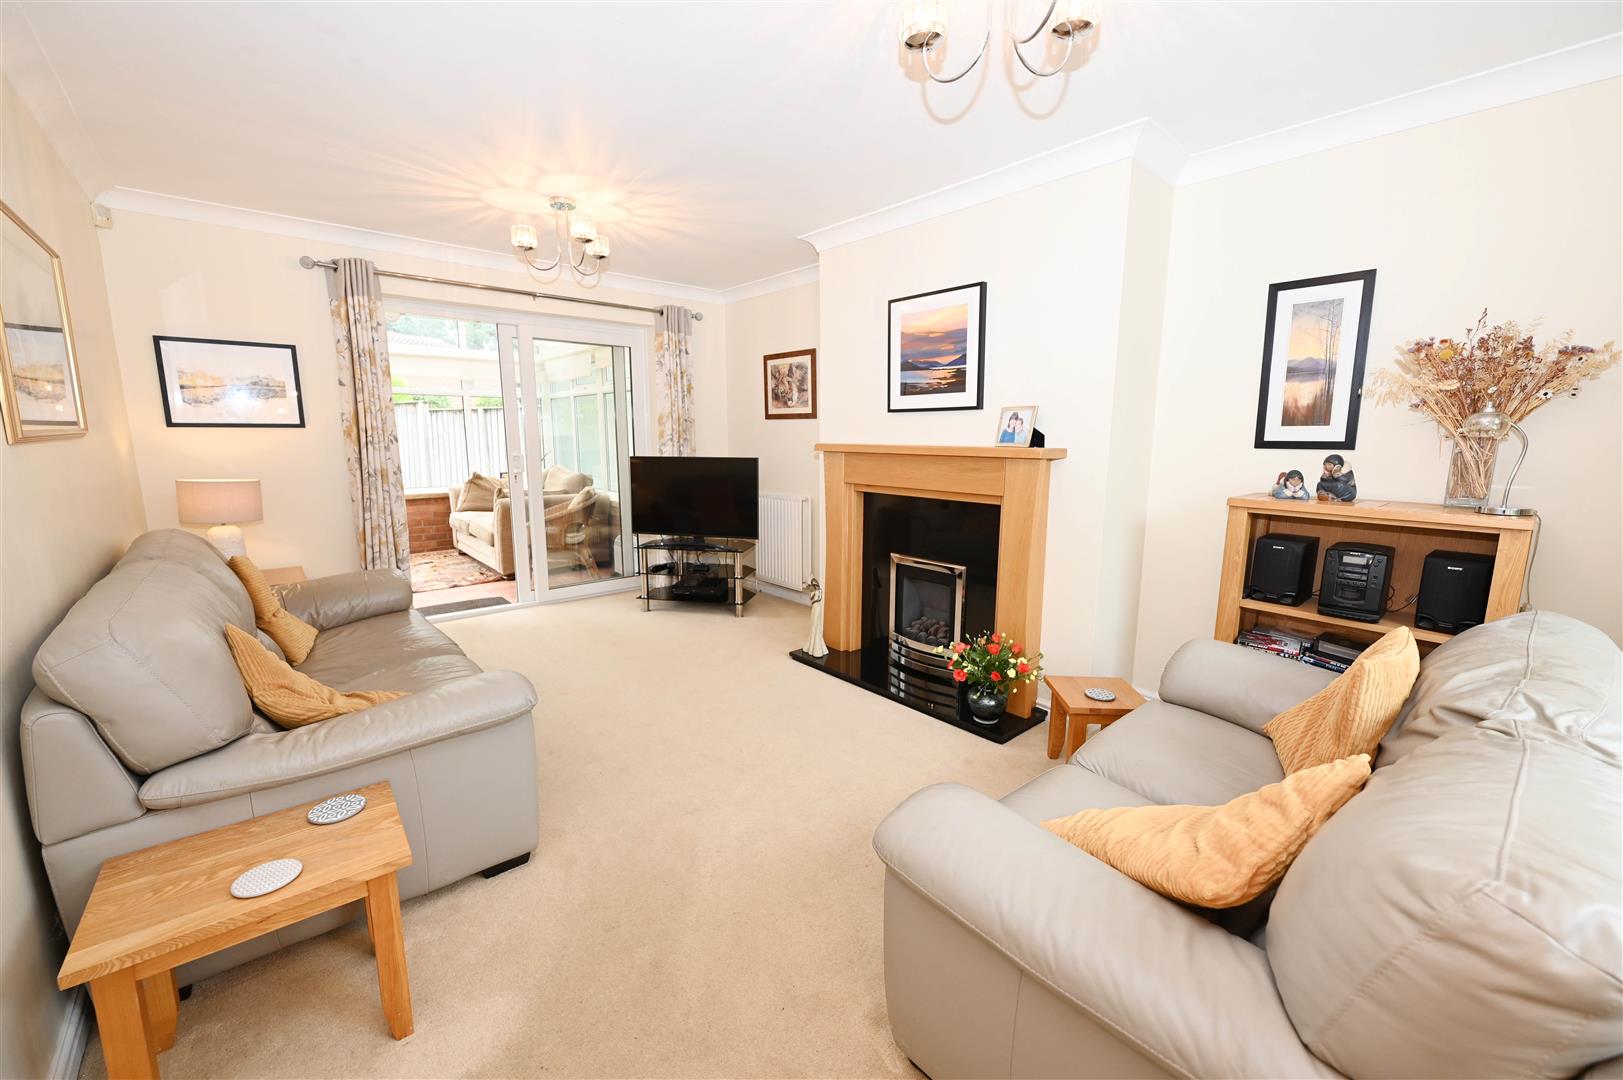
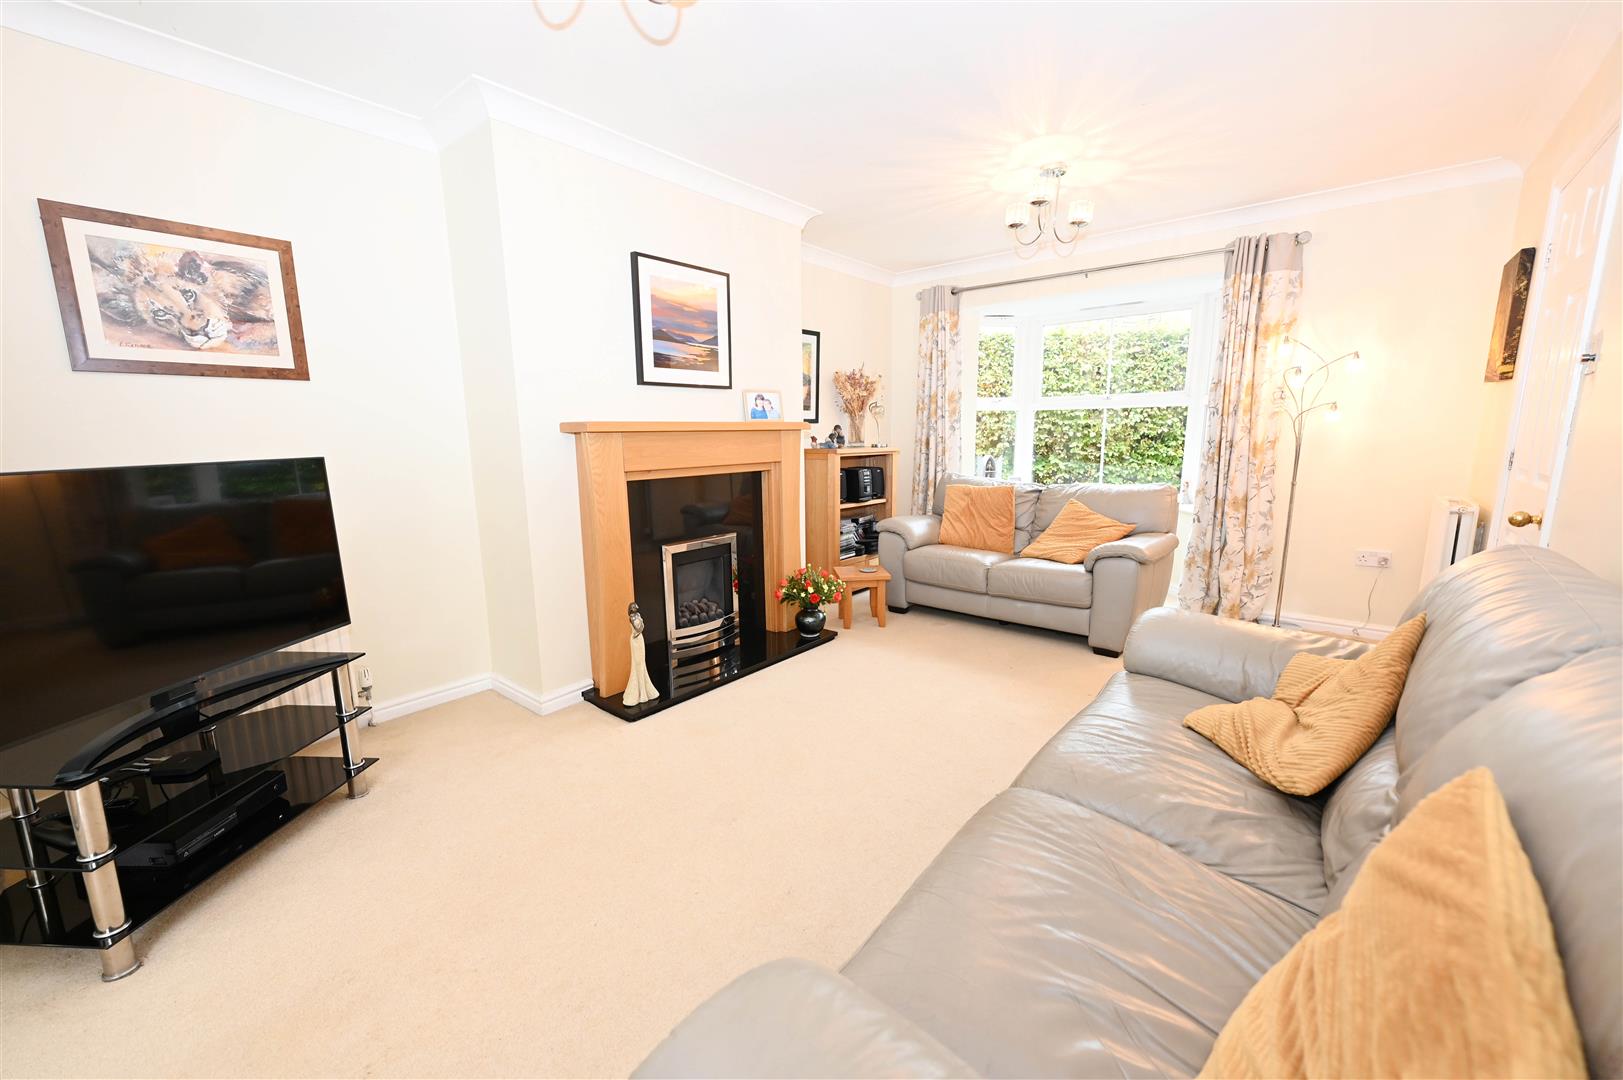
SITTING ROOM
5.54m into bay x 3.46m ( 18'2" into bay x 11'4")
A comfortable room with fireplace & ‘living-flame’ gas fire. UPVC double-glazed bay window to front & double-glazed sliding patio doors opening into:
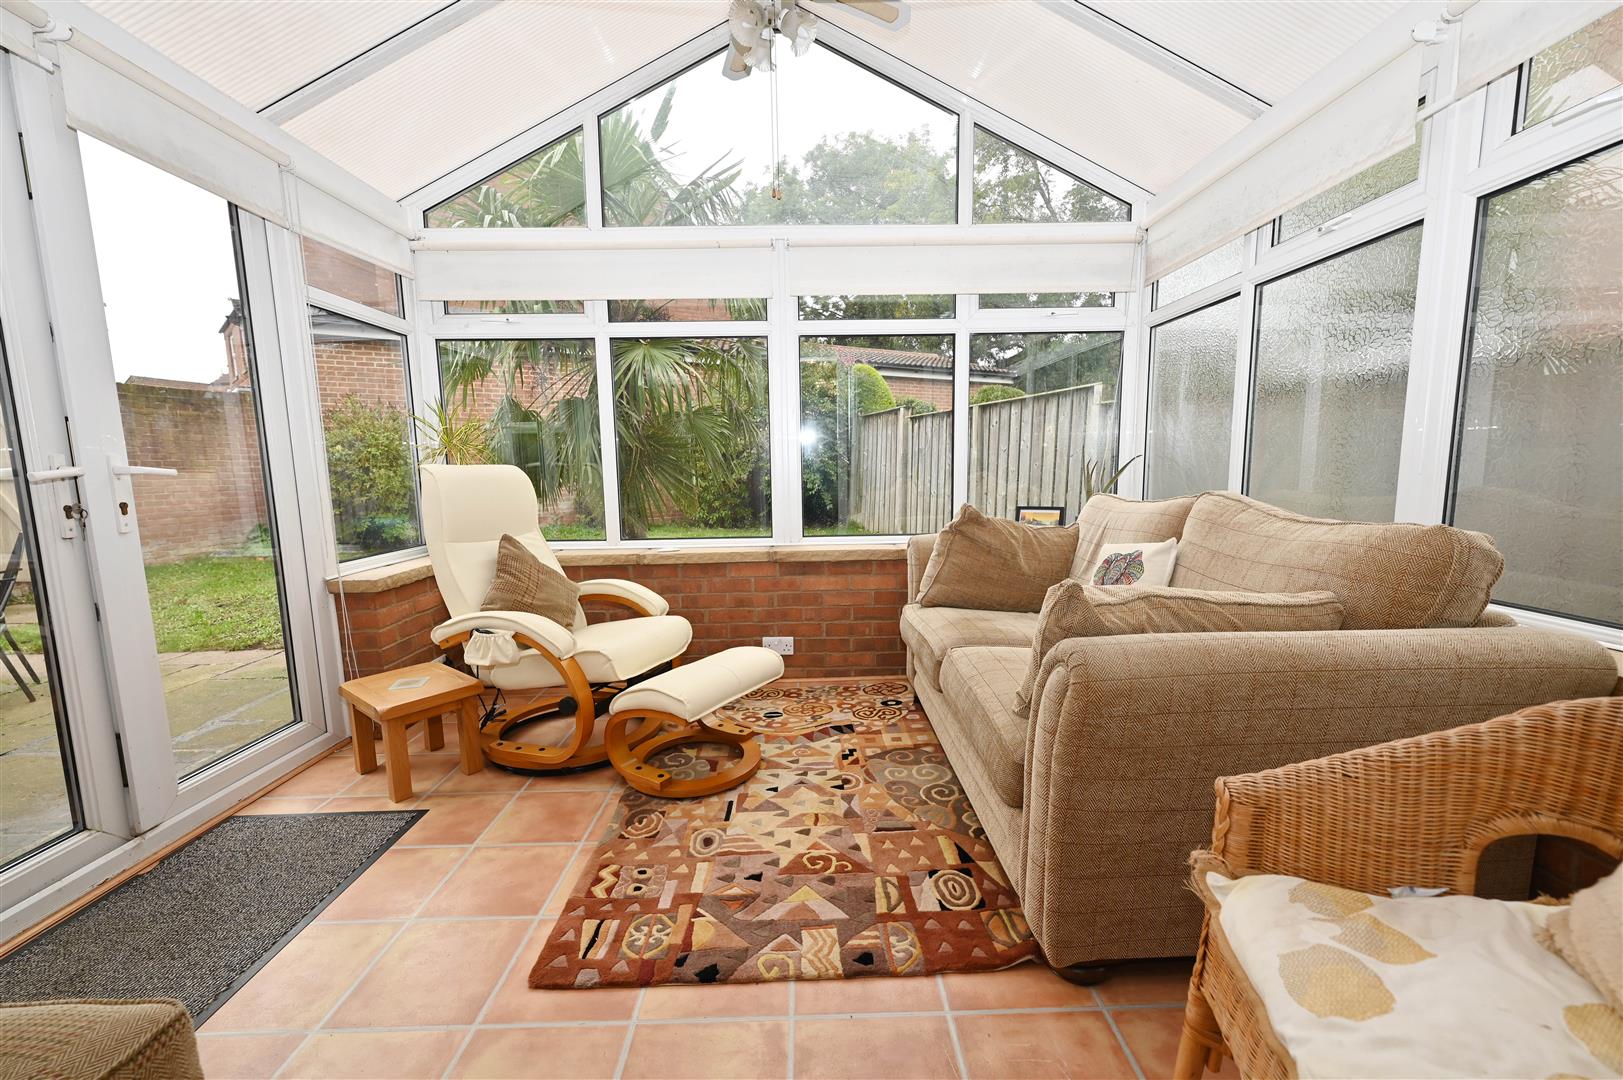
CONSERVATORY
3.41 x 2.95 into sills (11'2" x 9'8" into sills)
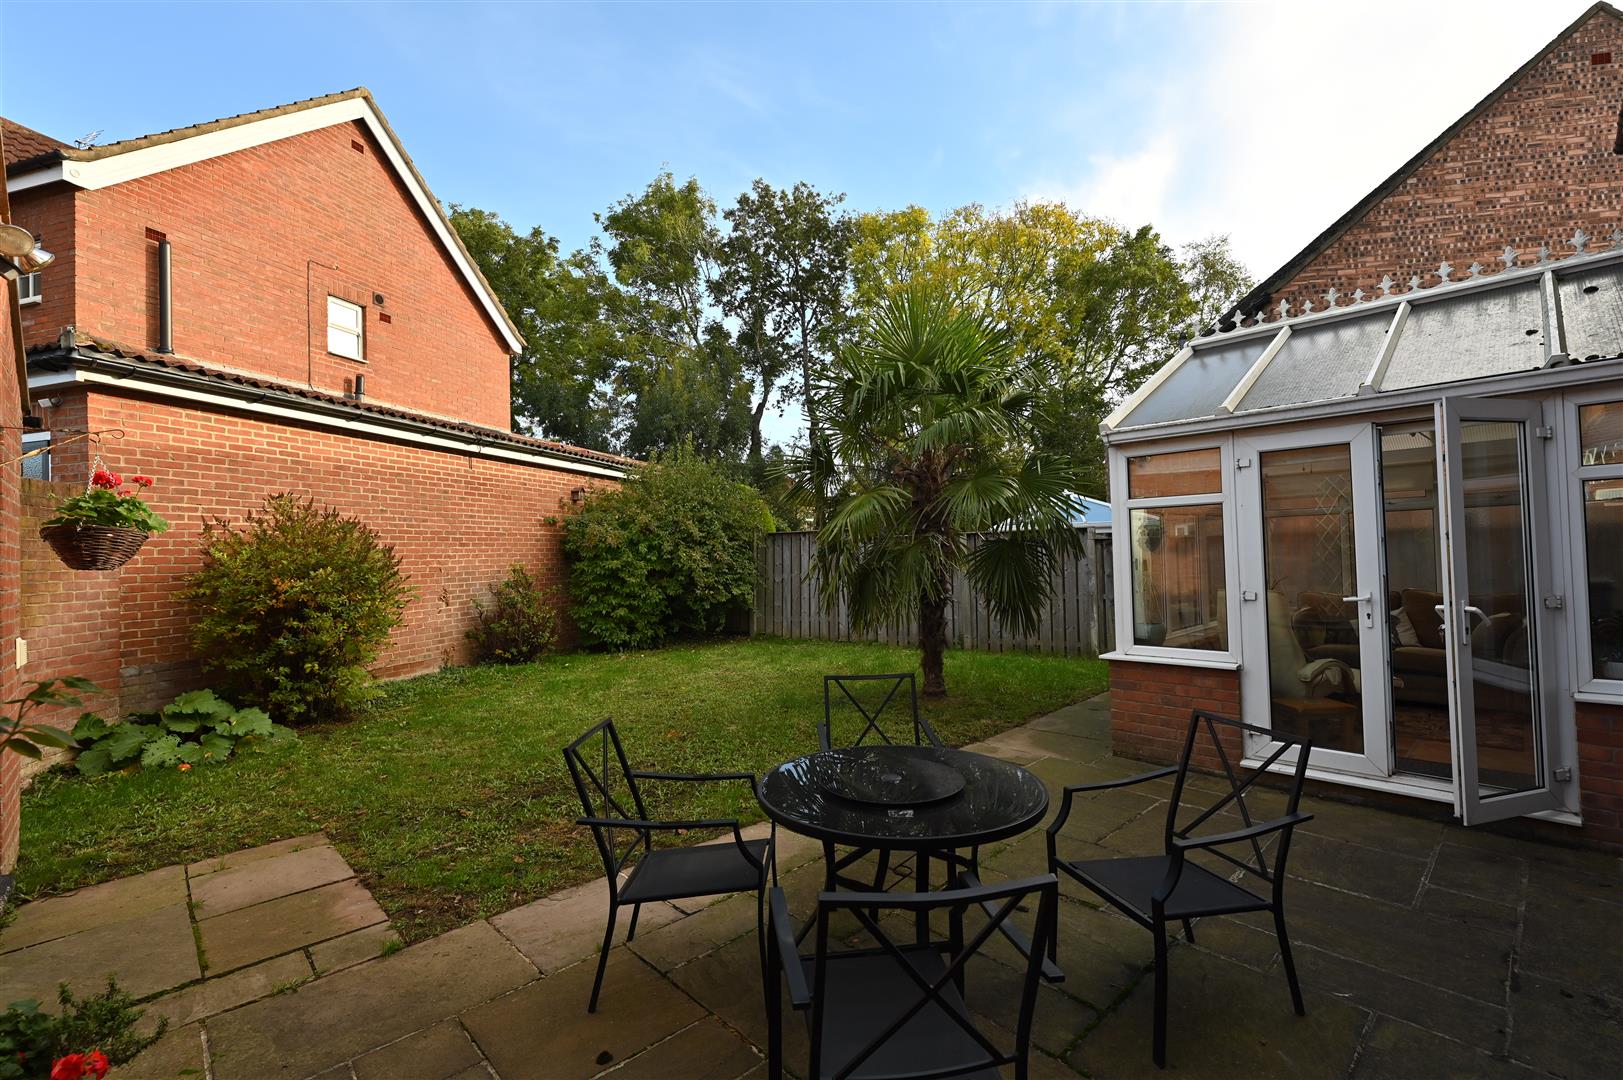
Brick & UPVC double-glazed, light point & 4 double power sockets. UPVC double-glazed French doors to rear garden.
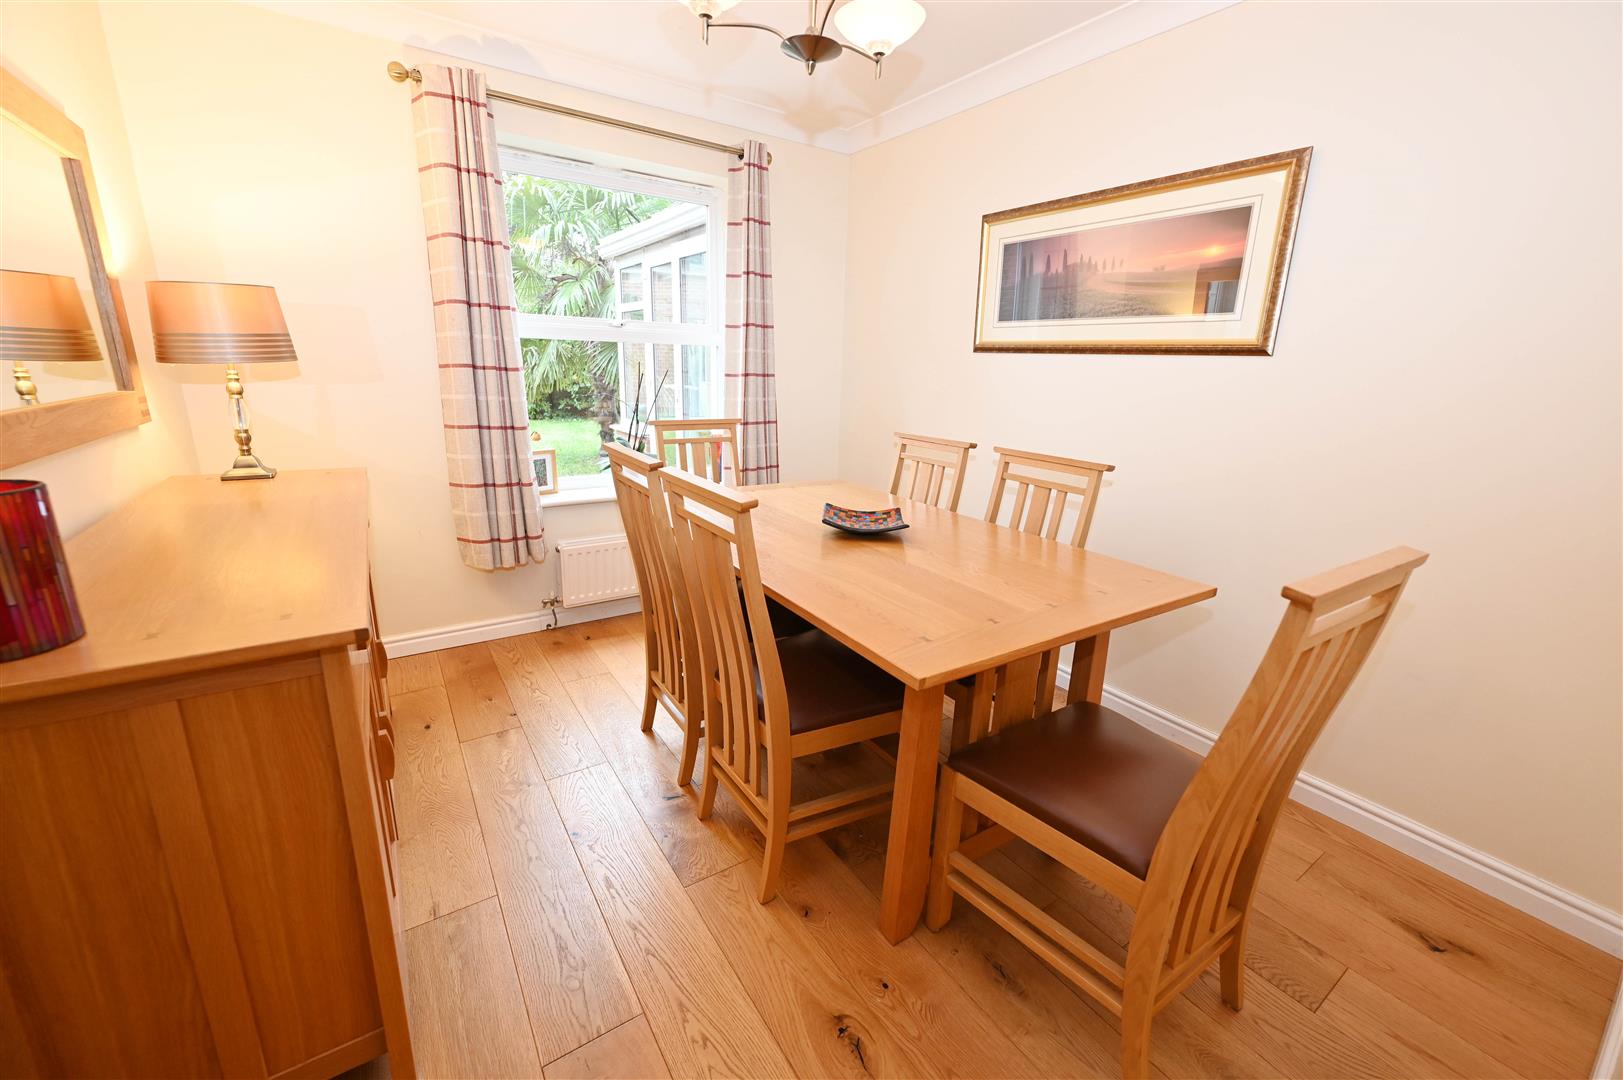
DINING ROOM
3.10m x 2.75m (10'2" x 9'0")
Oak flooring & UPVC double-glazed window to rear.
NB:
The Kitchen & Dining Rooms could be combined to create a large 5.75m x 3.10m (18'10" x 10'2") KITCHEN/DINING ROOM – see floor plan.
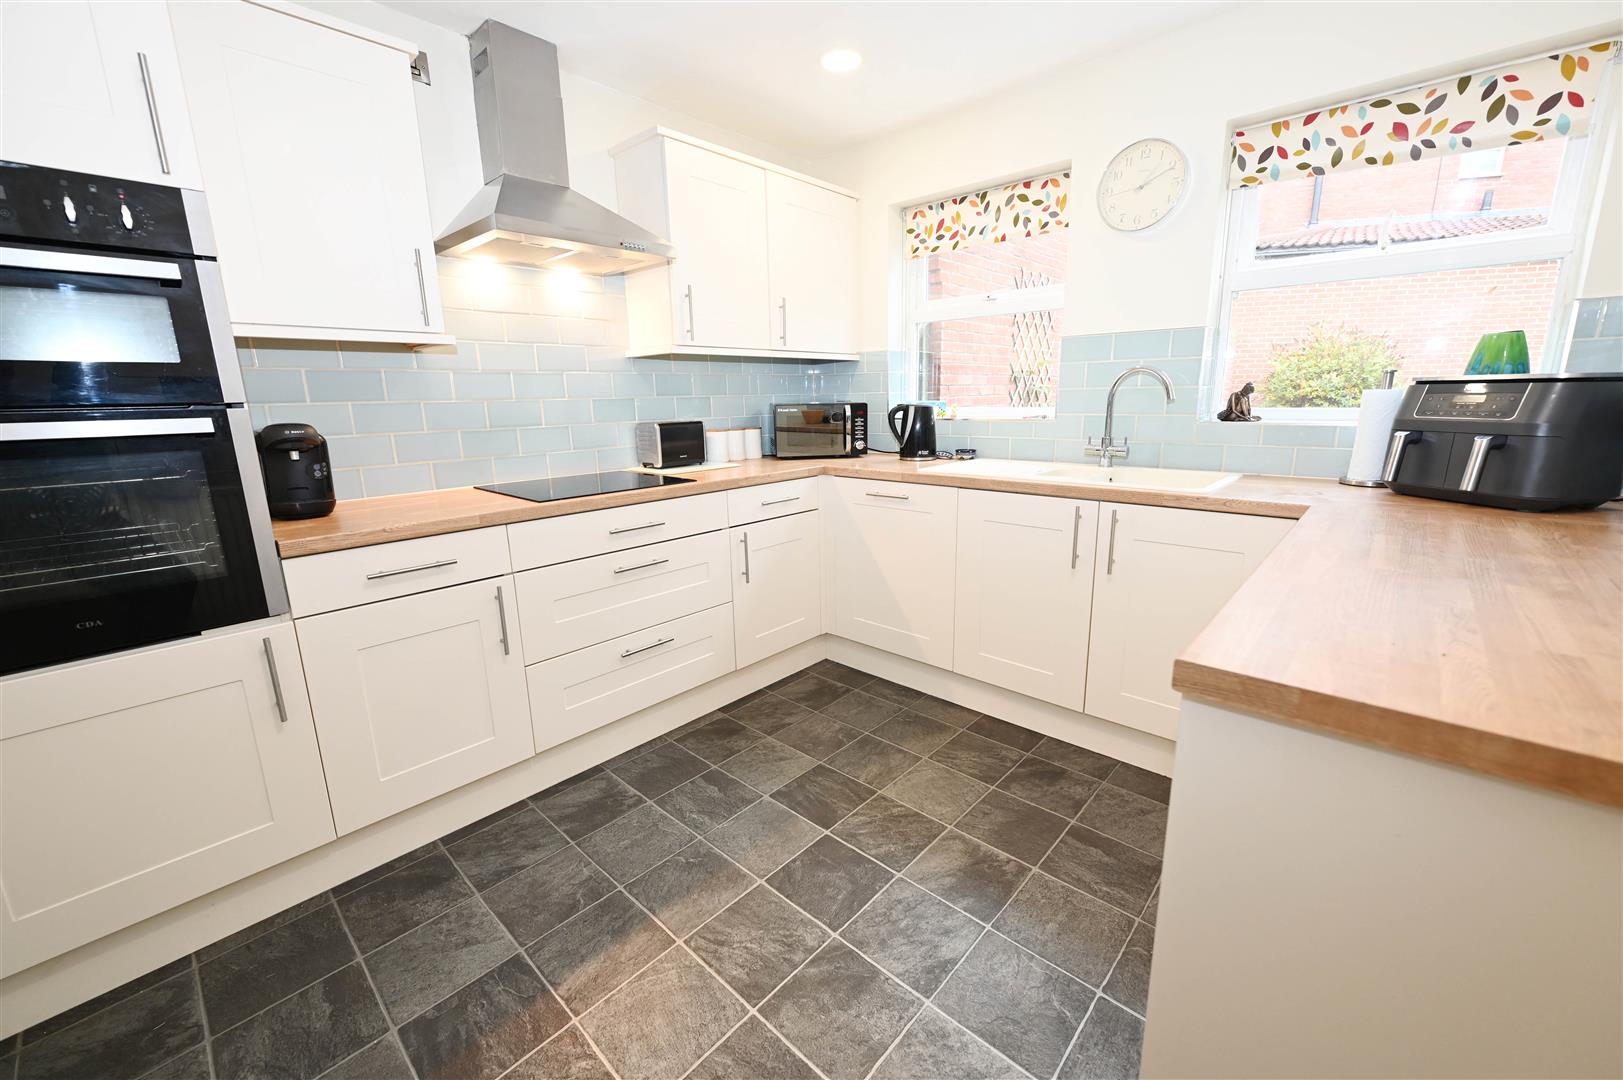
KITCHEN
3.10m x 2.87m (10'2" x 9'4")
Good range of wall & floor units with worktops & 1 & ½ bowl sink unit with feature splash tiling. Integrated double oven/grill & induction hob with extractor over, fridge & dishwasher. 2 UPVC double-glazed windows to rear & doorway to:
UTILITY
1.82m x 1.79m (5'11" x 5'10")
Worktop with plumbing for washing machine & space for dryer under. Worcester gas boiler & door to outside.
FIRST FLOOR LANDING
Built-in shelved airing cupboard with hot-water cylinder, loft access & UPVC double glazed window to front.
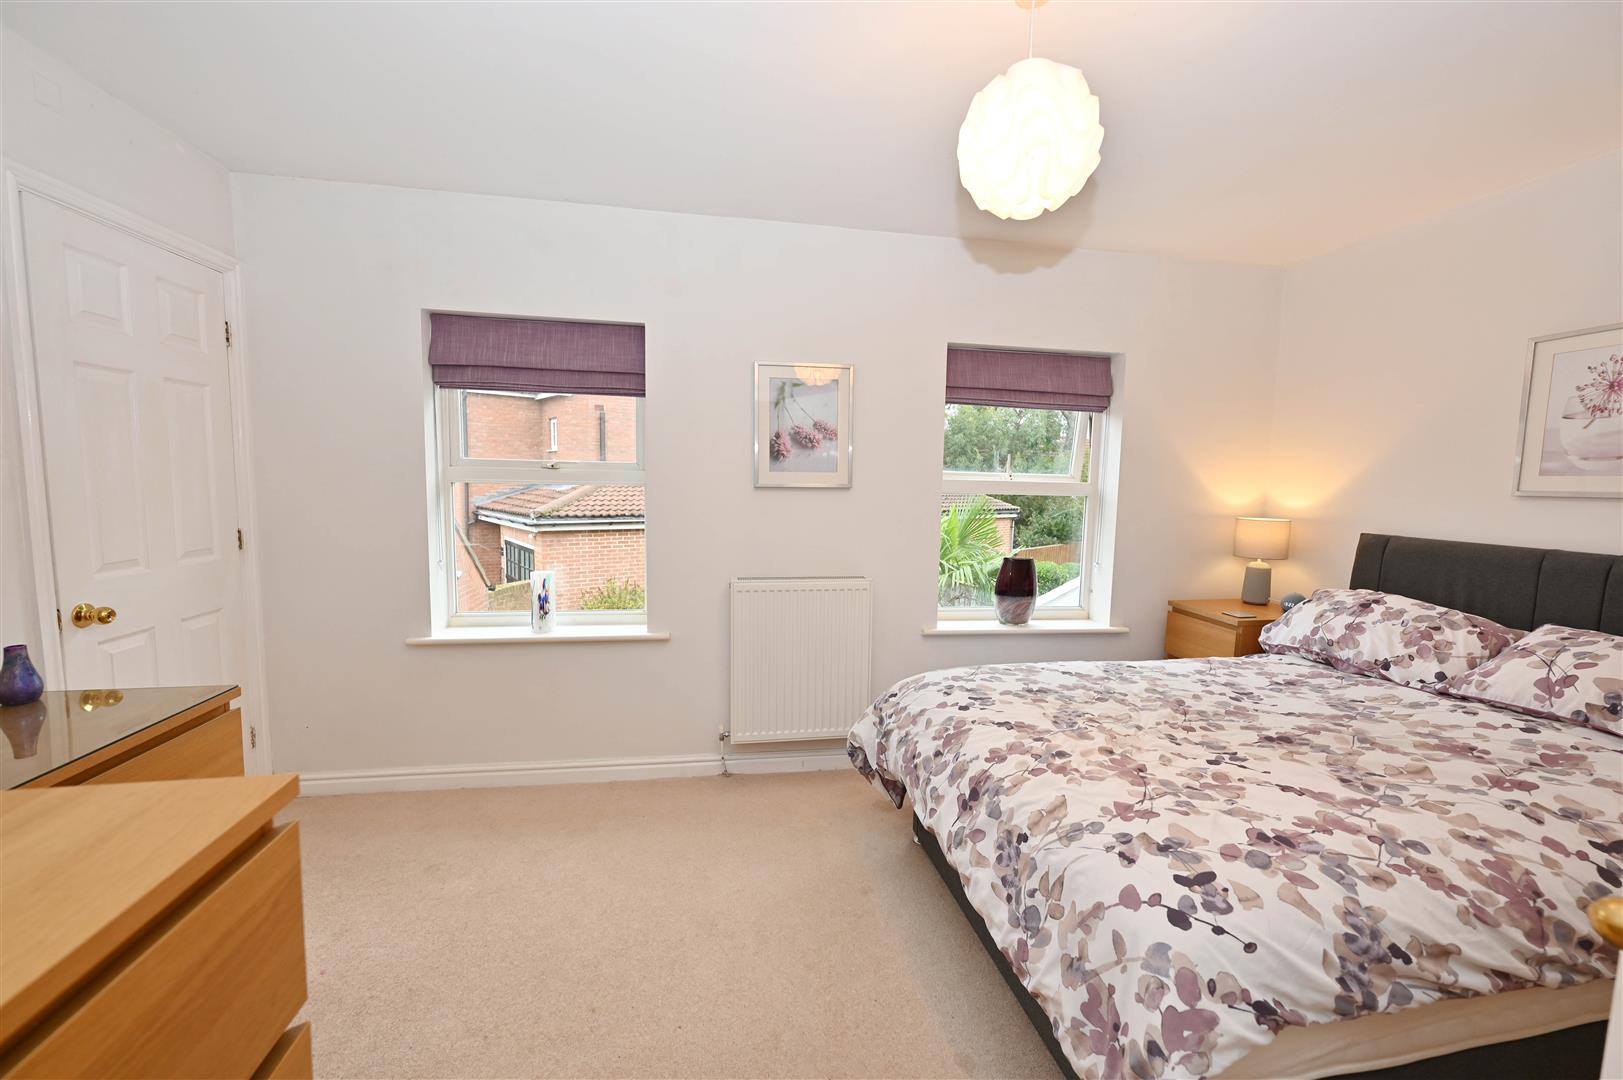
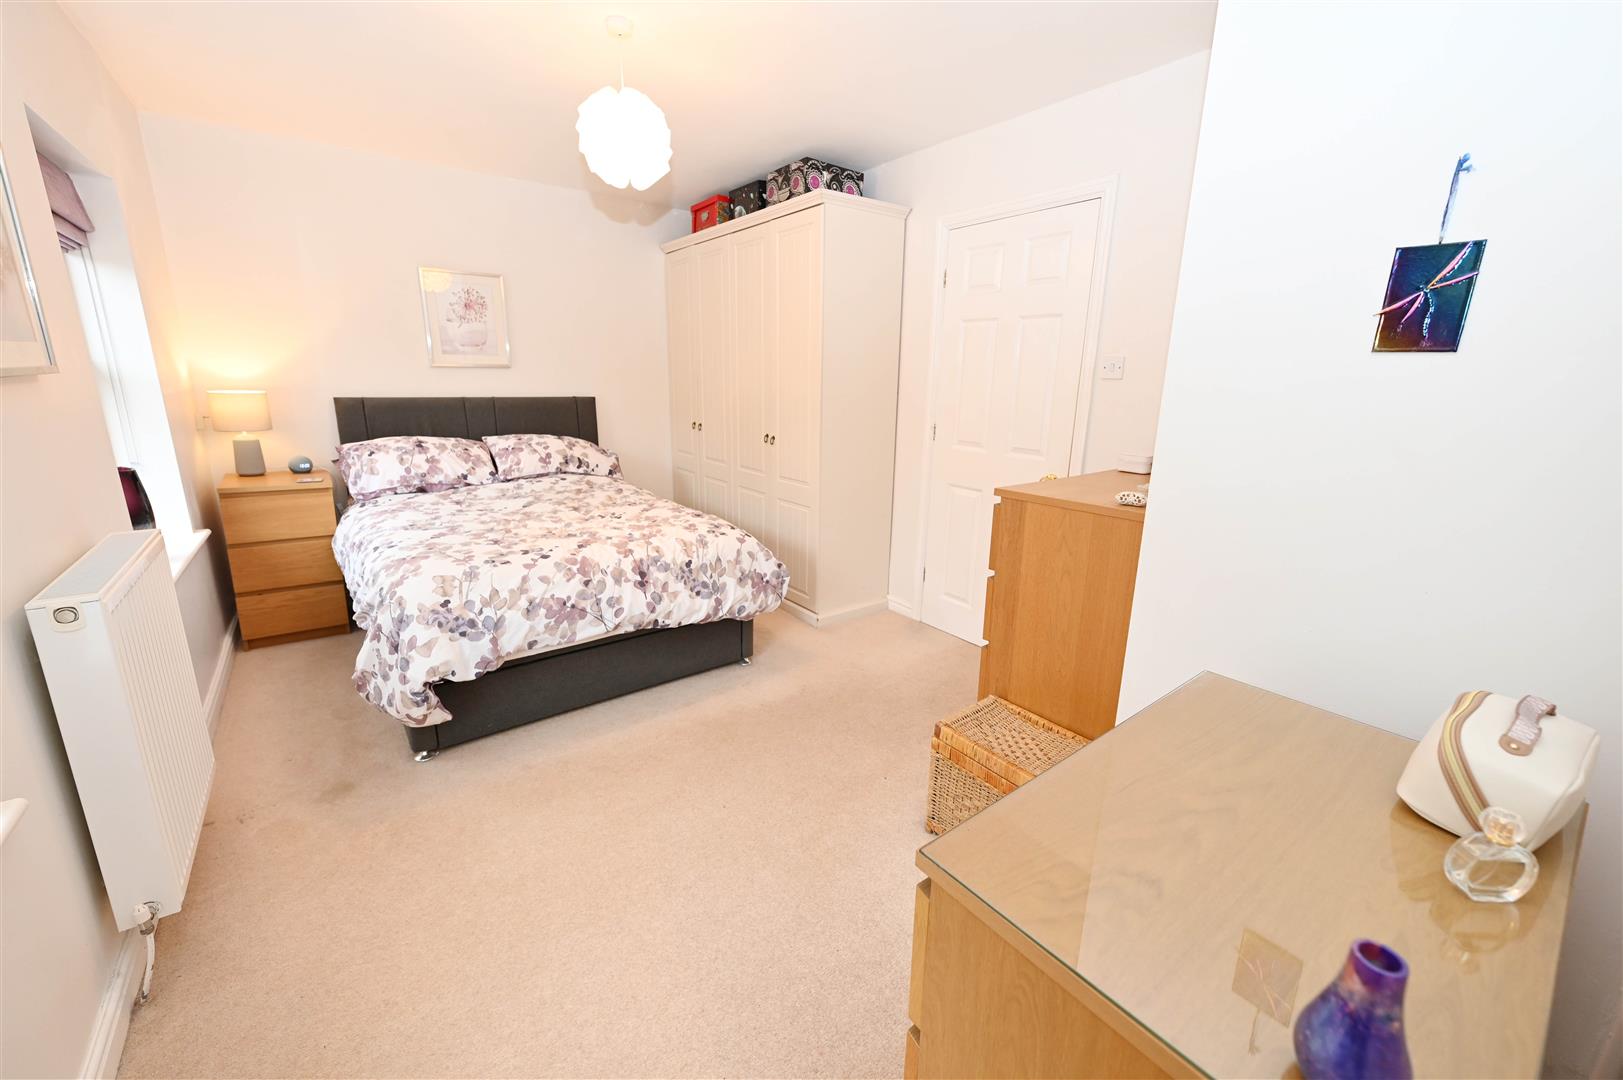
BEDROOM 1.
4.45m x 2.90m (14'7" x 9'6")
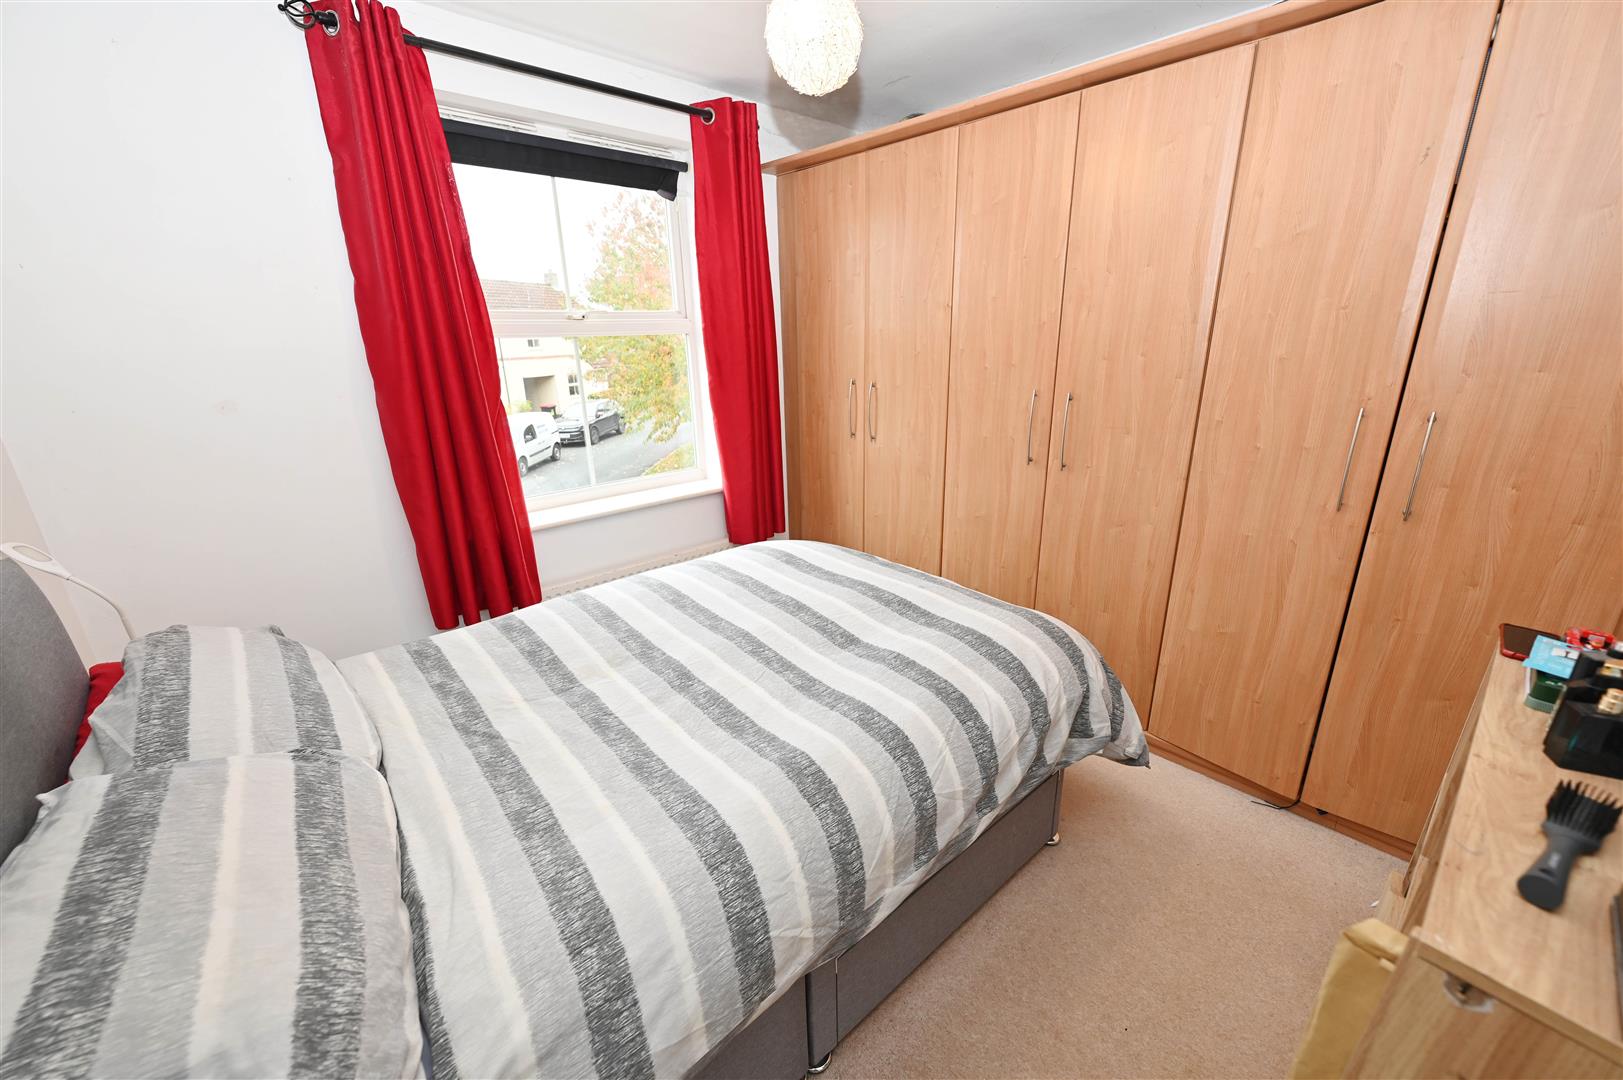
Fitted wardrobes, 2 UPVC double-glazed windows to rear & door to:
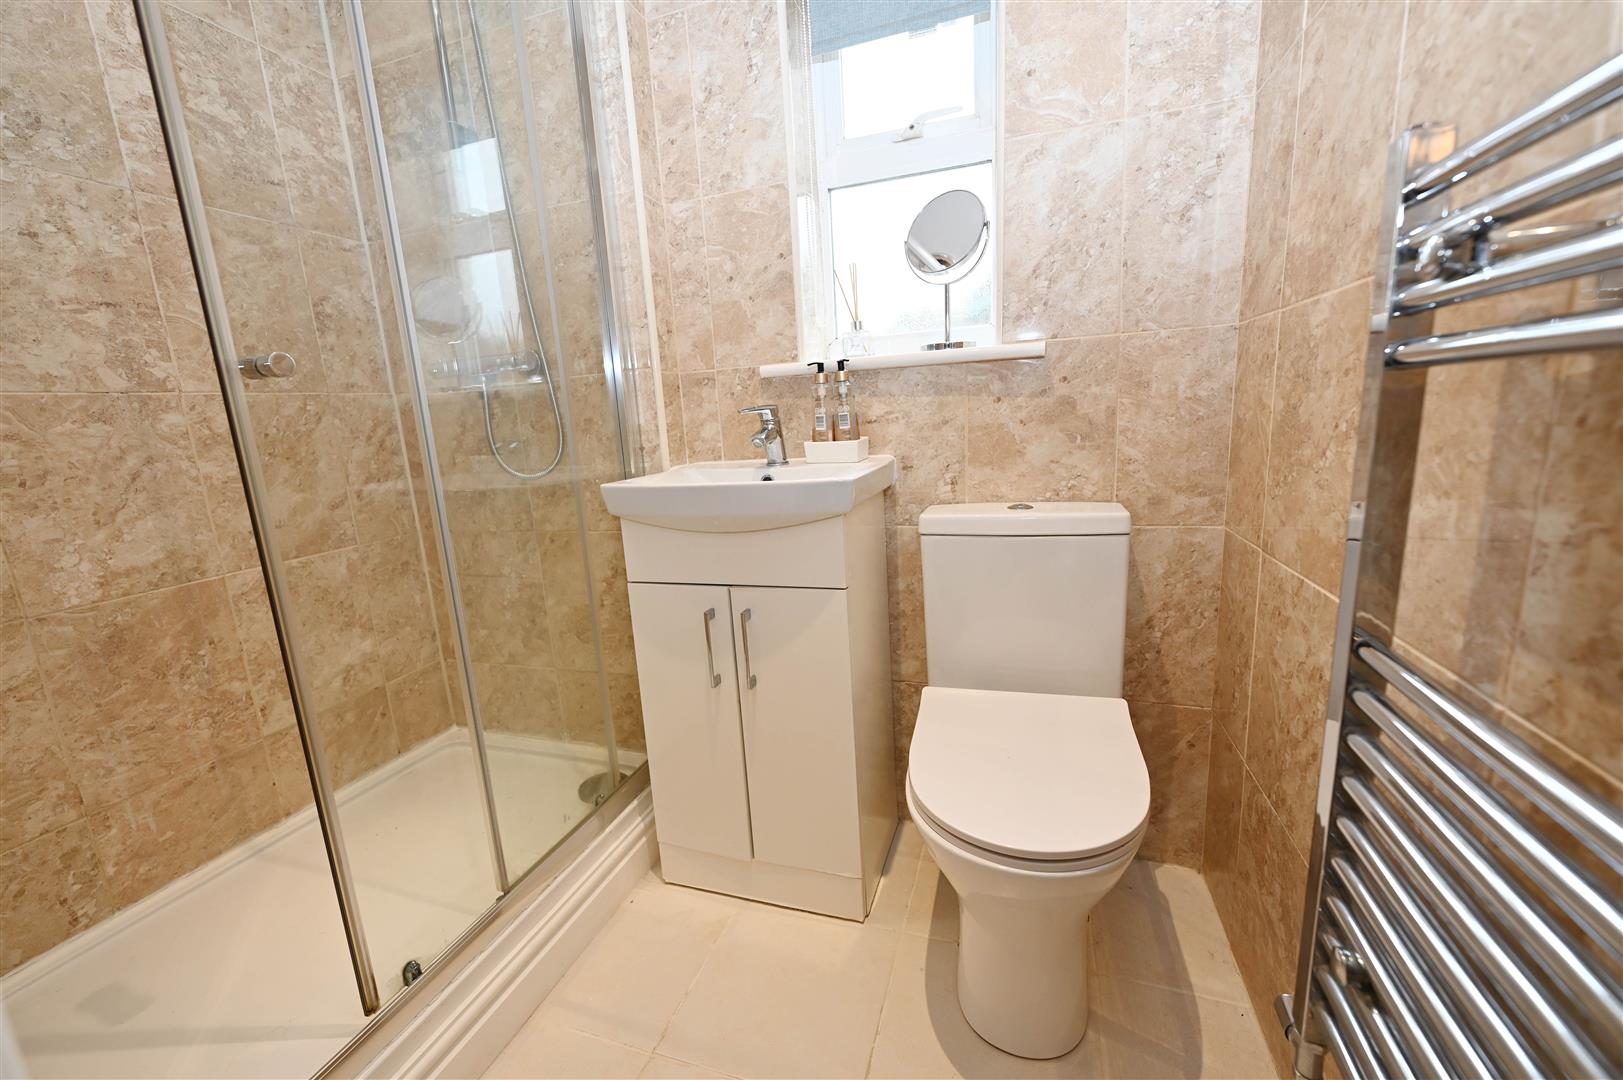
EN SUITE
1.93m x 1.28m (6'3" x 4'2")
Full-width shower cubicle, inset washbasin with cupboards under & WC. UPVC double-glazed window to side.
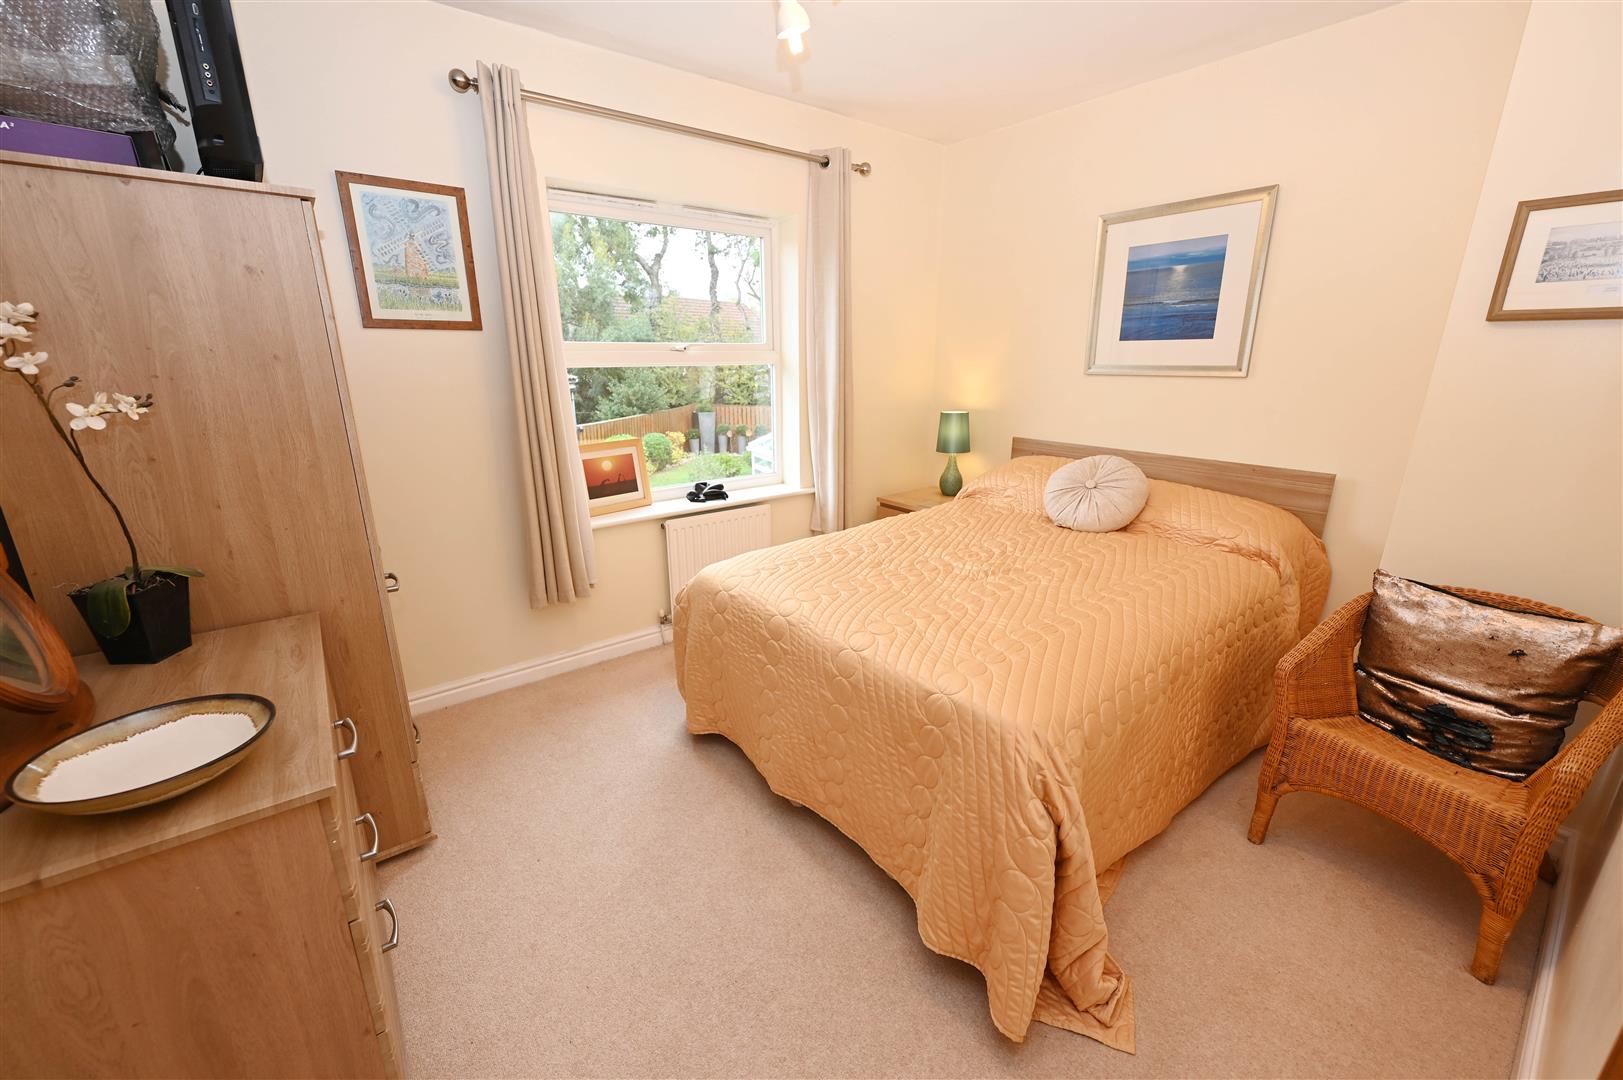
BEDROOM 2.
3.47m x 2.79m (11'4" x 9'1")
UPVC double-glazed window to rear.
BEDROOM 3.
3.18m x 2.92m (10'5" x 9'6")
Built-in treble wardrobes & UPVC double-glazed window to front.
BEDROOM 4.
...or OFFICE No.2. UPVC double-glazed window to front.
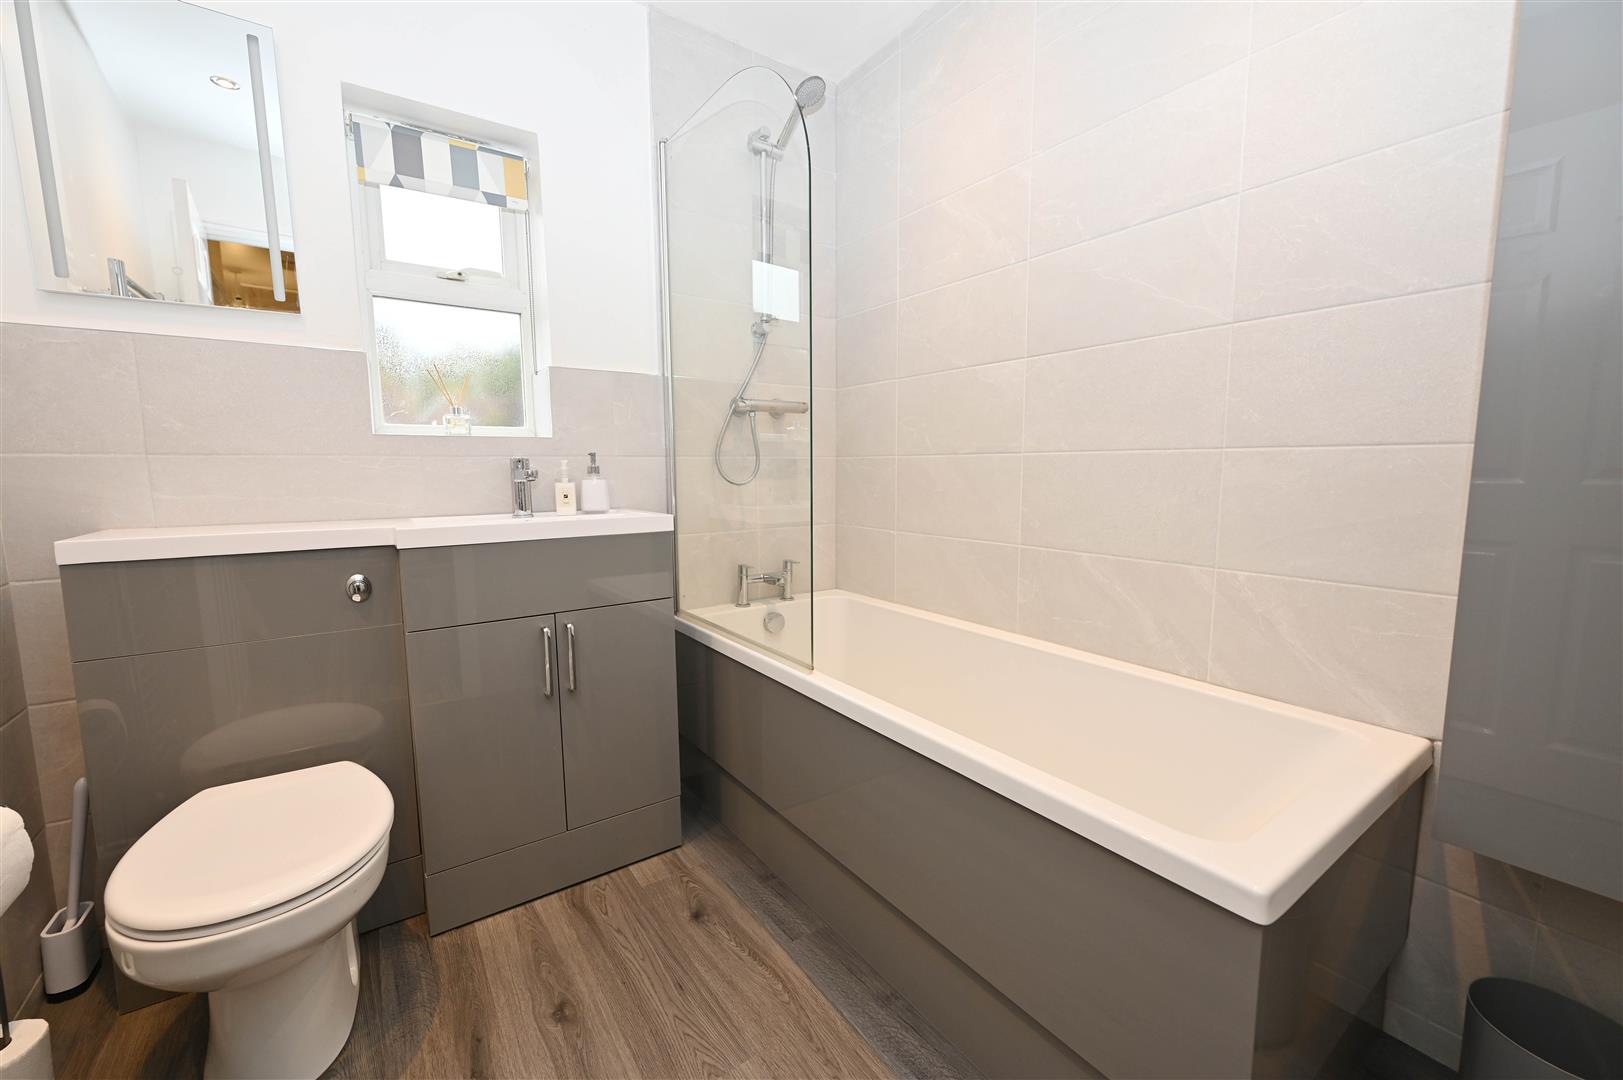
BATH/SHOWER ROOM
2.09m x 2.06m (6'10" x 6'9")
Panelled bath with shower-bar over & screen, inset washbasin with cupboards under & inset WC. UPVC double-glazed window to side.
OUTSIDE FRONT
Beech screen hedge & small lawned area, outside light point & cold-water tap. Tarmac 3-car driveway/hard-standing leading to:
Detached DOUBLE GARAGE
5.60m x 5.18m (18'4" x 16'11")
Twin up & over doors & side door into rear garden. Lighting & power sockets.
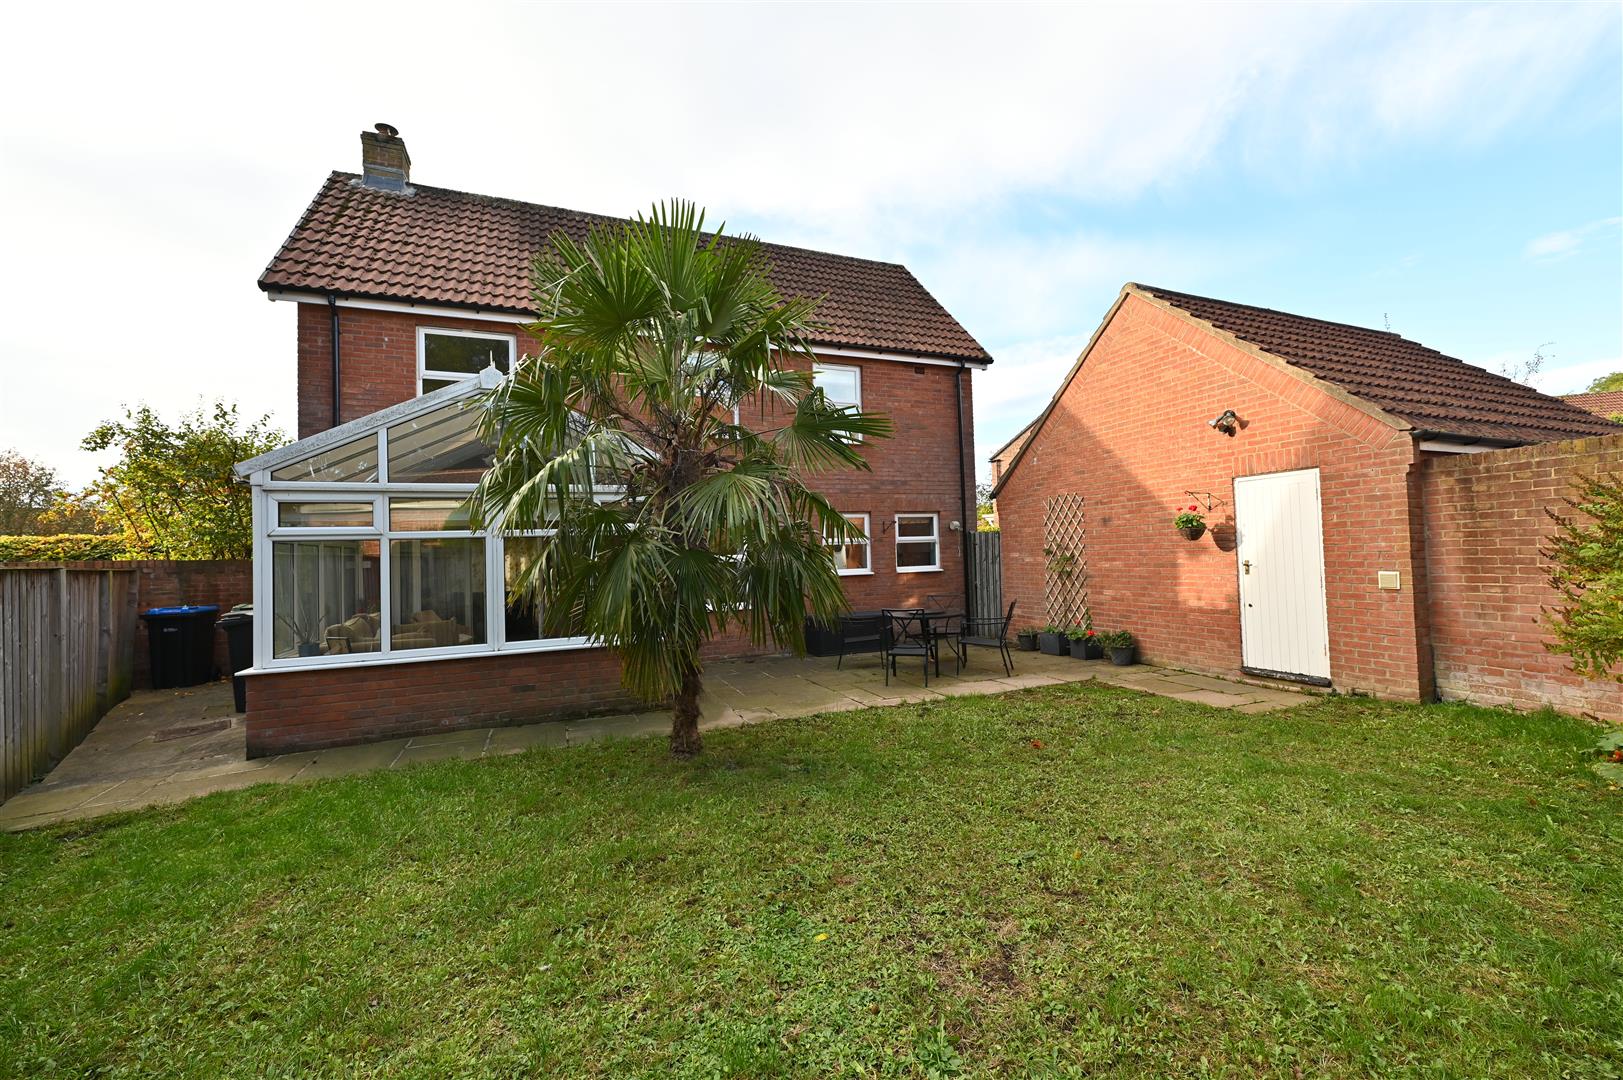
Enclosed REAR GARDEN
Screened & private garden with lawn & flagged patio area, outside light point & side bin storage area.
NOTES
(1)Freehold
(2)Council Tax Band: E
(3)EPC: Expired 26 September 2018
(4)Mains Water, Gas, Electricity & Drainage
(5)Gas Central Heating & UPVC Double-Glazing
(2)Council Tax Band: E
(3)EPC: Expired 26 September 2018
(4)Mains Water, Gas, Electricity & Drainage
(5)Gas Central Heating & UPVC Double-Glazing
Floor plan
Map