

01748 822 711
About the property
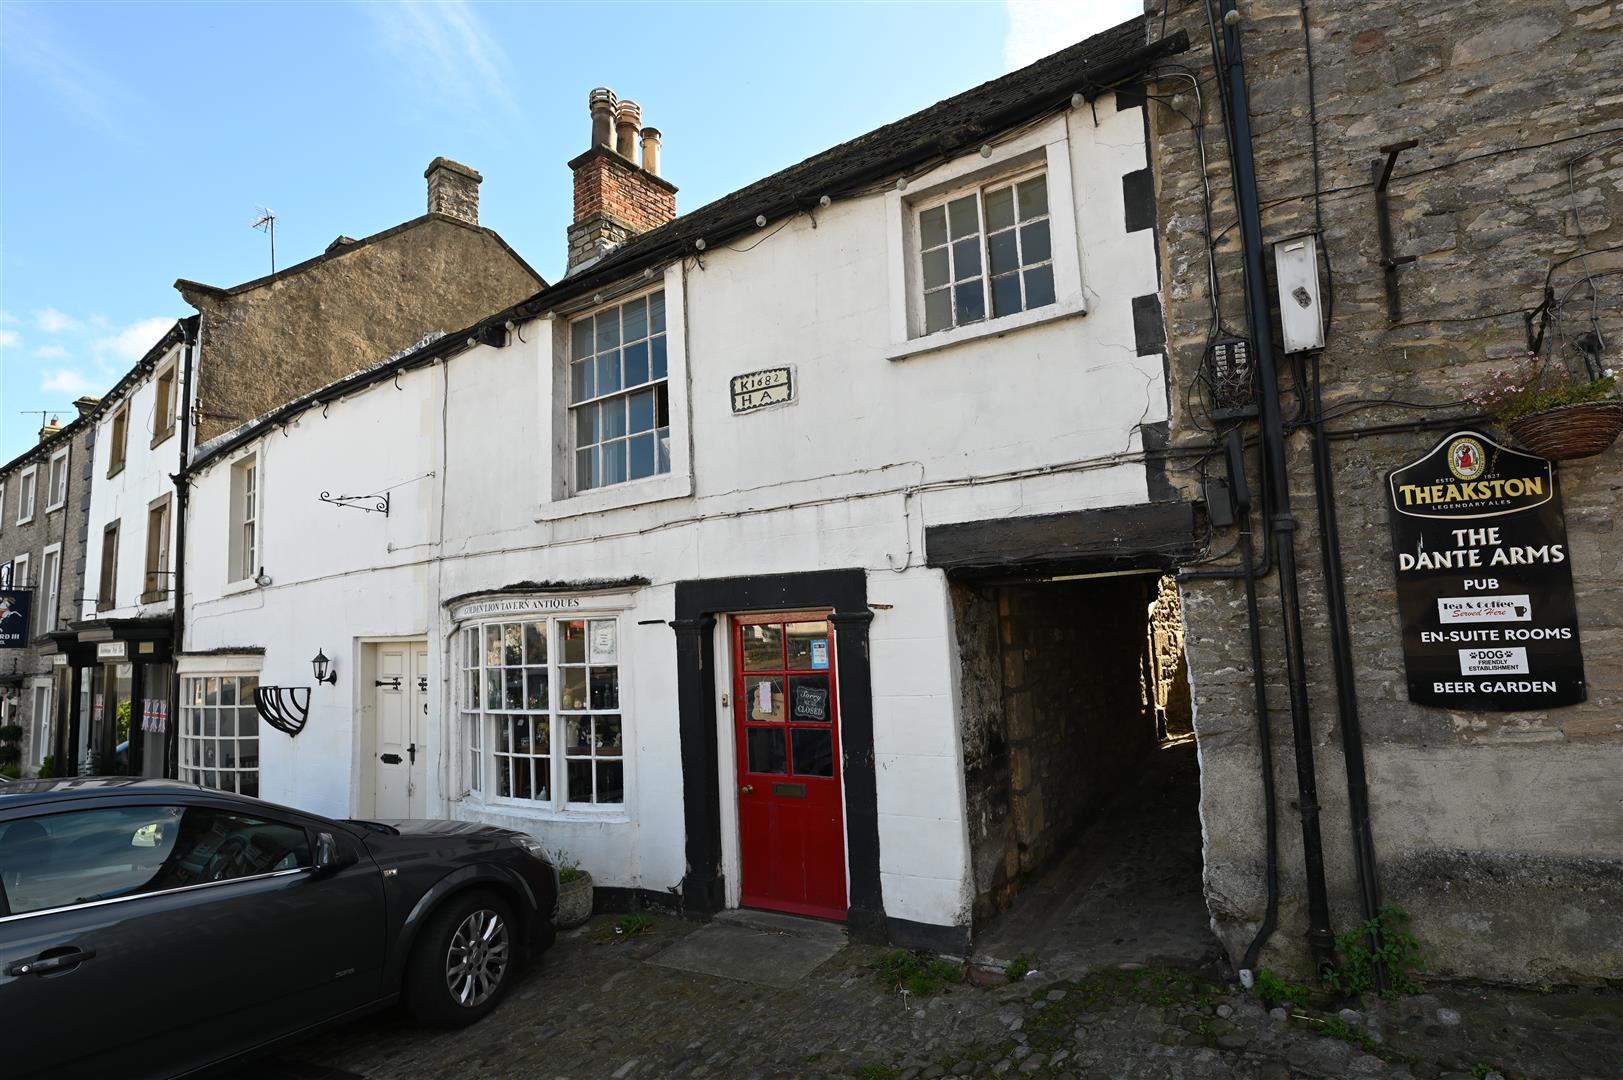
VERY RARE 'TRIPLE' OPPORTUNITY overlooking Middleham marketplace: (1) Ground-floor 'Cottage Flat' (Currently an Antique Shop & former Tearoom), (2) Stunning Apartment & (3) 2-Storey WORKSHOP-BARN with great potential. Dating from circa1682, the building is Grade II Listed - the former Golden Lion Inn.
Middleham is a jewel in the Yorkshire Dales, famed for its 12th century castle, its national horseracing heritage & the stunning surrounding scenery. It is well served with a range of pubs, shops & restaurants, a church, primary school, & an active community centre. The market towns of Leyburn (just over 2 miles), Bedale (10 miles) & Richmond (14 miles) offer further facilities. There is ready access via the A684 & the A1(M).
Middleham is a jewel in the Yorkshire Dales, famed for its 12th century castle, its national horseracing heritage & the stunning surrounding scenery. It is well served with a range of pubs, shops & restaurants, a church, primary school, & an active community centre. The market towns of Leyburn (just over 2 miles), Bedale (10 miles) & Richmond (14 miles) offer further facilities. There is ready access via the A684 & the A1(M).
Gallery
Full property details
2 APARTMENTS & an adjoining BARN
(1) Golden Lion 'Cottage-Flat'
Ground-floor flat - Currently an Antique Shop.
SHOP & SALES AREA
4.80m x 4.53m (15'8" x 14'10")
1.90m (6'2") wide segmental bow-window prominently fronting the marketplace. Feature chimney recess, door & aperture to:
OFFICE & KITCHEN AREA
3.77m x 3.66m (12'4" x 12'0")
Fitted floor units & worktop with inset sink & chimney nook. Recessed window to rear & door to:
SHOWER ROOM
2.61m x 1.61m (8'6" x 5'3")
Shower cubicle, washbasin & WC. Side window & door to:
(2) Top-floor Flat
Accessed via a cobbled side ginnel.
HALL
Stairs to first floor – these lift up to access:
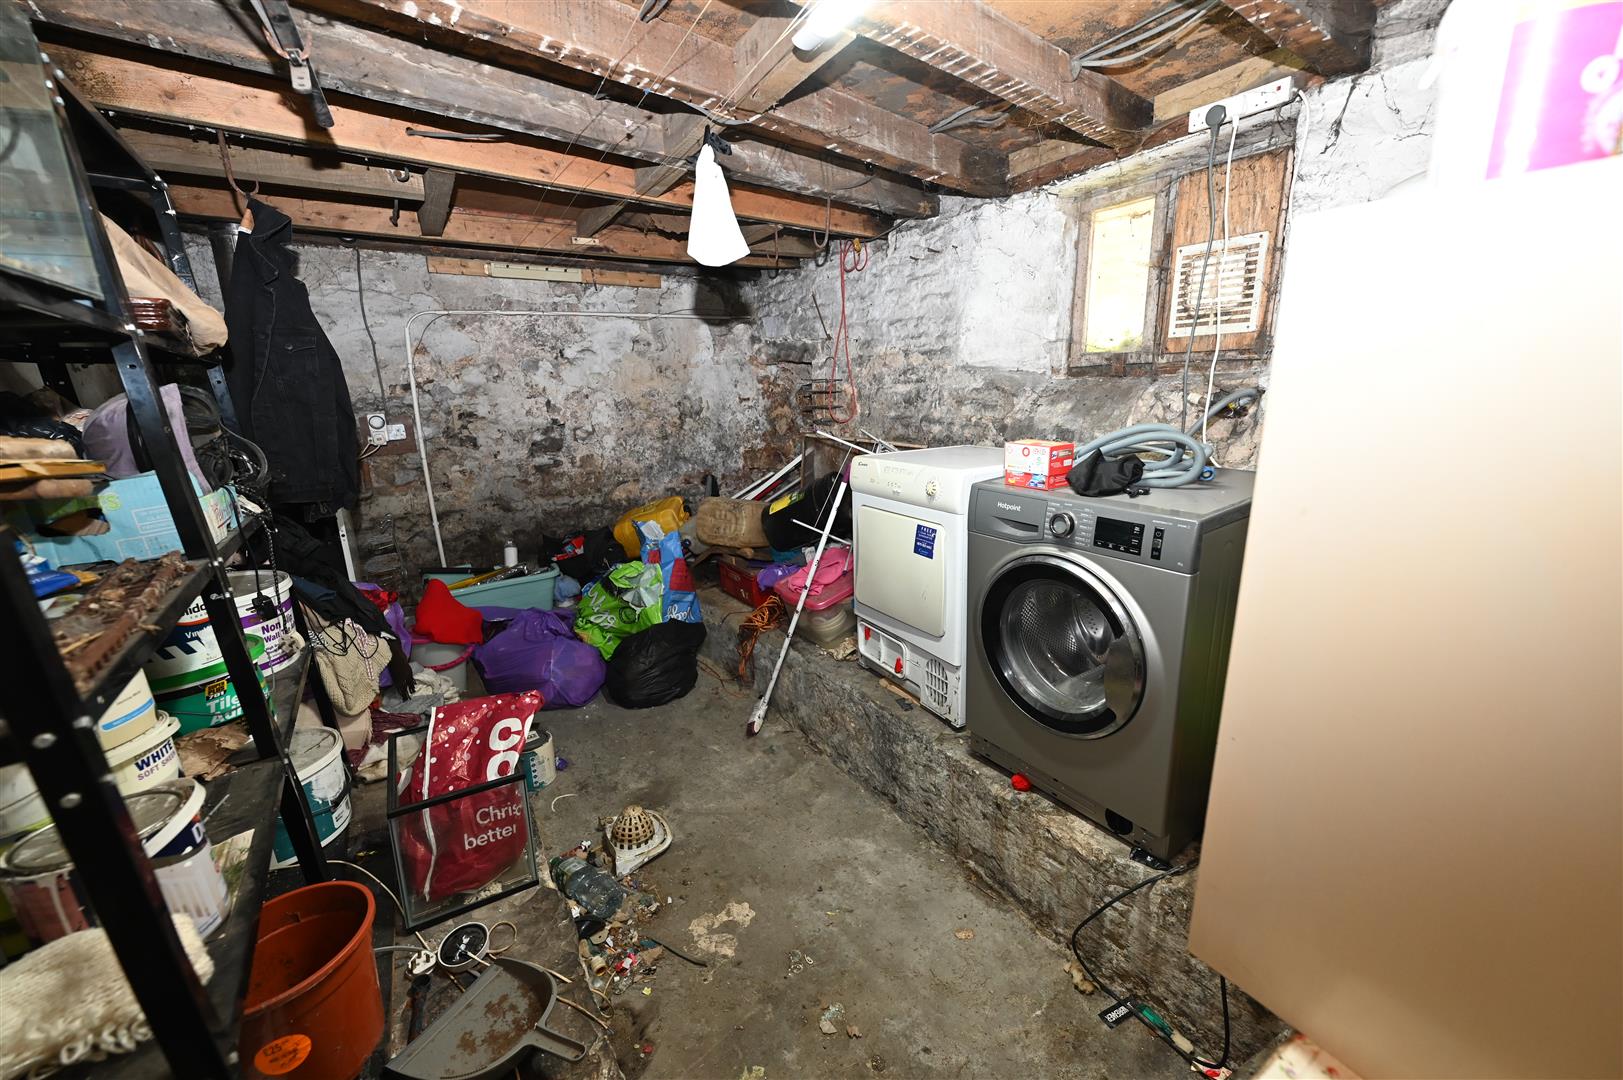
UTILITY-CELLAR
4.23m x 2.68m (13'10" x 8'9")
Plinth with hot-water cylinder, plumbing for washing machine & Trianco oil boiler; light, power & recessed window to side.
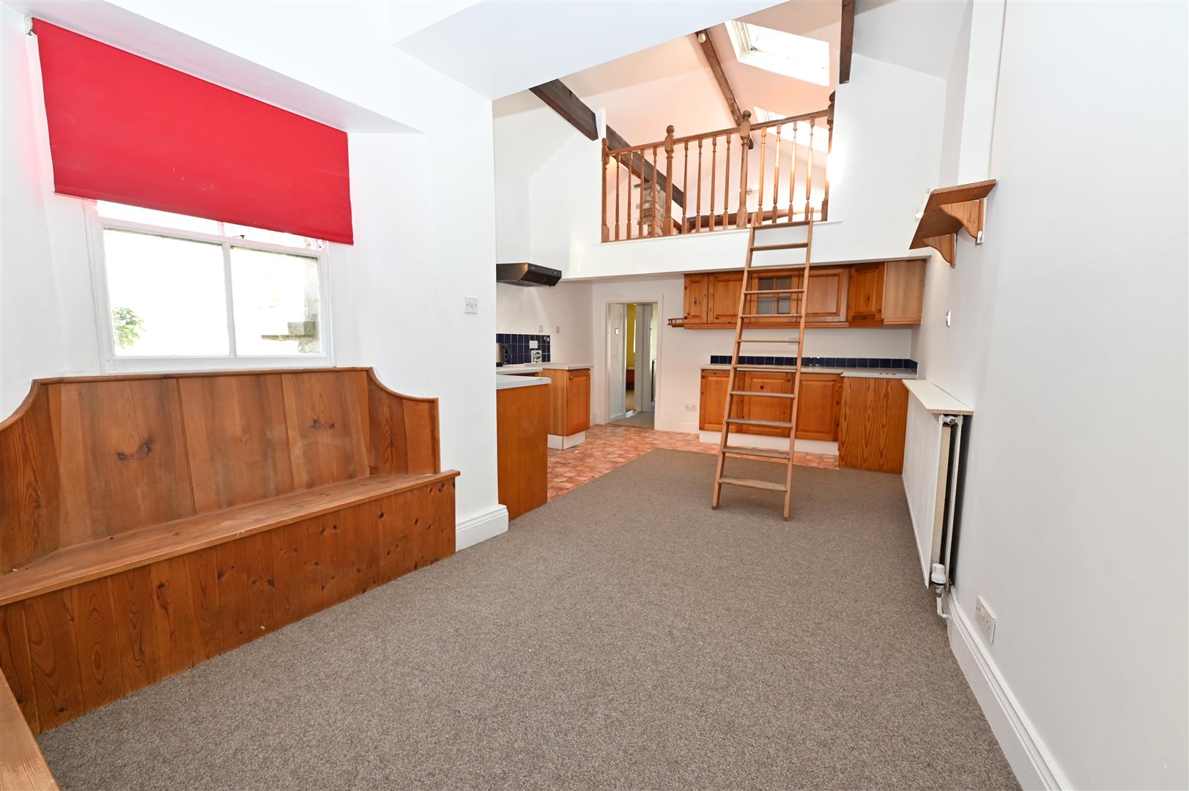
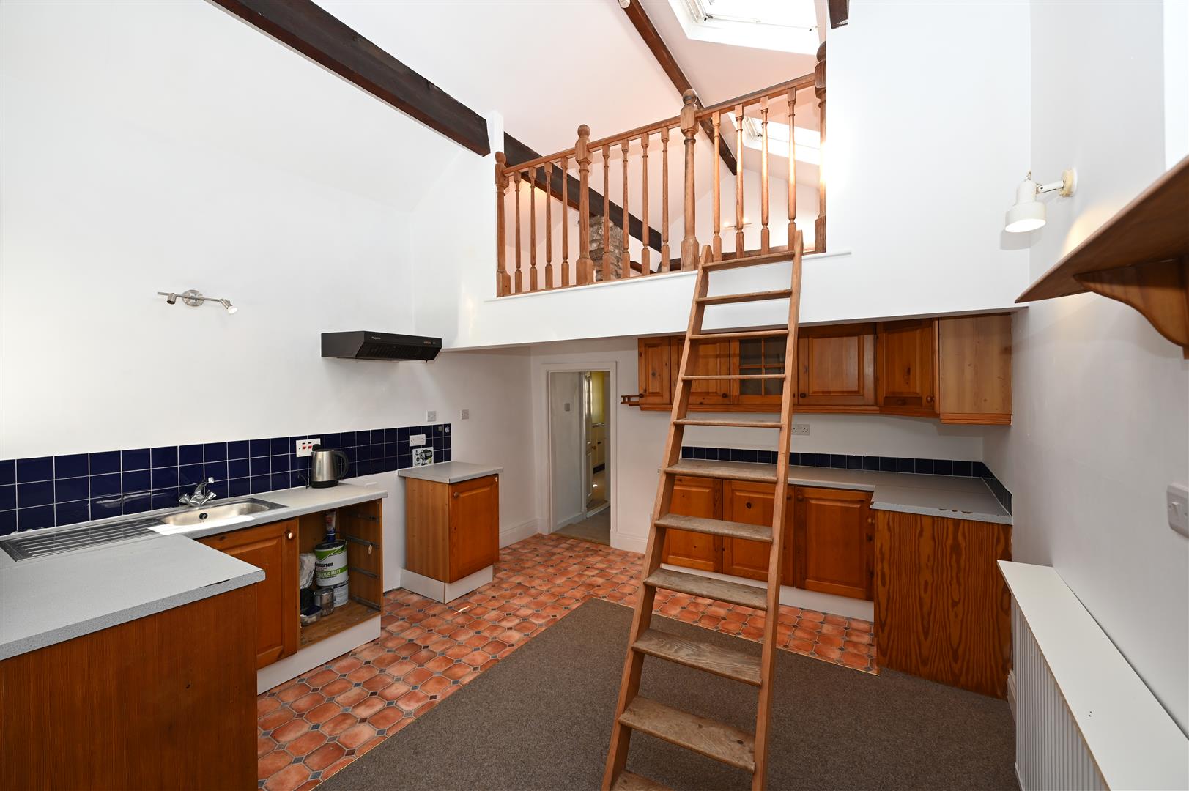
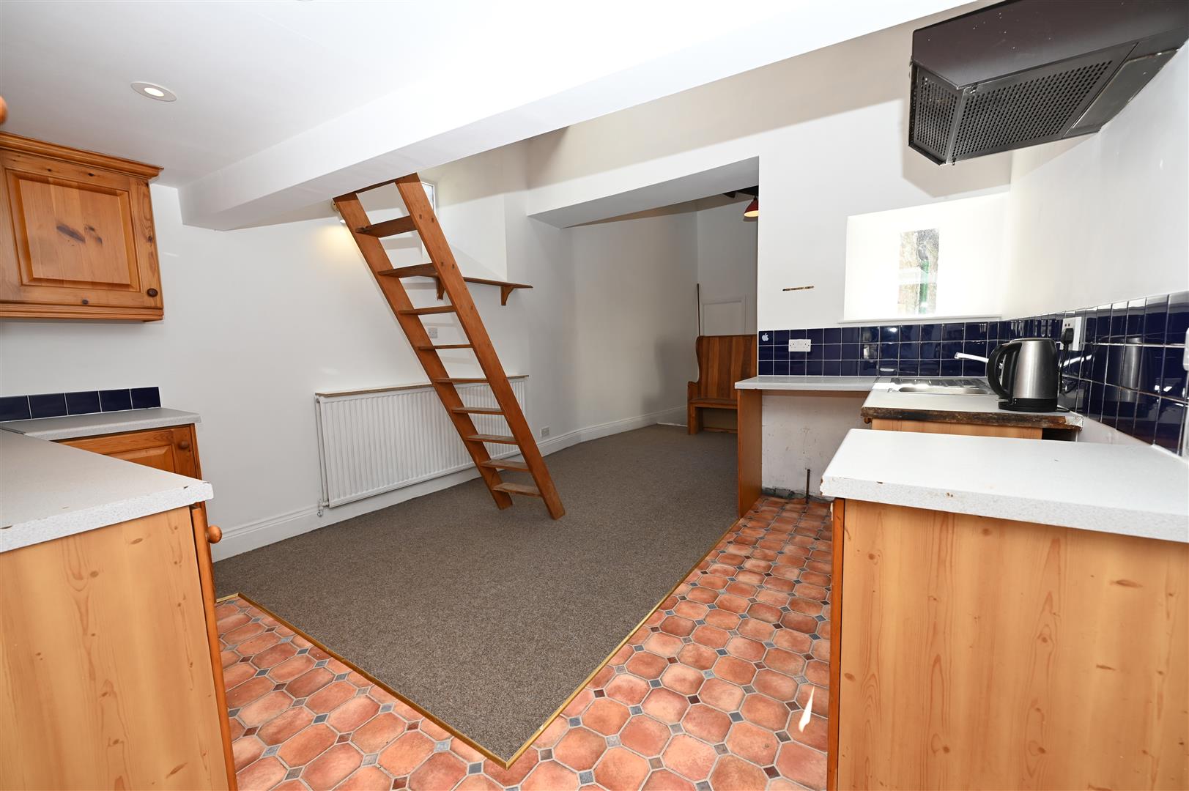
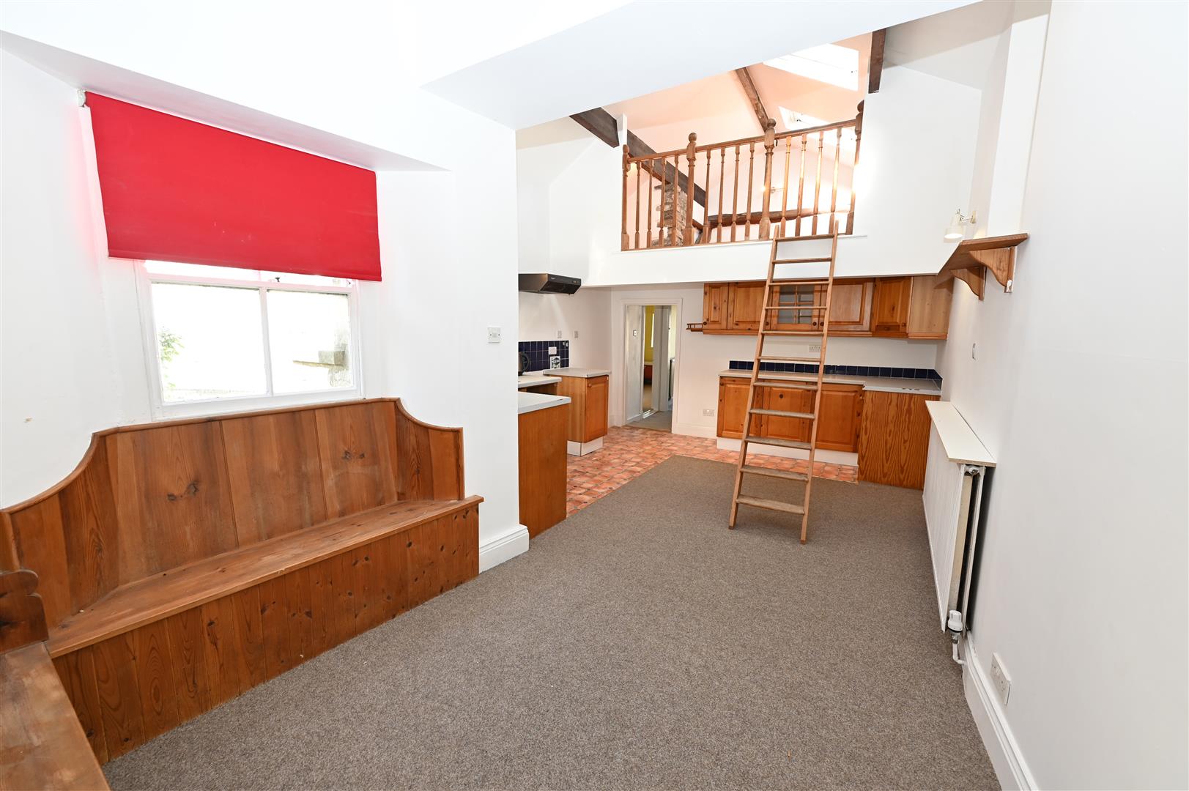
KITCHEN/DINING & DAY ROOM
6.46m x 3.74m narrowing to 2.48m (21'2" x 12'3" na
A fabulous room with pew-bench dining area opening into the vaulted & beamed KITCHEN fitted with wall & floor units & worktops with inset sink & electric cooker space. Vaulted beamed ceiling with Velux & windows to side & rear. Steps to:
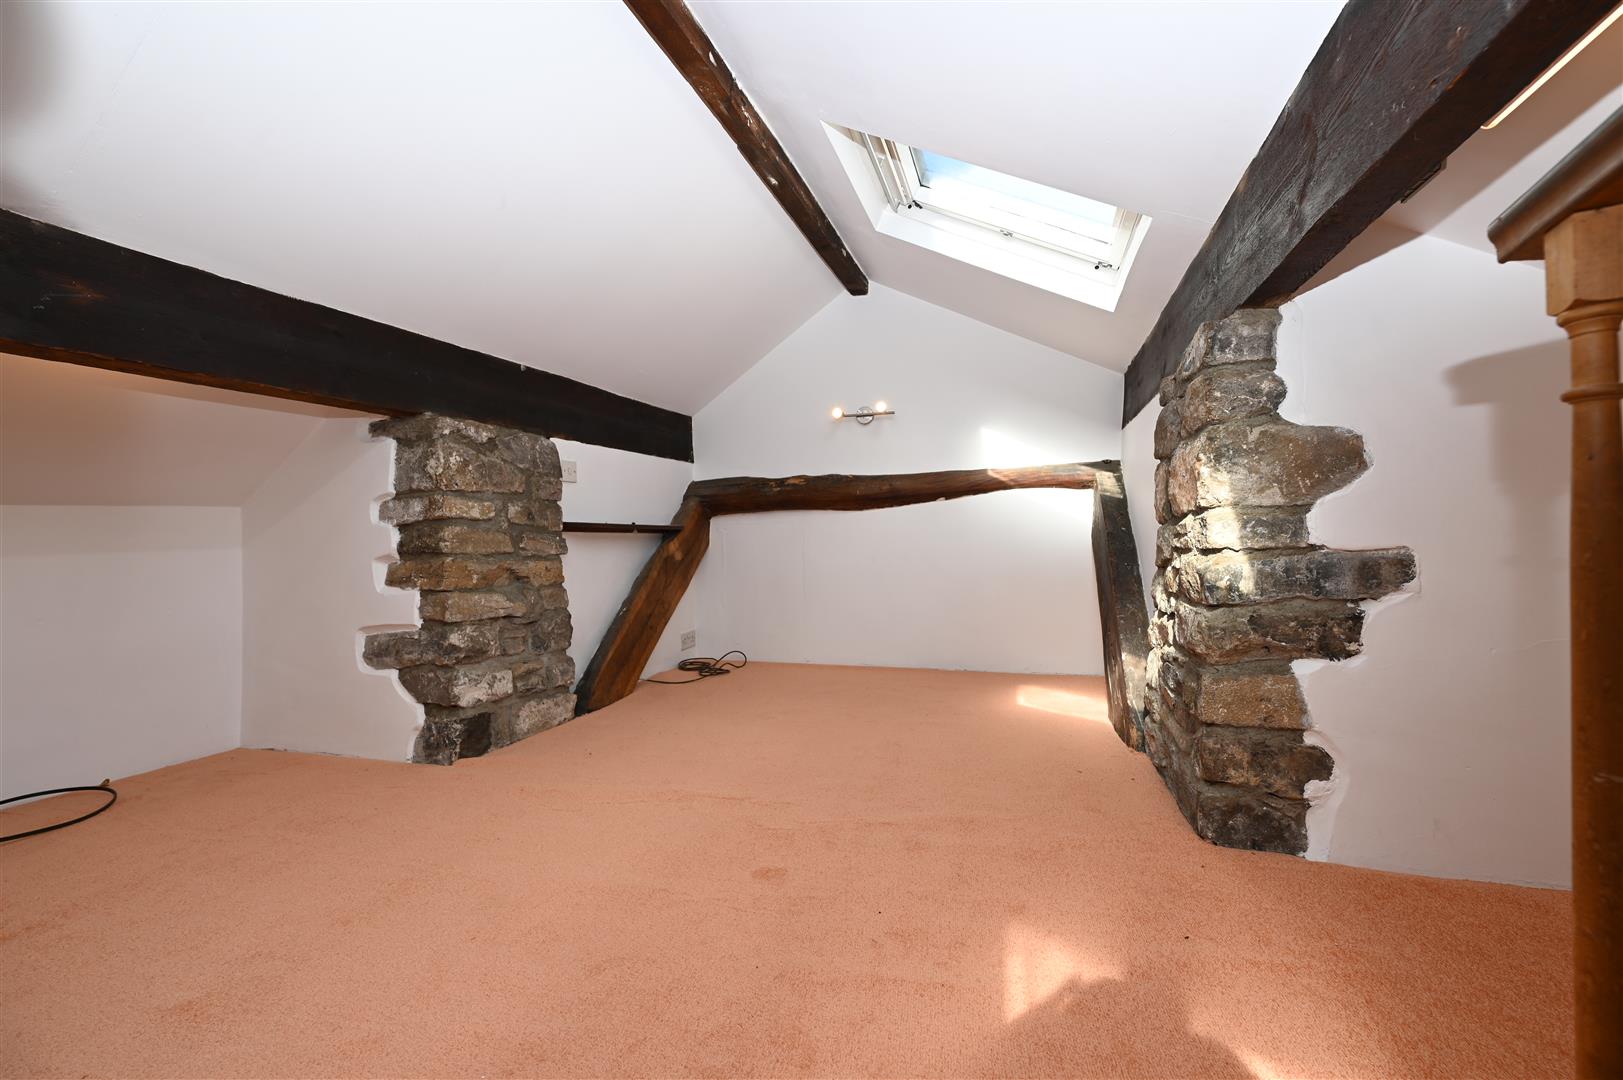
MEZZANINE
3.83m max (2.20m) x 3.12m (12'6" max (7'2") x 10'2
Exposed stonework & beams. 2 Velux windows.
INNER HALL
Built-in cupboard.
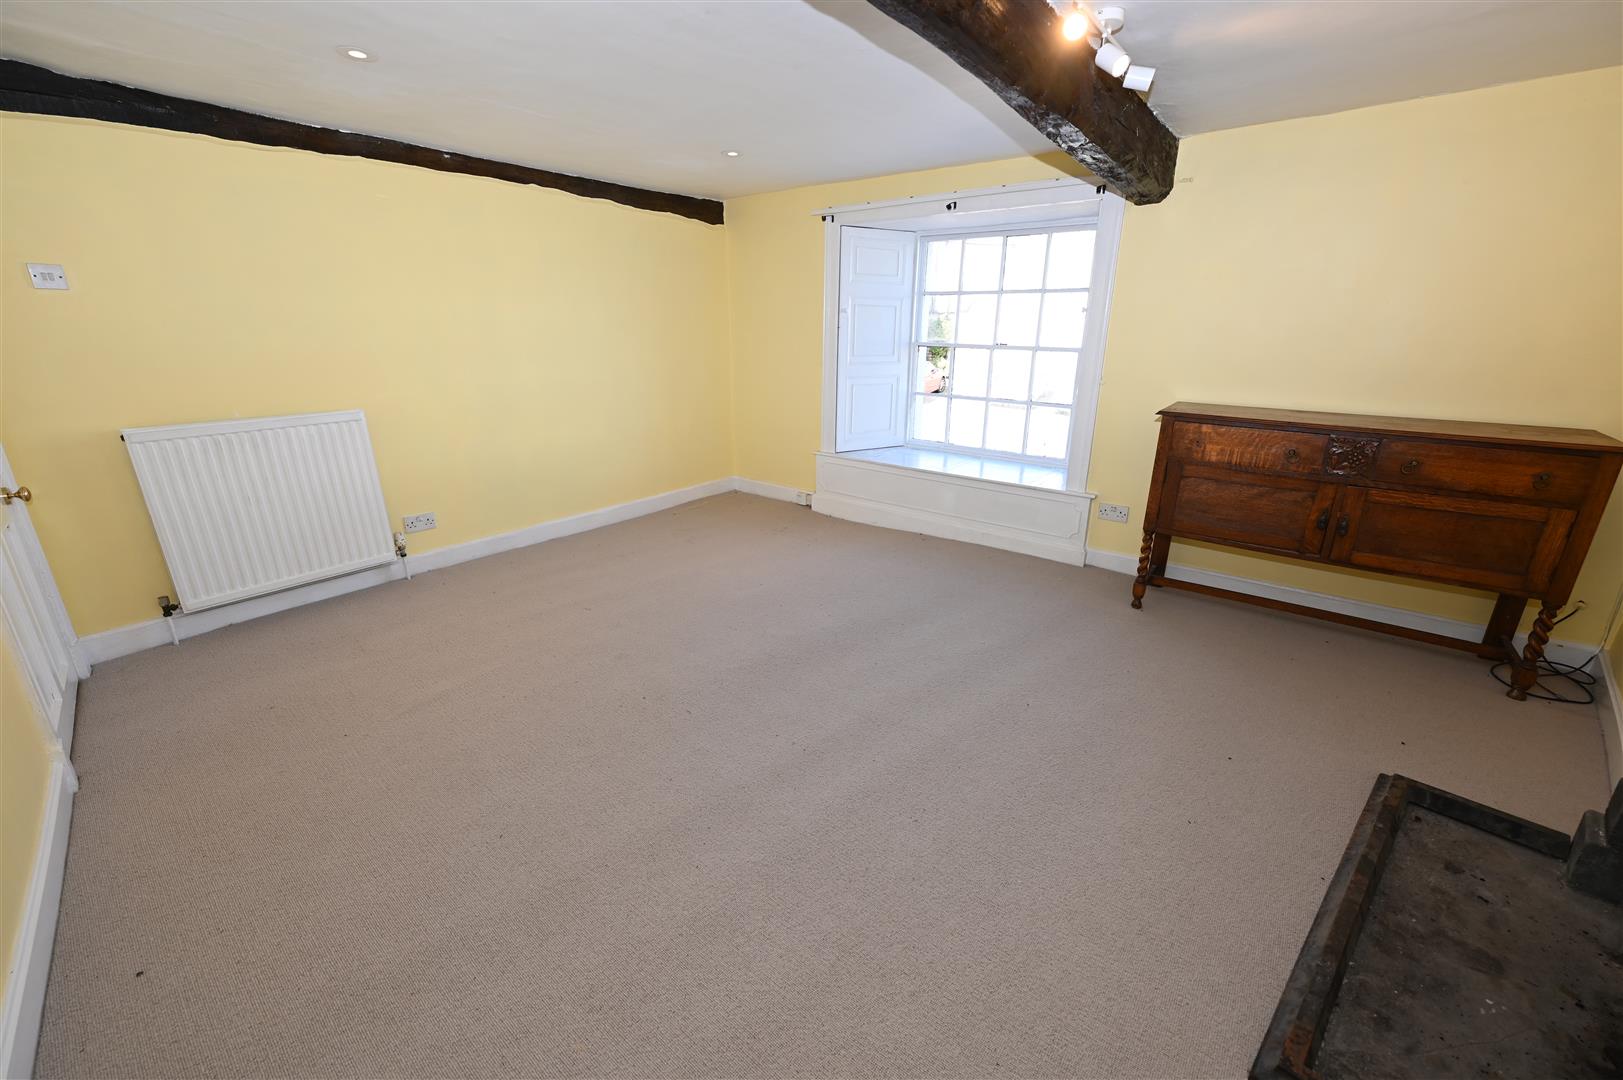
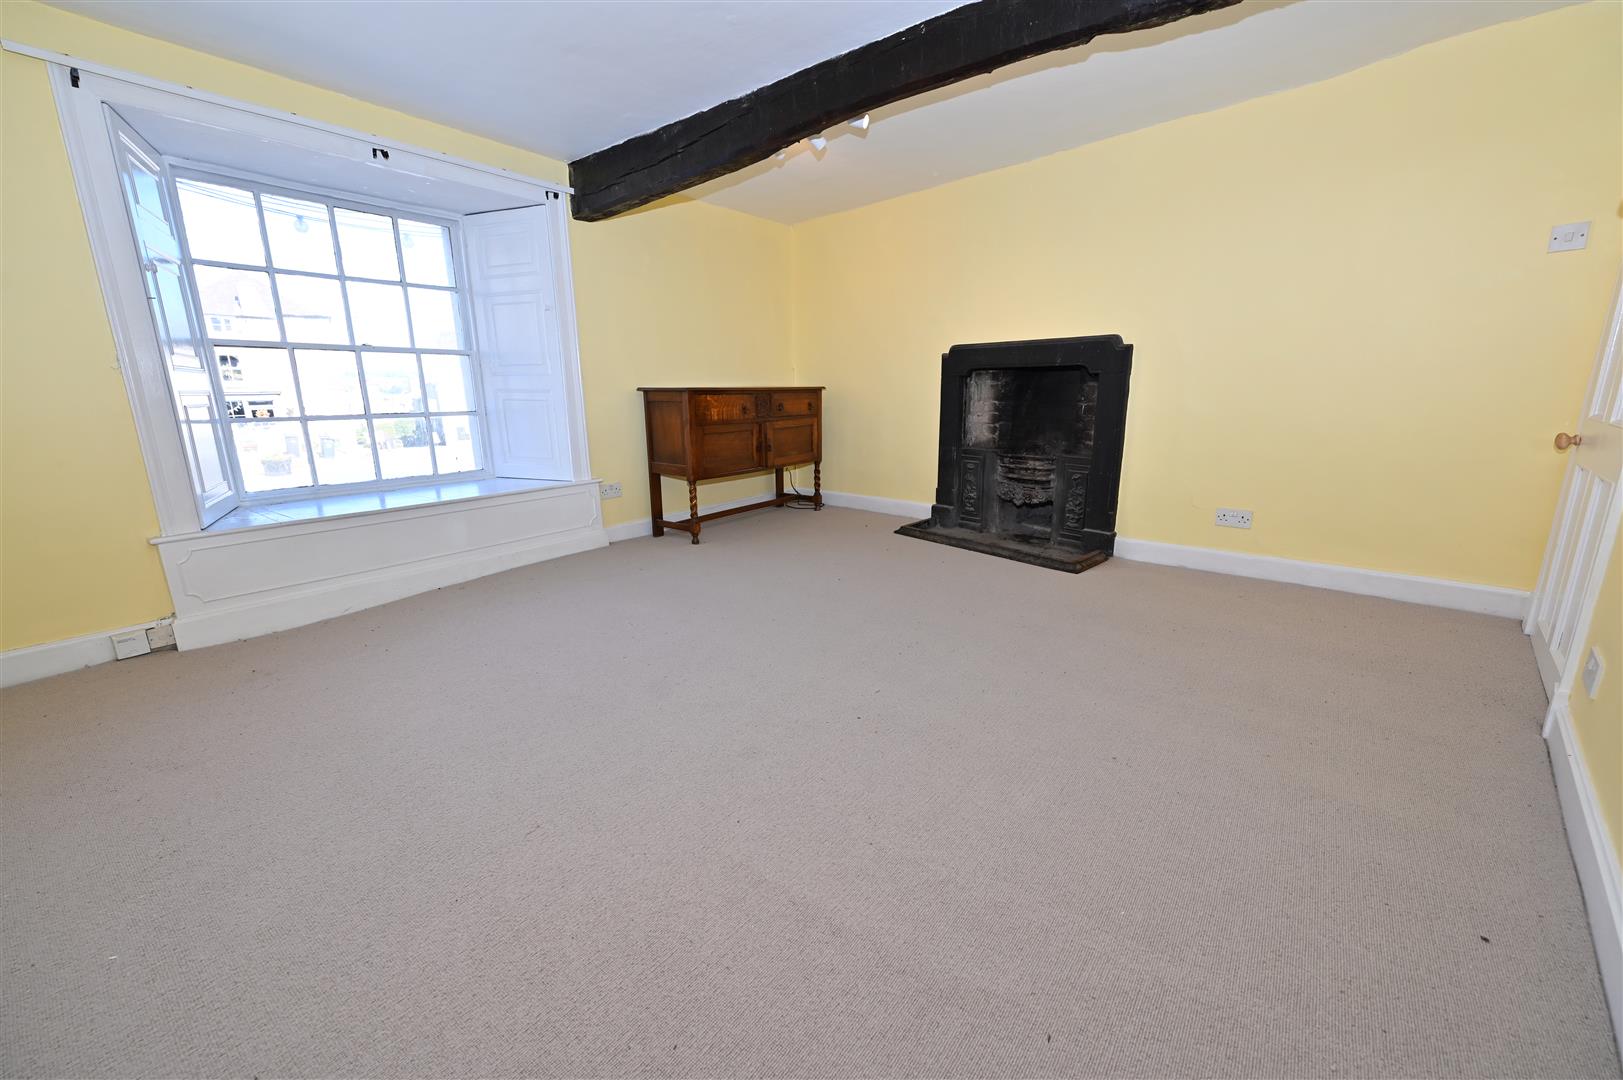
BEDROOM
4.28m x 3.84m (14'0" x 12'7")
Feature fireplace with cast iron grate & ceiling beam. Recessed shuttered window with box-seat to front overlooking the marketplace. Door to:
Walk-in STORE
2.41m x 0.80m (7'10" x 2'7")
Recessed hot-water cylinder.
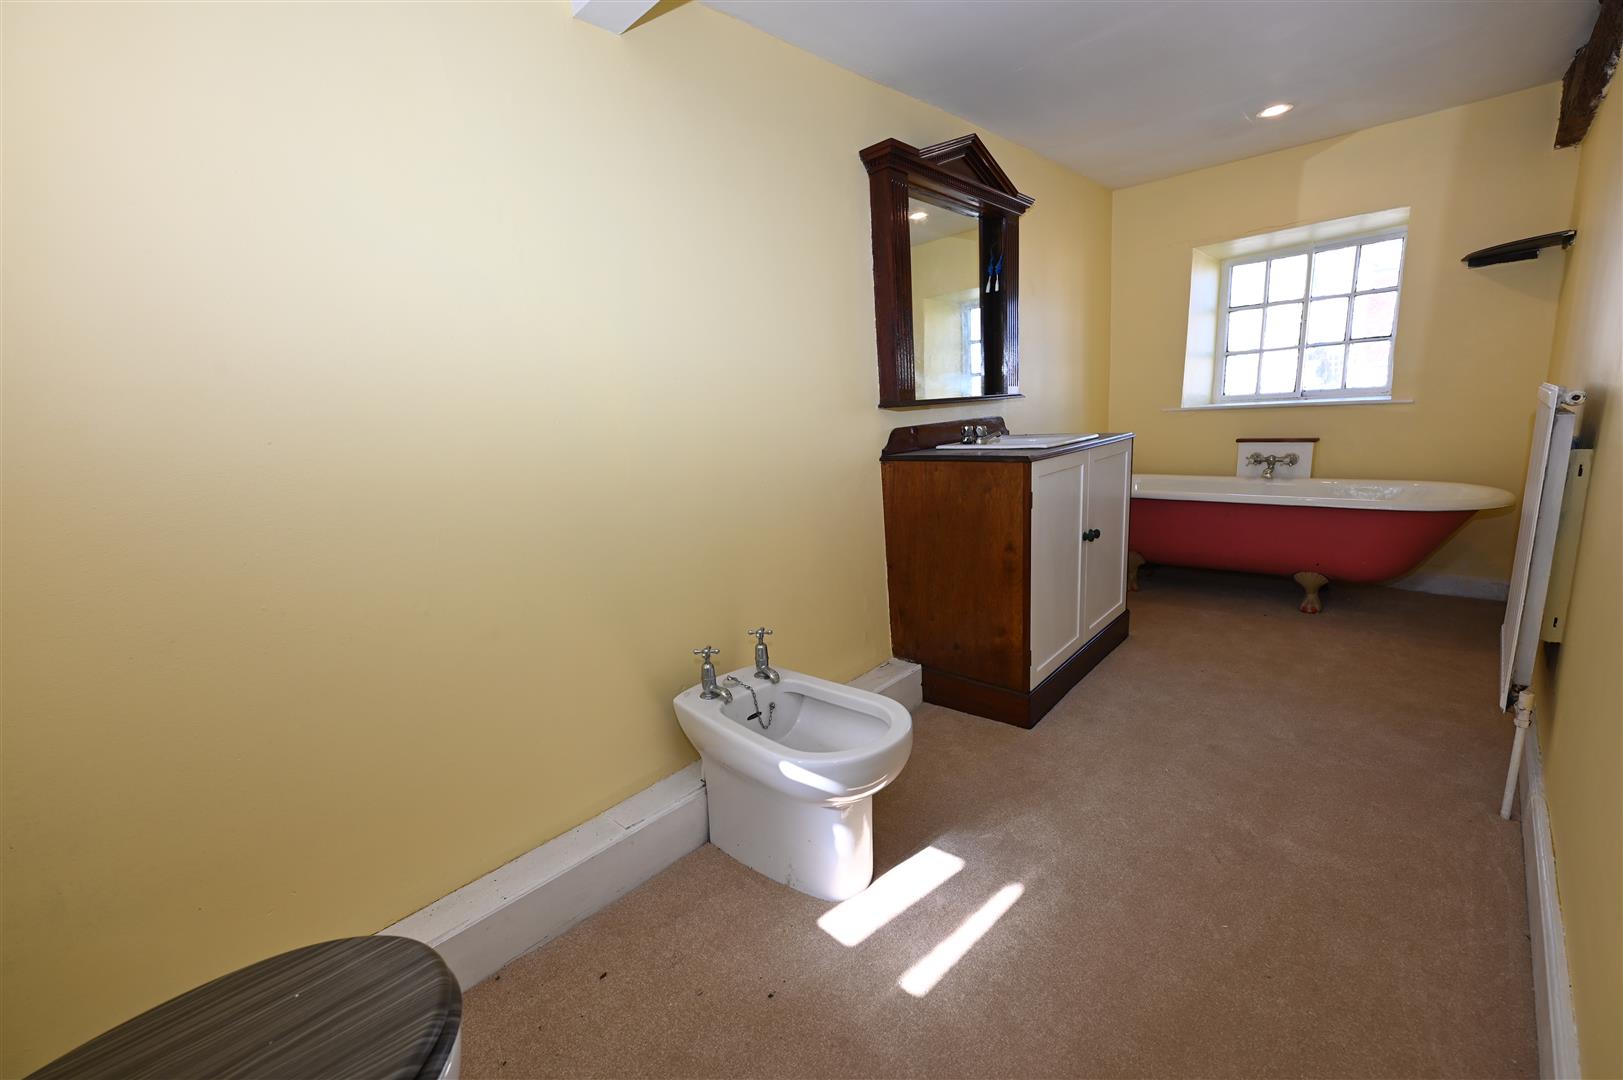
BATHROOM
4.73m x 1.77m narrowing to 1.53m (15'6" x 5'9" nar
Free-standing claw-foot bath, inset washbasin with cupboards under, bidet & WC. Recessed windows to front & rear.
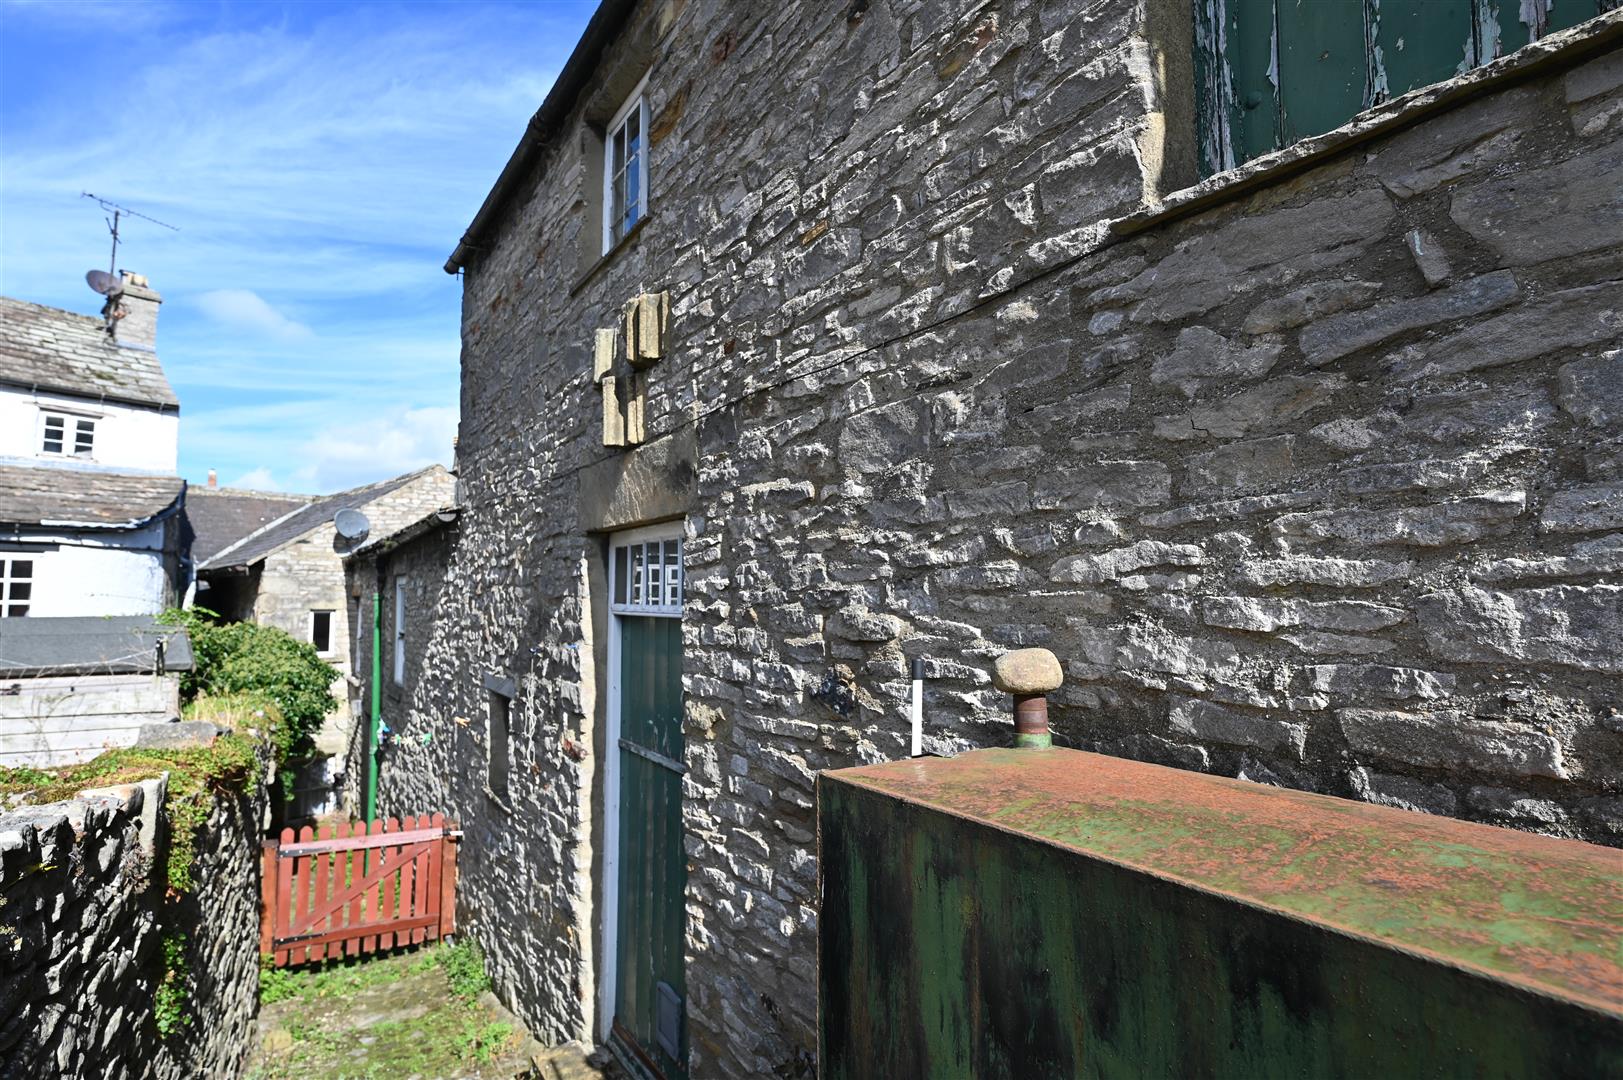
(3) WORKSHOP-BARN
Accessed via a cobbled side ginnel.
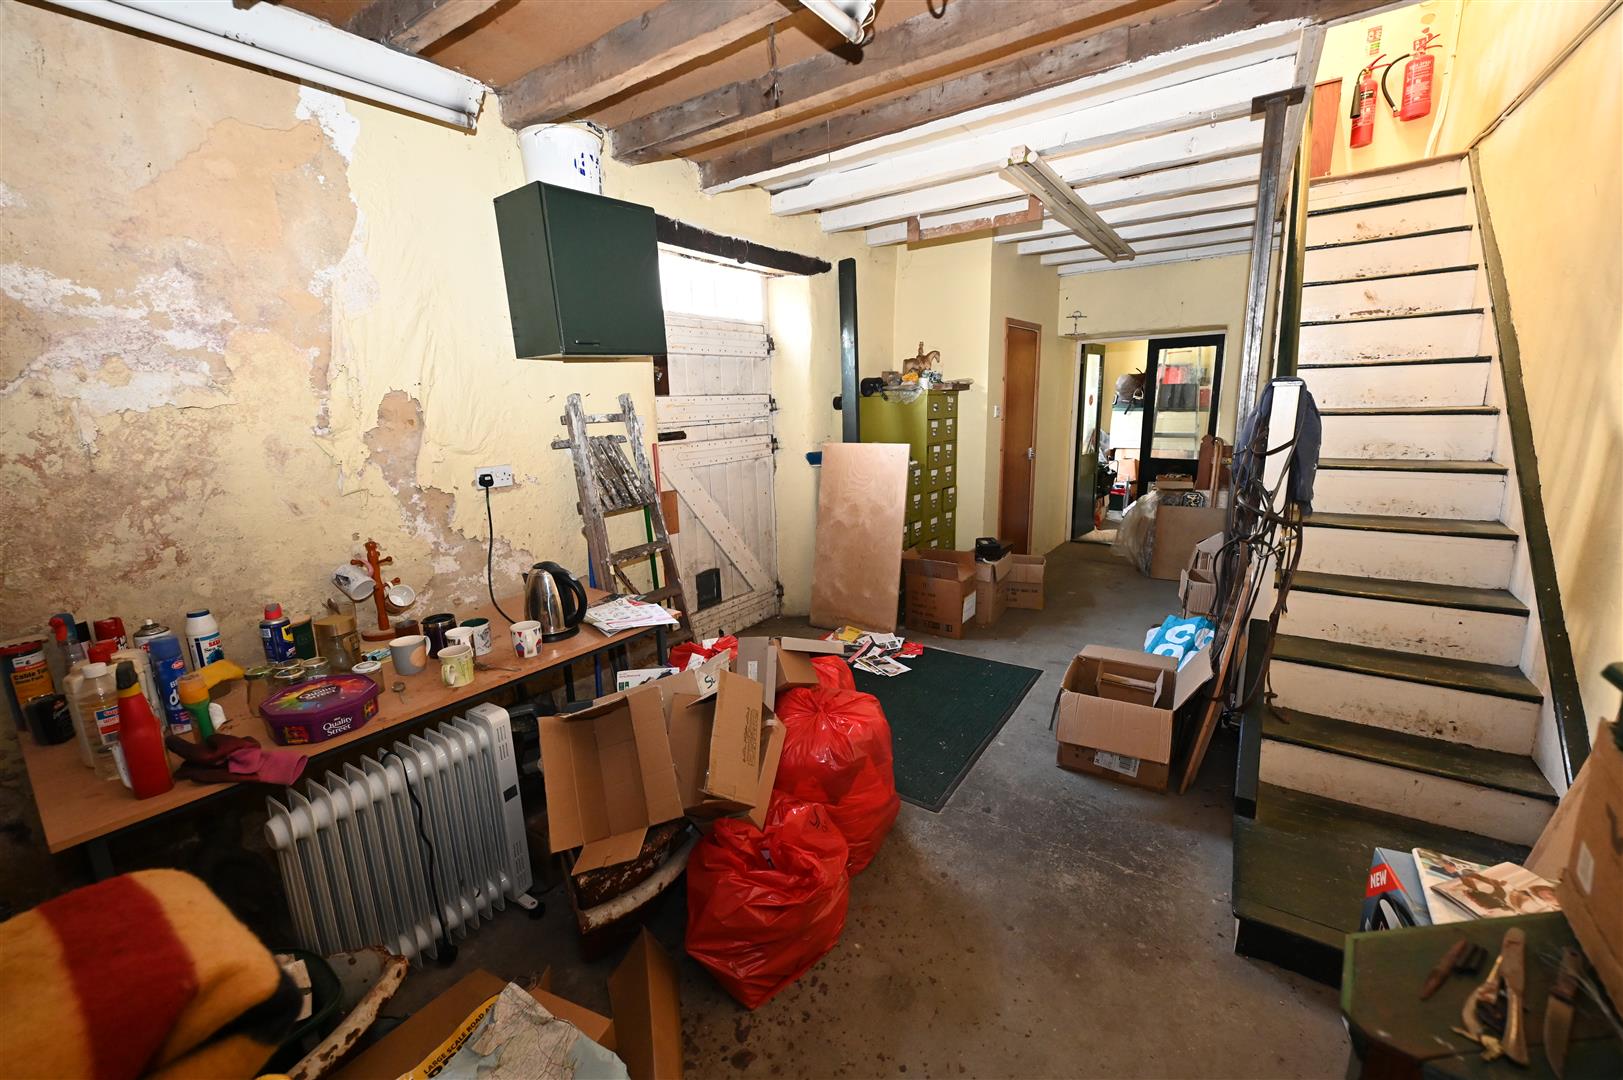
Ground-Floor AREA
7.07m x 3.50m (23'2" x 11'5")
Including a small WASHROOM/WC (1.49m x 0.70m/4'10" x 2'3"). Stairs to first floor & double doors to:
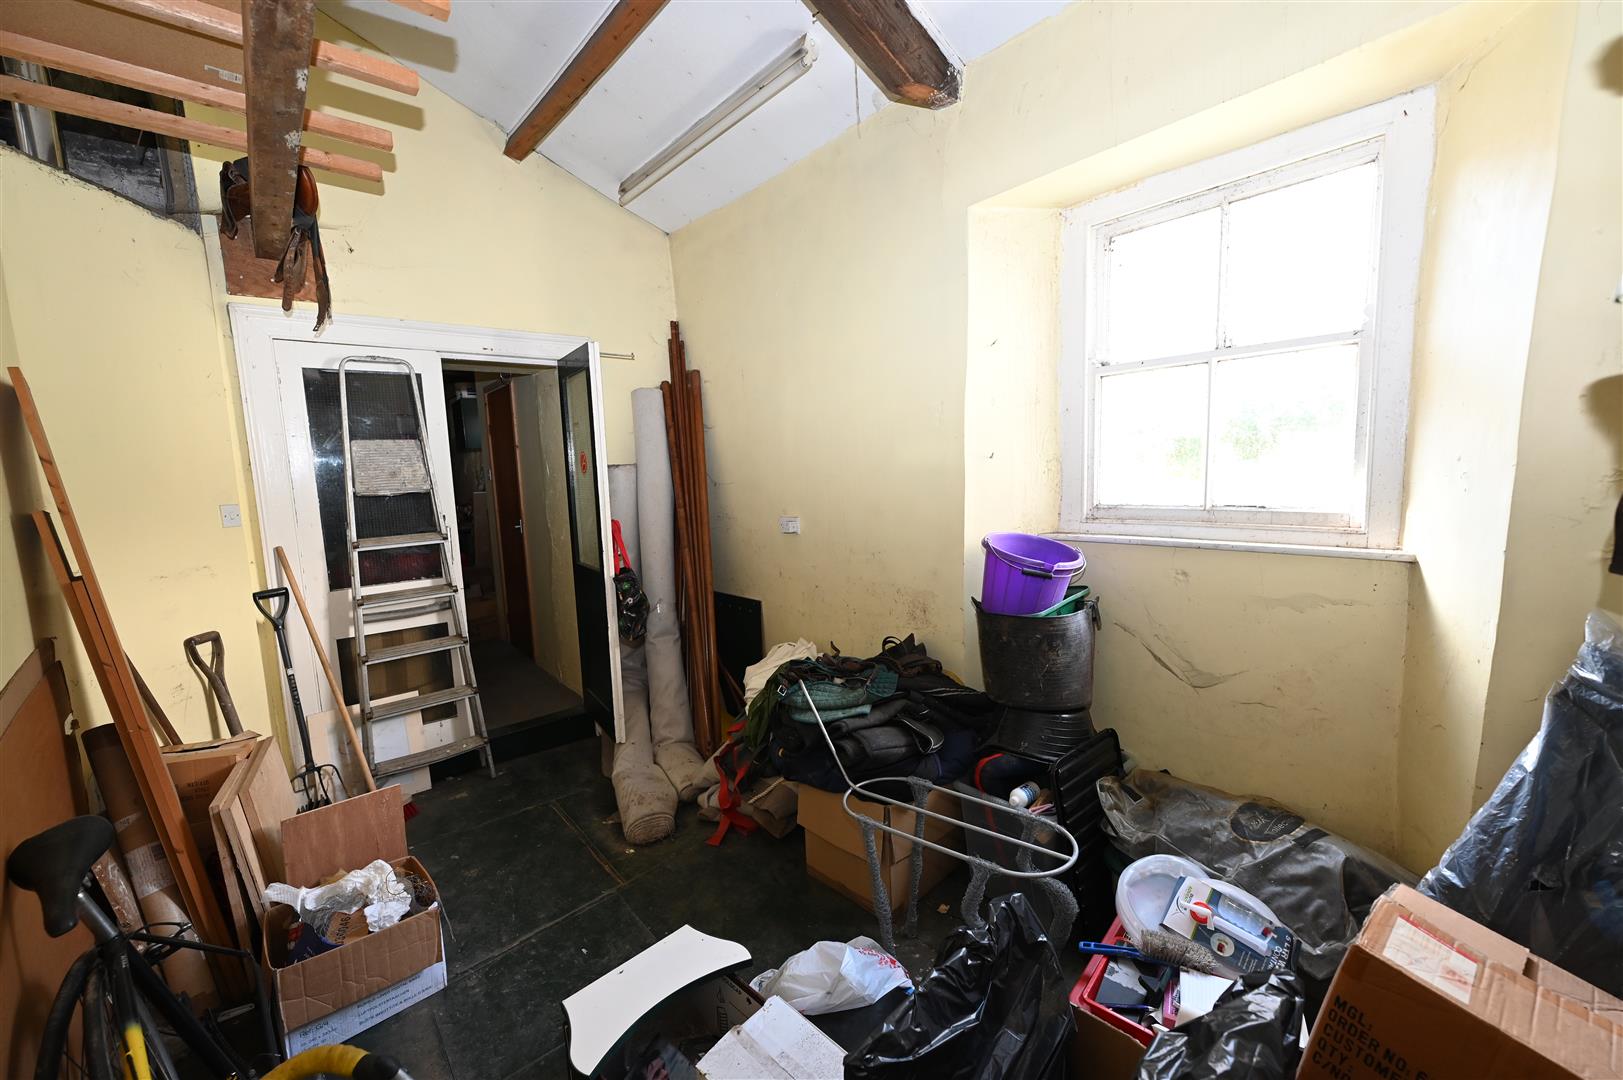
BARN STOREROOM
4.34m x 2.46m min (14'2" x 8'0" min)
Bay window to side.
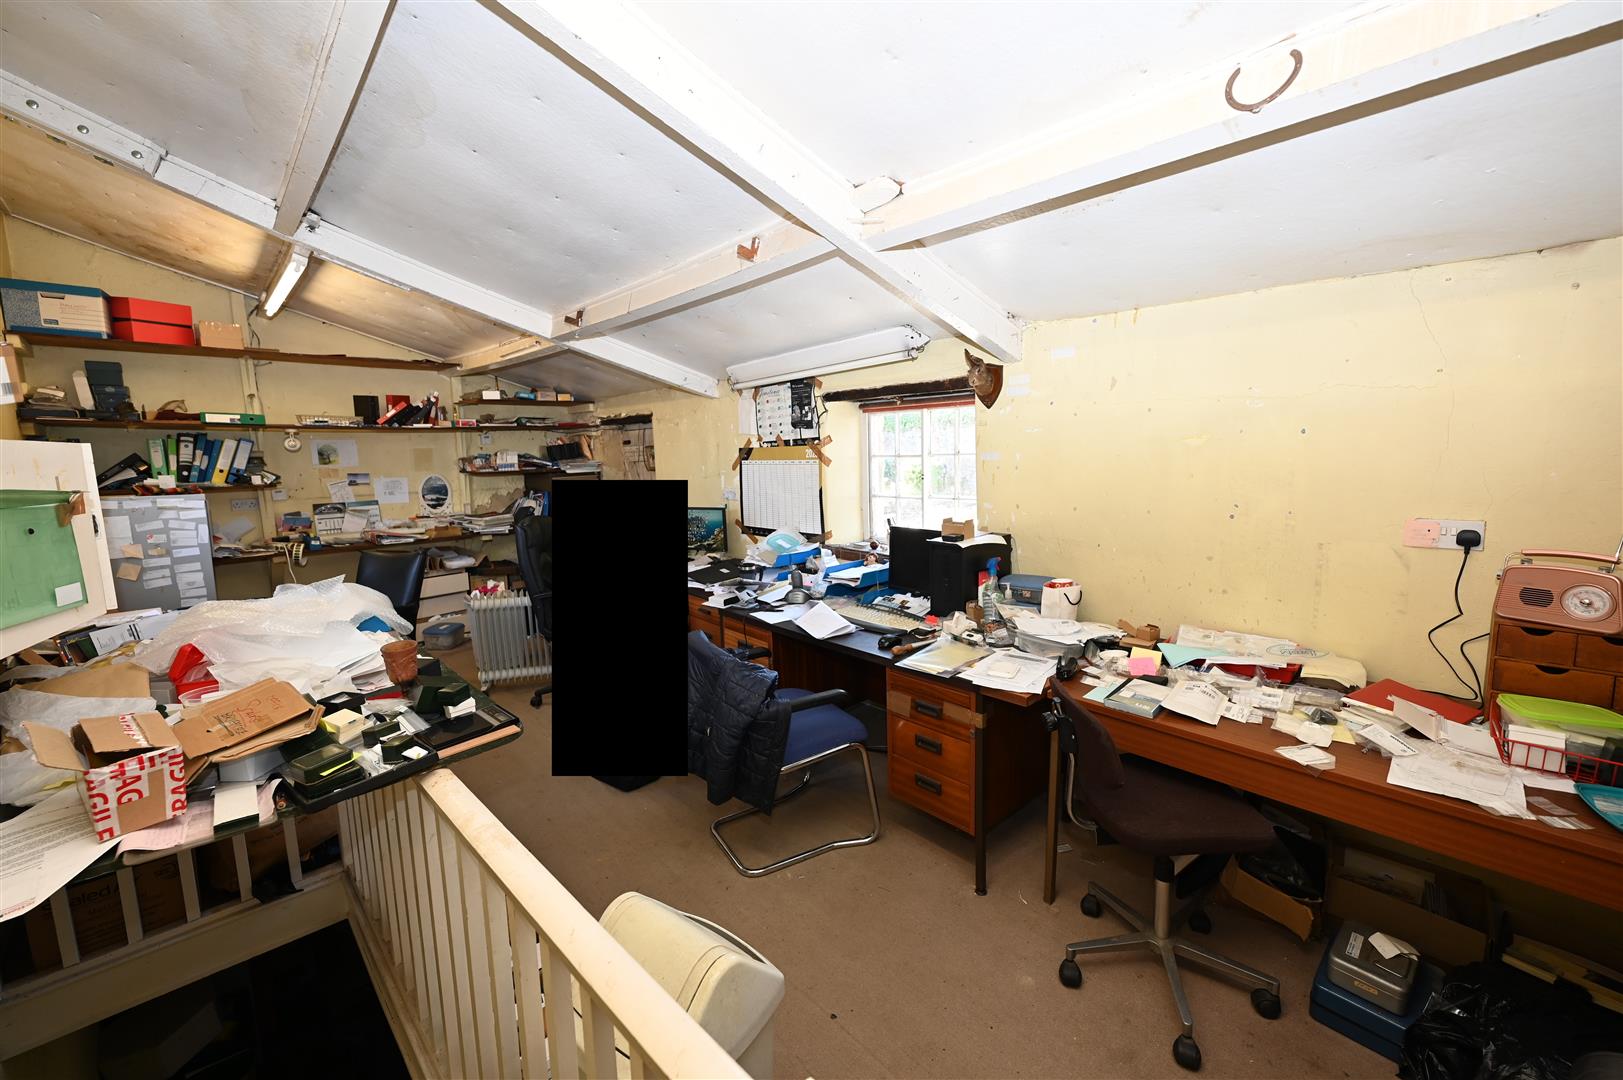
First-Floor AREA
7.02m x 3.46m (23'0" x 11'4")
Recessed windows to sides & hay-store door.
NOTES
(1) Mains Water, Electricity & Drainage – Oil boiler.
(2) Council Tax Band: APARTMENT - Band A; SHOP: - Current rateable value (1 April 2026 to present) £4,850. Small business rate relief - You can get small business rate relief if: your property’s rateable value is less than £15,000 & your business only uses one property - you may still be able to get relief if you use more. Contact North Yorkshire Council, County Hall, Racecourse Lane, Northallerton, DL7 8AD. Telephone: 0300 131 2131
(3) EPC: Ground-floor Flat: 46-E, Top-floor Flat: 39-E
(4) Shared cobbled approach ginnel.
(2) Council Tax Band: APARTMENT - Band A; SHOP: - Current rateable value (1 April 2026 to present) £4,850. Small business rate relief - You can get small business rate relief if: your property’s rateable value is less than £15,000 & your business only uses one property - you may still be able to get relief if you use more. Contact North Yorkshire Council, County Hall, Racecourse Lane, Northallerton, DL7 8AD. Telephone: 0300 131 2131
(3) EPC: Ground-floor Flat: 46-E, Top-floor Flat: 39-E
(4) Shared cobbled approach ginnel.
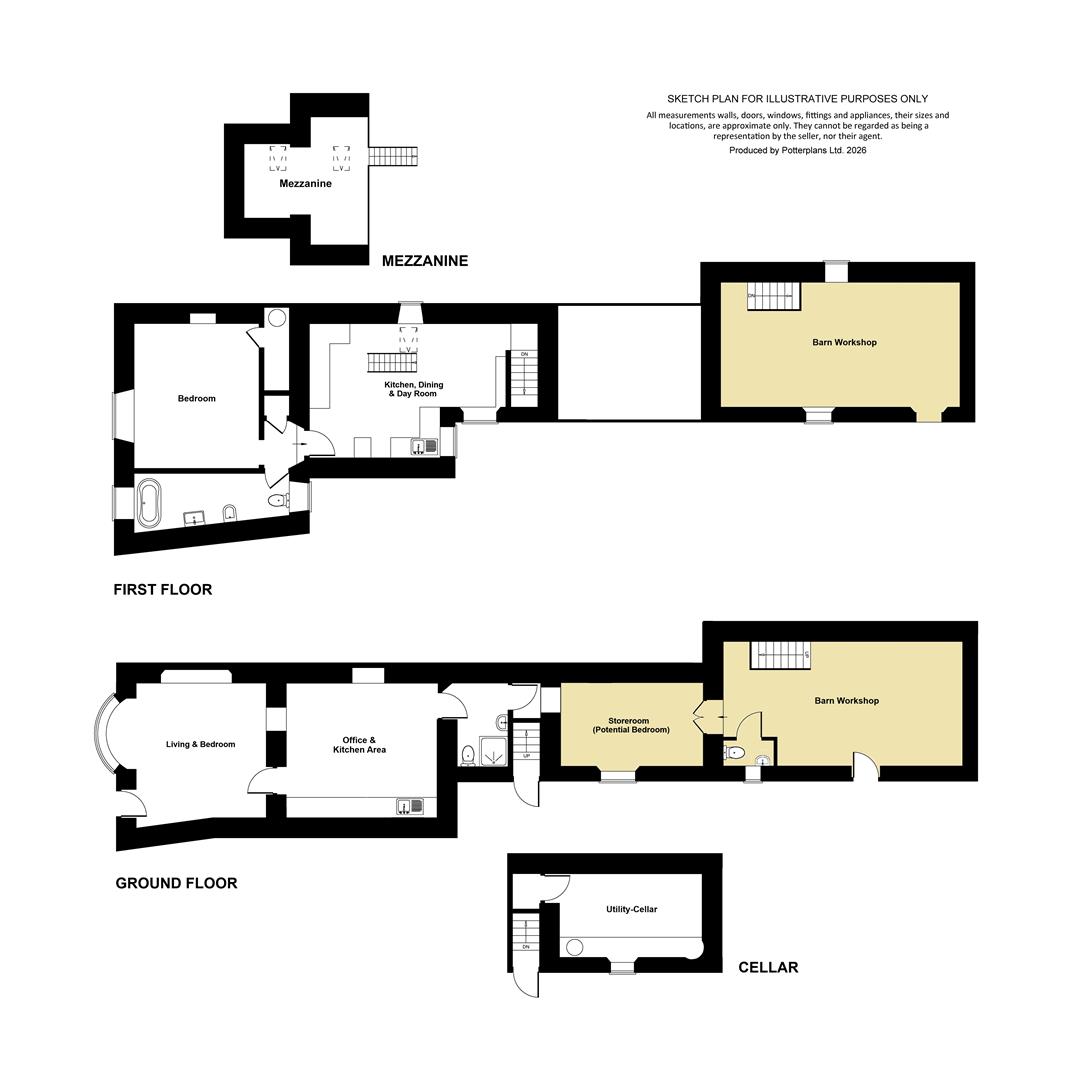
Floor plan
Map