

01748 822 711
About the property
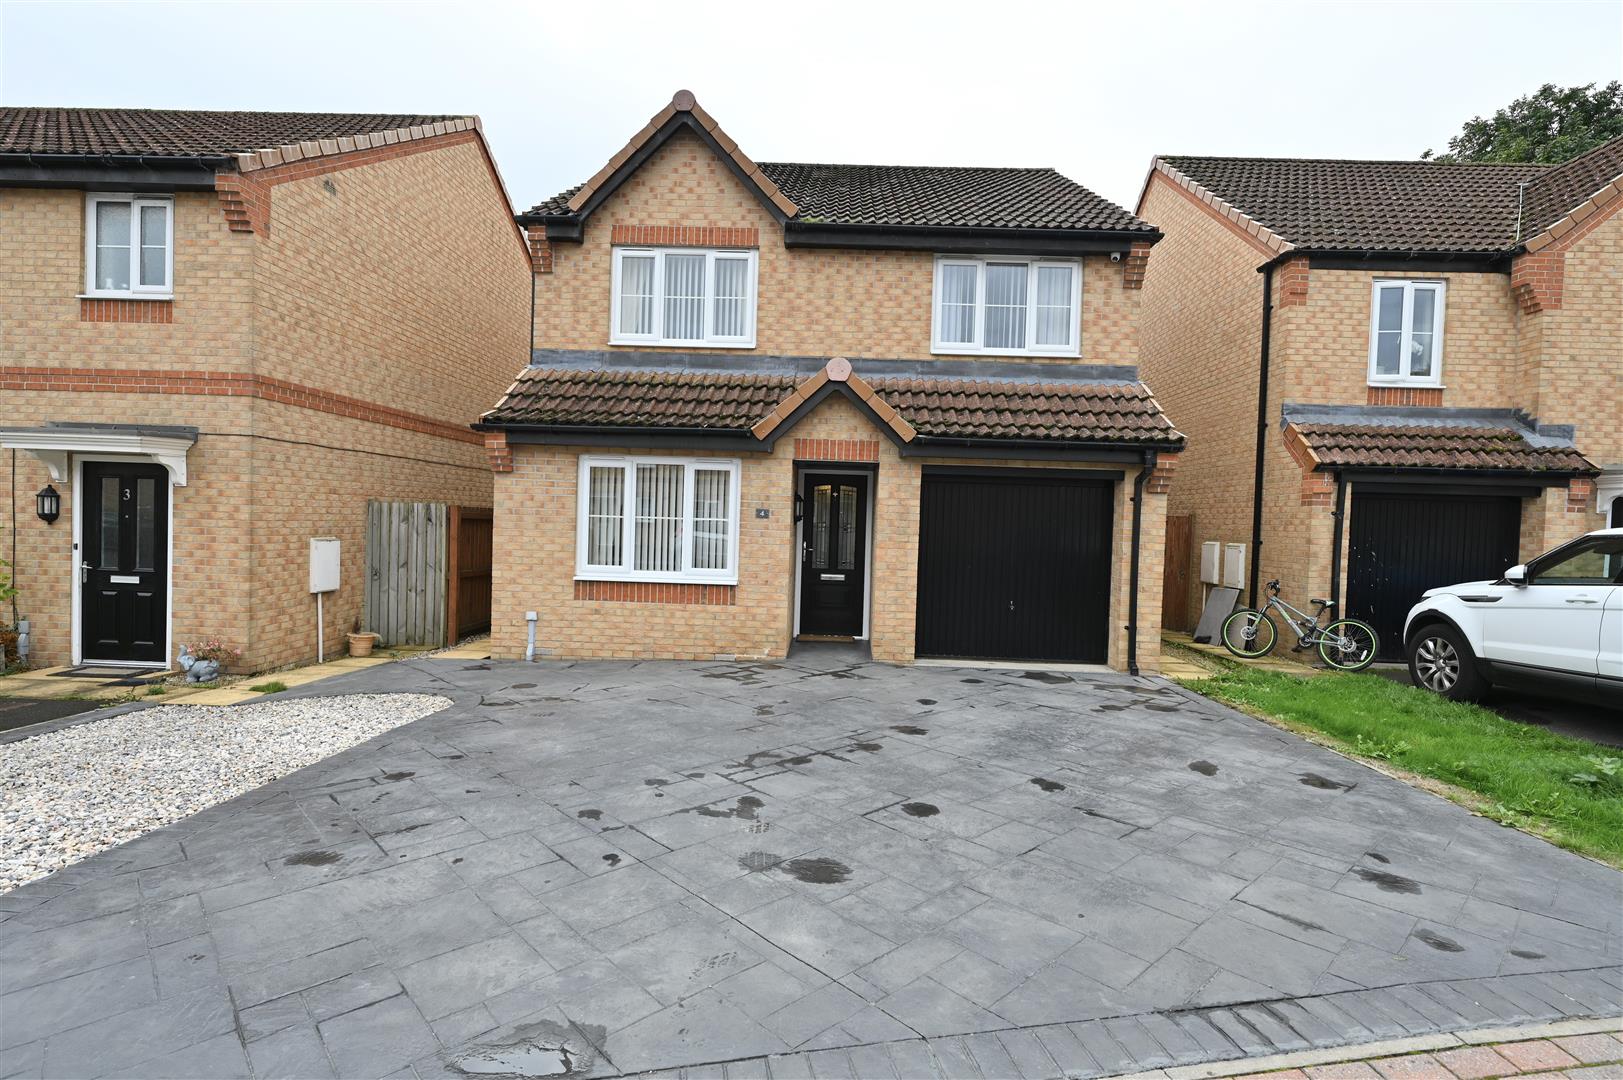
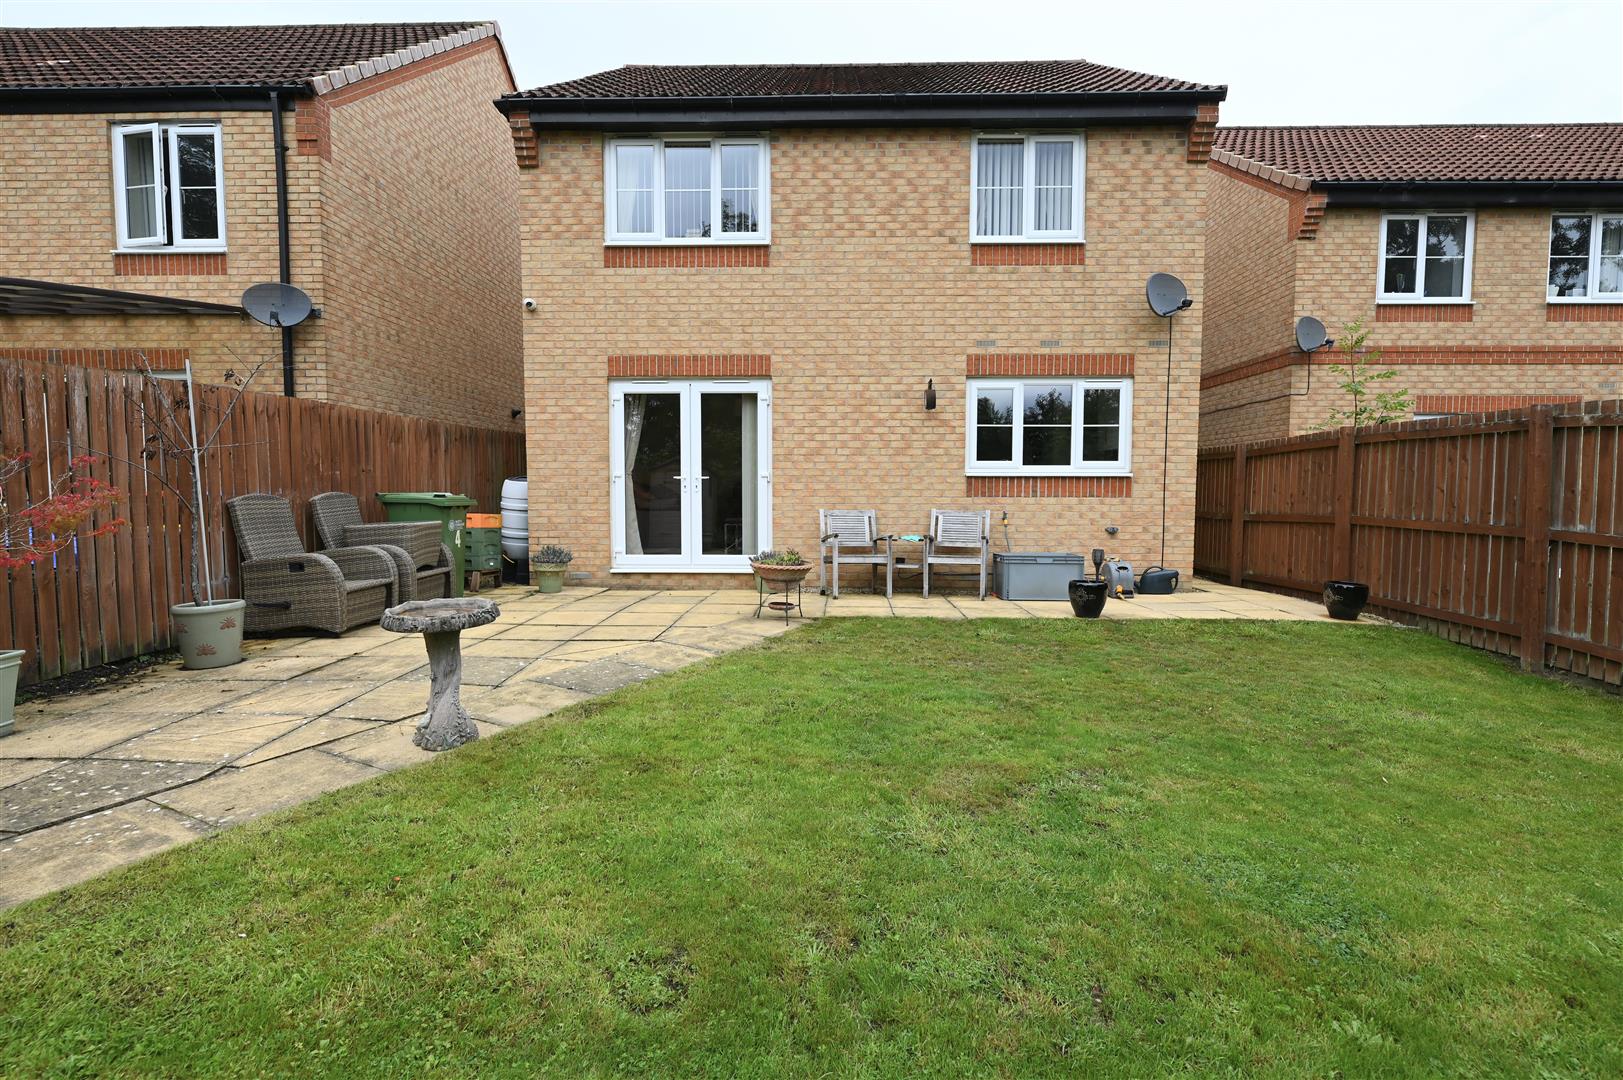
Immaculately presented four bedroomed detached house, lounge at the rear with French doors leading out to the private garden which backs onto woodland. Kitchen and a separate dining room. Four double bedrooms, the master having an en-suite and a family bathroom. With off road parking for two vehicles and a garage. Early viewing is strongly recommended.
Gallery
Full property details
HALLWAY
A double glazed door leads into the hallway, with tiled flooring, cloaks cupboard and central heating radiator. Doors lead into the lounge, kitchen, dining room and downstairs w.c.
DOWNSTAIRS W.C,
With low level w.c, wash hand basin, half tiled walls, tiled floor, central heating radiator and a UPVC double glazed window to the side.
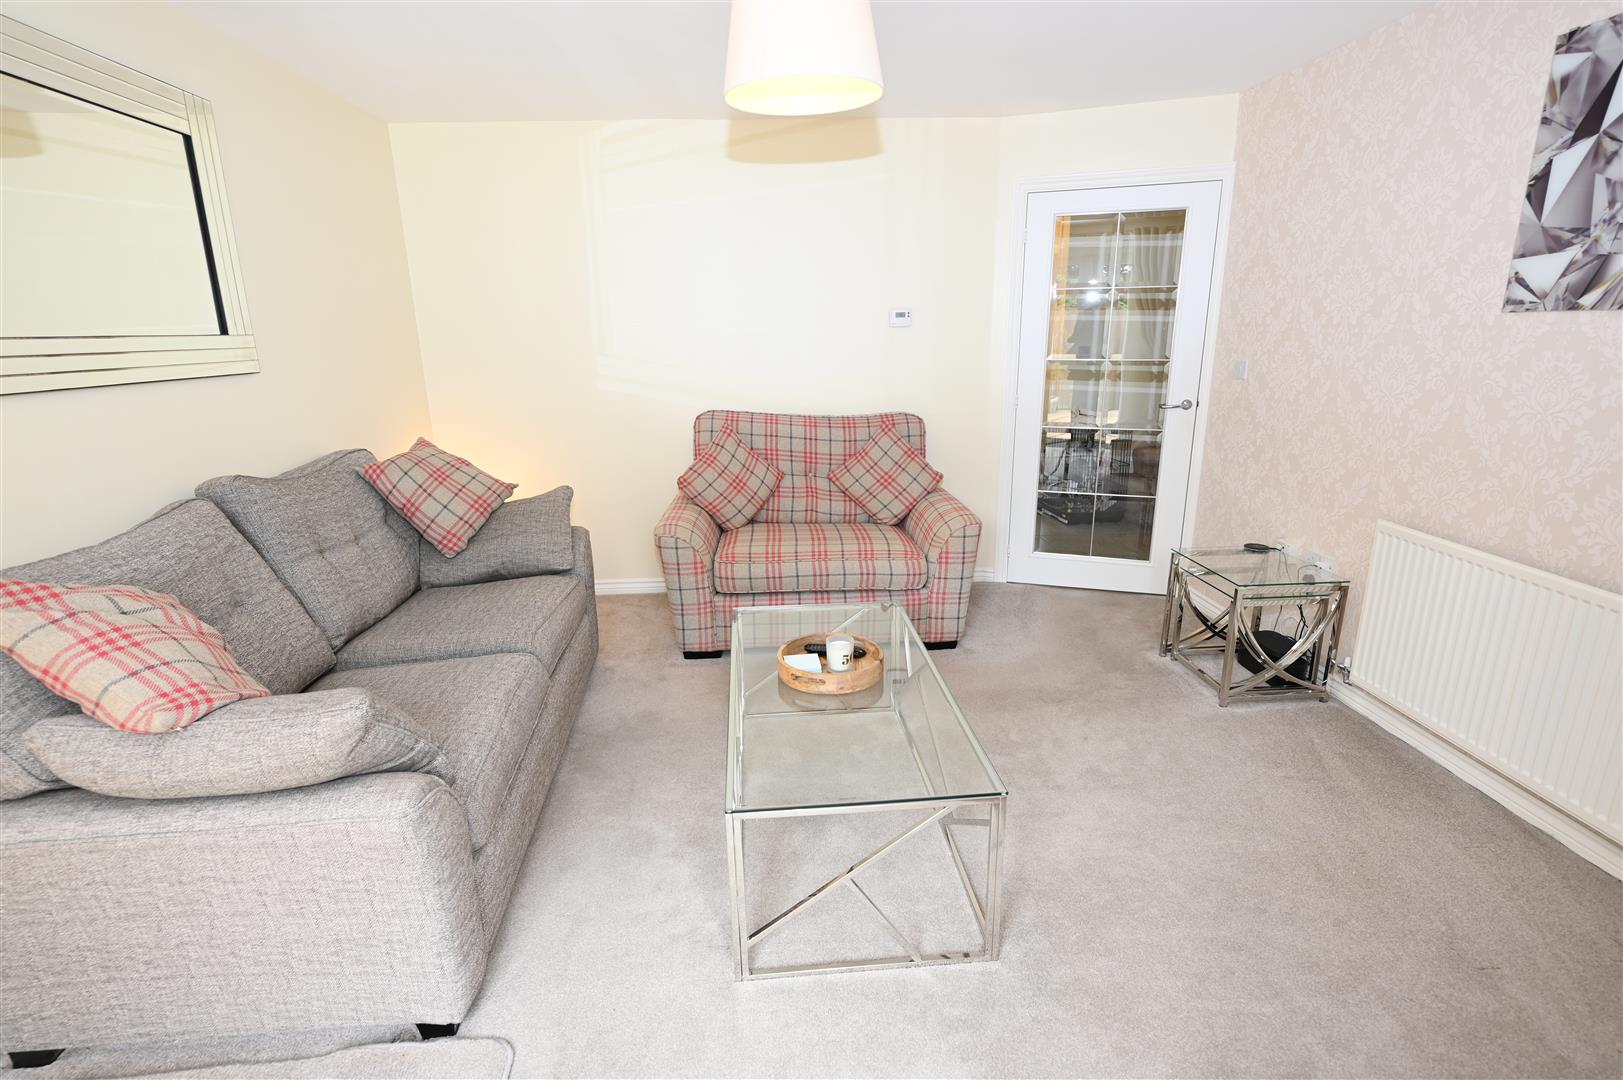
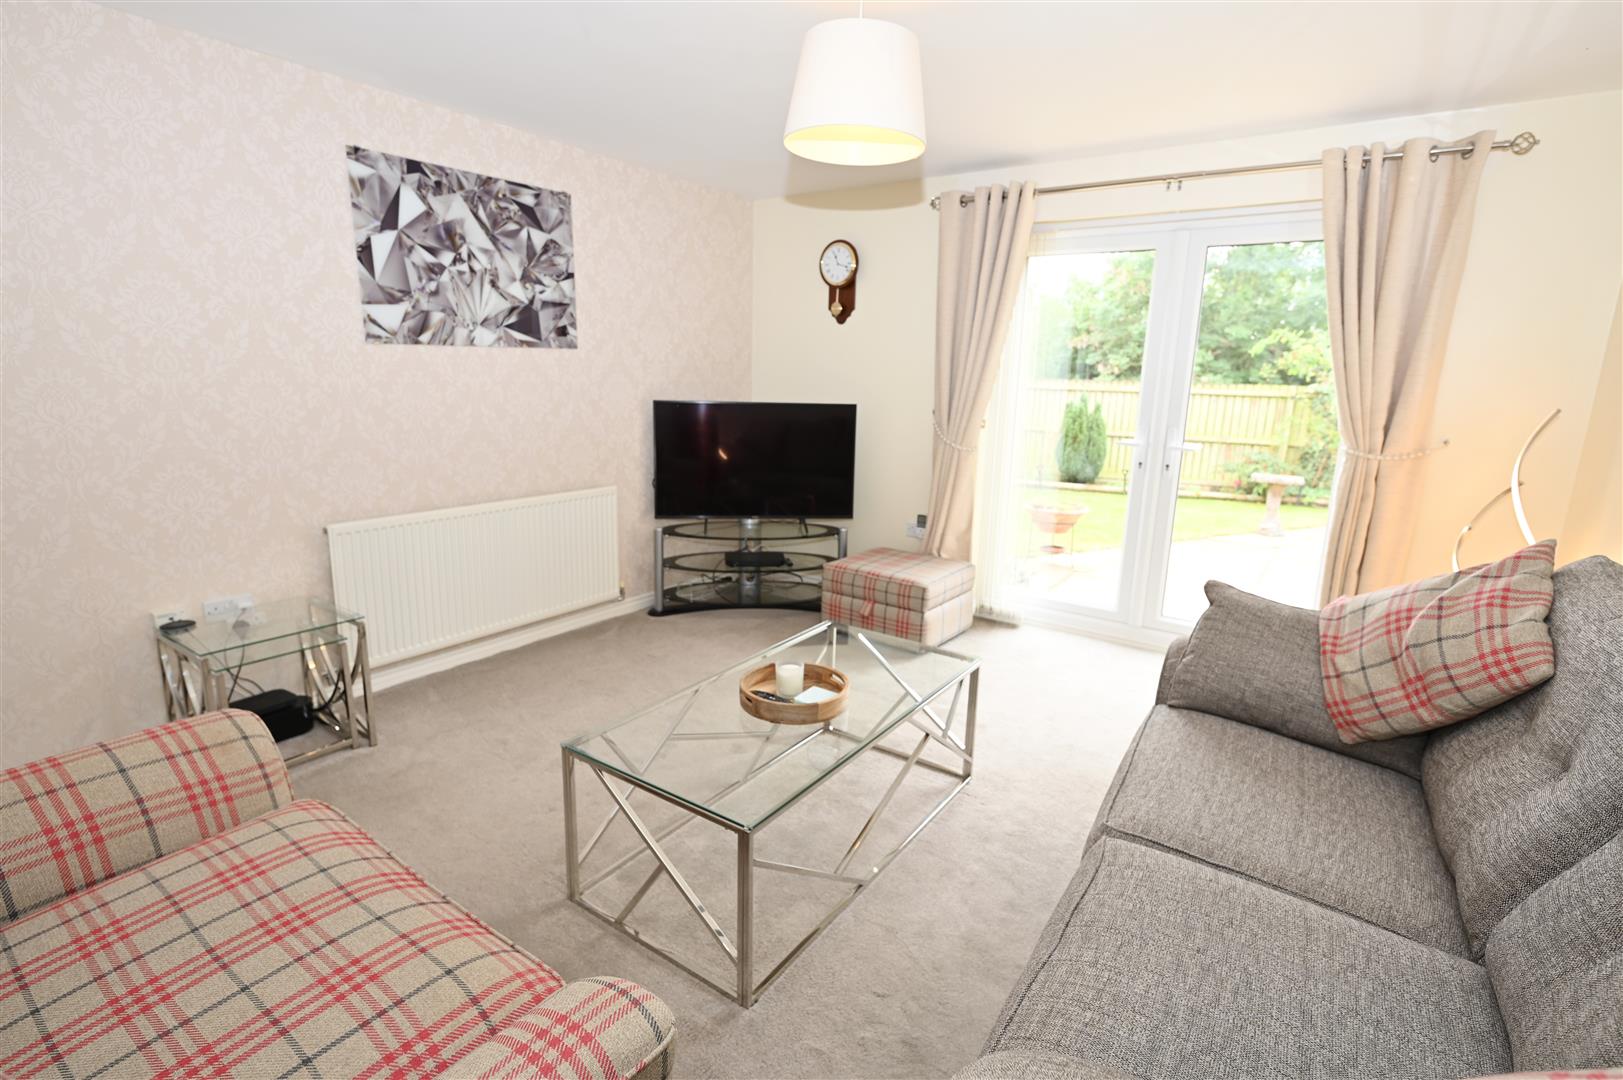
LOUNGE
4.20 x 3.90 (13'9" x 12'9")
With UPVC double glazed French doors leading out to the rear garden, central heating radiator and tv aerial point.
DINING ROOM
3.24 x 2.57 (10'7" x 8'5")
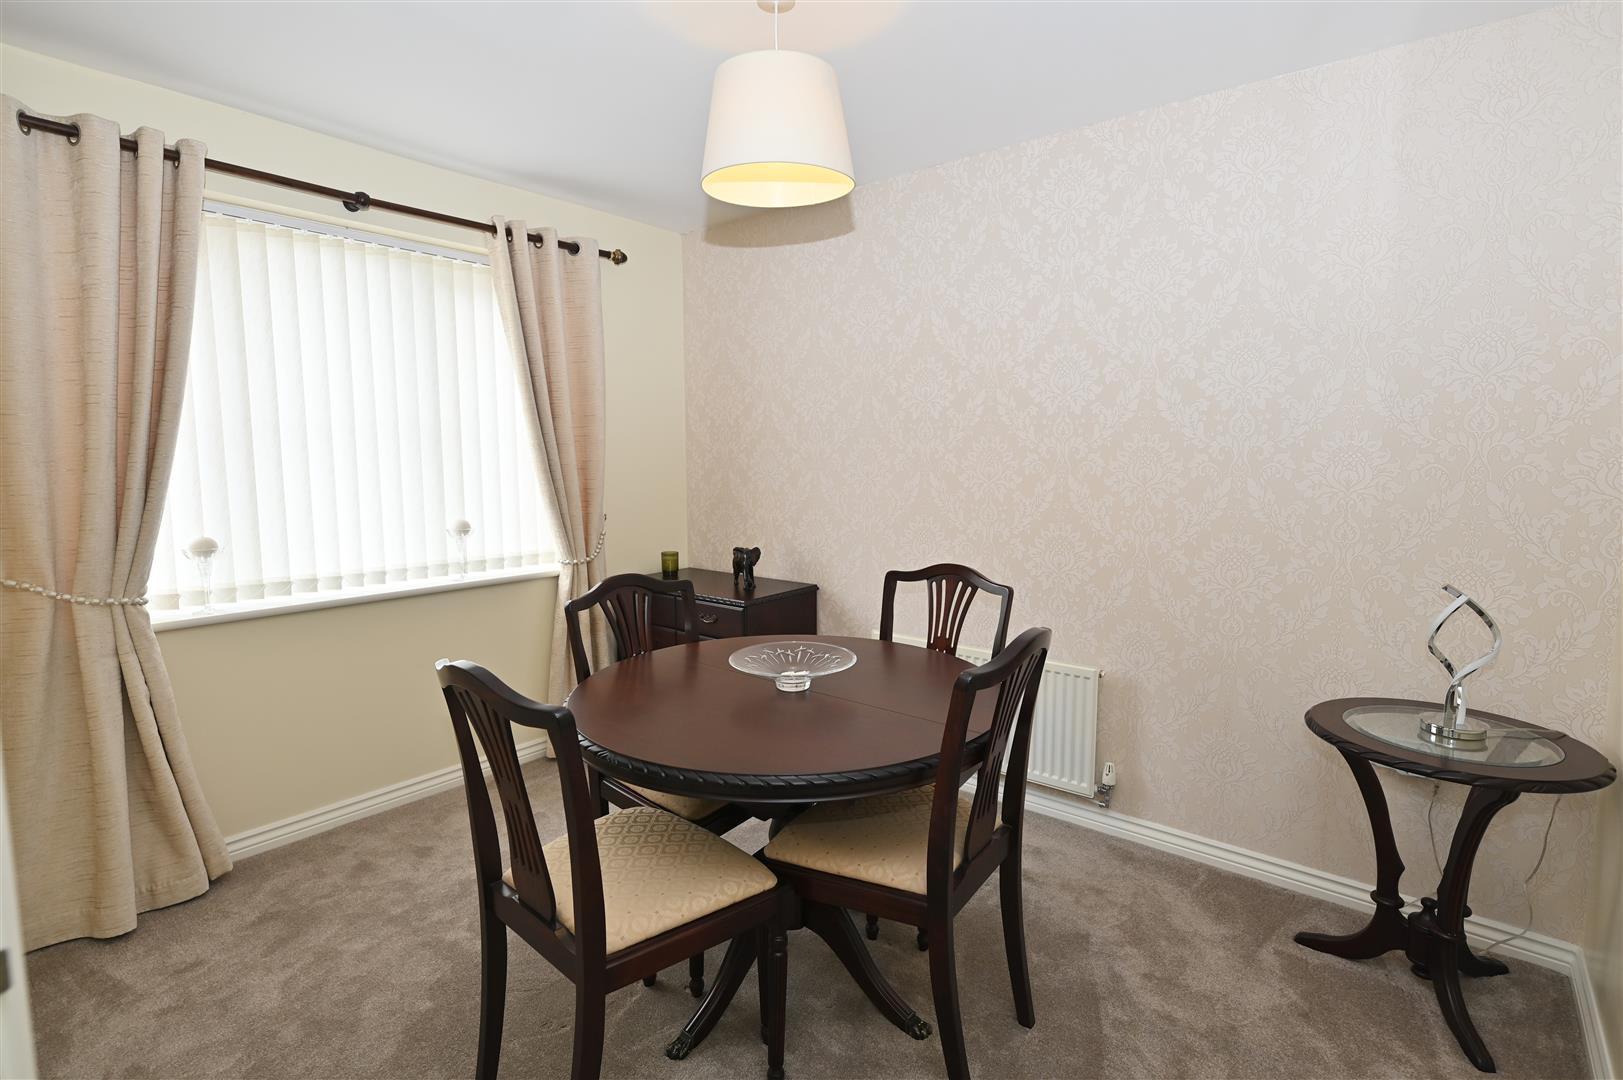
With a UPVC double glazed window to the front and a central heating radiator.
KITCHEN
3.73 x 2.81 (12'2" x 9'2")
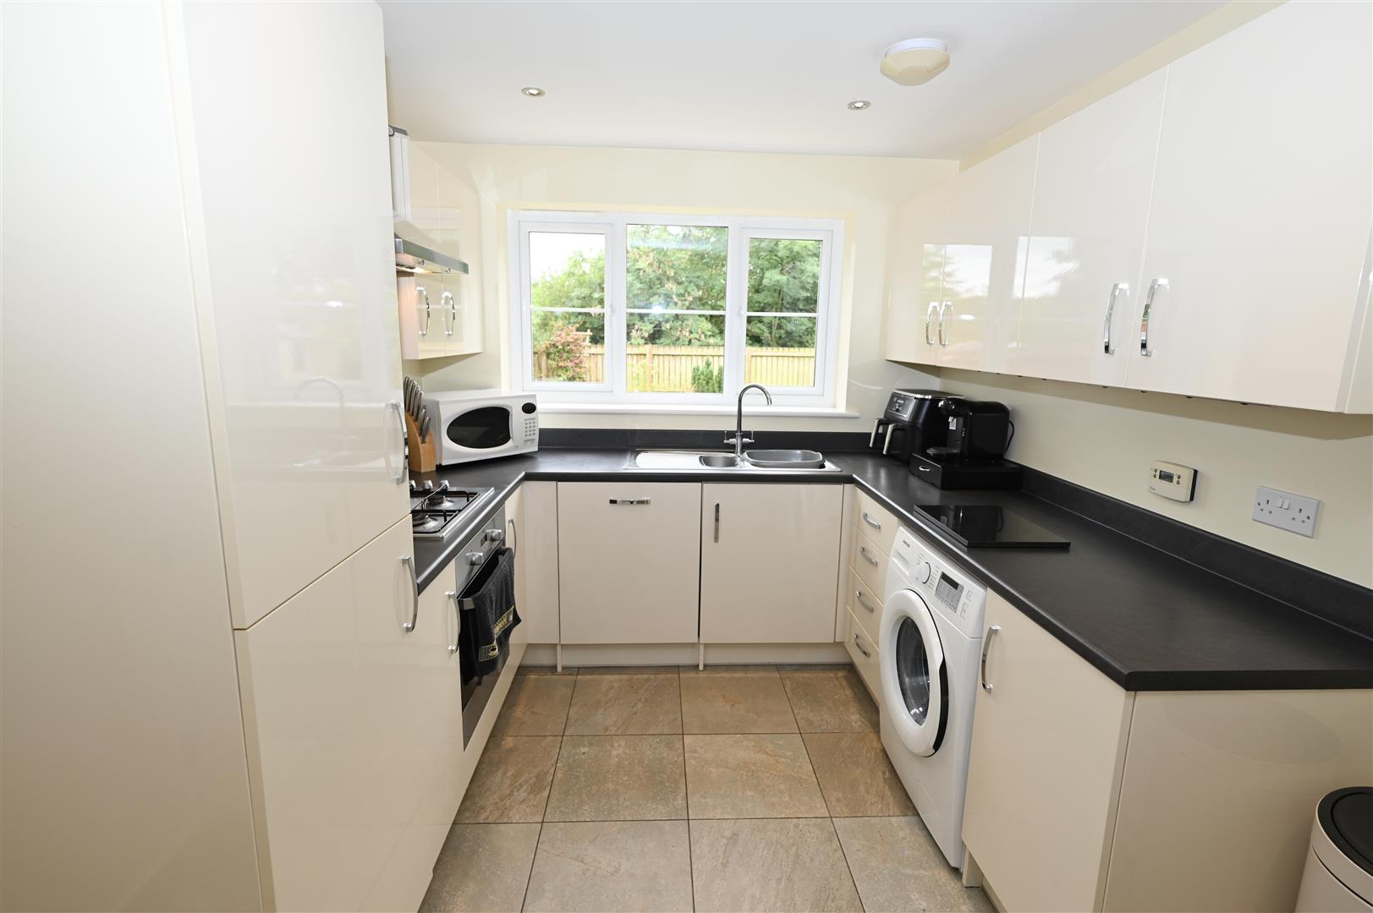
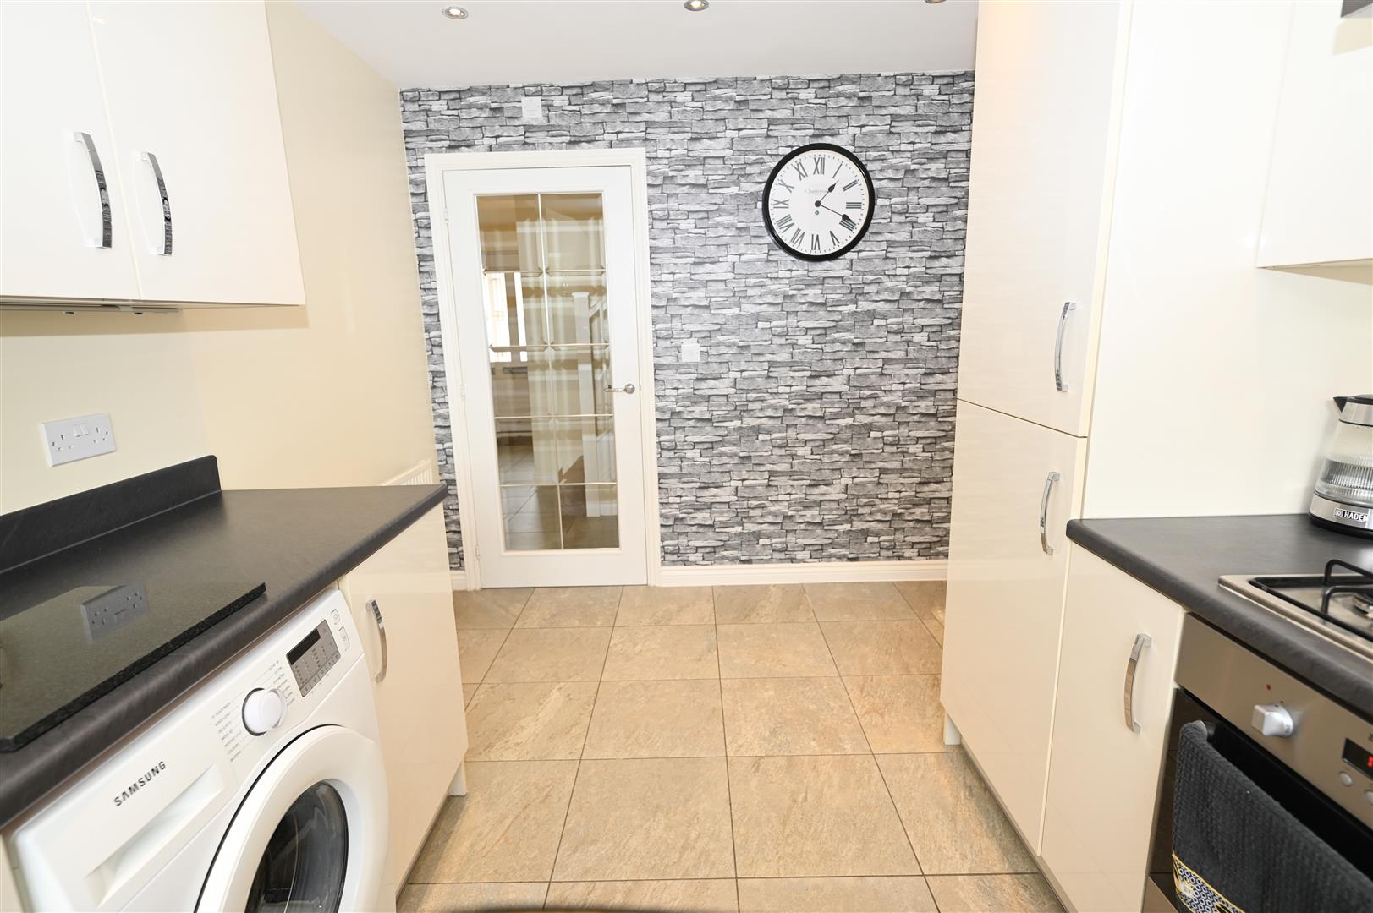
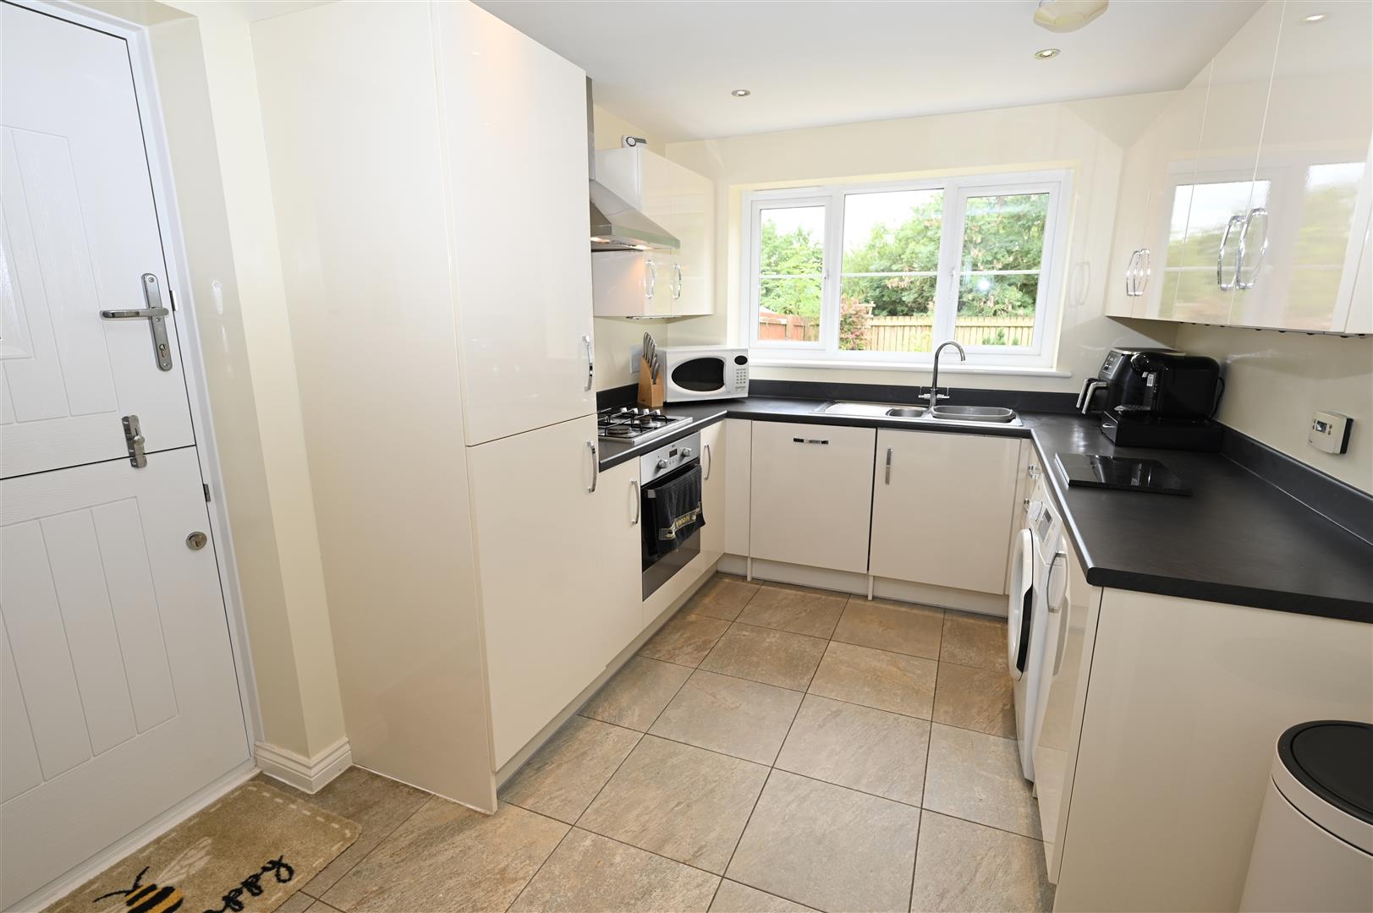
Having a range of wall, base and drawer units with worktops and up stands, electric oven, gas 4 burner hob, stainless steel extractor hood, plumbing for a washing machine, integrated dishwasher, fridge and freezer. One and a half bowl stainless steel sink unit with mixer tap over, tiled flooring, spot lights, central heating radiator, UPVC double glazed window to the rear and a double glazed stable door to the side.
FIRST FLOOR
LANDING
Airing cupboard housing the hot water cylinder, hatch providing access into the roof void which is partially boarded and has a light.
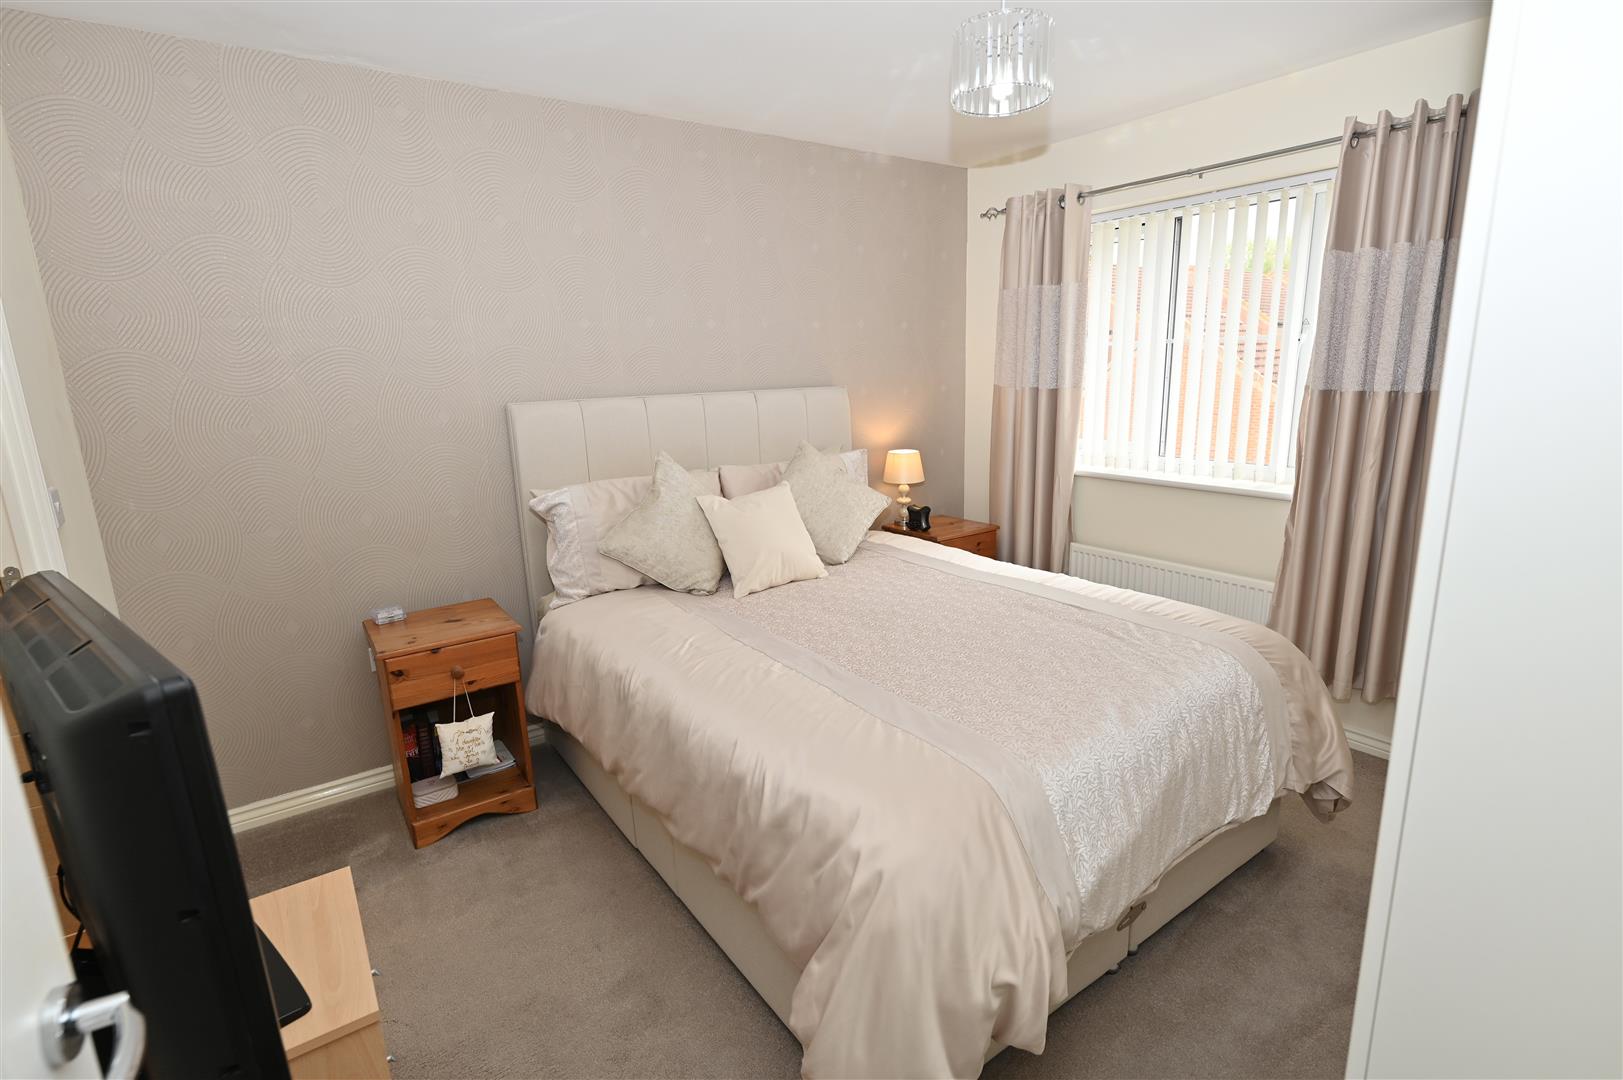
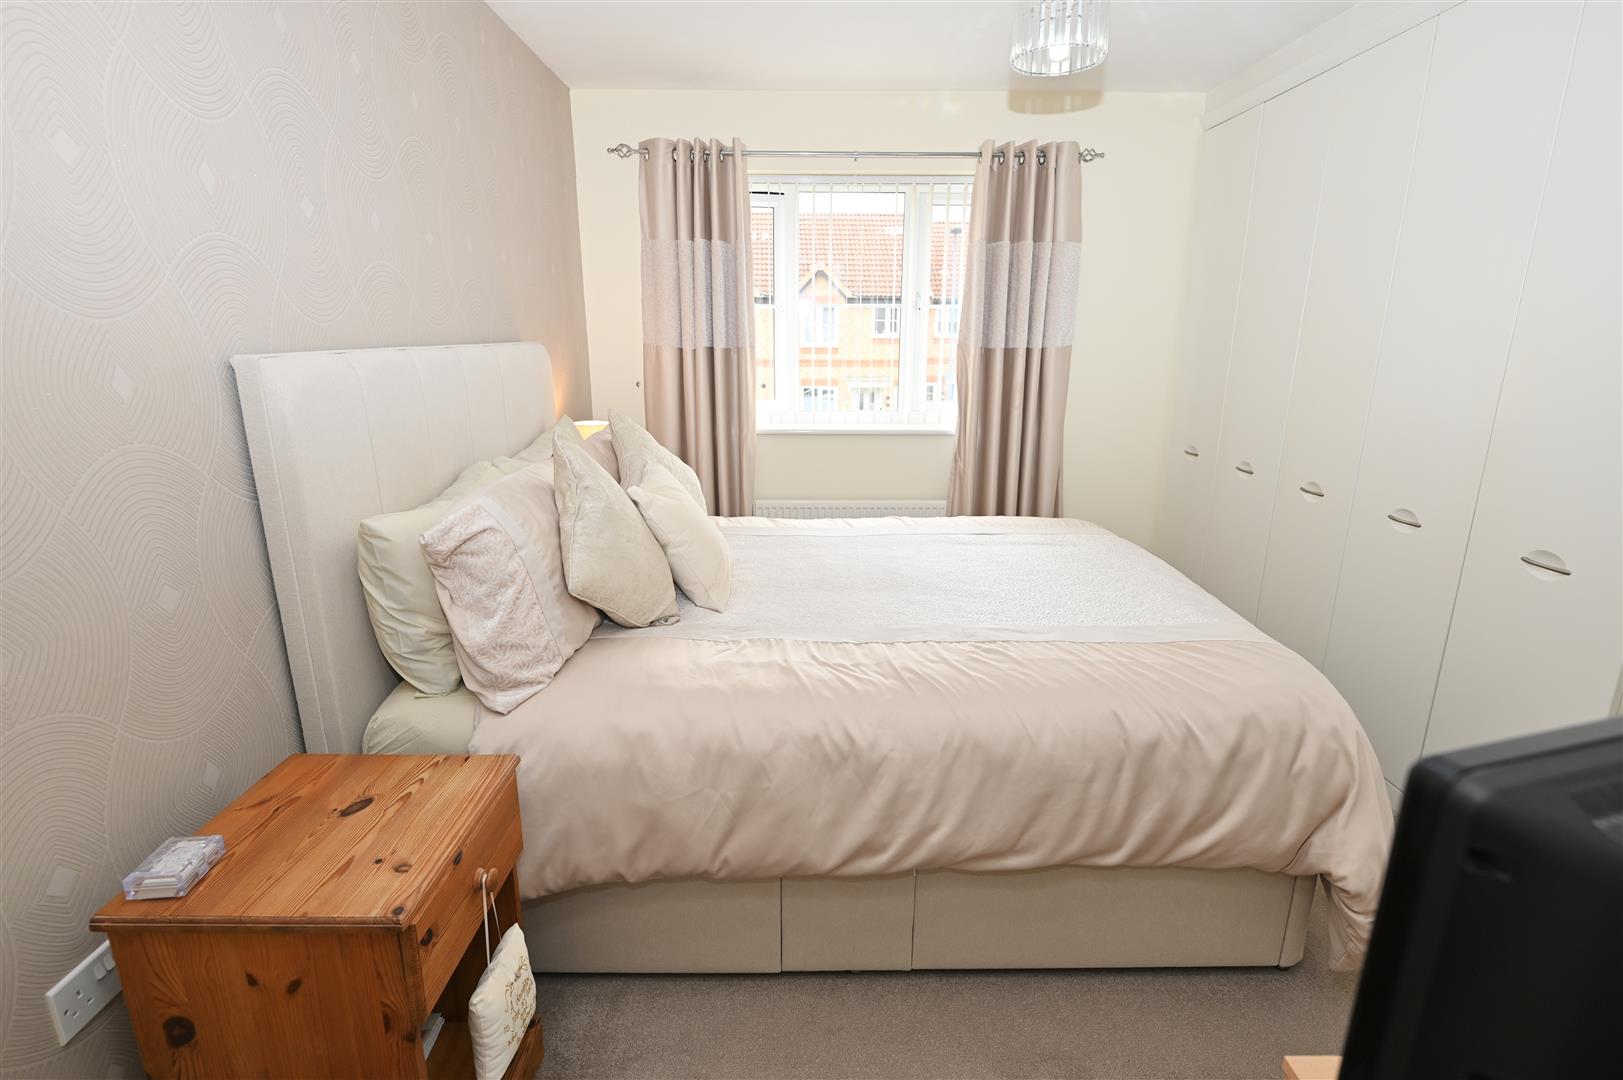
BEDROOM 1
3.46 x 3.00 (11'4" x 9'10" )
A double bedroom with built in robes which have hanging rail and shelving, central heating radiator, UPVC double glazed window to the front and a door leading into the ensuite.
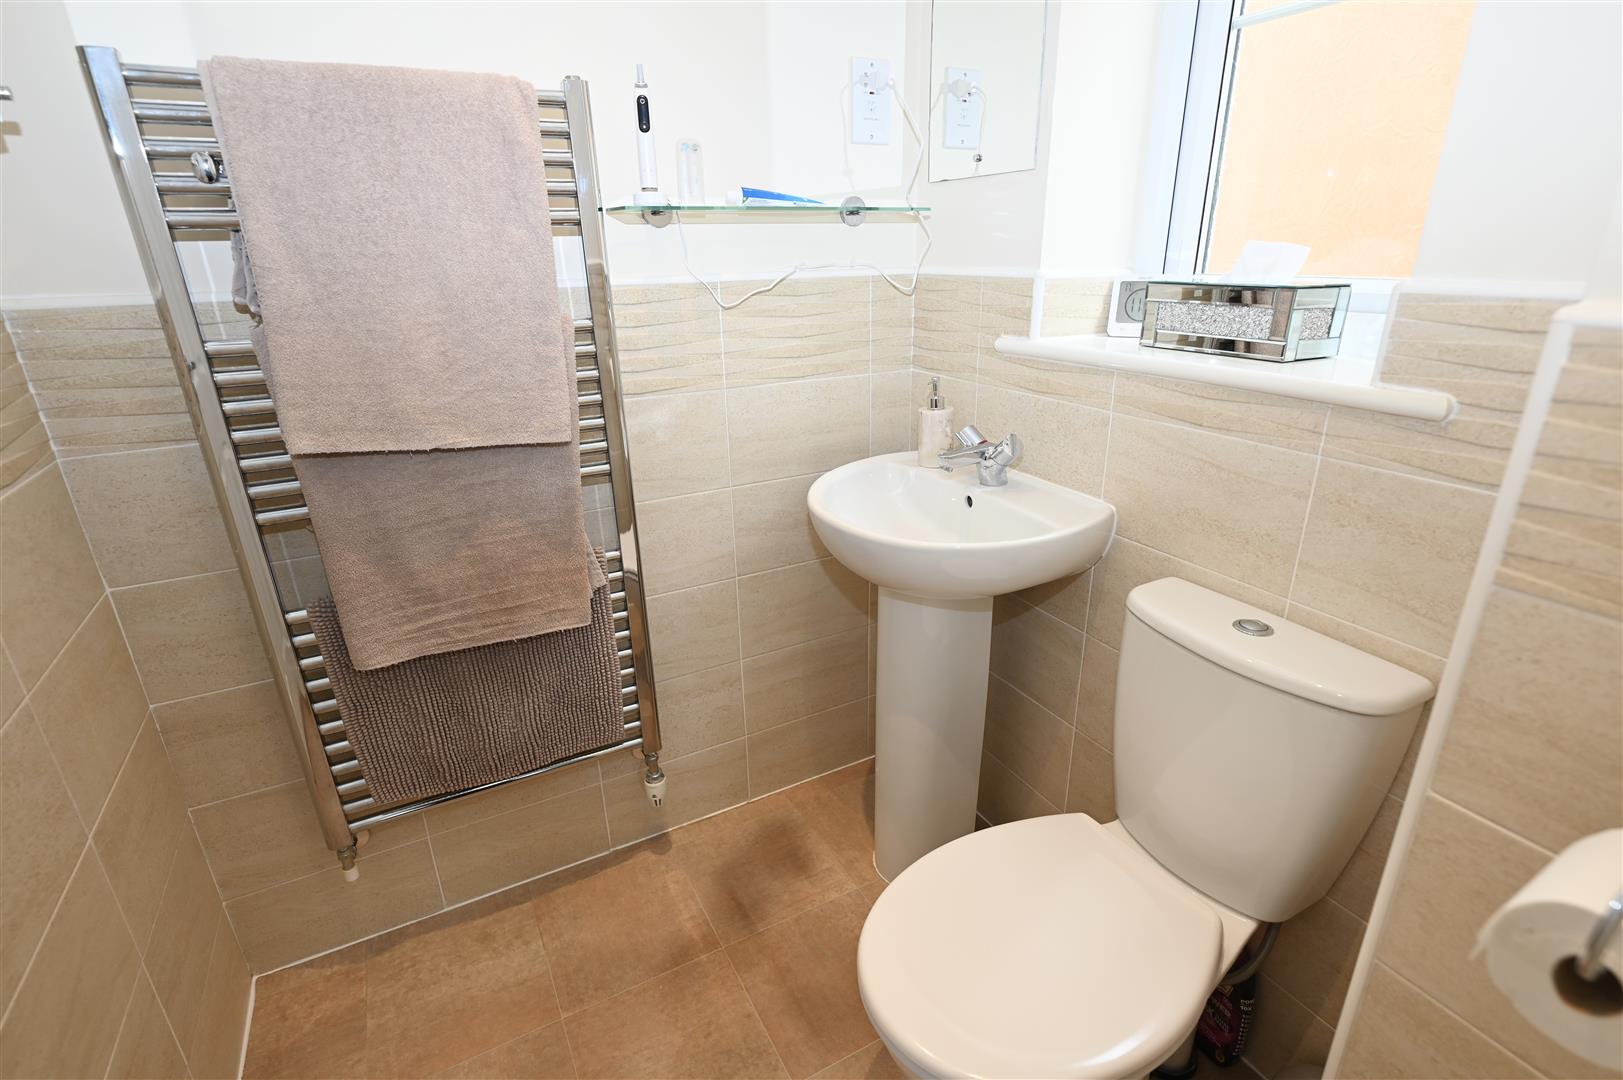
EN-SUITE
Shower cubicle, w.c, wash hand basin, towel radiator, part tiled walls, electric shaver point and a UPVC double glazed window.
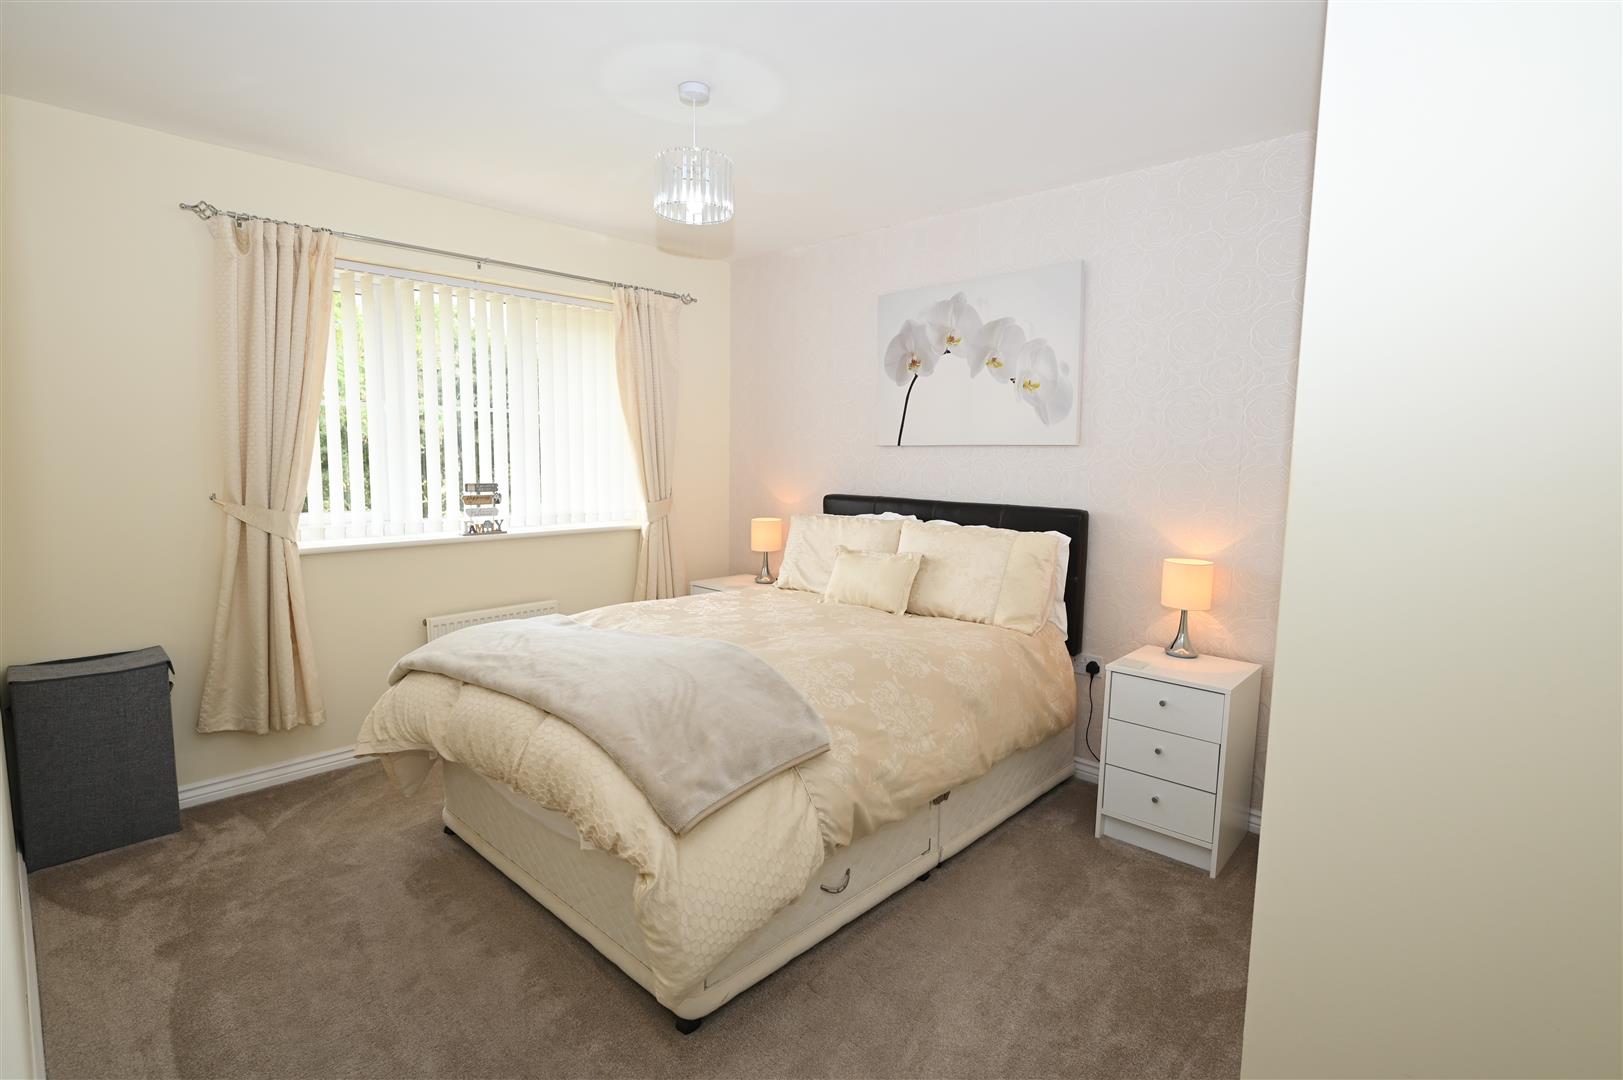
BEDROOM 2
3.86 x 3.00 (12'7" x 9'10" )
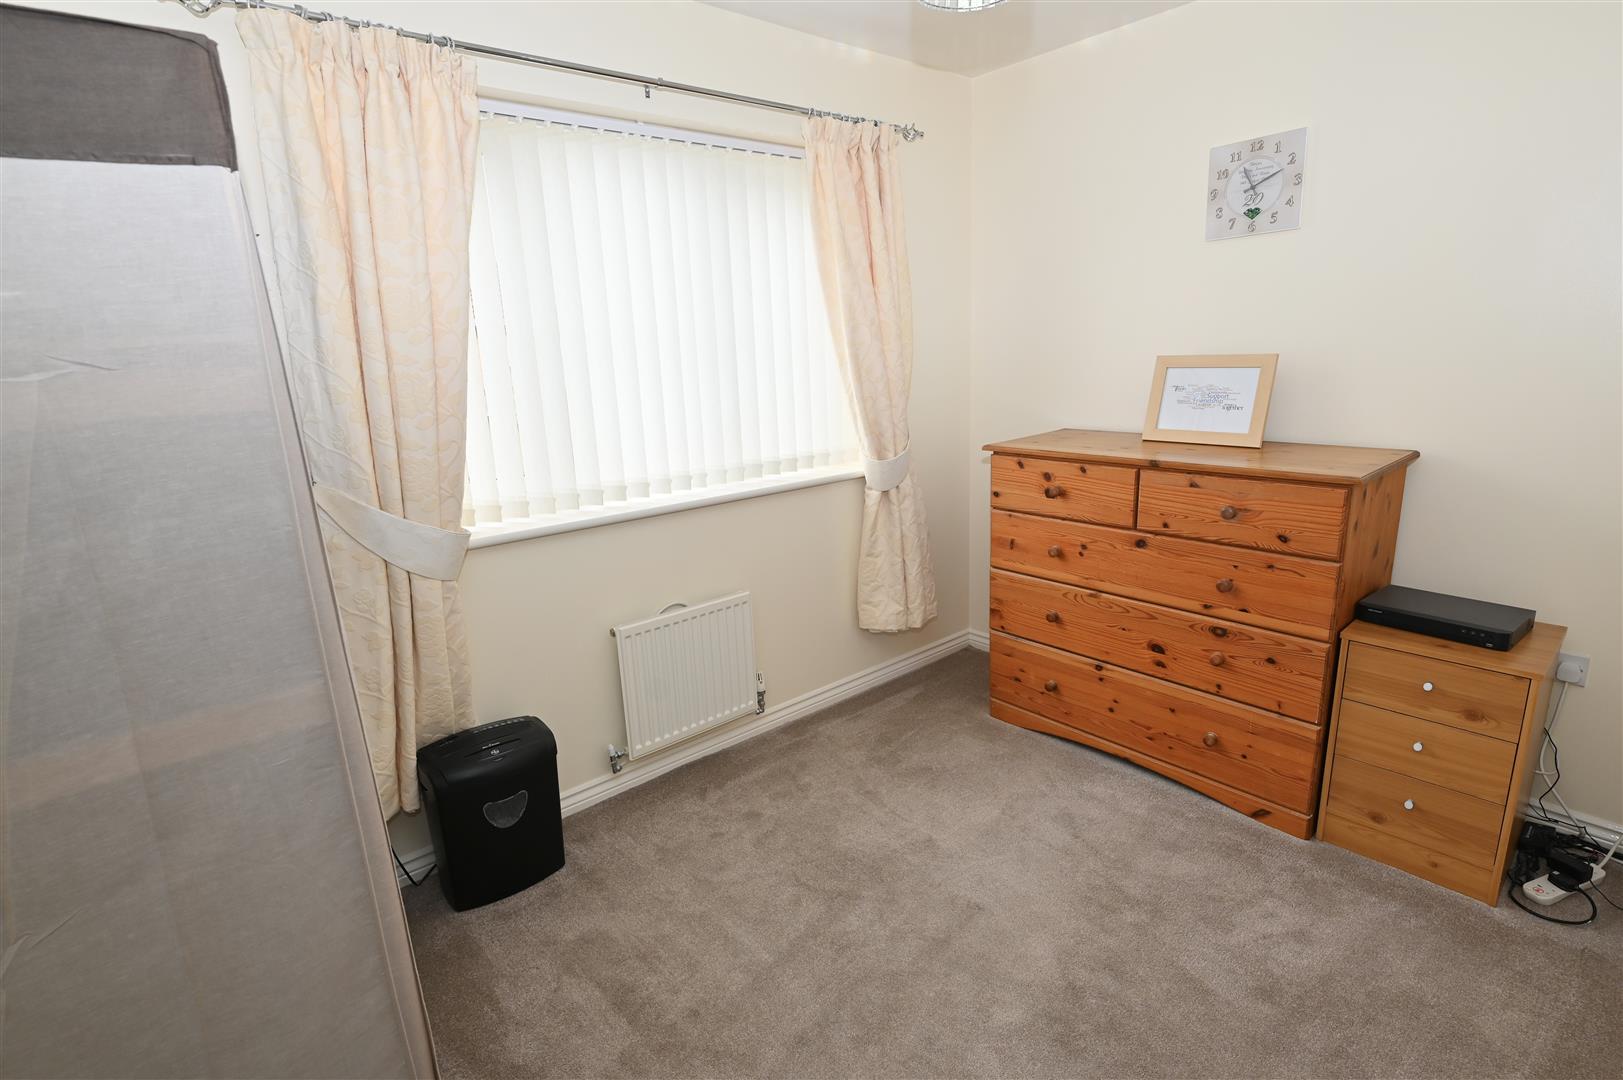
A double bedroom with a UPVC double glazed window to the rear and a central heating radiator.
BEDROOM 3
2.88 (robes additional) x 2.18 (9'5" (robes additi
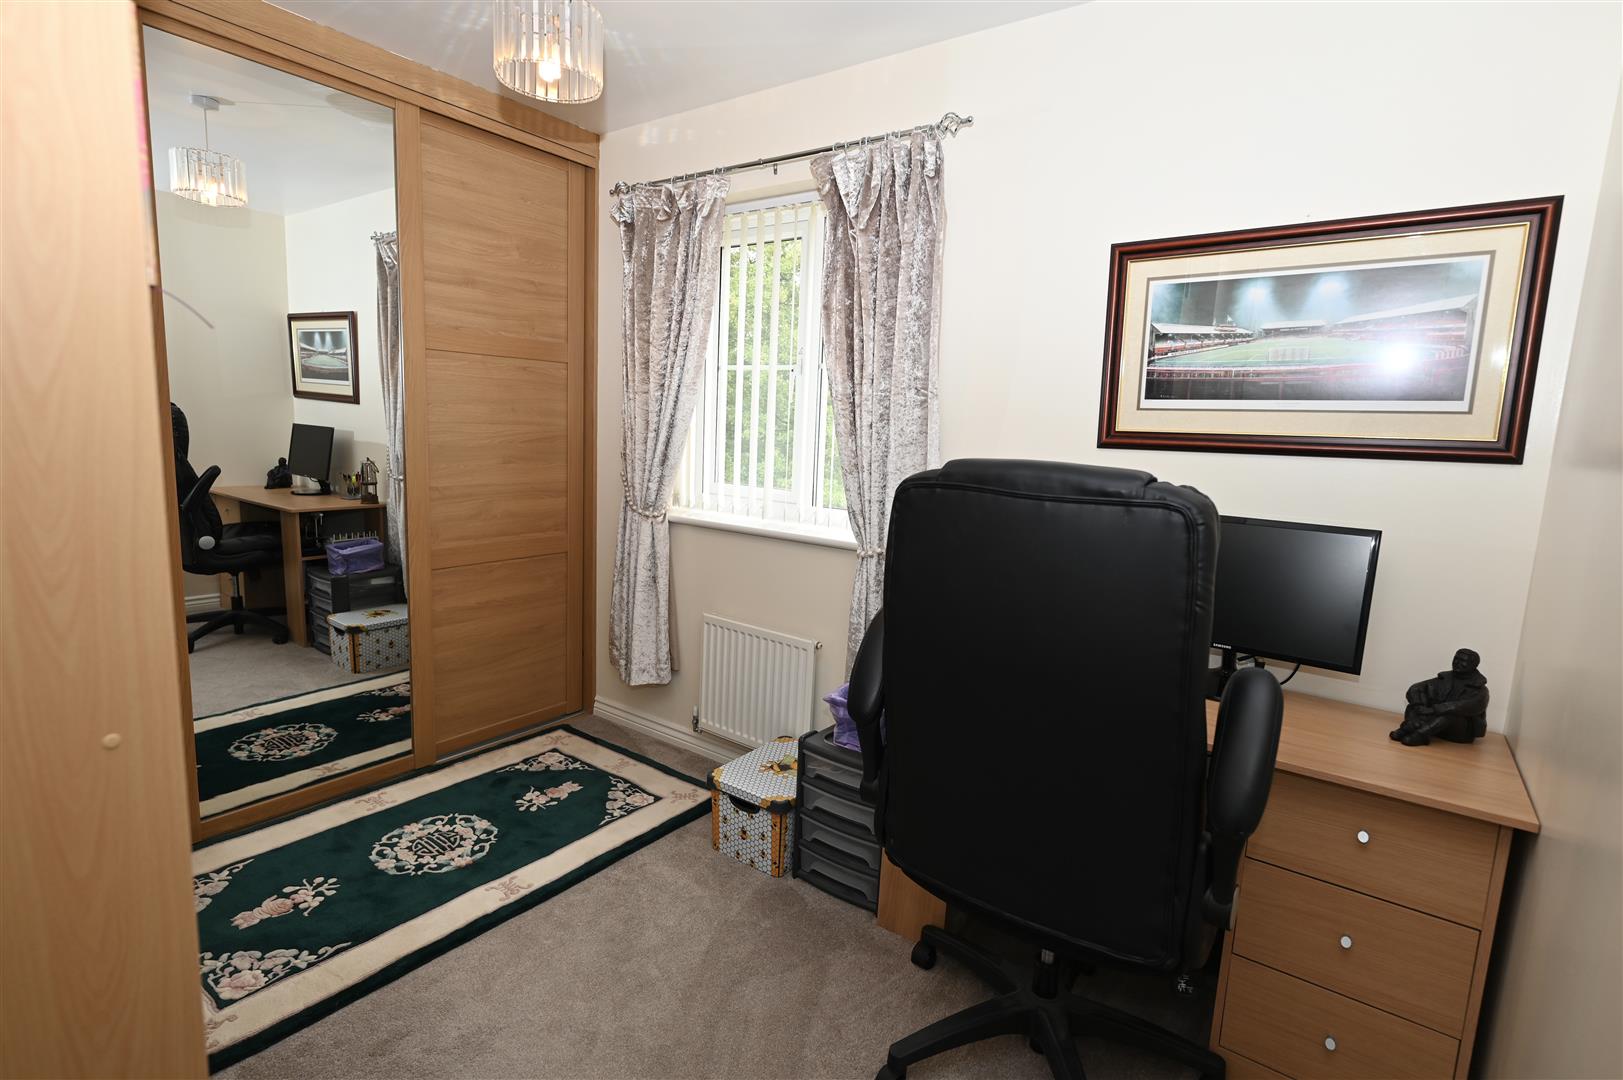
A double bedroom with fitted robes with sliding door, hanging rail and shelving. Central heating radiator and a UPVC double glazed window to the rear.
BEDROOM 4
A double bedroom with a central heating radiator and a UPVC double glazed window to the front.
FAMILY BATHROOM
2.39 x 1.55 (7'10" x 5'1" )
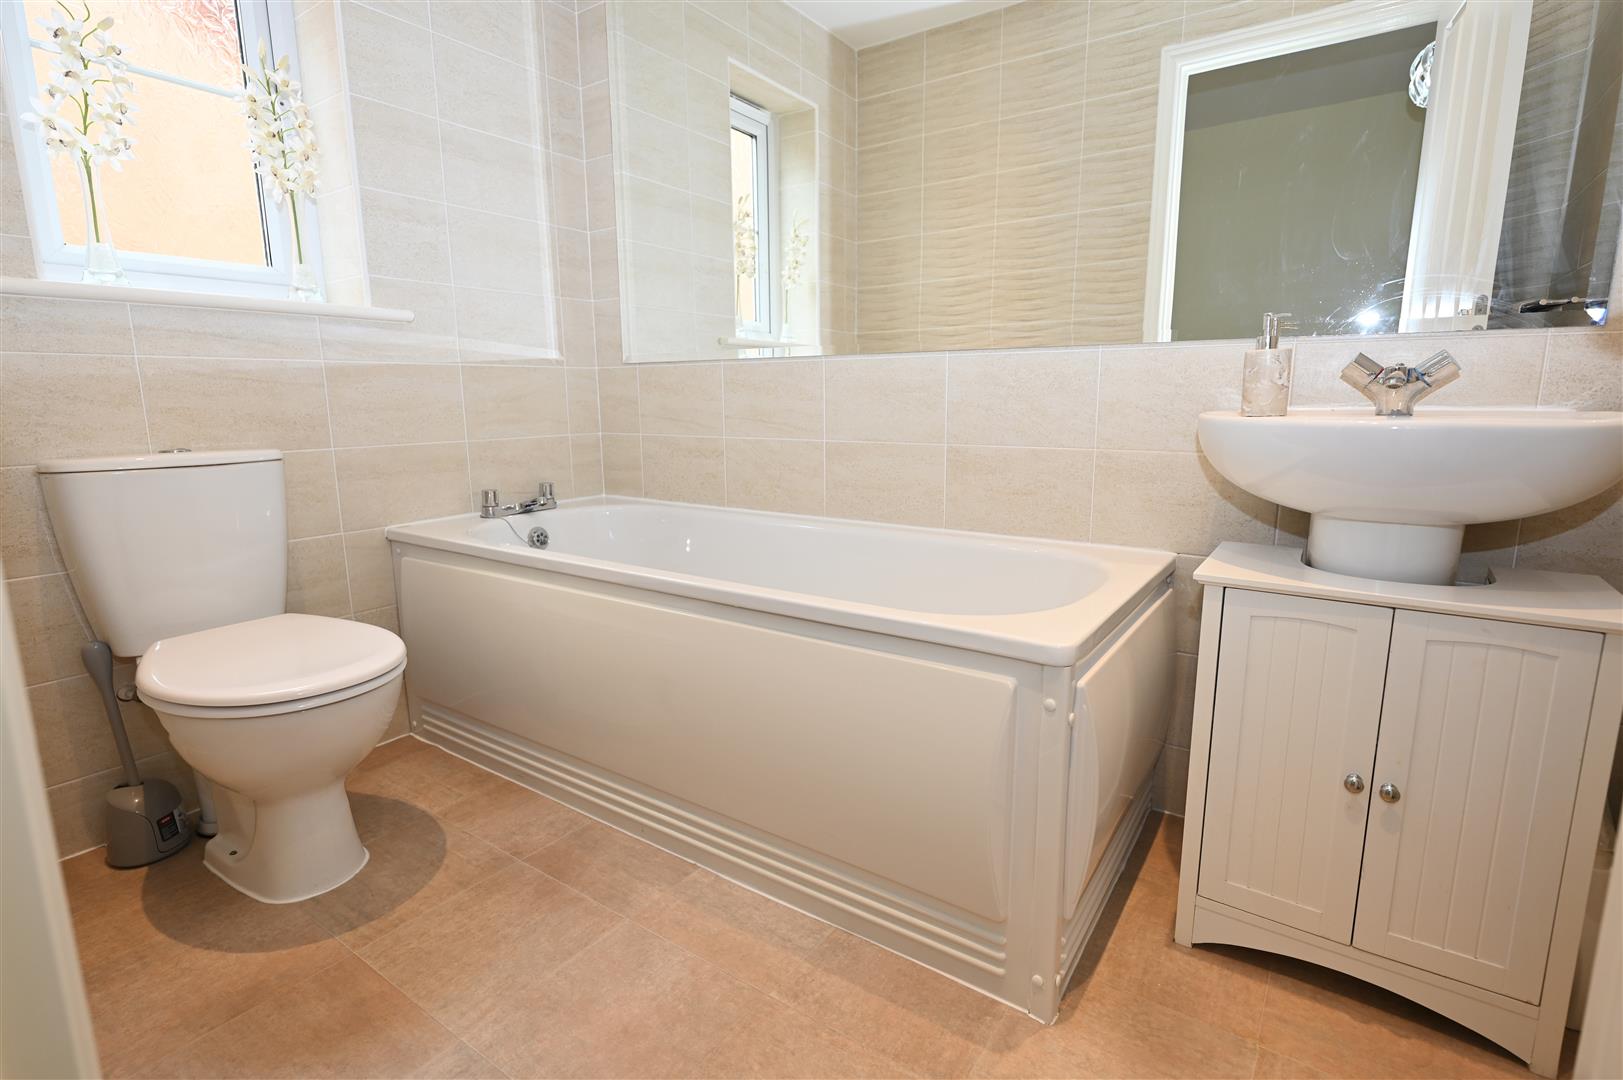
Bath with mixer tap. w.c, wash hand basin with a vanity storage cupboard beneath, tiled walls, tiled floor, central heating radiator and a UPVC double glazed window with obscured glass.
EXTERNALLY
To the front of the property there is a pattern imprinted concrete driveway providing off road parking for two vehicles. There is a welcome light to the front door and a gate at the side of the property leading to the enclosed rear garden.
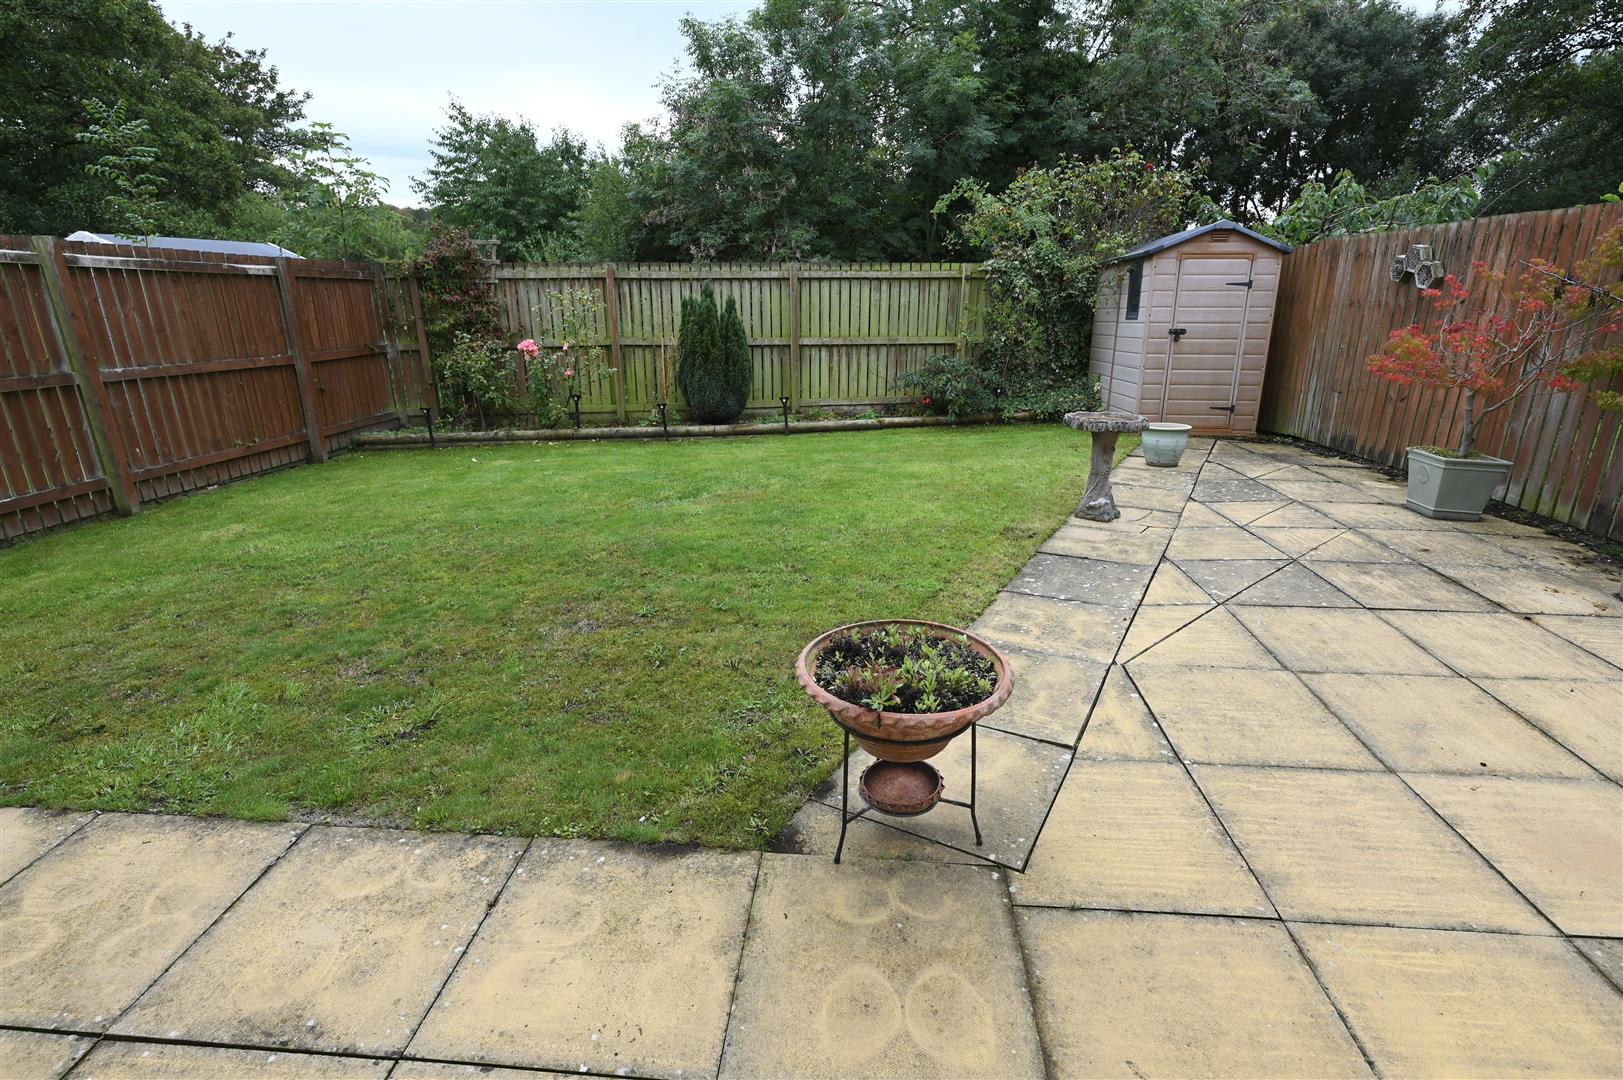
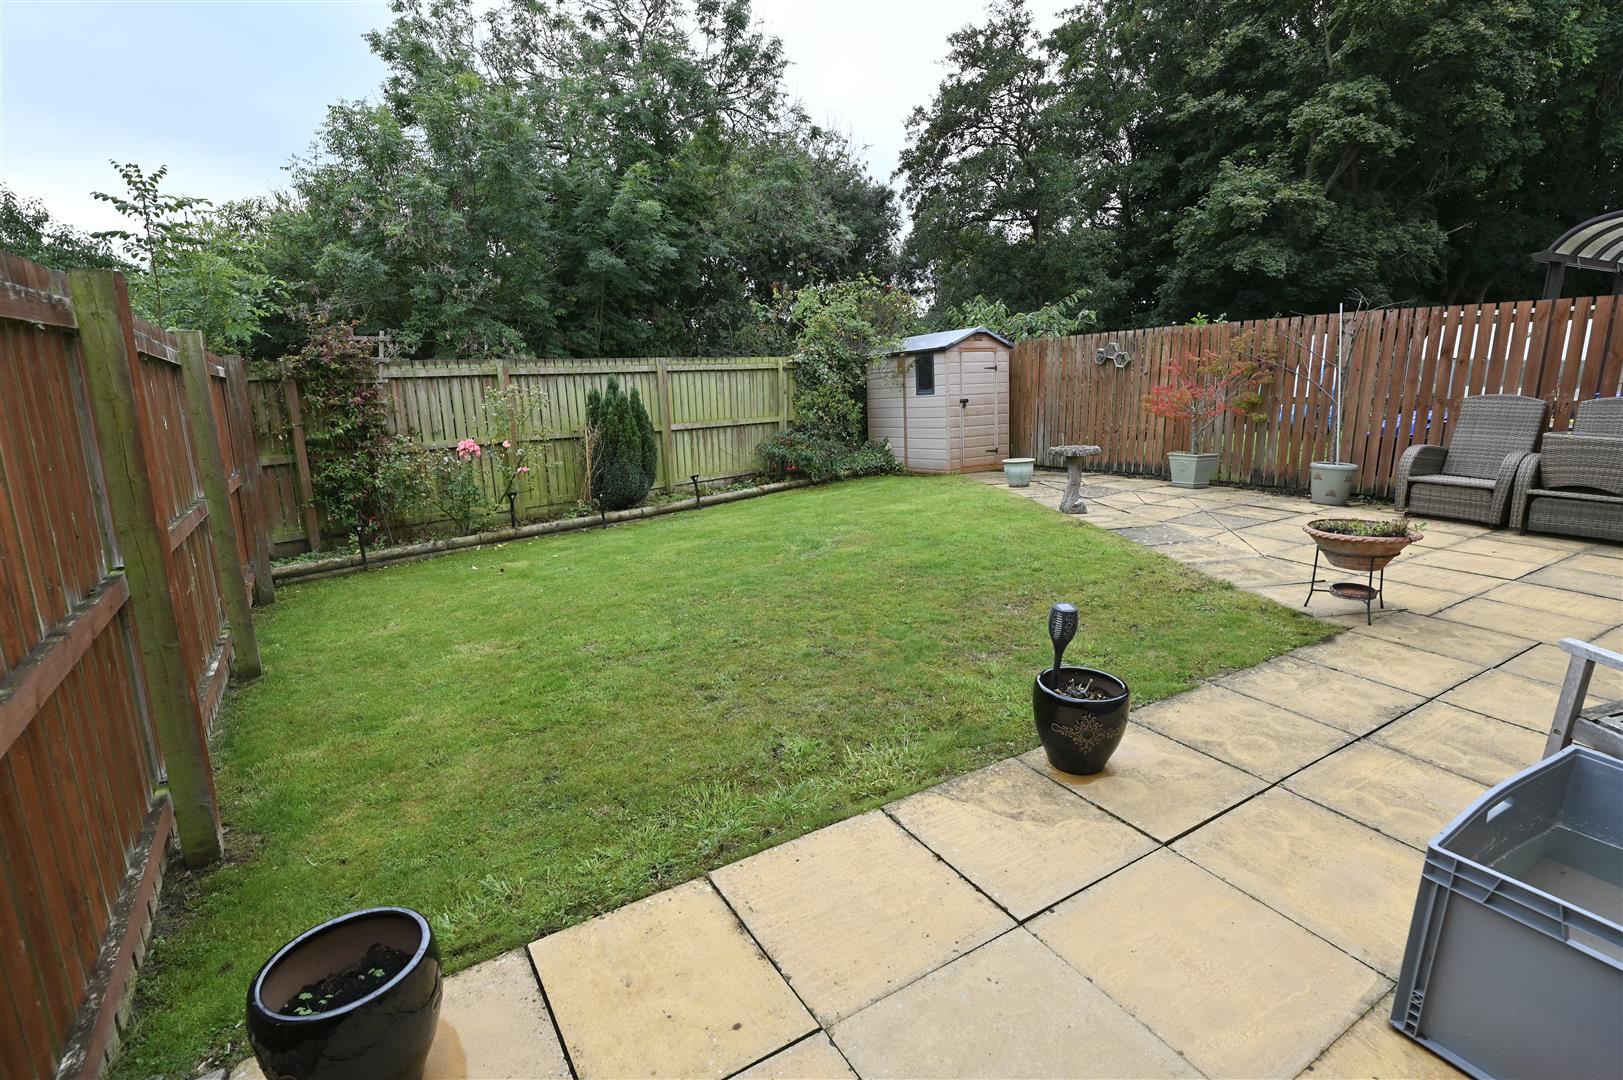
The rear garden backs on to woodland and has a paved patio, lawned area and an external cold water tap,
The rear garden backs on to woodland and has a paved patio, lawned area and an external cold water tap,
GARAGE
With an up and over door, power and lighting.
NOTES
* FREEHOLD
* COUNCIL TAX BAND D
* COUNCIL TAX BAND D
Map