

01748 822 711
About the property
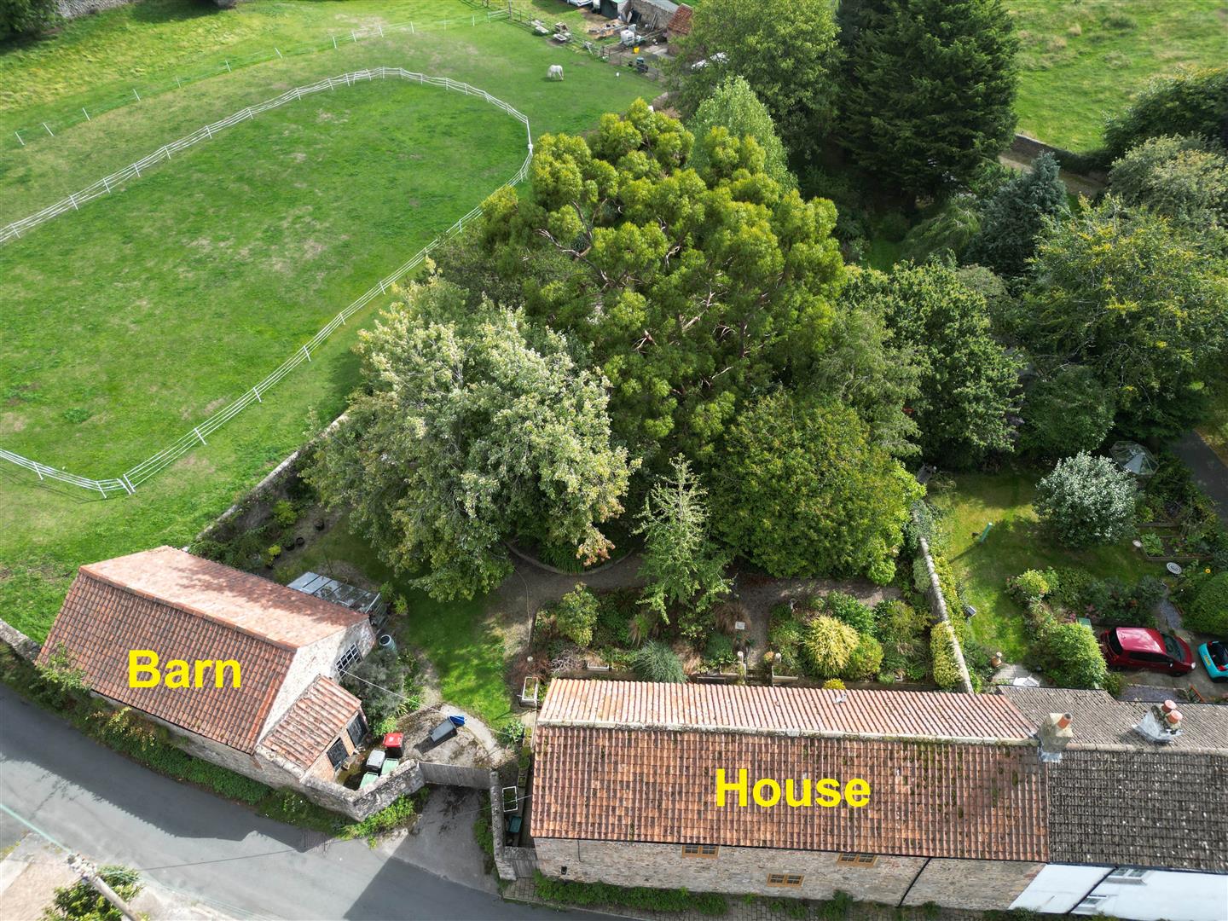
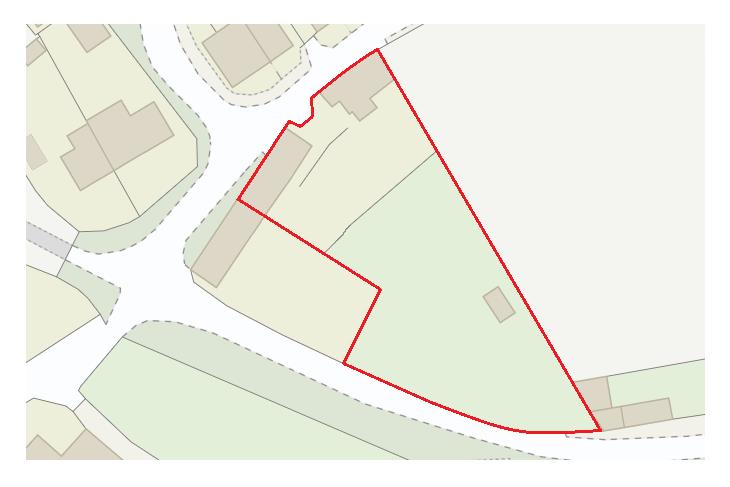
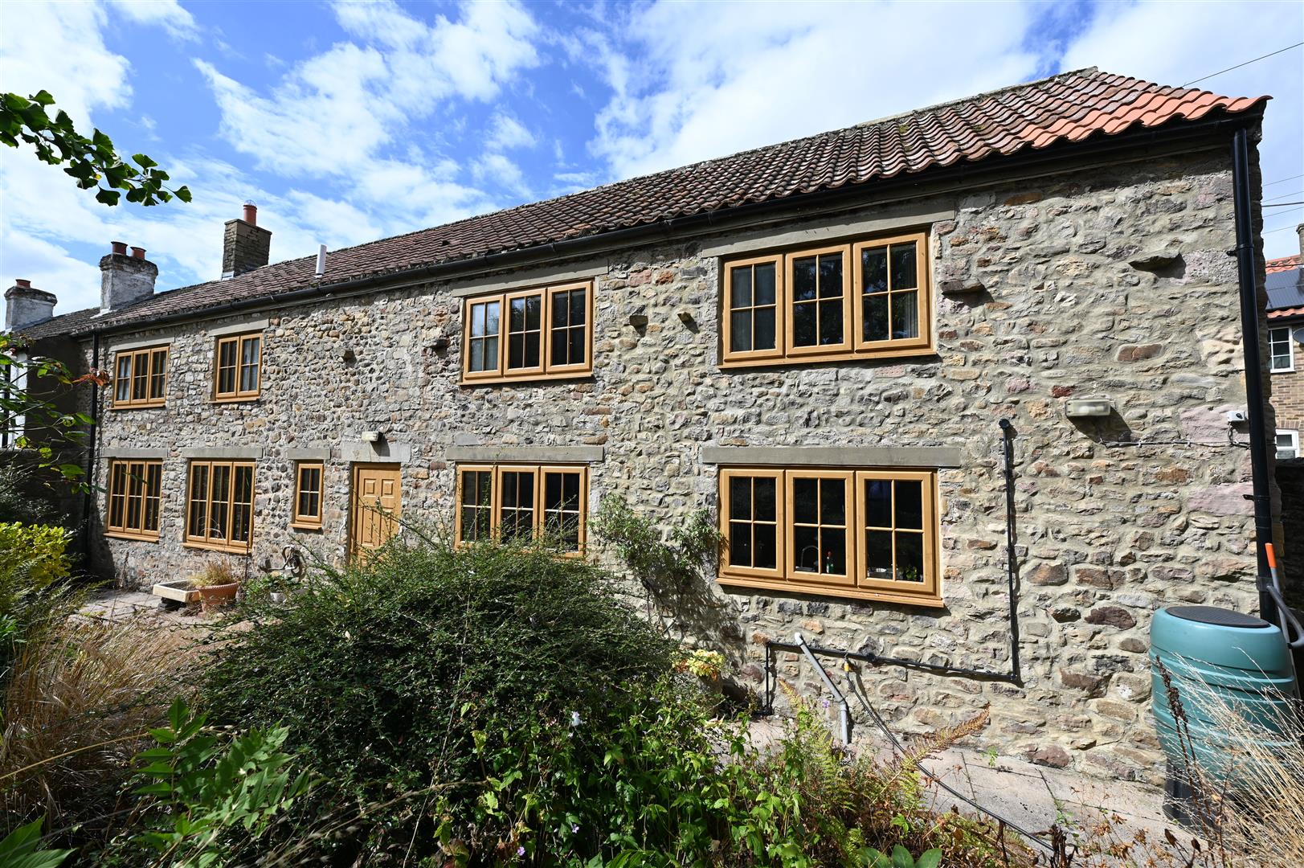
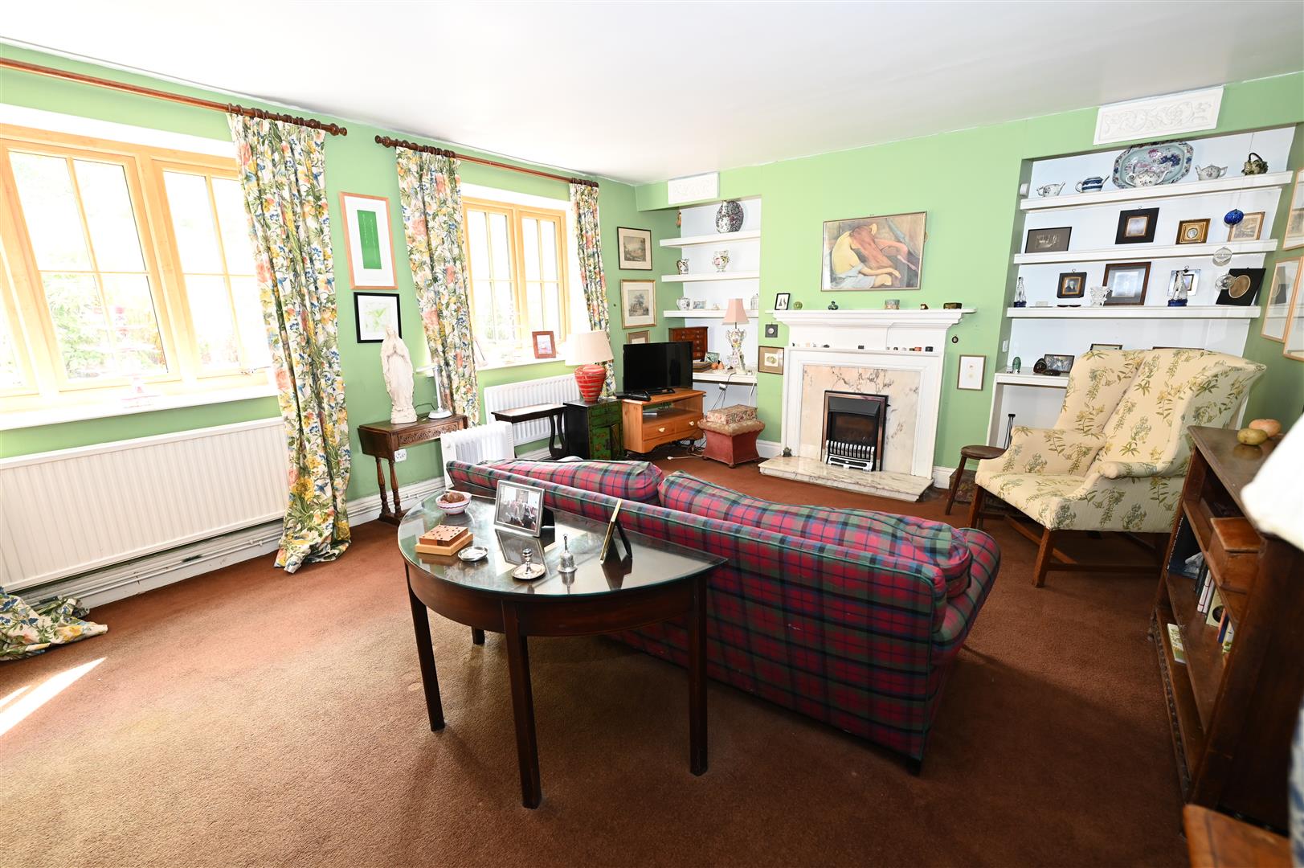
TRULY RARE OPPORTUNITY with HUGE POTENTIAL & STUNNING Large Gardens (About 0.45 acres in all). Attractive House with detached BARN: 6.87m x 4.52m (22'6" x 14'9") KITCHEN, DINING & DAY ROOM, & 6.00m x 4.53m (19'8" x 14'10") SITTING ROOM; 3 Double BEDROOMS & Large SHOWER ROOM. Work to be done but the makings of a fabulous home with ANNEX, WORKSHOP etc - Subject to planning. For Sale with NO ONWARD CHAIN.
CATTERICK VILLAGE is a sought-after community village with Primary Schooling, a local Co-op Store, a Pub, a Health Centre & Pharmacy, Car Service Station, Café & Fish & Chip Shop etc. There is also a large sports ground & just outside the village is Catterick Racecourse. Close by are pleasant Walks & Cycling. Historic Richmond market town is about 5 miles & there is good access to the A1(M) & A66. The village is on a bus route to Richmond & Darlington.
CATTERICK VILLAGE is a sought-after community village with Primary Schooling, a local Co-op Store, a Pub, a Health Centre & Pharmacy, Car Service Station, Café & Fish & Chip Shop etc. There is also a large sports ground & just outside the village is Catterick Racecourse. Close by are pleasant Walks & Cycling. Historic Richmond market town is about 5 miles & there is good access to the A1(M) & A66. The village is on a bus route to Richmond & Darlington.
Gallery
Full property details
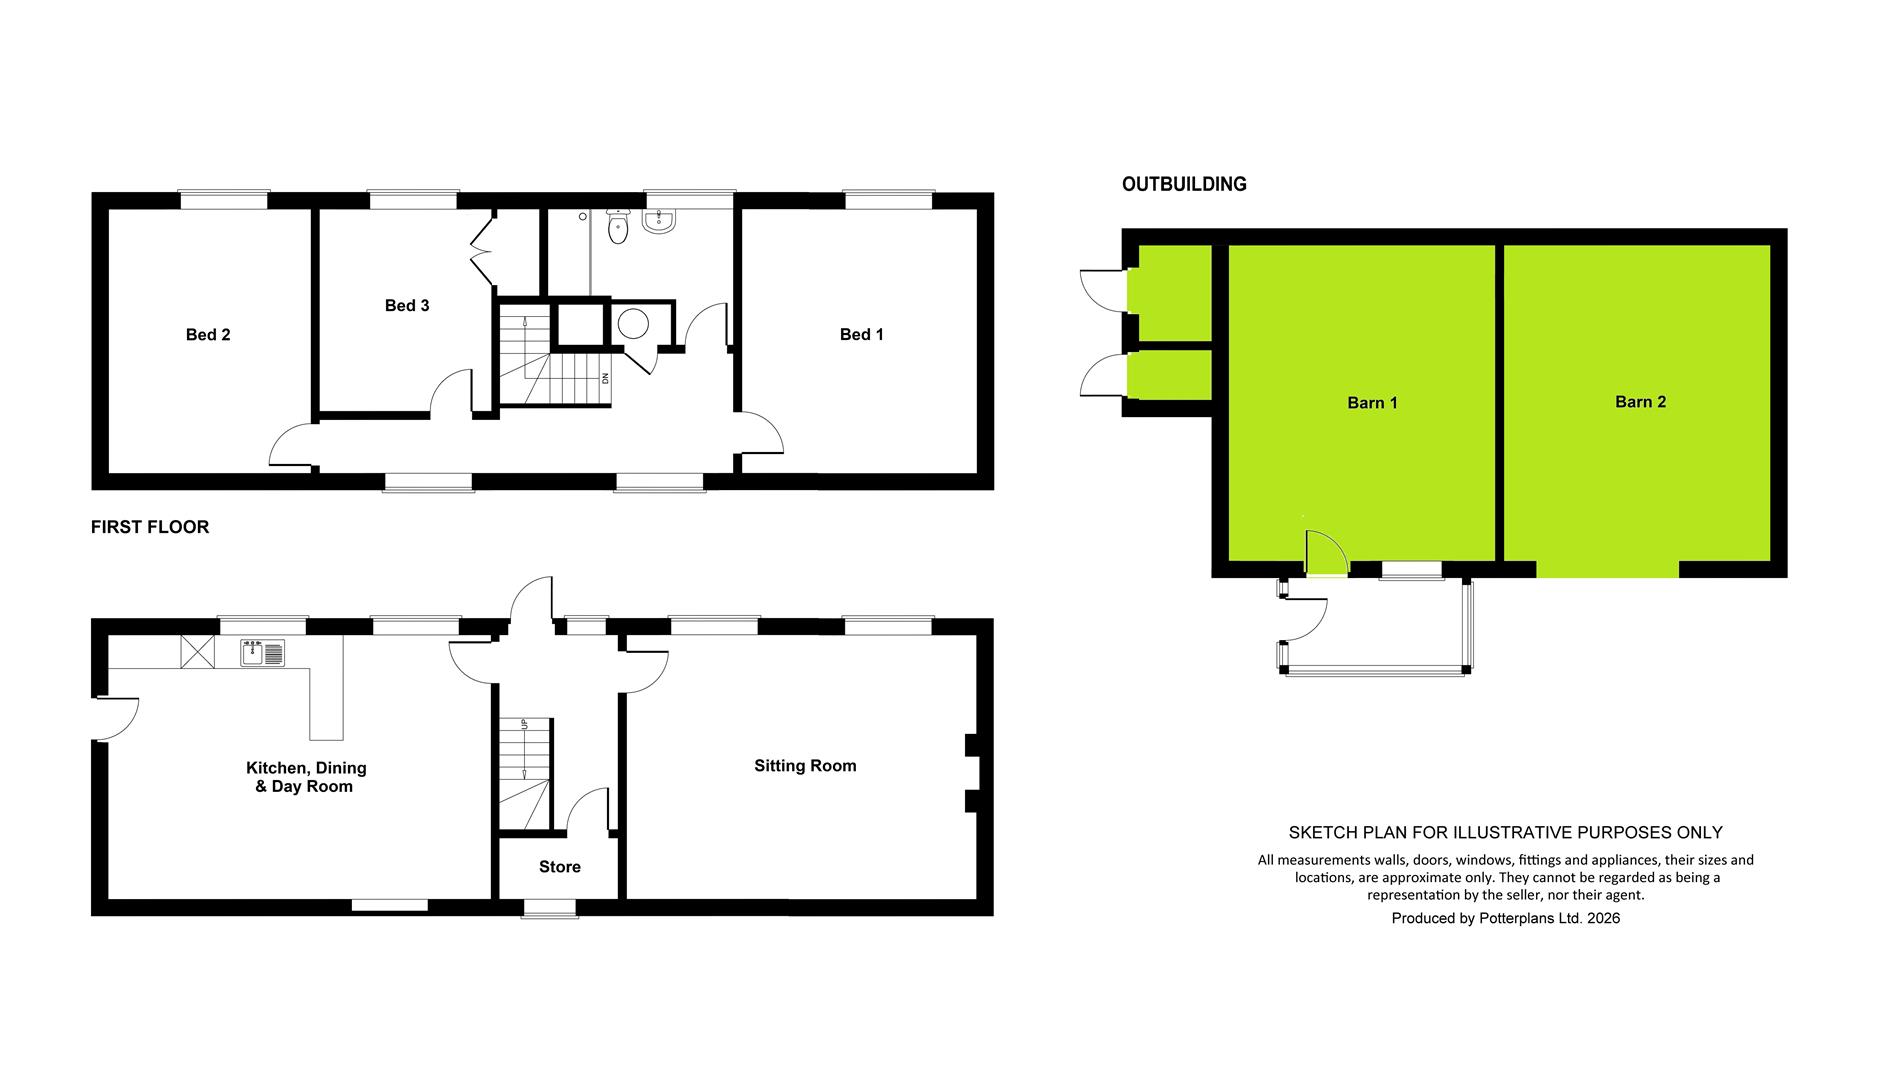
HALL
3.46m x 2.55m overall (11'4" x 8'4" overall)
Including staircase to first floor.
STORE
2.46m x 0.93m (8'0" x 3'0")
Light, power & UPVC double-glazed window to rear.
KITCHEN, DINING & DAY ROOM
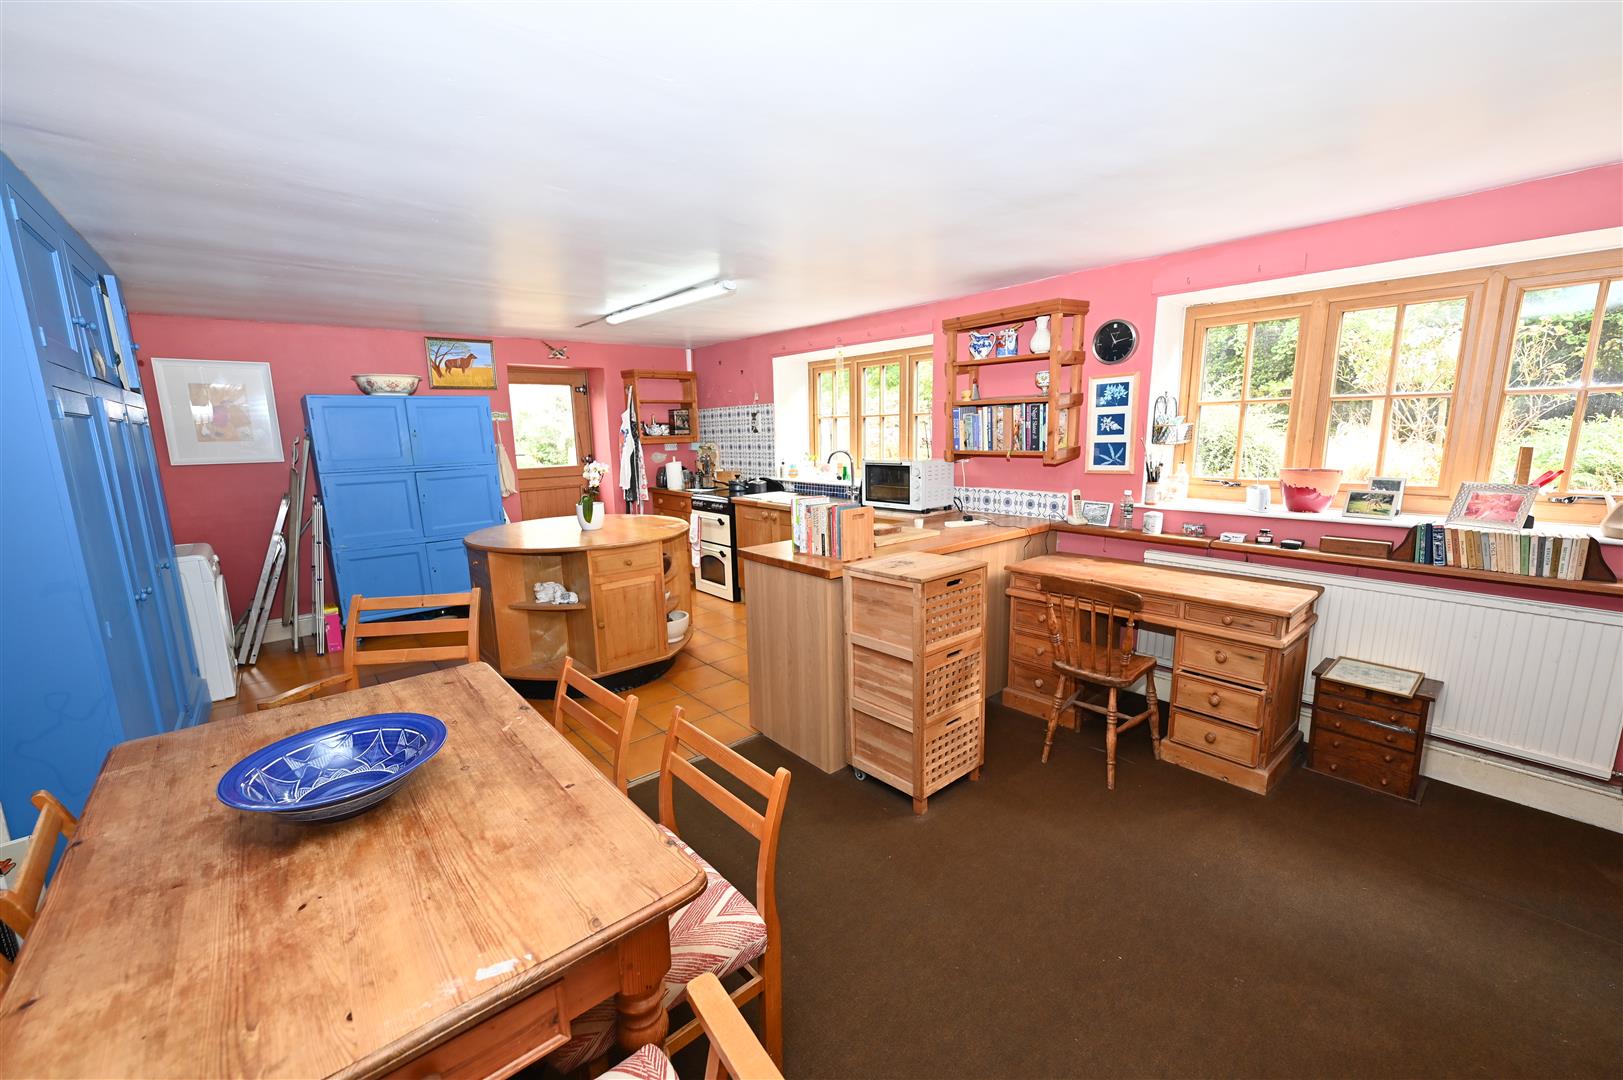
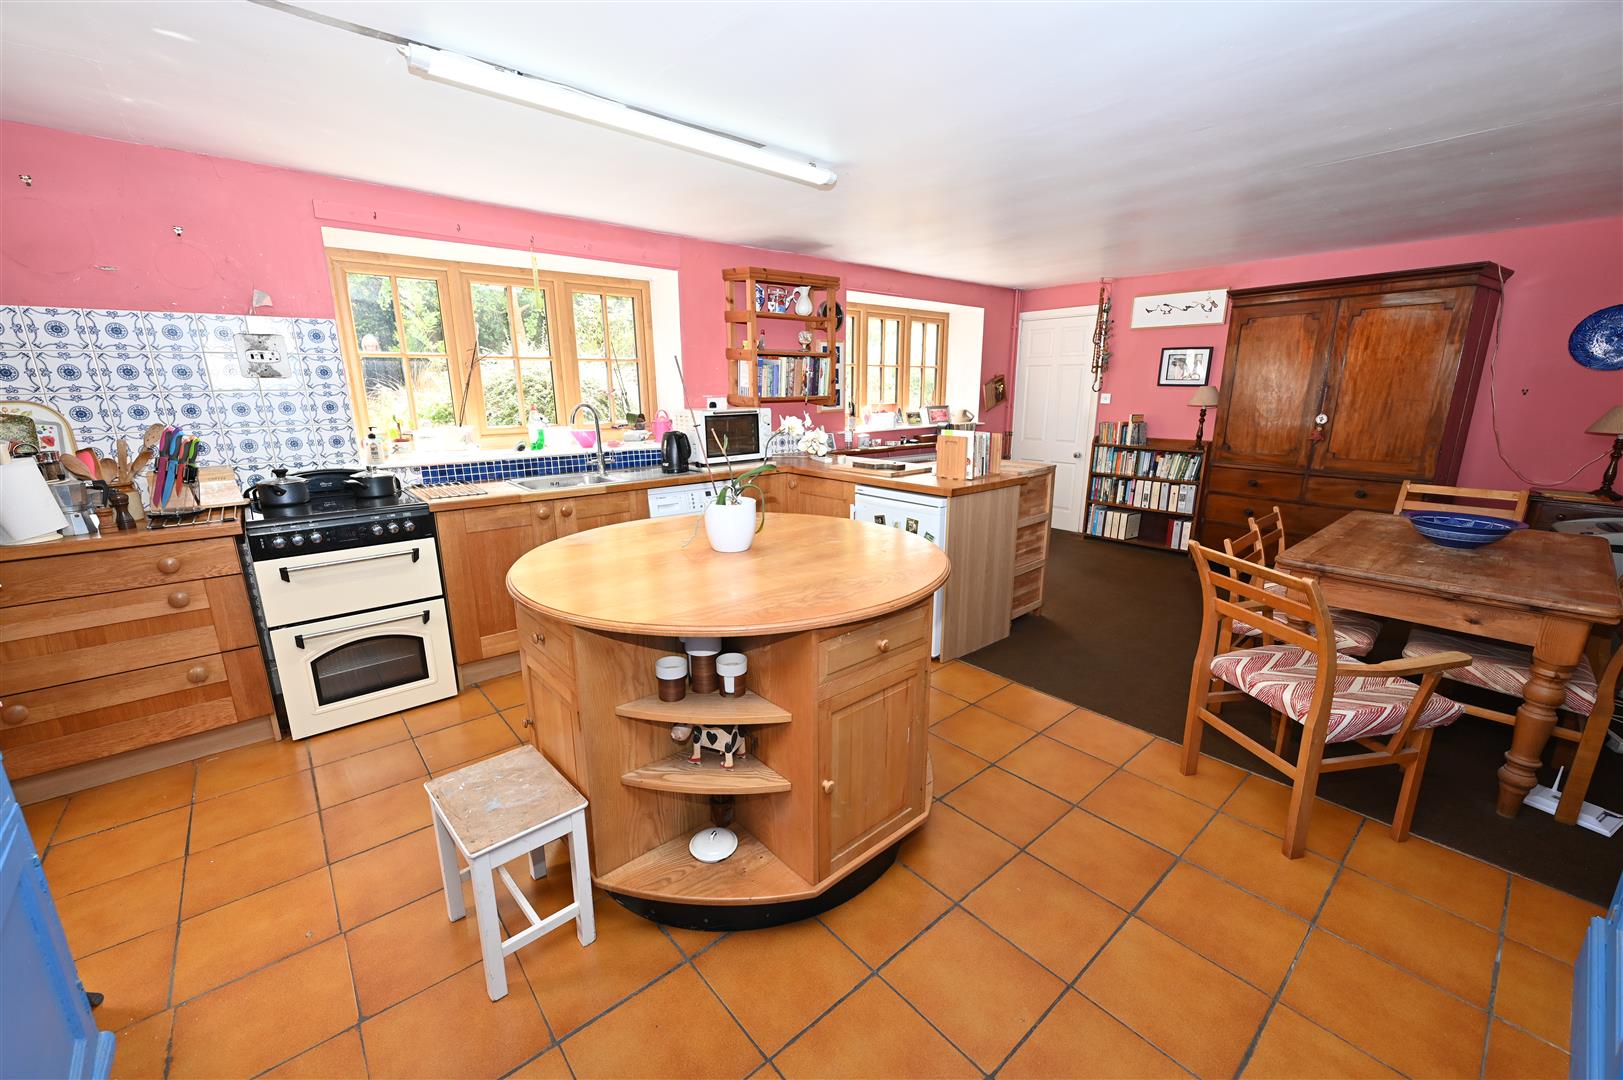
6.87m x 4.52m (22'6" x 14'9")
A superb open room fitted with a range of Oak floor units & worktops with inset sink. Nook, plumbing for washing machine & Viessmann gas boiler. 2 UPVC double-glazed windows to front & UPVC double-glazed door to side.
SITTING ROOM
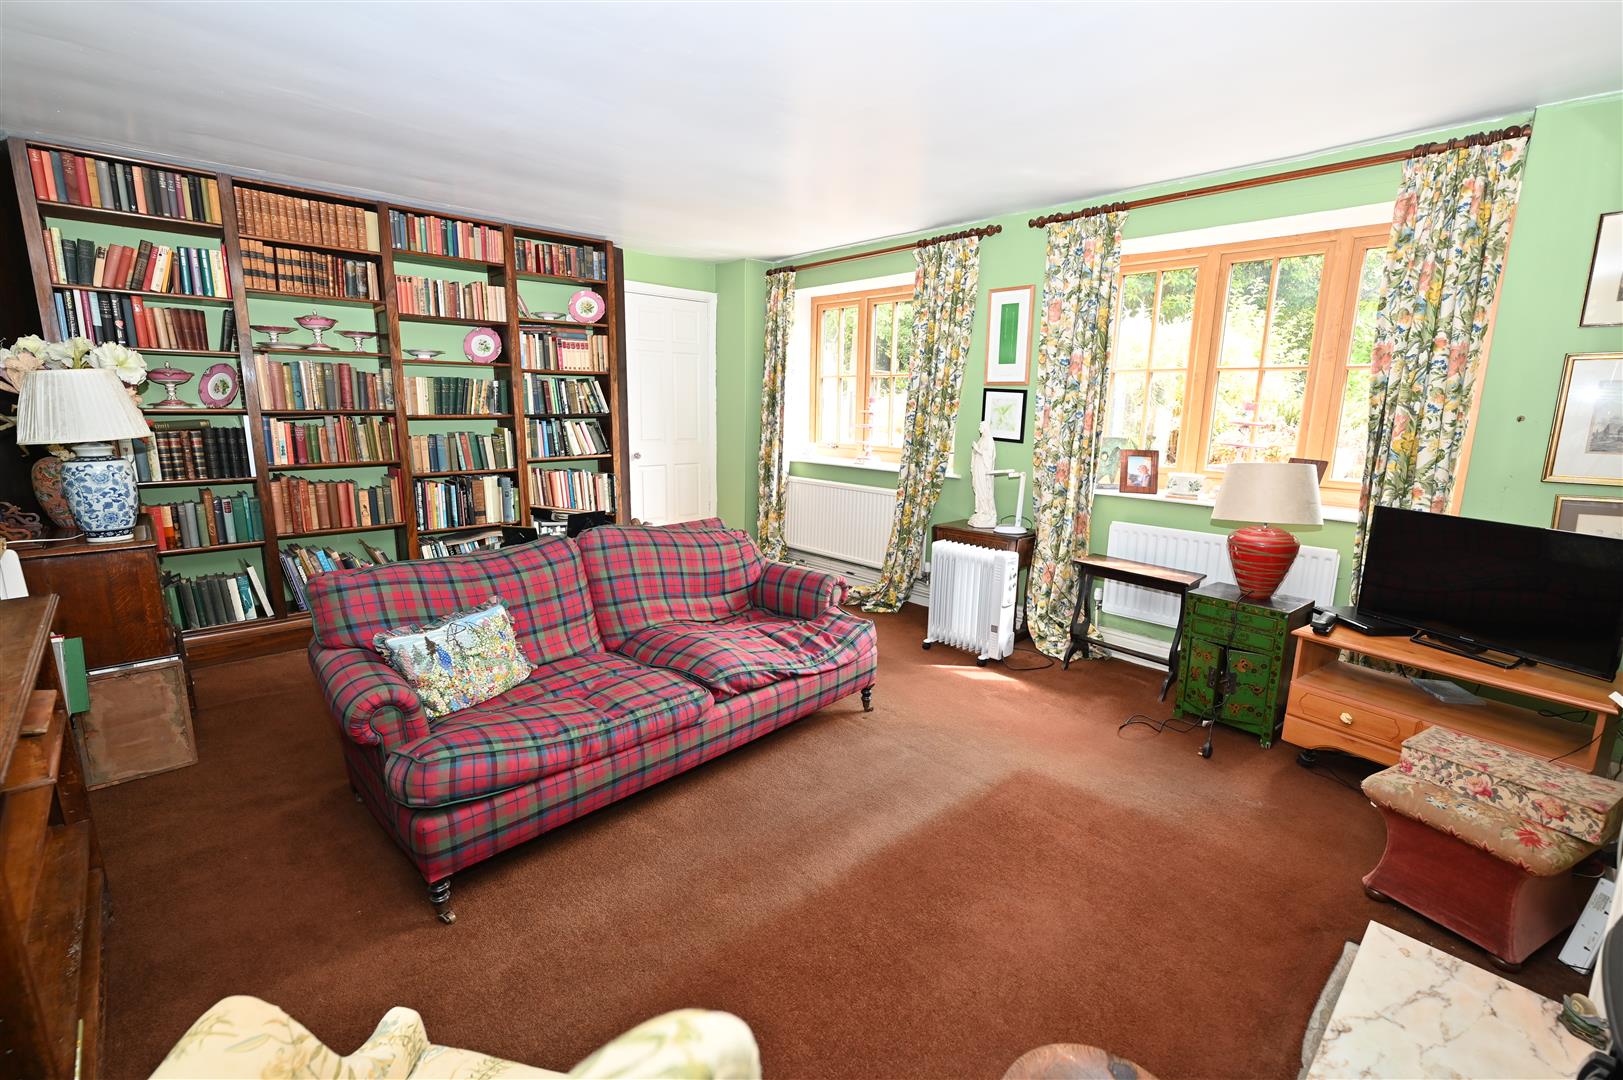
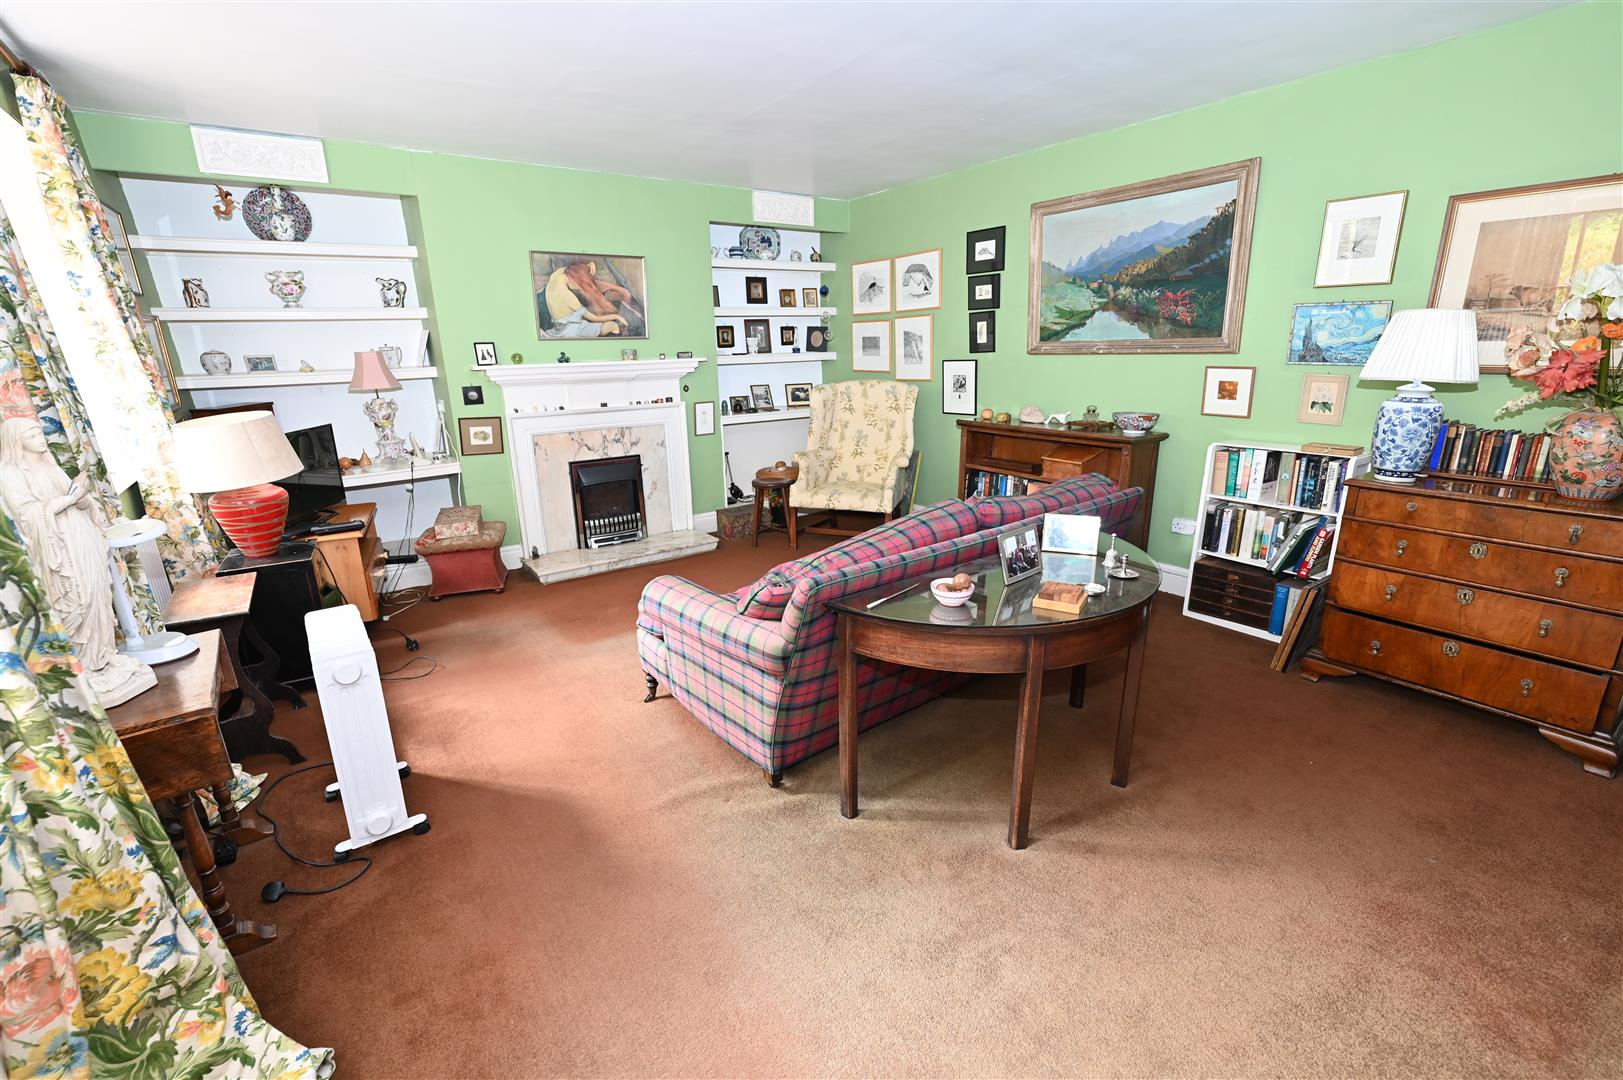
6.00m x 4.53m (19'8" x 14'10")
Another large room with open fireplace & fitted Rosewood bookcases. 2 UPVC double-glazed windows to front.
FIRST FLOOR LANDING
A long & open area with built-in airing cupboard with hot-water cylinder & fitted shelving. 2 UPVC double-glazed windows to rear.
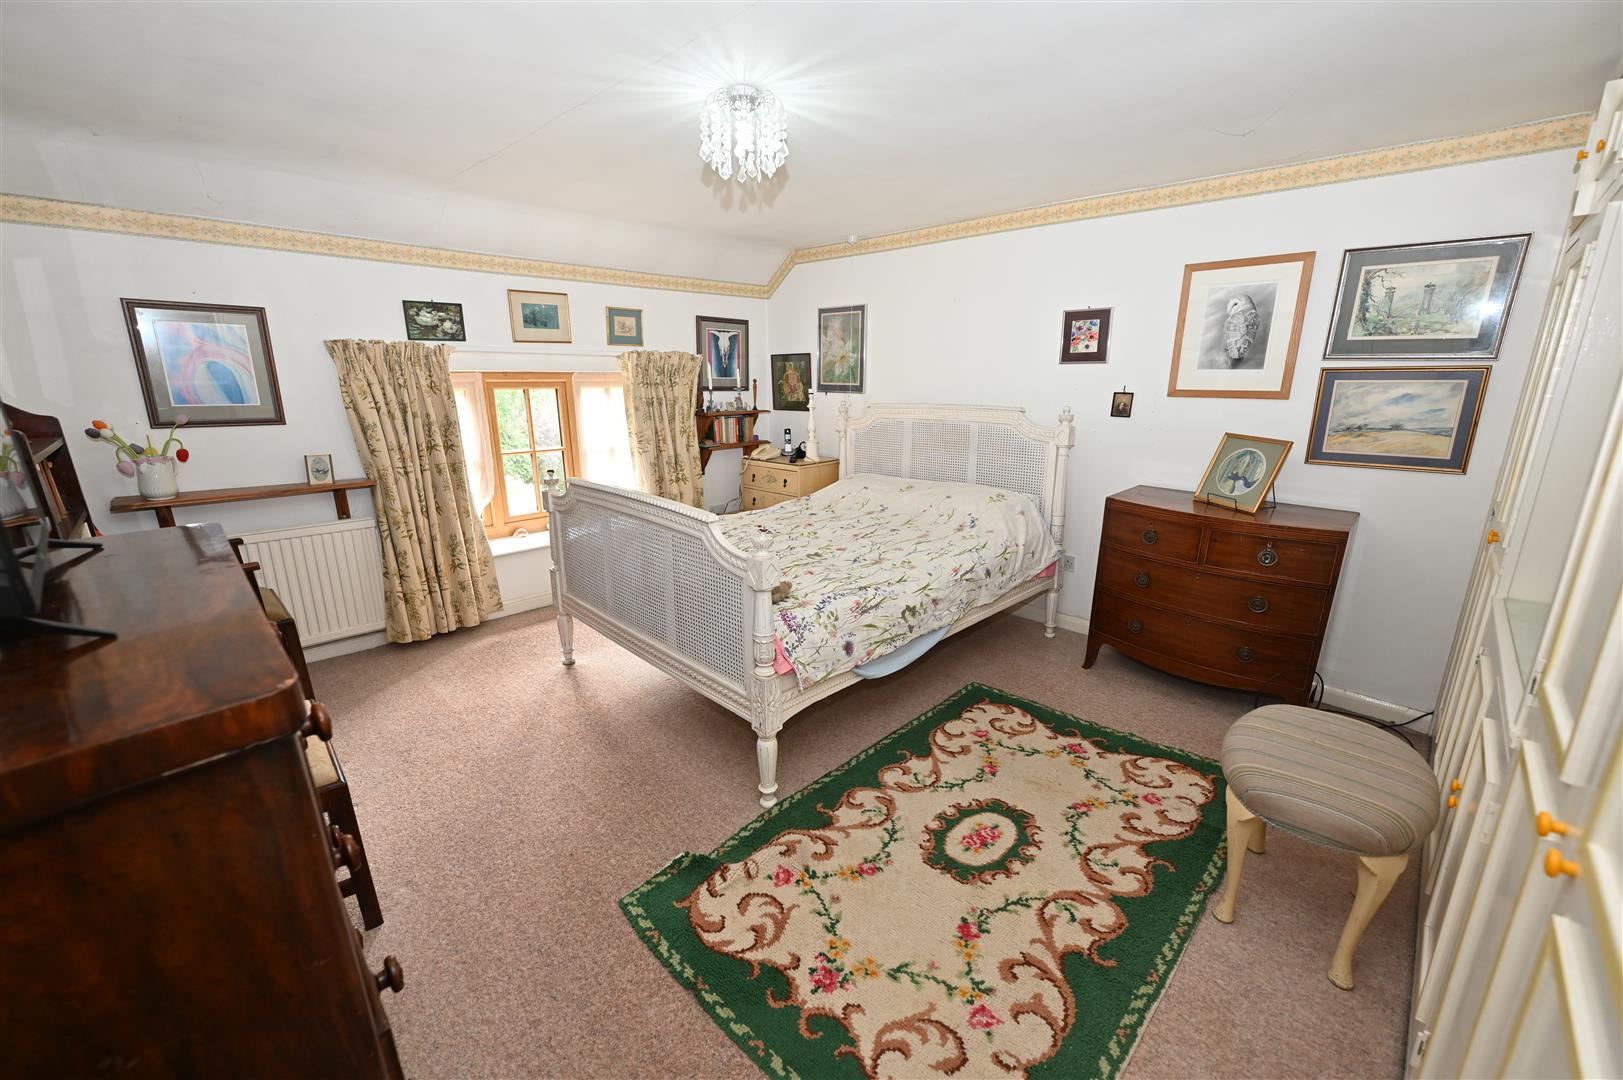
Double BEDROOM 1.
4.63m x 3.87m (15'2" x 12'8")
UPVC double-glazed window to front.
(Space for EN SUITE)
…adjoining the existing large Shower Room.
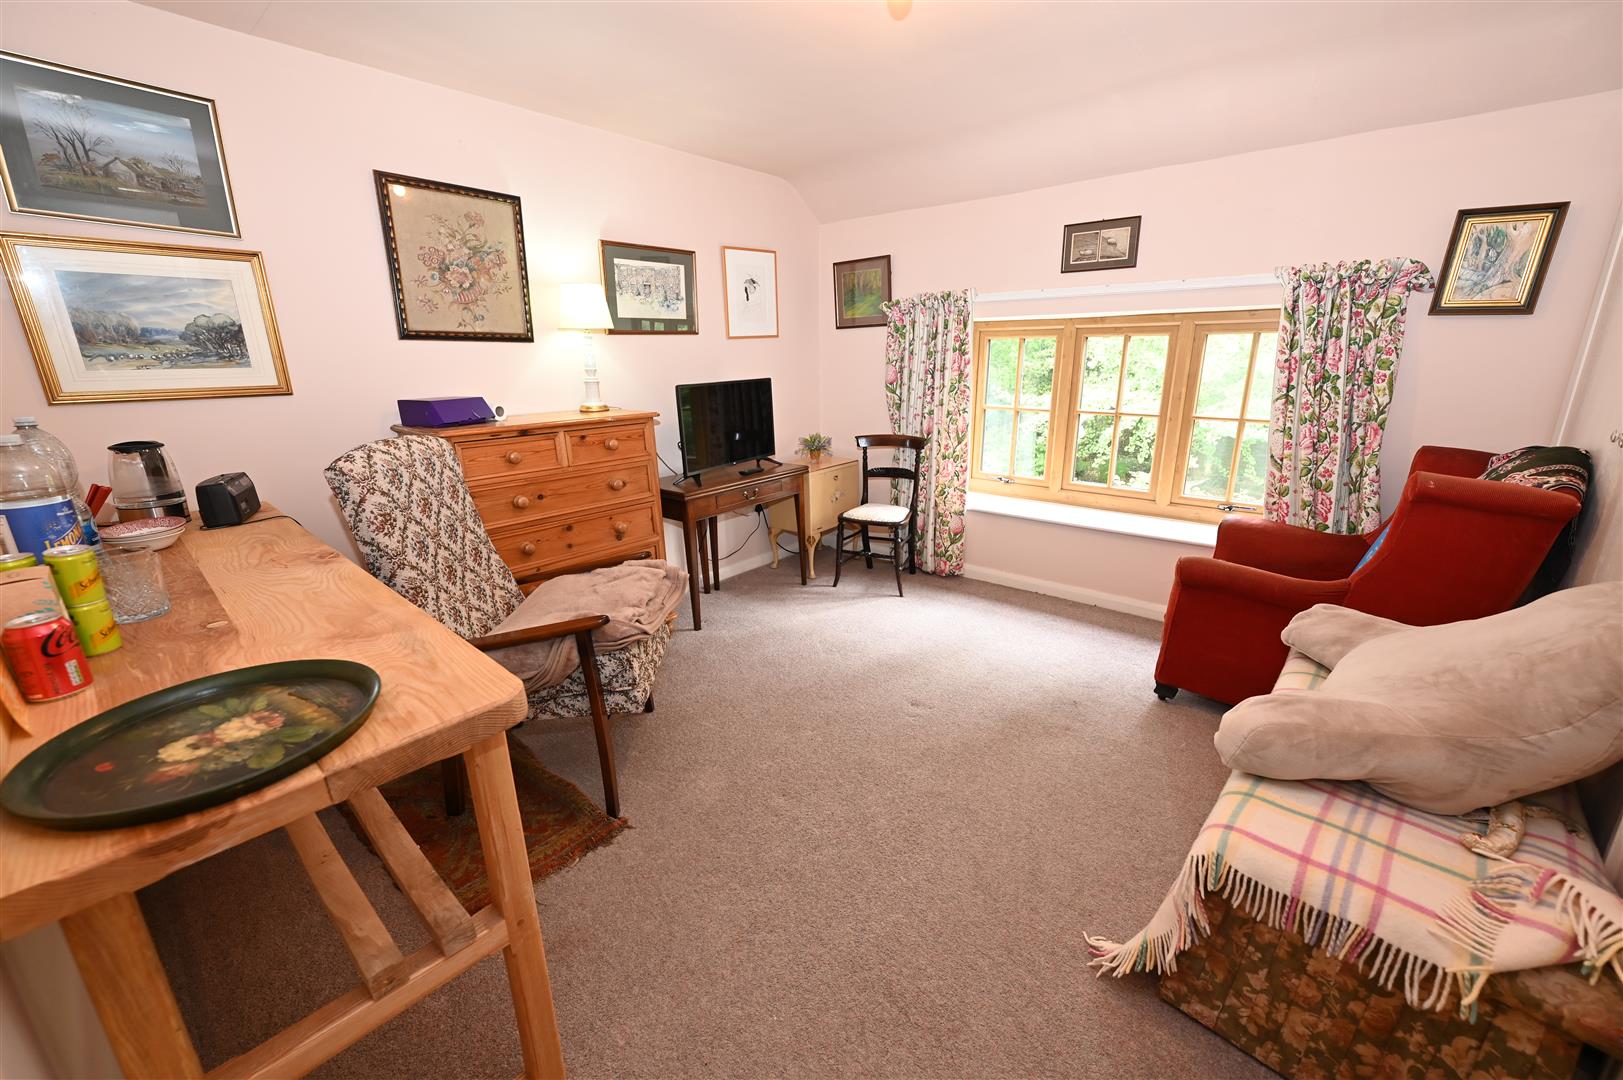
Double BEDROOM 2.
4.53m x 3.42m (14'10" x 11'2")
UPVC double-glazed window to front.
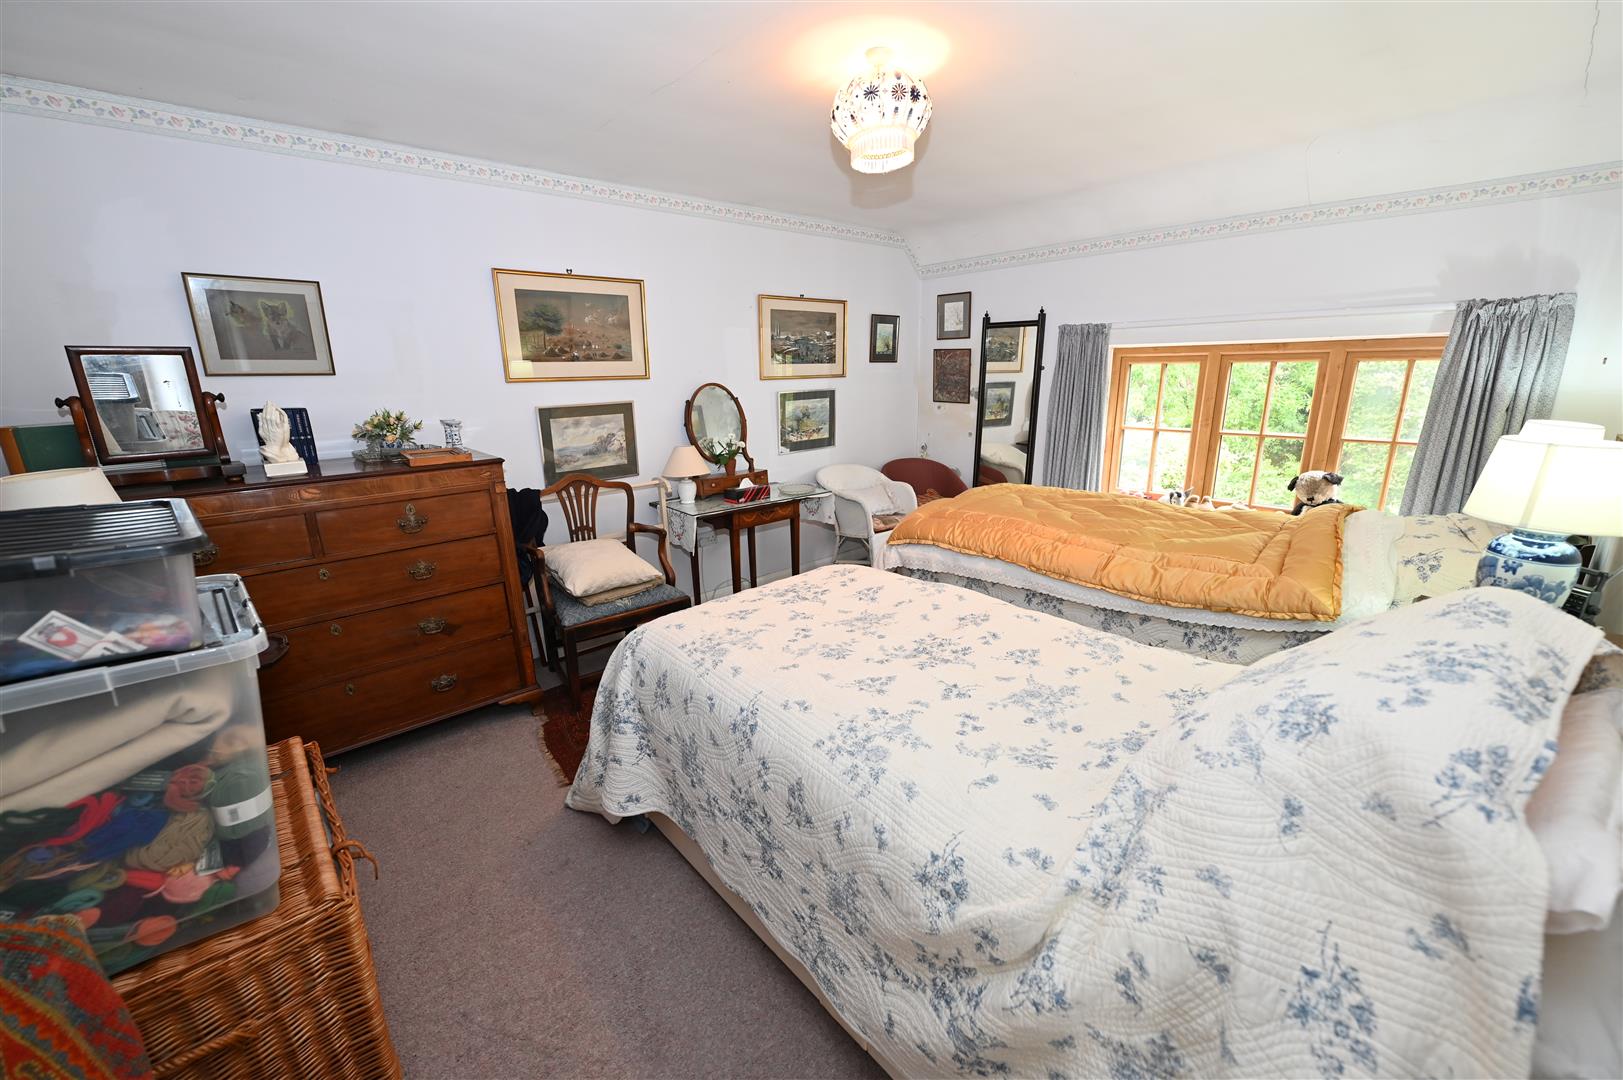
Double BEDROOM 3.
3.87m max x 3.51m (12'8" max x 11'6")
Including built-in wardrobes. UPVC double-glazed window to front.
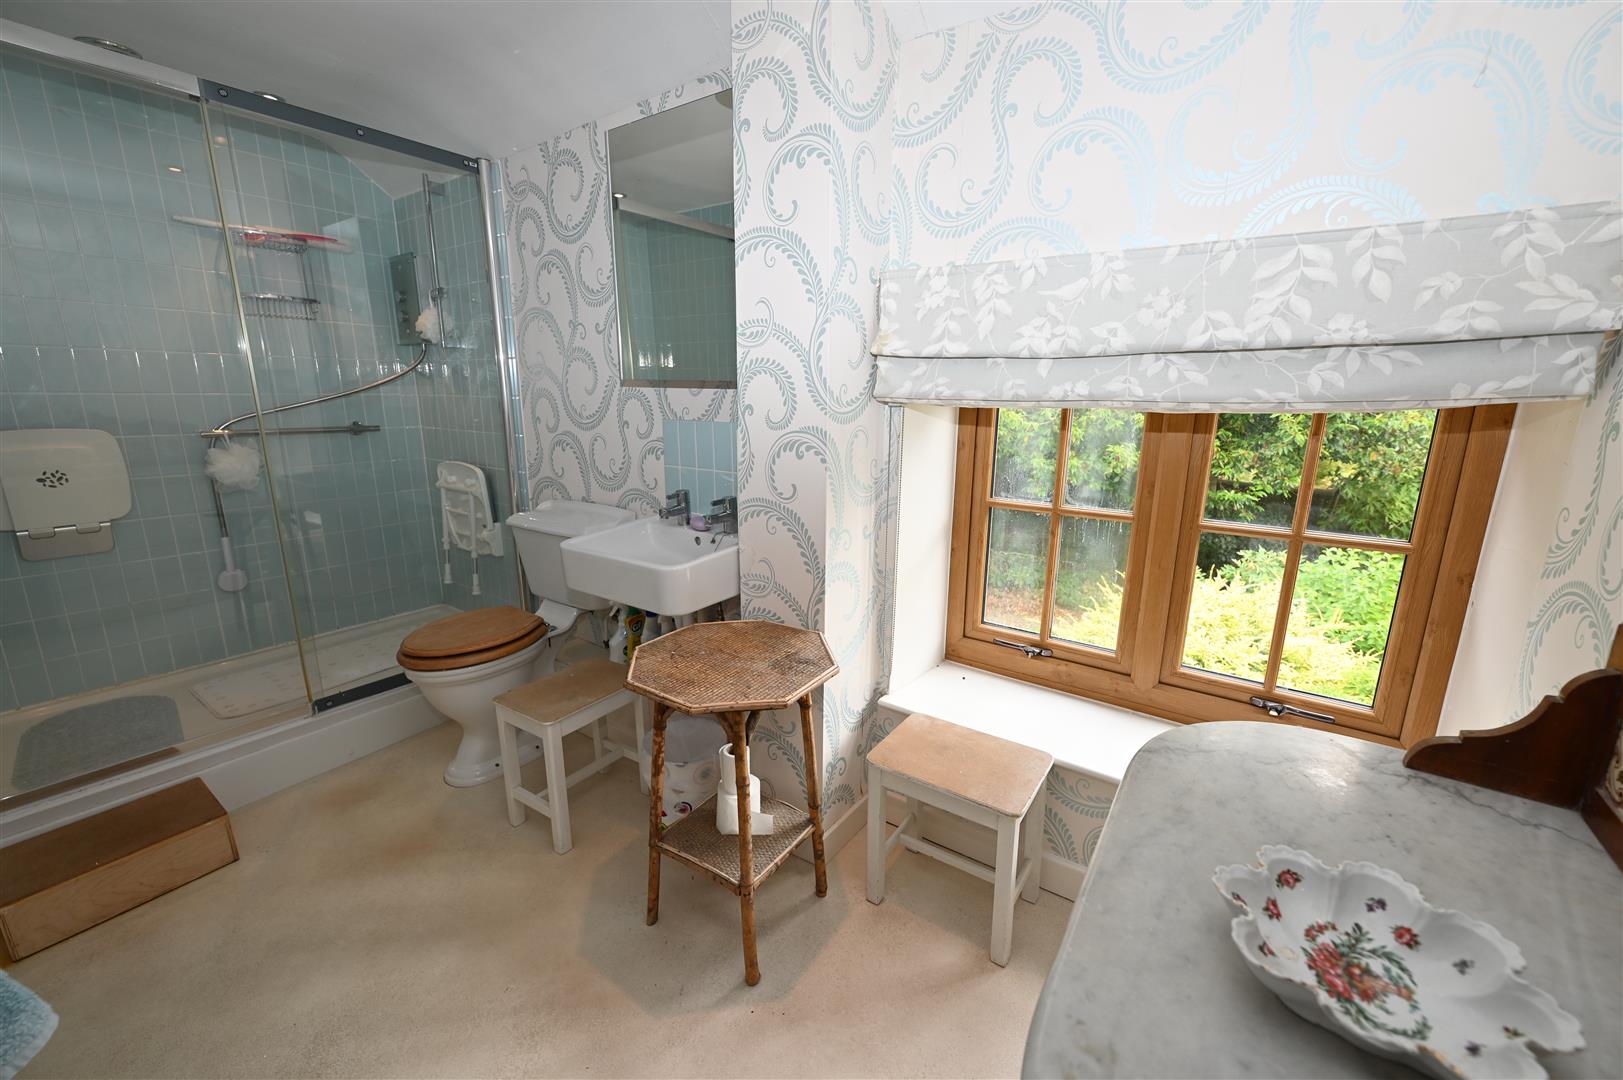
Large SHOWER ROOM
3.82m x (2.45m max) 1.70m min (12'6" x (8'0" max)
Full-width shower cubicle, washbasin & WC. UPVC double-glazed window to front.
BARN OUTBUILDINGS
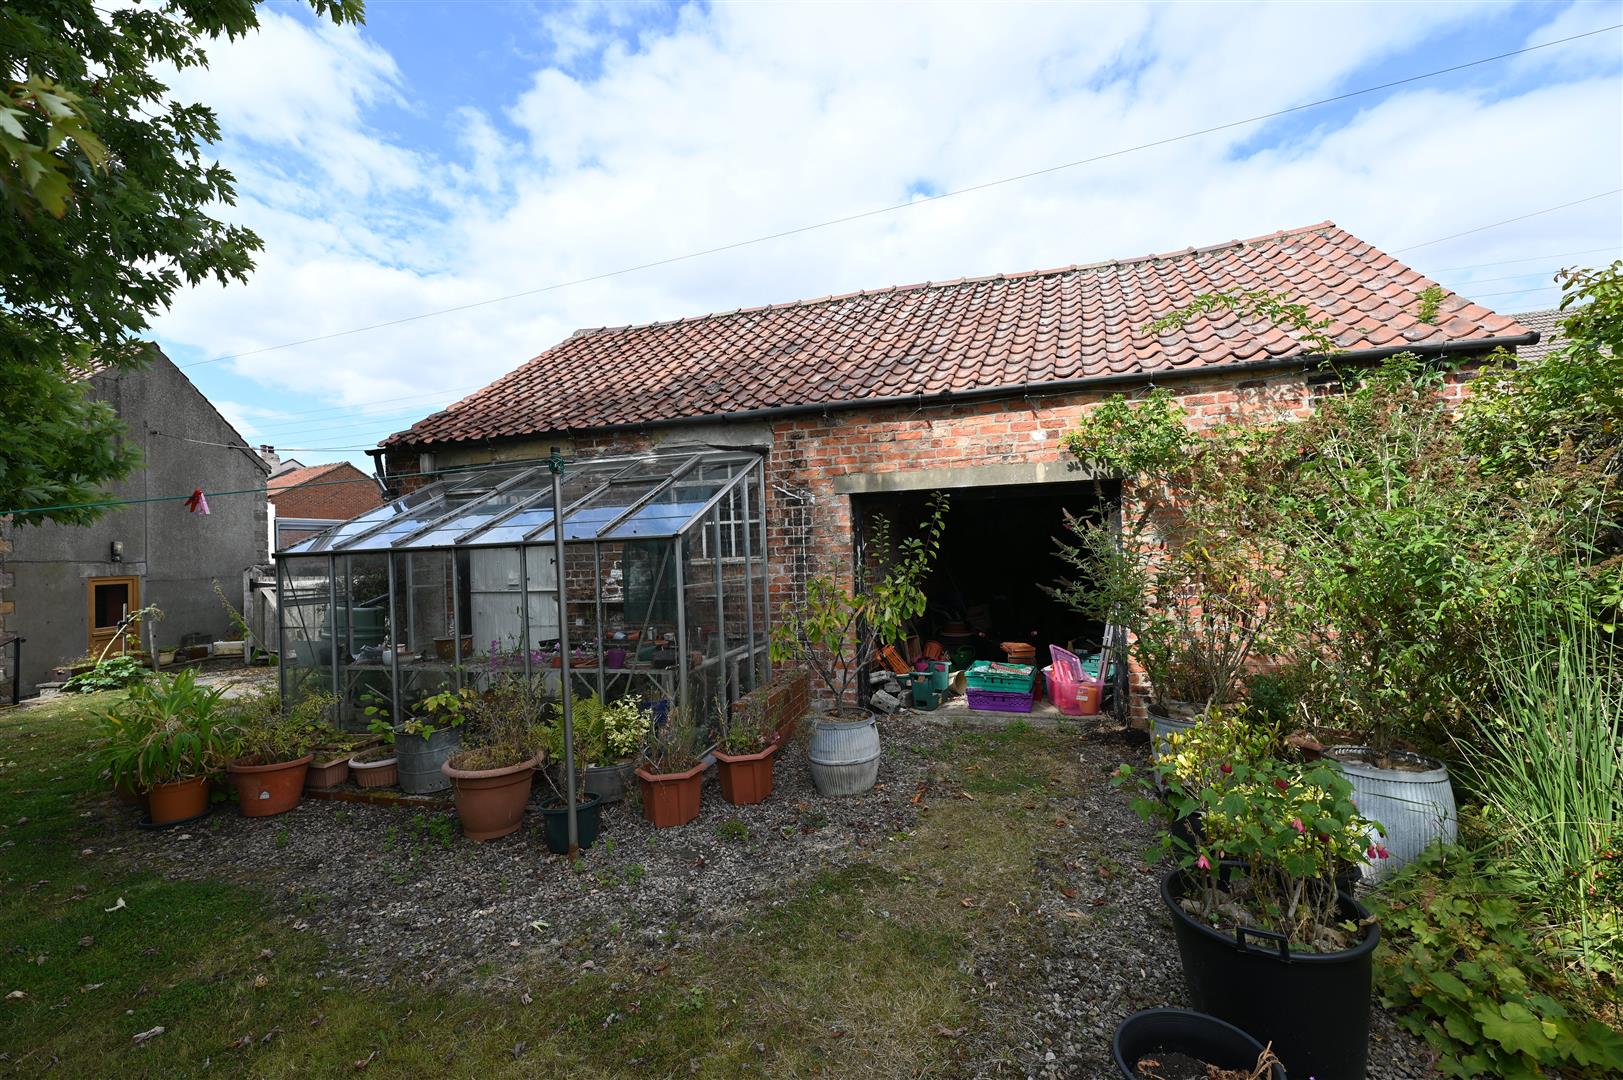
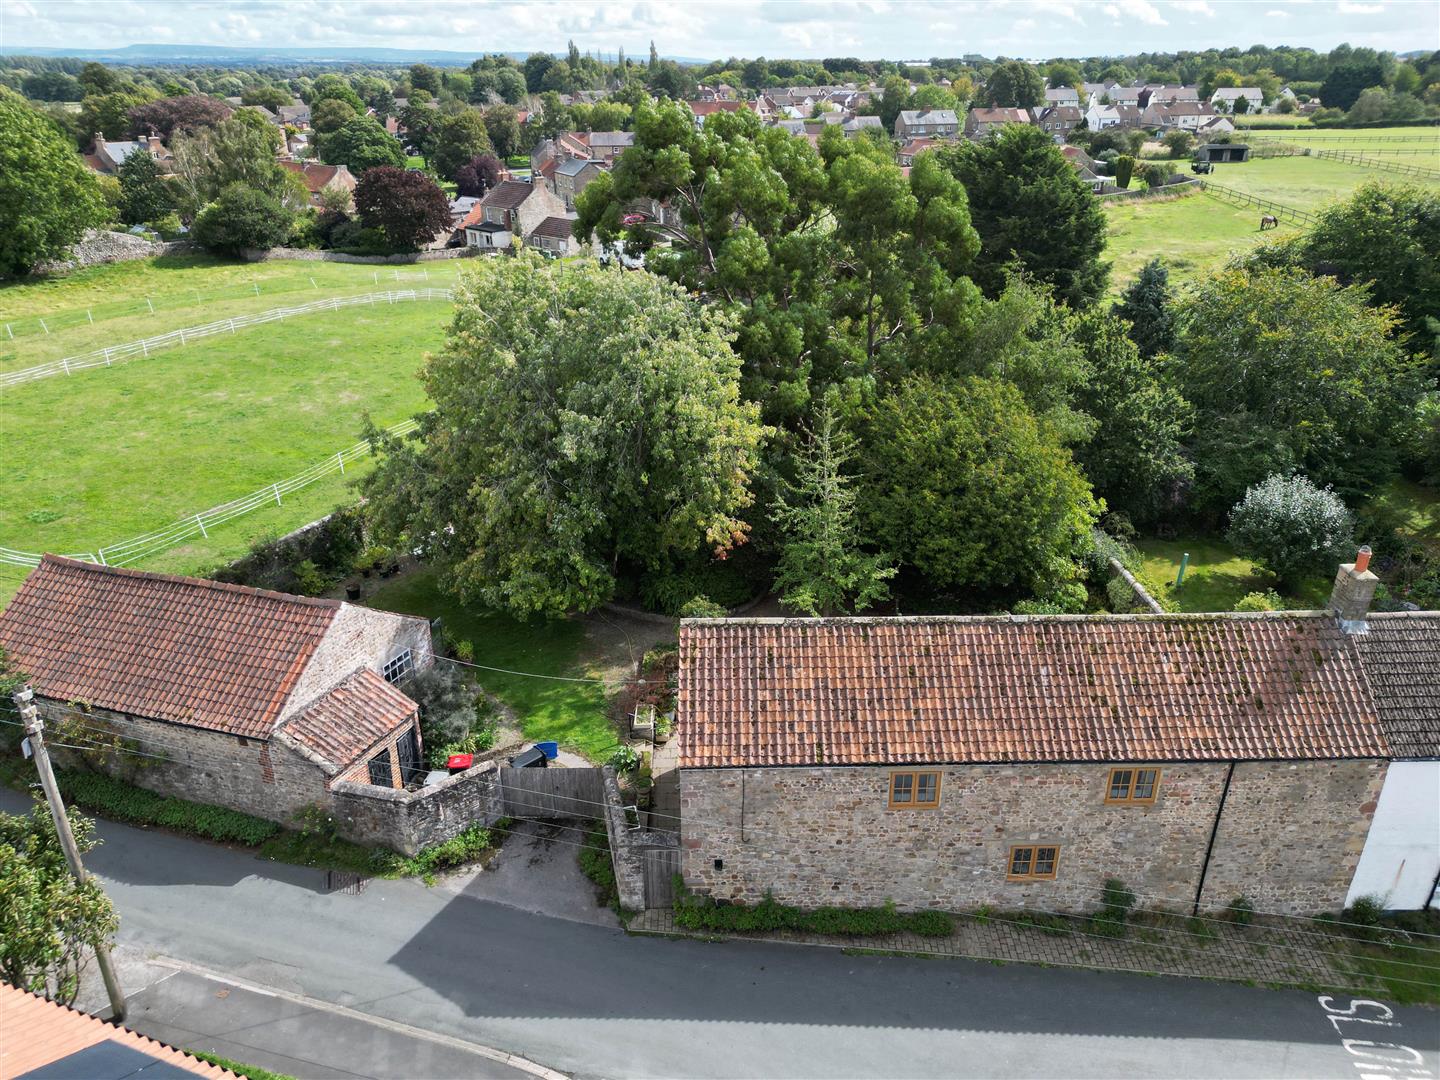
Adjoining detached Barns (5.70m 4.54m/18'8" 14'10") & (5.71m max x 4.56m/18'8" x 14'10") Vaulted with feeding troughs, lighting & power connected. 2 adjoining Stores.
OUTSIDE FRONT
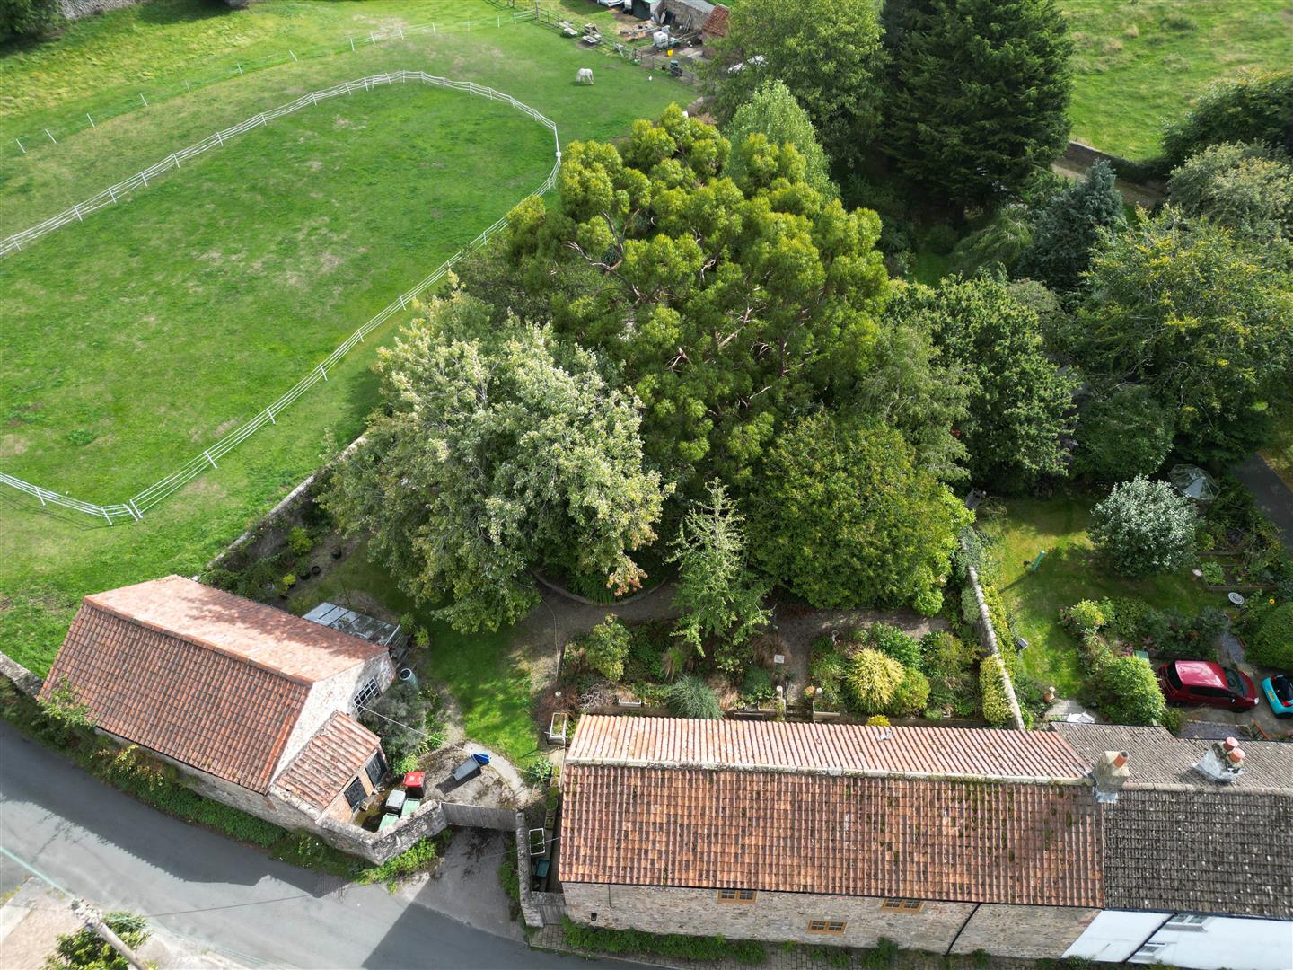
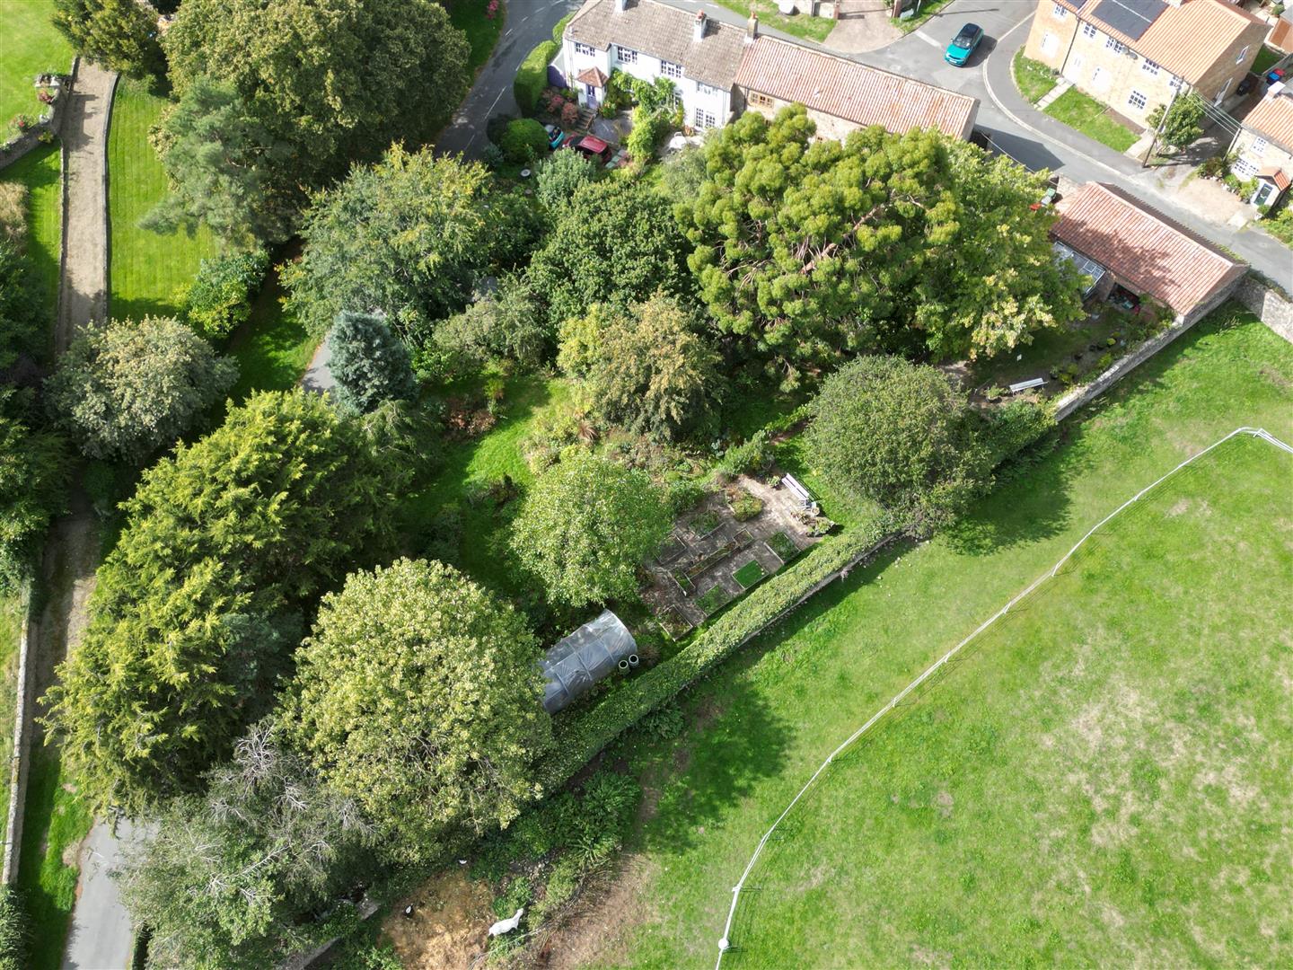
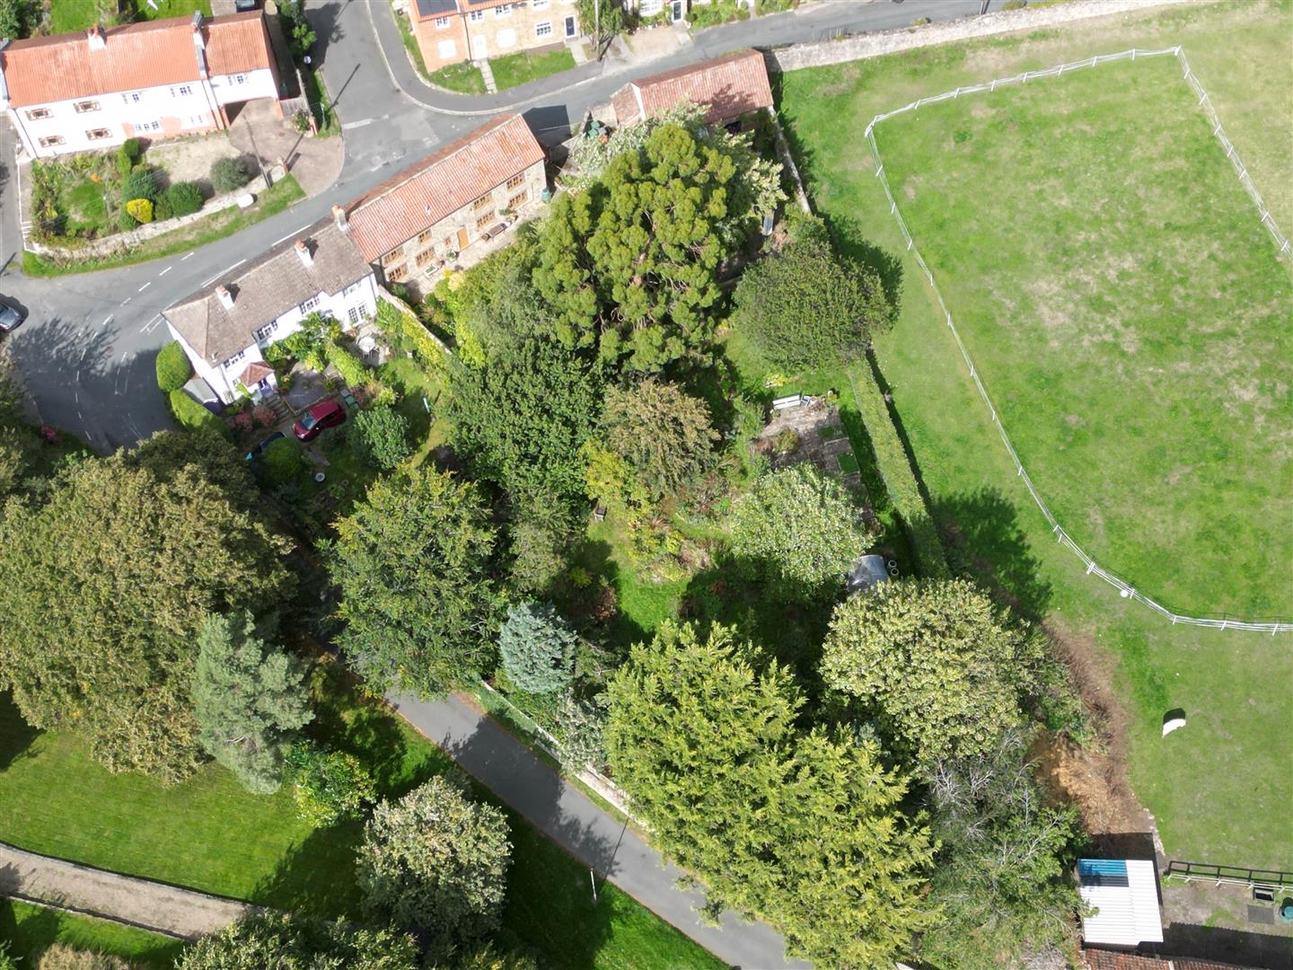
Twin gates open into an extensive courtyard & parking area. The 'front' garden area is planted with a variety of specimen trees & shrubs. Outside lighting & cold-water tap. An attractive brick wall with gate leads to:
Enclosed Further GARDEN AREA
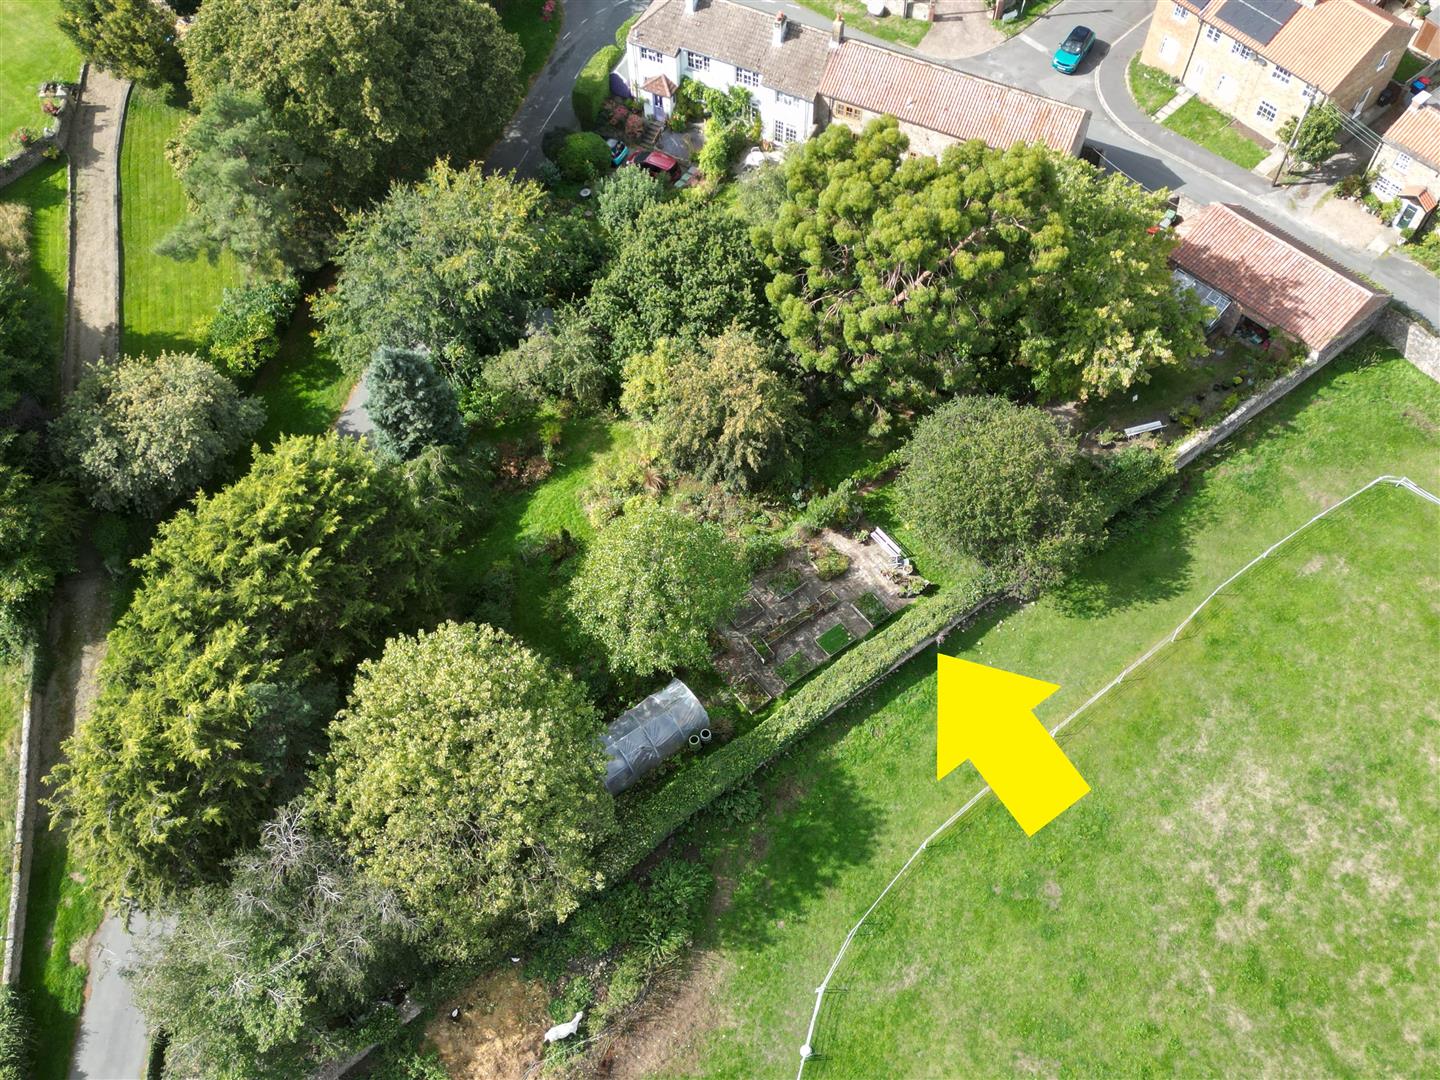
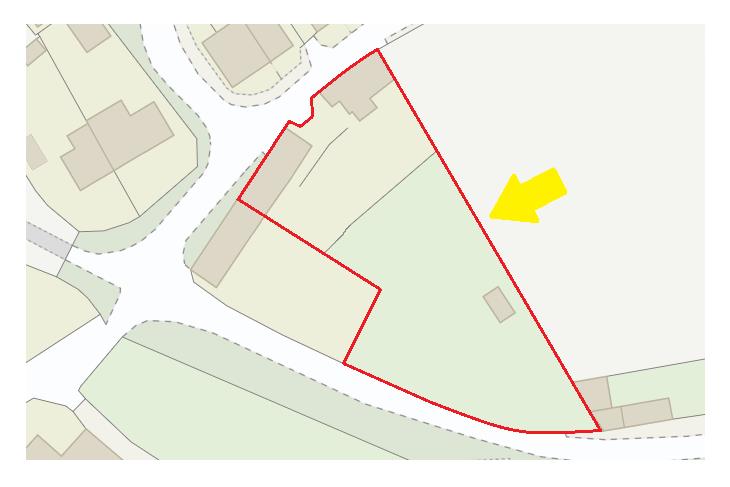
A wonderful tranquil space of about 0.25 acres in all, with specimen trees & shrubs, soft fruit & vegetable areas (Raised beds) South-East & South facing. Water supply.
NB: This garden area will be subject to an OVERAGE CLAUSE, to the effect that the current owners will be due 50% of the uplift in value of the property [land] (if any) for a 25 year period, should any planning permission being attained - the overage payable on implementation or sale.
NB: This garden area will be subject to an OVERAGE CLAUSE, to the effect that the current owners will be due 50% of the uplift in value of the property [land] (if any) for a 25 year period, should any planning permission being attained - the overage payable on implementation or sale.
NOTES
(1) Freehold
(2) Mains Water, Gas, Electricity & Drainage
(3) Council Tax Band: E

(4) EPC: 60-D
(5) Gas Central Heating System & UPVC Double-glazing.
(6) NB: The 'Enclosed Further GARDEN AREA' will be subject to an OVERAGE CLAUSE, to the effect that the current owners will be due 50% of the uplift in value of the property [land] (if any) for a 25 year period, should any planning permission being attained - the overage payable on implementation or sale.
(2) Mains Water, Gas, Electricity & Drainage
(3) Council Tax Band: E
(4) EPC: 60-D
(5) Gas Central Heating System & UPVC Double-glazing.
(6) NB: The 'Enclosed Further GARDEN AREA' will be subject to an OVERAGE CLAUSE, to the effect that the current owners will be due 50% of the uplift in value of the property [land] (if any) for a 25 year period, should any planning permission being attained - the overage payable on implementation or sale.
Energy performance certificates
Floor plan
Map