

01748 822 711
About the property
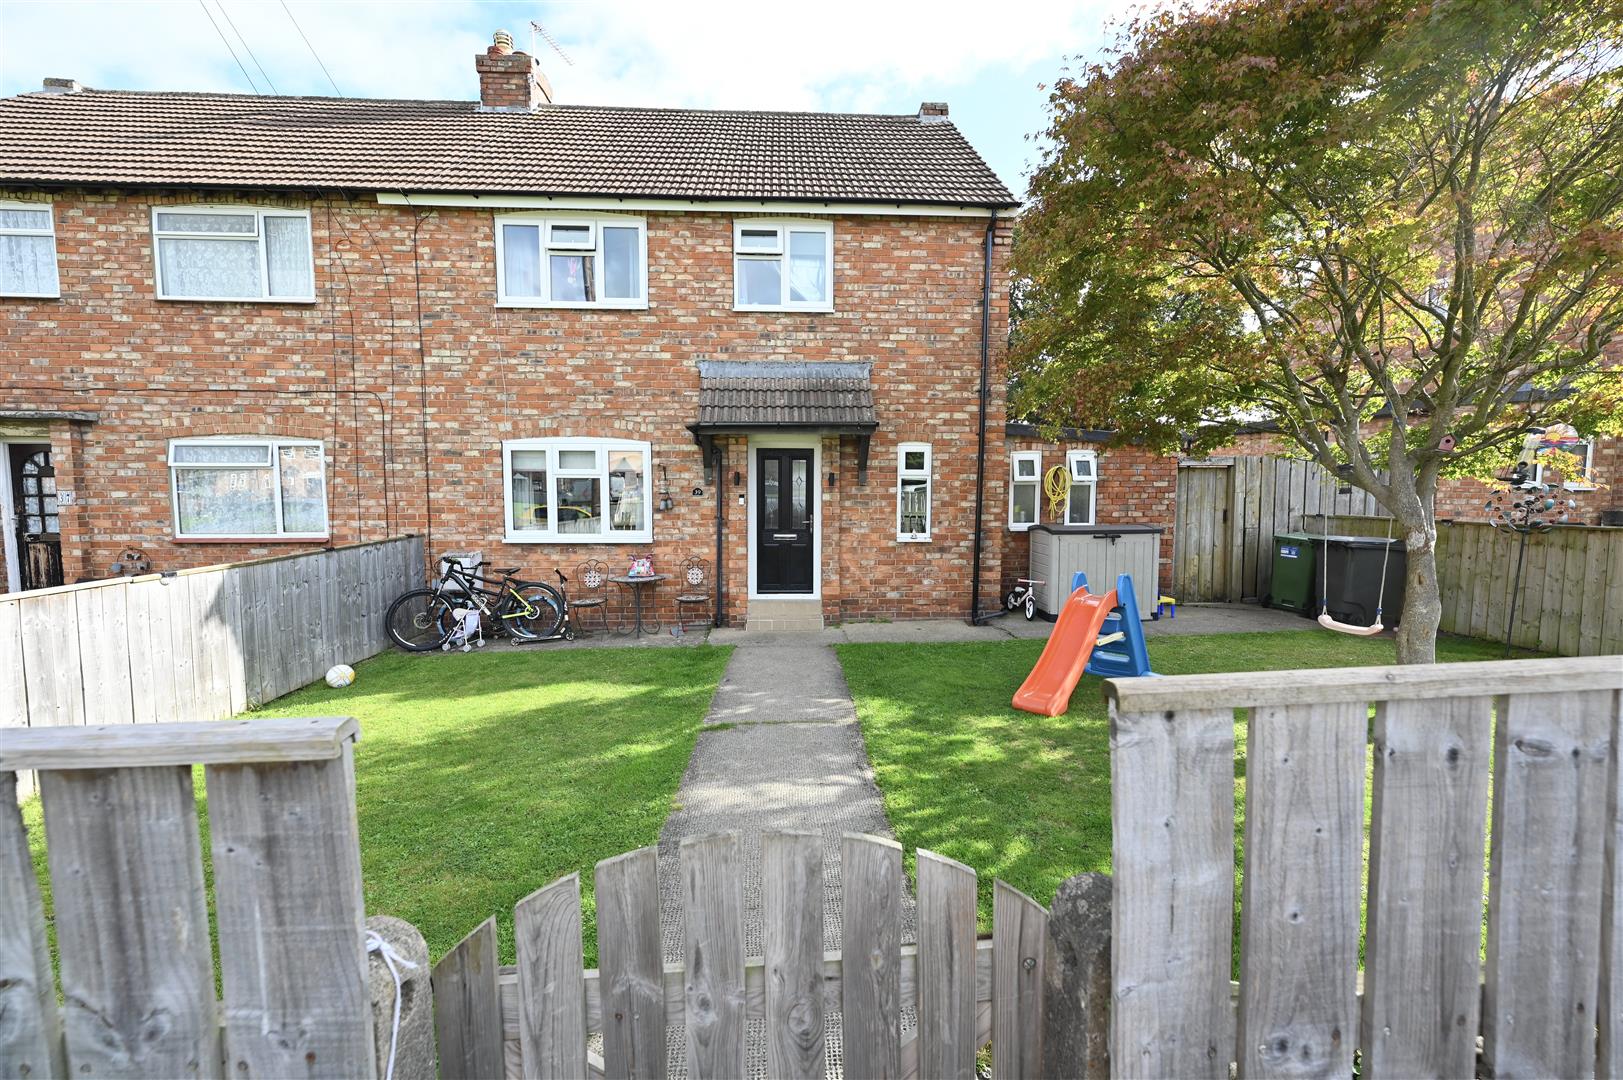
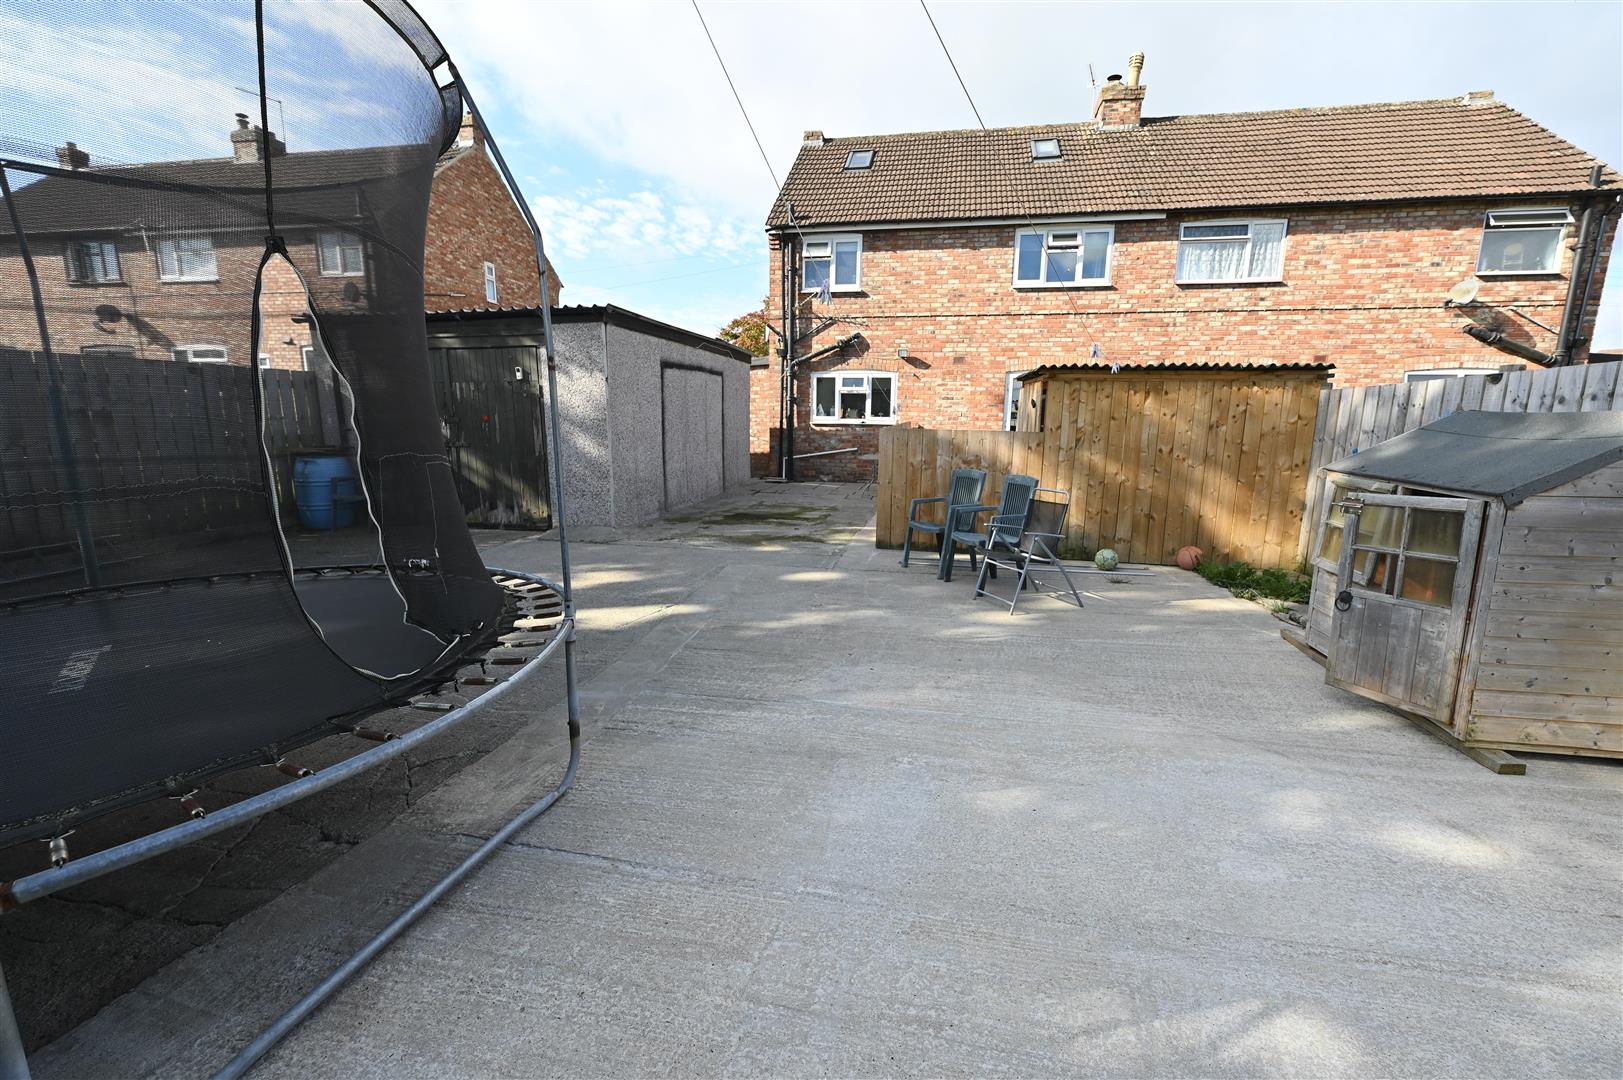
Situated on Colville Crescent just off Colburn Lane, this deceptively spacious three bedroomed semi detached property is pleasantly situated facing a large open green. The property sits on a generous sized plot with off road parking at the rear for multiple vehicles. There is also a detached garage. Call now to arrange a viewing.
Gallery
Full property details
HALL
A double glazed door leads into the hallway, staircase leading to the first floor with under stairs storage cupboard, dado rail, UPVC double glazed window to the front and doors leading into the lounge and the kitchen.
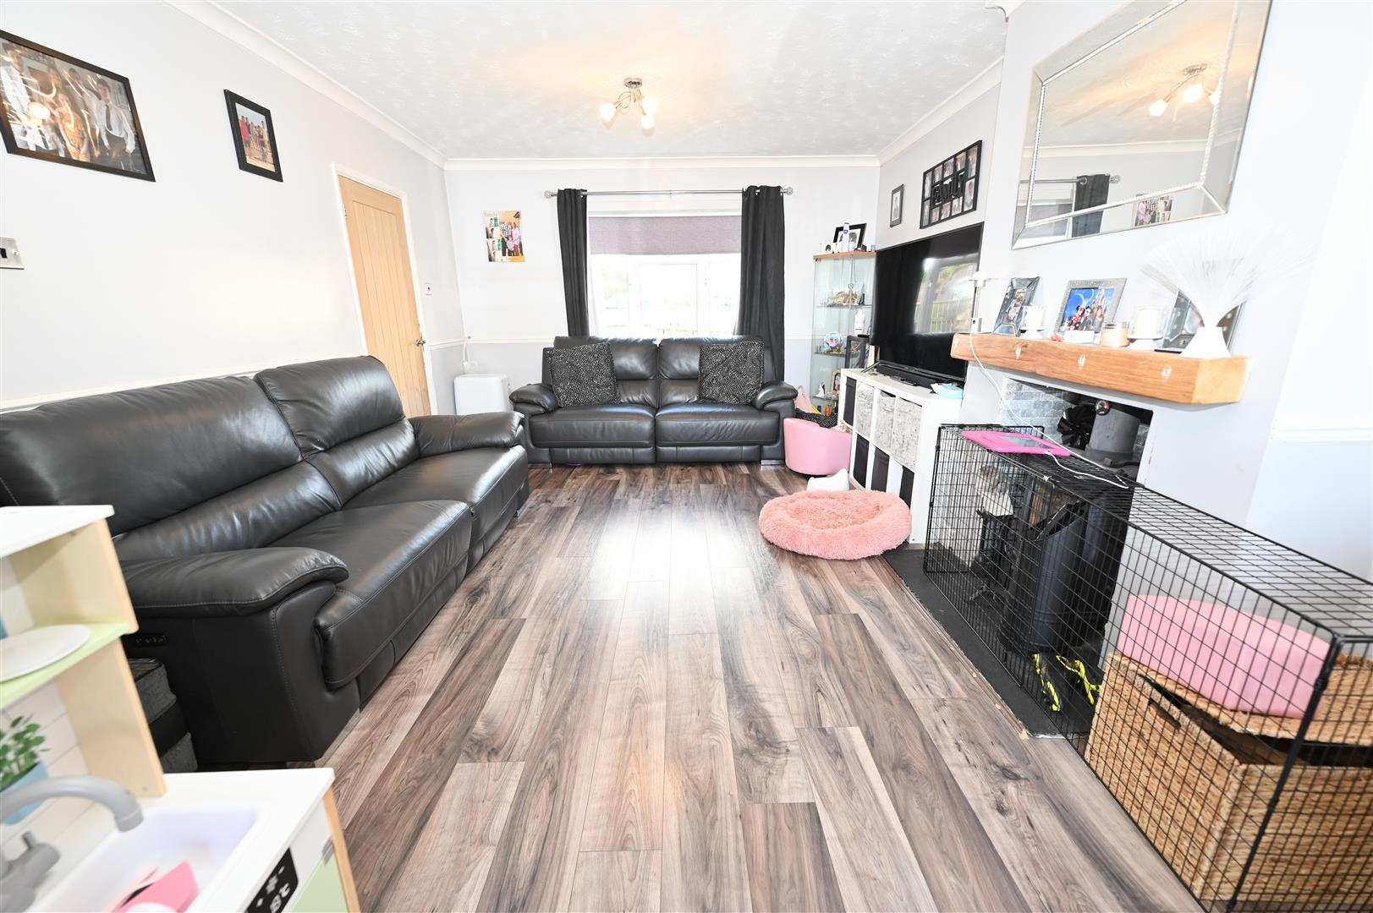
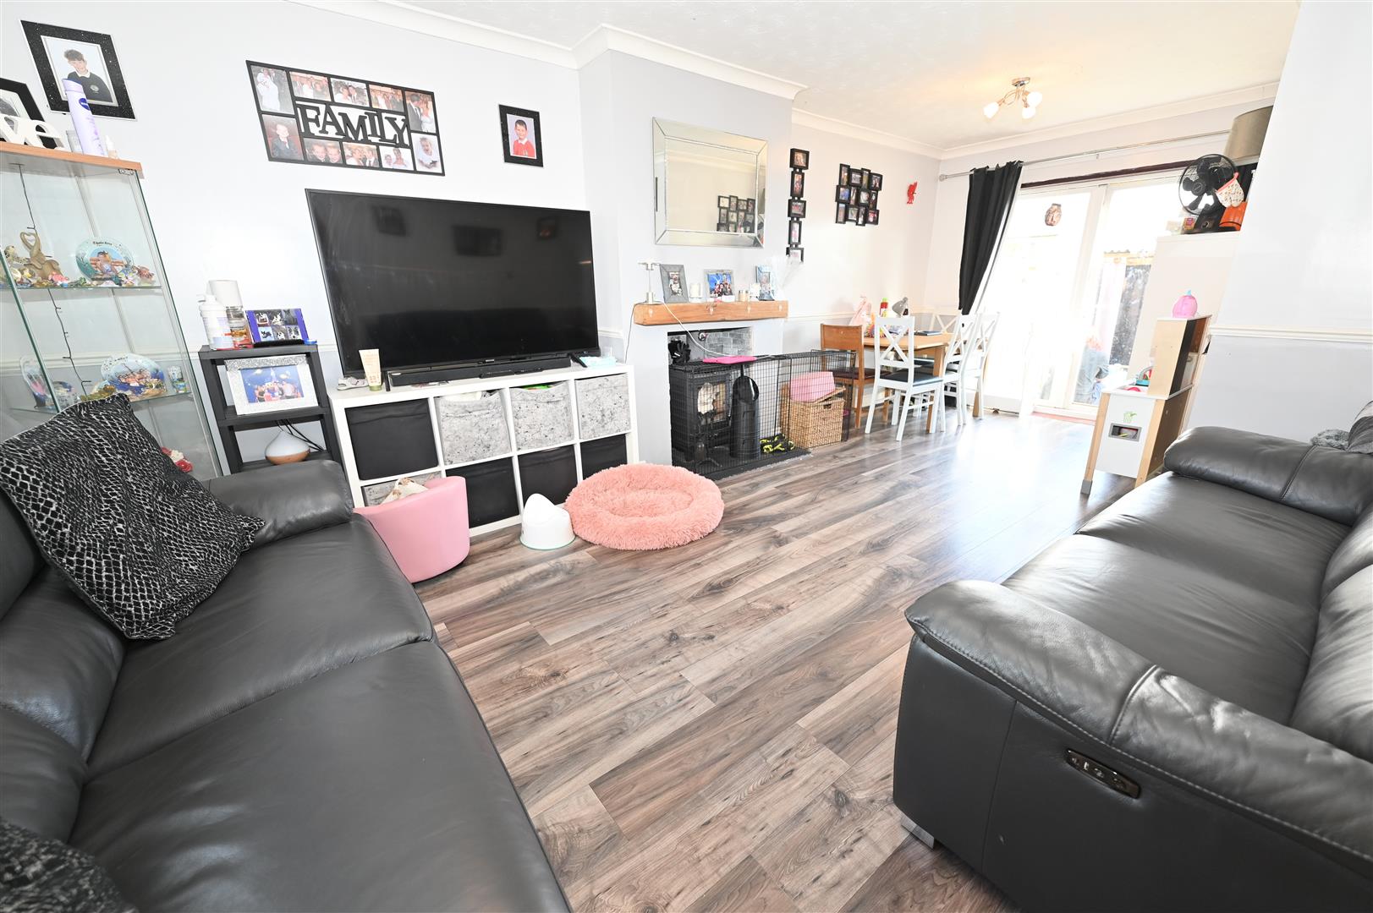
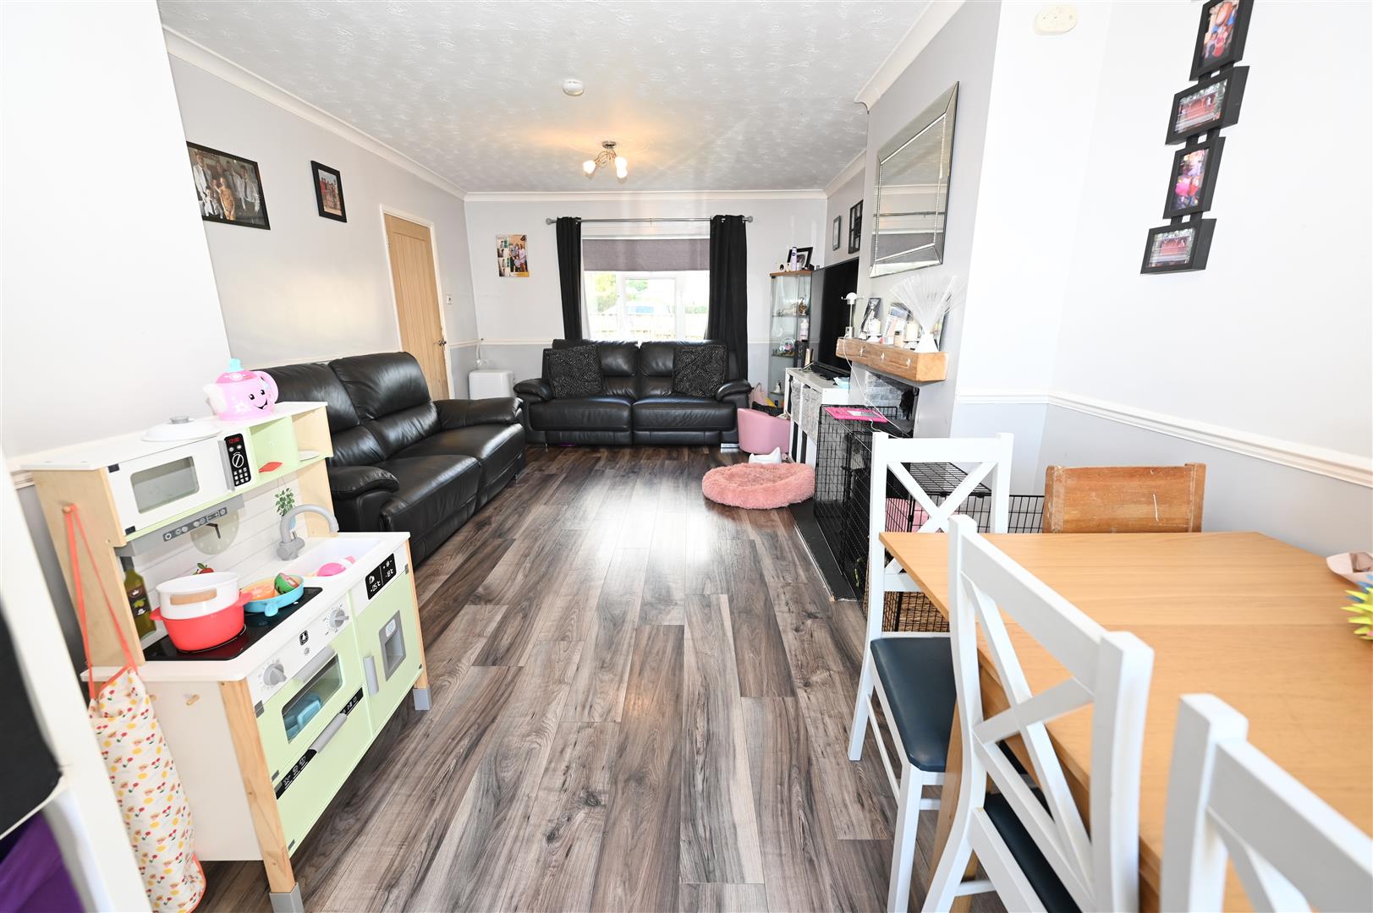
LOUNGE / DINING ROOM
Inset multi fuel stove with beamed mantel and tiled hearth, UPVC double glazed window to the front and UPVC double glazed French doors leading out to the rear garden, tv aerial point and coving.
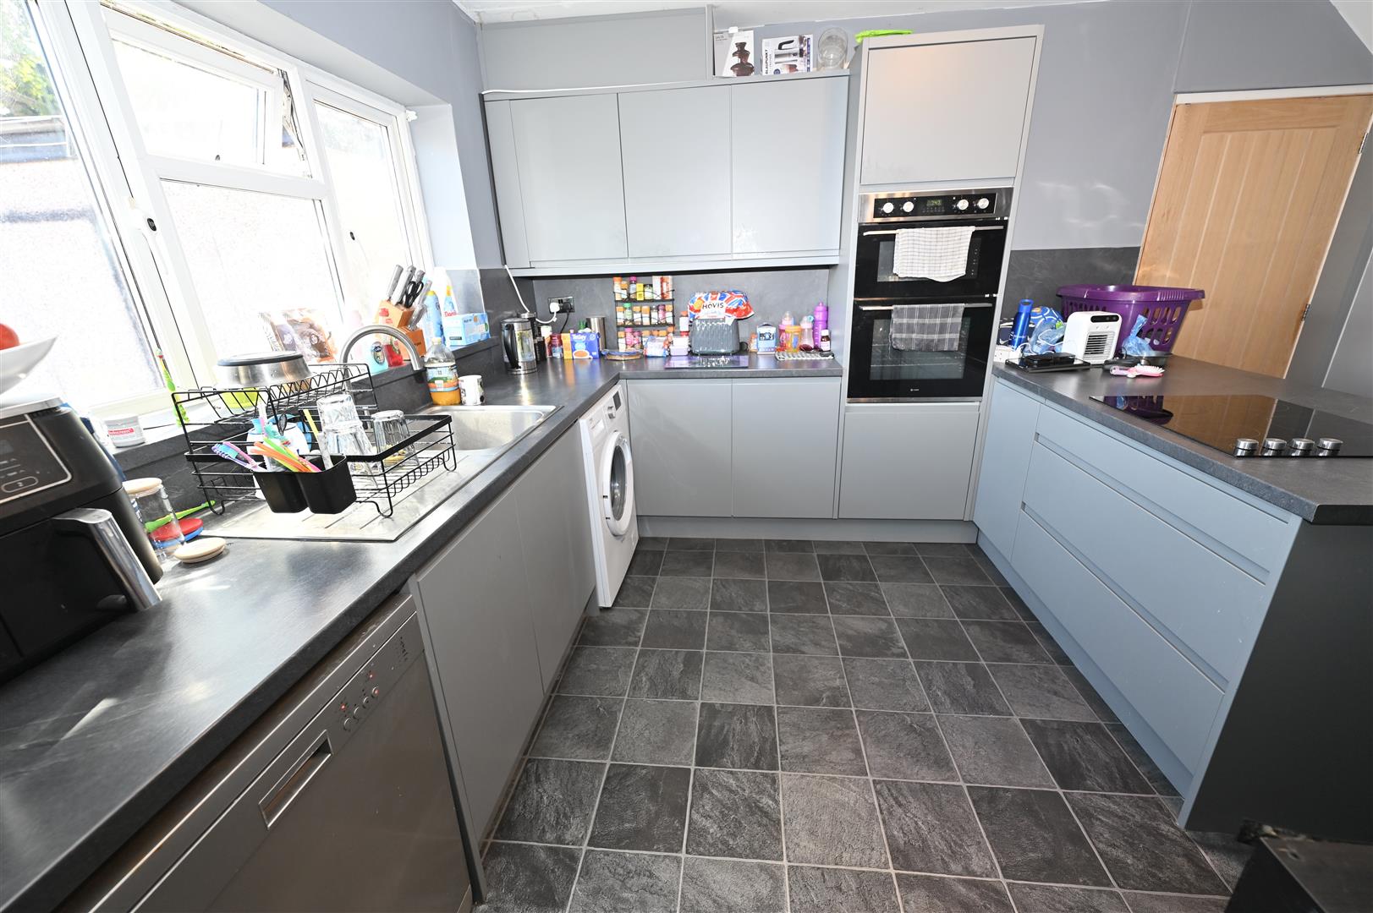
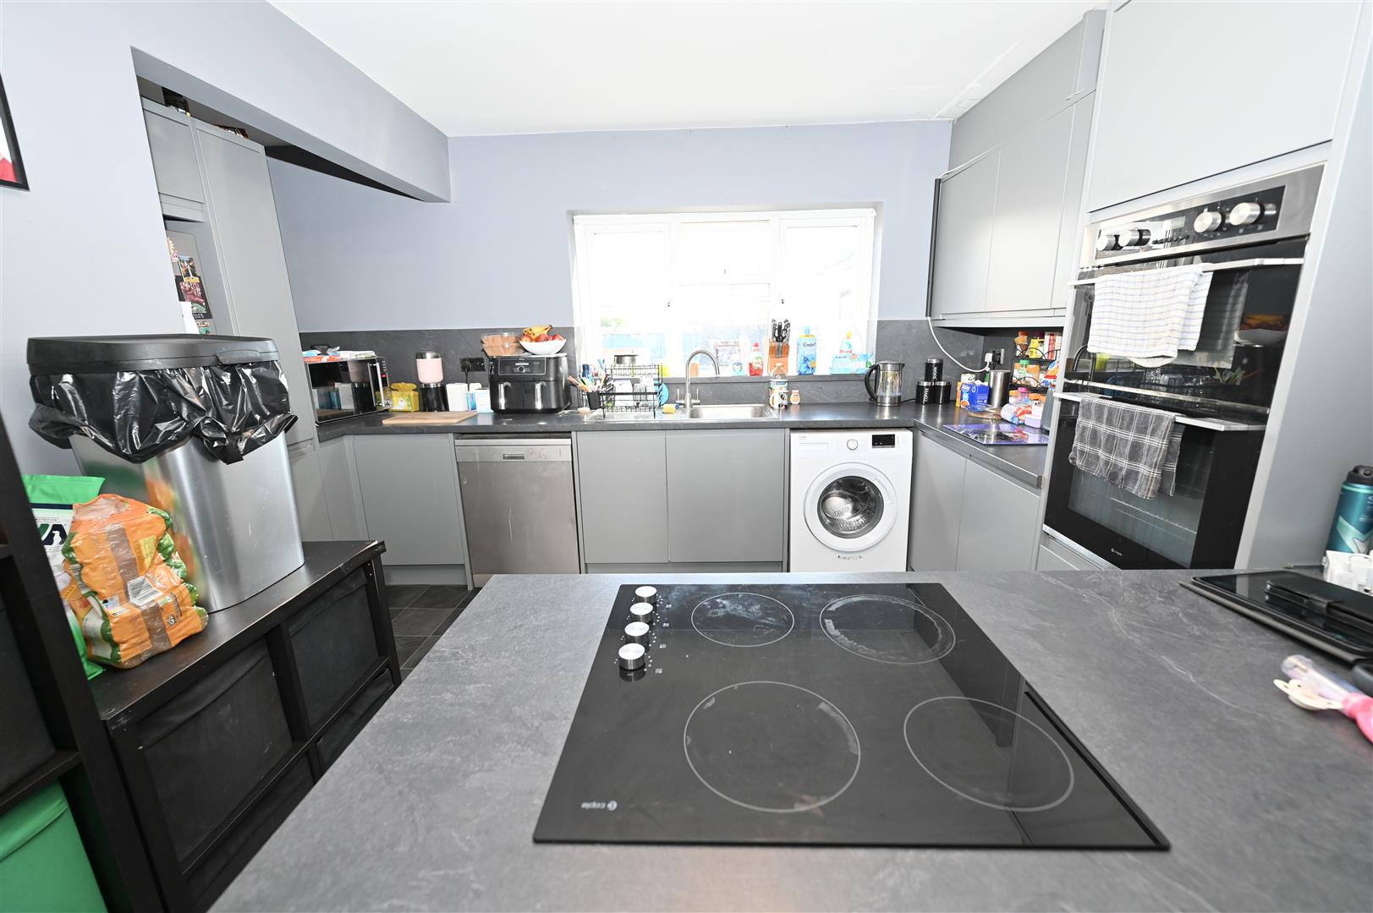
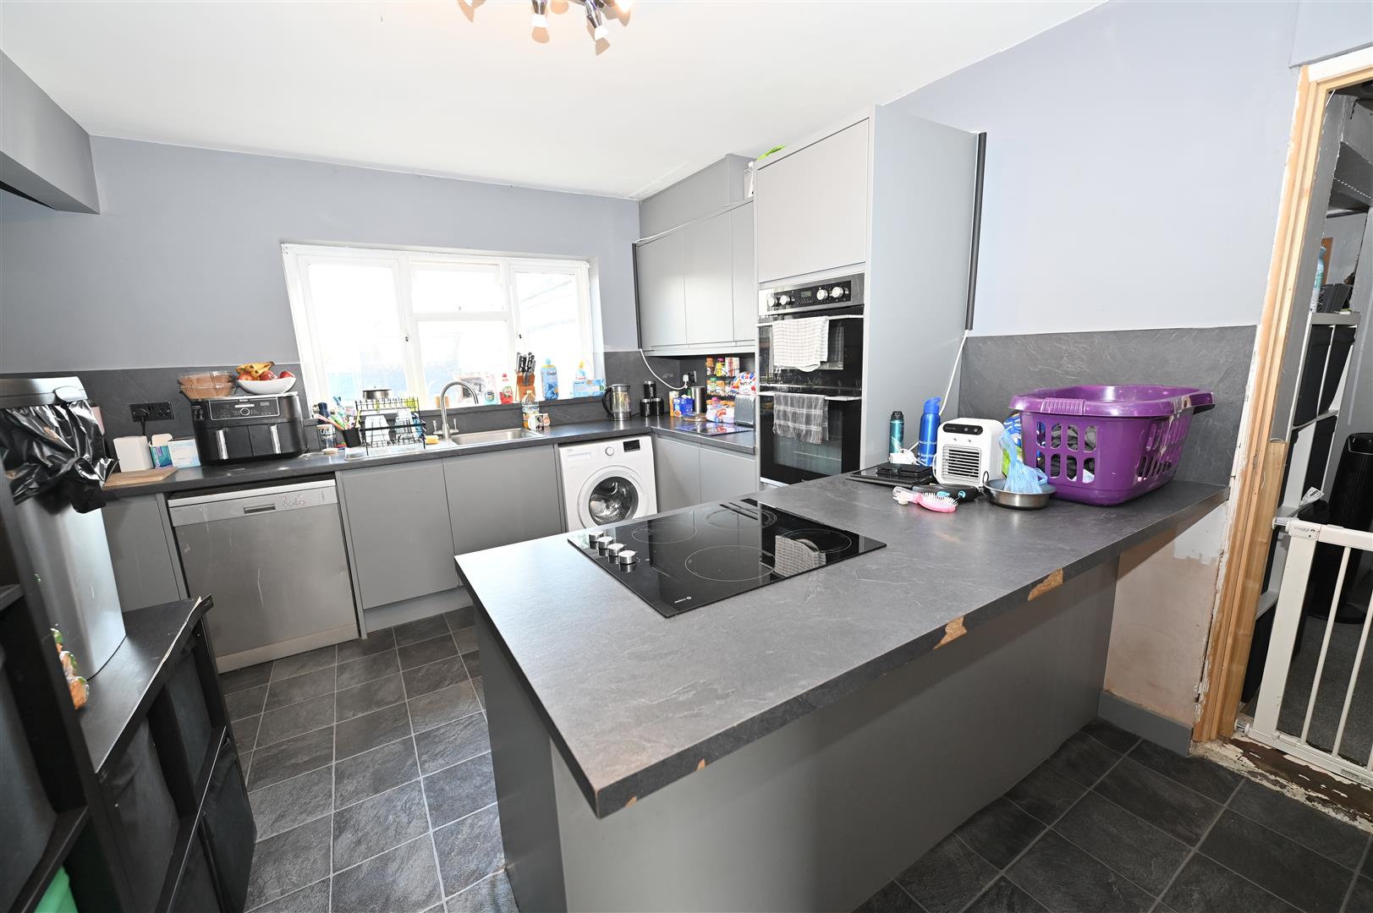
KITCHEN / BREAKFAST ROOM
4.80 x 3.40 (15'8" x 11'1")
Having a range of wall, base and drawer units with worktops, stainless steel sink unit with mixer tap, double tower oven, electric hob, plumbing for a washing machine, plumbing for a dishwasher, breakfast bar, over fridge fitted unit and a central heating radiator. There is a UPVC double glazed window to the rear and a door leading into the utility room.
UTILITY ROOM
3.8 x 2.54 (12'5" x 8'3")
With a door leading out to the side of the property. Plumbing for a washing machine and a door leading into the downstairs shower room.
SHOWER ROOM
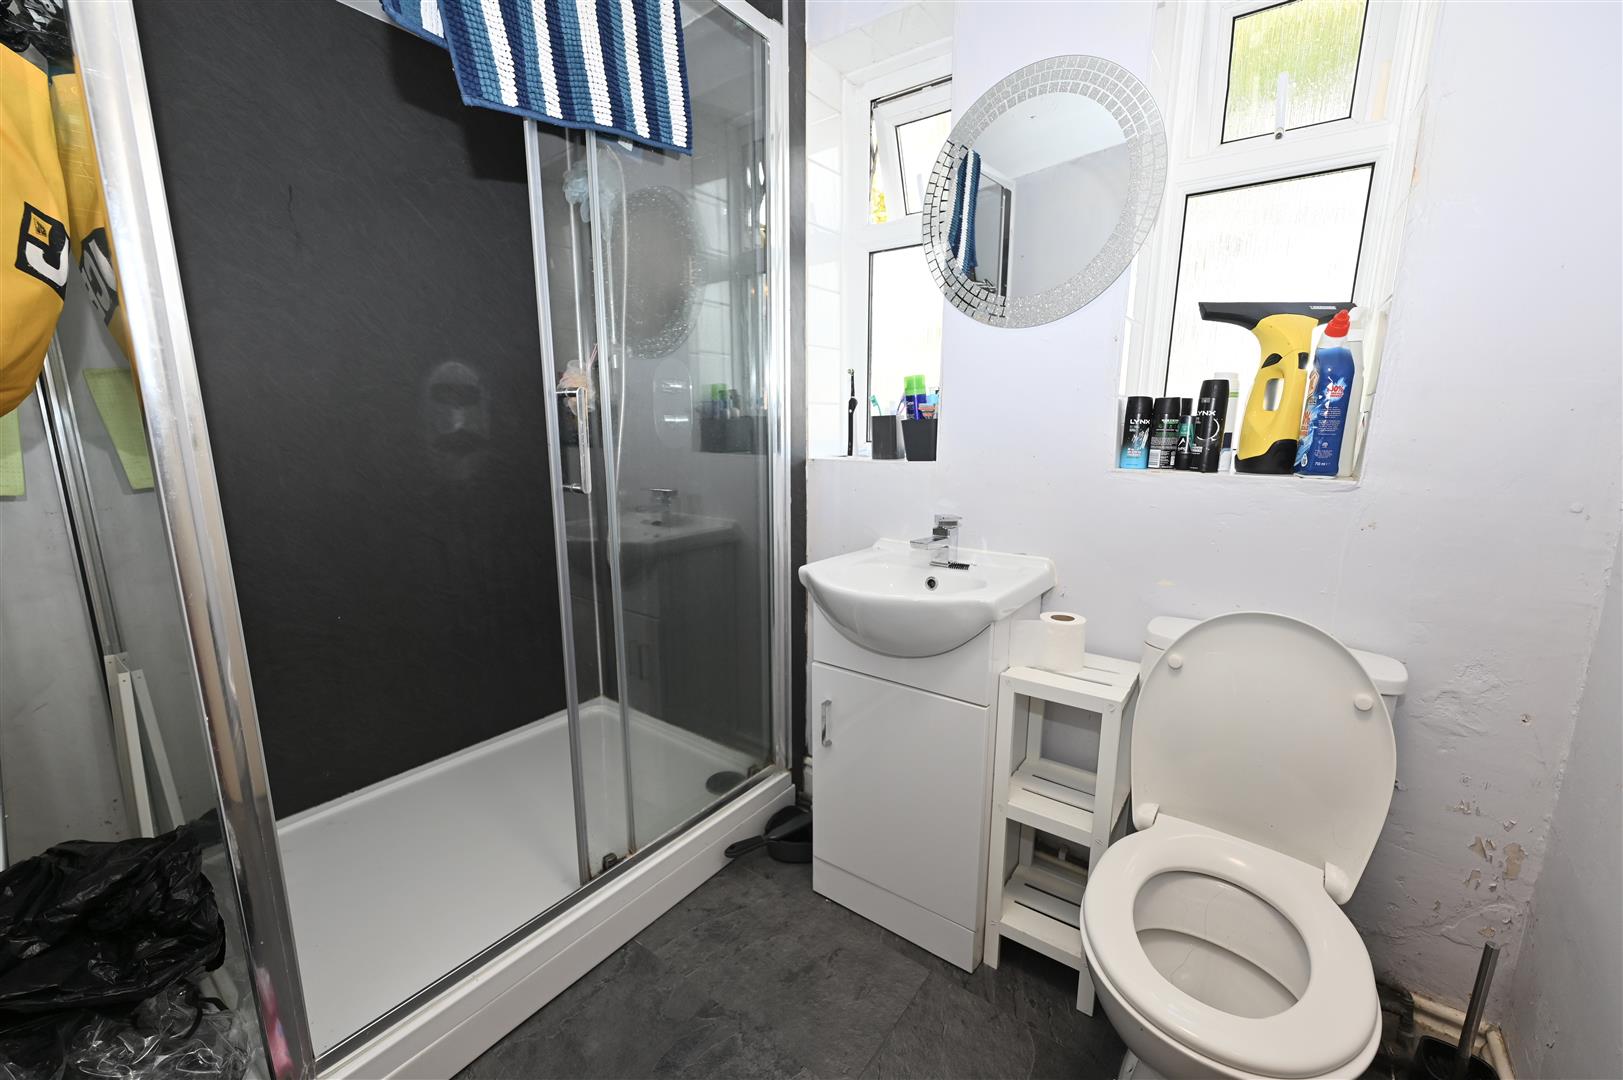
Double shower, wash hand basin with a vanity storage cupboard beneath, w.c, 2 UPVC double glazed windows to the front with obscured glass.
FIRST FLOOR
LANDING
UPVC double glazed window to the side, central heating radiator and loft hatch providing access into the roof void. The loft is fully boarded, has a drop down ladder, two Velux windows, power and lighting.
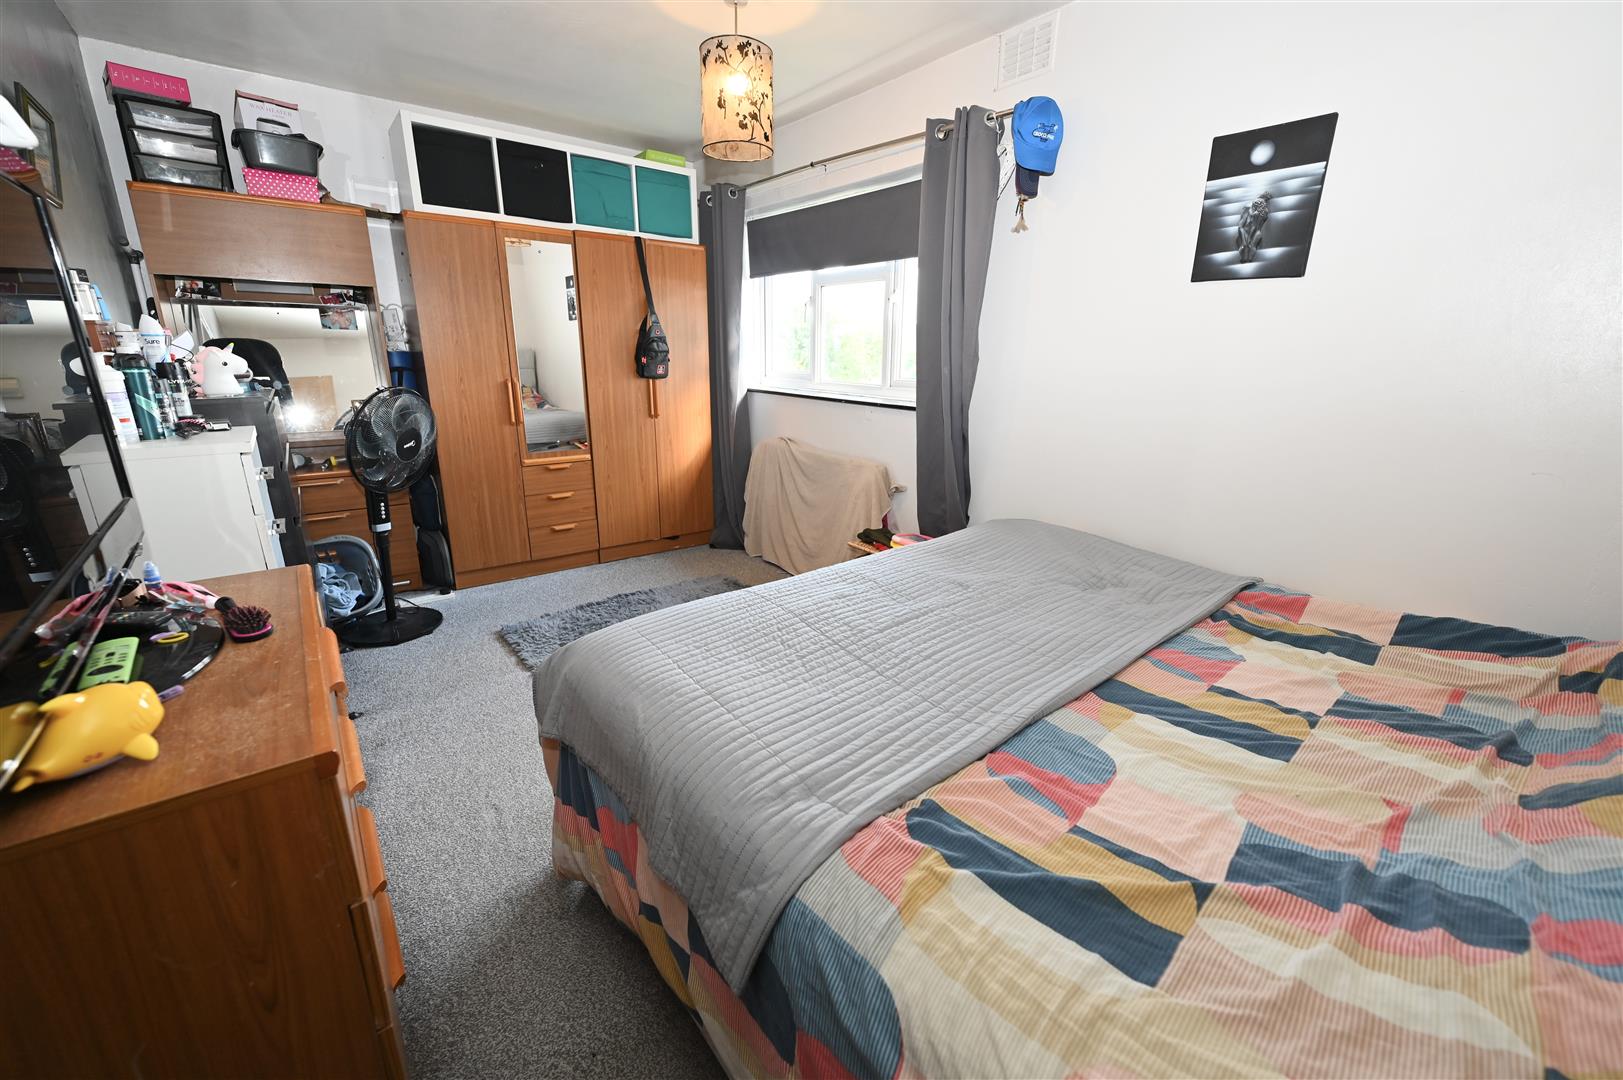
BEDROOM 1
4.85 x 2.74 (15'10" x 8'11")
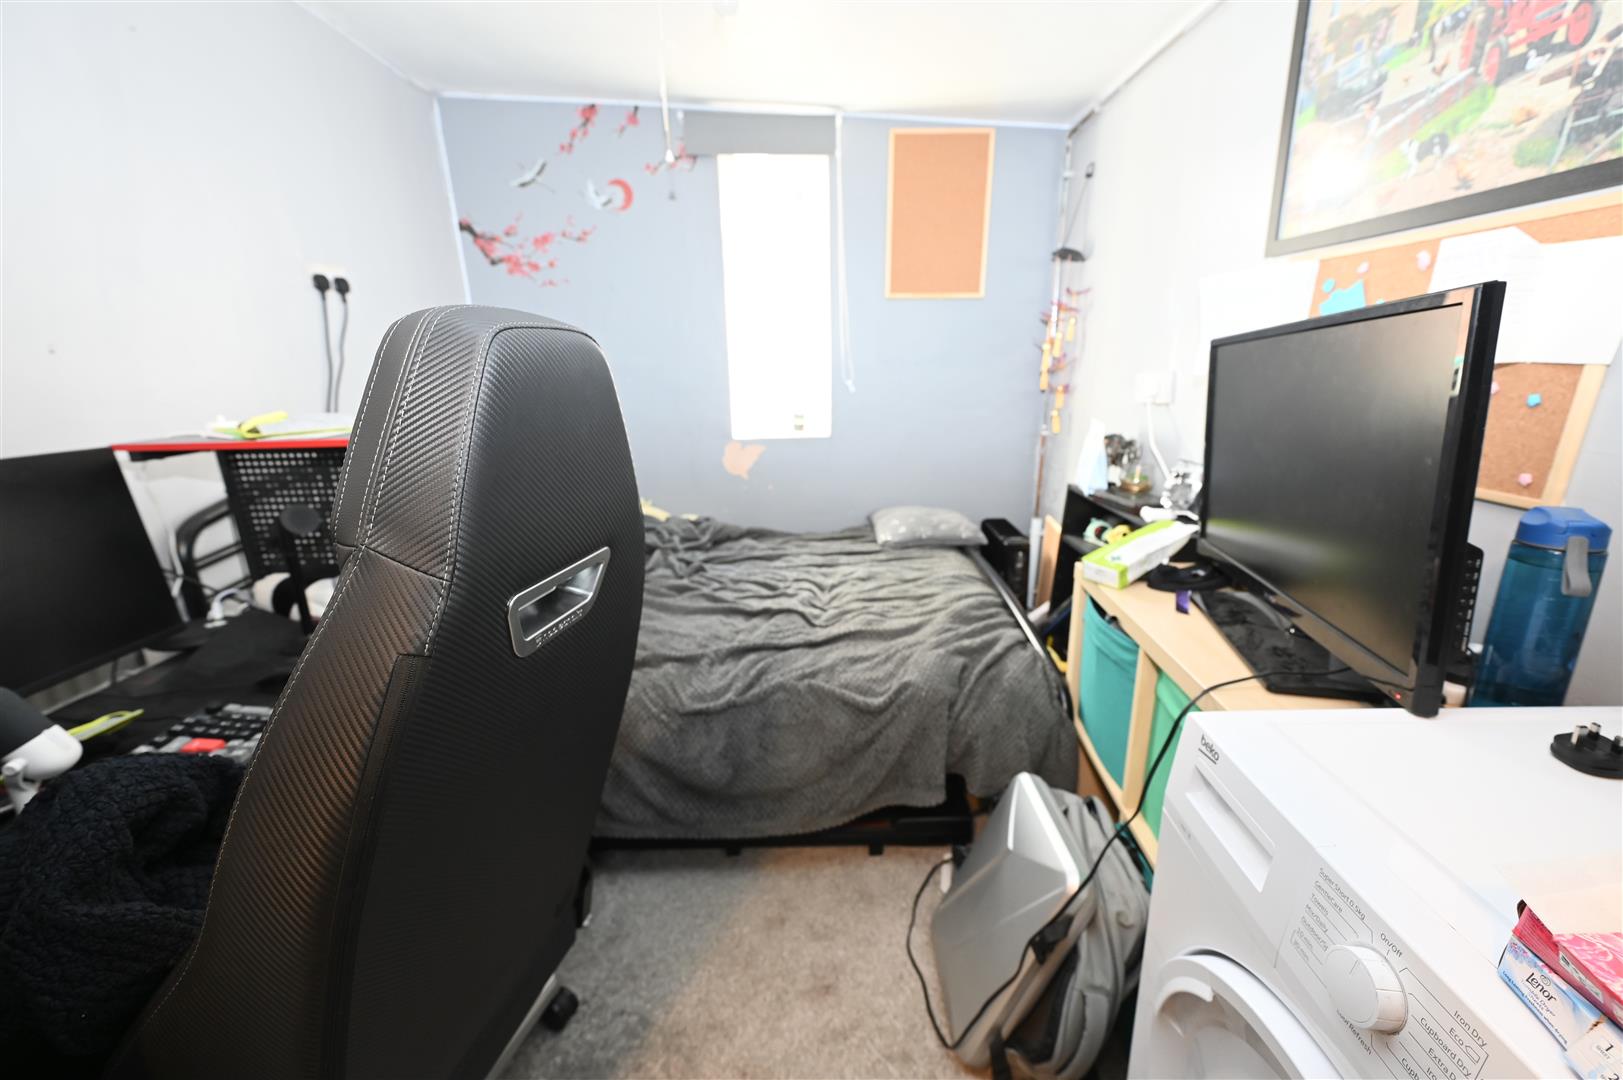
A double bedroom with a UPVC double glazed window to the rear, central heating radiator and coving.
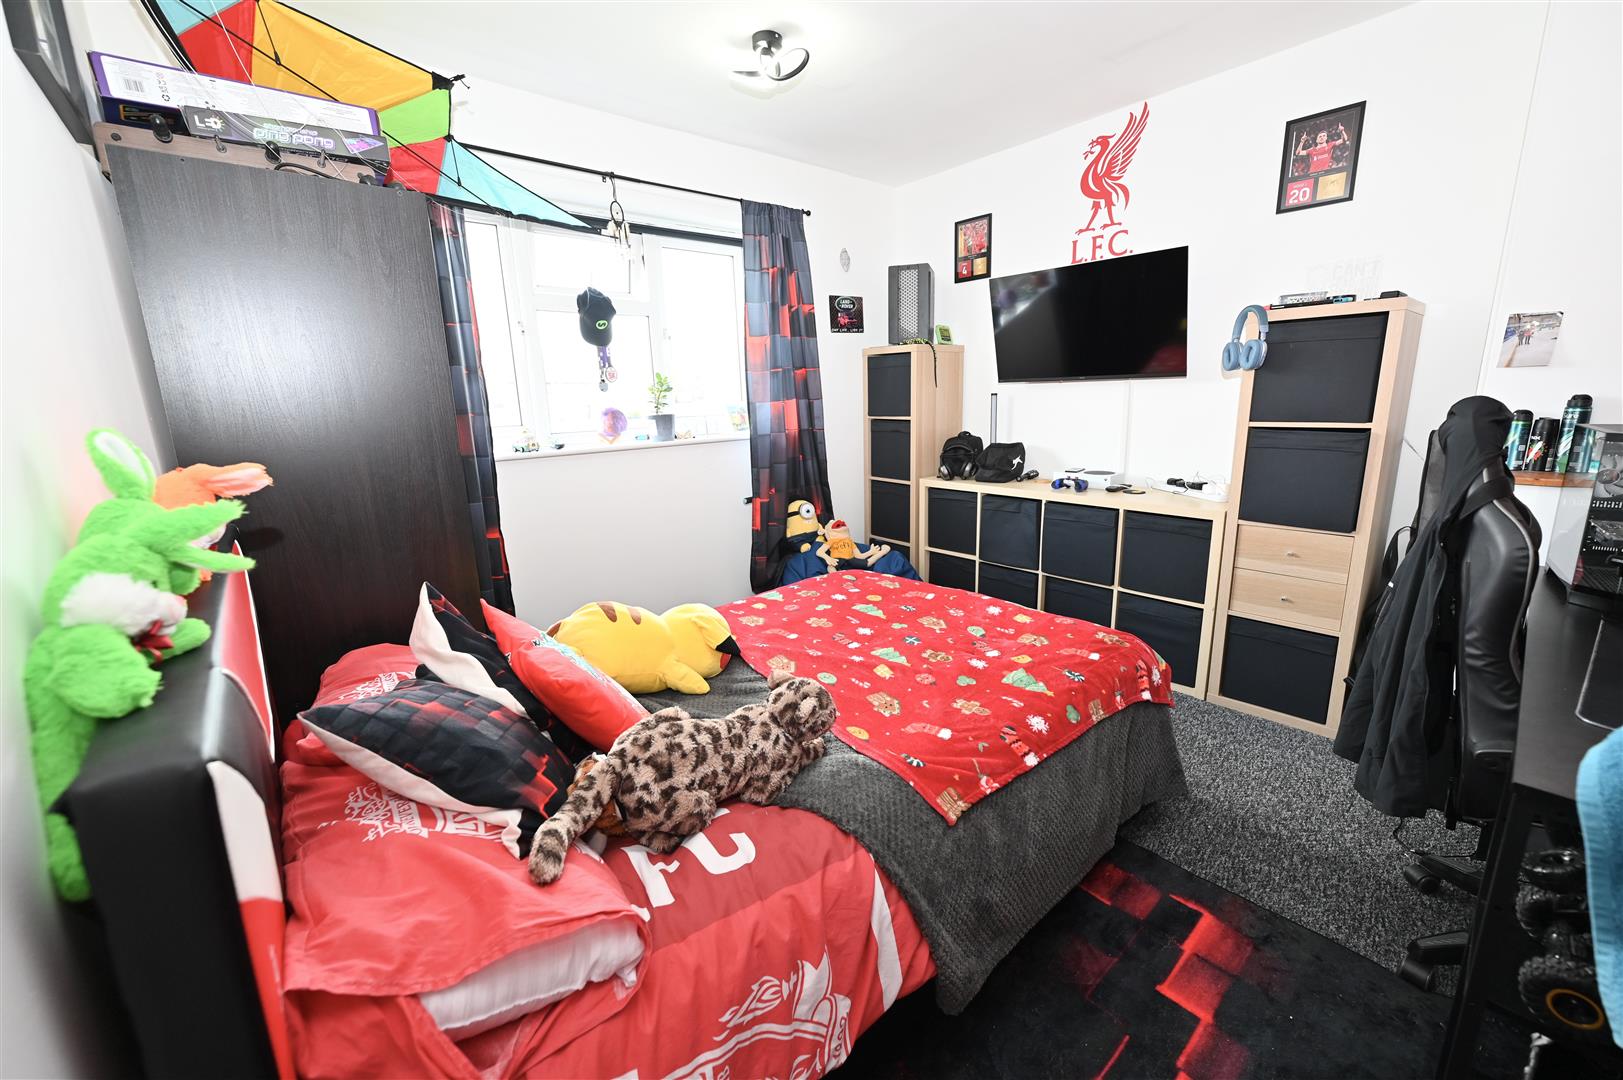
BEDROOM 2
3.73 x 3.57 (12'2" x 11'8")
A double bedroom with a UPVC double glazed window to the front and a central heating radiator.
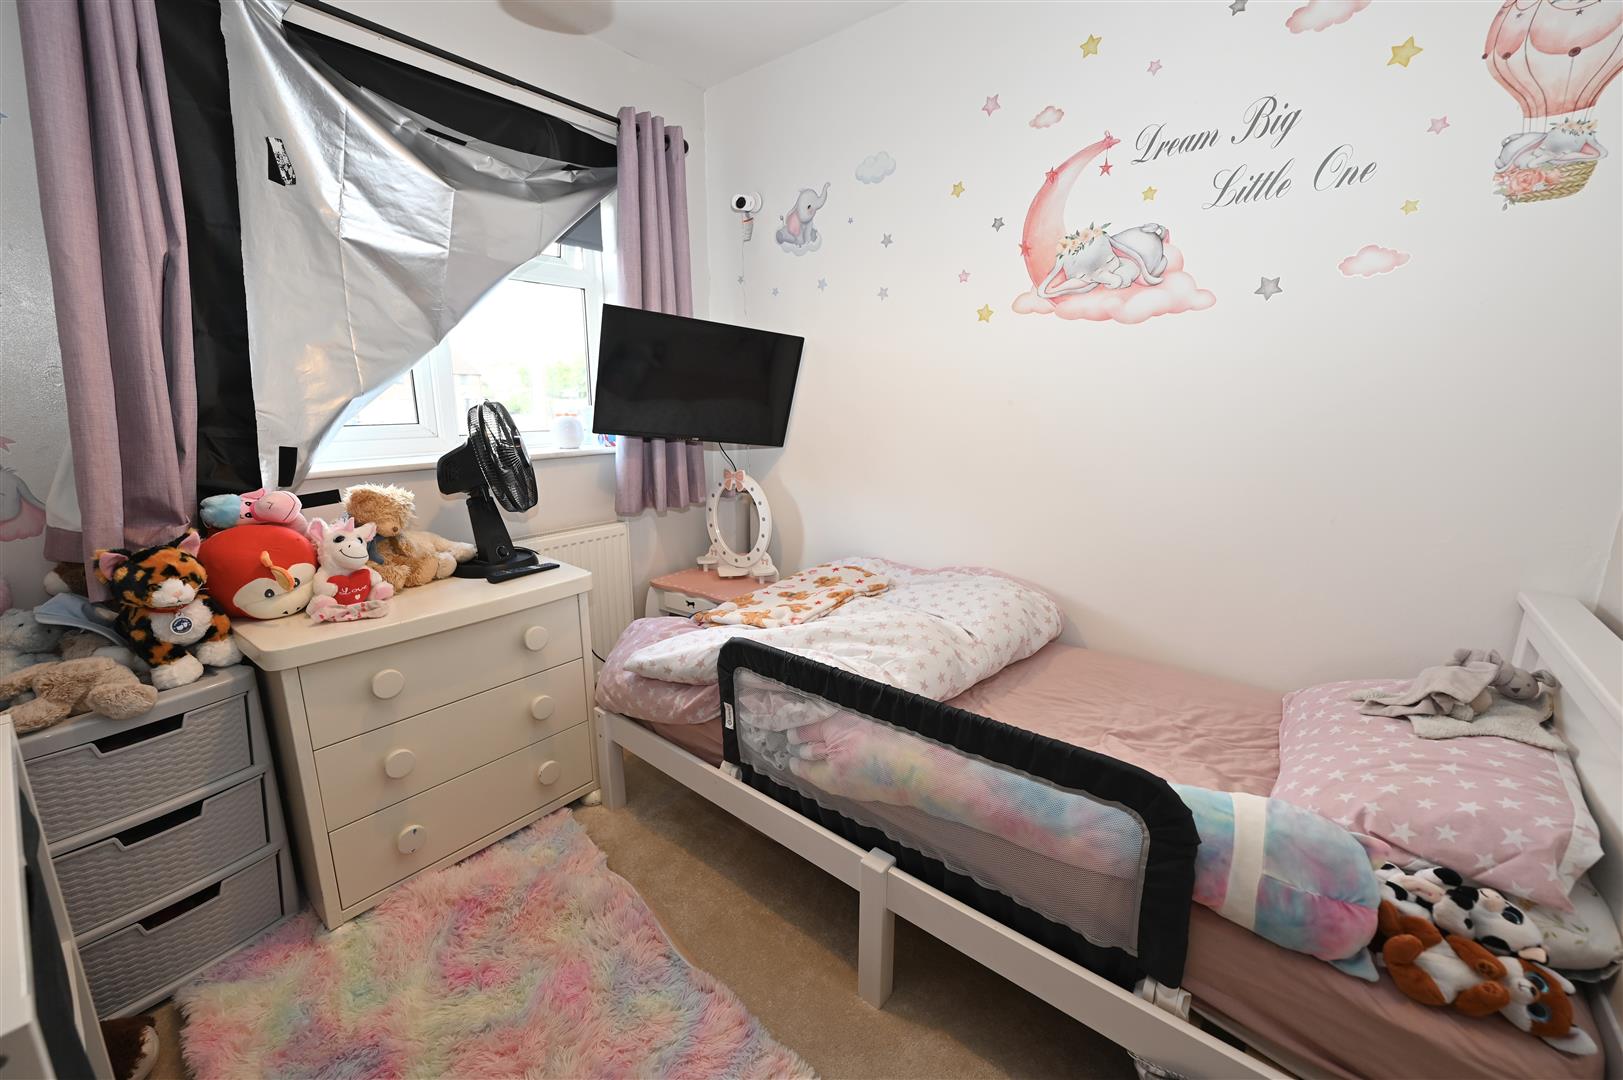
BEDROOM 3
2.57 x 2.44 (8'5" x 8'0")
With a UPVC doubled glazed window to the front, storage cupboard over the stairs and a central heating radiator.
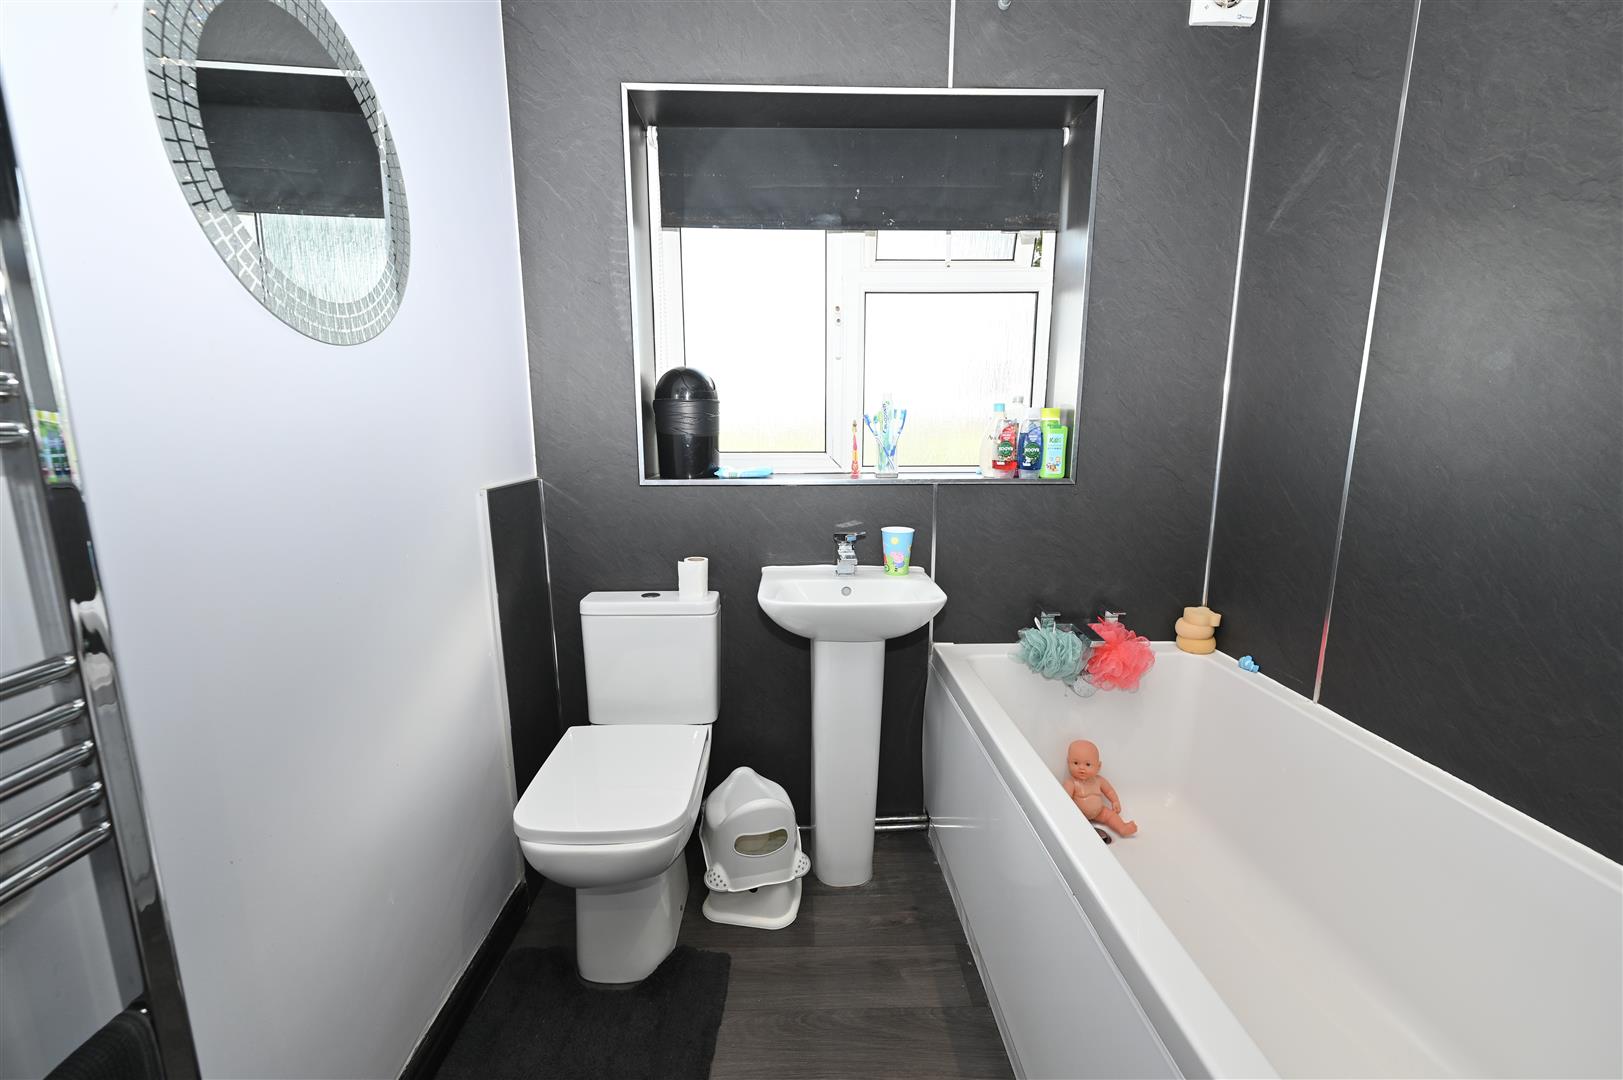
FAMILY BATHROOM
2.73 x 1.88 (8'11" x 6'2")
With a white suite comprising of bath, w.c, wash hand basin, heated towel radiator, extractor fan and spot lights. There is a UPVC double glazed window to the rear with obscured glass and a large airing cupboard housing the Viessmann combi central heating boiler.
EXTERNALLY
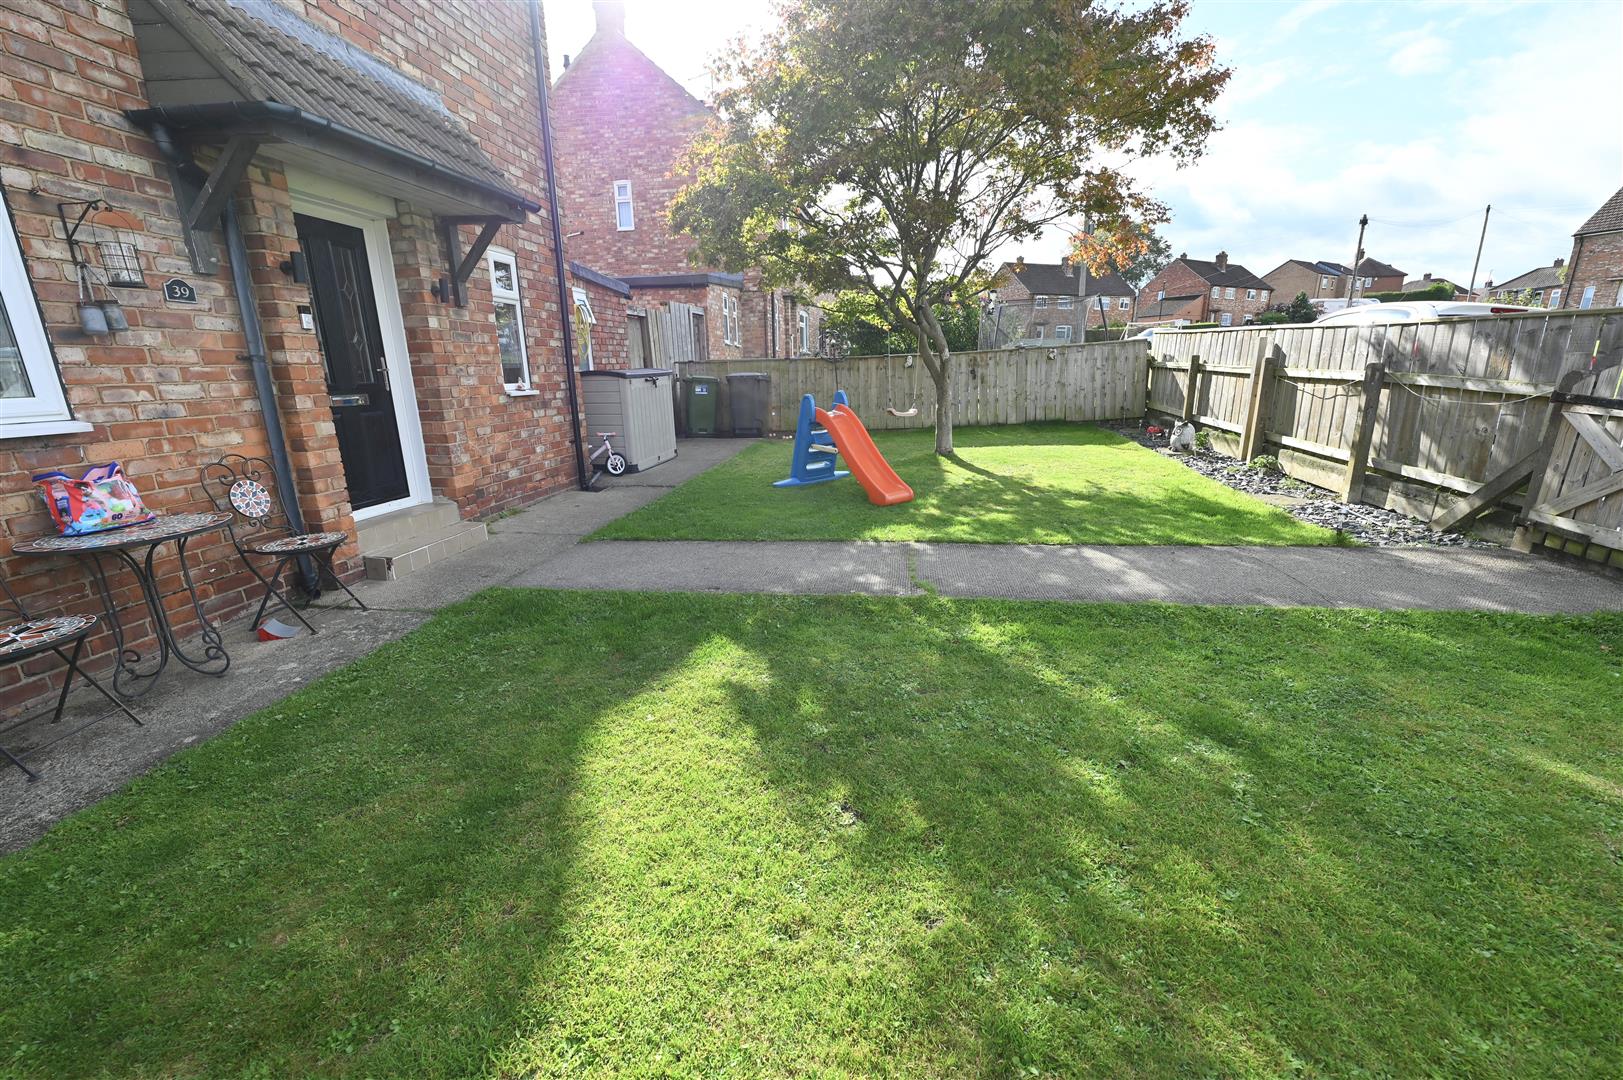
To the front of the property there is a lawned garden, there are two external welcome lights to the front door and an external cold water tap.
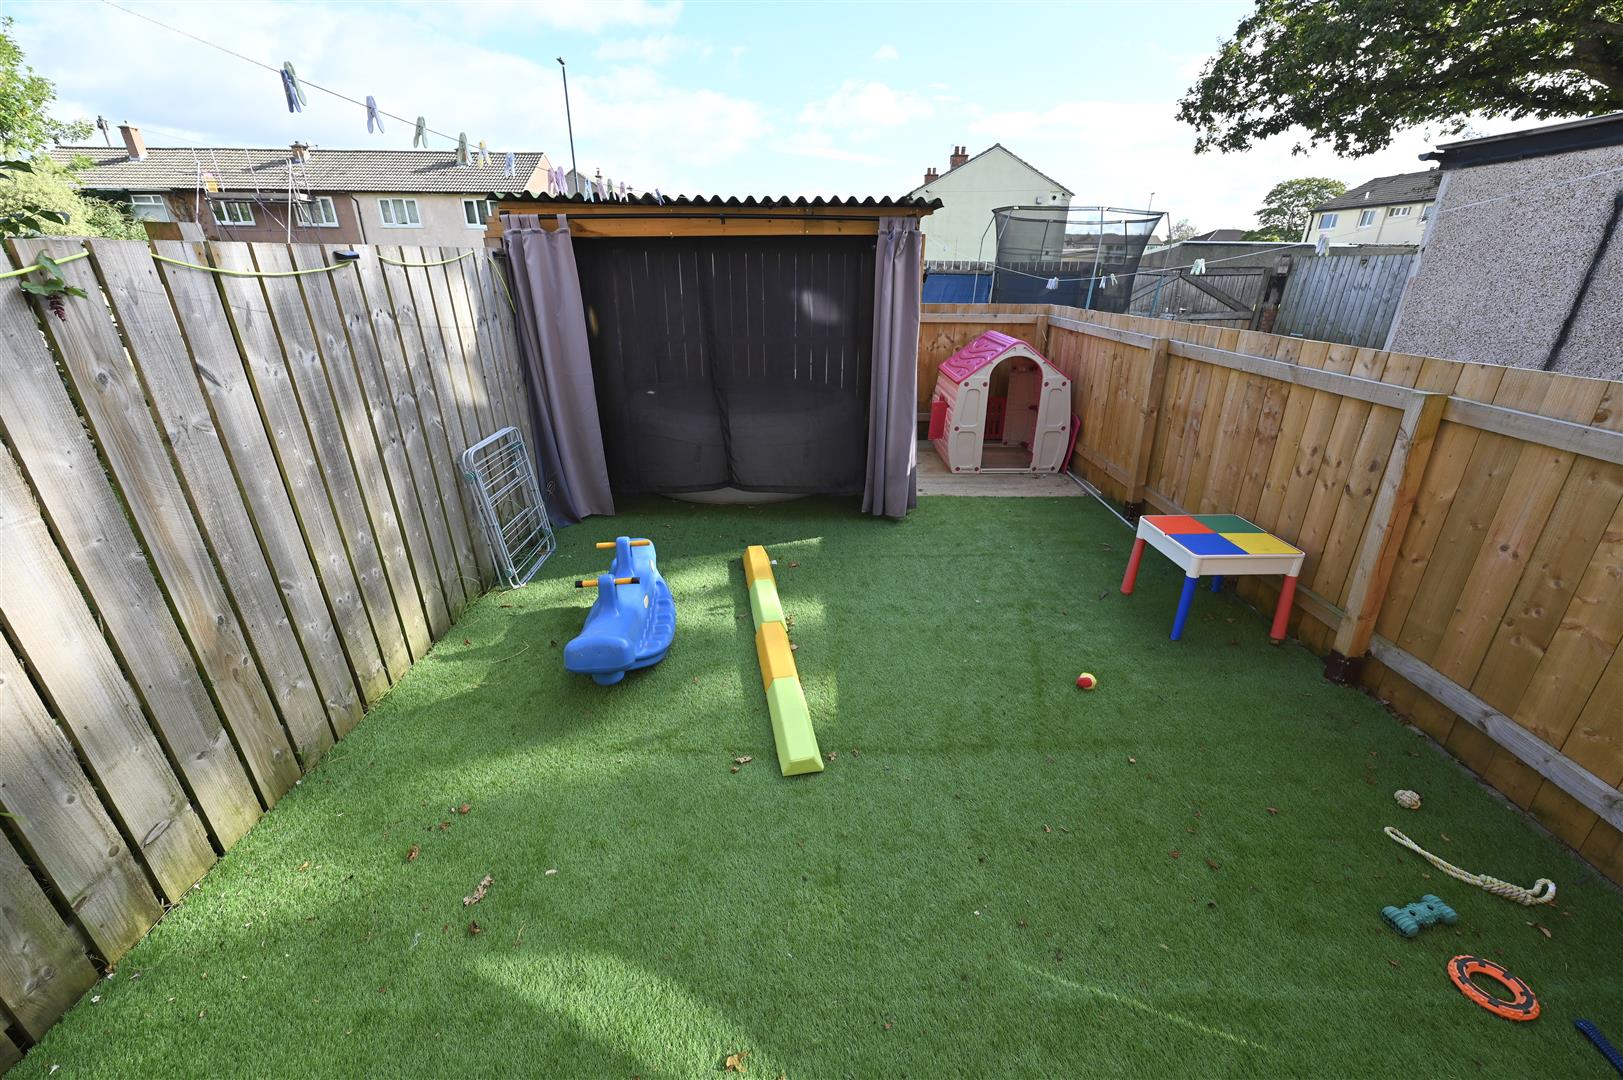
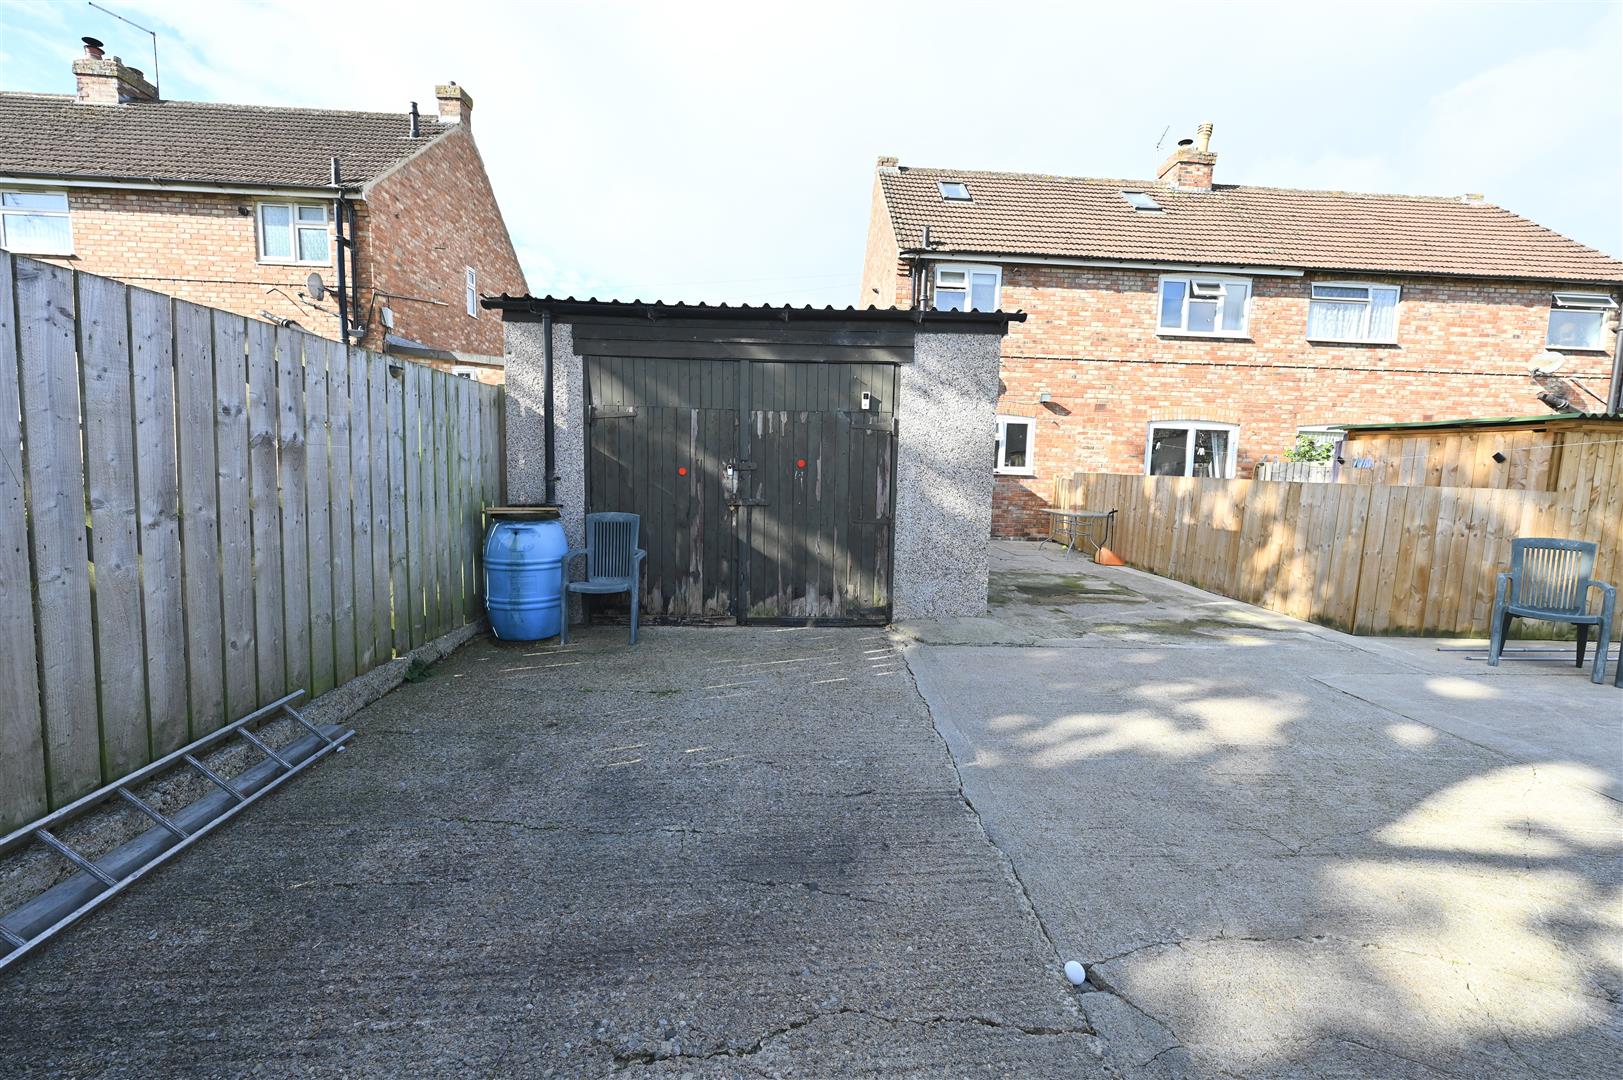
To the rear of there property double timber gates lead into a large enclosed hardstanding area with parking for multiple vehicles. There is fenced area which has artificial turf. security light, A gate at the side leads to the front of the property.
To the rear of there property double timber gates lead into a large enclosed hardstanding area with parking for multiple vehicles. There is fenced area which has artificial turf. security light, A gate at the side leads to the front of the property.
DETACHED GARAGE
With timber garage doors, power and lighting.
NOTES
* FREEHOLD
* COUNCIL TAX BAND B
* COUNCIL TAX BAND B
Map