

01748 822 711
About the property
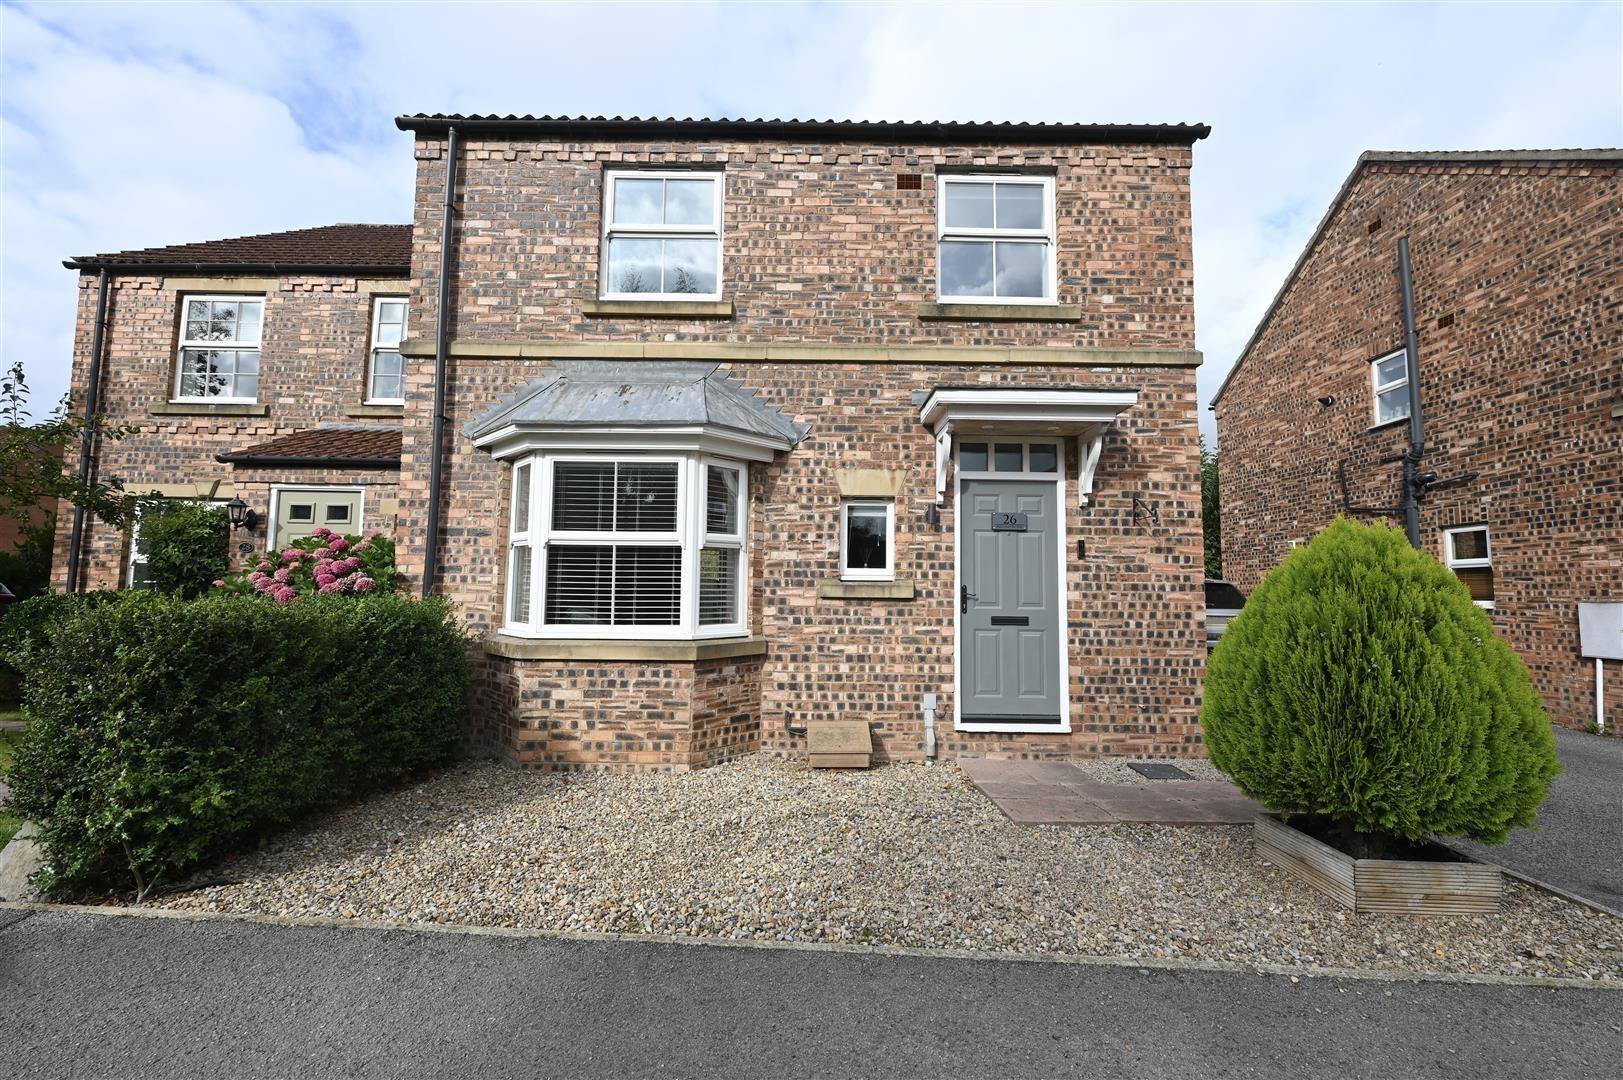
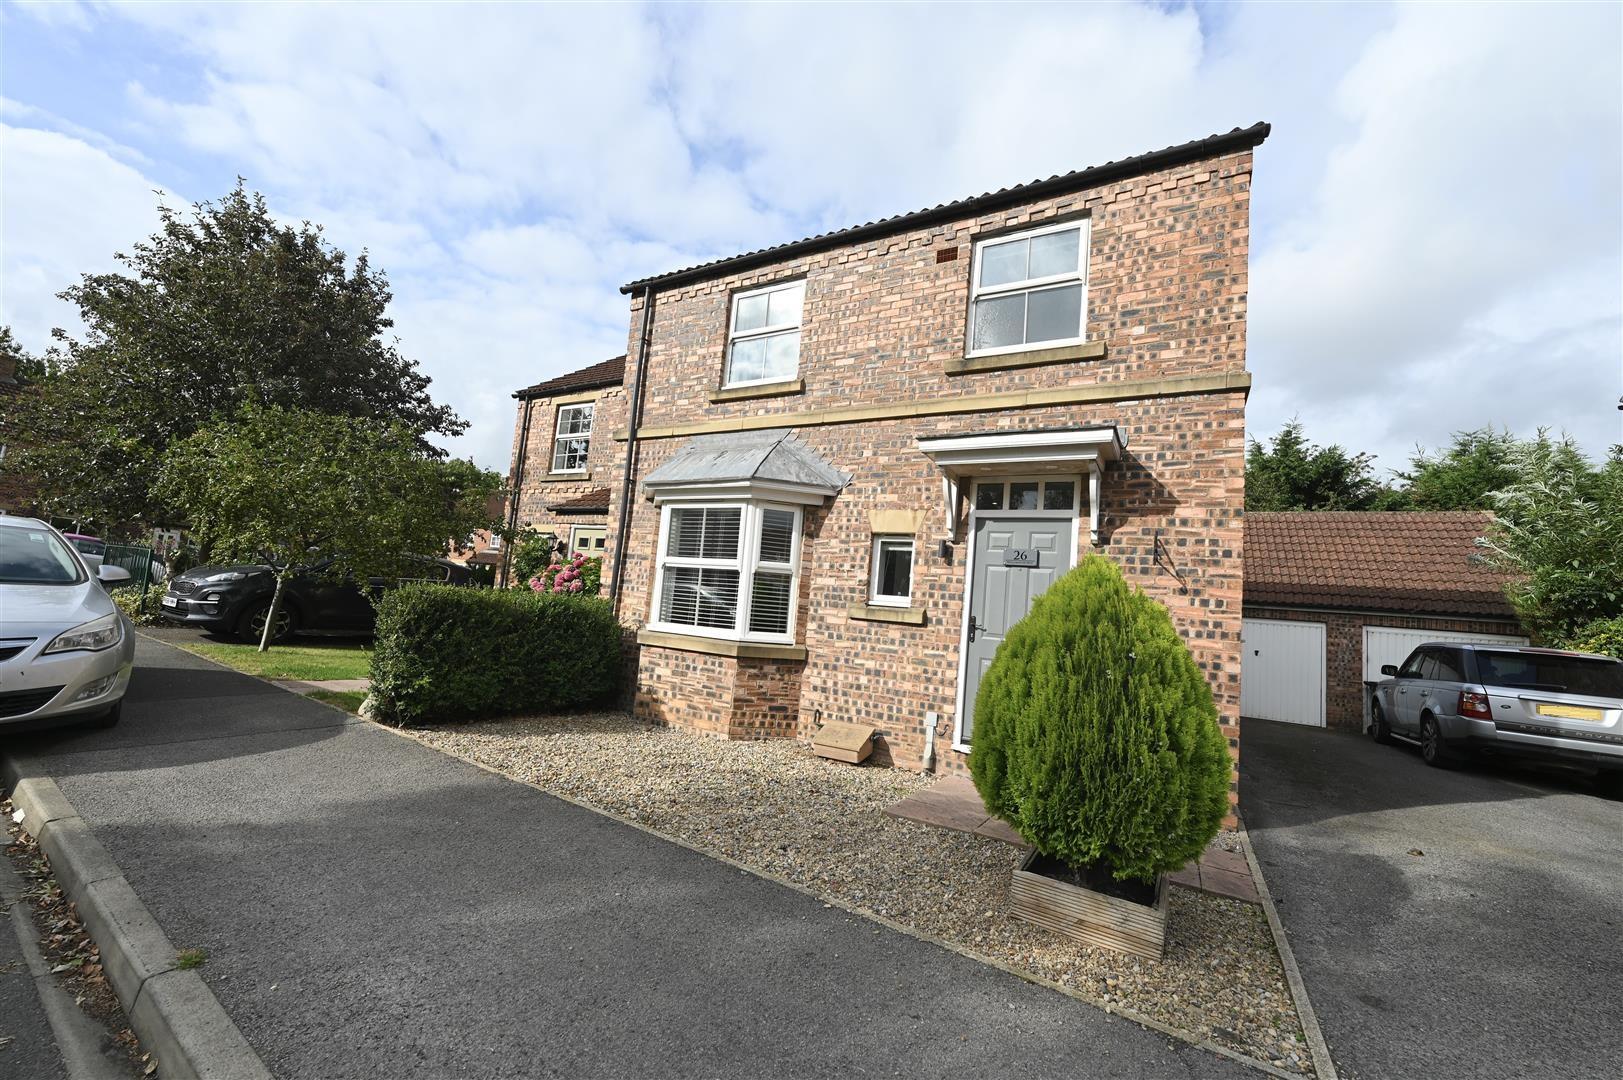
Offered for sale chain free, this generous sized three bedroomed semi detached property with a large driveway and a garage, situated within a popular residential area of Brompton on Swale. The property is immaculately presented and has recently refitted kitchen, family bathroom and en-suite.
An early viewing is highly recommended.
An early viewing is highly recommended.
Gallery
Full property details
HALL
Coved ceiling, central heating radiator. Staircase leading to the first floor, UPVC double glazed window to front and door to:
CLOAKS/W.C
With a white washbasin, WC, central heating radiator and UPVC double glazed window to side.
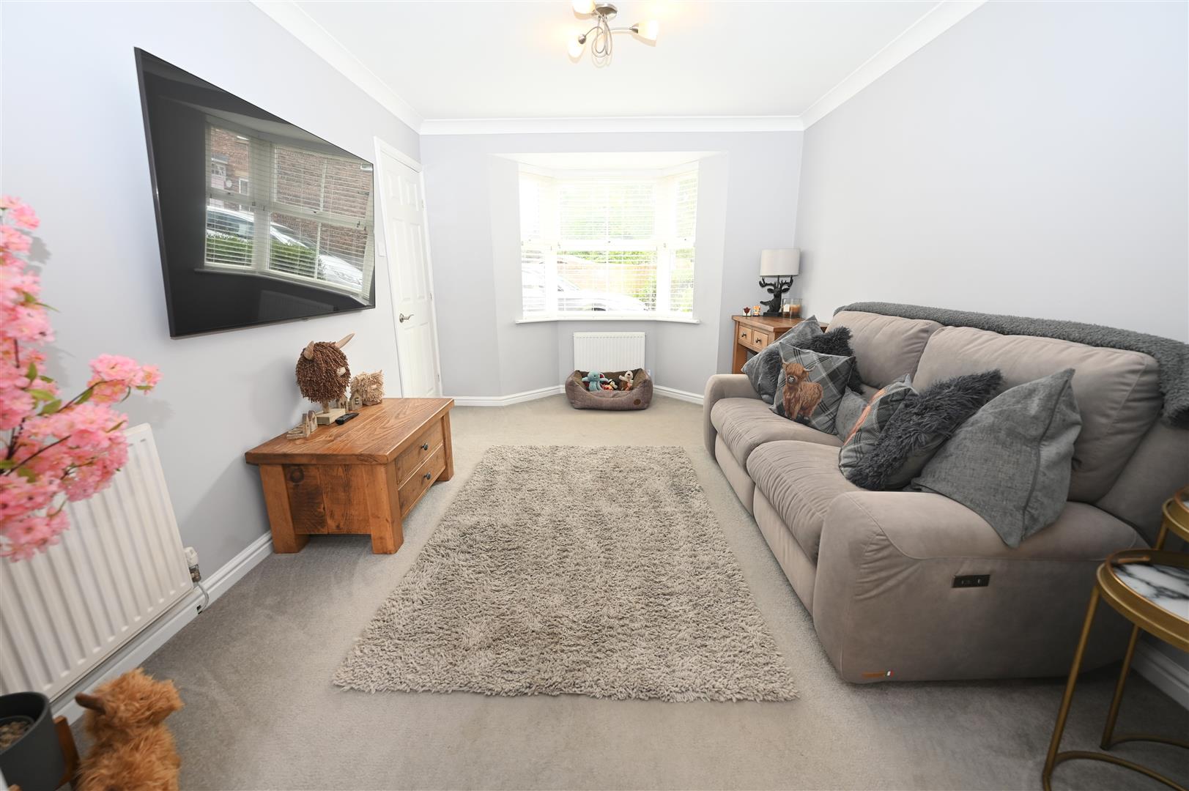
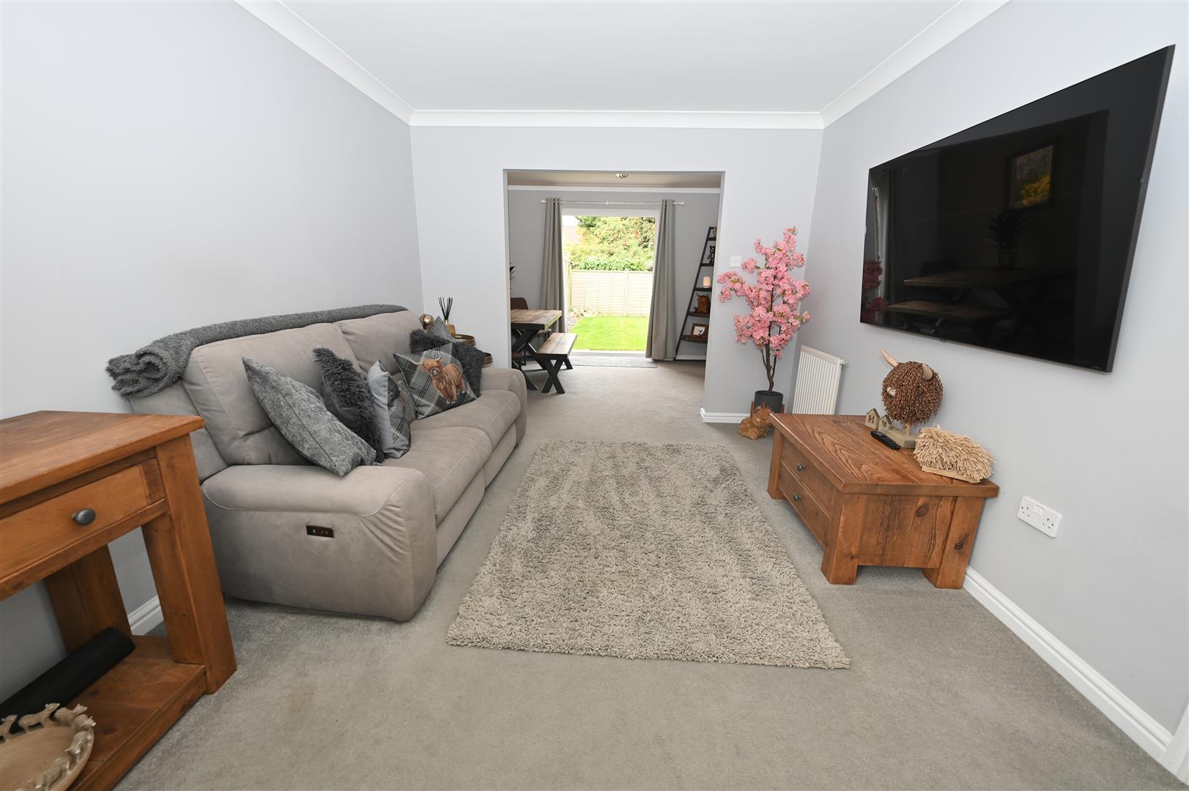
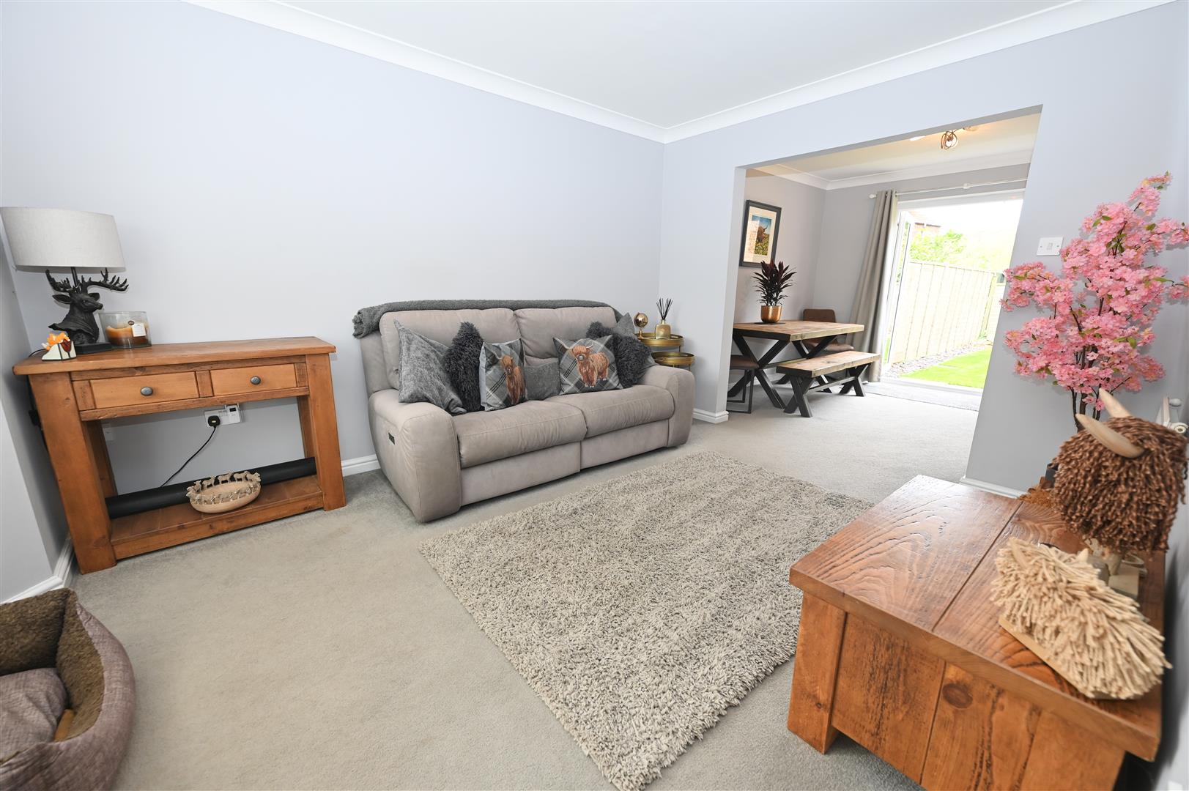
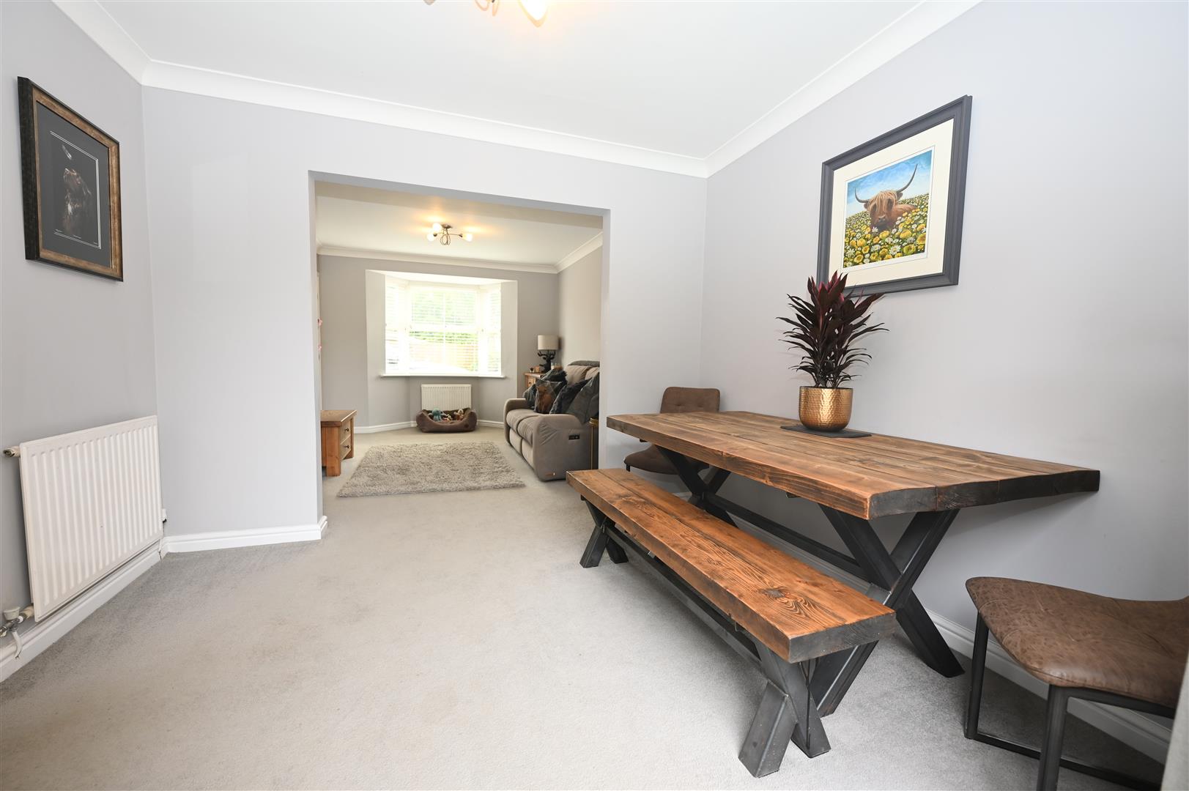
SITTING ROOM
3.80 x 3.12 (12'5" x 10'2")
Having a UPVC double glazed bay window to front, coved ceiling, TV aerial point, two central heating radiators and open to:
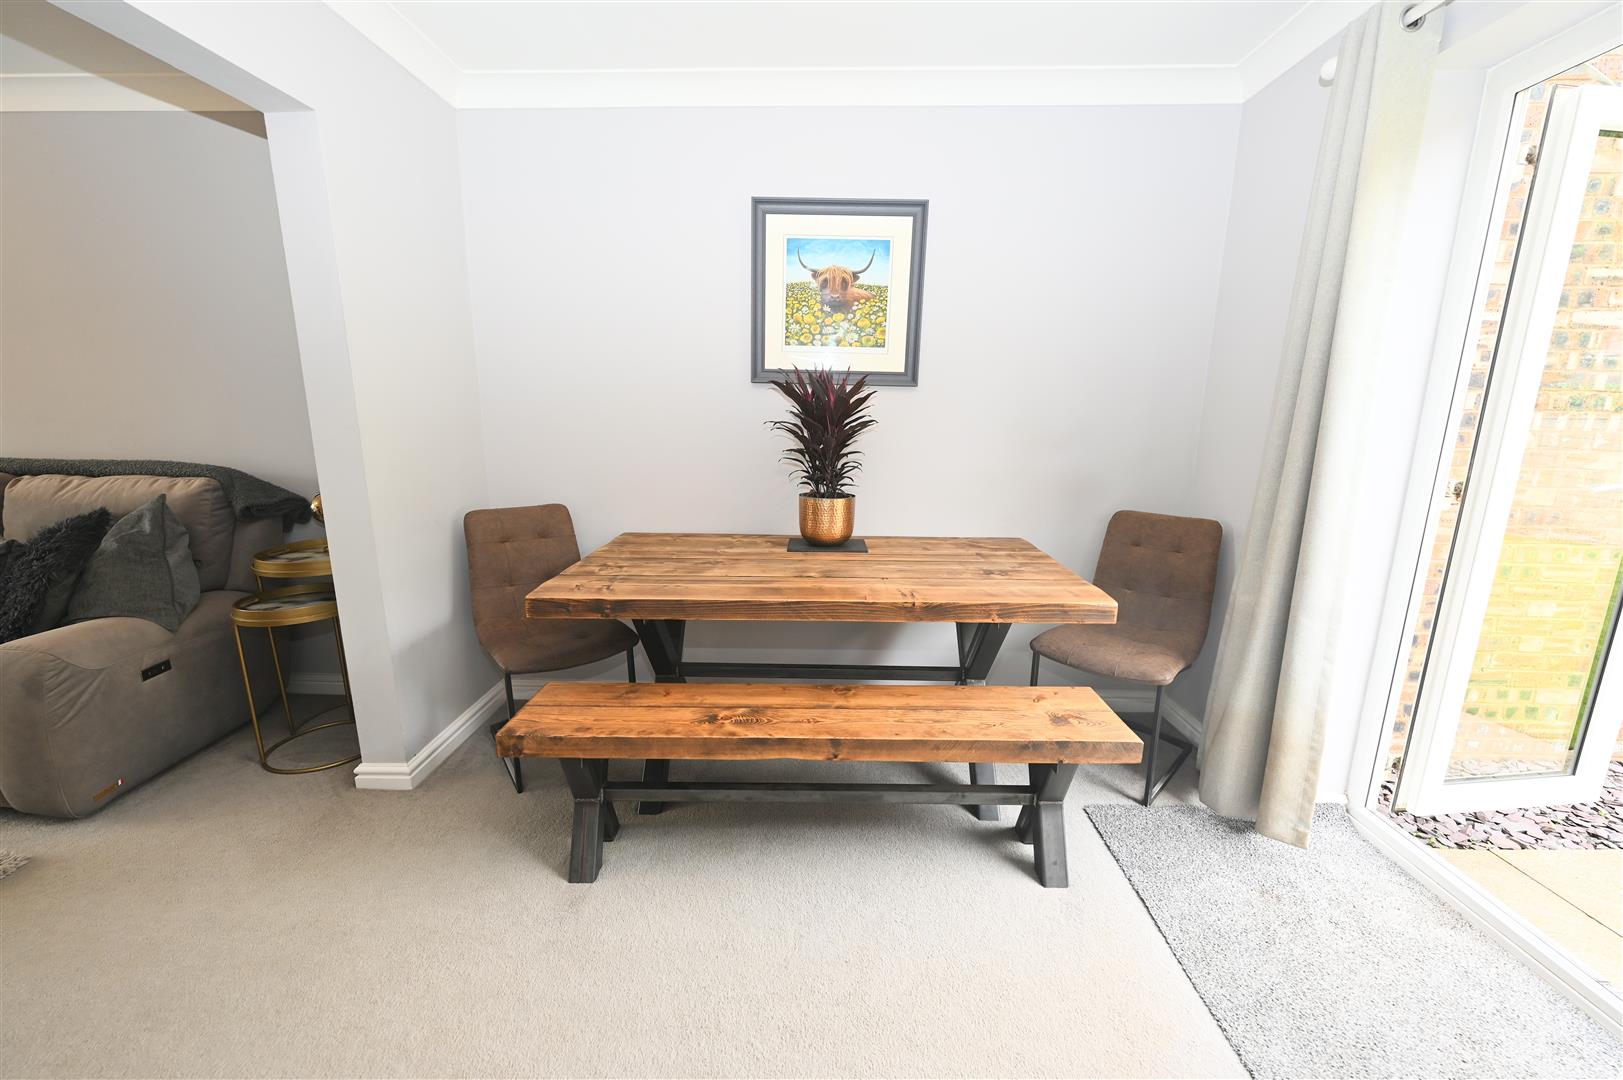
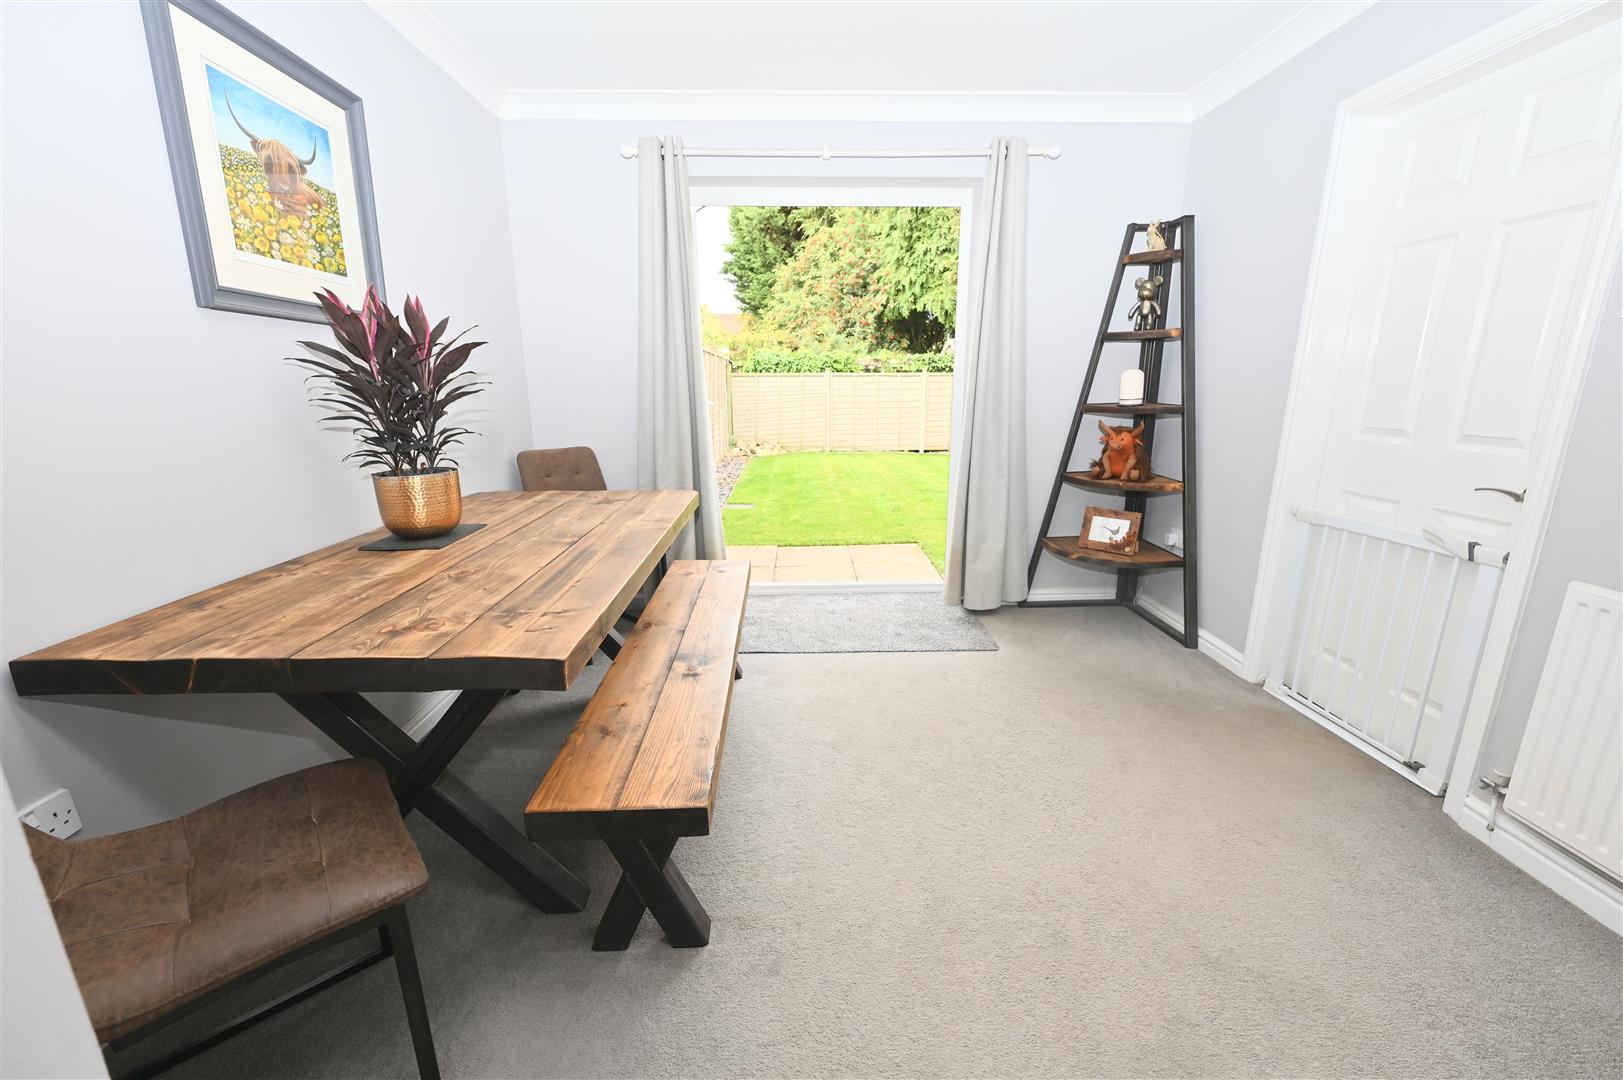
DINING AREA
3.11 x 2.82 (10'2" x 9'3")
UPVC double glazed French doors leading out to the rear garden, central heating radiator, coved ceiling and a door leading into the kitchen / breakfast room.
KITCHEN/BREAKFAST ROOM
4.90 x 2.70 (16'0" x 8'10")
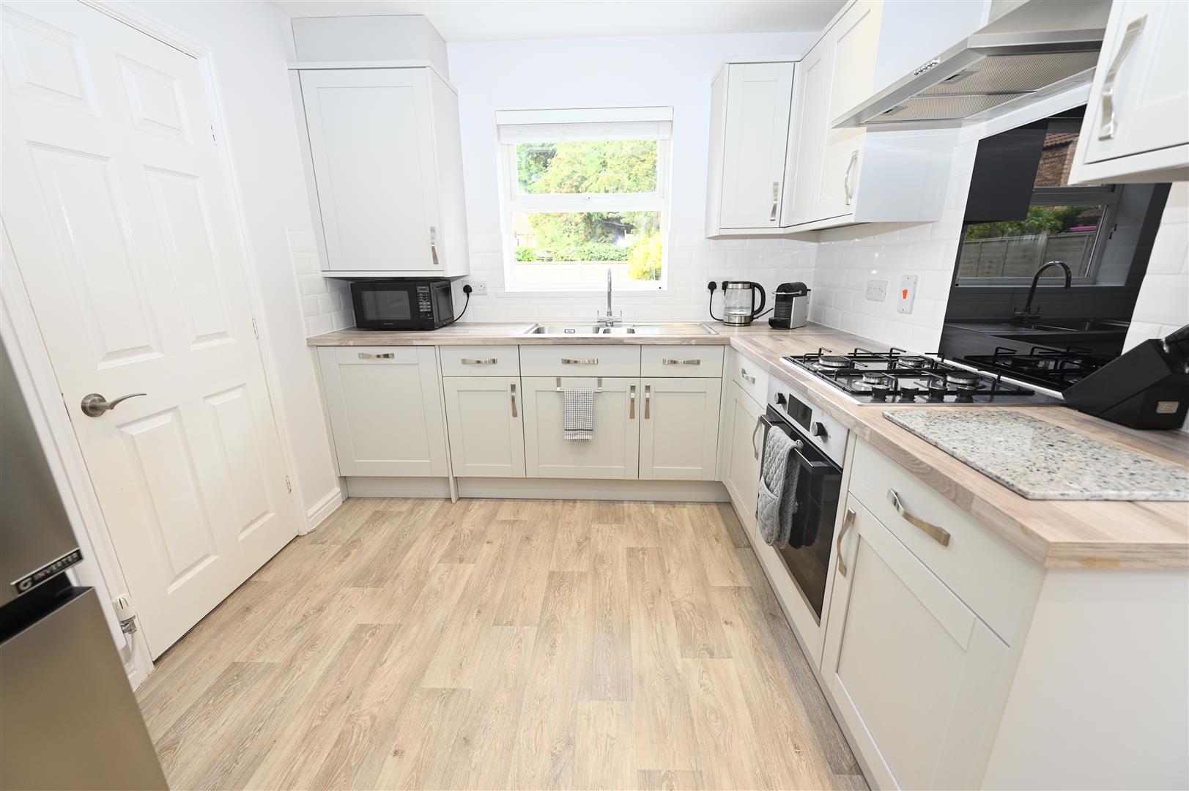
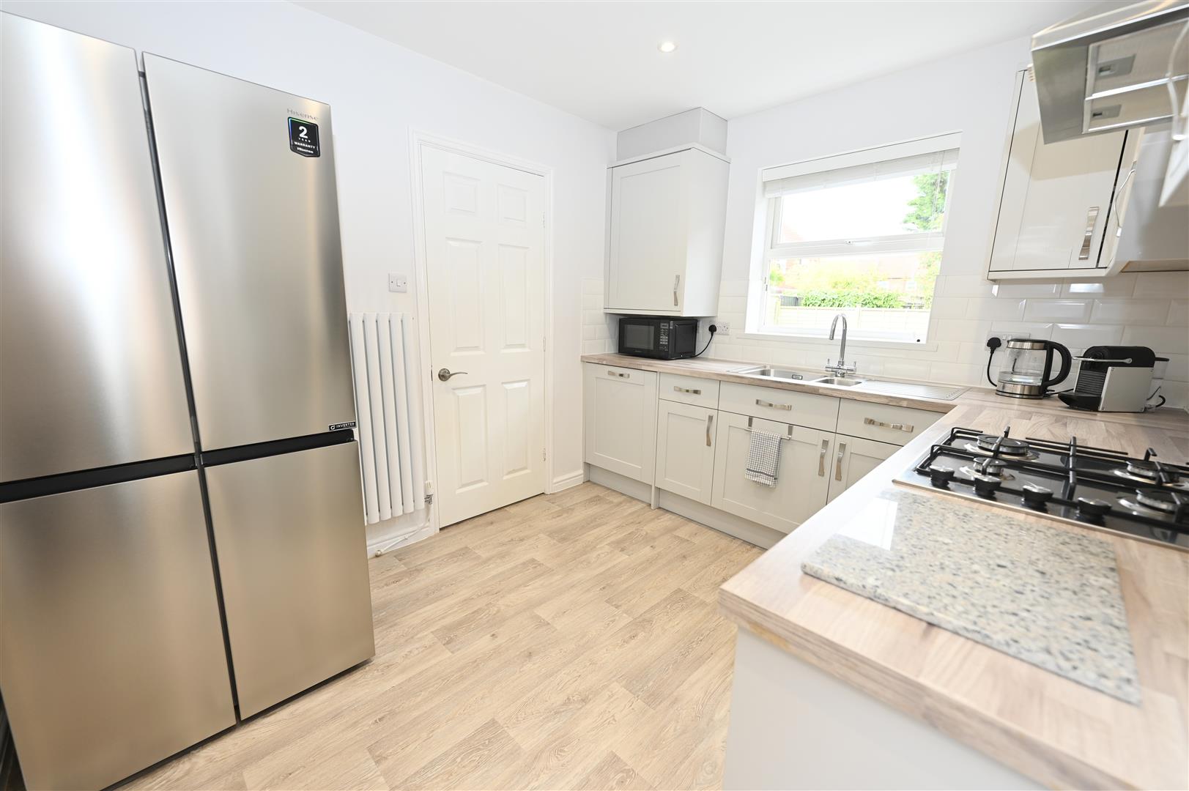
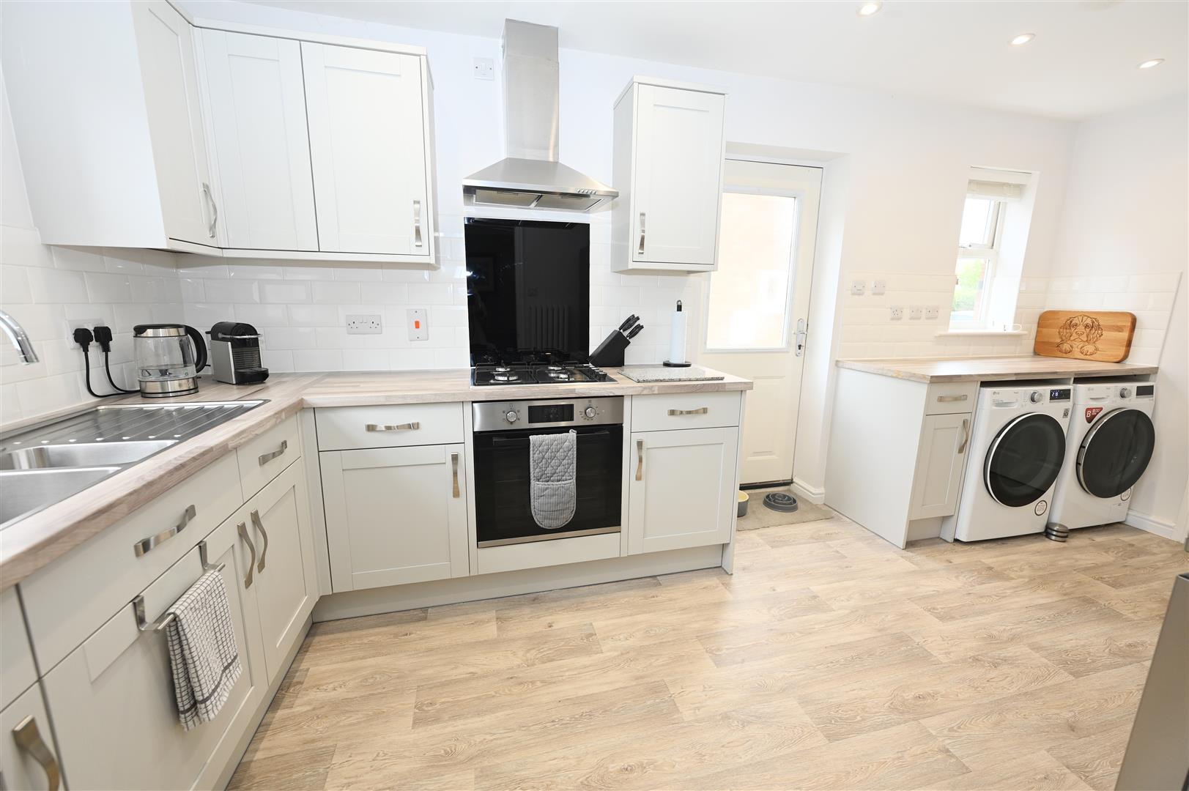
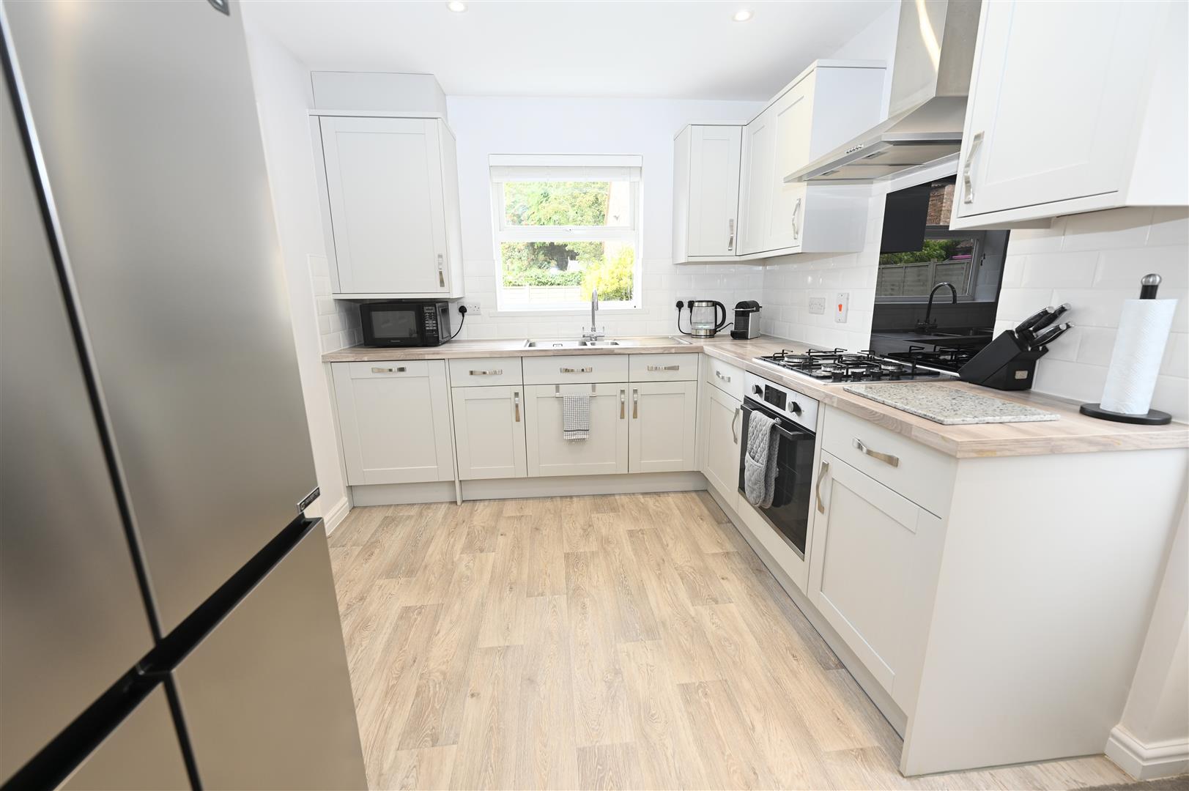
Refitted in 2023 with a range of wall, base and drawer units with worktops, One and a half bowl Franke sink unit with mixer tap over, tiled splash back, electric oven, gas hob, stainless steel extractor hood, plumbing for a washing machine, plumbing for a dish washer, space for a tumble dryer, Worcester central heating boiler, vertical radiator, UPVC double glazed window to the rear and to the side. double glazed door to the side, spot lights and large under the stairs storage cupboard.
LANDING
Built-in shelved airing cupboard housing the hot water tank and loft hatch providing access into the roof void.
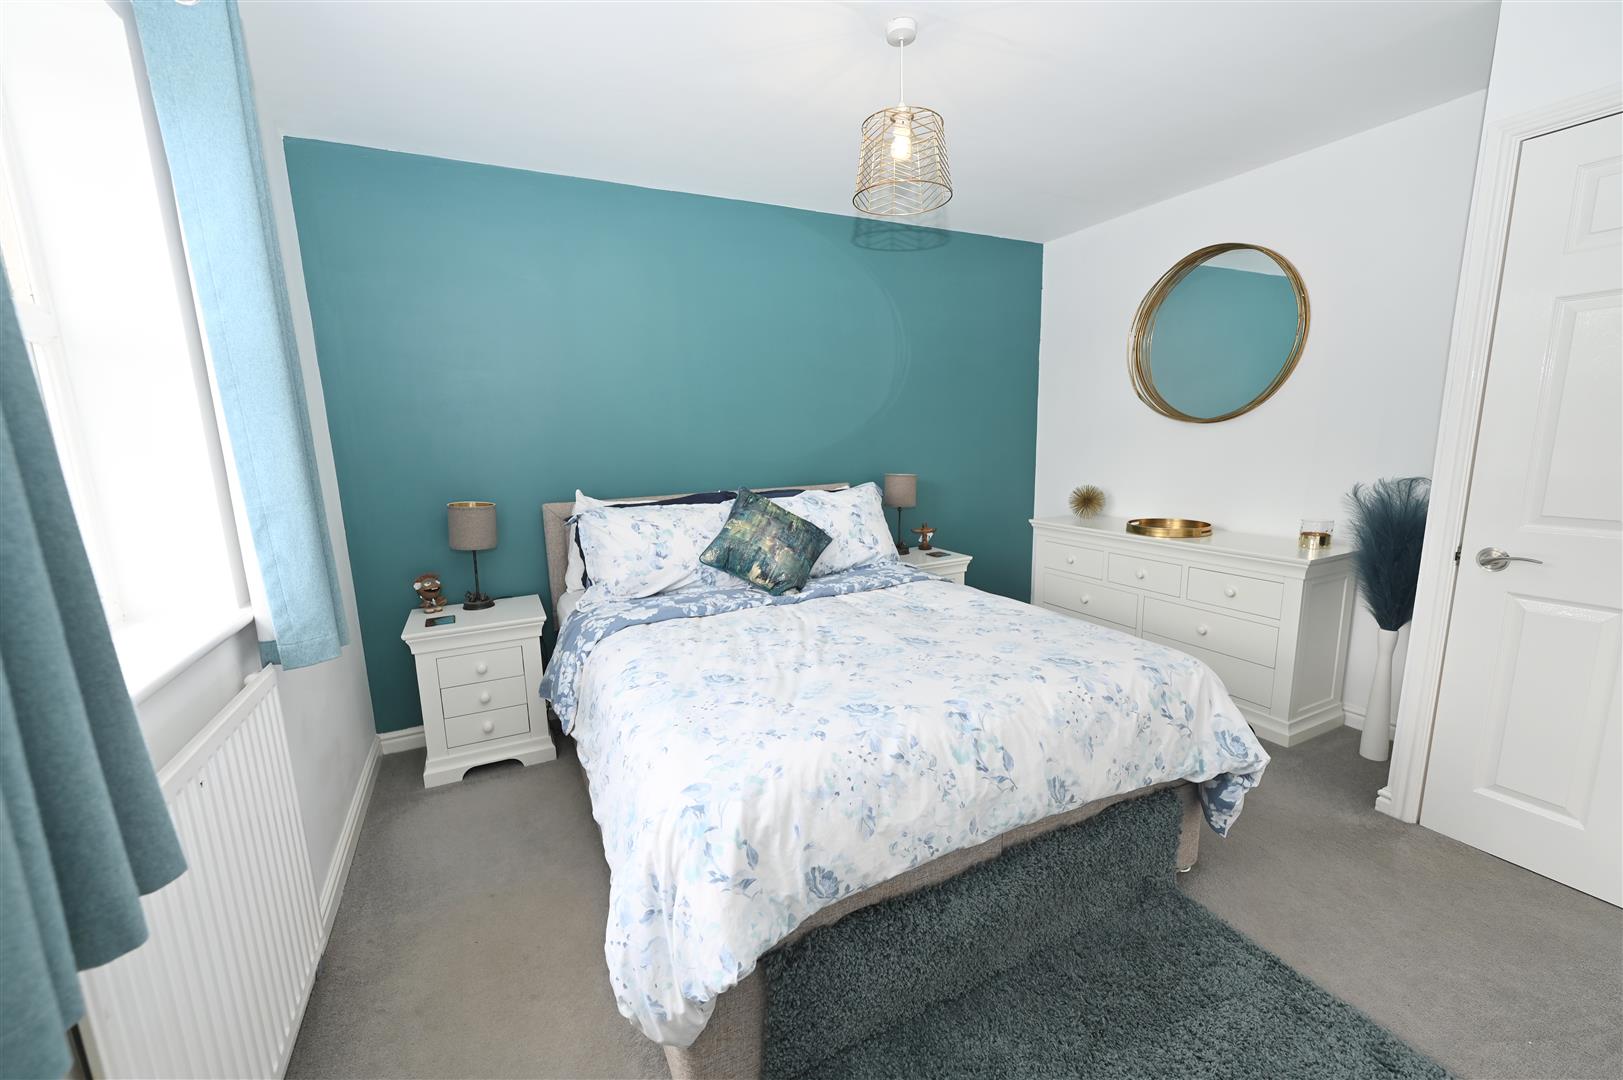
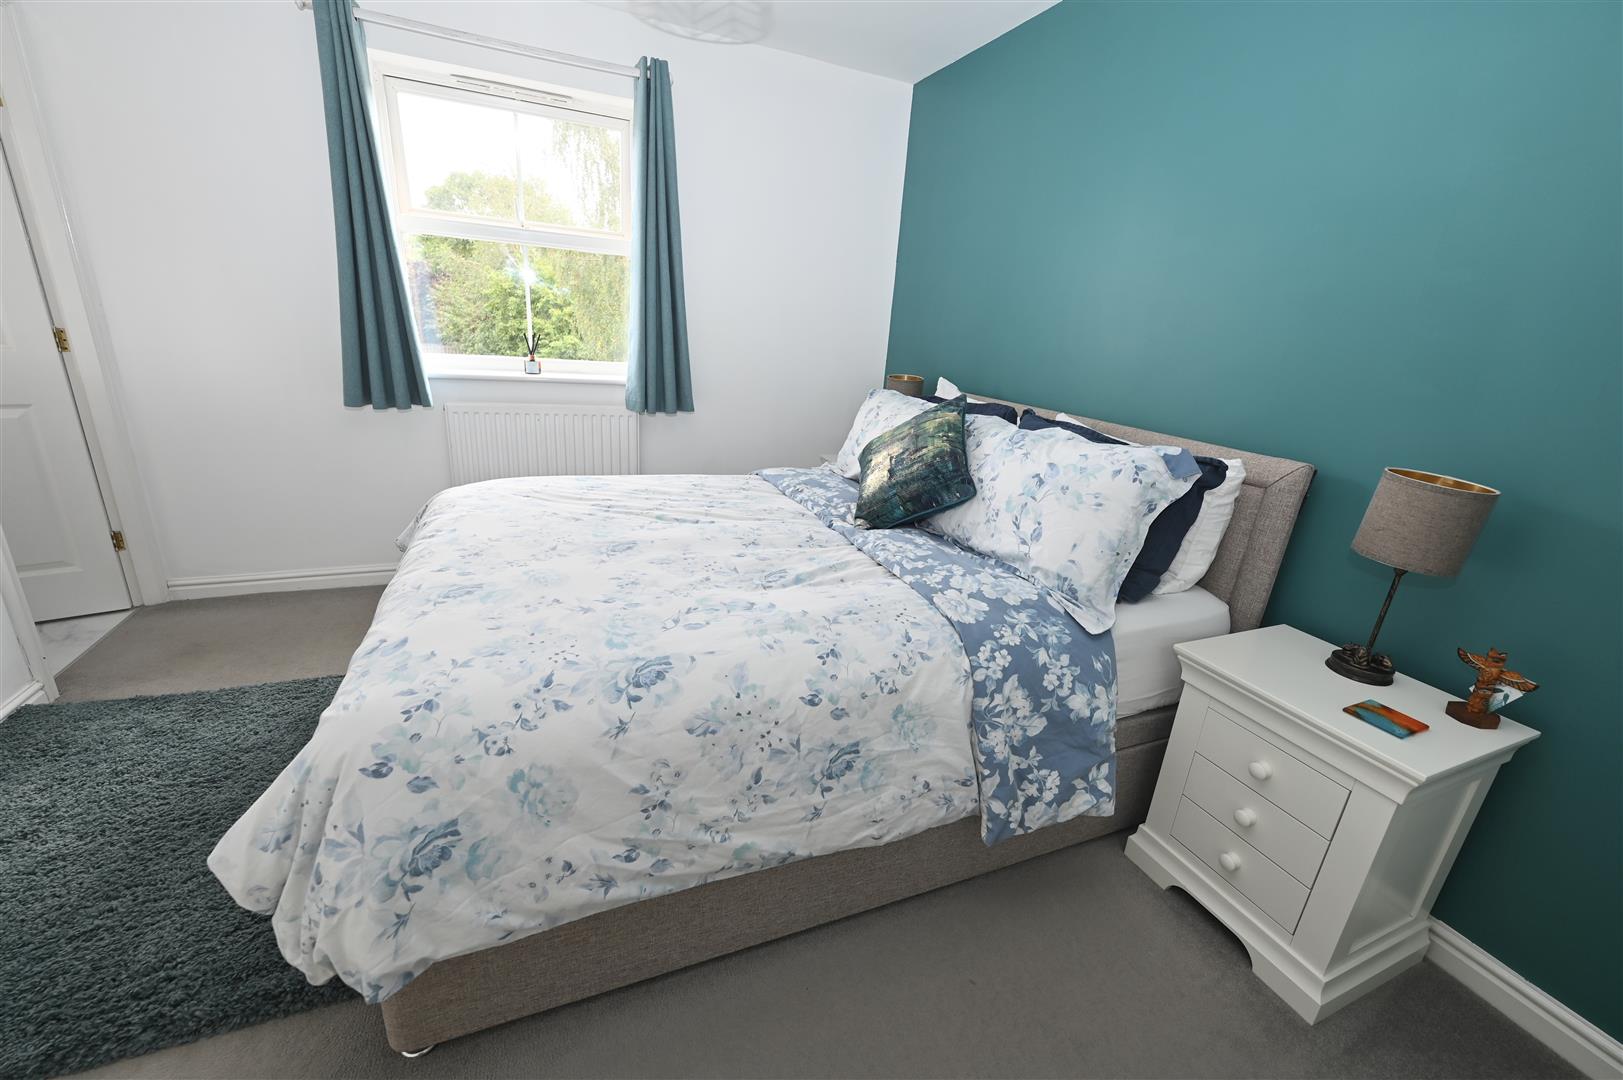
BEDROOM 1
3.68 x 3.18 (12'0" x 10'5")
A double bedroom with a central heating radiator, UPVC double glazed window to front and door to:
EN-SUITE
2.71 x 1.70 (8'10" x 5'6")
A large en suite refitted in December 2023, with a double shower cubicle, white washbasin with a vanity cupboard beneath, WC. Central heating radiator, extractor fan and a UPVC double glazed window to front with obscured glass.
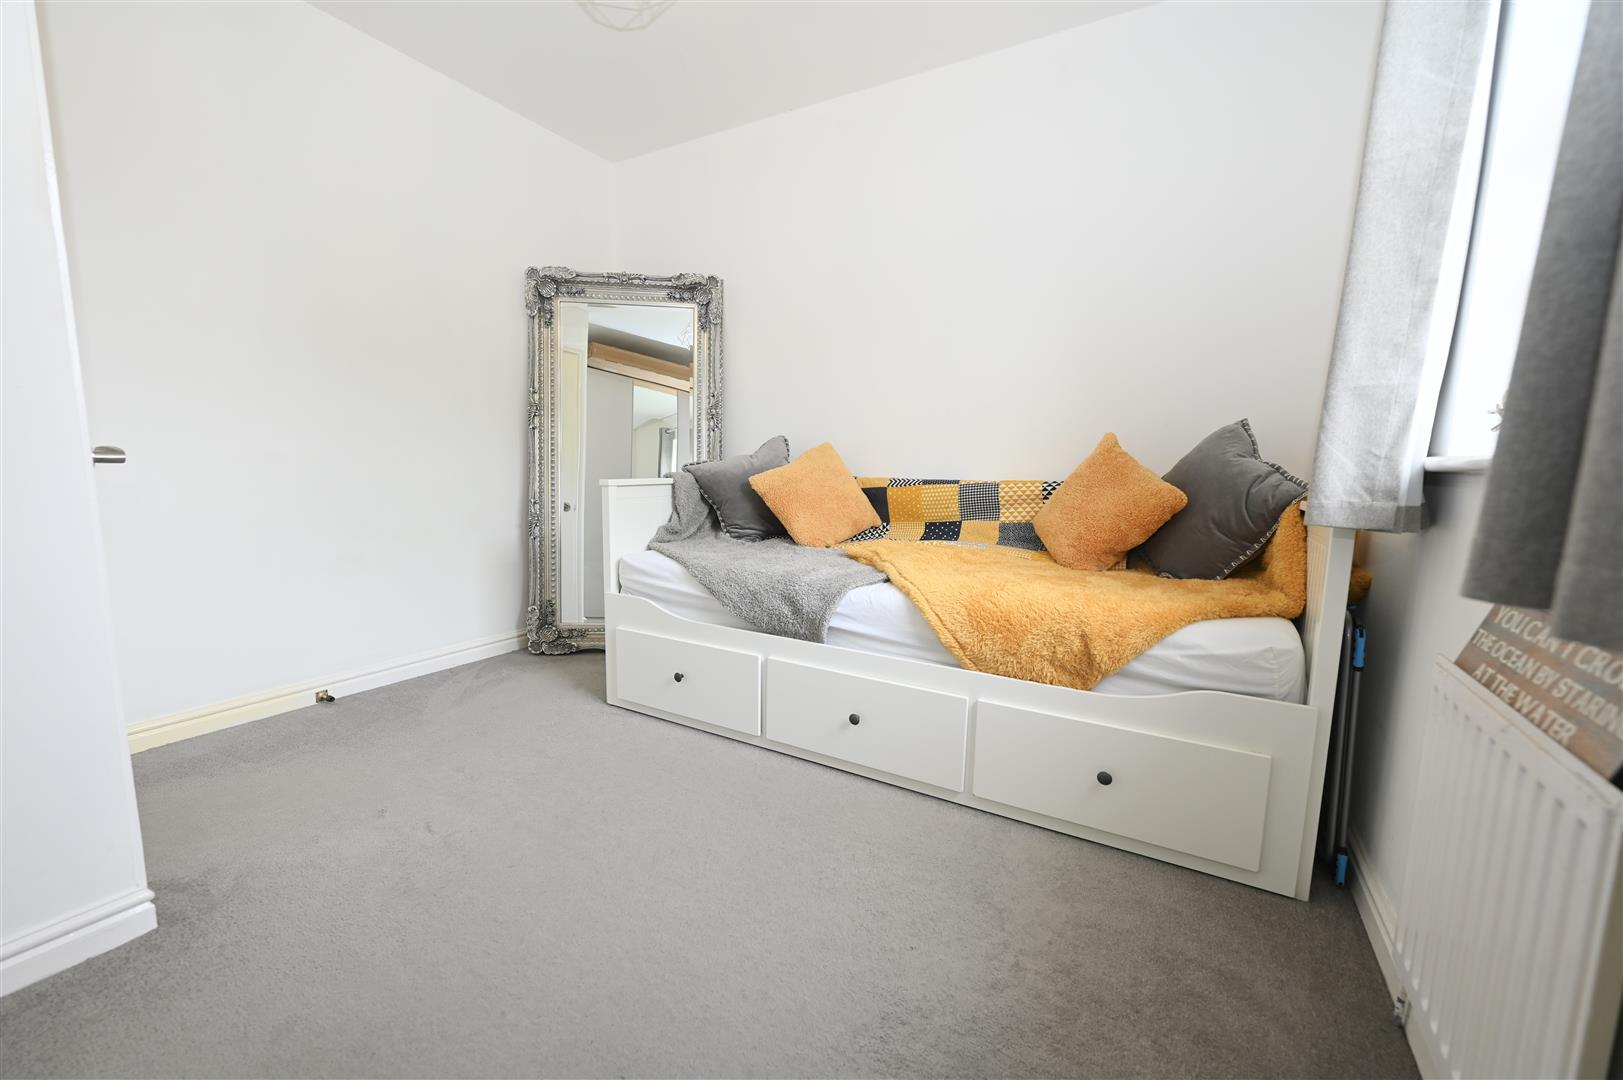
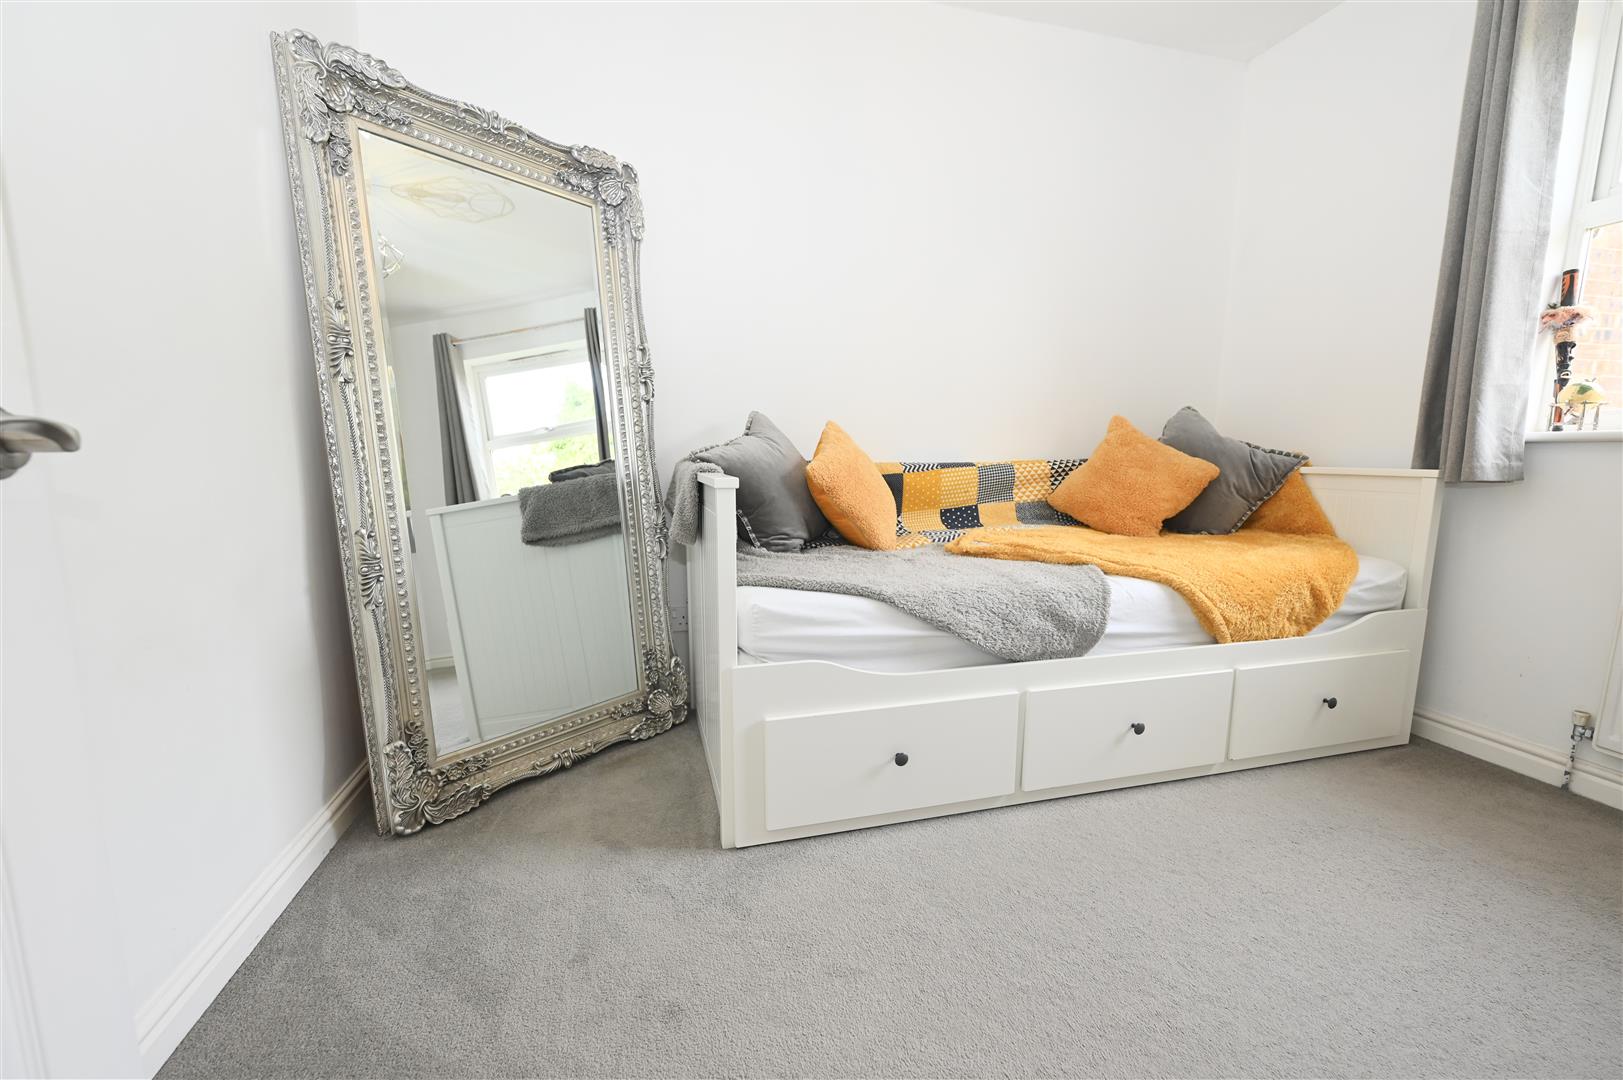
BEDROOM 2
3.17 x 3.04 (10'4" x 9'11")
A double bedroom with a UPVC double glazed window to the rear and a central heating radiator.
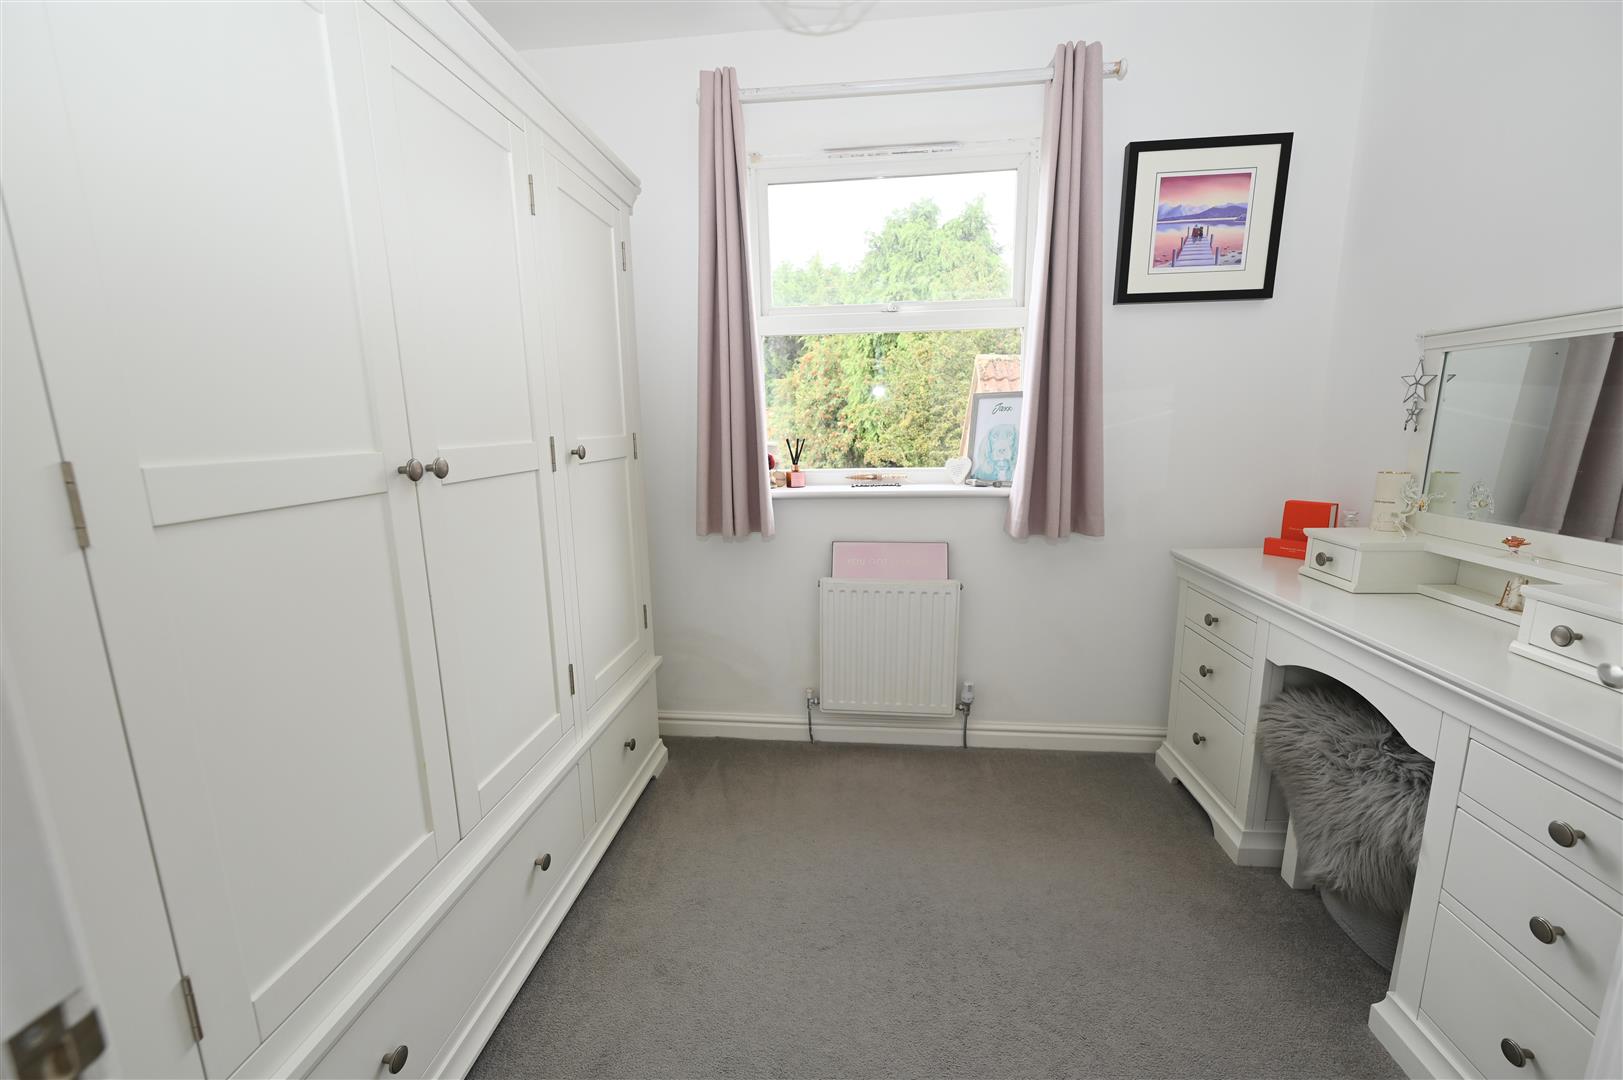
BEDROOM 3
2.72 x 2.02 (8'11" x 6'7")
With a UPVC double glazed window to the rear and a central heating radiator.
FAMILY BATHROOM/W.C
2.20 x 1.75 (7'2" x 5'8")
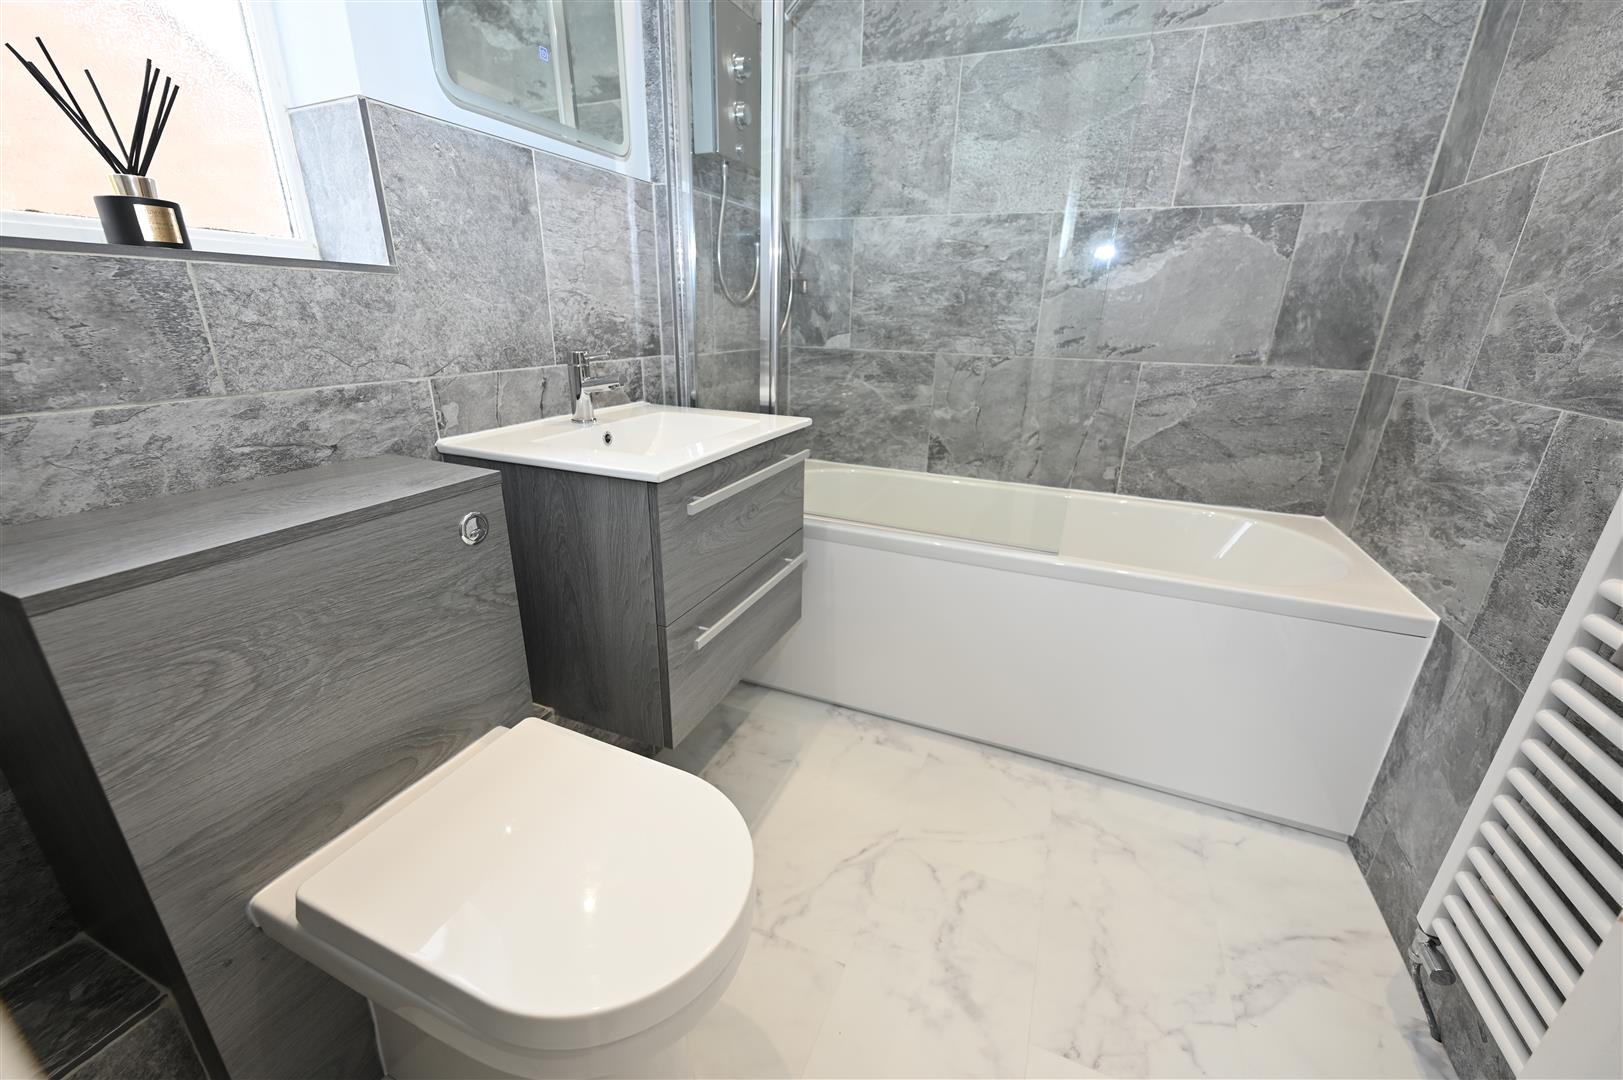
Recently refitted in May 2026, with a white suite comprising of panelled bath with shower over and a glass shower screen, washbasin set in a vanity drawer unit with a mixer tap over, WC, heated towel radiator, part tiled walls, spot lights, extractor fan and UPVC double glazed window to the side with obscured glass.
EXTERNALLY
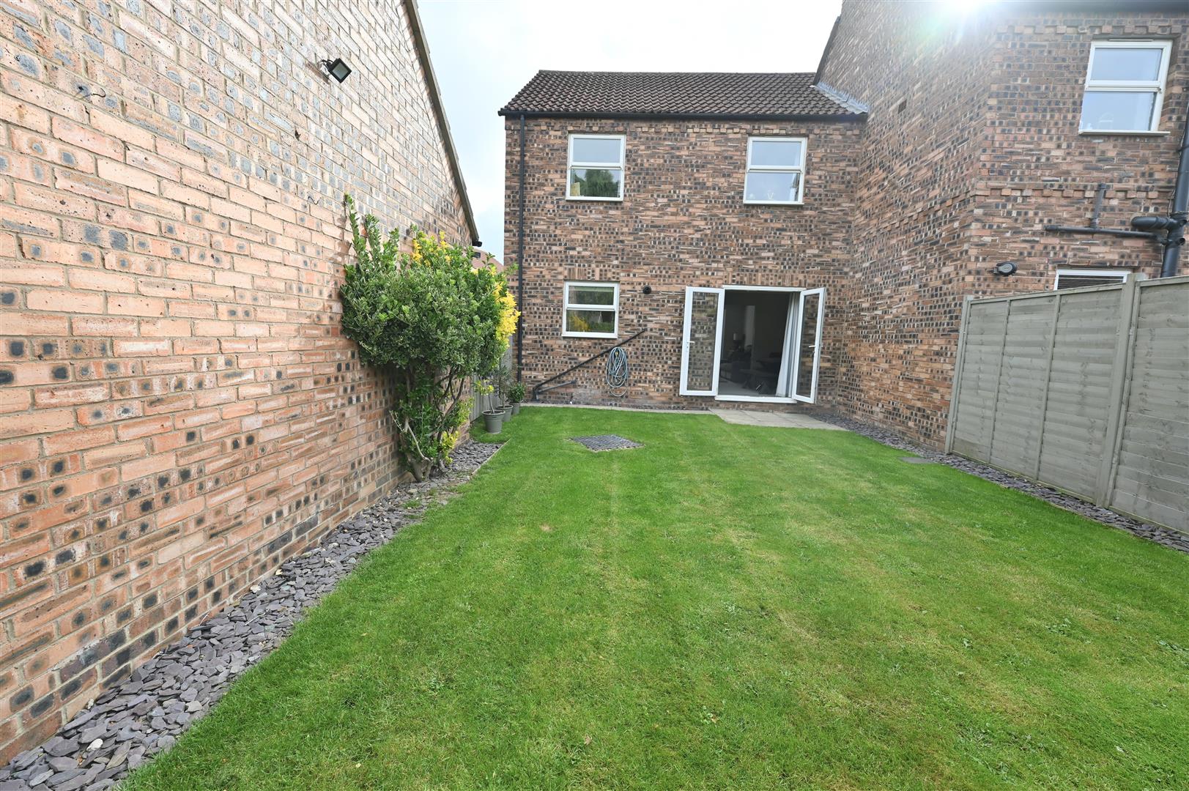
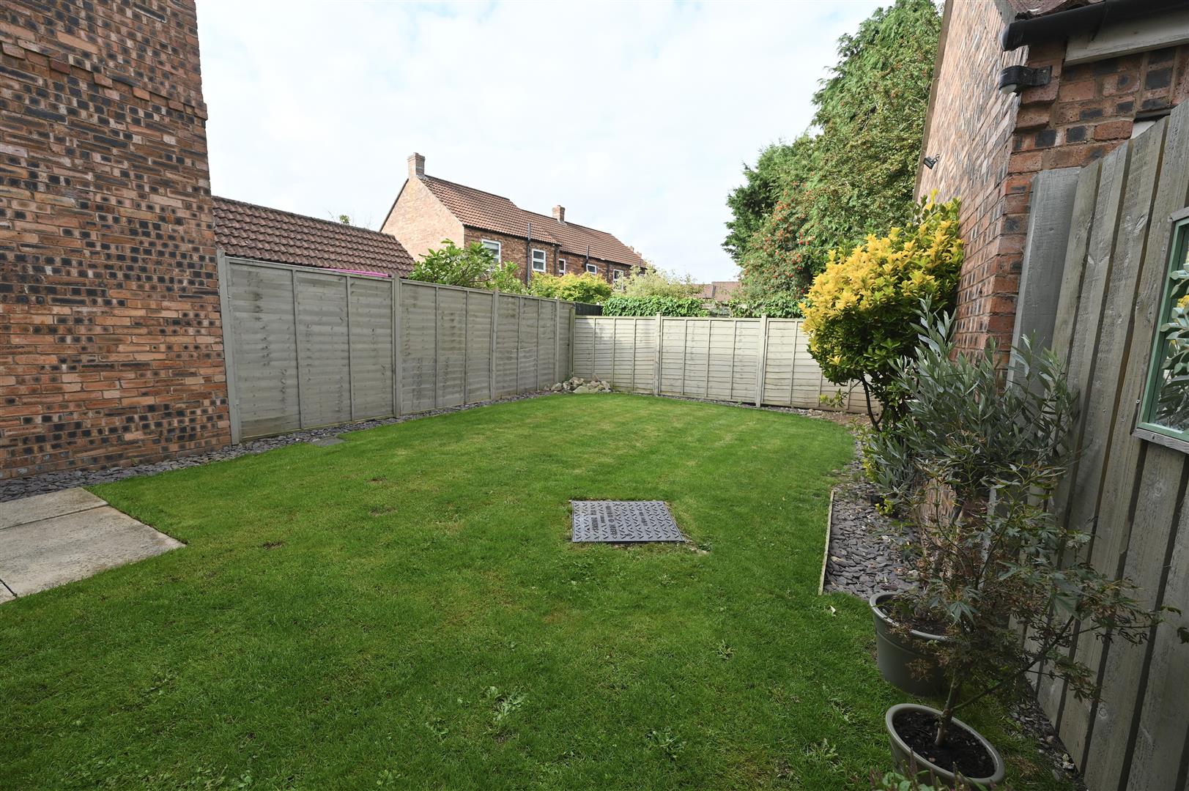
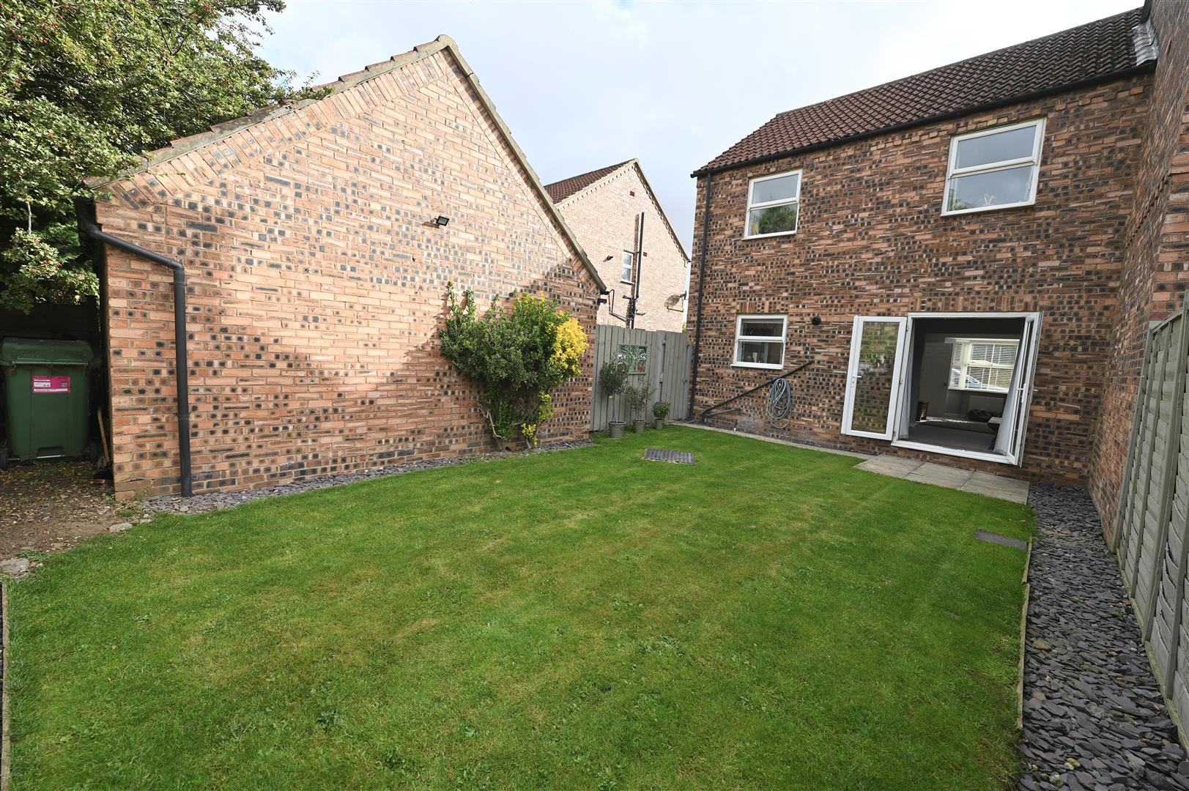
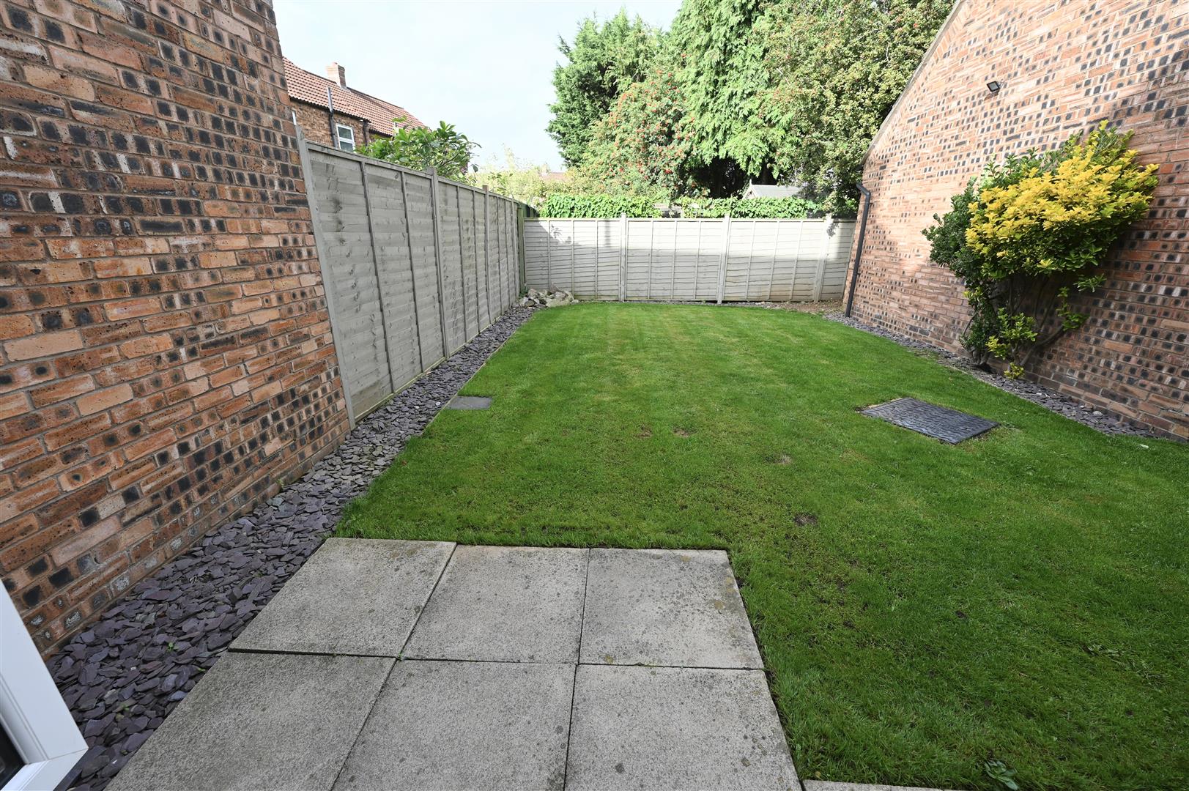
To the front of the property there is a gravel area and a tarmac 3-car driveway with outside light. A gate leads to the enclosed rear garden having a lawn with borders and patio area.
GARAGE
With an up and over door, power and lighting.
NOTES
* FREEHOLD
* COUNCIL TAX BAND D
* COUNCIL TAX BAND D
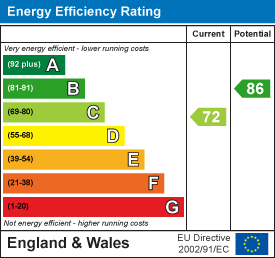
Energy performance certificates
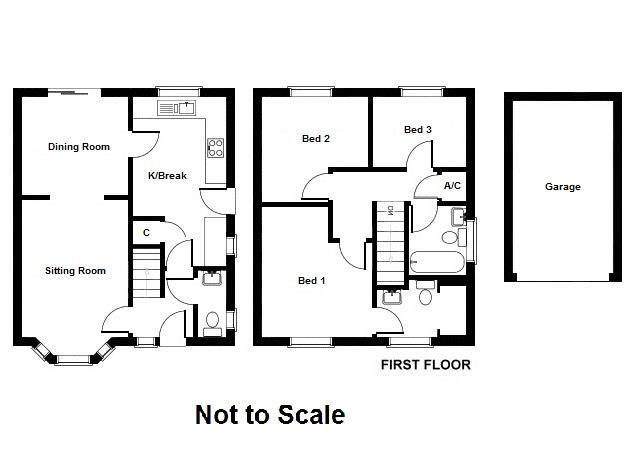
Floor plan
Map