

01748 822 711
About the property
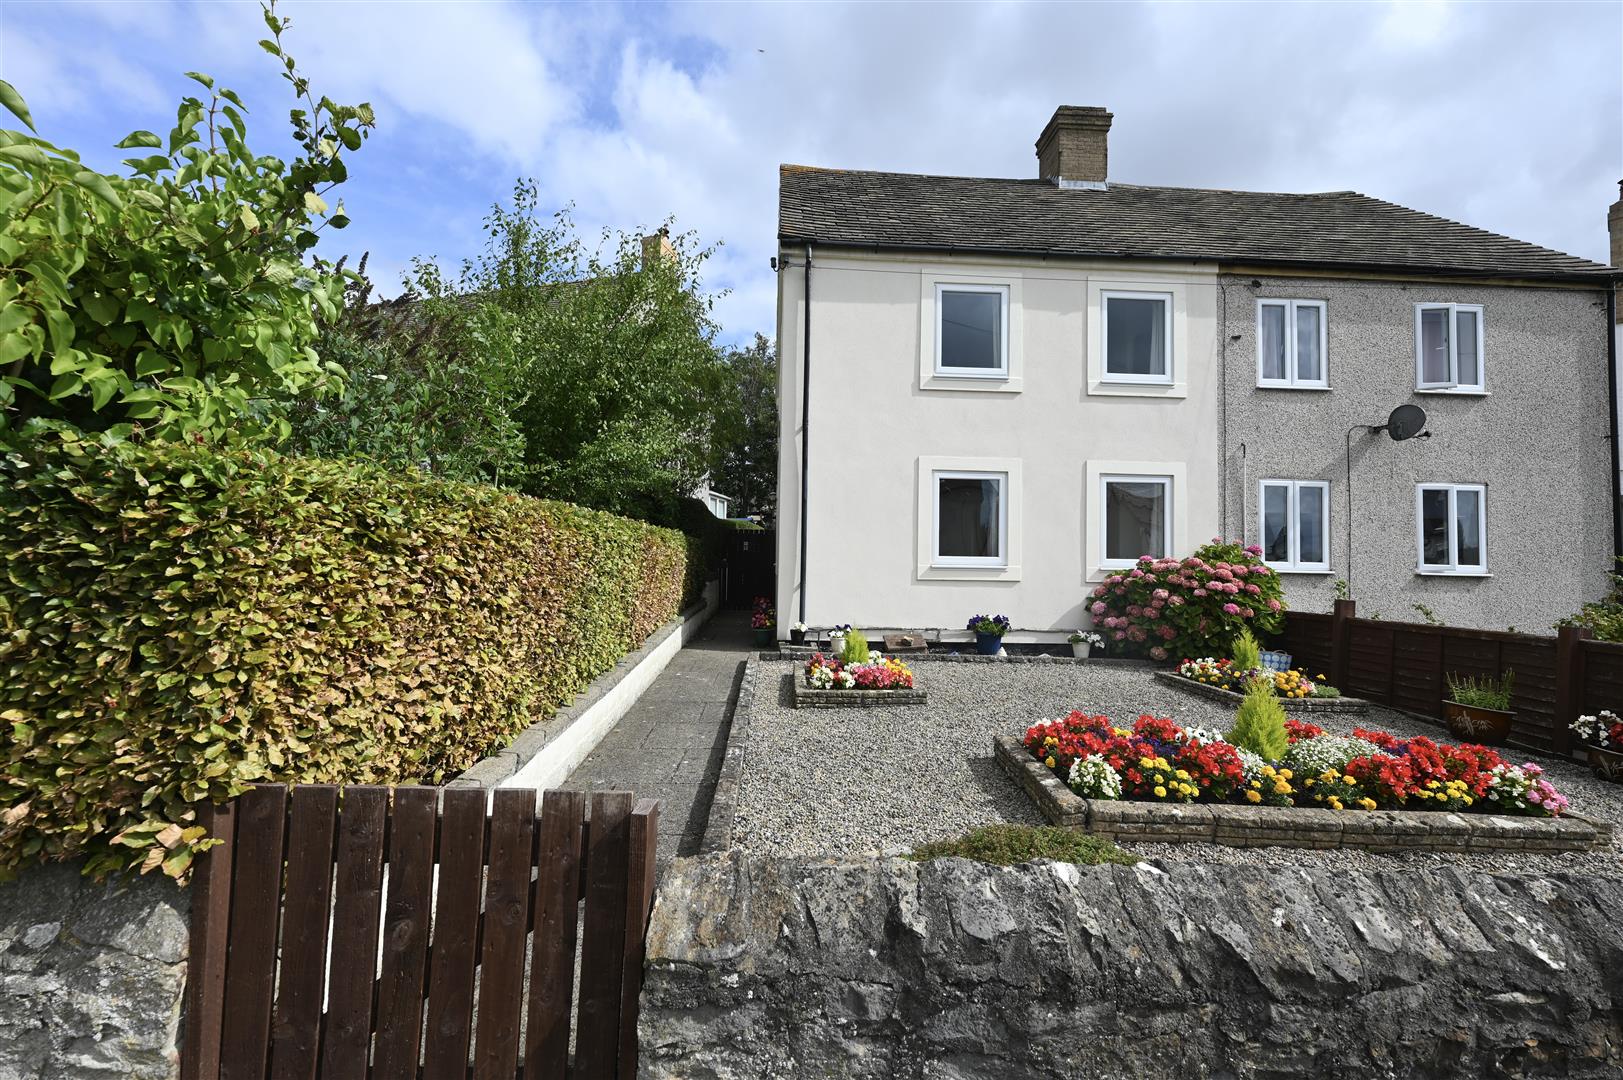
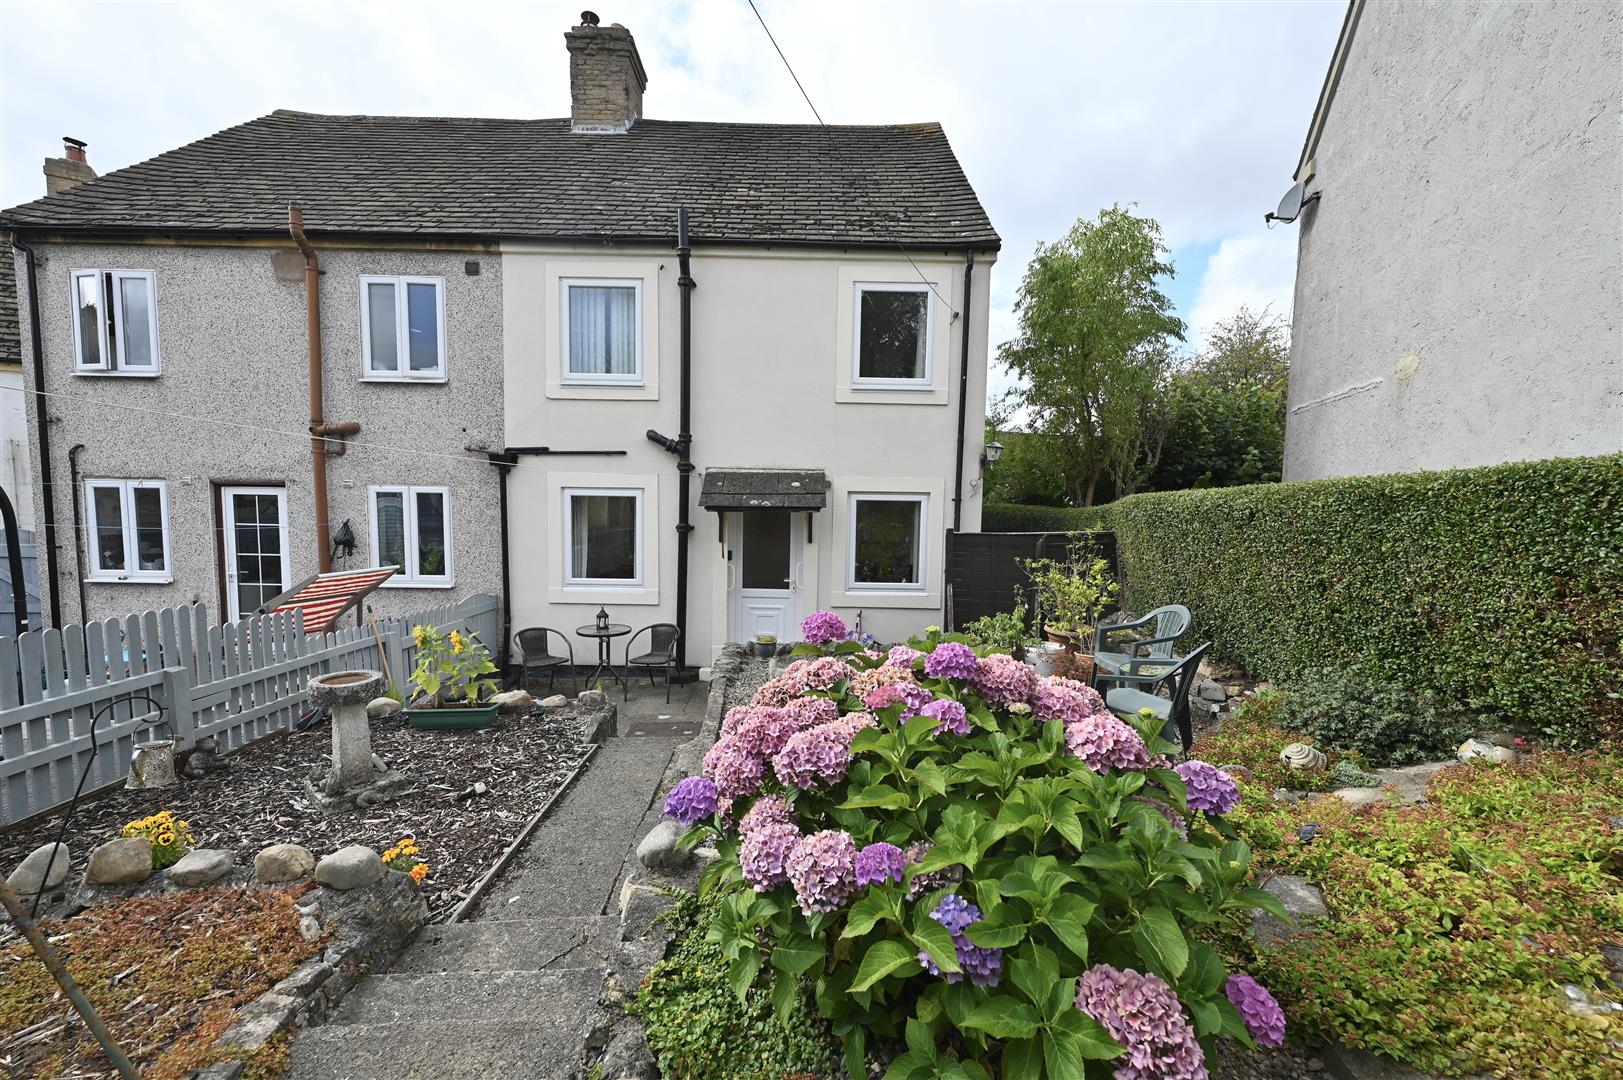
Two bedroomed semi detached house with the potential to be converted to a three bedroomed ( subject to the relevant permissions) . Well maintained gardens to the front and the rear.
Within close proximity local schools and a fifteen minute walk to Richmond market place.
In need of some modernisation, New combination central heating boiler fitted June 2023.
Priced achieve a speedy sale, call to book your viewing appointment now!
Within close proximity local schools and a fifteen minute walk to Richmond market place.
In need of some modernisation, New combination central heating boiler fitted June 2023.
Priced achieve a speedy sale, call to book your viewing appointment now!
Gallery
Full property details
HALLWAY
A UPVC double glazed entrance door leads into the hallway, staircase to the first floor, doors lead into the lounge and the downstair w.c.
DOWNSTAIRS W.C
High Level Cistern w.c and a central heating radiator.
LOUNGE
5.17 x 3.60 (16'11" x 11'9")
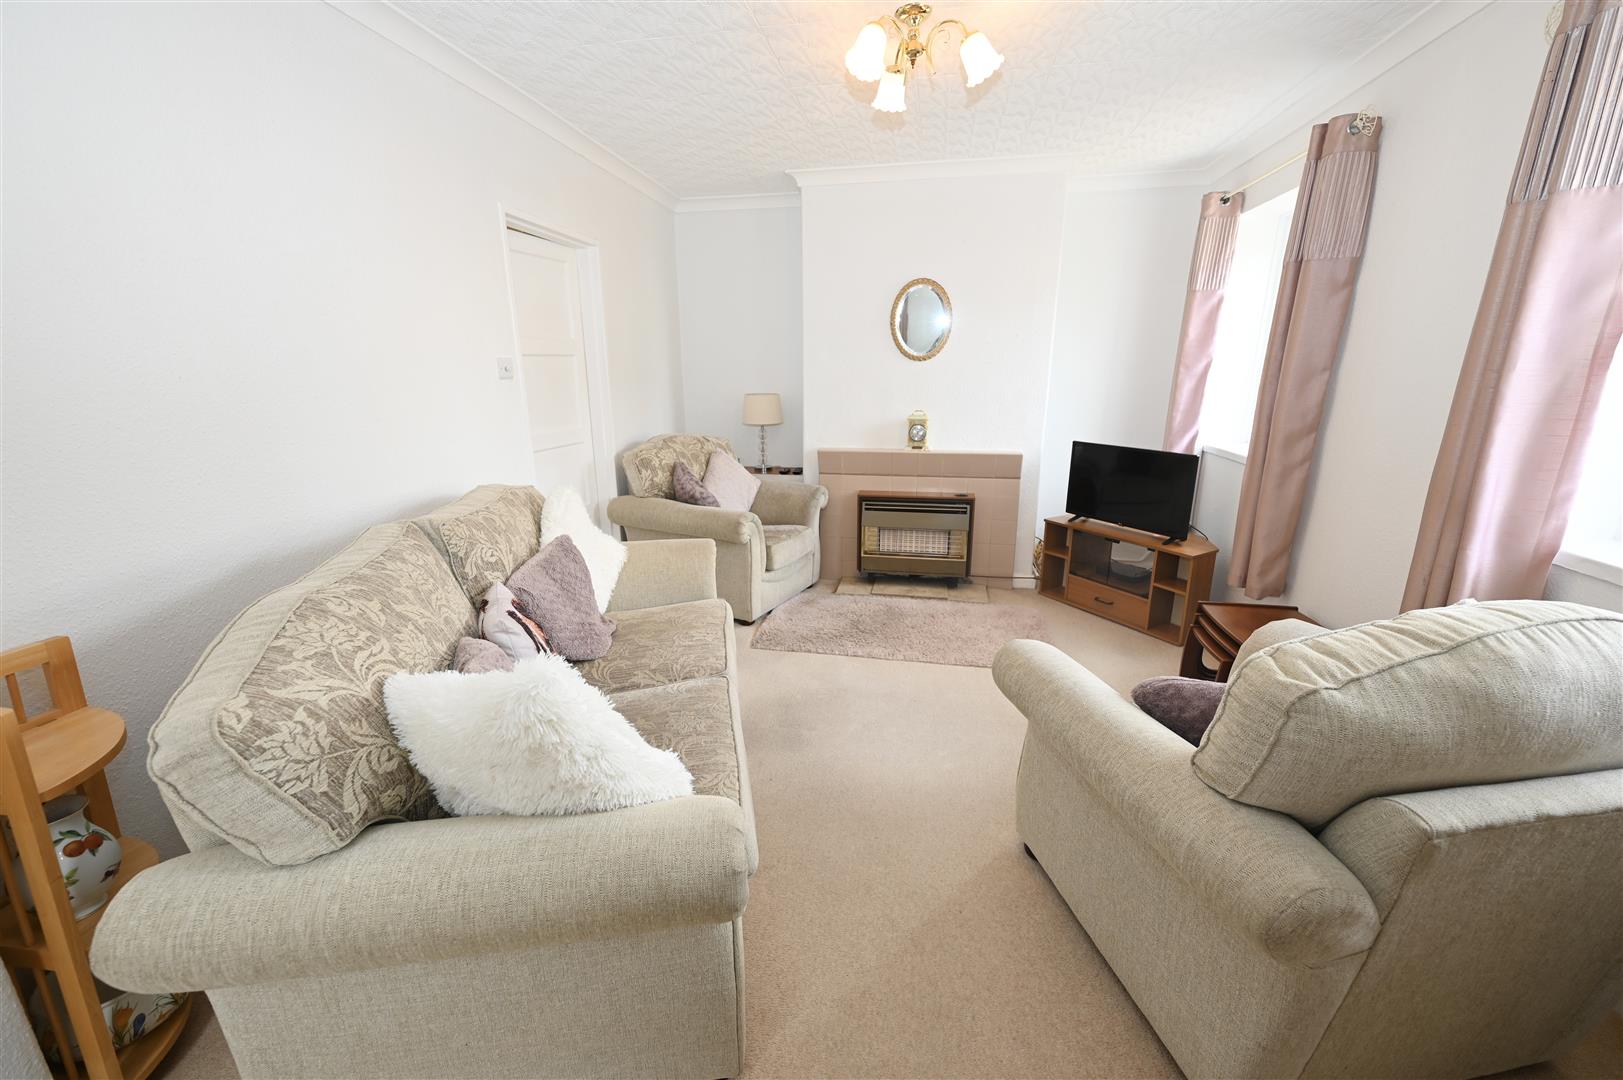
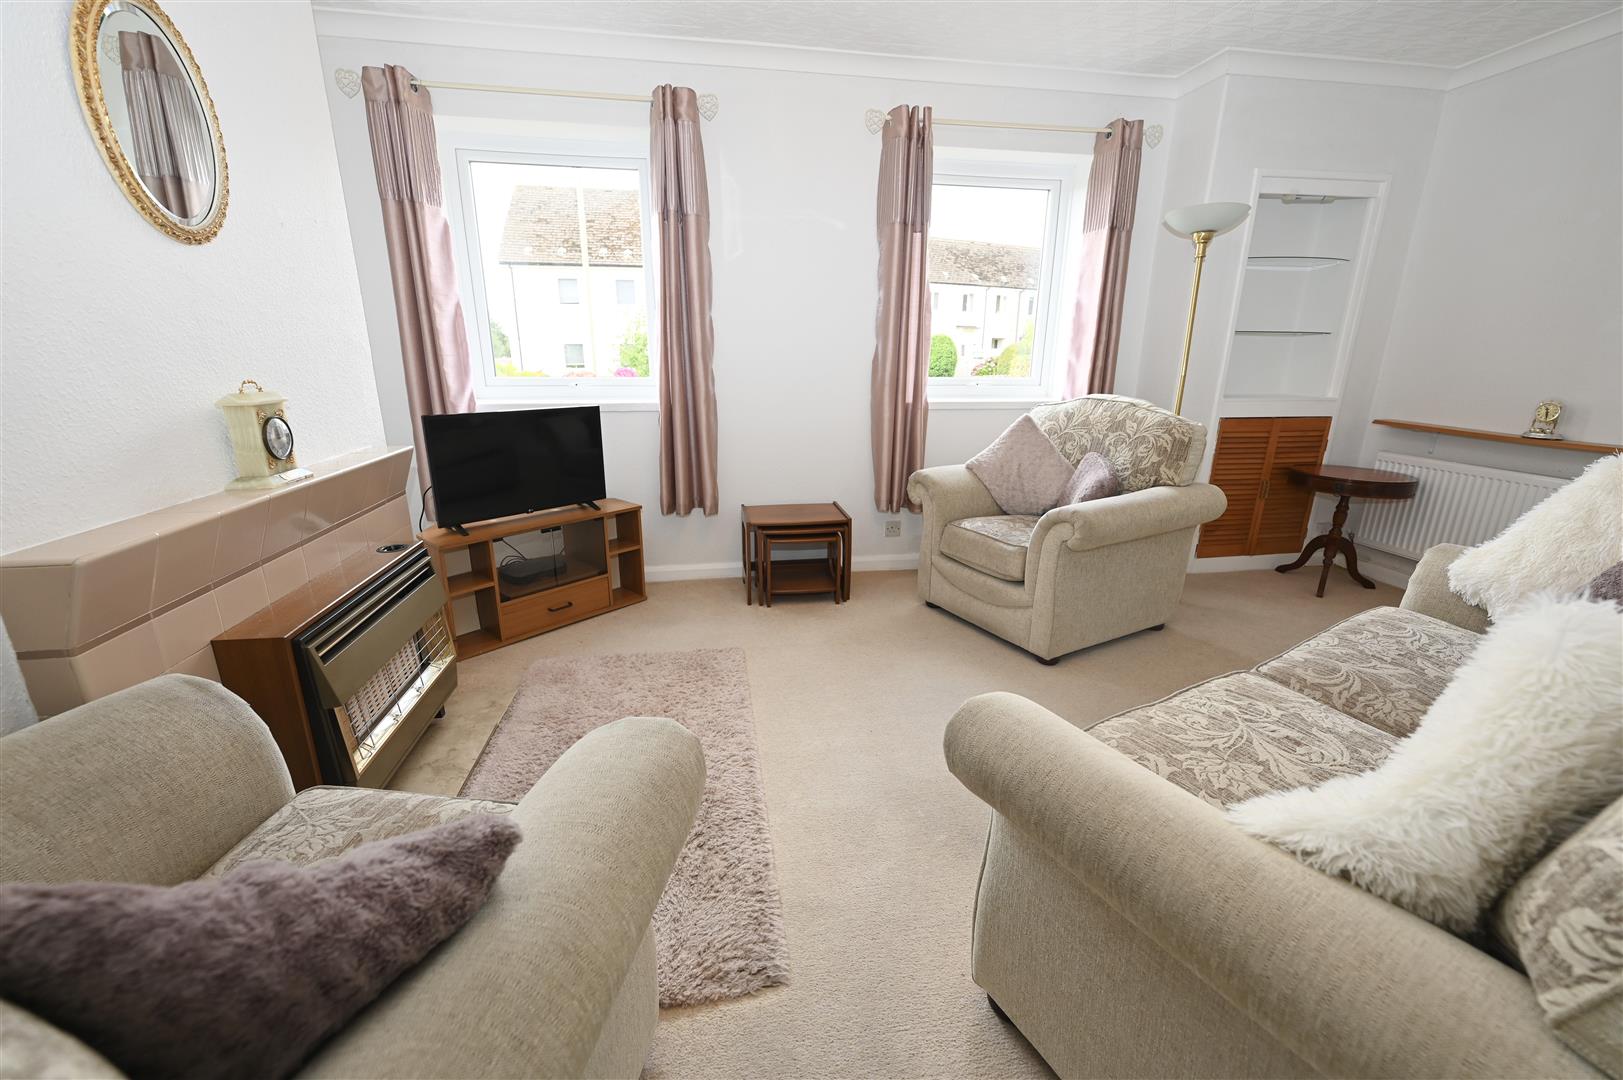
With two UPVC double glazed windows to the front, gas fire with a tiled fireplace, alcove shelving and cupboard housing the electric meter, central heating radiator and tv aerial point. A door leads into the dining room.
DINING ROOM
3.96 x 2.35 (12'11" x 7'8")
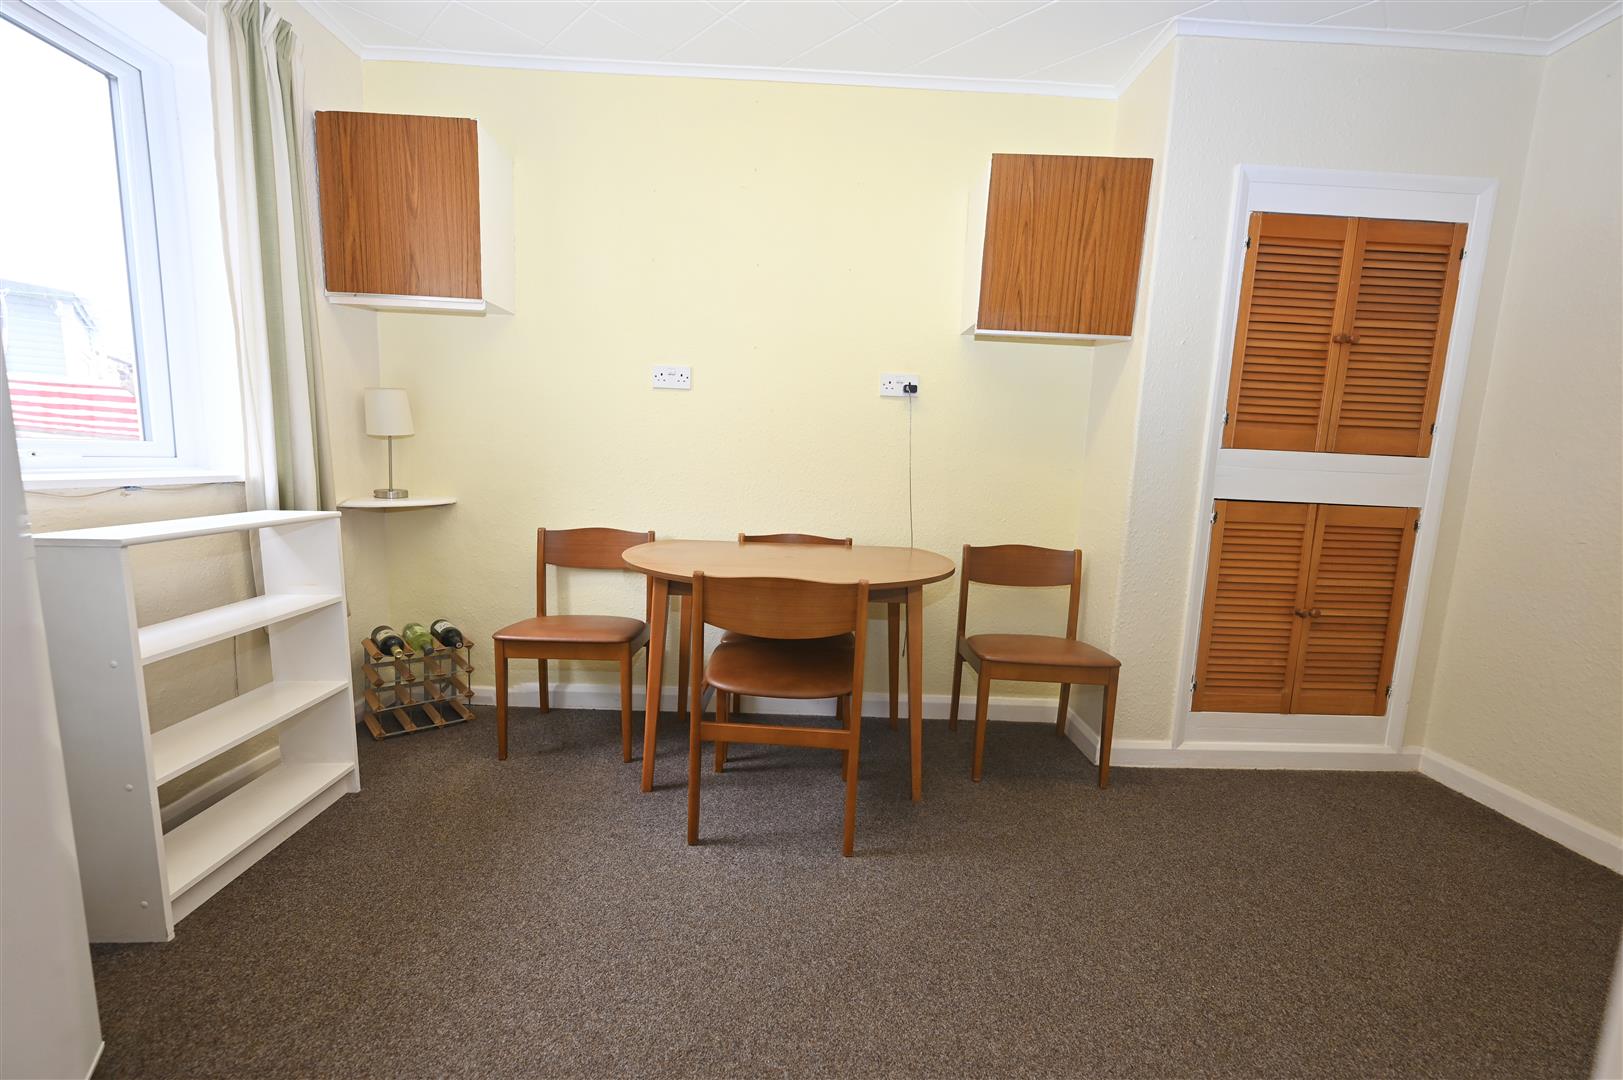
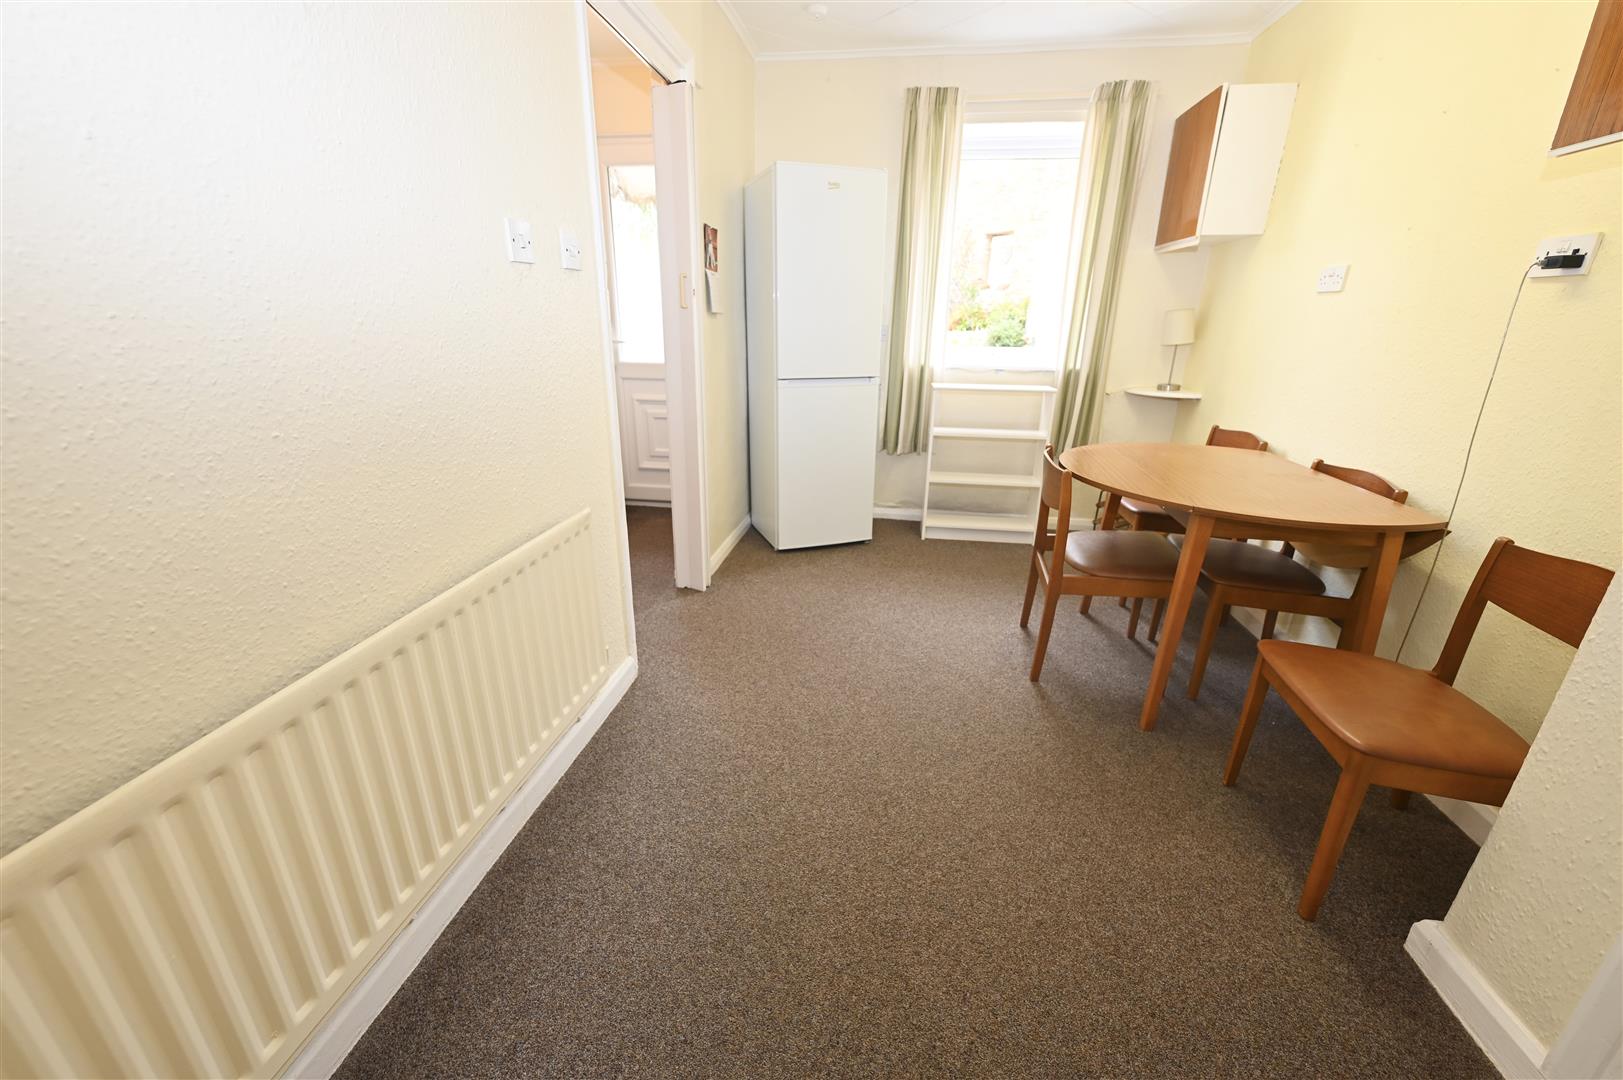
With a UPVC double glazed window to the rear, two built in cupboards and a central heating radiator.
KITCHEN
2.70 x 2.02 (8'10" x 6'7")
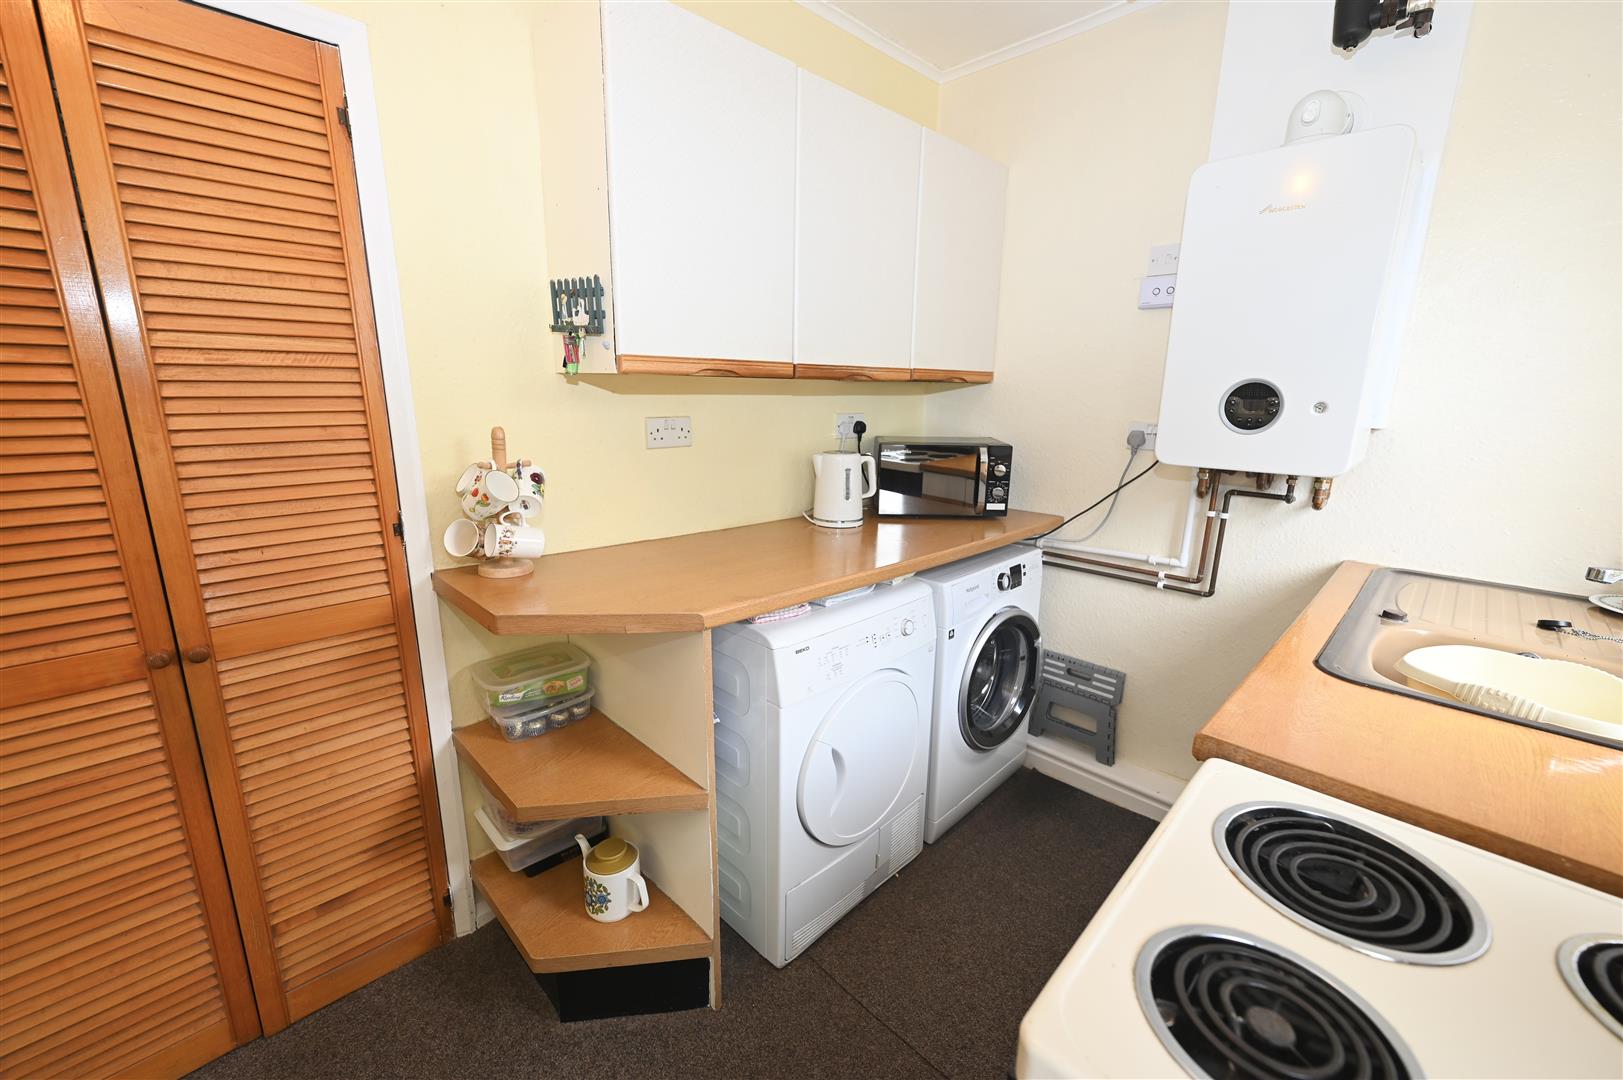
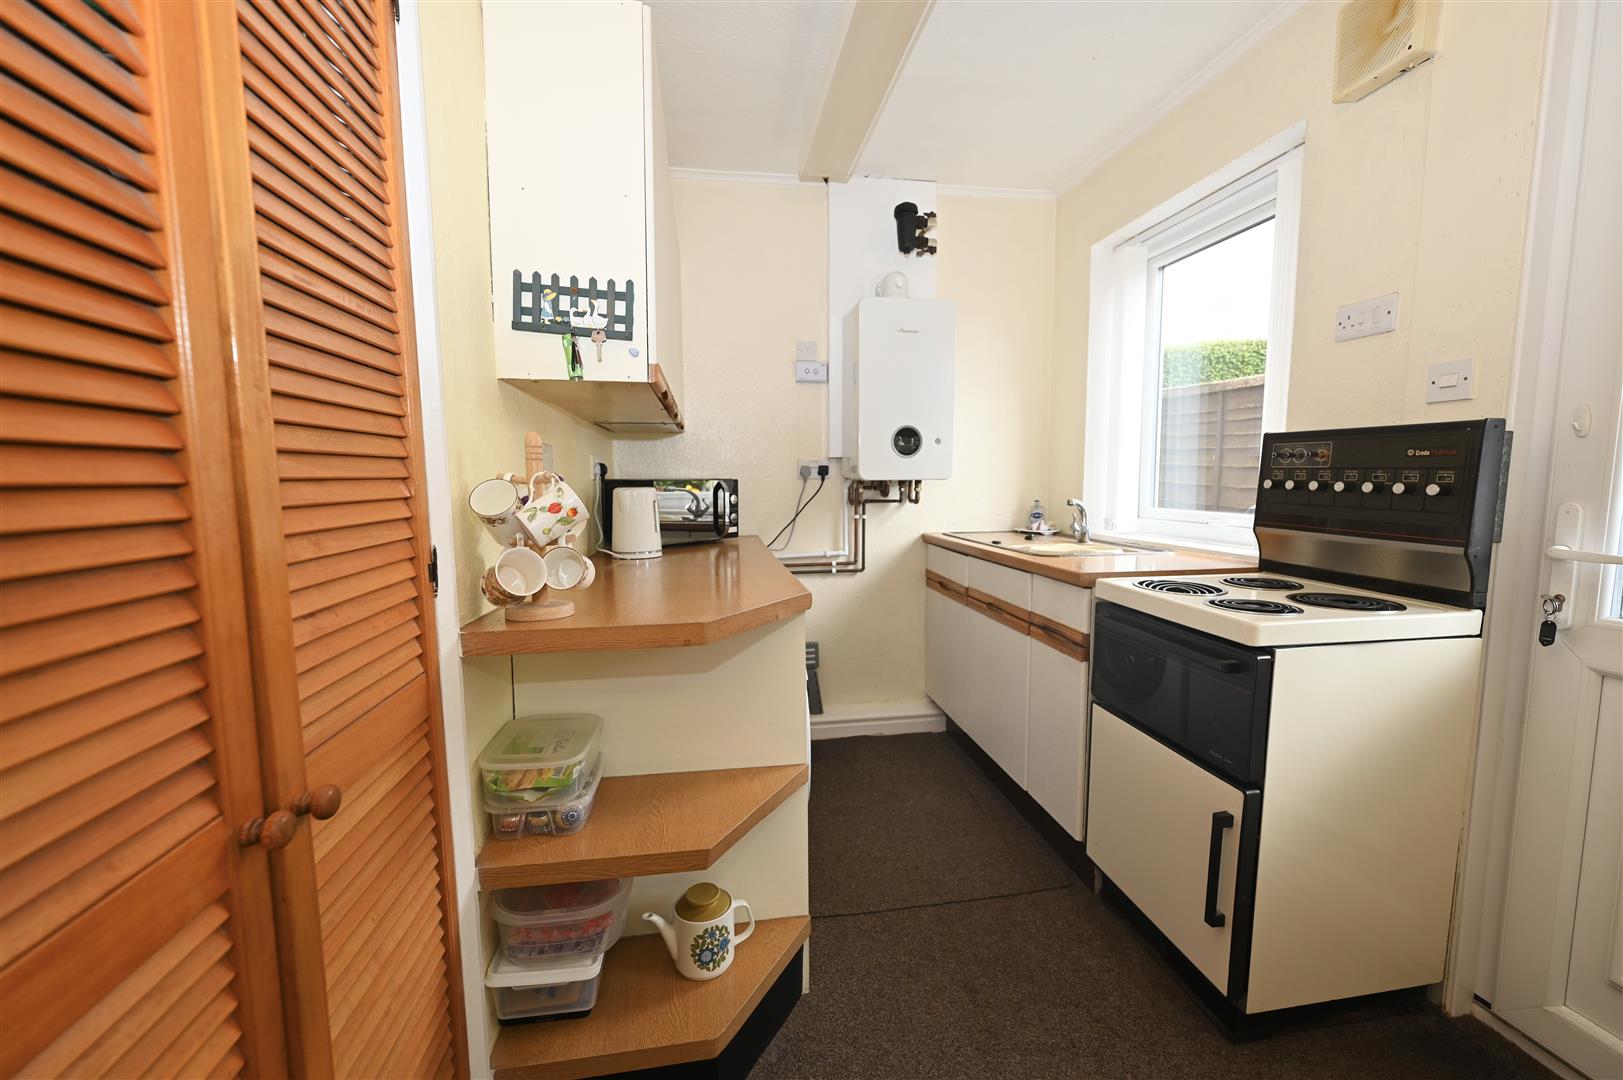
Base and wall units with worktops, corner display unit, stainless steel sink unit with a mixer tap over, UPVC double glazed window to the rear, large under stairs storage cupboard. Plumbing for a washing machine and tumble dryer space, wall mounted Worcester combi central heating boiler and an electric cooker point. A UPVC double glazed door leads out to the rear garden.
FIRST FLOOR
LANDING
Having four built in cupboards. Doors lead into the bedrooms and the shower room.
BEDROOM 1
4.81 x 3.82 (15'9" x 12'6" )
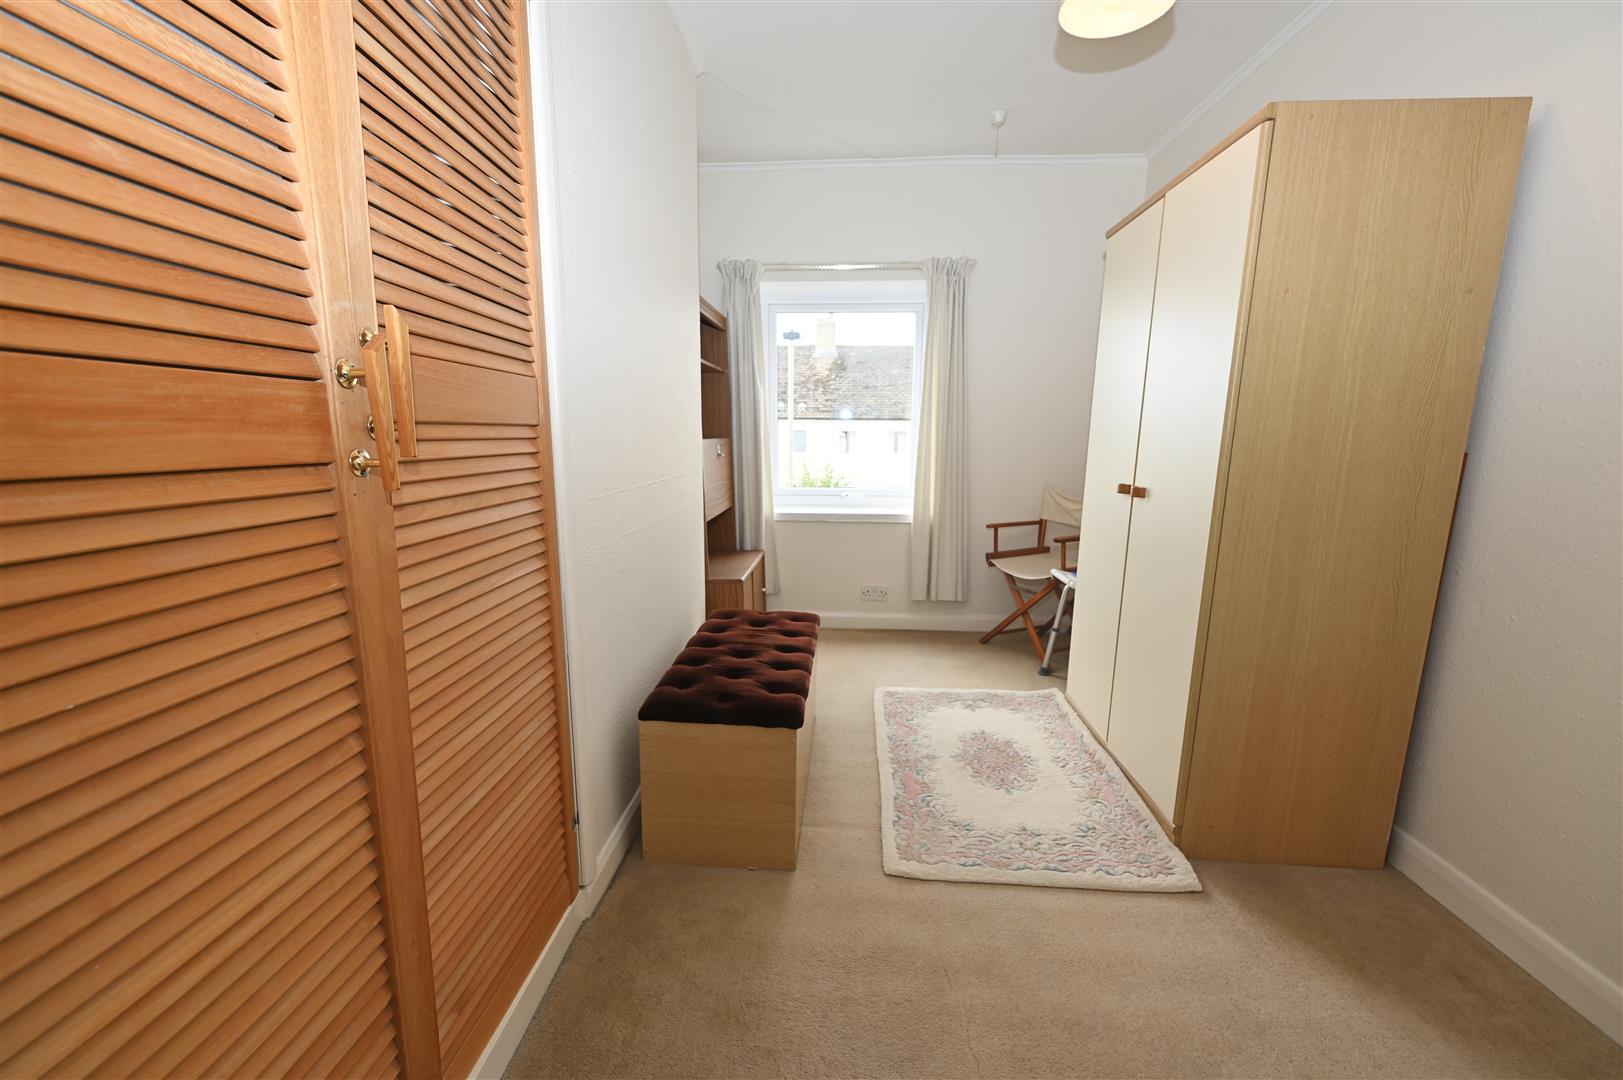
A generous sized bedroom which is currently divided into two area.
AREA 1
3.34 x 2.02 (10'11" x 6'7")
With a built in double wardrobe, central heating radiator and a UPVC double glazed window to the front. A door leads into part 2.
AREA 2
3.82 x 2.71 (12'6" x 8'10")
With a built in cupboard over the stairs, central heating radiator and UPVC double glazed windows to the front and to the side.
BEDROOM 2
3.38 x 3.03 (11'1" x 9'11")
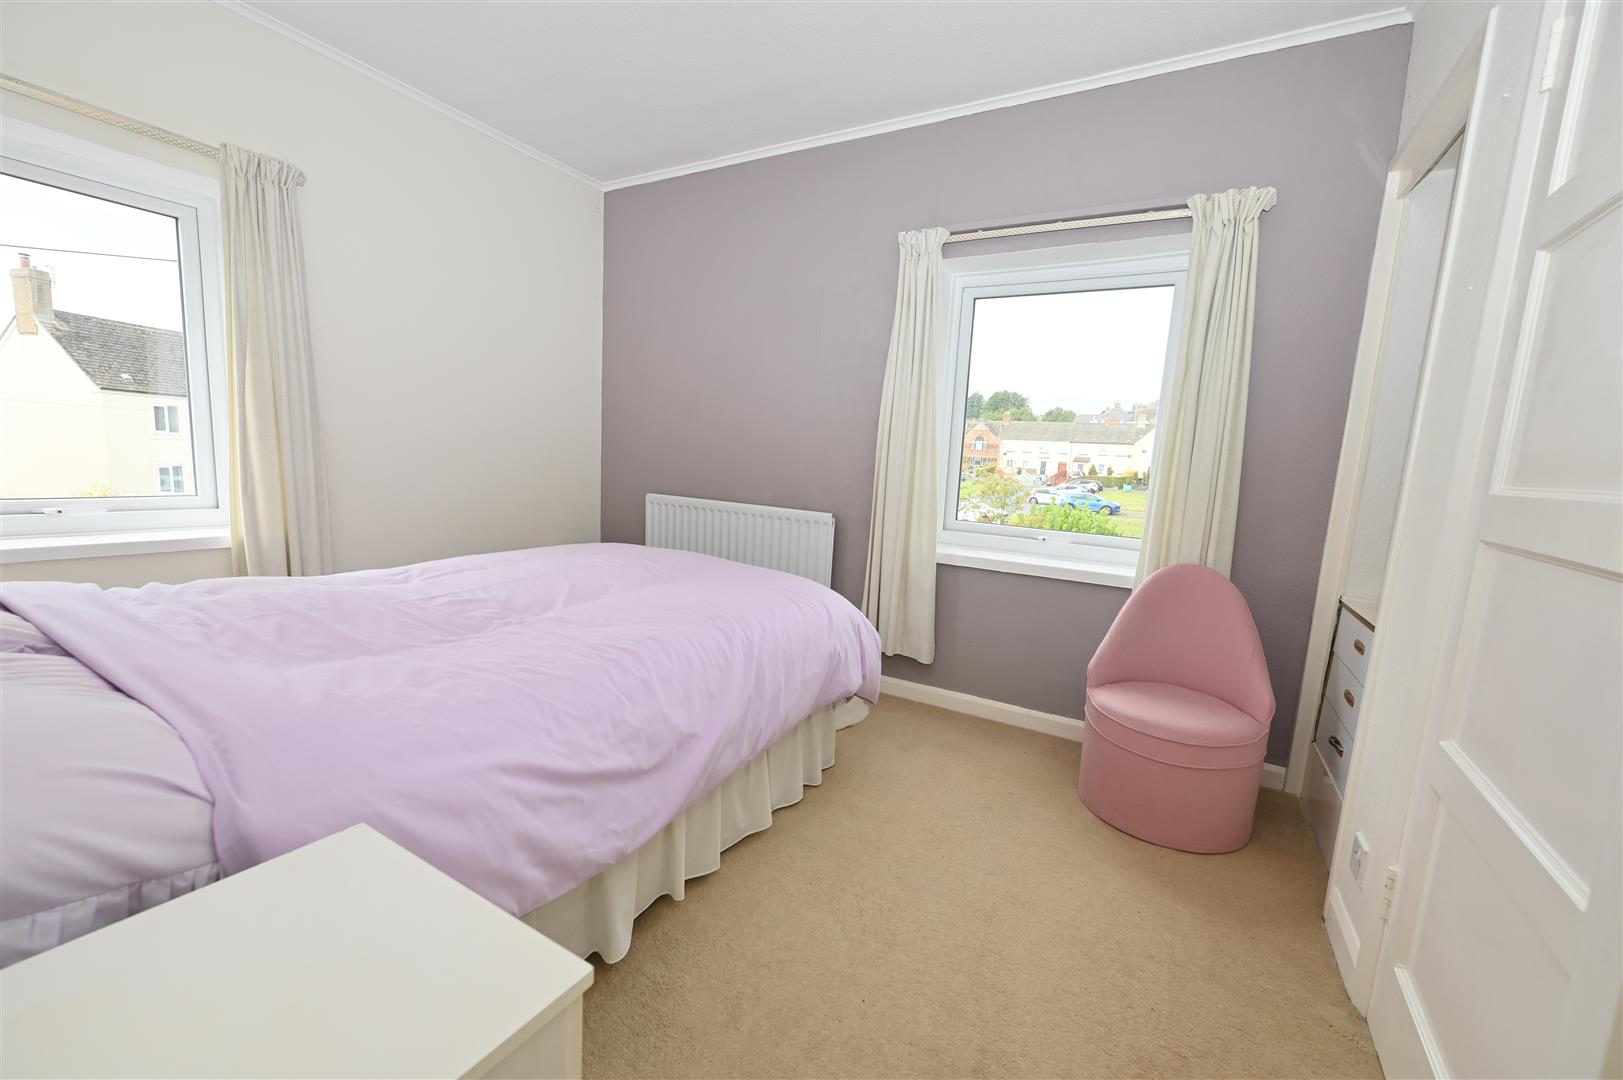
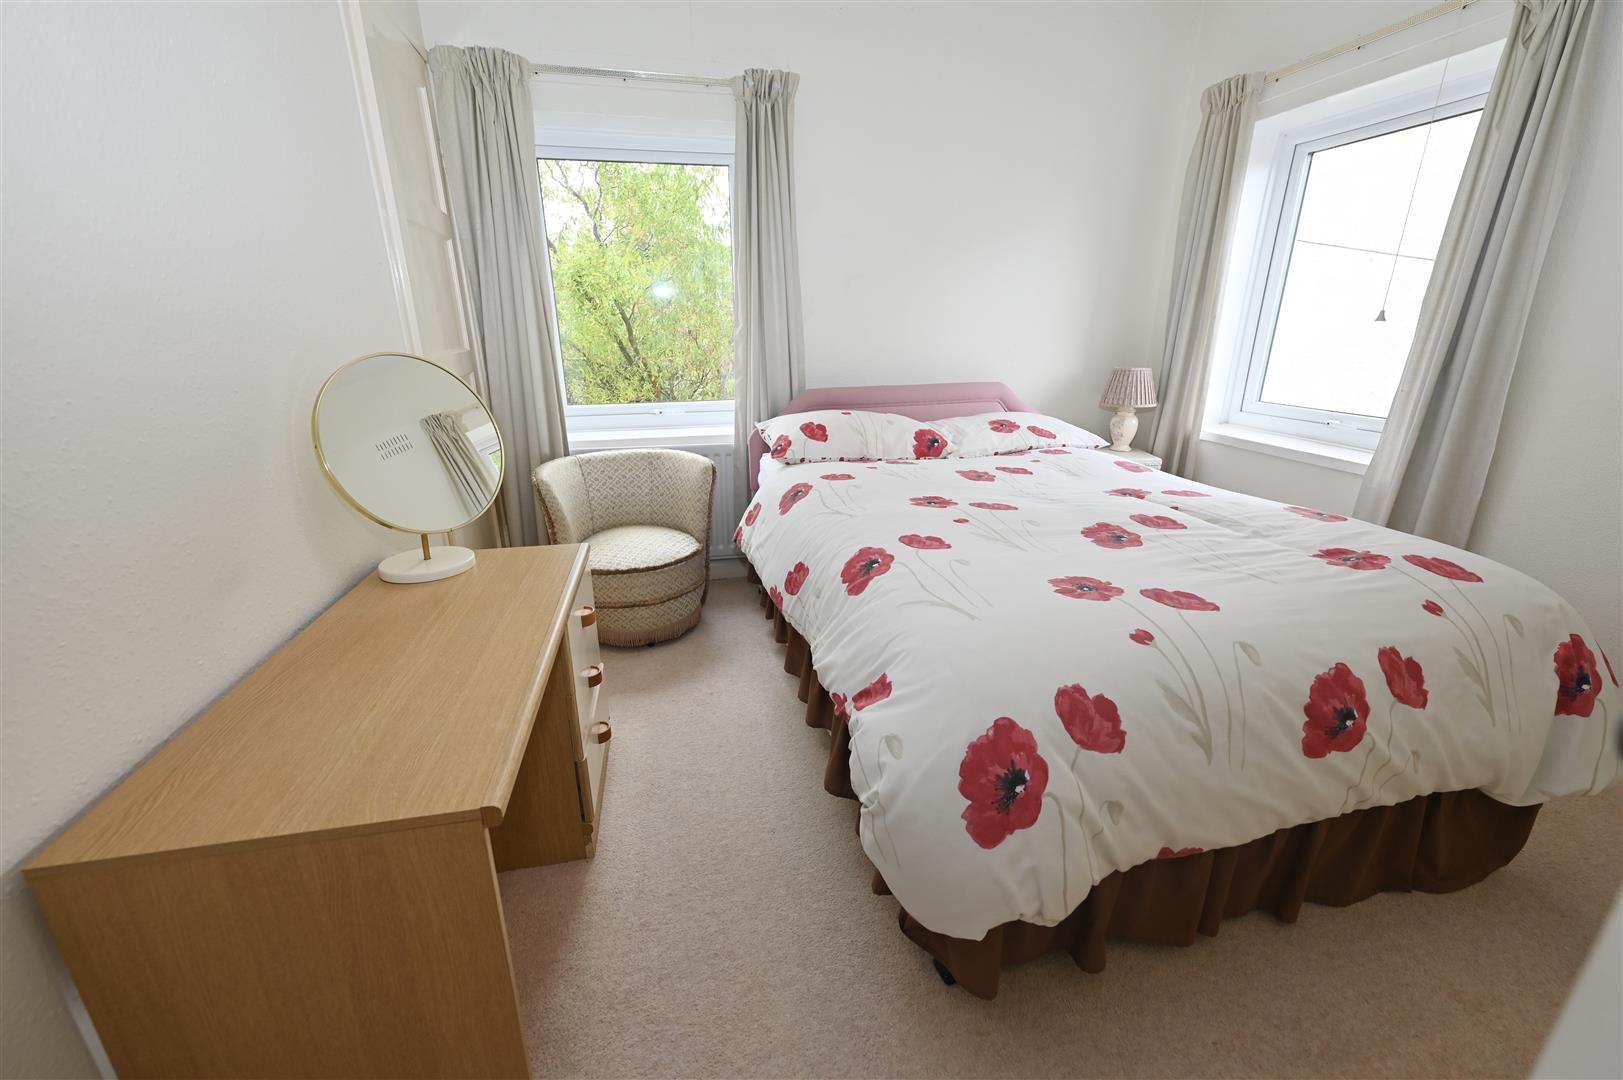
Having a built in cupboard over the stairs, central heating radiator and UPVC double glazed windows to the side and to the rear.
SHOWER ROOM
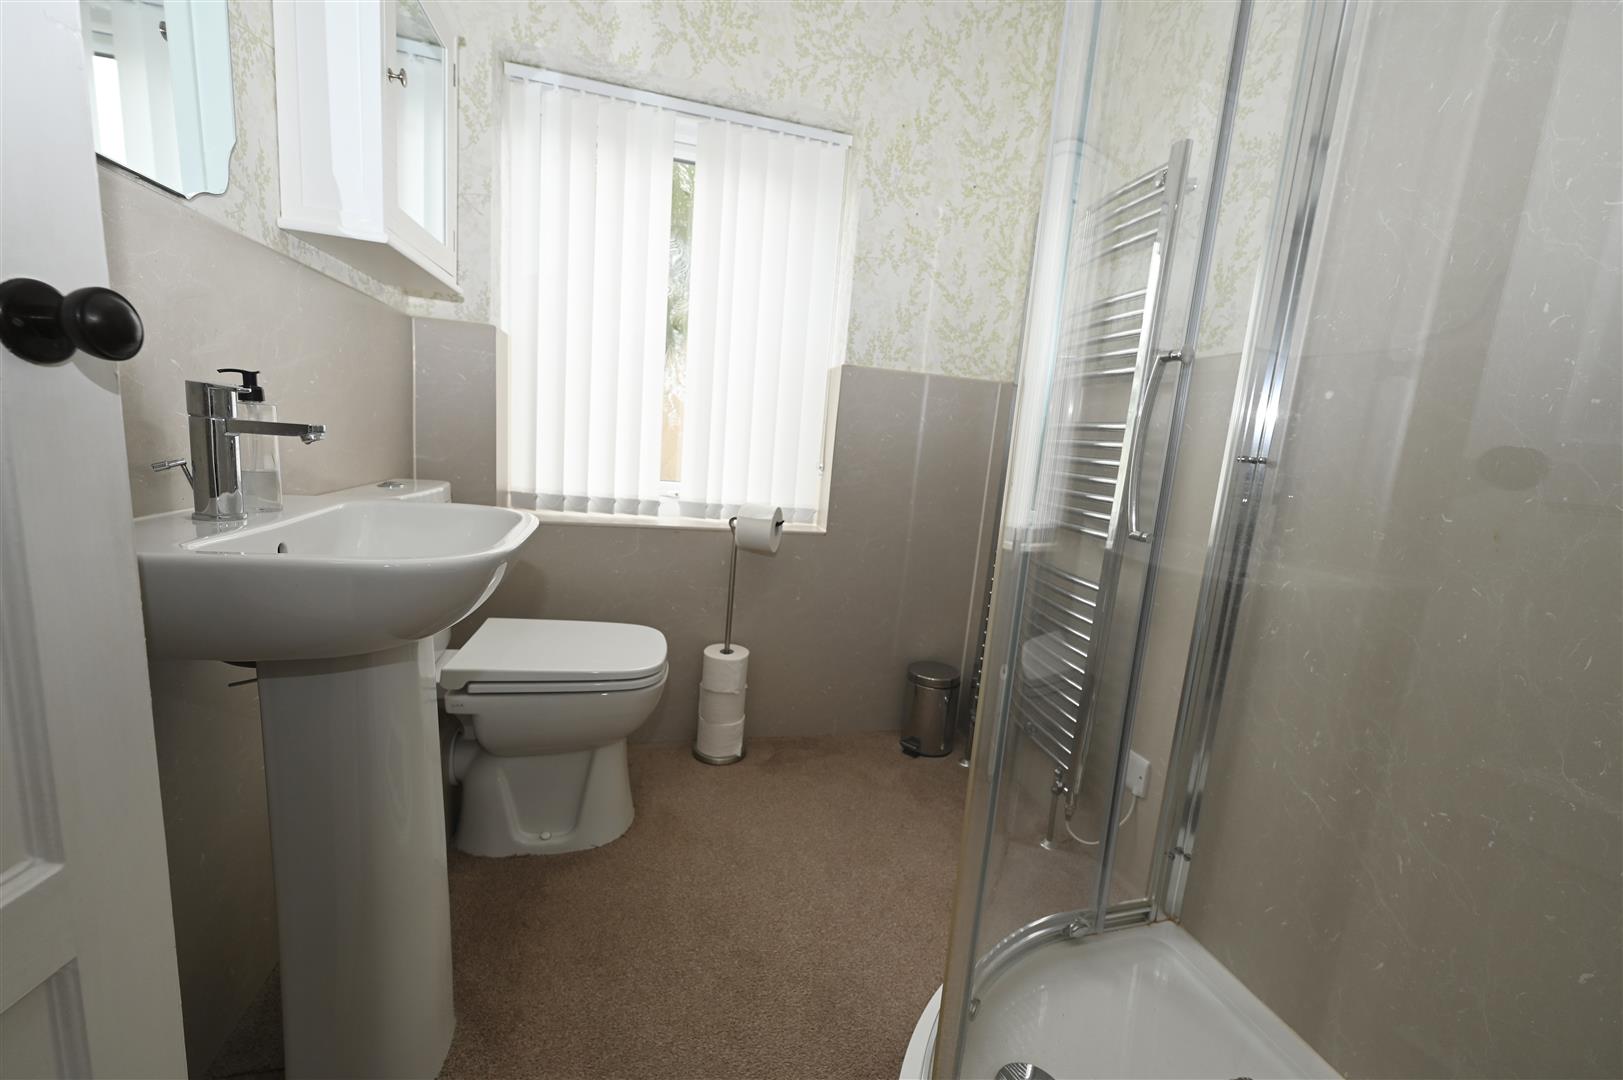
Corner shower cubicle, wash hand basin, w.c, towel radiator and UPVC double glazed window to the rear.
EXTERNALLY
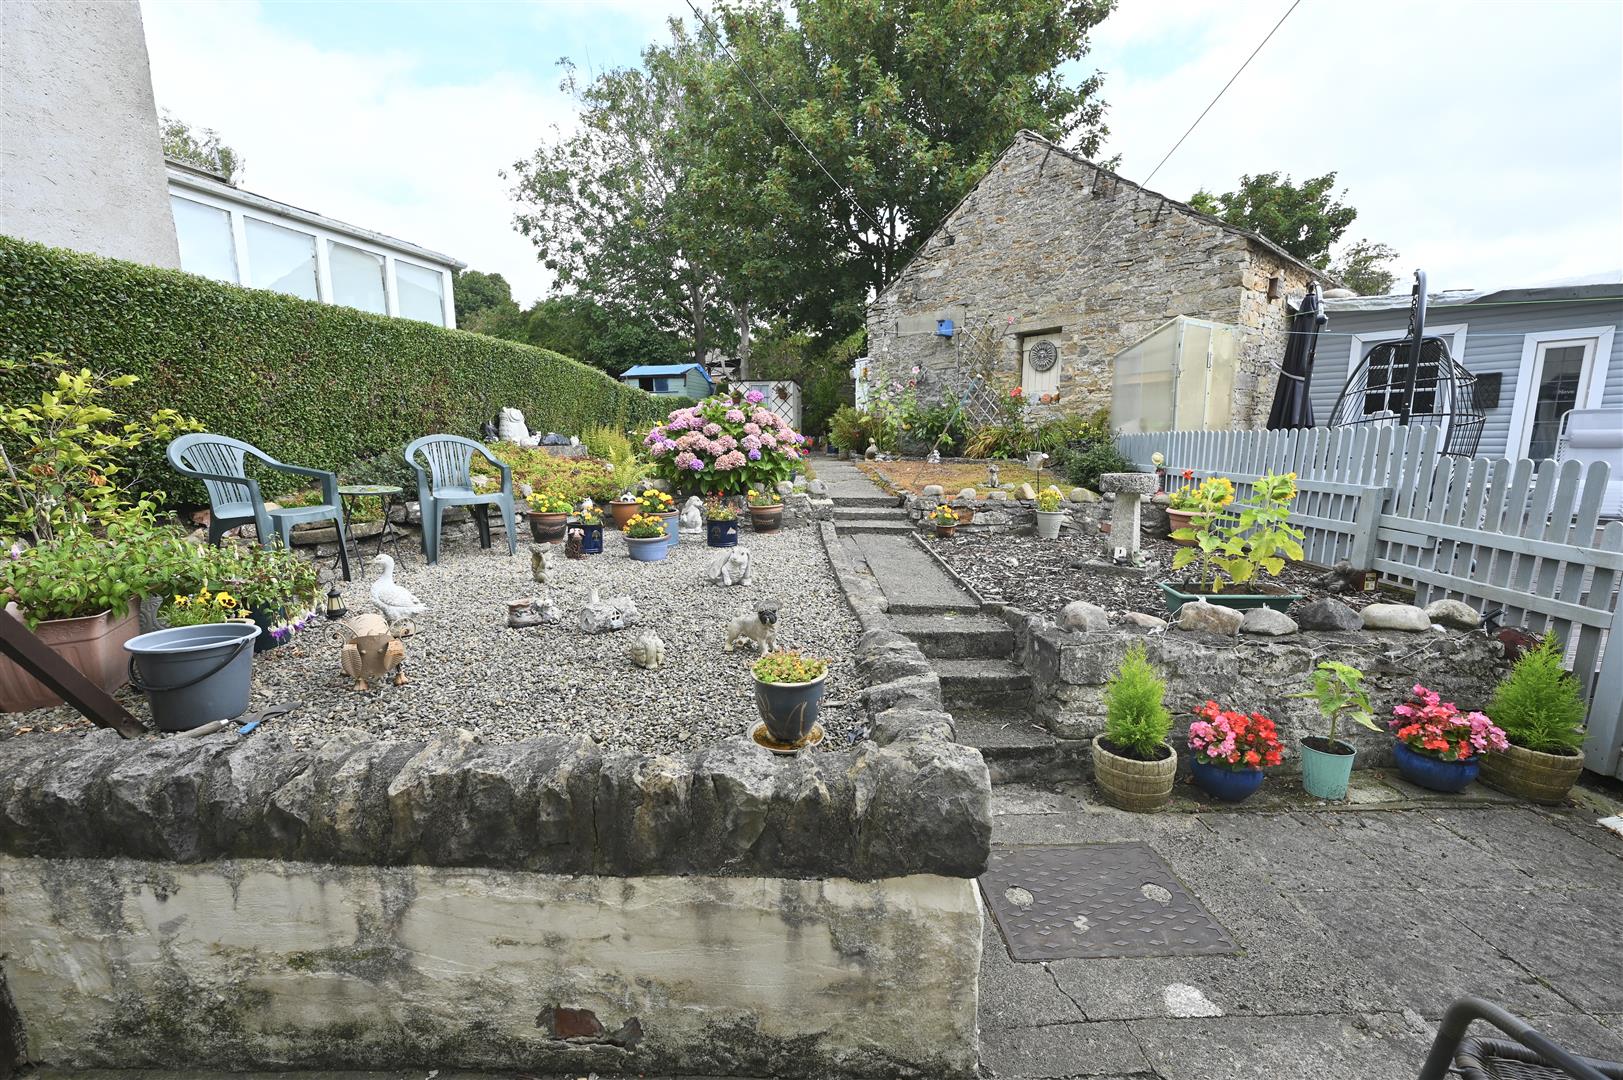
To the front of the property there is gravelled low maintenance garden. A path at the side of the property leads to the front door and a gate gives access to the rear garden.
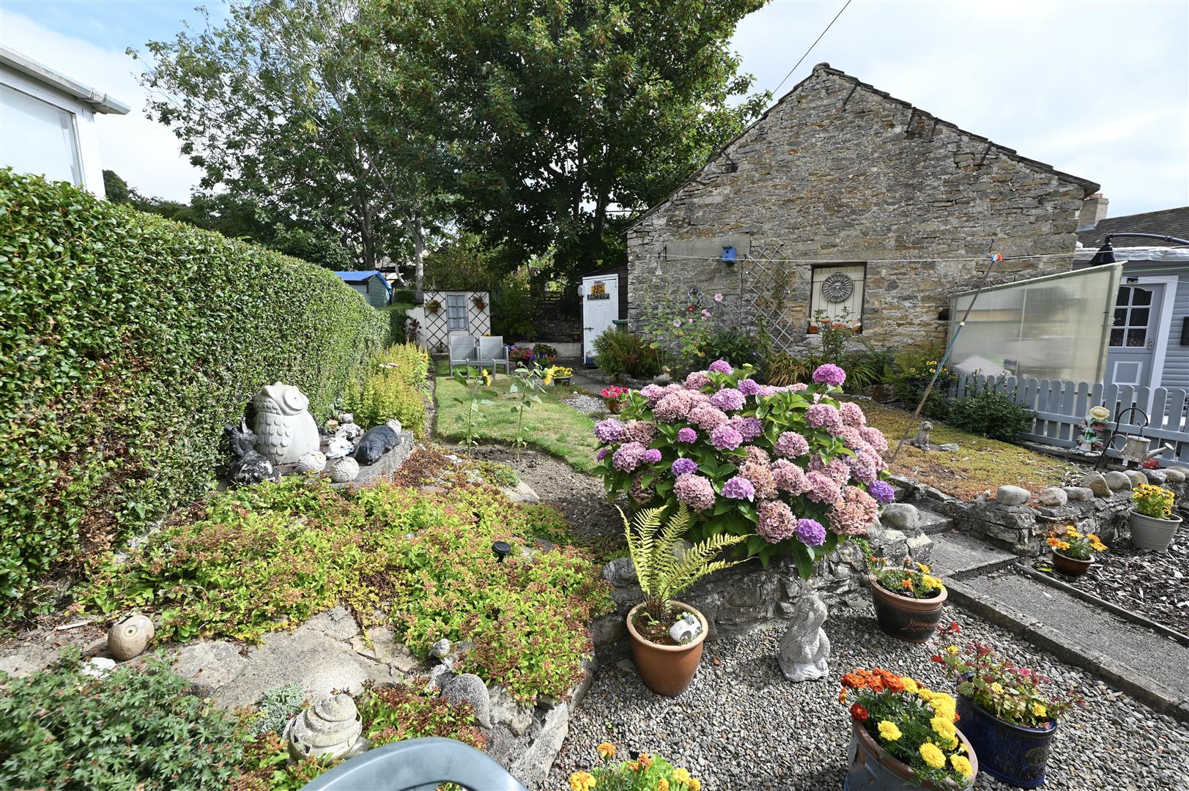
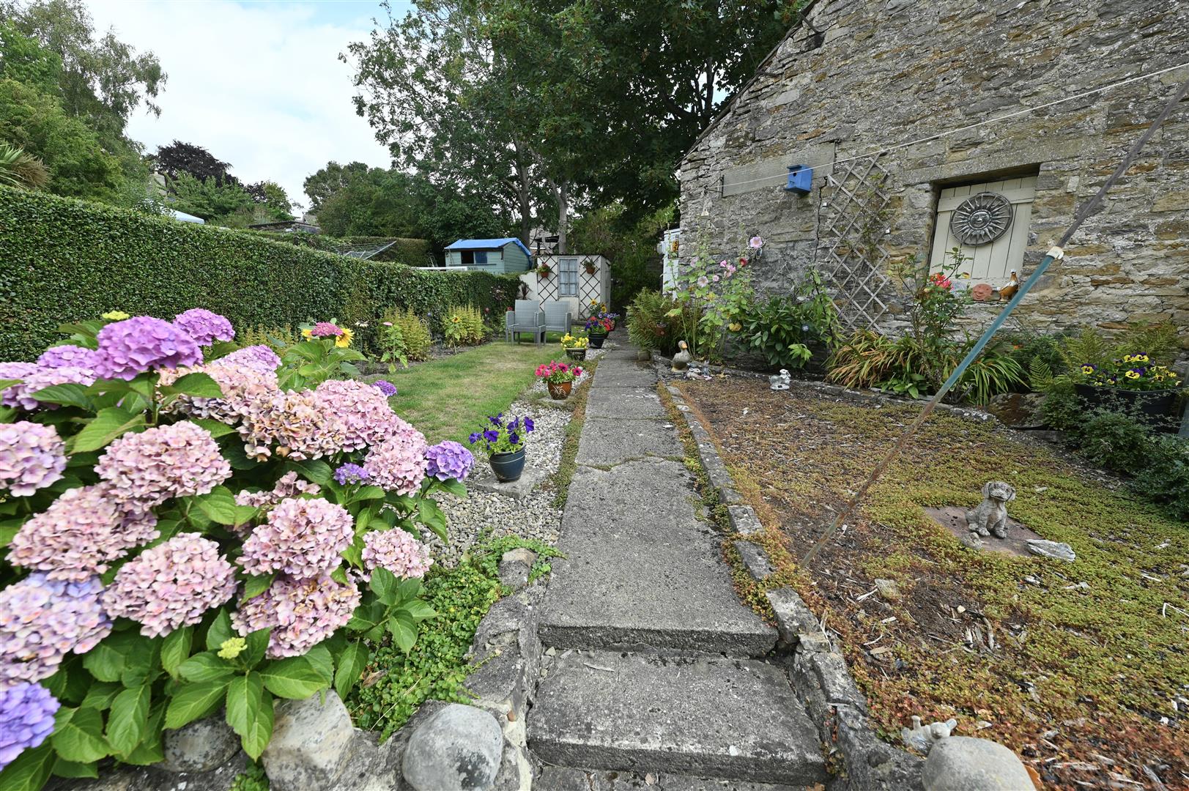
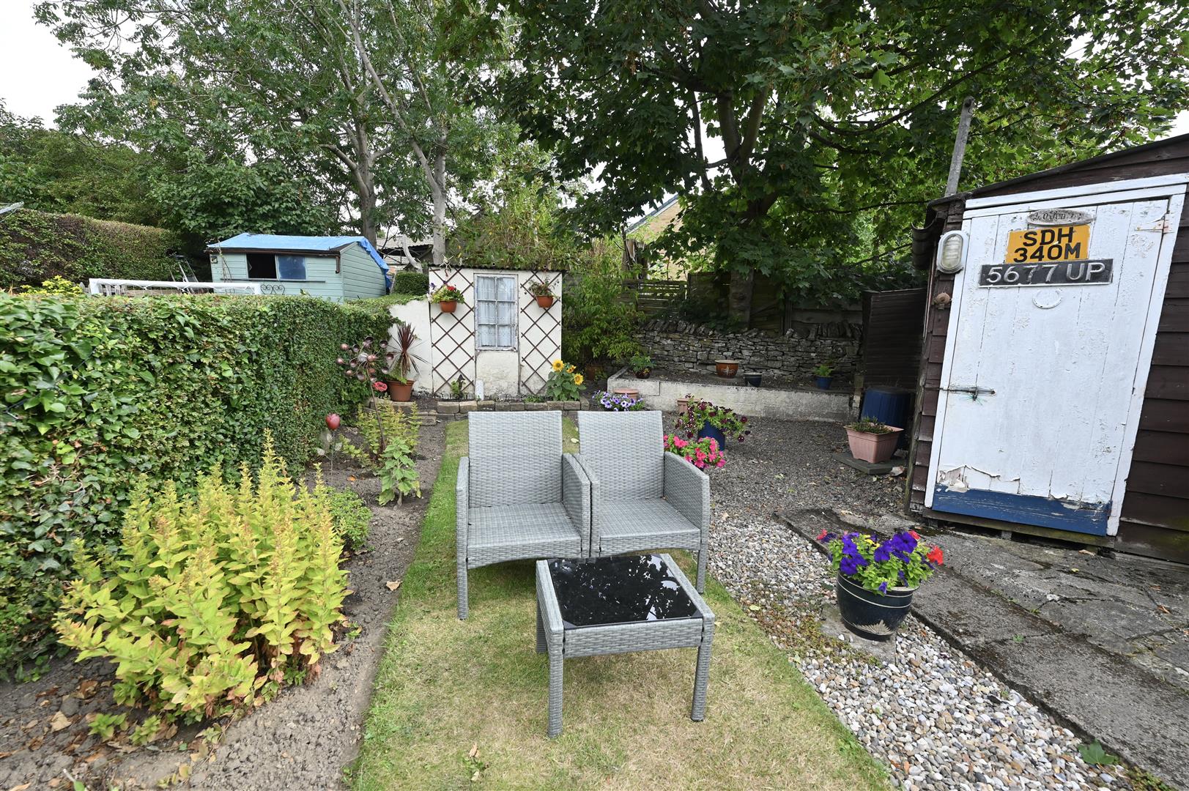
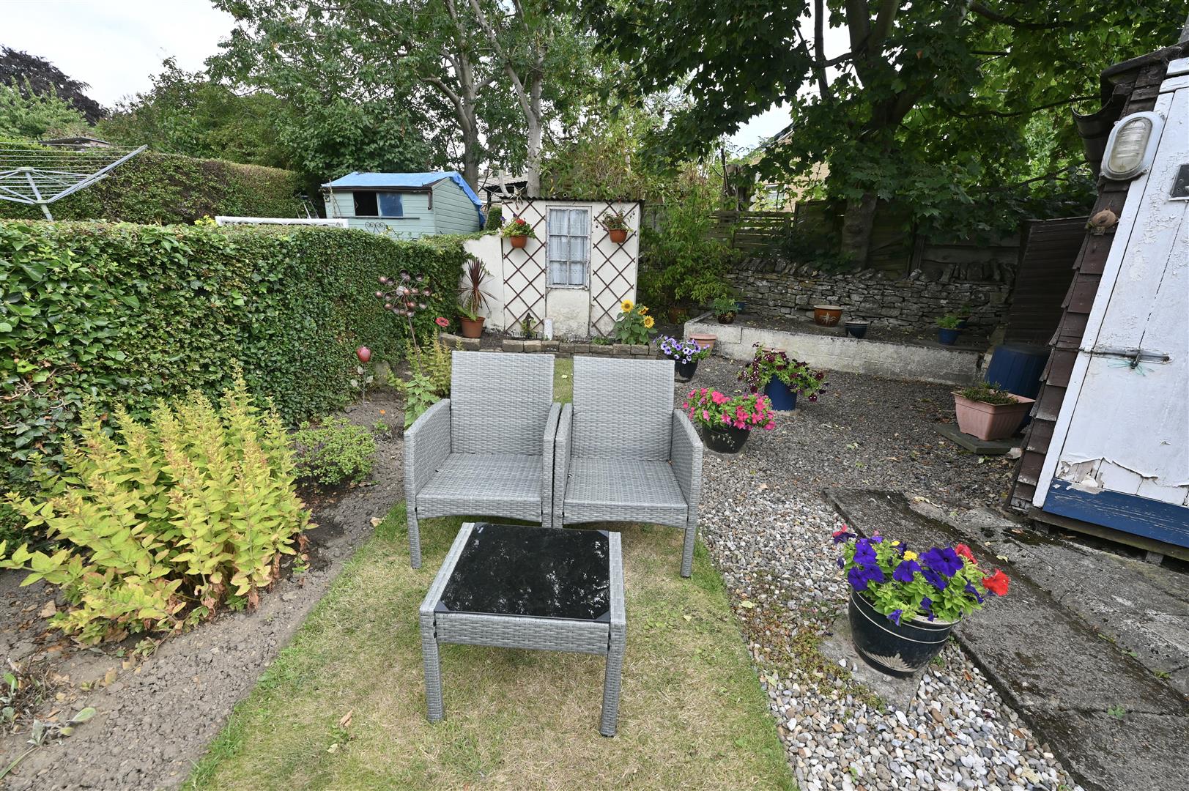
To the rear there is a private enclosed rear garden having a patio area, lawn, mature trees and shrubs, timber shed with mains electric and second garden store. Raised gravelled bed, external cold water tap and outside lights.
To the rear there is a private enclosed rear garden having a patio area, lawn, mature trees and shrubs, timber shed with mains electric and second garden store. Raised gravelled bed, external cold water tap and outside lights.
NOTES
* FREEHOLD
* COUNCIL TAX BAND B
* COUNCIL TAX BAND B

Energy performance certificates
Map