

01748 822 711
About the property
Kneeton Park is located on an exclusive and highly regarded development set around a central landscaped green that offers privacy and exclusivity to all residents.
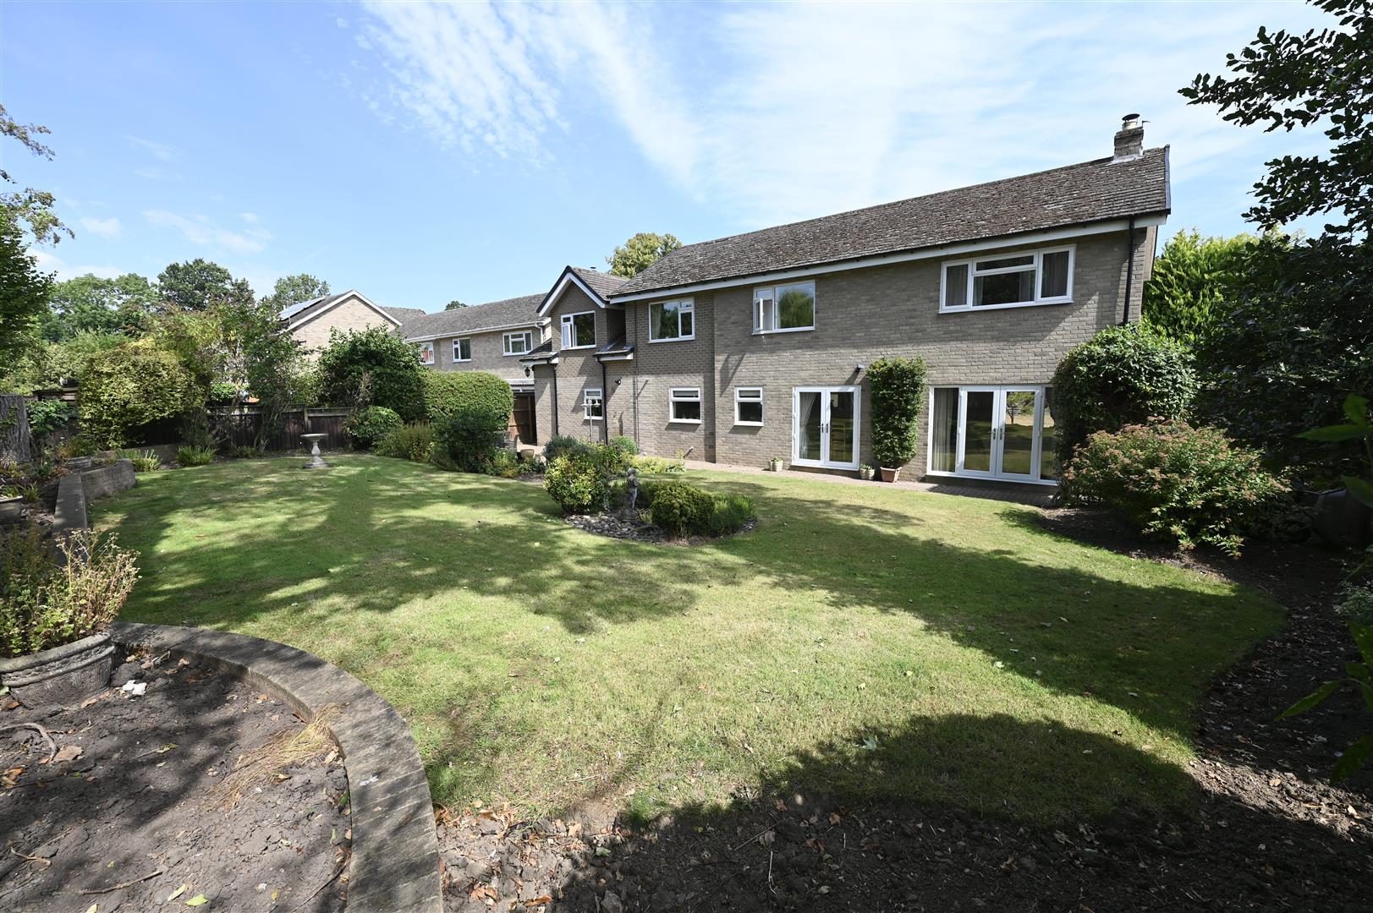

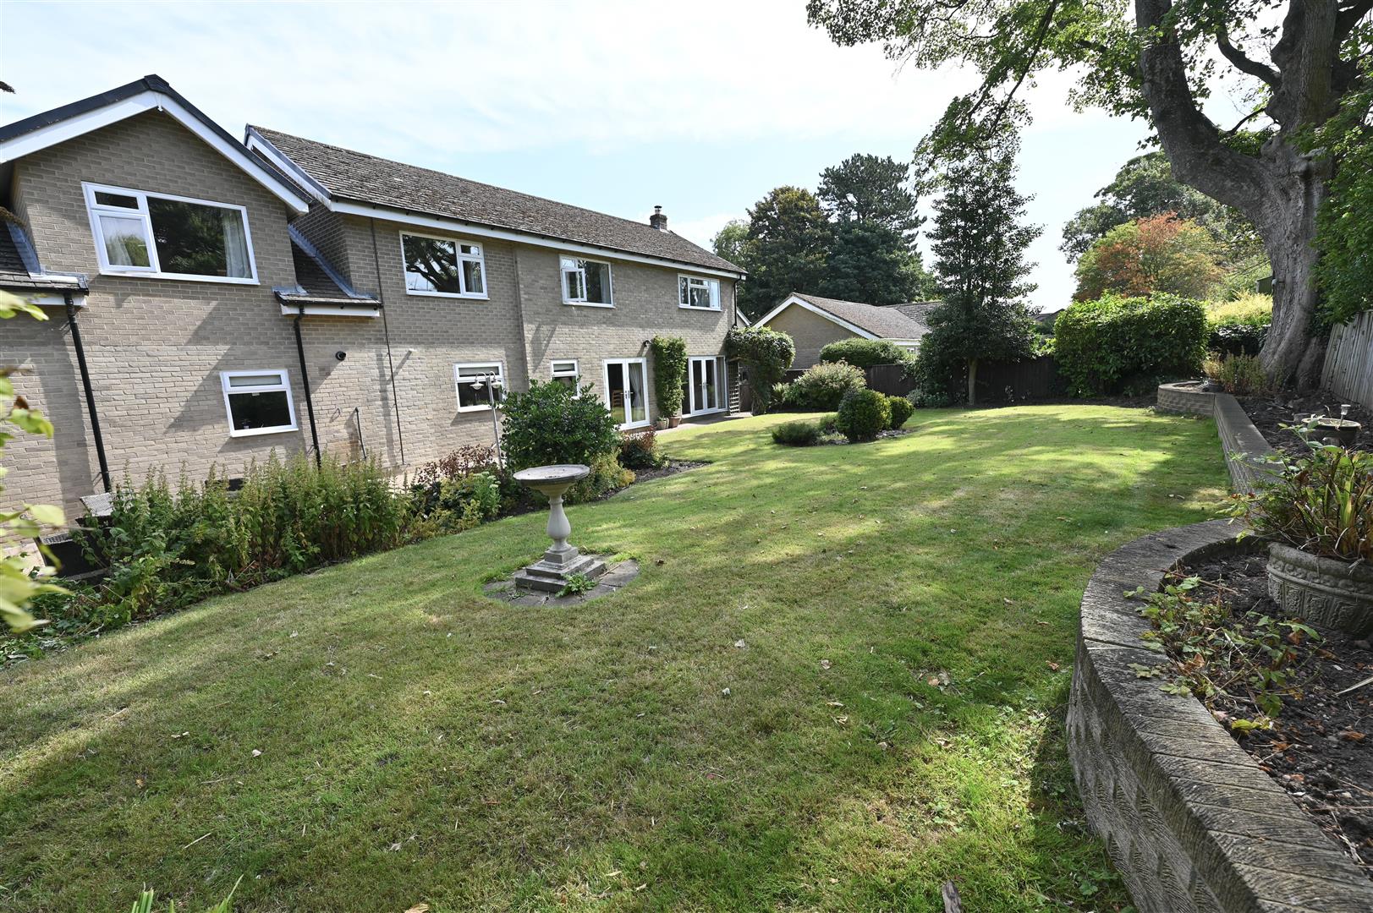
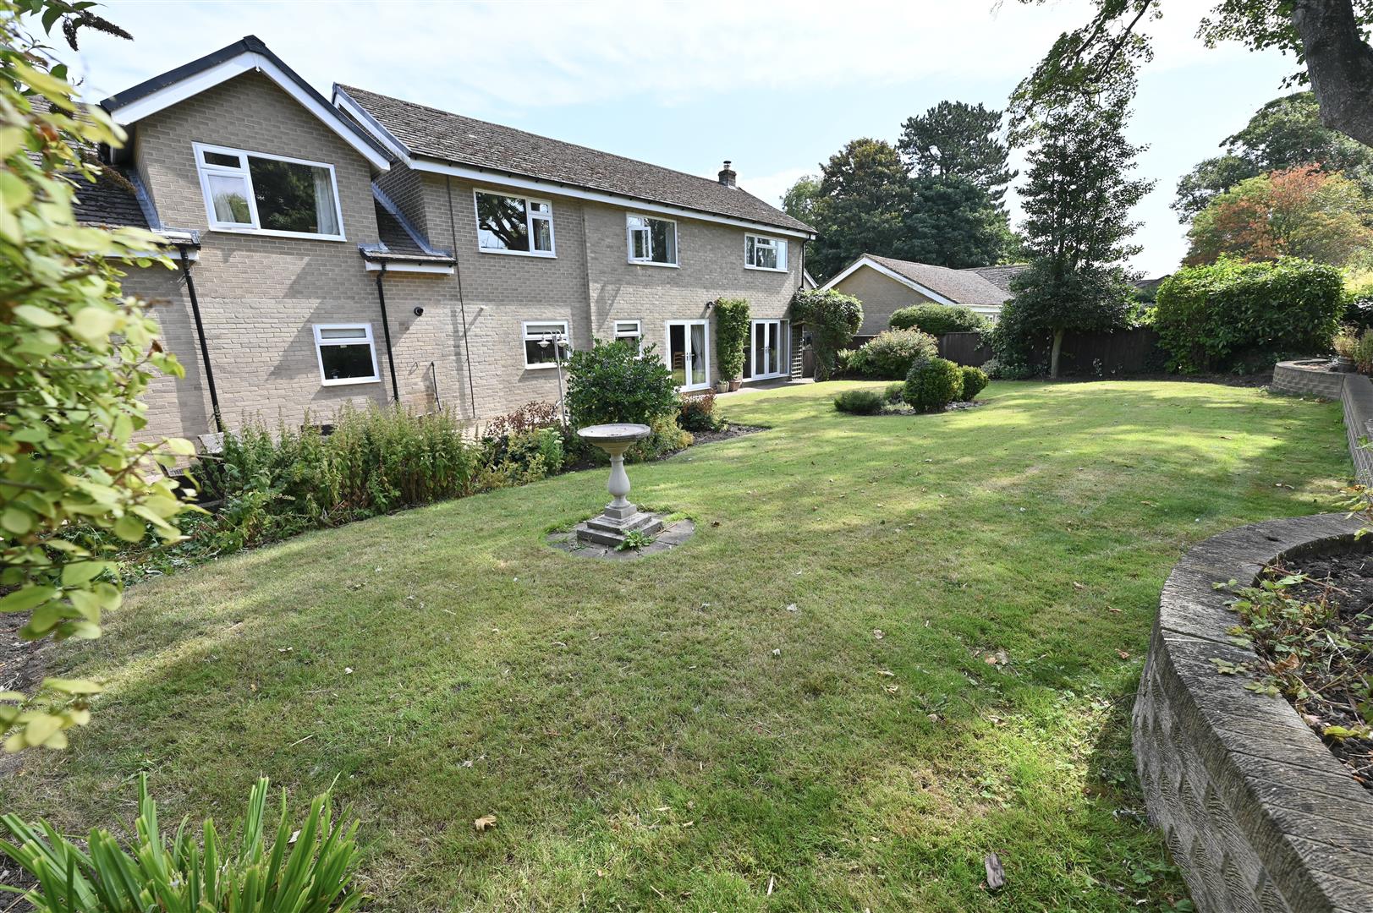
Number 8 enjoys a prominent position and is not overlooked, the rear garden borders a private orchard and wildflower garden.
The well rated local primary school is within walking distance, Middleton Tyas has bus routes to several secondary schools and colleges in nearby Richmond, Darlington and Northallerton. In addition the private schools of Yarm, Barnard Castle and Sedbergh also have pickups in the area. OFFERED FOR SALE WITH NO CHAIN
Middleton Tyas has a local pub, The Shoulder of Mutton, which is a friendly bar and excellent restaurant.
Kenton Park is also within walking distance of the nationally acclaimed Georgian Middleton Lodge Estate which comprises of a hotel, spa and restaurants.
There is a convenience store / post office in the village and Scotch Corner services are only a mile away giving access to the Marks & Spencer's food outlet located therein.
Number 8 enjoys a prominent position and is not overlooked, the rear garden borders a private orchard and wildflower garden.
The well rated local primary school is within walking distance, Middleton Tyas has bus routes to several secondary schools and colleges in nearby Richmond, Darlington and Northallerton. In addition the private schools of Yarm, Barnard Castle and Sedbergh also have pickups in the area. OFFERED FOR SALE WITH NO CHAIN
Middleton Tyas has a local pub, The Shoulder of Mutton, which is a friendly bar and excellent restaurant.
Kenton Park is also within walking distance of the nationally acclaimed Georgian Middleton Lodge Estate which comprises of a hotel, spa and restaurants.
There is a convenience store / post office in the village and Scotch Corner services are only a mile away giving access to the Marks & Spencer's food outlet located therein.
Gallery
Full property details
RECEPTION HALL
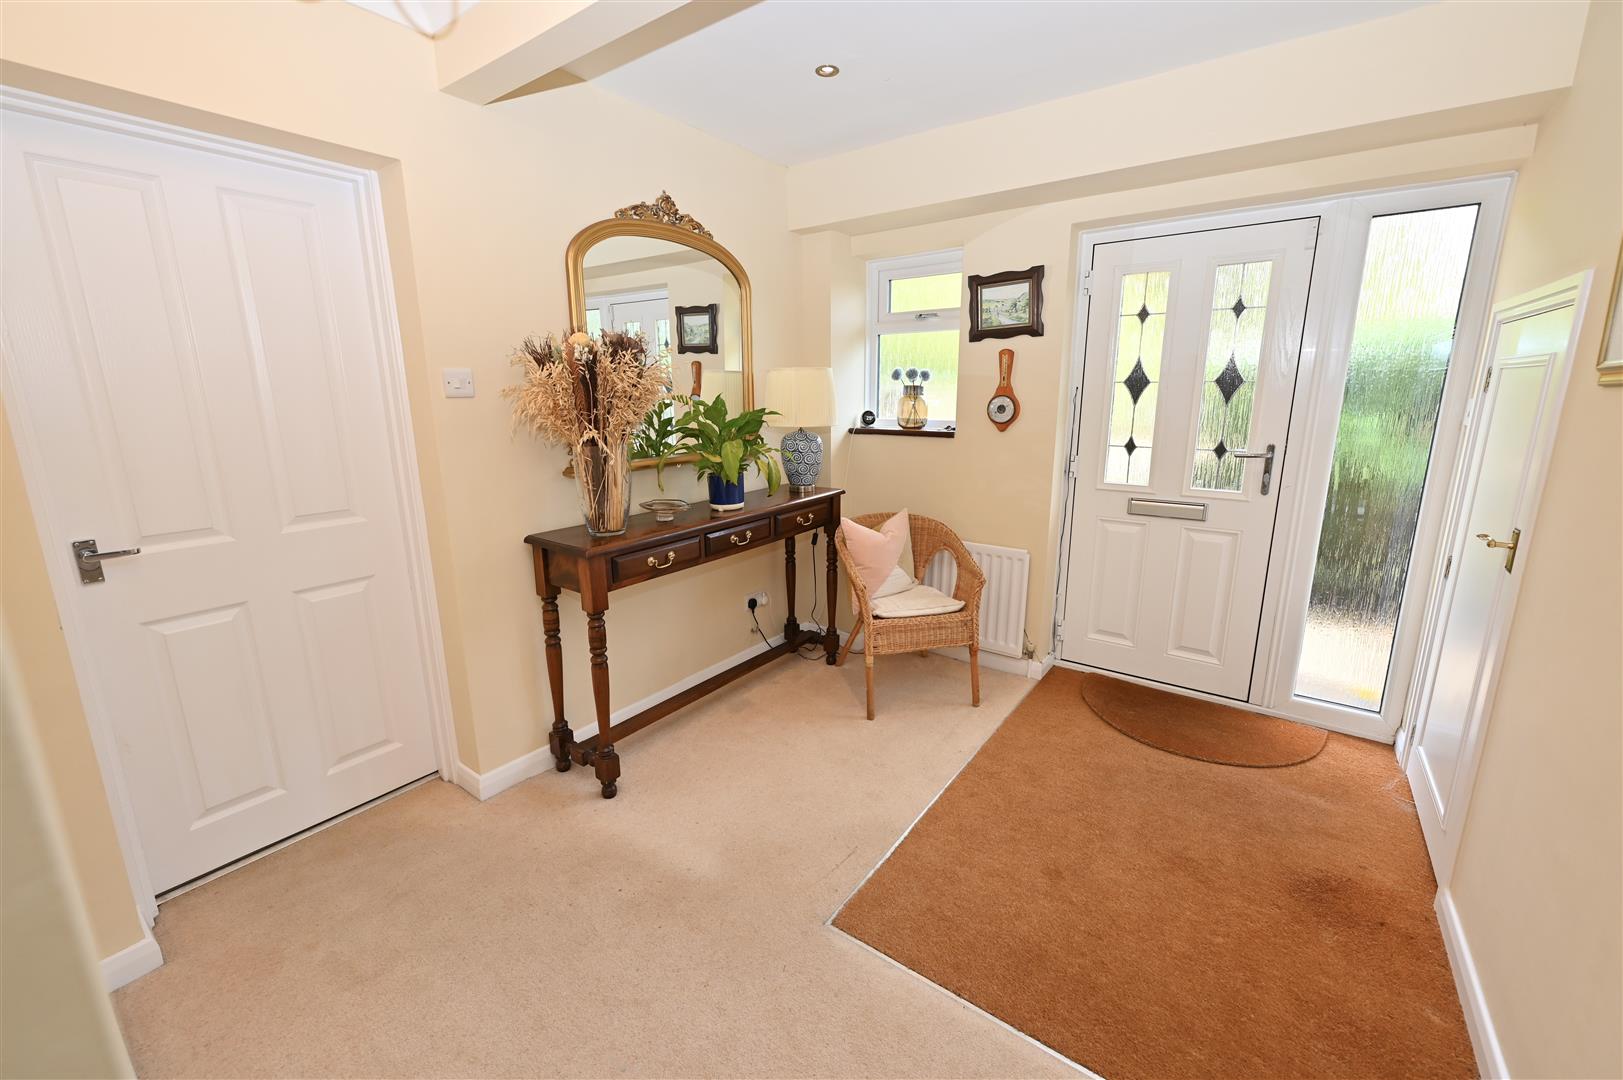
2.94 x 2.56 (9'7" x 8'4" )
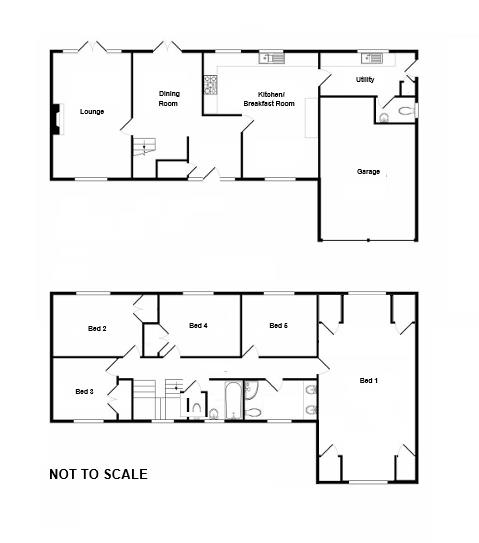
A welcoming space which is open plan to the dining room, with a staircase leading to the first floor and an under stairs storage cupboard, fitted coir doormat and spot lights. A door leads into the kitchen / breakfast room.
LOUNGE
6.10 x 3.71 (20'0" x 12'2")
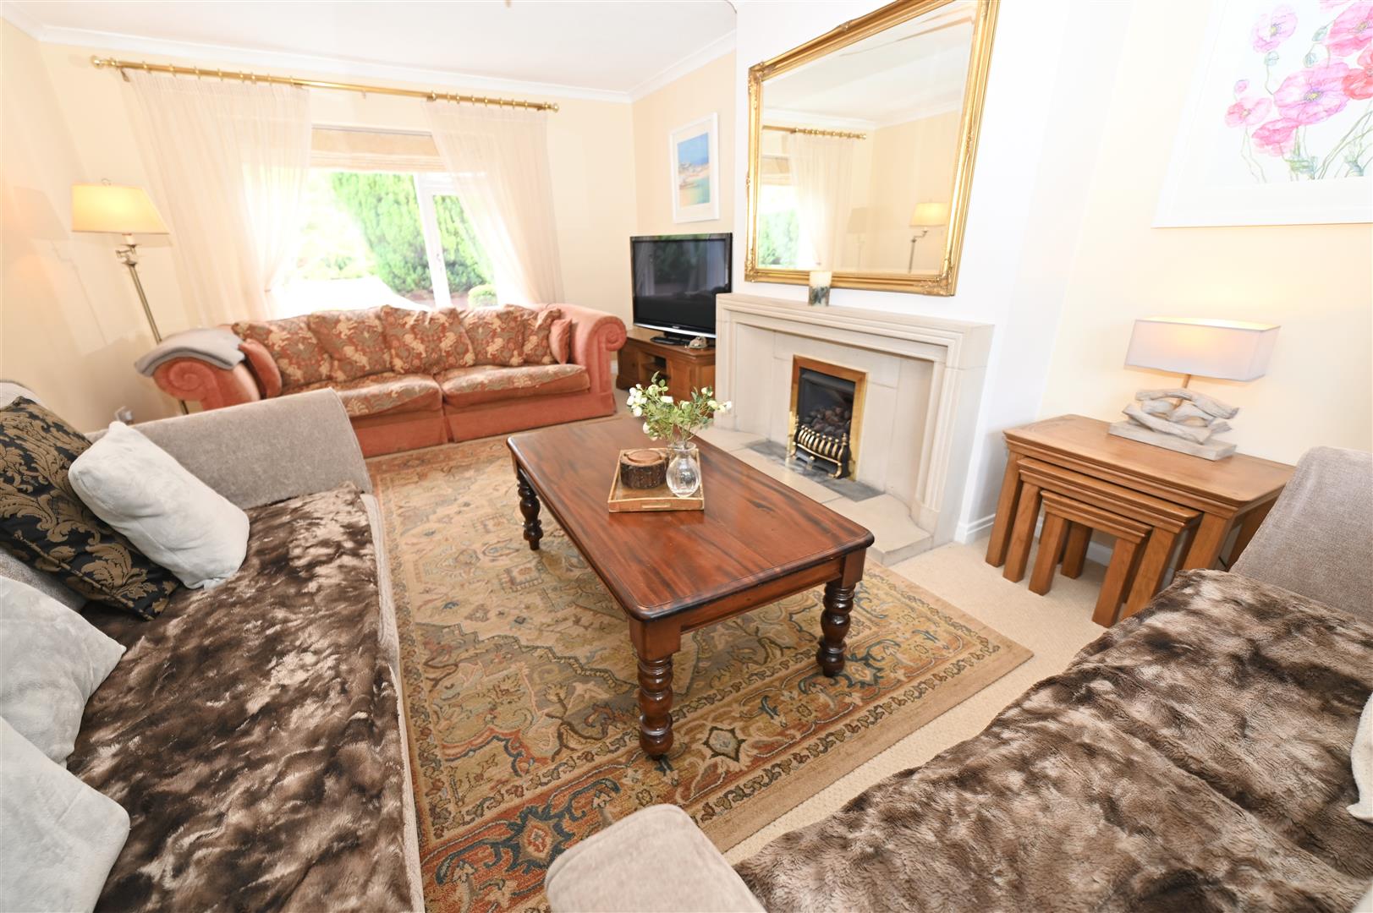
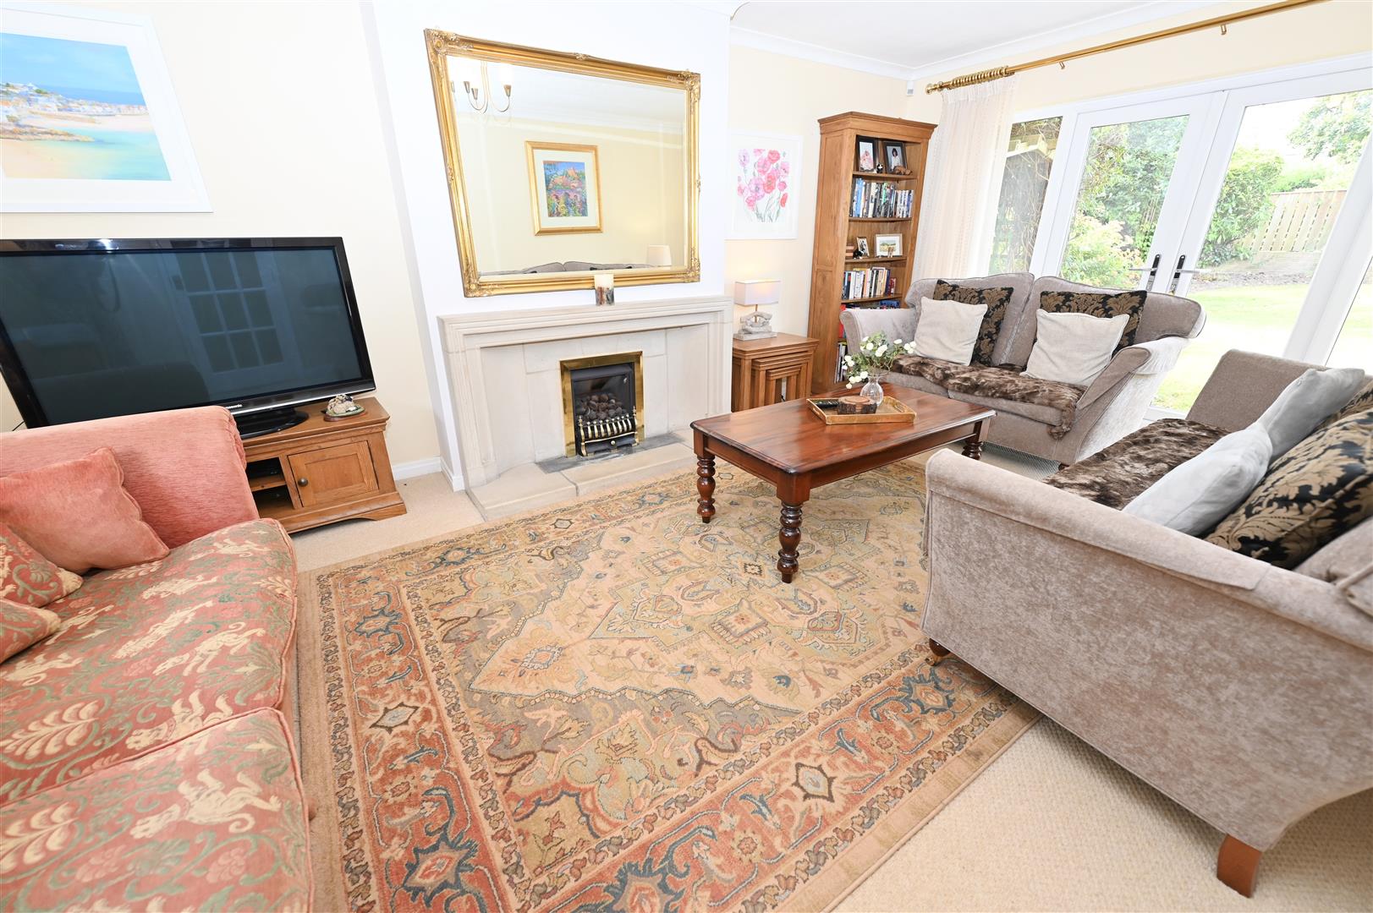
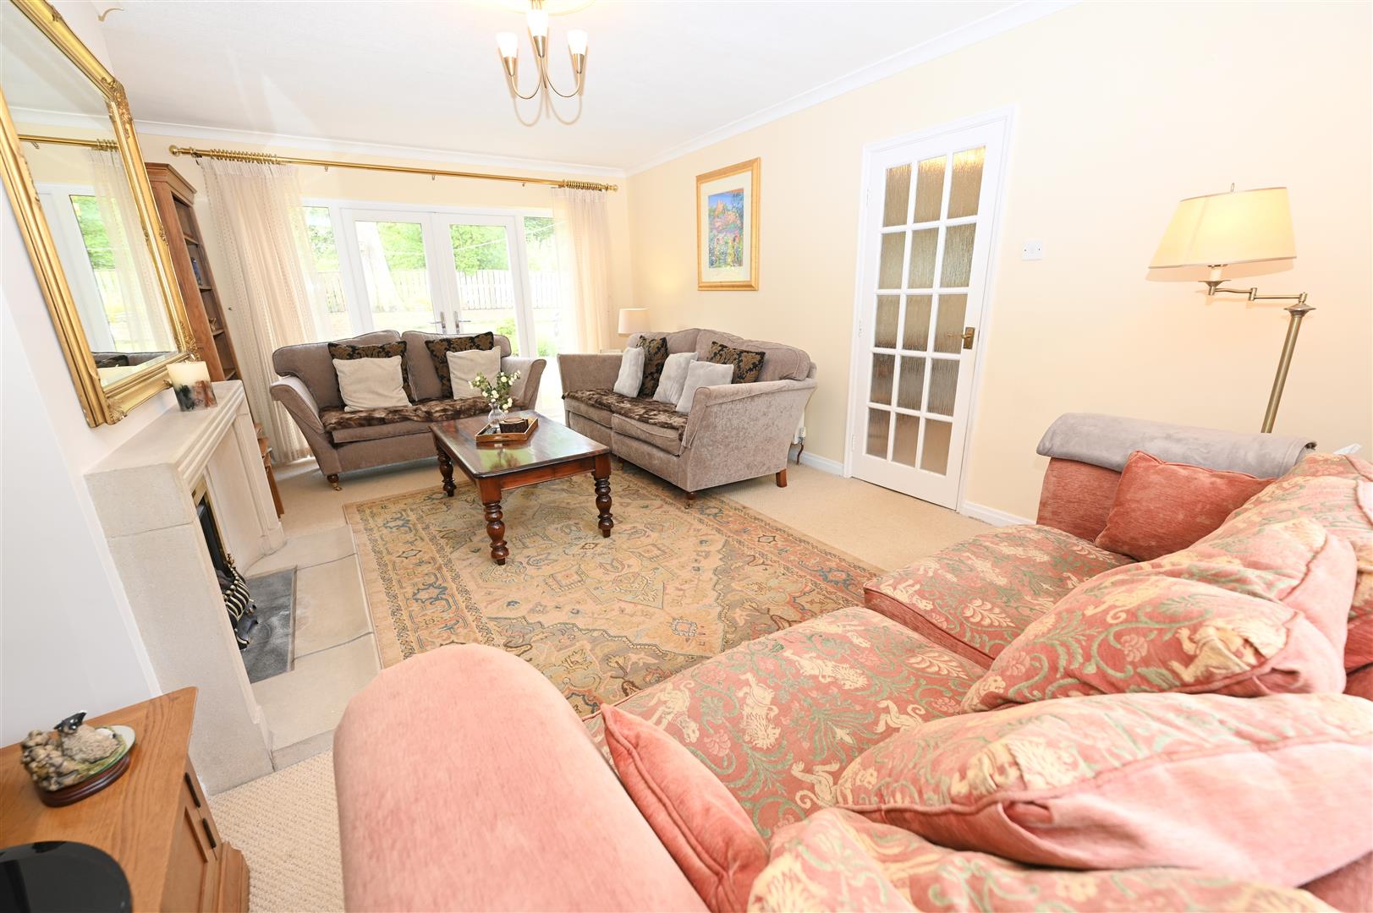
A lovely dual aspect room with a fireplace with a living flame gas fire, tv aerial point, coving, UPVC double glazed window to the front and UPVC double glazed doors with side panels leading out to the rear garden. A panel glazed door leads into the dining room.
DINING ROOM
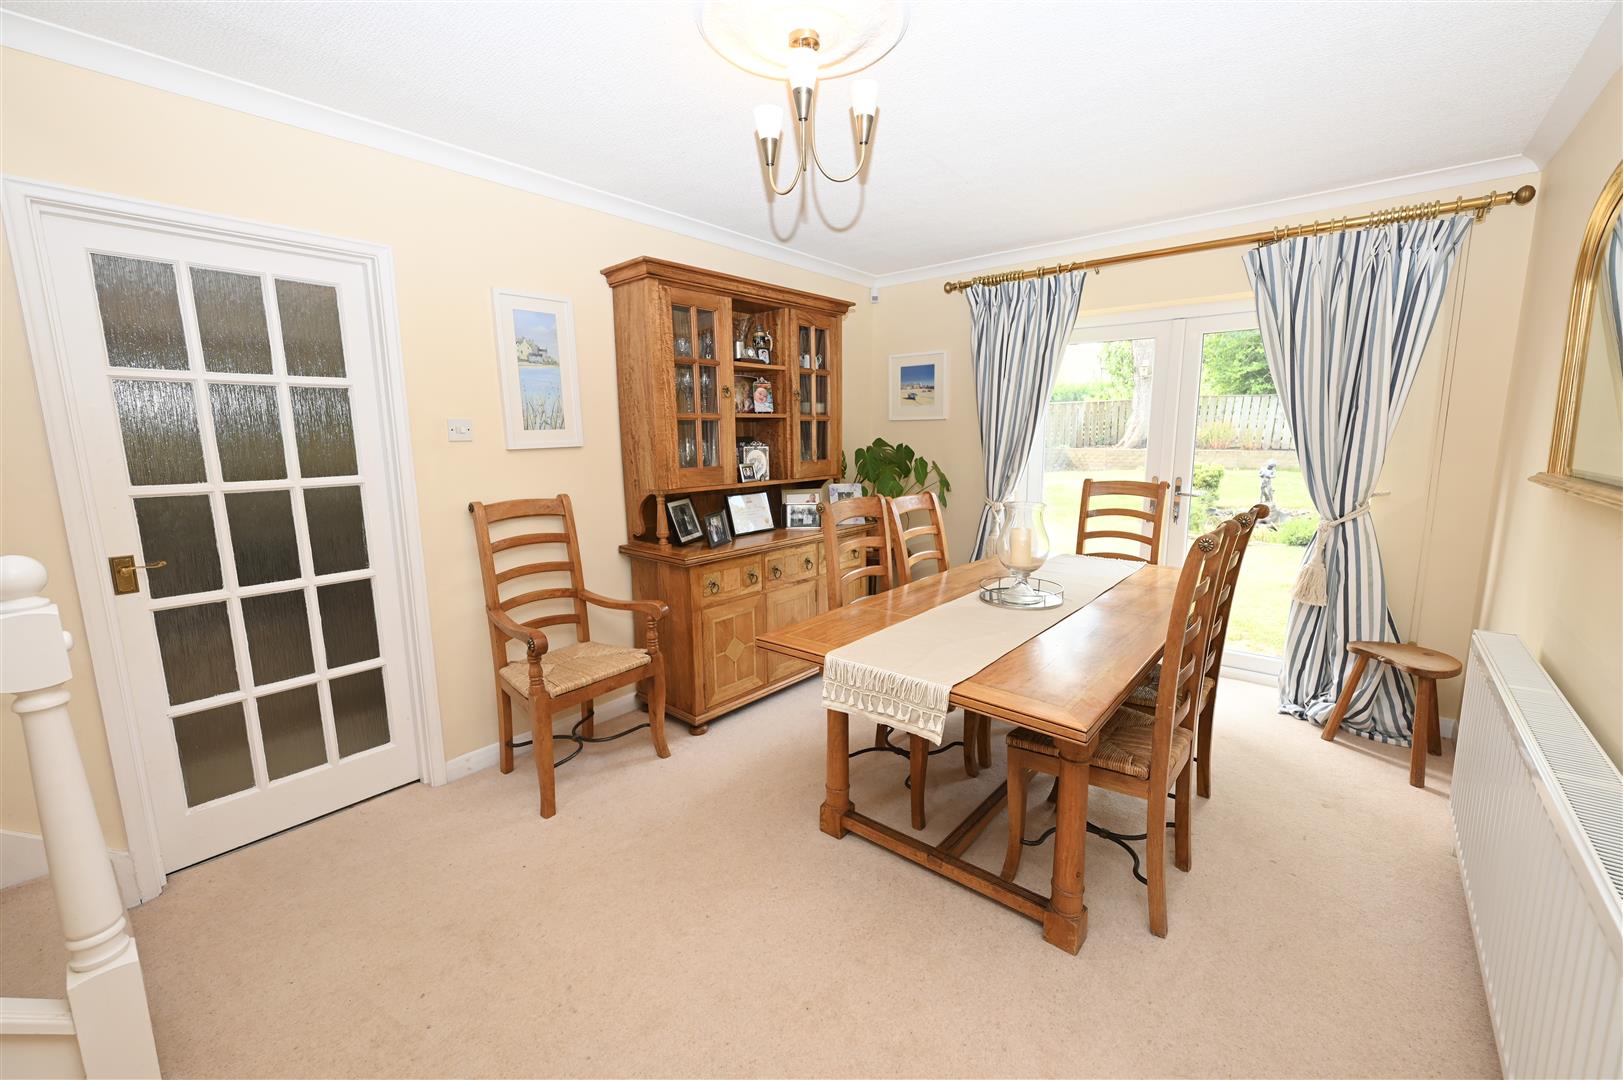
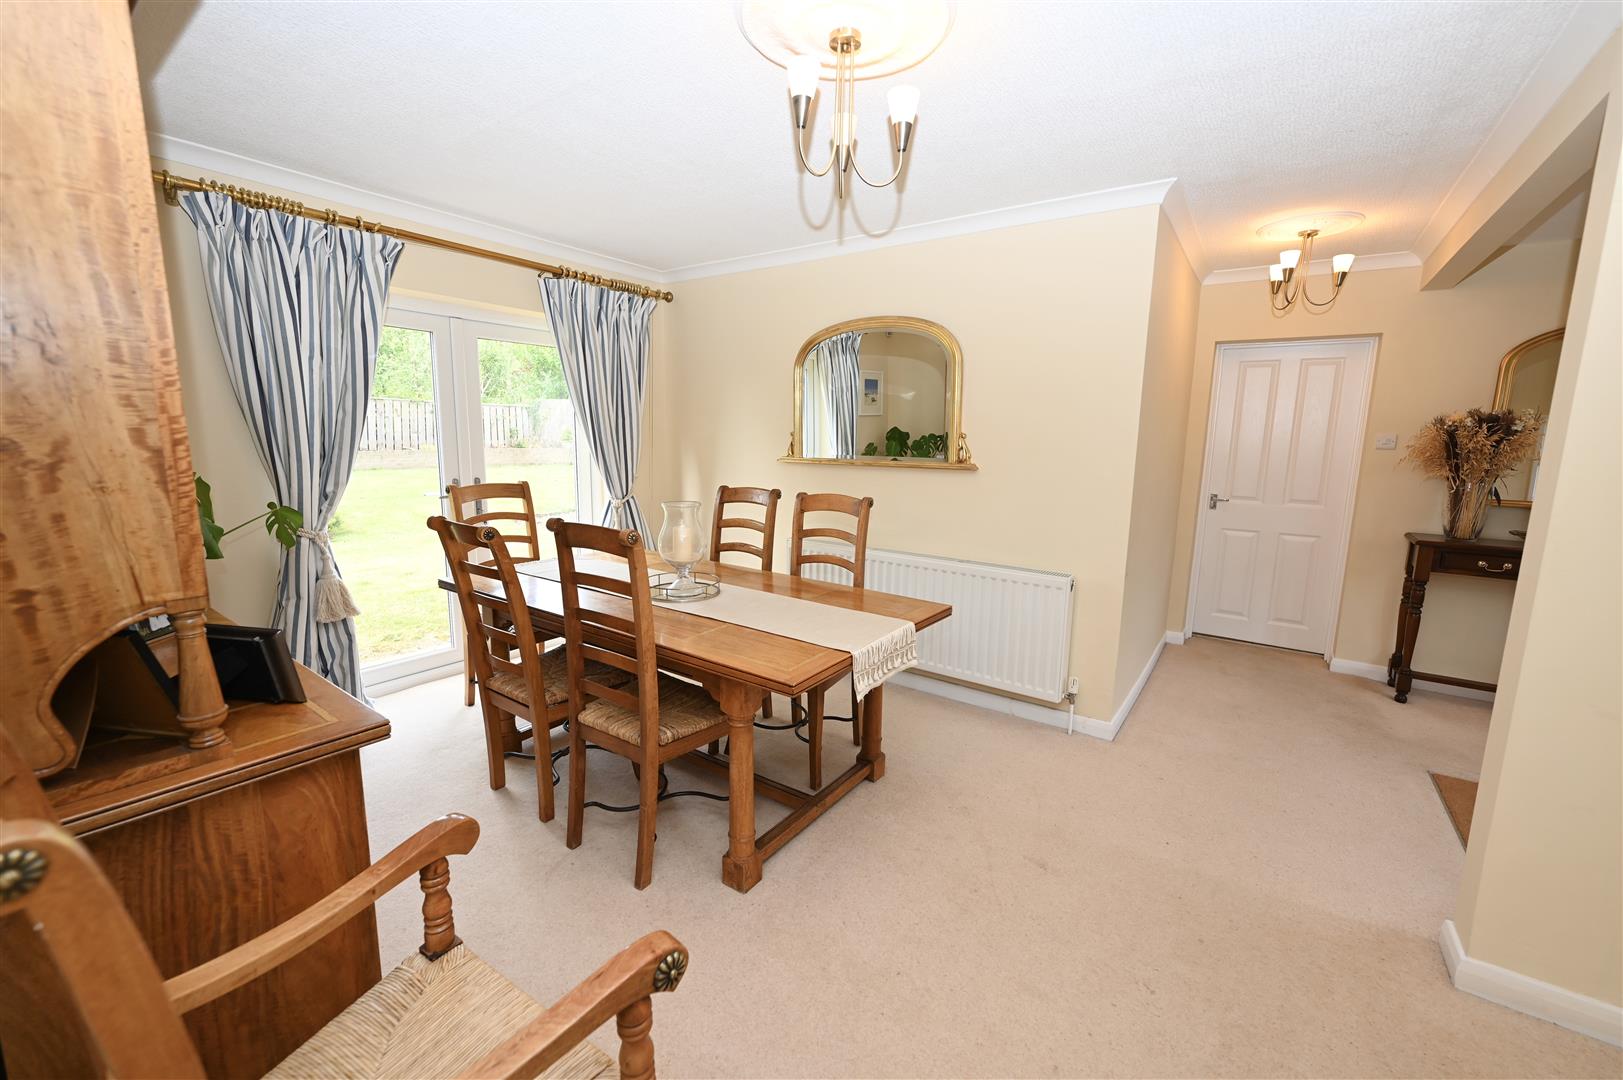
4.00 x 3.15 (13'1" x 10'4" )
With a central heating radiator, coving and UPVC double glazed door leading out to the rear garden.
KITCHEN / BREAKFAST
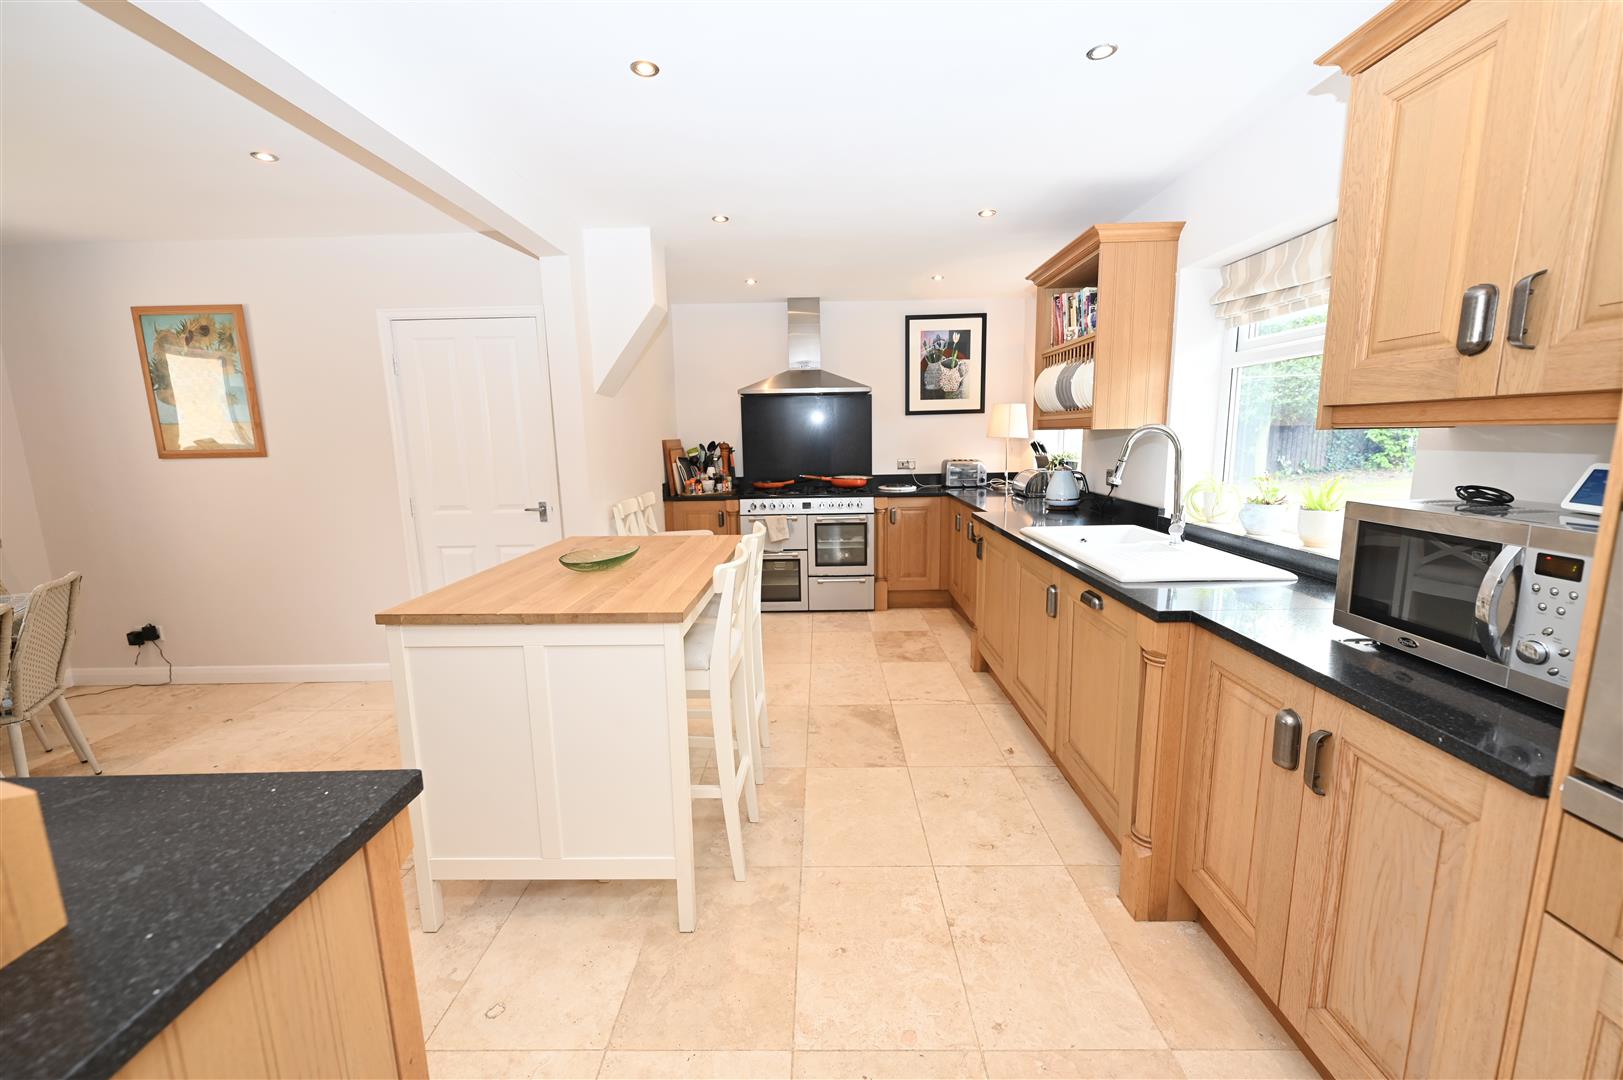
5.81 x 5.29 (19'0" x 17'4" )
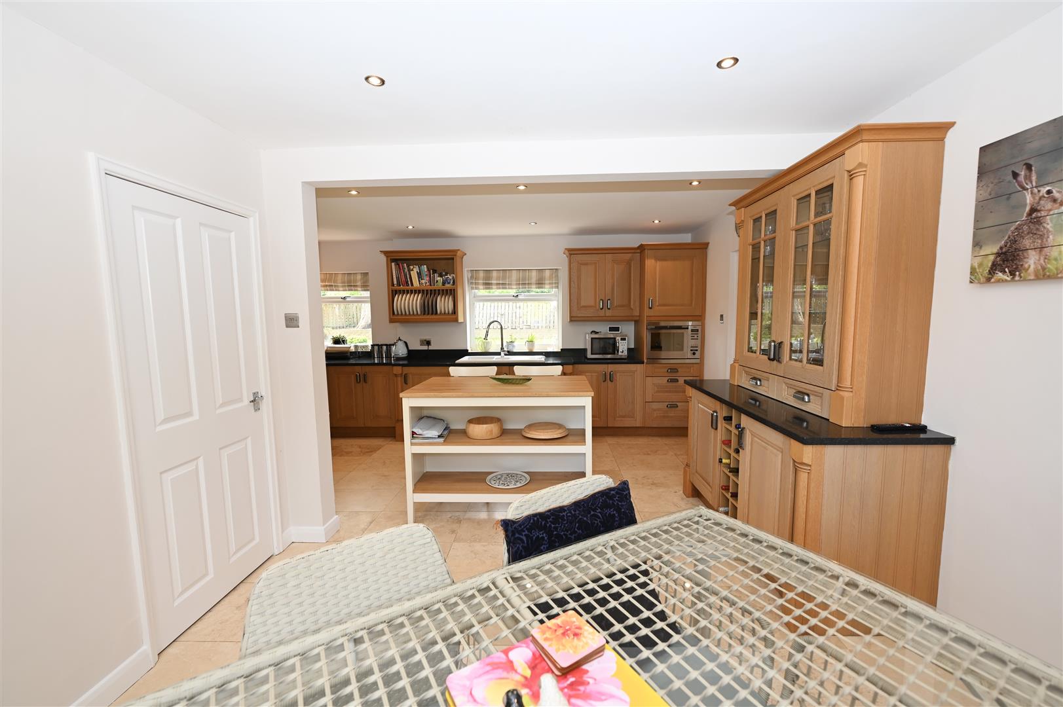
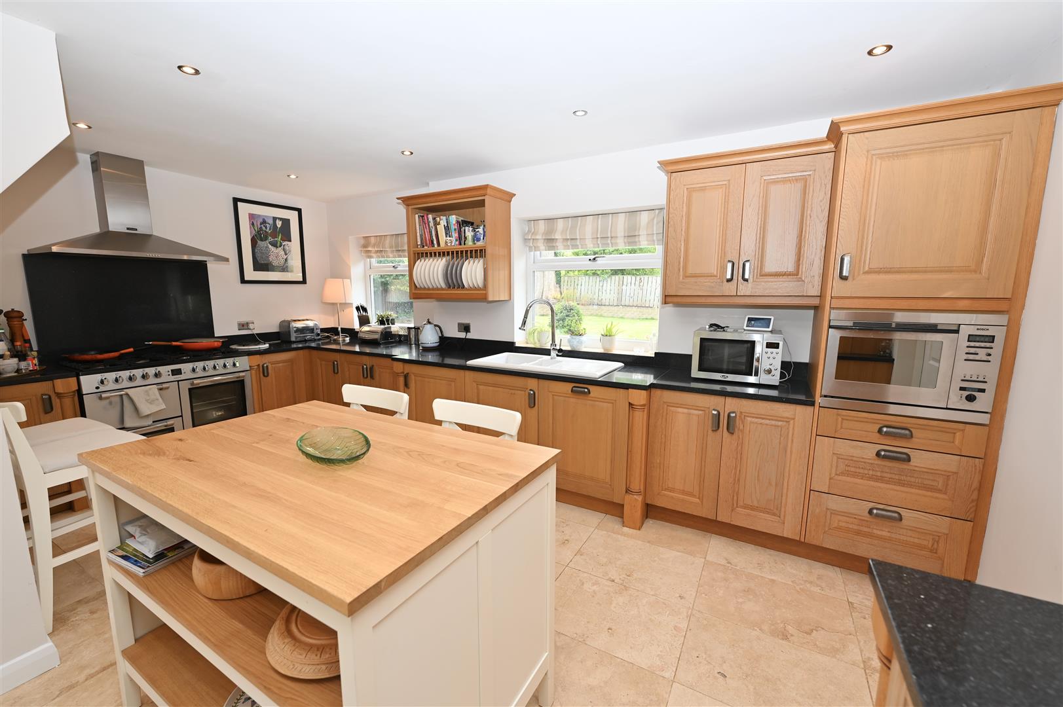
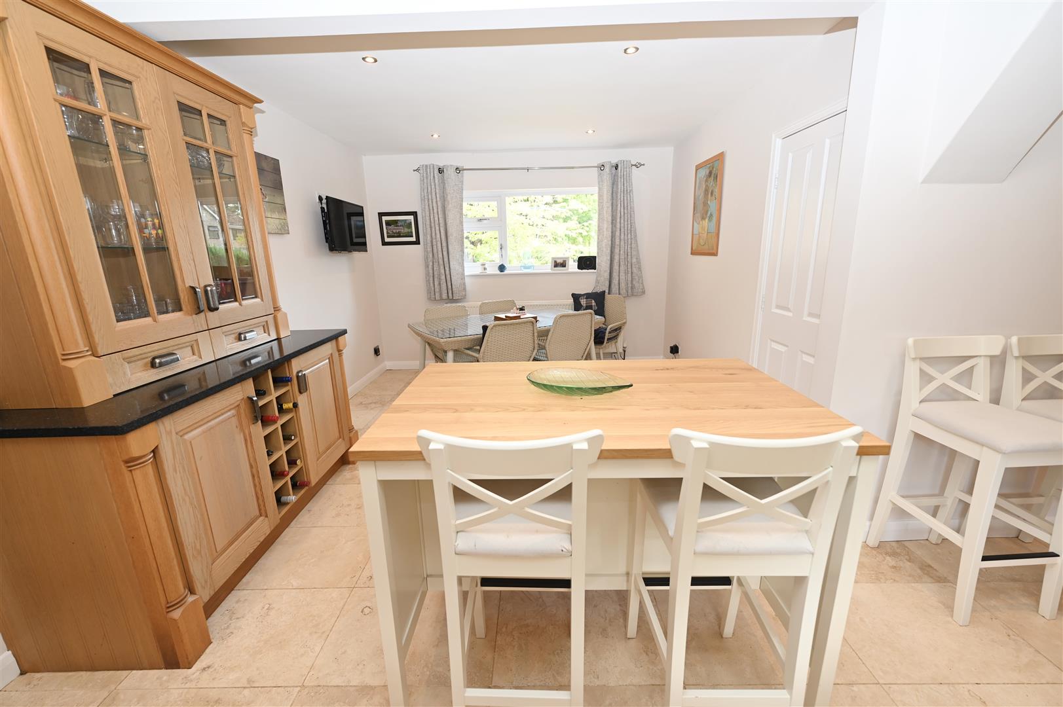
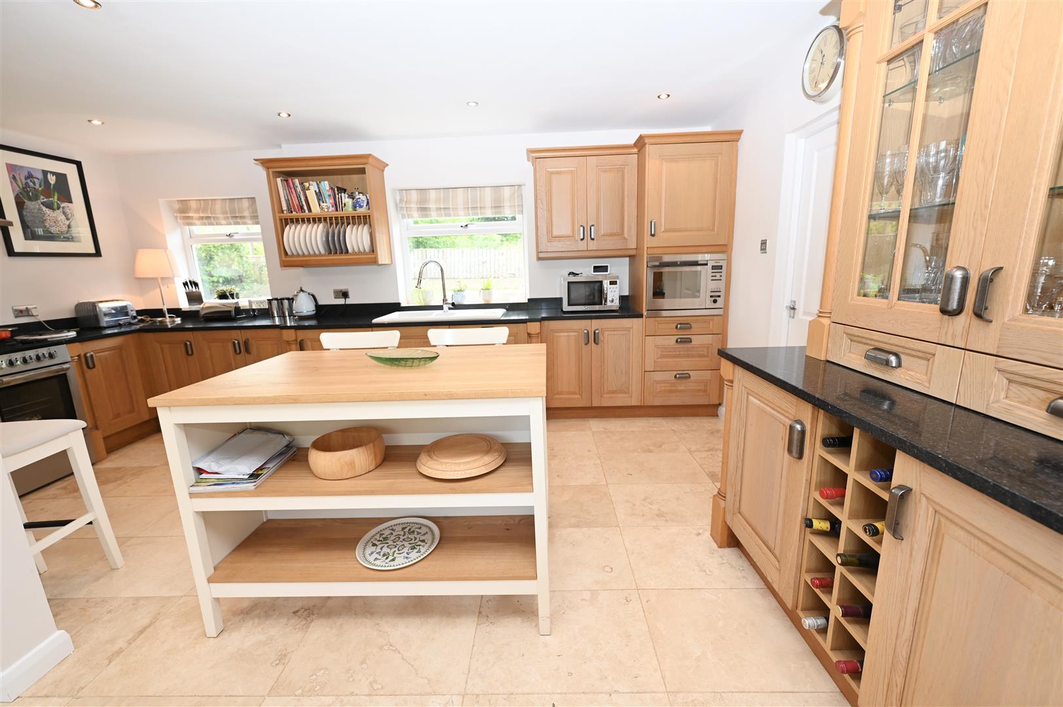
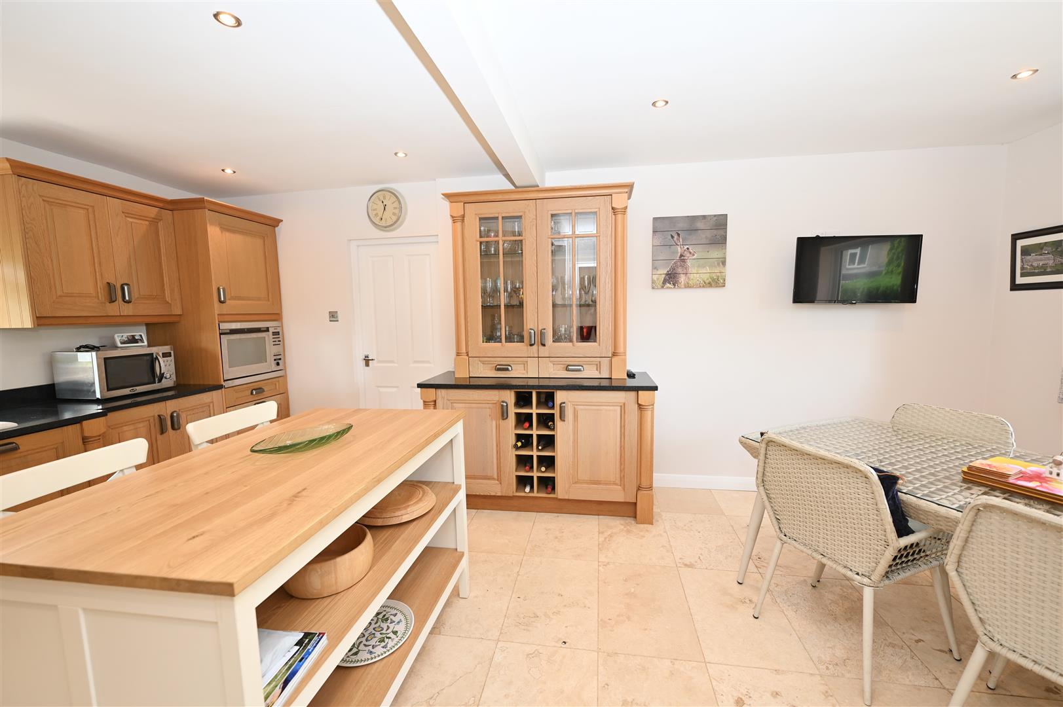
With a range of solid oak wall and base units with granite worktops, integrated dishwasher, fridge and Bosch microwave one. Gas cooker point, stainless steel extractor hood, wall mounted plate rack, matching dresser unit, built in wine rack, ceramic one a half bowl sink unit with a mixer tap over, tiled flooring with underfloor heating. UPVC double glazed windows to the front and the rear and a door leading into the utility room.
UTILITY
4.68 x 2.08 (15'4" x 6'9")
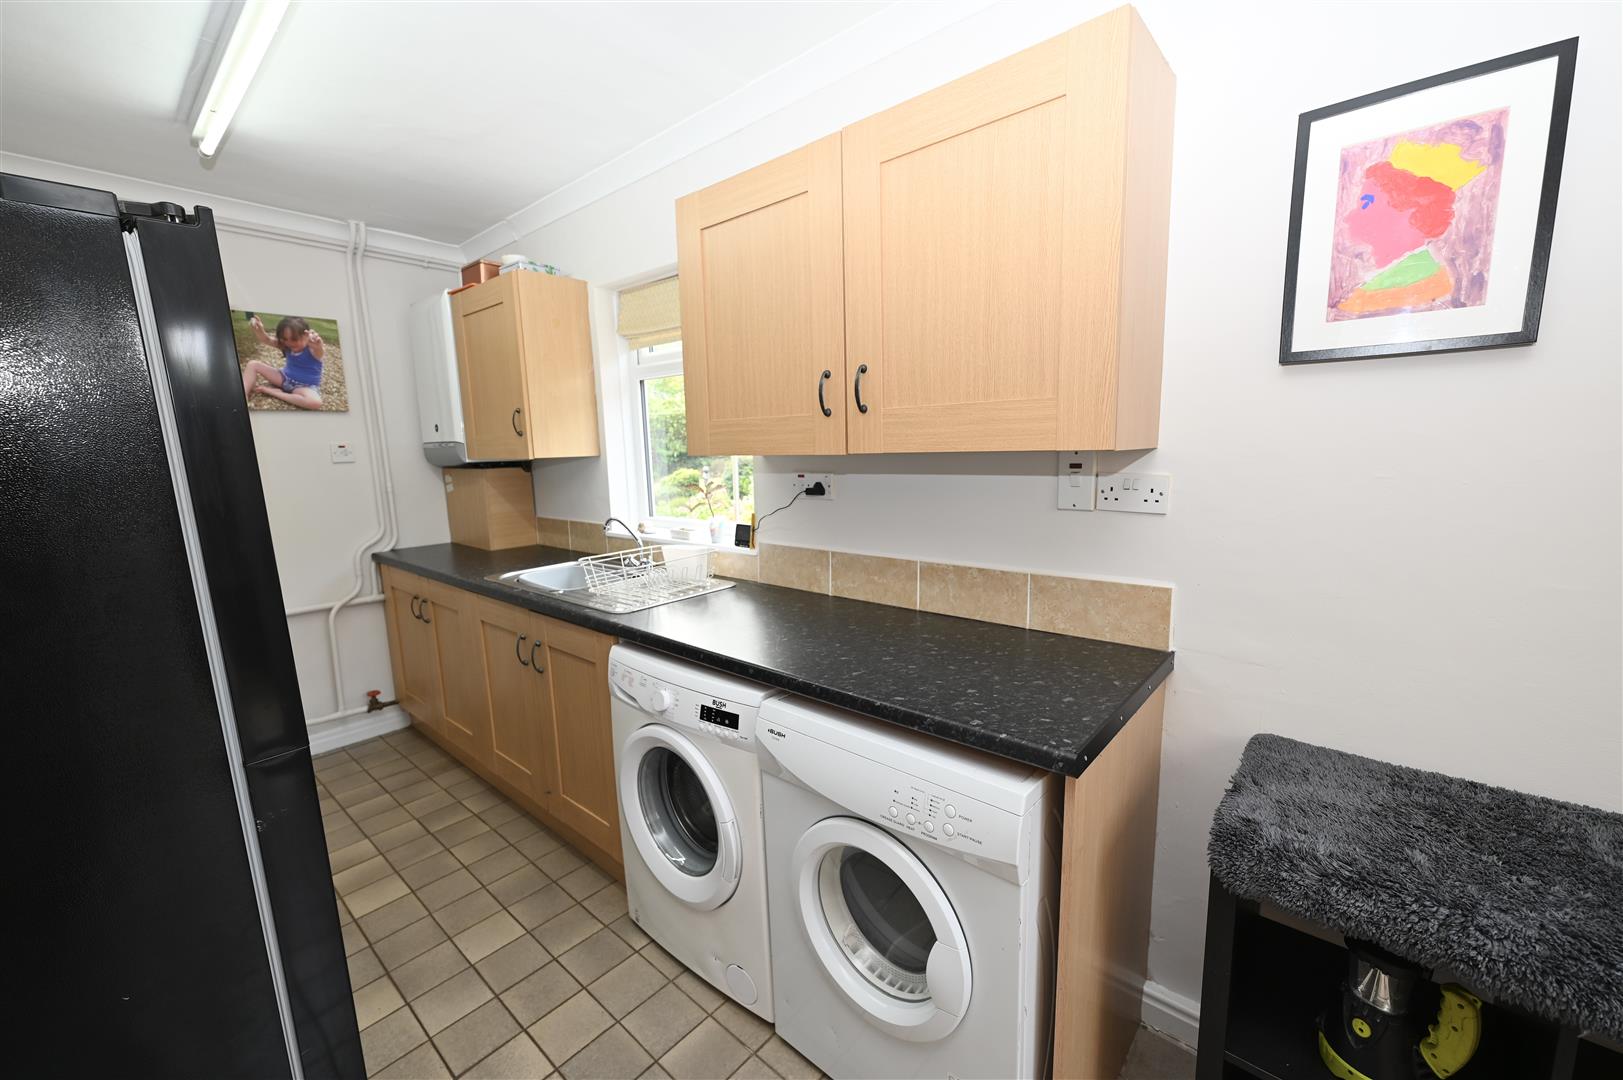
With a range of wall and base units with worktops, plumbing for a washing machine, space for a tumble dryer, stainless steel sink unit with mixer tap over. UPVC double glazed window to the rear and a door leading out to the rear garden. A door leads into the downstairs w.c.
DOWNSTAIRS W.C
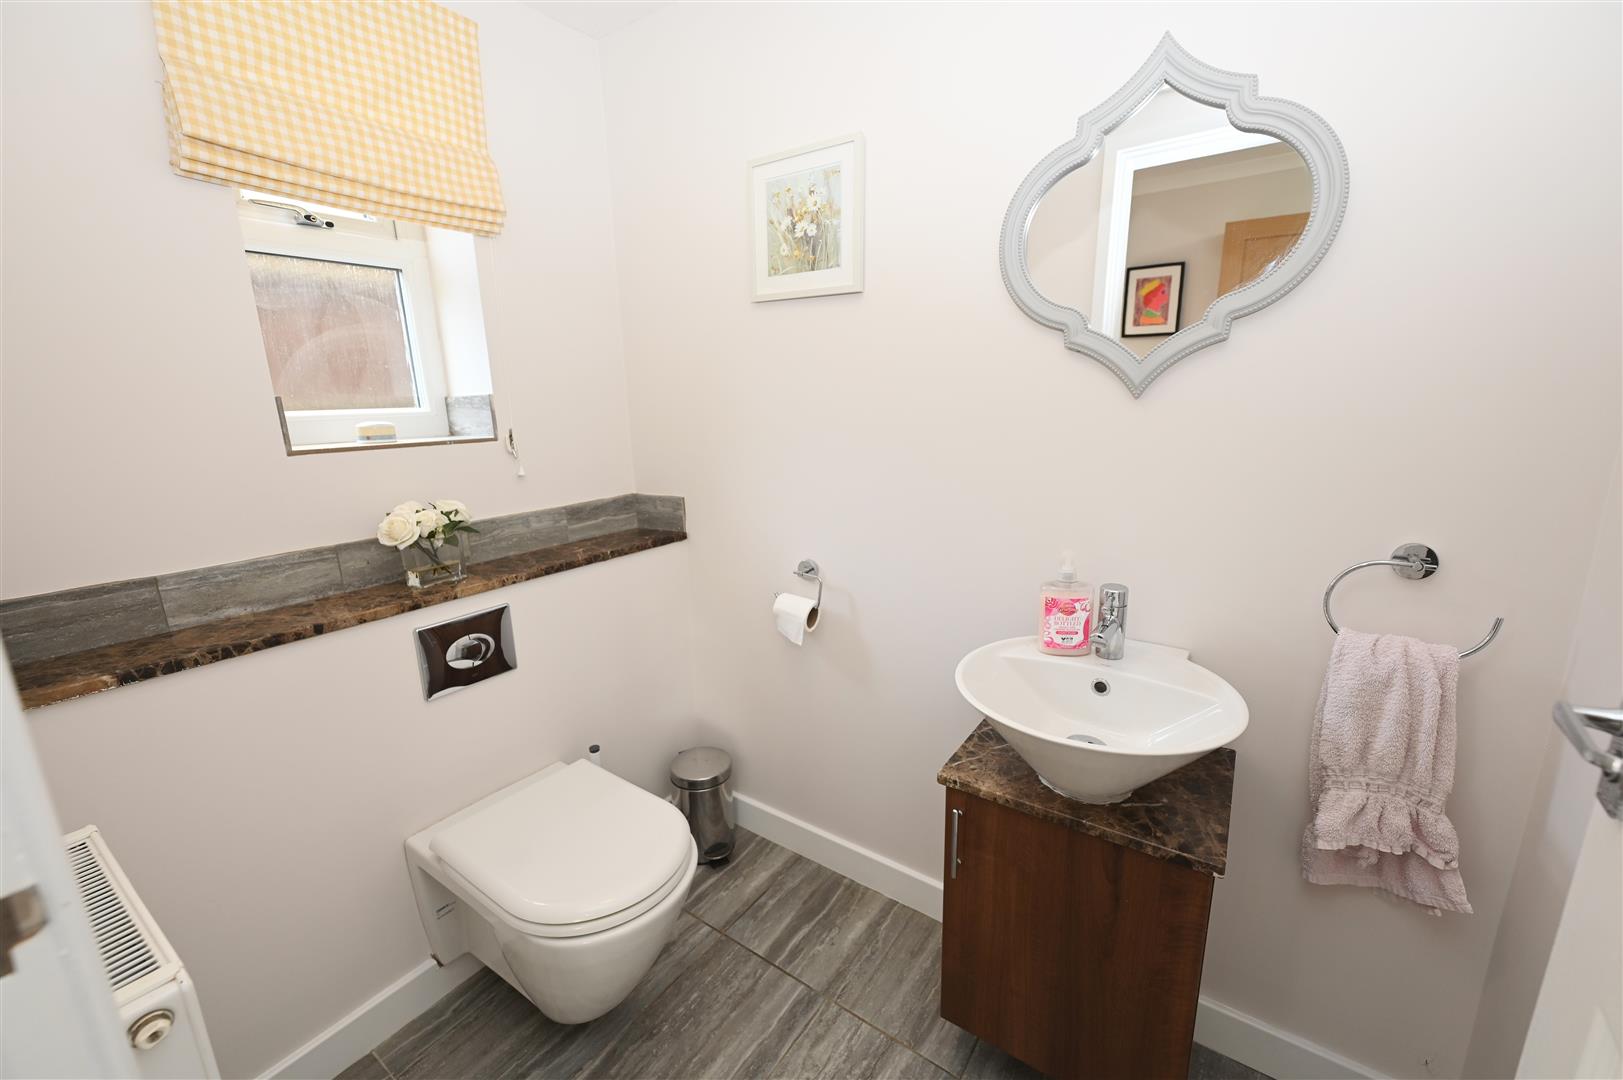
With a w.c, vessel wash hand basin with a vanity store cupboard beneath, UPVC double glazed window with obscured glass and a central heating radiator.
FIRST FLOOR LANDING
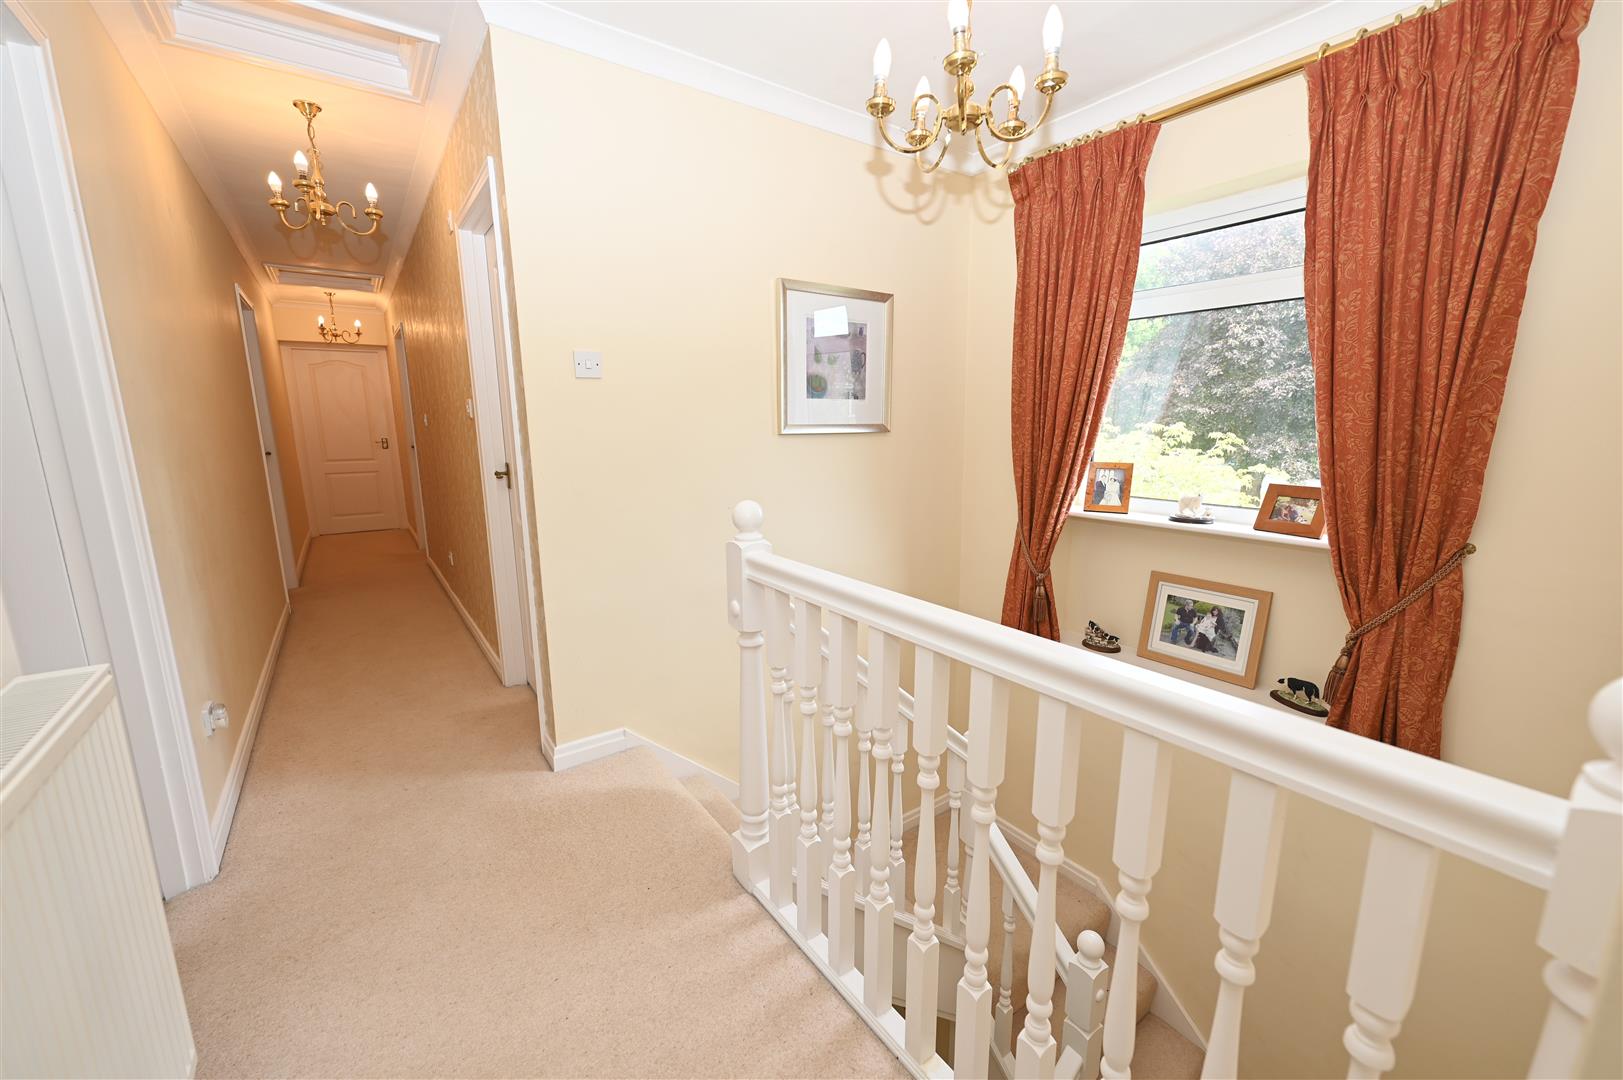
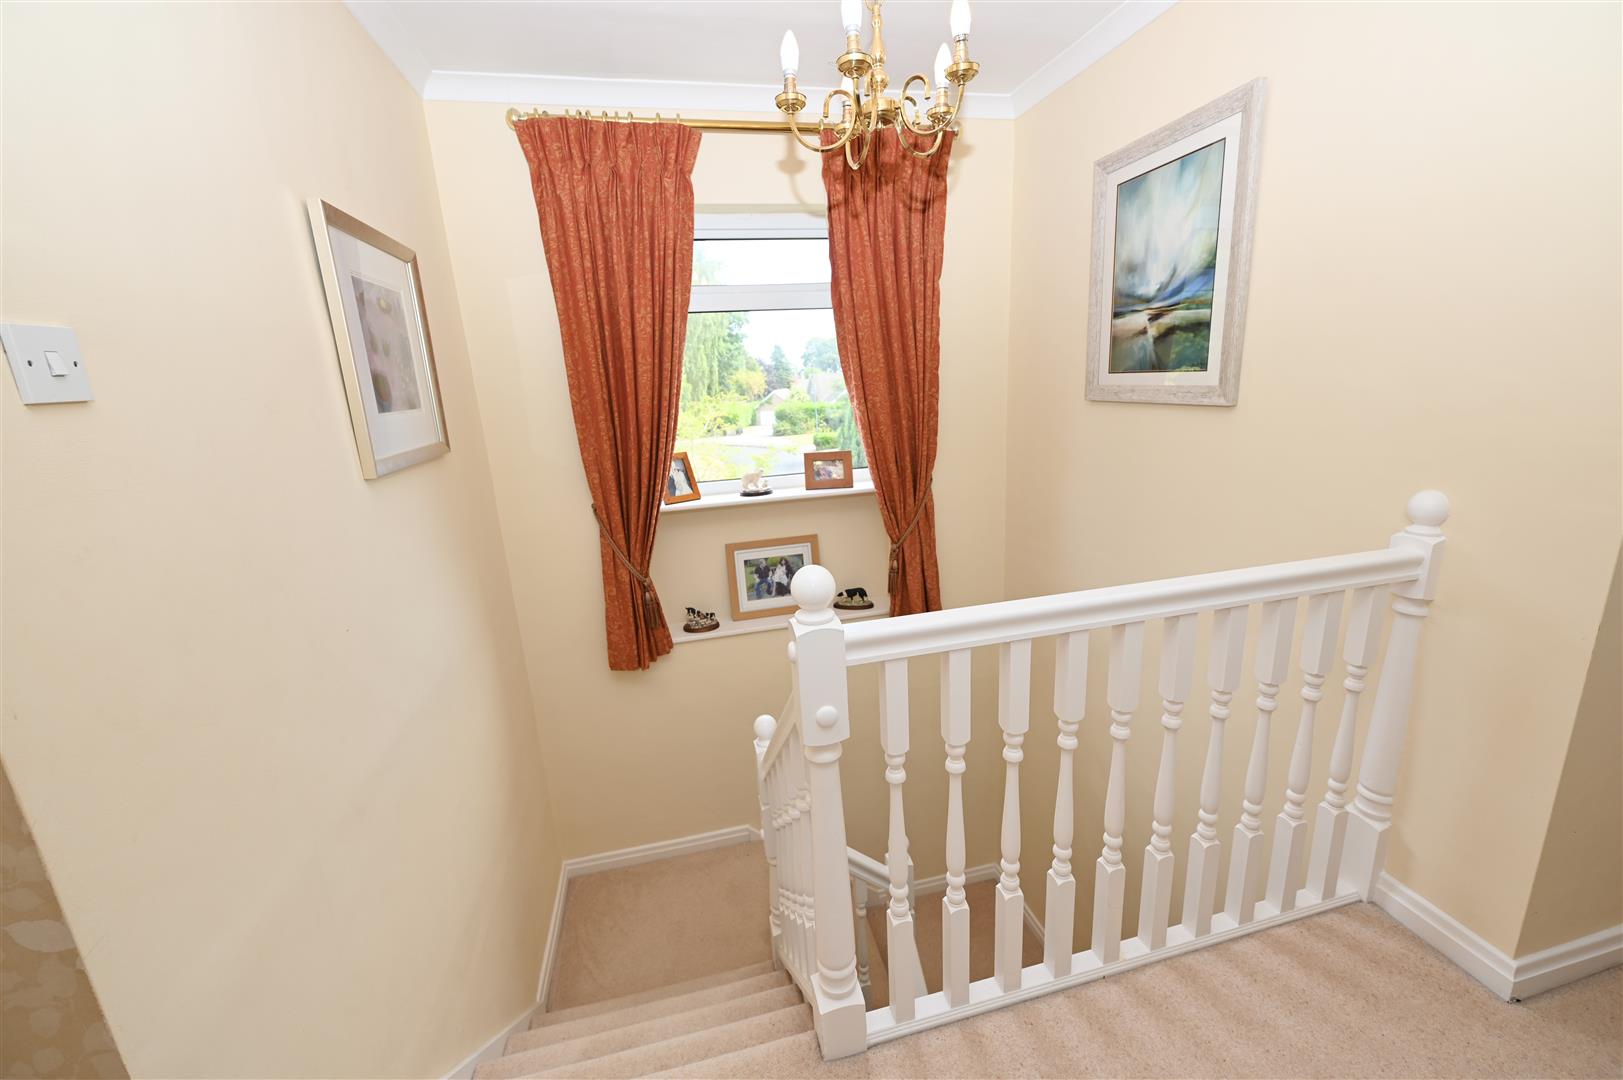
With a window to the front overlooking the private lawned green, Loft hatch providing access into the roof void which has a loft ladder, light and is partially boarded. Doors led into the five bedrooms and the two bath / shower rooms.
BEDROOM 1.
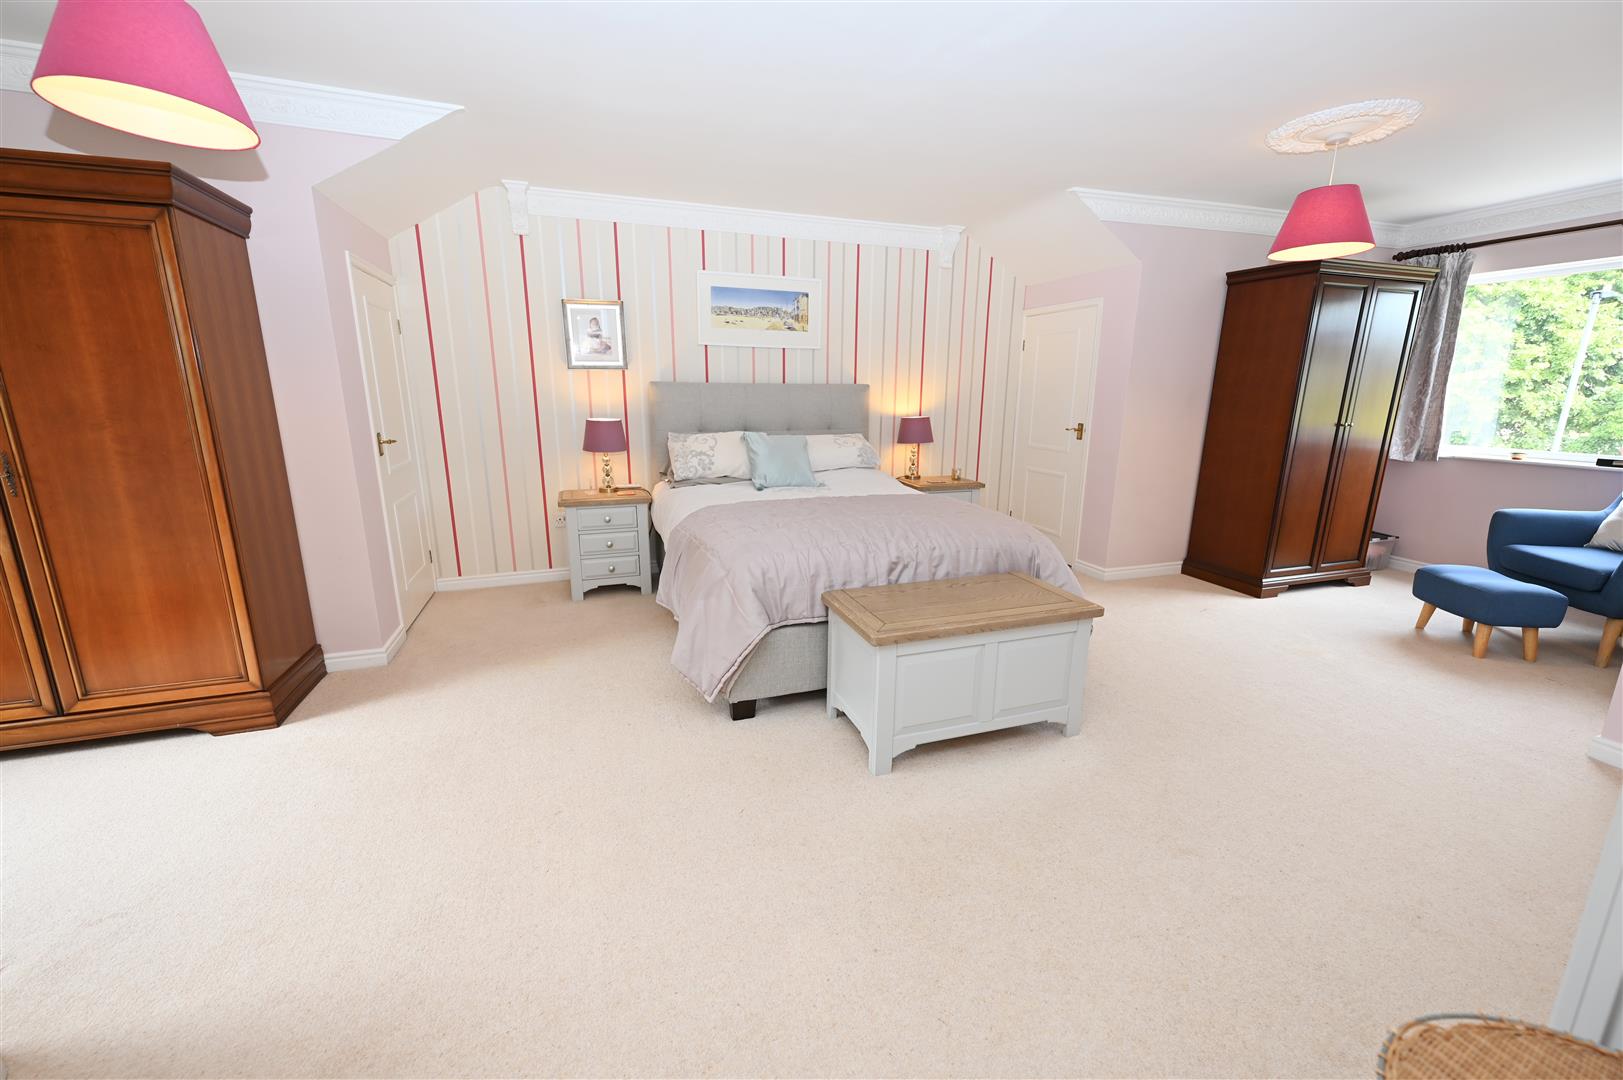
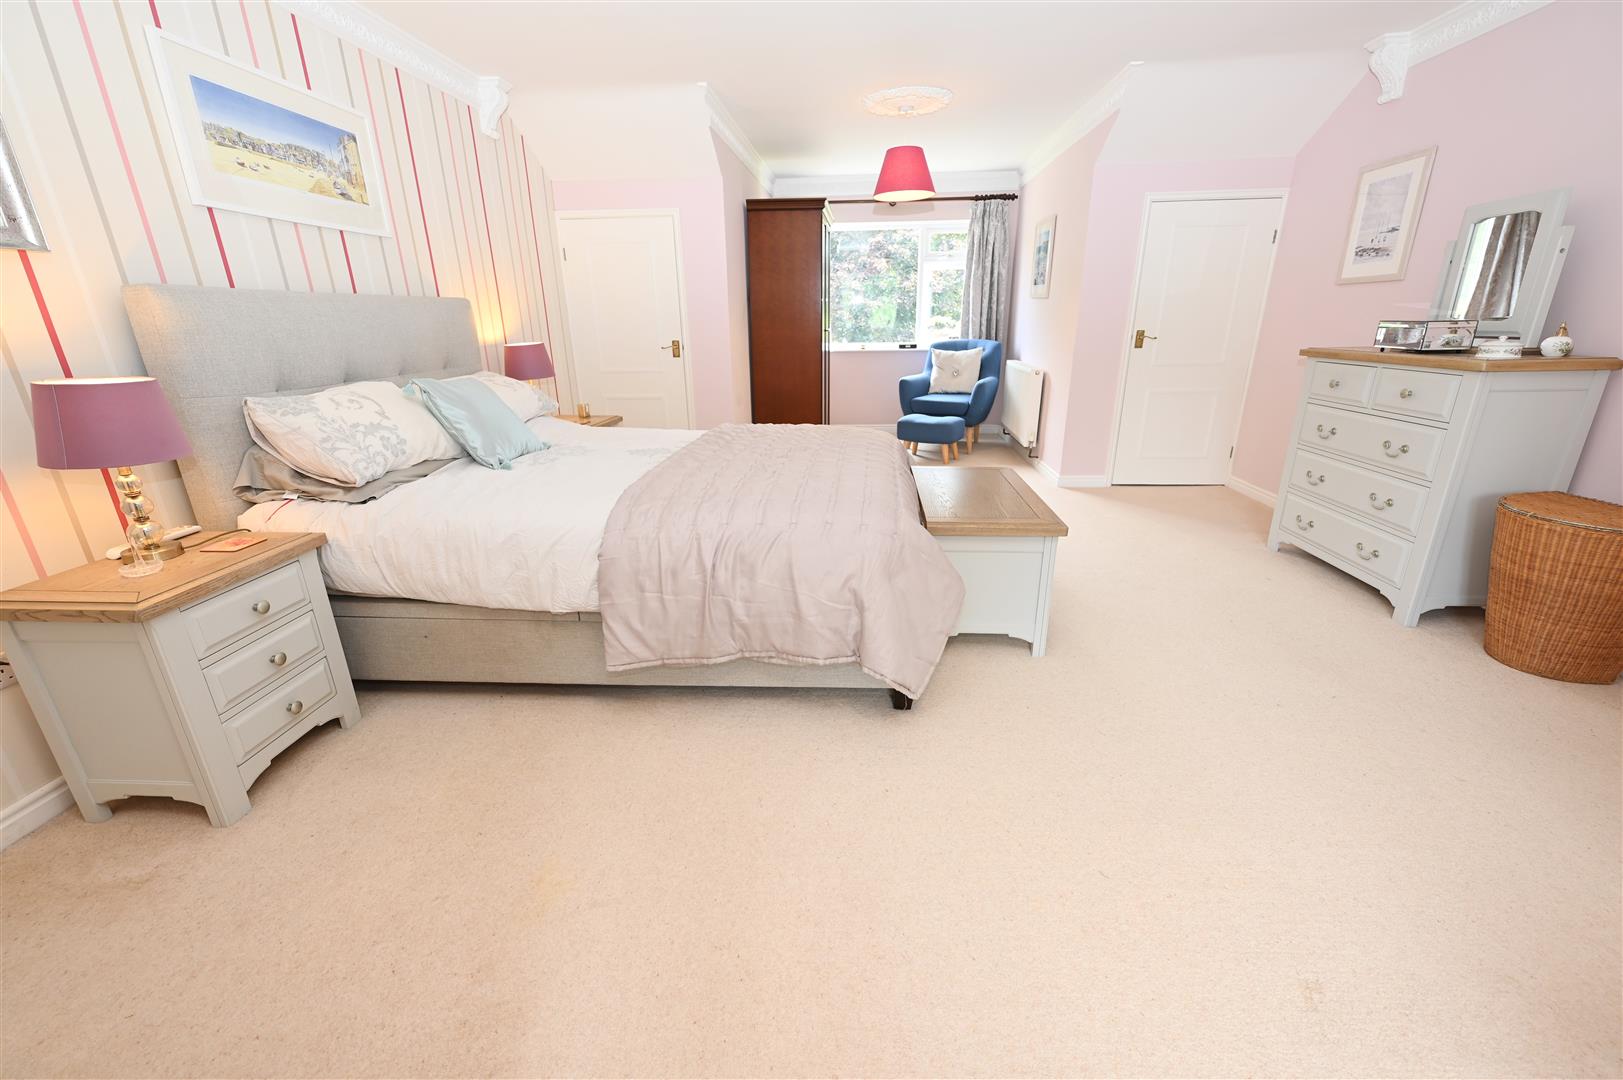
8.88 x 4.59 (29'1" x 15'0")
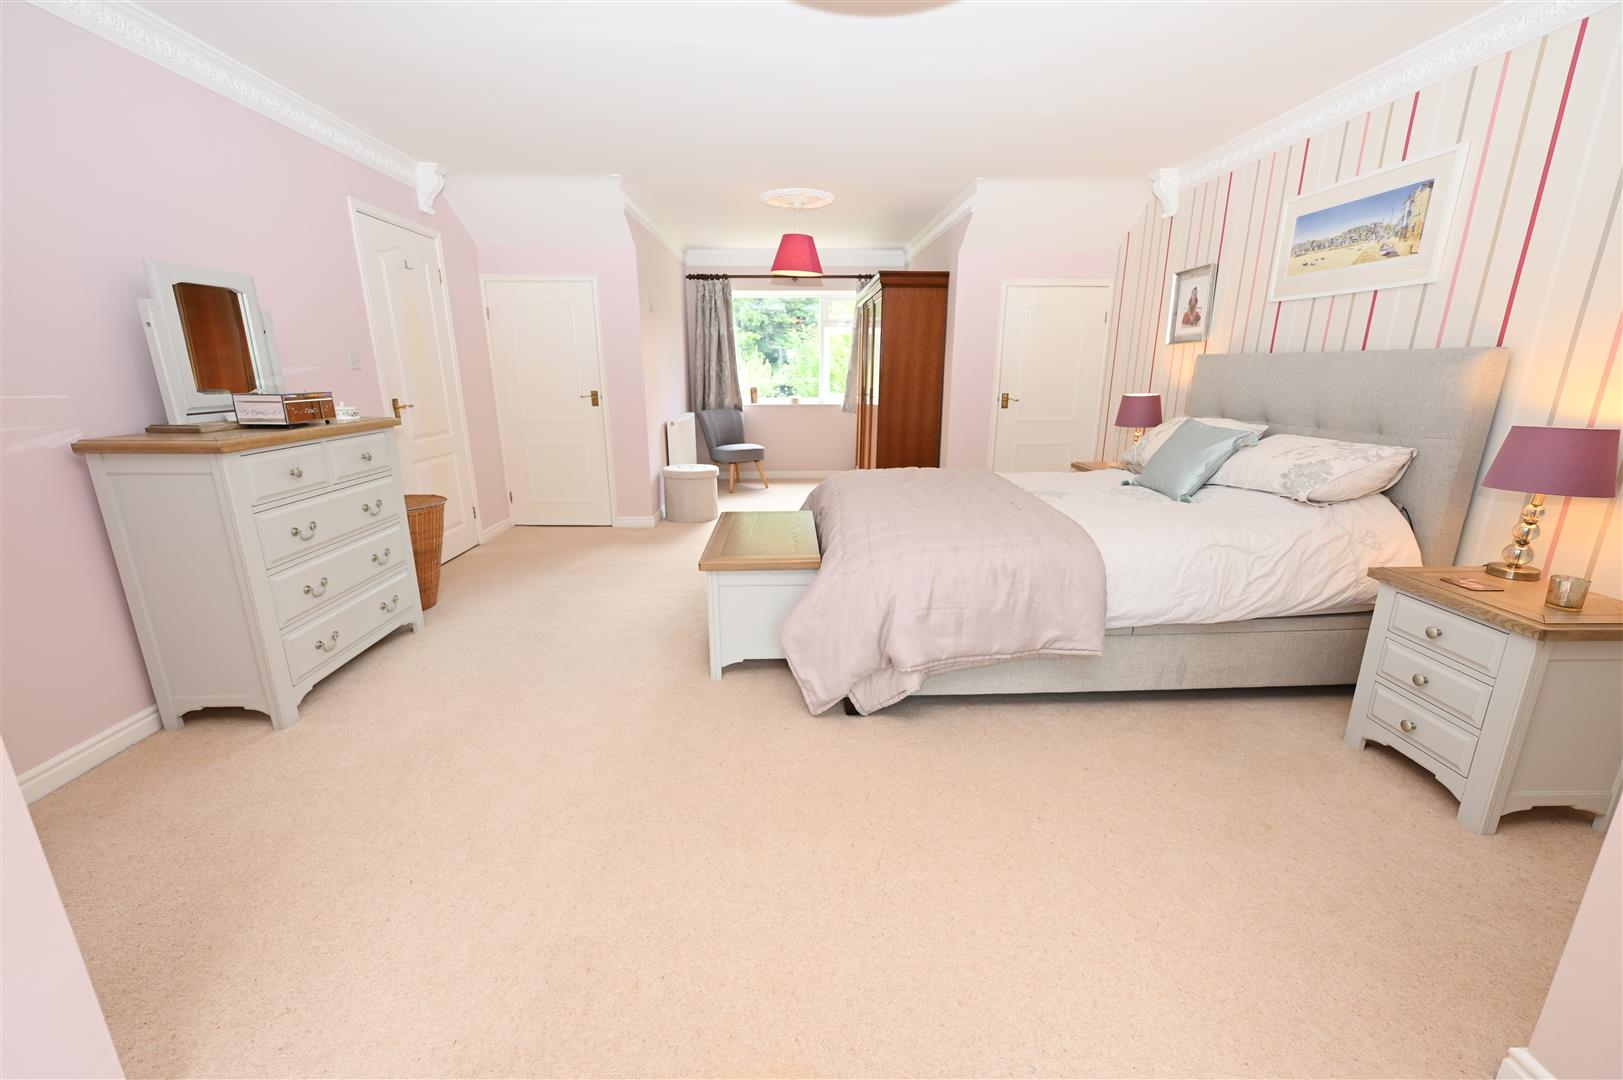
Large and impressive master suite with dual aspect windows, one to the front of the property and one overlooking the rear garden. There are four handy storage cupboard built into the eves. Central heating radiator and coving.
SHOWER ROOM
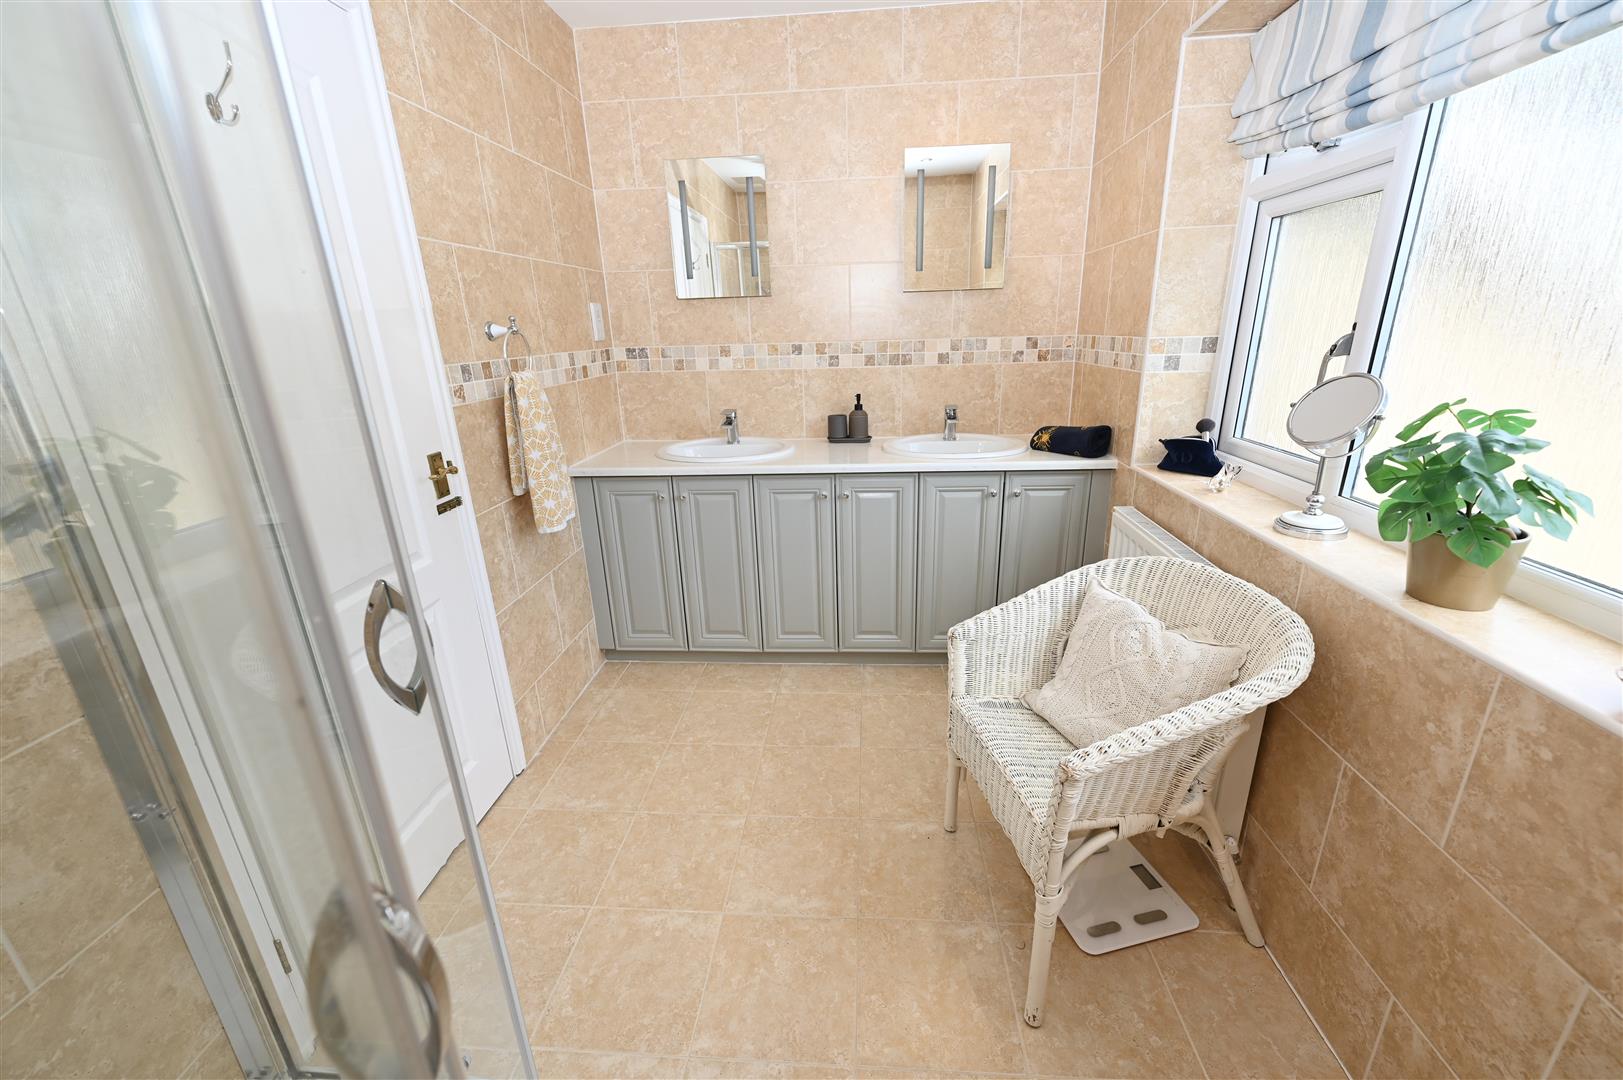
3.25 x 1.94 (10'7" x 6'4")
Generous sized shower room with his and hers wash hand basins set into a work top with handy vanity storage cupboards beneath, w.c and shower cubicle, tiled walls, tiled flooring with under floor heating, two bathroom mirrors, extractor fan, UPVC double glazed window to the front with obscured glass.
BEDROOM 2.
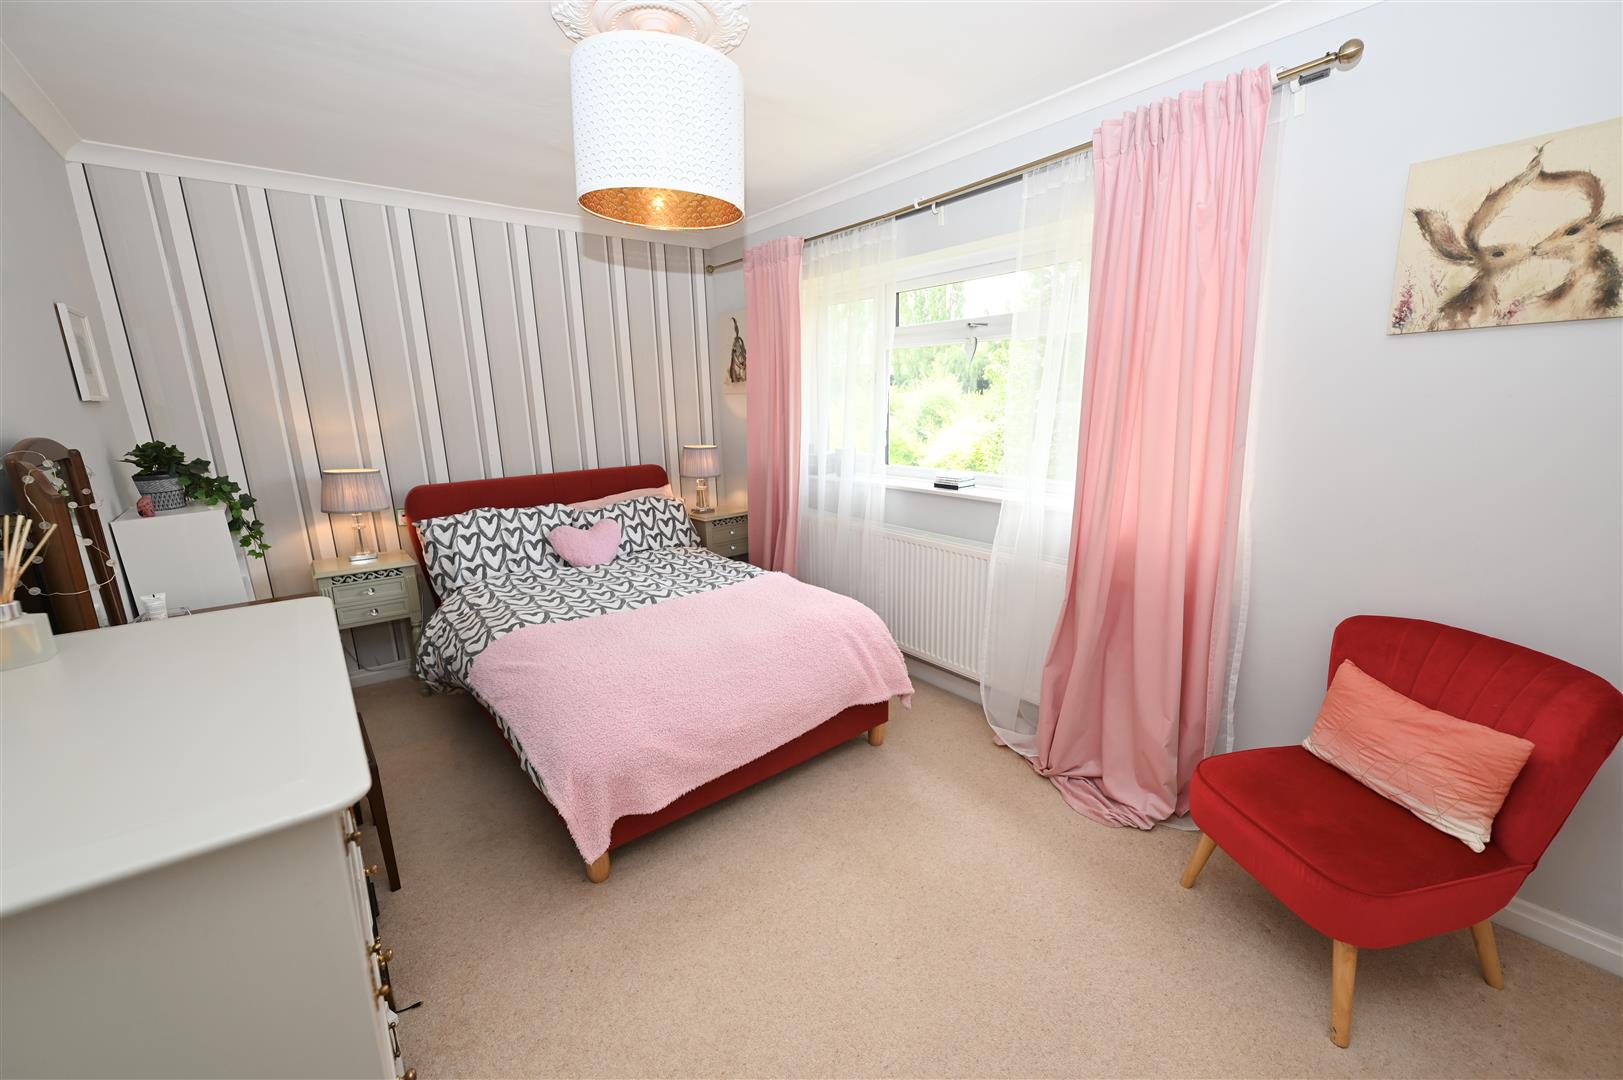
4.26 x 2.80 (13'11" x 9'2" )
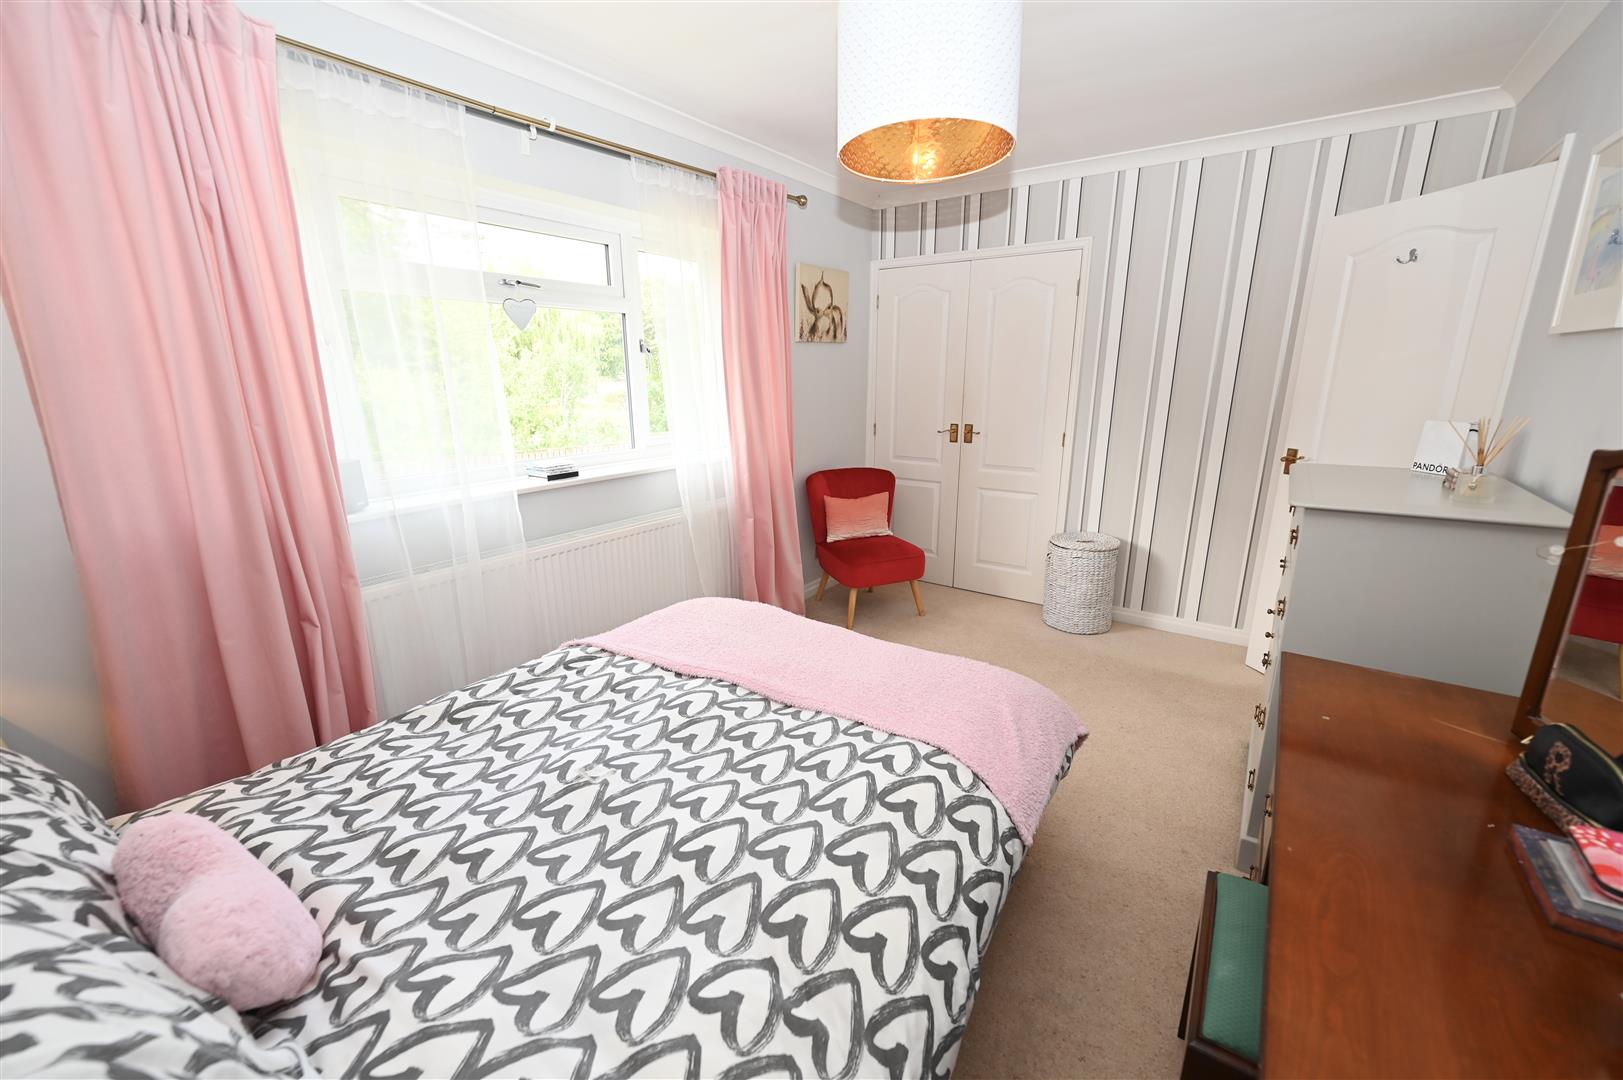
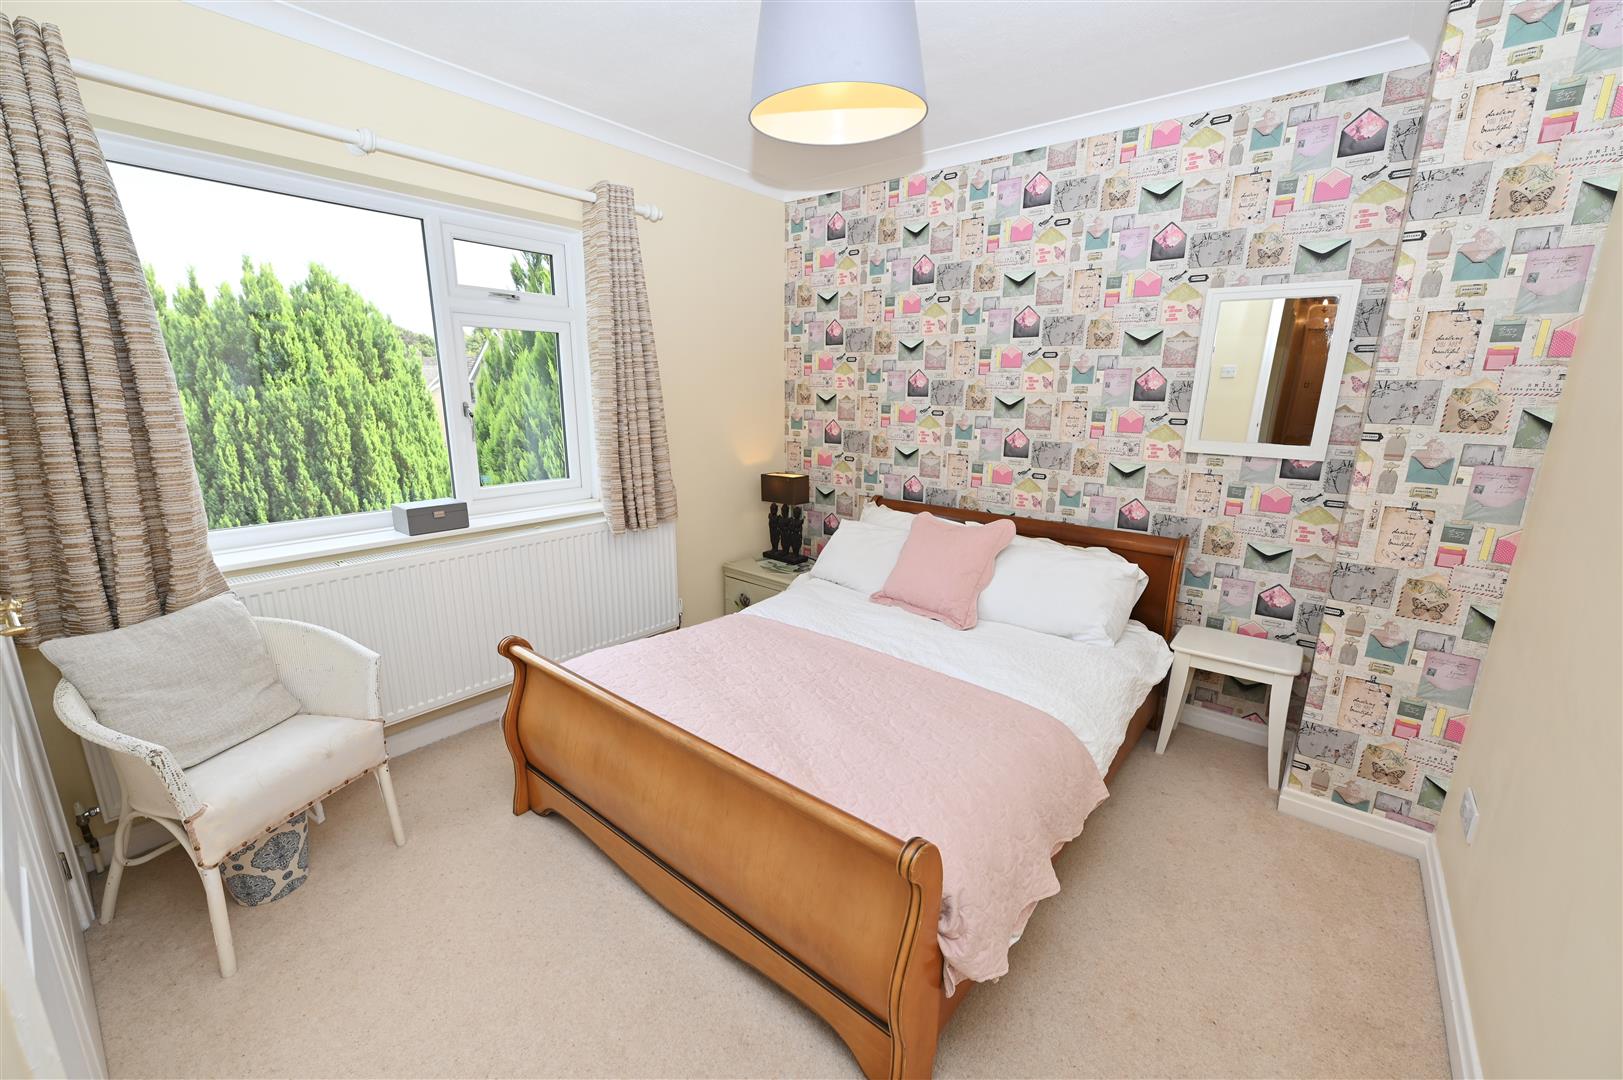
A double bedroom with a built in double wardrobe, central heating radiator, coving and a UPVC double glazed window to the rear.
BEDROOM 3.
3.69 x 2.80 (12'1" x 9'2" )
A double bedroom with a built in double wardrobe, central heating radiator, coving and a UPVC double glazed window to the front.
BEDROOM 4.
3.28 x 2.74 (10'9" x 8'11")
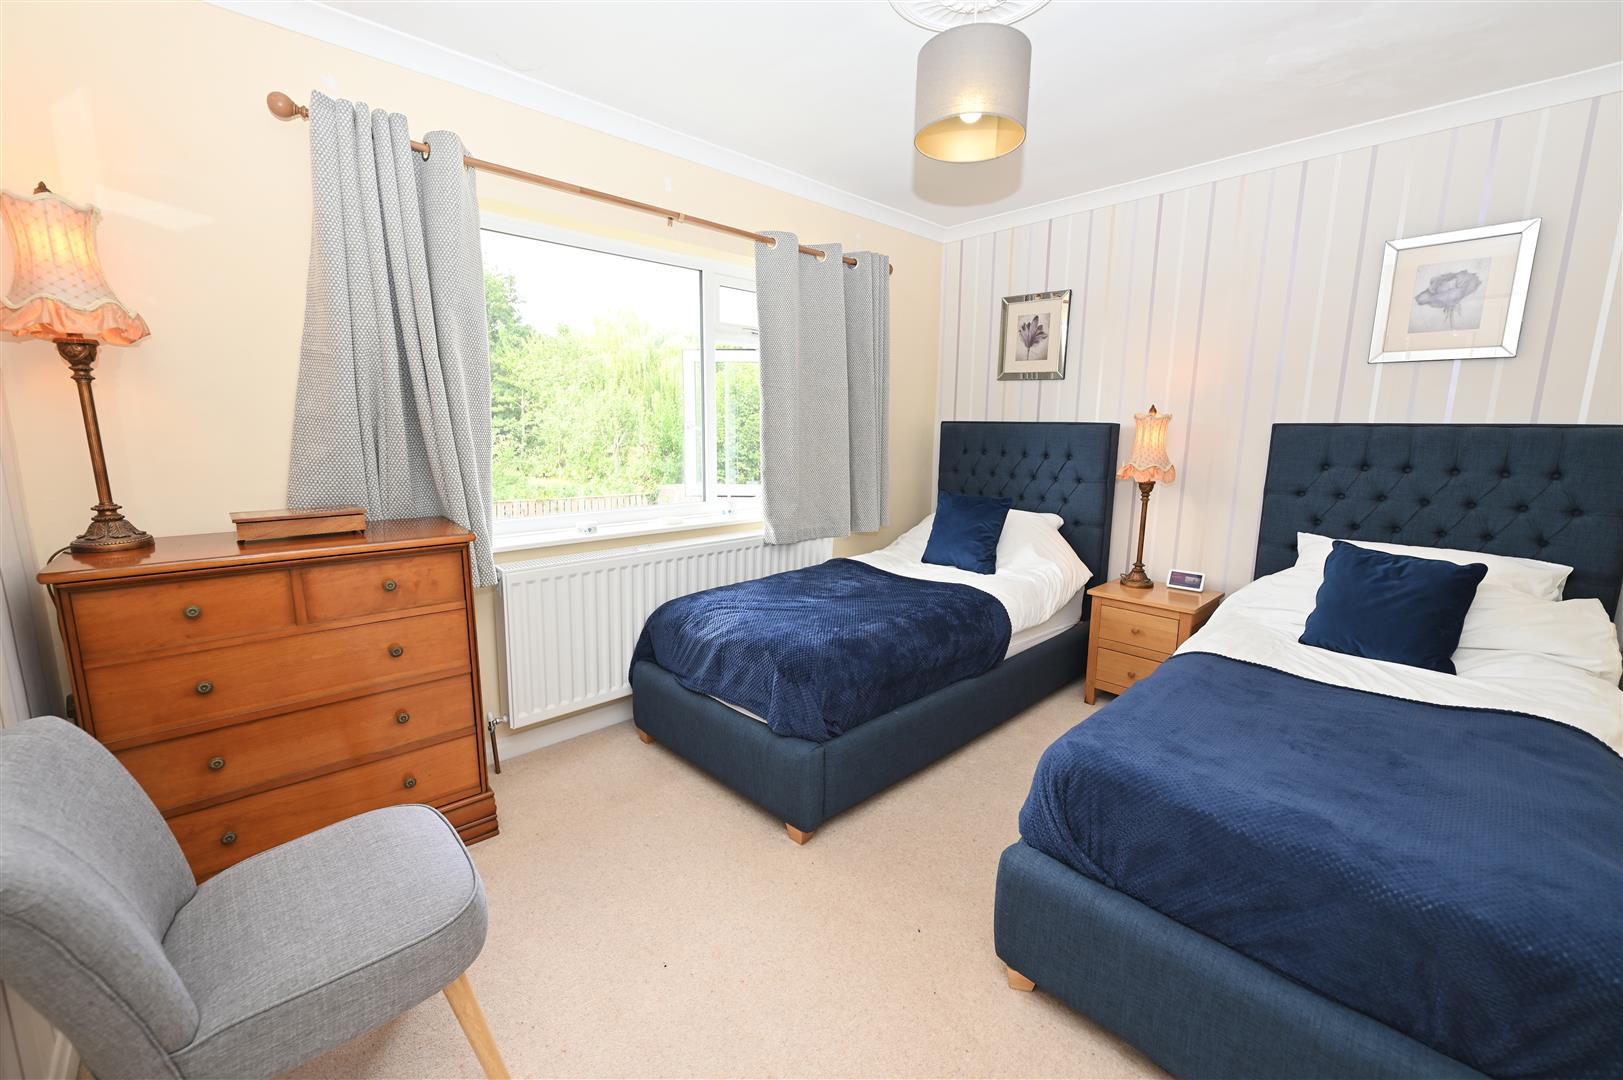
A double bedroom with a built in double wardrobe, central heating radiator, coving and a UPVC double glazed window to the rear.
BEDROOM 5.
3.27 x 2.72 (10'8" x 8'11")
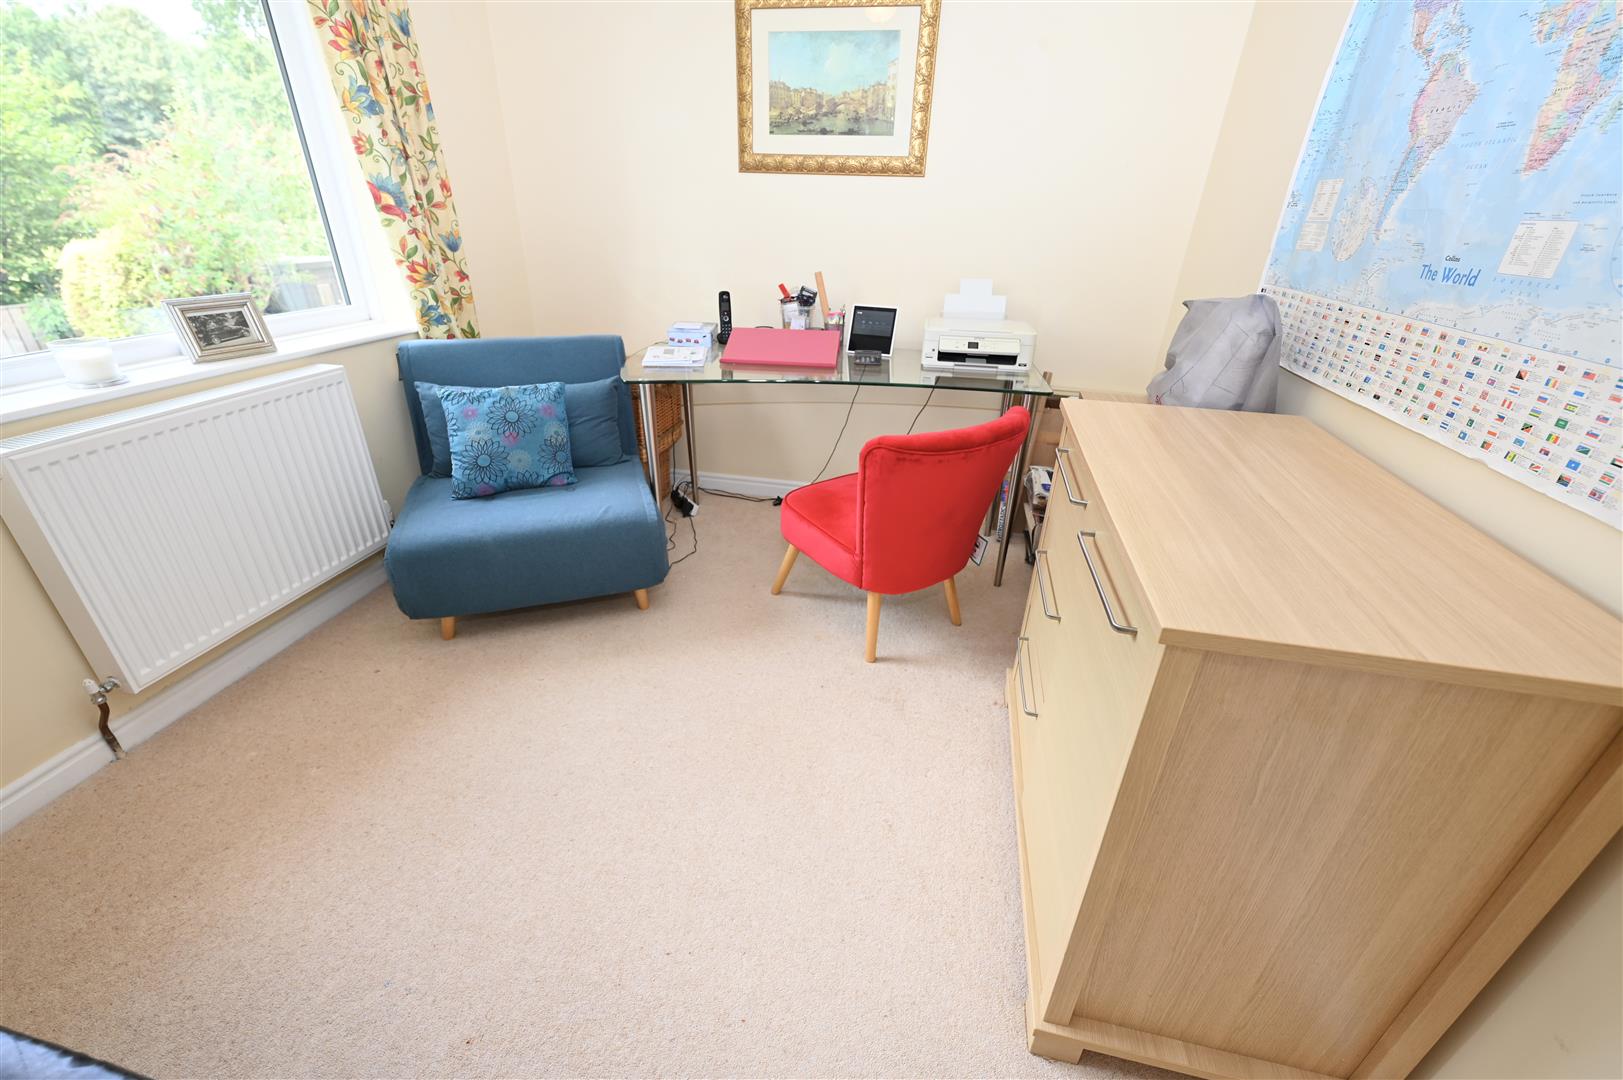
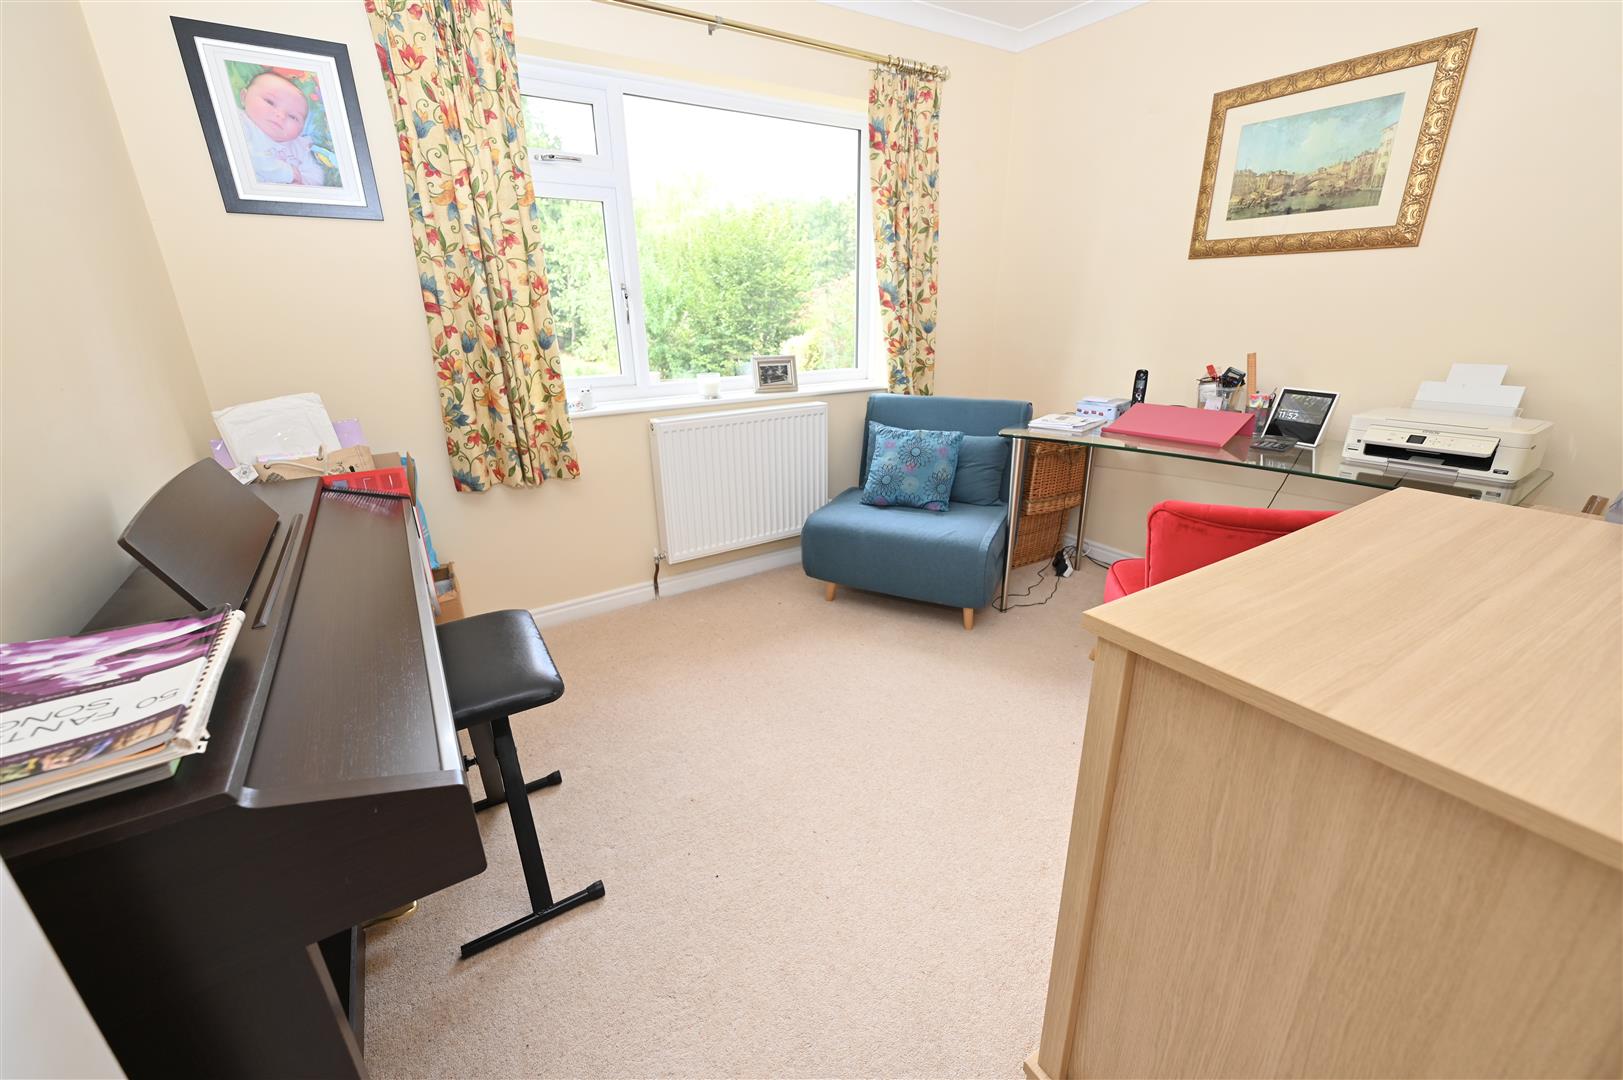
A double bedroom with a central heating radiator, coving and a UPVC double glazed window to the rear.
FAMILY BATHROOM
2.51 x 1.91 (8'2" x 6'3")
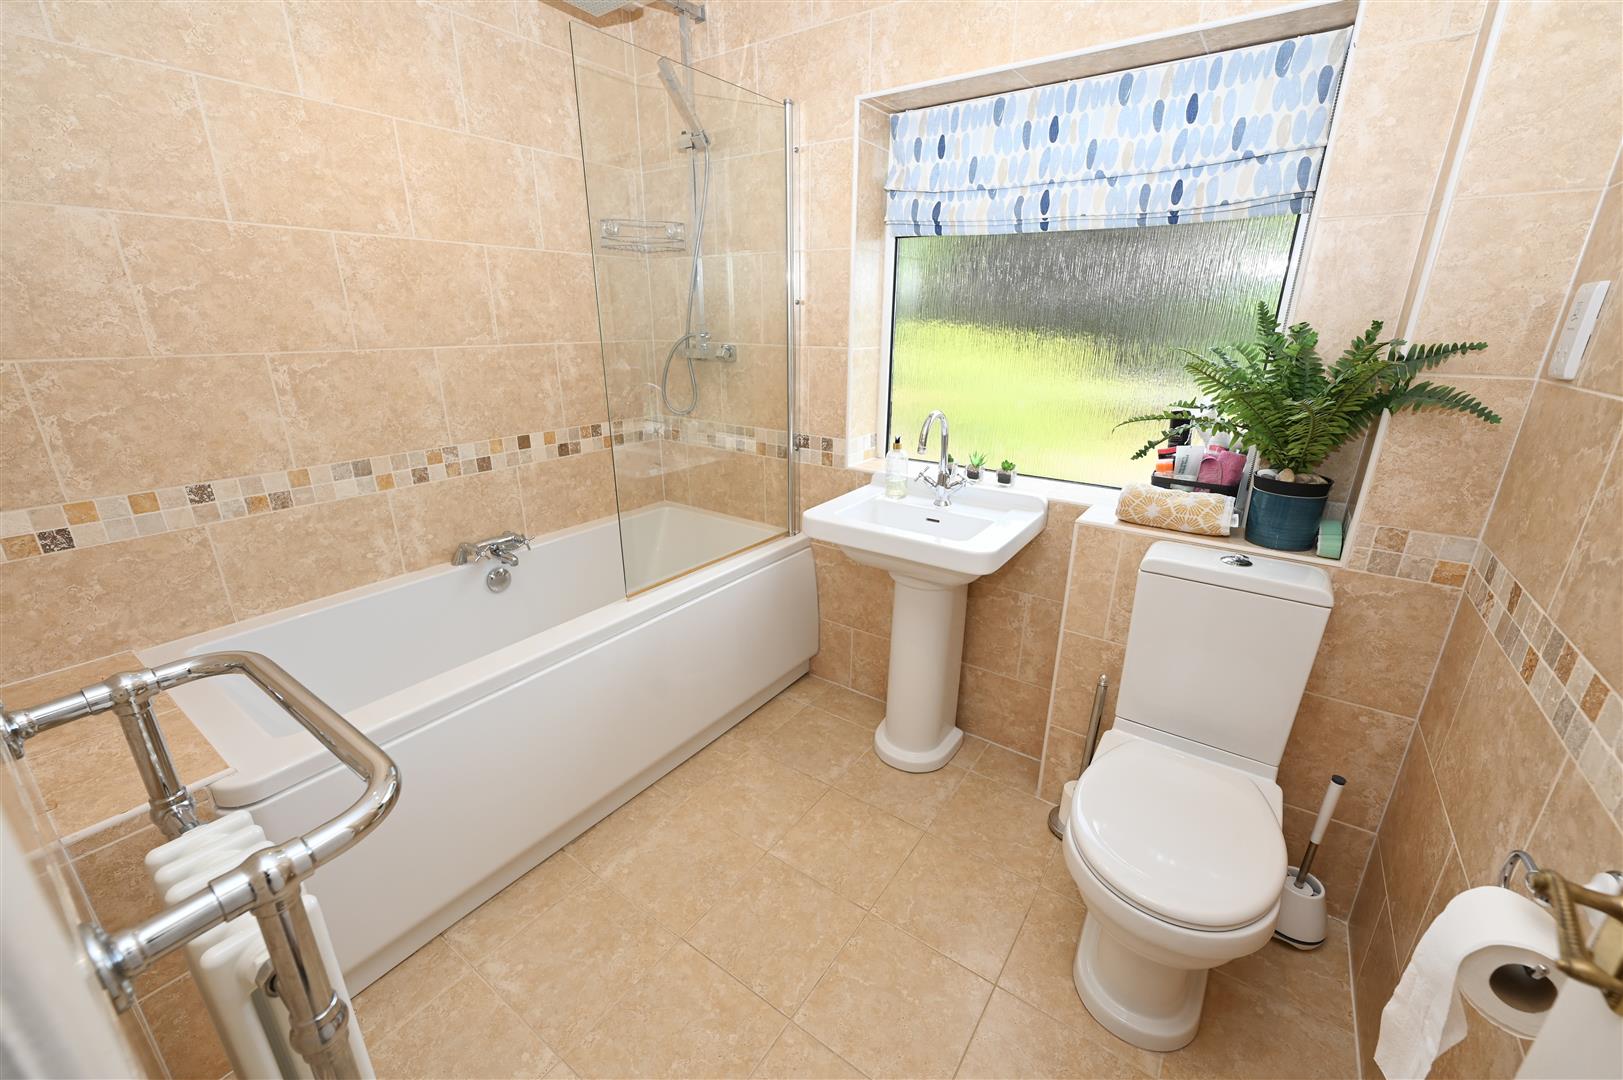
Bath with mixer tap and a dual head shower over and a glass shower screen, w.c, wash hand basin, tiled walls, tiled flooring with under floor heating, traditional style radiator. shaver point, extractor fan and a UPVC double glazed window with obscured glass to the front.
GARAGE
A double garage with twin up and over doors, power, lighting, storage cupboard and the electric meter.
EXTERNALLY
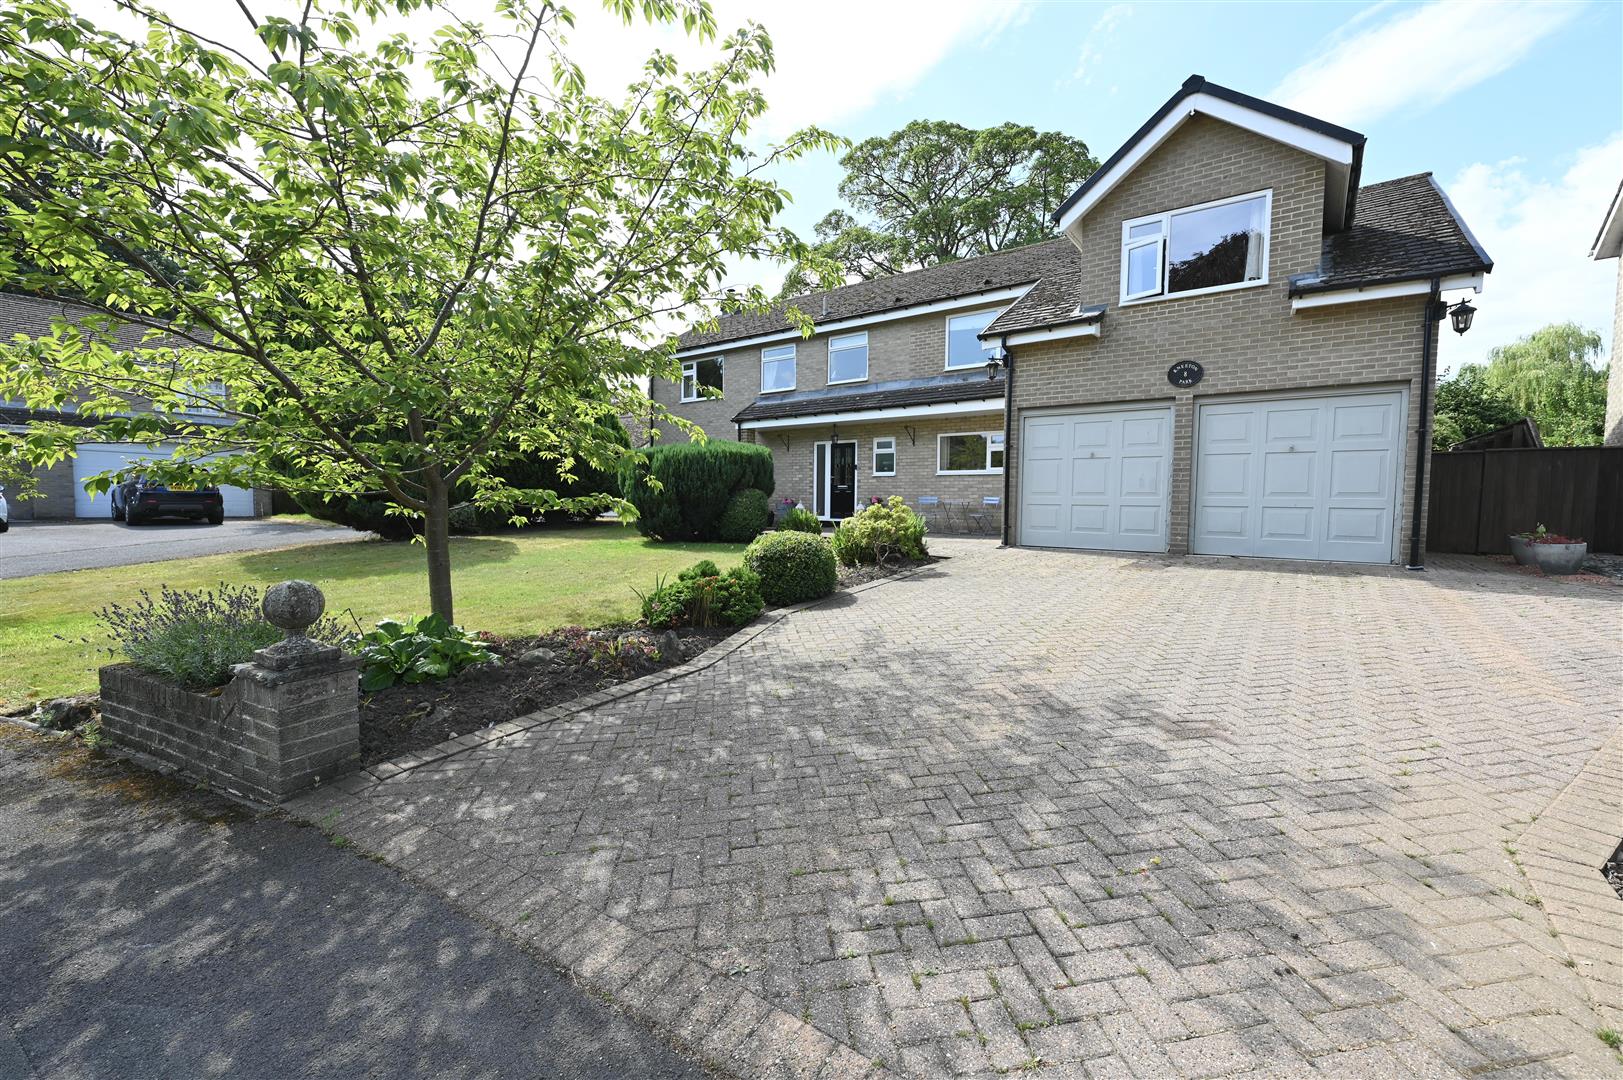
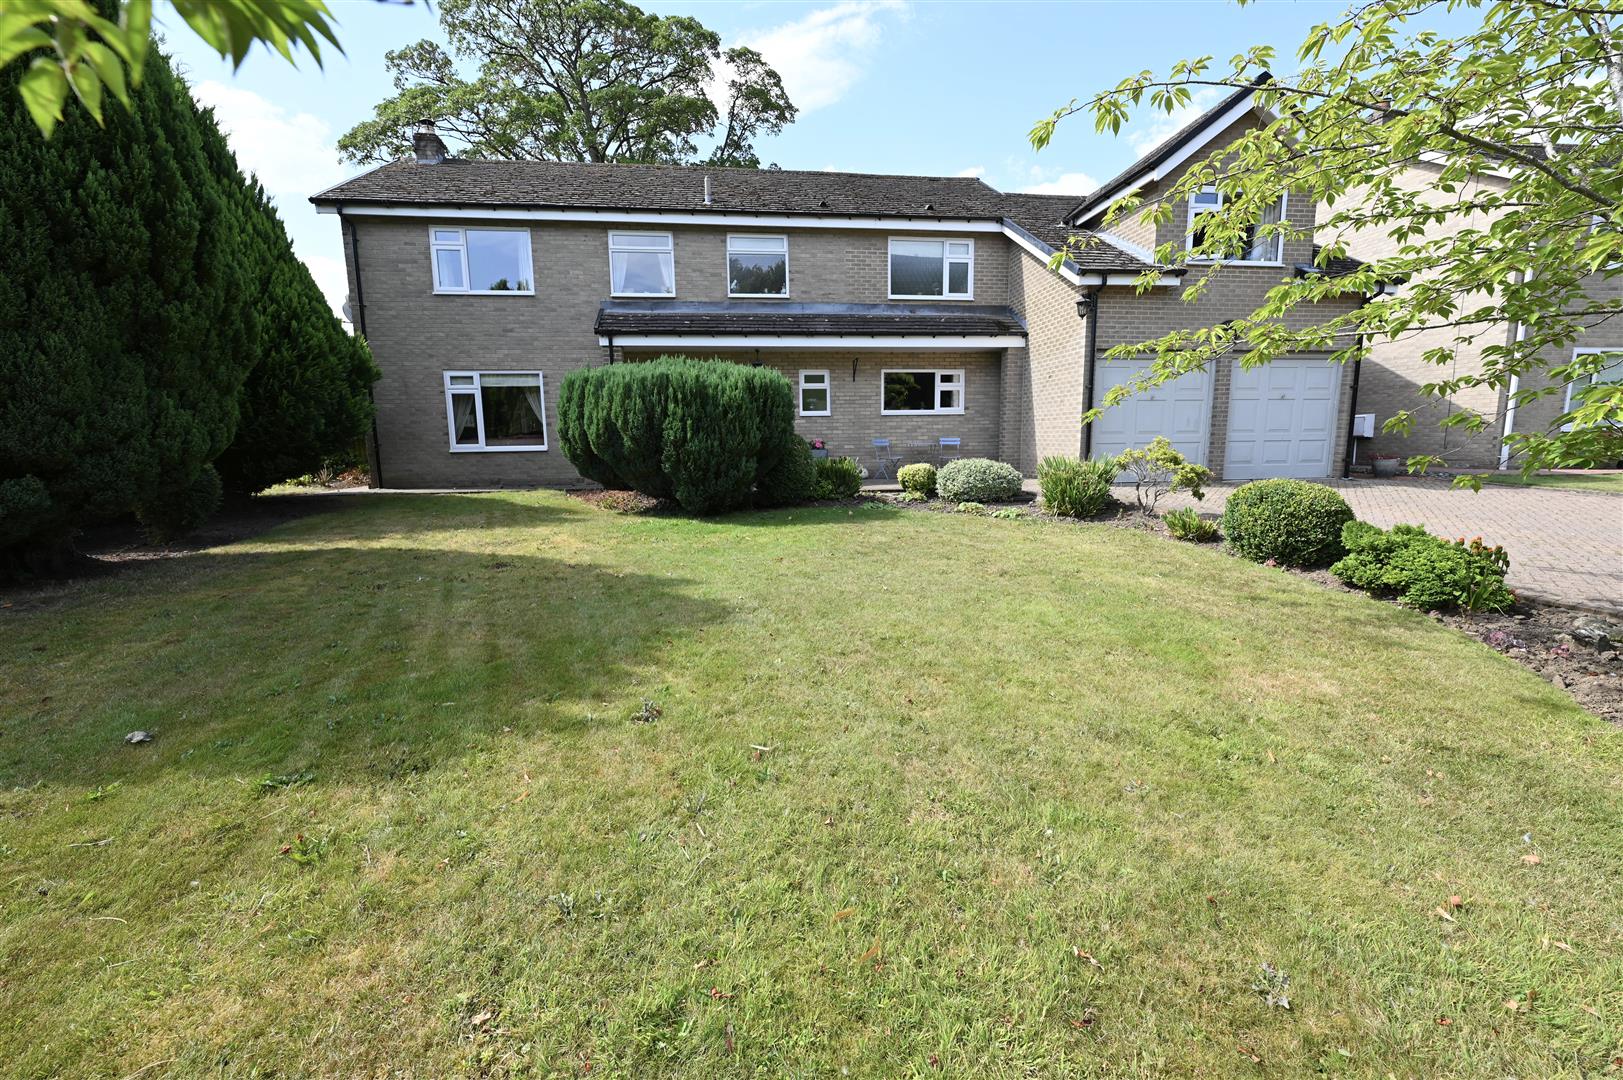
The property sits on a large plot. To the front there is a double width block paved driveway for parking of multiple vehicles. There is a lawned area, mature trees and shrubs, outside lighting, external cold water tap and a gate to the side of the property gives access into the rear garden. The property faces a private green area.
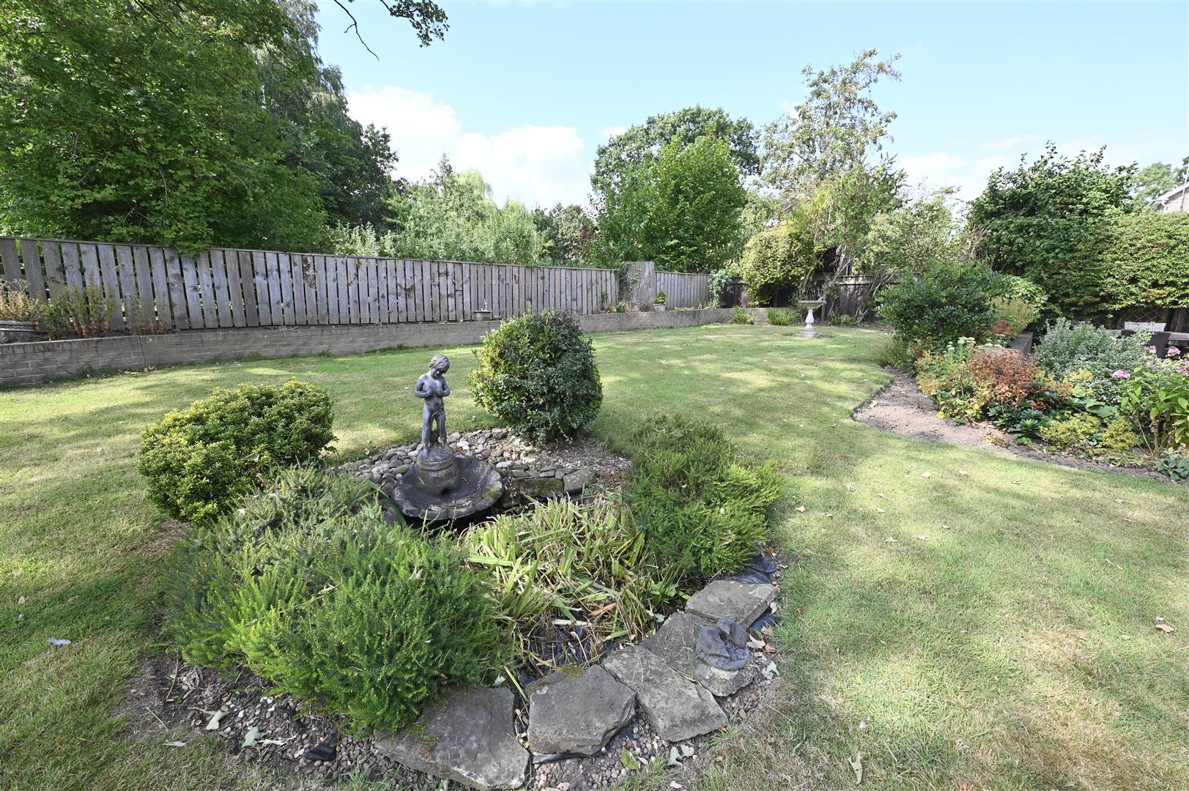
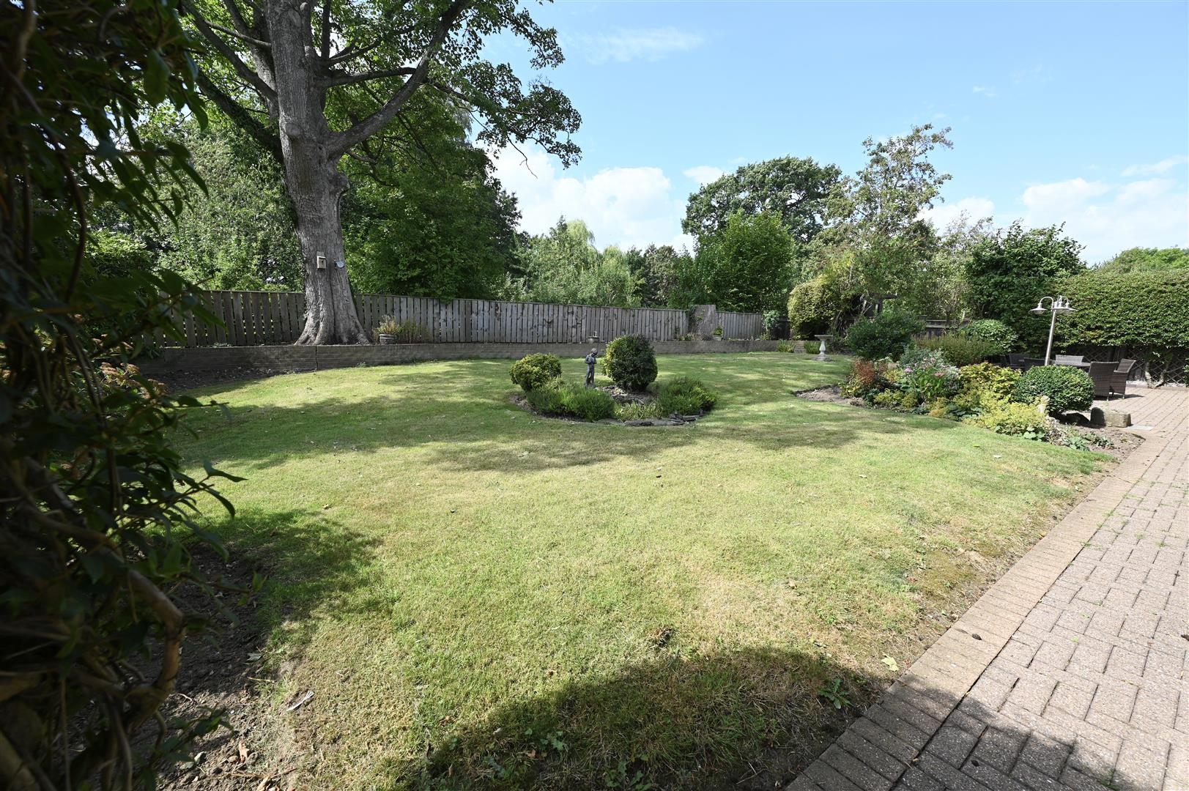
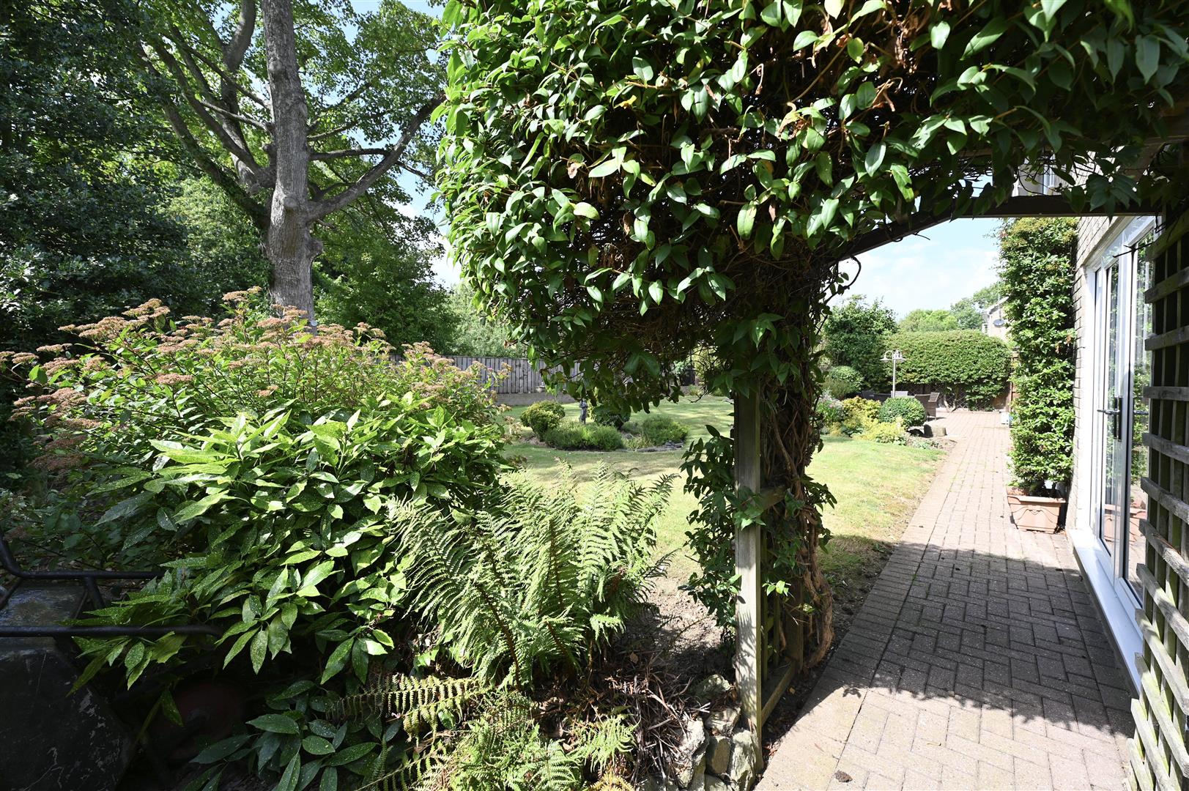
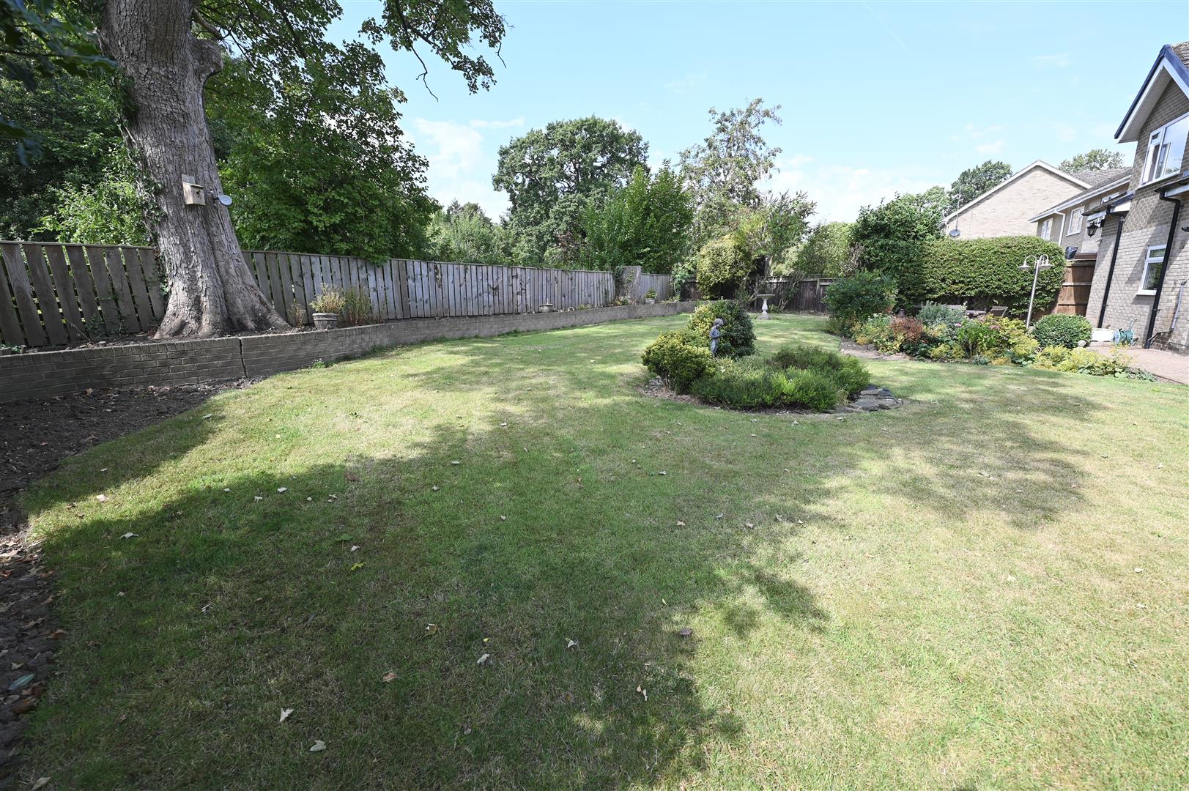
To the rear there is a secluded, private lawned garden with a block paved patio area, mature trees and shrubs, timber garden shed, feature pond, external cold water tap and outside lighting.
To the rear there is a secluded, private lawned garden with a block paved patio area, mature trees and shrubs, timber garden shed, feature pond, external cold water tap and outside lighting.
NOTES
* FREEHOLD
* COUNCIL TAX BAND G
* COUNCIL TAX BAND G
Energy performance certificates

Floor plan
Map