

01748 822 711
About the property
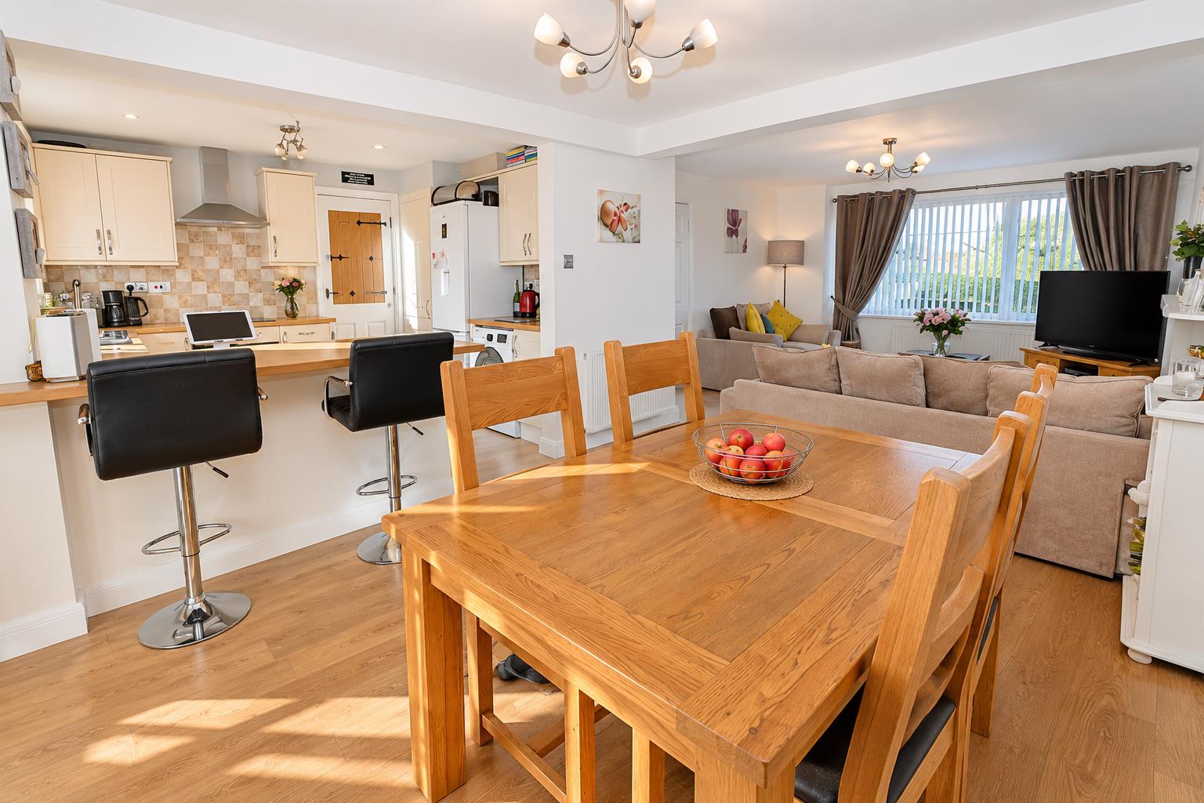
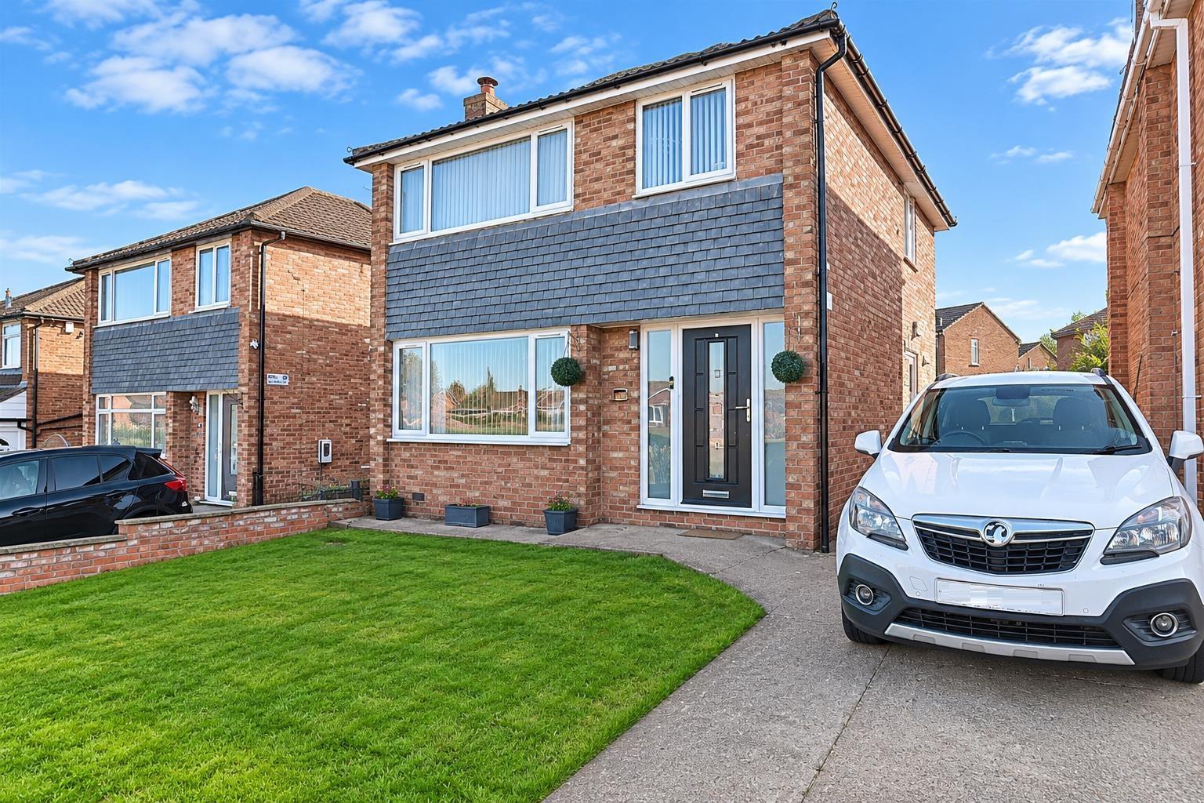
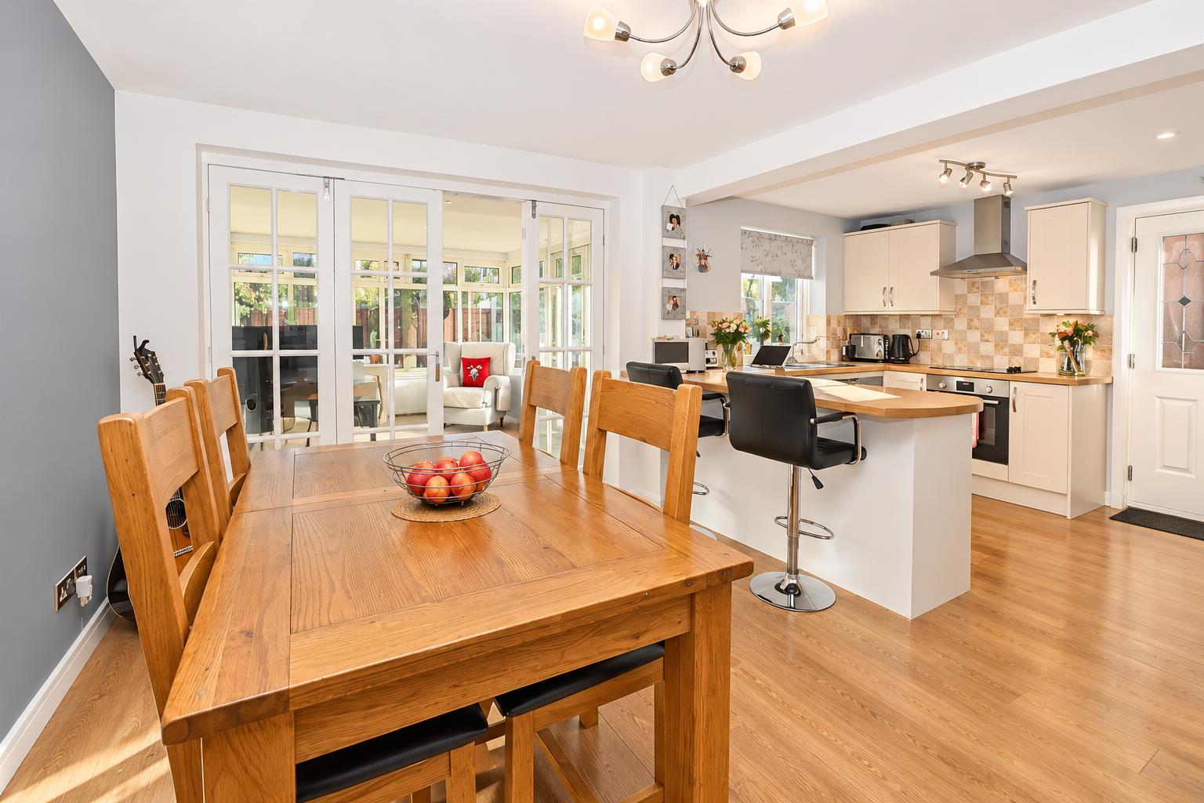
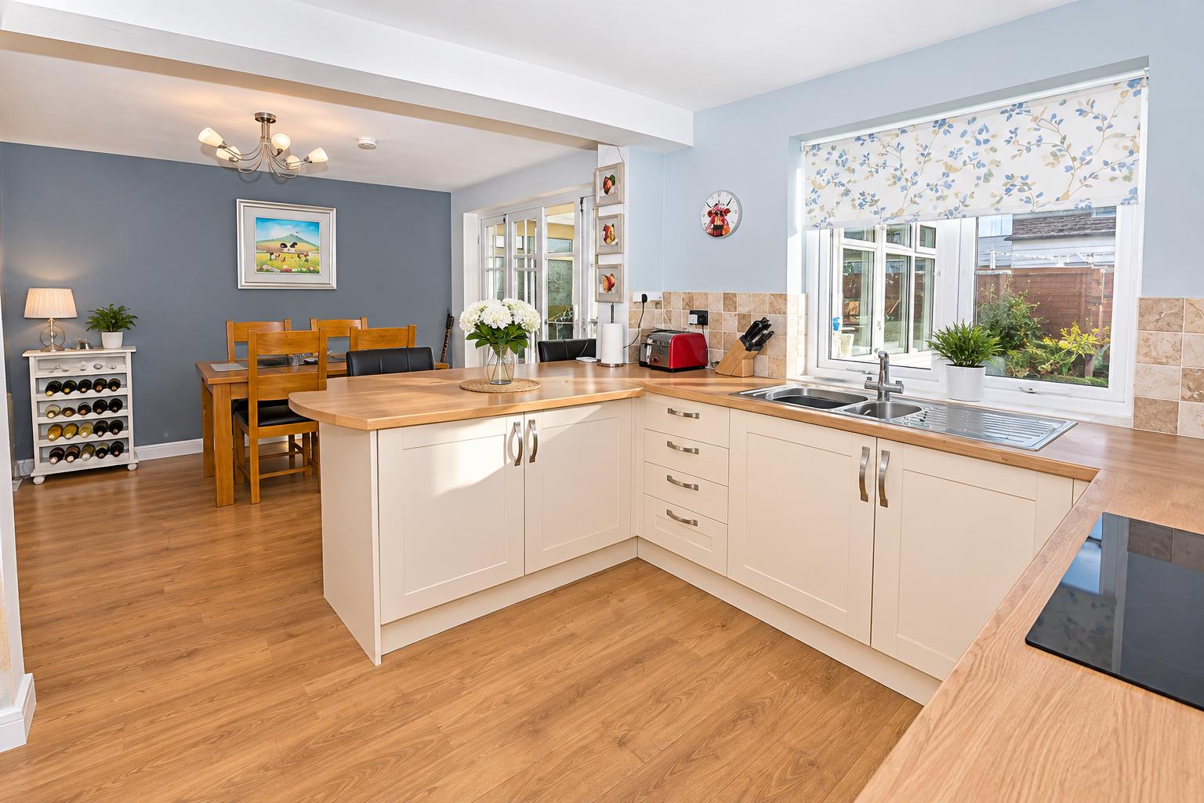
Absolute WOW & DETACHED - FABULOUS 7.78m x 5.81m max (25'6" x 19'0") Open-Plan Living with SITTING ROOM (Multi-fuel stove), lovely fitted KITCHEN/BREAKFAST & DINING ROOM, ‘Warmroof’ GARDEN ROOM & WASHROOM/WC; 3 BEDROOMS & stylish BATH/SHOWER ROOM.
For Sale with NO ONWARD CHAIN & is a choice, sought after location. South-East facing enclosed GARDEN. PARKING for several cars & a GARAGE. UPVC Double-Glazing & Gas Central Heating.
CATTERICK VILLAGE is a sought-after community village with Primary Schooling, a Co-op local store, a Pub, a Health Centre & Pharmacy, Car Service Station, Café & Fish & Chip Shop etc. There is also a large sports ground & just outside the village is Catterick Racecourse. Close by are pleasant Walks & Cycling. Historic Richmond market town is about 5 miles & there is good access to the A1(M) & A66. There is a bus route to both Richmond & Darlington.
For Sale with NO ONWARD CHAIN & is a choice, sought after location. South-East facing enclosed GARDEN. PARKING for several cars & a GARAGE. UPVC Double-Glazing & Gas Central Heating.
CATTERICK VILLAGE is a sought-after community village with Primary Schooling, a Co-op local store, a Pub, a Health Centre & Pharmacy, Car Service Station, Café & Fish & Chip Shop etc. There is also a large sports ground & just outside the village is Catterick Racecourse. Close by are pleasant Walks & Cycling. Historic Richmond market town is about 5 miles & there is good access to the A1(M) & A66. There is a bus route to both Richmond & Darlington.
Gallery
Full property details
RECESSED PORCH
7.78m x 5.81m max (25'6" x 19'0" max)
RECEPTION HALL
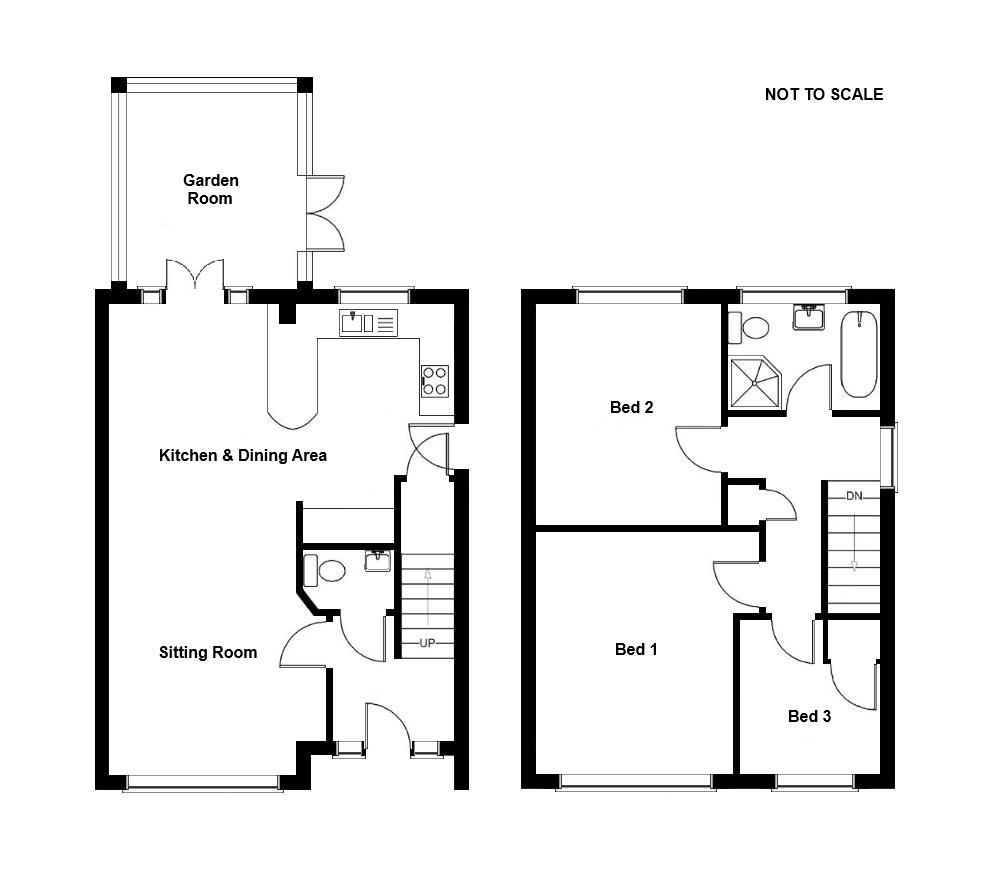
Staircase to first floor & doors to Sitting Room &:
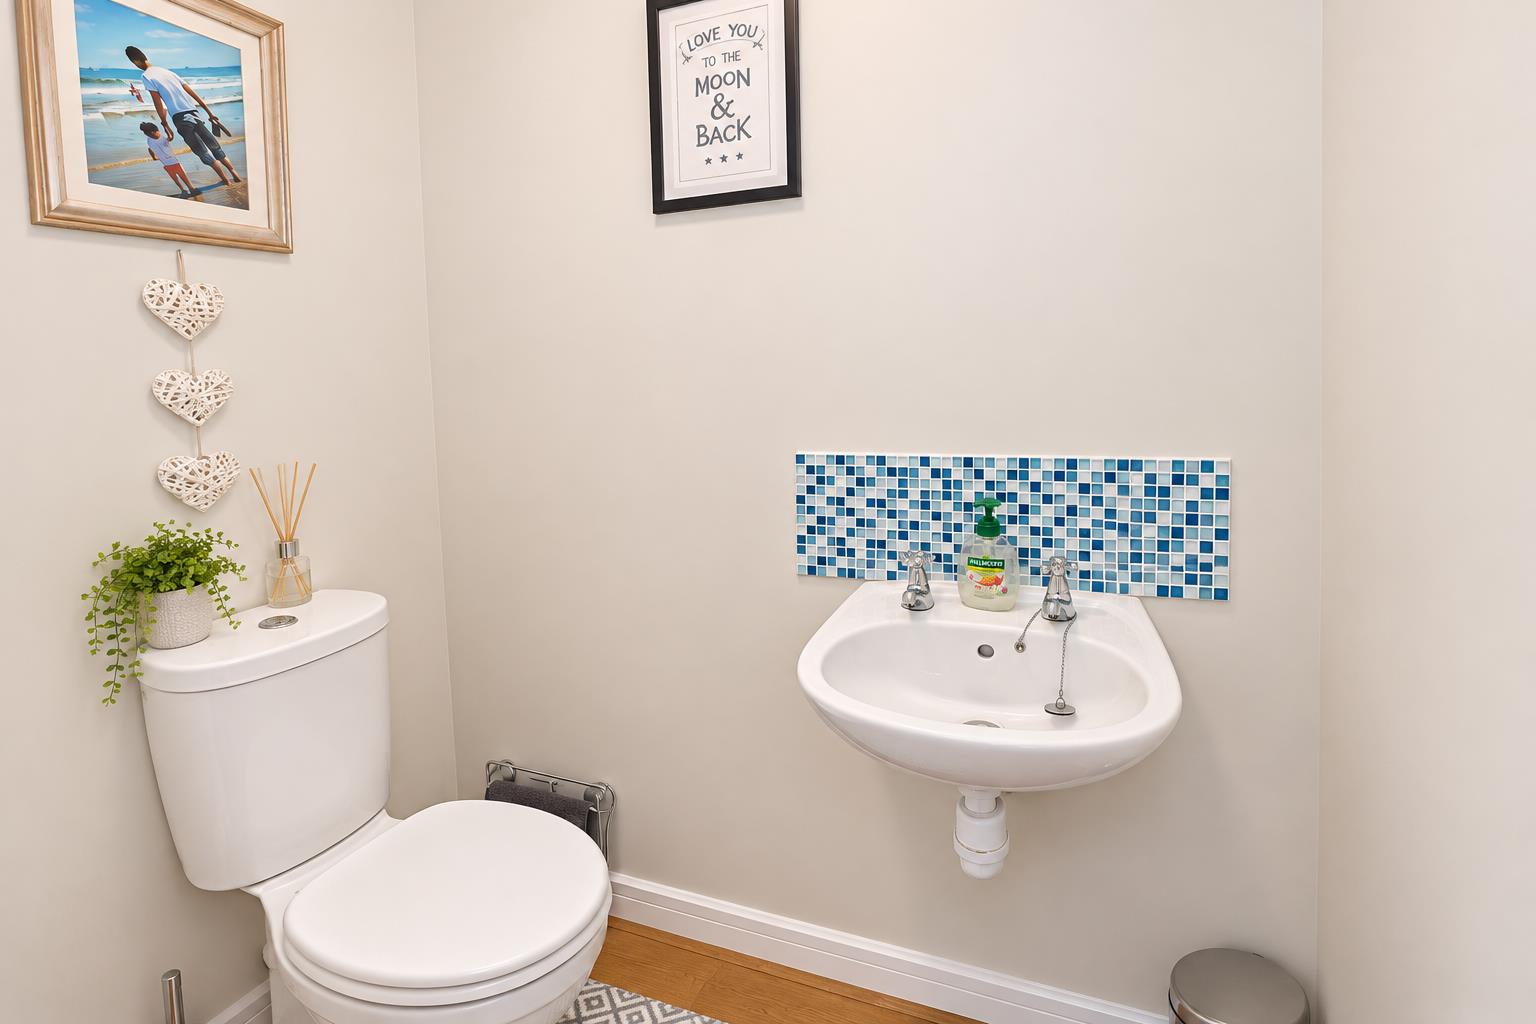
WASHROOM/WC
‘Floating’ washbasin & splash tiling & WC. (NB: Potential to extend creating a shower room).
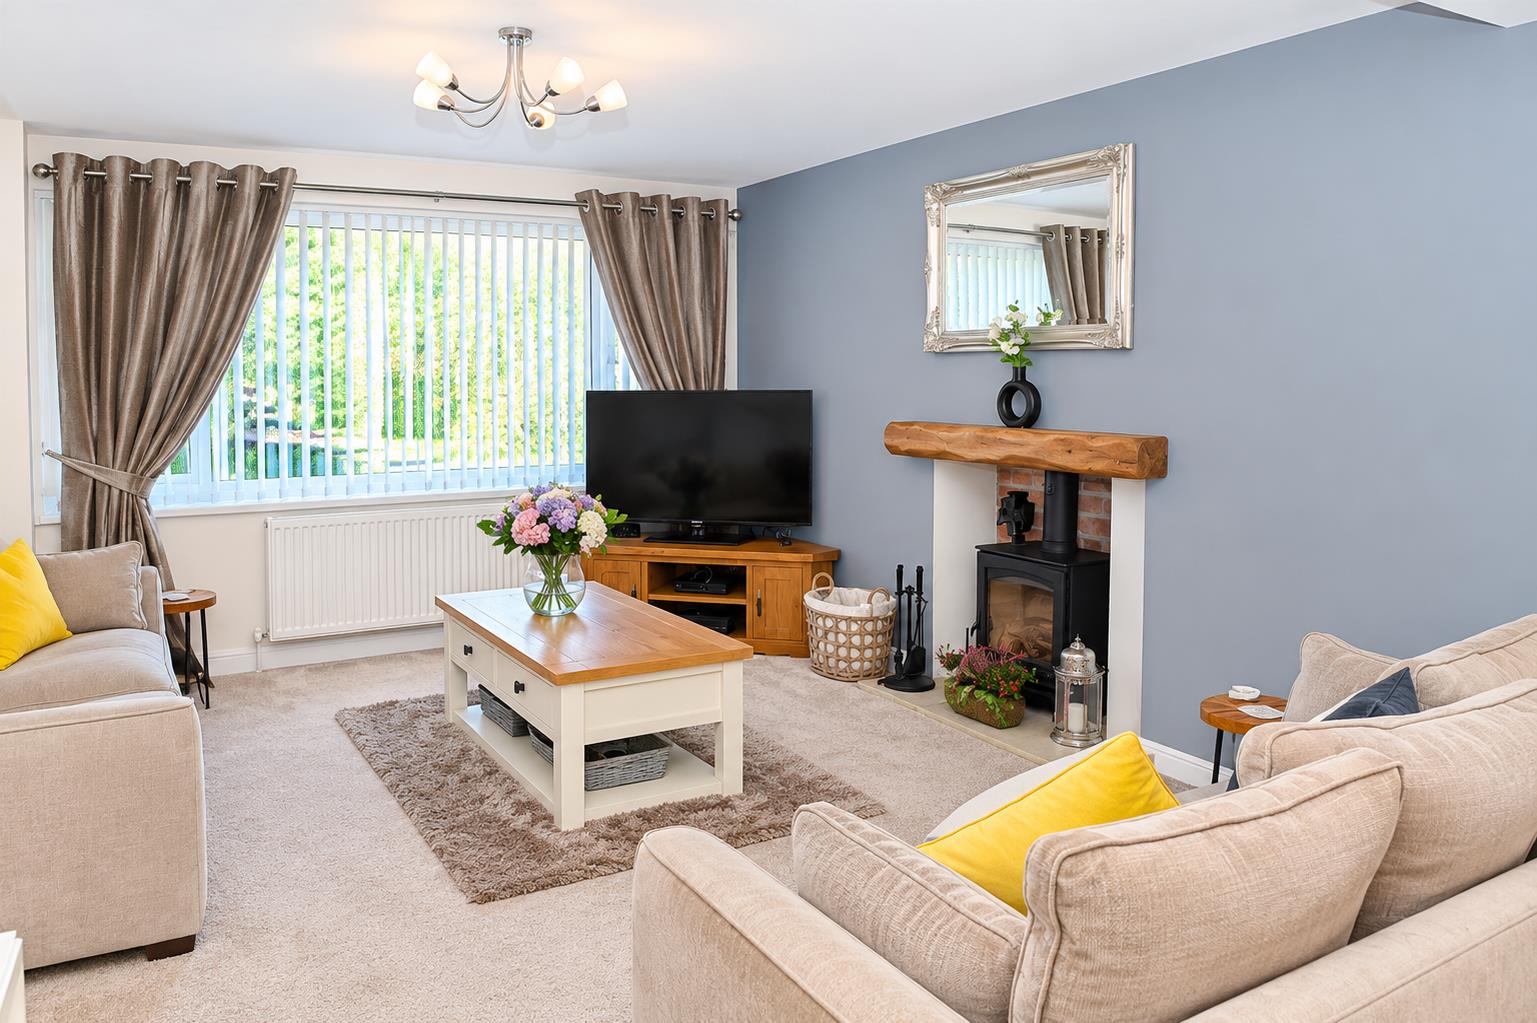
SITTING ROOM
4.44m x 3.82m (14'6" x 12'6")
A comfortable room with recessed multi-fuel stove, wide UPVC double-glazed window to front & open to:
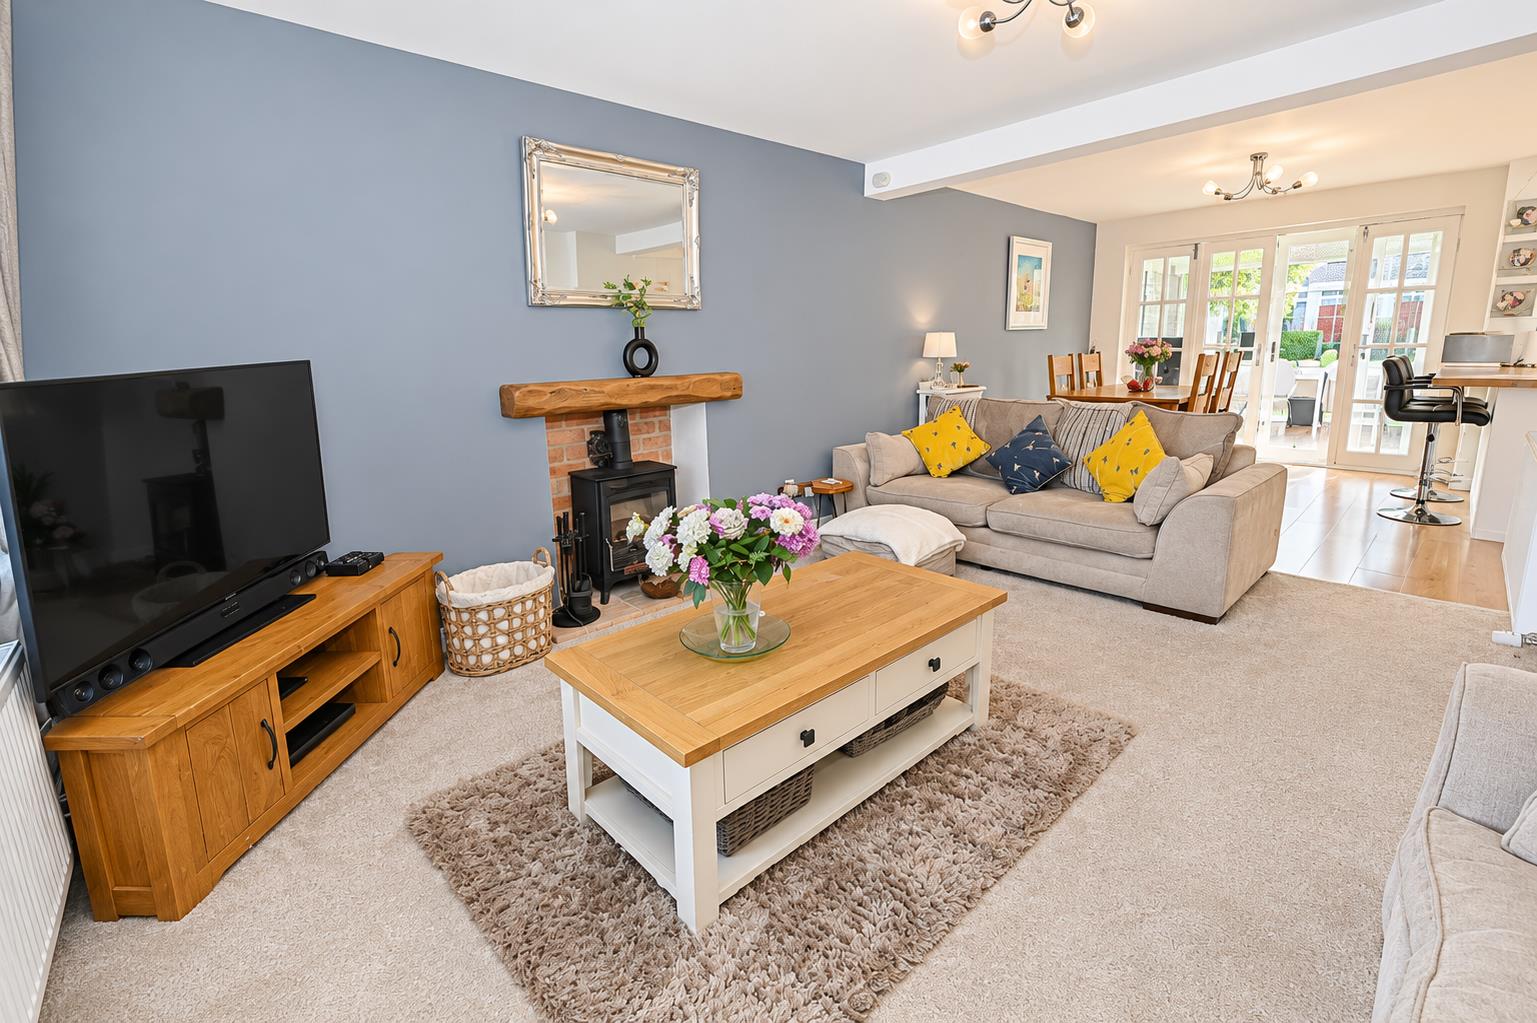
KITCHEN/BREAKFAST & DINING ROOM
5.81m x 3.41m (19'0" x 11'2")
A great entertaining space bathed in natural light. The Kitchen is fitted with a range of wall & floor units & worktops with 1&1/2 half bowl sink & breakfast bar. Integrated oven & hob with extractor over & plumbing for washing machine. Useful under-stair store cupboard. Oak finish flooring, UPVC double-glazed window to rear, UPVC double-glazed door to outside & double doors with side screens to:
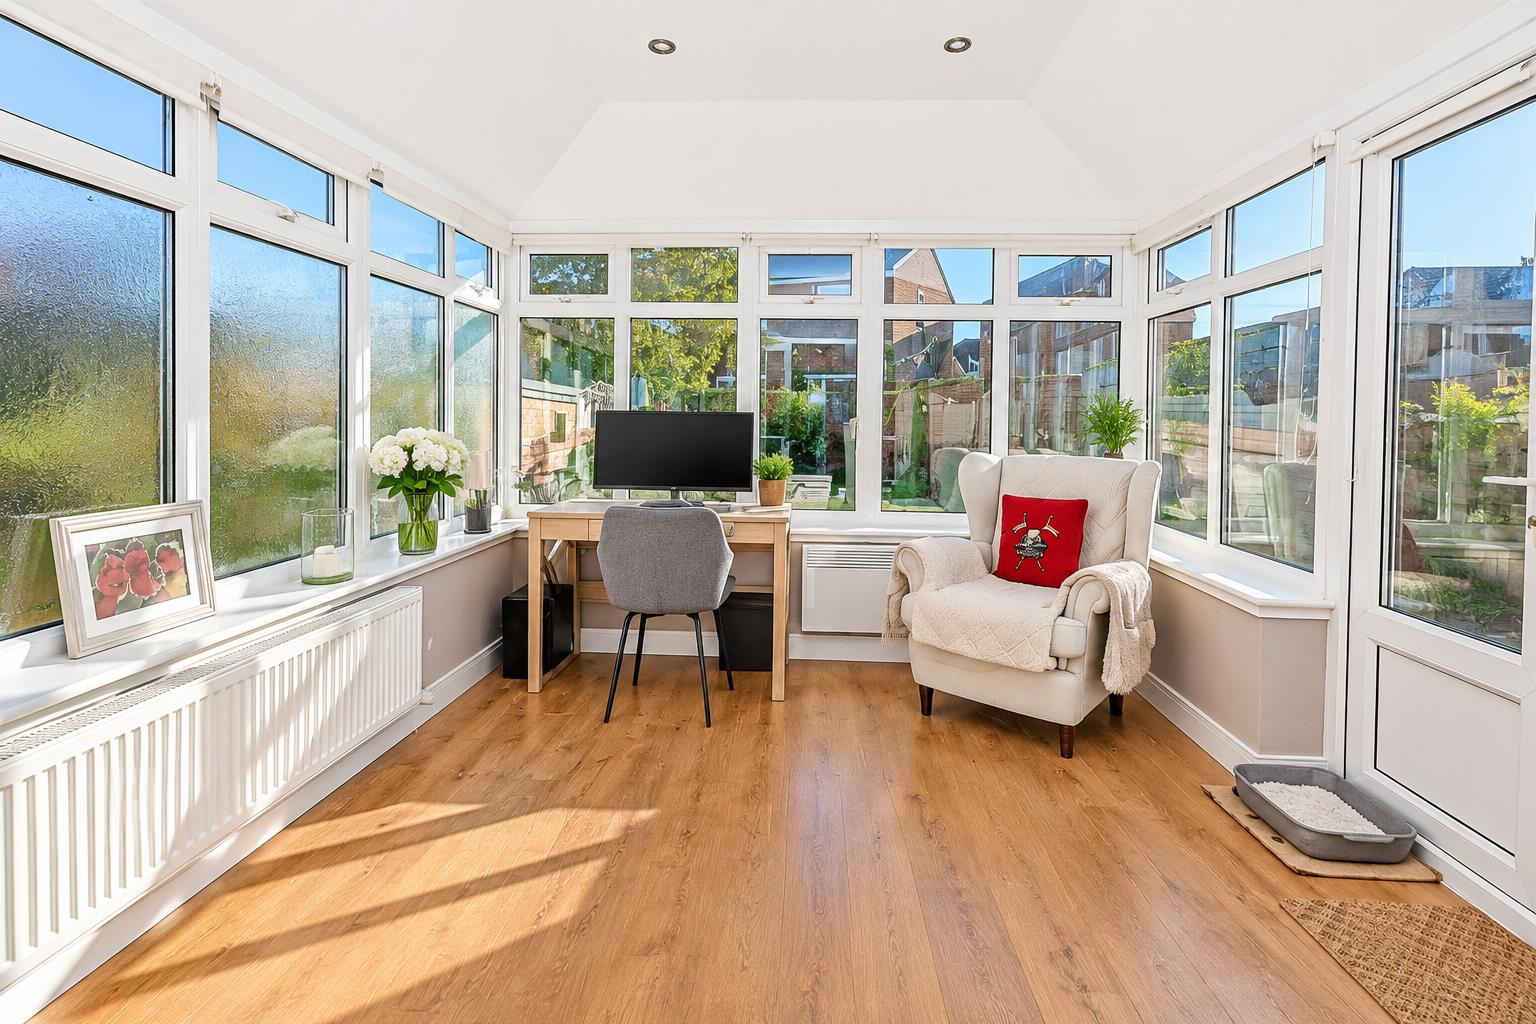
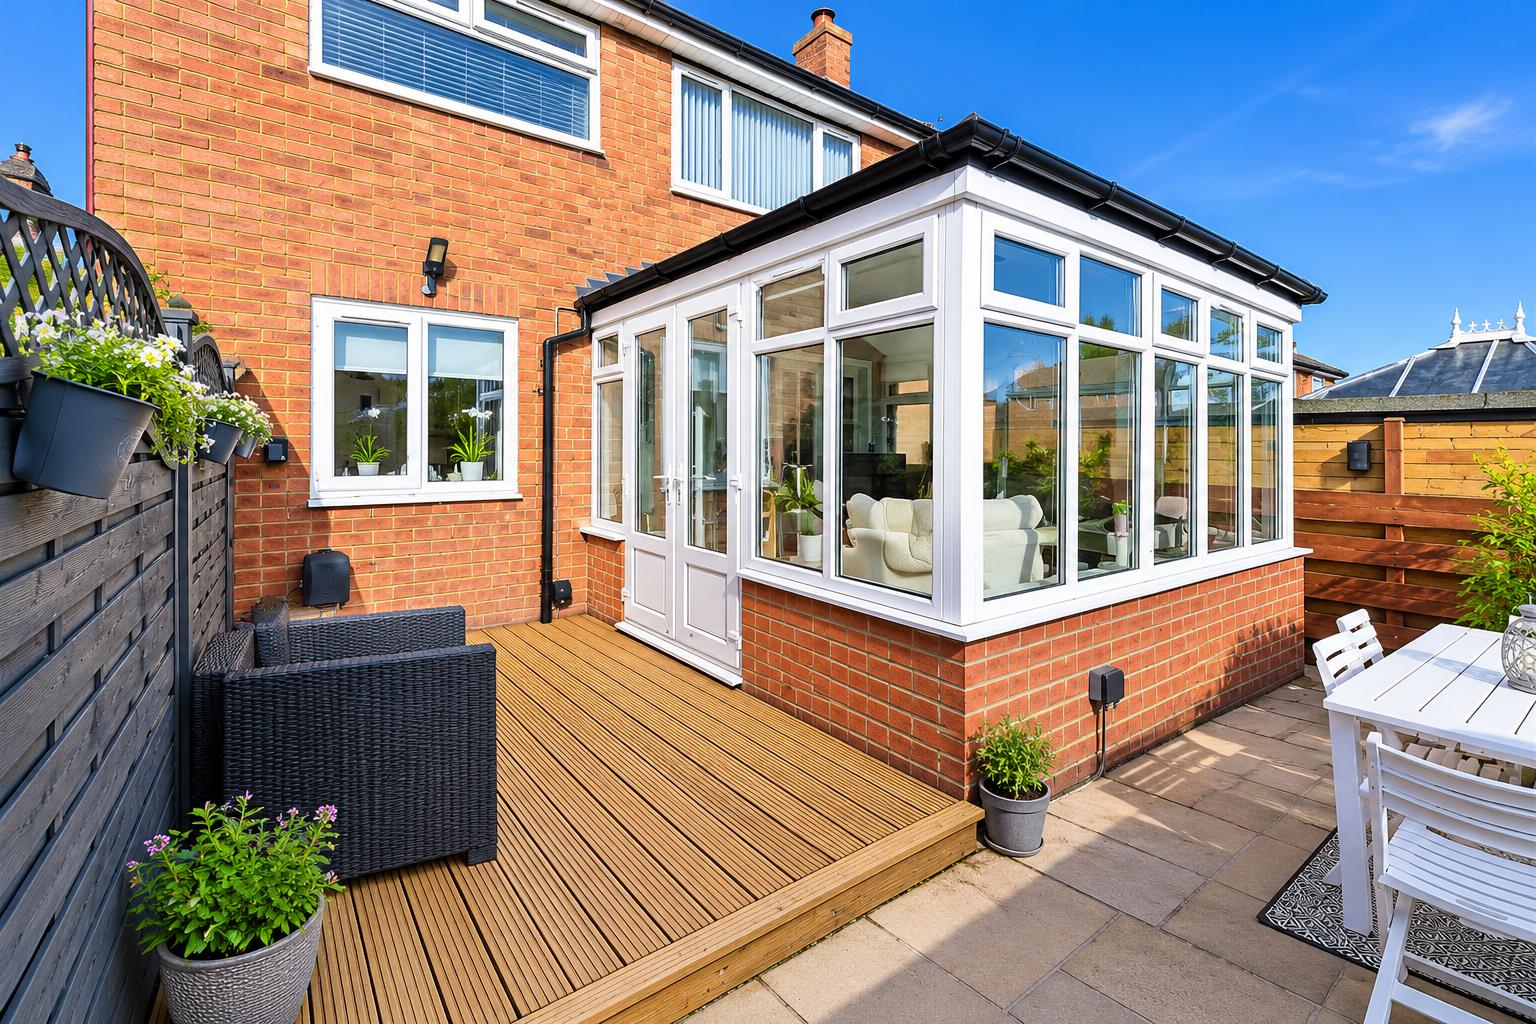
‘Warmroof’ GARDEN ROOM
3.39m x 3.31m into sills (11'1" x 10'10" into sill
‘Warmroof’ ceiling, Oak finish flooring, down-lighting, electric radiator, down-lighting & power. UPVC double-glazed windows & twin doors to outside.
FIRST FLOOR LANDING
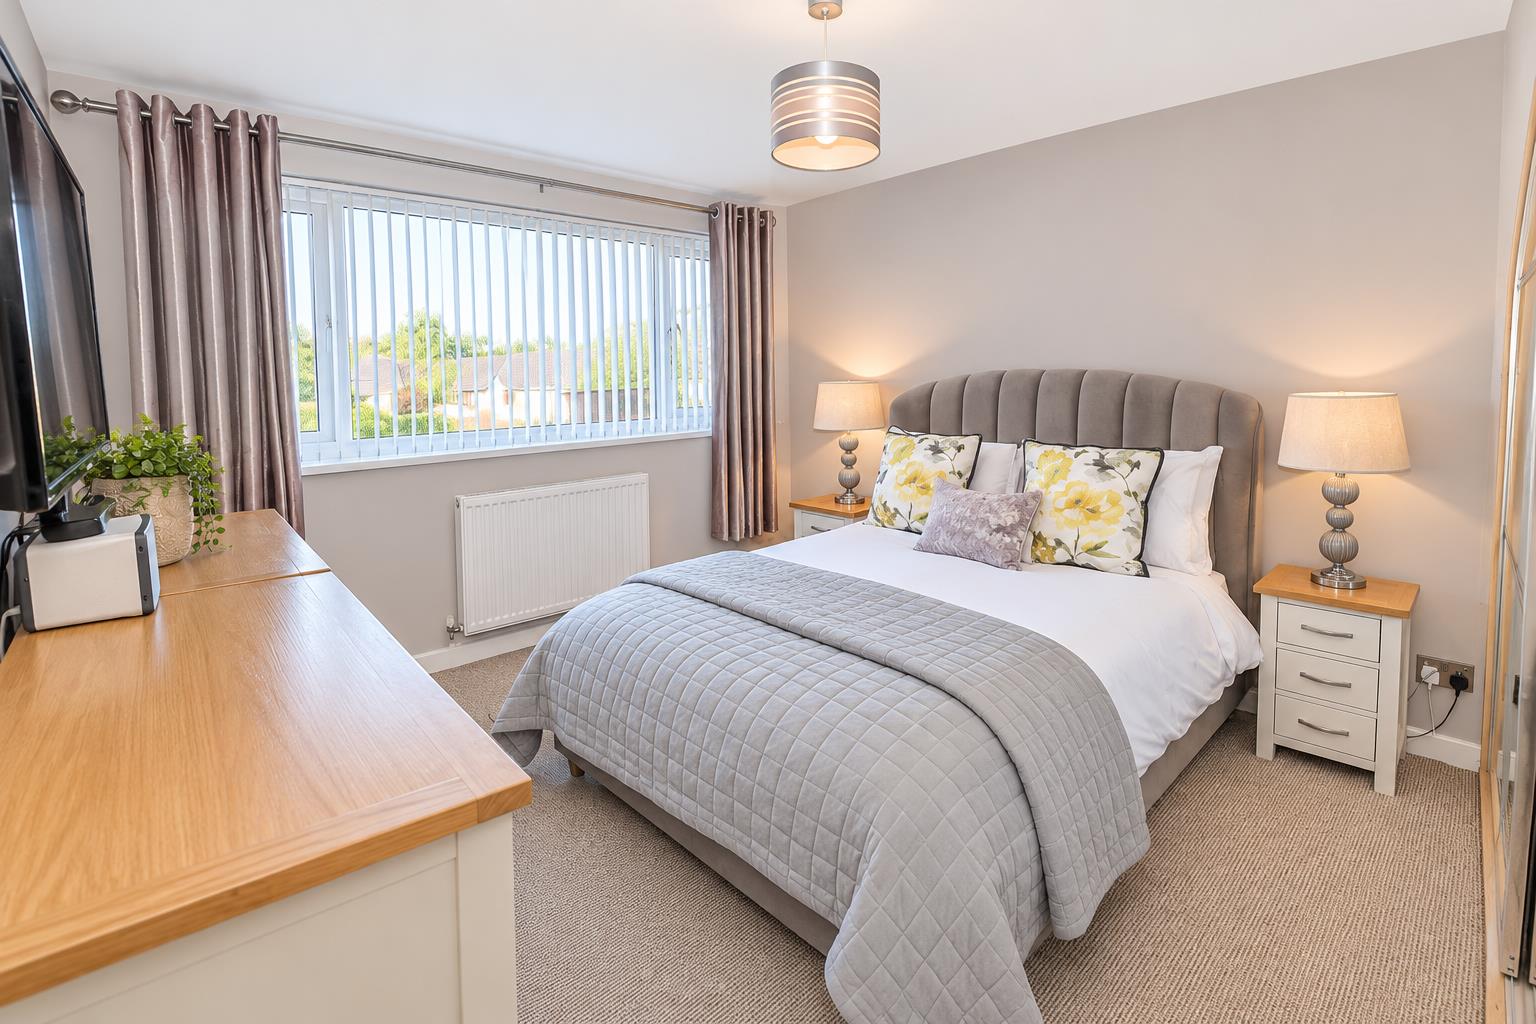
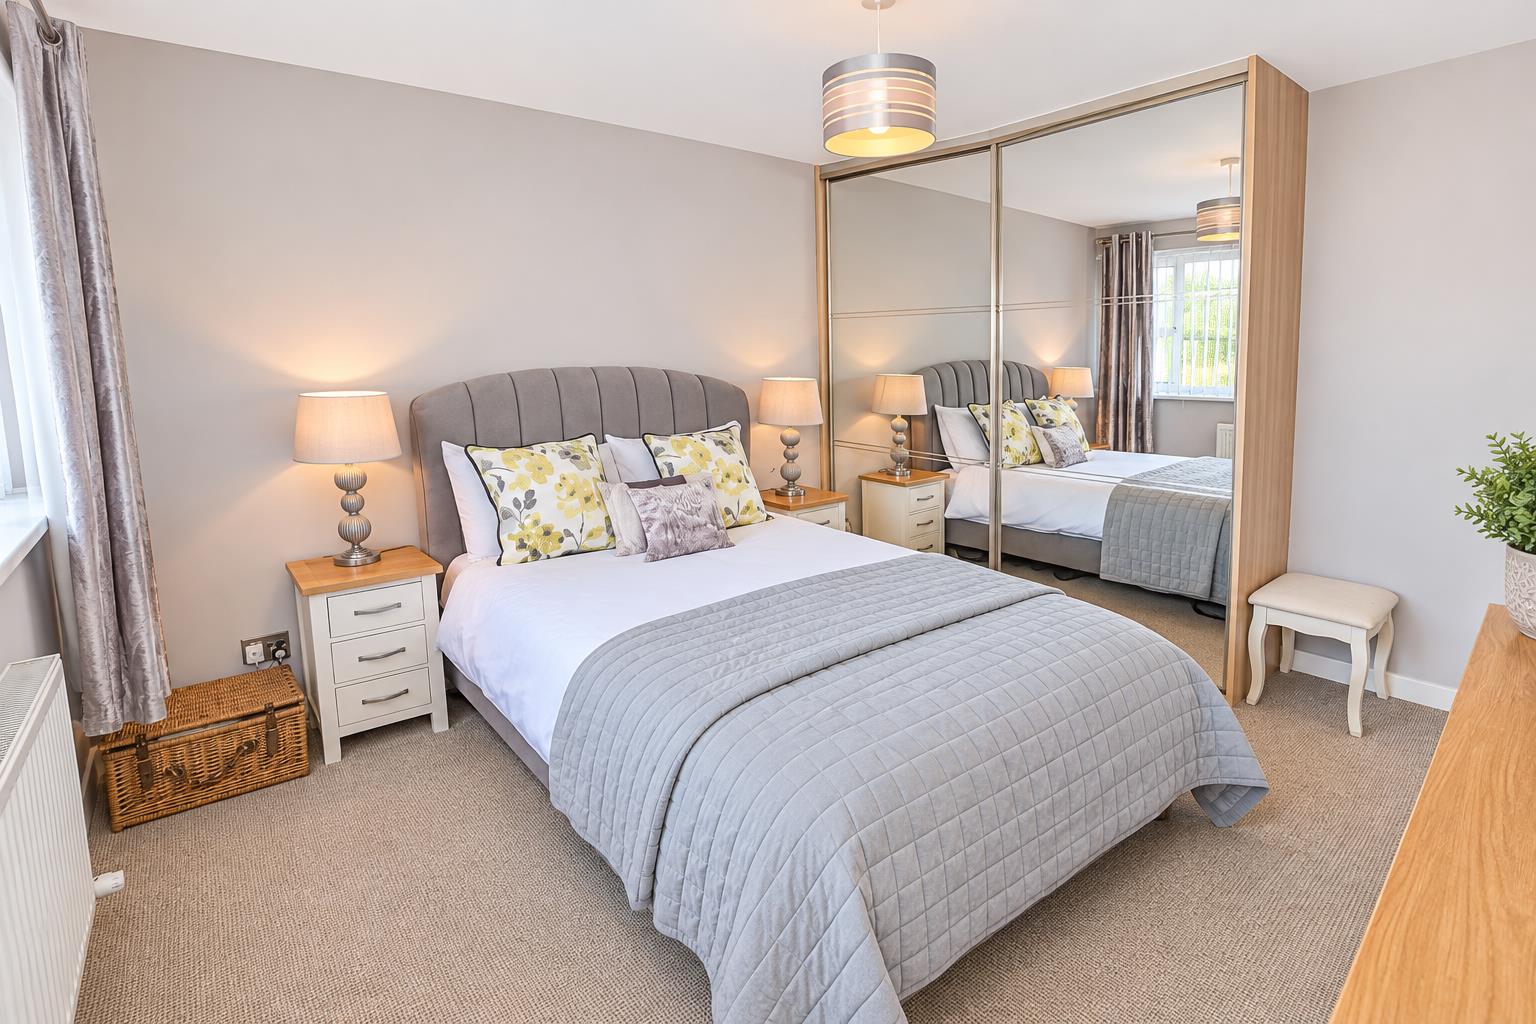
BEDROOM 1.
4.00m x 3.32m (13'1" x 10'10")
Fitted mirrored wardrobes & wide UPVC double-glazed window to front.
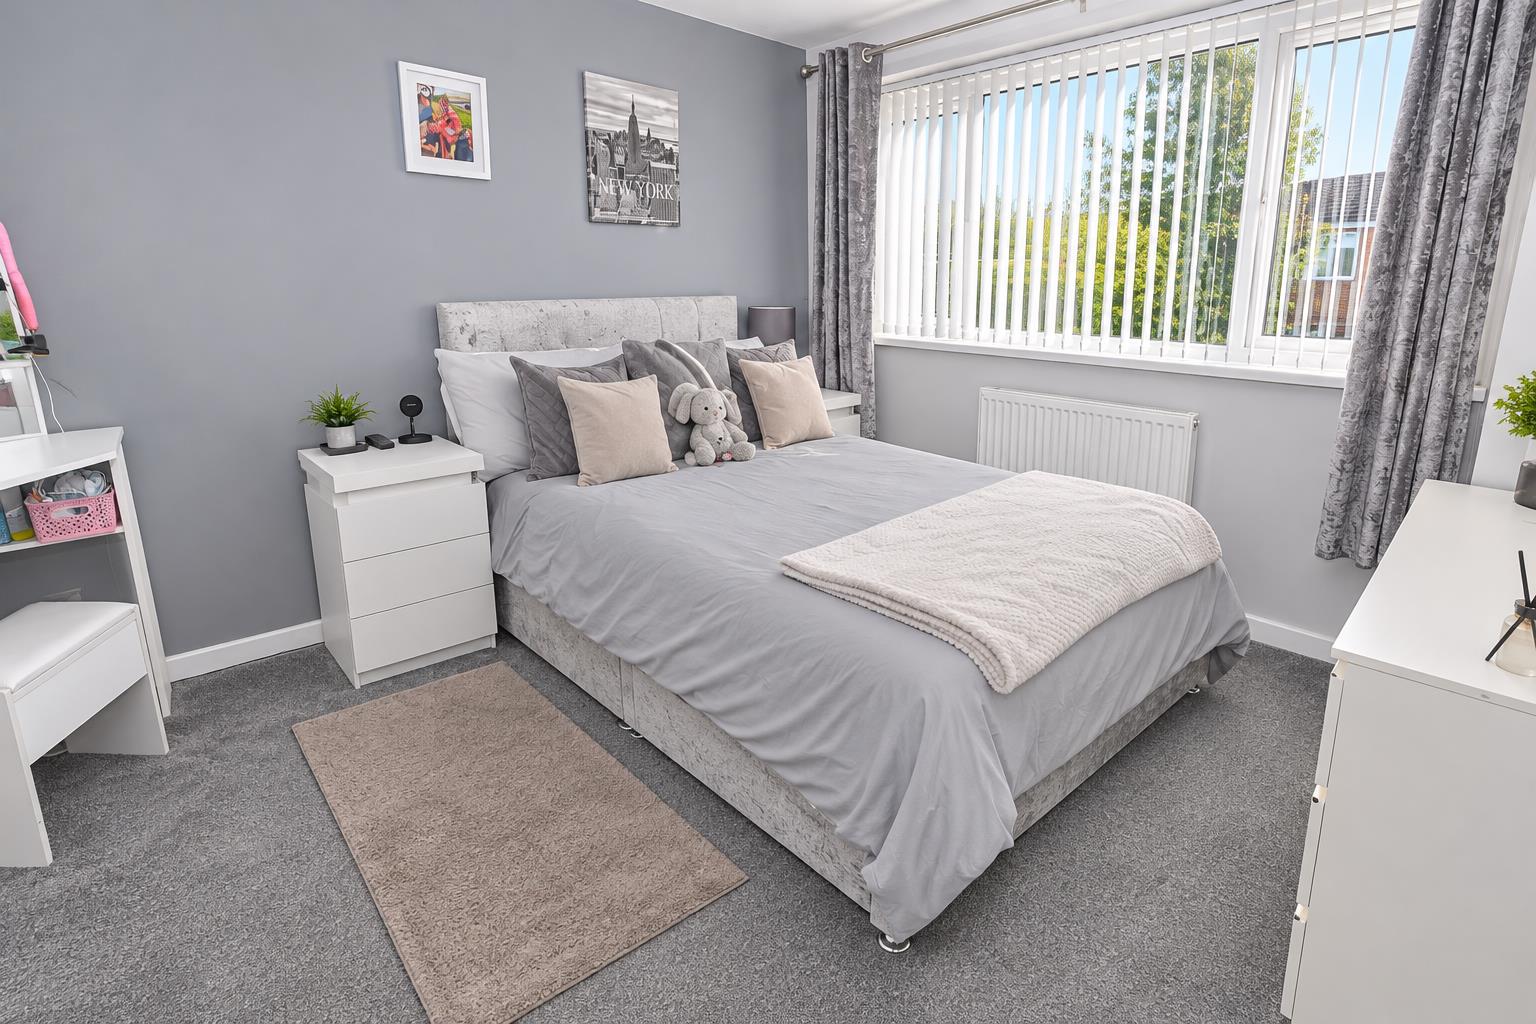
BEDROOM 2.
3.70m x 3.06m (12'1" x 10'0")
Wide UPVC double-glazed window to rear.
BEDROOM 3.
3.15m max x 2.44m (10'4" max x 8'0")
Including built-in cupboard. UPVC double-glazed window to front.
BATH/SHOWER ROOM
2.60m x 1.65m (8'6" x 5'4" )
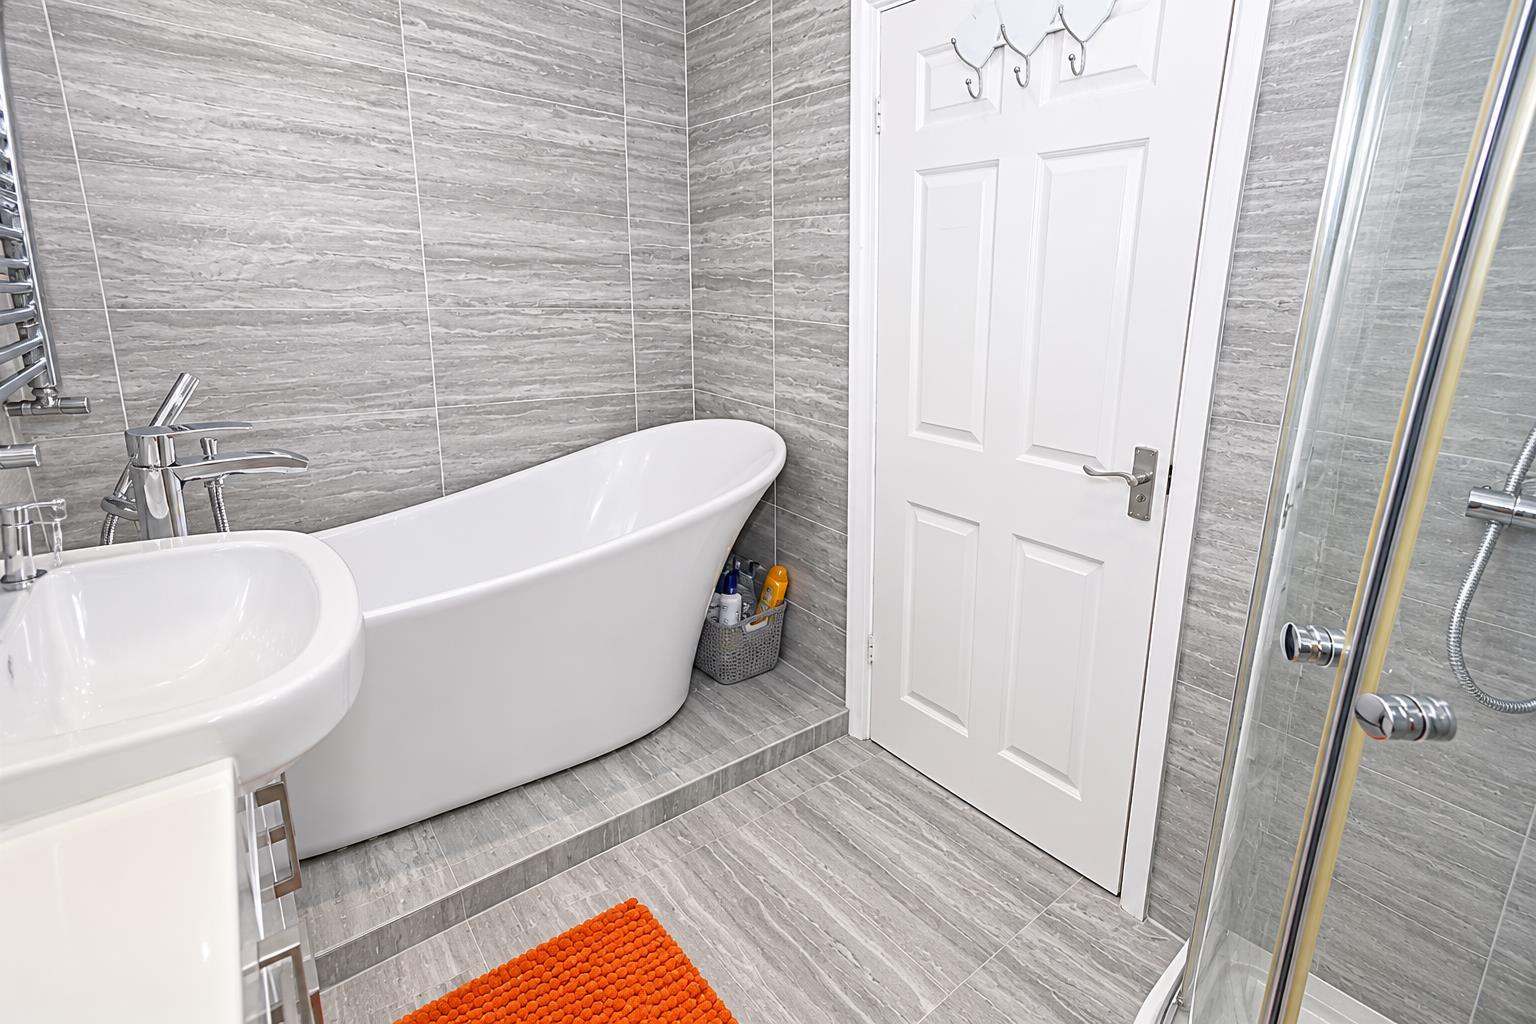
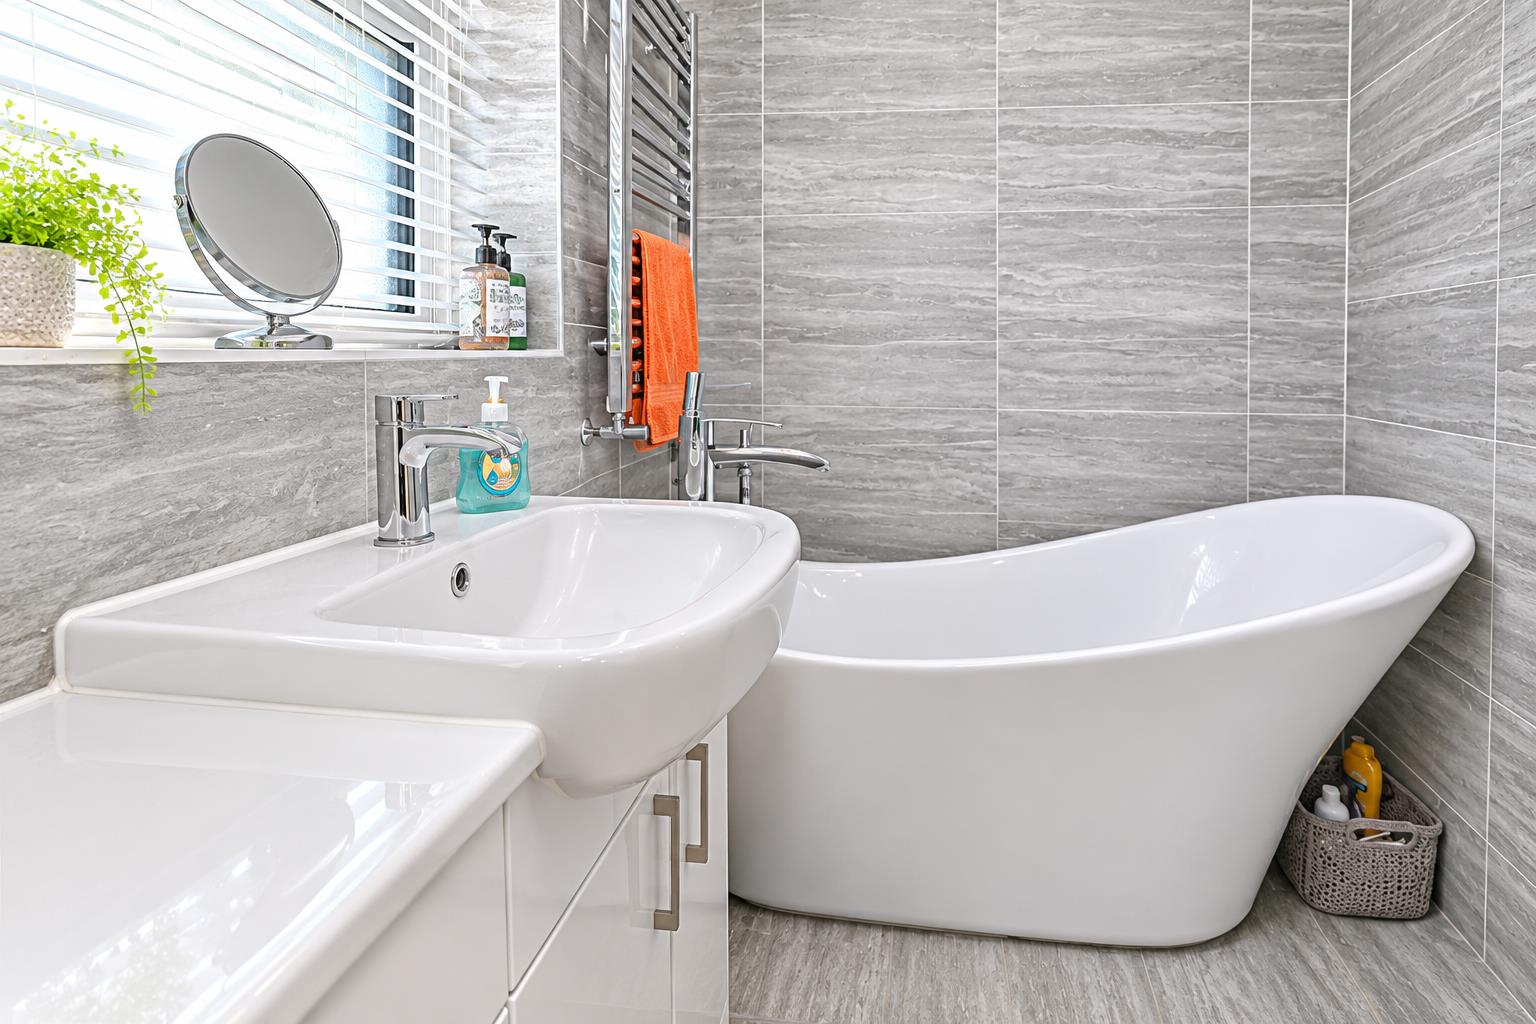
Elegance & style: Slipper bath with mixer-shower, separate shower cubicle, inset washbasin with cupboard & drawer, & WC. Down-lighting, Chrome towel radiator, tiled walls & floor, & UPVC double-glazed window to rear.
OUTSIDE FRONT
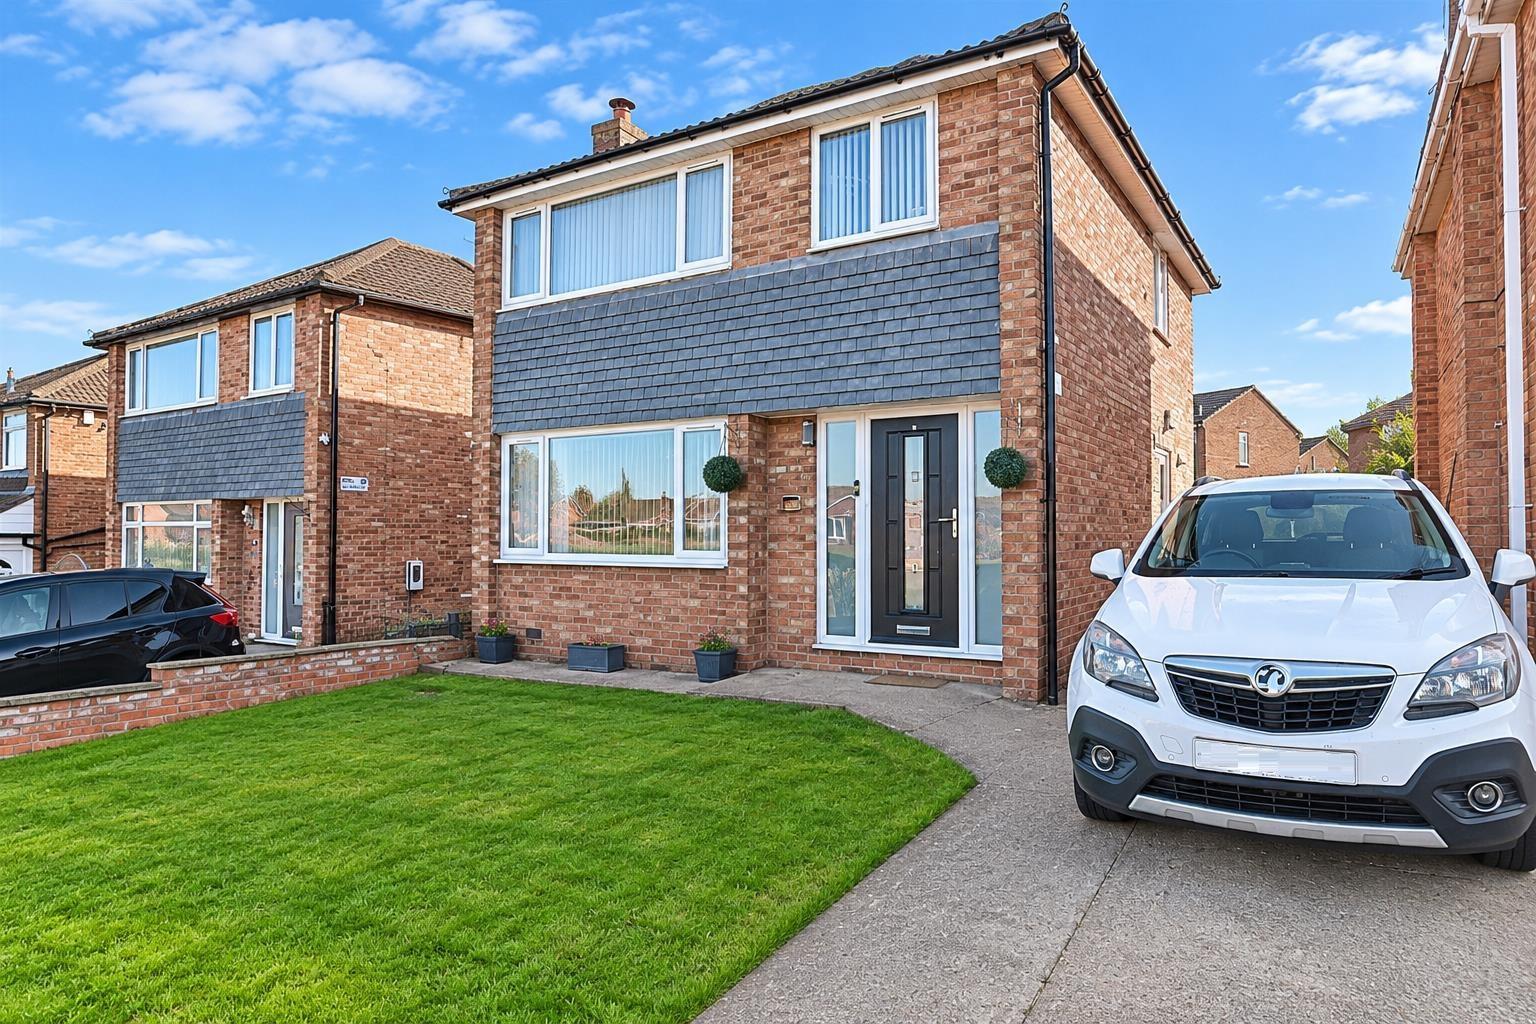
Lawn (Potential to extend the parking) & concrete driveway with outside light point providing parking for 3-4 vehicles, & leading to:
GARAGE
6.20m x 2.44m
Enclosed REAR GARDEN
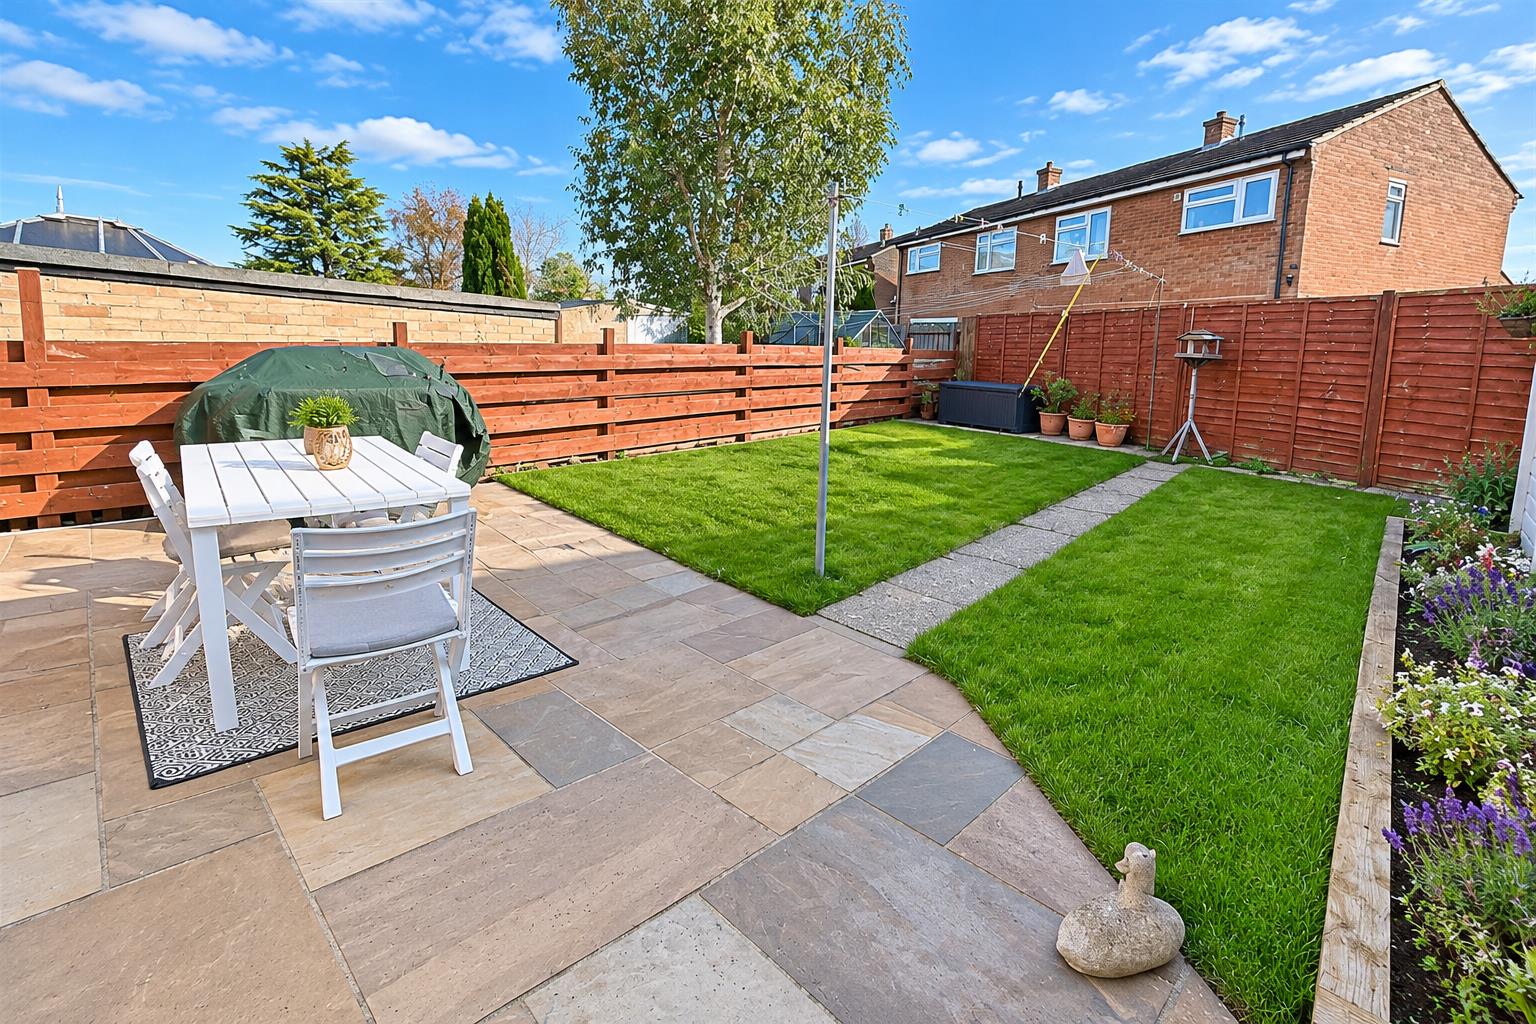
Side gate to South-East facing enclosed garden with decked terrace with inset lighting & stone-flagged patio with outside light point, outside power socket & cold-water tap. Lawn with sleeper borders.
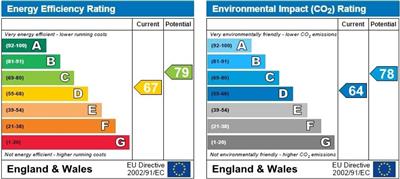
Energy performance certificates
Floor plan
Map