

01748 822 711
About the property
Proudly occupying a prime position in the highly sought-after village of Aldbrough St John, The Willows is a remarkably versatile detached home designed for modern, flexible living.
Alongside a spacious four-bedroom dormer layout with three independent bathrooms, the property boasts a brilliant detached garage conversion. Currently styled as a premium media lounge with a secondary kitchen, this self-contained zone offers an ideal layout for multi-generational living, a dedicated home cinema, or independent guest quarters. Complemented by a south-west facing garden studio, a separate garage, and a four-car driveway, it is the ultimate village retreat for those seeking space, privacy and adaptable living.
Alongside a spacious four-bedroom dormer layout with three independent bathrooms, the property boasts a brilliant detached garage conversion. Currently styled as a premium media lounge with a secondary kitchen, this self-contained zone offers an ideal layout for multi-generational living, a dedicated home cinema, or independent guest quarters. Complemented by a south-west facing garden studio, a separate garage, and a four-car driveway, it is the ultimate village retreat for those seeking space, privacy and adaptable living.
Gallery












Full property details
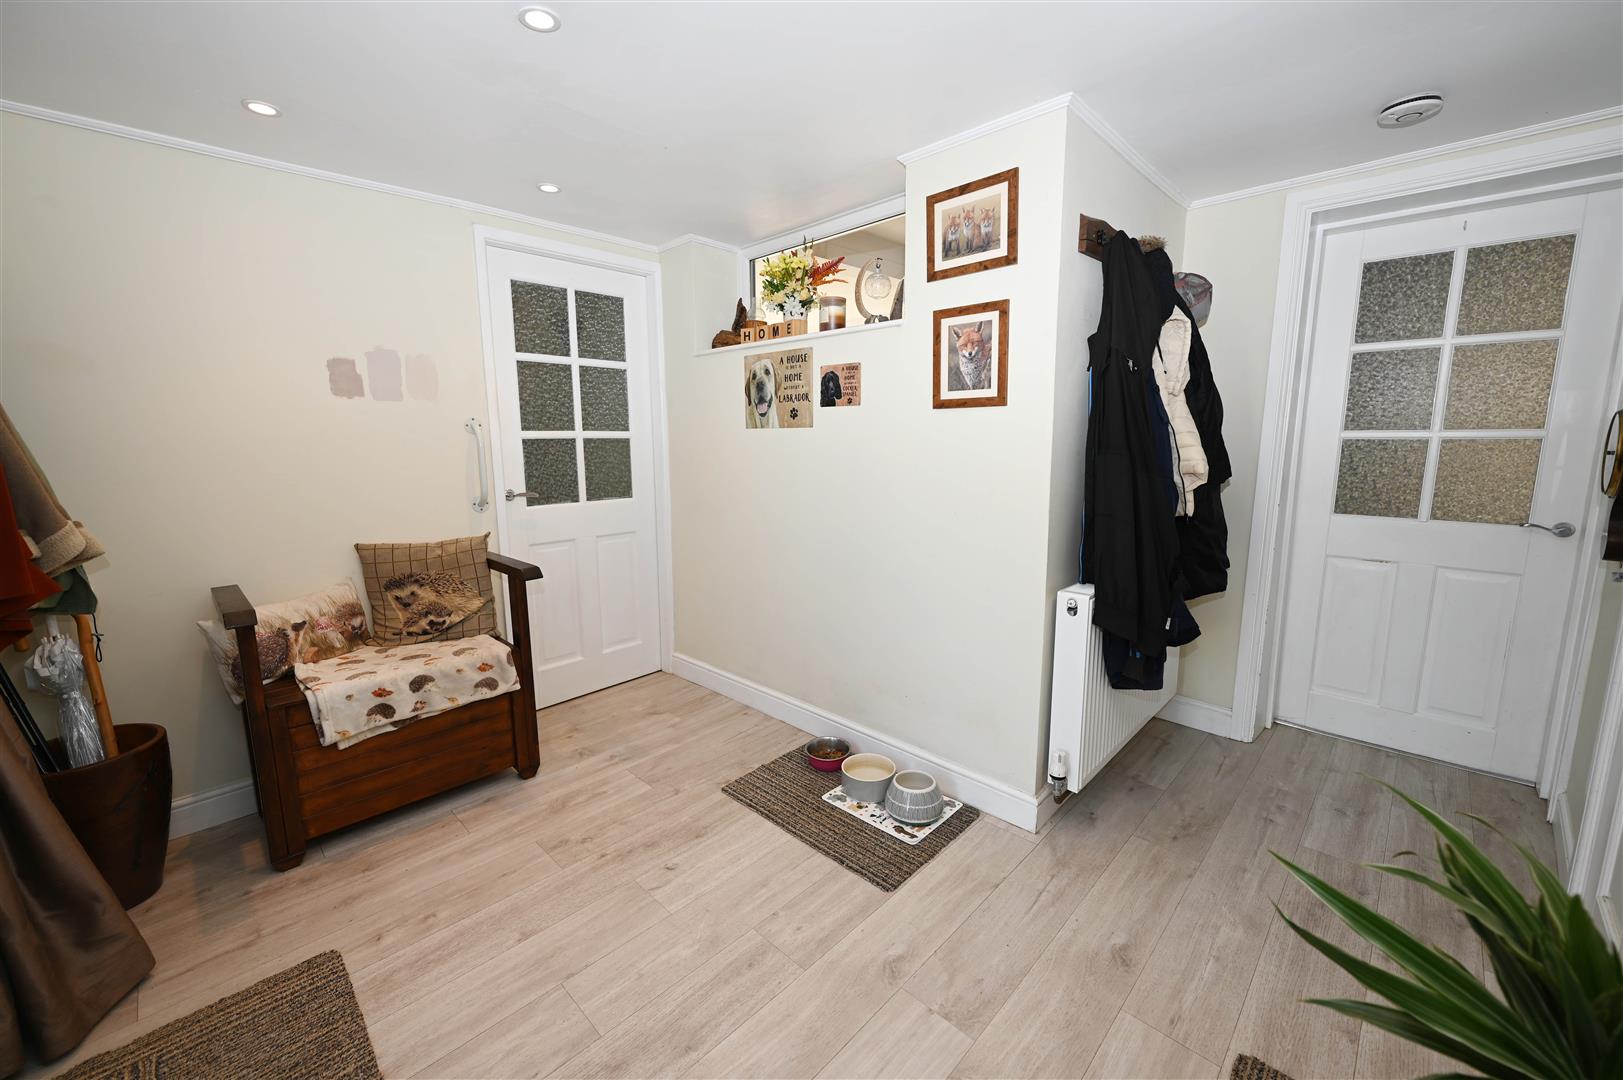
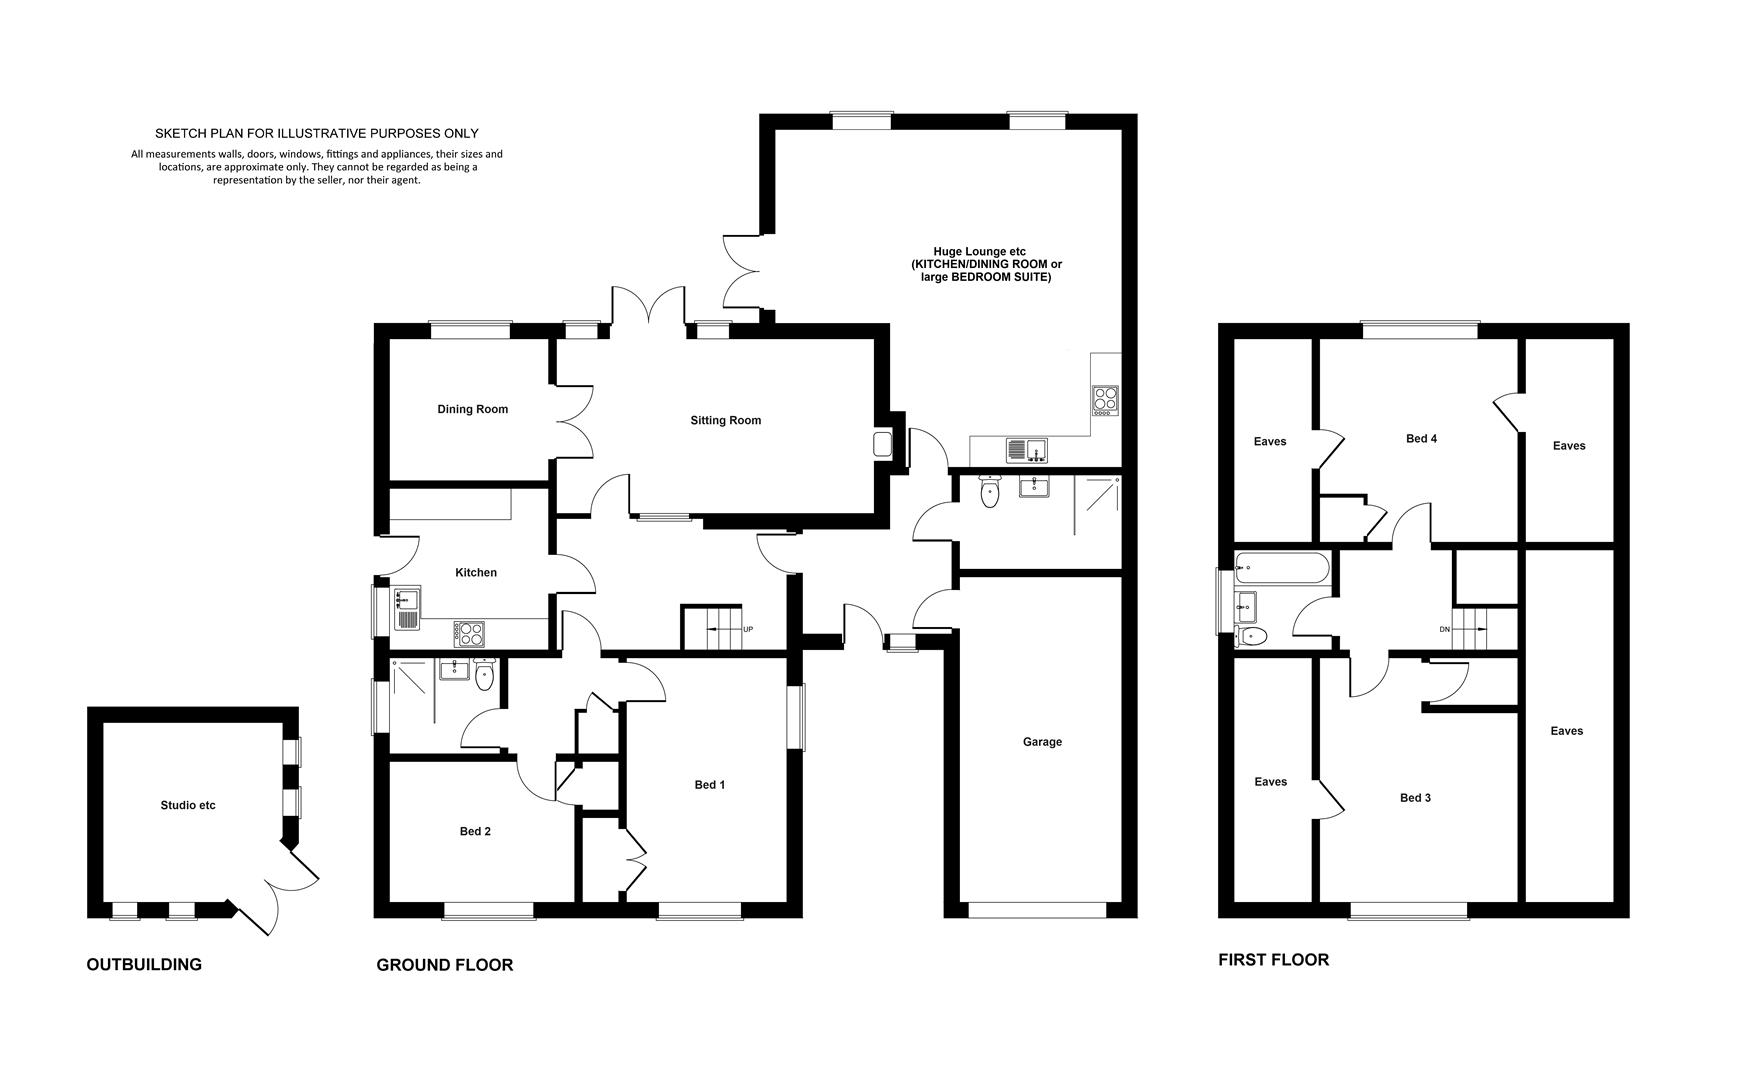
Large HALL
3.11m x 2.20m (10'2" x 7'2")
An open space with UPVC double-glazed front door with side screen, Garage & door to:
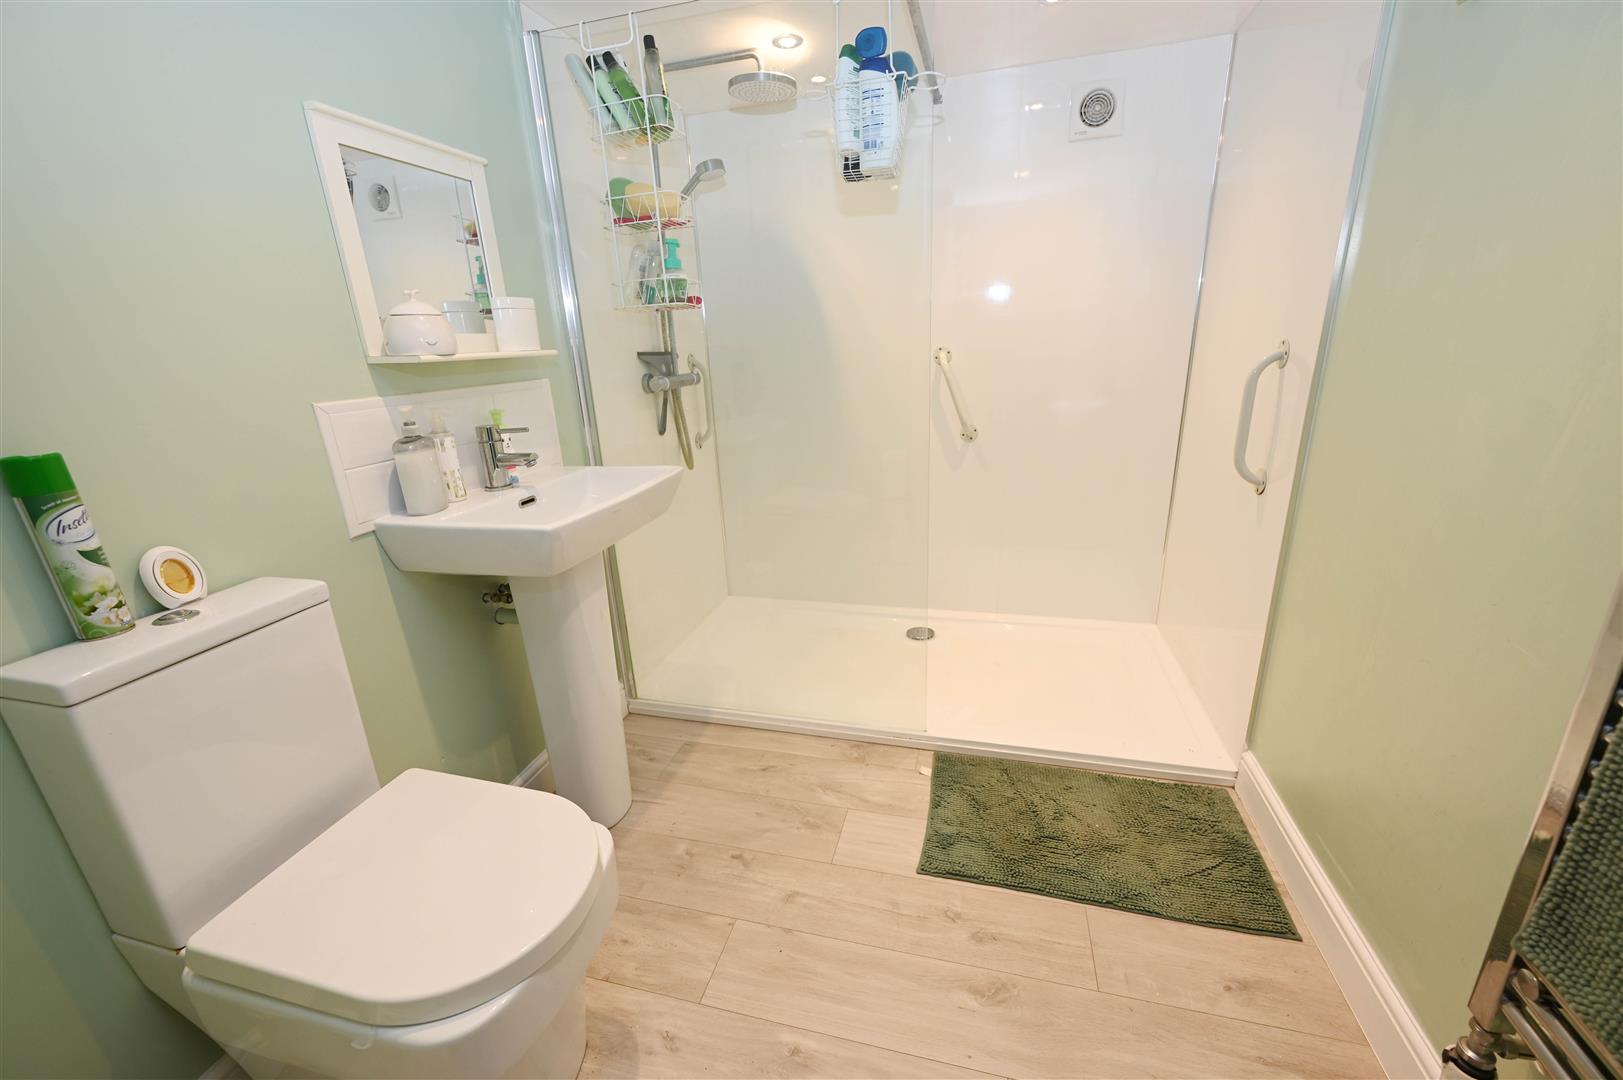
SHOWER ROOM (1)
2.60m x 1.80m (8'6" x 5'10")
Contemporary suite with glazed shower area, washbasin & WC.
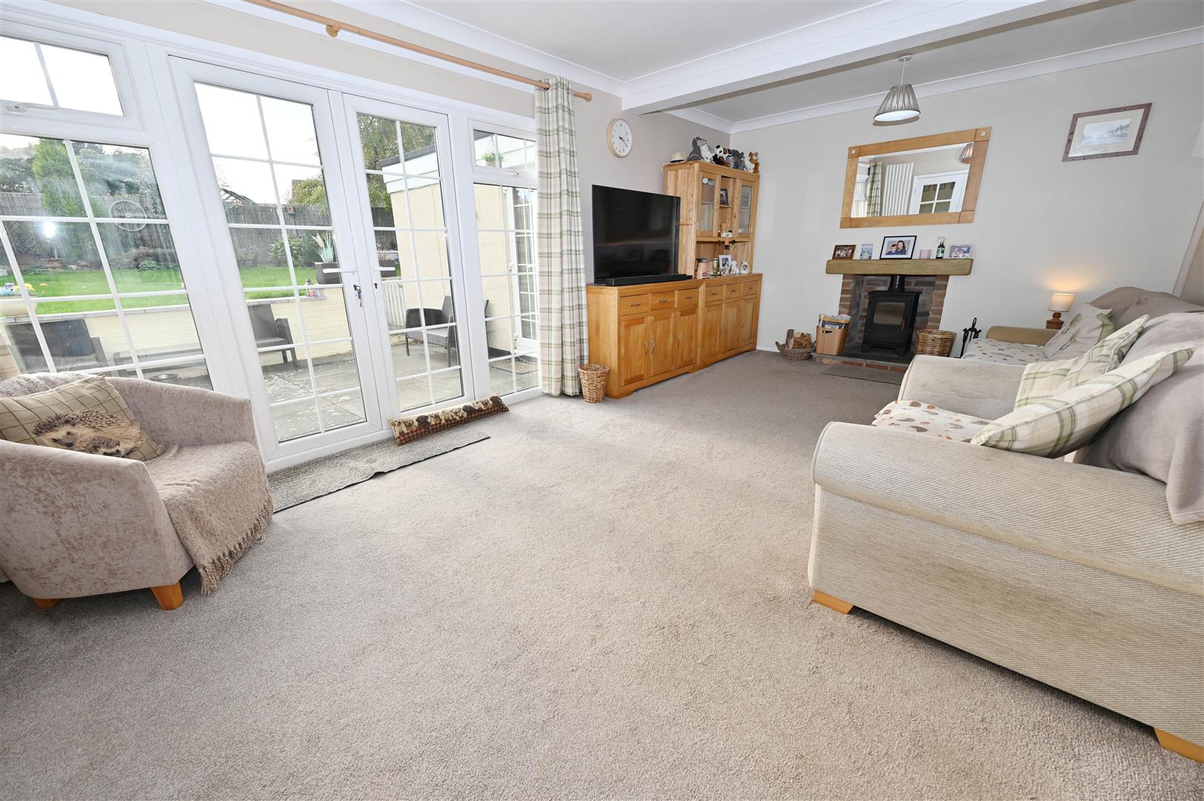
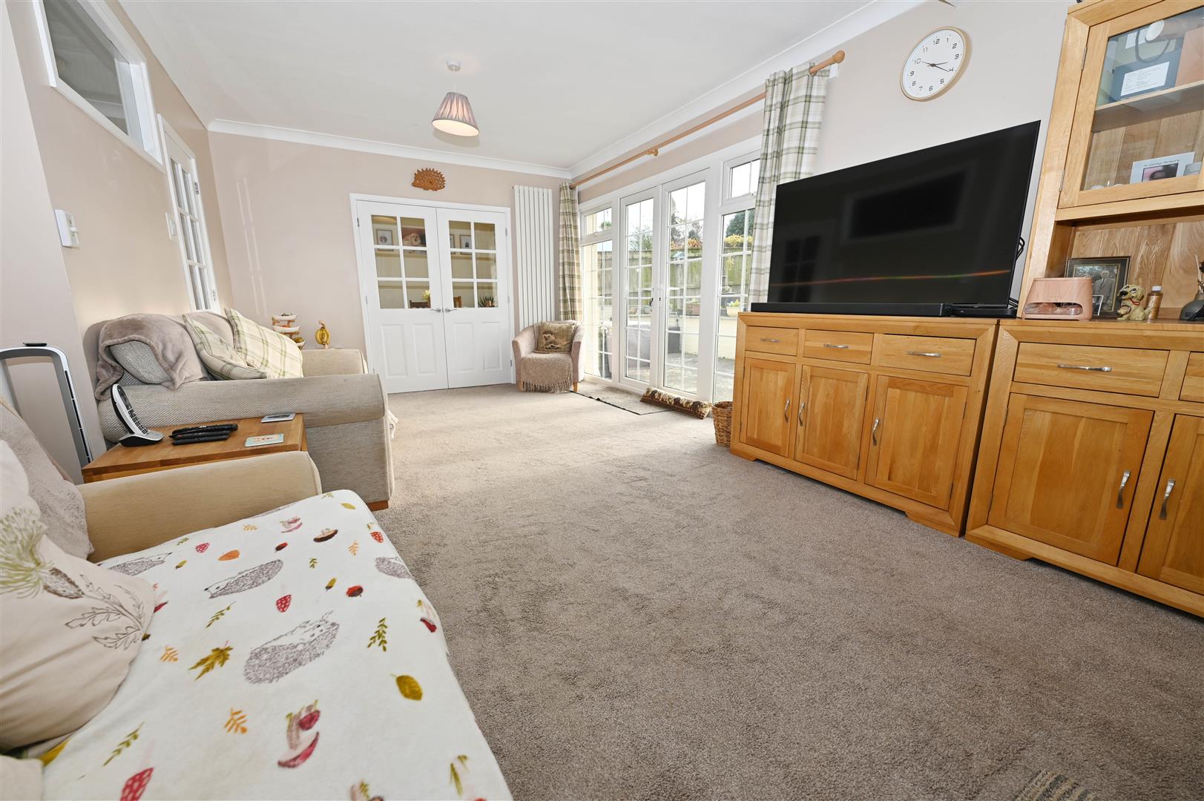
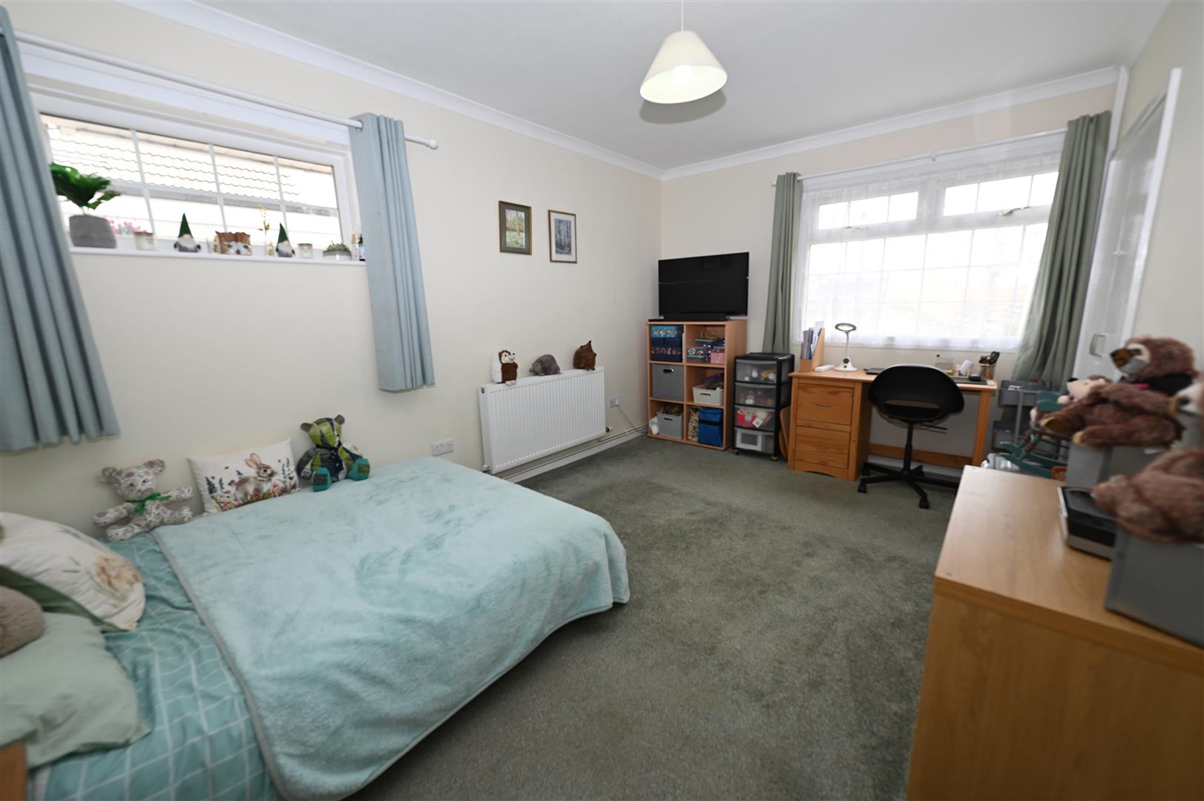
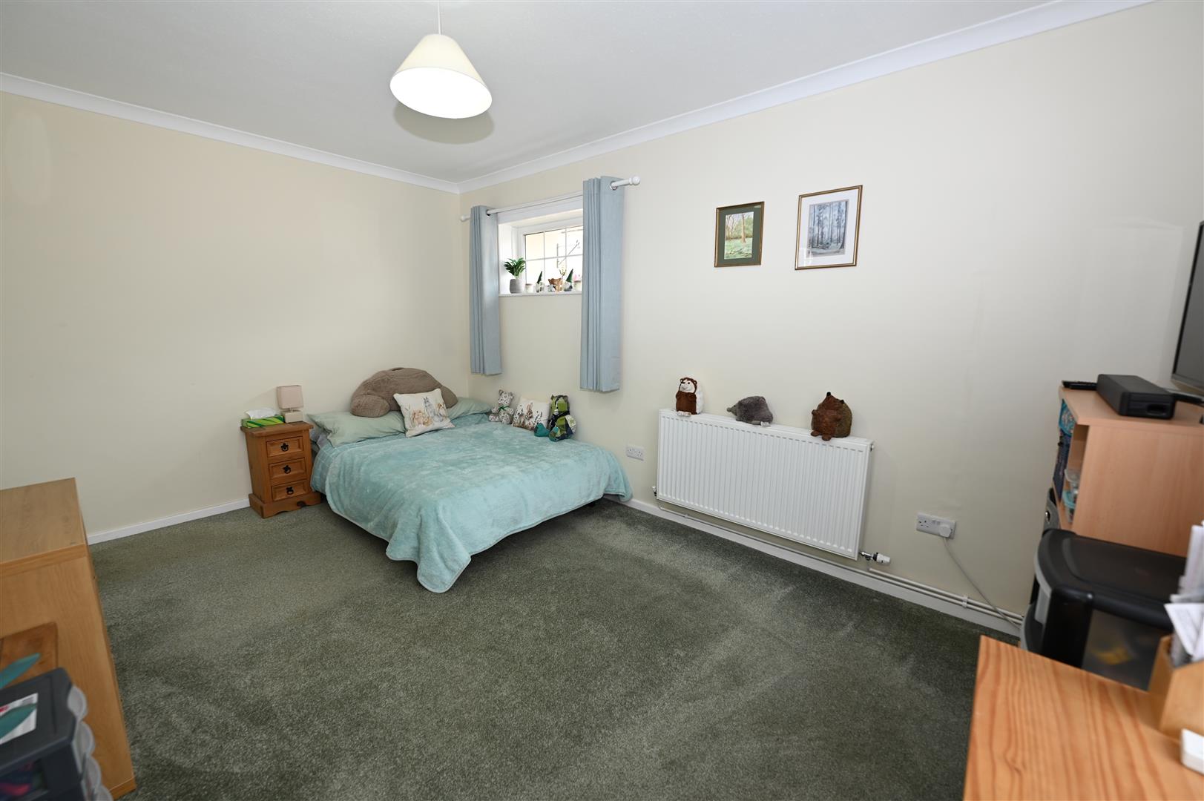
Huge LOUNGE
6.78m max x 6.01m (22'2" max x 19'8")
An IDEAL ENTERTAINING AREA with fitted kitchen area (Wall & floor units with worktops & inset sink , plumbing for a washing machine / dishwasher, integrated electric oven & ceramic hob with extractor over).
.....or Huge KITCHEN/DINING ROOM
see above (see above)
.....OR separate BEDROOM SUITE.
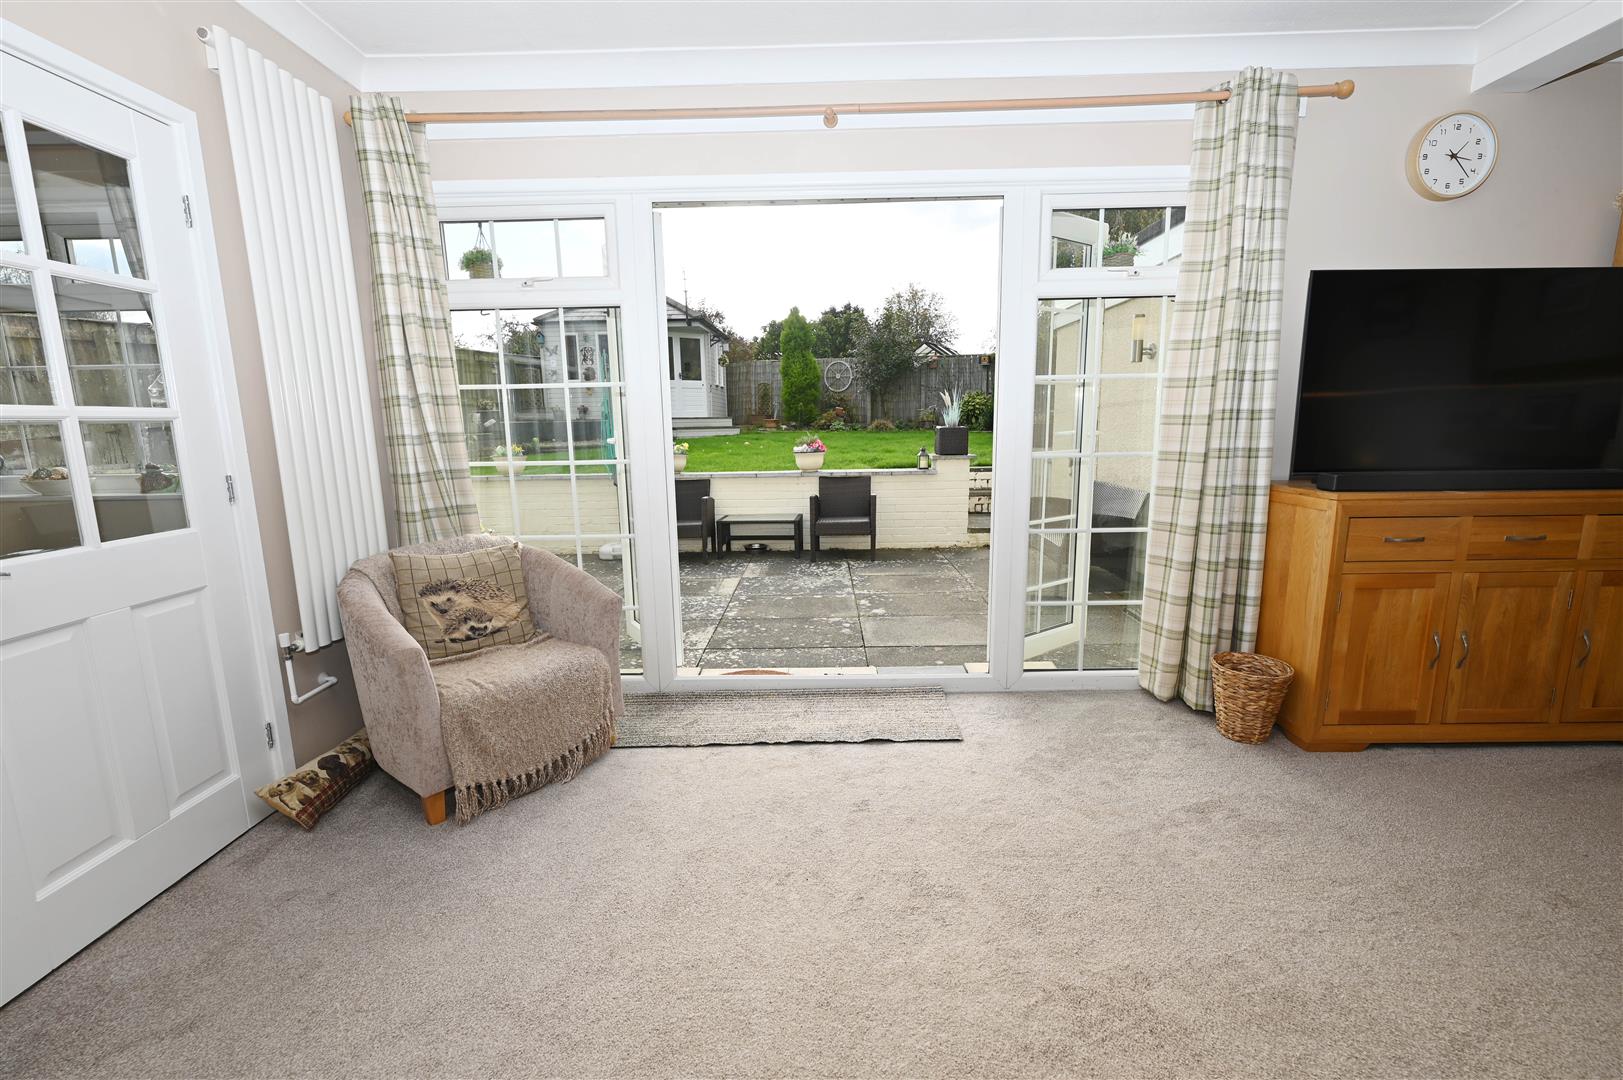
SITTING ROOM
6.07m x 3.47m (19'10" x 11'4" )
Recessed multi-fuel stove with timber mantel & brick surround. UPVC double-glazed patio doors with side screens to rear & double doors to:
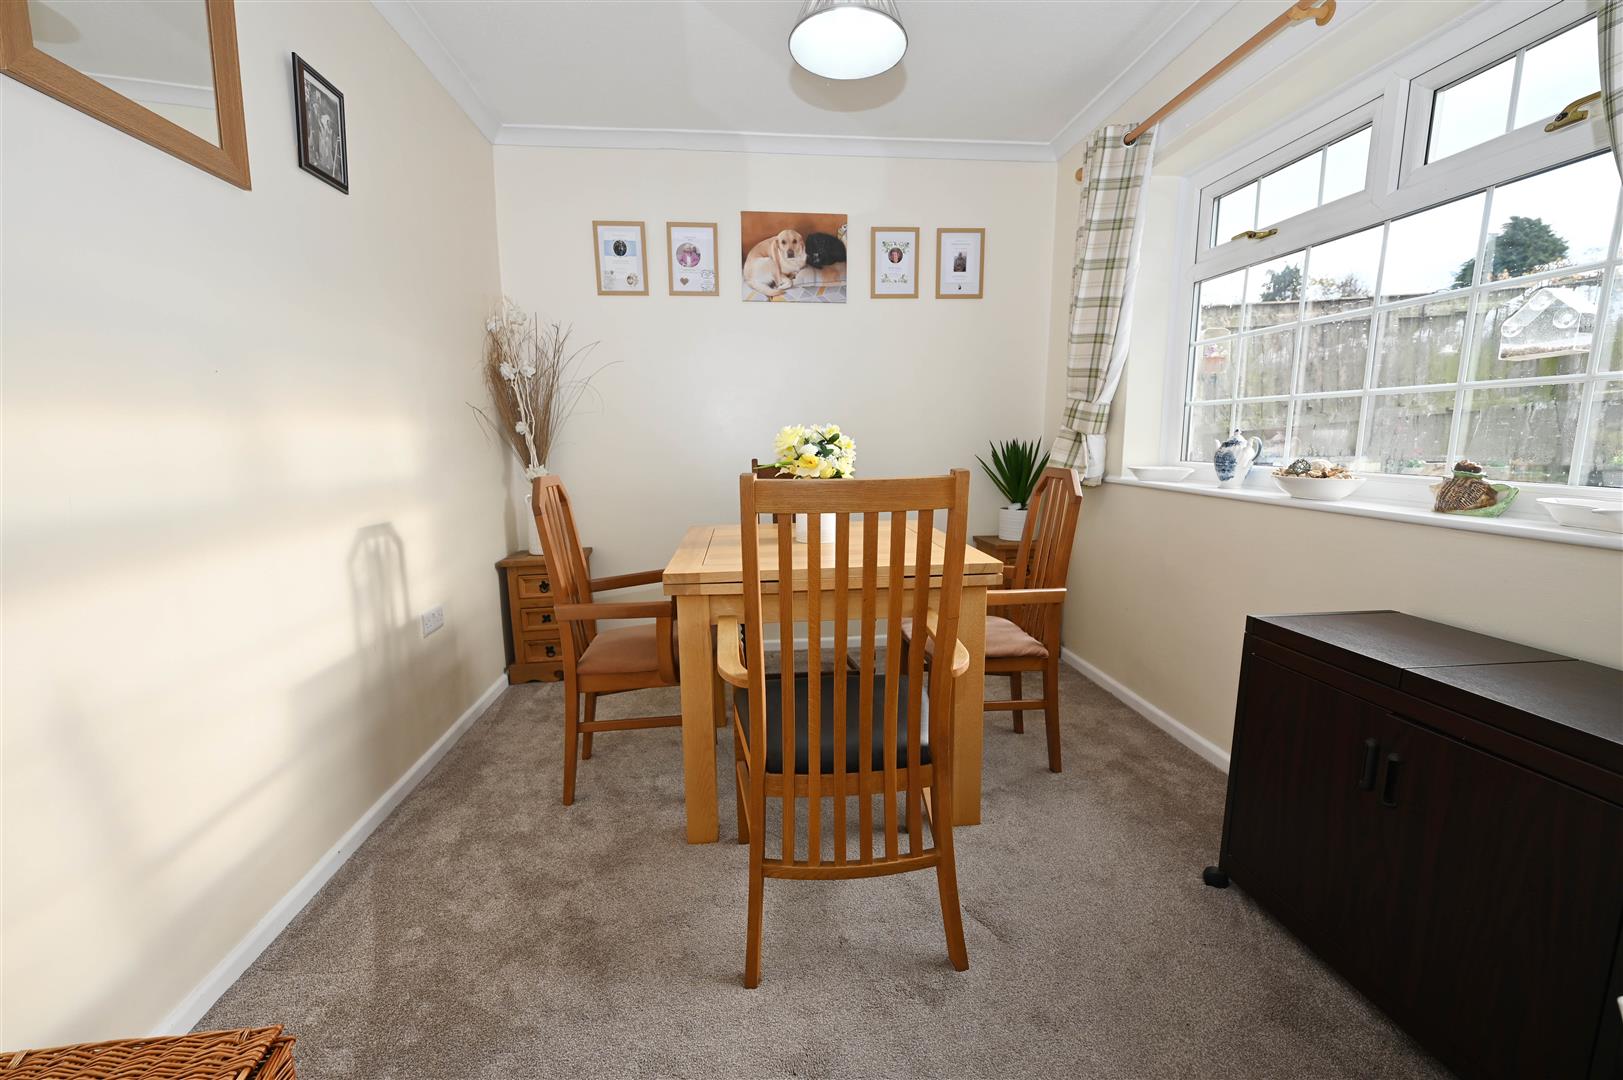
DINING ROOM
3.05m x 2.71m (10'0" x 8'10")
UPVC double-glazed window to rear.
NB: POTENTIAL KITCHEN/DINING ROOM
5.86m x 3.05m (19'2" x 10'0")
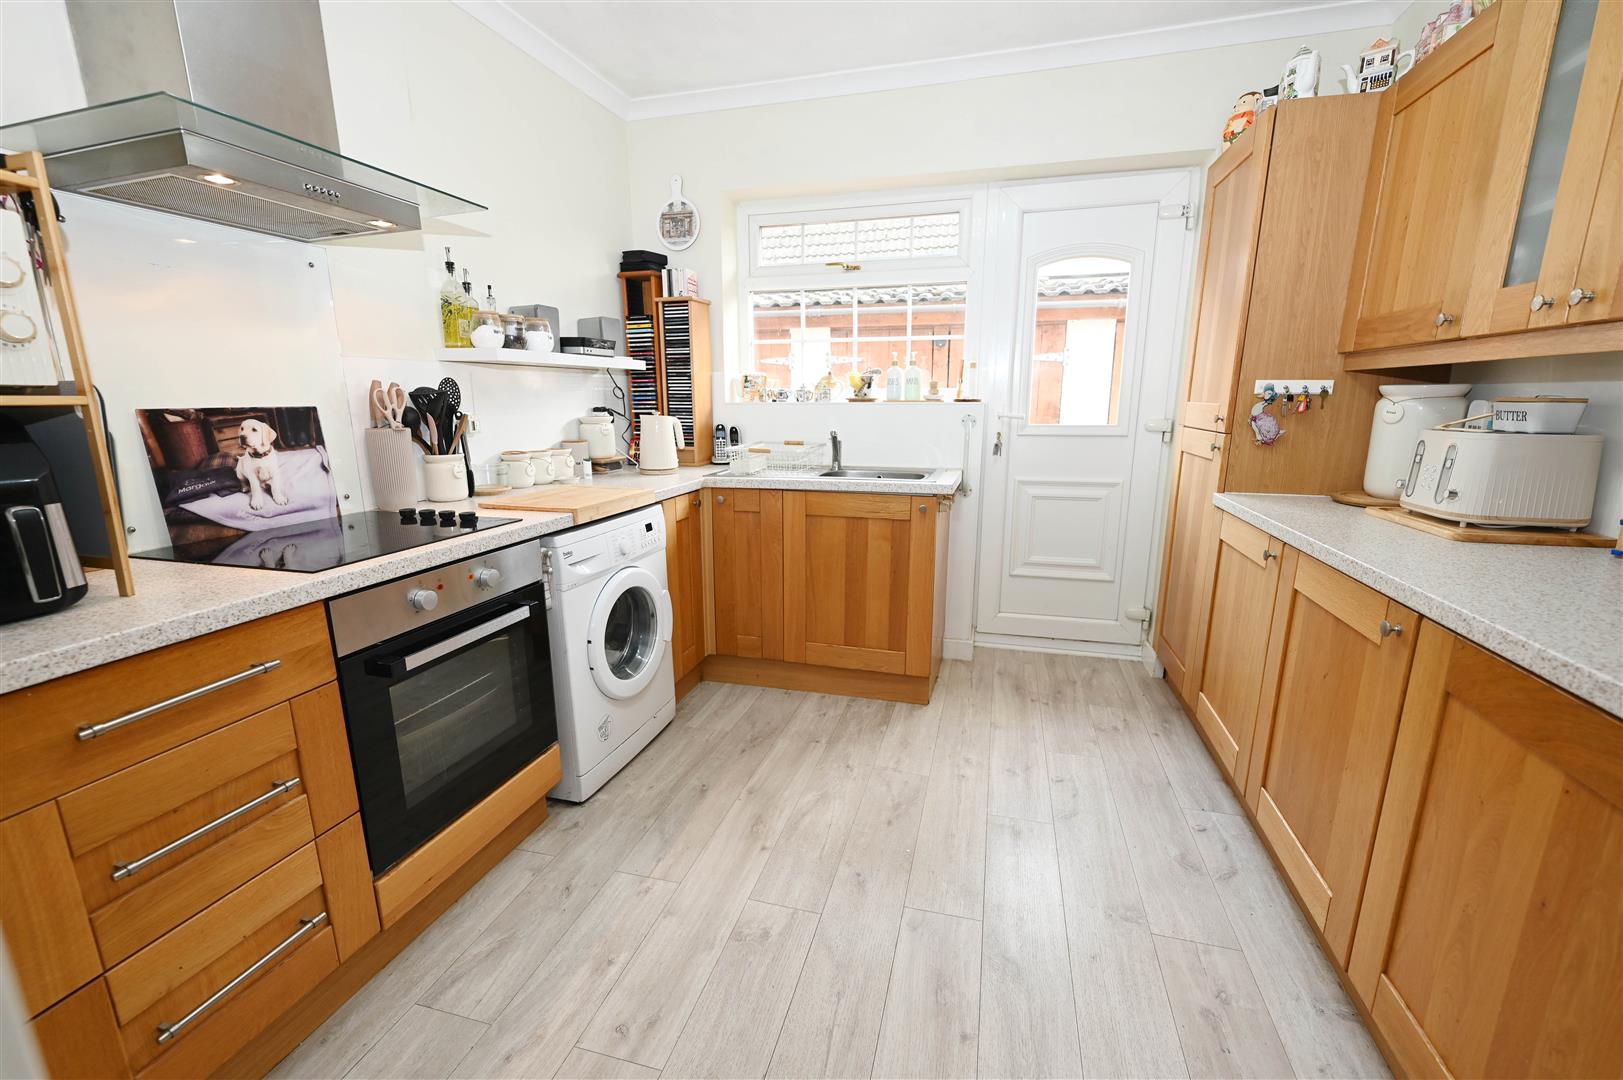
KITCHEN
3.07m x 3.05m (10'0" x 10'0")
Oak wall & floor units with worktops & inset sink unit; integrated electric oven & ceramic hob with stainless steel & glazed extractor over, plumbing for washing machine & UPVC double-glazed window & door to side.
INNER HALL
Staircase to first floor & high vaulted ceiling.
VESTIBULE
Built-in store cupboard.
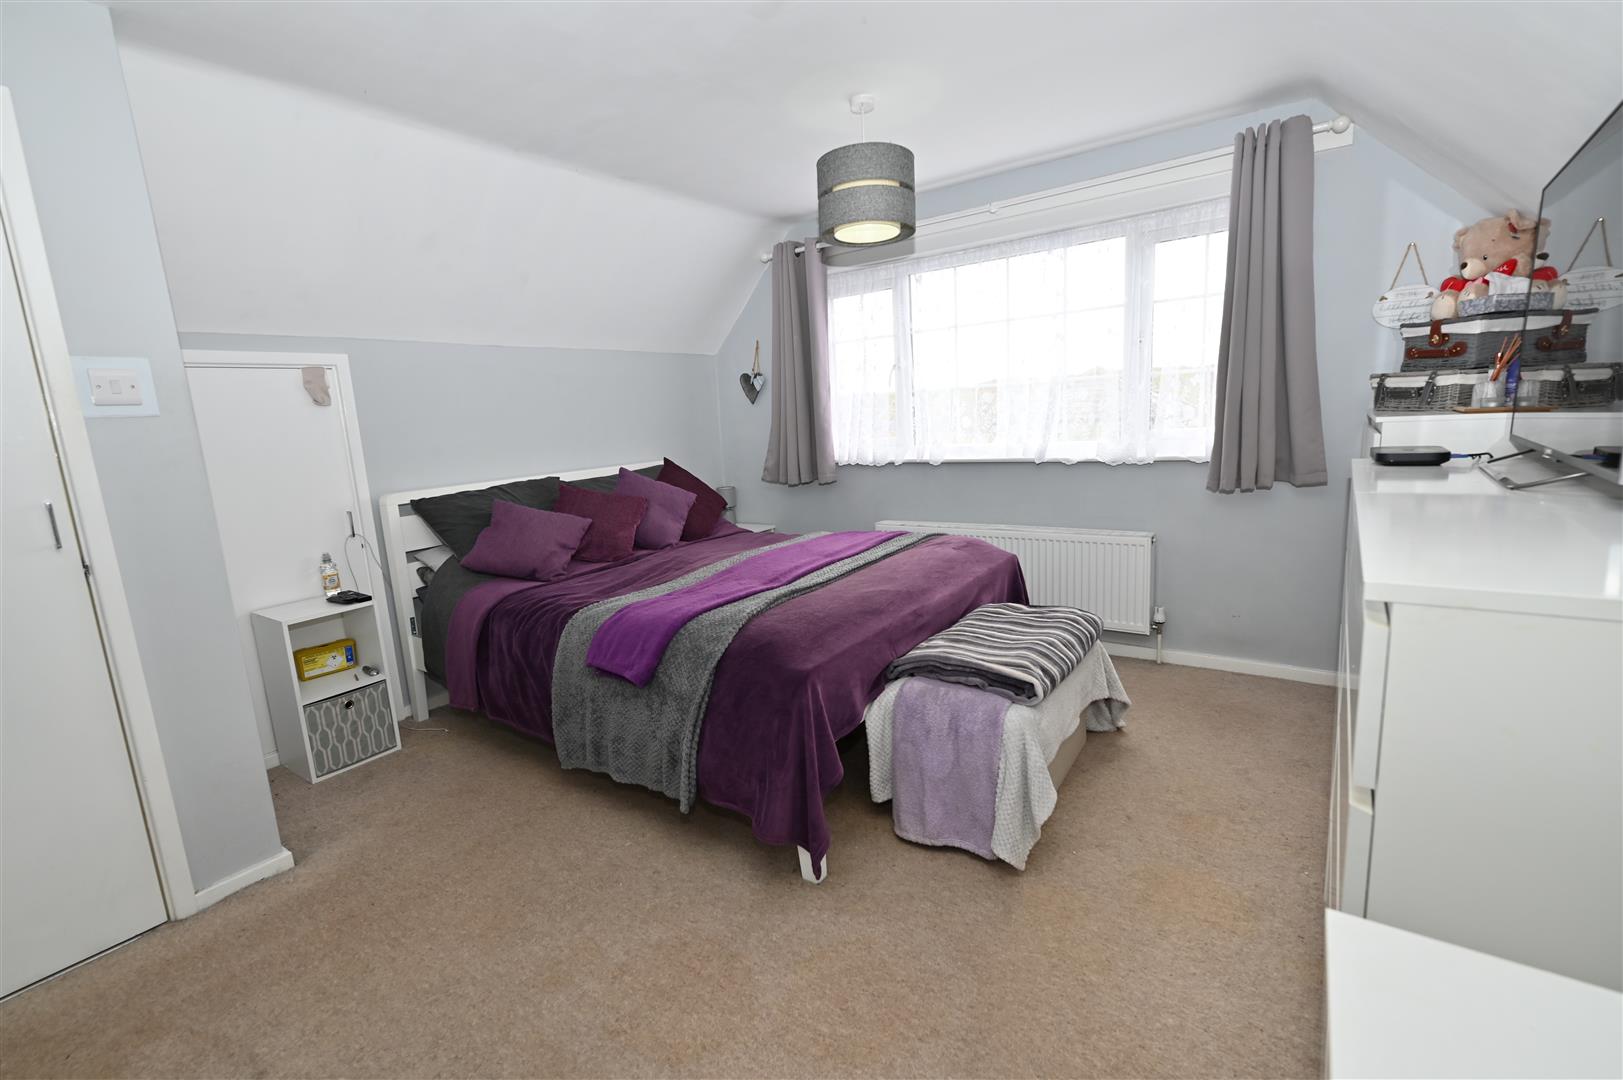
BEDROOM 1.
4.63m x 3.06m (15'2" x 10'0")
Plus built-in double wardrobes & UPVC double-glazed windows to front & side.
BEDROOM 2.
3.56m x 2.71m (11'8" x 8'10")
Plus built-in wardrobe cupboard & UPVC double-glazed window to front.
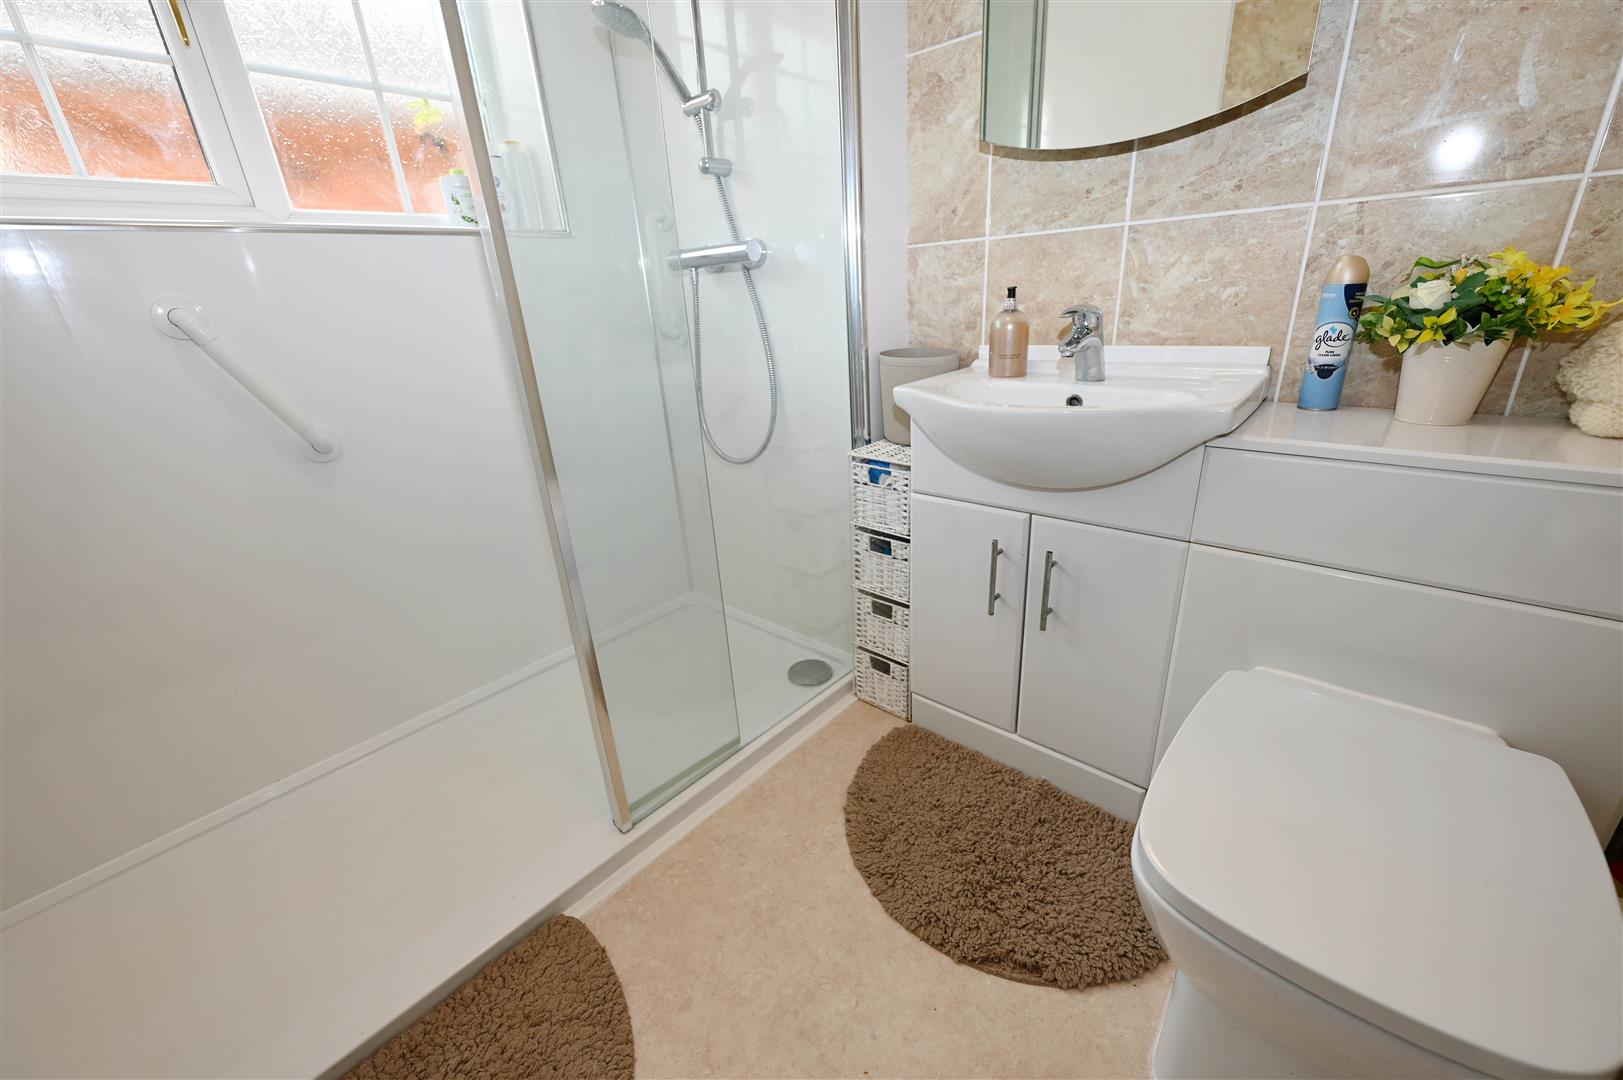
SHOWER ROOM (2)
2.14m x 1.83m (7'0" x 6'0")
Contemporary suite with glazed shower area, inset washbasin with cupboards under & WC. UPVC double-glazed window to side.
Adjoining GARAGE
5.96m x 2.75m (19'6" x 9'0")
(See below)
FIRST FLOOR GALLERIED LANDING
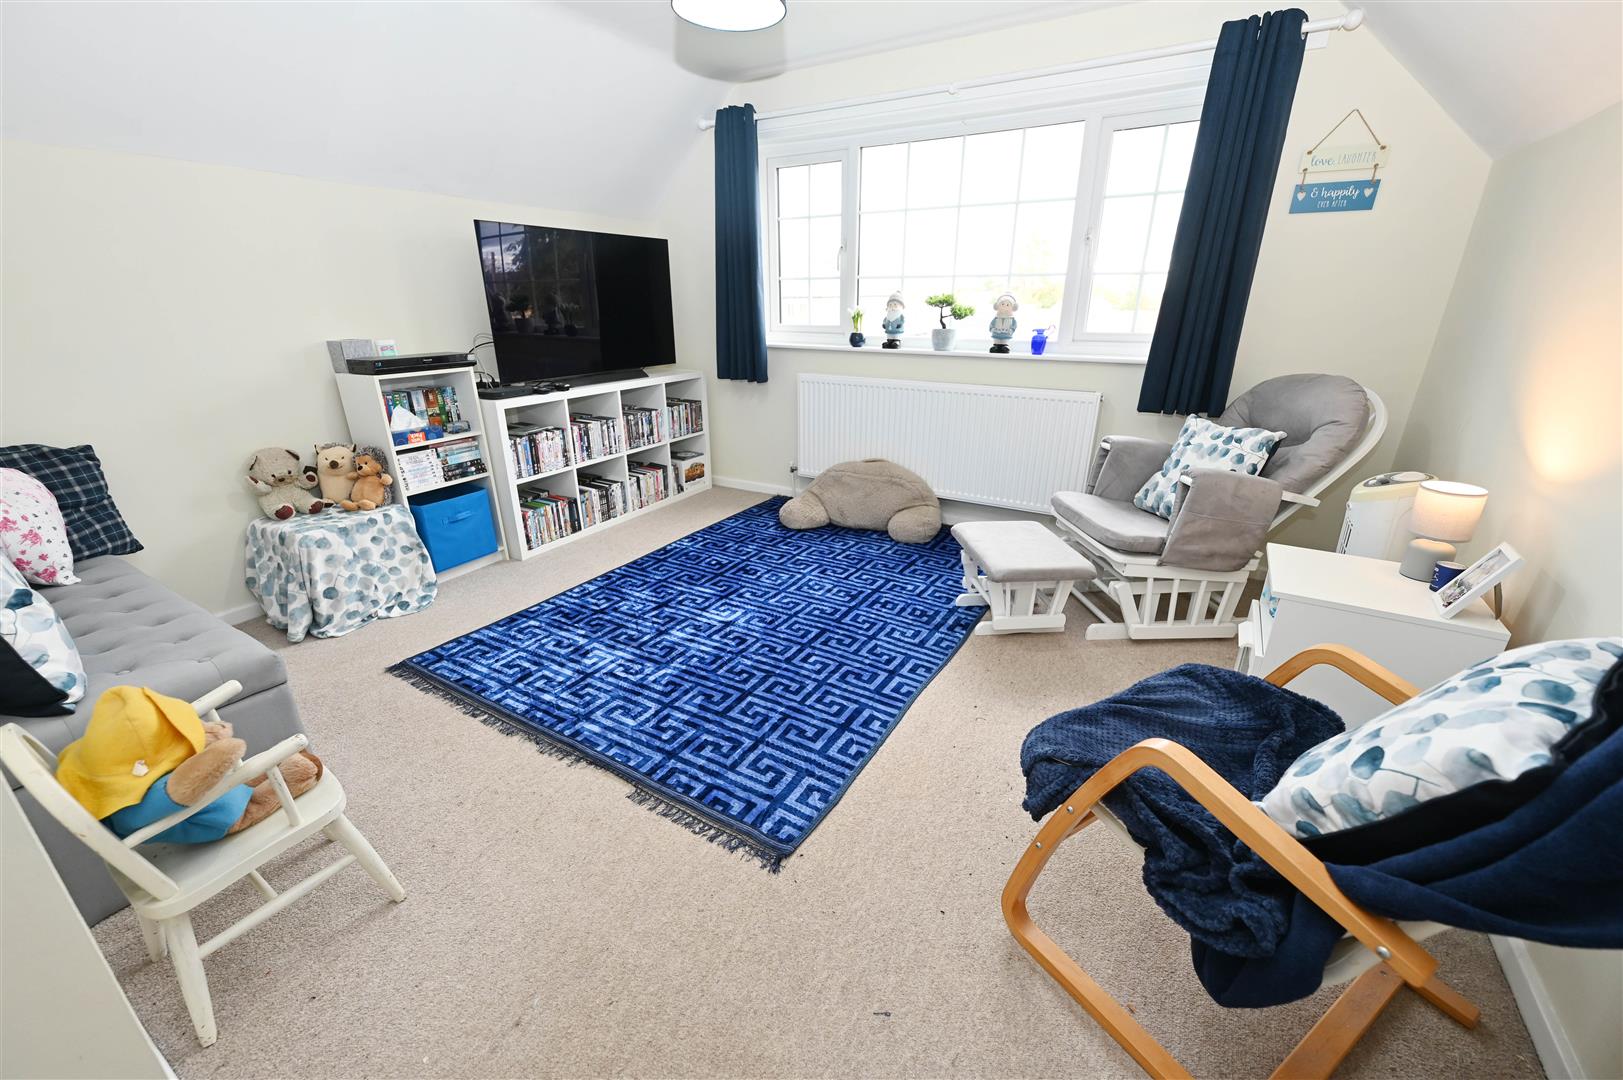
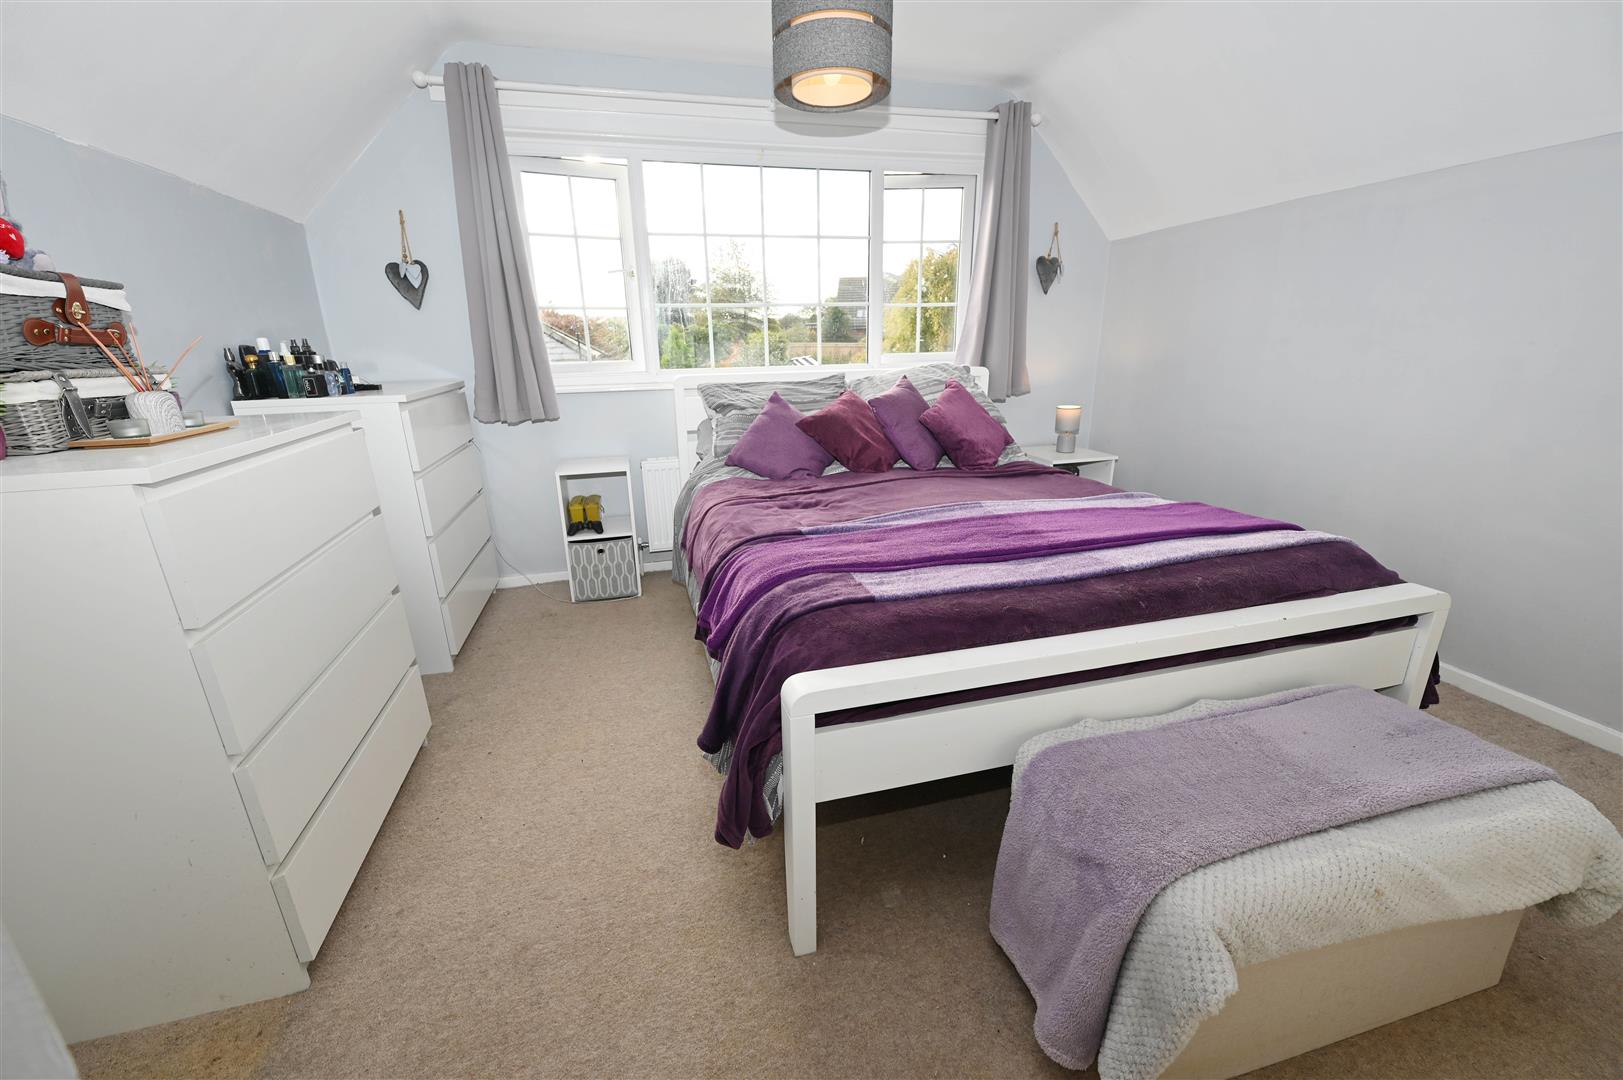
BEDROOM 3.
4.64m x 3.82m plus eaves (15'2" x 12'6" plus eaves
Including walk-in Dressing Area with light point. Door to useful Eaves Storage & UPVC double-glazed window to front.
BEDROOM 4.
3.90m x 3.82m plus eaves (12'9" x 12'6" plus eaves
Built-in cupboard, doors to useful Eaves Storage Areas & UPVC double-glazed window to rear with fine countryside views.
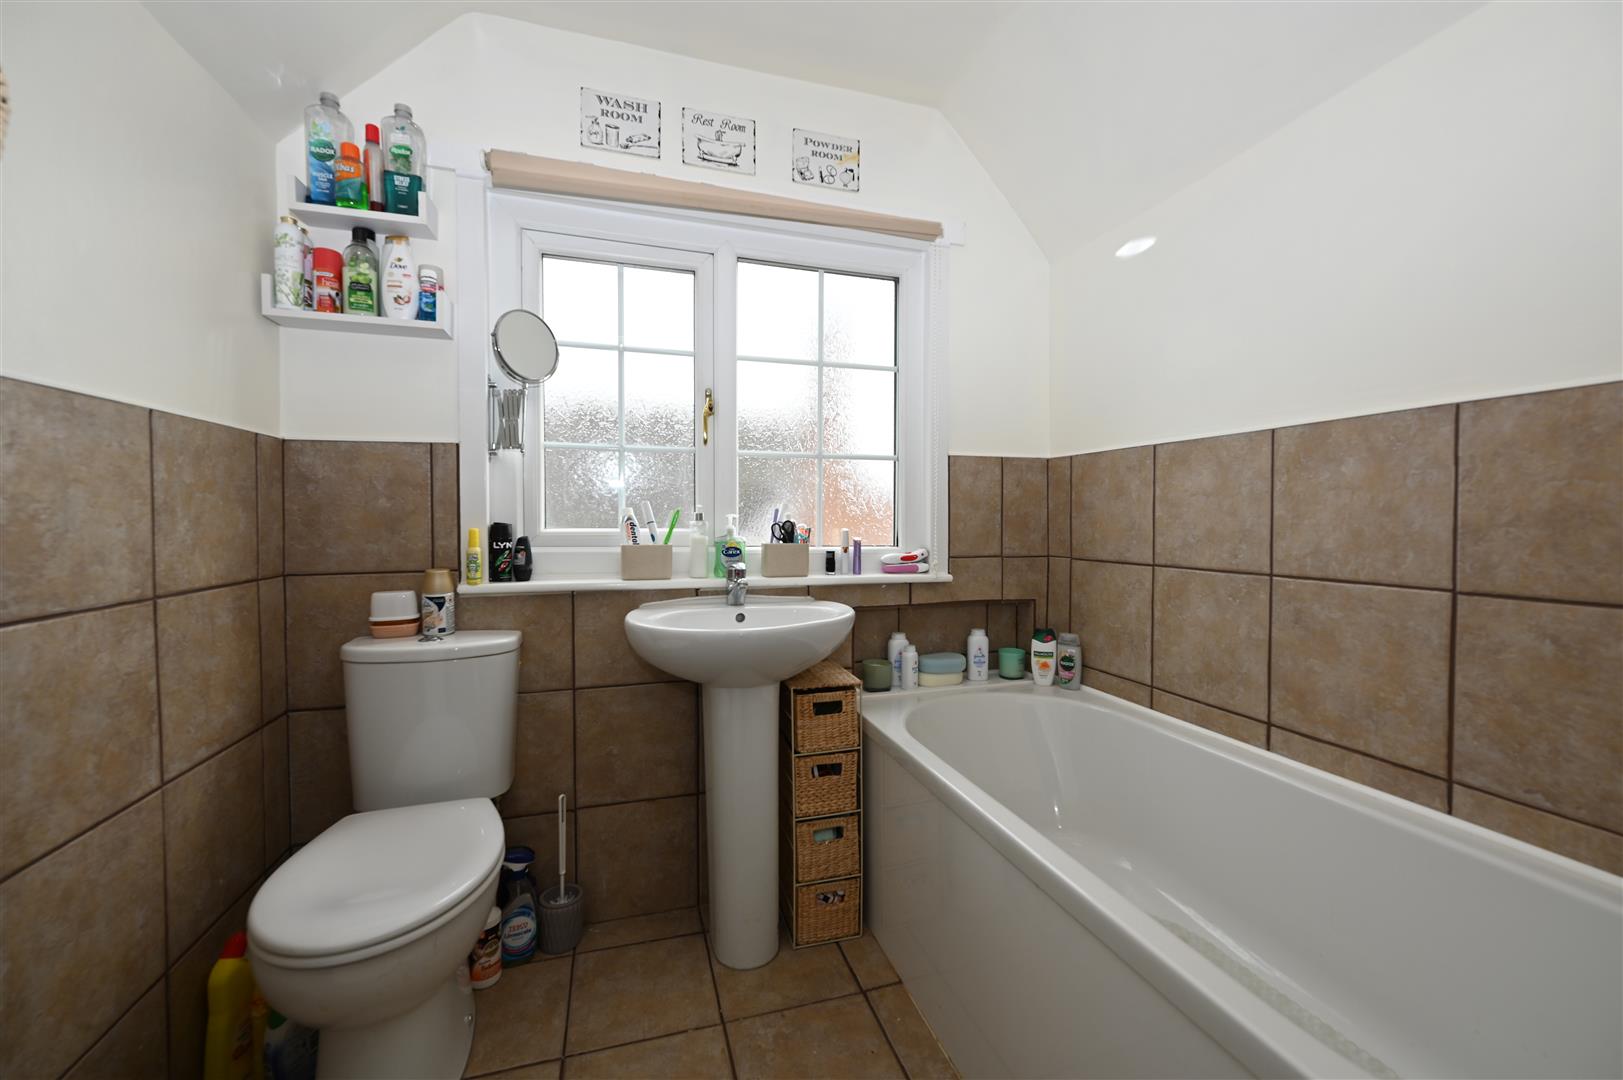
BATHROOM (3)
2.05m x 1.69m (6'8" x 5'6")
Panelled bath, washbasin & WC. UPVC double-glazed window to side.
OUTSIDE FRONT
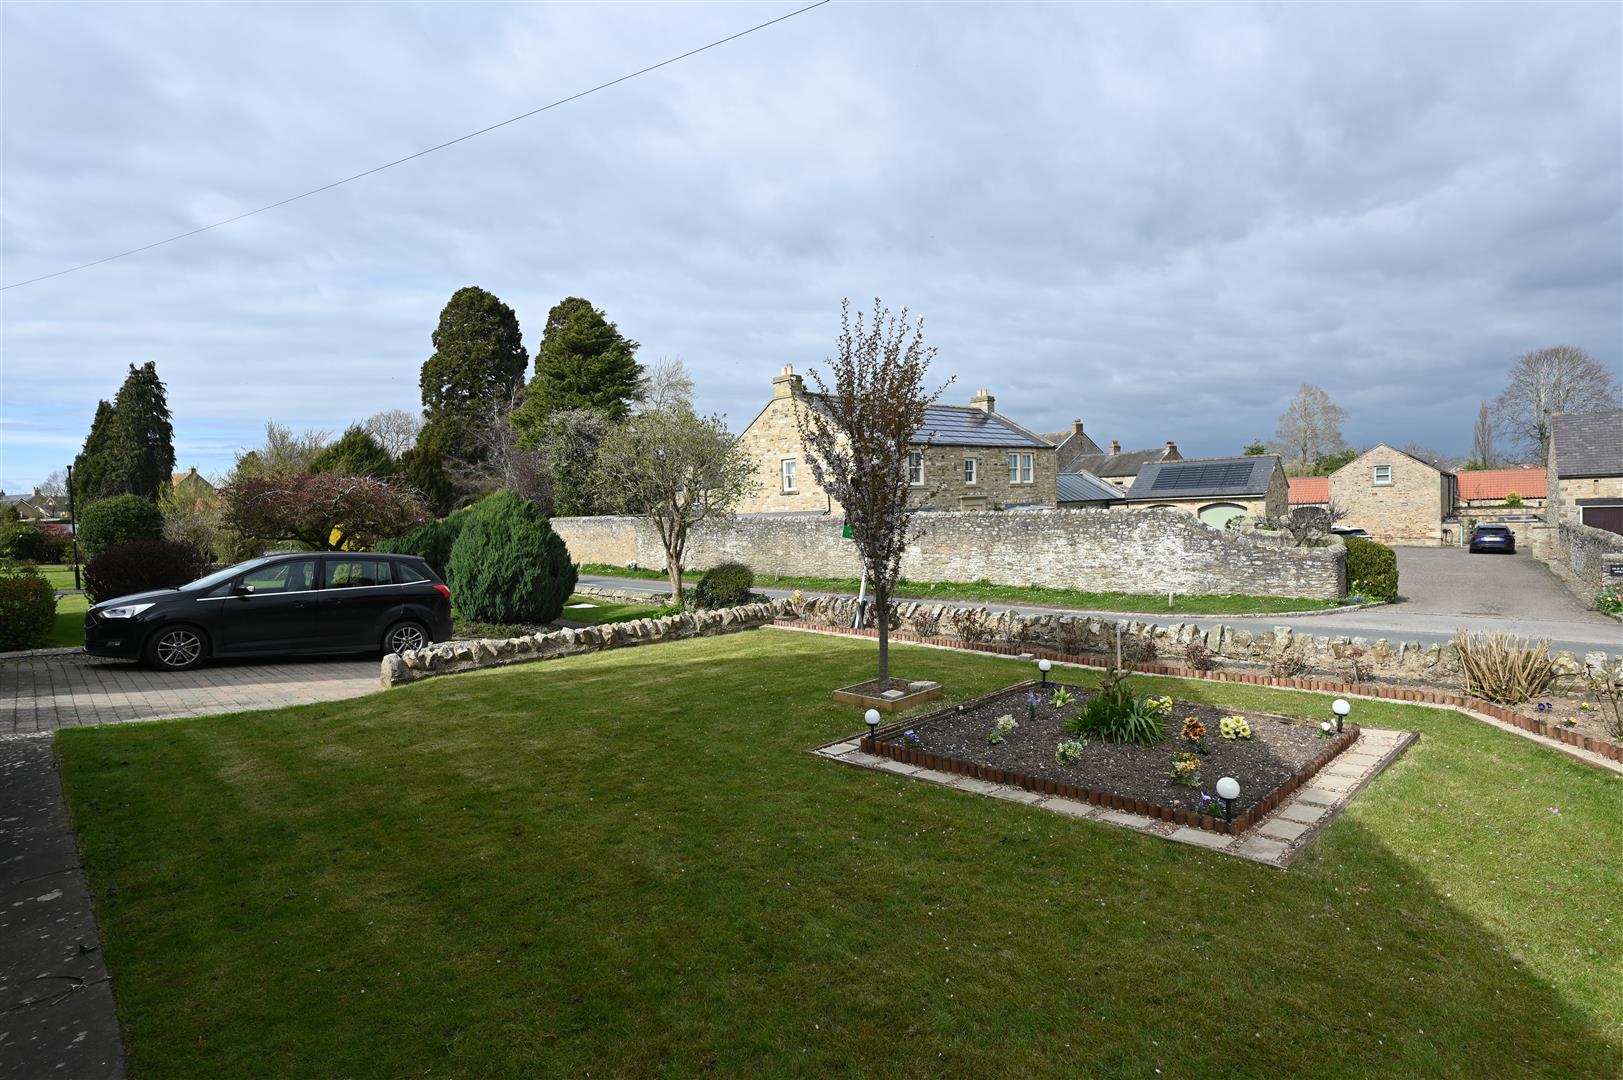
Stone boundary wall & double-width 4-car drive, lawn with flower bed & Sitting Area. Side gate to rear.
Integral GARAGE
5.96m x 2.75m (19'6" x 9'0")
Electric up & over door, strip-lighting & power. Grant oil boiler (New January 2019 & last service February 2026) & hot-water cylinder. Door to Hall.
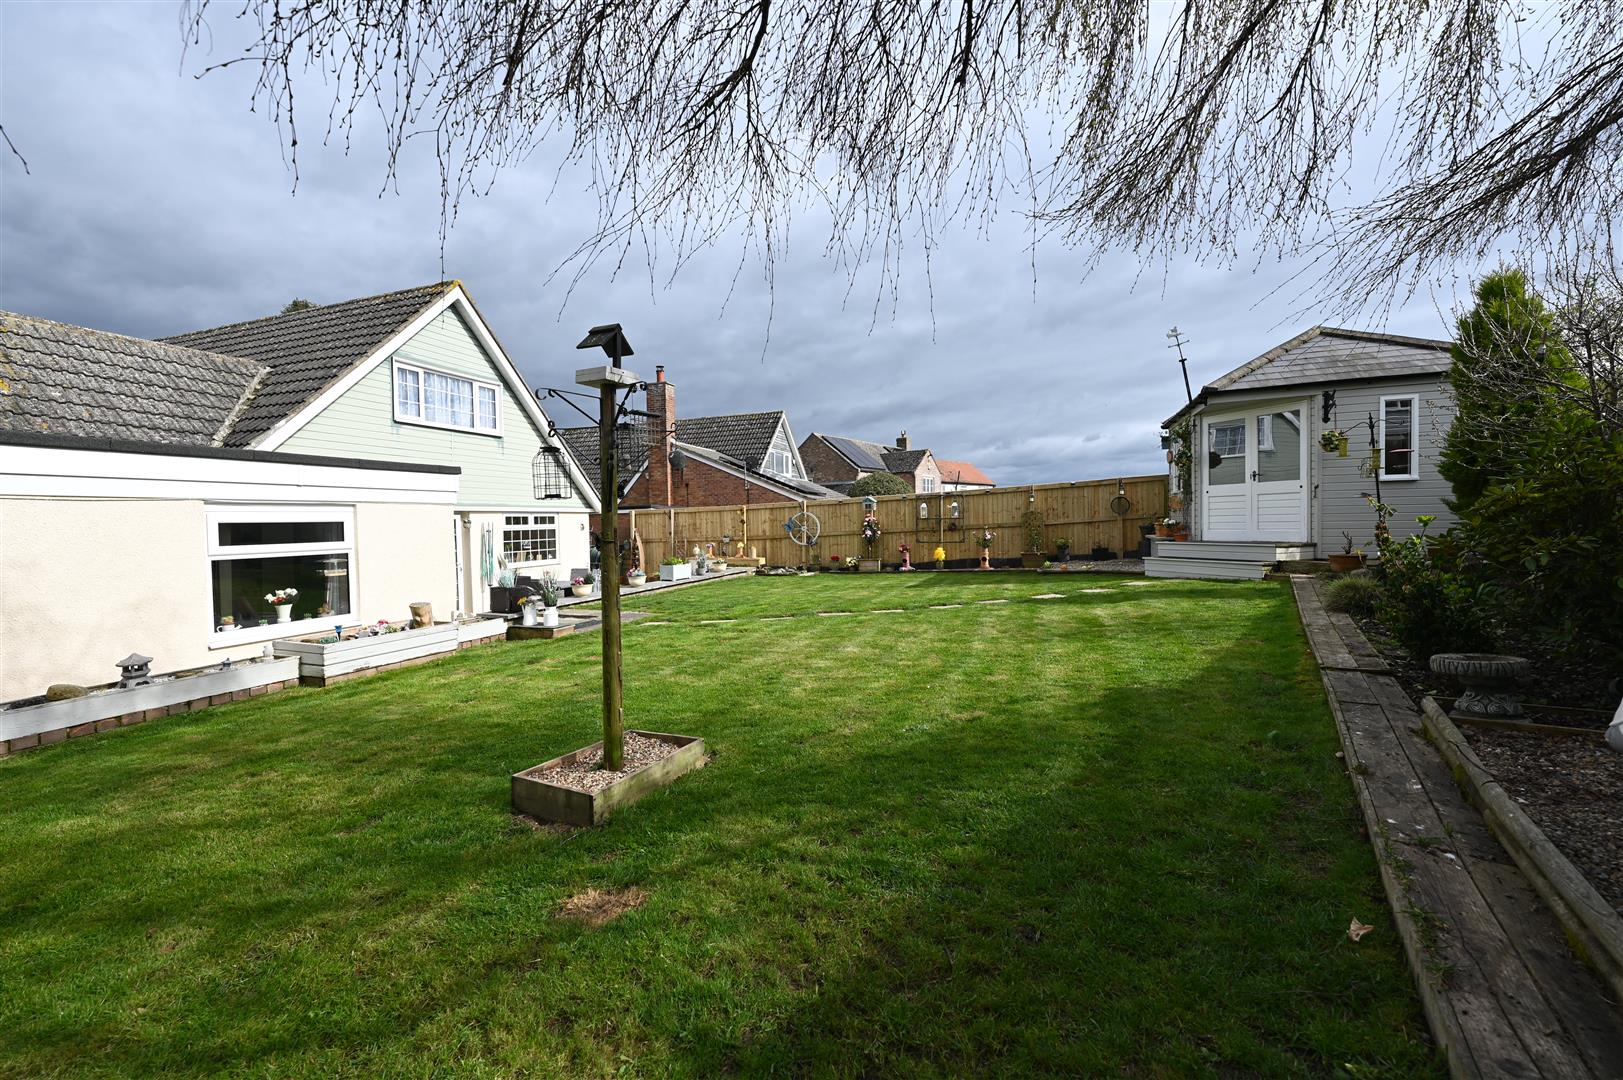
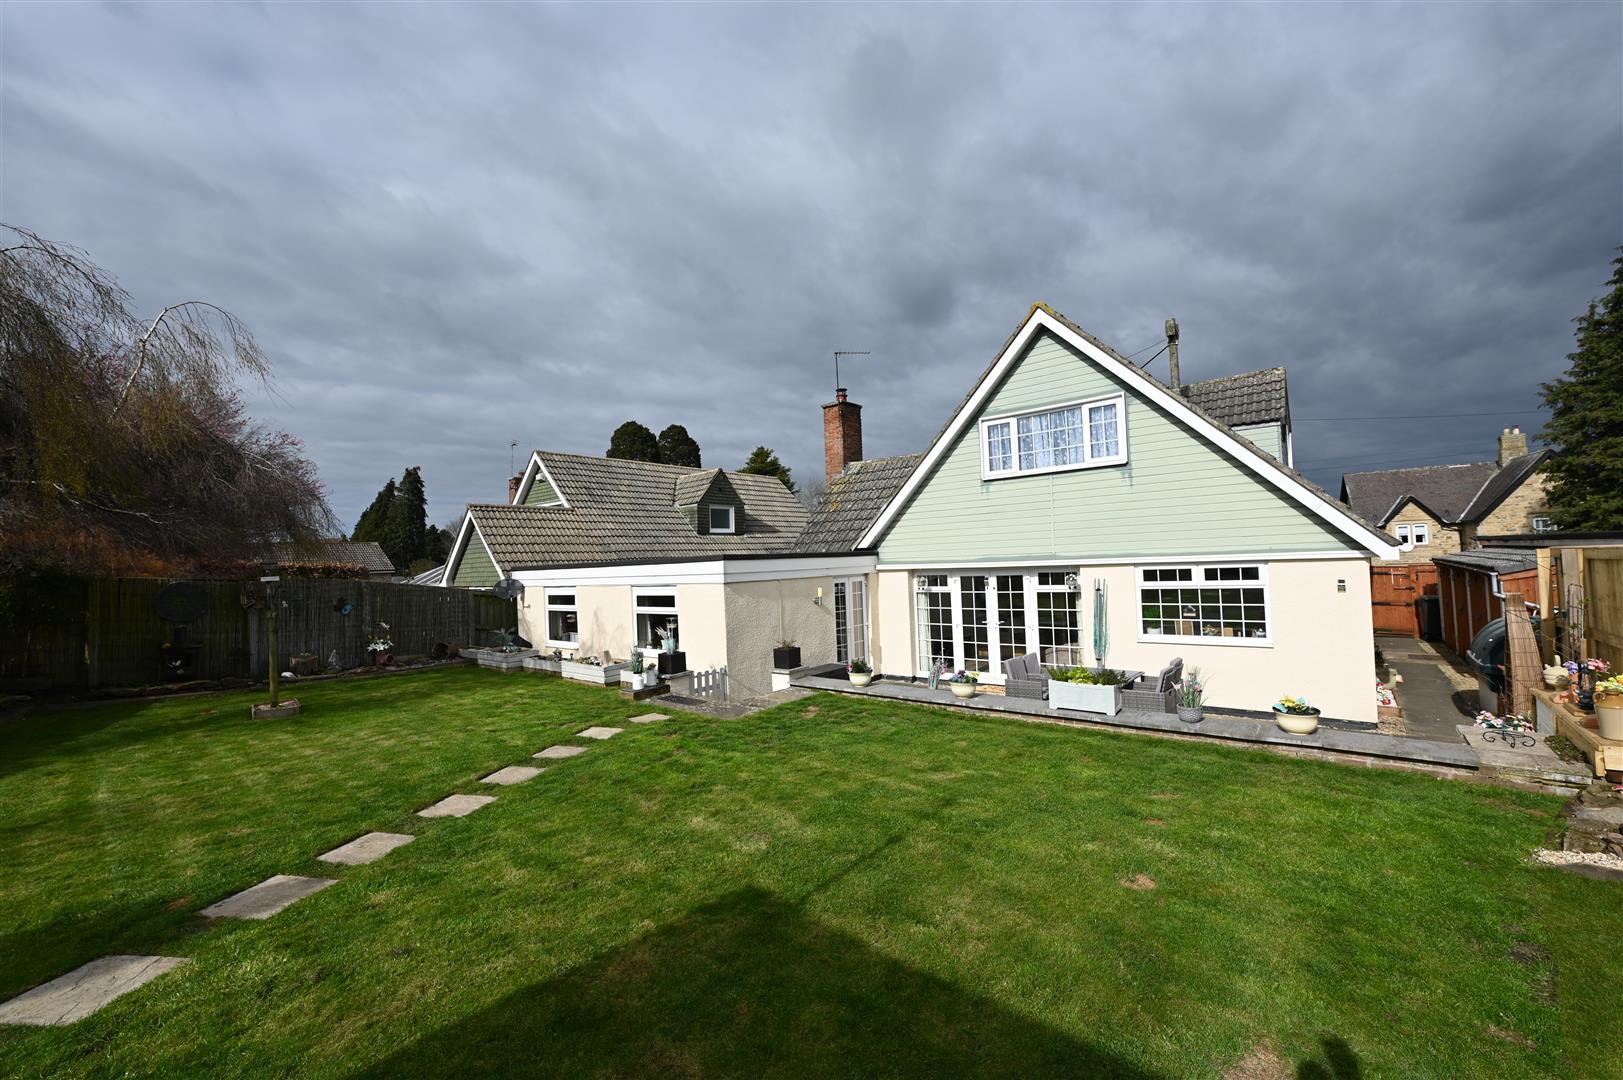
Enclosed South-west REAR GARDENS
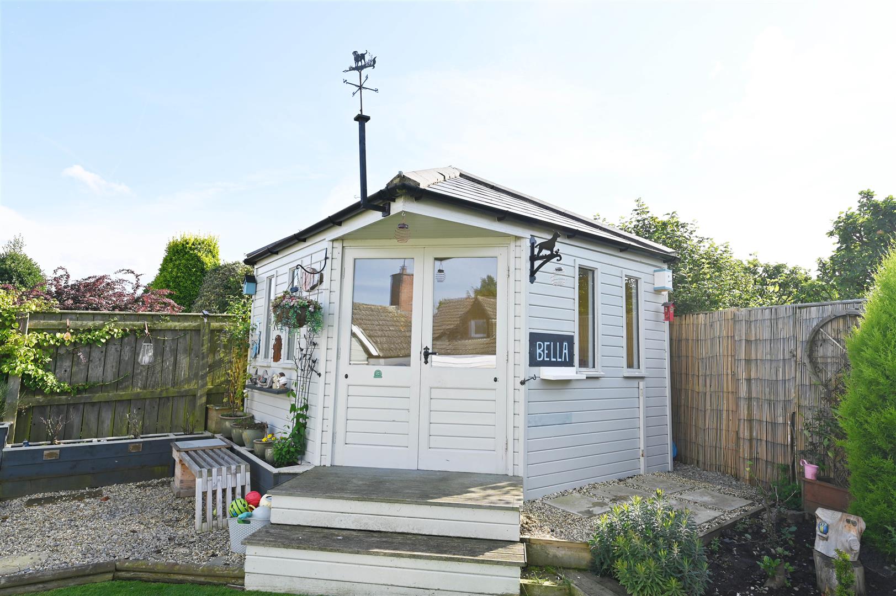
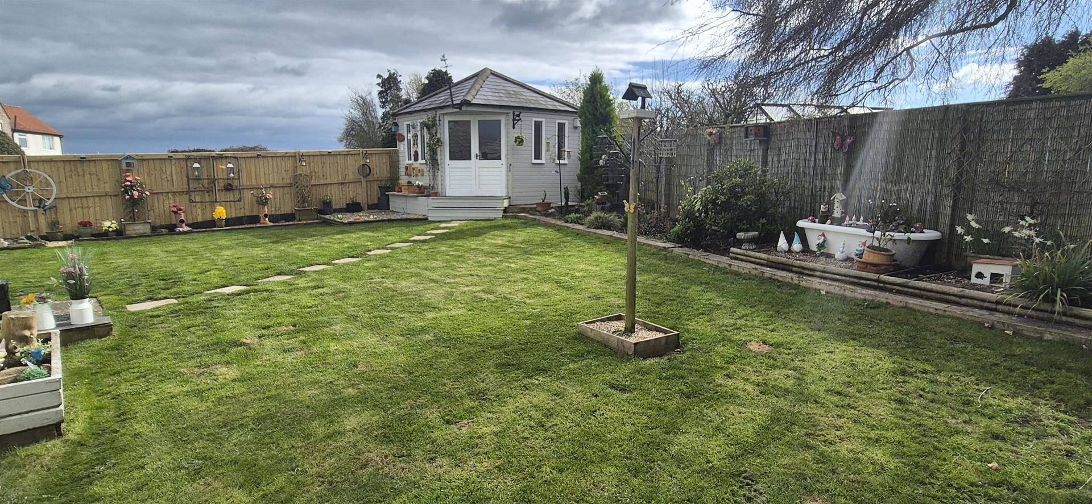
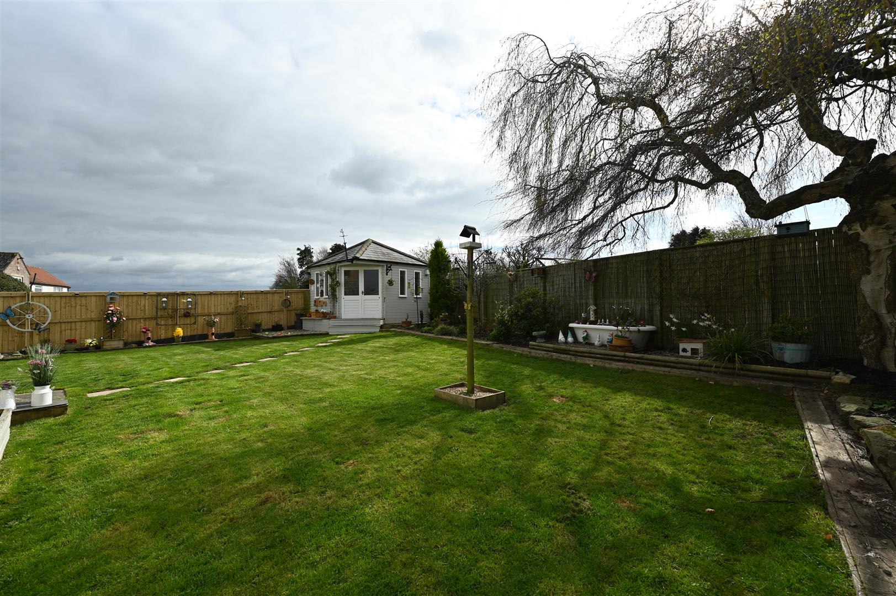
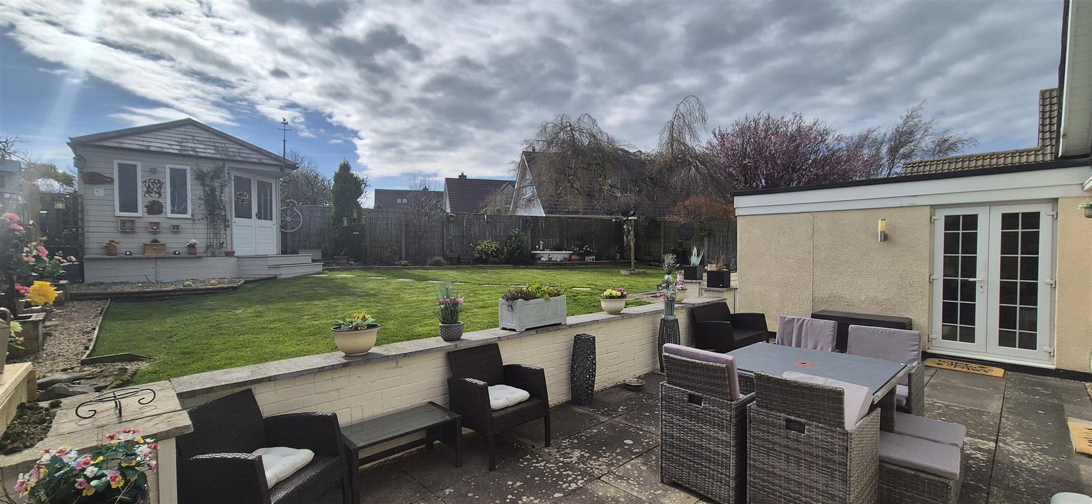
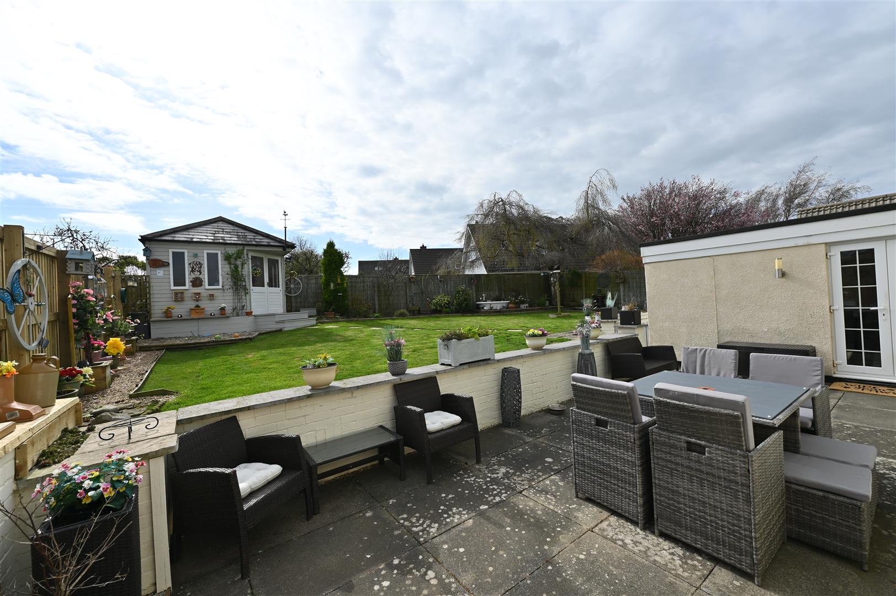
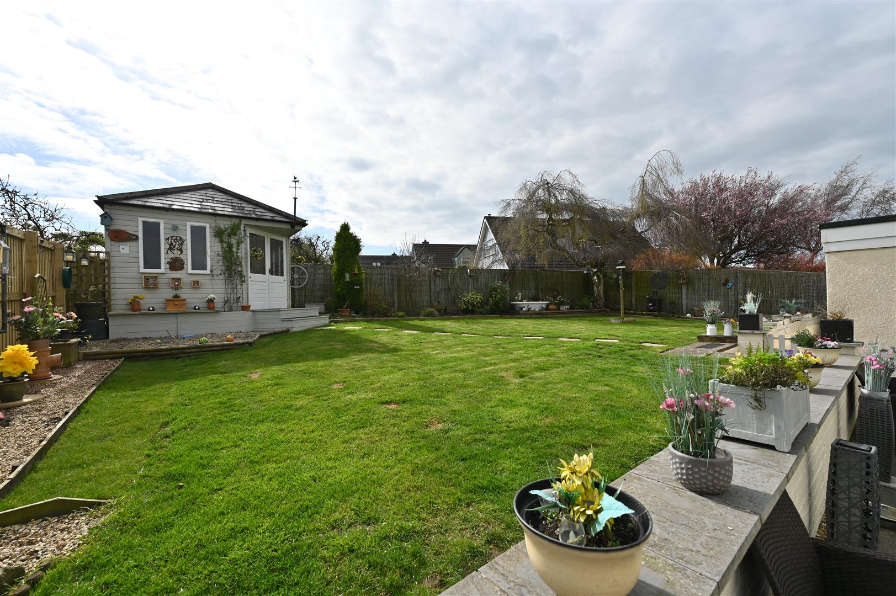
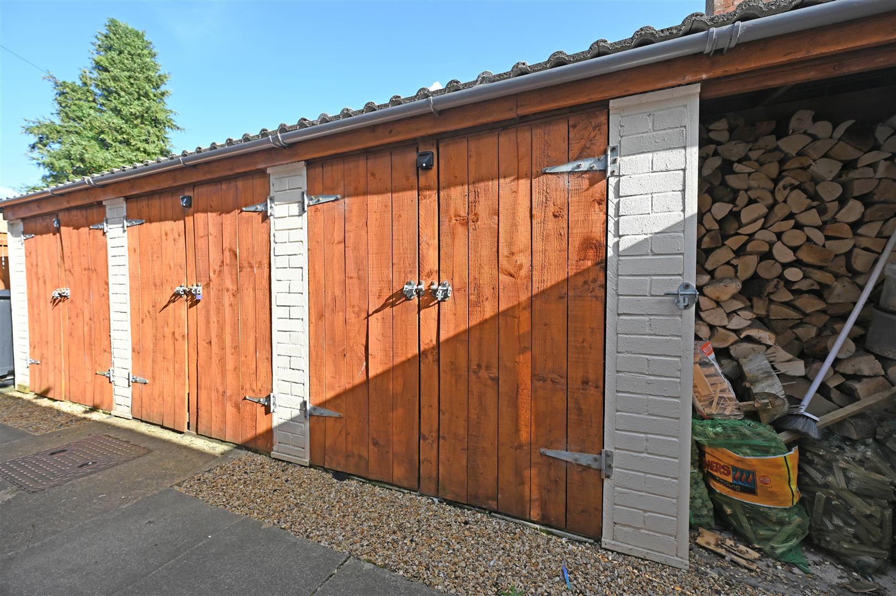
The enclosed gardens include a 3.47m x 3.45m/11'4" x 11'3" SUMMER HOUSE/STUDIO/GYM etc with light, power & double-glazed windows & doors. Large flagged patio & lawn with flower/shrub borders, cold water tap & outside light point, 4 STORE SHEDS with double doors & outside power socket.
NOTES
(1)Freehold
(2)Council Tax band: E
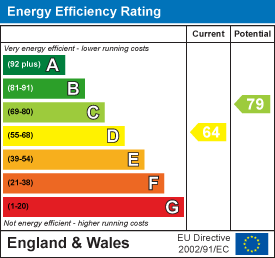
(3)EPC: D-64
(4) Oil Boiler (2019) last serviced: February 2026
(5) The property was rewired 2019
(2)Council Tax band: E
(3)EPC: D-64
(4) Oil Boiler (2019) last serviced: February 2026
(5) The property was rewired 2019
Energy performance certificates
Floor plan
Map