

01748 822 711
About the property
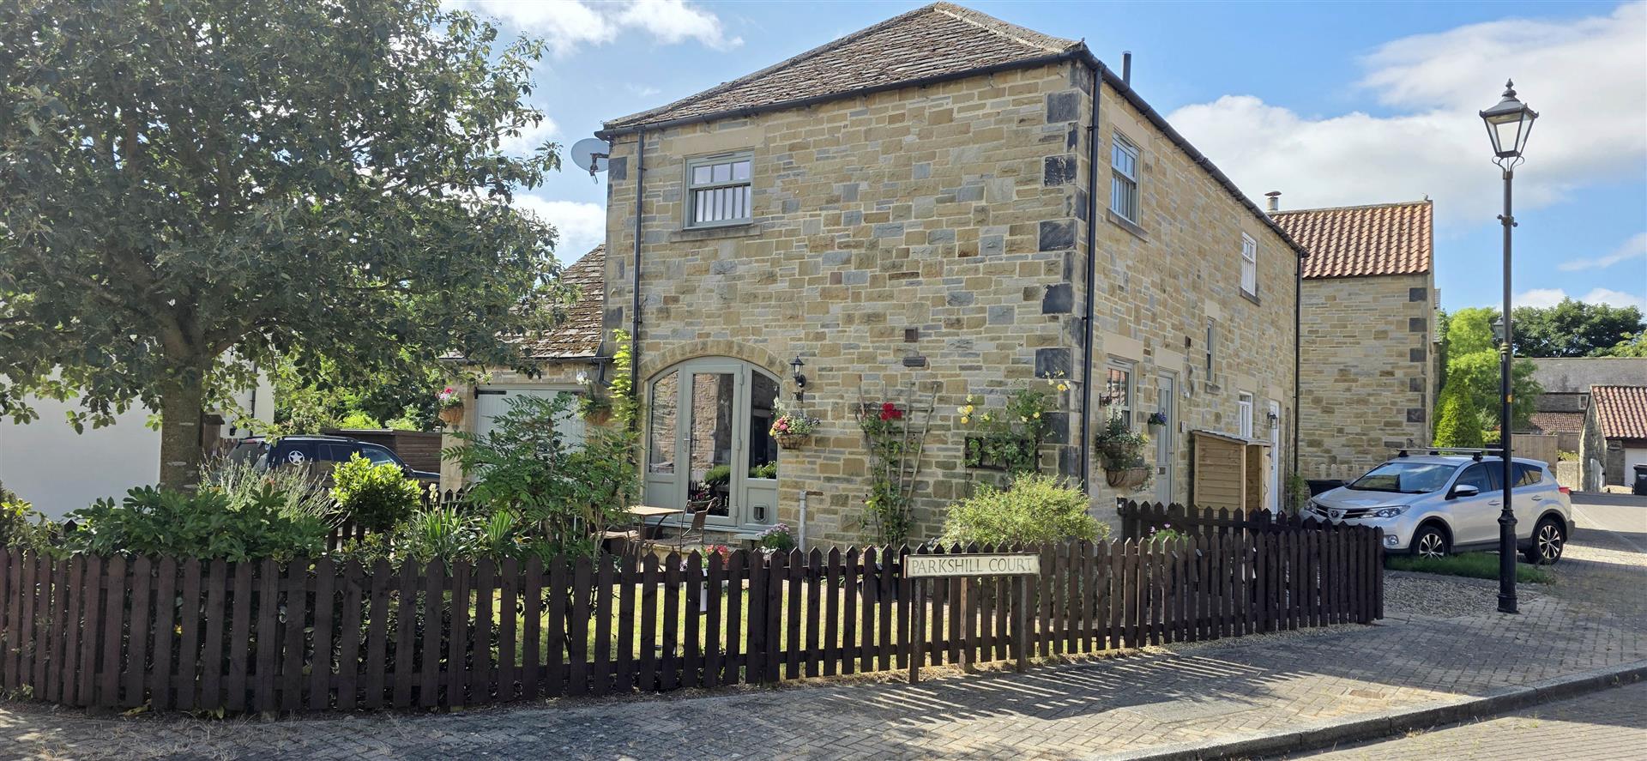
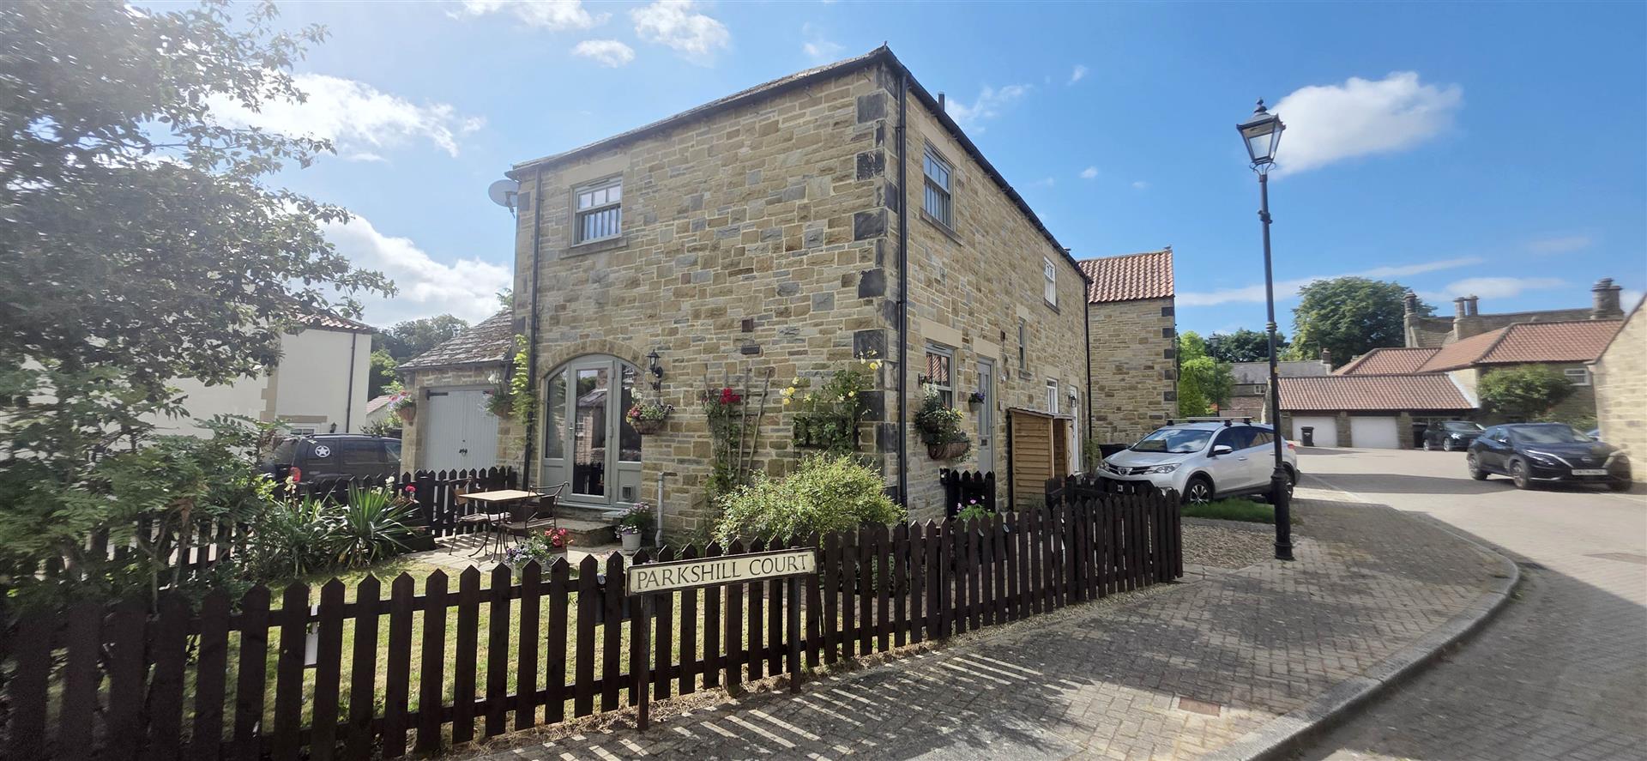
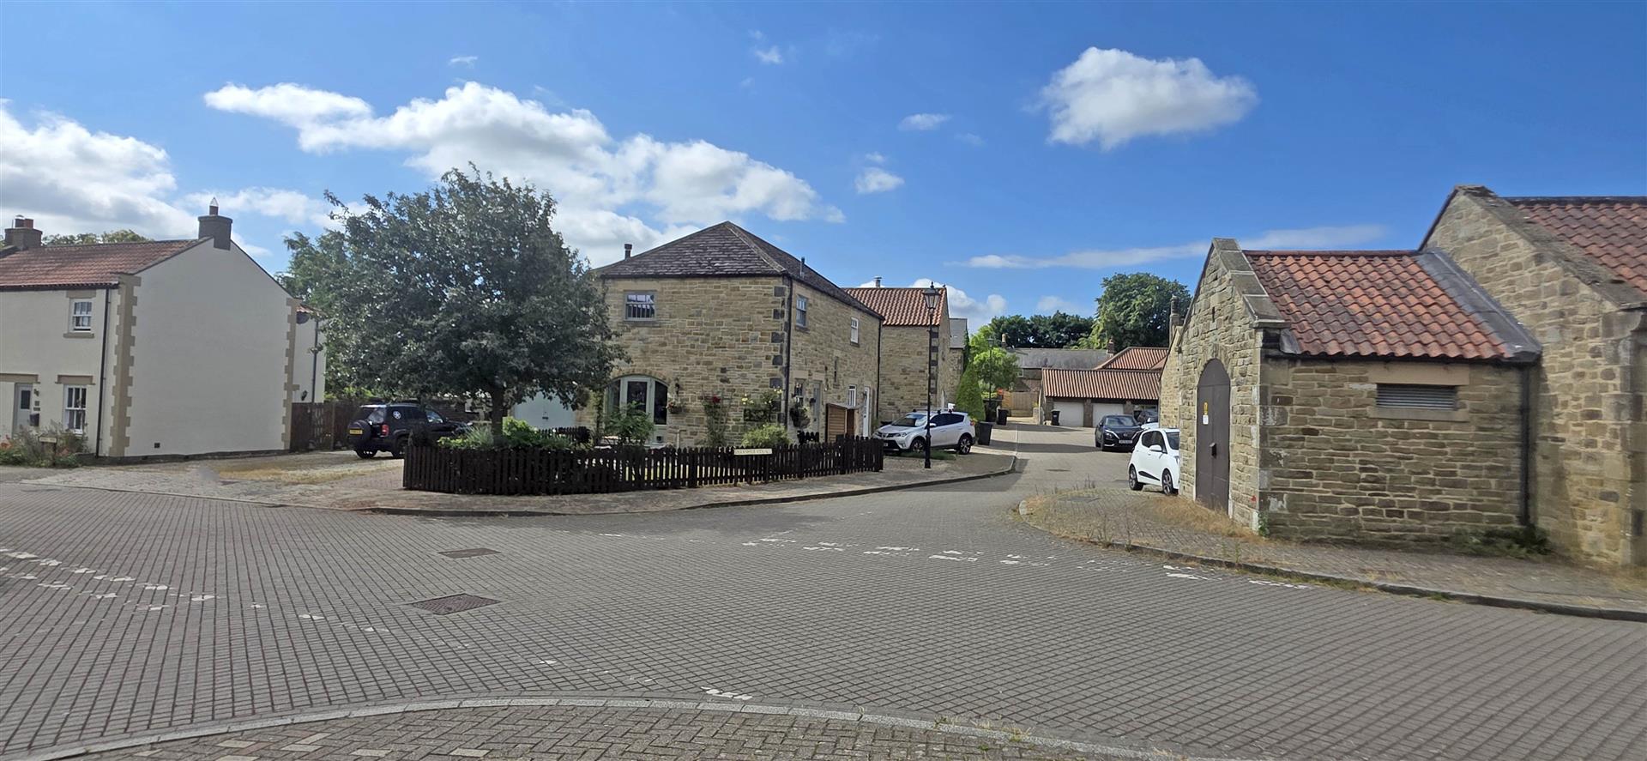
Nestled in the charming village of Melsonby, Richmond, this delightful semi-detached house at Parkshill Court offers a perfect blend of comfort and convenience. With two well-proportioned bedrooms, this property is ideal for small families, couples, or individuals seeking a peaceful retreat.
The house boasts a warm and inviting atmosphere, making it a wonderful place to call home. The layout is thoughtfully designed, providing ample space for relaxation and entertaining. The living areas are bright and airy, allowing natural light to flood in, creating a welcoming environment. Offered with NO ONWARD CHAIN.
The house boasts a warm and inviting atmosphere, making it a wonderful place to call home. The layout is thoughtfully designed, providing ample space for relaxation and entertaining. The living areas are bright and airy, allowing natural light to flood in, creating a welcoming environment. Offered with NO ONWARD CHAIN.
Gallery
Full property details
Entrance Reception
Oak style flooring, stairs to first floor, wall mounted electric radiator, down lighting, oak door which leads to cloaks W/C.
Cloaks W.C
Downstairs W/C which features low level W.C, hand basin with tiling to splash, wall mounted vanity cupboard, feature tiled floor, wall mounted electric heater, down lighting and extractor.
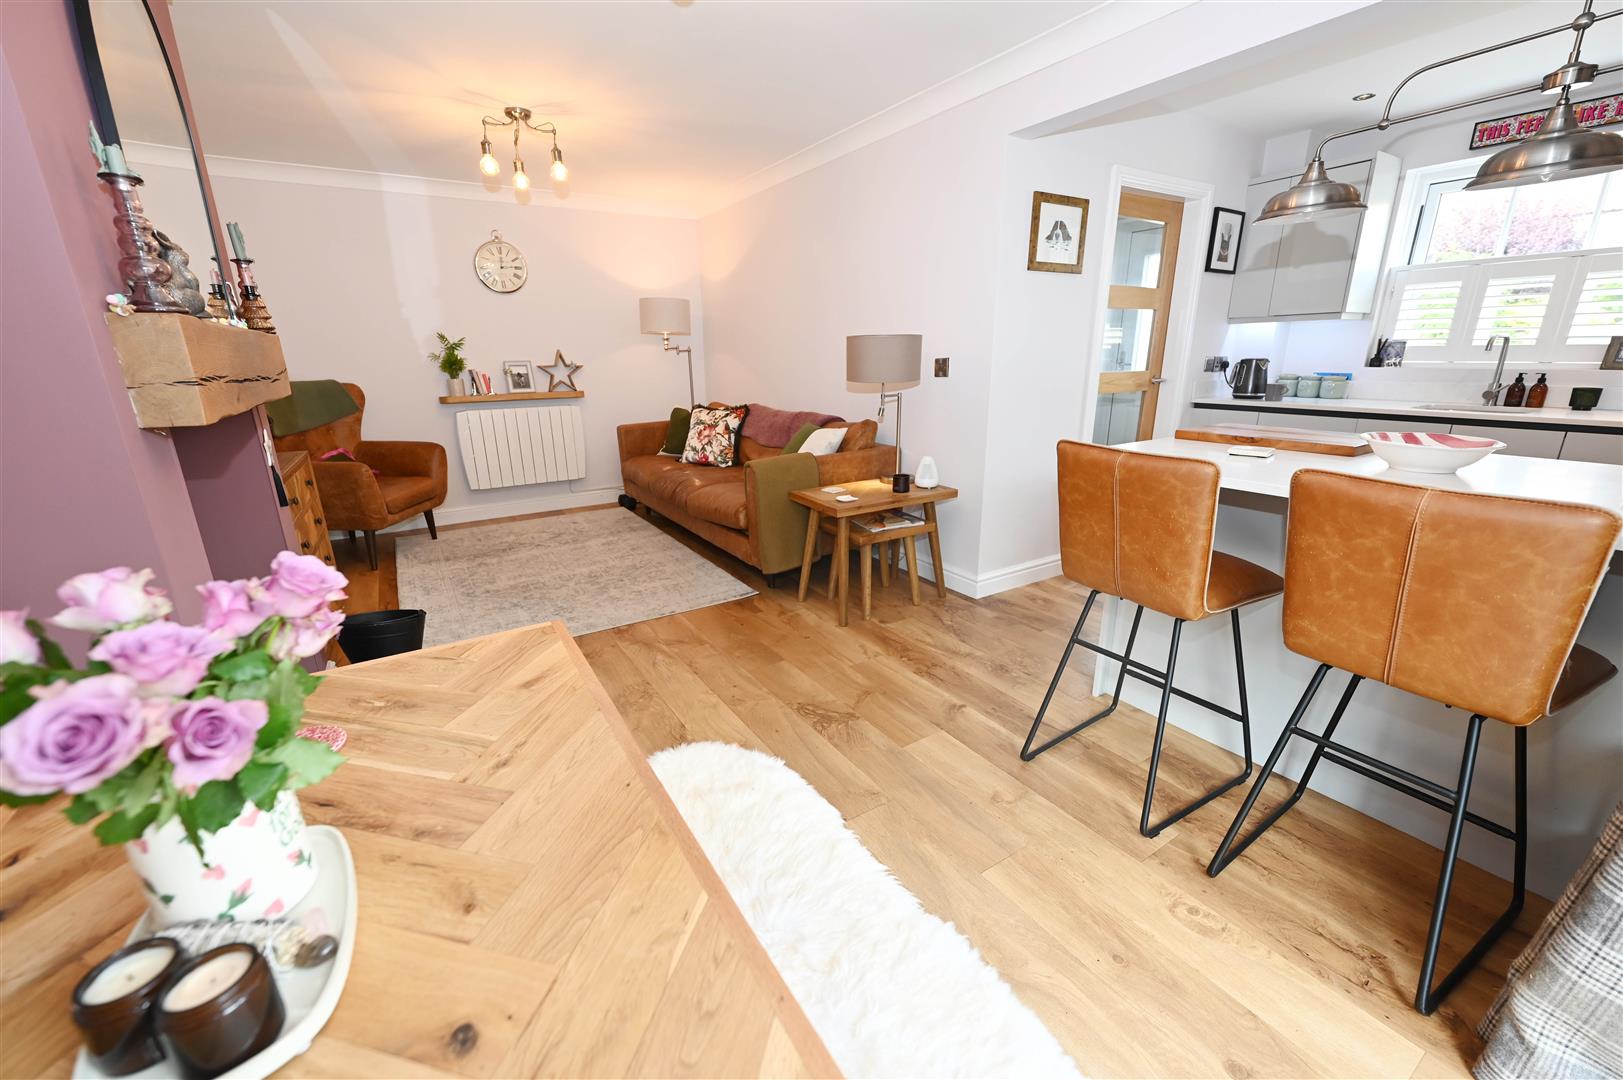
Open Plan Kitchen, Dining & Living Area
2.439 x 2.191 (8'0" x 7'2")
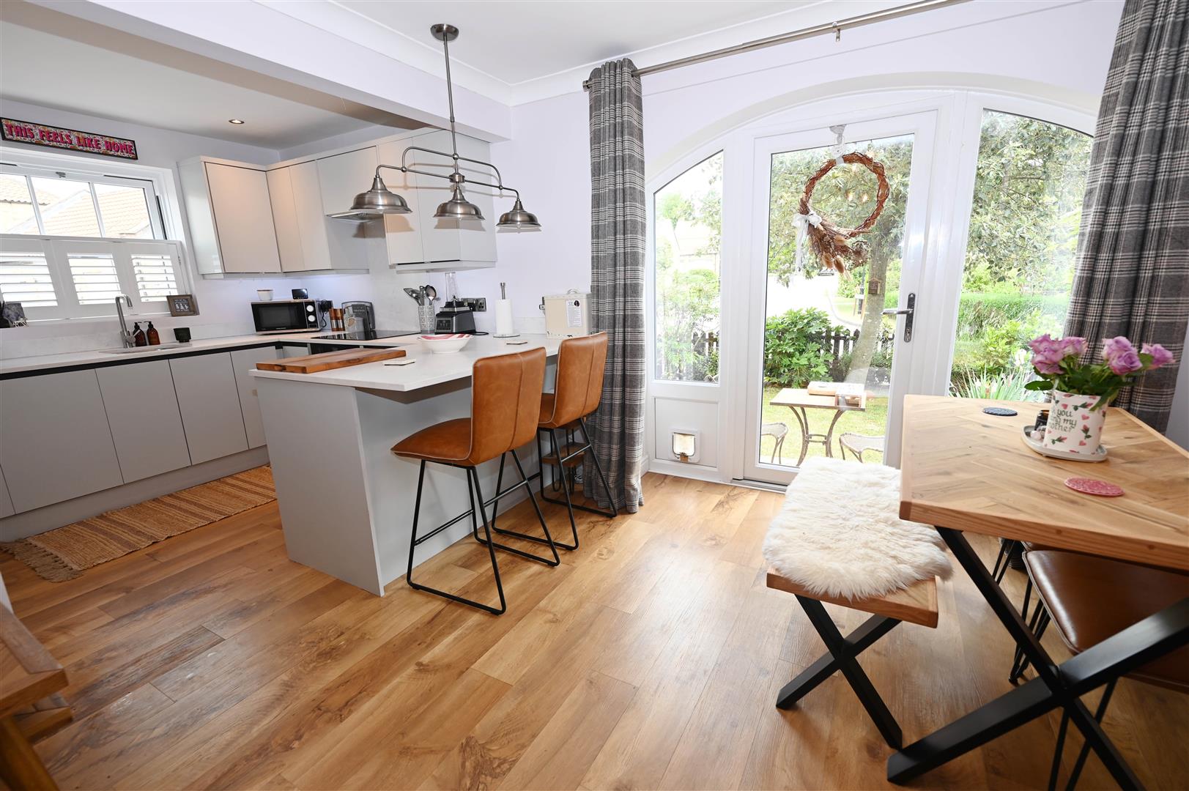
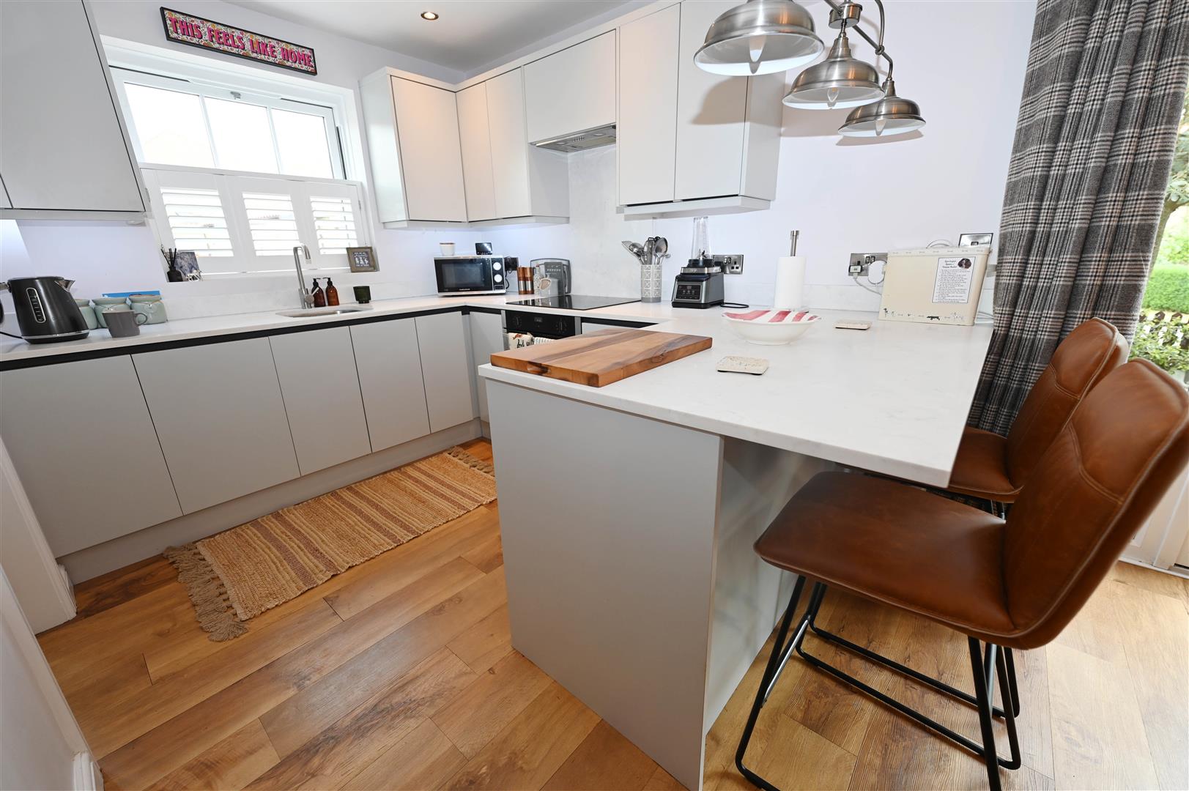
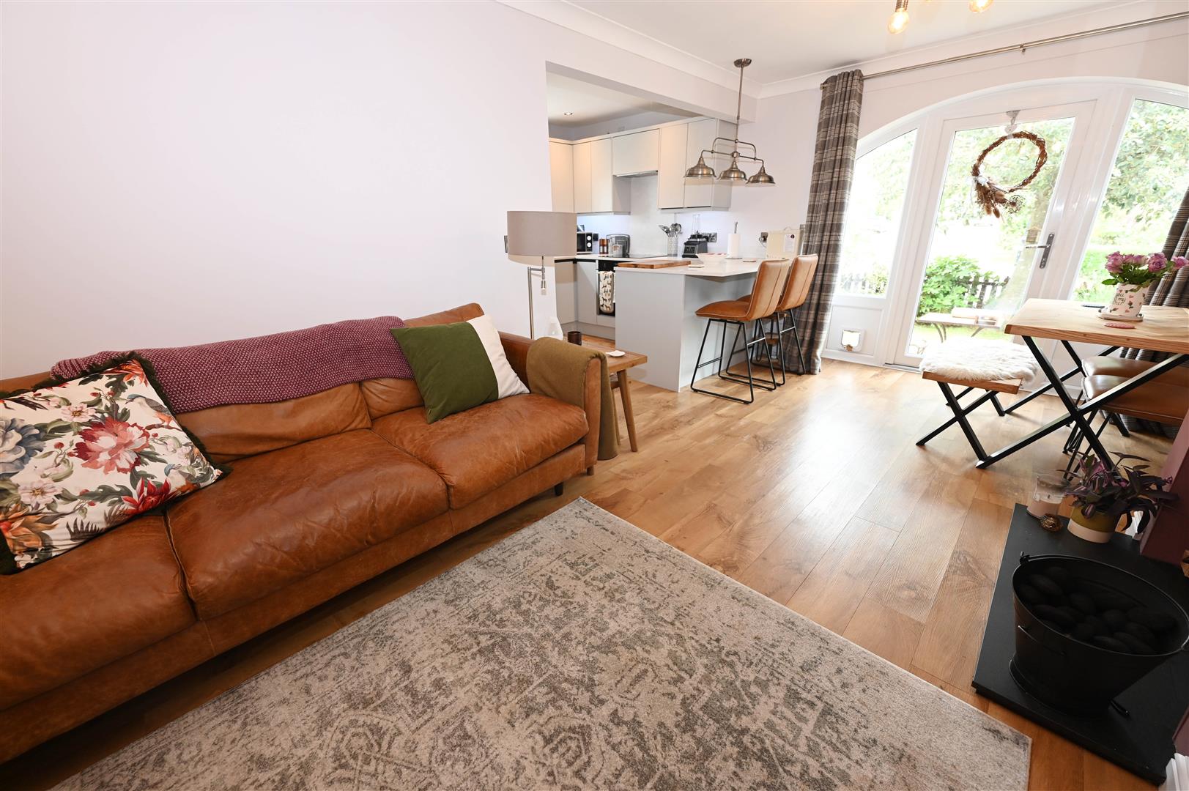
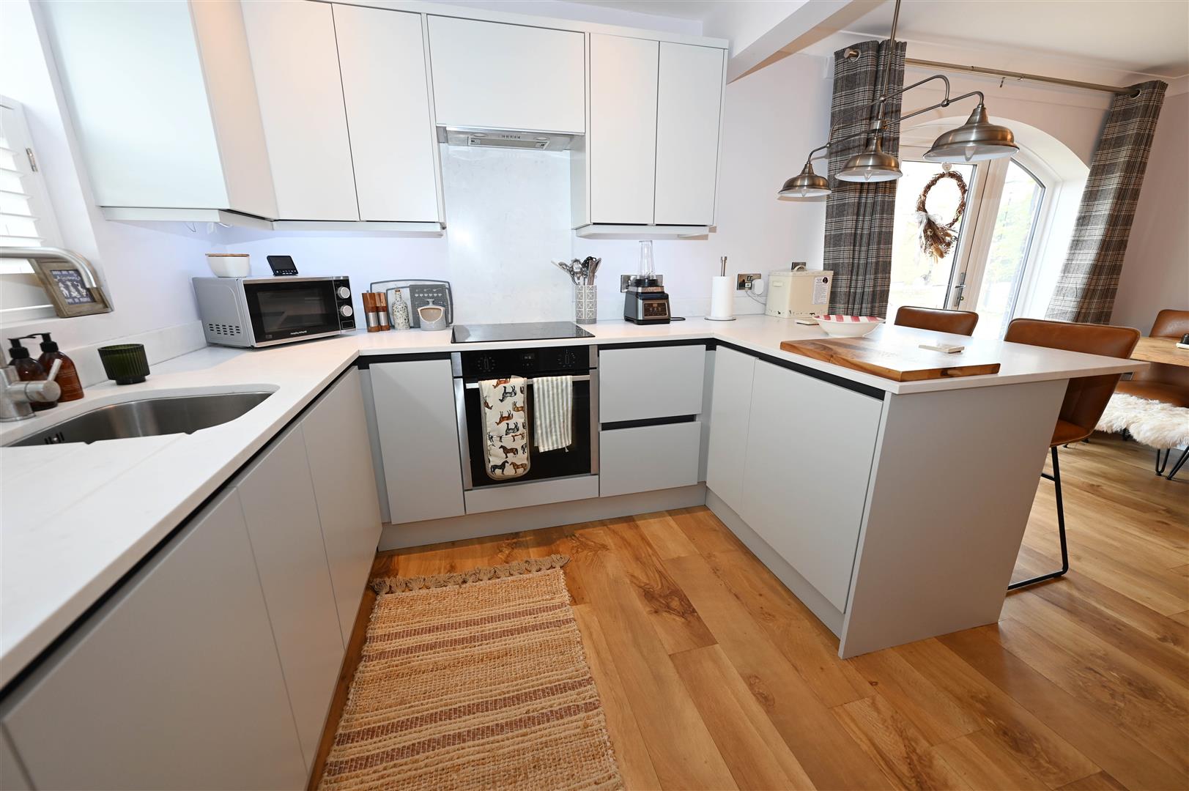
Sink with contemporary mixer tap sunken over marble effect work surfaces including breakfast bar, extensive range of base, drawer and wall units, 4 ring ceramic hob with below oven, marble effect splash back with extractor fan, integrated fridge and dishwasher, UPVC double glazed sash window to the front of the kitchen with shutters to half the window, down lighting as well as under counter lighting, oak style wood flooring, marble effect upstands around the splash.
Dining & Living Area
5.567 x 3.207 (18'3" x 10'6")
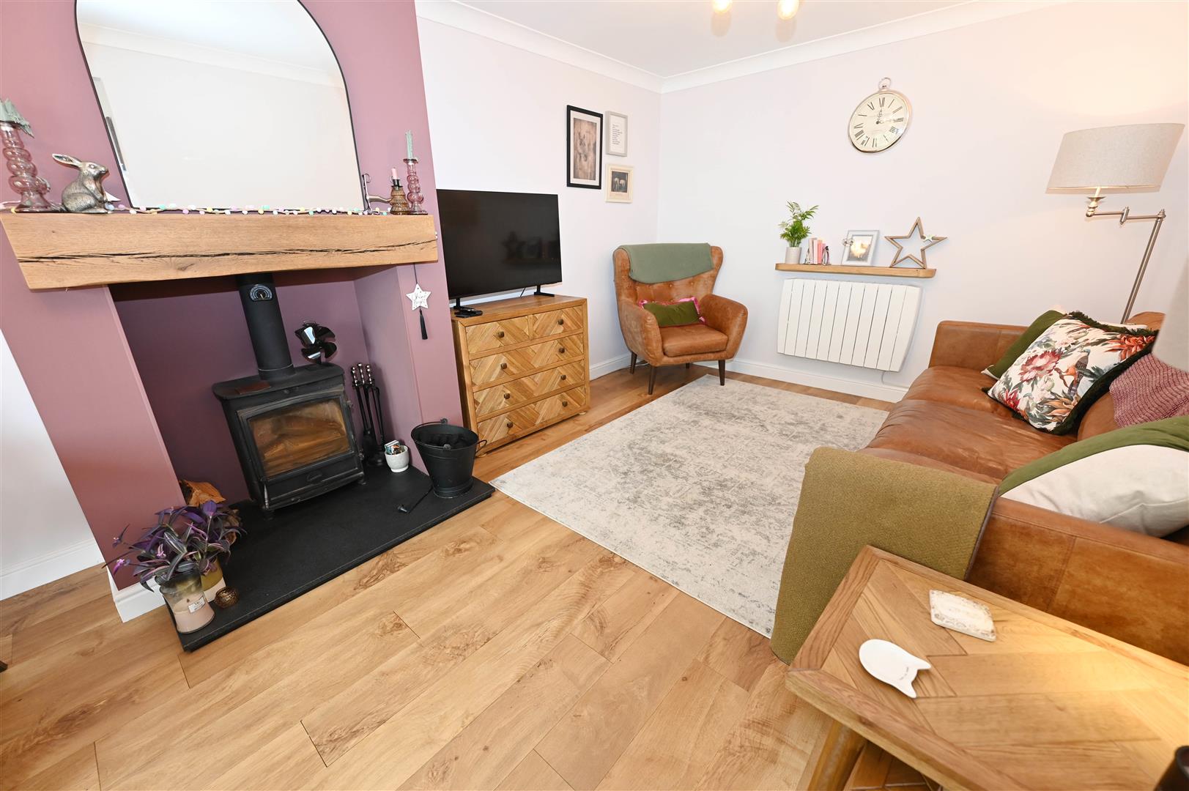
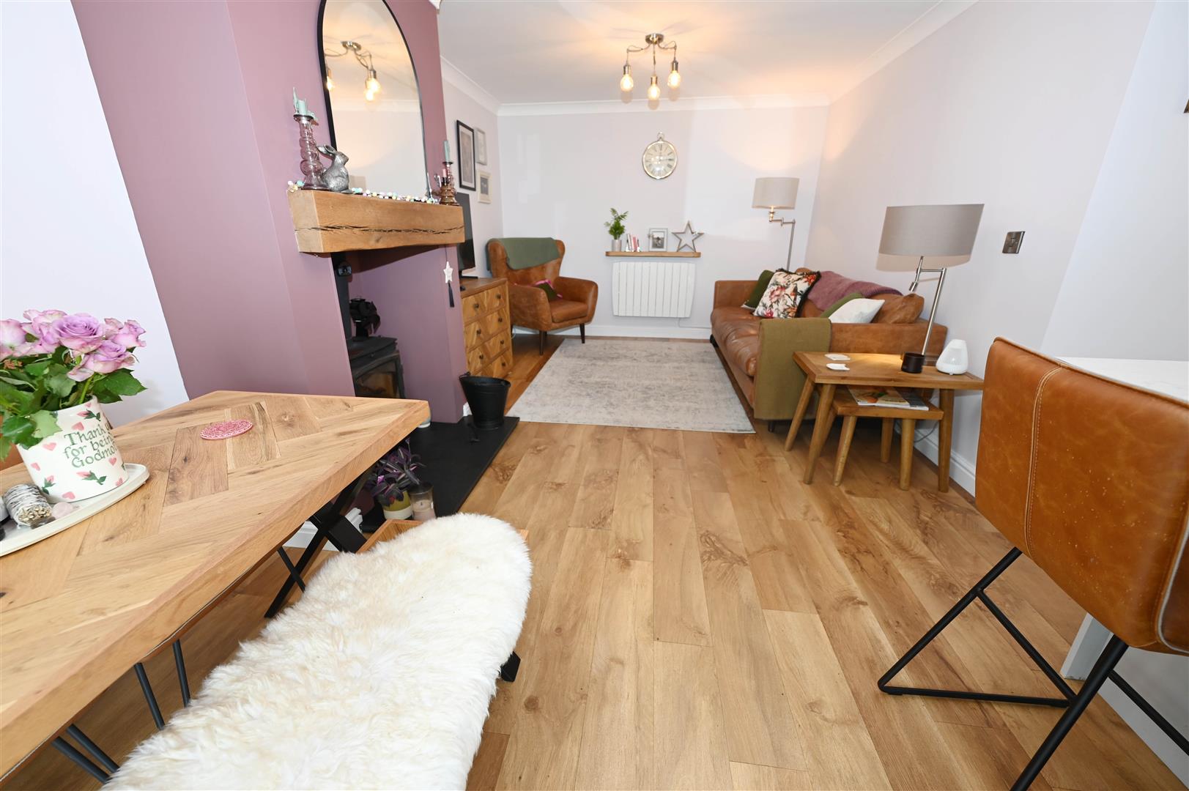
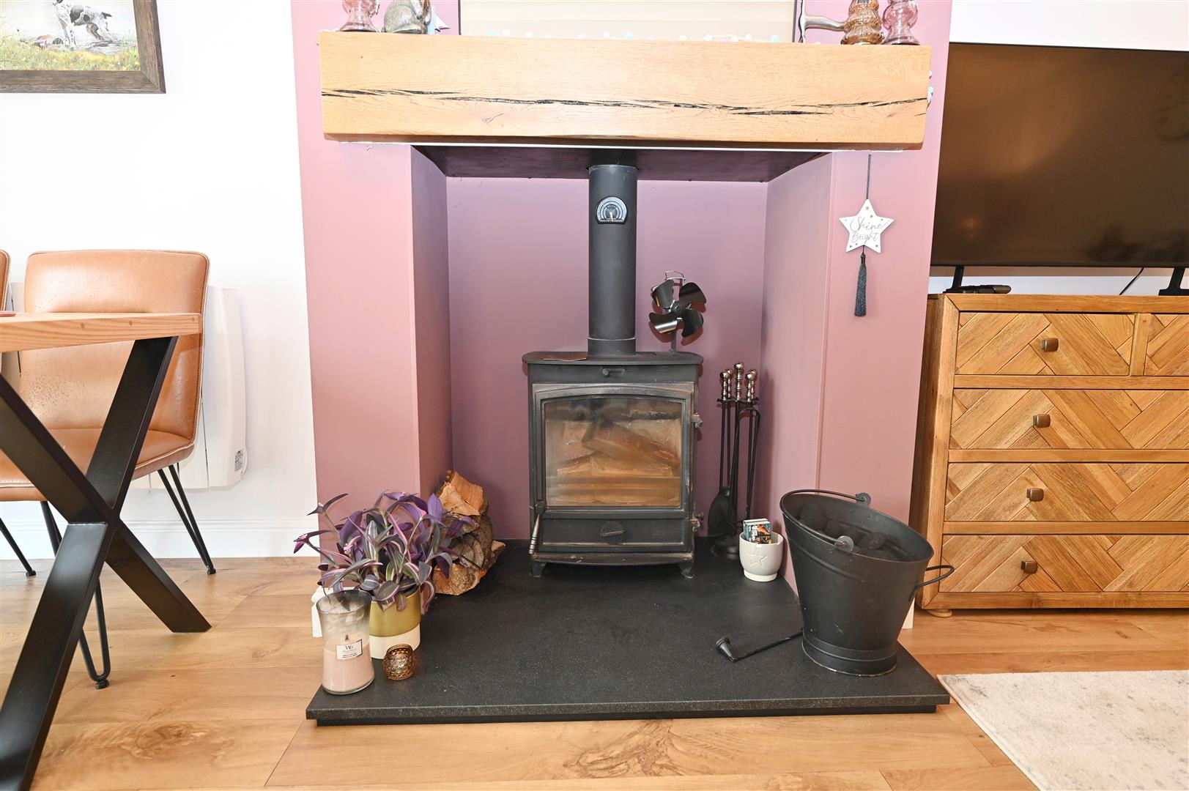
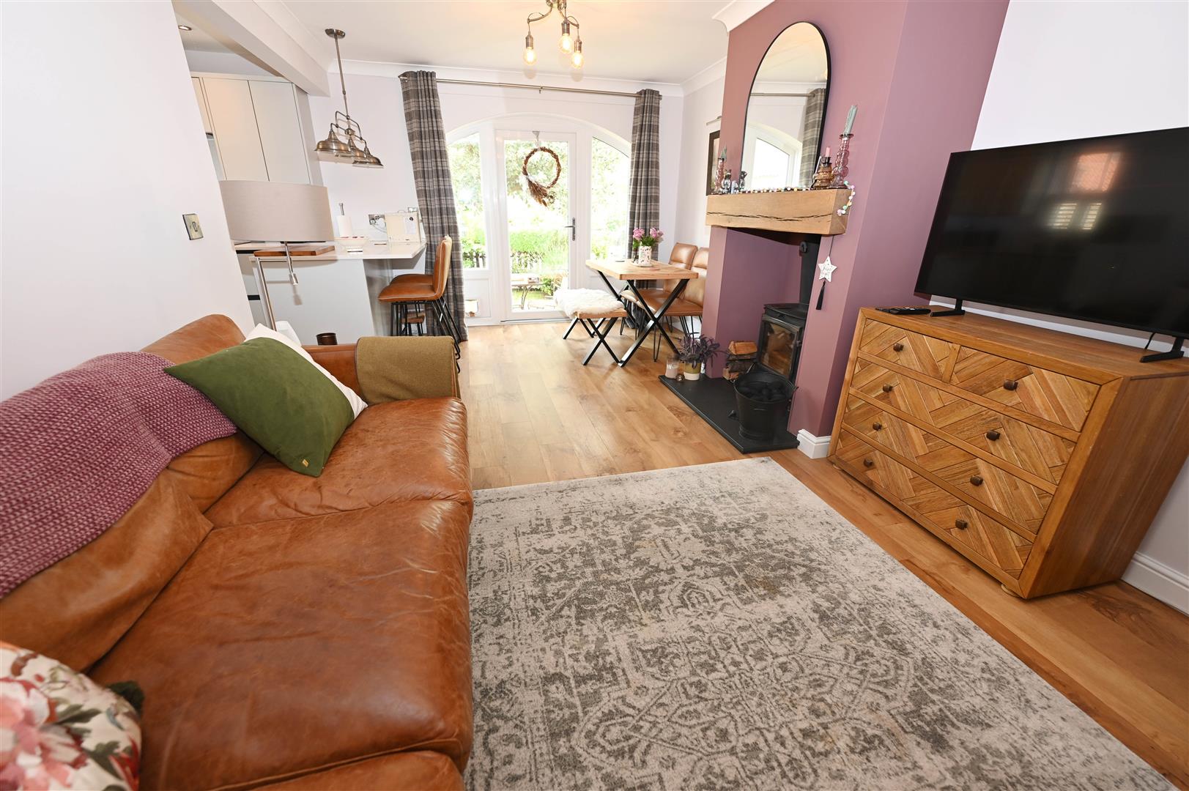
Feature arch to the side which includes UPVC double glazed door with side matching windows, space for a good sized dining table, oak style flooring throughout, two electric wall radiators, focal point of the room is the inglenook fireplace with wood stove, marble hearth and above floating oak mantle. Cosy living space ideal for entertaining.
Staircase & Landing
UPVC sash windows halfway up the stairs to the landing. Oak doors on both bedrooms as well as the family bathroom/ W.C, loft hatch giving access to roof void. Built-in cupboards housing central heating tan and a second built-in cupboard for storage.
Bedroom 1
3.178 x 3.083 (10'5" x 10'1")
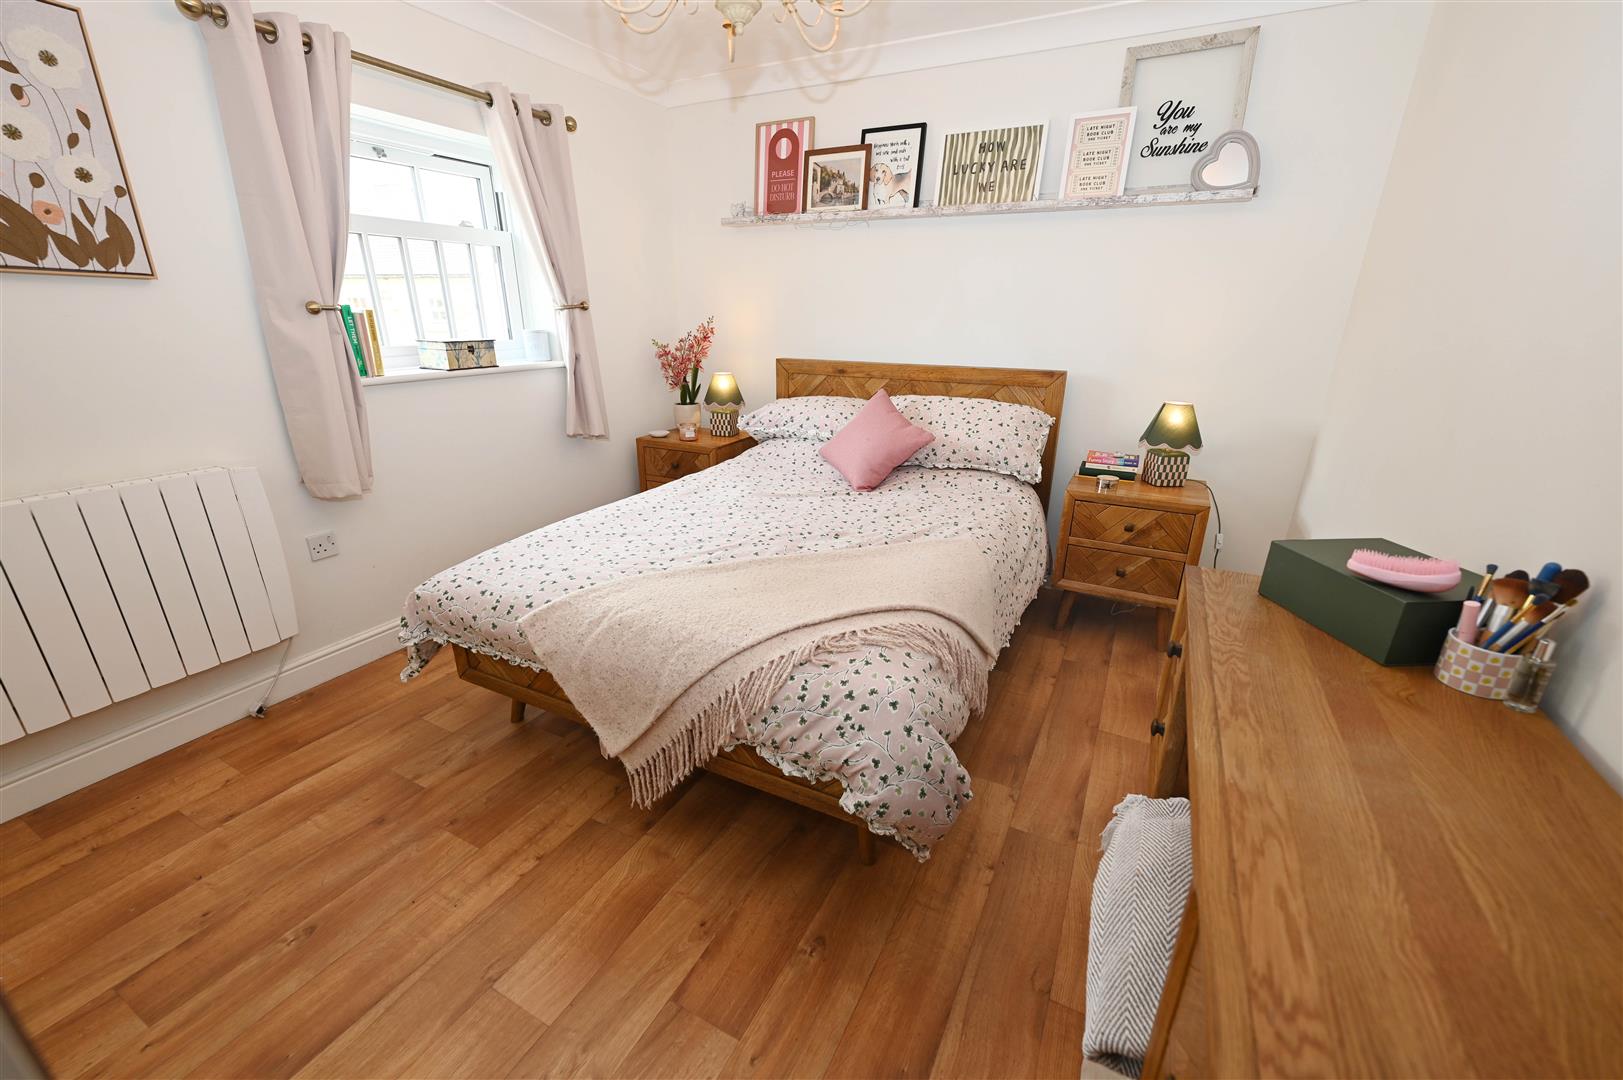
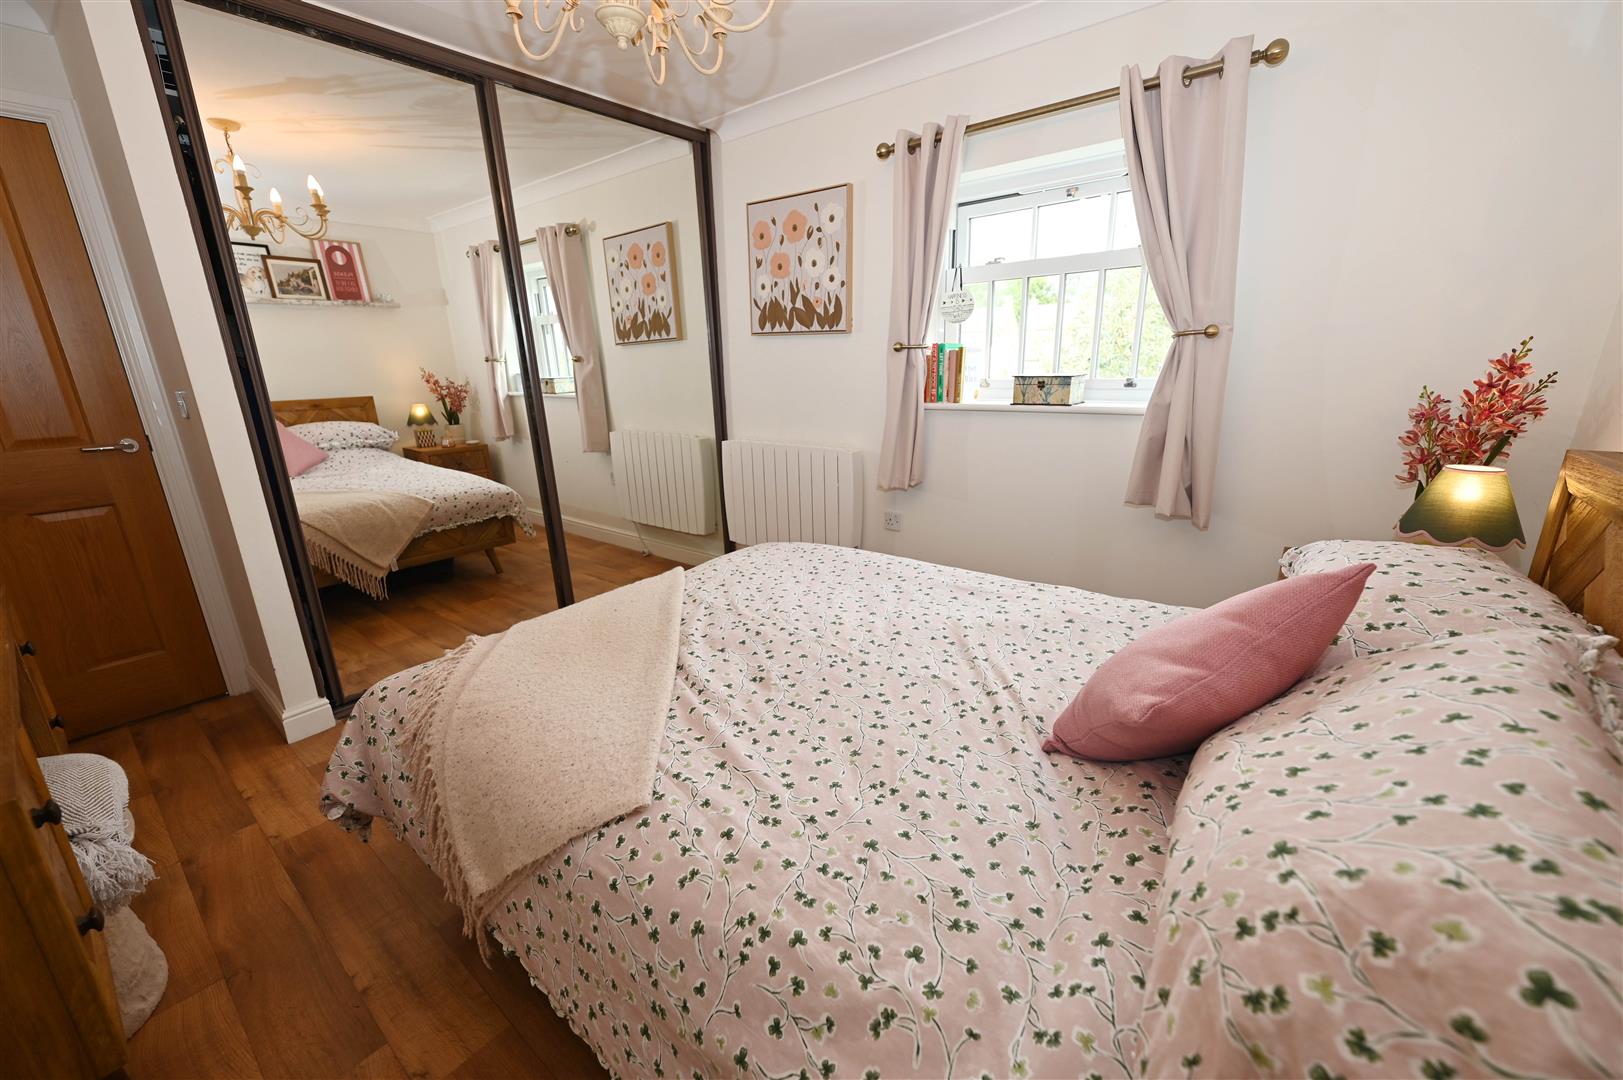
Double bedroom with UPVC double glazed sash window to side of property, central heating radiator, fitted wardrobes with twin mirror-fronted doors providing lots of storage space, electric mounted radiator and cushioned wood effect flooring.
Bedroom 2
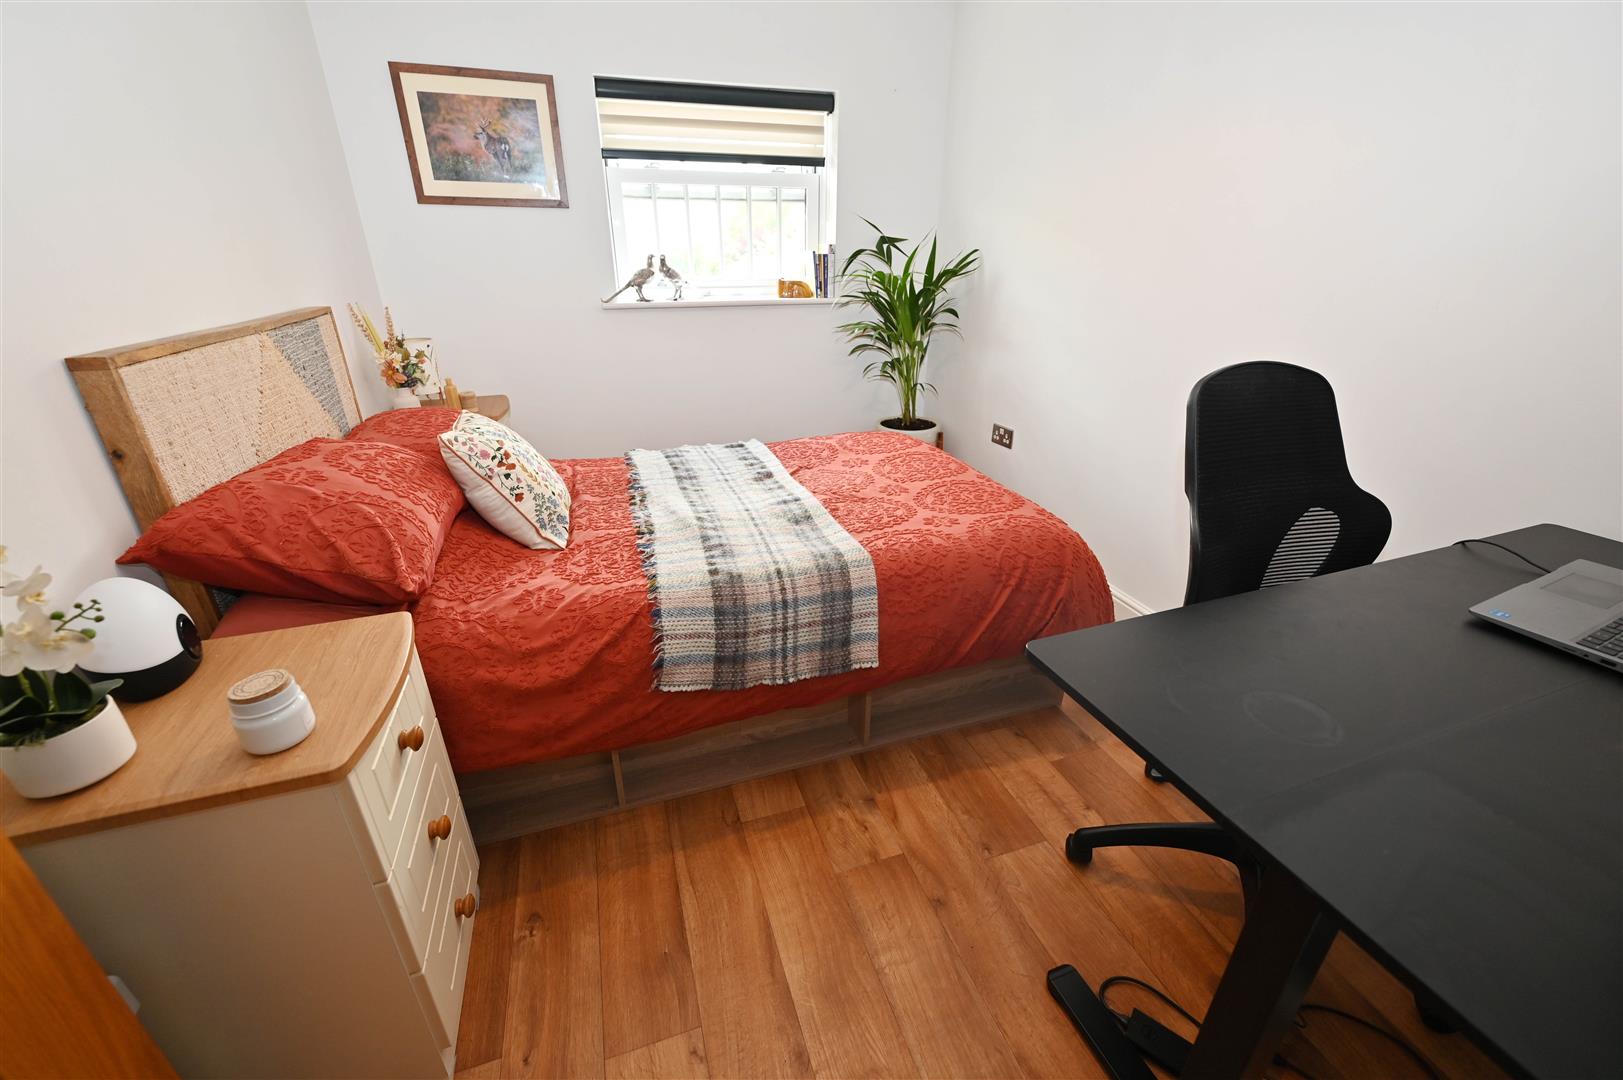
A second generously sized double bedroom featuring UPVC sash window to rear elevation, electric radiator, cushioned wood effect flooring and telephone point.
Bathroom
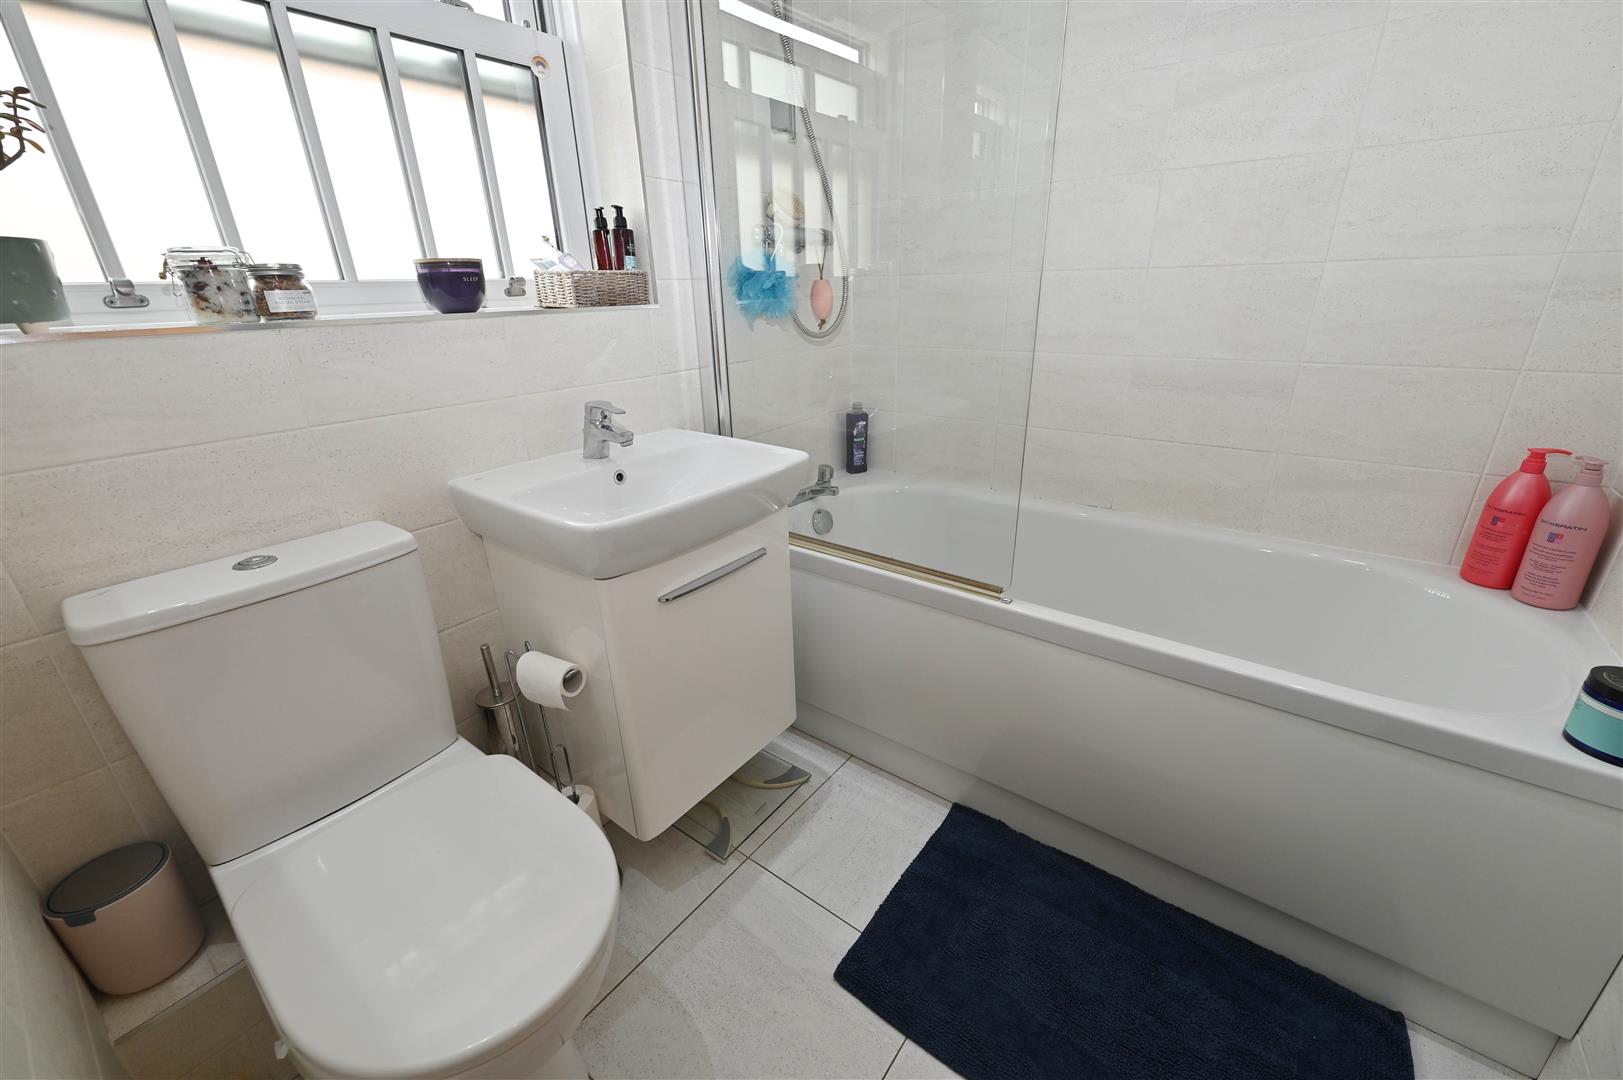
A contemporary style family bathroom comprising of panelled bath with mixer taps, wall mounted shower bar with glass screen, hand basin with mixer taps and below vanity cupboard with mirrored front, low level w/c, stylish tiling to floors and to the walls, wall mounted chrome towel rail, down lighting.
Externally
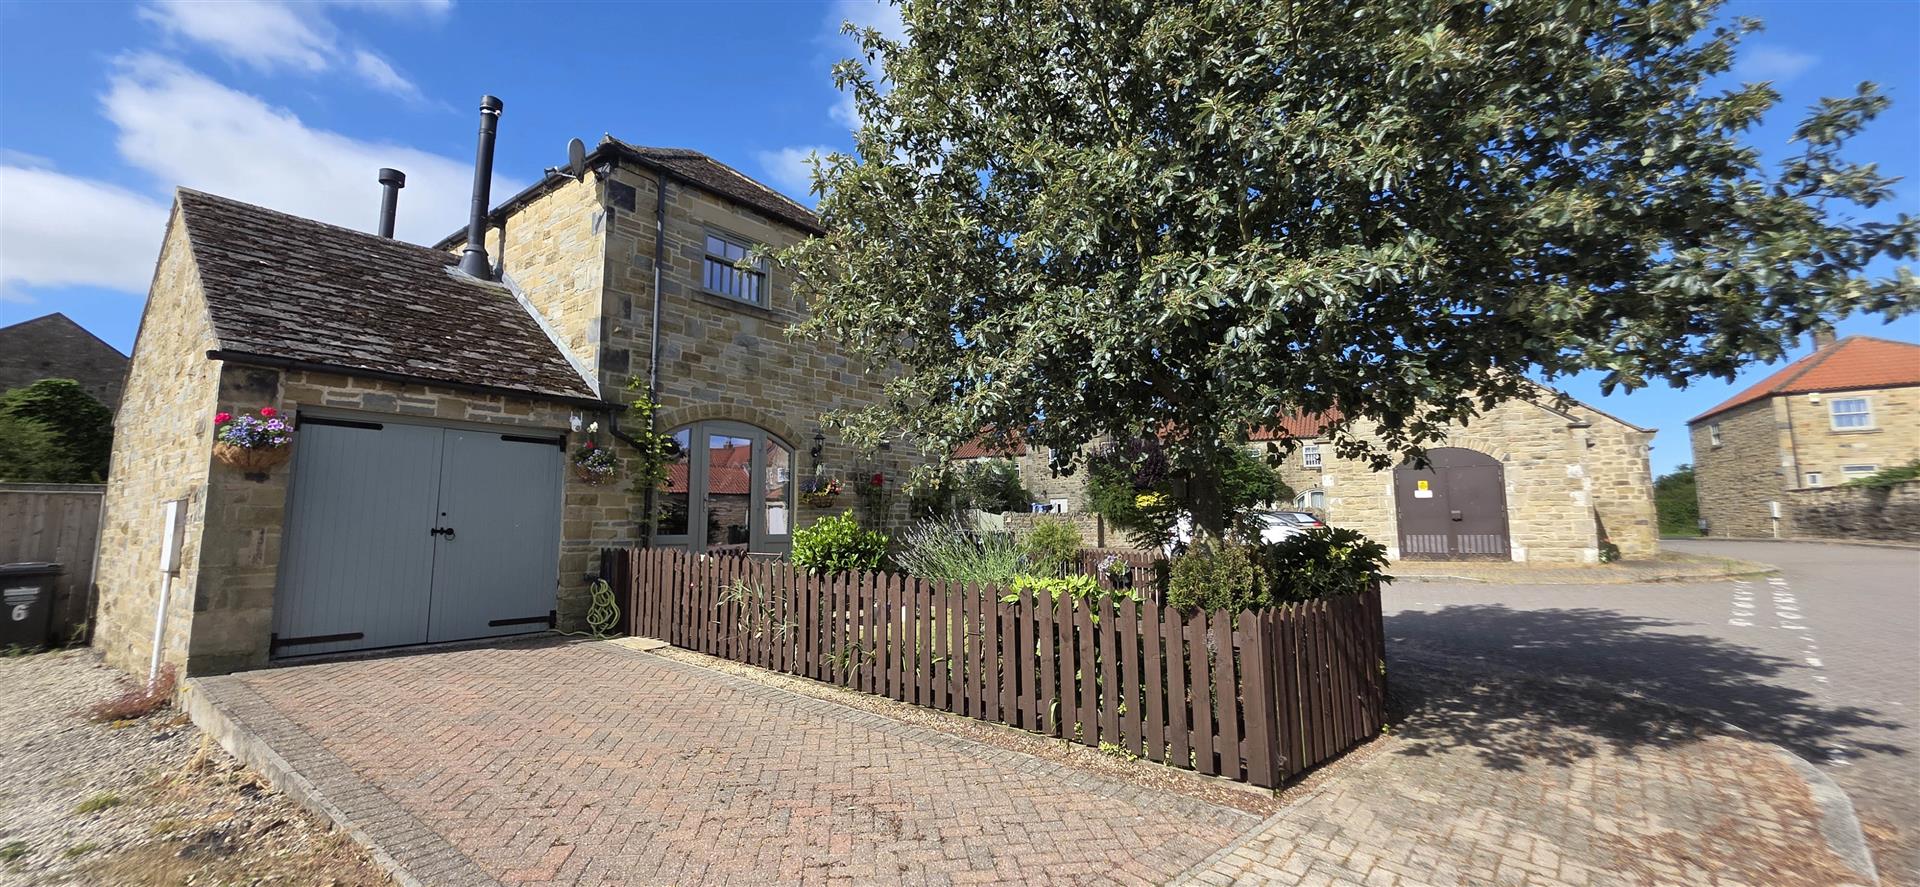
To the front of the property is useful gravel frontage, a paved path and to the left of this is an additional entry gate leading into the side garden.
Side Garden
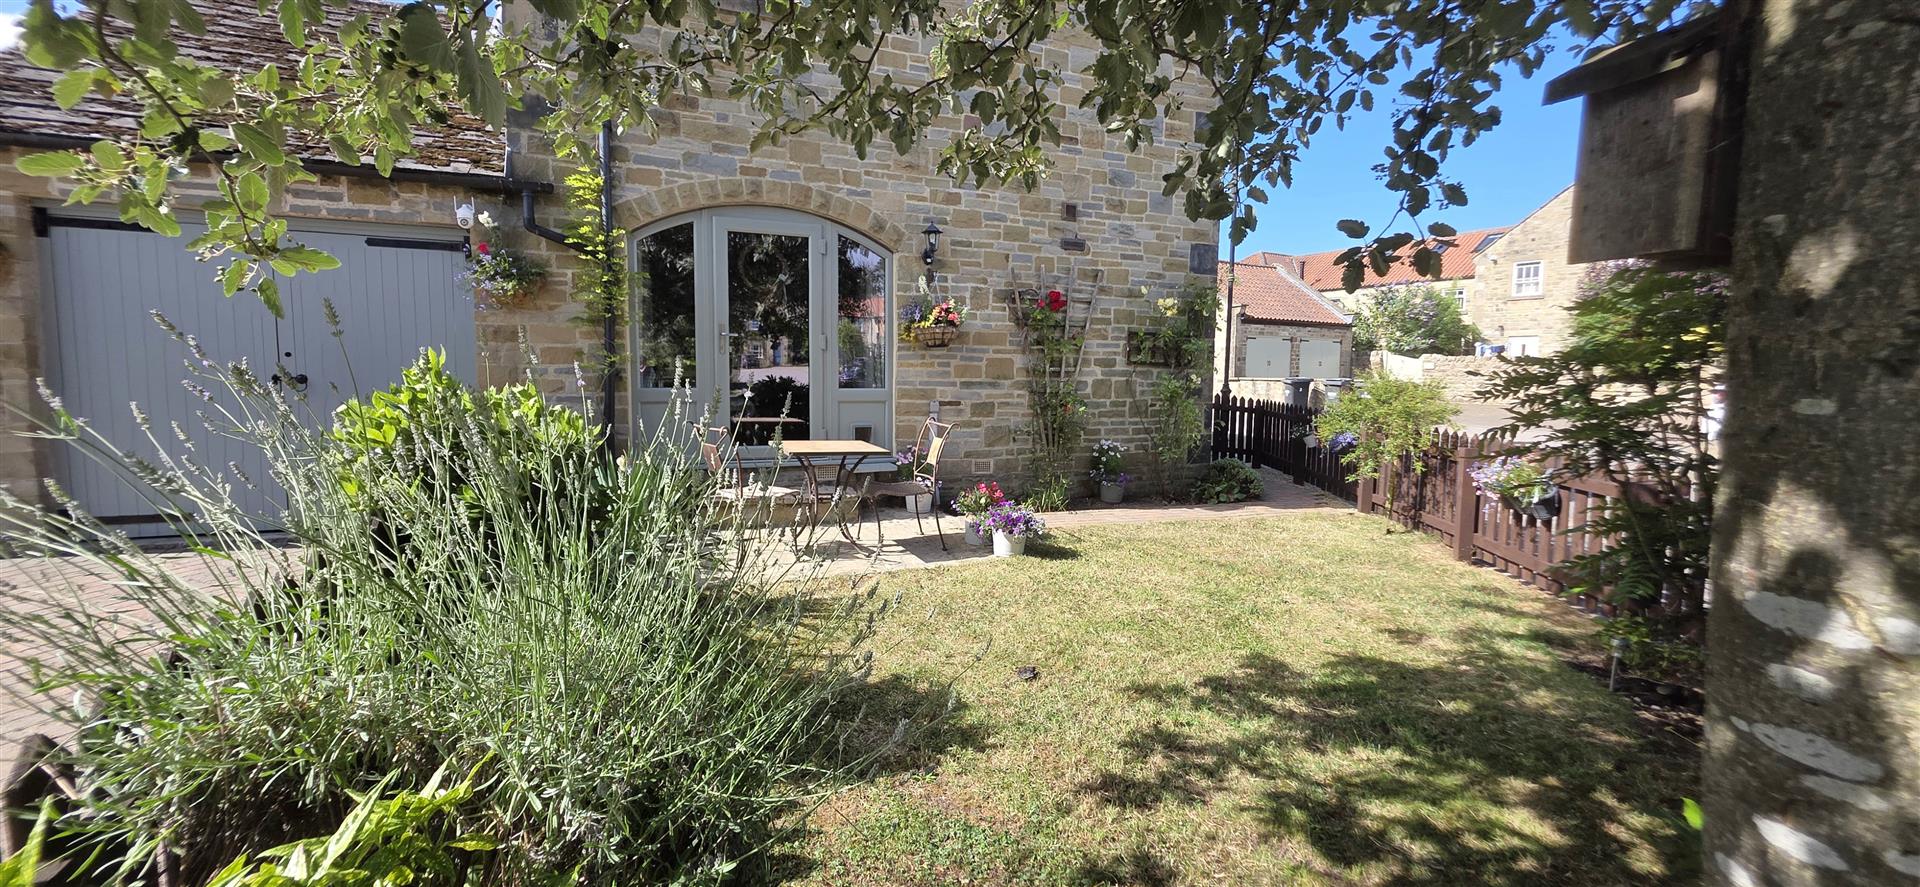
A good sized side garden featuring paved seating area ideal for table and chairs, garden is bordered by a broad selection of flowered shrubs and picket fencing. A side gate leads out to the driveway with parking for a vehicle. This side gate also gives access to the garage. The side of the home also boasts wall climbing roses.
Garage
Wooden doors give access to a good sized garage. The area features water taps, plumbing for automatic washer and an array of power points. The space also features wall mounted storage units. The potential for loft storage is also there.
Energy performance certificates
Map