

01748 822 711
About the property
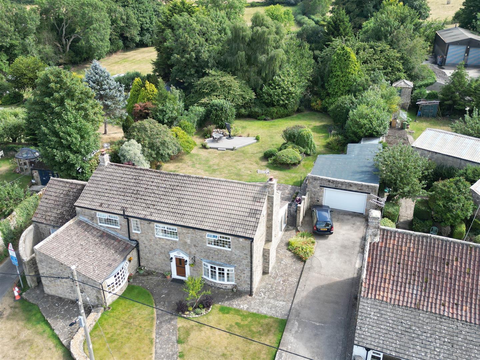
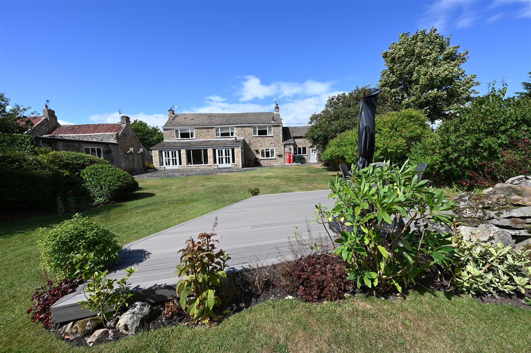
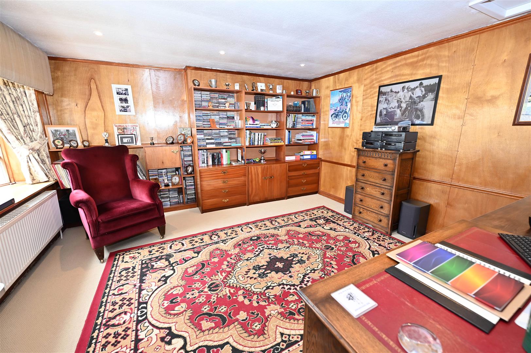
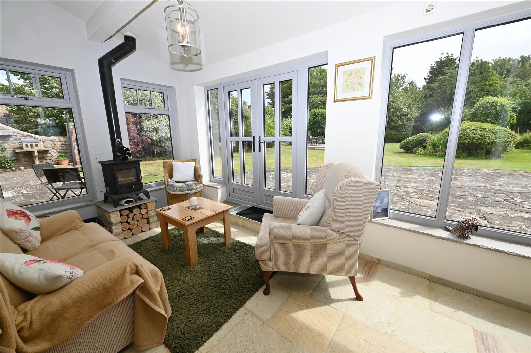
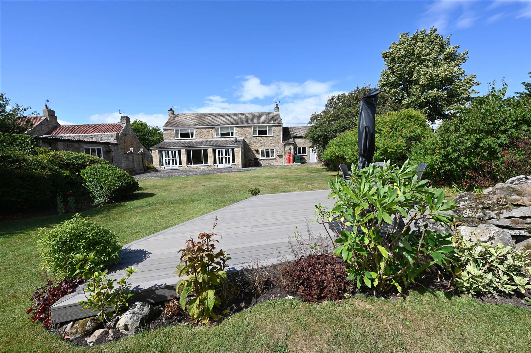
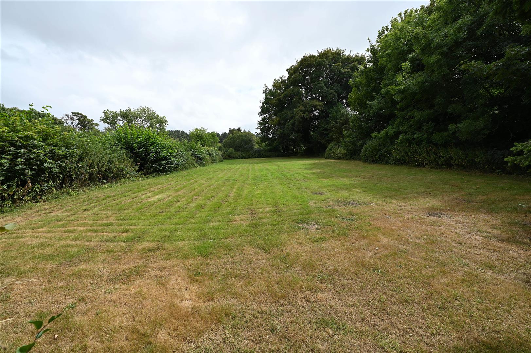
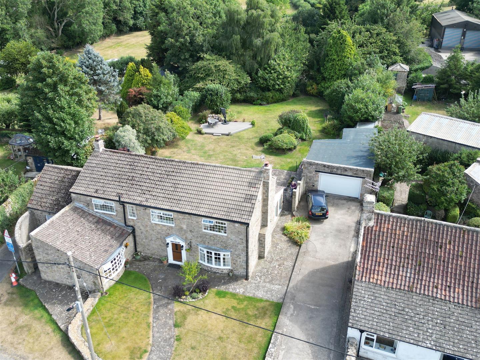
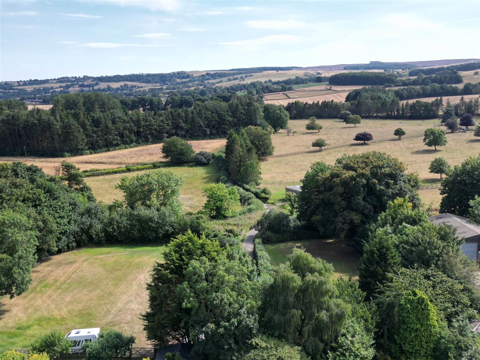
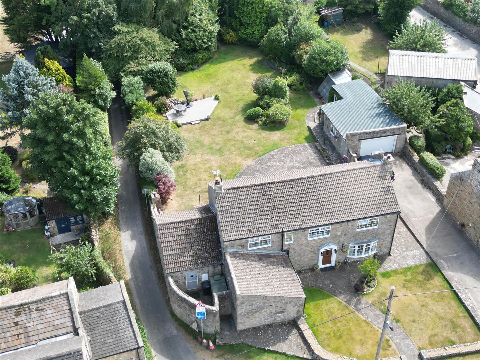
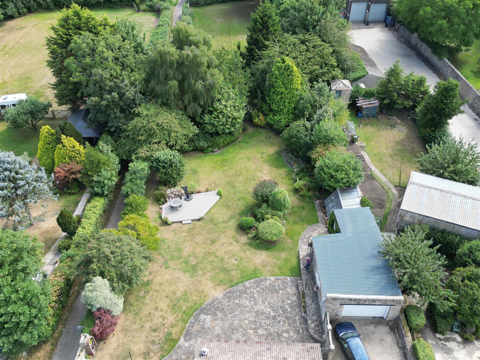
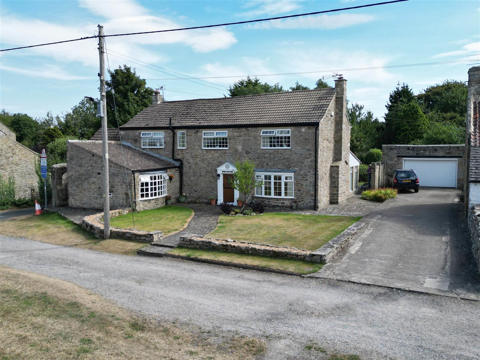
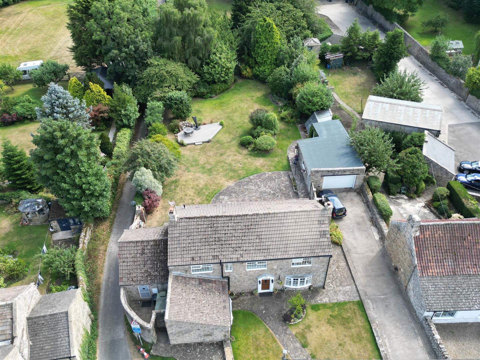
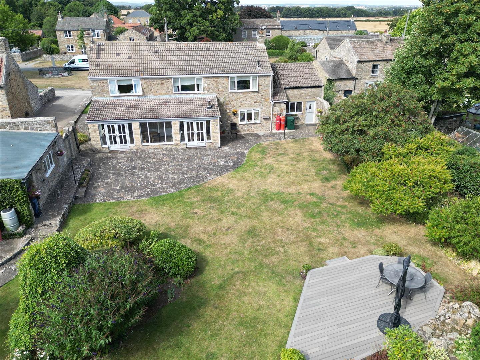
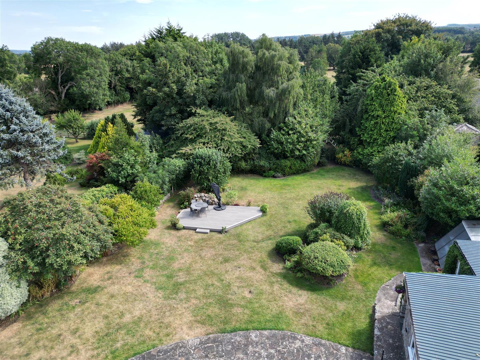
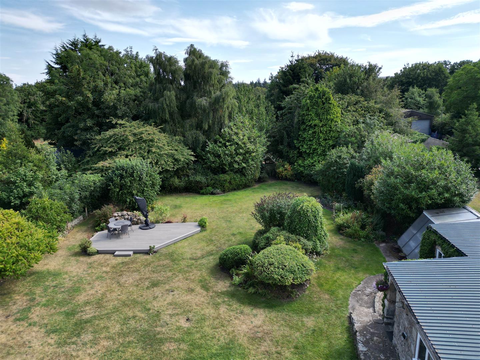
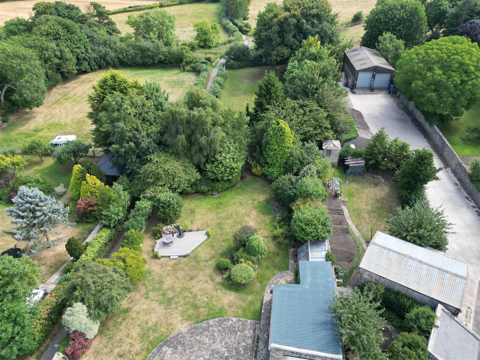
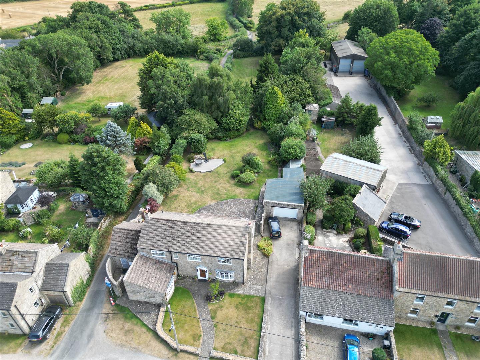
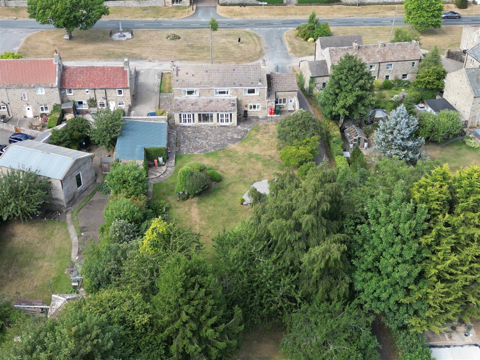
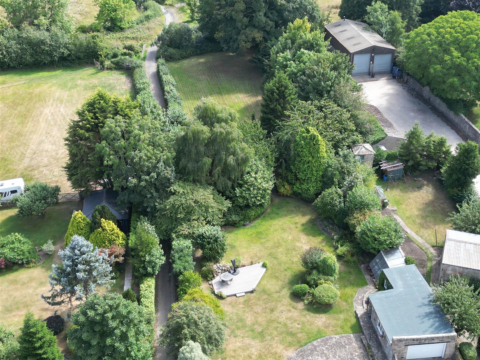
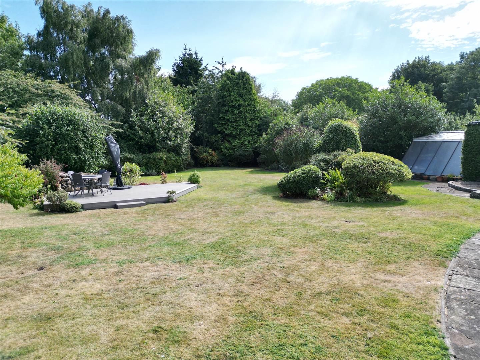
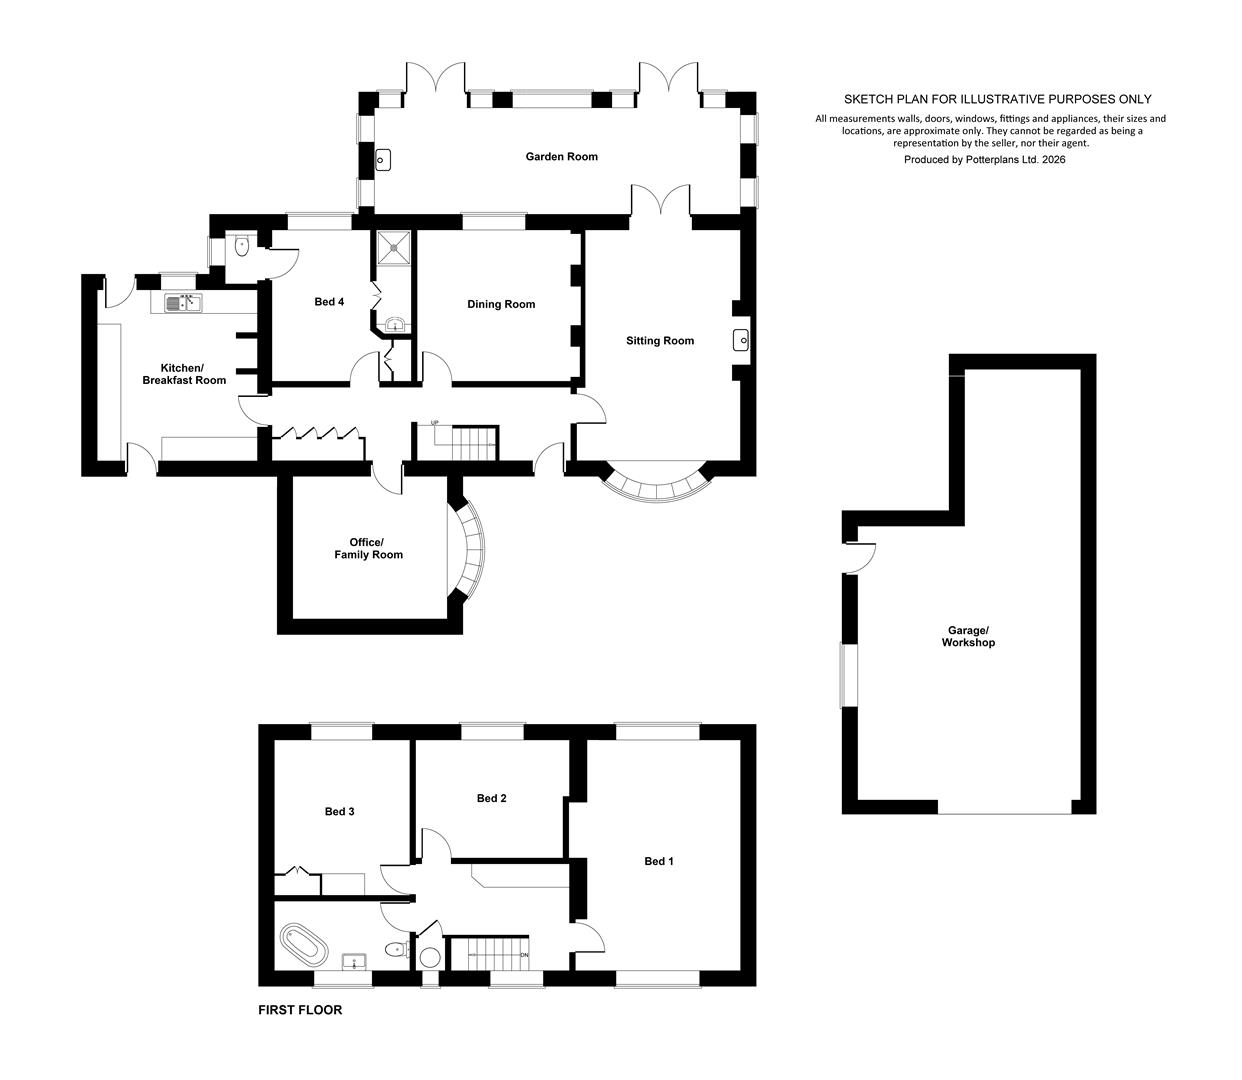
Ideal FAMILY HOME with GREAT SPACE, both inside & out: 4 Reception Rooms: a large 3.93m x 3.88m (12'10" x 12'8") Office, a sizeable Sitting Room, Dining Room & a lovely 8.59m x 2.87m (28'2" x 9'4") Garden Room. 4 double Bedrooms, Bath/Shower Room & En Suite. Wonderful Gardens, Grounds, Orchard & small Paddock extend to approaching 0.75 in all (The Paddock is about 0.44 acres), along with the 10.08m (33'0") GARAGE/WORKSHOP & extensive Parking.
The property has been refurbished by the current owners (Electrics, heating & plumbing (New oil tank) & roof works).
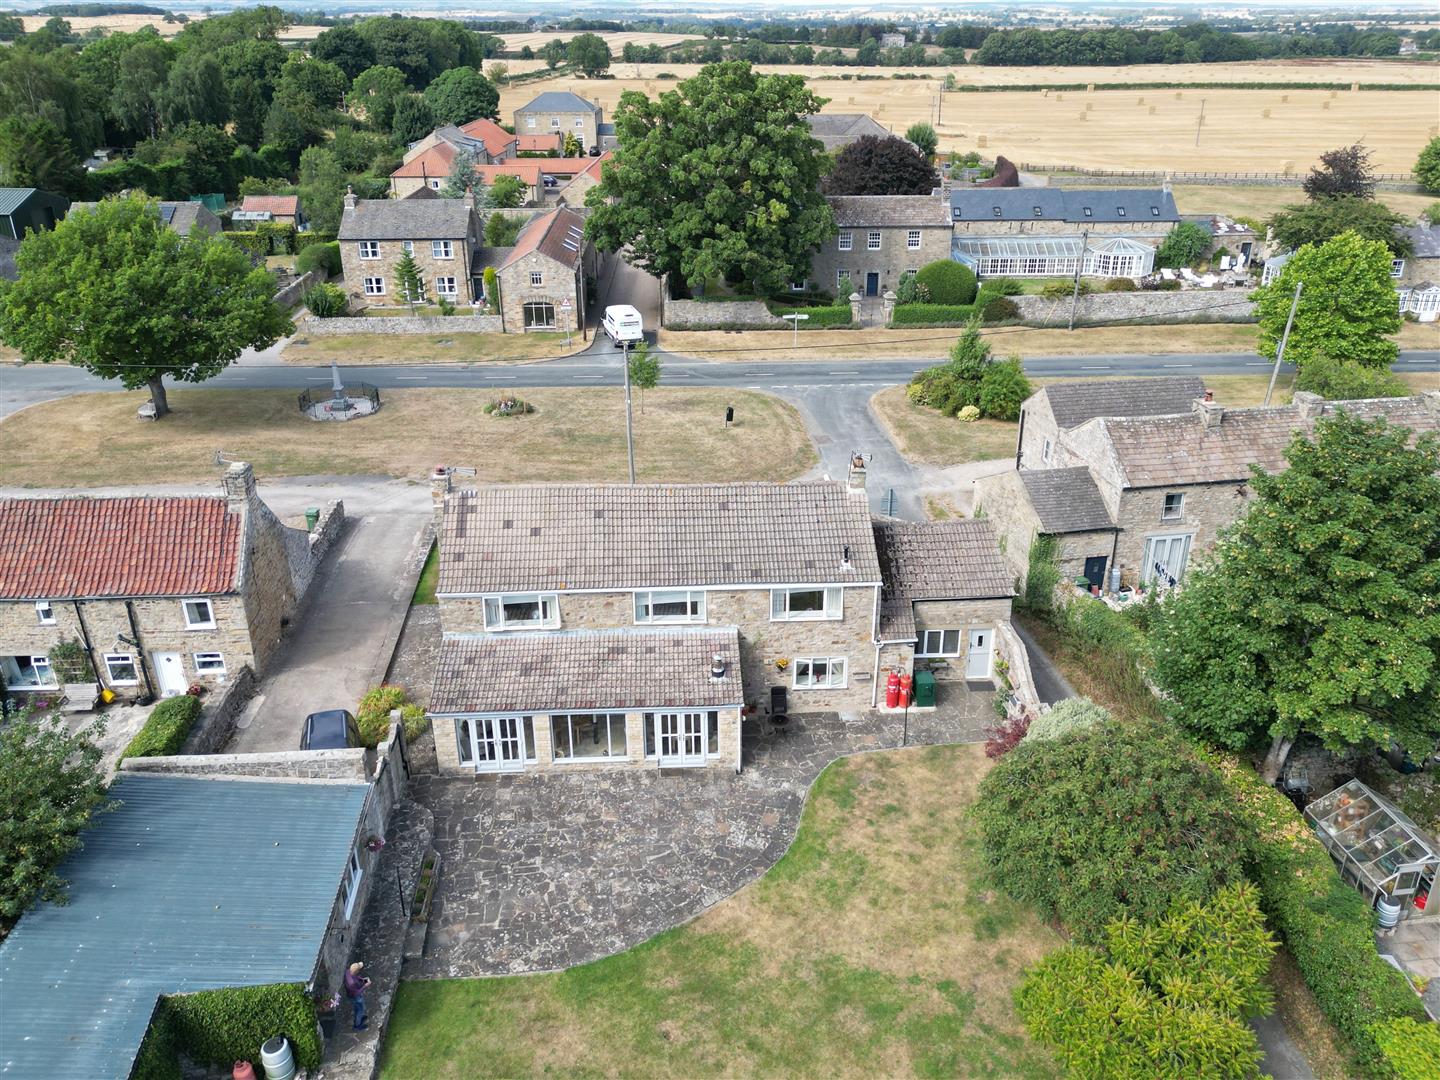
Newsham is a friendly ‘community village’ with a pretty village green. Historic RICHMOND is about 8 miles, BARNARD CASTLE 6.5 & DARLINGTON about 16 miles (Mainline to LONDON Kings Cross about 2 hours 20 minutes); A66 just a mile, A1(M) at Scotch Corner about 8 miles. The unspoilt Teesdale countryside (Area of Outstanding Natural Beauty) & the Yorkshire Dales National Park are readily accessible - about 1 hour to the Lake District.
The property has been refurbished by the current owners (Electrics, heating & plumbing (New oil tank) & roof works).
Newsham is a friendly ‘community village’ with a pretty village green. Historic RICHMOND is about 8 miles, BARNARD CASTLE 6.5 & DARLINGTON about 16 miles (Mainline to LONDON Kings Cross about 2 hours 20 minutes); A66 just a mile, A1(M) at Scotch Corner about 8 miles. The unspoilt Teesdale countryside (Area of Outstanding Natural Beauty) & the Yorkshire Dales National Park are readily accessible - about 1 hour to the Lake District.
Gallery
Full property details
HALL
Staircase to the first floor & range of built-in store cupboards.
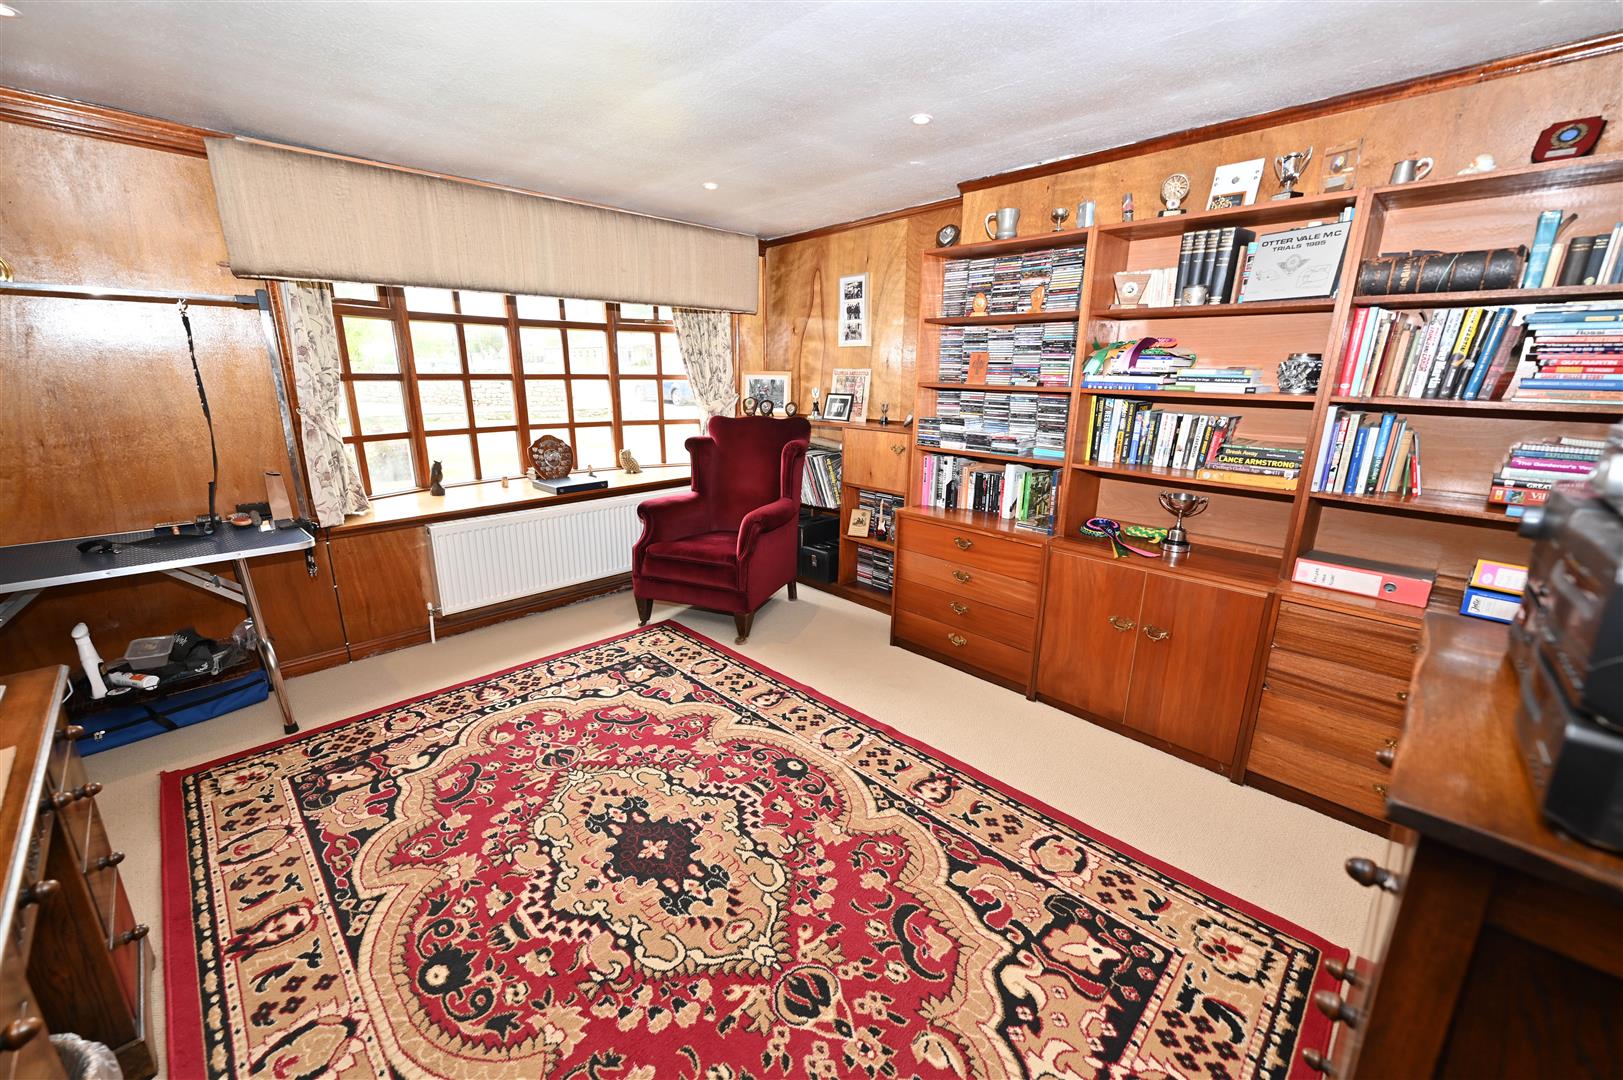
Large OFFICE etc
3.93m x 3.66m (12'10" x 12'0")
Large bow window to side.
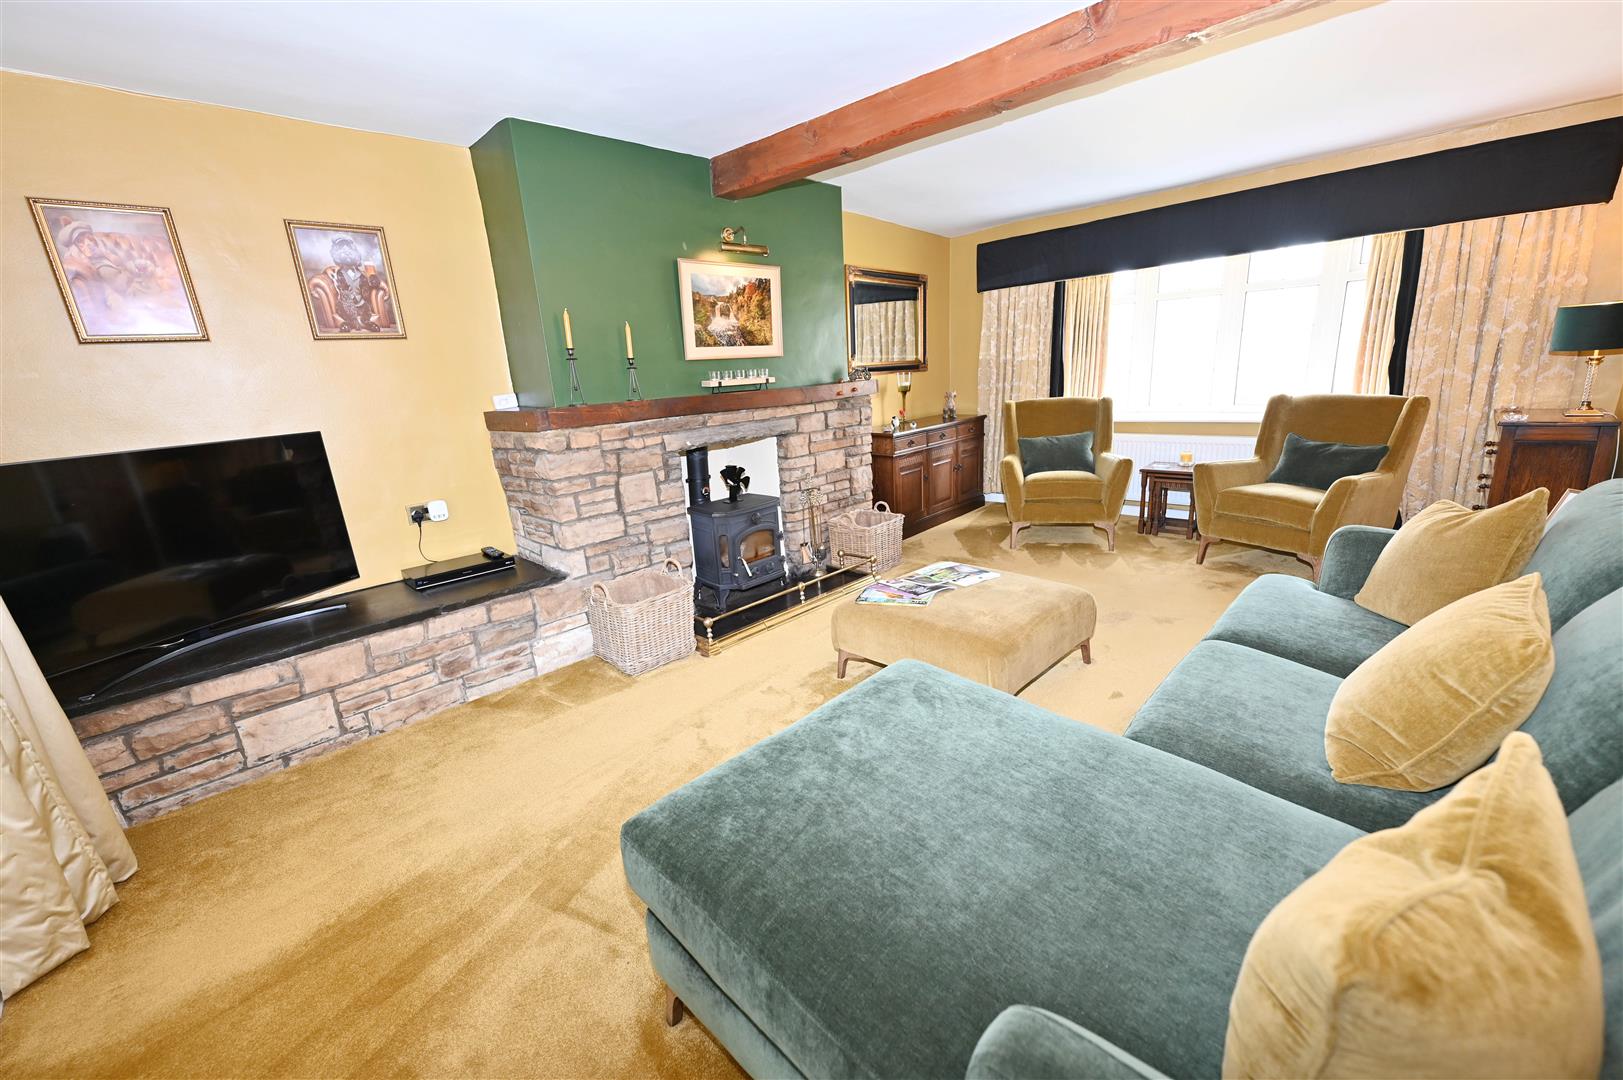
SITTING ROOM
5.87m x 3.97m (19'3" x 13'0")
Stone fireplace & plinth with multi-fuel stove. Large bow window to front & French doors to:
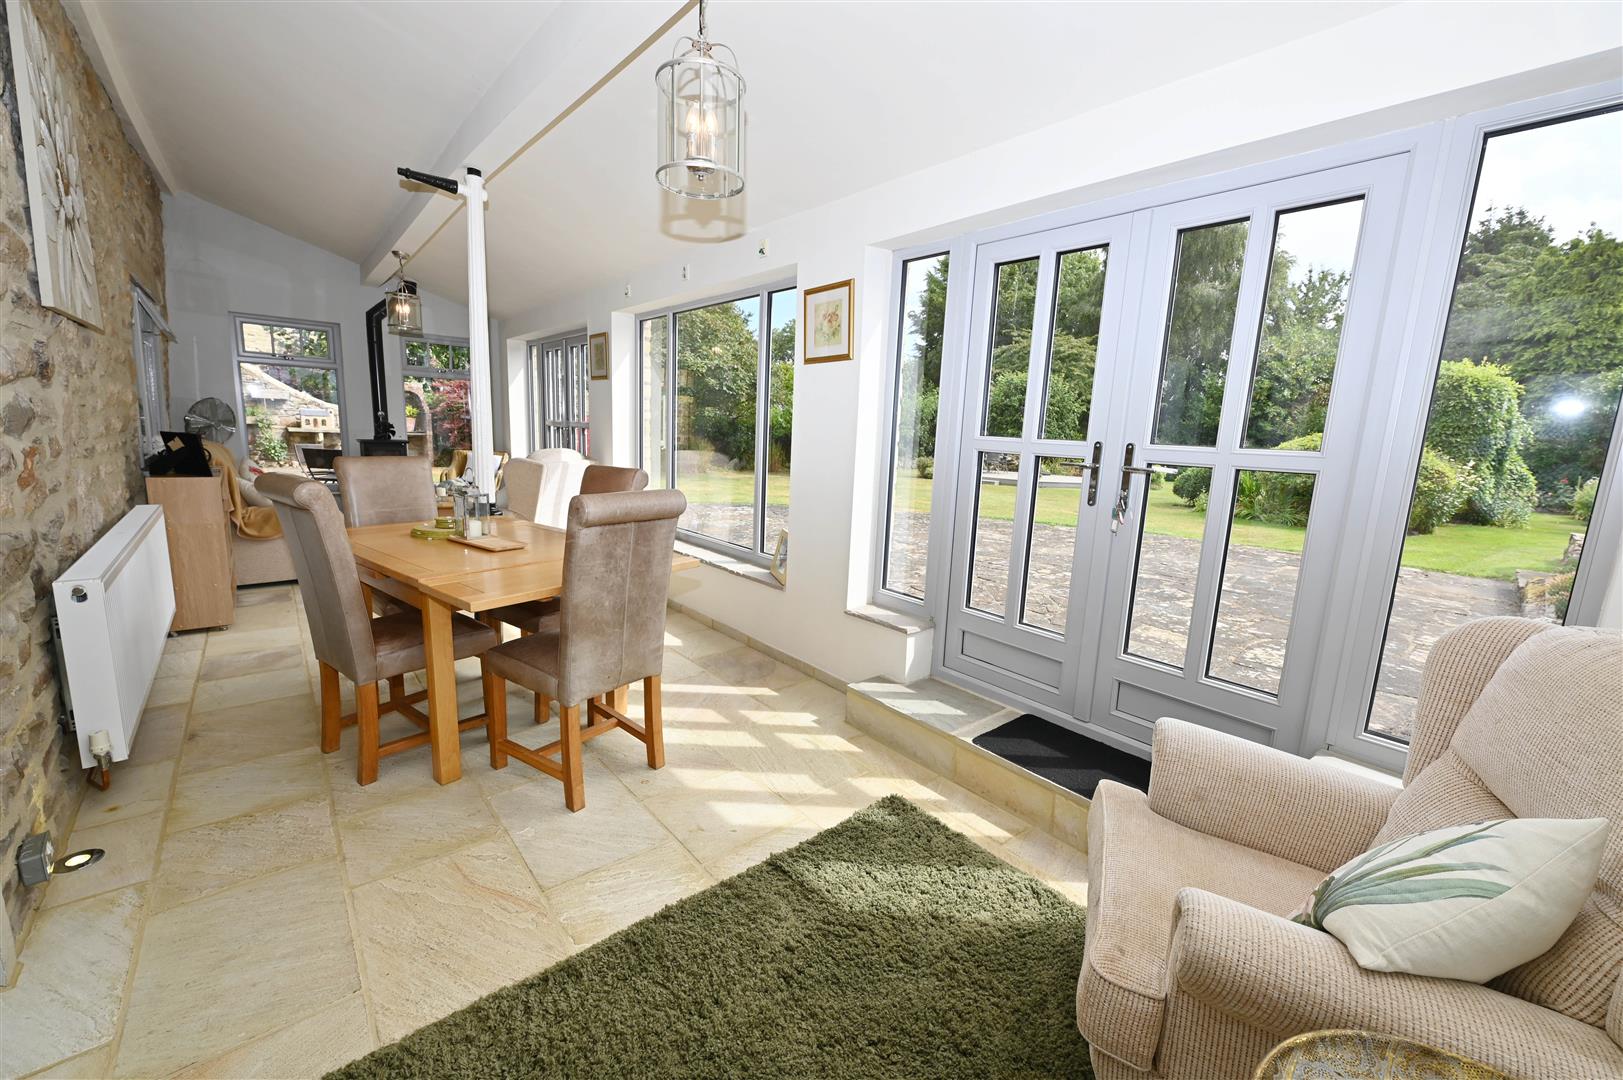
GARDEN ROOM
8.59m x 2.89 into sill (28'2" x 9'5" into sill)
A fabulous private space overlooking the gardens. Stone-flagged floor, multi-fuel stove, light, power & radiator.
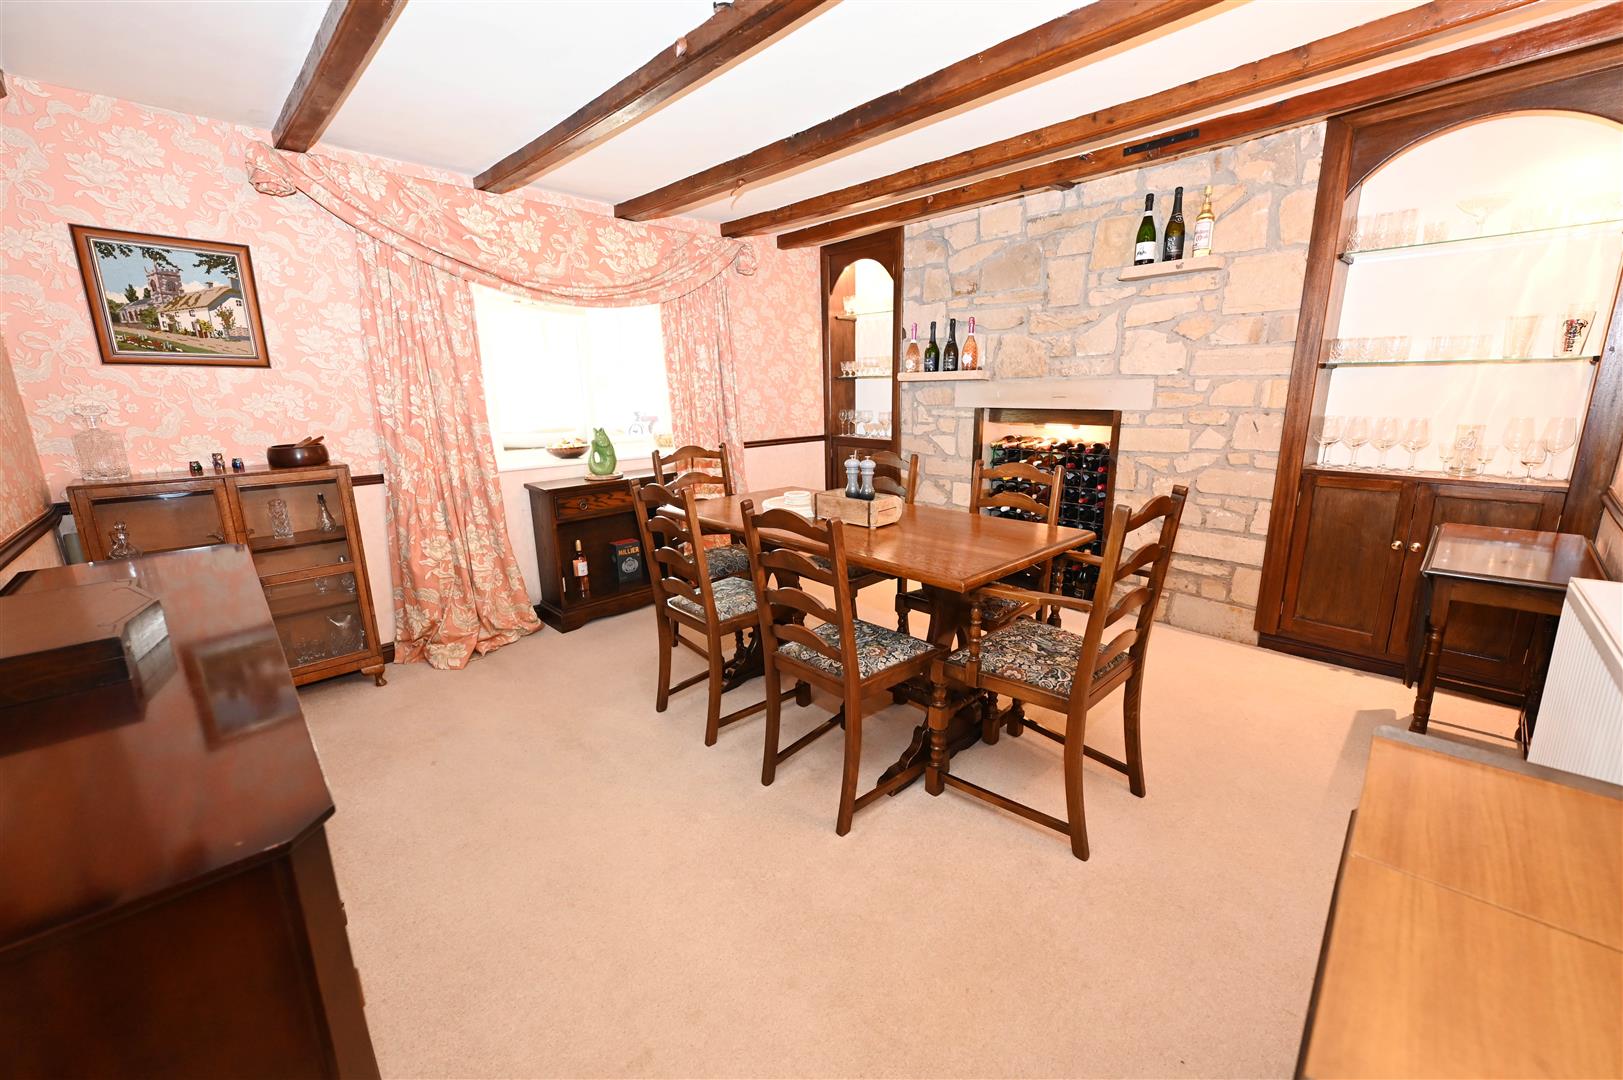
DINING ROOM
4.17m max (3.91m) x 3.85m (13'8" max (12'9") x 12'
Exposed stone nook features, beamed ceiling & rear window.
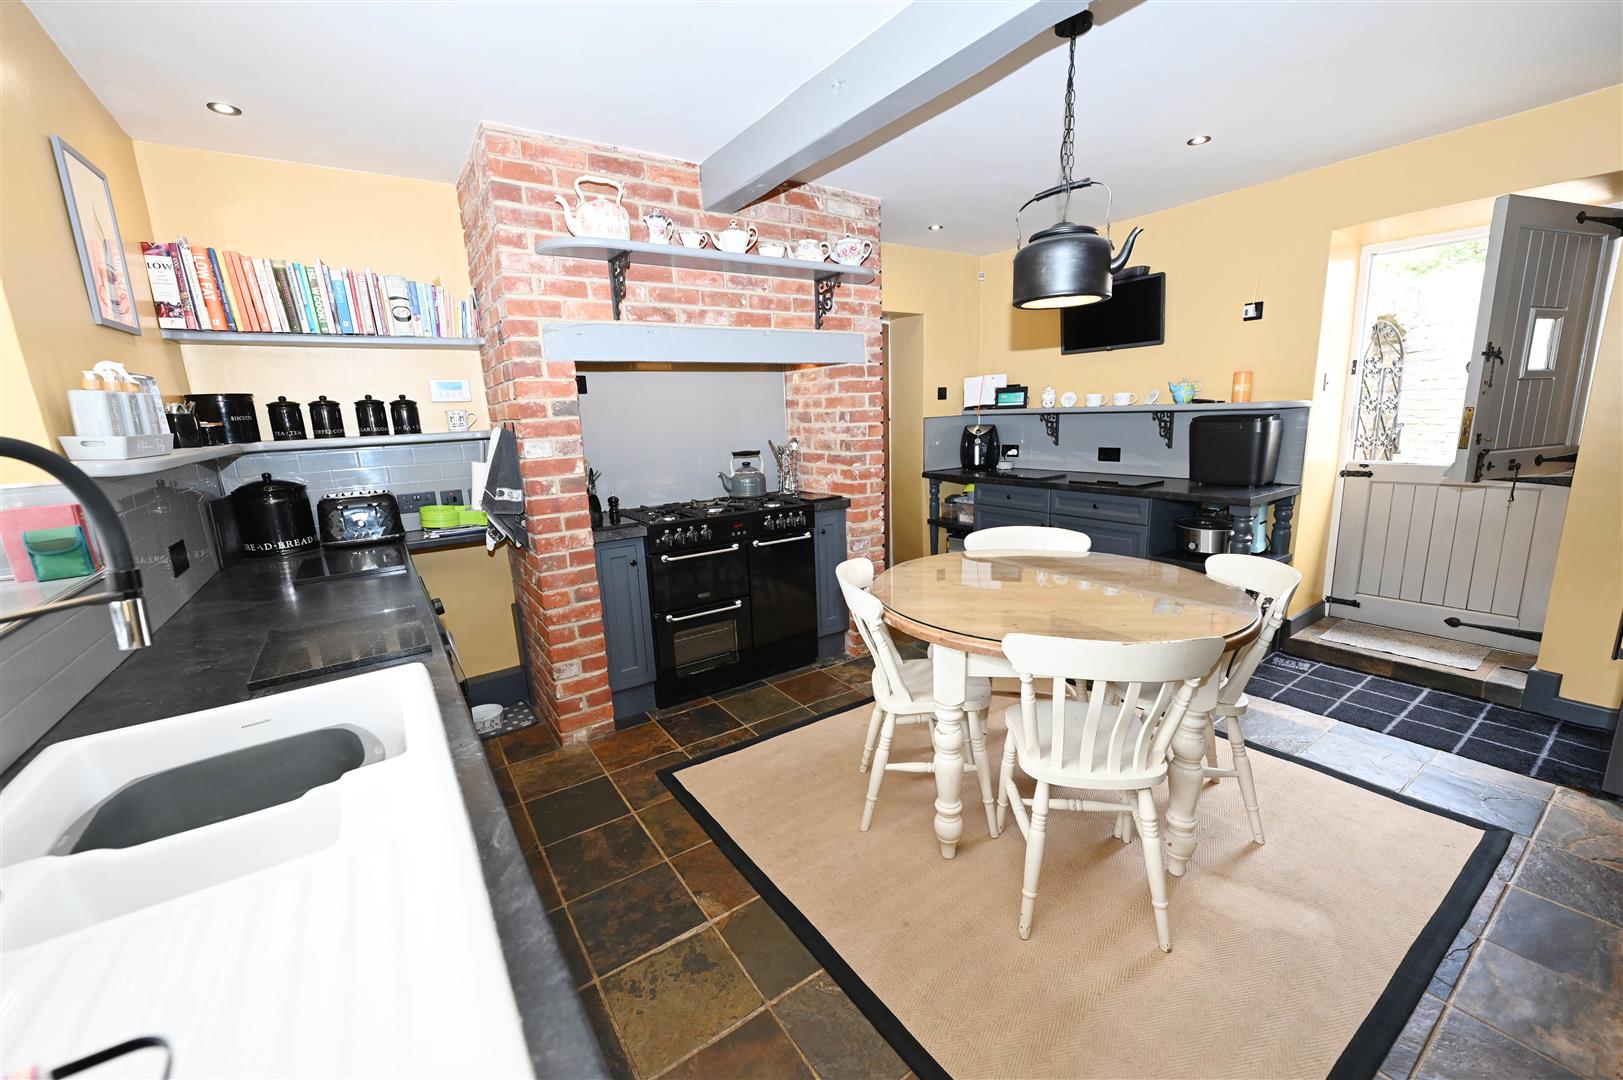
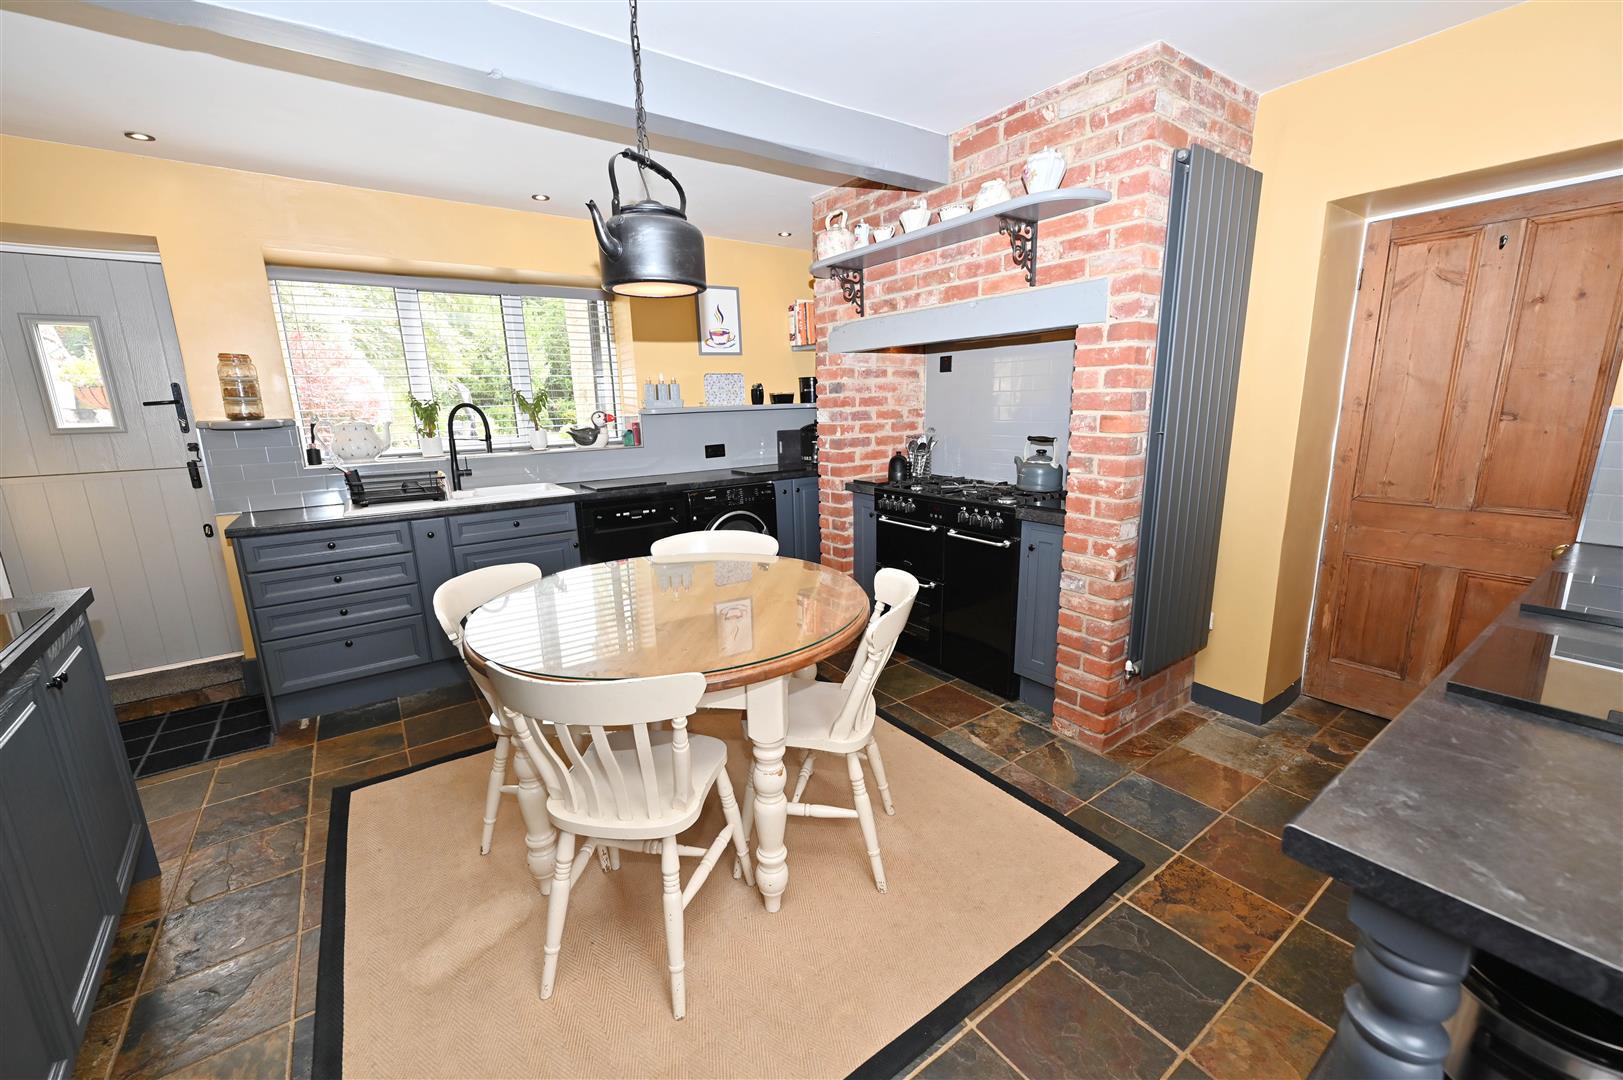
KITCHEN/BREAKFAST ROOM
4.44m x 4.20m (14'6" x 13'9")
Fitted with a range of units with worktops & inset sink, chimney recessed range cooker space (LPG supply), plumbing for dishwasher & washing machine. Stable doors to front & rear & window to rear.
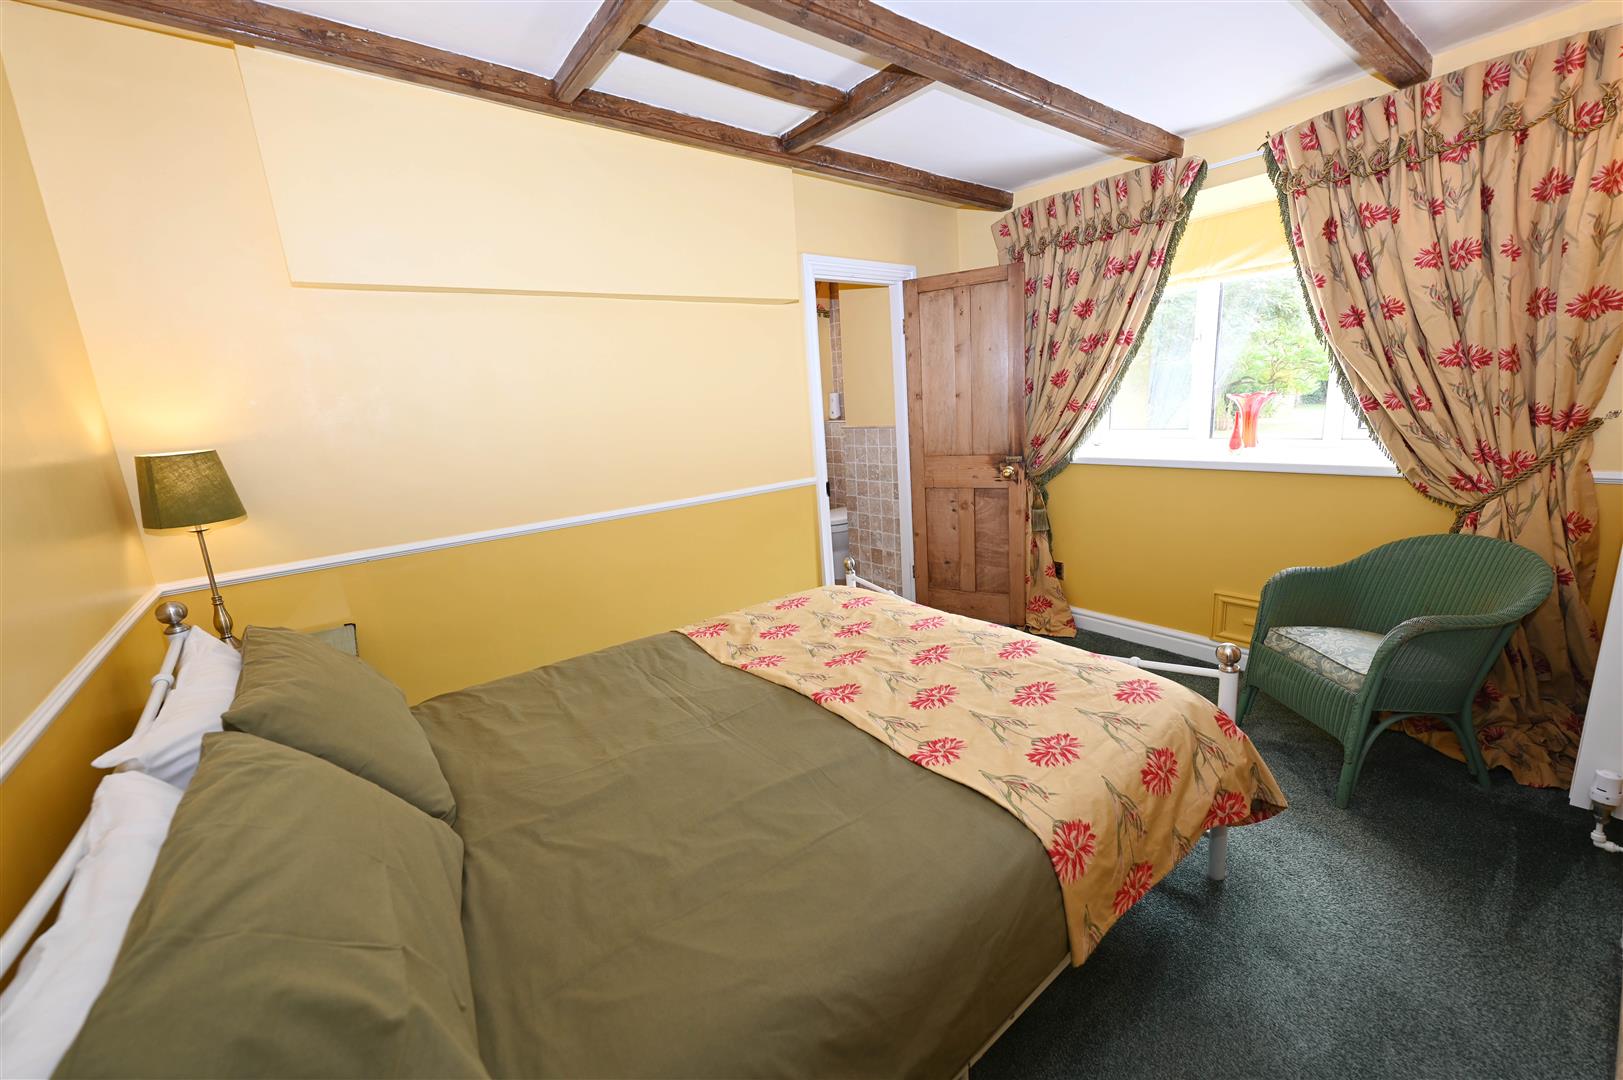
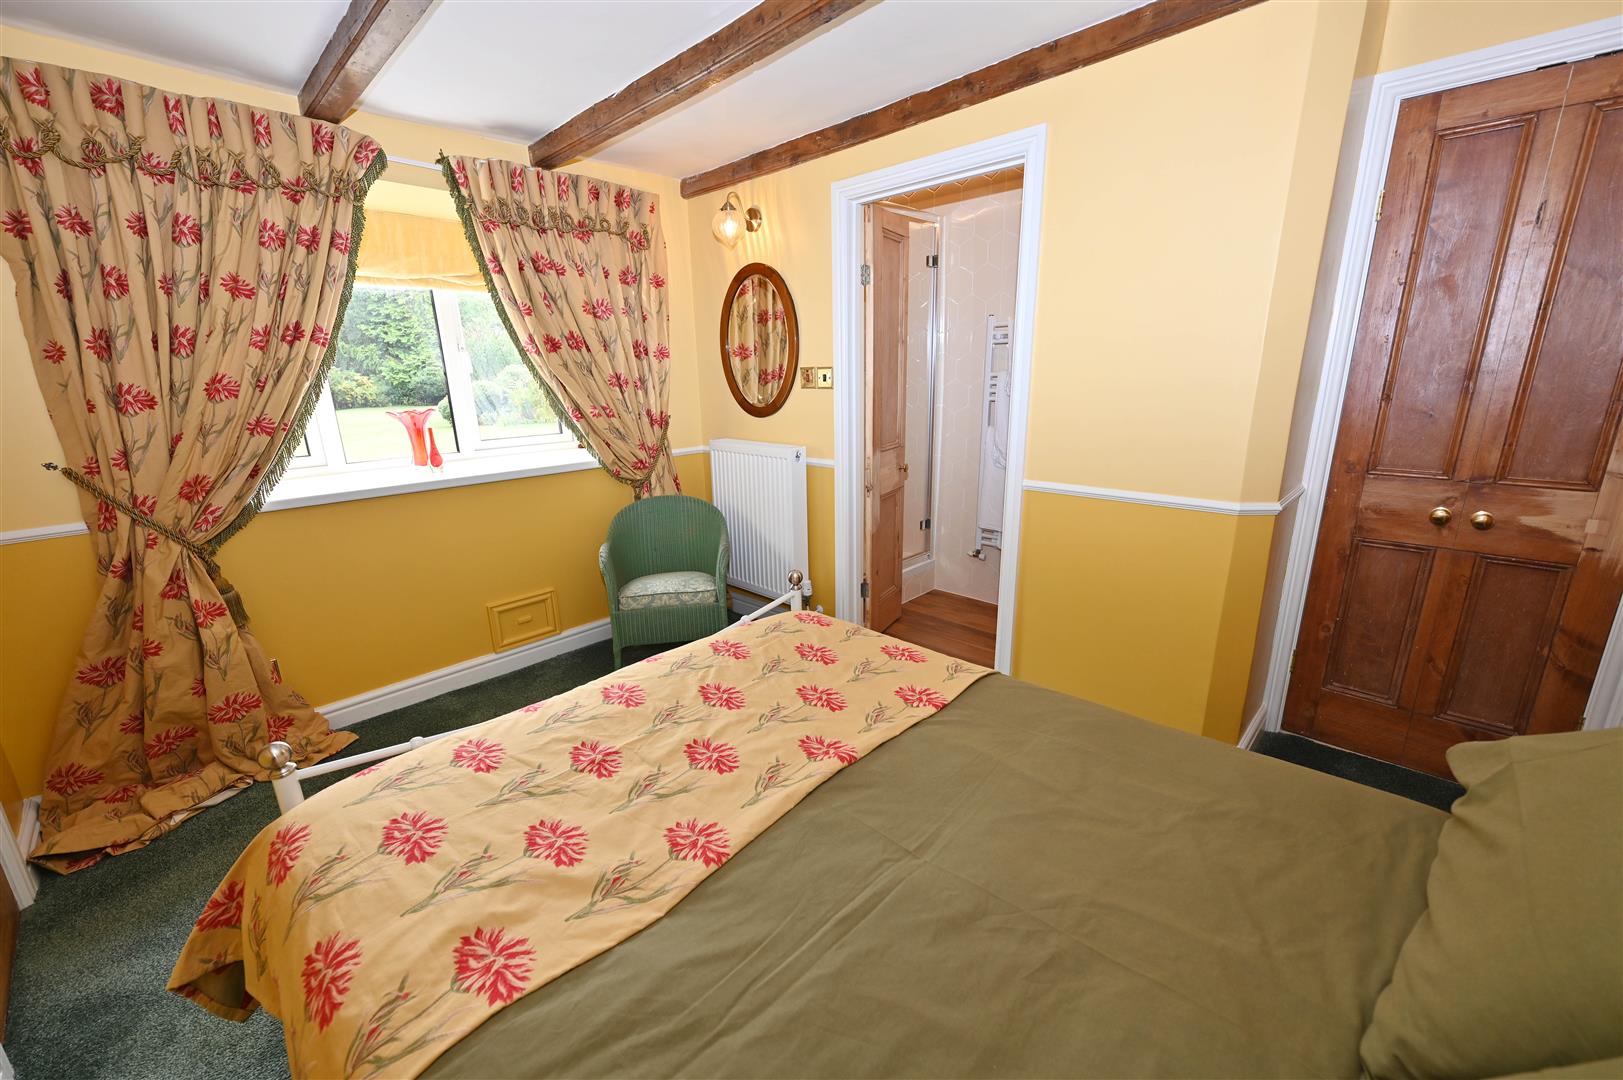
Double BEDROOM 4.
3.59m x 3.45m overall (11'9" x 11'3" overall)
Including En Suite with shower cubicle & washbasin with cupboard under. Window to rear & door to:
Separate EN SUITE WC
1.37m x 0.94m (4'5" x 3'1")
WC & window to side.
FIRST FLOOR LANDING
4.33m x 2.87m overall (14'2" x 9'4" overall)
Range of fitted store cupboards, built-in airing cupboard with hot-water cylinder & window to front.
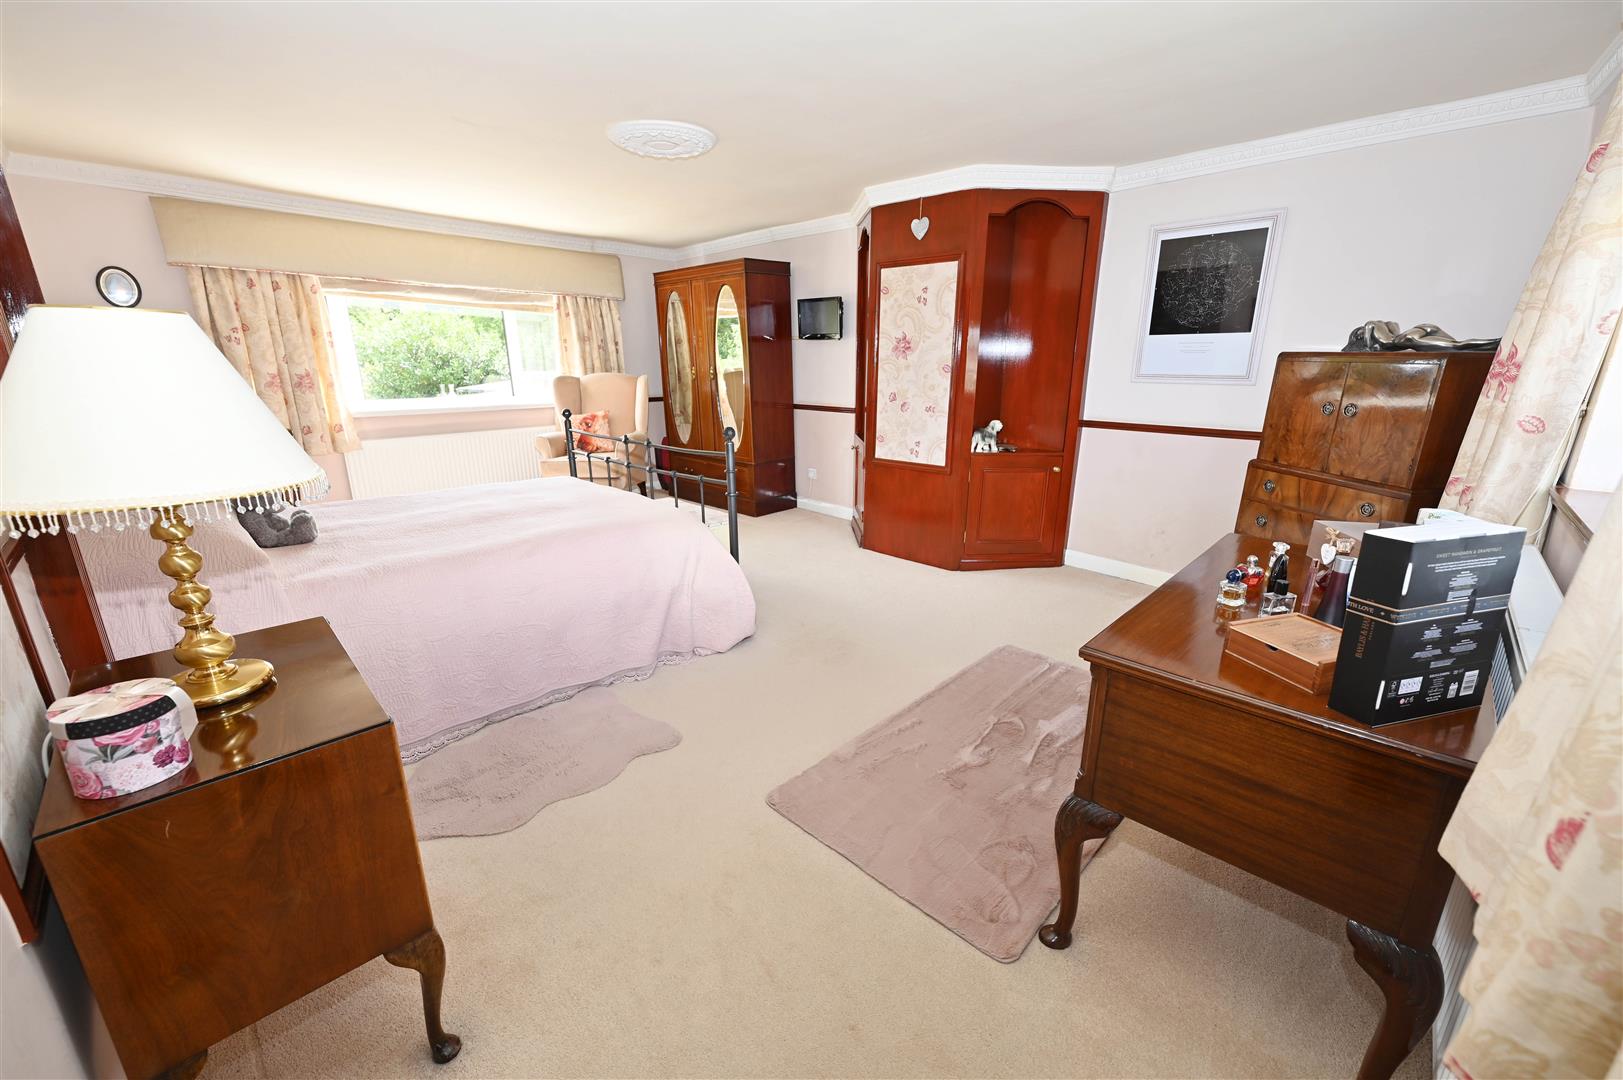
Double BEDROOM 1.
A large double bedroom with dual-aspect windows to front & rear overlooking the village green & gardens.
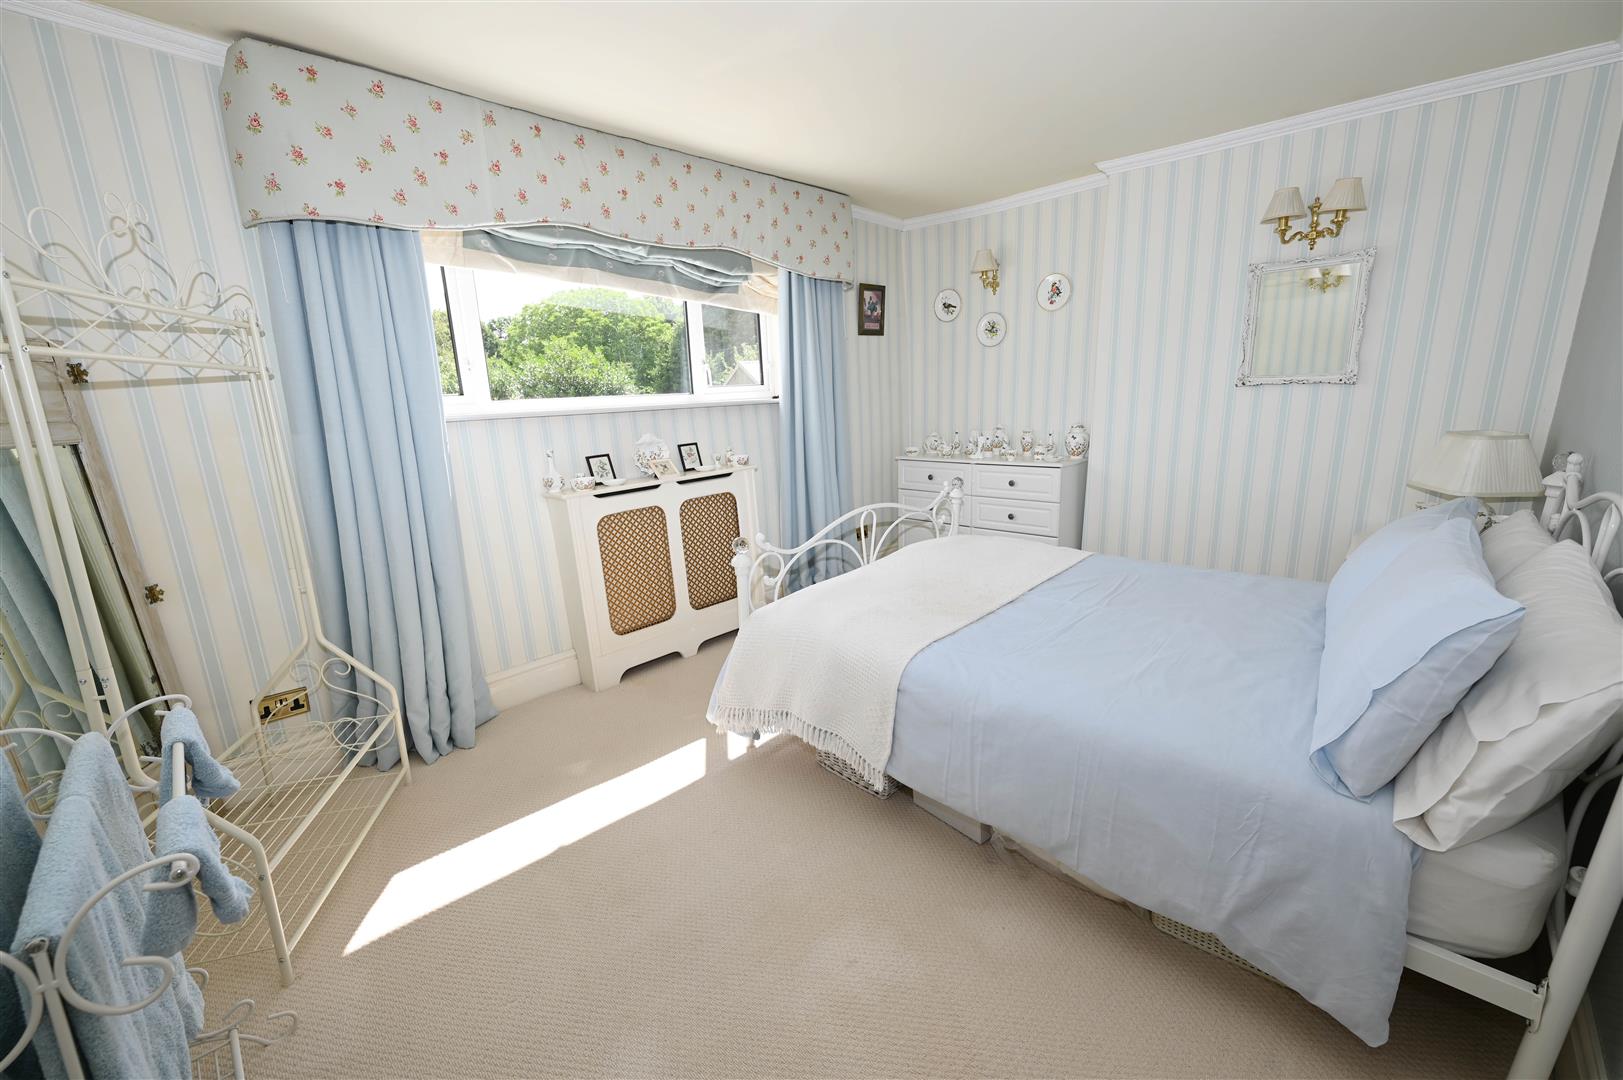
Double BEDROOM 2.
4.27m max x 3.11m (14'0" max x 10'2")
Window to rear overlooking the gardens.
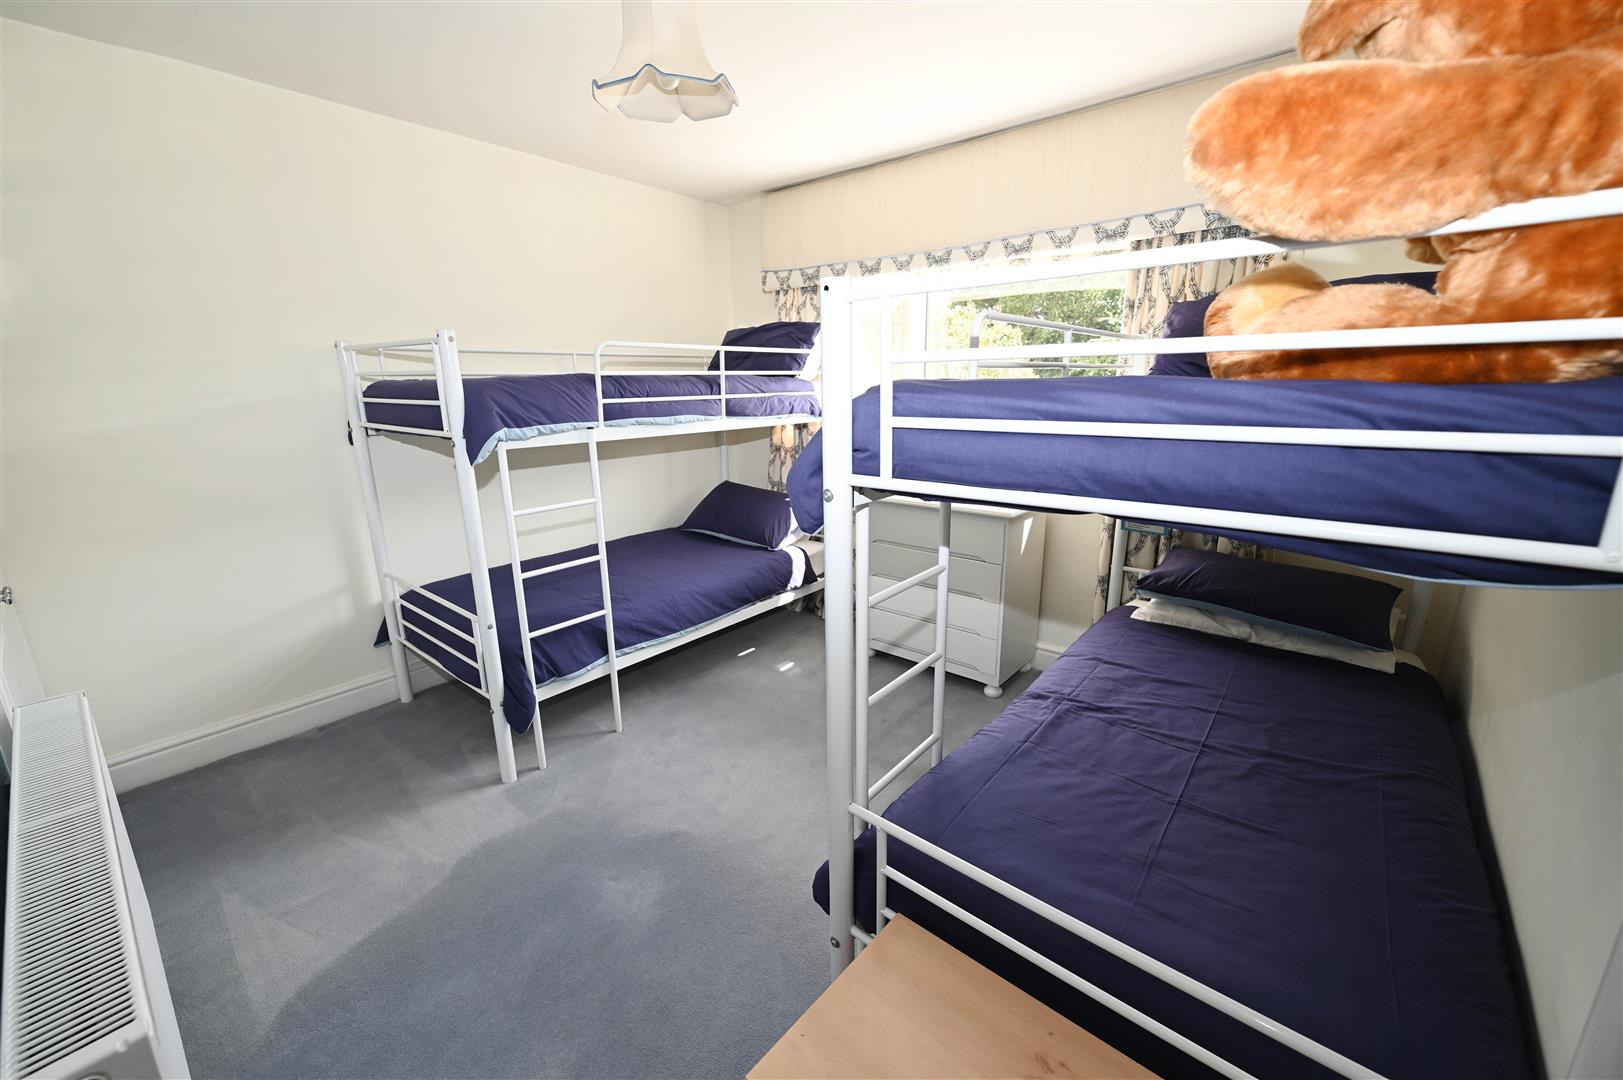
Double BEDROOM 3.
4.00m max (3.14m) x 3.46m (13'1" max (10'3") x 11'
Including built-in wardrobe cupboard. Window to rear overlooking the gardens.
Double BEDROOM 4.
3.59m x 3.45m (11'9" x 11'3")
See ground-floor above.
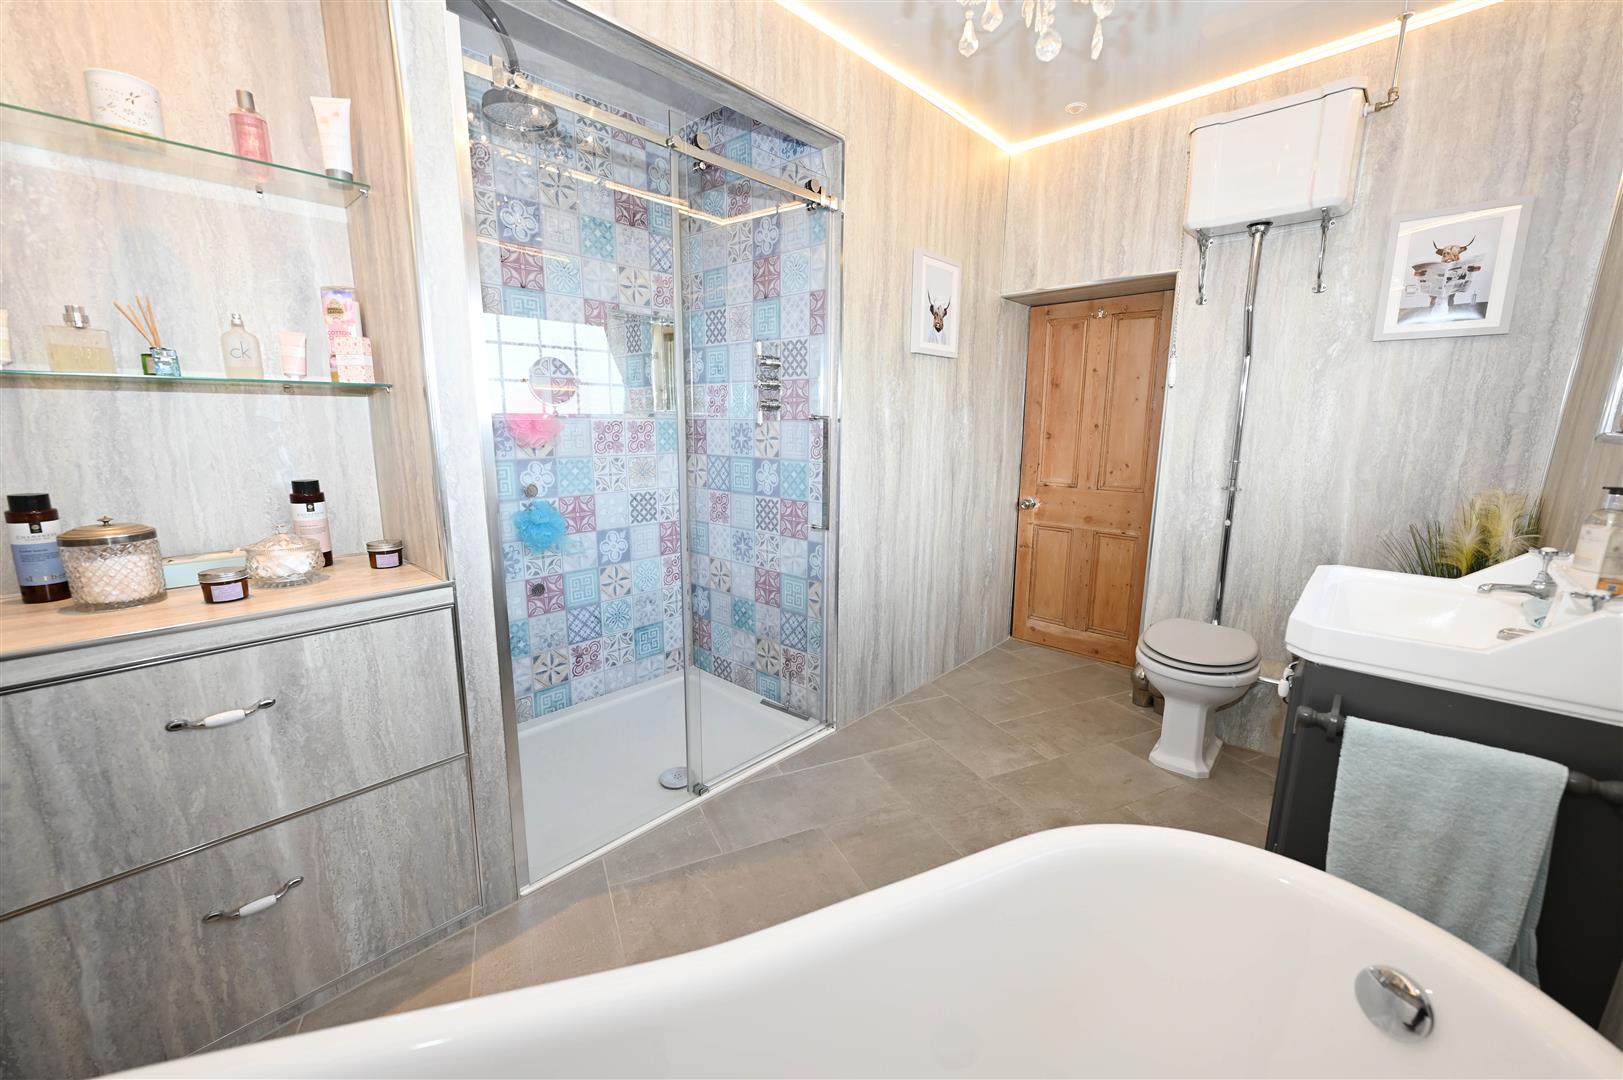
BATH & SHOWER ROOM
3.43m x (2.75m max) 1.83m min (11'3" x (9'0" max)
Free-standing bath, separate recessed shower cubicle, washbasin with cupboards under & WC. Built-in drawers with shelving over. 2 windows to front.
OUTSIDE FRONT
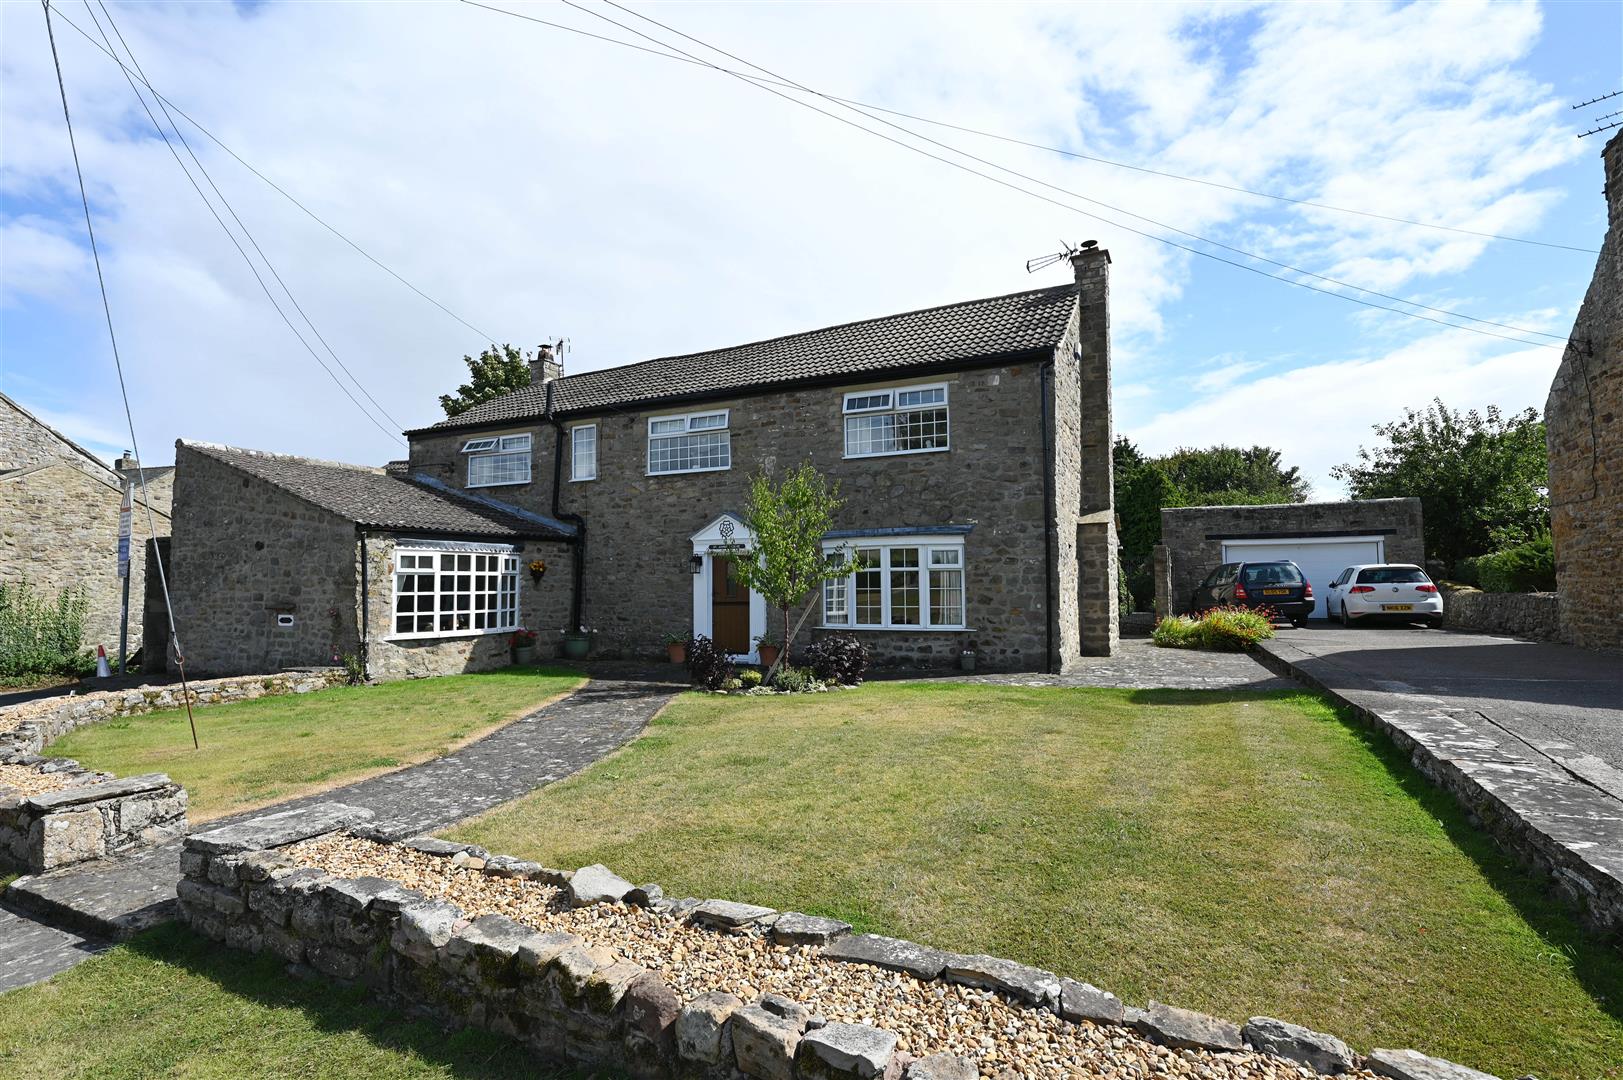
Low boundary wall, lawned garden & driveway providing extensive parking & leading to:
GARAGE/WORKSHOP
10.08m x 5.60 max (33'0" x 18'4" max)
Electric door, strip-lighting & power. Door & 2 side windows.
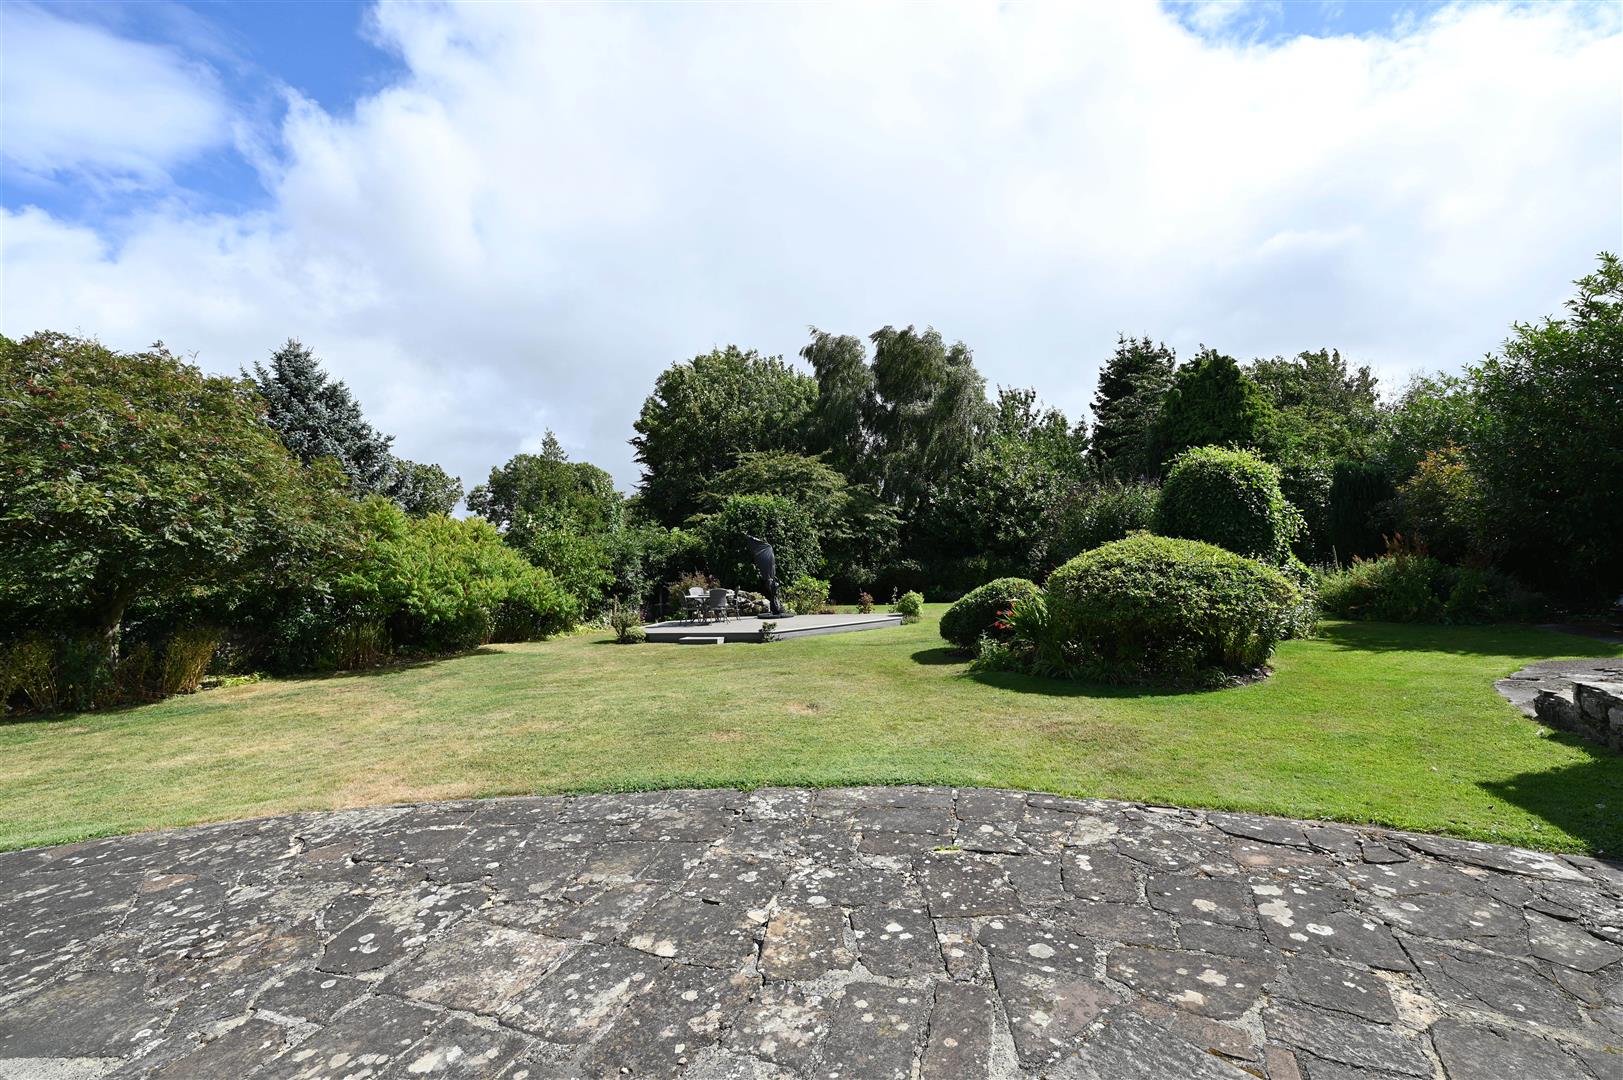
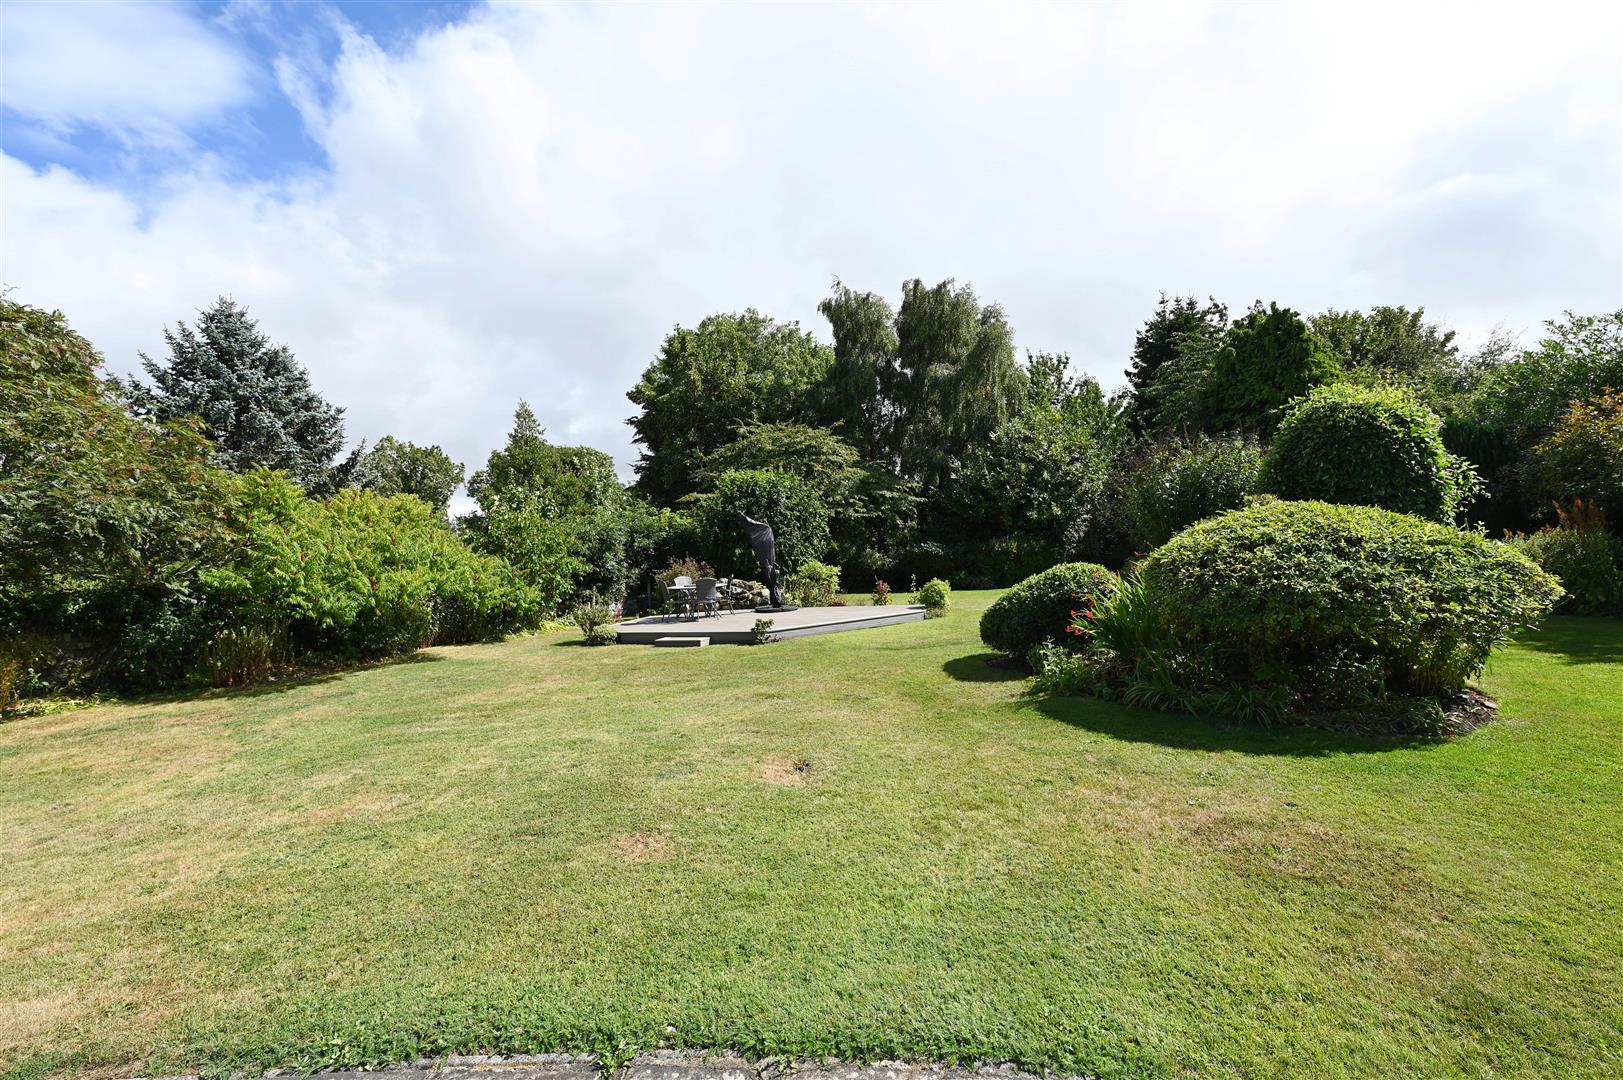
Enclosed REAR GARDENS
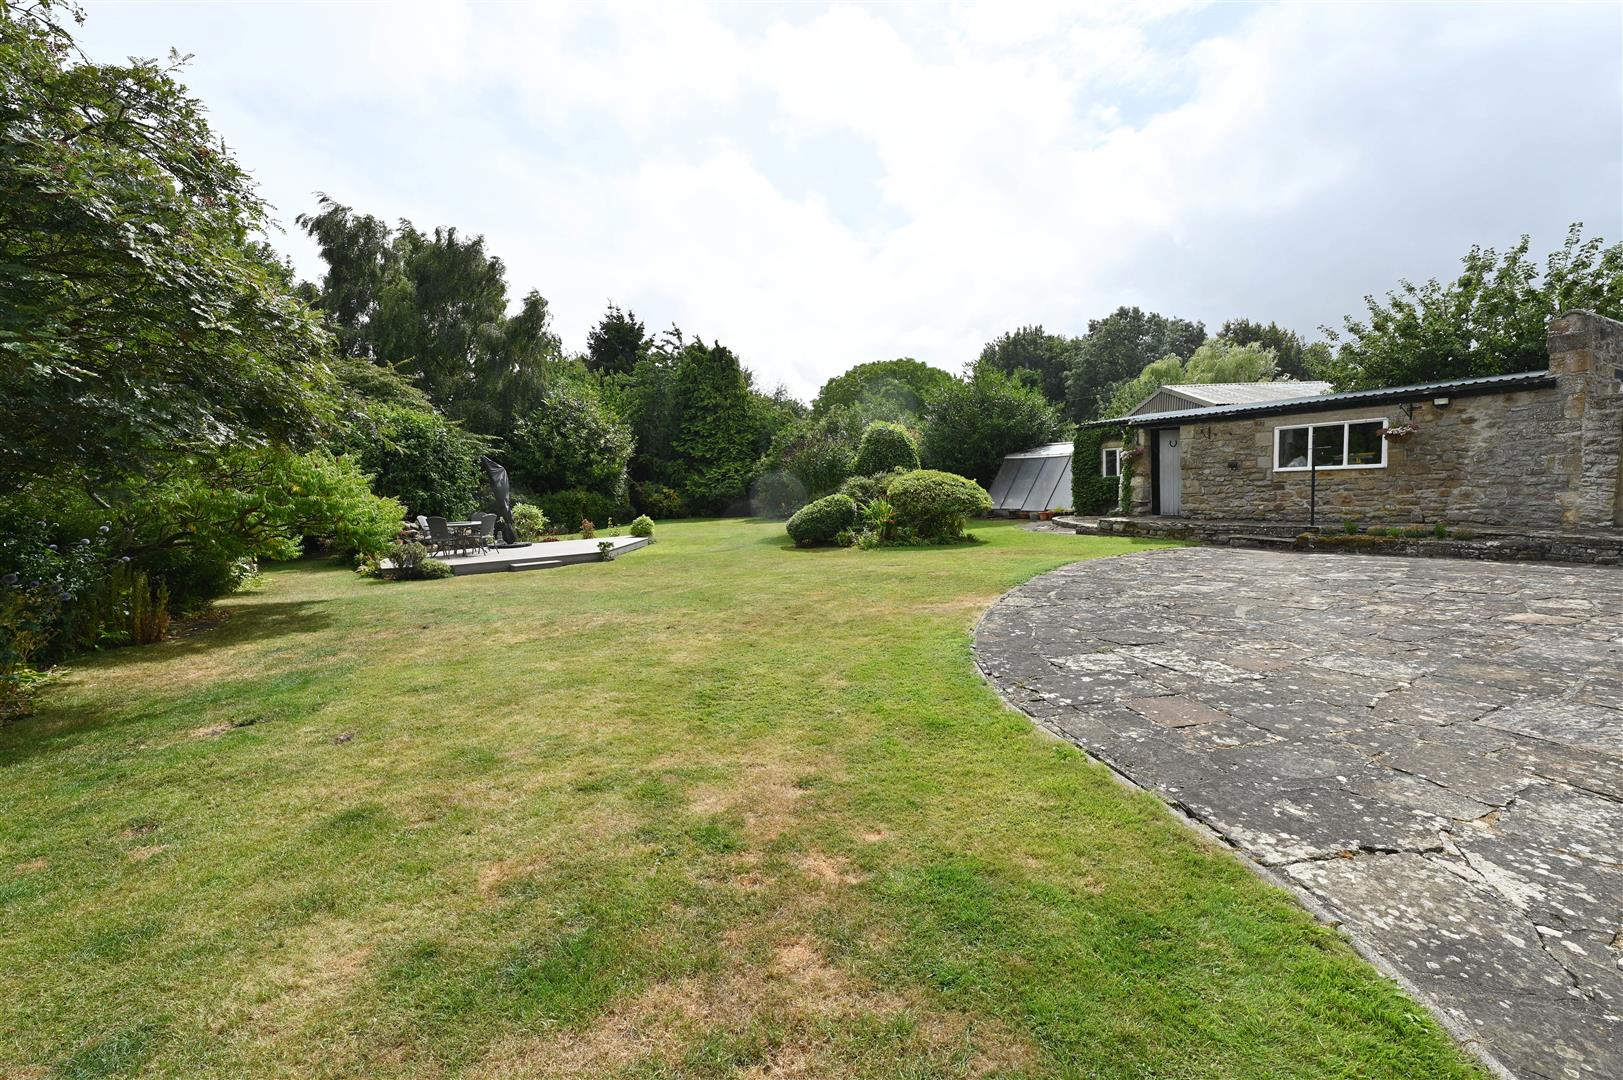
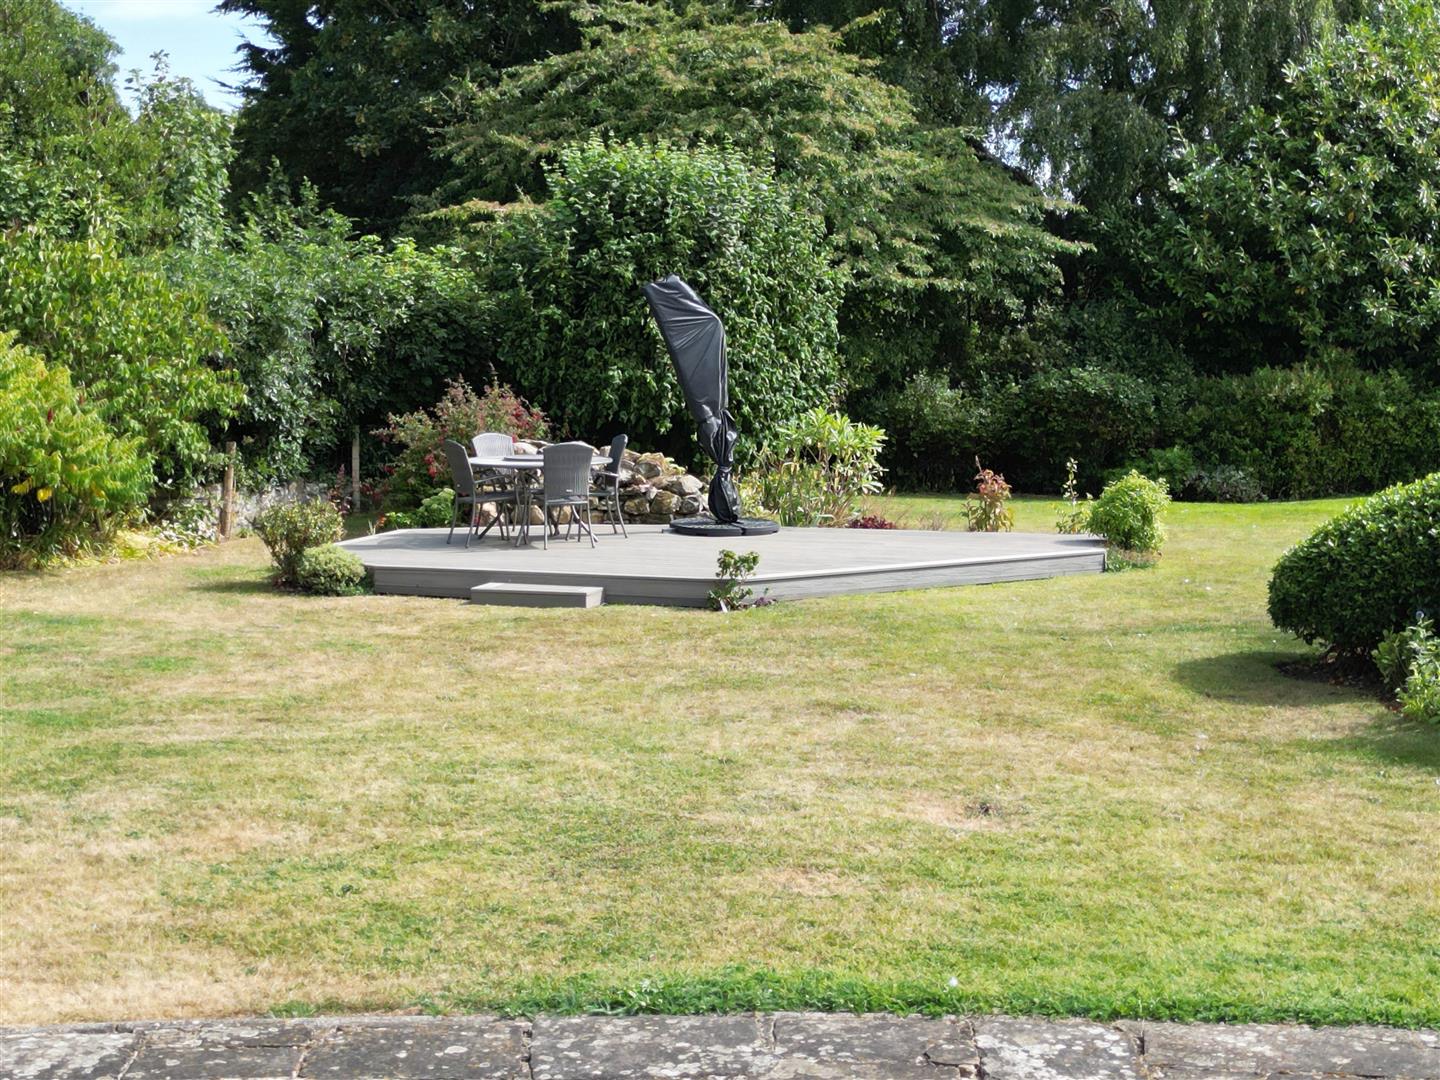
Extensive flagged patio, small enclosed courtyard area & large lawns with decked terrace, established shrub/tree borders, outside lighting & power sockets. Beyond is the:
ORCHARD
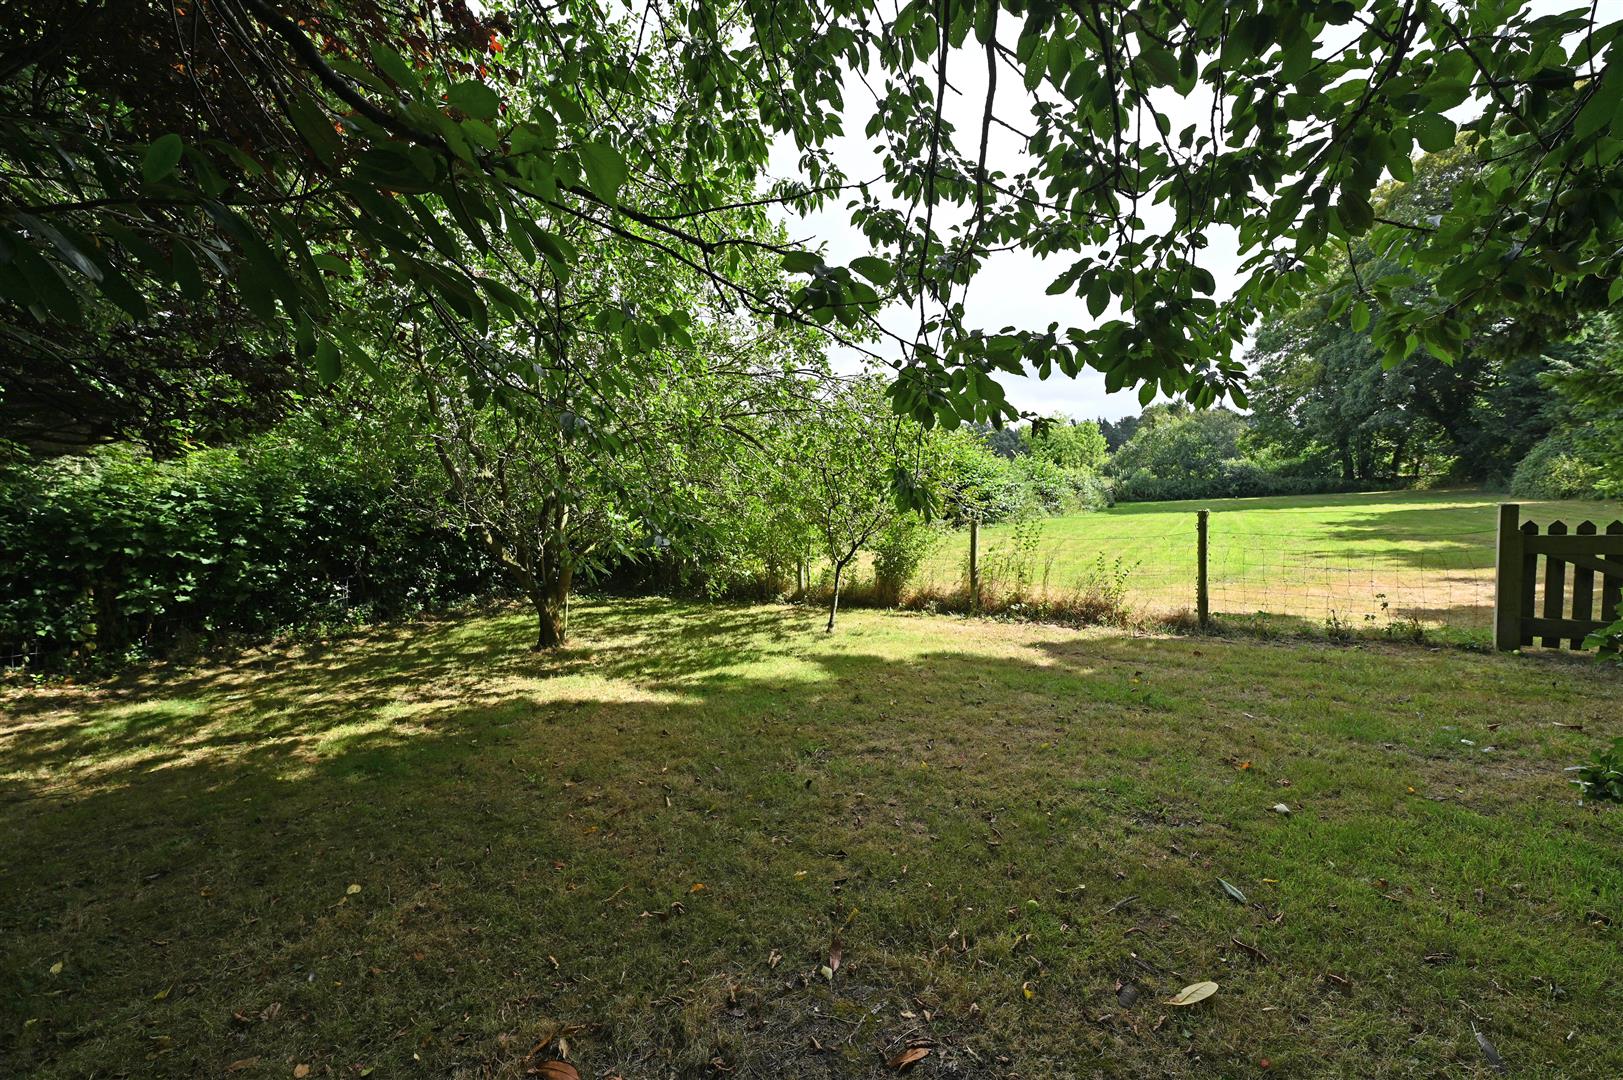
Planted with Apple, Cherry & Plum trees. Post & wire fence with gate to:
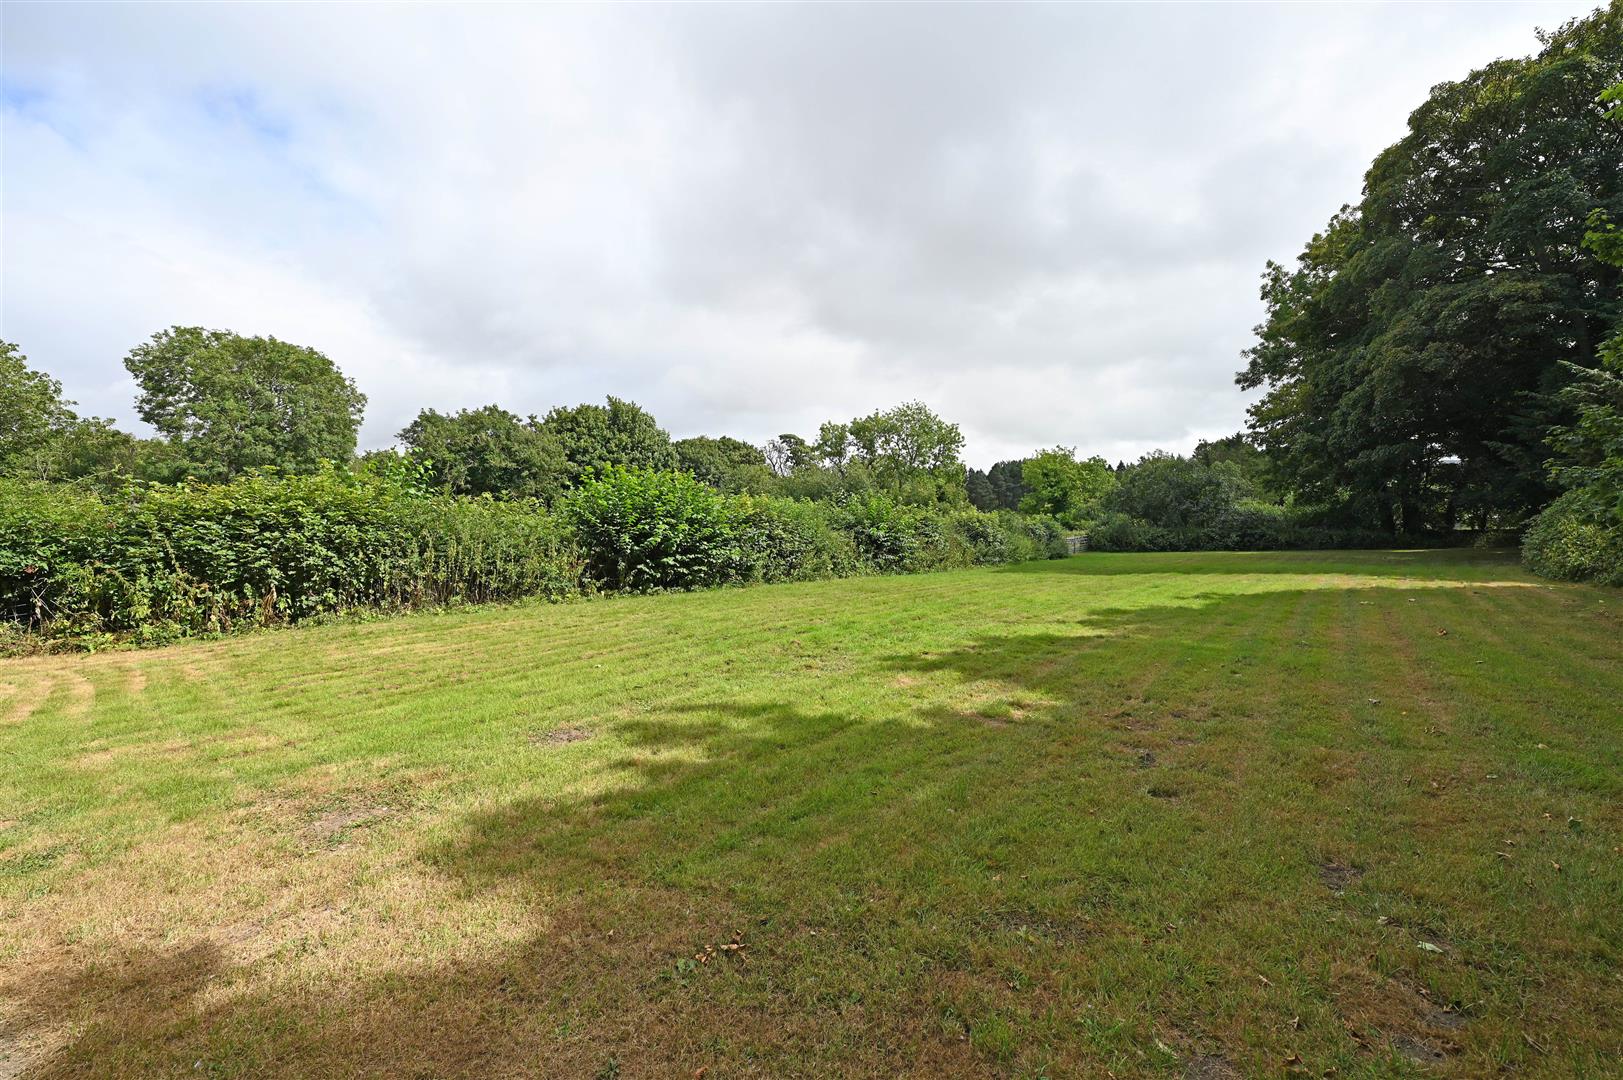
Enclosed PADDOCK
About 0.44 acres & grassed with shrub/tree borders. Rear twin access vehicular gates to side lane.
NOTES
(1) Freehold
(2) Council Tax Band: F
(3) EPC: 53-E
(4) Heating: Oil Central Heating.
(5) Mains Electricity, Water & Drainage.
(2) Council Tax Band: F
(3) EPC: 53-E
(4) Heating: Oil Central Heating.
(5) Mains Electricity, Water & Drainage.
Energy performance certificates

Floor plan
Map