

01748 822 711
About the property
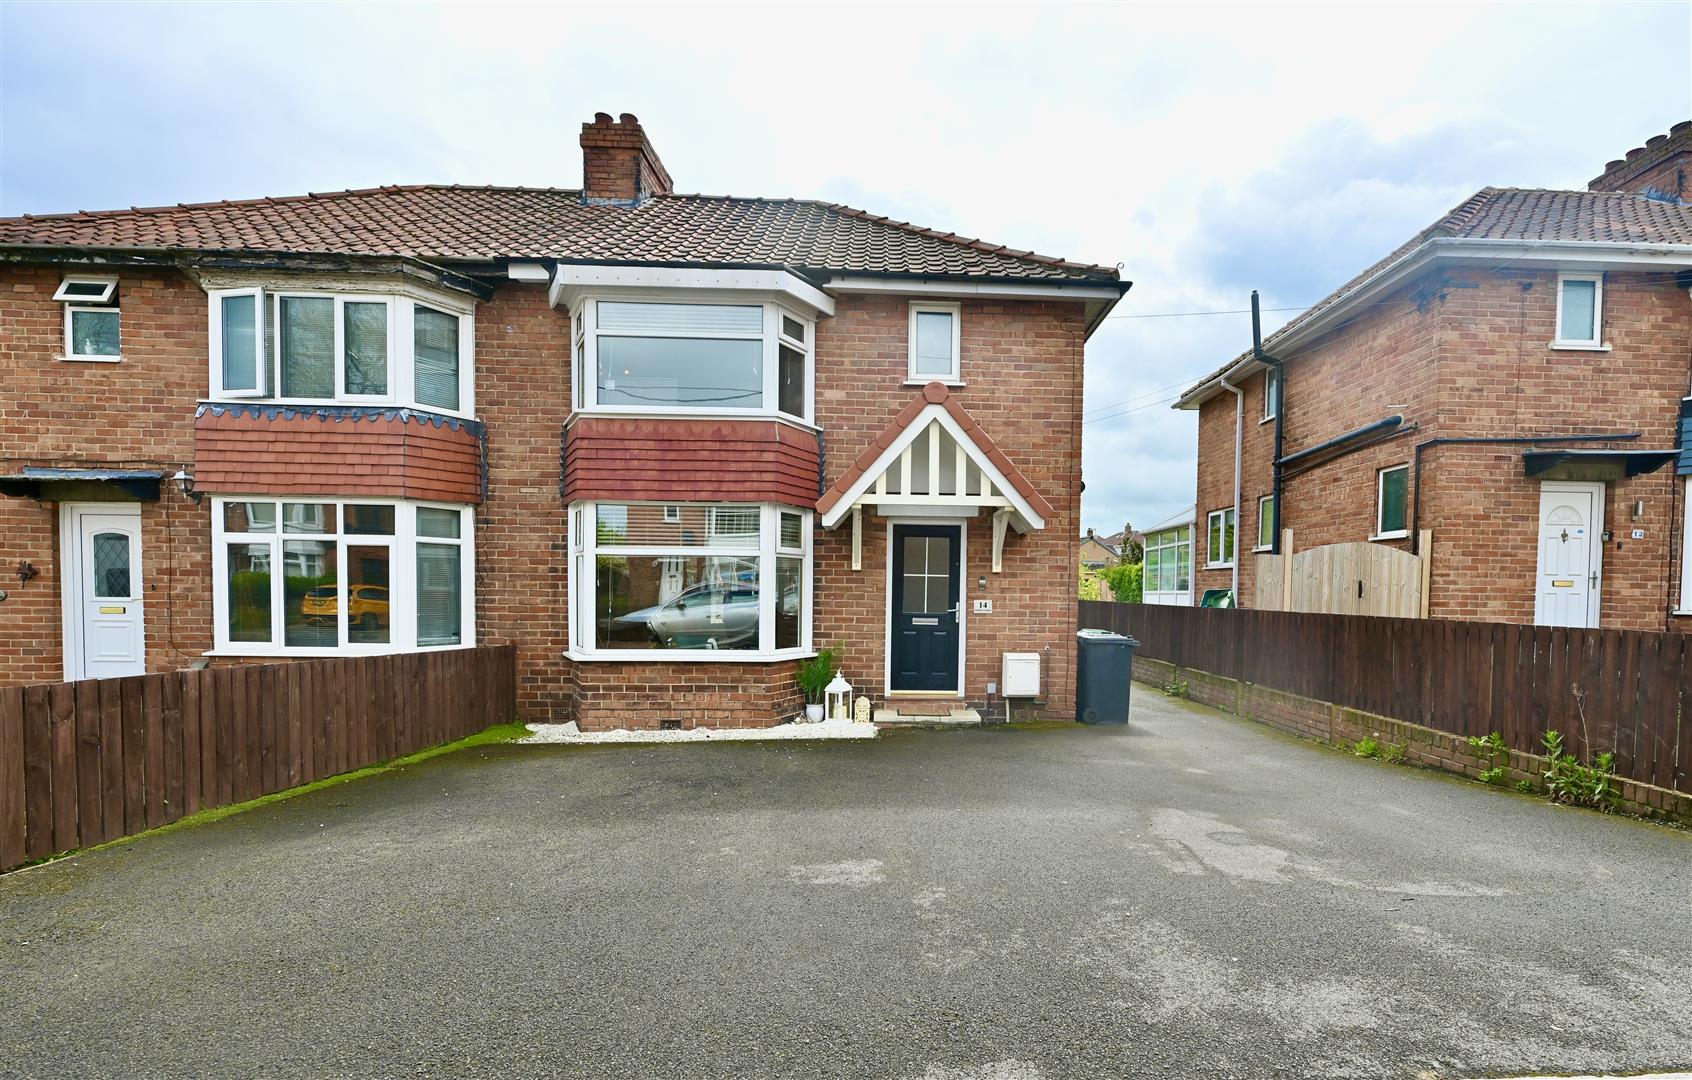
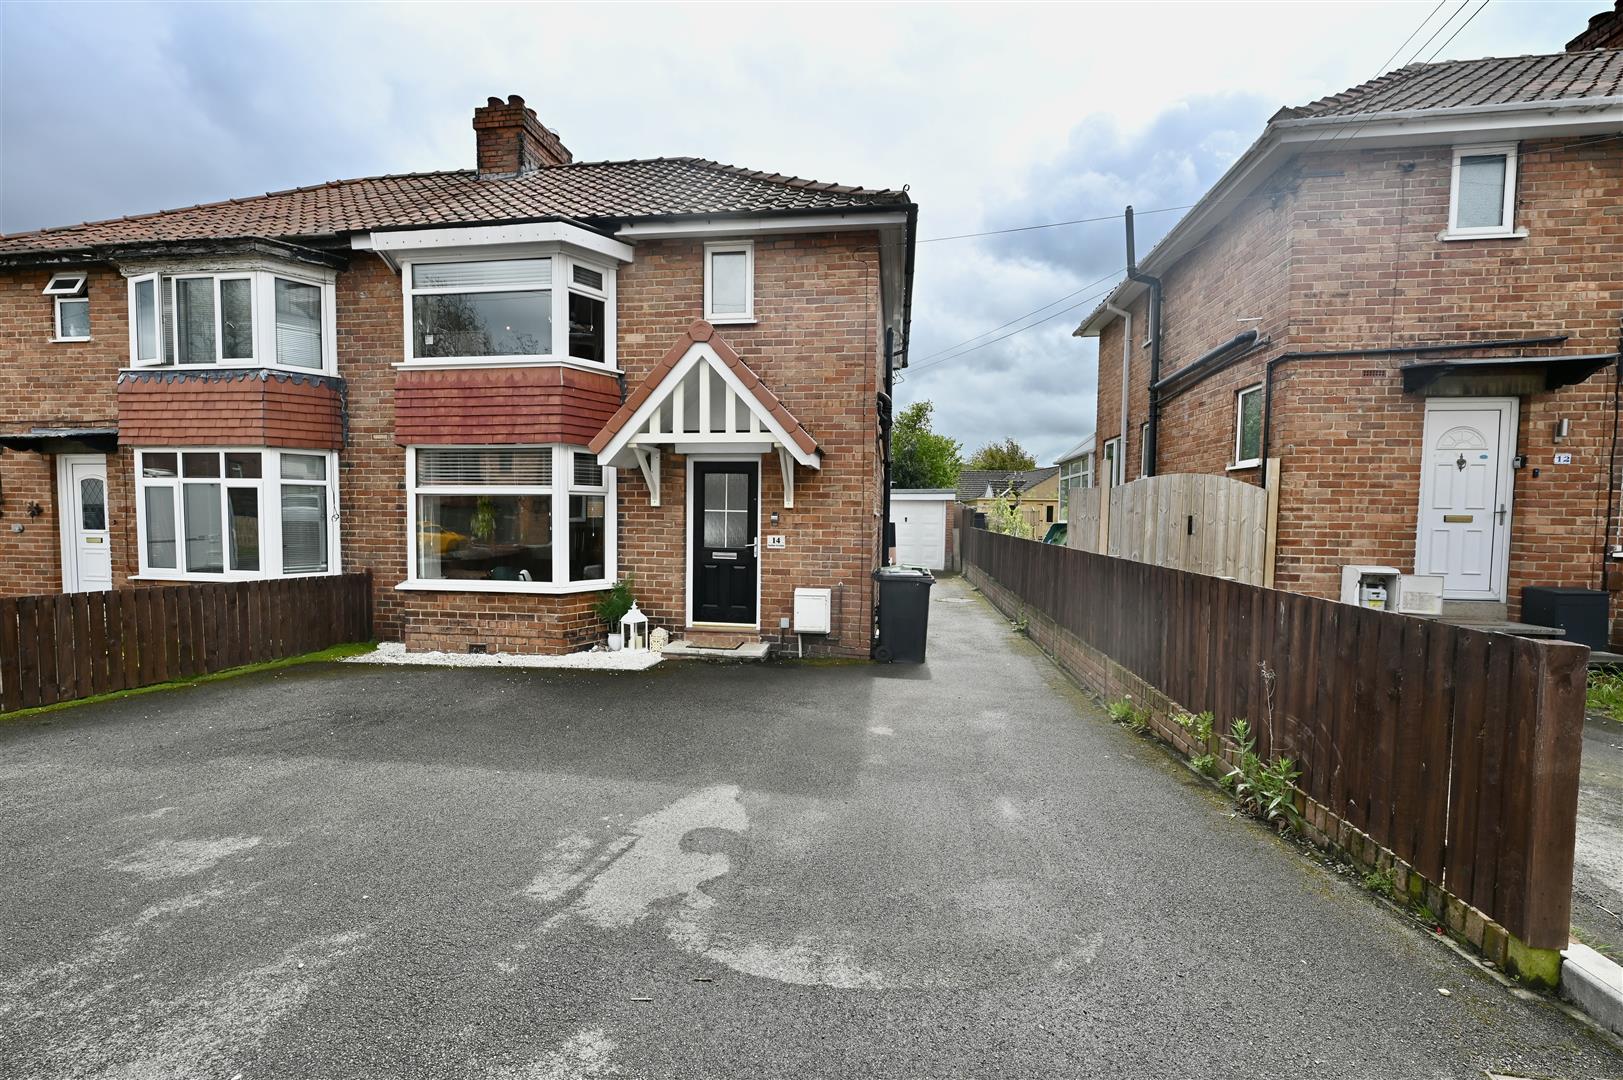
Immaculately presented three-bedroom semi-detached house offering a perfect blend of modern living and comfort, making it an ideal family home.
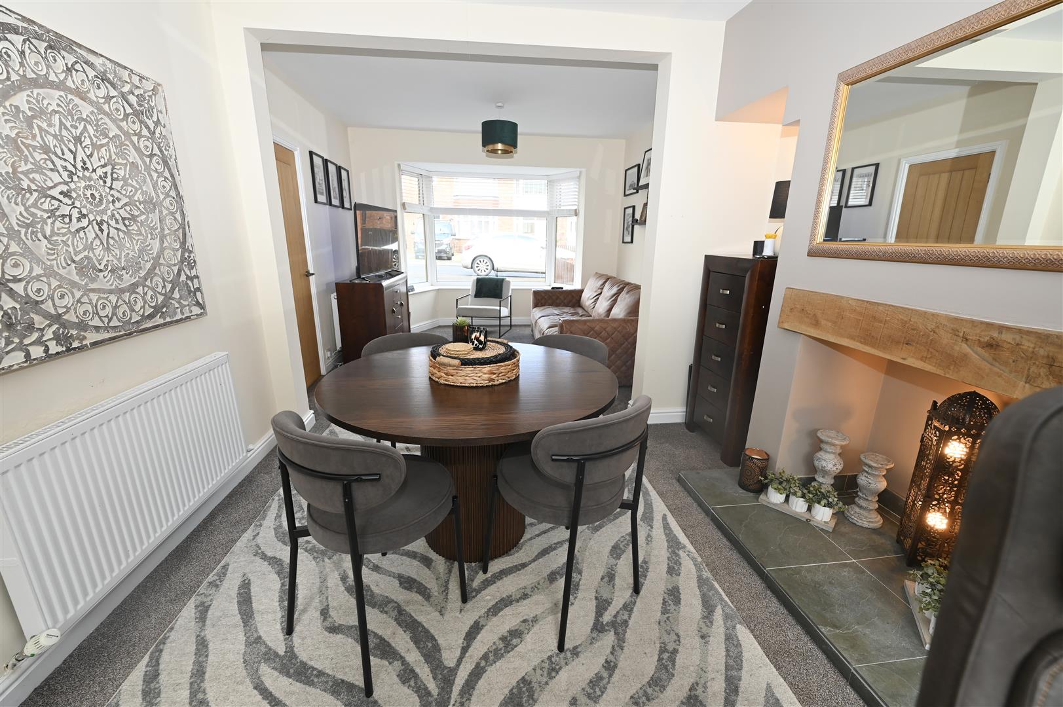
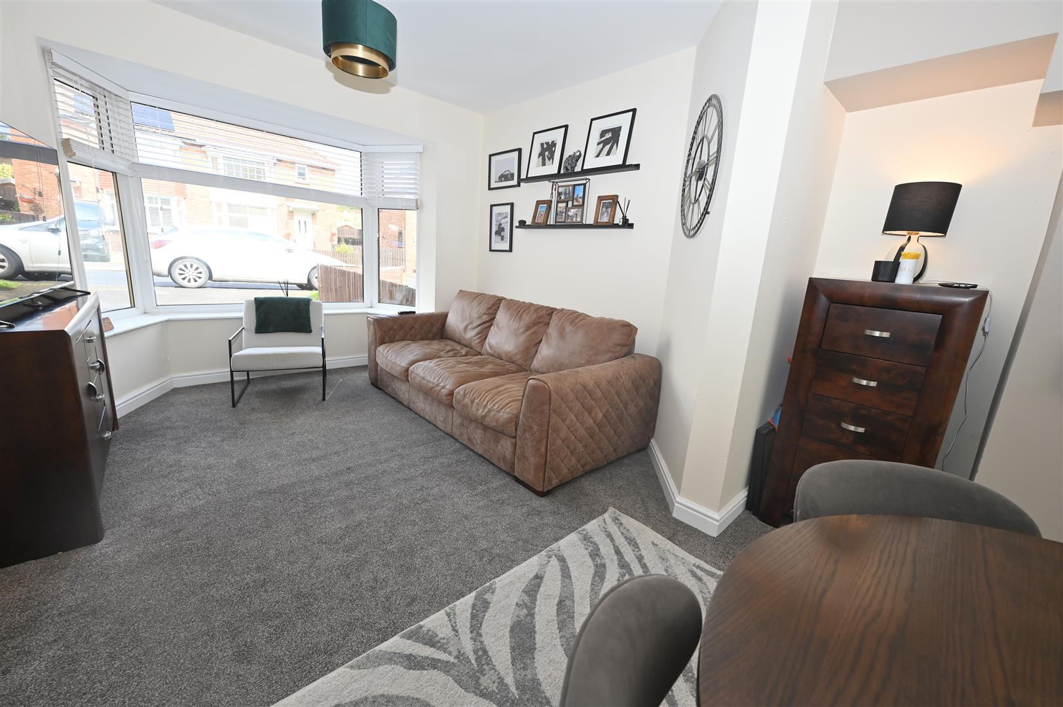
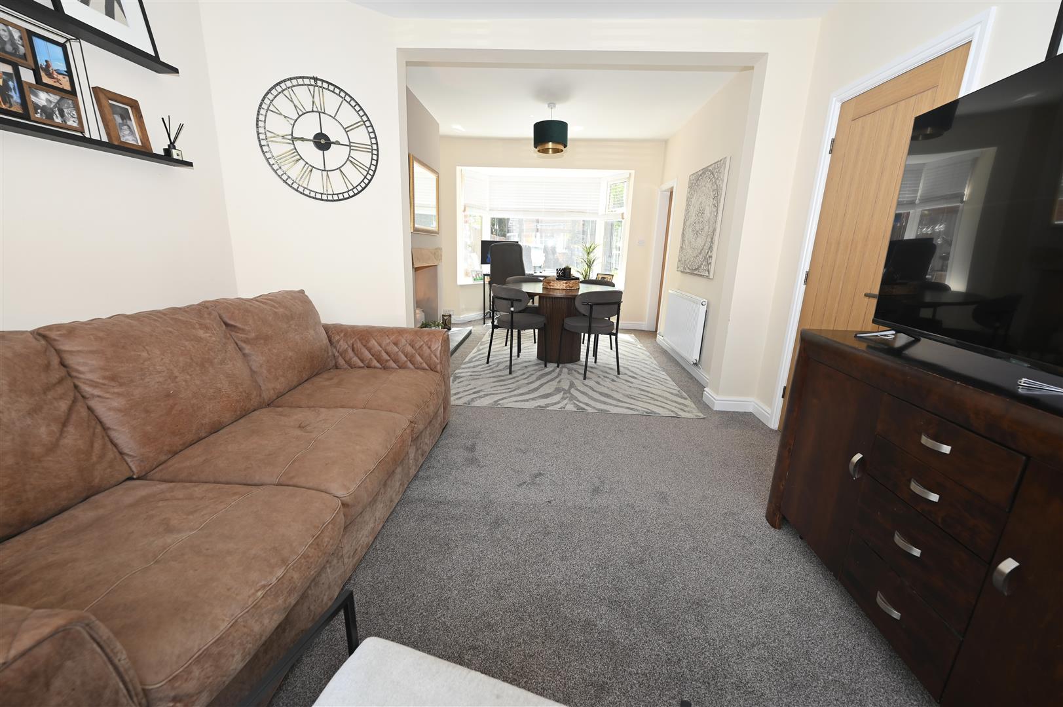
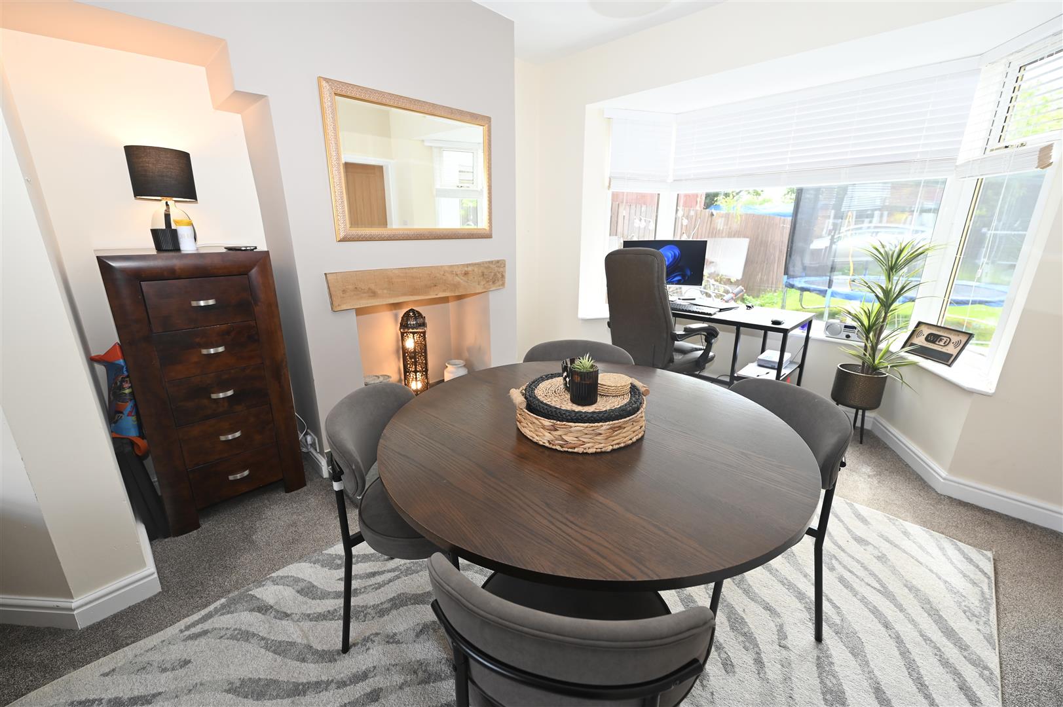
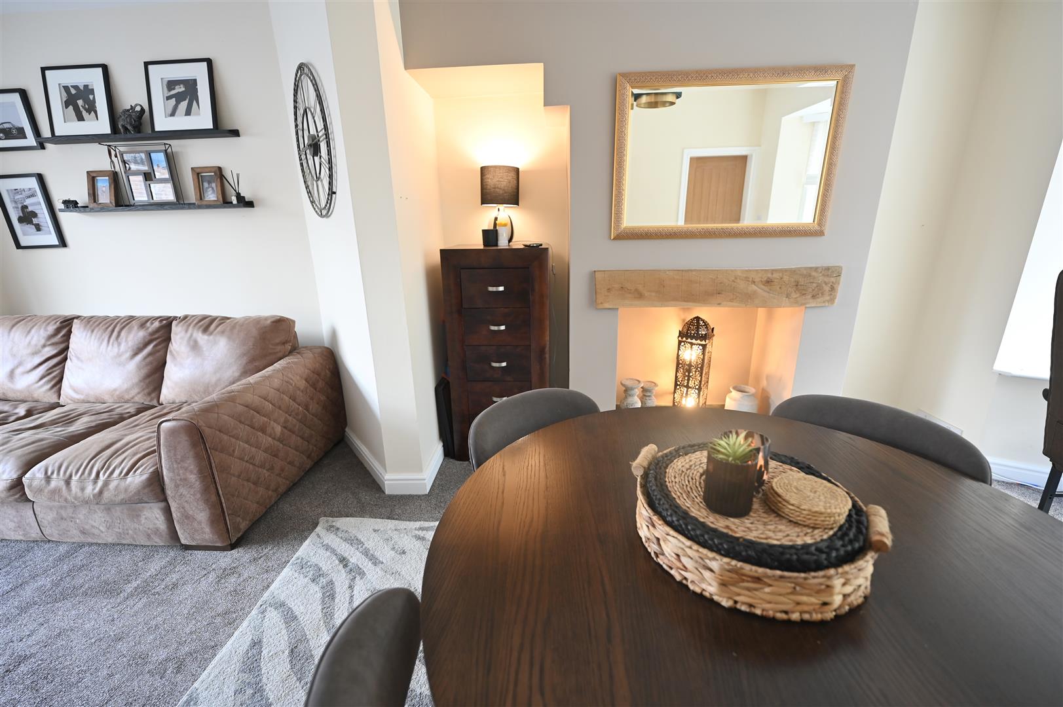
Spacious open-plan living area that is bathed in natural light, thanks to its dual aspect windows. This inviting space is perfect for both relaxation and entertaining, providing a warm and welcoming atmosphere for family gatherings or quiet evenings in.
The property boasts three well-proportioned bedrooms, a family bathroom along with an extra shower room, ensuring convenience for busy mornings or when hosting guests.
Outside, the property benefits from a large driveway, providing ample parking space for multiple vehicles, a rare find in many homes today. The outdoor area offers potential for further enhancement, whether you envision a lovely garden or a space for outdoor entertaining.
Situated in a sought-after location, this semi-detached house is close to local amenities, schools, and parks, making it an excellent choice for families and professionals alike. With its immaculate presentation and spacious layout, this property is not to be missed.
Spacious open-plan living area that is bathed in natural light, thanks to its dual aspect windows. This inviting space is perfect for both relaxation and entertaining, providing a warm and welcoming atmosphere for family gatherings or quiet evenings in.
The property boasts three well-proportioned bedrooms, a family bathroom along with an extra shower room, ensuring convenience for busy mornings or when hosting guests.
Outside, the property benefits from a large driveway, providing ample parking space for multiple vehicles, a rare find in many homes today. The outdoor area offers potential for further enhancement, whether you envision a lovely garden or a space for outdoor entertaining.
Situated in a sought-after location, this semi-detached house is close to local amenities, schools, and parks, making it an excellent choice for families and professionals alike. With its immaculate presentation and spacious layout, this property is not to be missed.
Gallery
Full property details
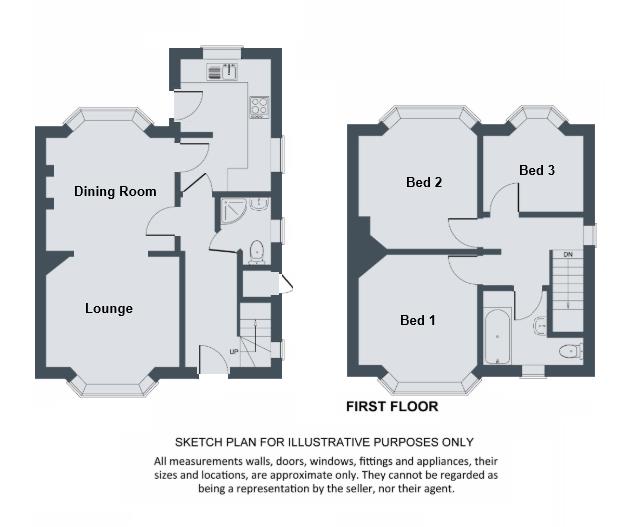
HALLWAY
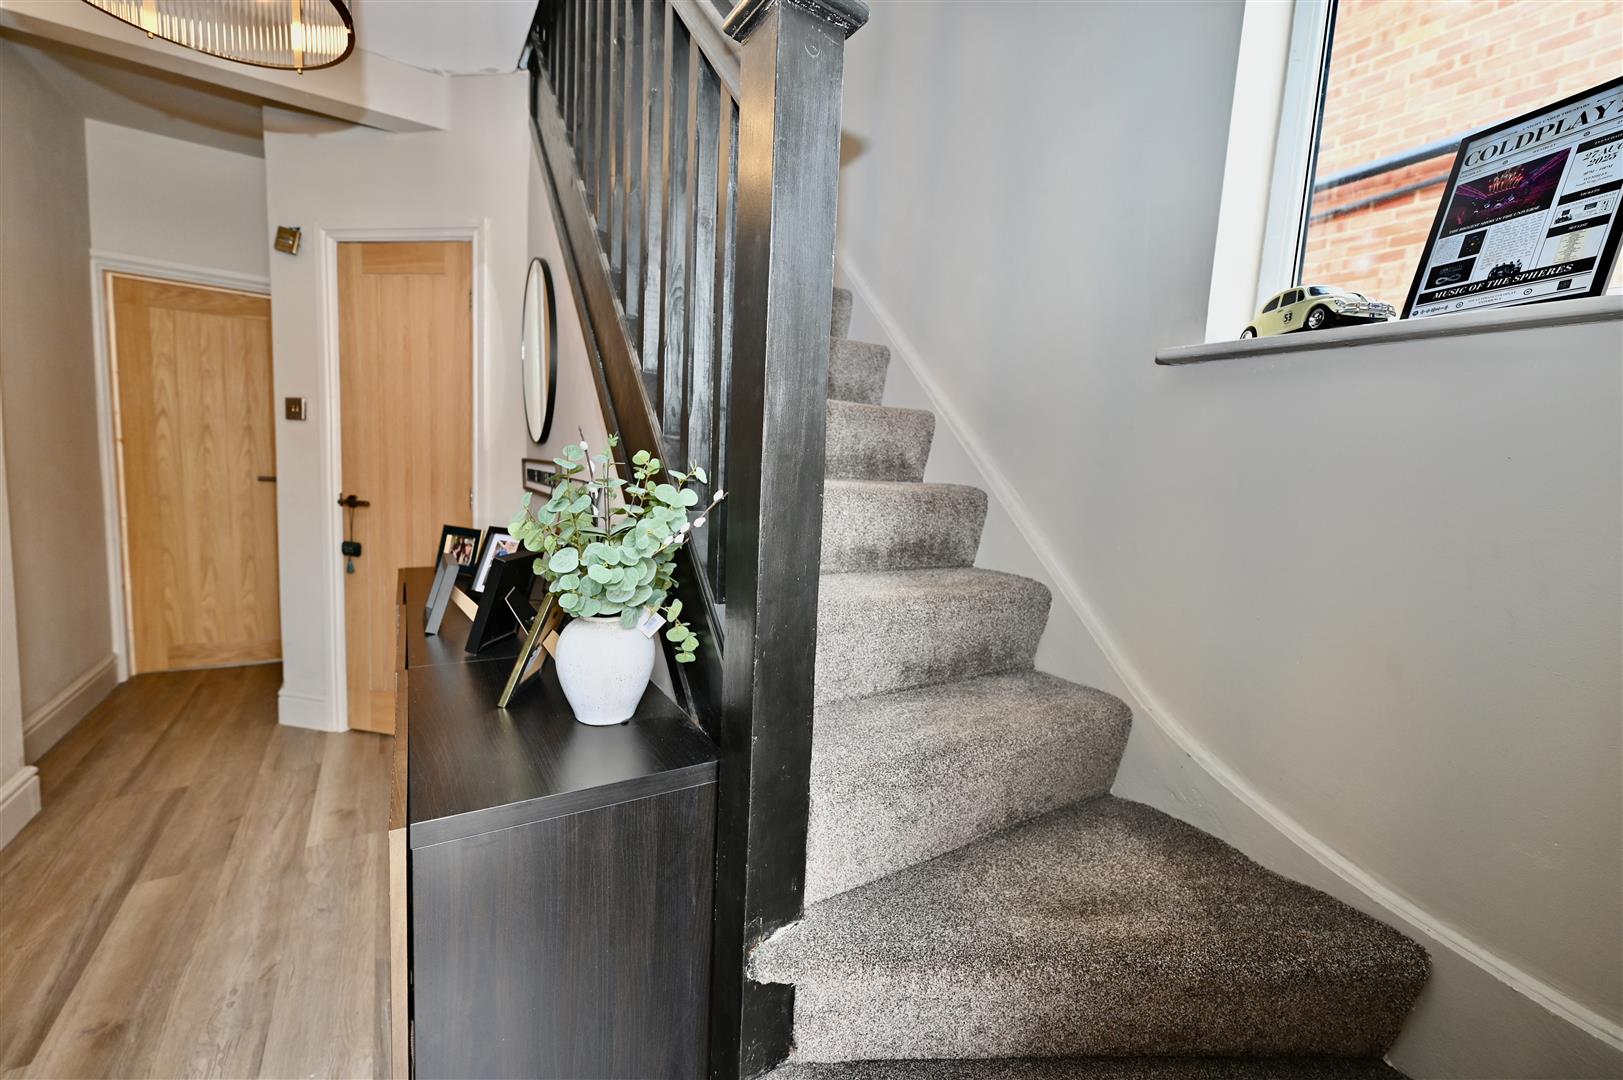
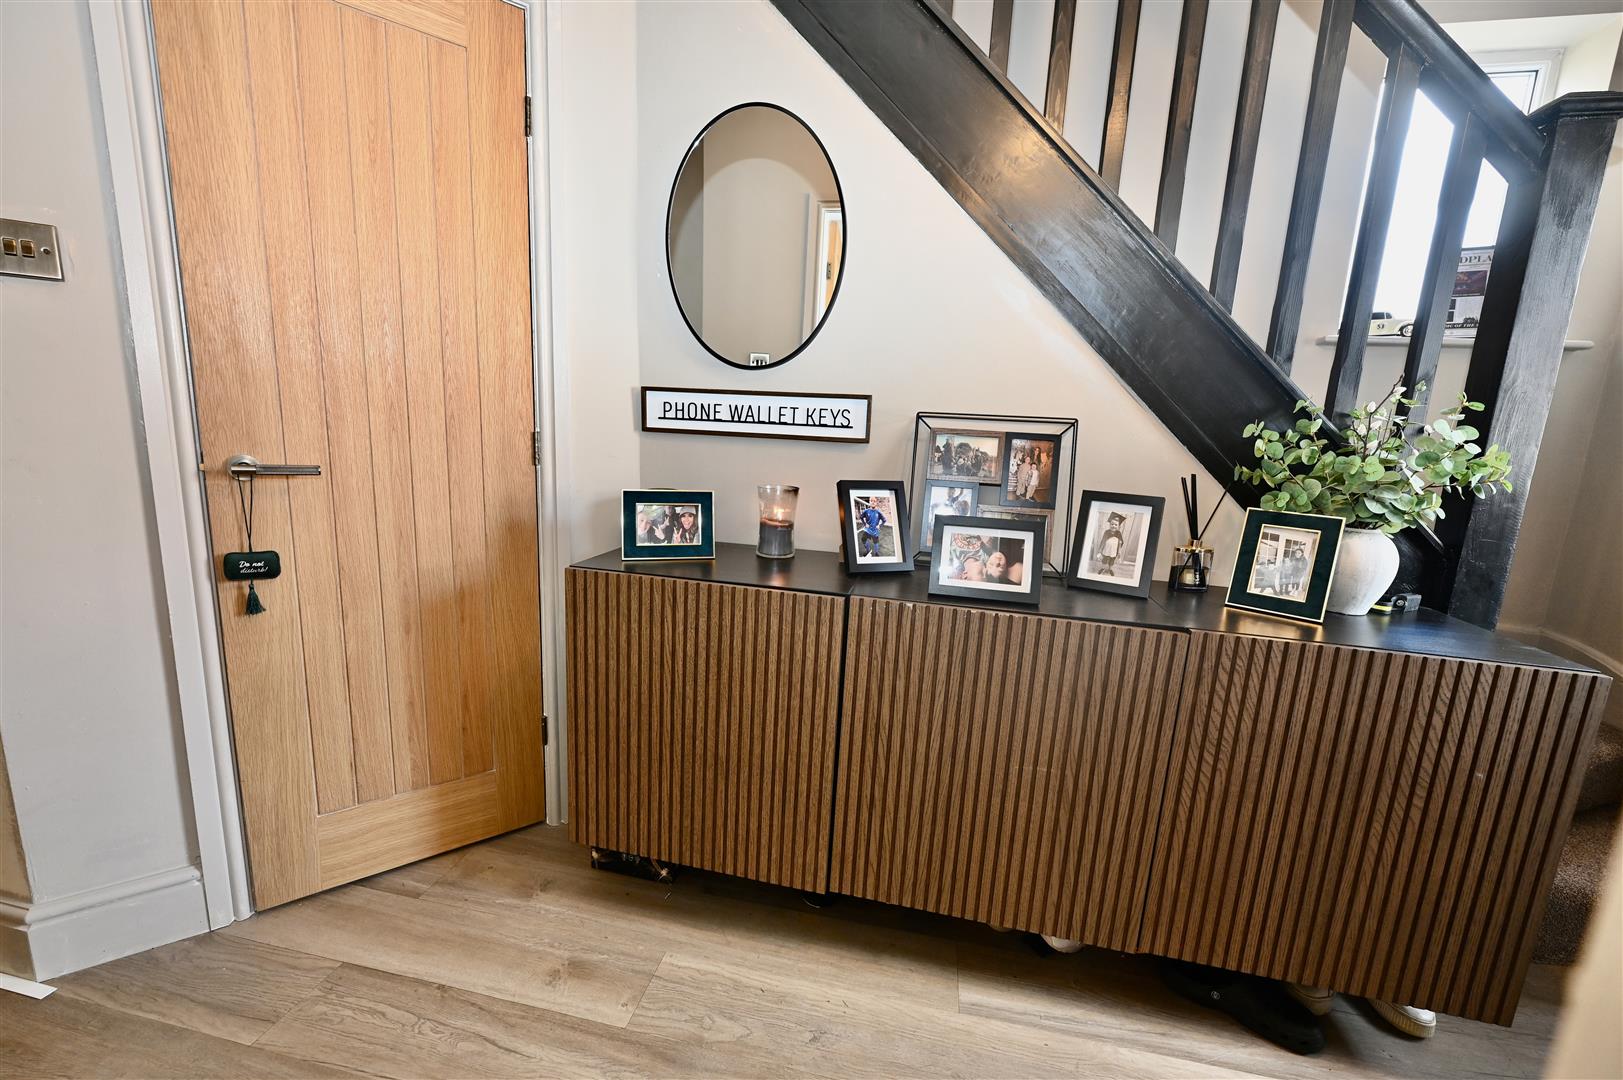
With the staircase leading to the first floor, central heating radiator, UPVC double glazed window to the side. Doors lead into the downstairs shower room, lounge and the kitchen.
LOUNGE / DINING ROOM
7.13 x 3.47 (23'4" x 11'4")
A large dual aspect room with large bay windows letting in lots of natural light. Two central heating radiators, tv aerial point and fireplace recess with beamed mantel. A door leads into the kitchen.
KITCHEN
3.72 x 2.35 (12'2" x 7'8")
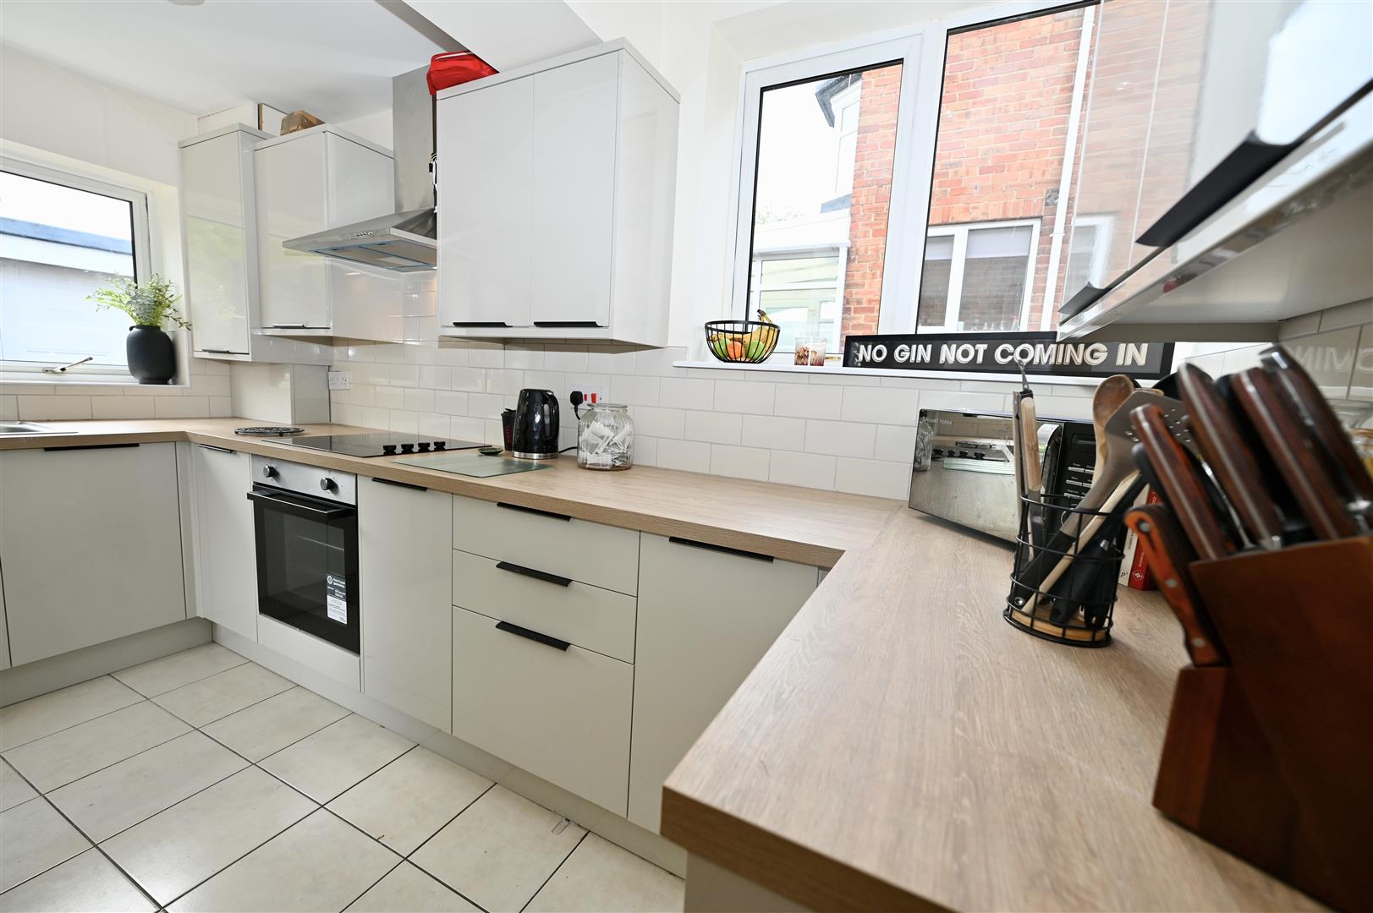
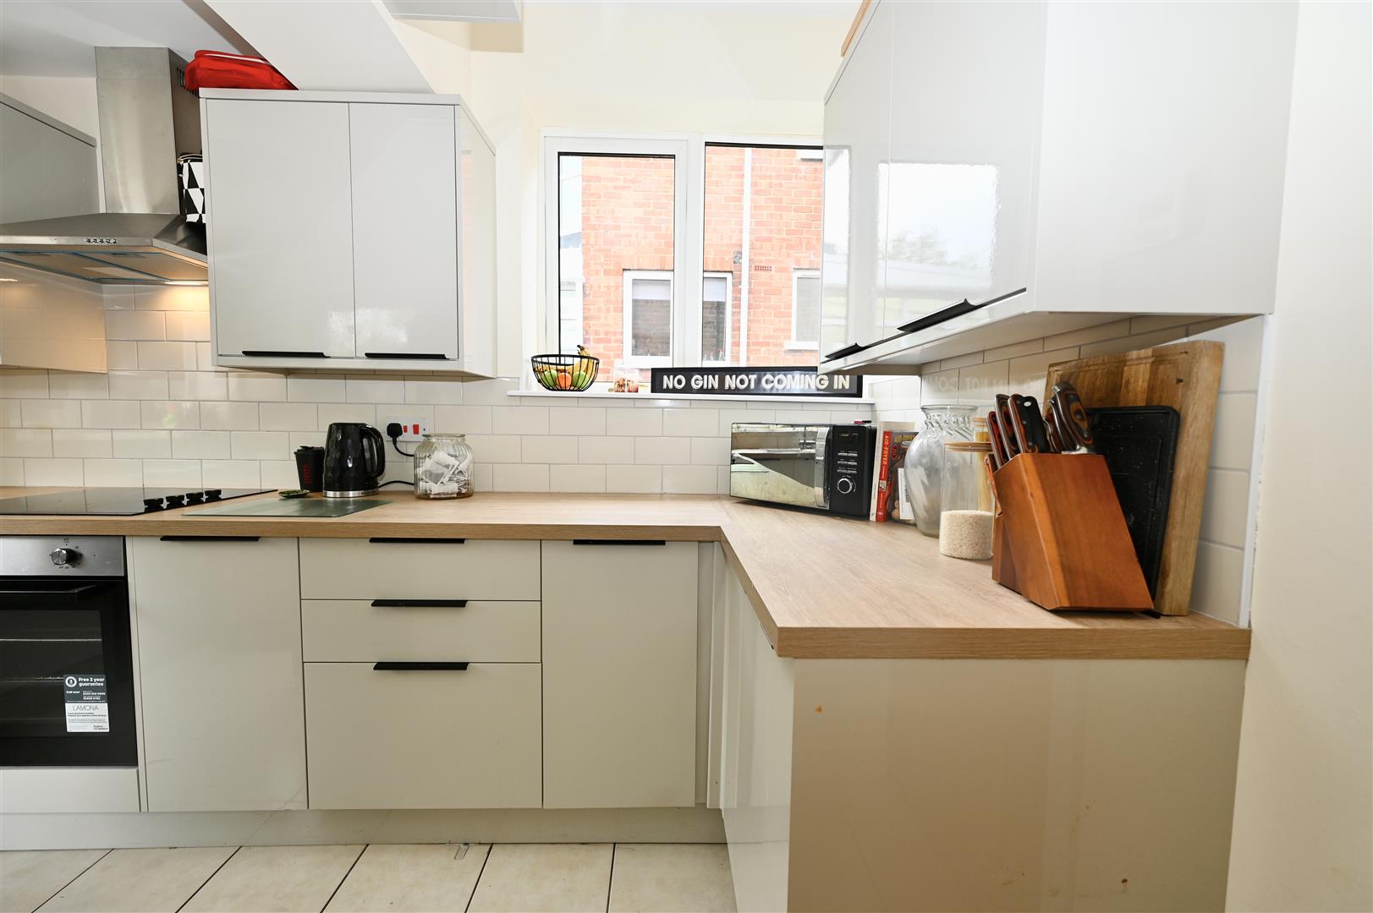
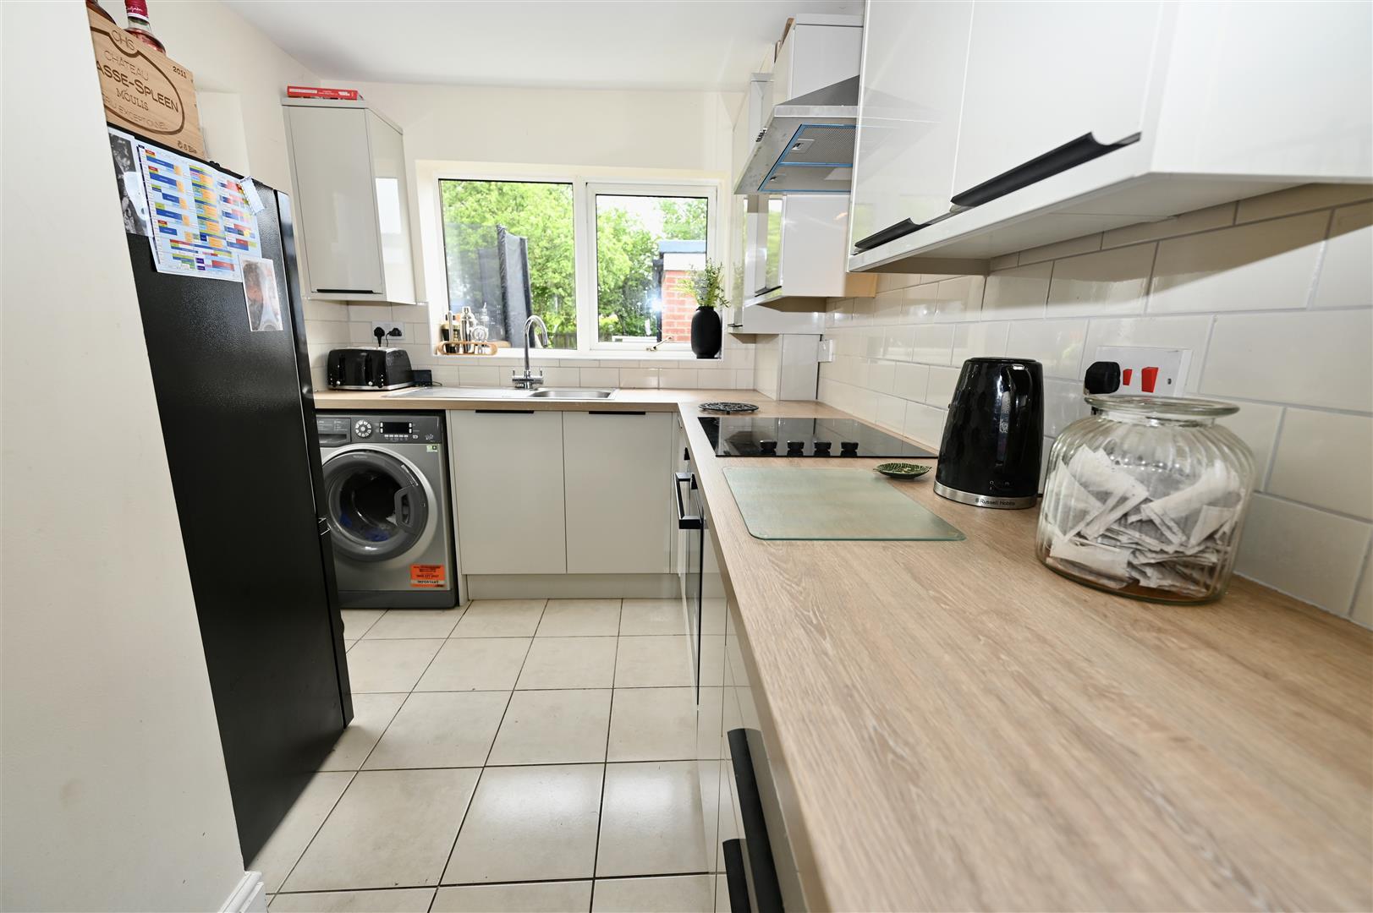
Having a range of wall, base and drawer units with wooden effect worktops. Stainless steel sink unit with mixer tap over, plumbing for a washing machine, electric oven and hob, stainless steel extractor hood, tiled flooring, central heating radiator, Baxi combi boiler, two UPVC double glazed windows and a UPVC double glazed door leading out to the rear garden.
SHOWER ROOM
1.78 x 1.46 (5'10" x 4'9")
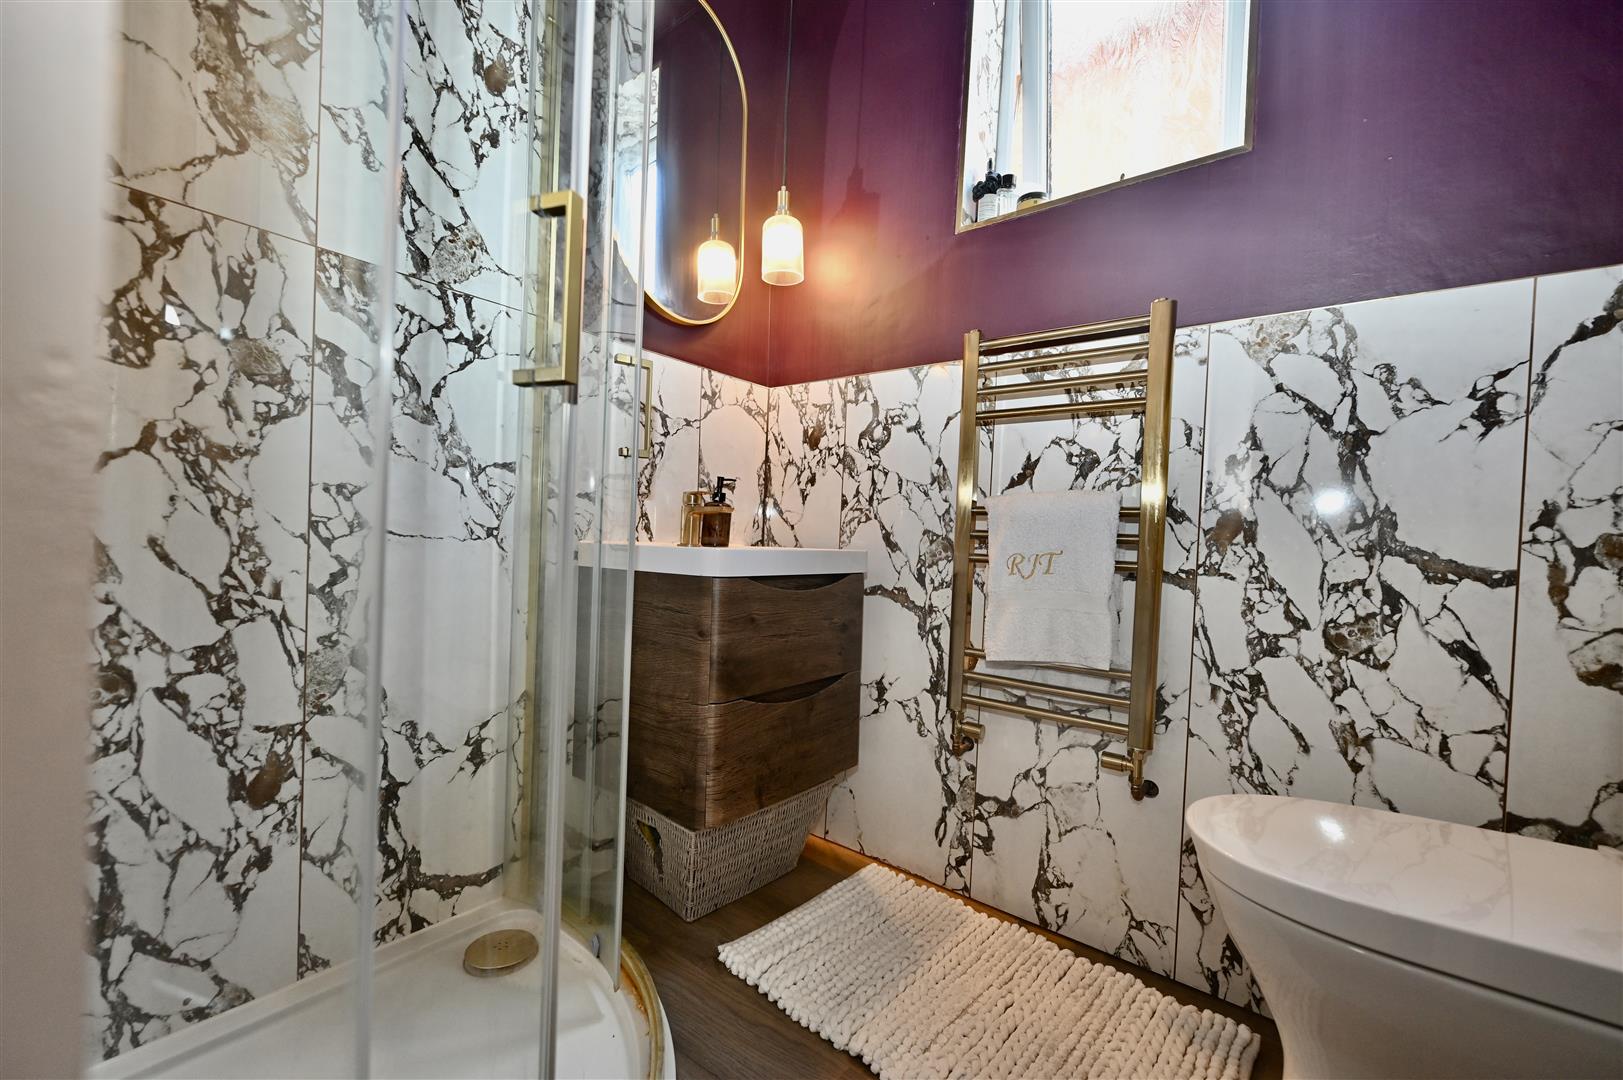
Accessed off the hallway, recently refitted with a corner shower cubicle, wall hung sink with vanity drawer unit beneath, w.c, towel radiator and a UPVC double glazed window to the side.
FIRST FLOOR
LANDING
With a UPVC double glazed window to the side and loft hatch providing access into the roof void.
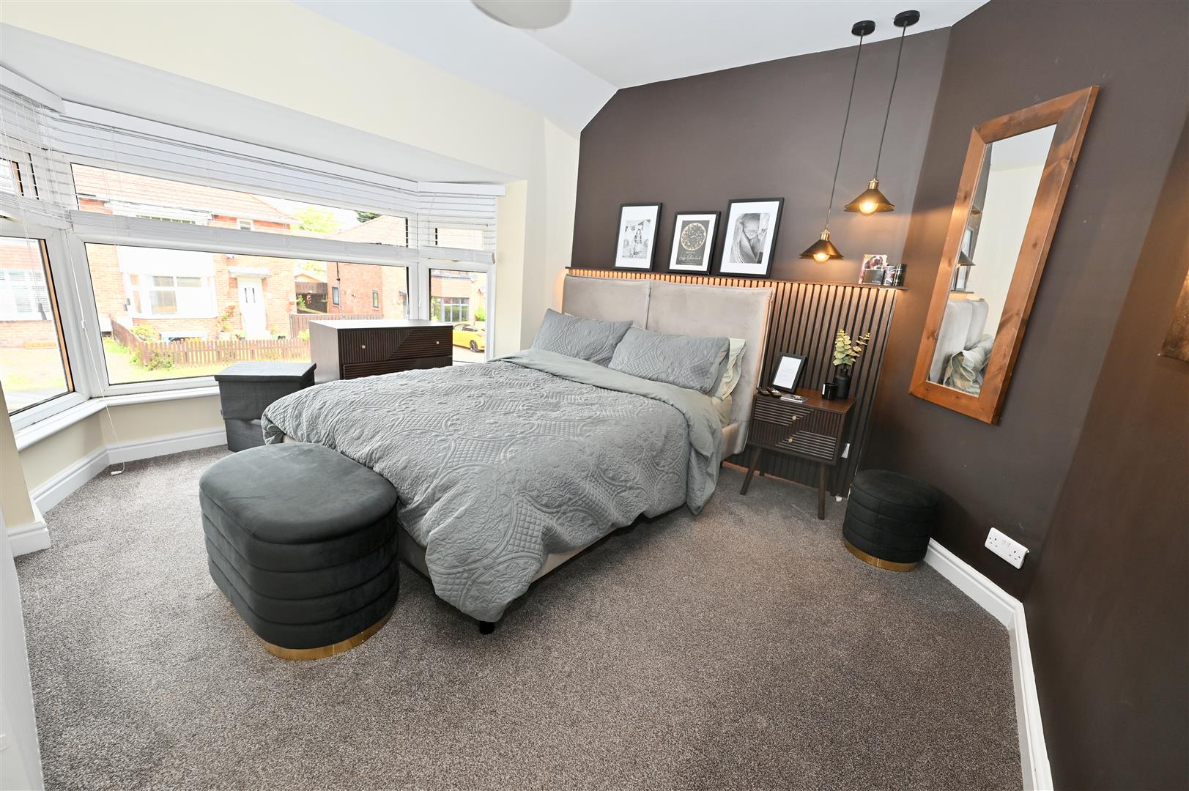
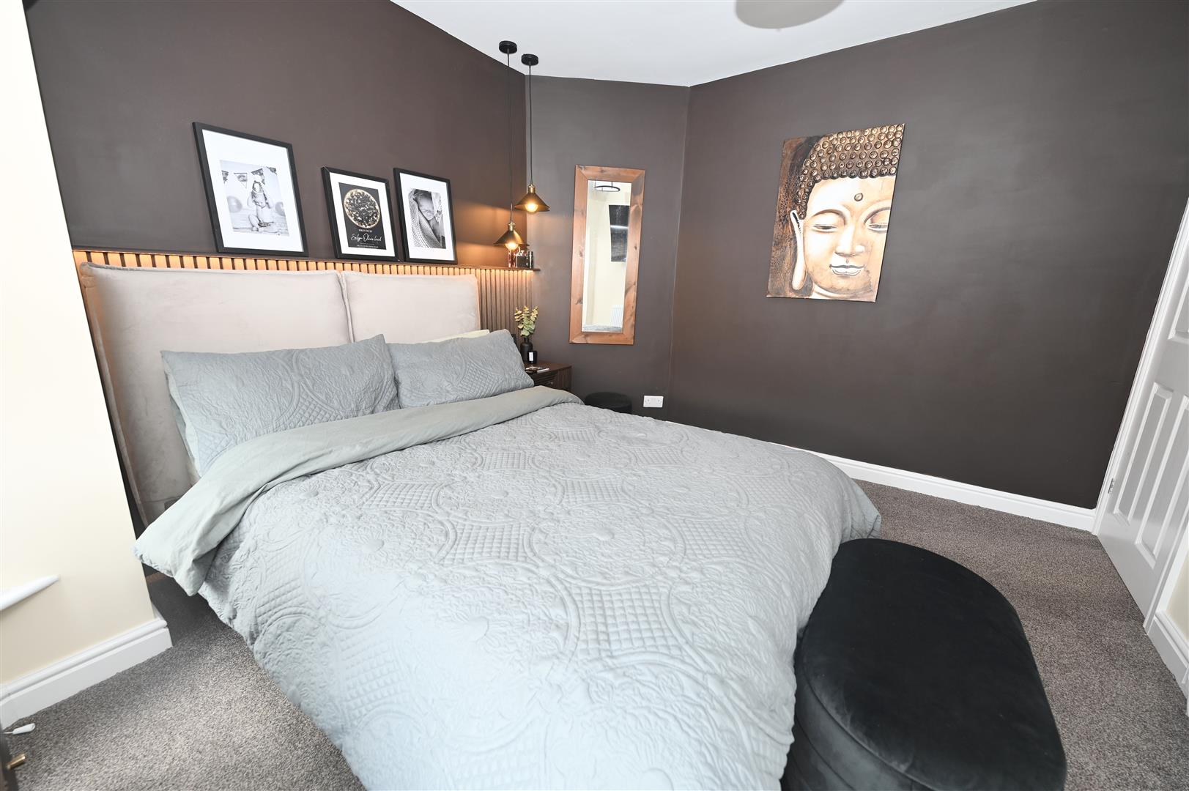
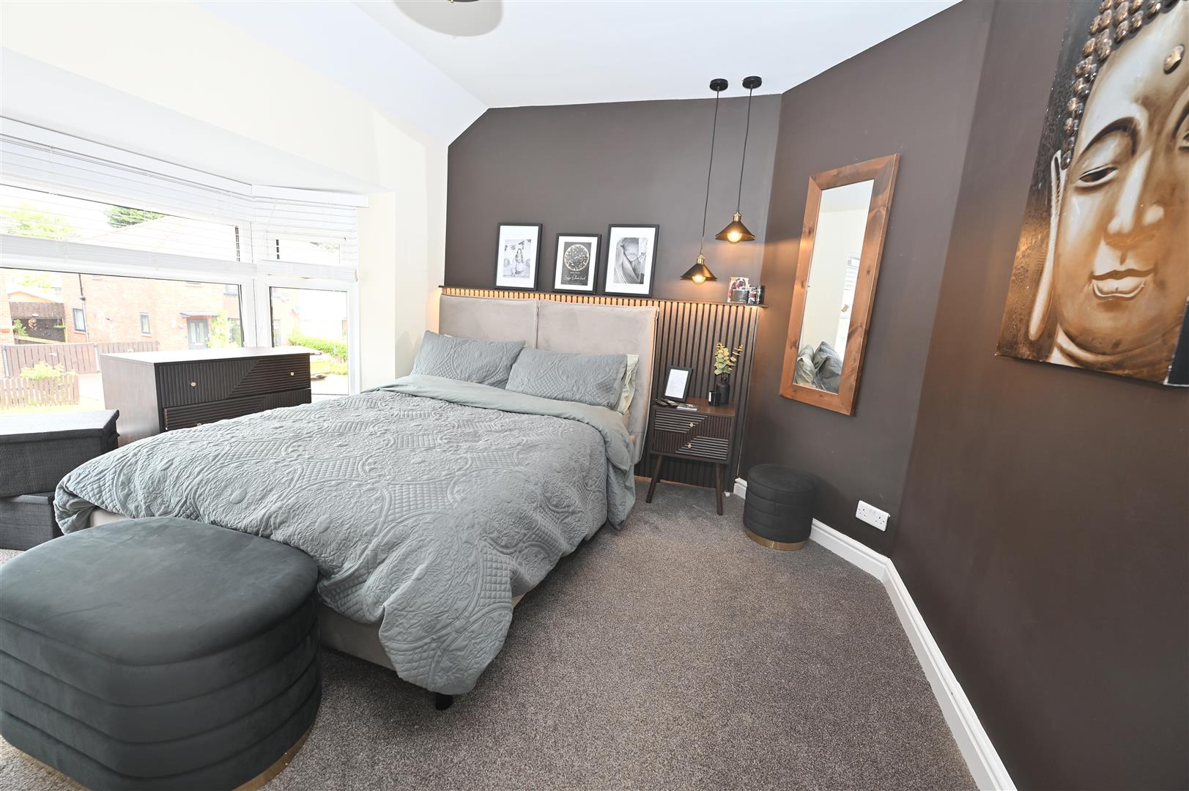
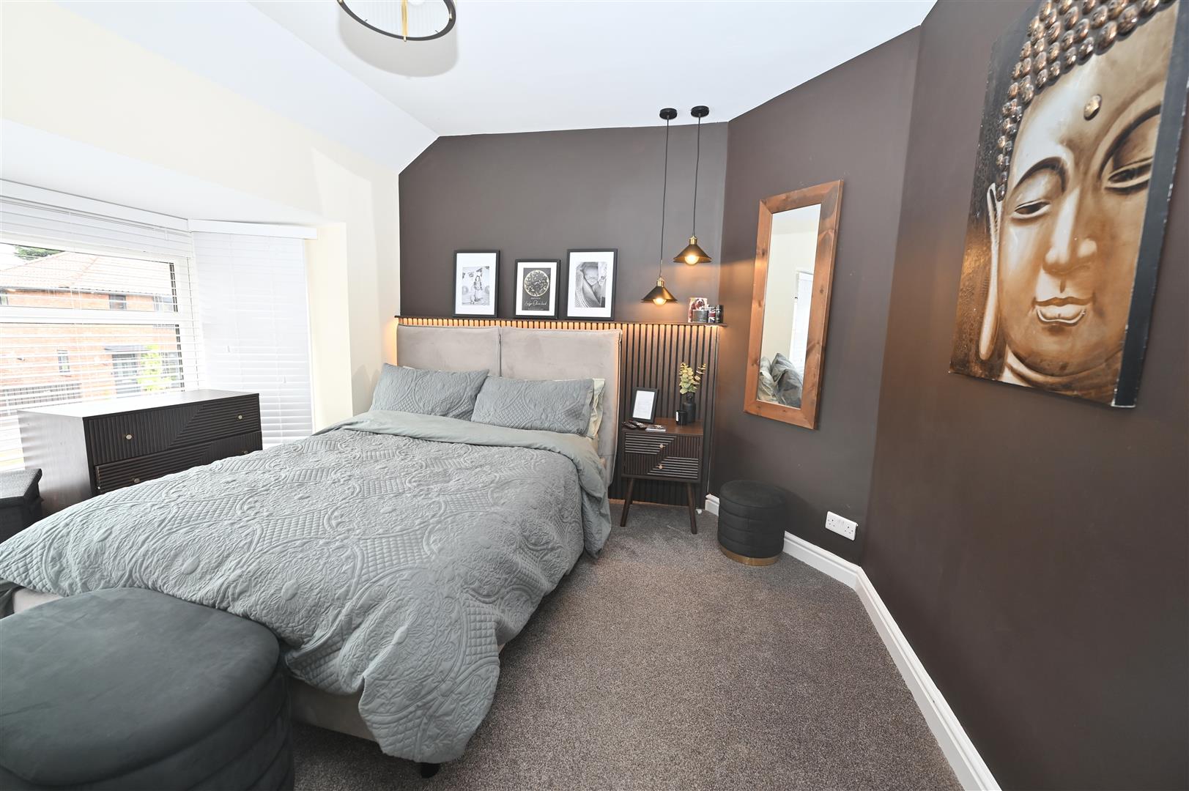
BEDROOM 1
3.75 x 3.10 (12'3" x 10'2" )
A double bedroom having a large UPVC double glazed window to the front letting in lots of natural light, feature panelled wall and a central heating radiator.
BEDROOM 2
3.84 x 3.02 (12'7" x 9'10")
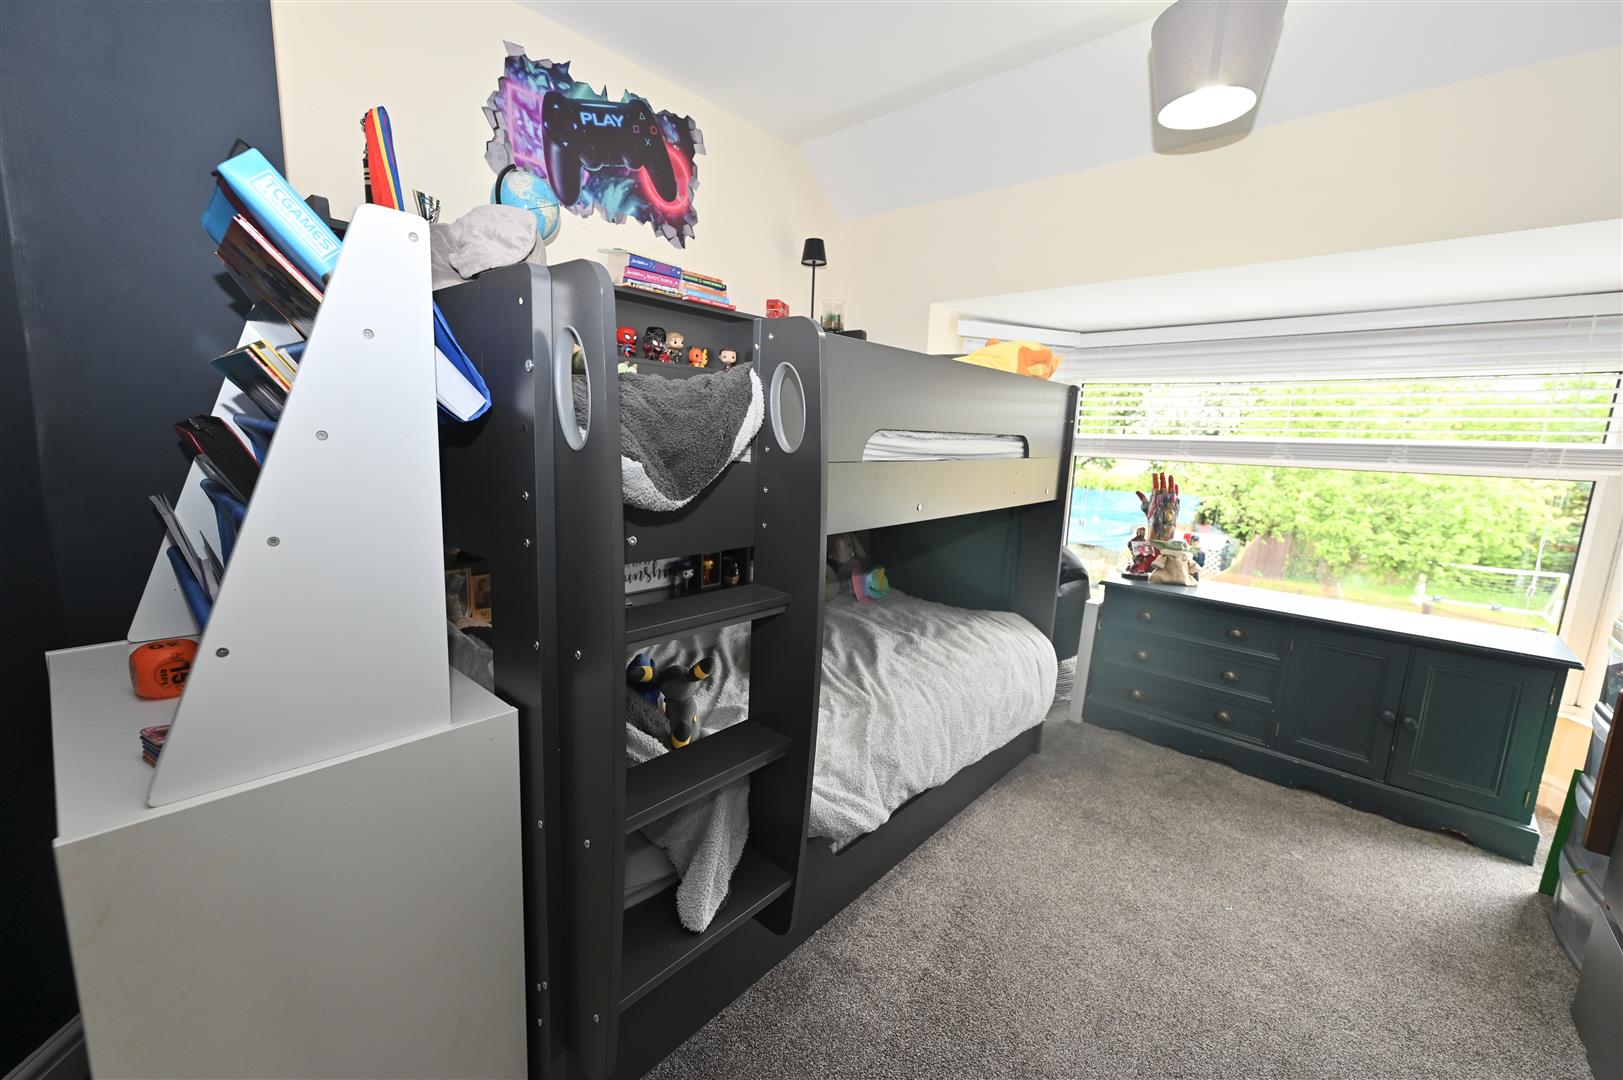
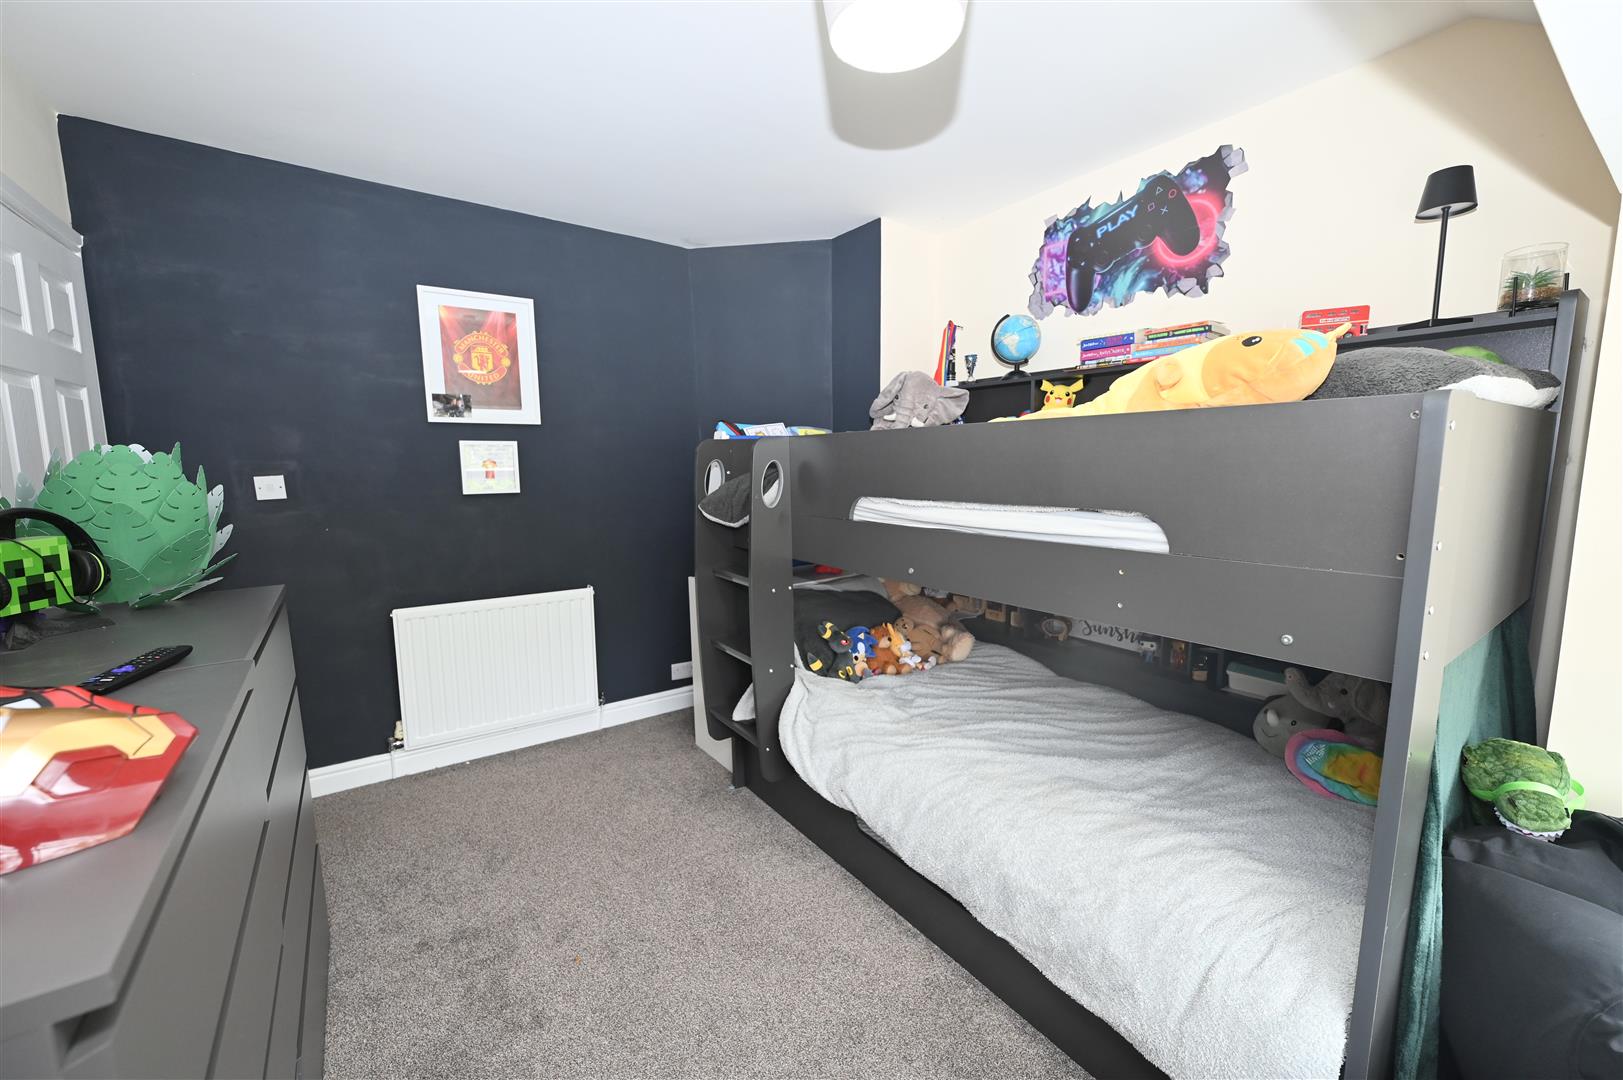
A double bedroom with a large UPVC double glazed window with views over the rear garden and a central heating radiator.
BEDROOM 3
2.90 x 2.70 (9'6" x 8'10")
With a UPVC double glazed window looking over the rear garden and a central heating radiator.
FAMILY BATHROOM
2.68 x 1.98 (8'9" x 6'5" )
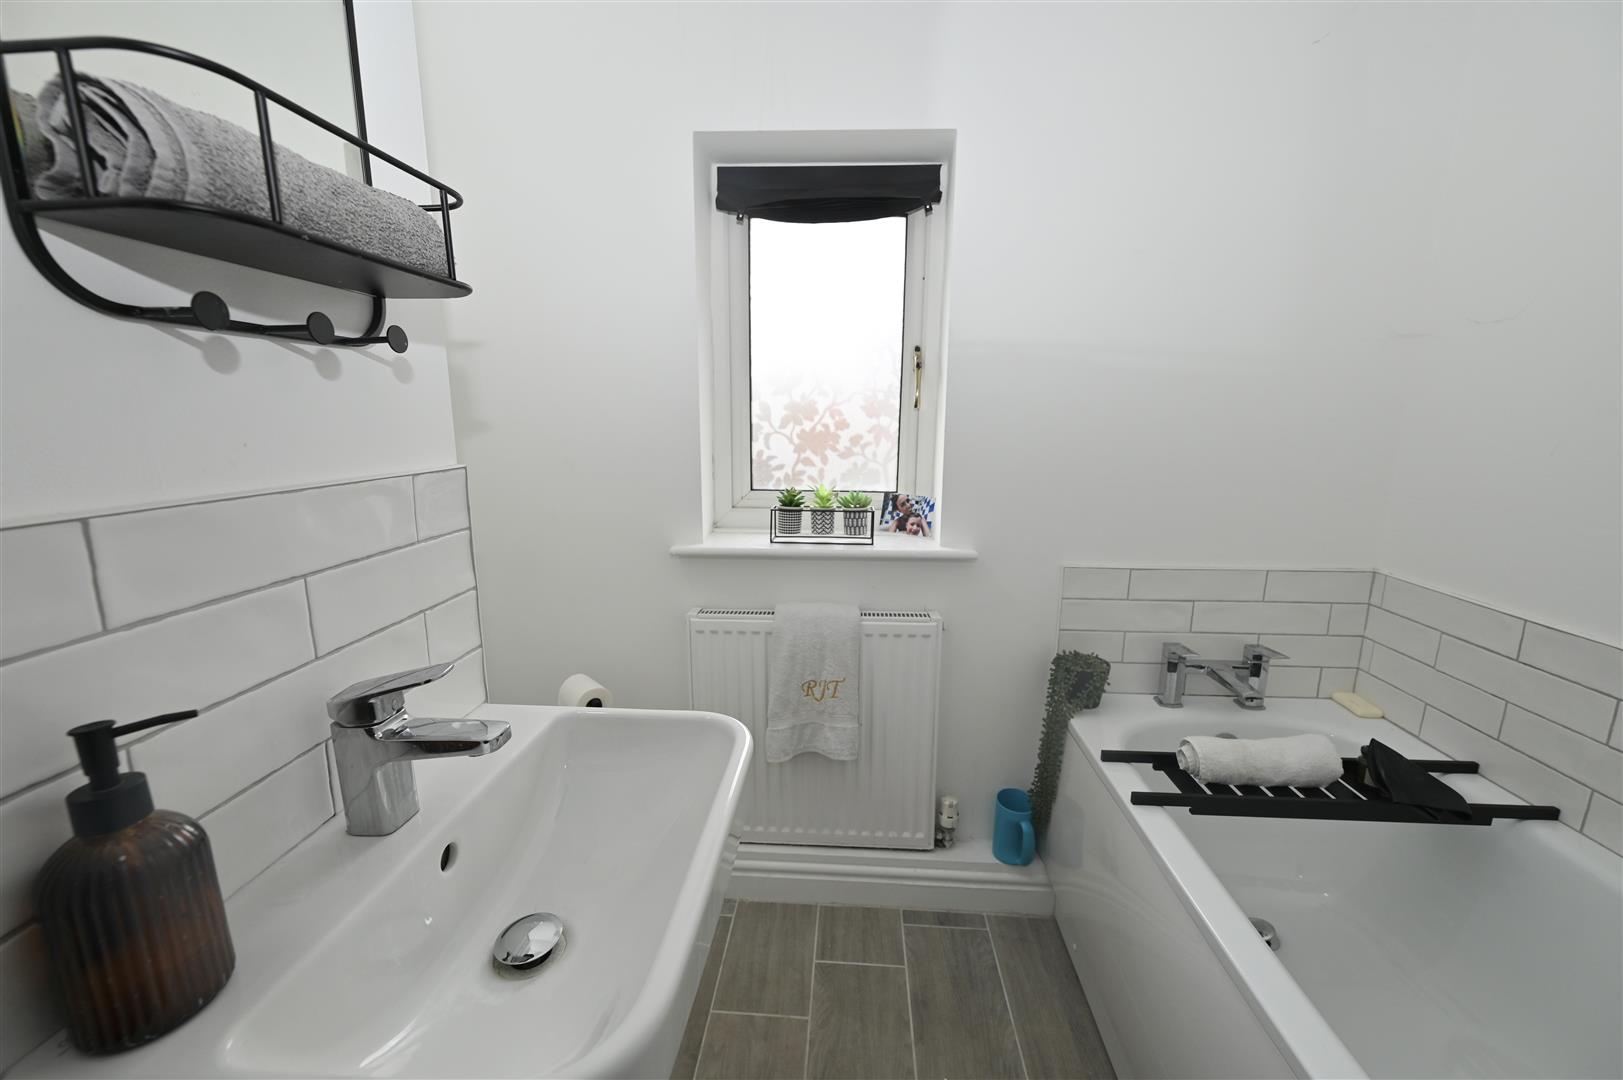
Having a white suite comprising of panelled bath, wash hand basin, w.c, central heating radiator, tiled flooring and a UPVC double glazed window.
EXTERNALLY
To the front of the property there is a large driveway providing off road parking for multiple vehicles.
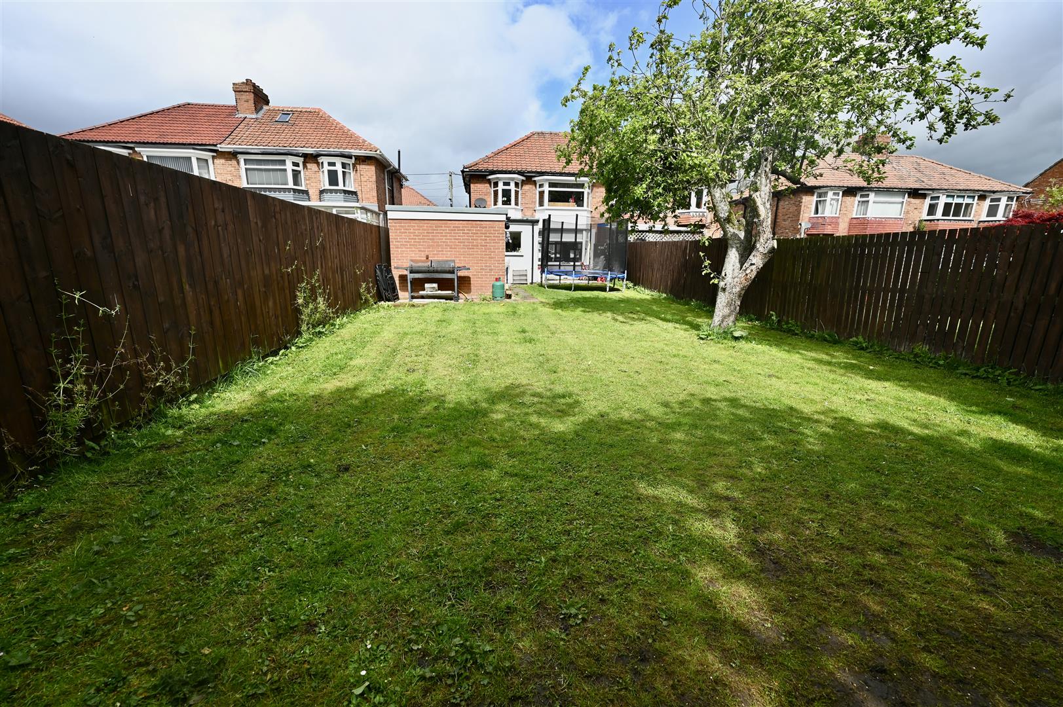
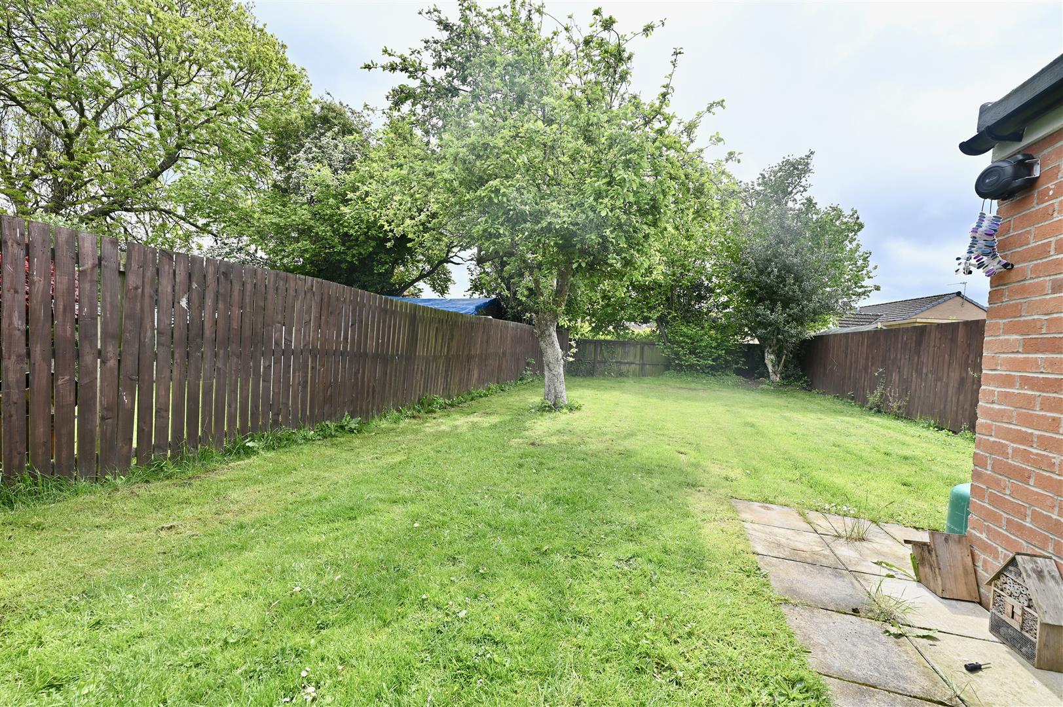
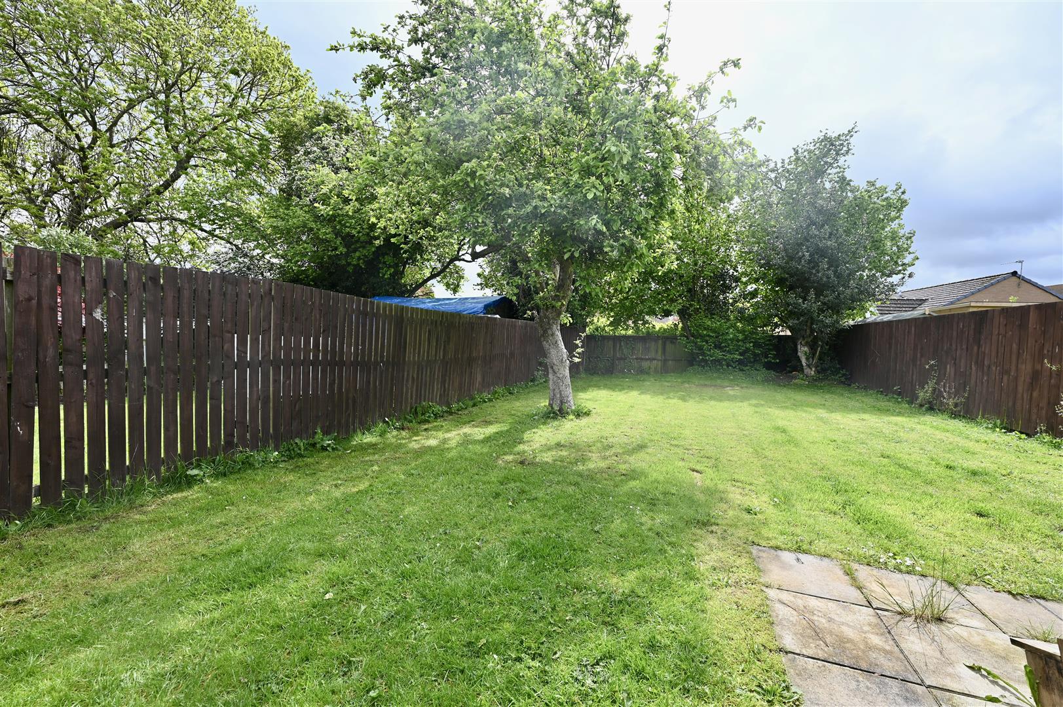
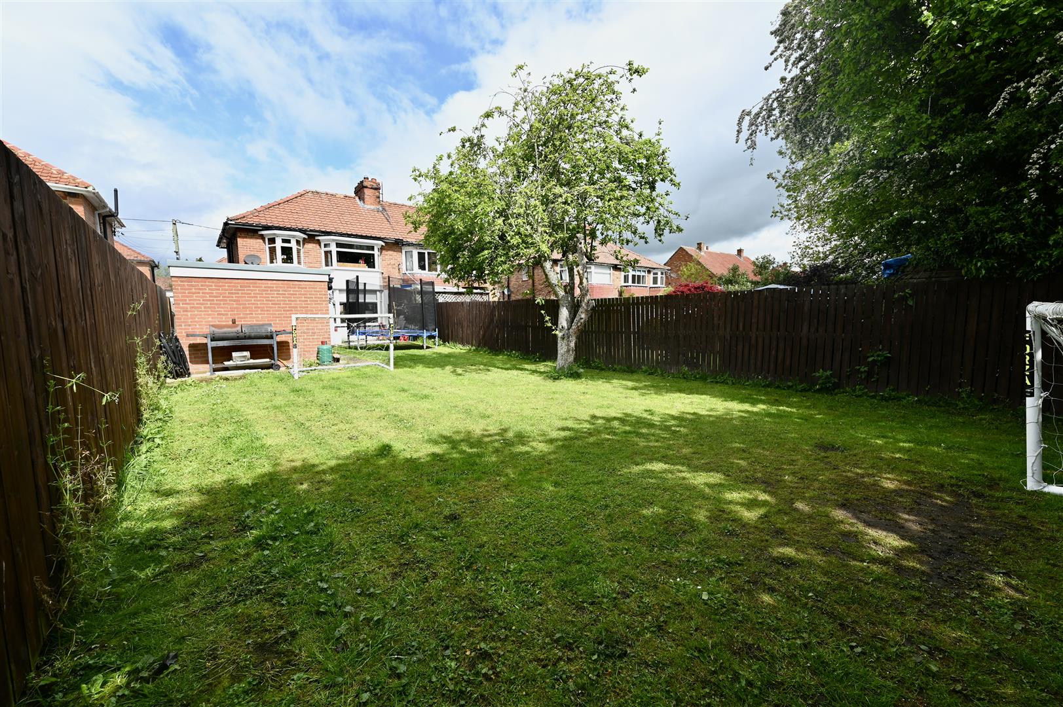
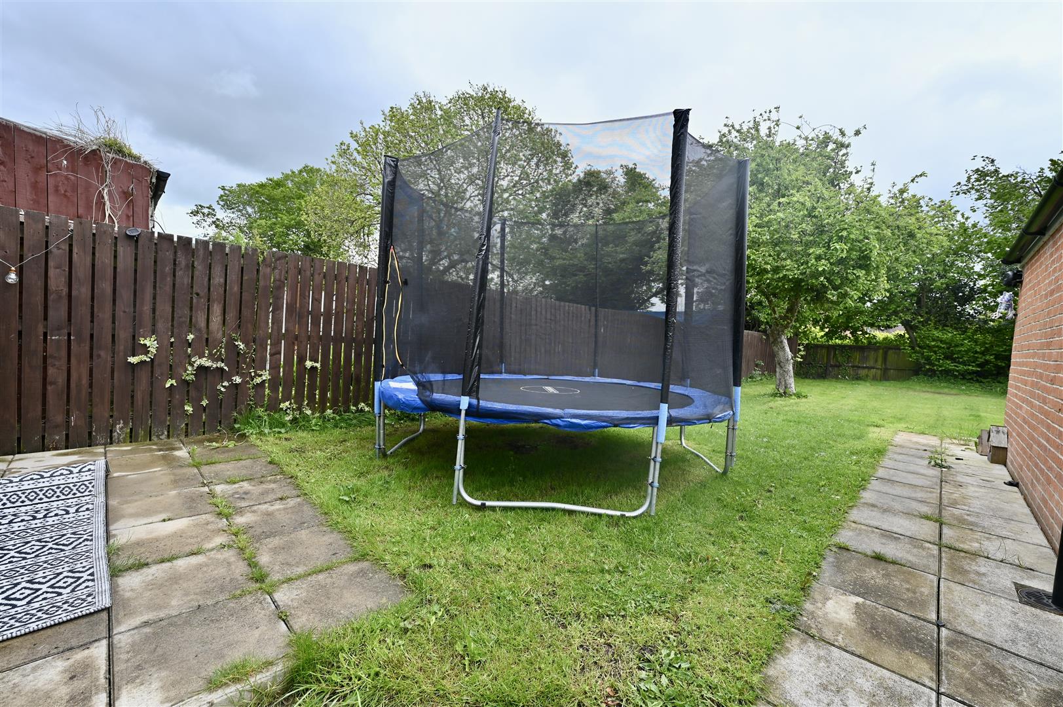
To the rear there is a large South facing garden having a large lawned area and a paved patio.
To the rear there is a large South facing garden having a large lawned area and a paved patio.
GARAGE
With an up and over door, power and lighting.
NOTES
* FREEHOLD
* COUNCIL TAX BAND B
* COUNCIL TAX BAND B

Energy performance certificates
Floor plan
Map