

01748 822 711
About the property
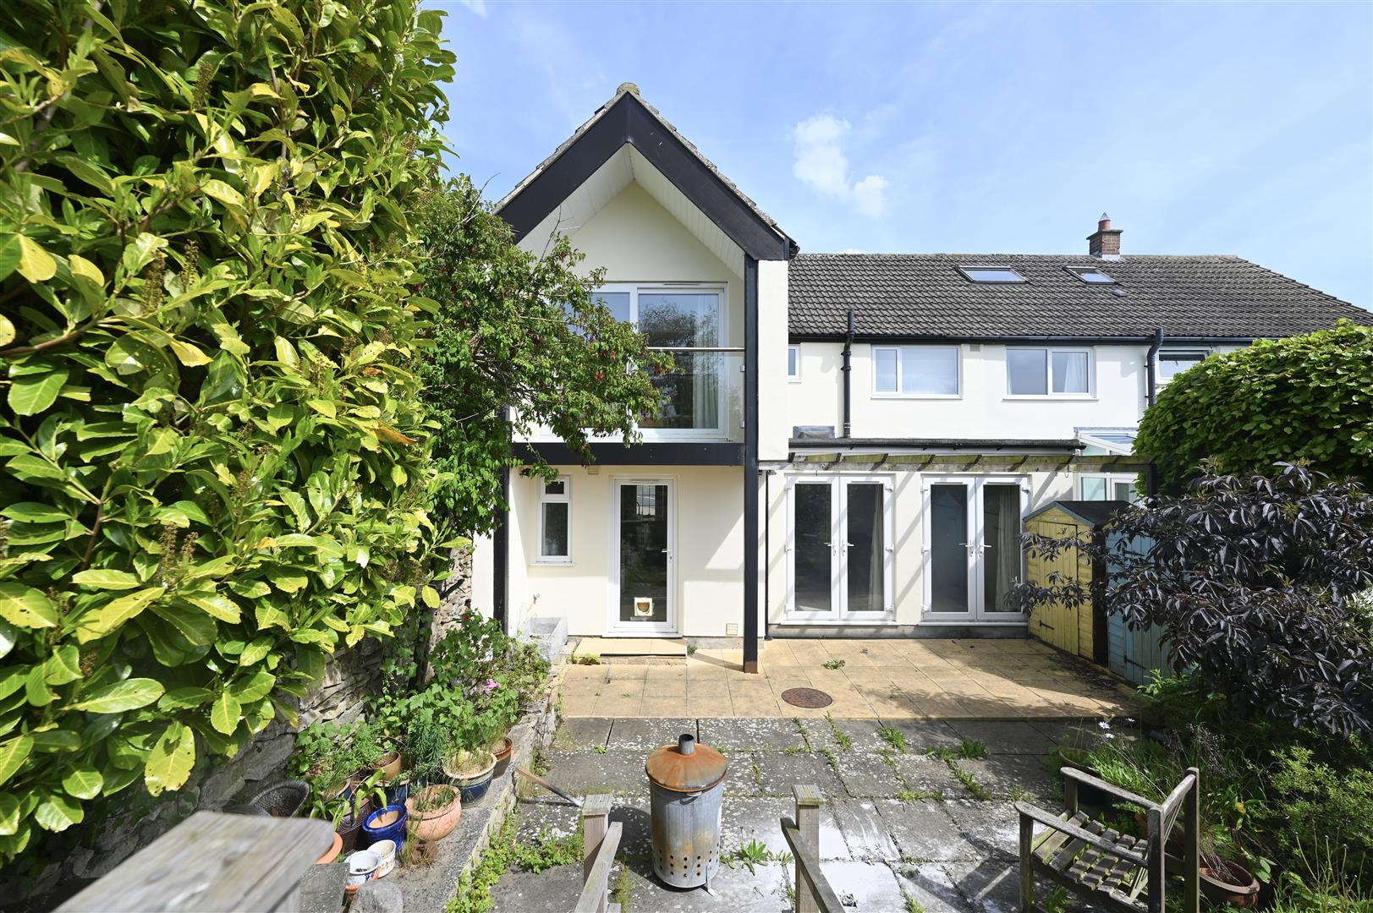
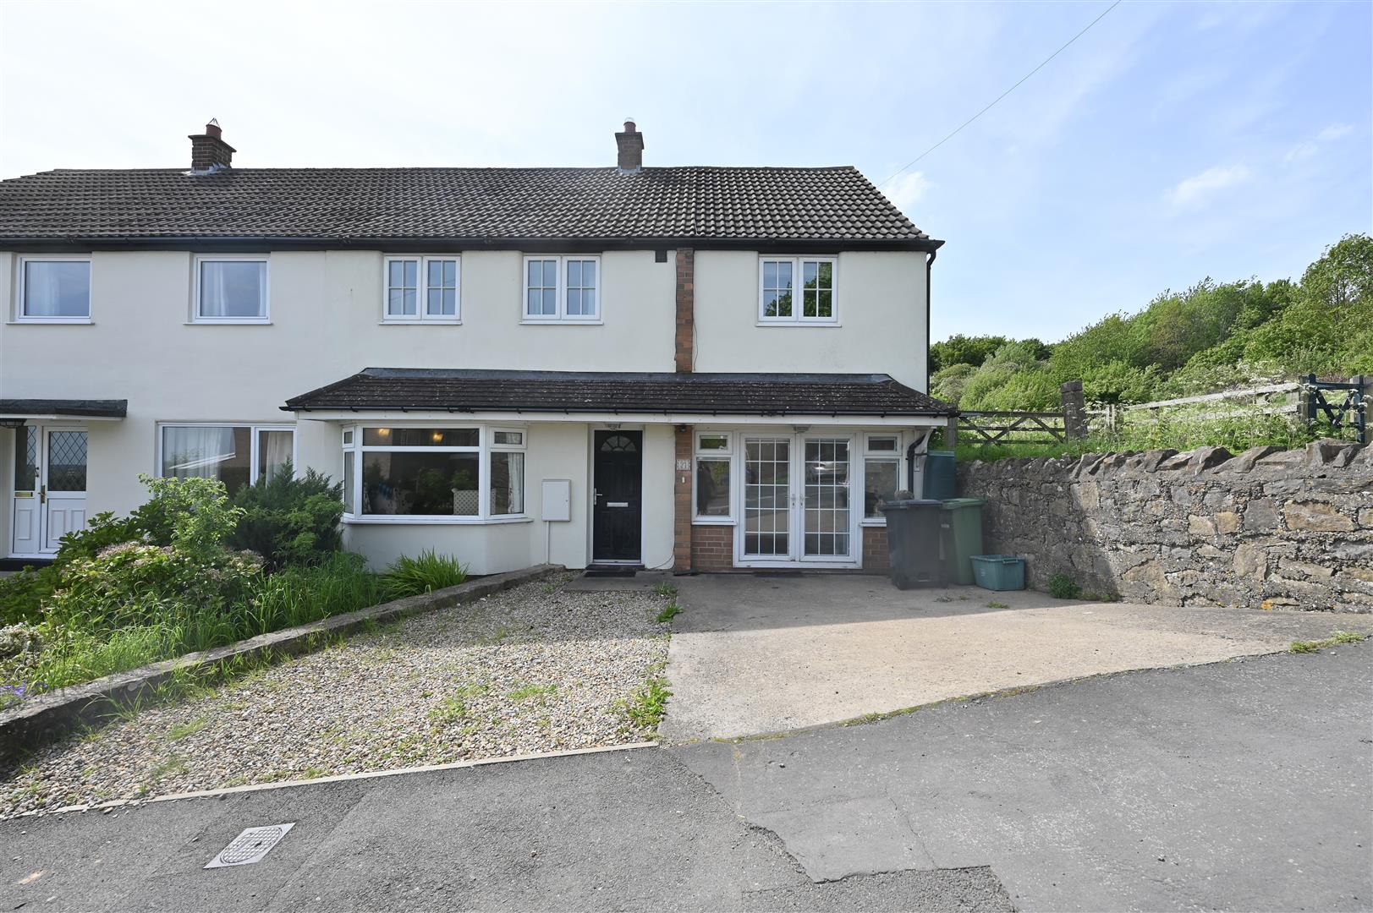
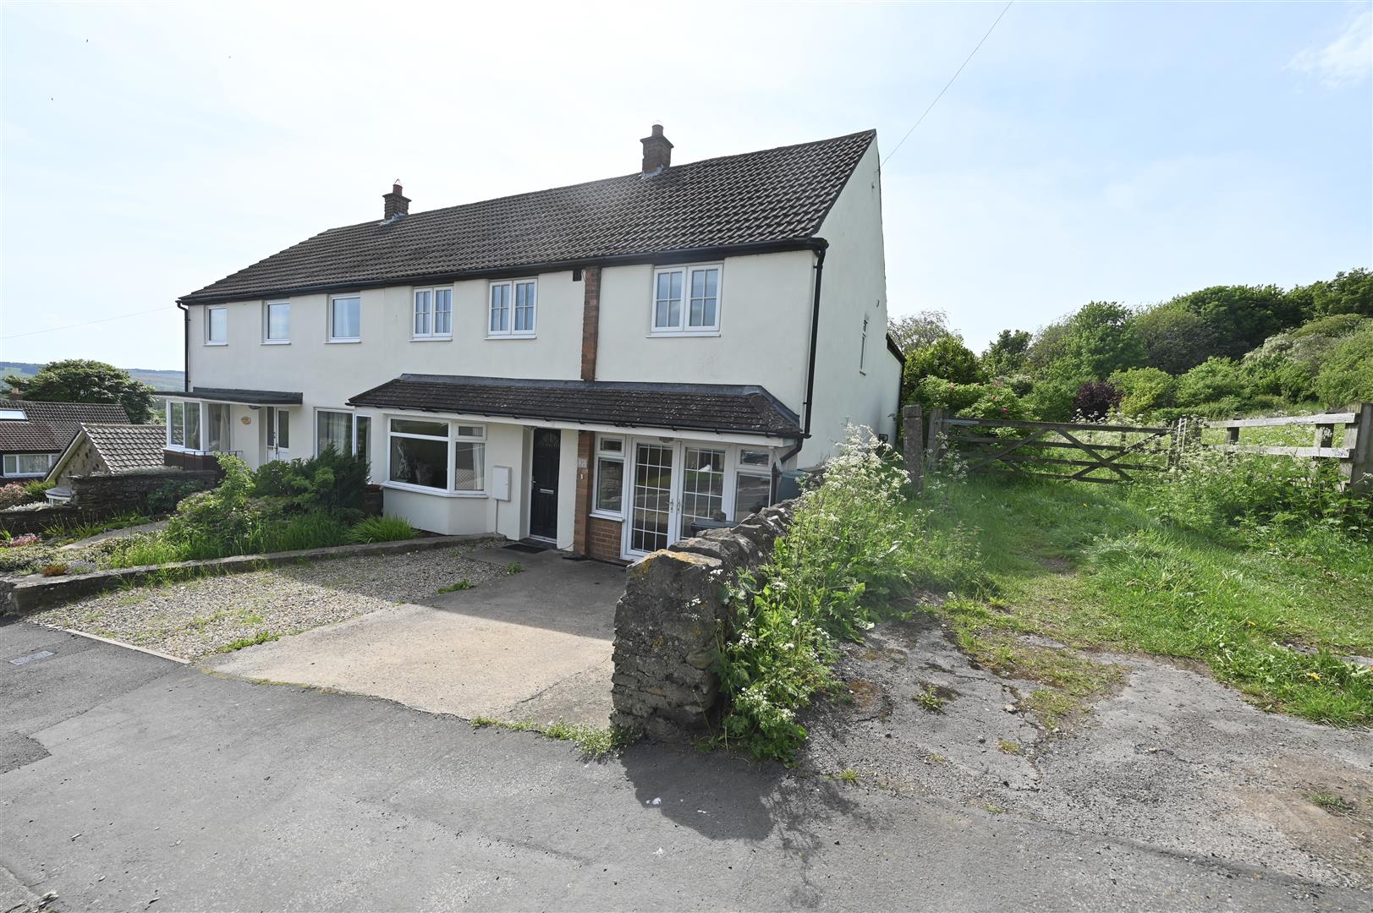
REDUCED TO ACHIEVE A SPEEDY SALE - with NO ONWARD CHAIN: Genuine 4 Double Bedroom House with 142sqm (1,528sqft) of Living Space, which simply has to be seen. Lovely elevated position & VIEWS. Fabulous 8.20m x 7.02m overall (26'10" x 23'0" ) L-shaped Living Kitchen & Dining Area, Sitting Room, Family Room, Utility & Cloaks/WC. 4 Double Bedrooms (Master Suite with a BALCONY & En-suite) & ‘House’ Bath/Shower Room. West facing Patio Garden with views & Parking. Adjoining open land with fine views.
PIANO included!
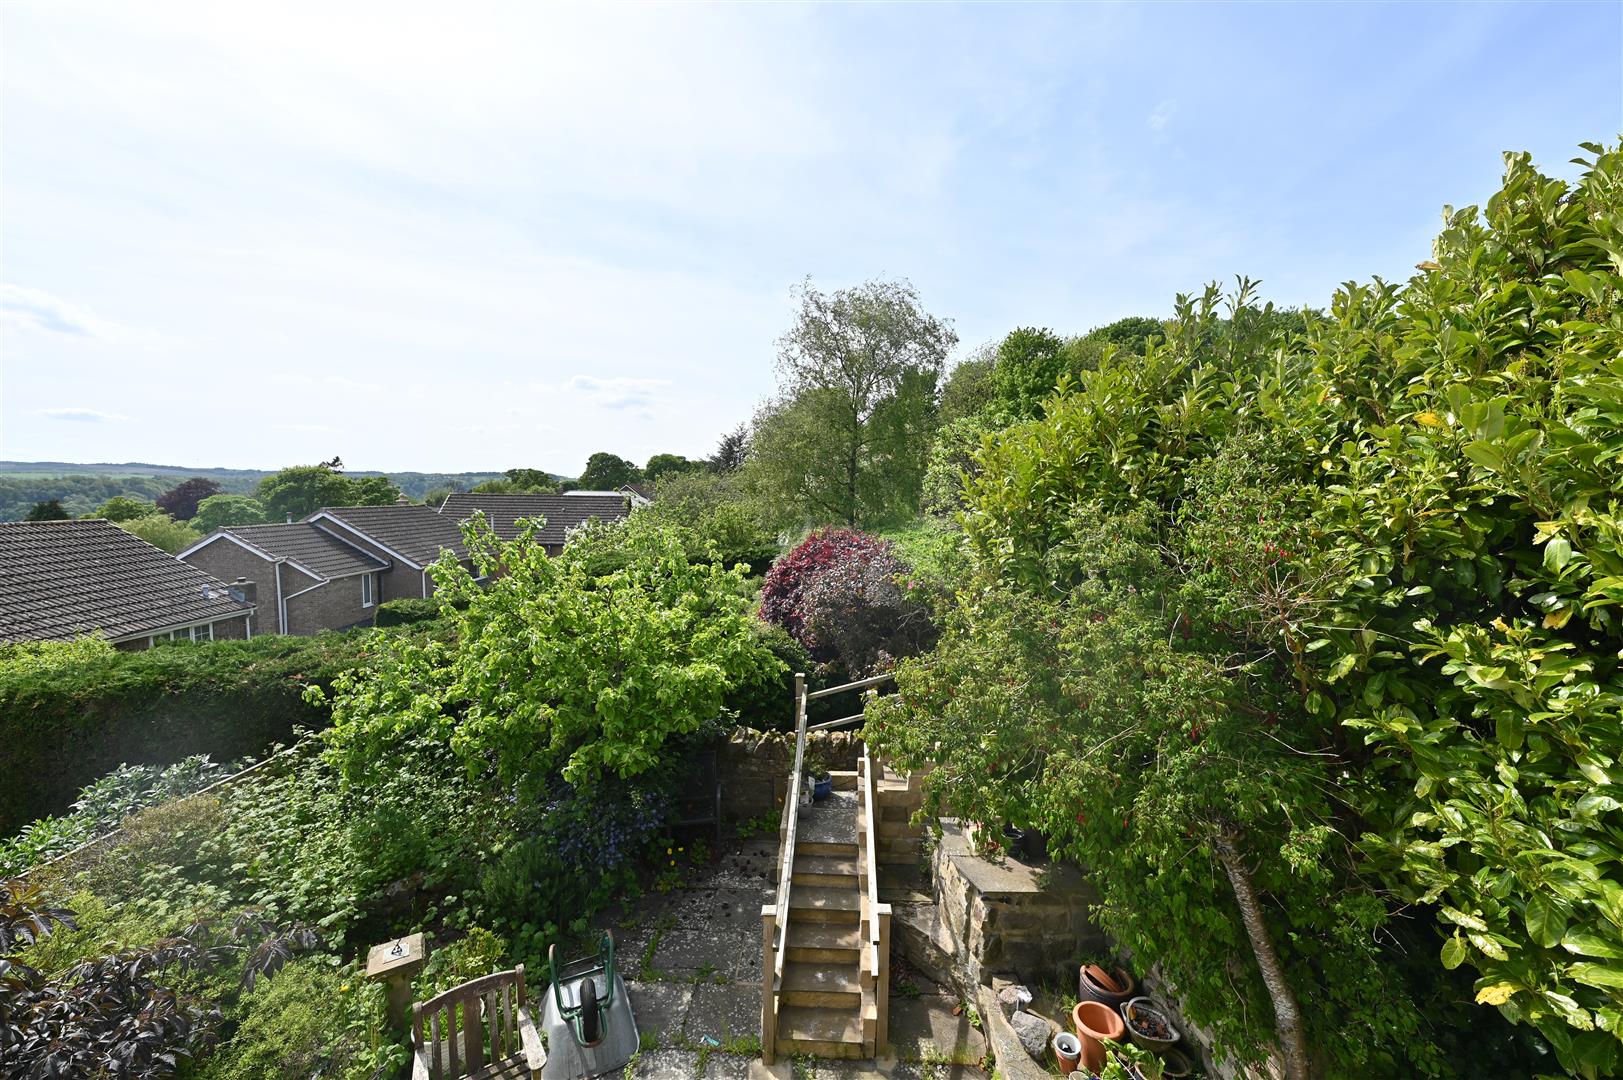
The Rough Guide to Britain describes historic Richmond as “AN ABSOLUTE GEM”: Situated on the edge of the beautiful Yorkshire Dales National Park, the town is surrounded by the most stunning scenery anywhere to be seen (From your BALCONY!), & is a great place to live. Excellent access A1(M) & A66 at Scotch Corner & Darlington mainline station to LONDON Kings Cross (2 hours 20 minutes).
PIANO included!
The Rough Guide to Britain describes historic Richmond as “AN ABSOLUTE GEM”: Situated on the edge of the beautiful Yorkshire Dales National Park, the town is surrounded by the most stunning scenery anywhere to be seen (From your BALCONY!), & is a great place to live. Excellent access A1(M) & A66 at Scotch Corner & Darlington mainline station to LONDON Kings Cross (2 hours 20 minutes).
Gallery
Full property details
HALL
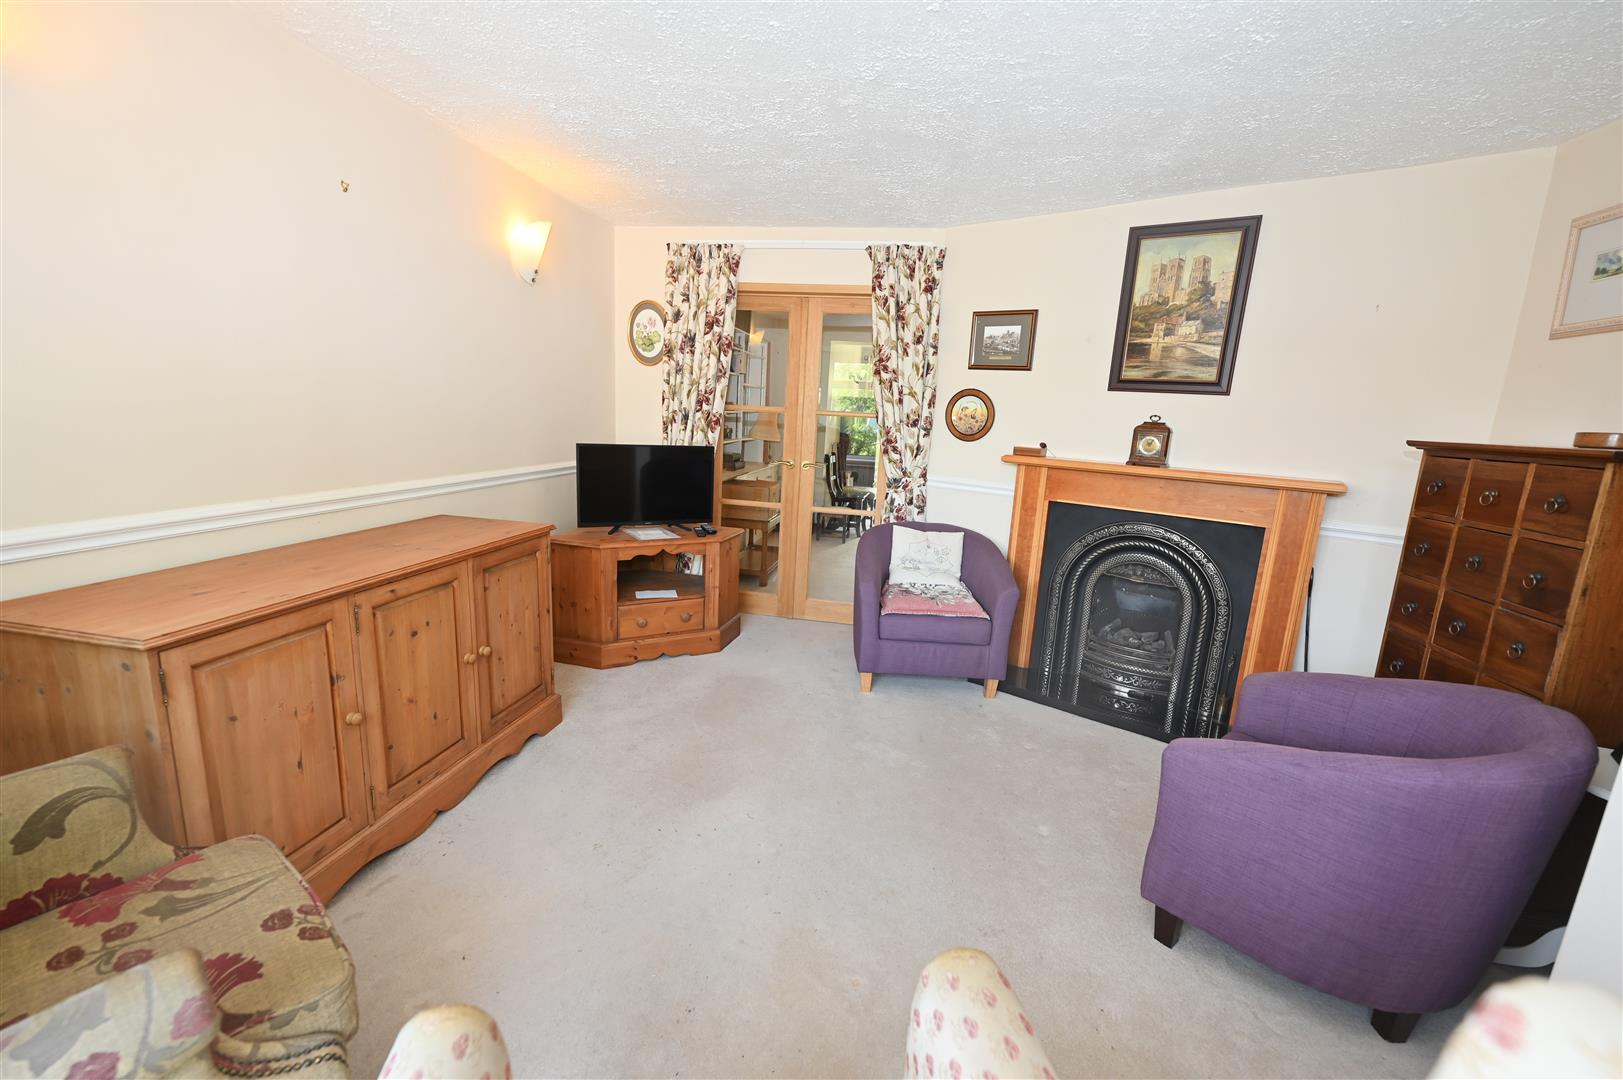
Composite front door and staircase to first floor. Doors lead into the sitting room and kitchen.
SITTING ROOM
4.08m into bay x 3.97m max (13'4" into bay x 13'0"
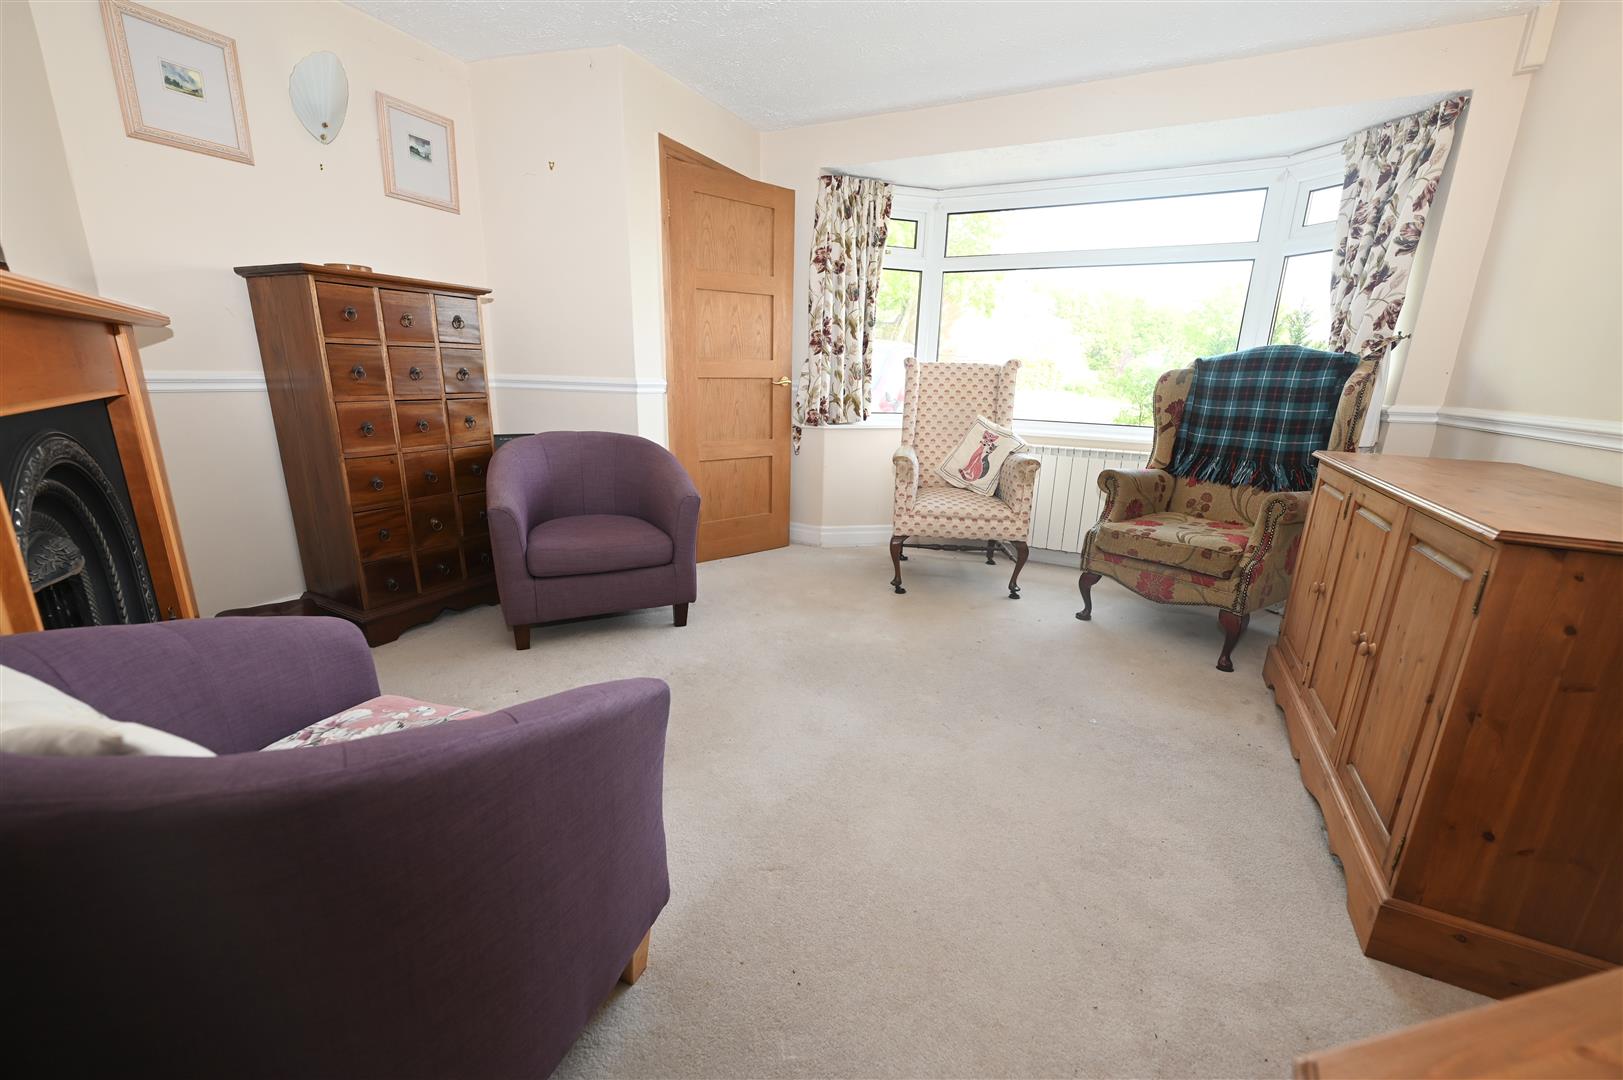
Attractive cast Register grate ‘living-flame’ gas fire, TV aerial point, dado rail & central heating radiator. UPVC double glazed bay window to front.
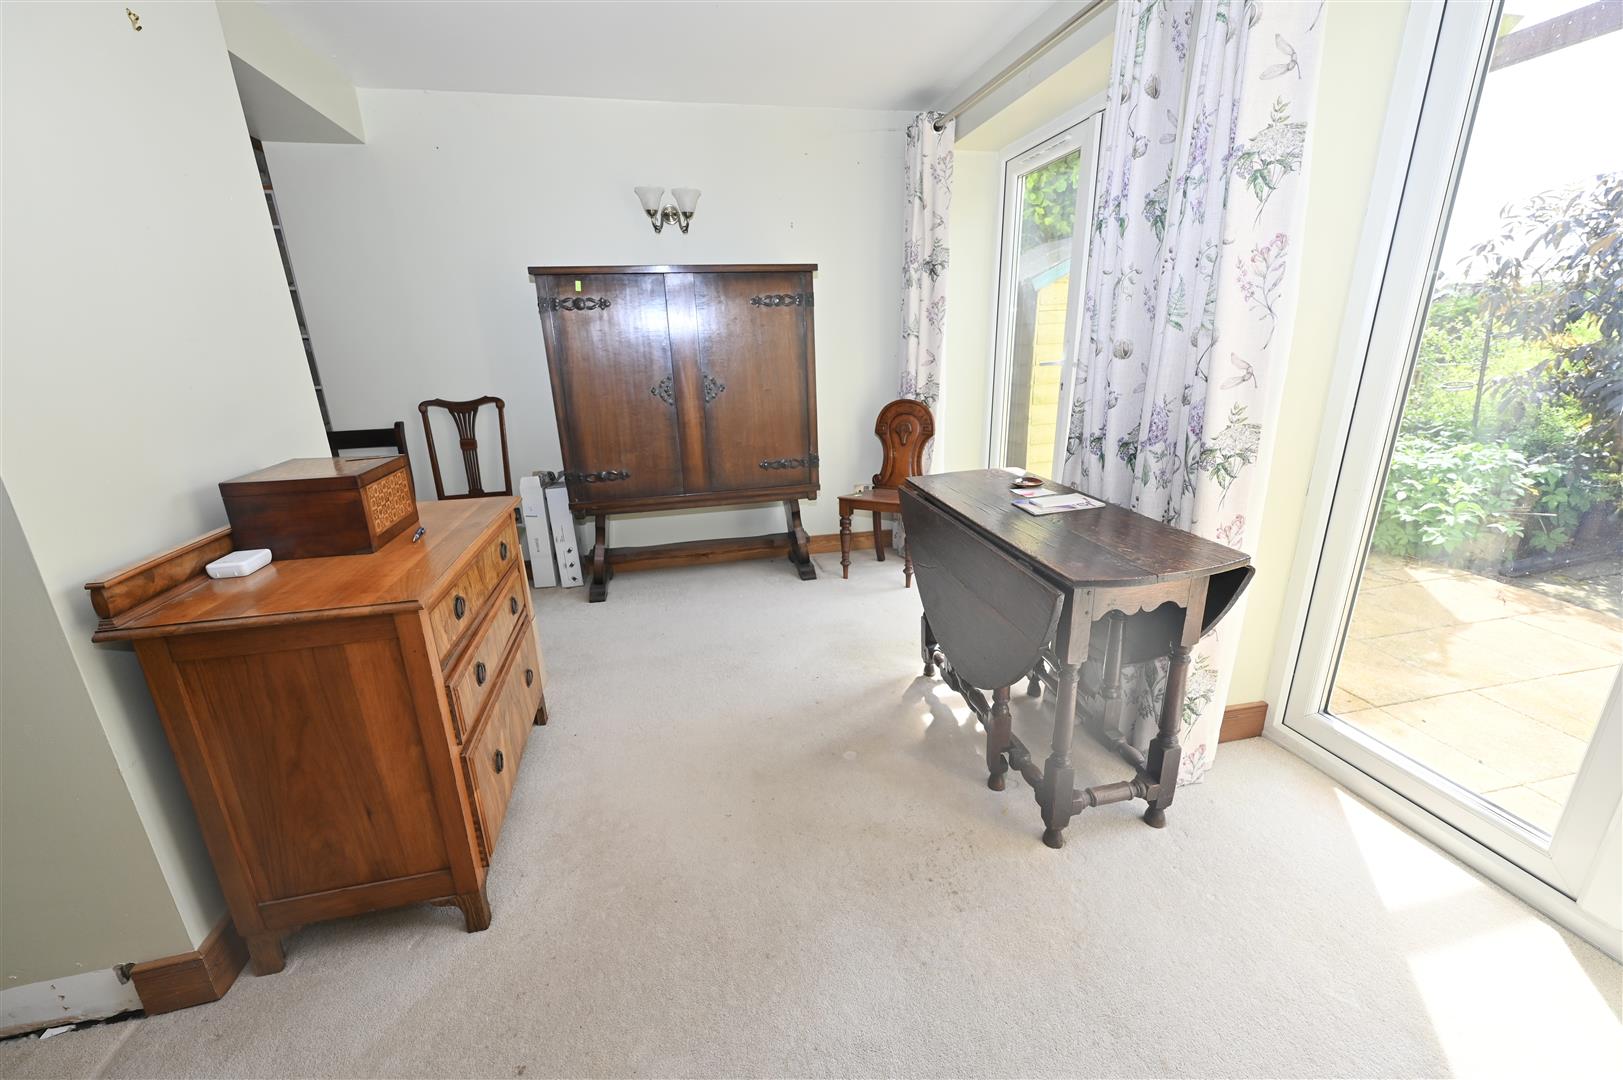
FAMILY ROOM
4.02m x 2.90m (13'2" x 9'6")
Two Central heating radiators and two wall lights, double glazed French doors to rear Covered Terrace.
‘LIVING’ KITCHEN & DINING AREA
8.20m x 7.02m overall ( 26'10" x 23'0" overall)
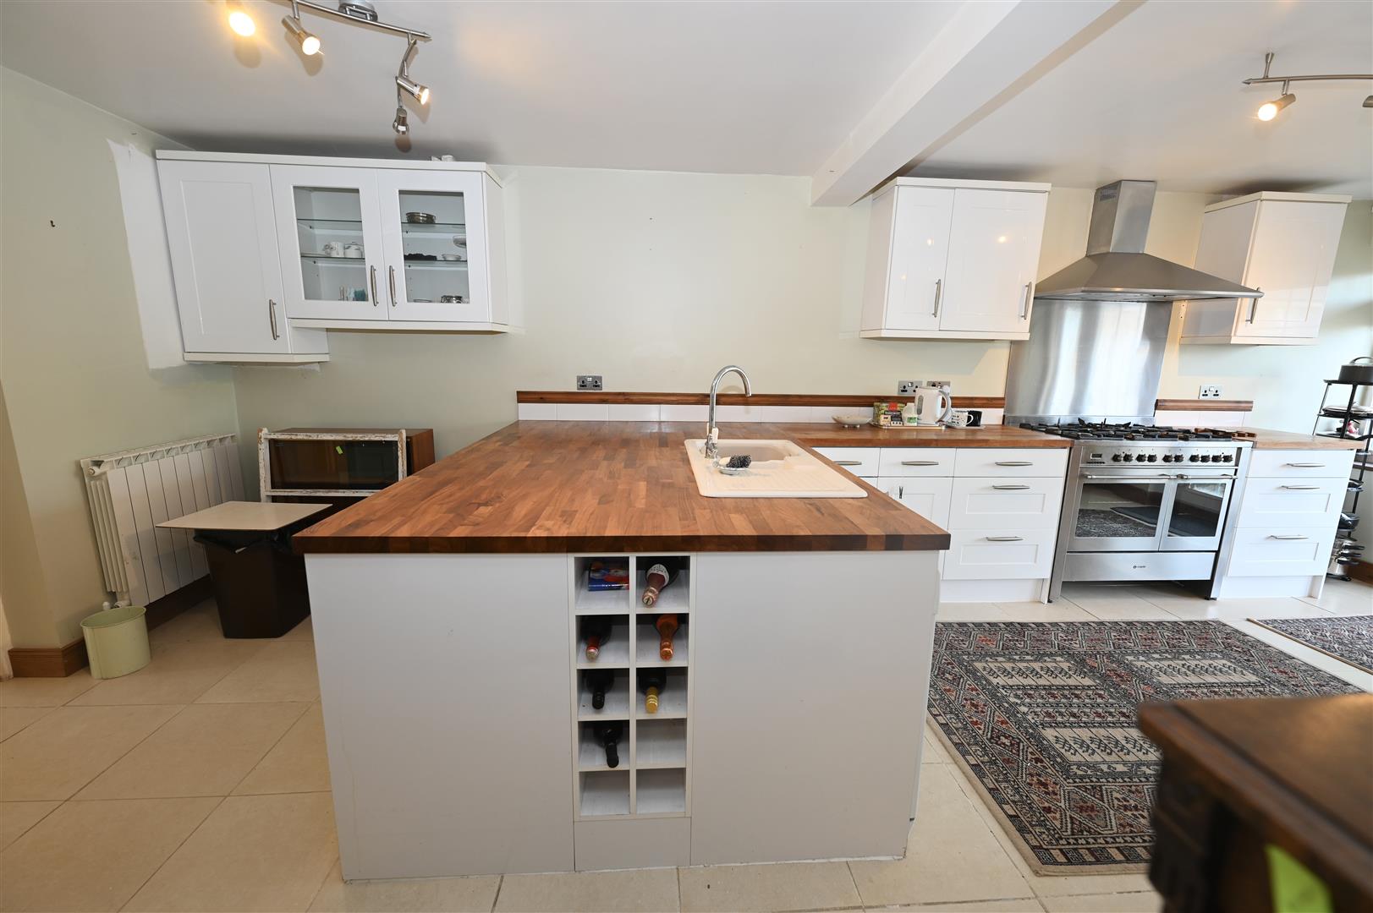
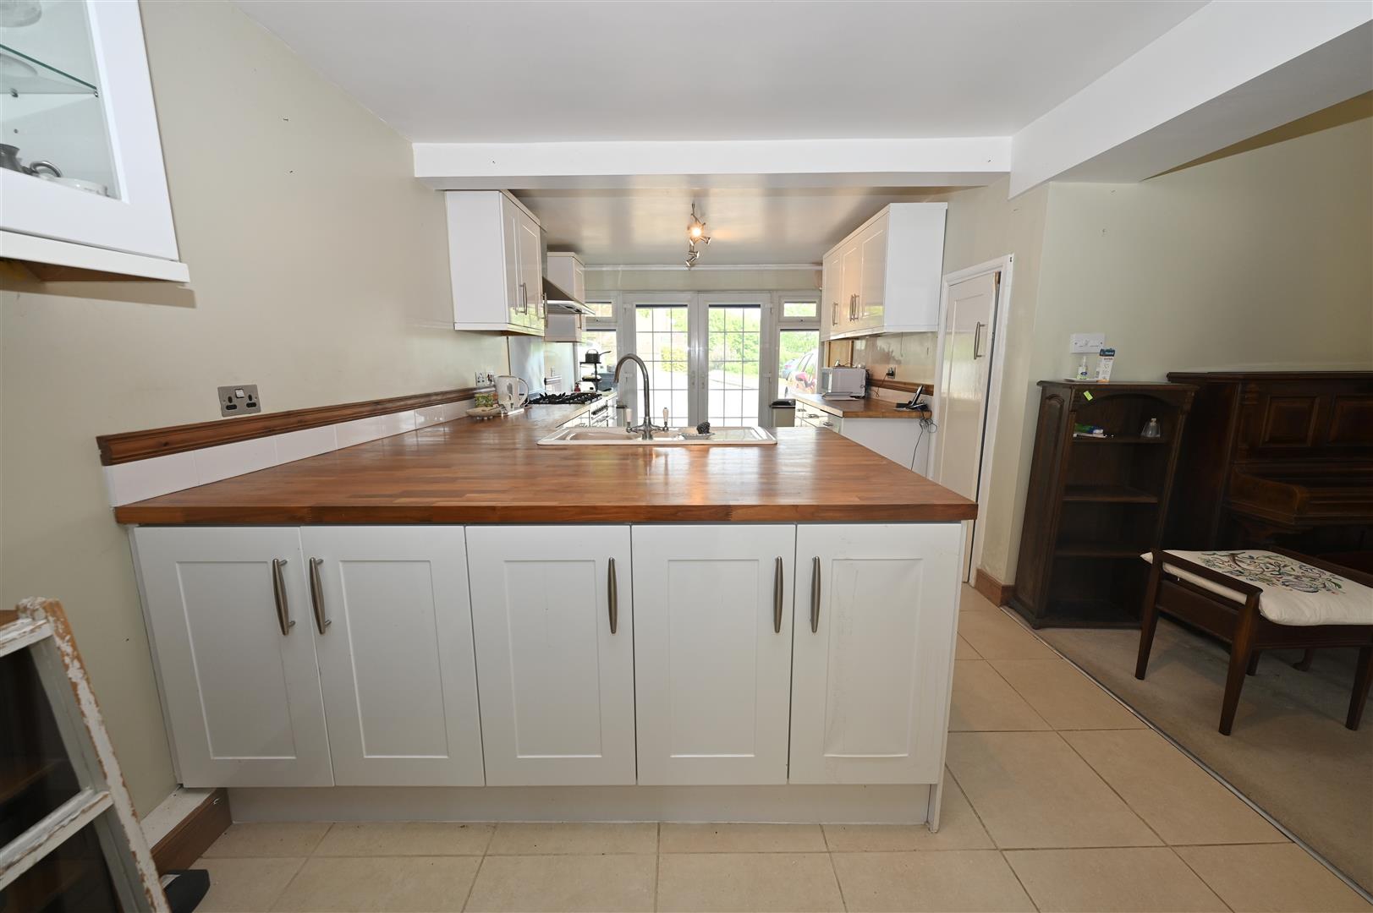
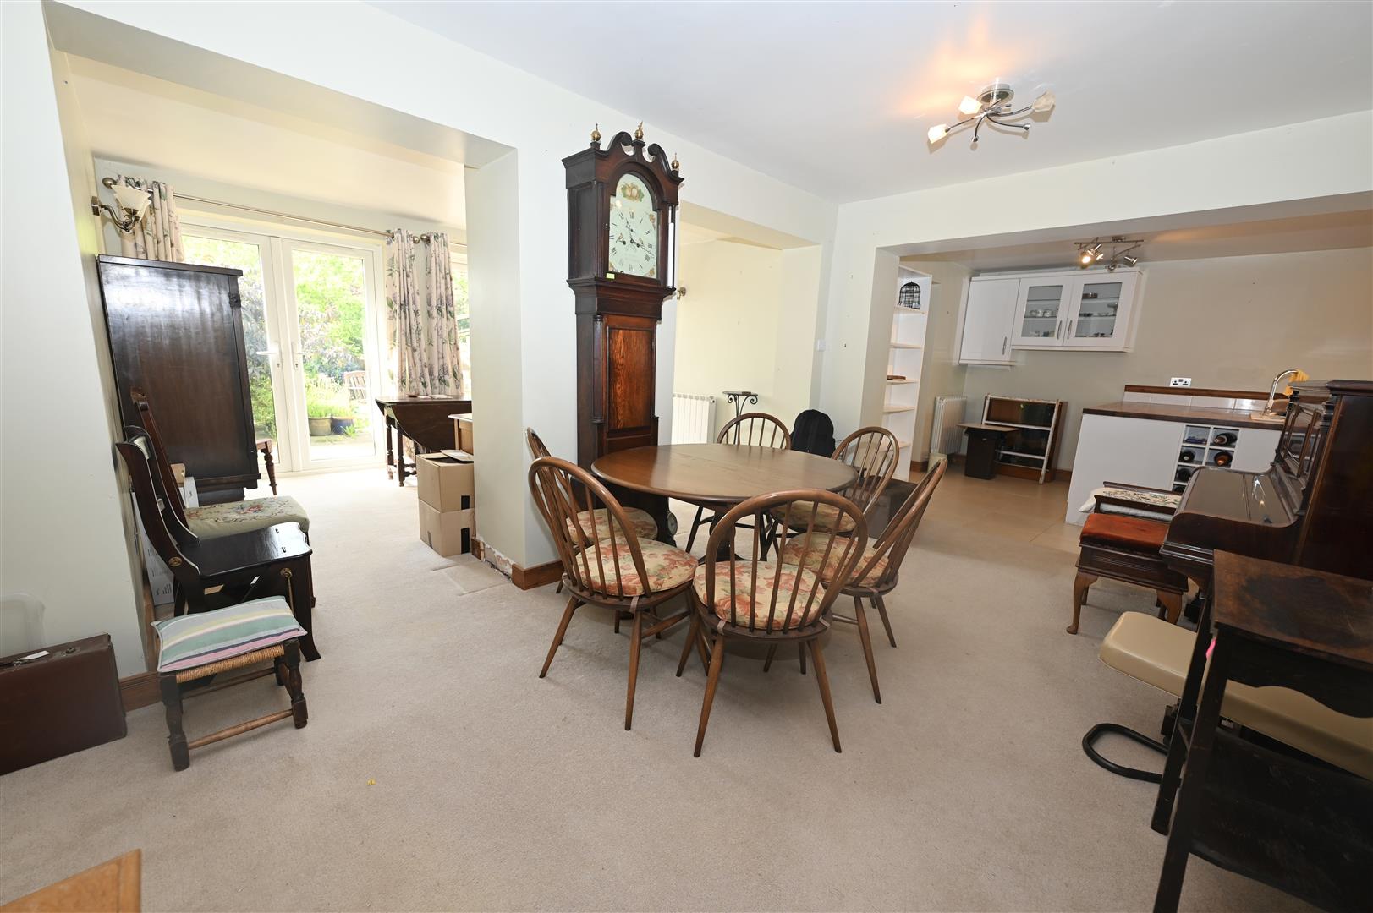
A fabulous 'L-shaped' living space - great for parties & the family & comprising:
DINING AREA
5.24m x 3.31m (17'2" x 10'10")
An extension of the Kitchen & great entertaining space.
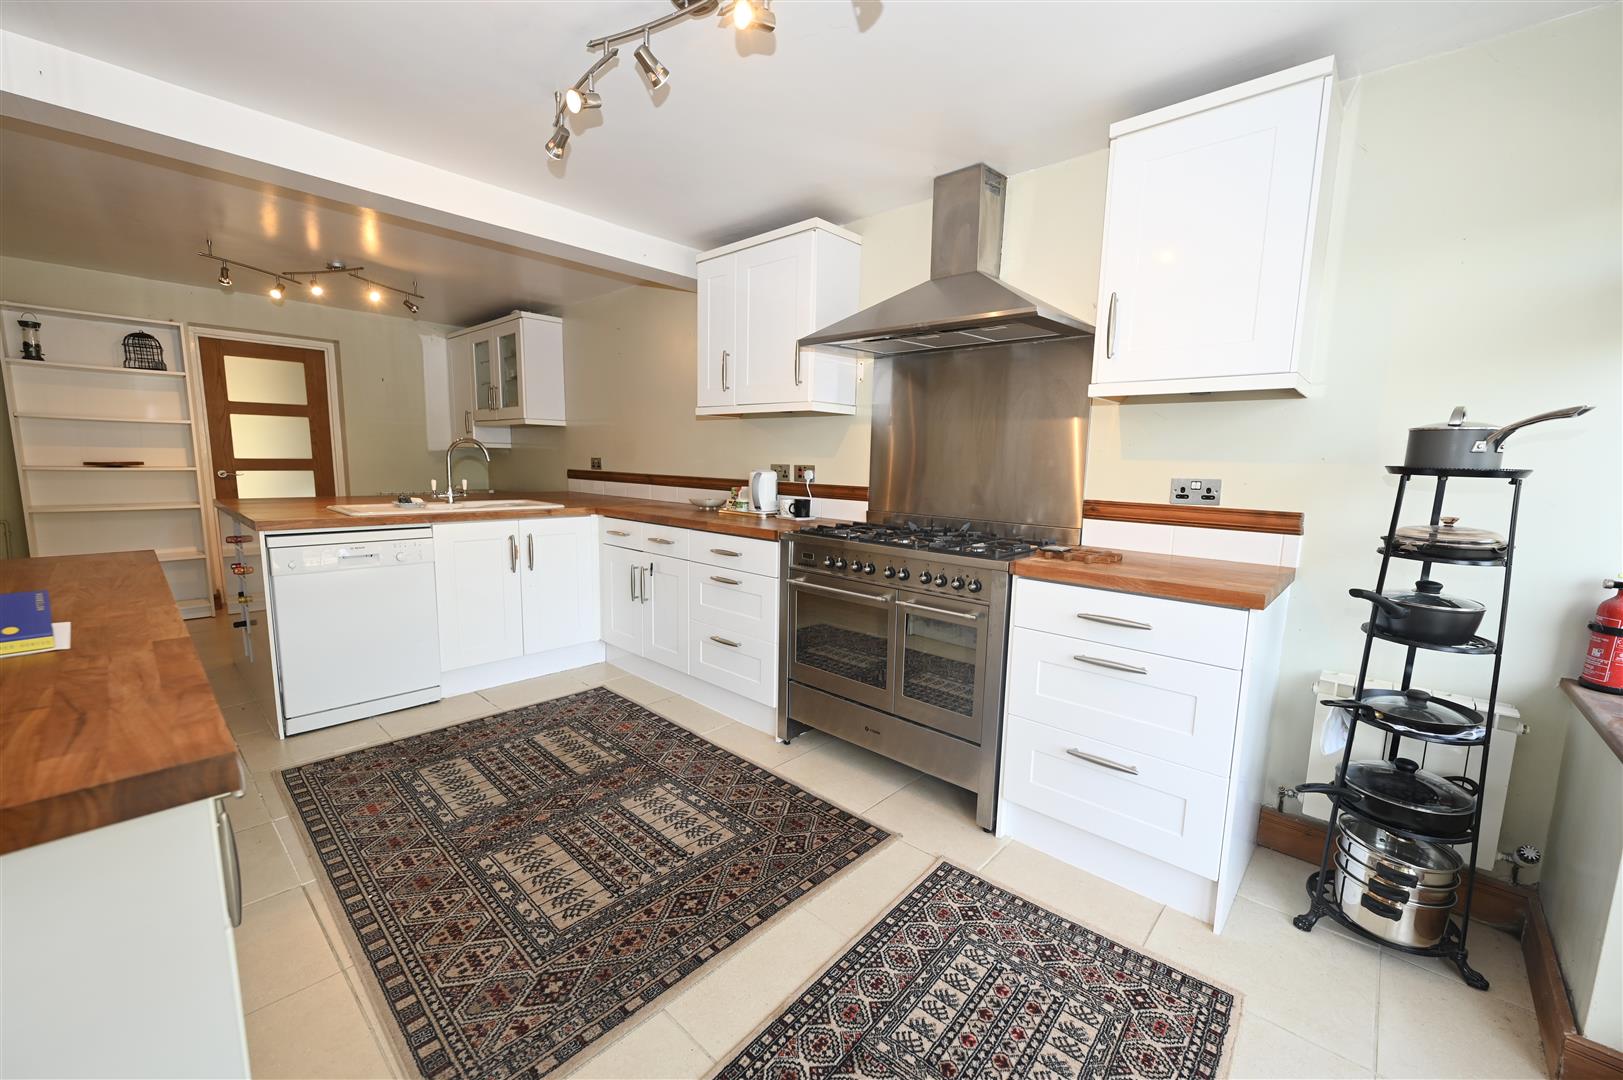
KITCHEN
7.02m x 3.00m (23'0" x 9'10")
Having an extensive range of ‘soft-close’ wall & floor units with woodblock worktops including a 2.07 x 1.53/6'9" x 5'0" workstation 7 breakfast bar. 6-ring Caple range cooker with Stainless Steel splashback, 1 & ½ bowl pot sink & plumbing for dishwasher. Useful shelved LARDER CUPBOARD with light point, tiled floor, radiator & UPVC double glazed French doors with side screens to front.
UTILITY/WC
3.15m x 2.70m overall (10'4" x 8'10" overall)
Wall & floor units including store cupboard & worktops with sink unit. Tiled floor, tiled ledge, Alpha gas boiler & radiator. UPVC double glazed window & door to rear. A door leads into the downstairs w.c.
DOWNSTAIRS WC
Washbasin & WC, radiator & UPVC double glazed window to rear.
FIRST FLOOR LANDING
2 loft accesses - both with ladder & boarding.
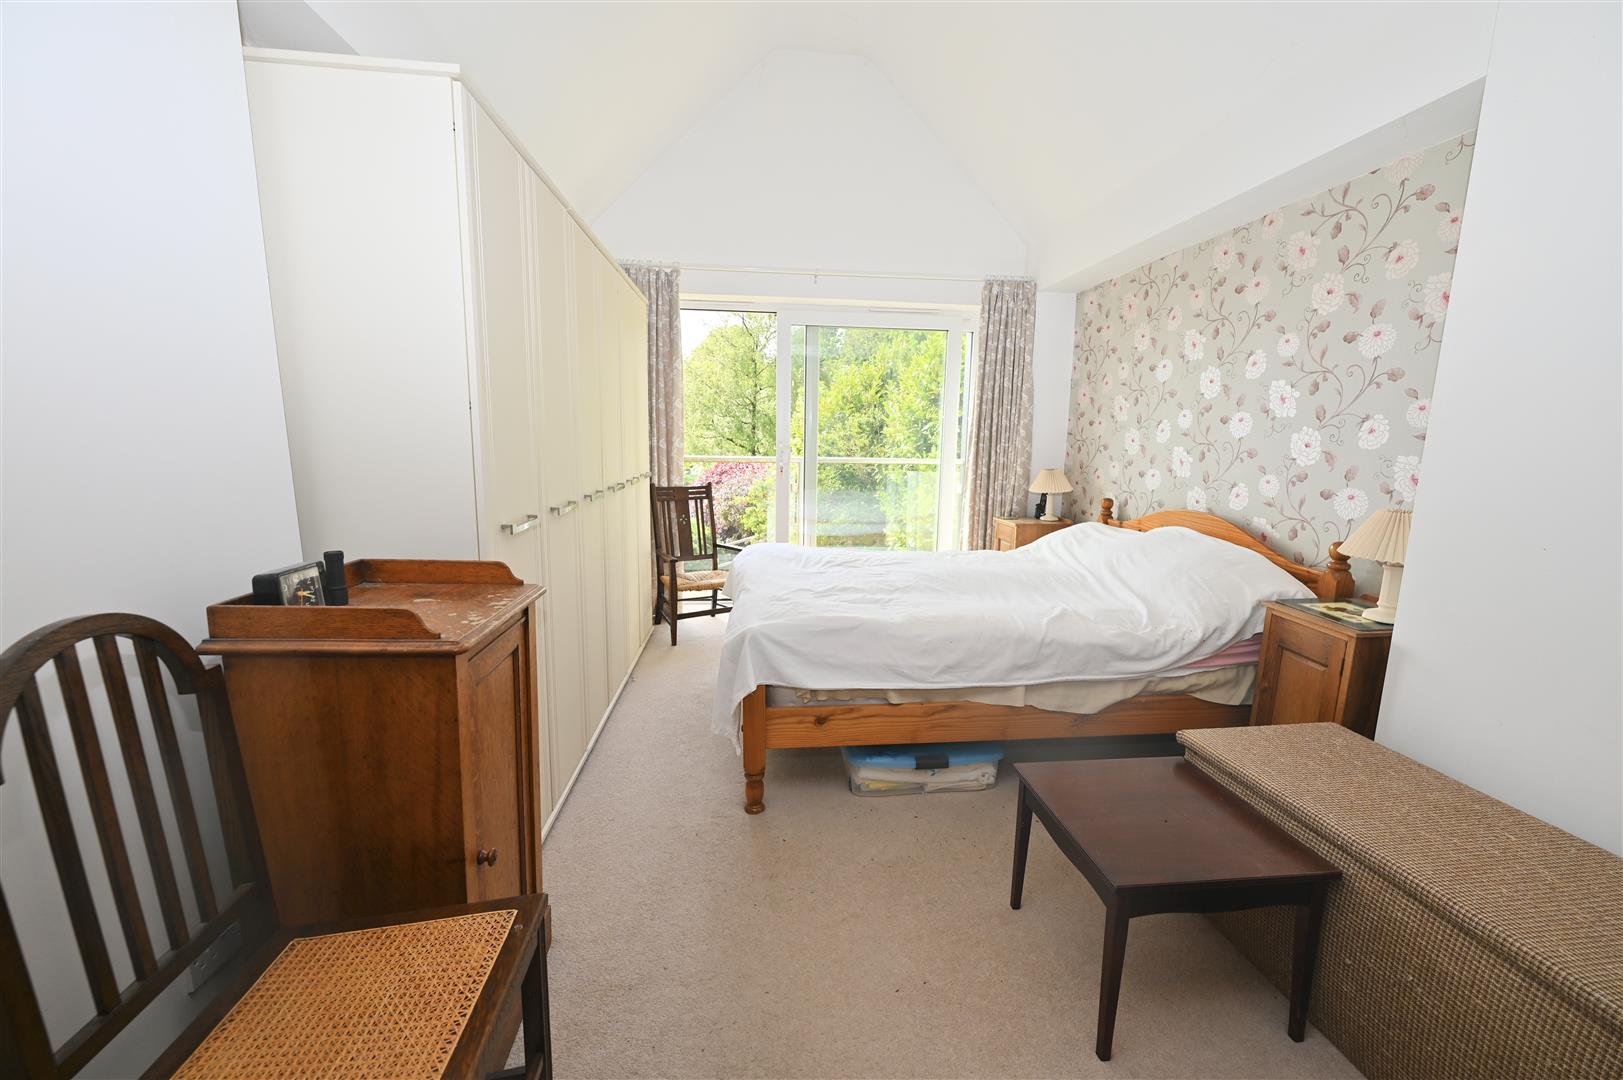
BEDROOM 1.
5.10m min x 3.21m max (16'8" min x 10'6" max)
A great part-vaulted room with radiator, TV point & UPVC double glazed patio doors to:
BALCONY
Stainless Steel & glazed balustrade - great views.
EN SUITE
2.01m x 1.73m (6'7" x 5'8")
Attractive contemporary finish with screened shower area with drench shower, washbasin & WC. Tiled floor, splash tiling & down-lighting, towel radiator & UPVC double glazed window to side.
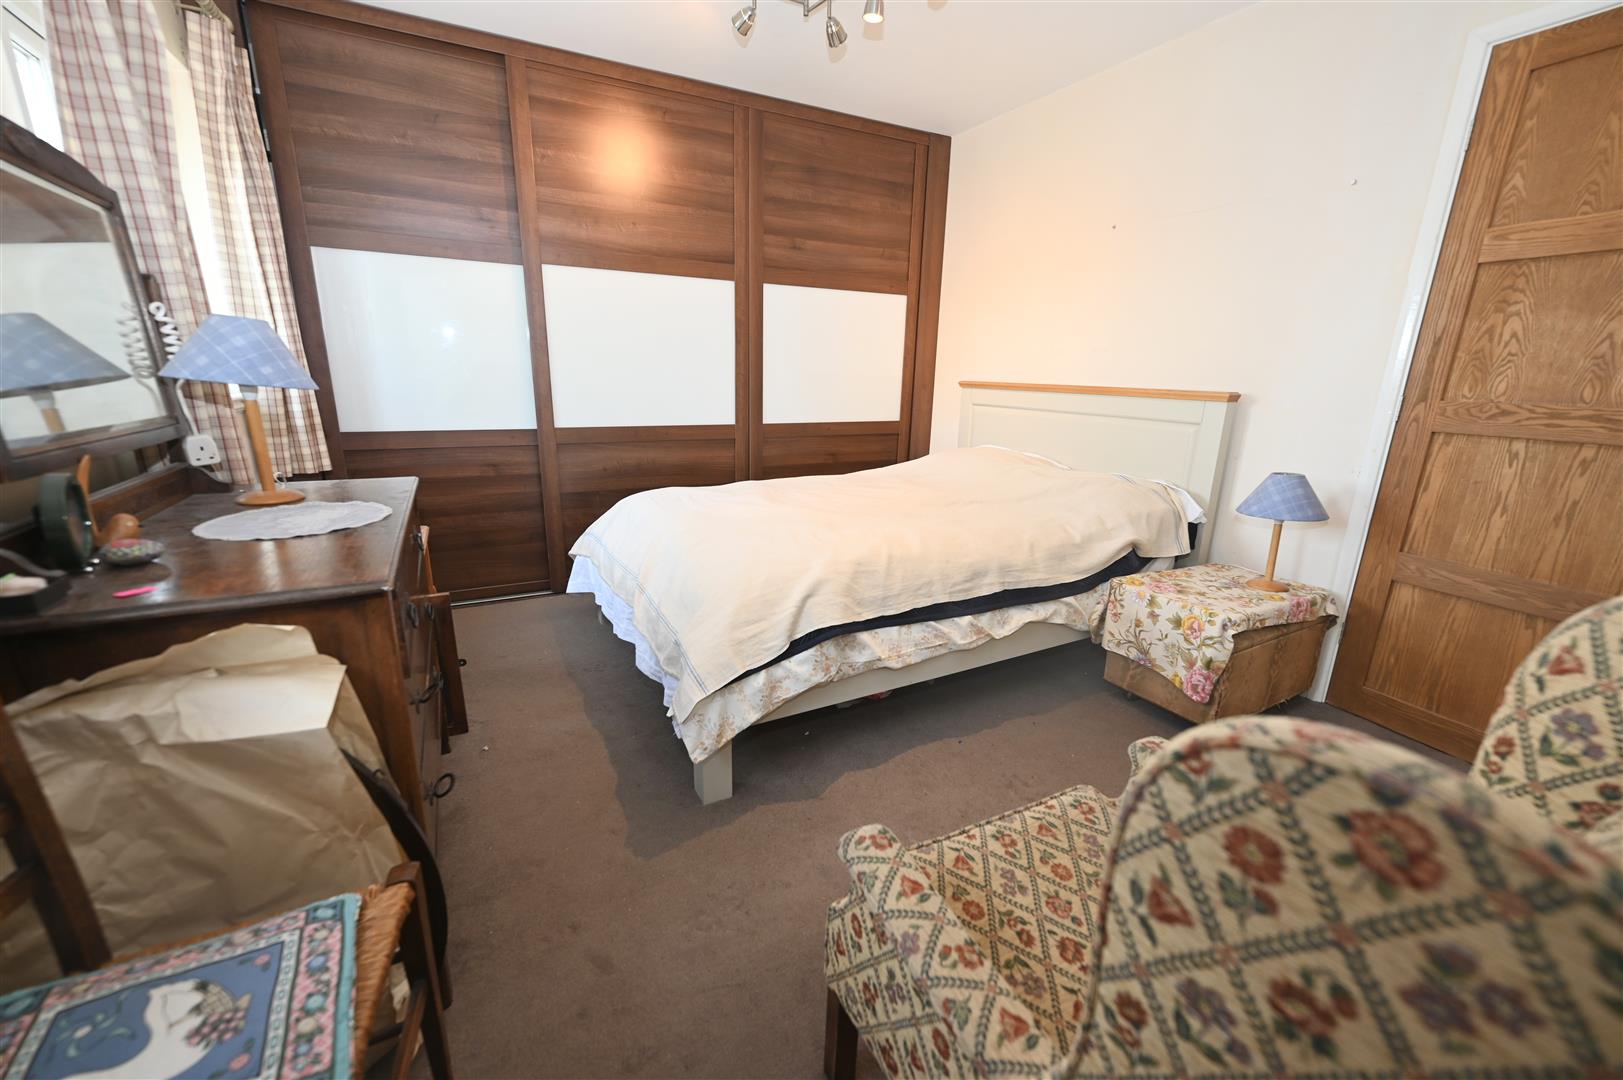
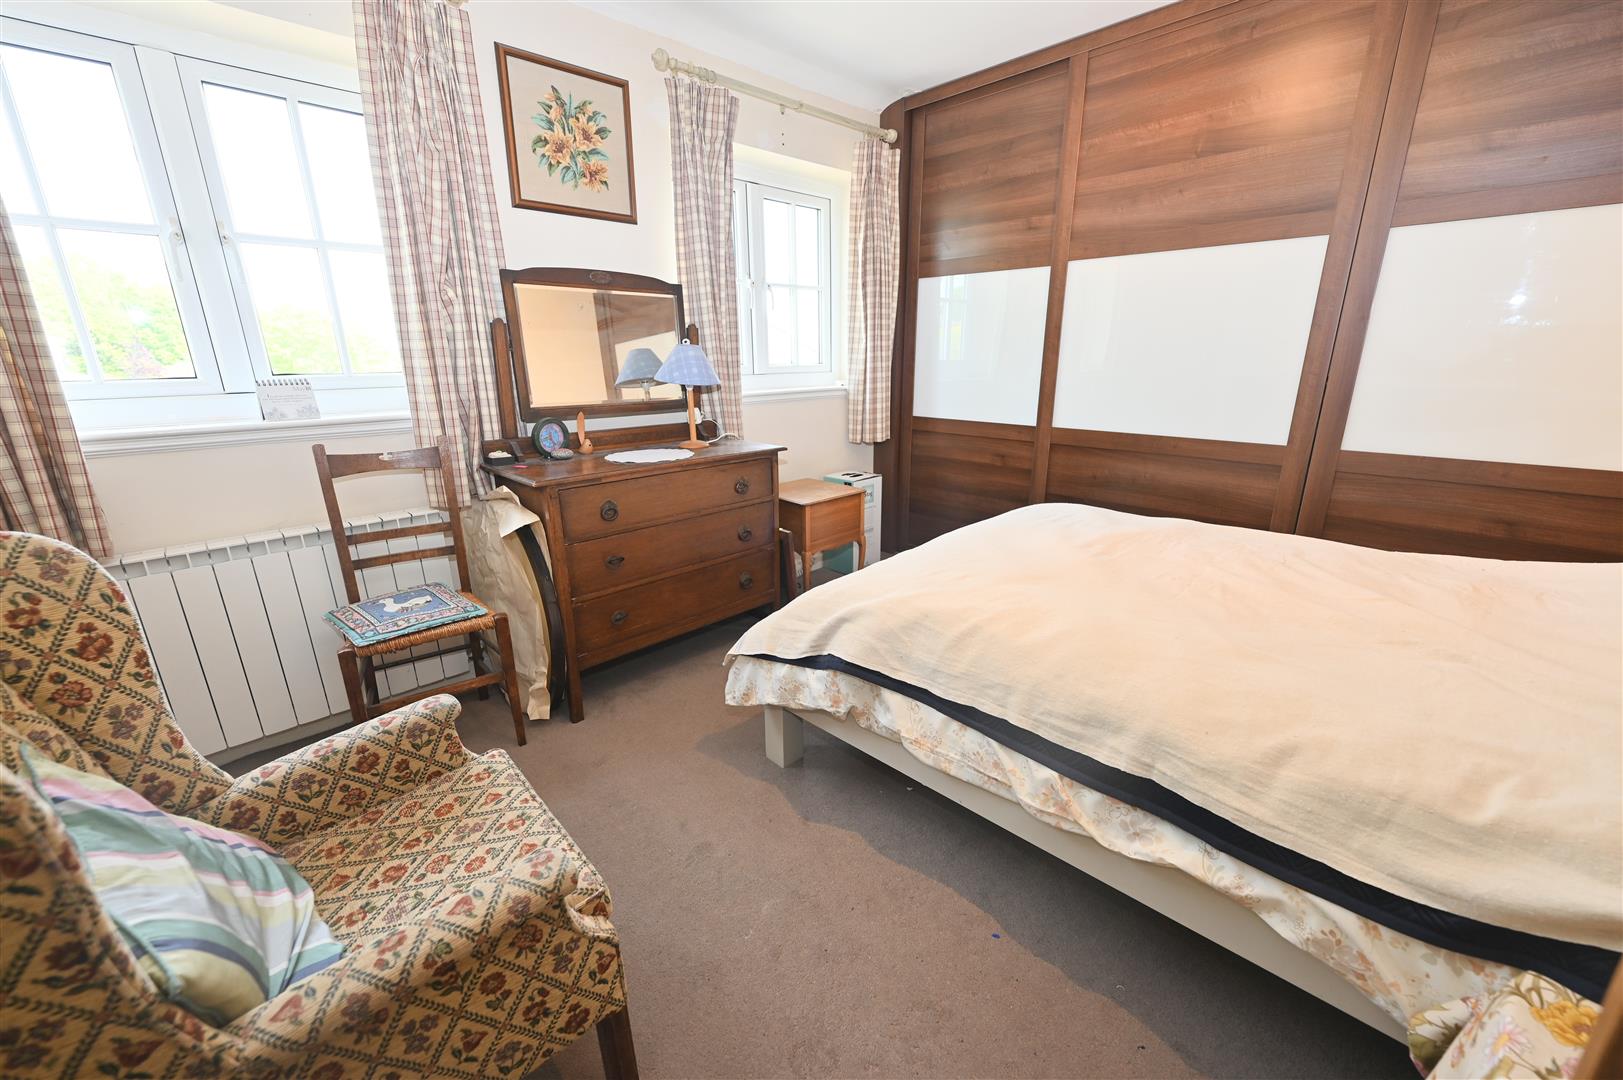
BEDROOM 2.
3.97m into robes x 3.25m (13'0" into robes x 10'7"
A double bedroom at the front with a central heating radiator, fitted robes with sliding doors, large cupboard over the stairs and UPVC double glazed window.
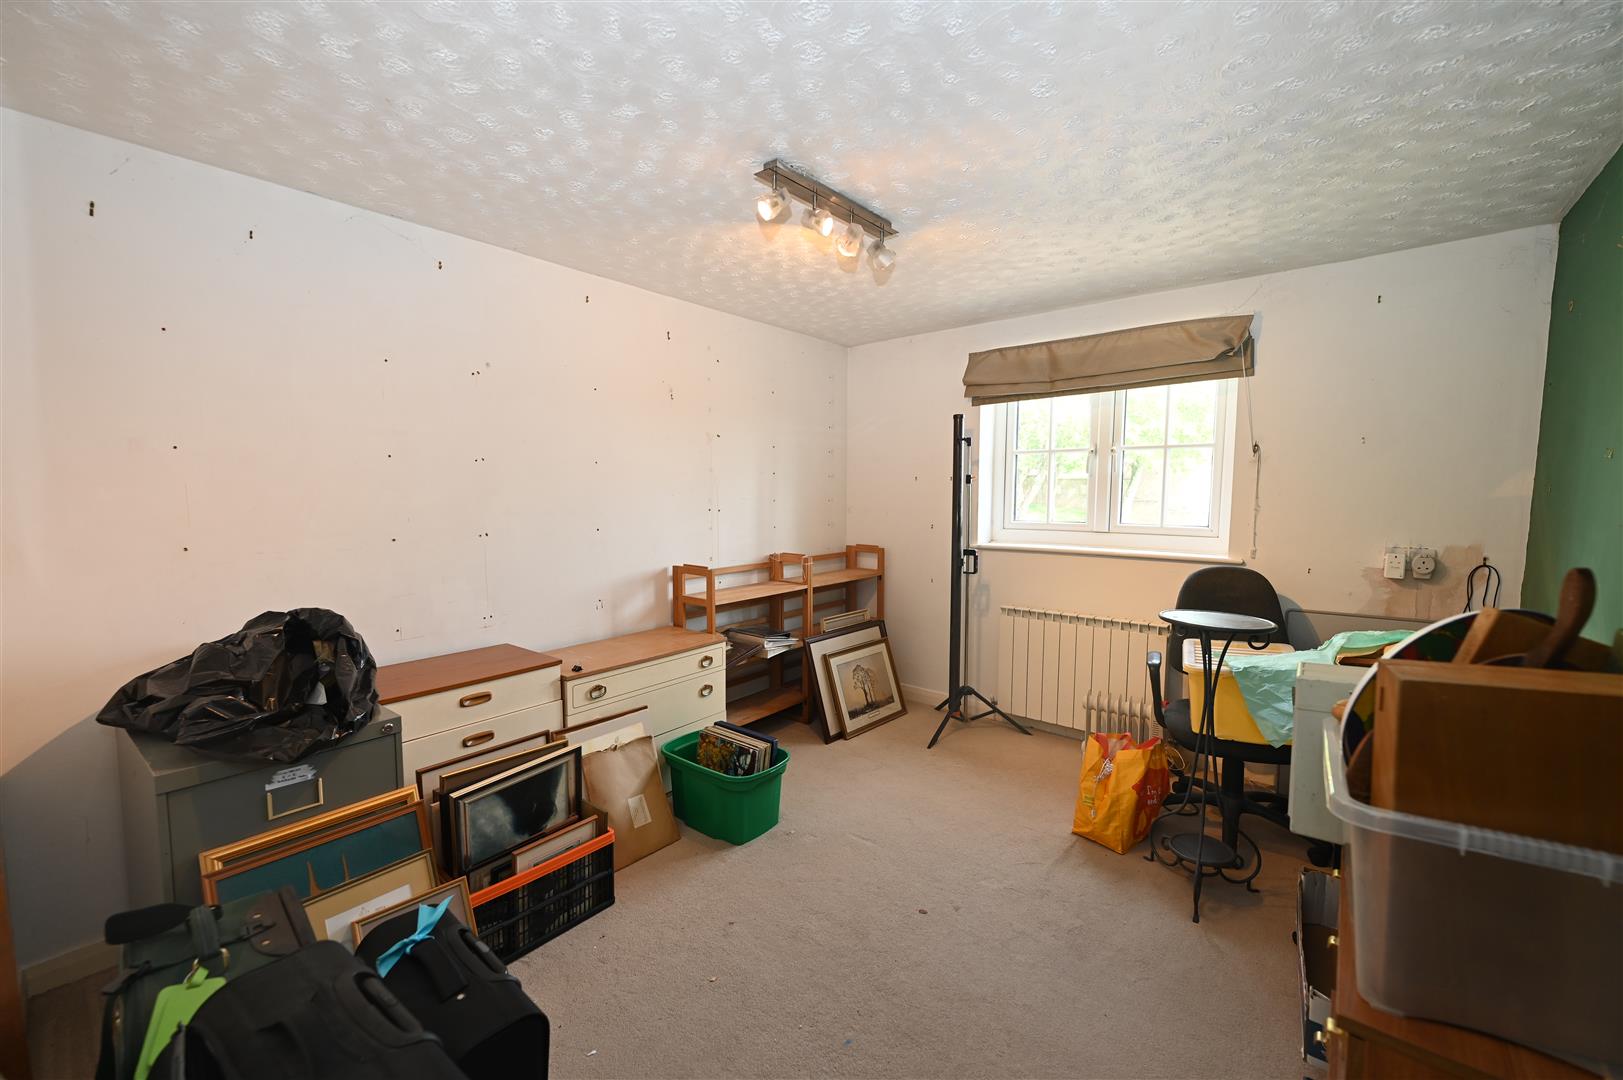
BEDROOM 3.
3.56m x 3.02m (11'8" x 9'10")
A double bedroom with a central heating radiator & UPVC double glazed window to front.
BEDROOM 4.
3.48m x 2.75m (11'5" x 9'0")
A double bedroom with a central heating radiator & UPVC double glazed window to rear with elevated views.
BATH/SHOWER ROOM
2.15m x 2.00m (7'0" x 6'6")
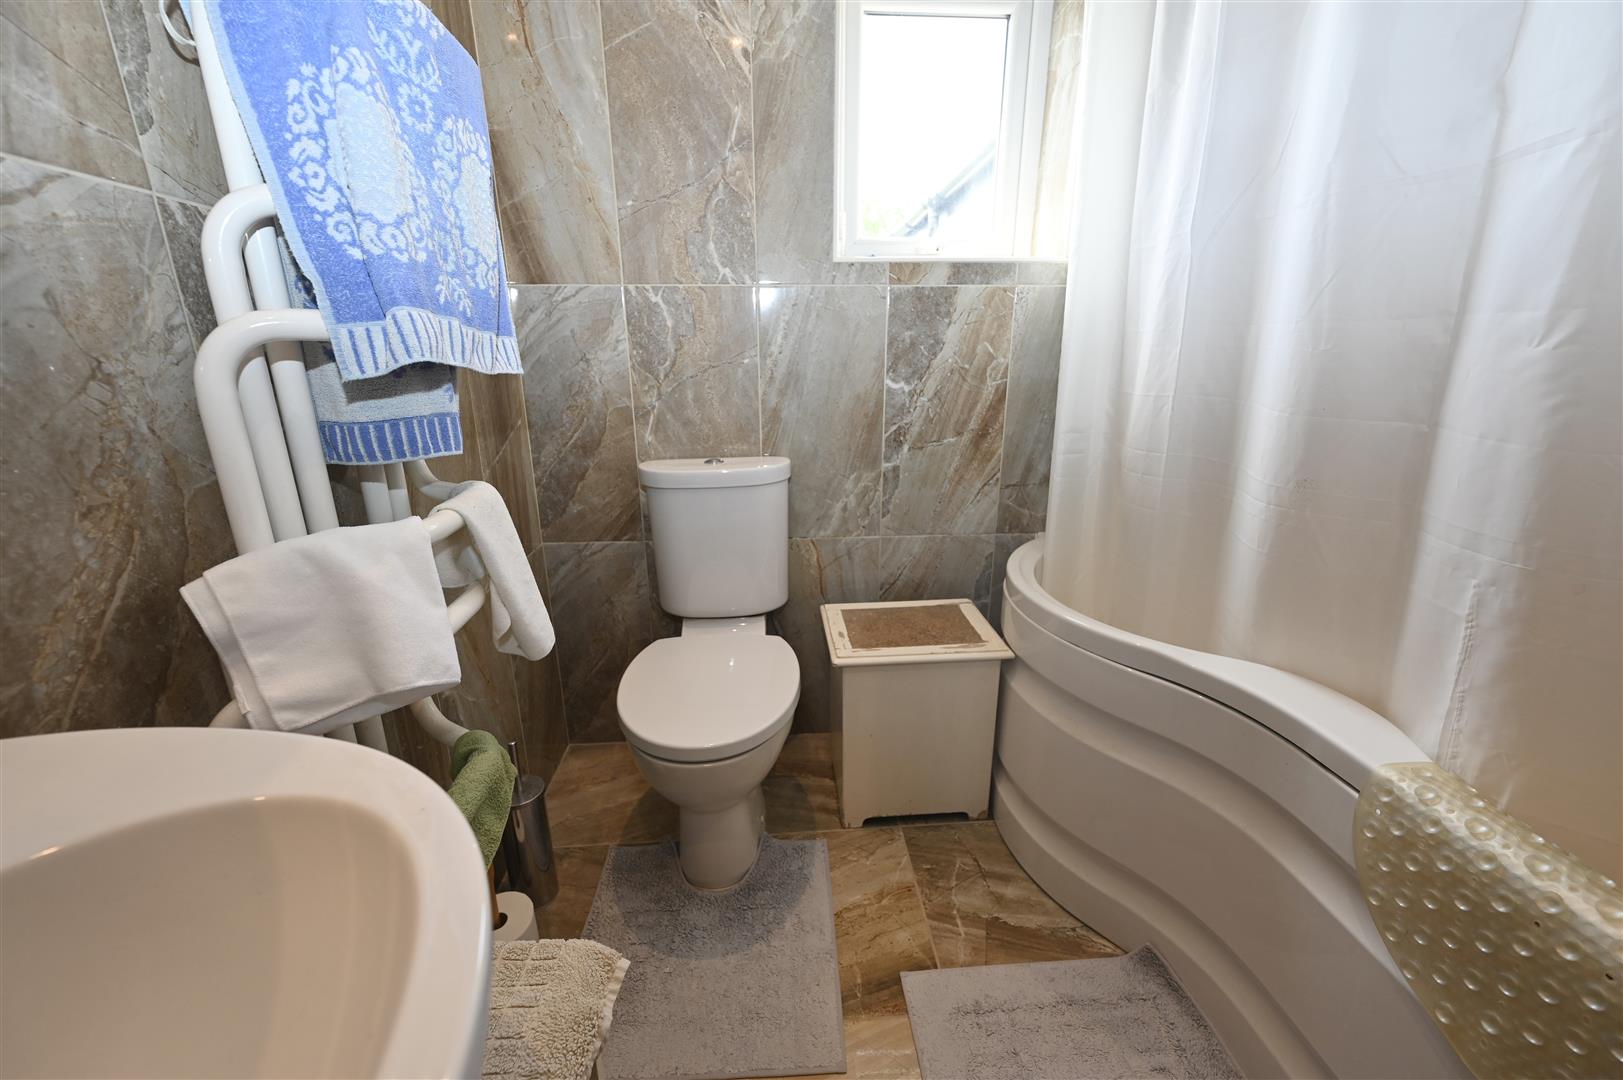
Having wall & floor tiling & ‘P-shaped’ bath with shower over, washbasin & WC. Down-lighting, useful store cupboard, towel radiator & UPVC double glazed window to rear.
OUTSIDE FRONT
Low boundary wall-bed, small lawn with flower/shrub borders & parking.
WEST FACING REAR GARDEN
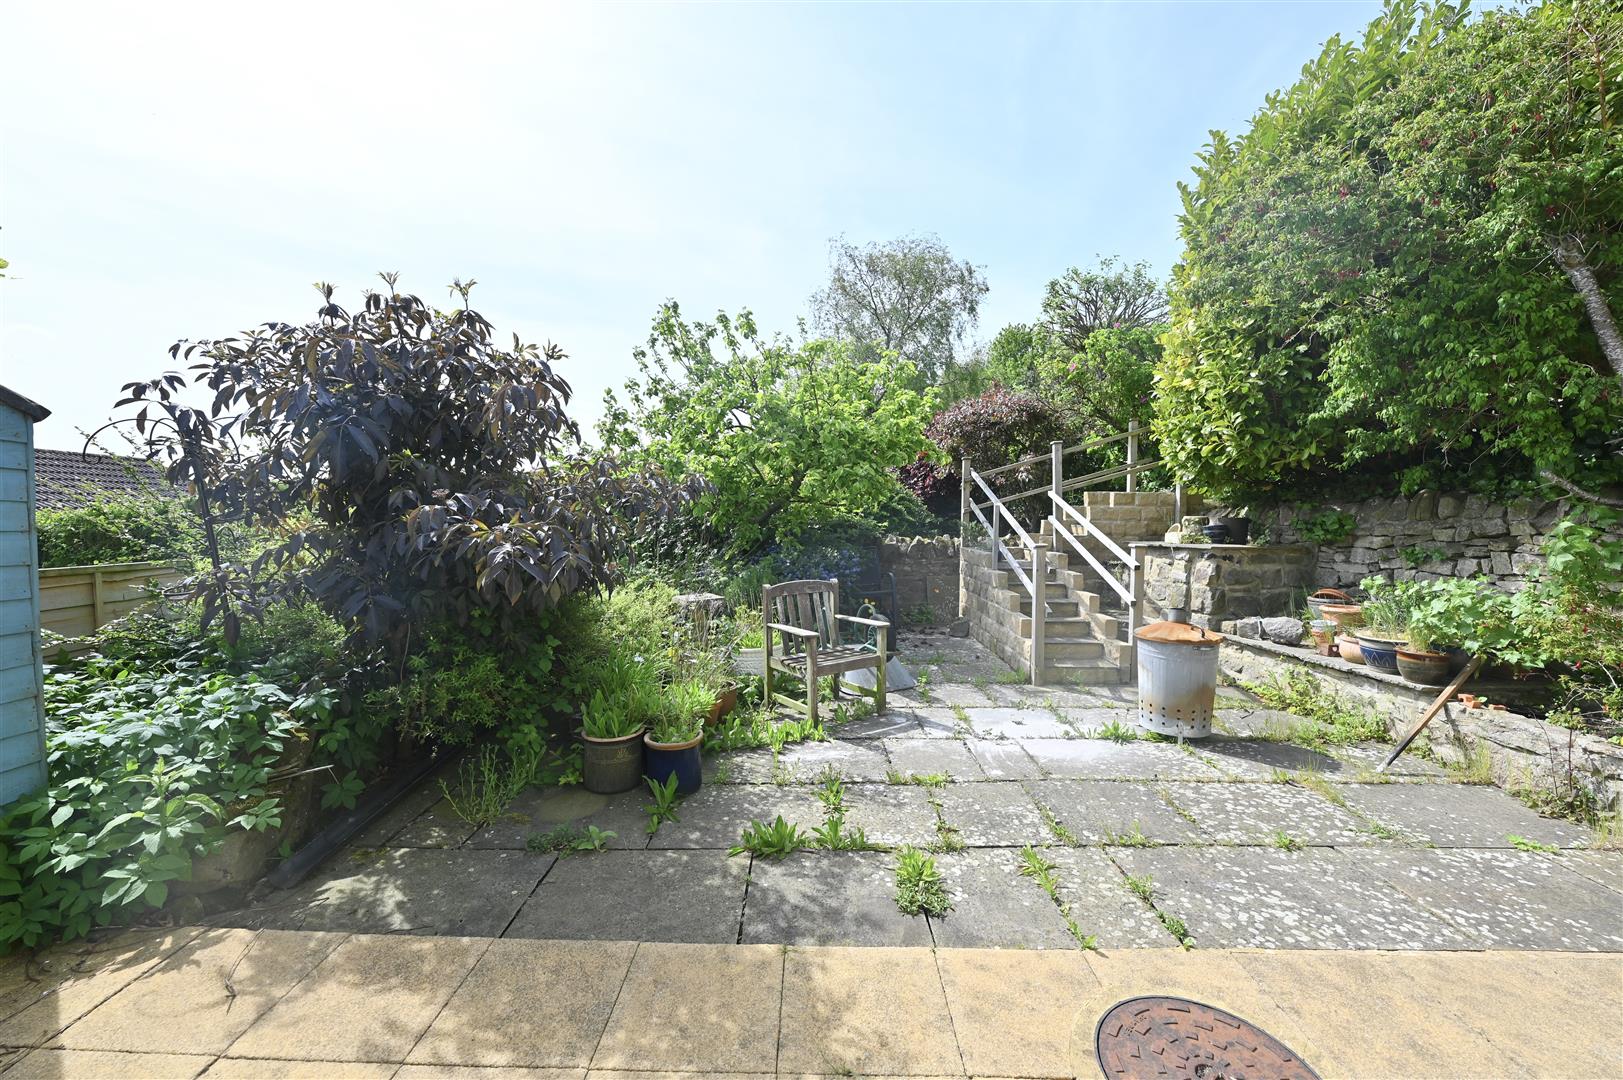
Covered decked area with cold water tap & stone flagged patio with flower/shrub borders with great views.
NOTES
* Council Tax Band: C
* Freehold
* Freehold
Energy performance certificates

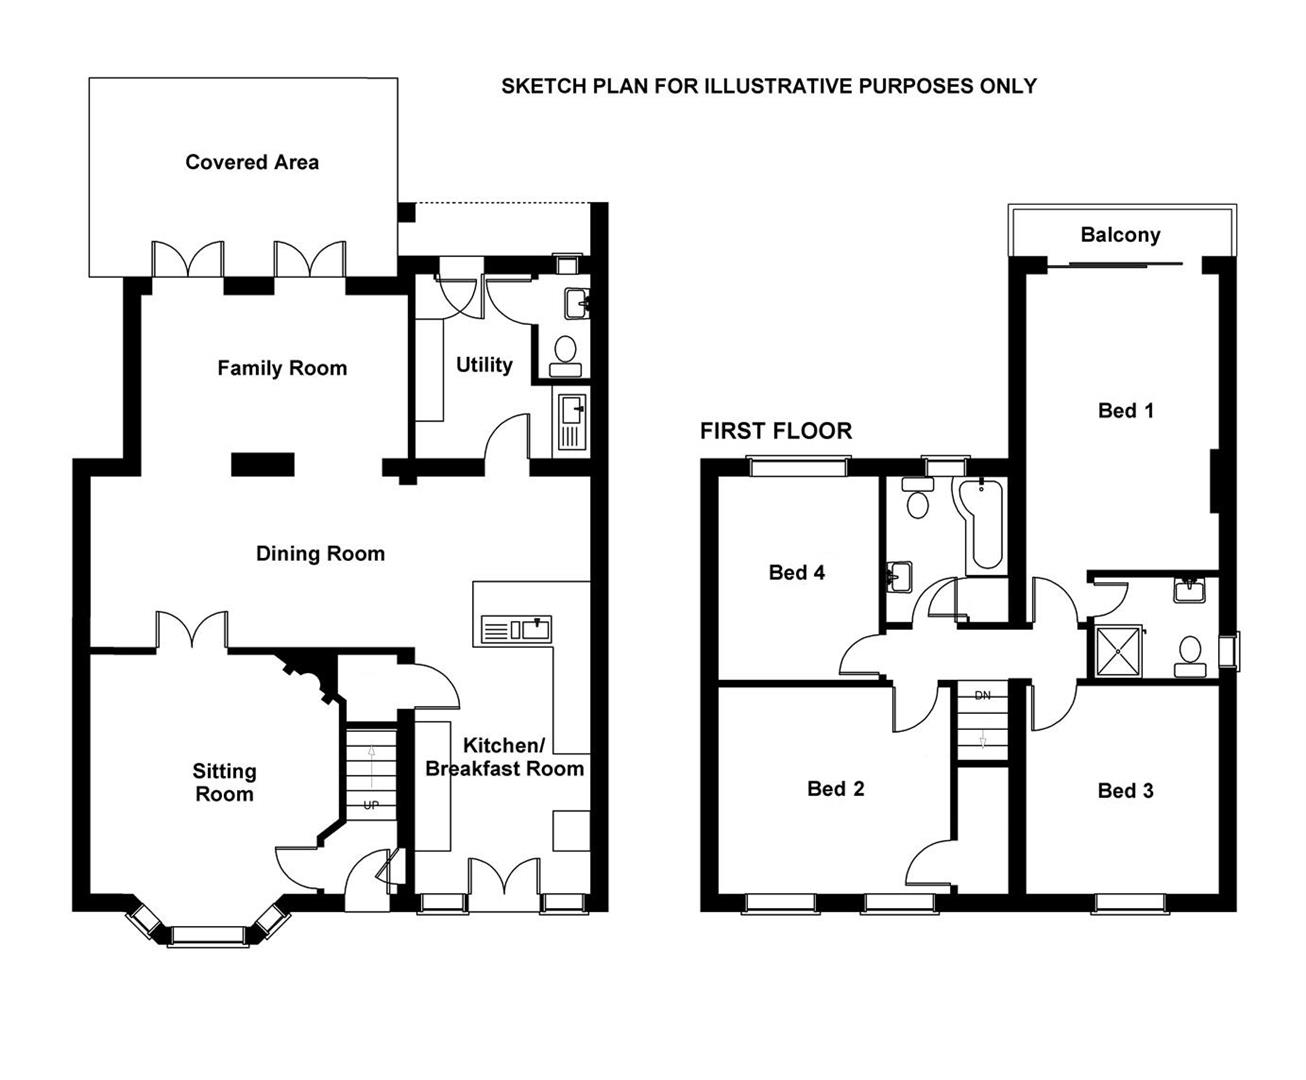
Floor plan
Map