

01748 822 711
About the property
HIGHLY DESIRABLE Single-Storey Barn Conversion (For Sale with NO ONWARD CHAIN) with fabulous gardens & stunning far-reaching countryside views.
The Old Barn was once home for many years to an acclaimed local painter & ceramicist, who established a workshop on the premises, leaving a distinctive creative legacy.
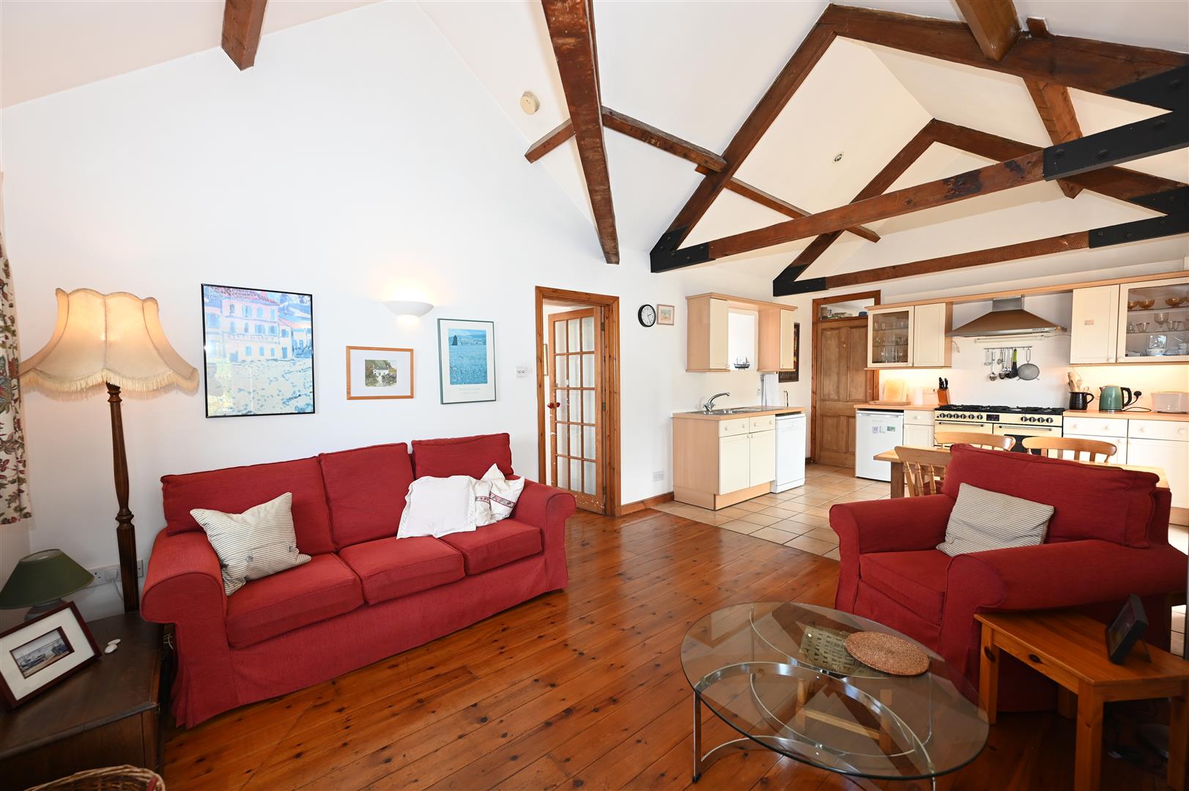
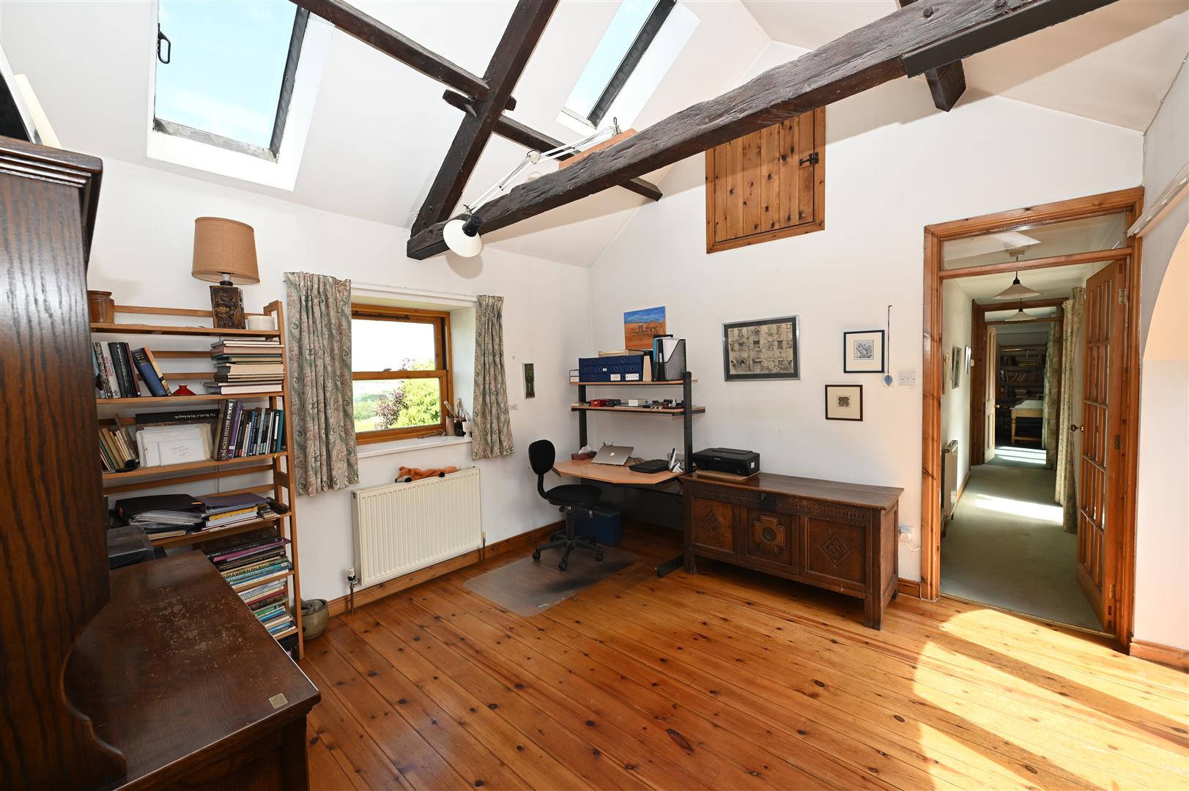
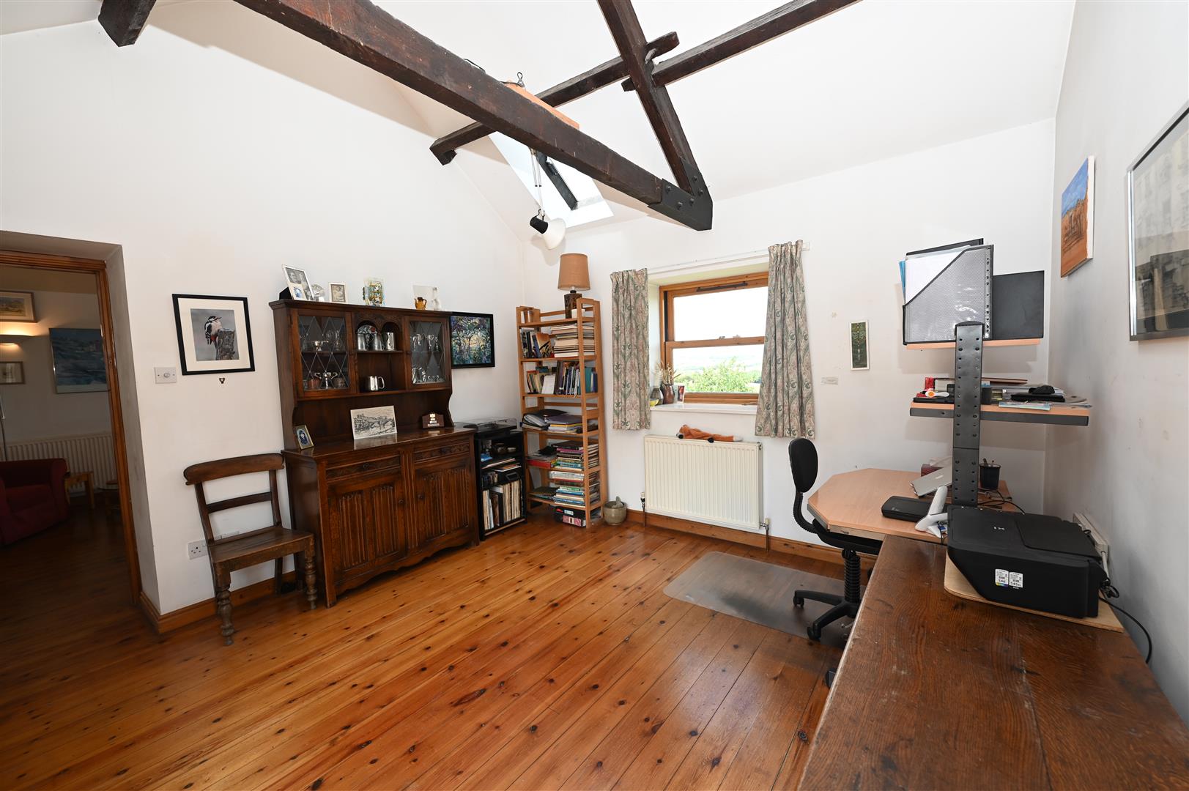
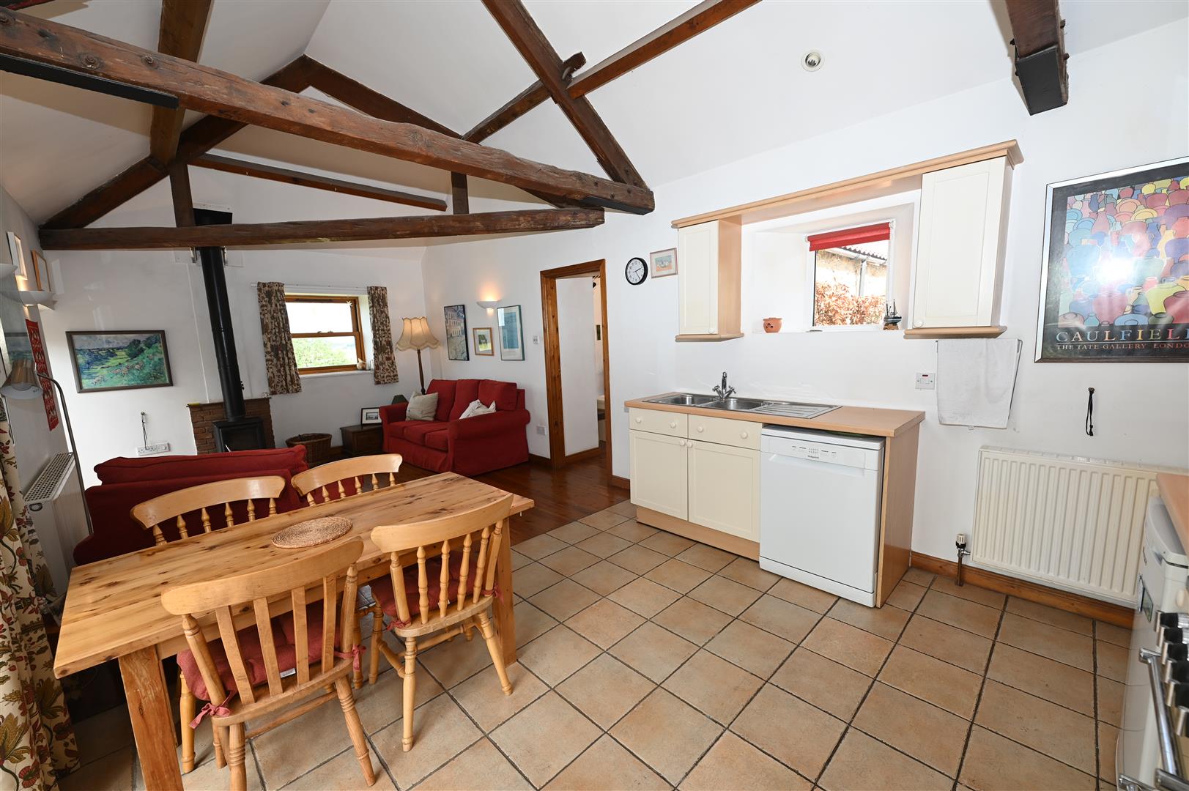
The property is rich in character: The heart of the home is a superb, vaulted kitchen, dining & day room, with exposed trusses. A separate lounge provides versatile living space, ideal as a comfortable sitting room or home-office space.
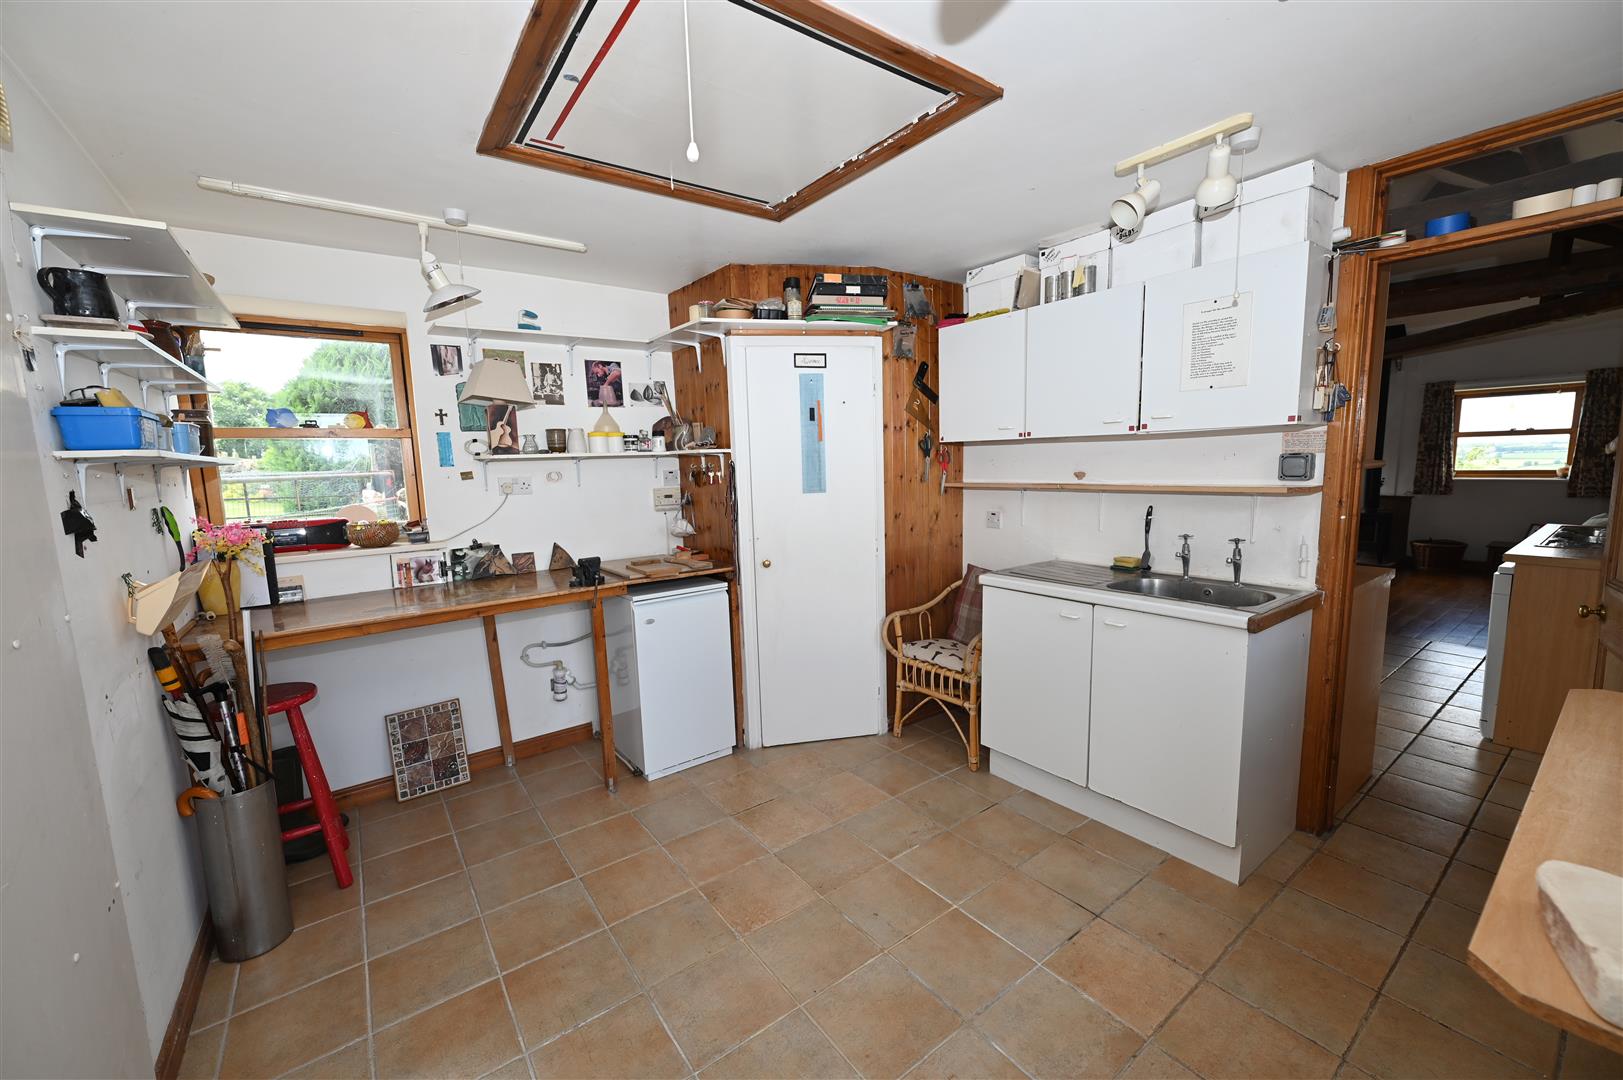
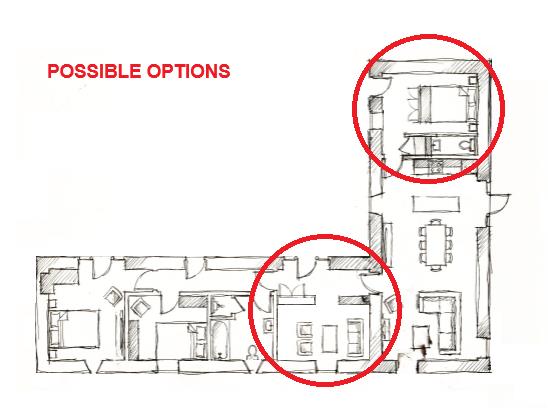
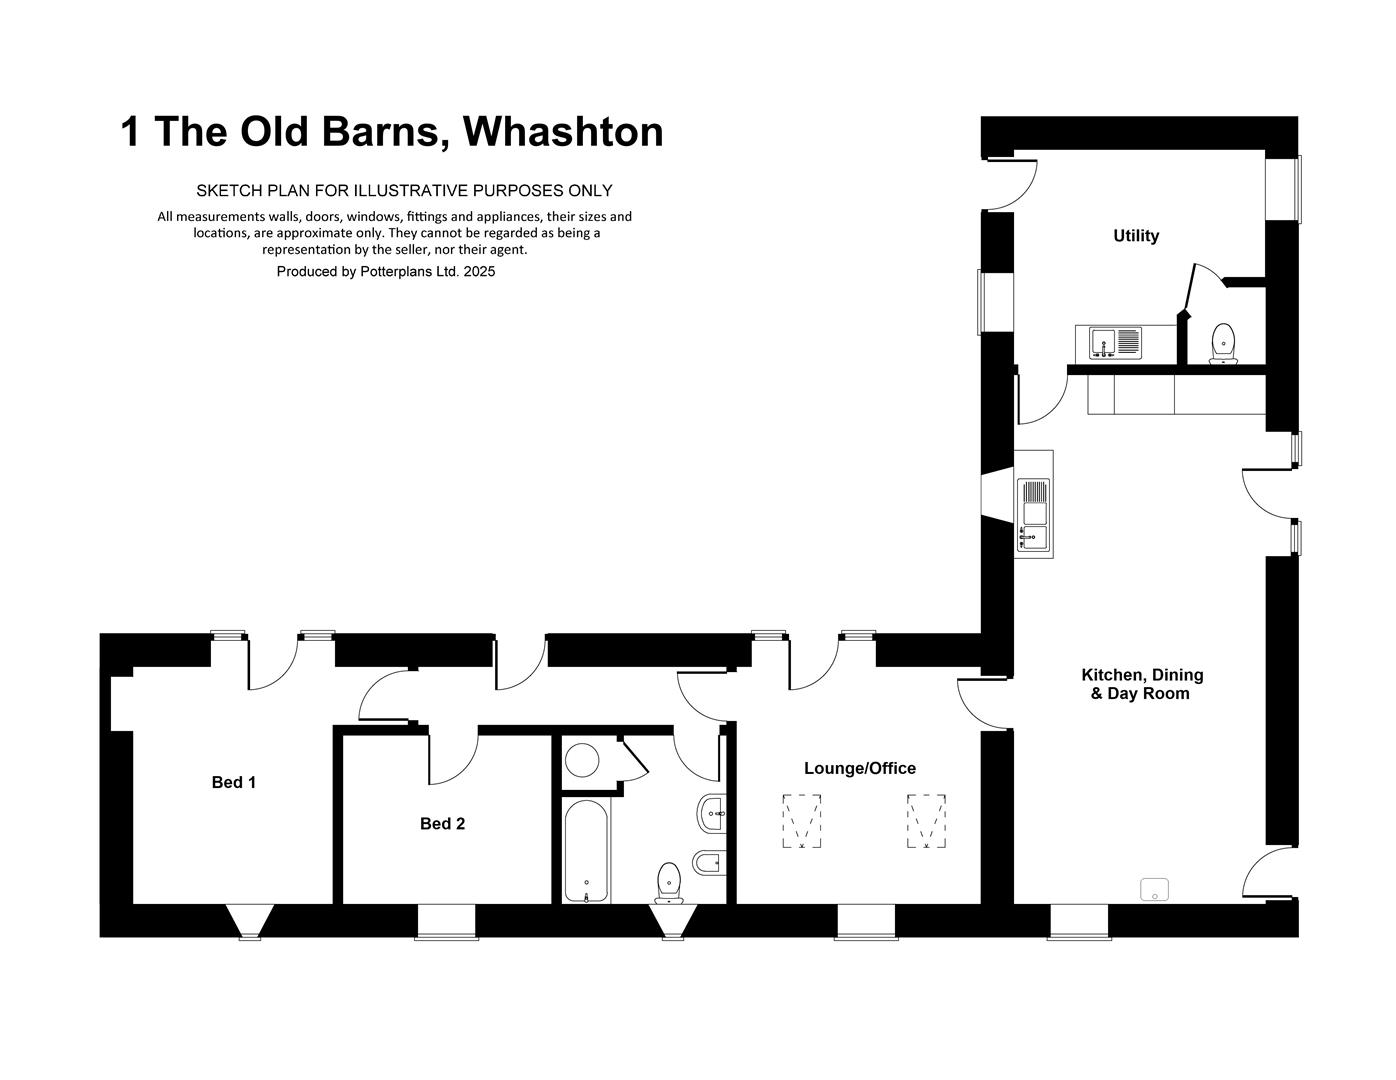
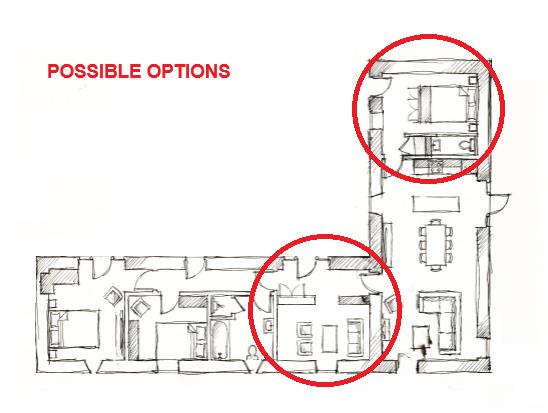
There is great potential for an extra bedroom or work space etc. The large 3.51m x 3.26m (11'6" x 10'8") utility with sink & WC - formerly an artist’s workshop - offers excellent practical space, or a potential double en suite bedroom 3.
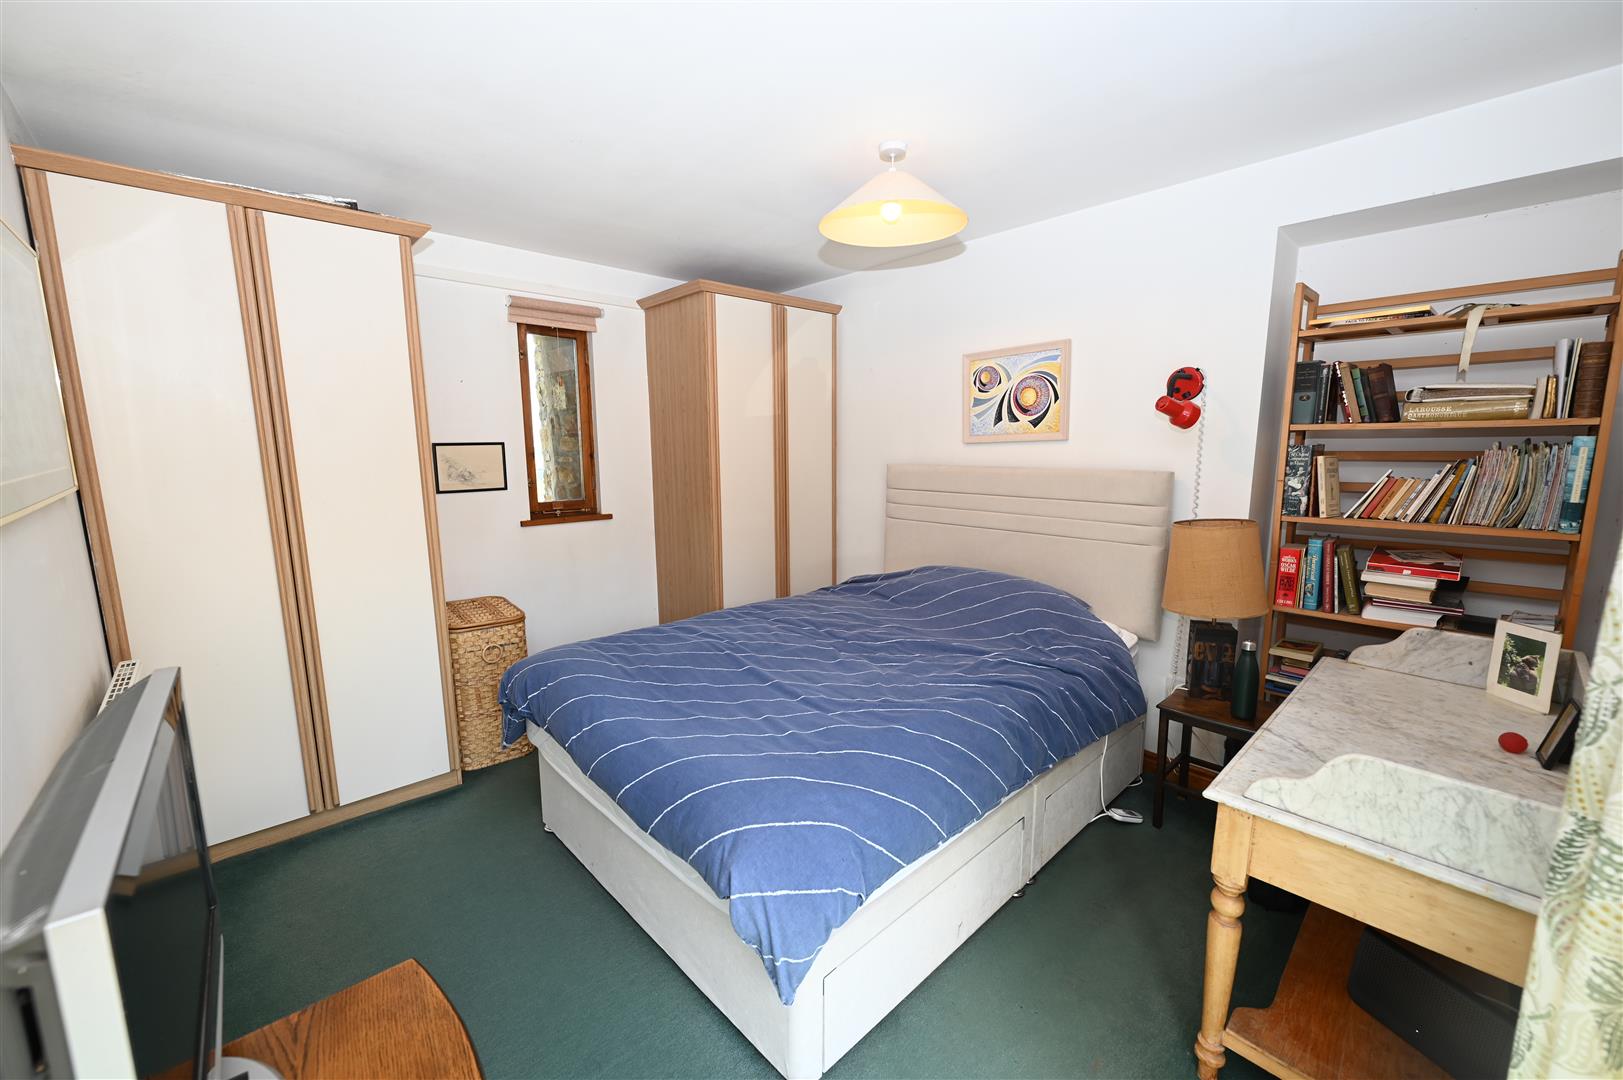
There are currently 2 double bedrooms, the master featuring an original arrow-slit casement window, as does the spacious bath/shower room.
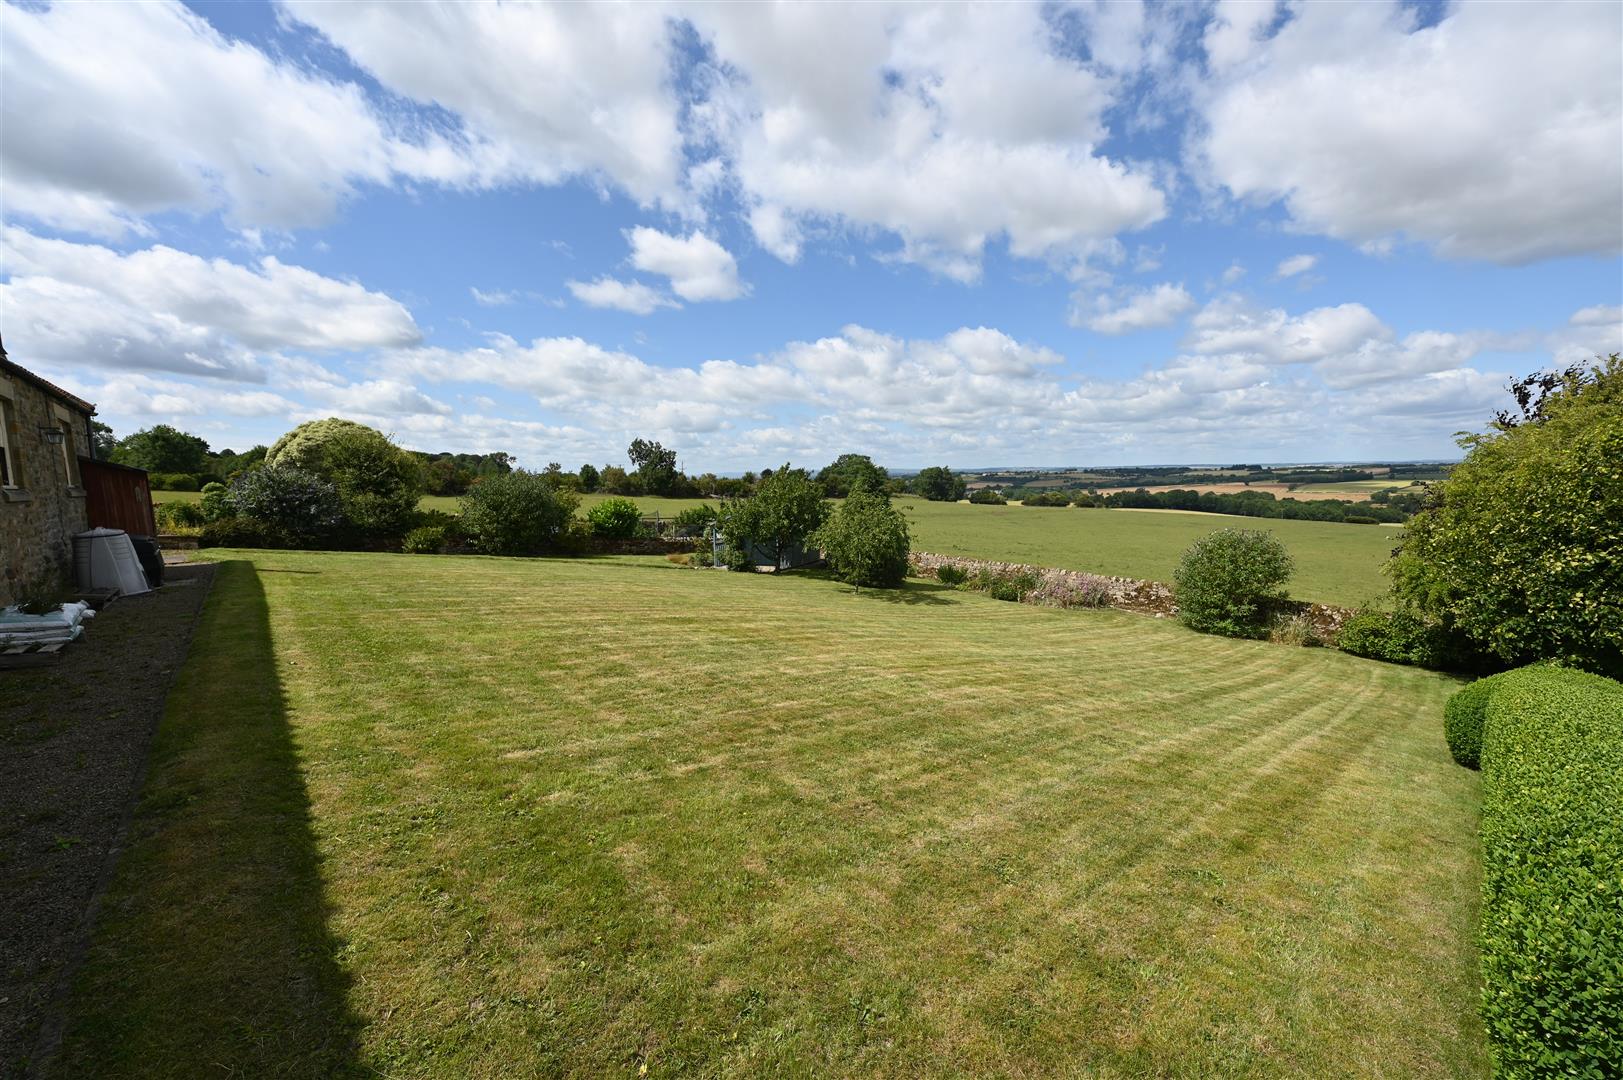
The setting is exceptional, situated within beautiful countryside characterised by gently rolling agricultural land & countryside.
The Old Barn was once home for many years to an acclaimed local painter & ceramicist, who established a workshop on the premises, leaving a distinctive creative legacy.
The property is rich in character: The heart of the home is a superb, vaulted kitchen, dining & day room, with exposed trusses. A separate lounge provides versatile living space, ideal as a comfortable sitting room or home-office space.
There is great potential for an extra bedroom or work space etc. The large 3.51m x 3.26m (11'6" x 10'8") utility with sink & WC - formerly an artist’s workshop - offers excellent practical space, or a potential double en suite bedroom 3.
There are currently 2 double bedrooms, the master featuring an original arrow-slit casement window, as does the spacious bath/shower room.
The setting is exceptional, situated within beautiful countryside characterised by gently rolling agricultural land & countryside.
Gallery







Full property details
GENERAL
HIGHLY DESIRABLE Single-Storey Barn Conversion (For Sale with NO ONWARD CHAIN) with fabulous gardens & stunning far-reaching countryside views.
The Old Barn was once home for many years to an acclaimed local painter & ceramicist, who established a workshop on the premises, leaving a distinctive creative legacy.
The property is rich in character: The heart of the home is a superb, vaulted kitchen, dining & day room, with exposed trusses. A separate lounge provides versatile living space, ideal as a comfortable sitting room or home-office space.
There is great potential for an extra bedroom or work space etc. The large 3.51m x 3.26m (11'6" x 10'8") utility with sink & WC - formerly an artist’s workshop - offers excellent practical space, or a potential double en suite bedroom 3.
There are currently 2 double bedrooms, the master featuring an original arrow-slit casement window, as does the spacious bath/shower room.
The setting is exceptional, situated within beautiful countryside characterised by gently rolling agricultural land & countryside.
The Old Barn was once home for many years to an acclaimed local painter & ceramicist, who established a workshop on the premises, leaving a distinctive creative legacy.
The property is rich in character: The heart of the home is a superb, vaulted kitchen, dining & day room, with exposed trusses. A separate lounge provides versatile living space, ideal as a comfortable sitting room or home-office space.
There is great potential for an extra bedroom or work space etc. The large 3.51m x 3.26m (11'6" x 10'8") utility with sink & WC - formerly an artist’s workshop - offers excellent practical space, or a potential double en suite bedroom 3.
There are currently 2 double bedrooms, the master featuring an original arrow-slit casement window, as does the spacious bath/shower room.
The setting is exceptional, situated within beautiful countryside characterised by gently rolling agricultural land & countryside.
THE AREA
Whashton is a rural village surrounded by open countryside & farmland, about 4 miles from historic RICHMOND & about 12 miles to BARNARD CASTLE, with excellent access to the A66 Trans Pennine Route (2.5 miles) & the A1(M) at Scotch Corner, about 5 miles. Mainline station at DARLINGTON about 14 miles - LONDON Kings Cross circa 2 hours 20 minutes. Ravensworth is just over 1 mile (The Bay Horse Pub & Primary School) & Mainsgill Farm Shop is 3 miles away. The unspoilt Teesdale countryside (Area of Outstanding Natural Beauty) & the Yorkshire Dales National Park are readily accessible.
BOOT ROOM/UTILITY & WC
3.51m x 3.26m (11'6" x 10'8")
Floor unit with cupboards & inset sink with plumbing for washing machine under. Cubicle with WC. Grant oil boiler, access to loft storage area & recessed windows to sides.
KITCHEN, DINING & DAY ROOM
7.42m x 3.56m min (24'4" x 11'8" min)
Vaulted truss beamed ceiling, wall & floor units with worktops, inset twin bowl sink with plumbing for dishwasher under, & gas range stove (LPG). Recessed windows to side & rear, recessed door with side screens & further recessed door to outside.
LOUNGE/OFFICE
3.70m x 3.60m min (12'1" x 11'9" min)
Vaulted truss beamed ceiling with access to loft storage area. Recessed window to rear & recessed door with side screens to front.
INNER HALL
Recessed door to front.
Double BEDROOM 1.
3.58m x 3.05m (11'8" x 10'0")
Nook (Potential access to BARN 2/ANNEX), recessed arrow-slit window to rear & recessed door with side screens to outside.
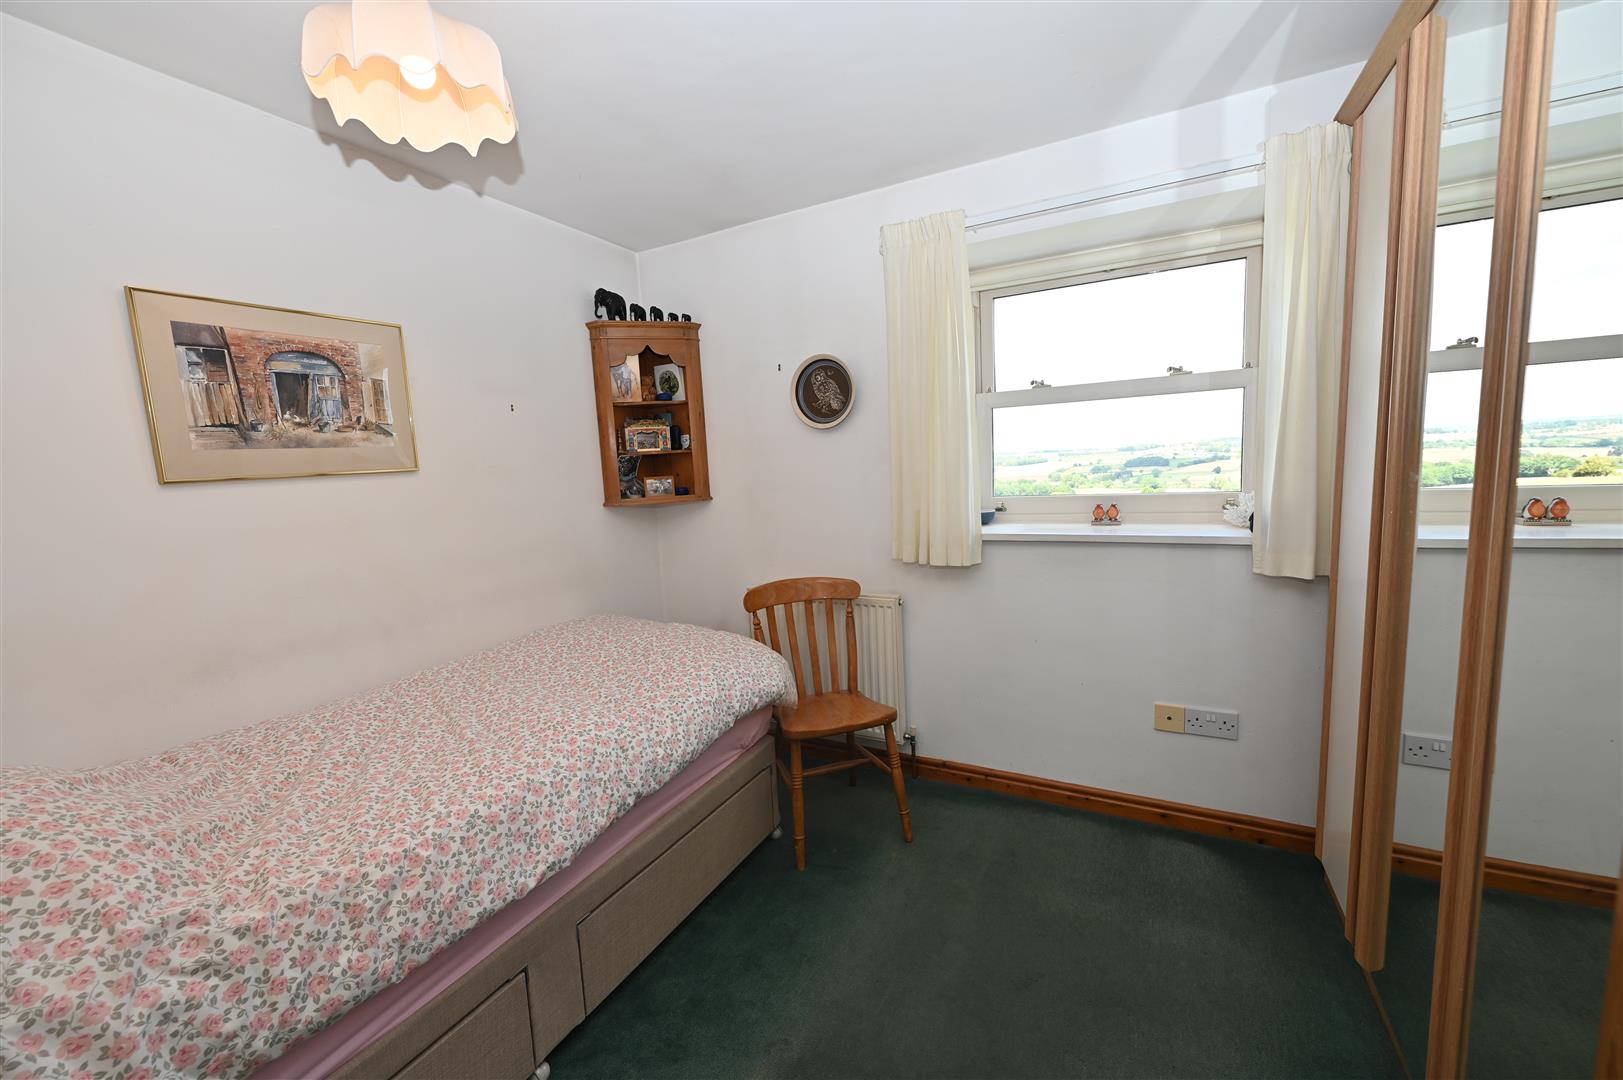
Double BEDROOM 2.
3.16m x 2.52m (10'4" x 8'3")
Recessed window to rear.
BATH/SHOWER ROOM
2.56m x 2.50m (8'4" x 8'2")
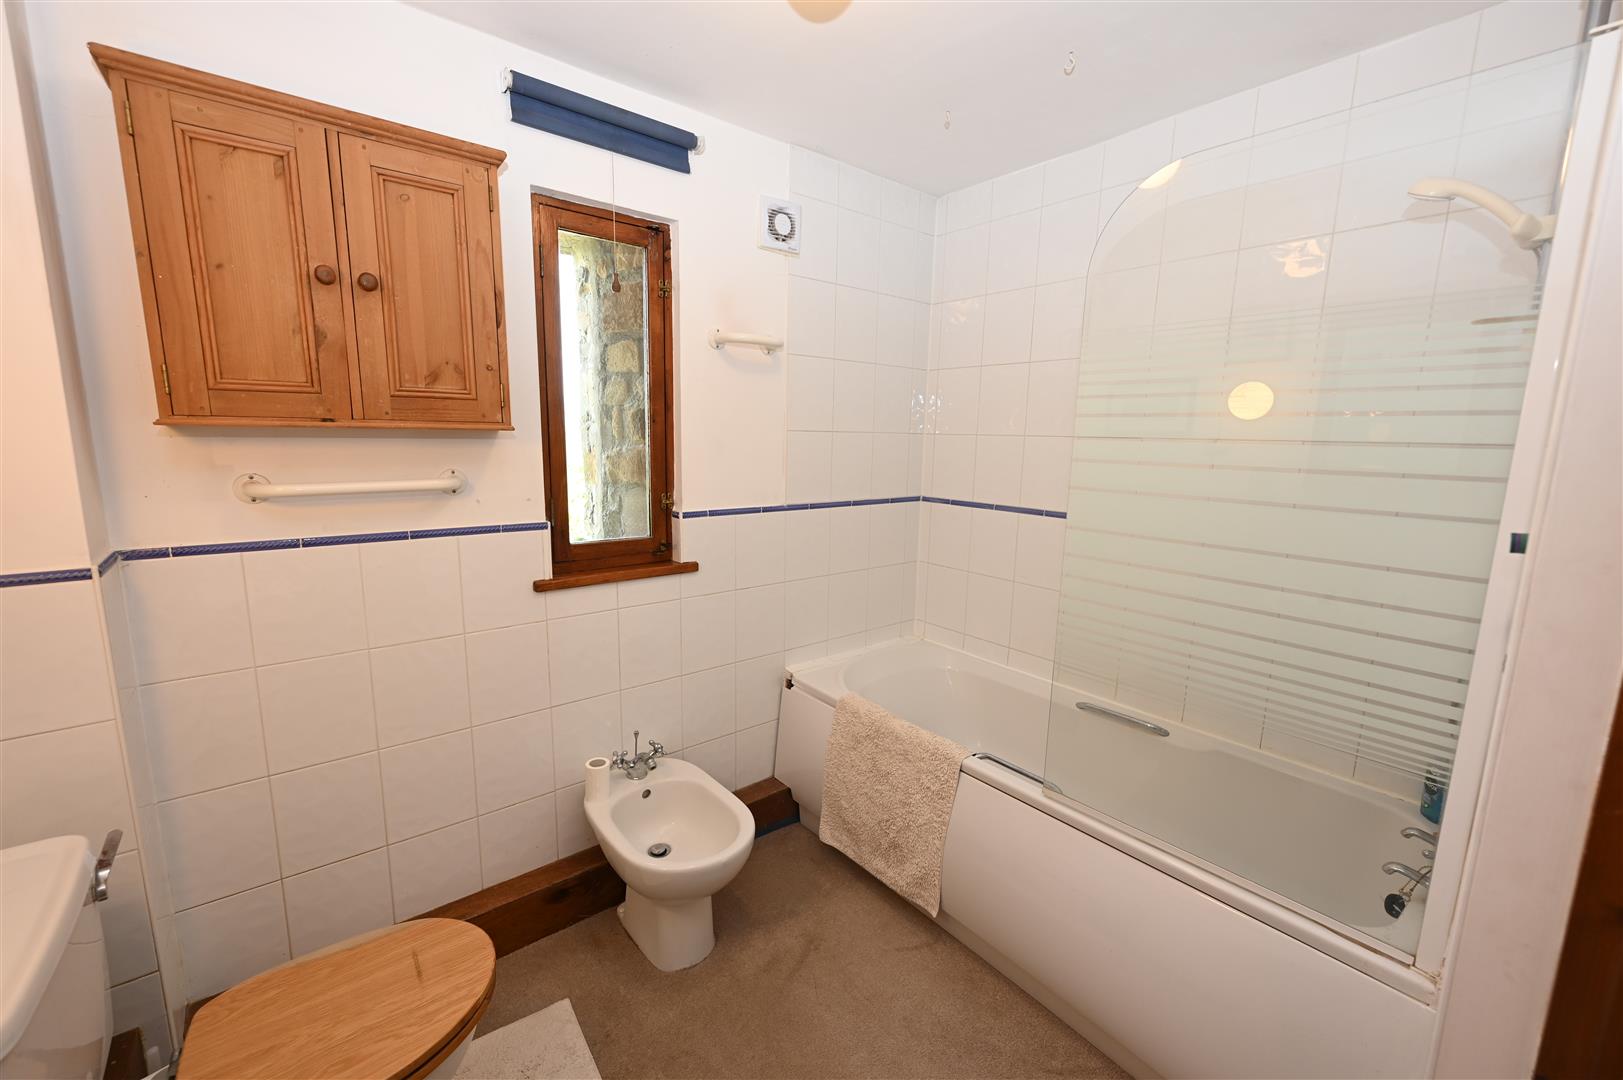
Including built-in shelved Airing Cupboard with hot-water cylinder. Panelled bath with shower over, washbasin, bidet & WC. Recessed arrow-slit window to rear.
OUTSIDE (VIEWS)
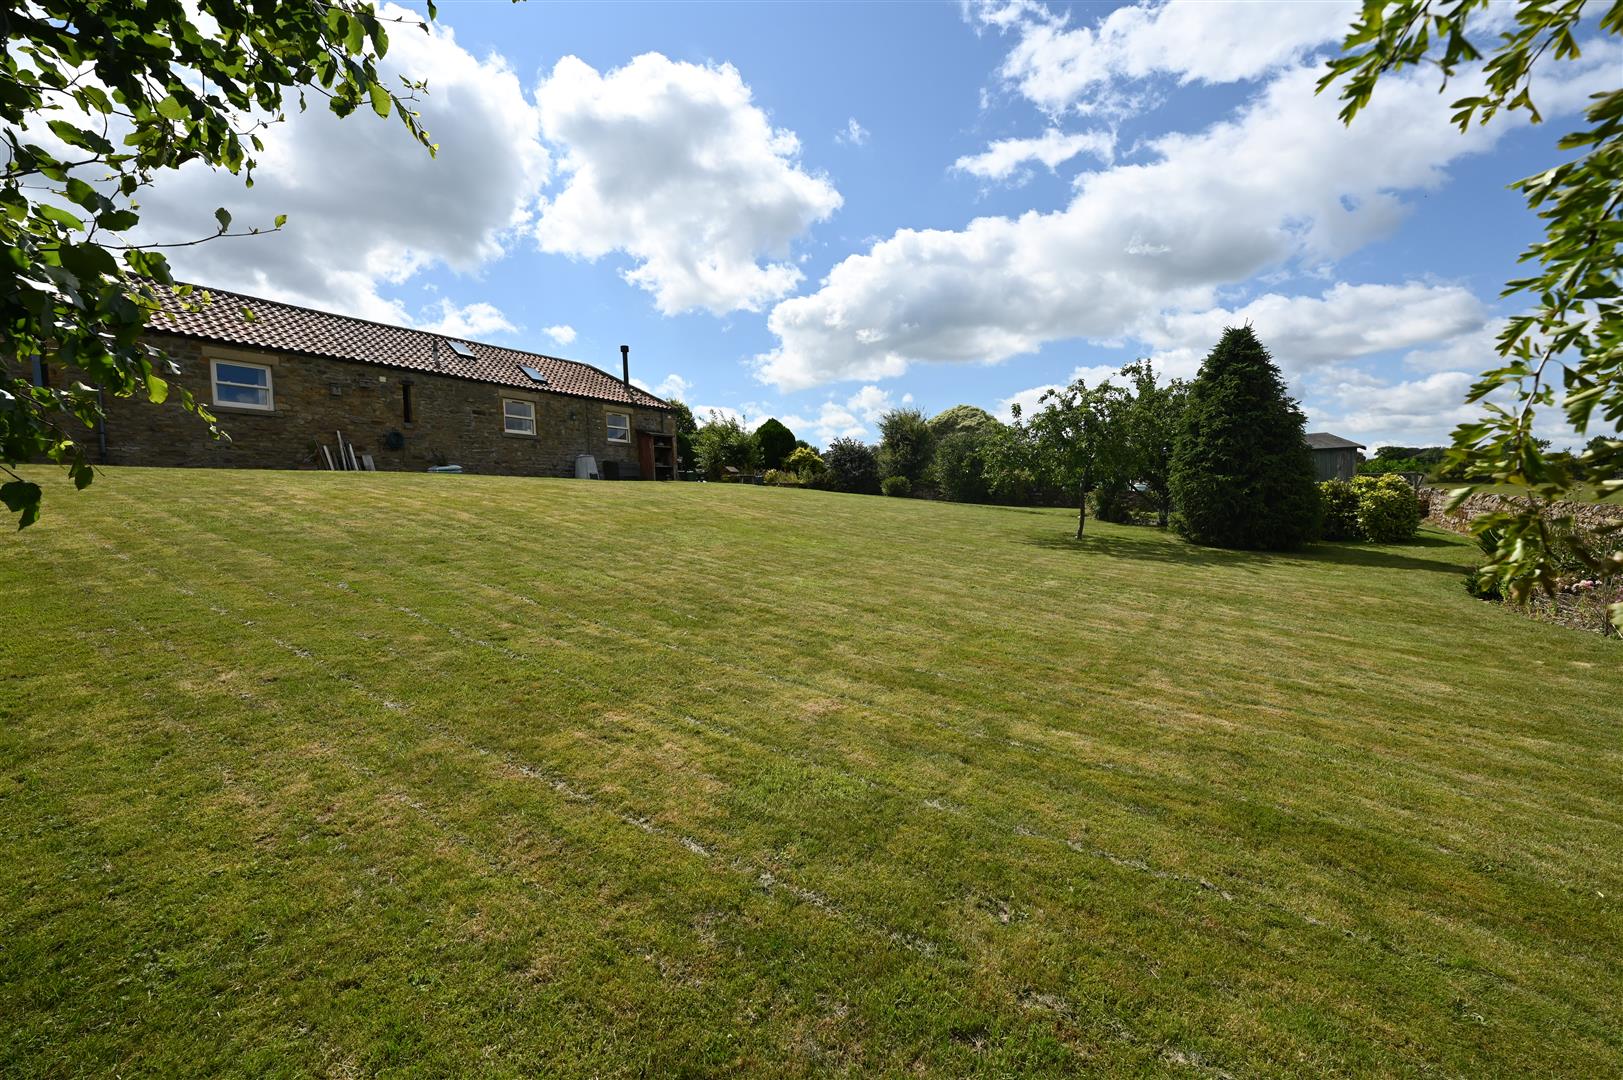
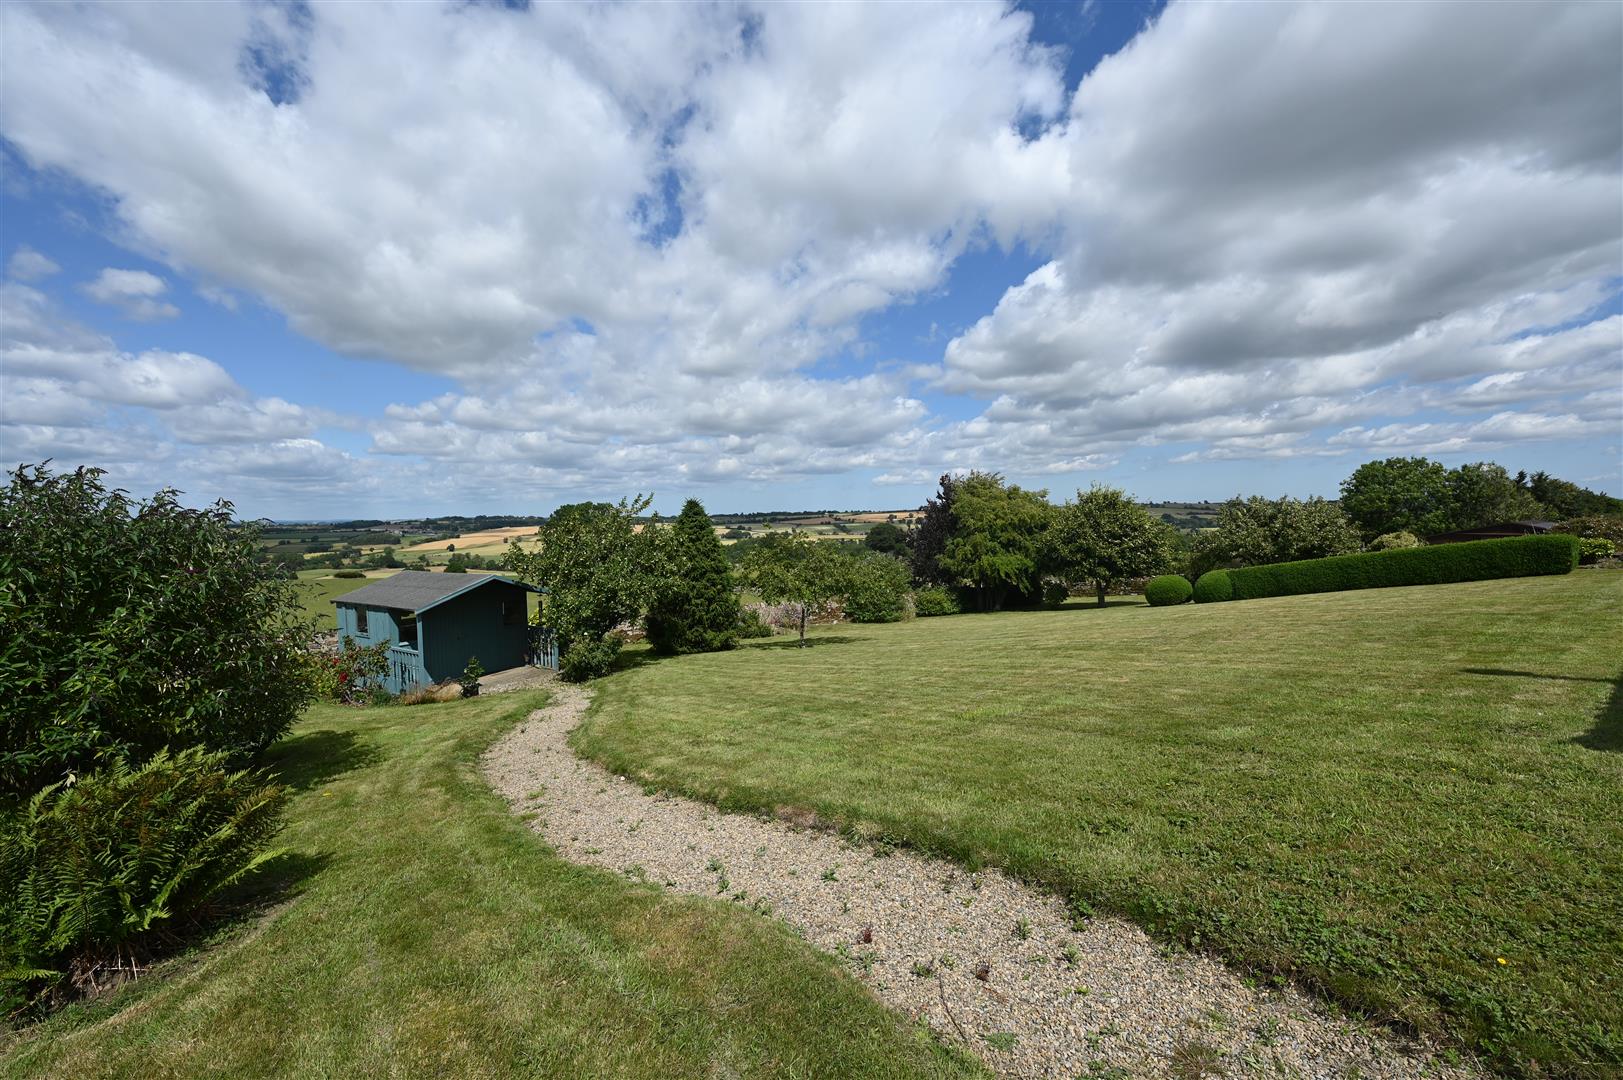
There is a cobbled front parking area, while to the side & rear are extensive gardens, laid to lawn with established planting, & enclosed by traditional stone walls. There is also a generous summerhouse/workshop provides further studio etc space.
NOTES
(1) Freehold
(2) Mains Water, Electricity & Drainage
(3) Council Tax Band: E

(4) EPC: TDC
(5) Oil Central Heating System
(2) Mains Water, Electricity & Drainage
(3) Council Tax Band: E
(4) EPC: TDC
(5) Oil Central Heating System
Energy performance certificates
Floor plan
Map