

01748 822 711
About the property
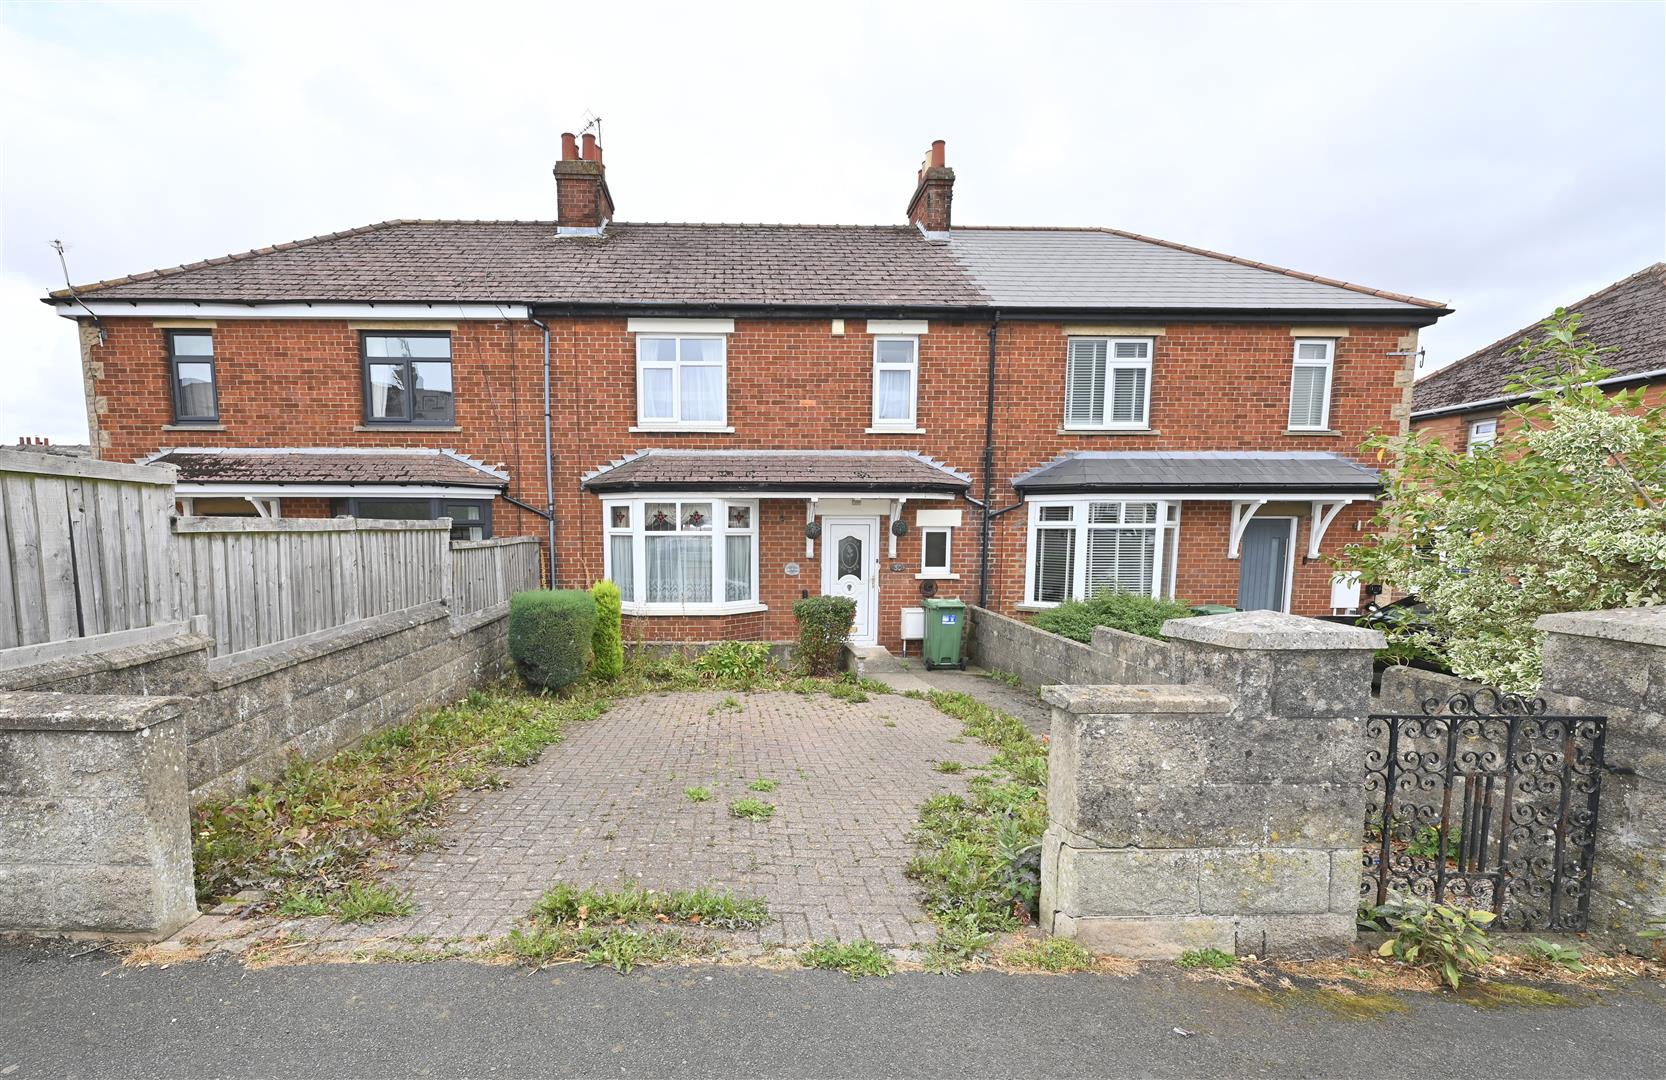
Three-bedroom mid-terraced house, in need of modernisation, providing a perfect opportunity for those looking to create their dream home. Offered for sale with no onward chain. The property is ideally situated in a sought-after neighbourhood, just a stone's throw away from local schools and within a comfortable walking distance to Richmond town centre.
This terraced house is a fantastic opportunity for those looking to invest in a property with great potential in a prime location. With a little vision and effort, this could be transformed into a stunning family residence. Don't miss your chance to view this property and explore the possibilities it holds.
This terraced house is a fantastic opportunity for those looking to invest in a property with great potential in a prime location. With a little vision and effort, this could be transformed into a stunning family residence. Don't miss your chance to view this property and explore the possibilities it holds.
Gallery
Full property details
HALLWAY
With a UPVC double glazed entrance door, staircase leading to the first floor, central heating radiator and a storage cupboard housing the Worcester central heating boiler.
LOUNGE
3.95 x 3.33 (12'11" x 10'11")
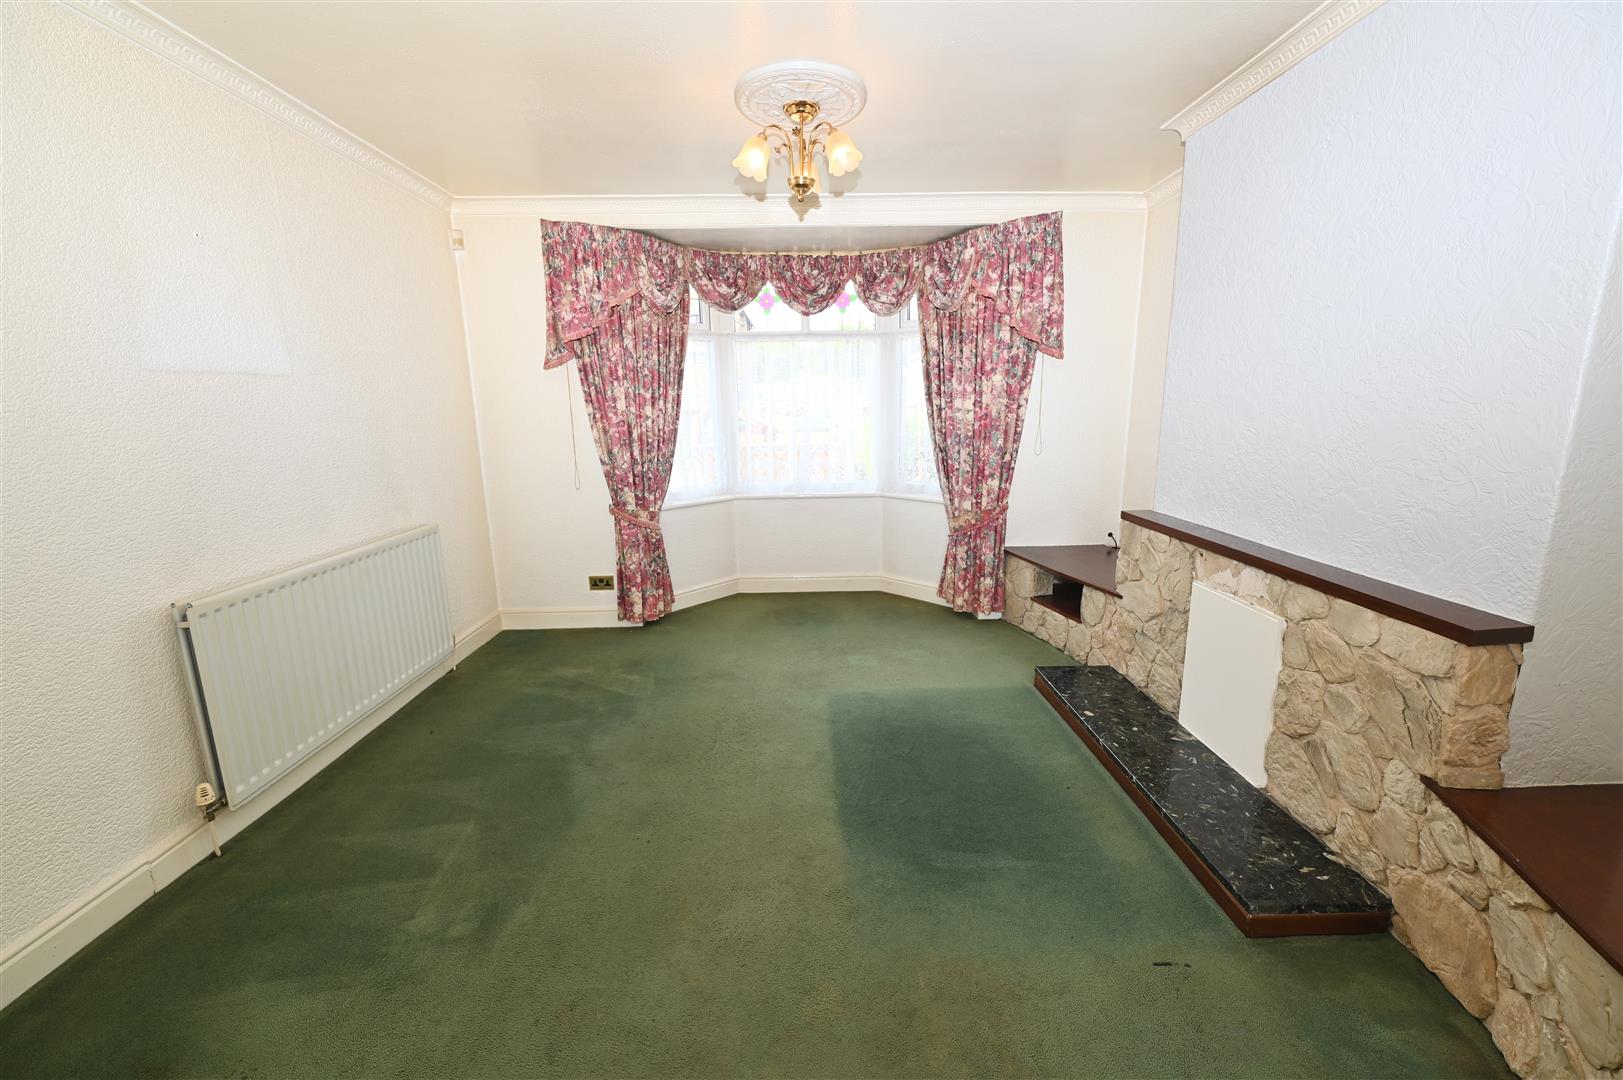
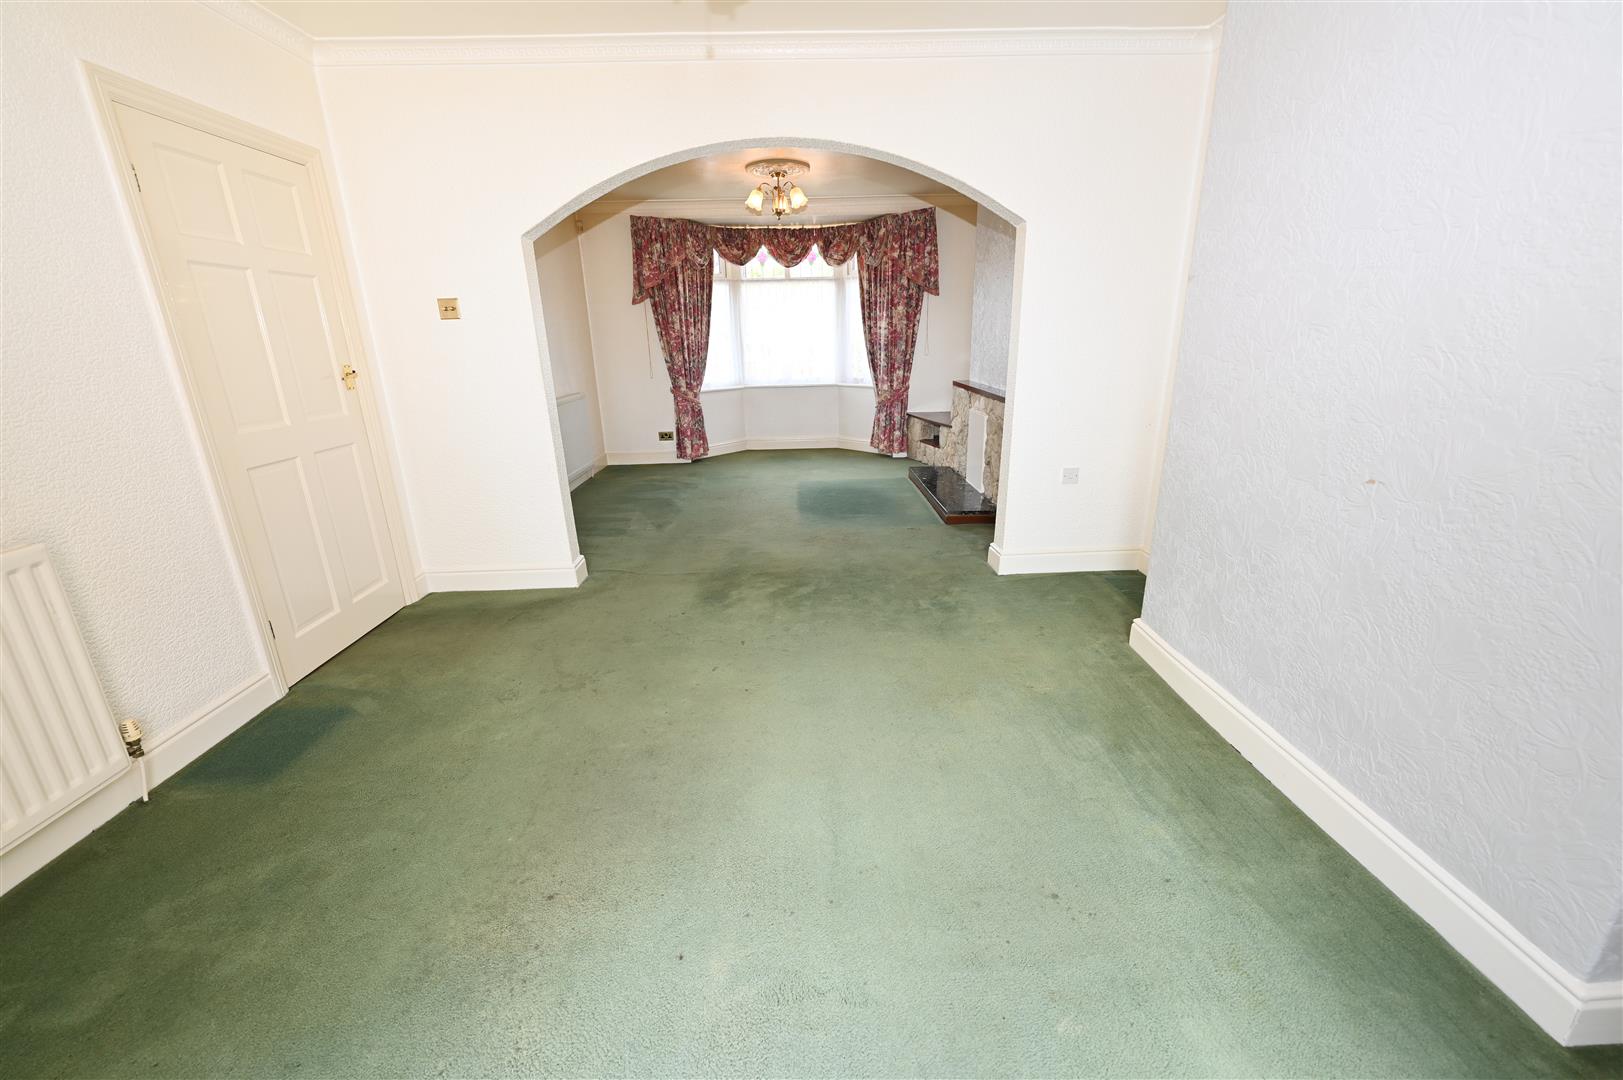
With a UPVC double glazed bay window to the front, stone fireplace, central heating radiator, ceiling rose and an archway to the dining room.
DINING ROOM
3.95 x 3.67 (12'11" x 12'0")
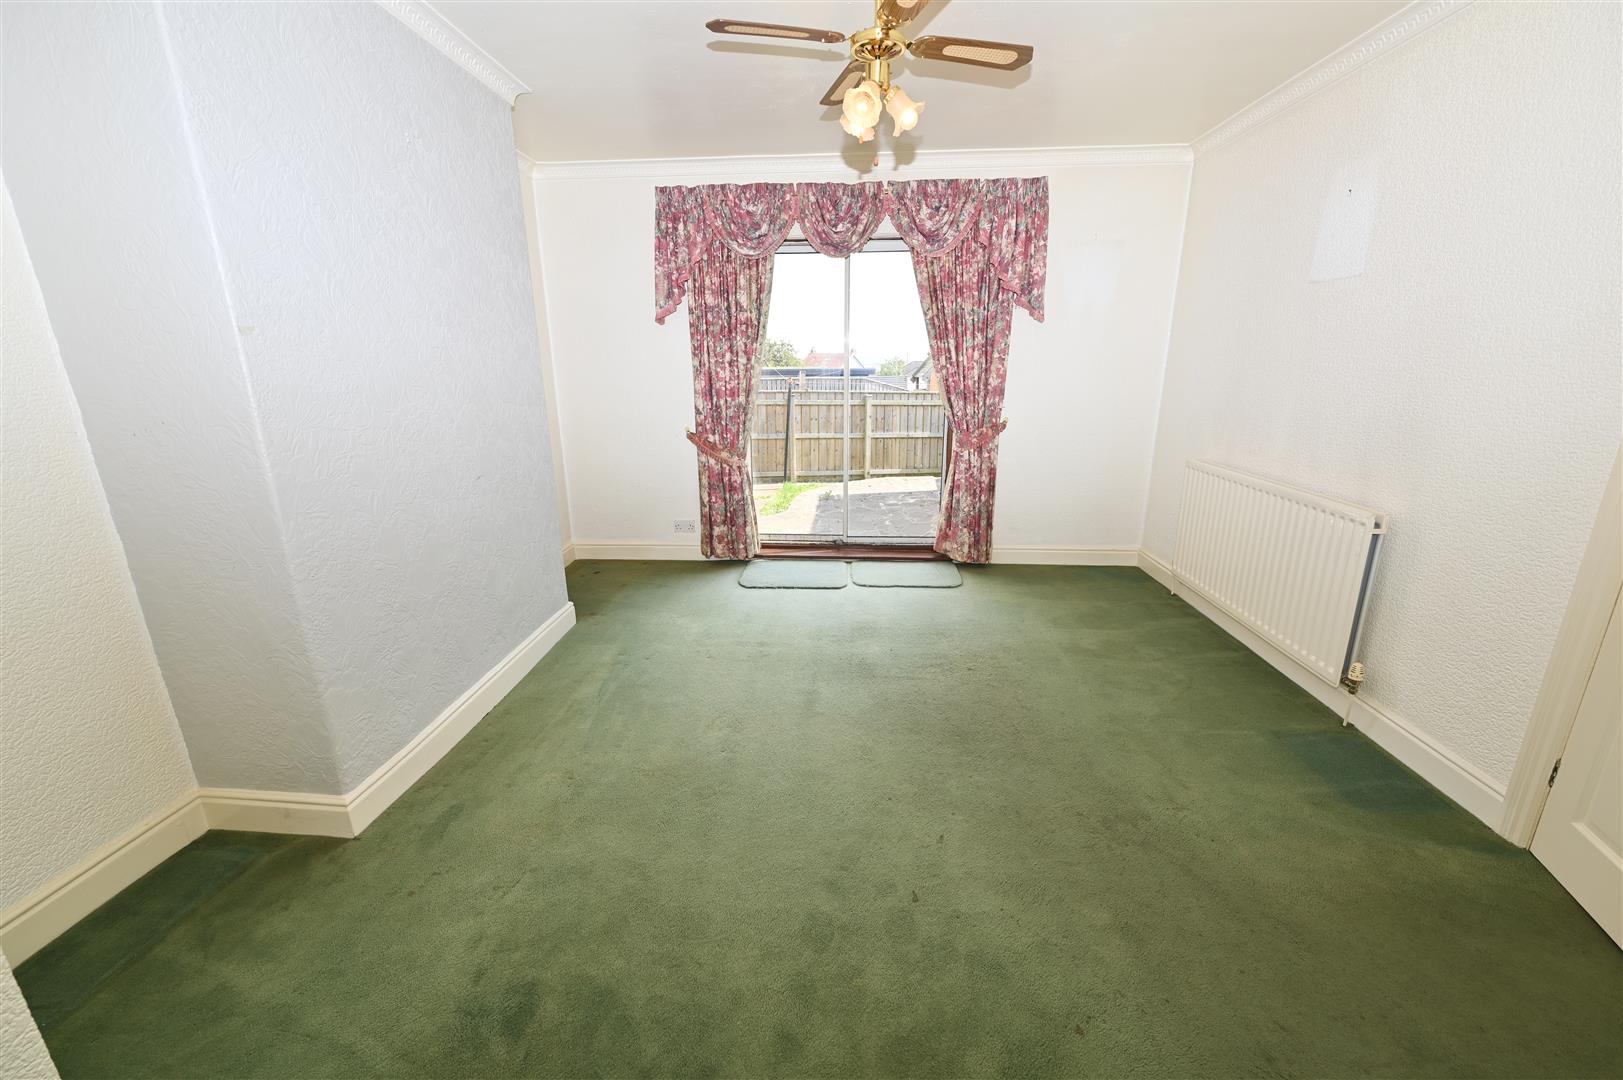
With patio doors leading out to the rear garden, central heating radiator, ceiling fan light and a central heating radiator.
KITCHEN
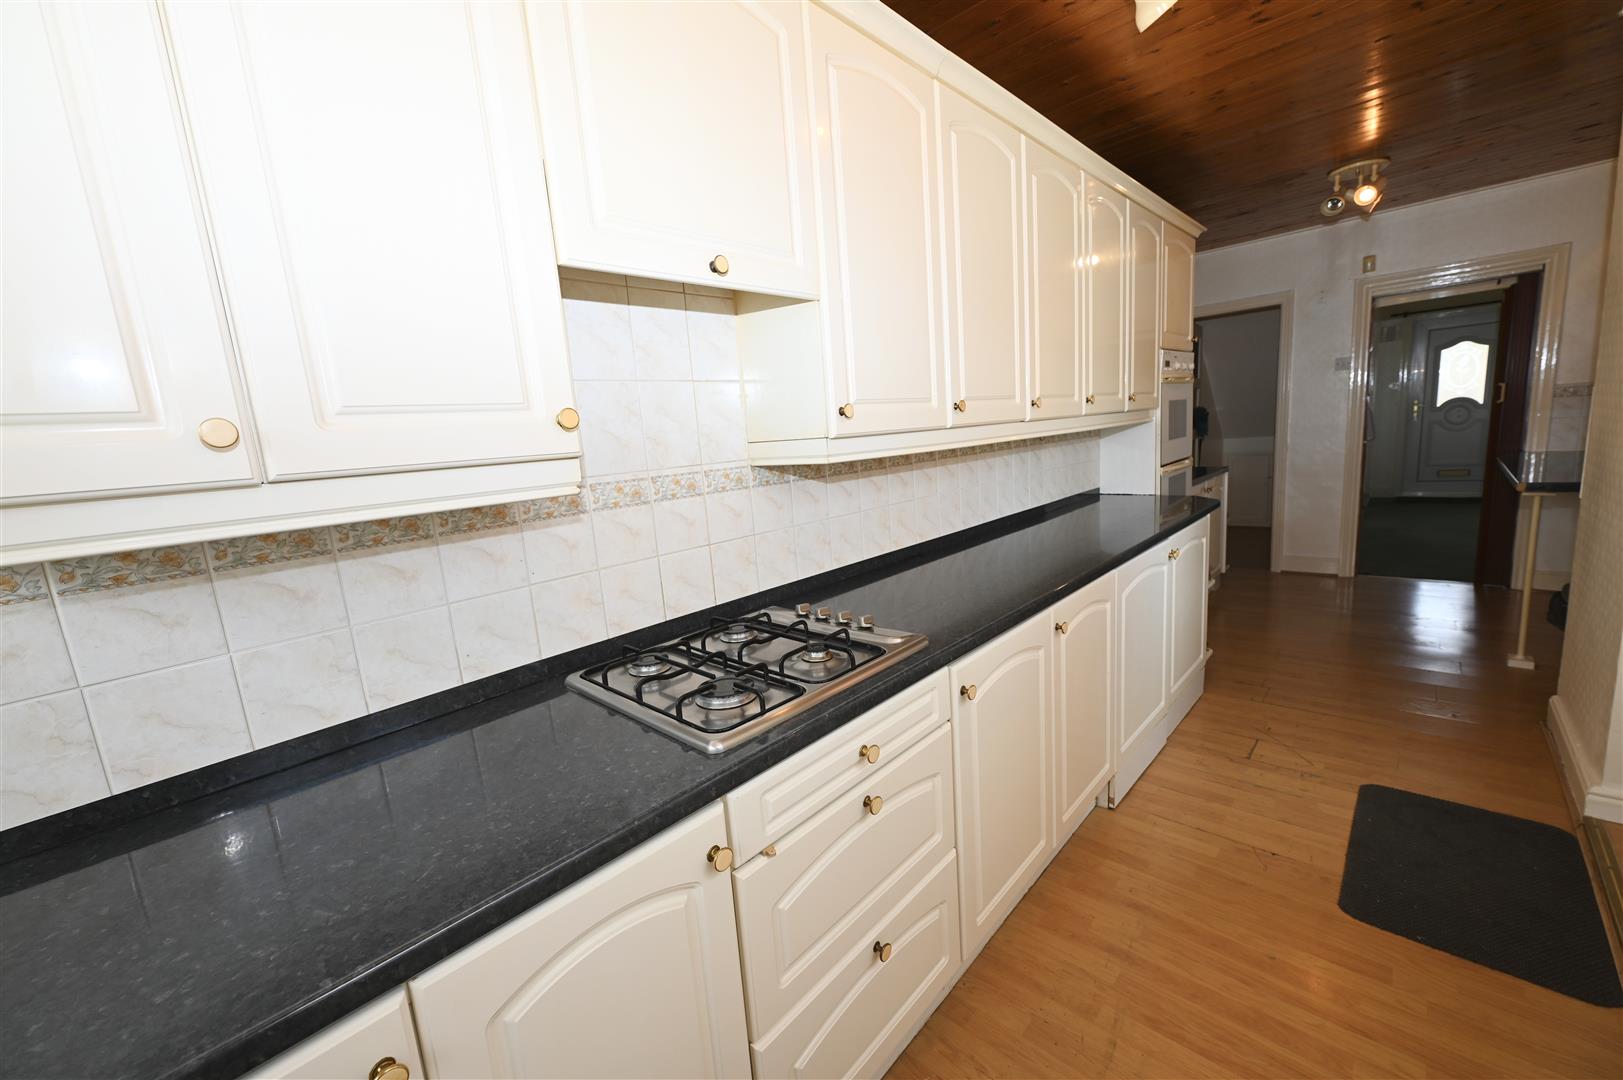
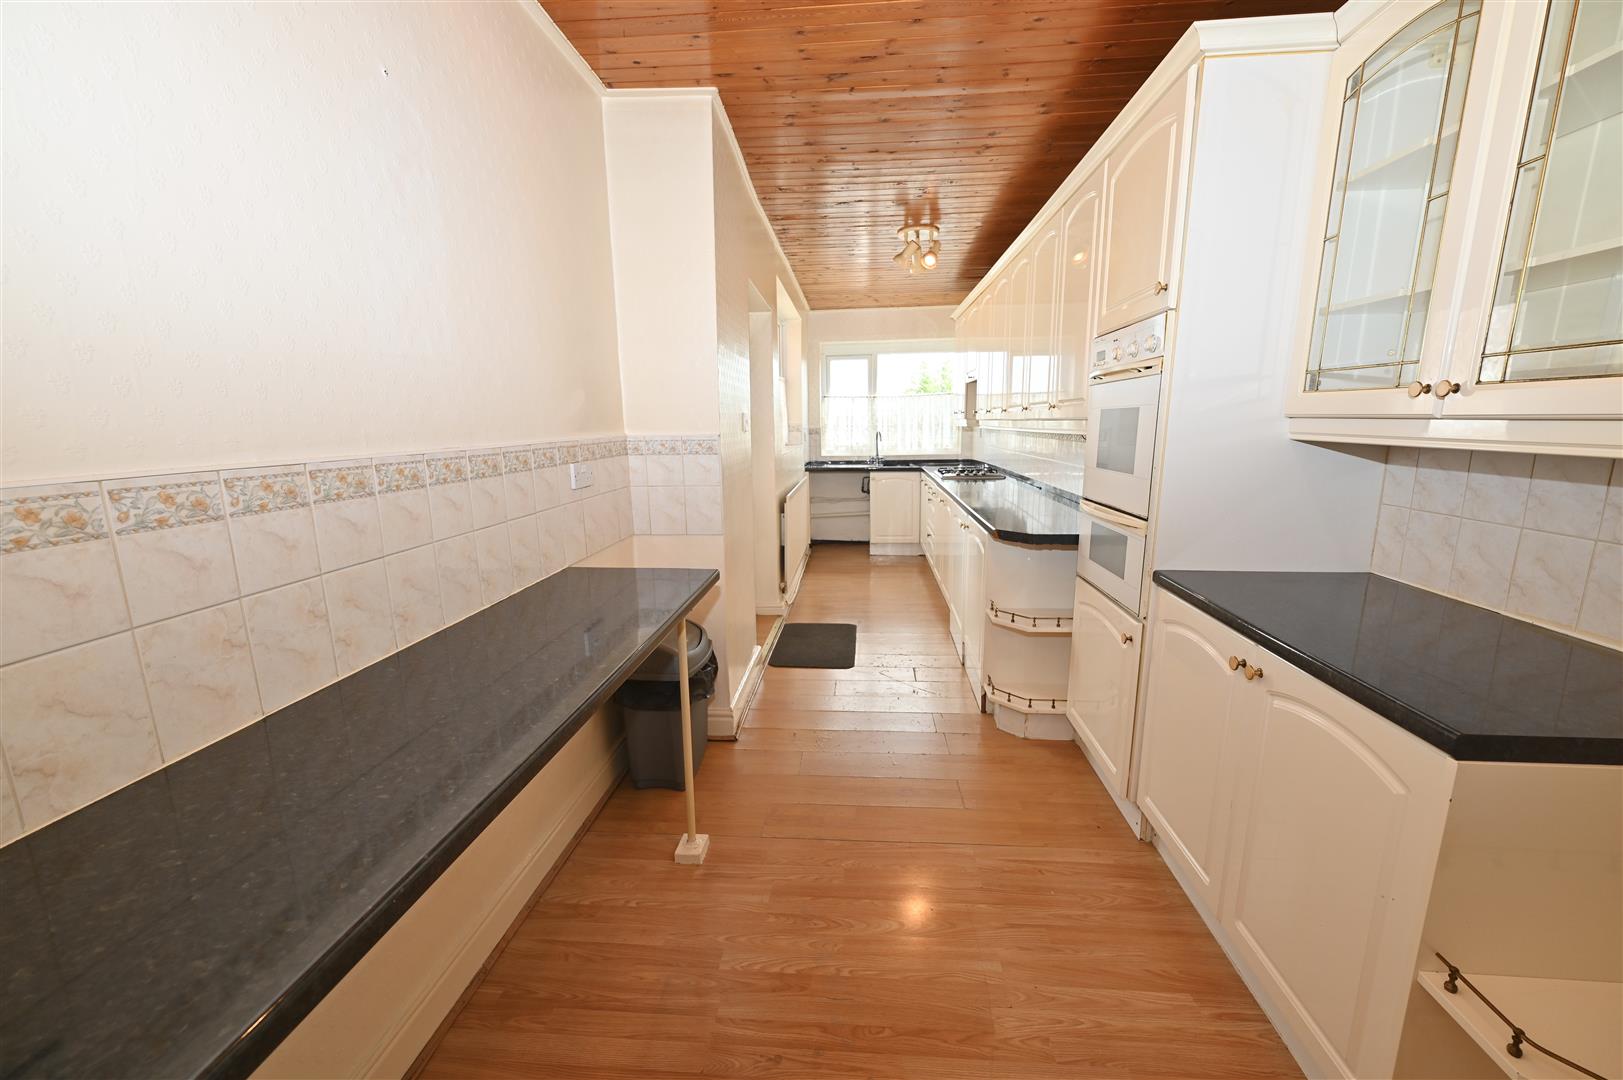
7.08 x 1.95 (23'2" x 6'4")
With a range of wall, base and drawer units with worktops, stainless steel sink unit with mixer tap over, central heating radiator, breakfast bar, under stairs store cupboard, UPVC double glazed window to the side and to the rear and a UPVC double glazed door leading out to the rear garden.
FIRST FLOOR
LANDING
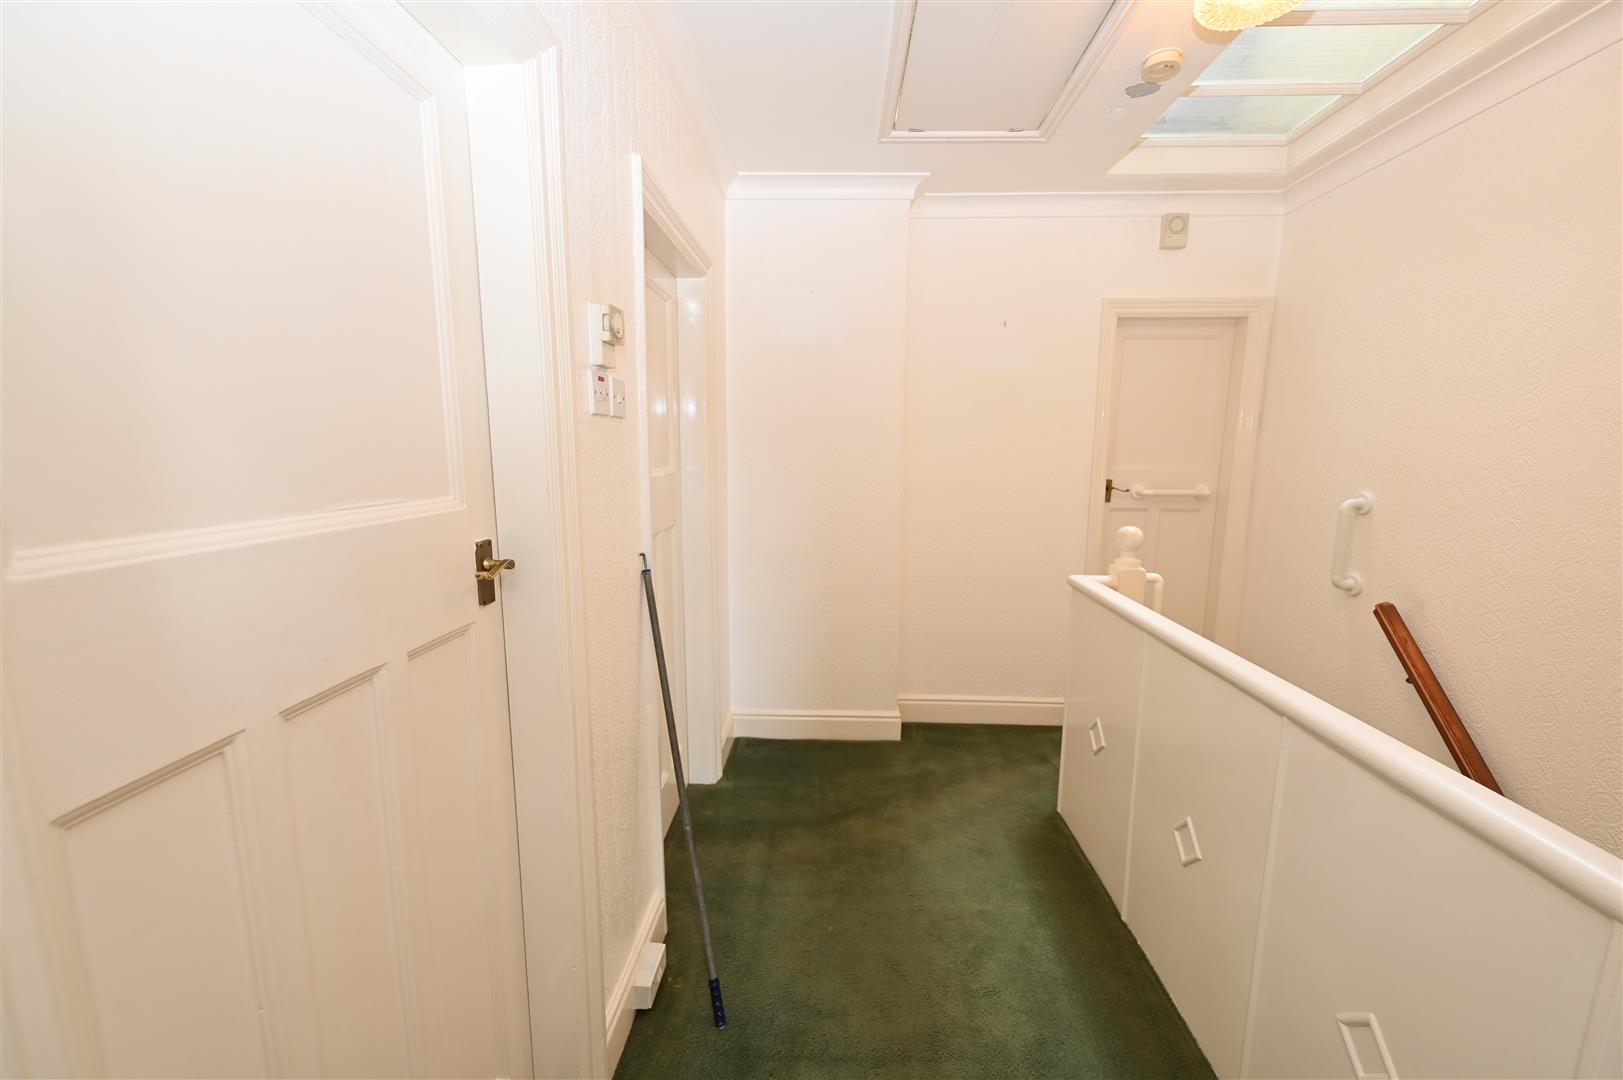
With a loft hatch providing access into the roof void which is boarded and has a light.
BEDROOM 1
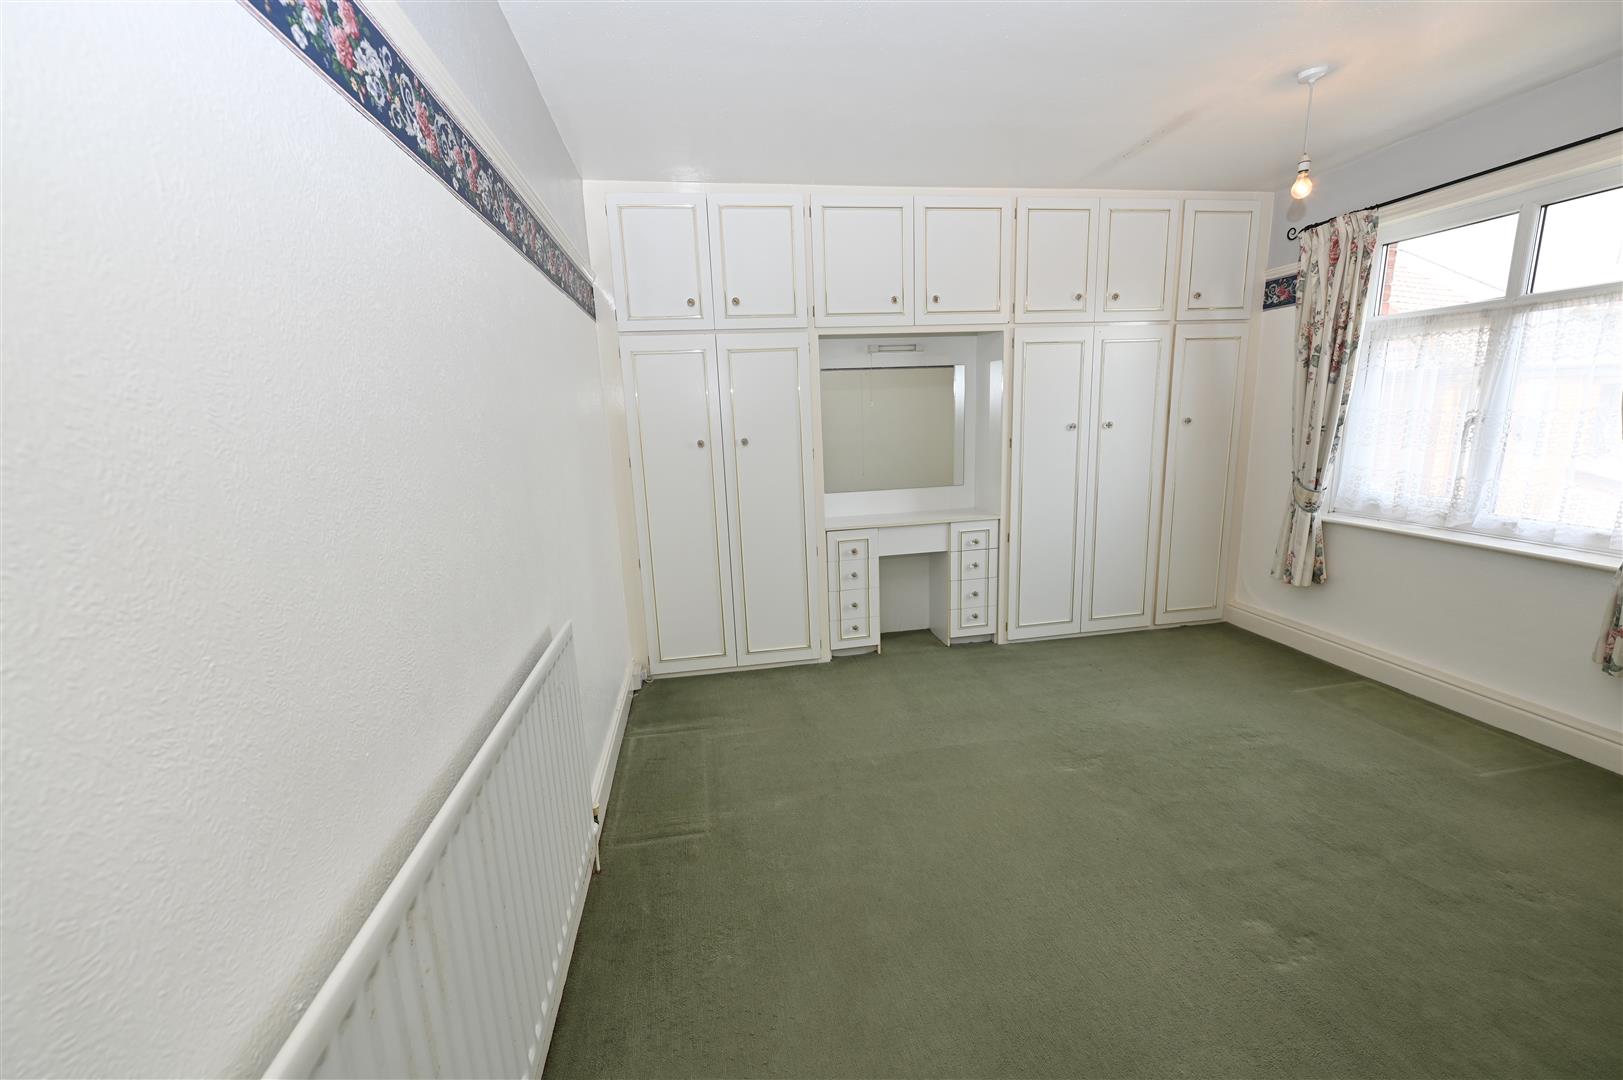
3.98 x 3.67 (13'0" x 12'0")
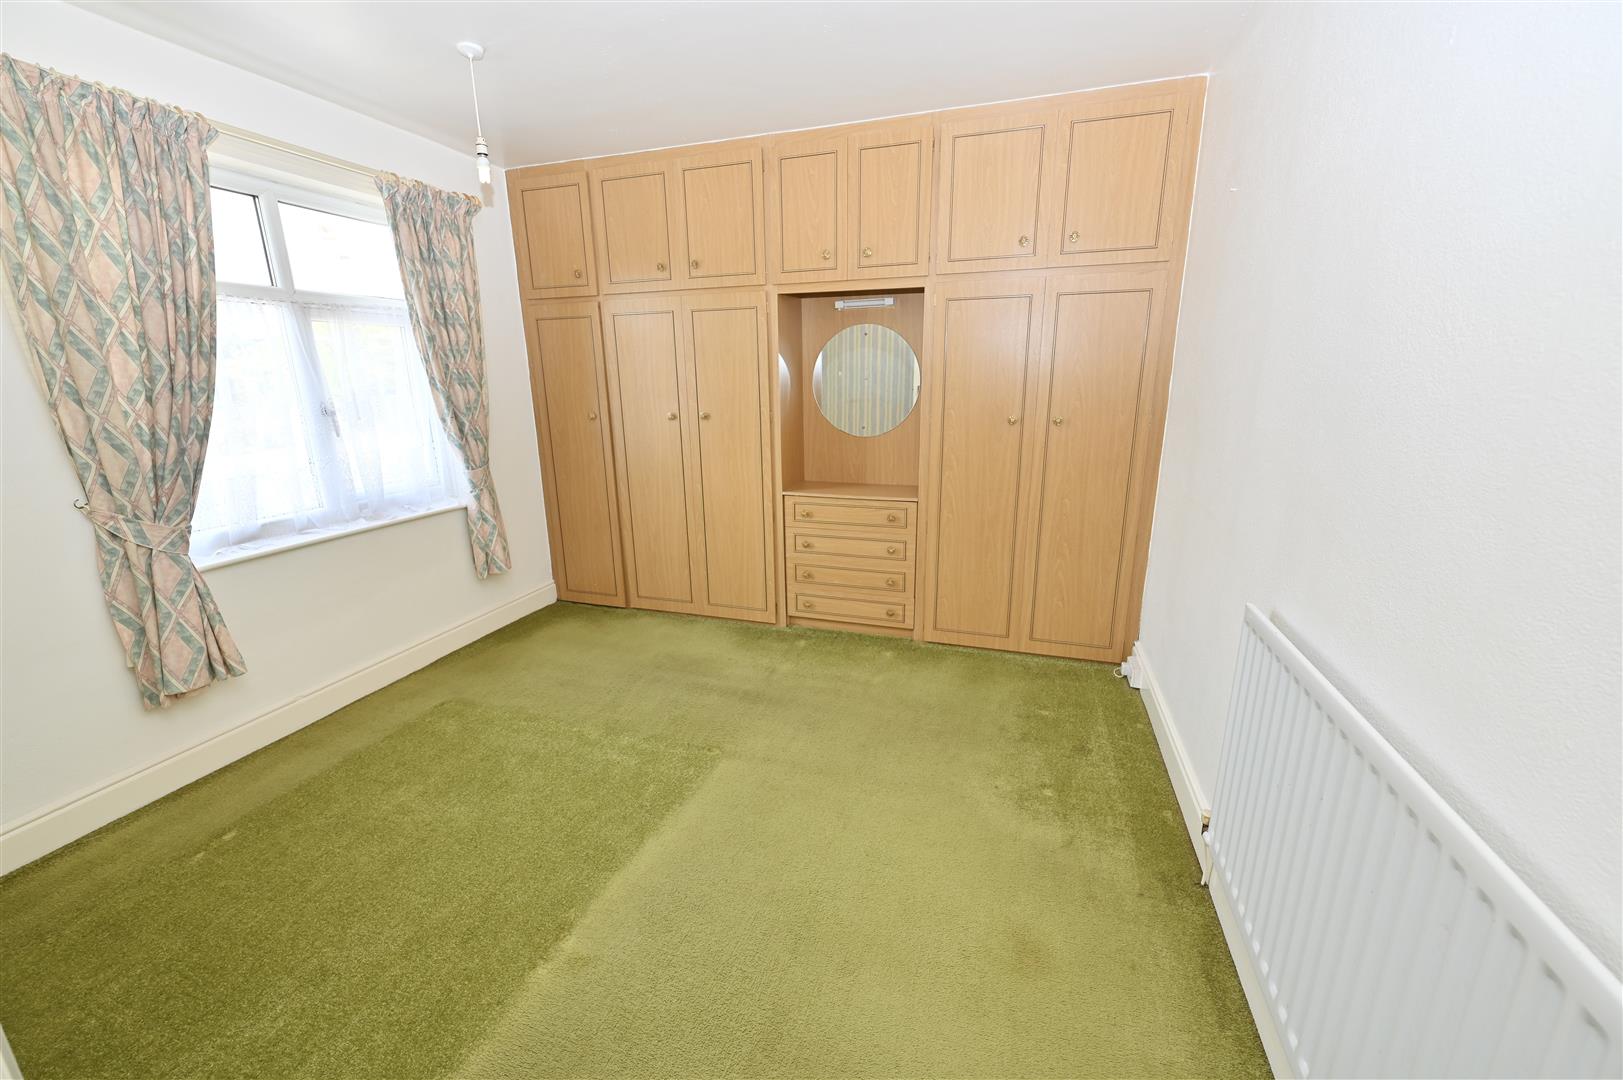
A double bedroom at the rear of the property with fitted robes and dressing table, central heating radiator and a UPVC double glazed window to the rear.
BEDROOM 2
3.96 x 3.67 (12'11" x 12'0")
A double bedroom with fitted robes and drawer unit, central heating radiator and a UPVC double glazed window to the front.
BEDROOM 3
2.44 x 2.10 (8'0" x 6'10")
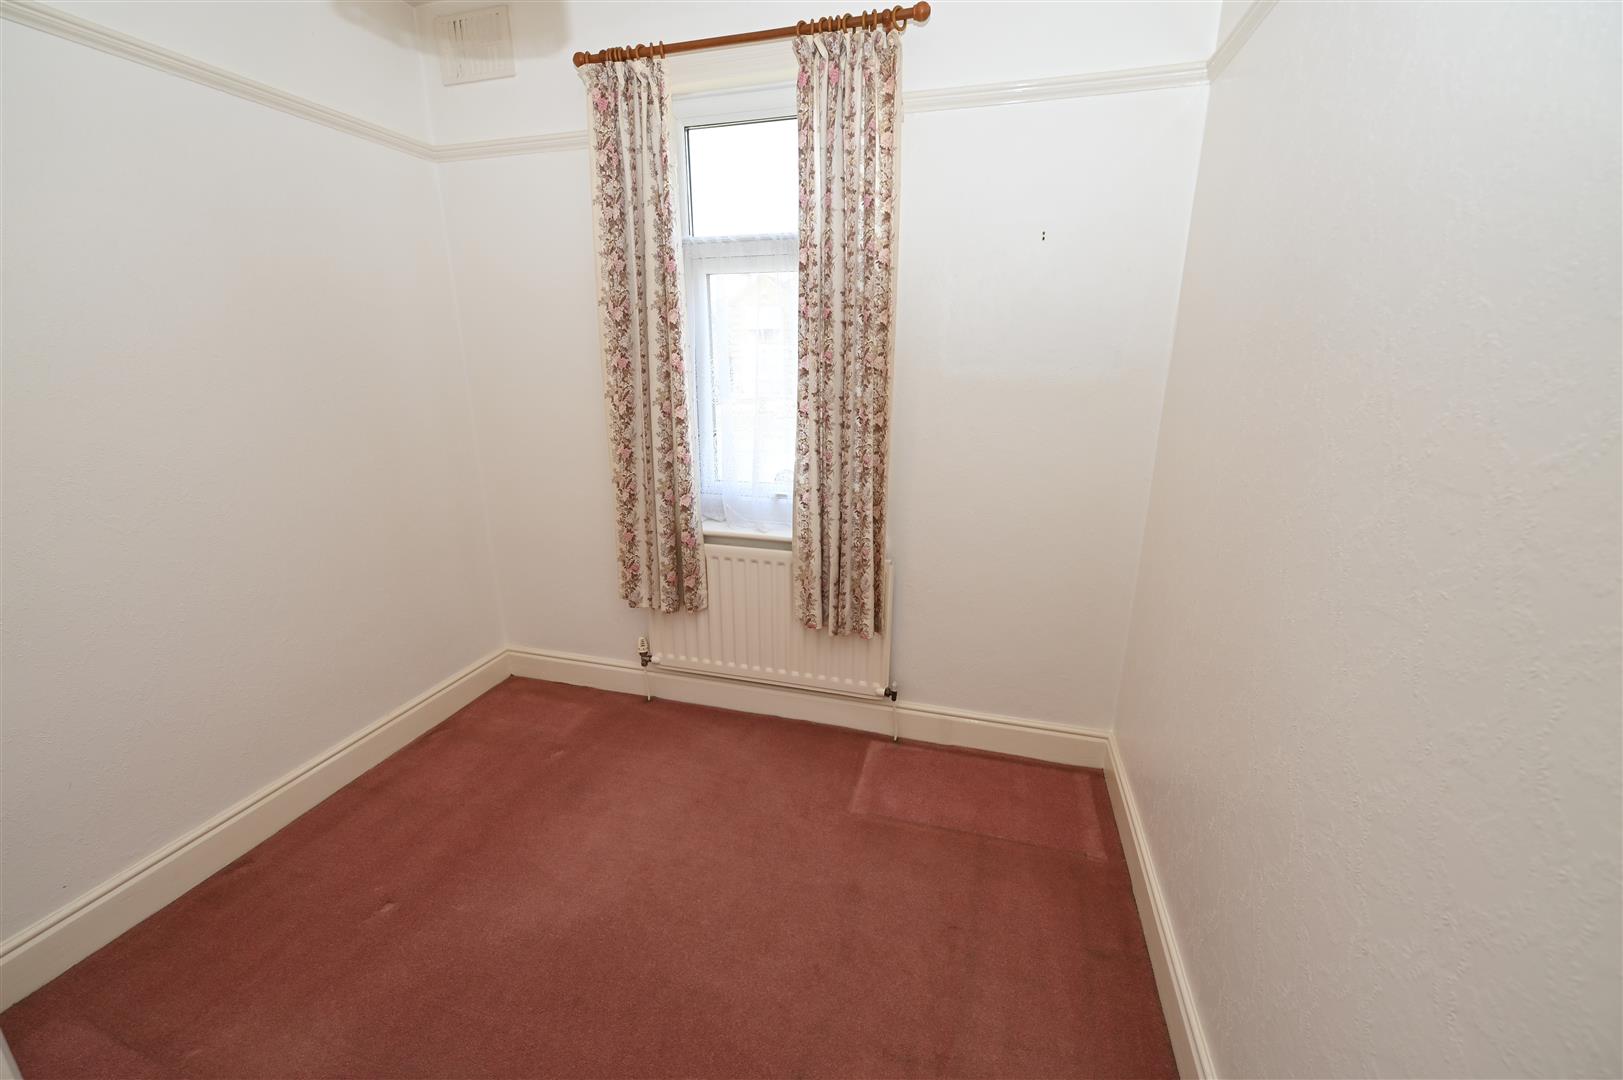
With a central heating radiator, picture rail and a UPVC double glazed window to the front.
FAMILY BATHROOM
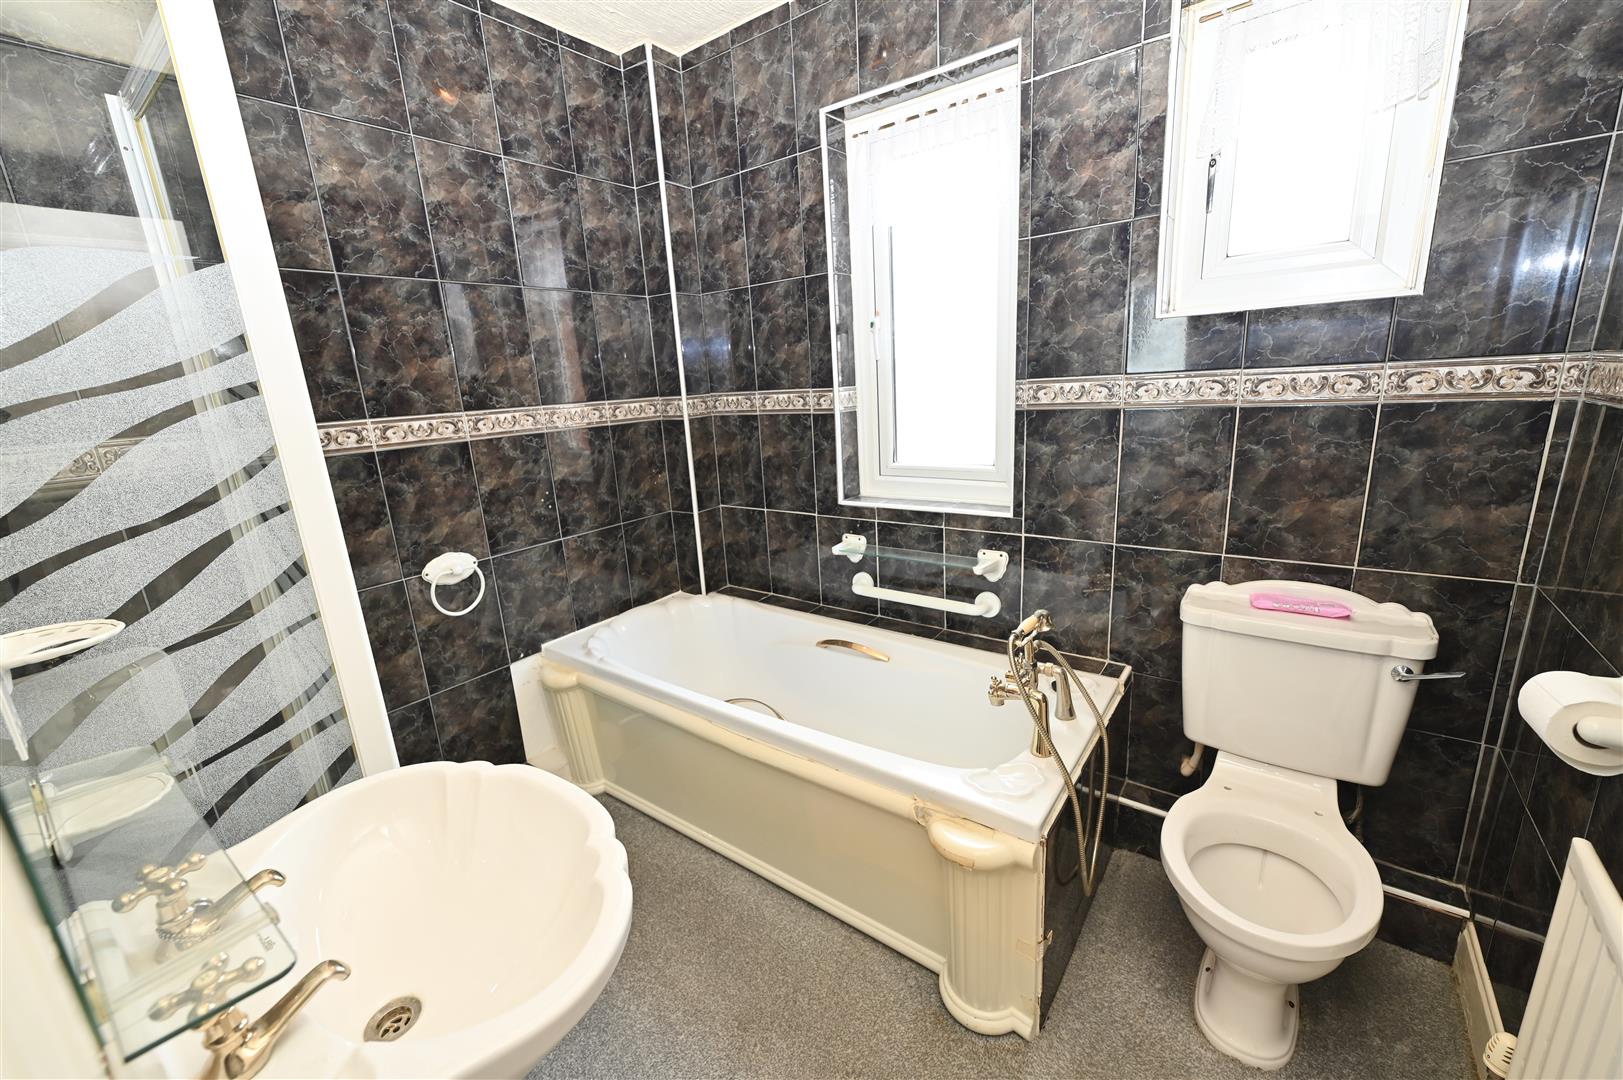
With a white suite comprising of bath, wash hand basin and w.c, separate shower cubicle, tiled walls, central heating radiator and a UPVC double glazed window to the rear.
EXTERNALLY
To the front of the property there is a block paved driveway providing off road parking for two vehicles.
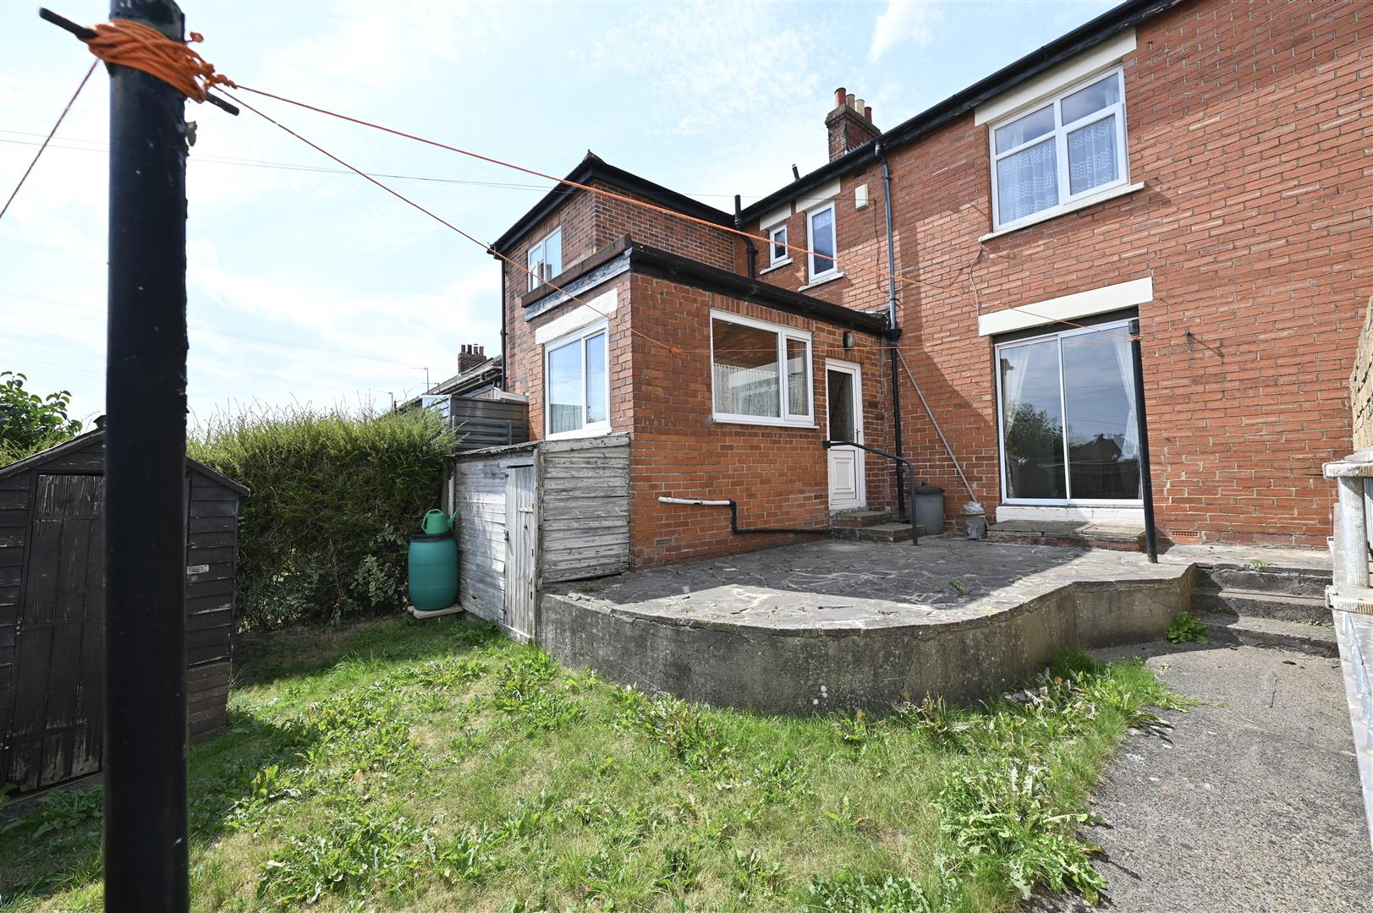
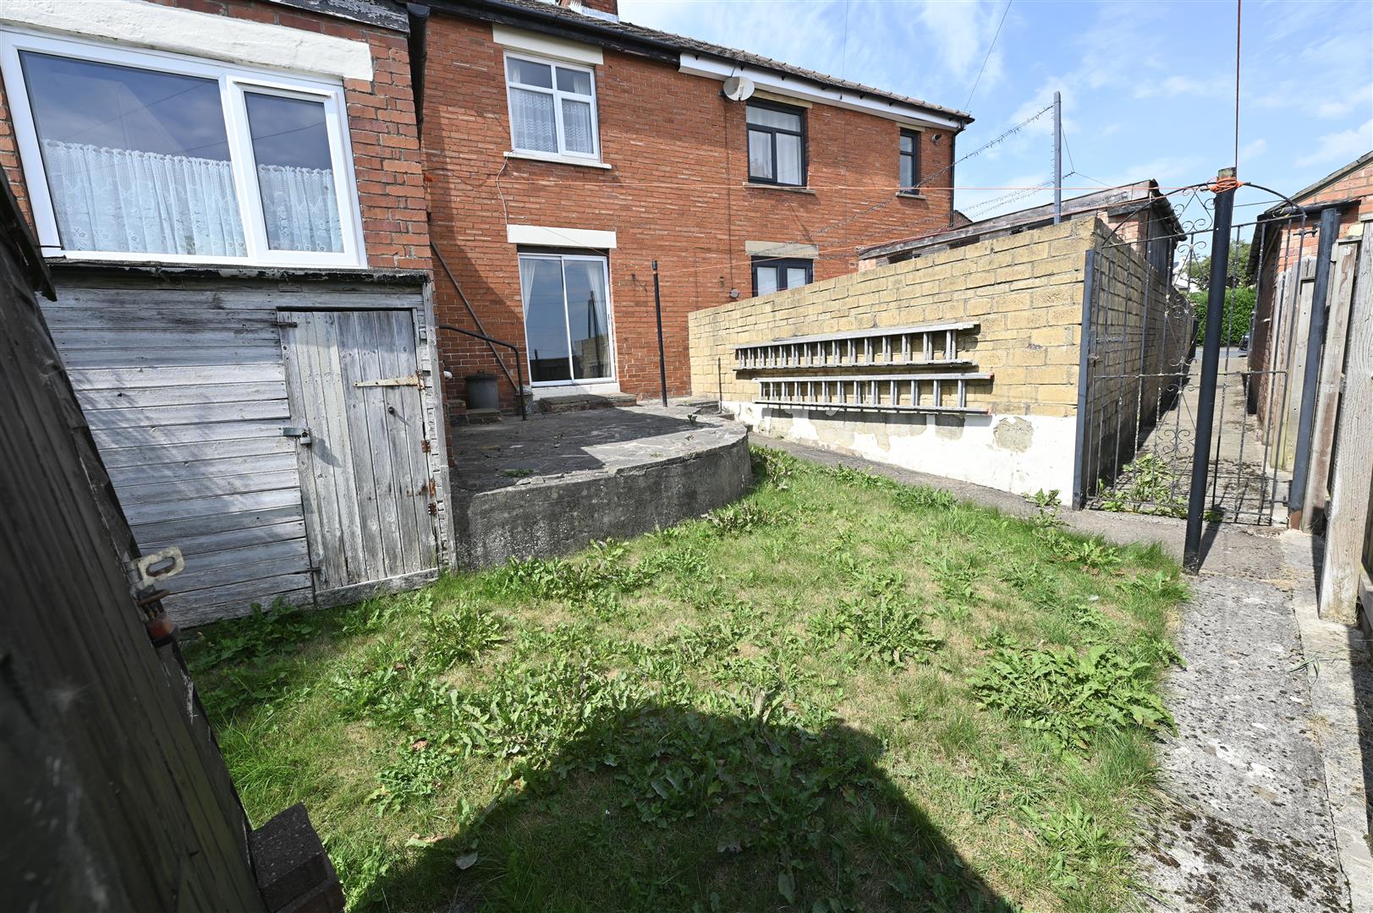
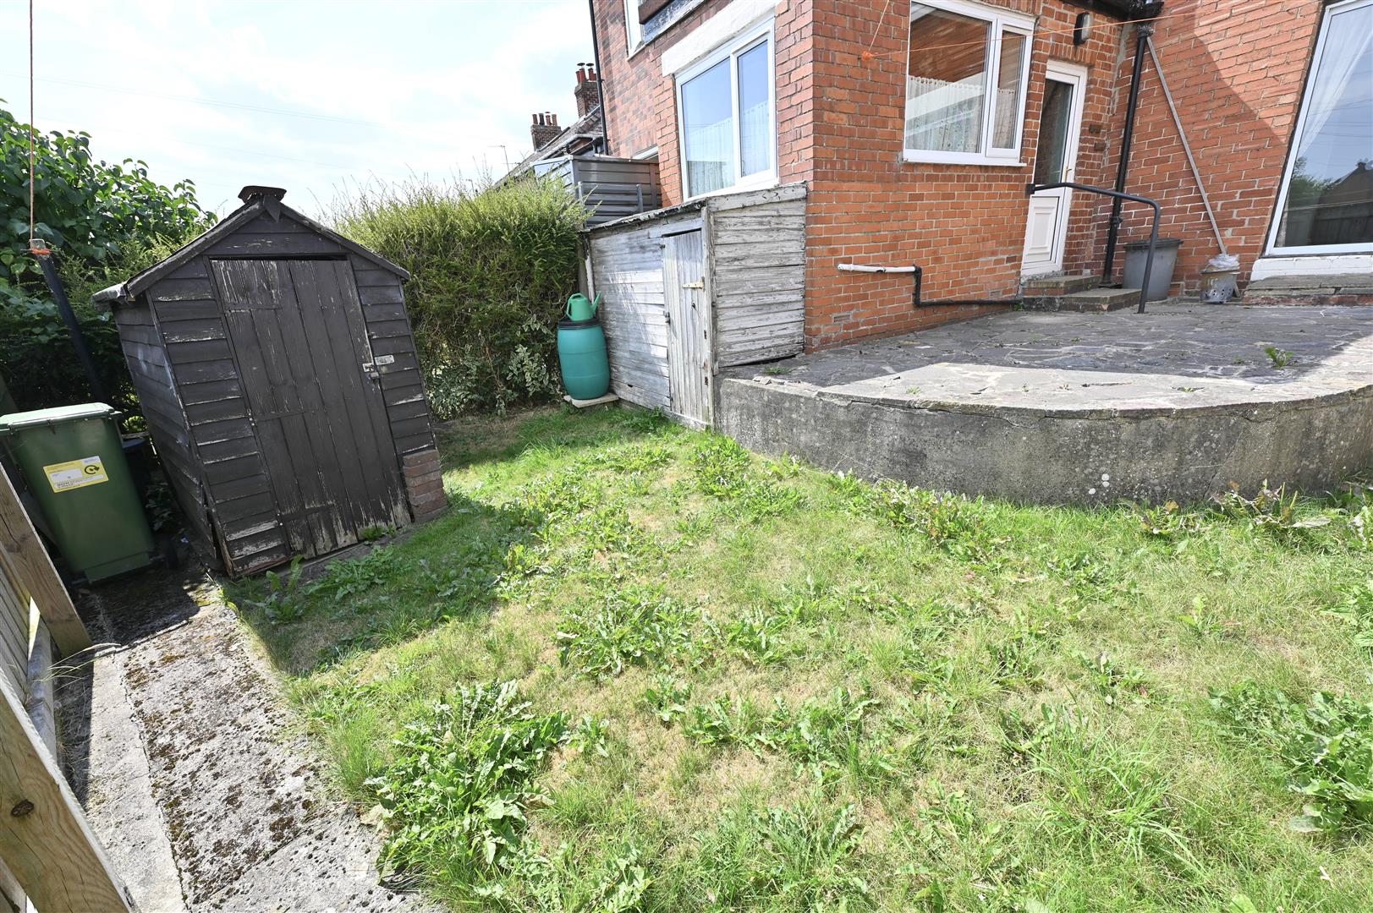
To the rear there is an enclosed garden which has a paved patio area, lawn, outside light and two wooden shed, a gate at the rear of the garden leads to a shared pathway leading to Fontenay Road.
To the rear there is an enclosed garden which has a paved patio area, lawn, outside light and two wooden shed, a gate at the rear of the garden leads to a shared pathway leading to Fontenay Road.
NOTES
* FREEHOLD
* COUNCIL TAX BAND C
* COUNCIL TAX BAND C
Energy performance certificates

Map