

01748 822 711
About the property
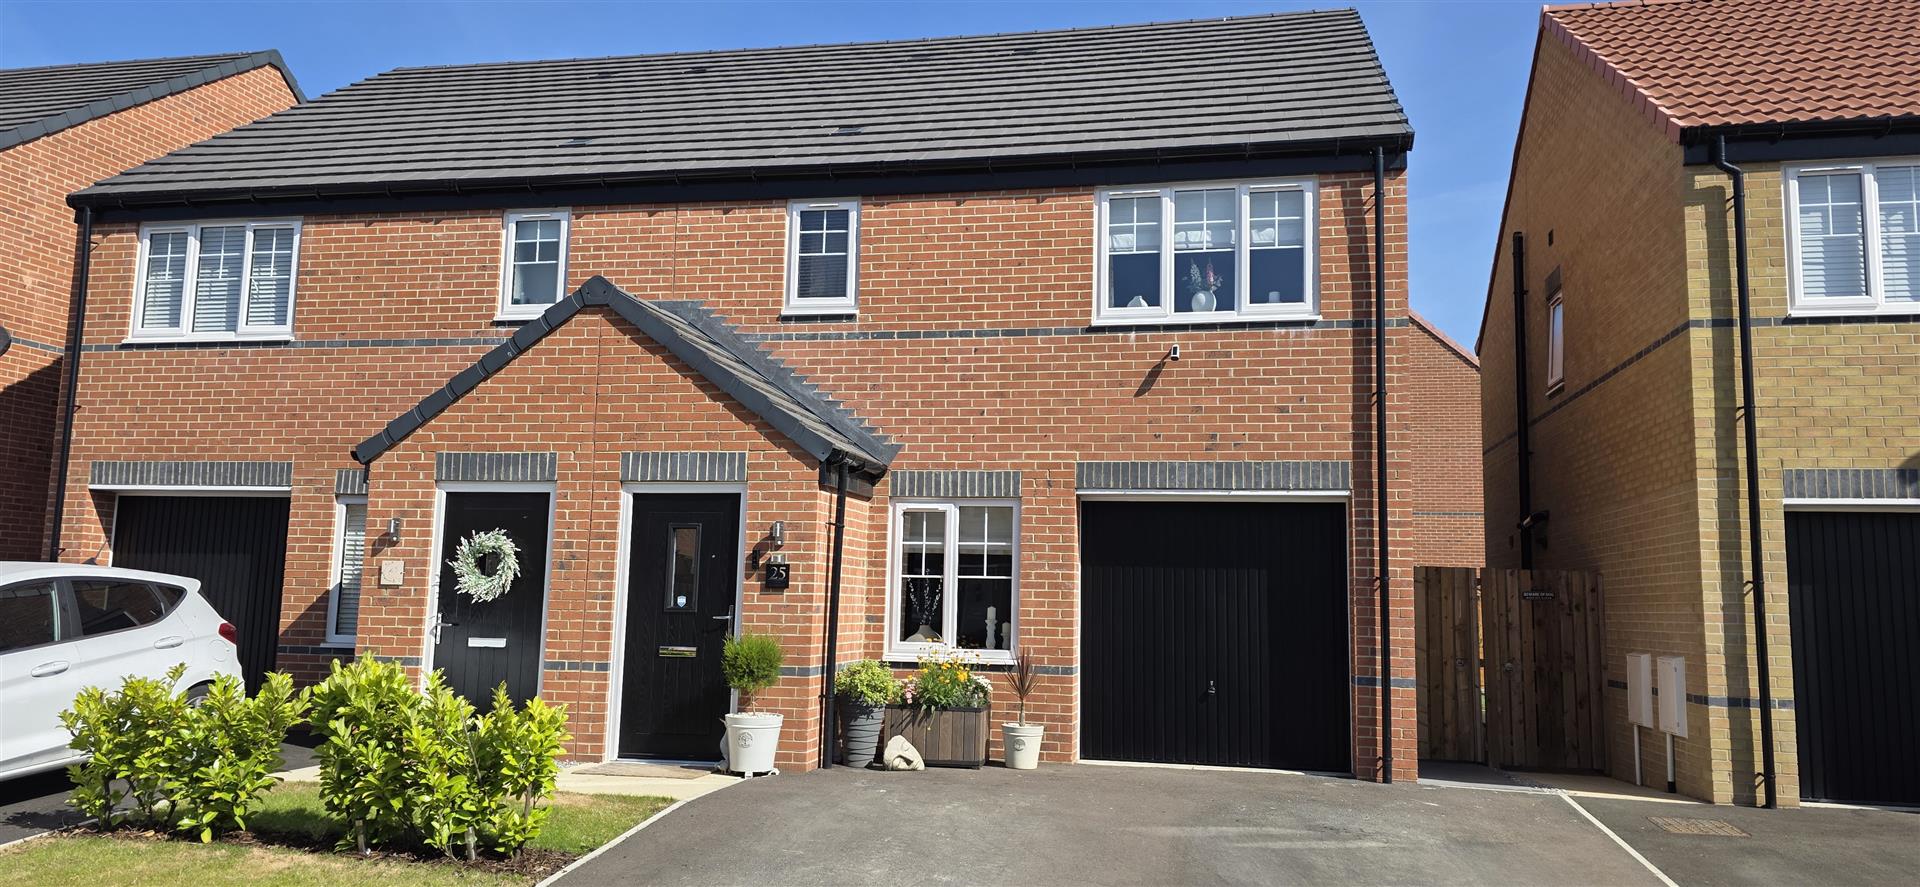
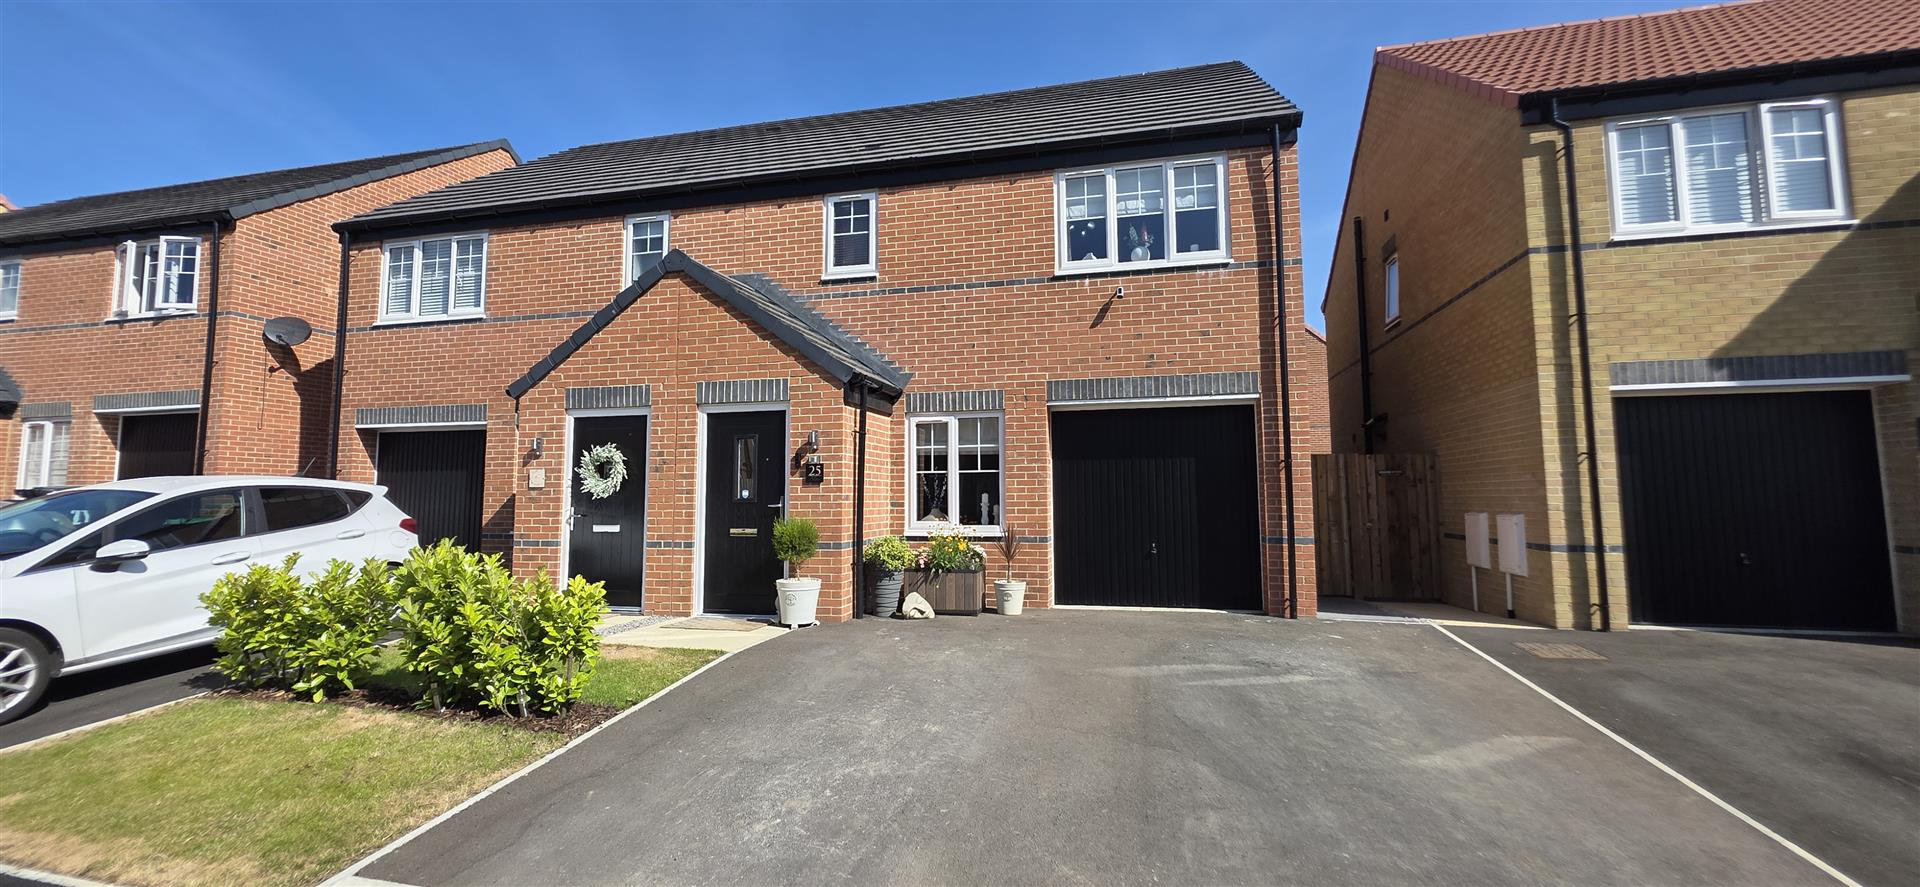
This delightful semi-detached house offers a perfect blend of comfort and convenience. With three well-proportioned bedrooms, this property is ideal for small families, couples, or individuals seeking a peaceful retreat.
The layout is thoughtfully designed, the kitchen is equipped with essential amenities, offering ample space for culinary creativity.
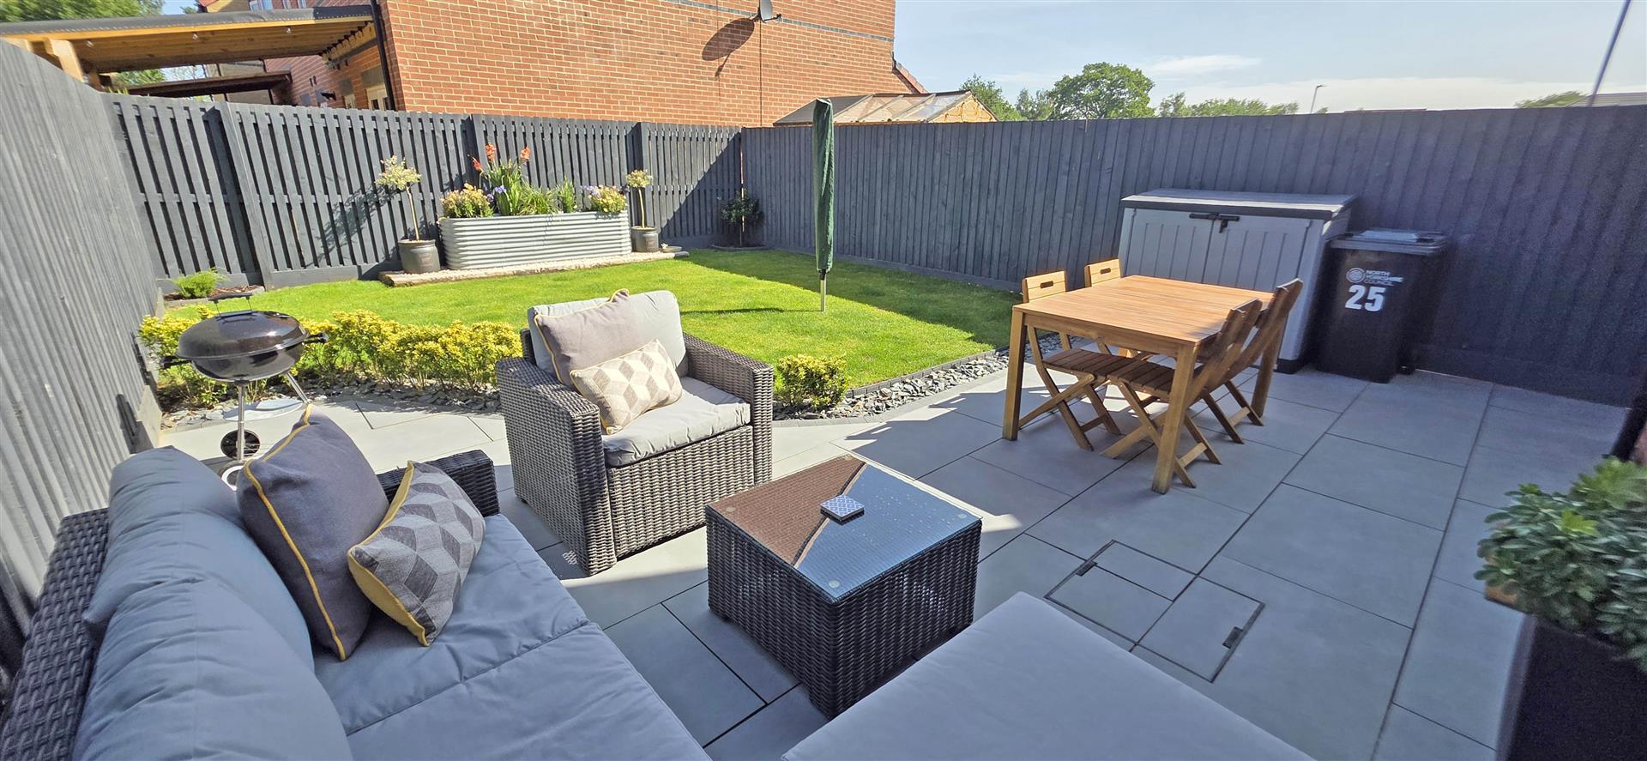
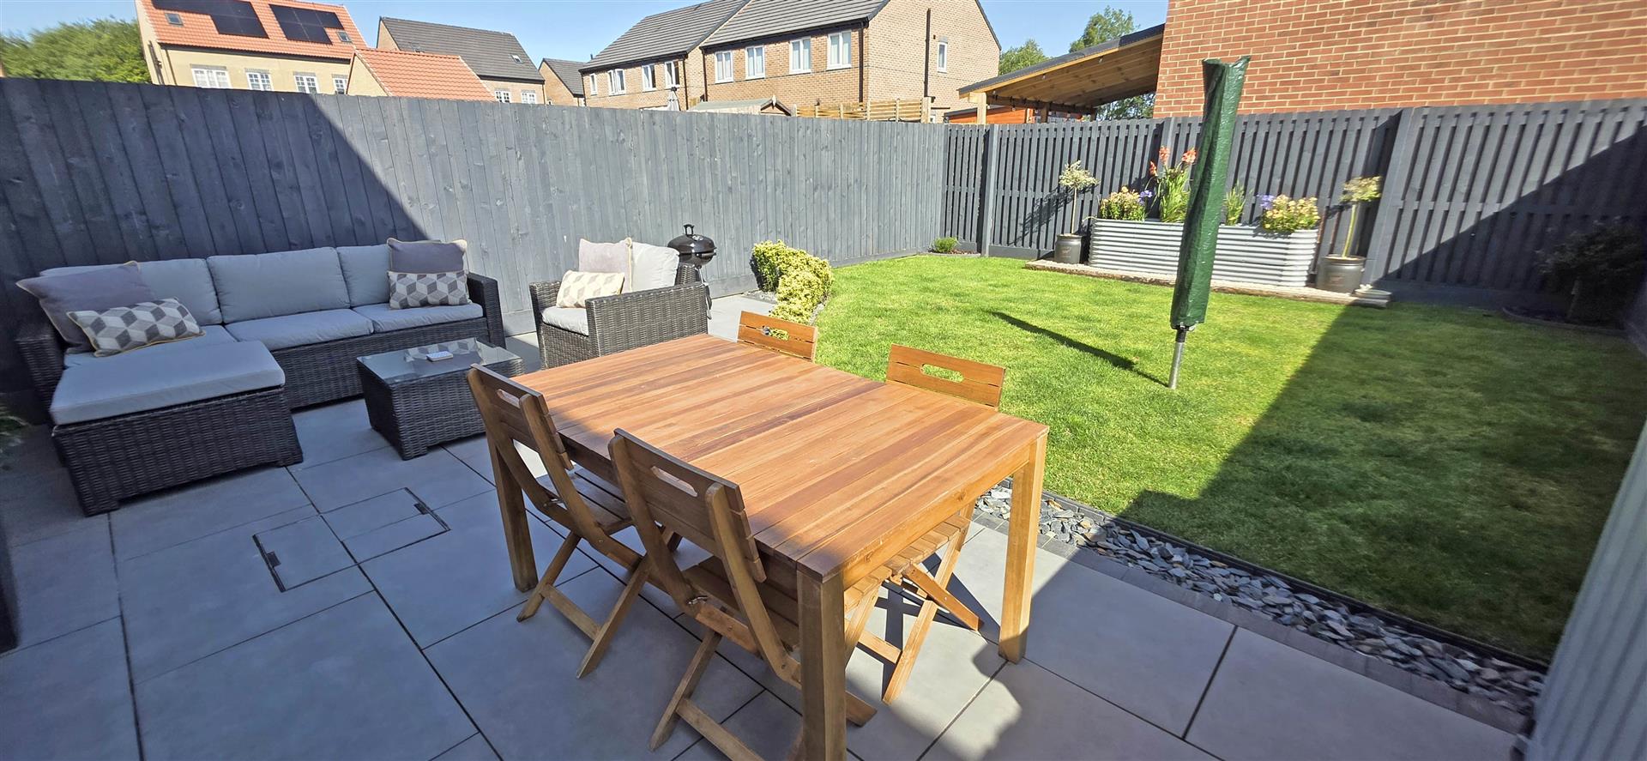
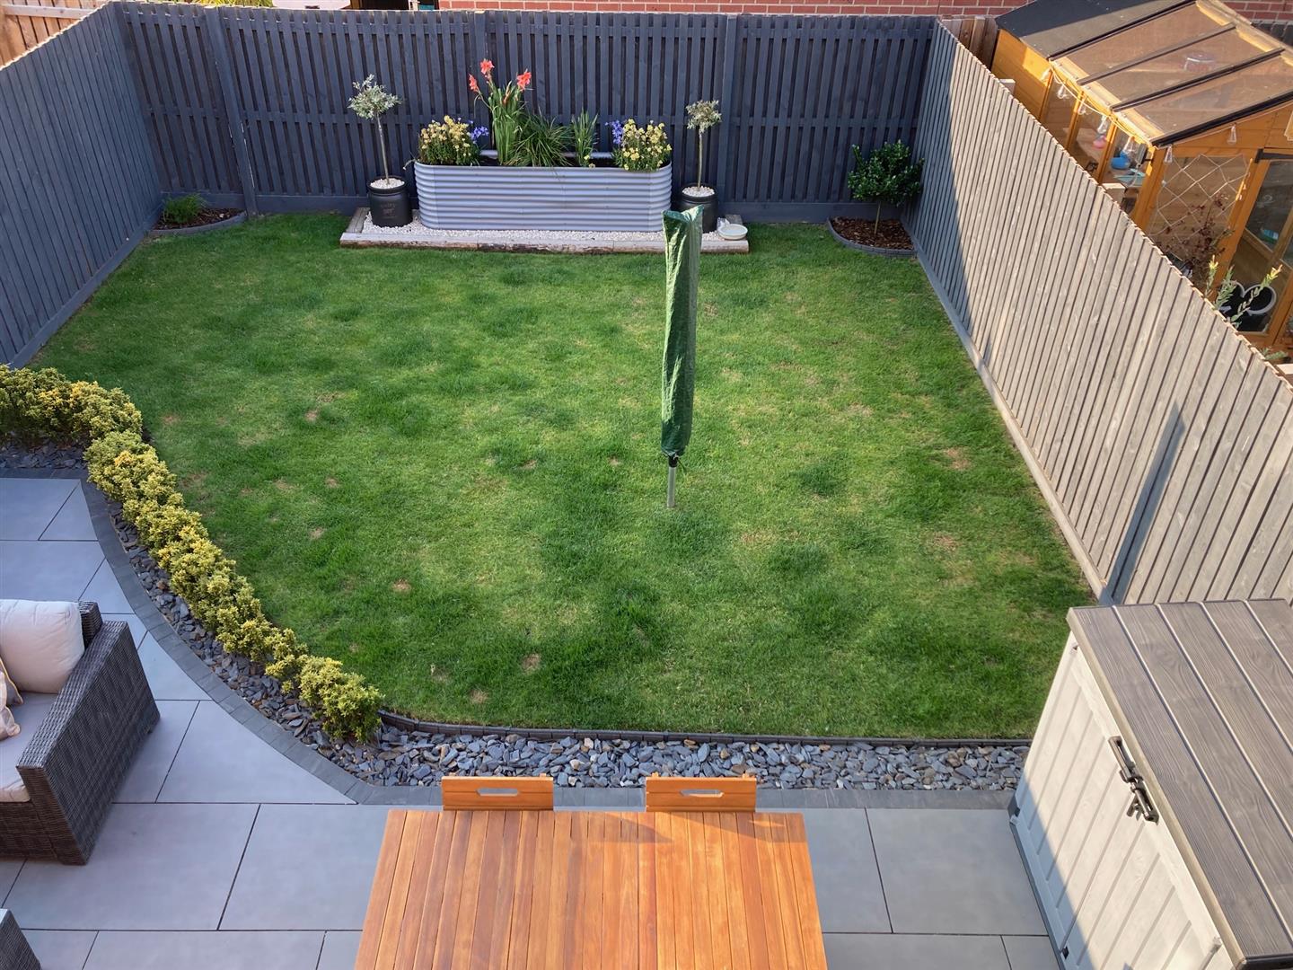
Outside, the property boasts a modest garden, perfect for enjoying the fresh air or hosting summer gatherings. The location of Easby Crescent is particularly appealing, with local amenities and schools within easy reach, making it a convenient choice for everyday living.
The layout is thoughtfully designed, the kitchen is equipped with essential amenities, offering ample space for culinary creativity.
Outside, the property boasts a modest garden, perfect for enjoying the fresh air or hosting summer gatherings. The location of Easby Crescent is particularly appealing, with local amenities and schools within easy reach, making it a convenient choice for everyday living.
Gallery
Full property details
ENTRANCE
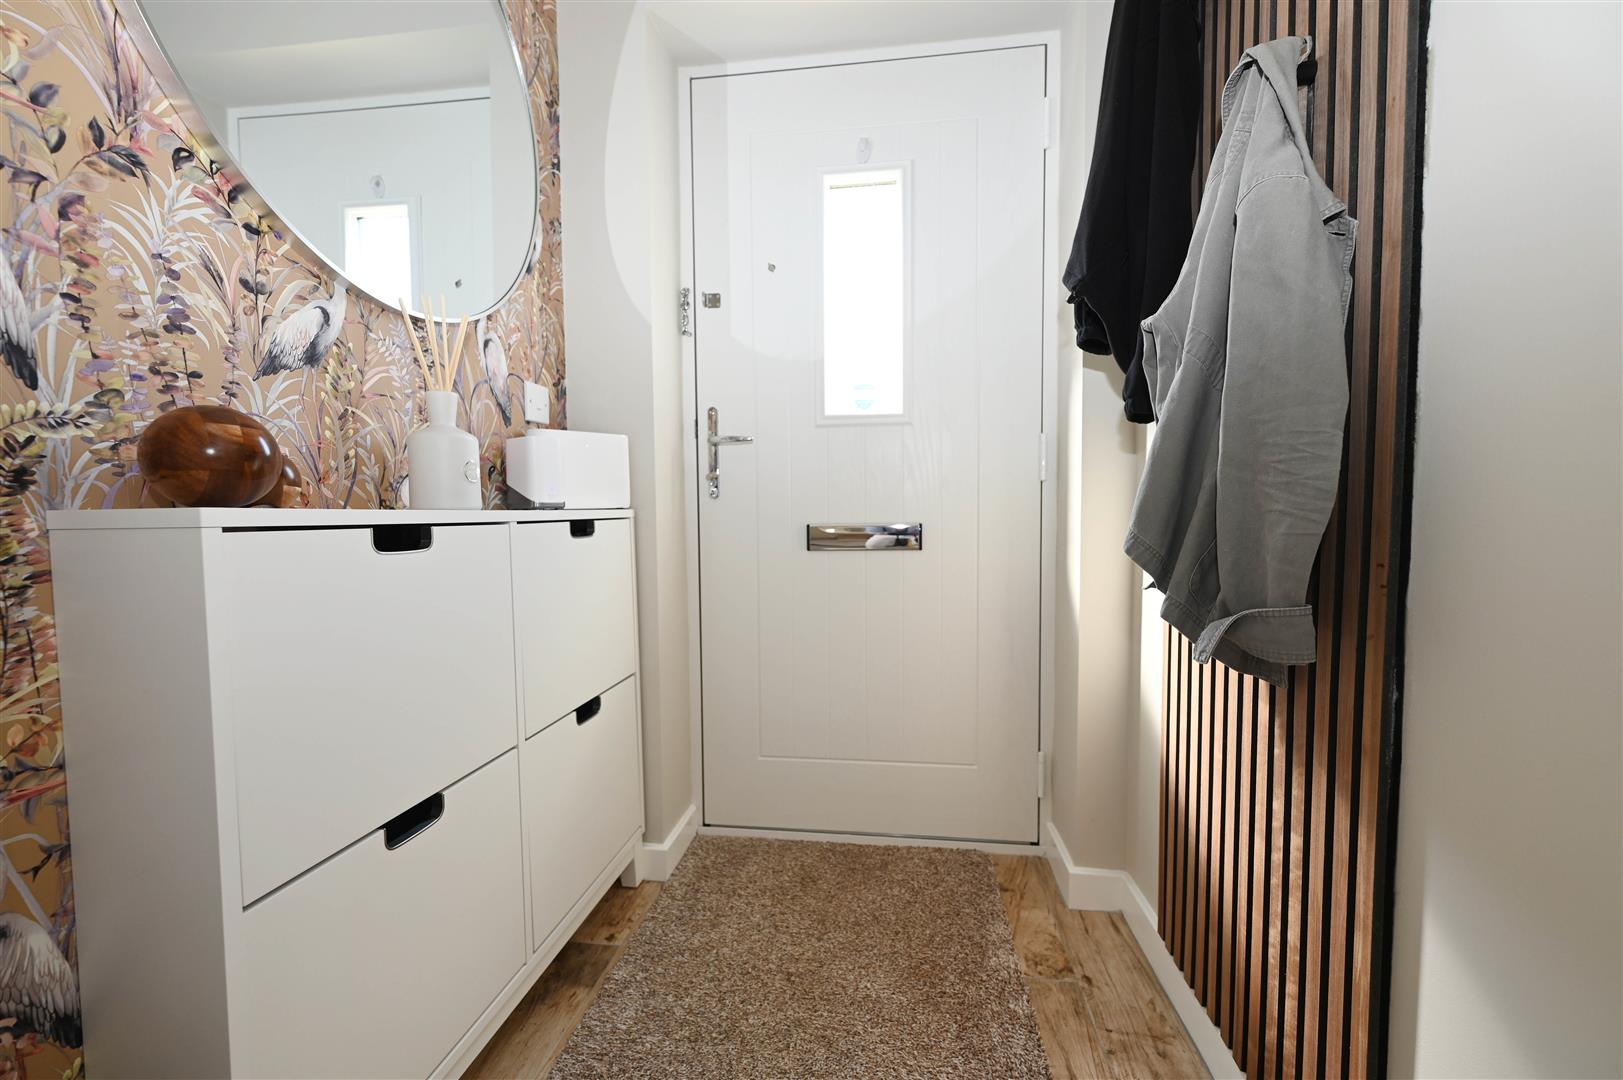
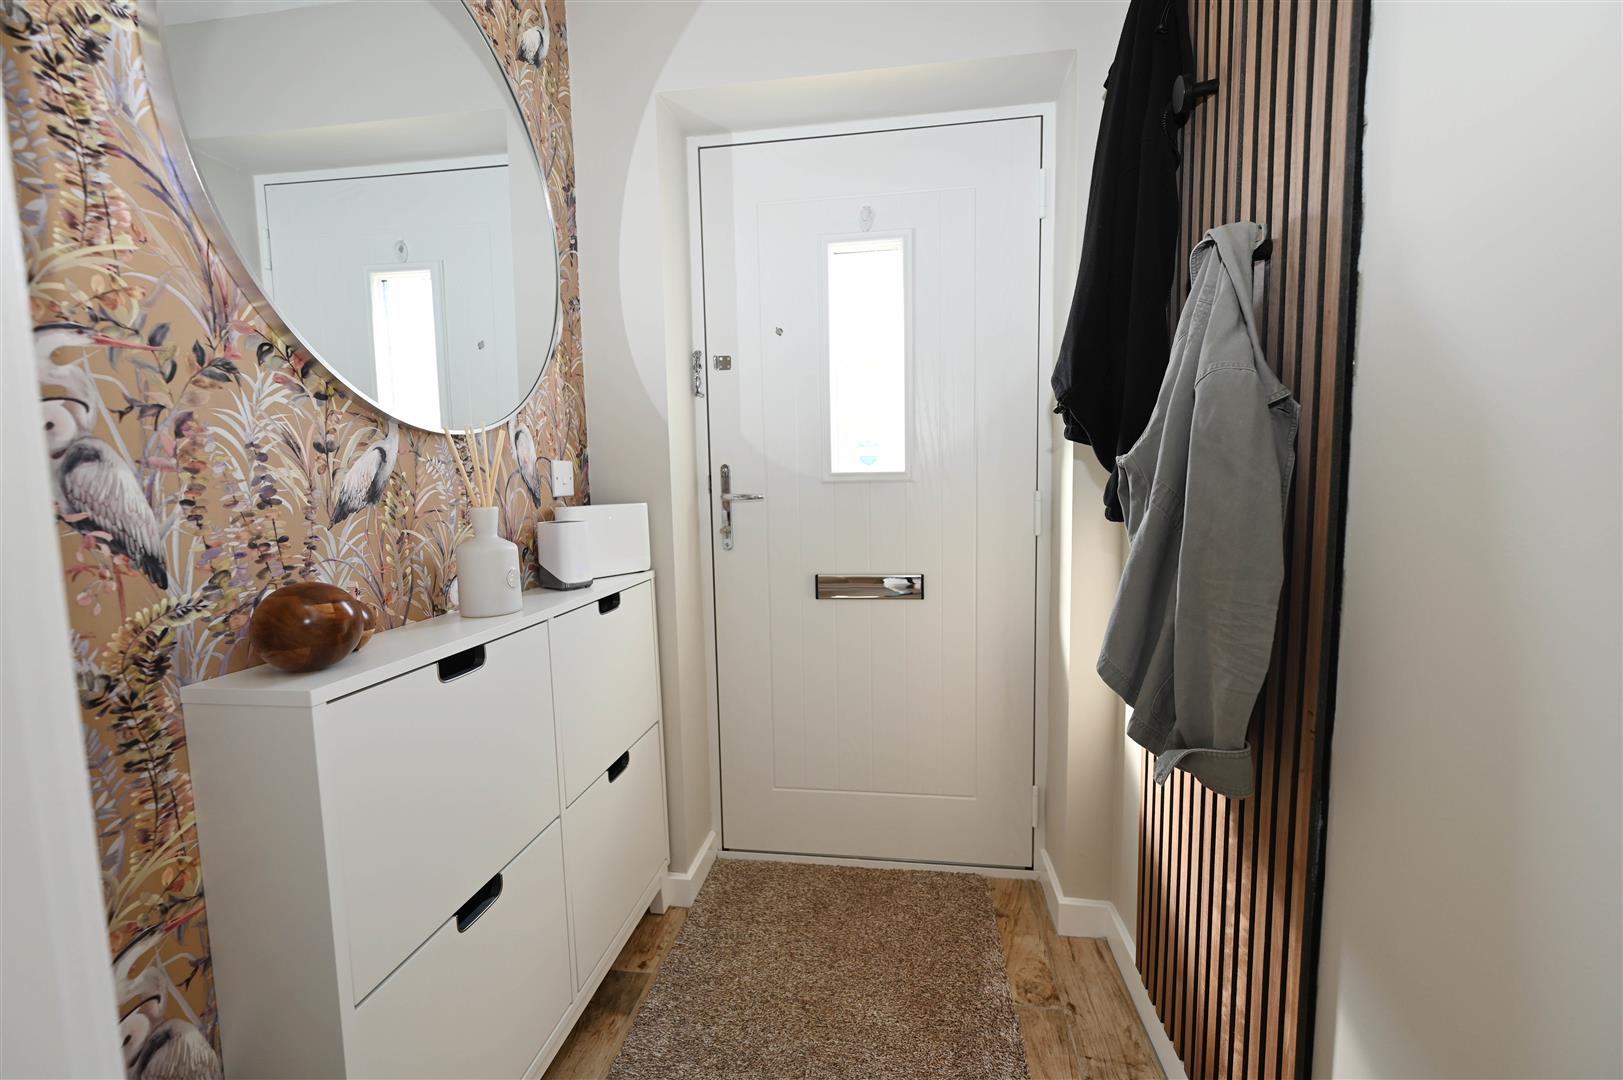
Composite front door leading into entrance vestibule with feature wood tiled flooring, contemporary shoe store system and door to lounge.
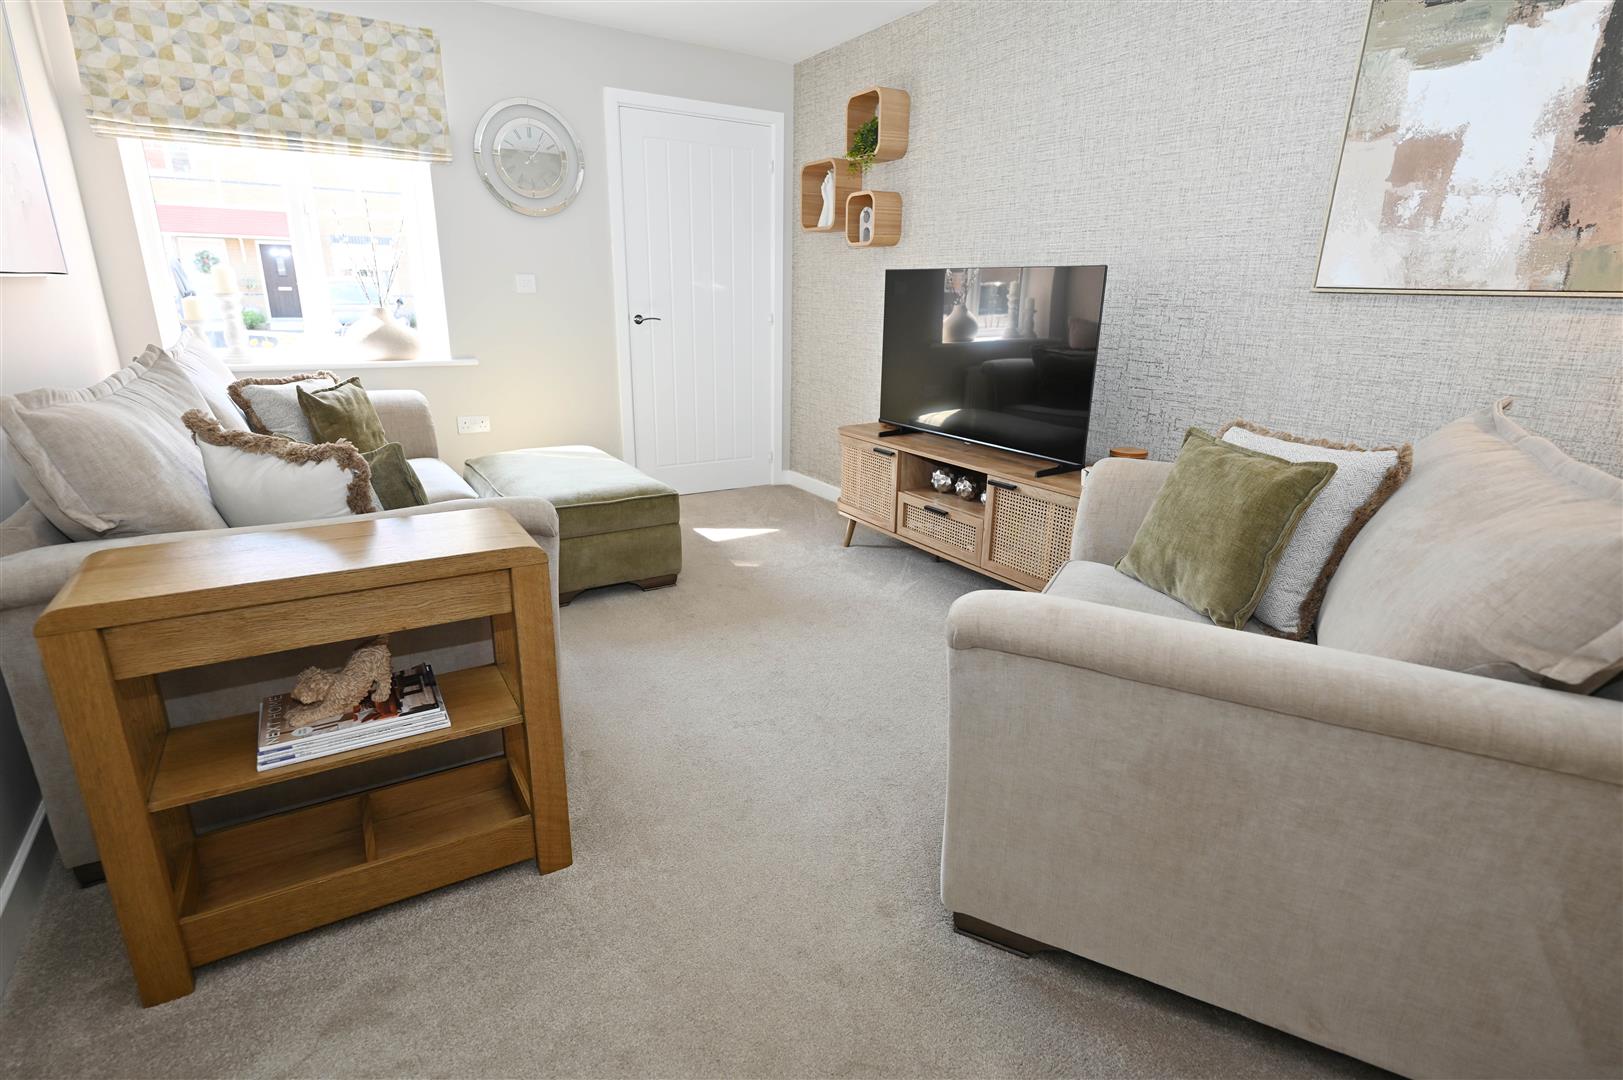
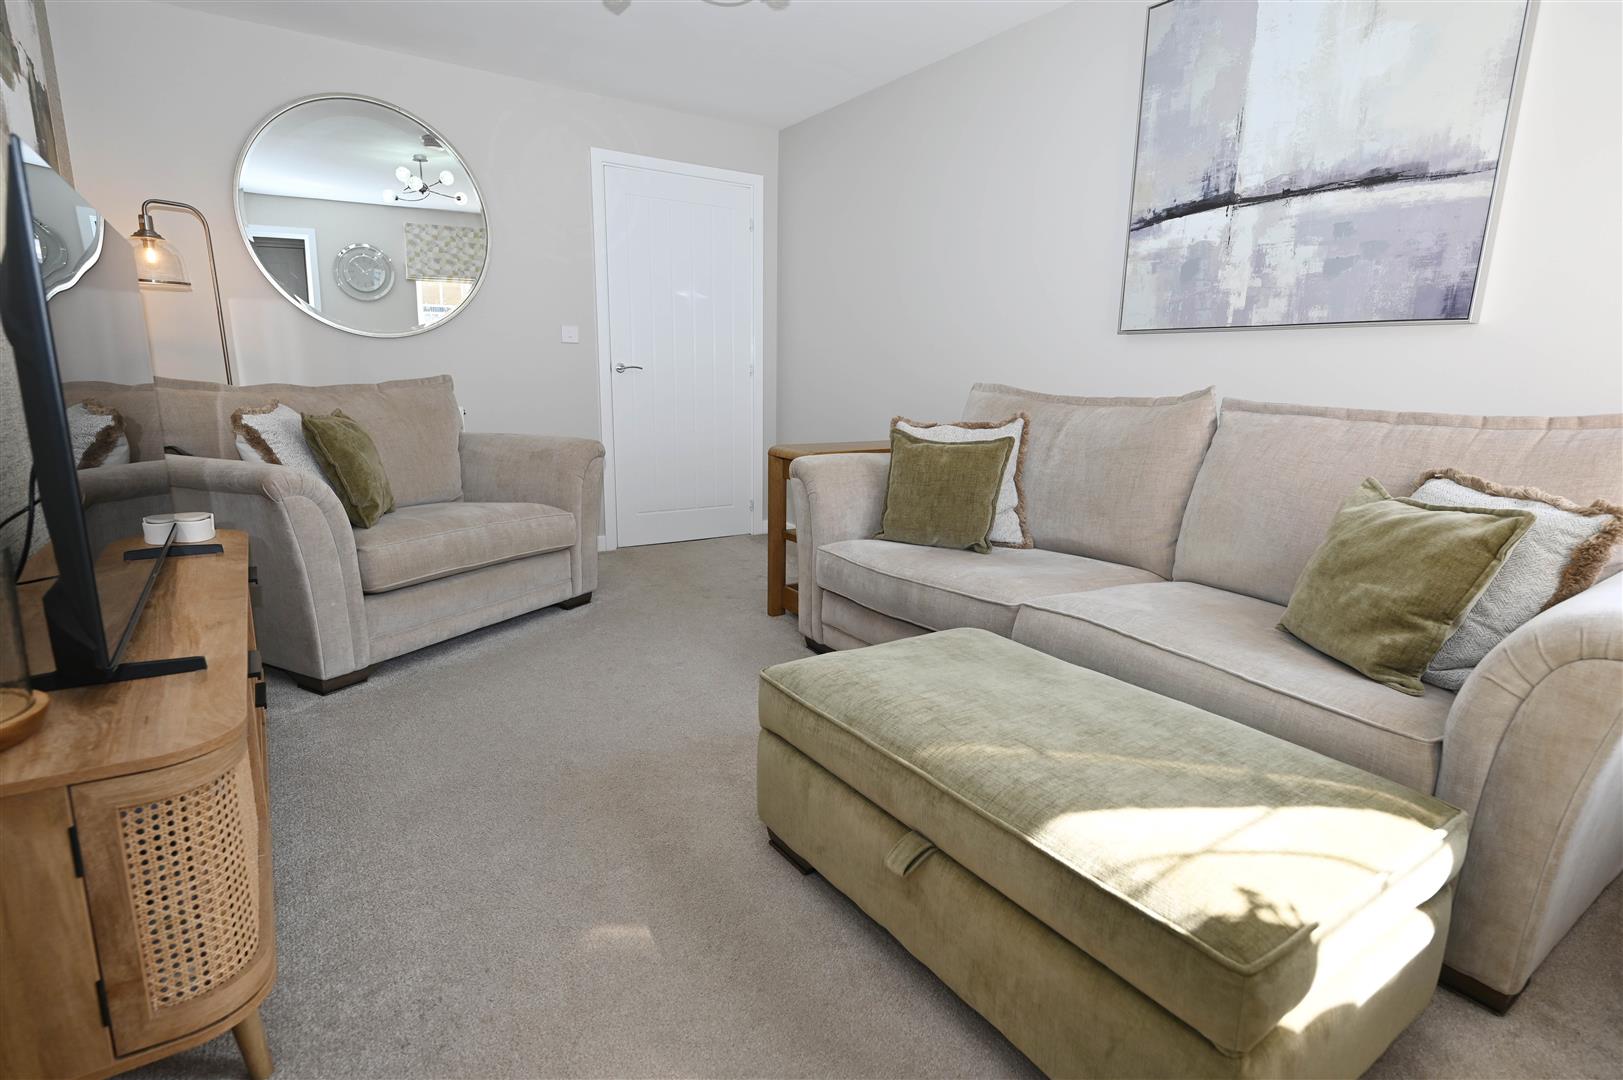
LOUNGE
4.252 x 3.082 (13'11" x 10'1")
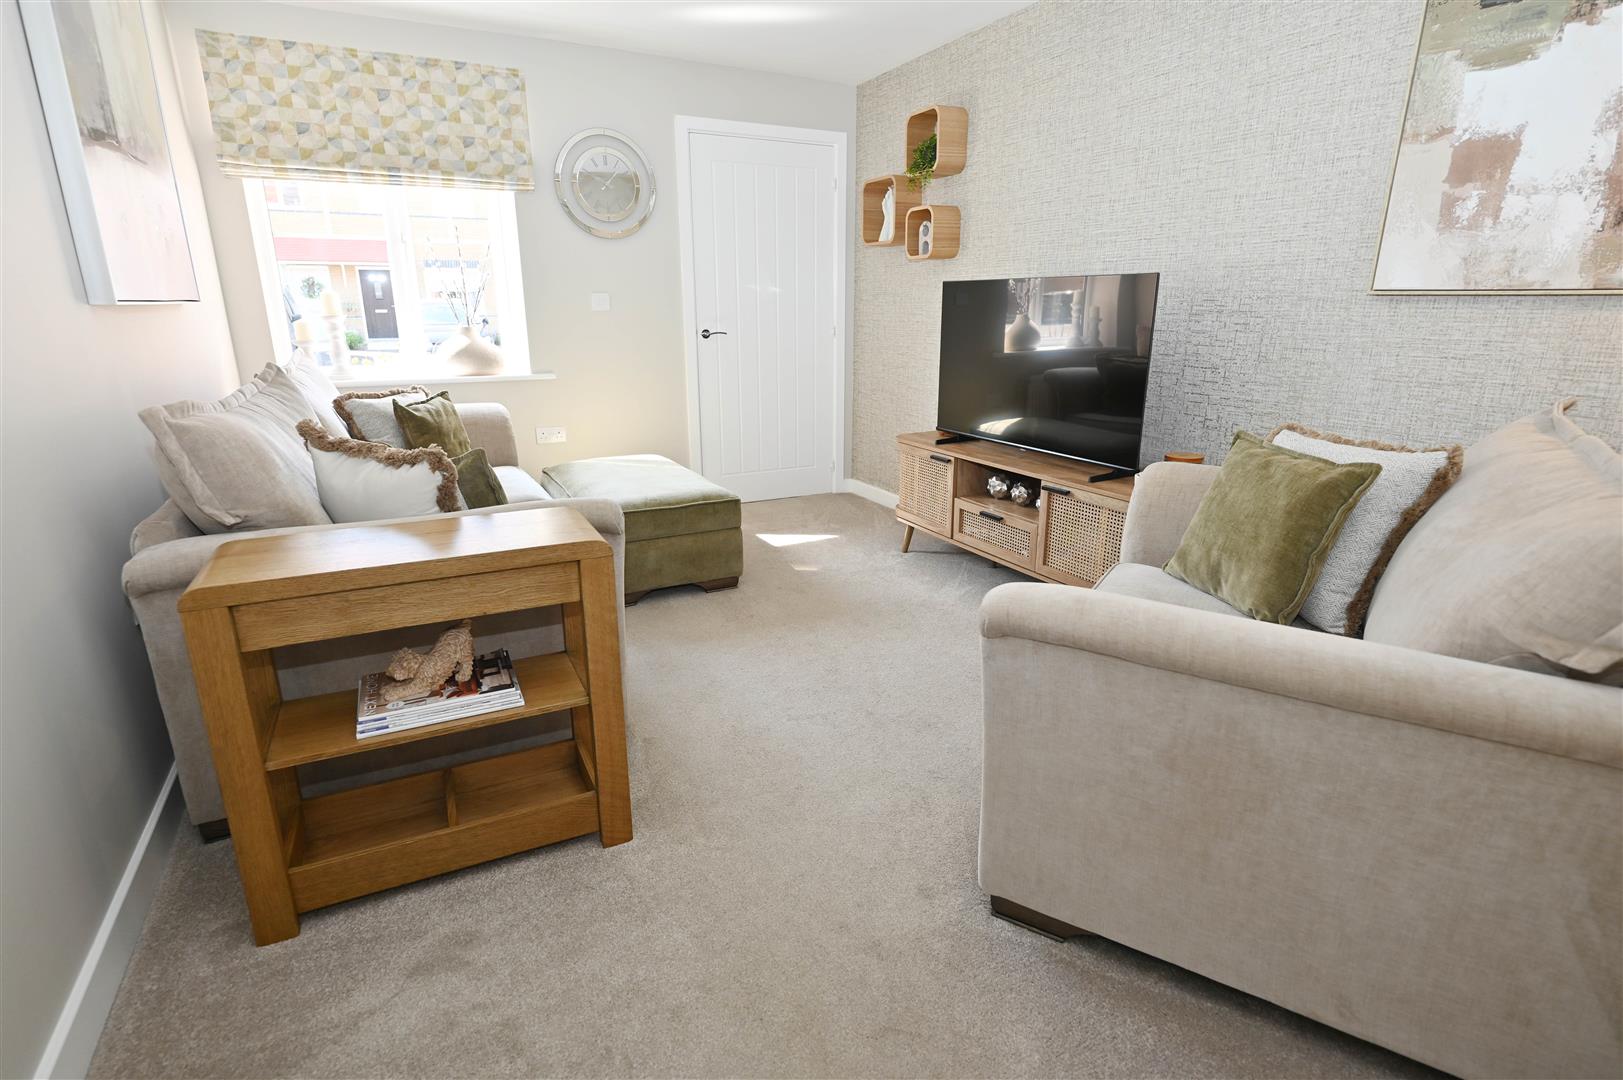
UPVC window to front, two central heating radiators, TV point and door to inner lobby.
INNER LOBBY
Stairs to first floor, central heating radiator with cover, doors to; cloaks/w.c and kitchen/breakfast room.
CLOAKS/W.C
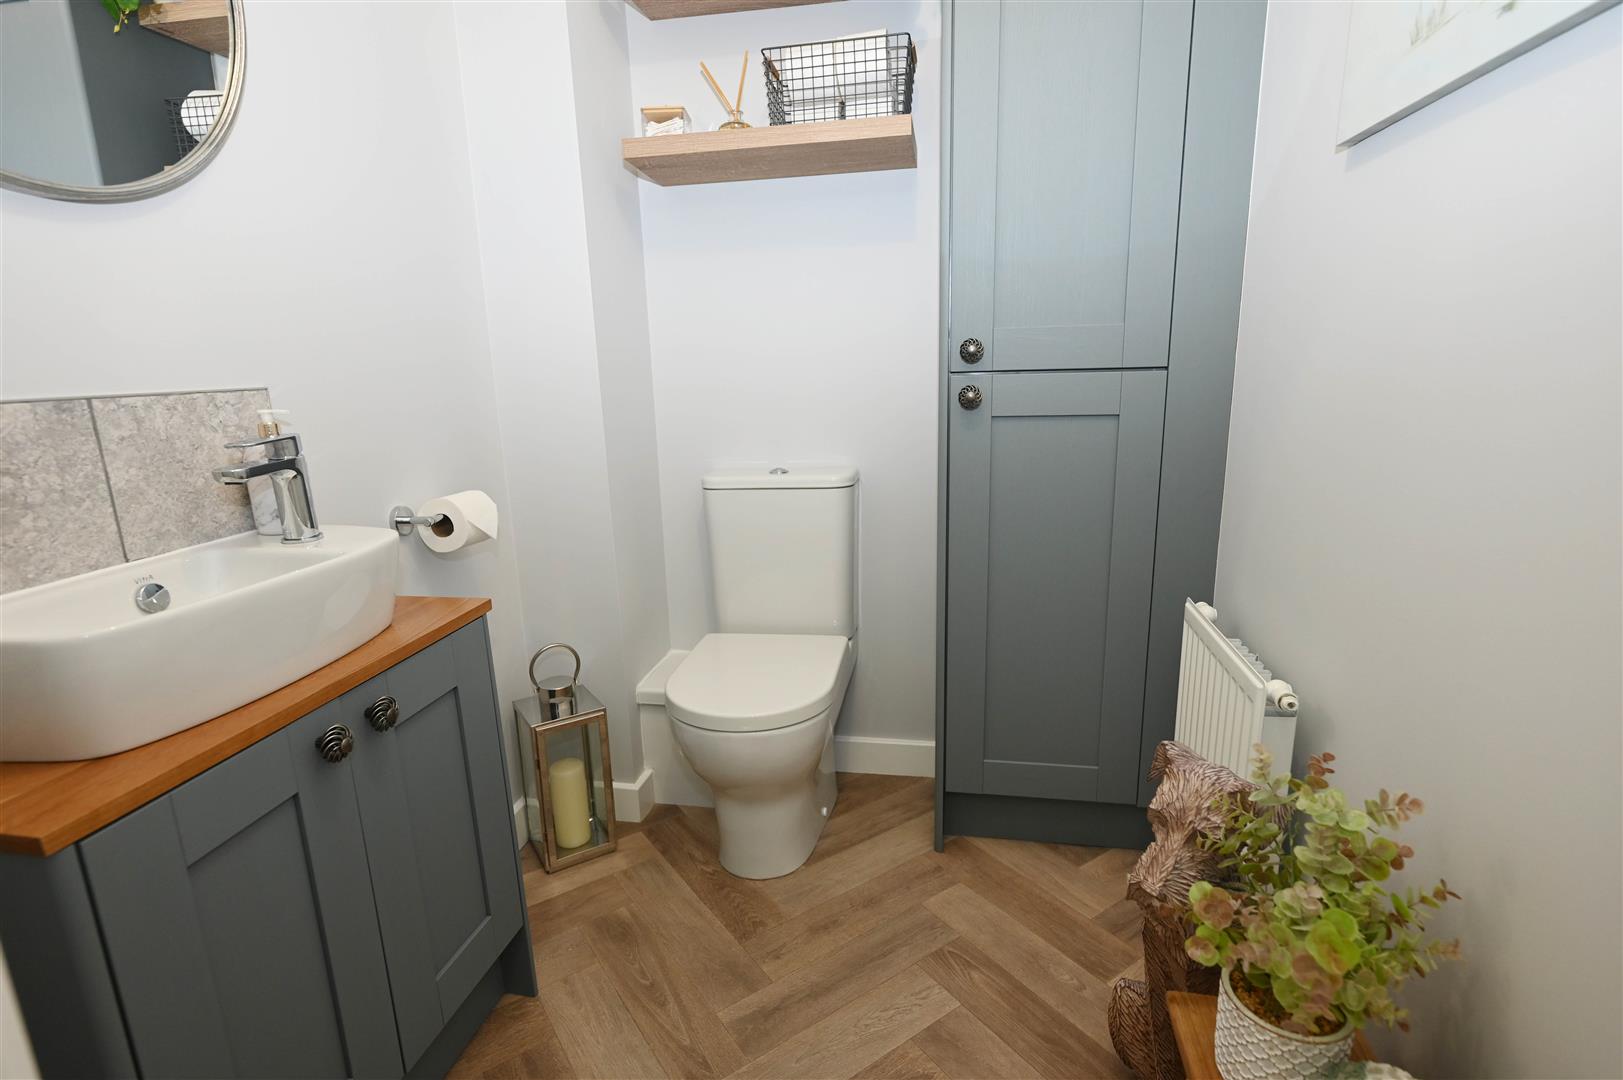
Low level w.c, contemporary hand basin with mixer tap and below vanity storage cupboard with wood mantle. Tiling to splash areas, central heating radiator, extractor fan, wood effect vinyl flooring and built in tall boy storage with shelving.
KITCHEN/BREAKFAST ROOM
5.643 x 2.528 (18'6" x 8'3")
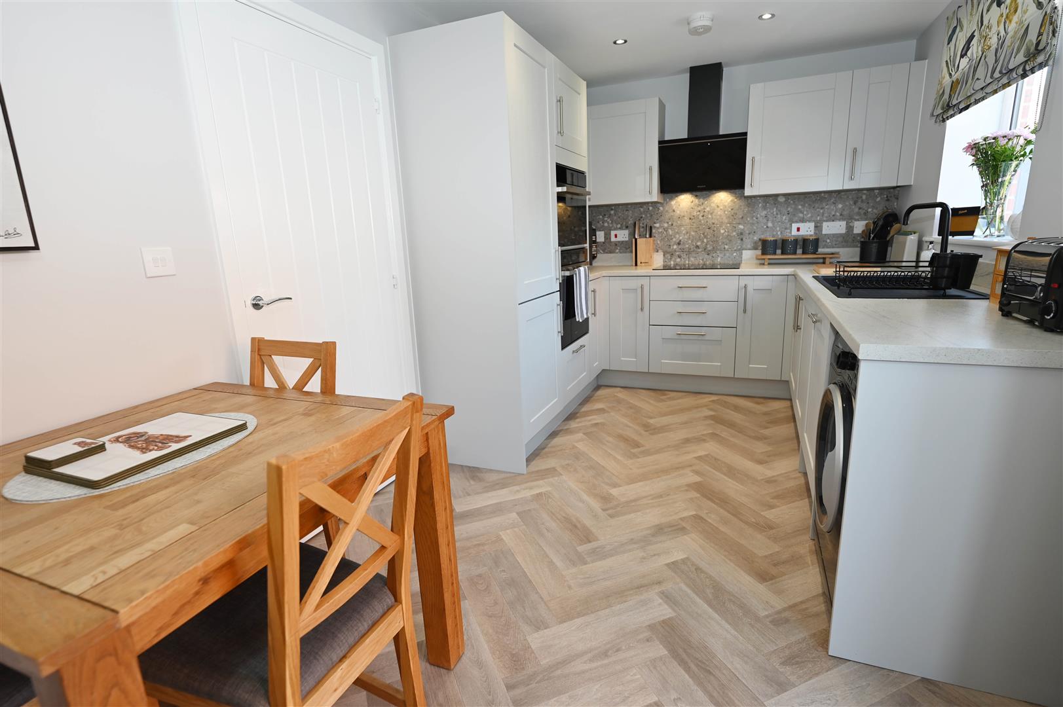
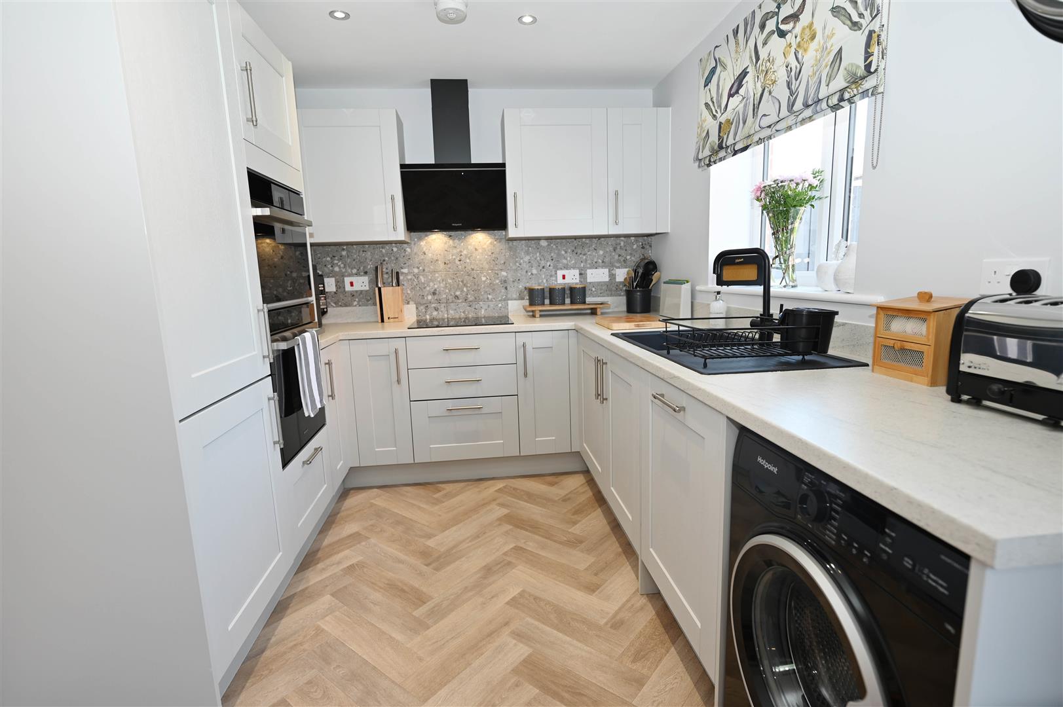
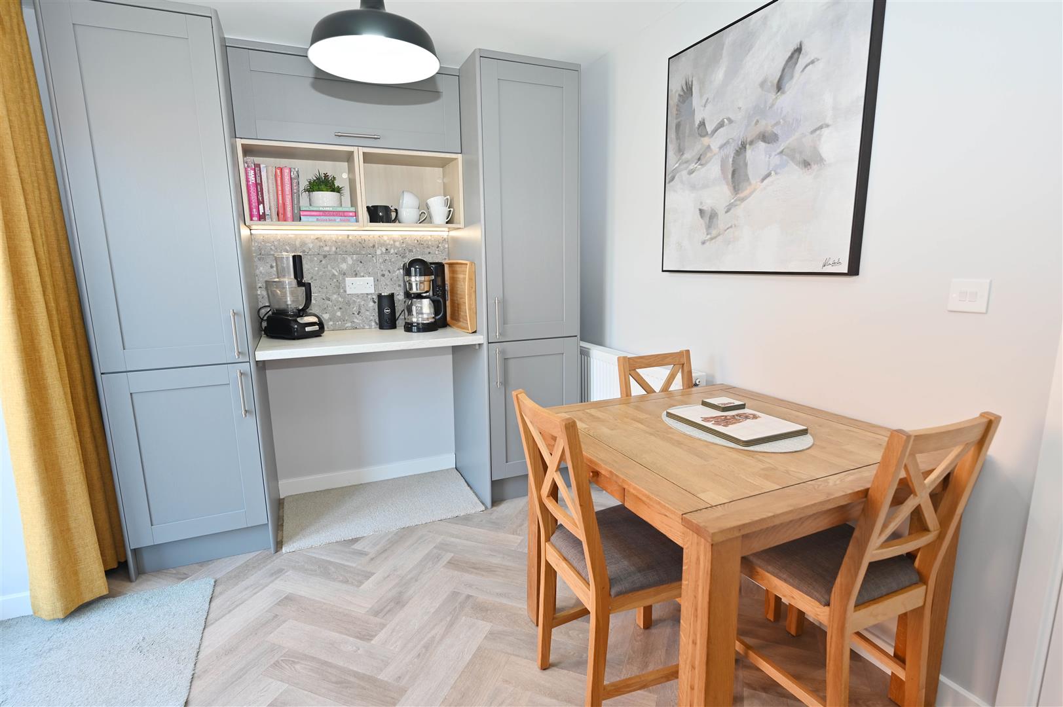
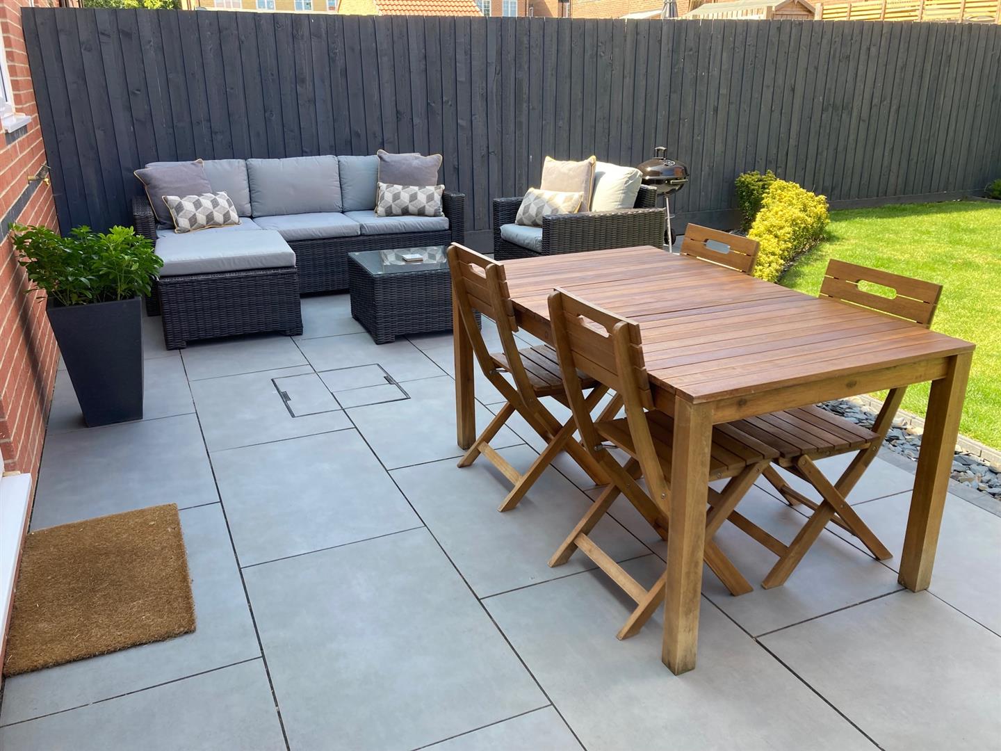
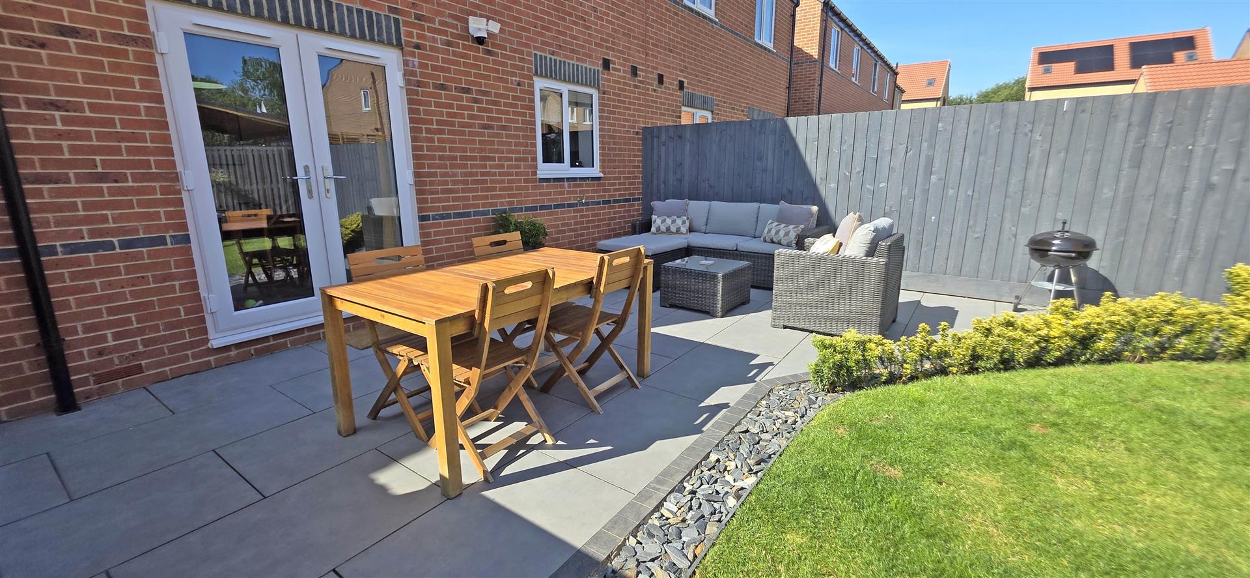
A very fashionable kitchen set out with base, drawer and wall units with worktop surfaces and up stands, integrated dishwasher, integrated fridge/freezer, void for washing machine, black sink unit with swan neck mixer tap and boiler tap. Induction hob, extractor fan and built in single oven with combination microwave oven above. Two storage units with shelving and worktop which can be used as a breakfast bar with wall units and shelving. Wood effect cushioned flooring, central hating radiator down lighting and UPVC window to rear with French doors leading onto the extended paved terrace area.
HALF LANDING
UPVC window to side.
FIRST FLOOR LANDING
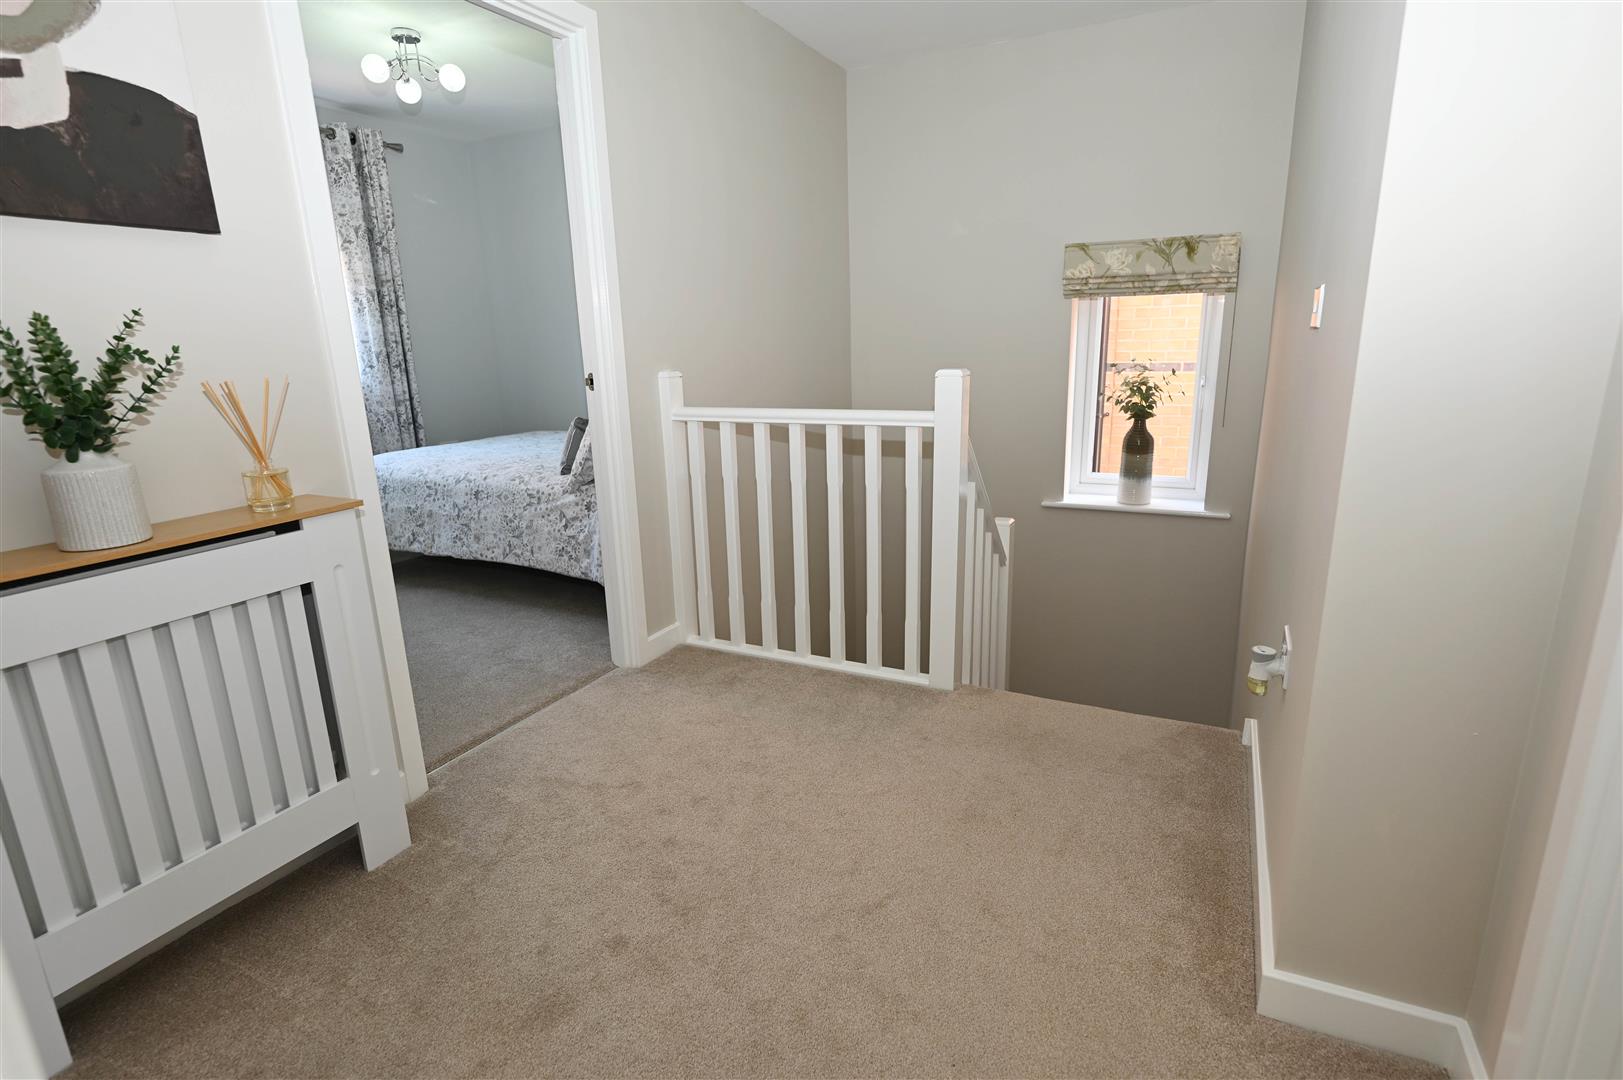
Spacious area with loft hatch. Central heating radiator with cover. Doors to bedrooms and family bathroom/w.c.
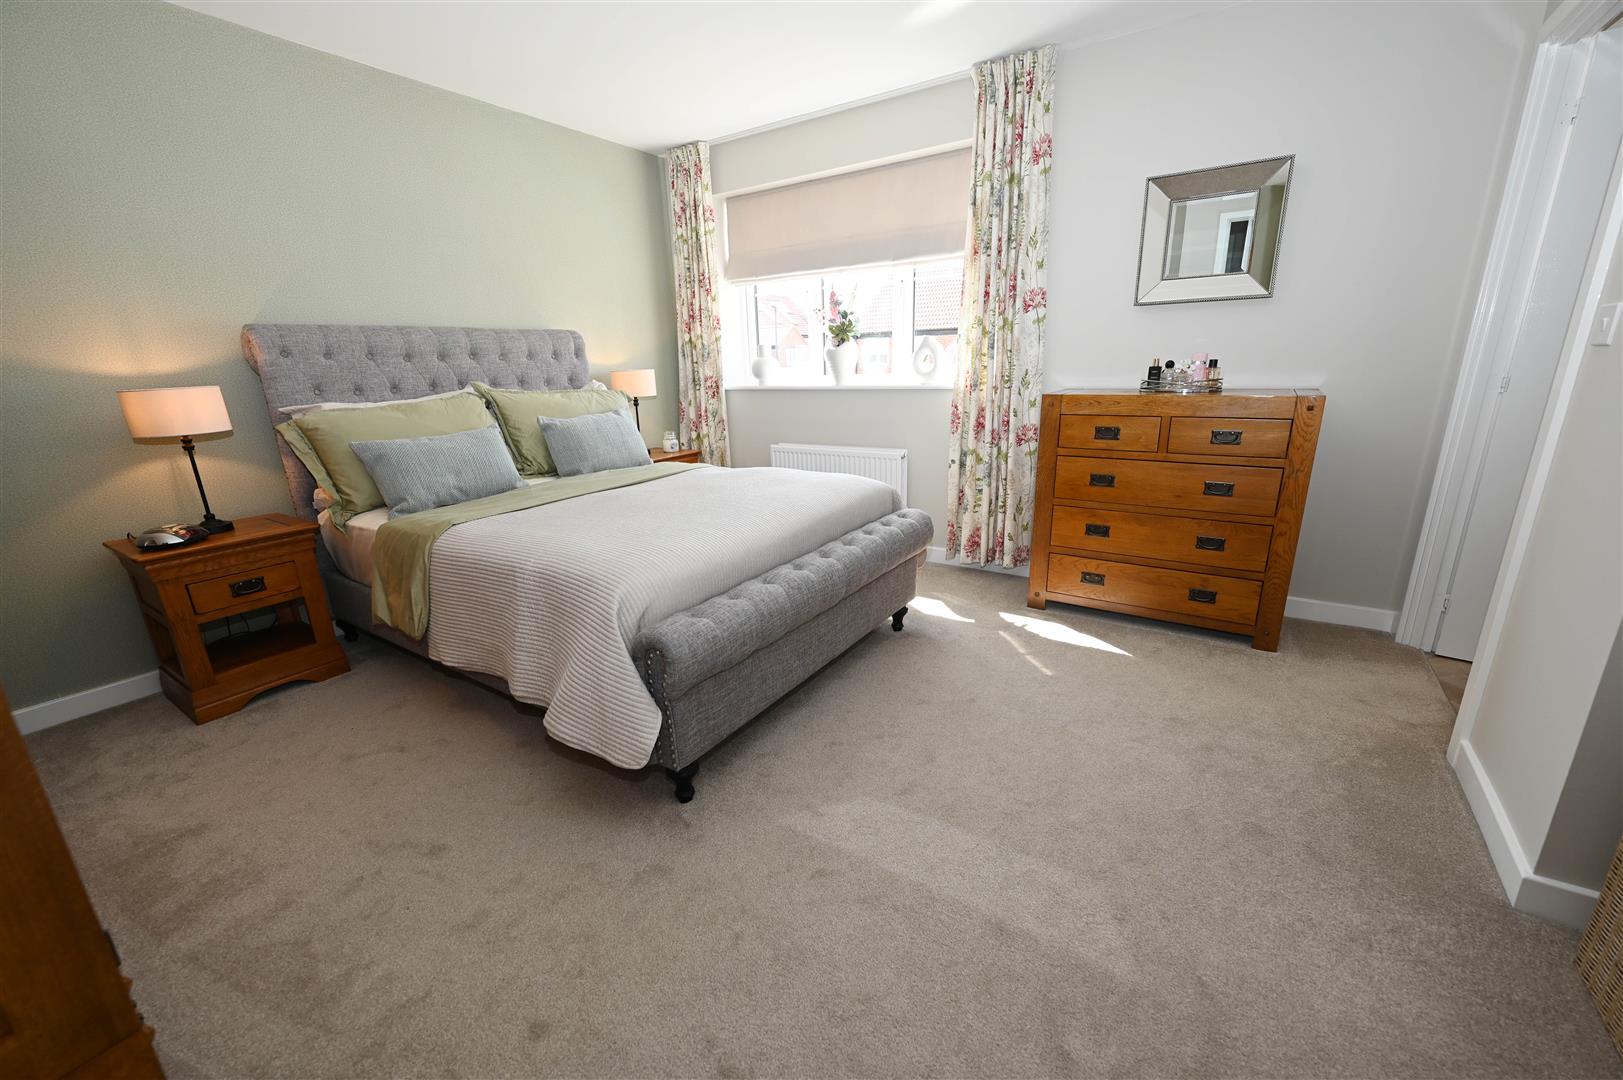
MAIN BEDROOM
3.904 x 3.917 (12'9" x 12'10")
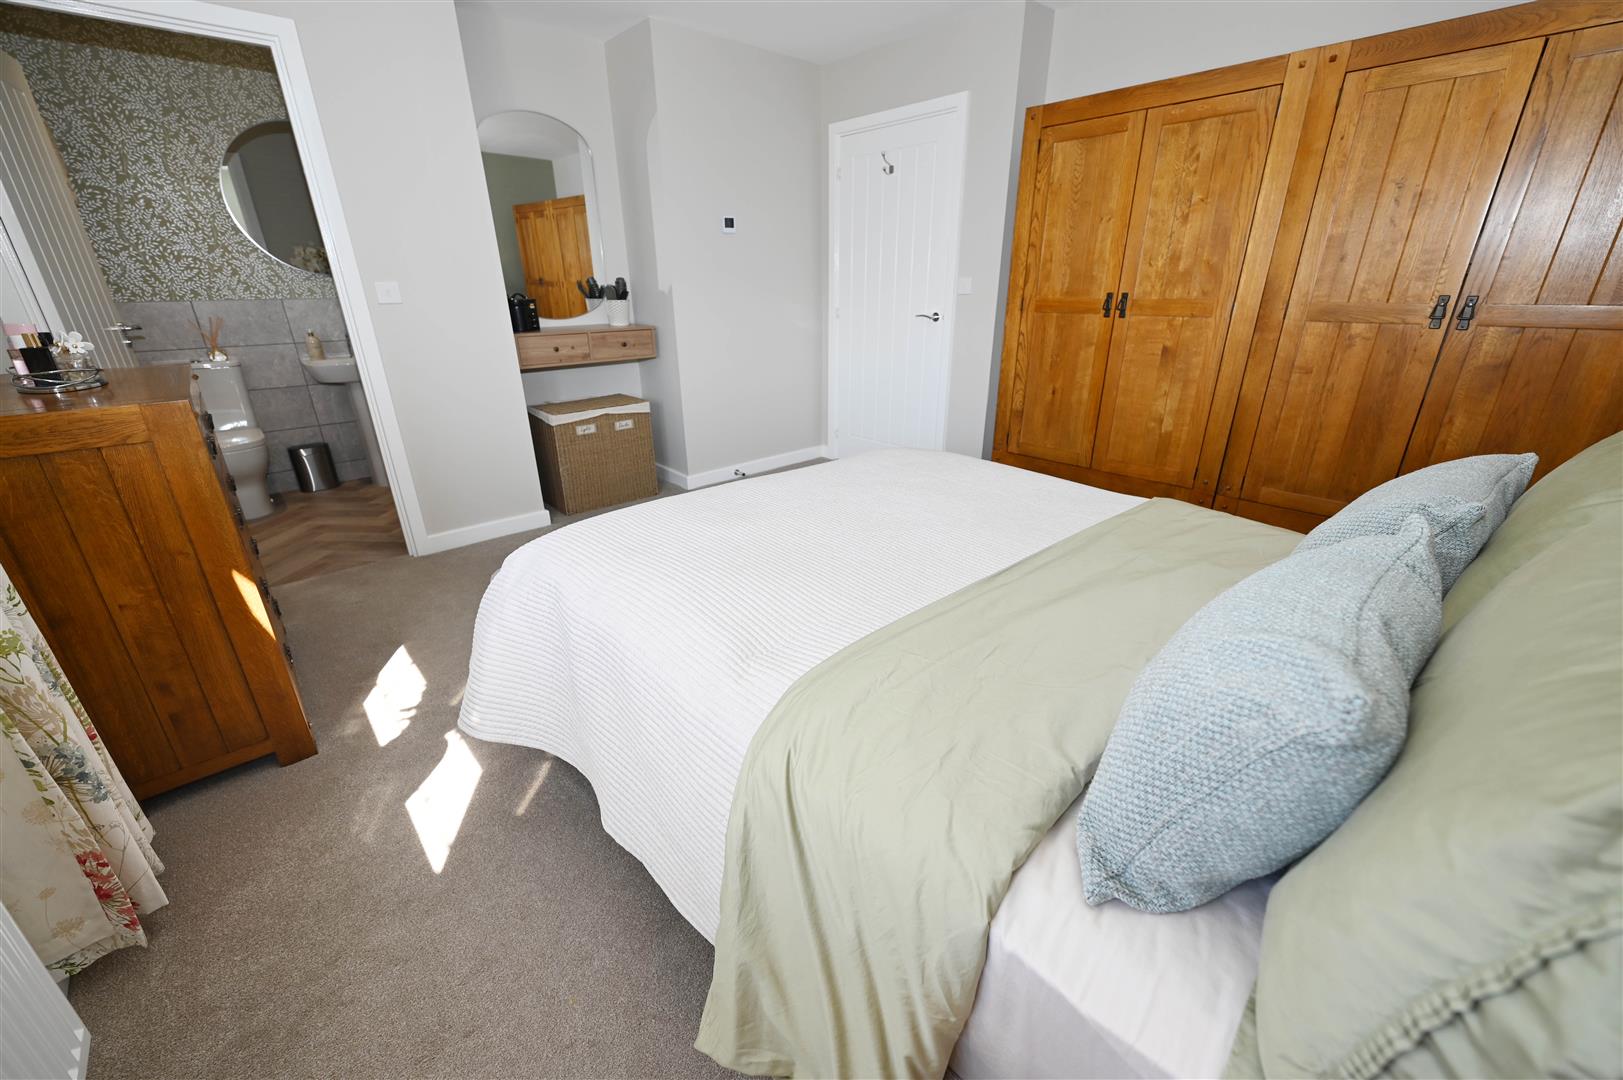
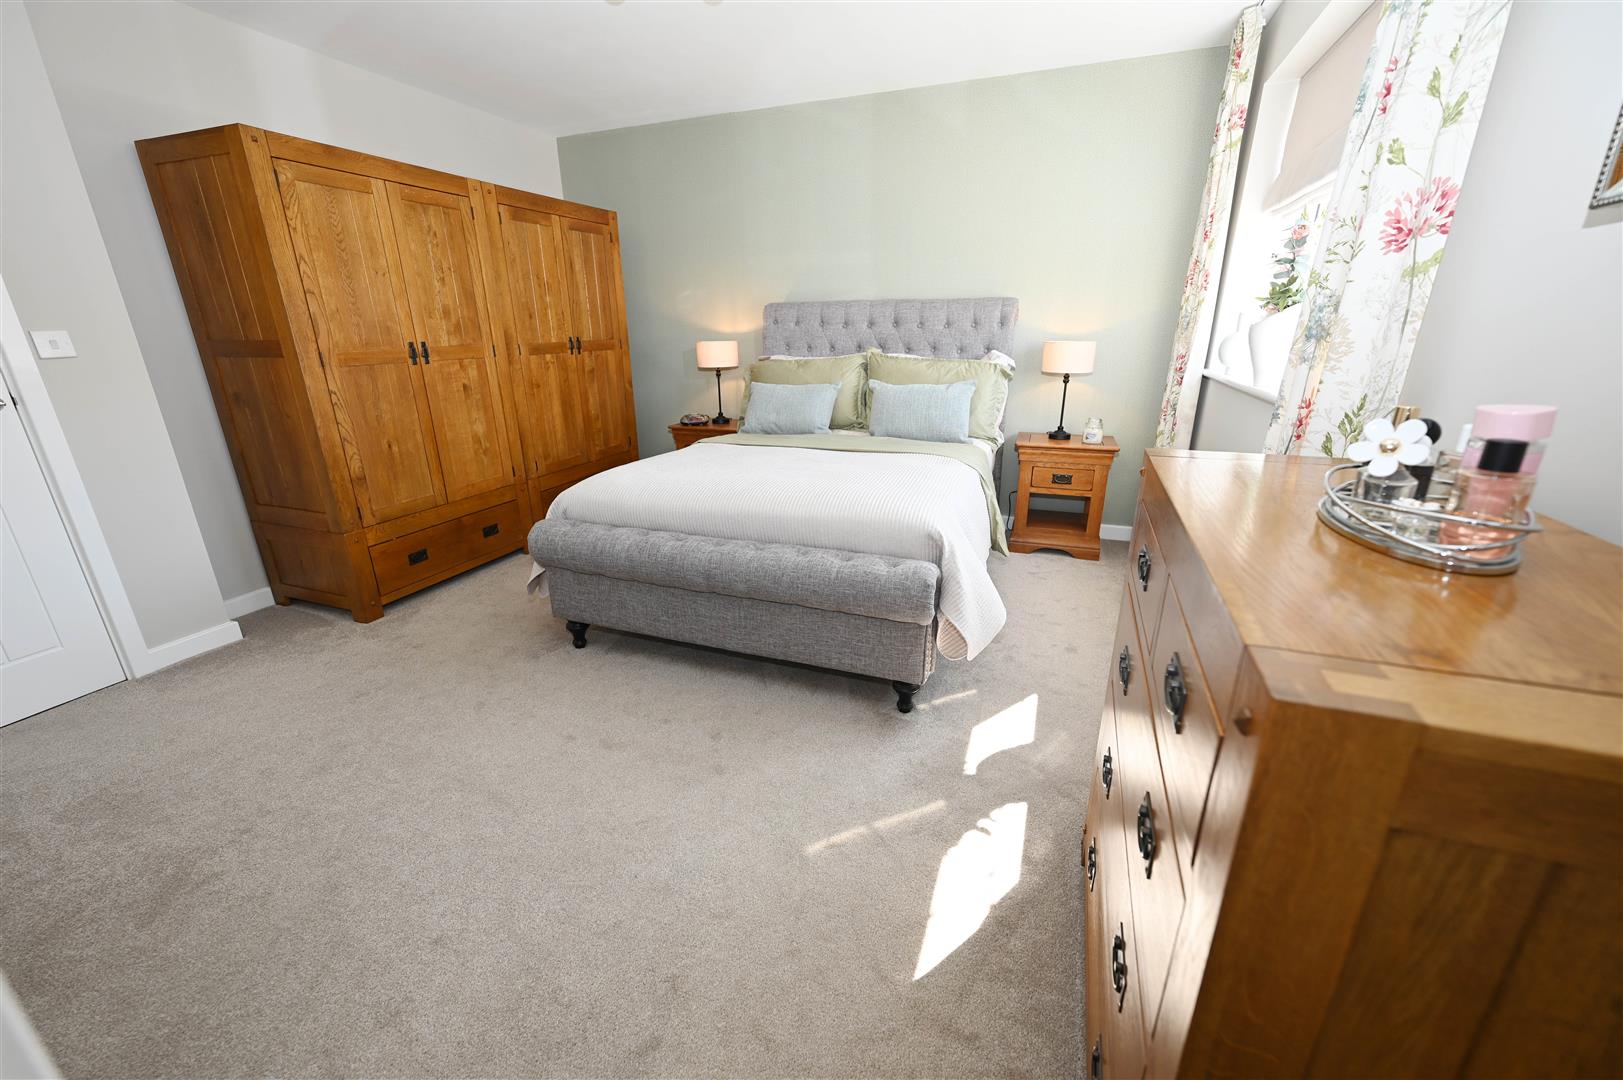
A superior double room with UPVC windows to front, central heating radiator, recess area with vanity cupboard. Door to en-suite.
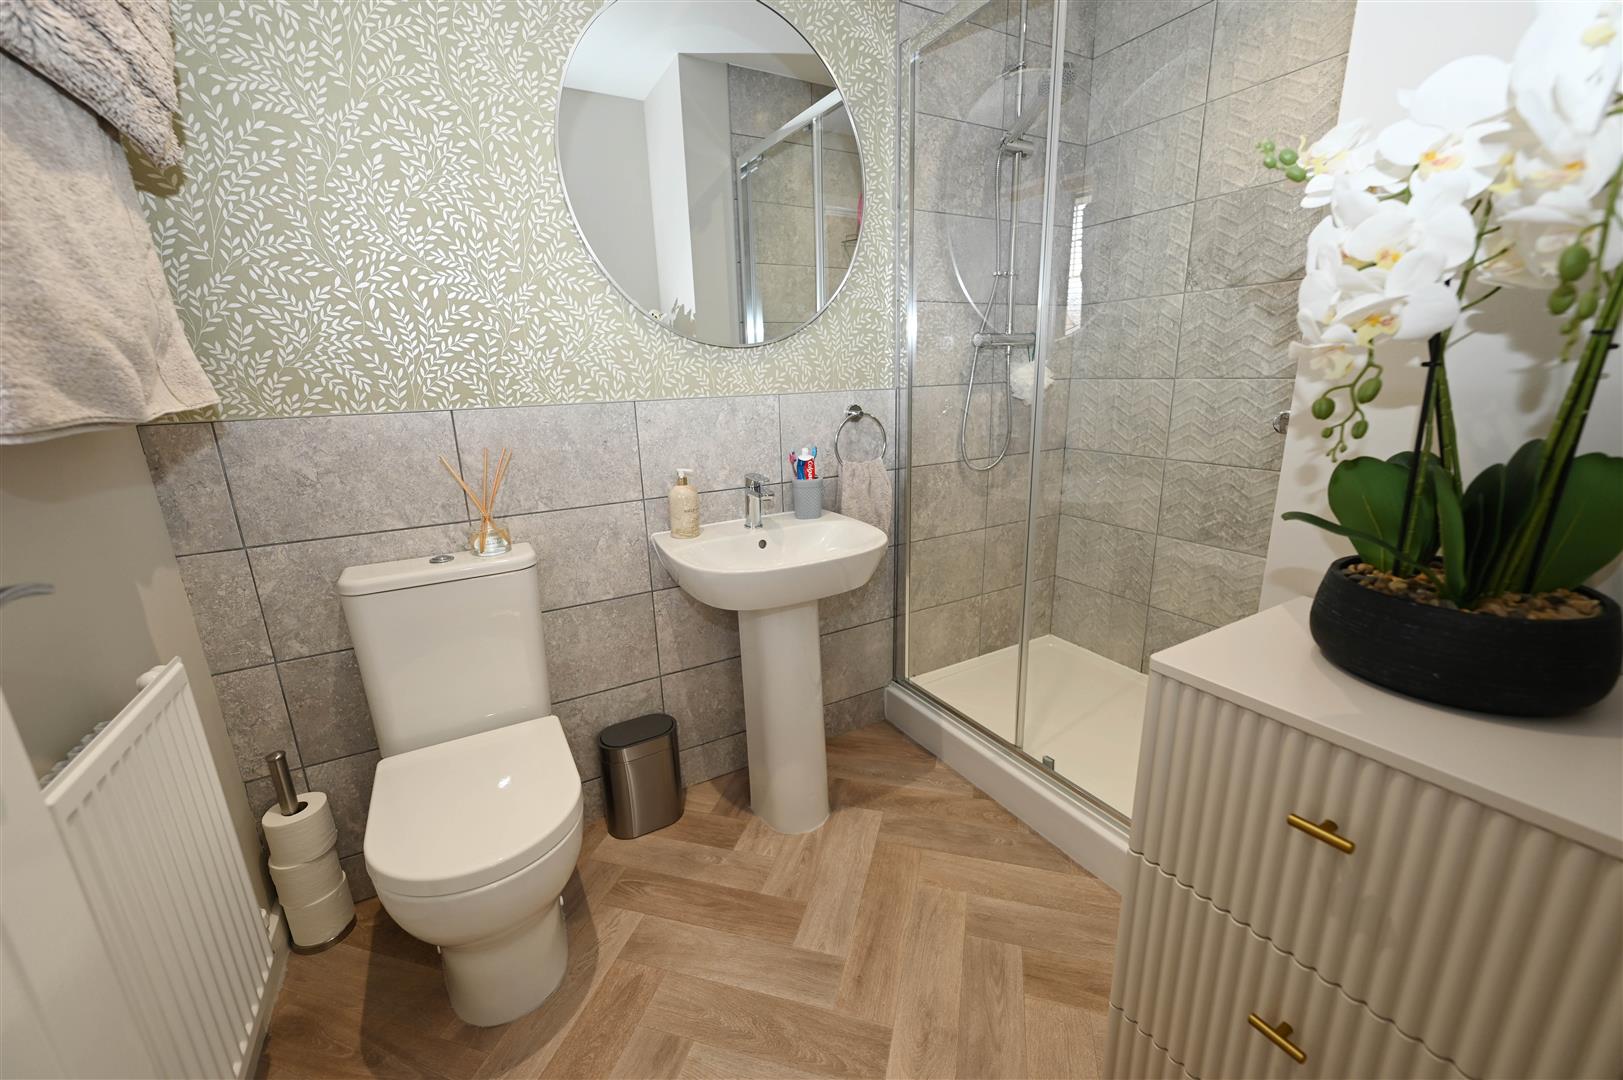
EN-SUITE
Having low level w.c, pedestal hand basin with mixer tap, walk in shower with shower bar and twin shower heads. Contemporary style tiling to shower walls with shower boarding. Central heating radiator, down lighting extractor fan and UPVC window to front.
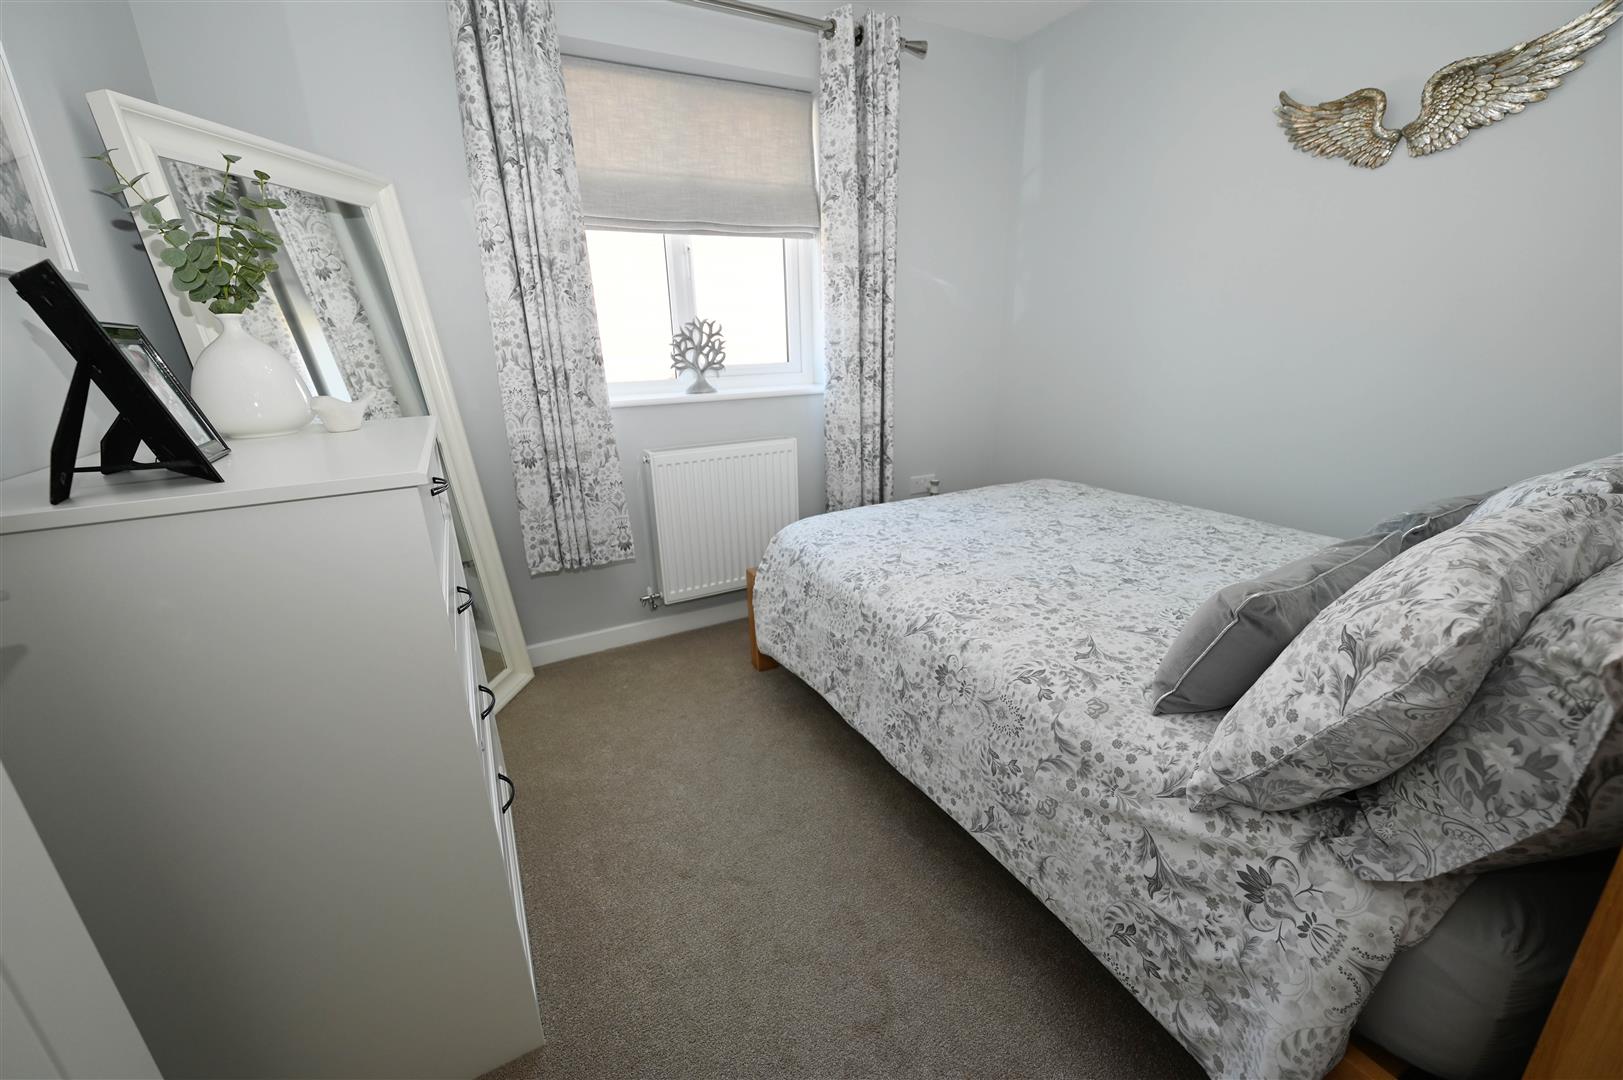
BEDROOM 2
2.644 x 3.688 (8'8" x 12'1")
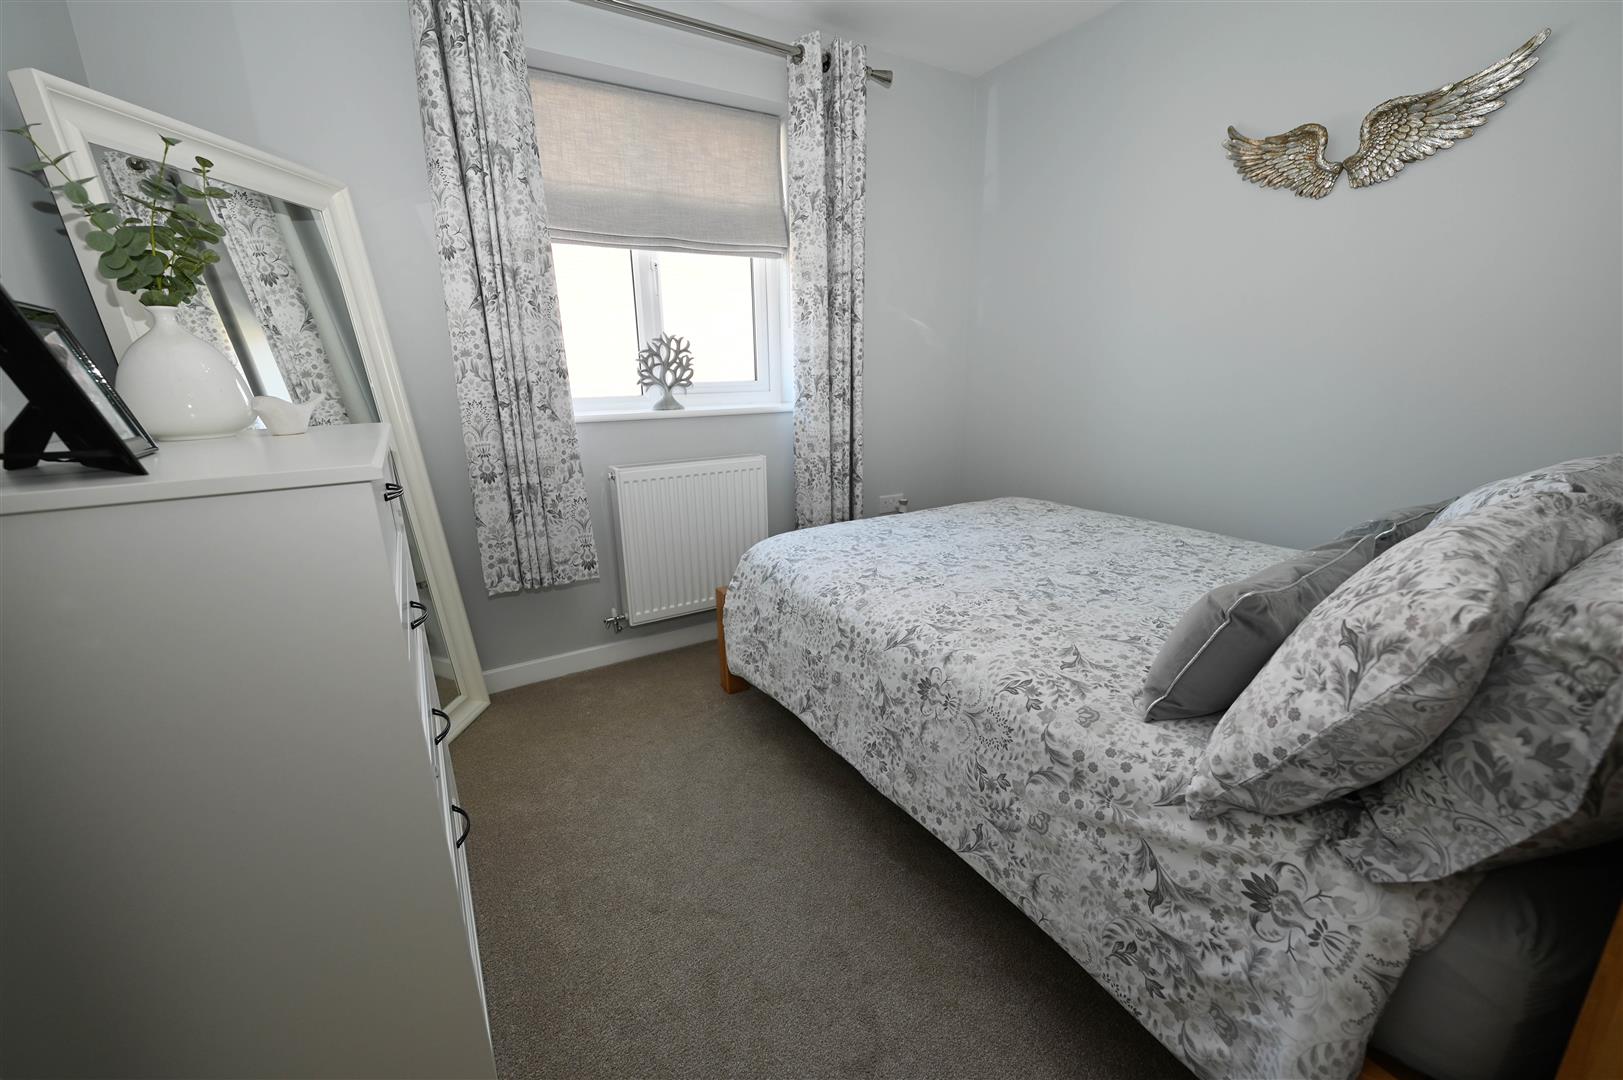
UPVC window to rear, central heating radiator and void for triple free standing wardrobe.
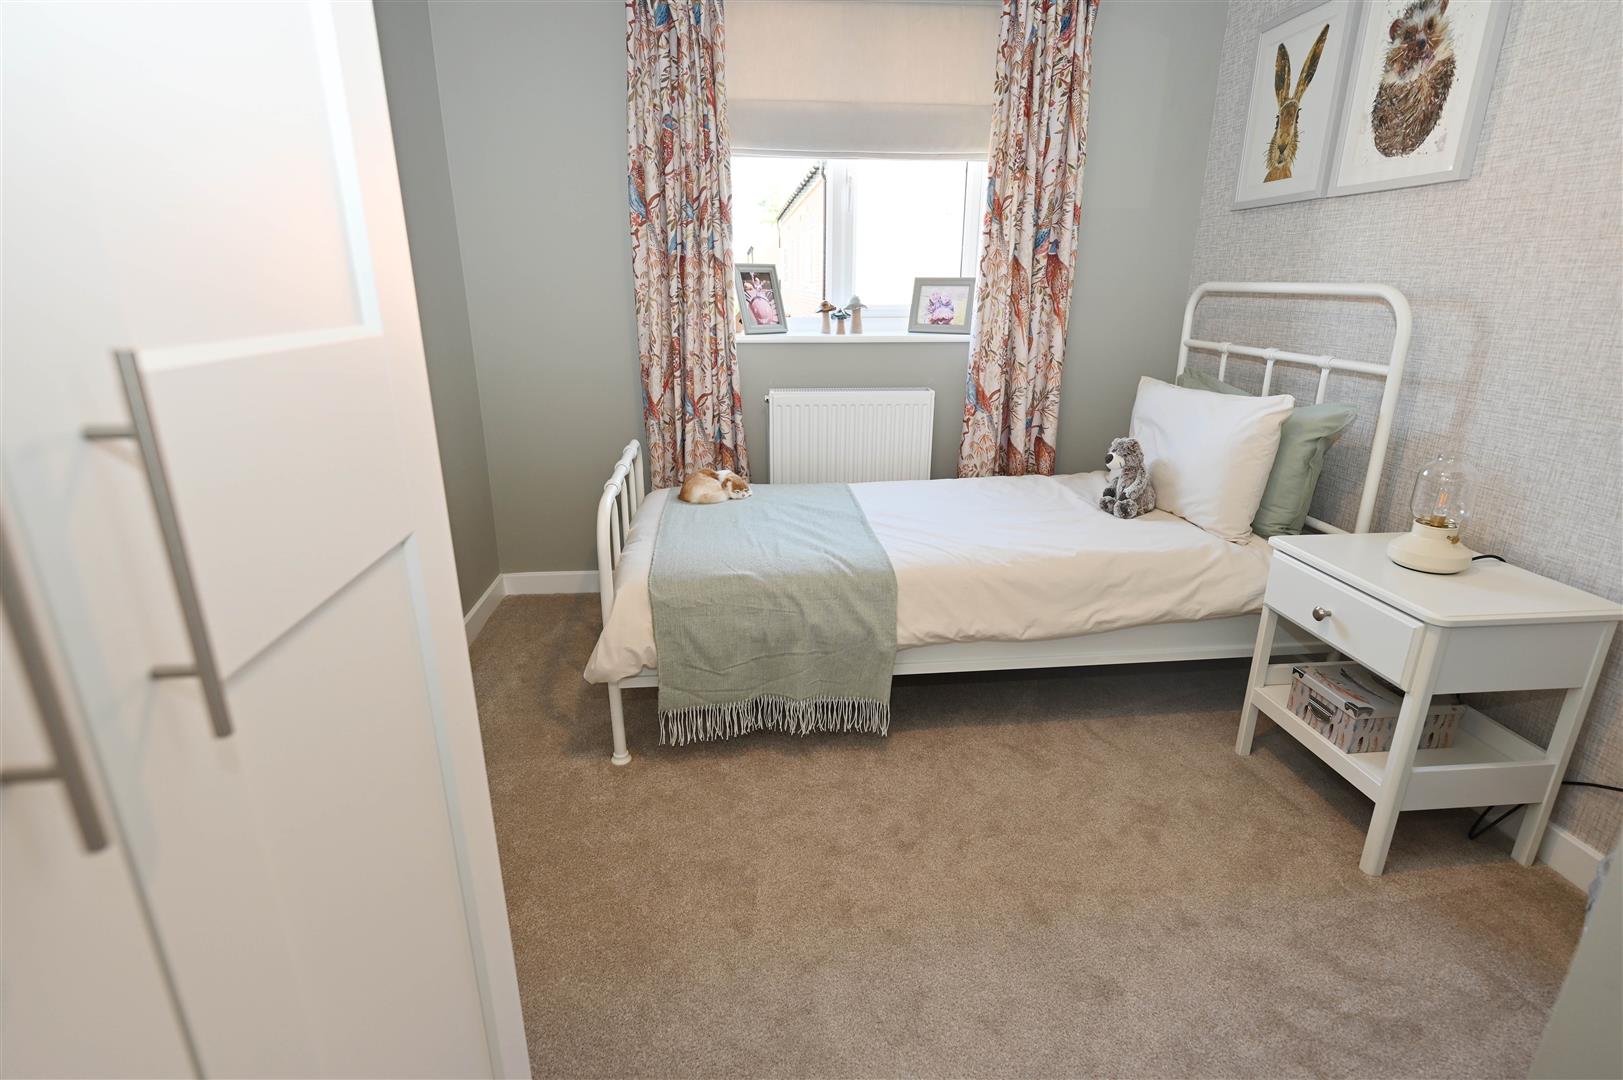
BEDROOM 3
2.934 x 2.534 (9'7" x 8'3")
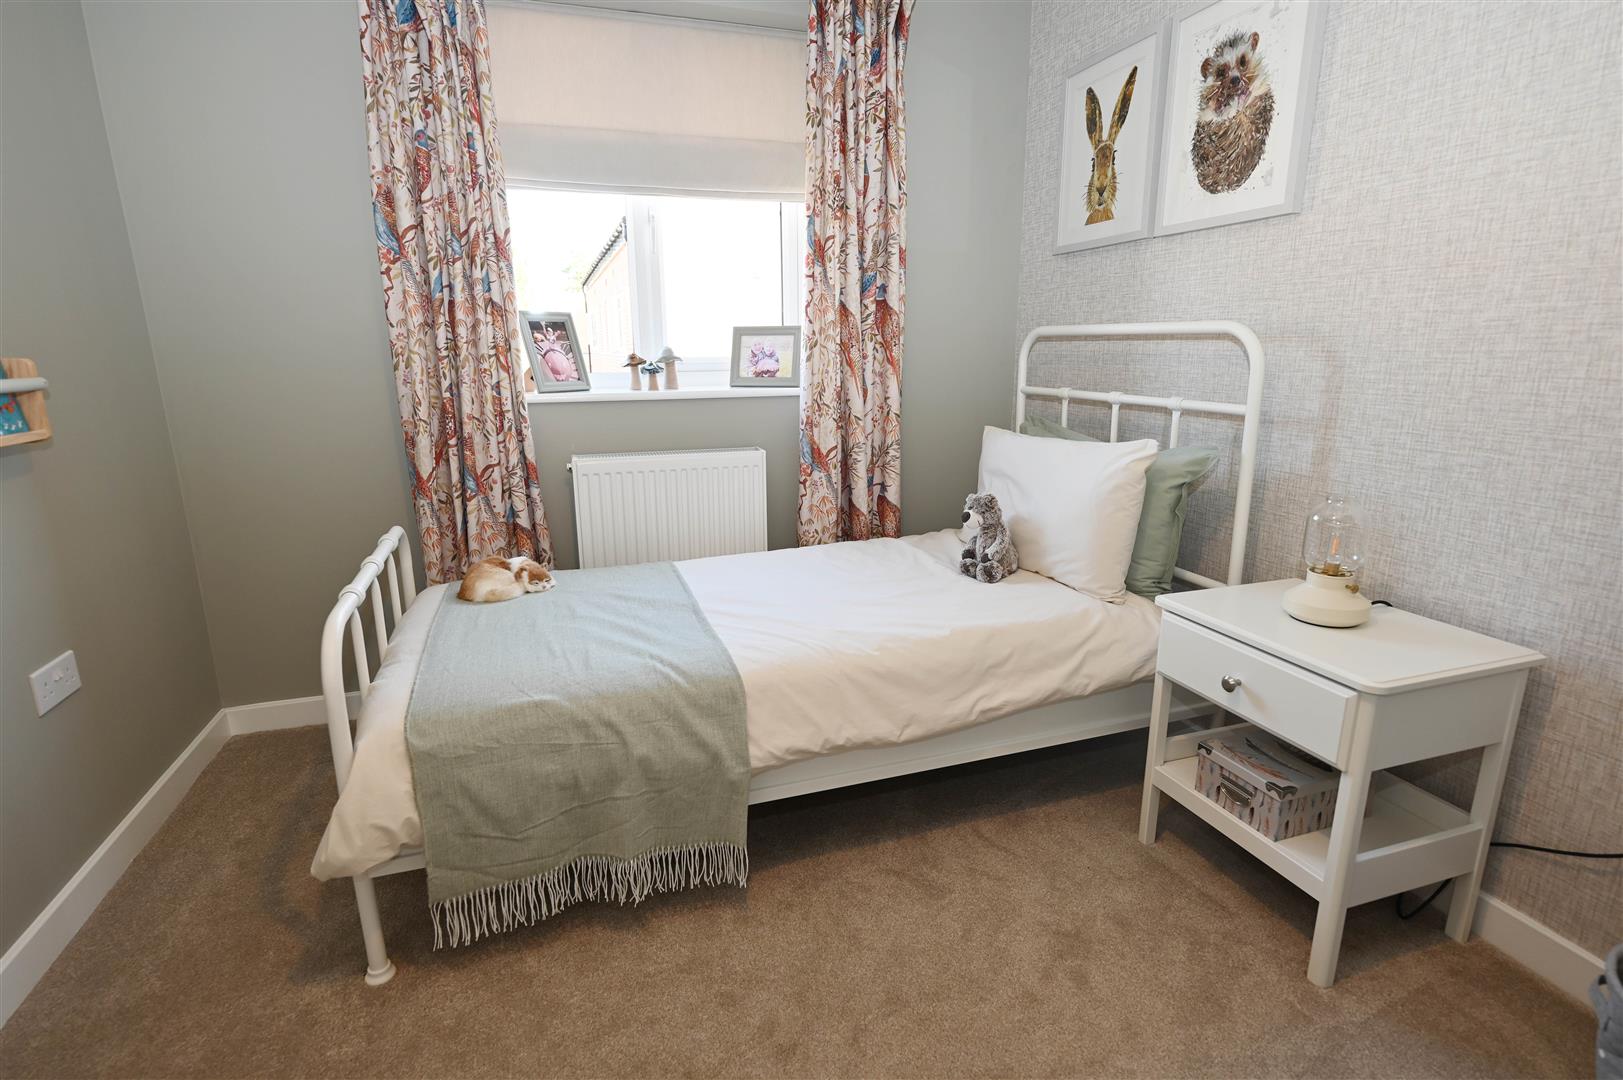
UPVC window to rear and central heating radiator.
FAMILY BATHROOM/W.C
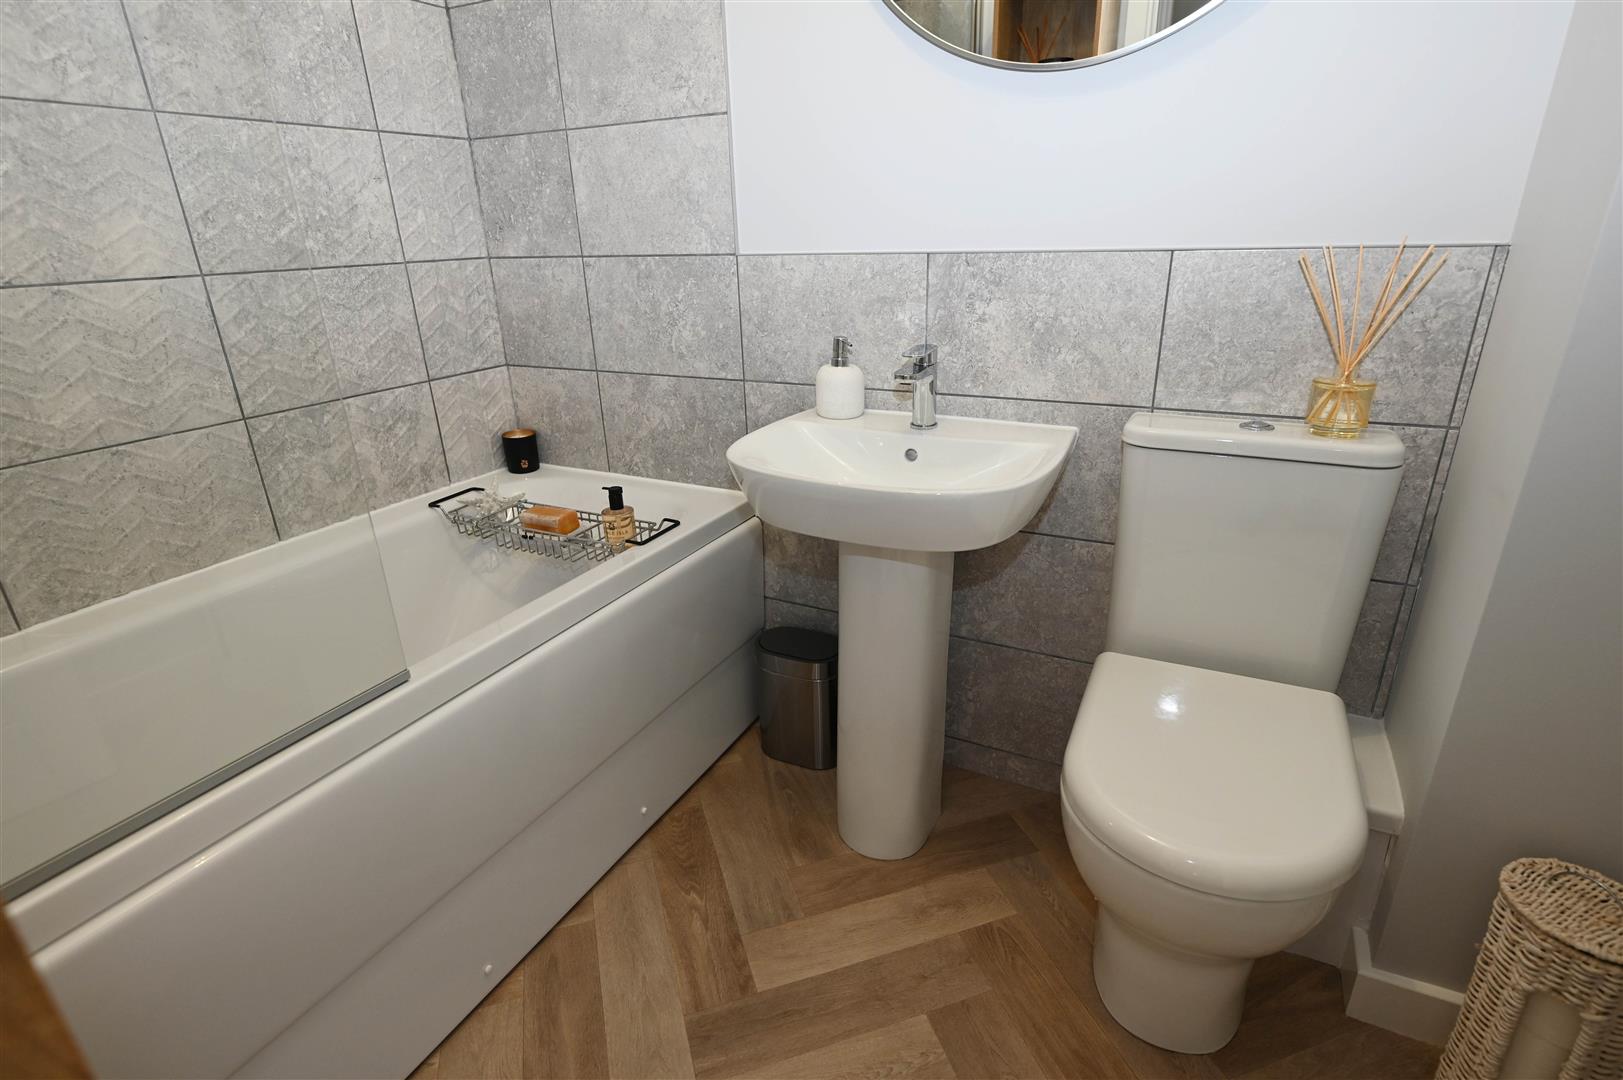
Three piece suite: low level w.c, pedestal hand basin with mixer tap, panelled bath with glass shower screen, mixer taps and shower attachment. Contrasting tiling and shower boarding to splash areas, central heating radiator with extractor fan and cushioned flooring.
EXTERNALLY
To the front of the property is parking for several cars, lawned area with laurel border, paved area to the front door.
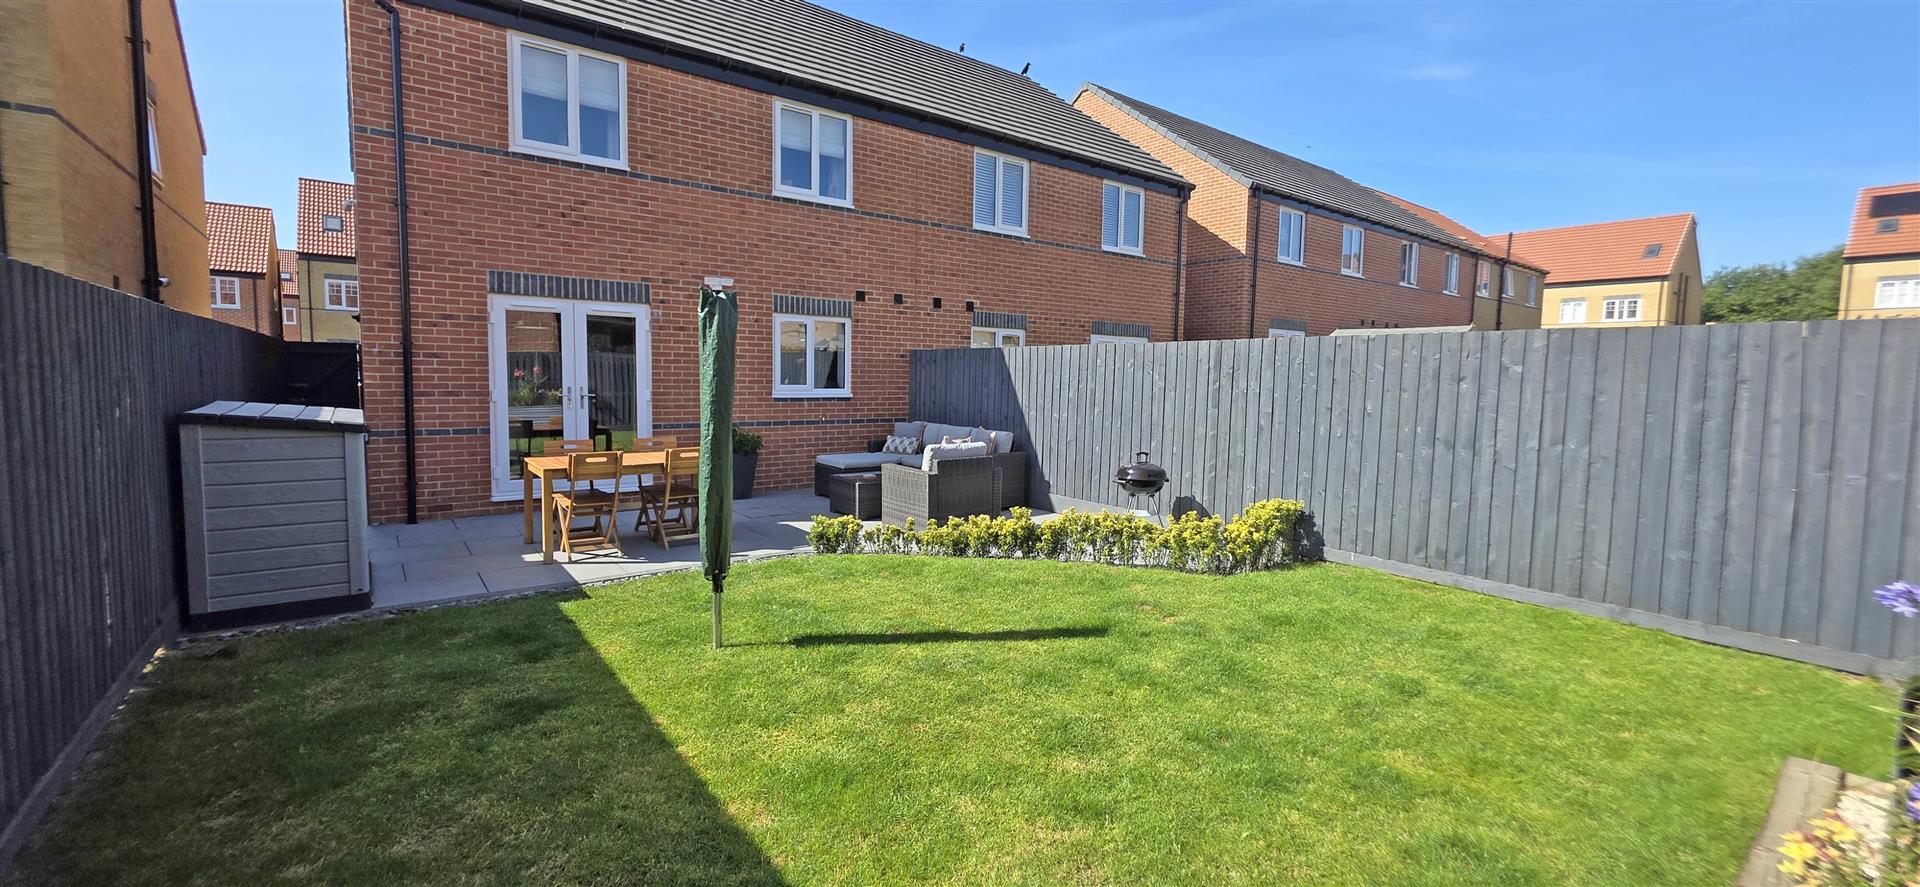
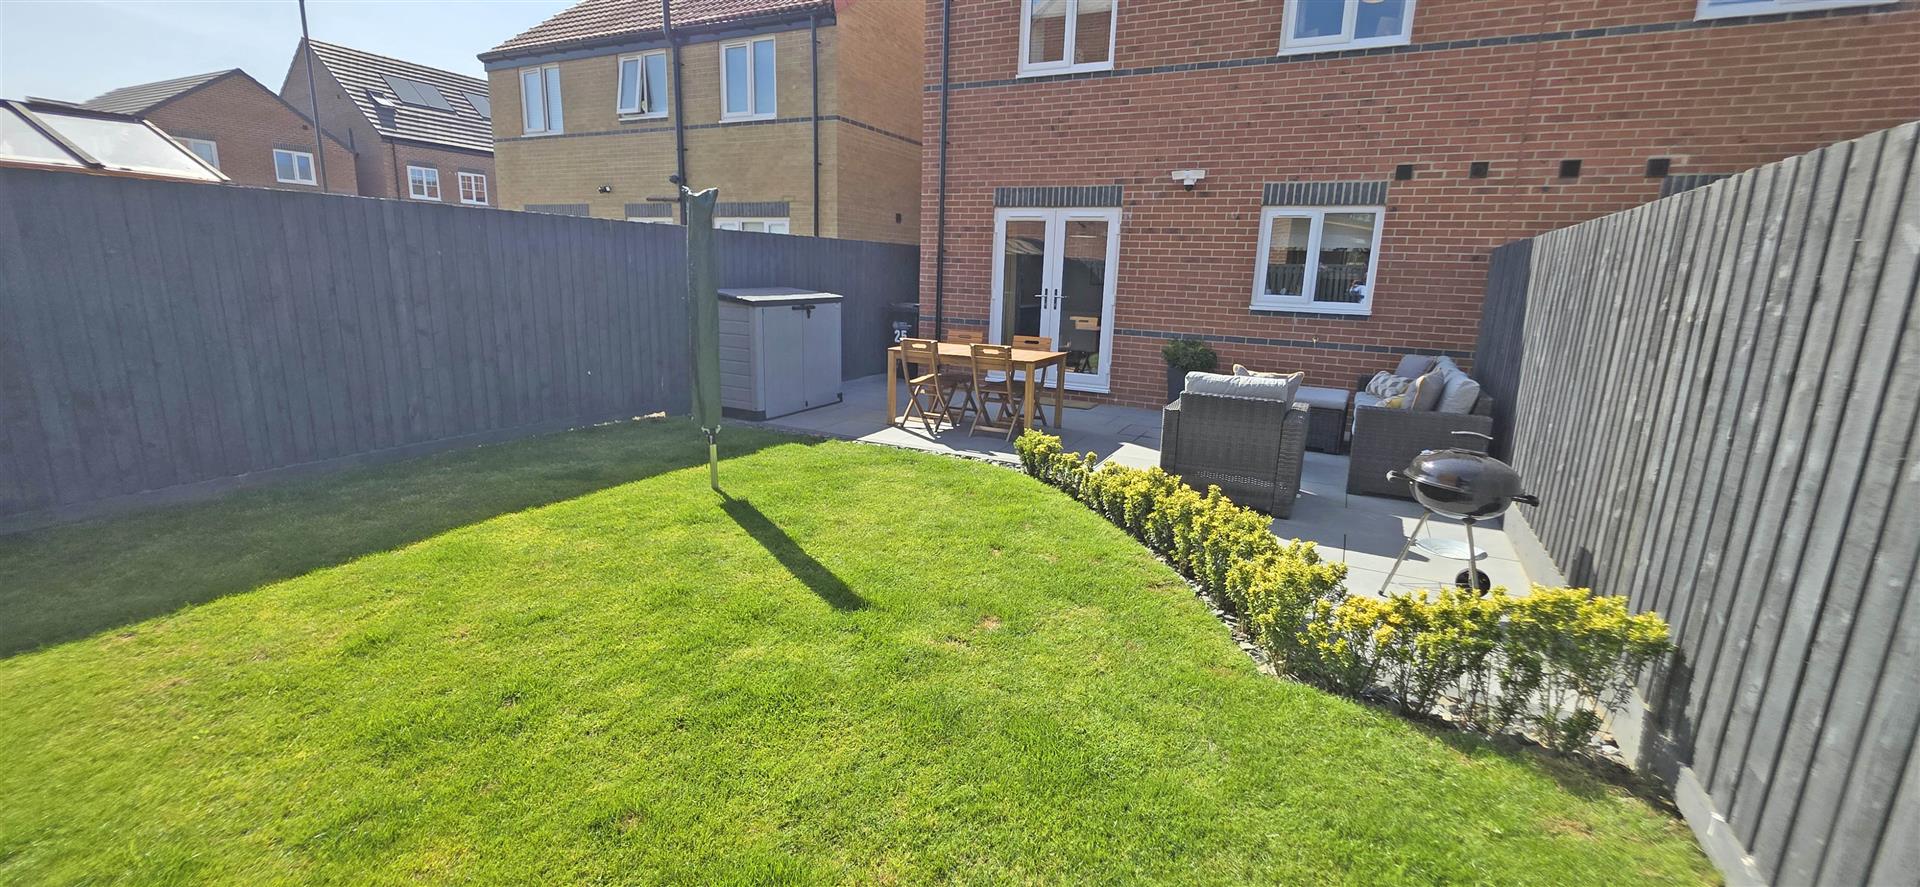
To the rear there is an extensive paved area, landscaped garden with shale and shrub bed, painted fencing to the perimeters.
To the rear there is an extensive paved area, landscaped garden with shale and shrub bed, painted fencing to the perimeters.
GARAGE
Single garage with up and over door, power and light. Wall mounted Ideal combination boiler.
Notes
(1) Remaining warranty (Avant builders warranty ending December 2026). Premier guarantee warranty expires 2032
(2) Estate Charge to be confirmed (estimated £136 per annum).
(2) Estate Charge to be confirmed (estimated £136 per annum).
Energy performance certificates

Map