

01748 822 711
About the property
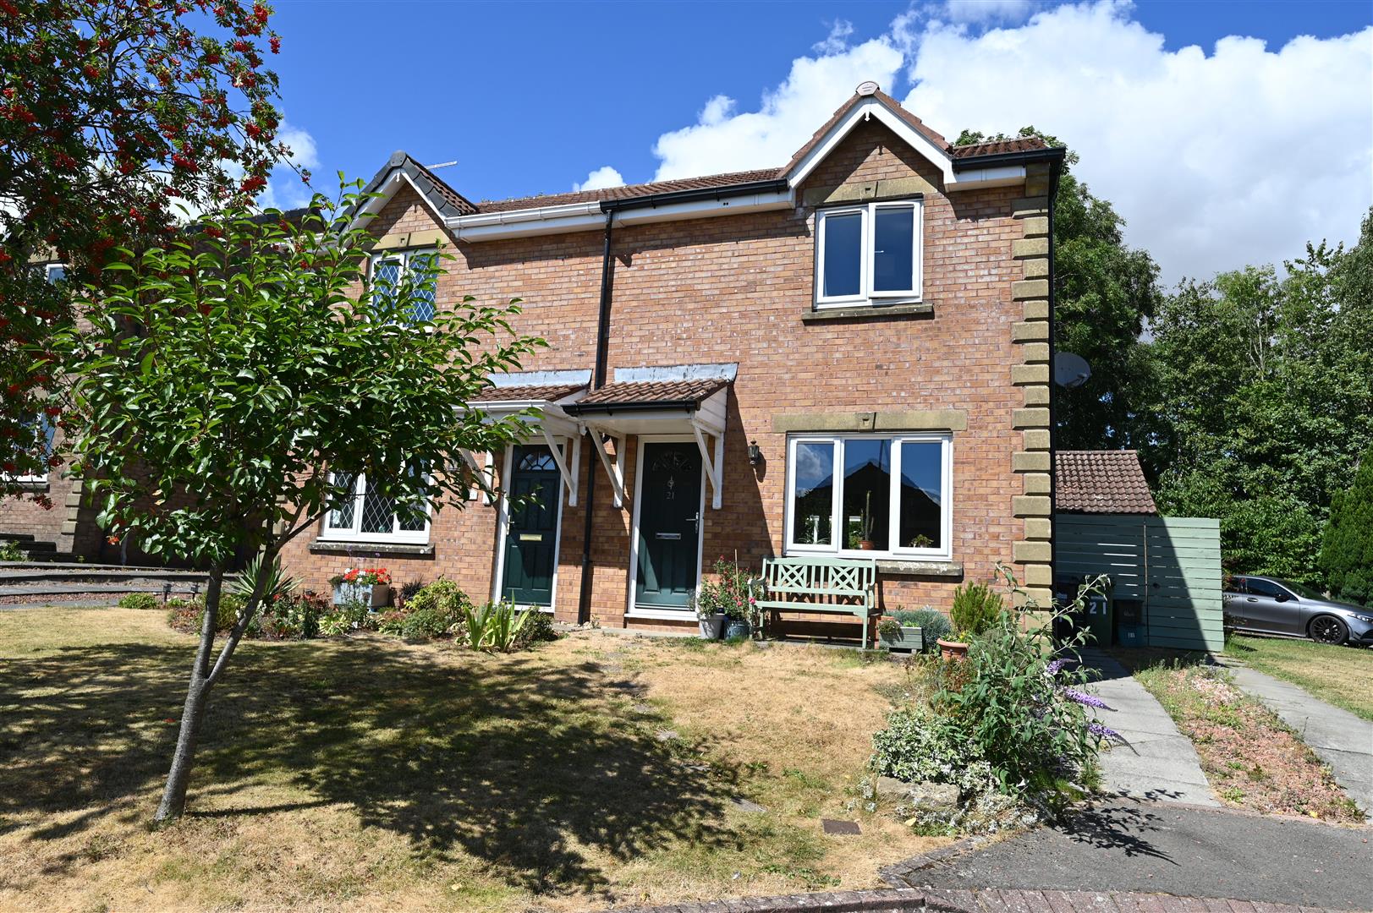
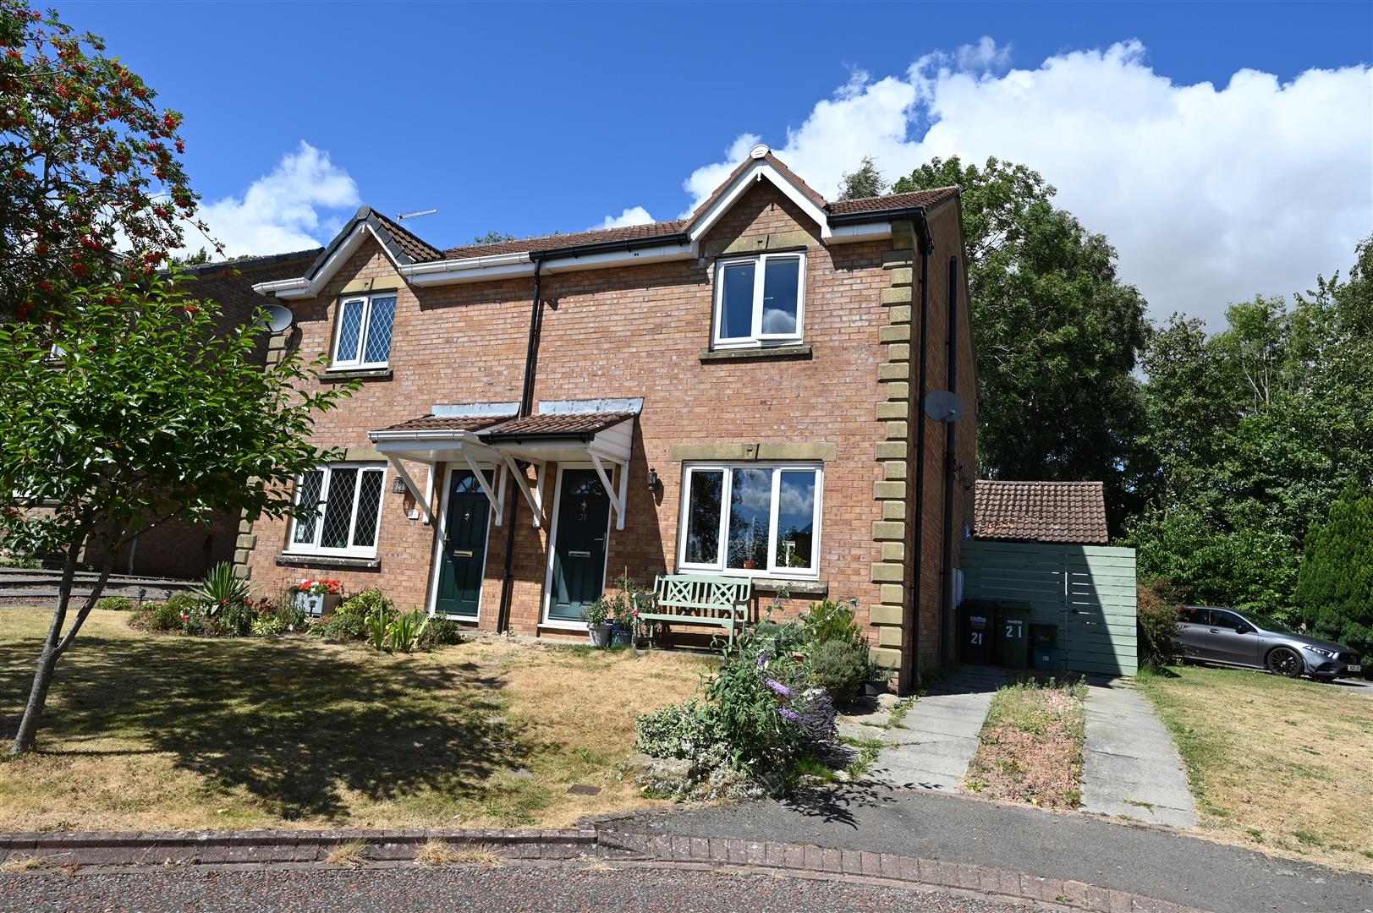
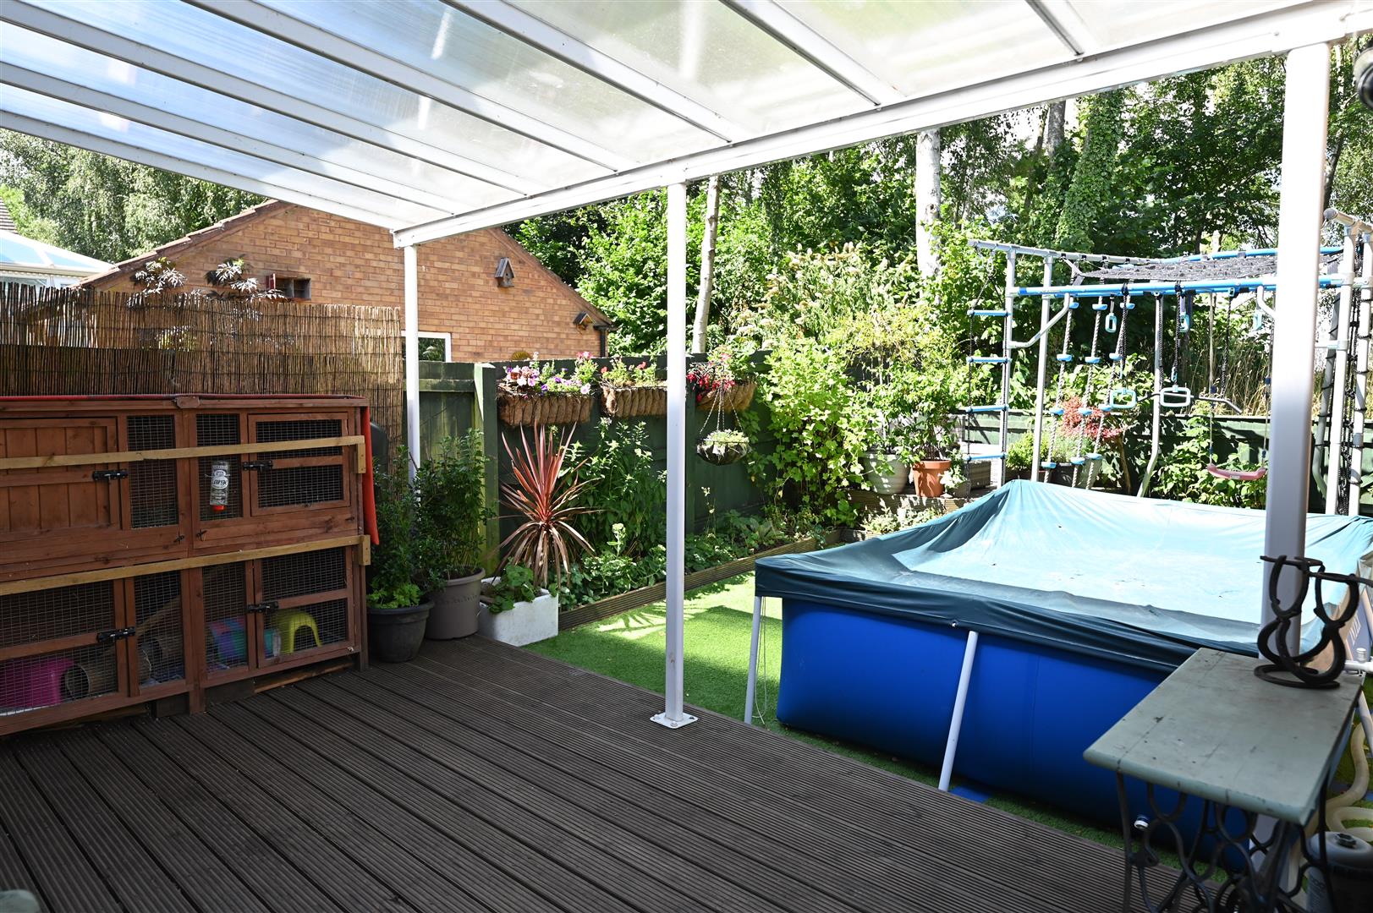
This charming three-bedroom semi-detached house offers a perfect blend of comfort and convenience. Located at the end of a peaceful cul-de-sac, the property boasts a private garden that backs onto picturesque open countryside, providing a serene escape from the hustle and bustle of daily life.
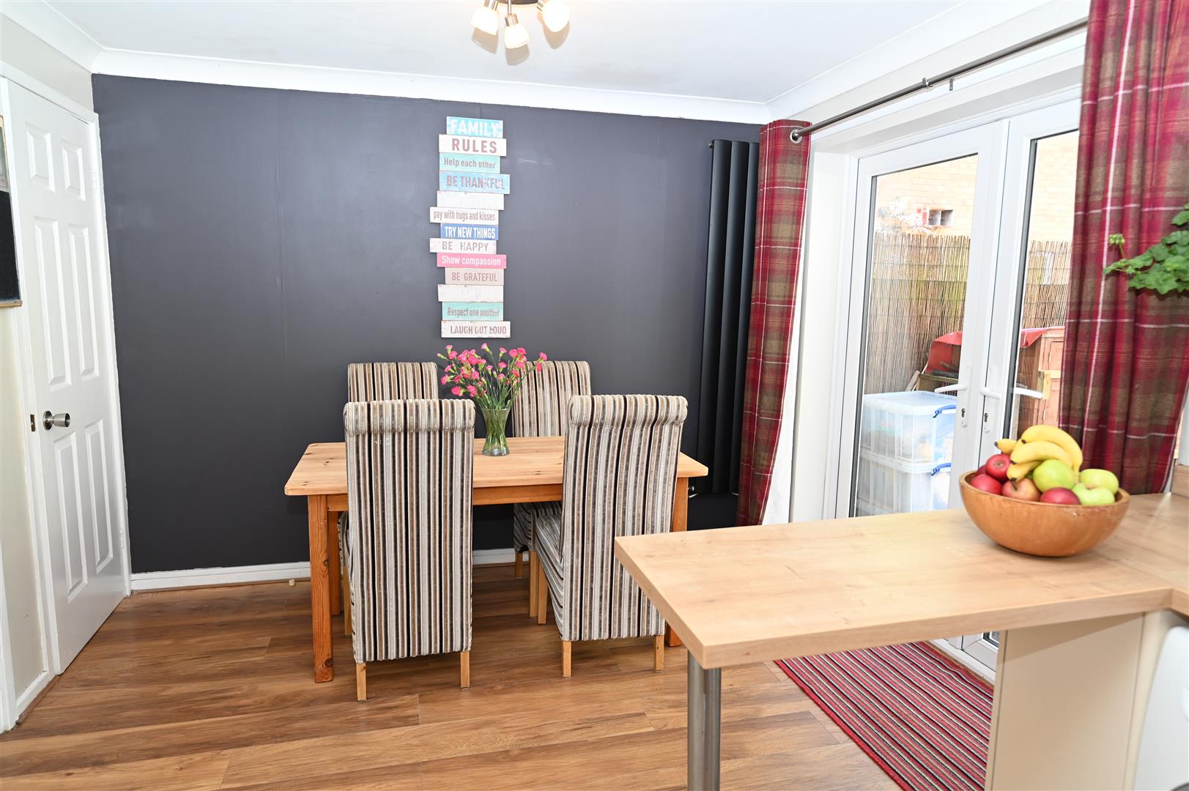
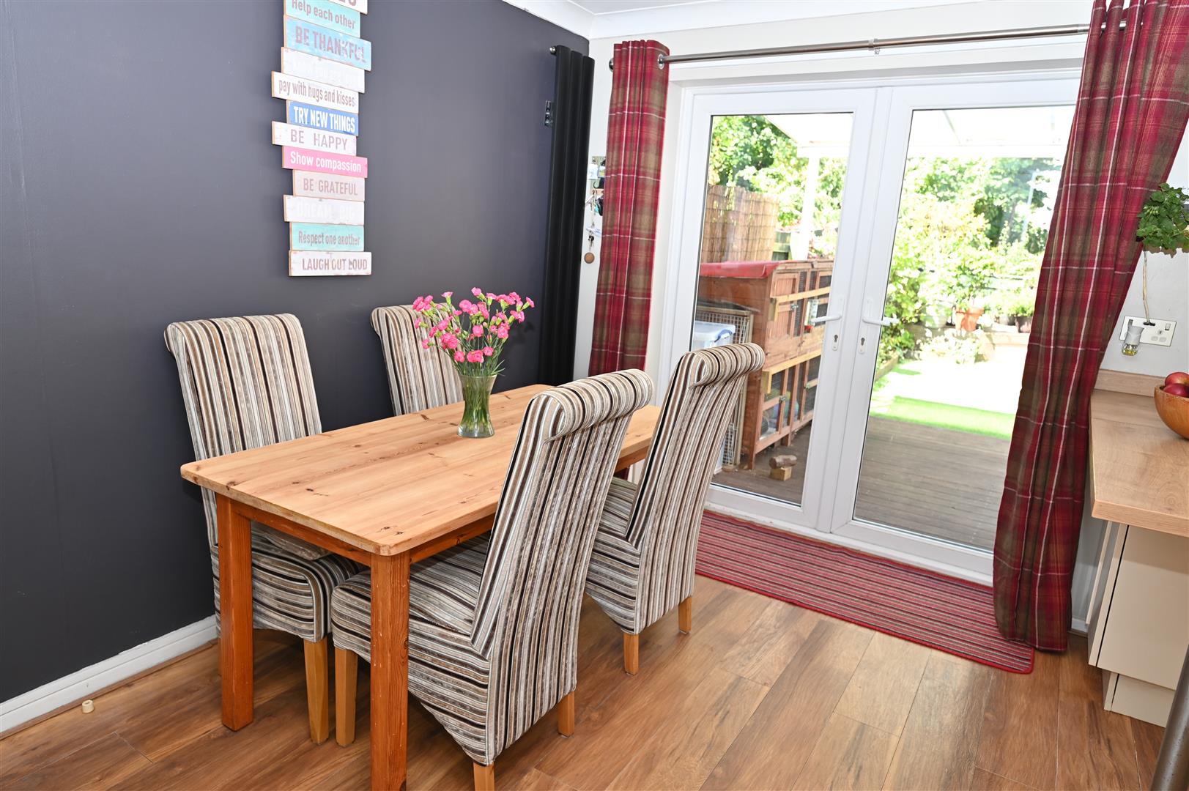
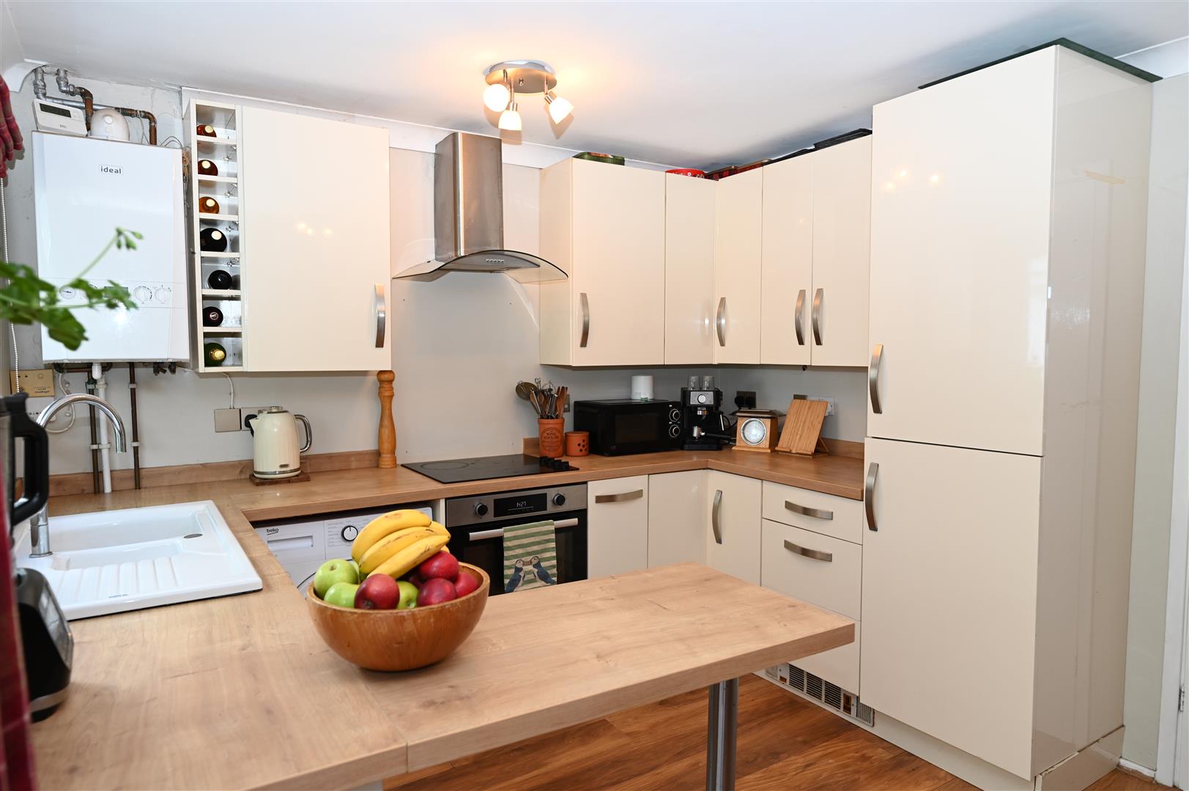
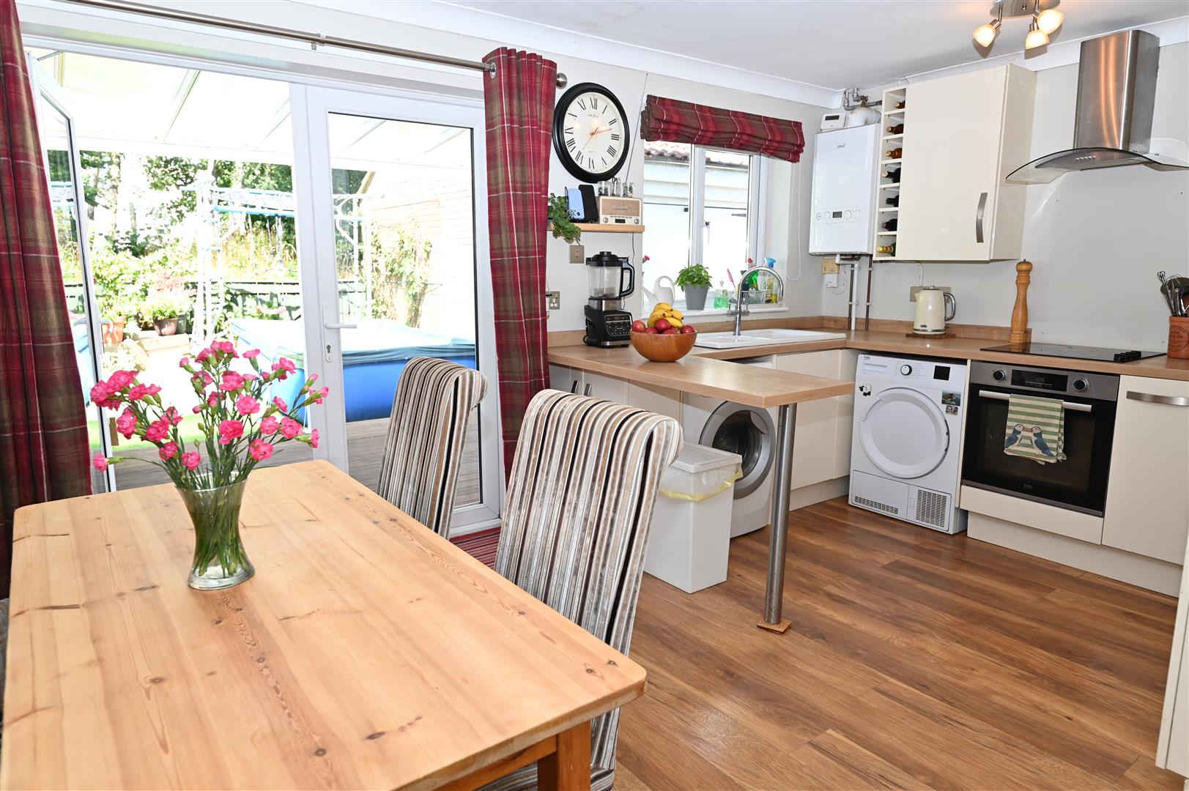
Having a spacious open-plan kitchen diner, ideal for family gatherings and entertaining. The layout is designed to maximise space and light, creating a warm and inviting atmosphere.
The property features a driveway and a garage, offering practical solutions for parking and storage. The surrounding area is known for its friendly community and excellent local amenities, making it an ideal location for families and professionals alike.
Having a spacious open-plan kitchen diner, ideal for family gatherings and entertaining. The layout is designed to maximise space and light, creating a warm and inviting atmosphere.
The property features a driveway and a garage, offering practical solutions for parking and storage. The surrounding area is known for its friendly community and excellent local amenities, making it an ideal location for families and professionals alike.
Gallery
Full property details
HALL
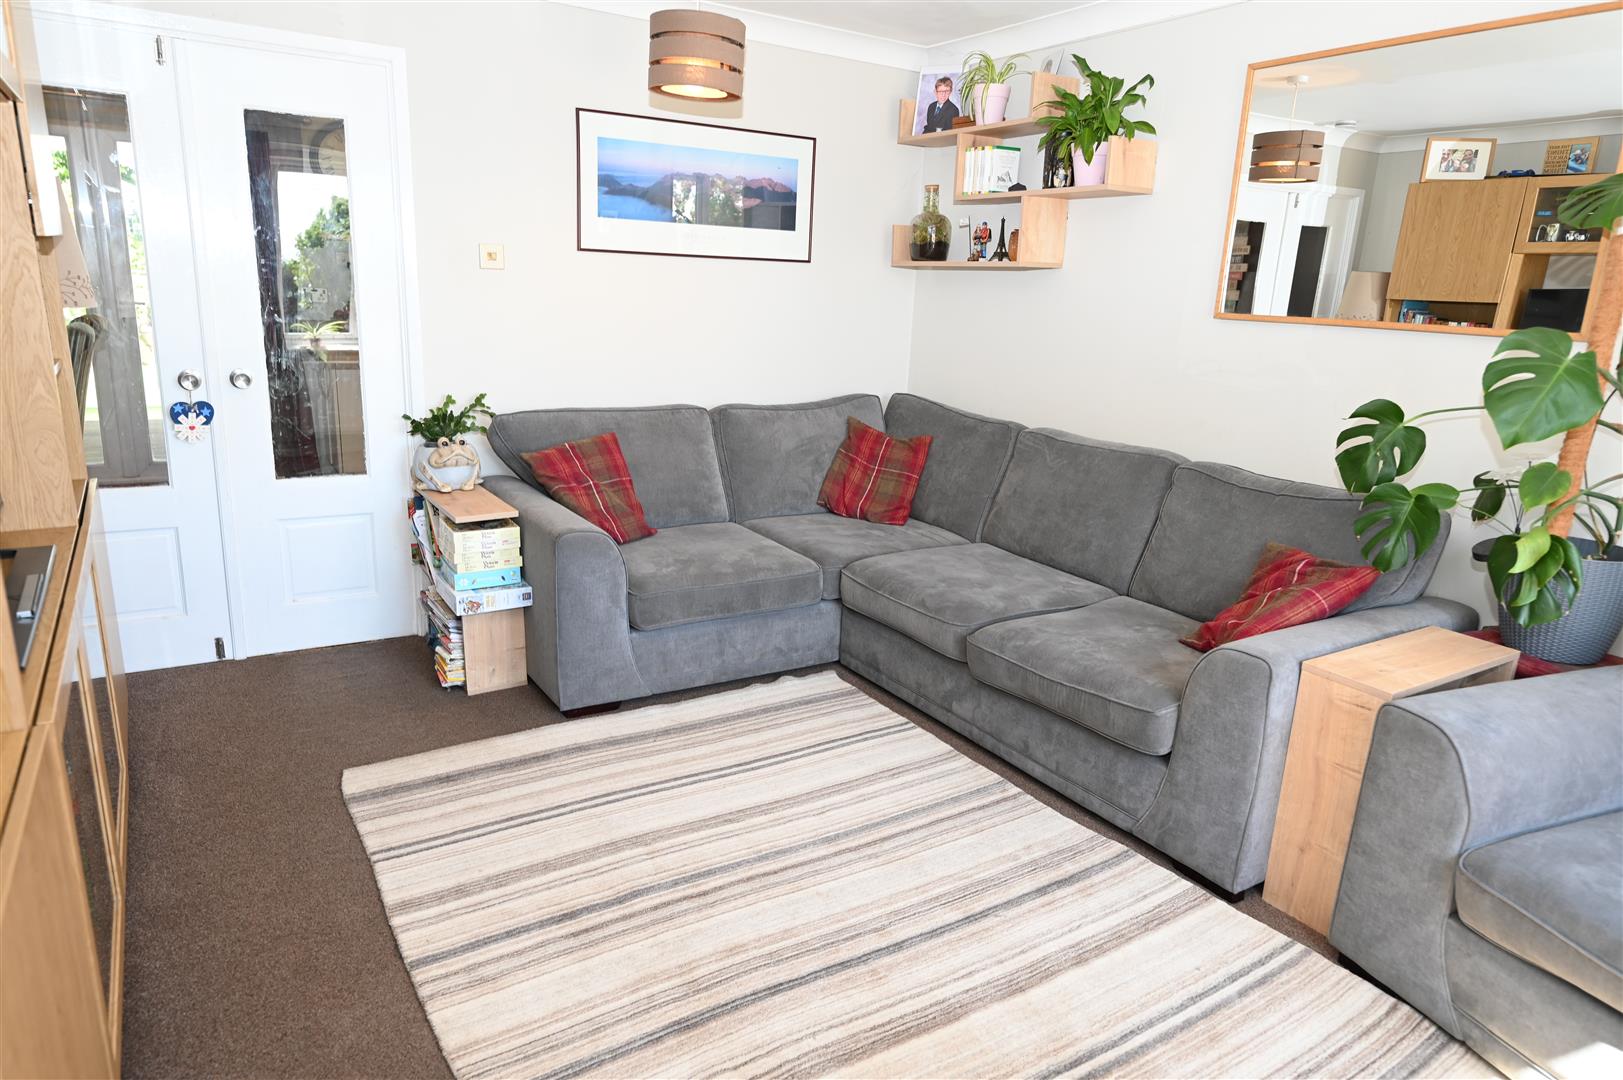
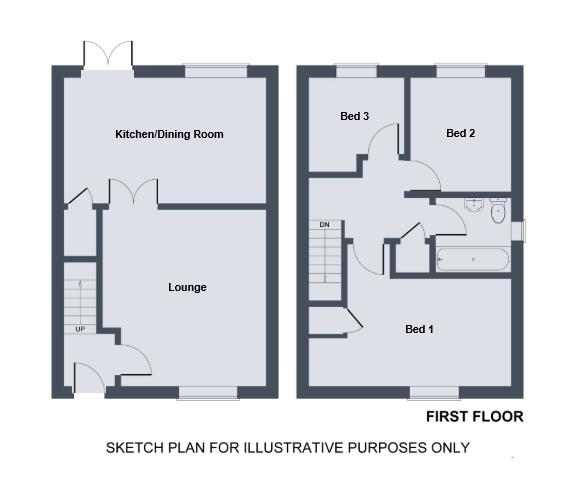
A double glazed door leads into the hallway with staircase leading to the first floor, central heating radiator, coving and a door leading into the lounge.
LOUNGE
4.36 x 3.54 (14'3" x 11'7")
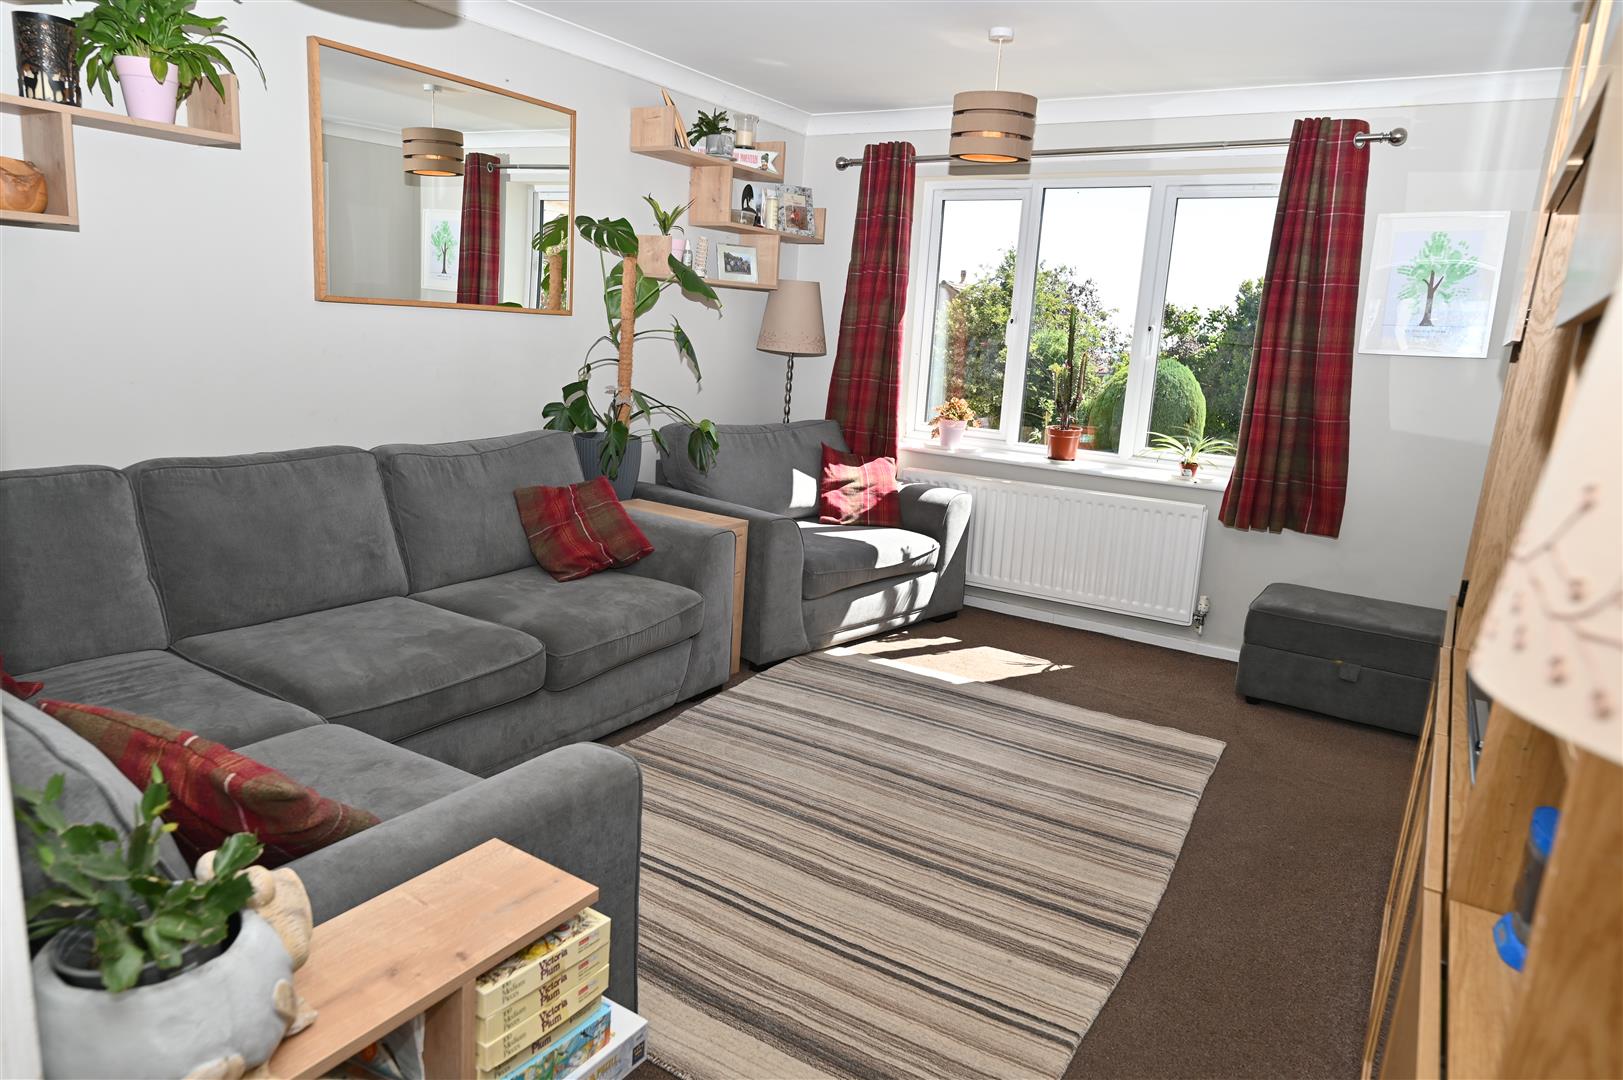
With a UPVC double glazed window to the front, central heating radiator, coving, tv aerial point and glazed French doors leading into the kitchen / dining room.
KITCHEN / DINING ROOM
4.50 x 3.30 (14'9" x 10'9" )
KITCHEN AREA
With a range of wall and base and drawer units with wooden effect worktops, Plumbing for a washing machine, integrated fridge and freezer, electric oven and hob, stainless steel extractor hood, built in wine rack, space for a tumble dryer, breakfast bar, one and a half bowl ceramic sink unit with a mixer tap over, Ideal gas combi boiler. coving and UPVC double glazed window to the rear.
DINING AREA
Under the stairs storage cupboard, vertical radiator and UPVC double glazed doors leading out to the rear garden.
FIRST FLOOR
LANDING
With loft hatch providing access into the roof void which is partially boarded and has a loft ladder. There is a handy shelved airing cupboard.
BEDROOM 1.
3.86m x 3.48m (12'8" x 11'5" )
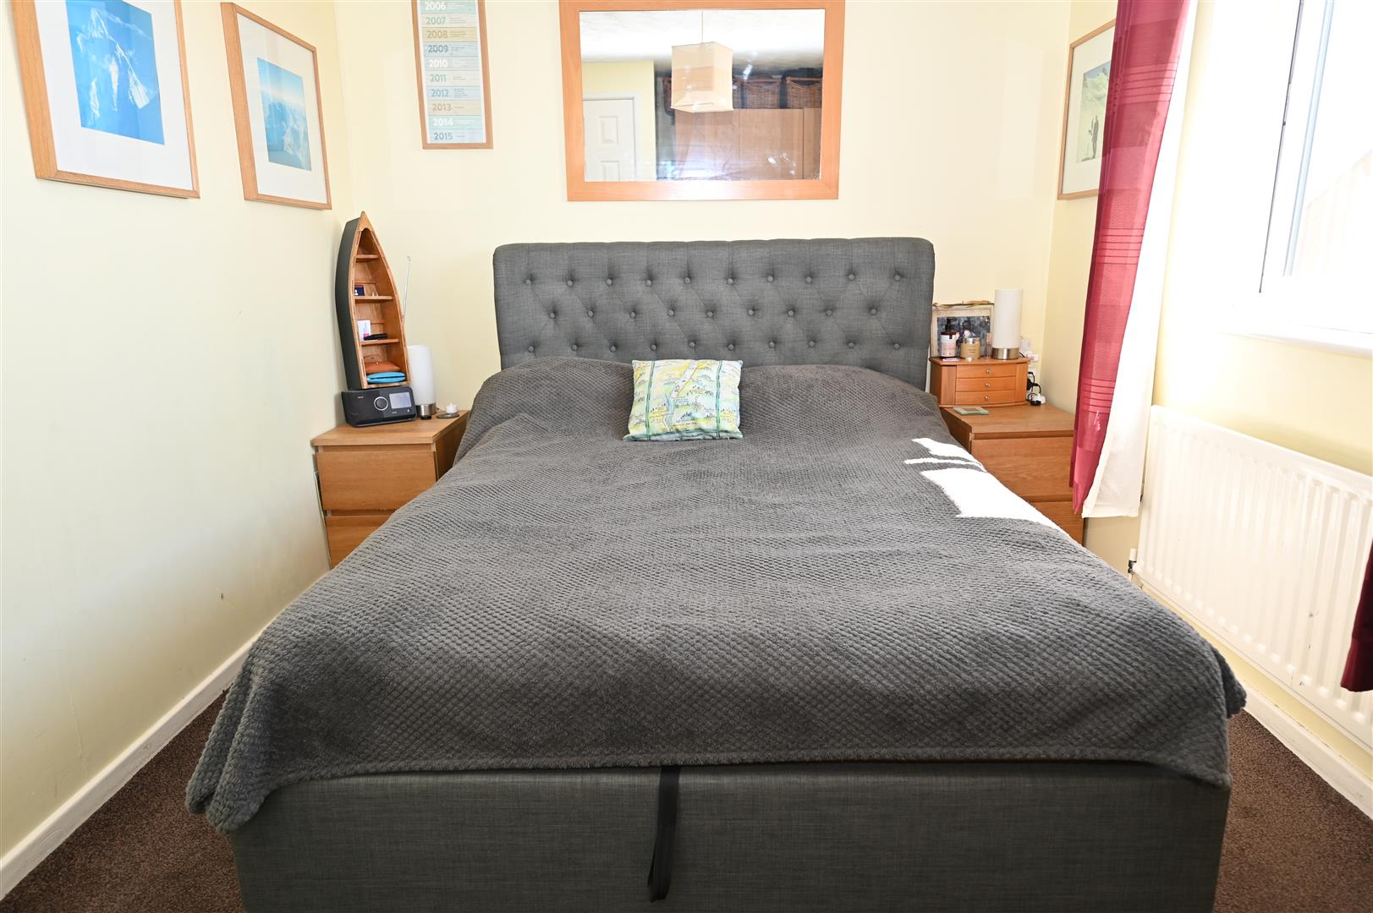
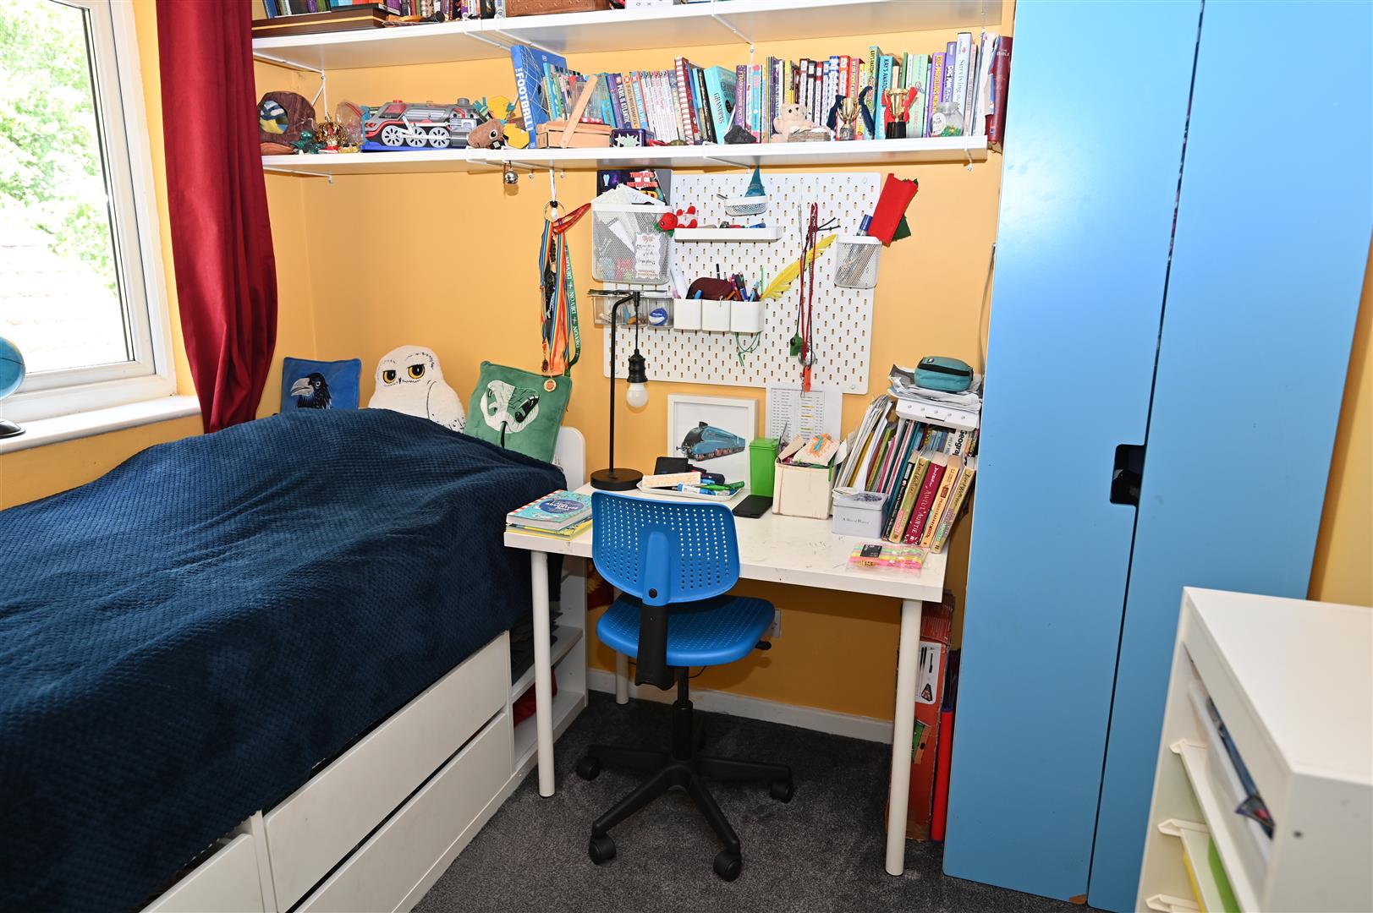
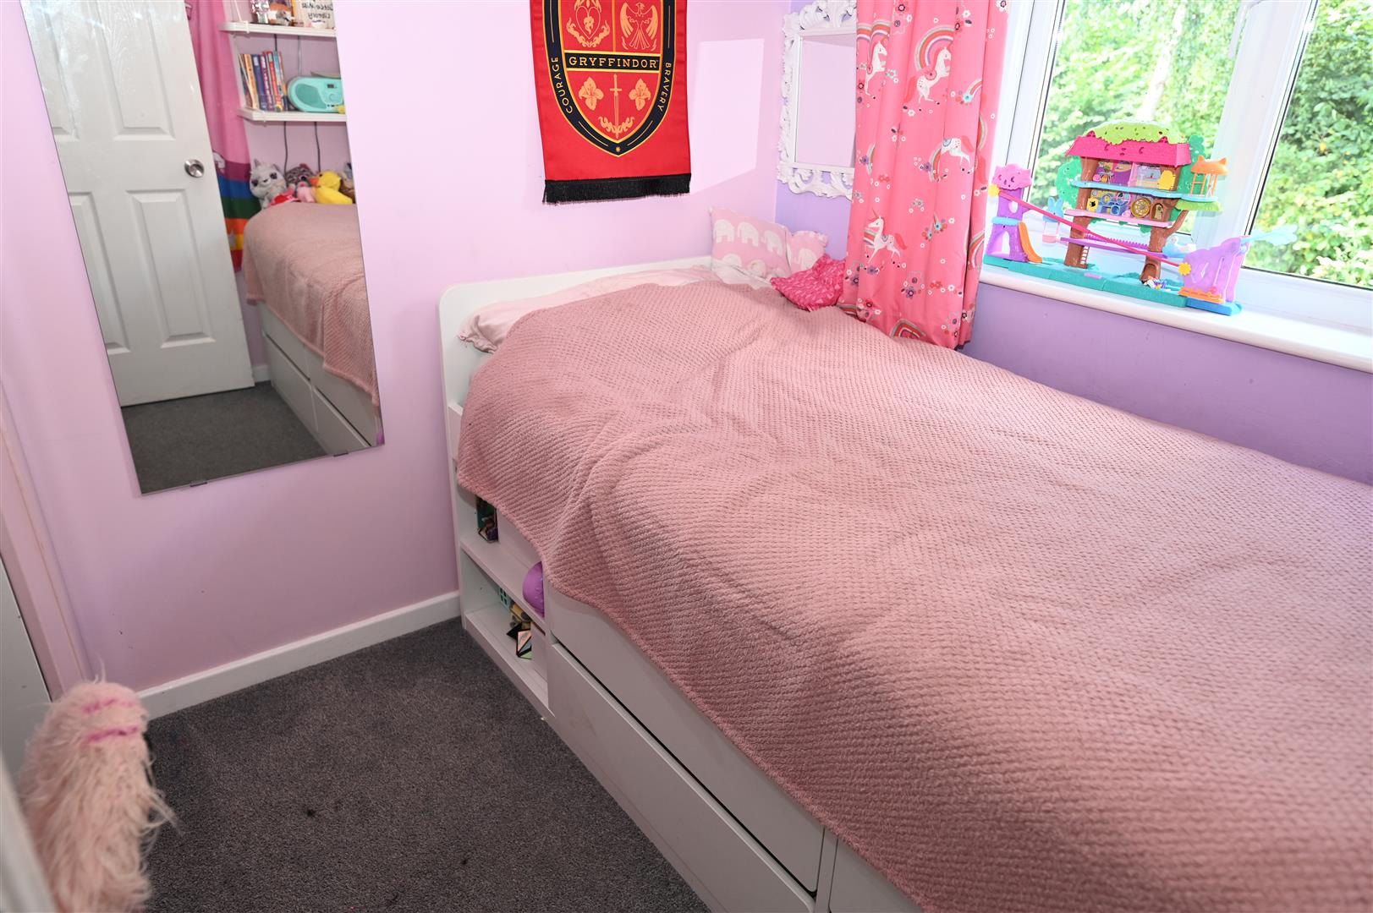
A double bedroom with built in wardrobe, UPVC double glazed window and a central heating radiator.
BEDROOM 2.
2.72 x 2.24 (8'11" x 7'4")
A double bedroom with a UPVC double glazed window to the rear and a central heating radiator.
BEDROOM 3.
2.34 x 2.20 (7'8" x 7'2" )
With a UPVC double glazed window to the rear and a central heating radiator.
FAMILY BATHROOM
1.98 x 1.86 (6'5" x 6'1")
Fitted with a white suite comprising of bath with electric shower over, w.c, wash hand basin, central heating radiator and a UPVC double glazed window.
EXTERNALLY
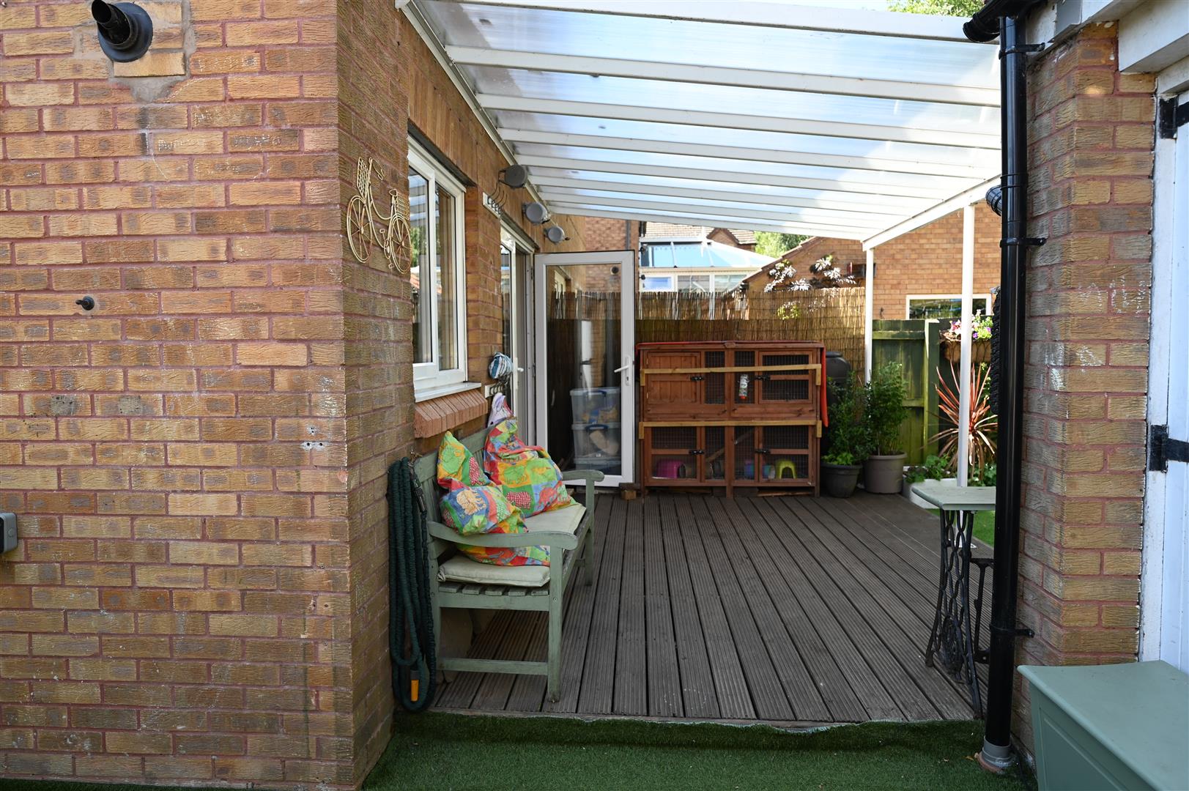
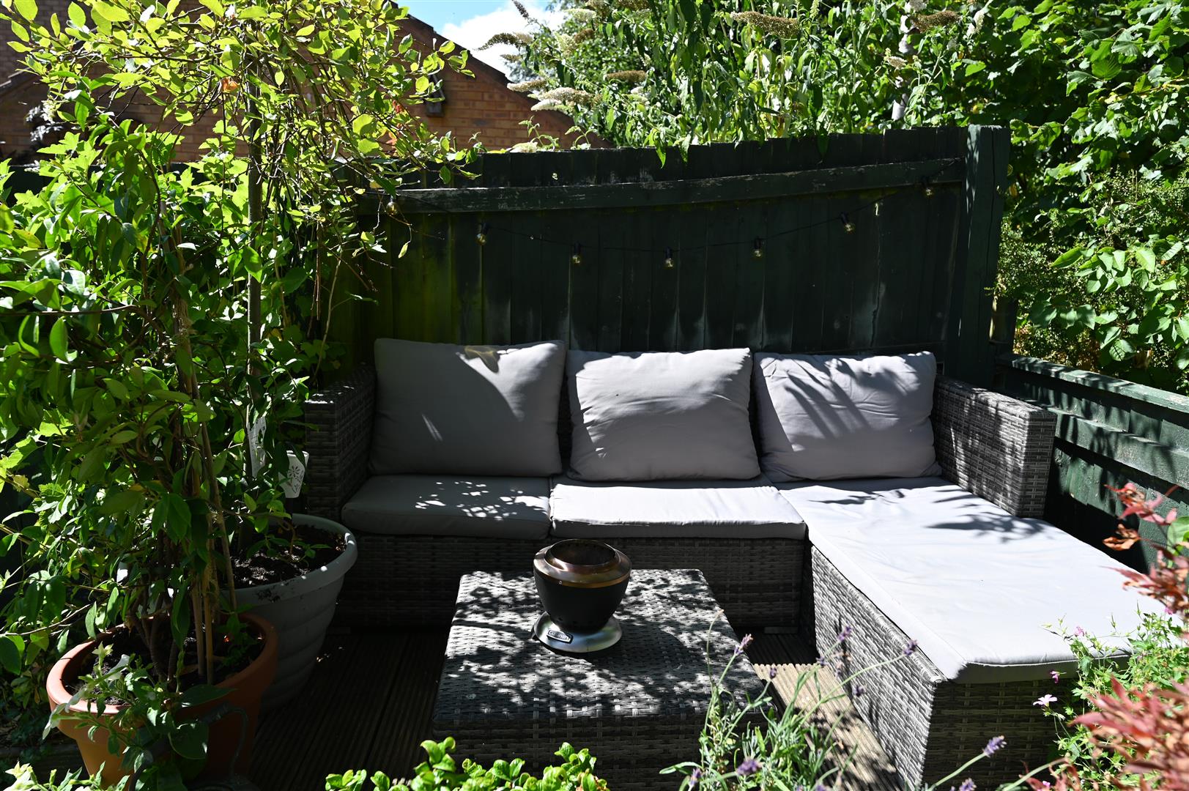
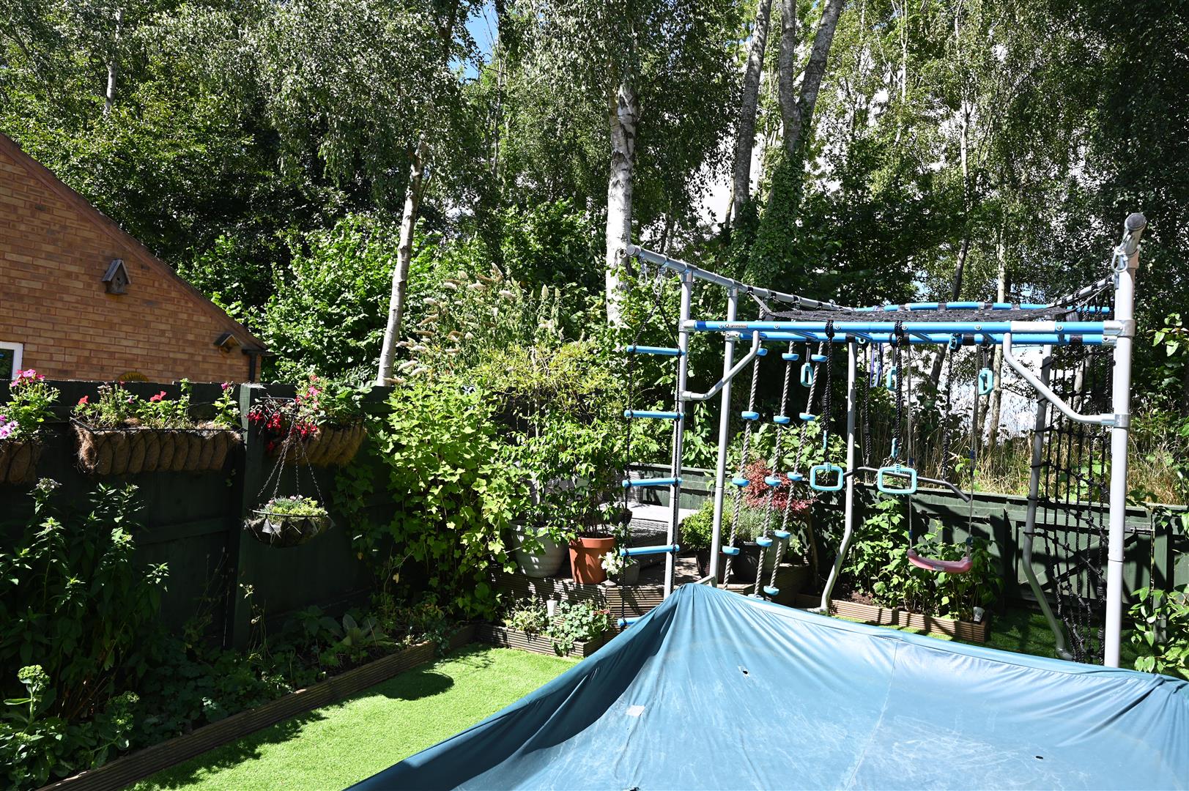
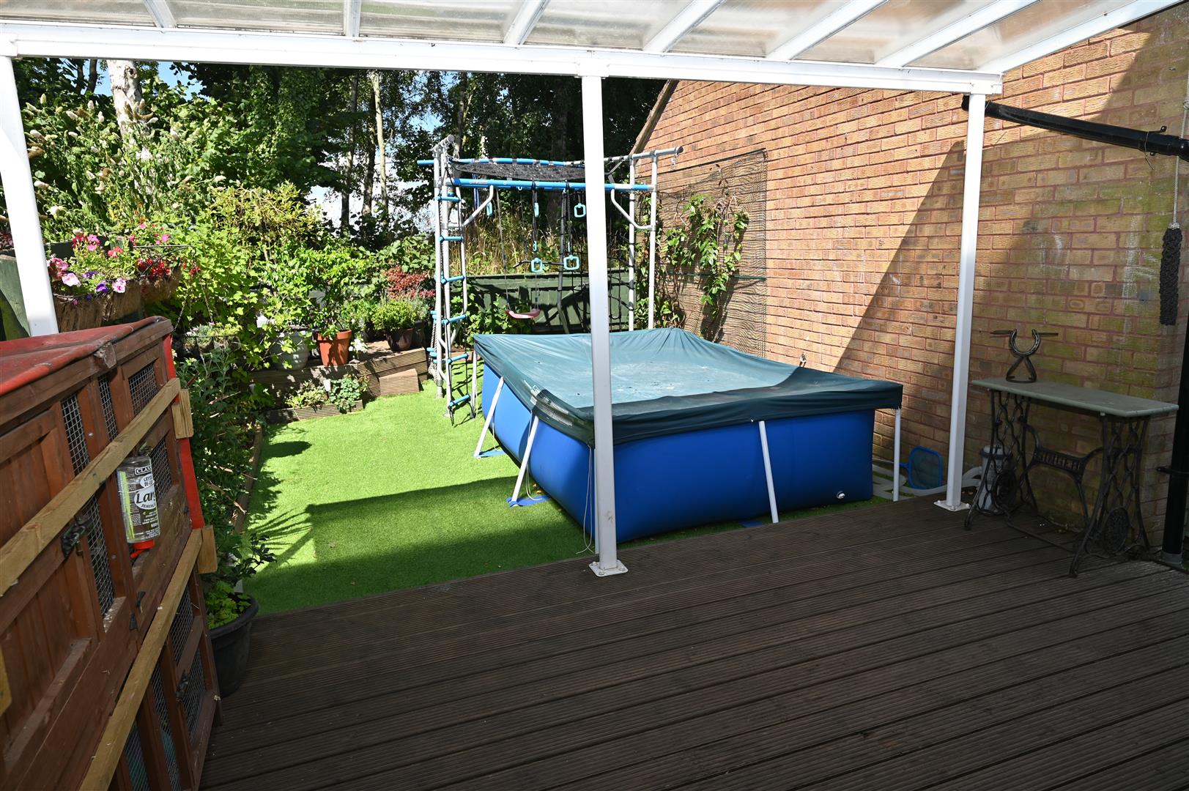
The property sits at the head of a cul-de-sac. To the the front there is a lawned area, external welcome light and a driveway providing off road parking for two vehicles, A gate leads to the enclosed rear garden which has two decked seating areas, external electrics, lawn and a cold water tap, The garden backs onto open countryside.
GARAGE
With timber garage doors, power, lighting and loft storage space.
NOTES
* FREEHOLD
* COUNCIL TAX BAND C
* COUNCIL TAX BAND C
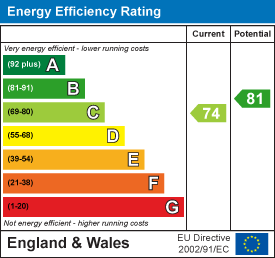
Energy performance certificates
Floor plan
Map