

01748 822 711
About the property
The BEST EXCLUSIVE New Homes Location in the Area - LOCATION, CONVENIENCE & a NEW HOME LIFE-STYLE with LEISURE, SHOPPING, ENTERTAINMENT & SCHOOLING for all ages on your doorstep.
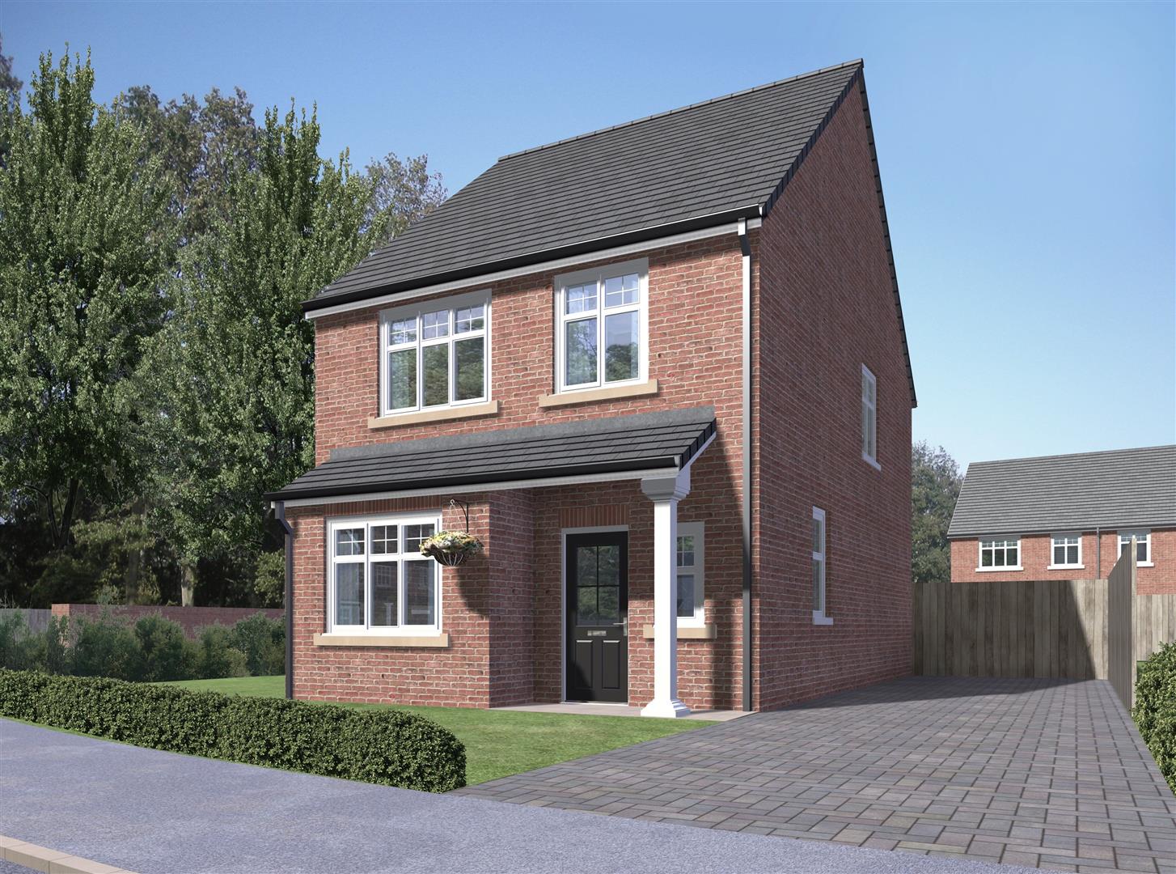
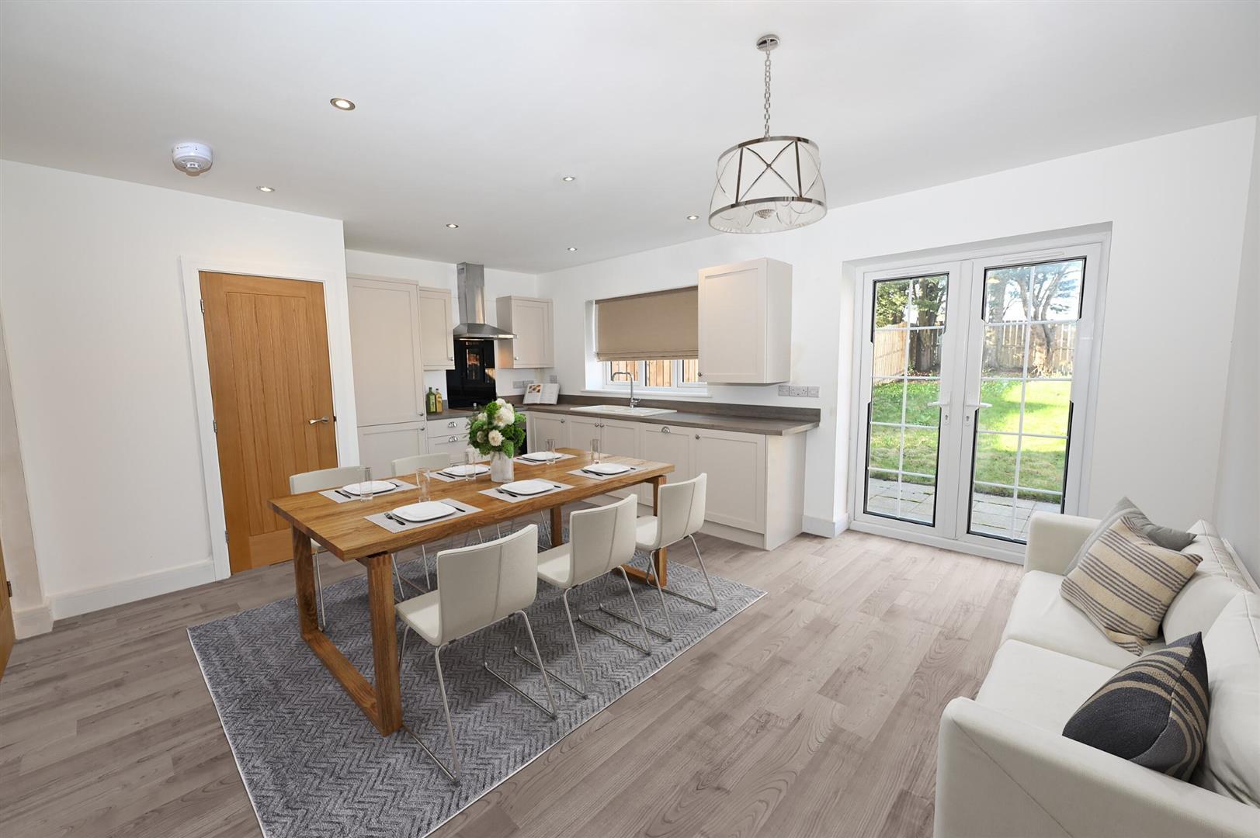
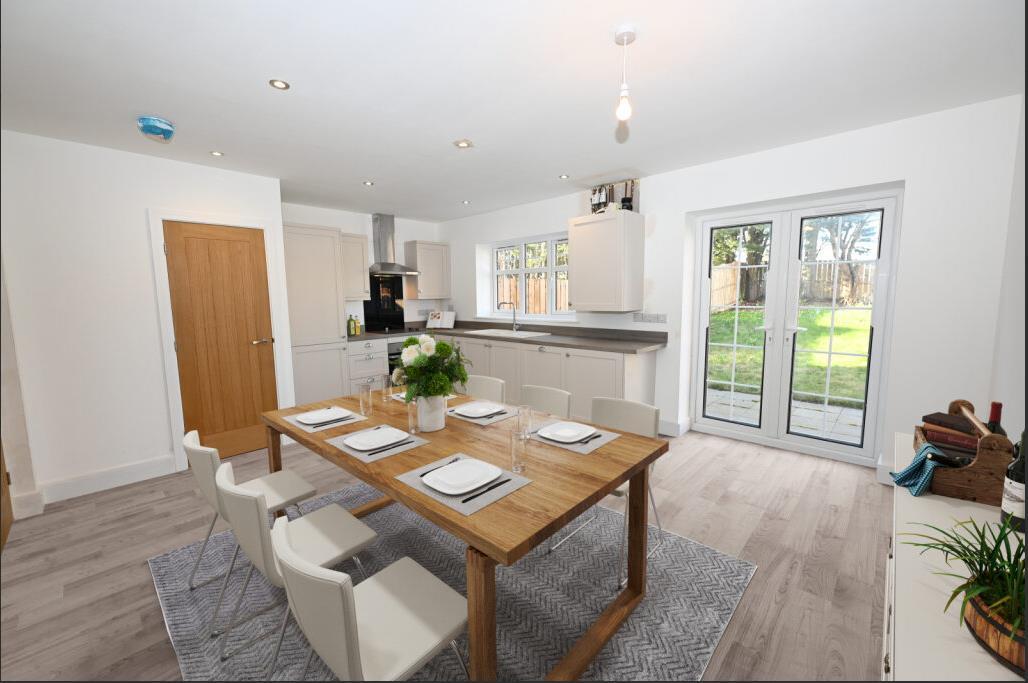
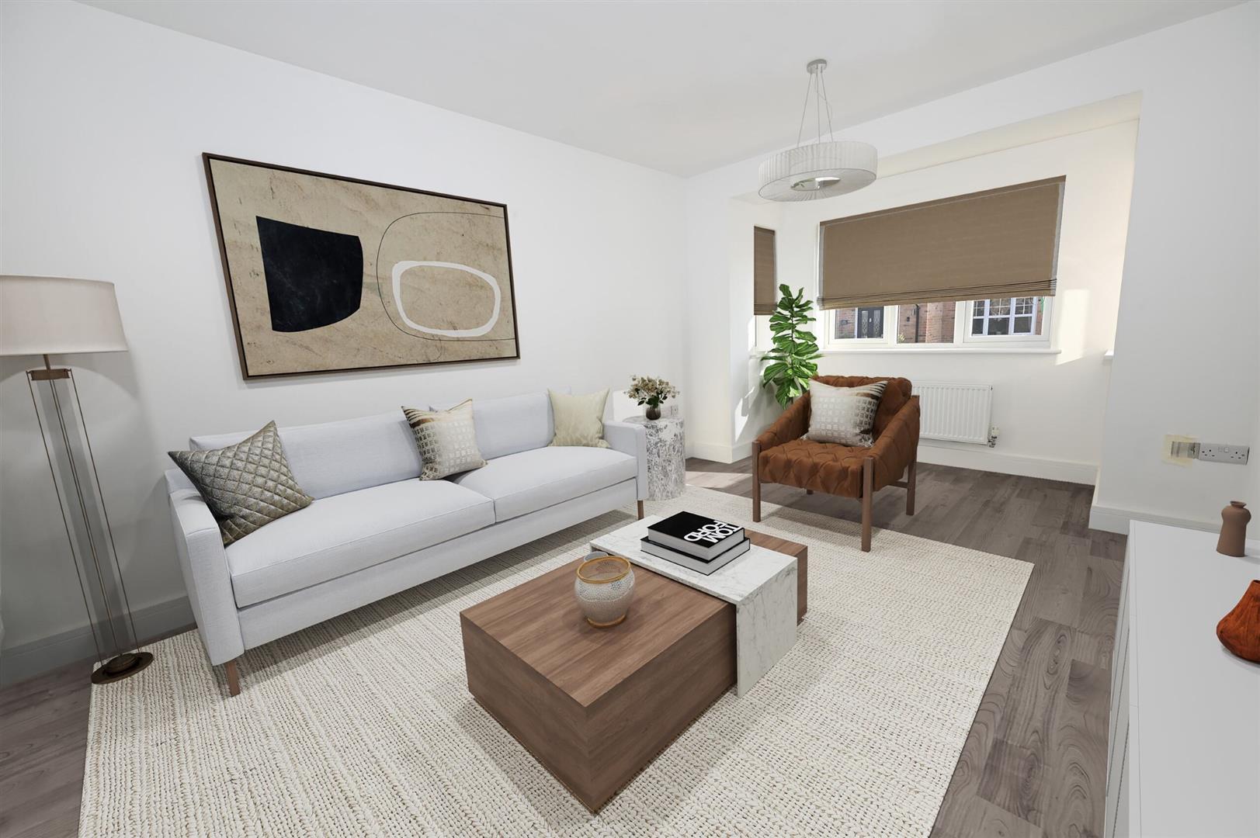
DETACHED 3 BEDROOM ‘EN SUITE’ HOME (Very EFFICIENT 'B' Energy Rated) with a large SITTING ROOM & Superb 5.56m x 4.13m (18'2" x 13'6") KITCHEN/DINING ROOM, 3 BEDROOMS, ‘House’ BATH/SHOWER ROOM & EN SUITE. 2 vehicle Parking & enclosed WEST Facing Rear Garden. Gas Central Heating & UPVC Double Glazing; ICW 10 Year Build Safe Structural Warranty. CURRENTLY Under Construction.
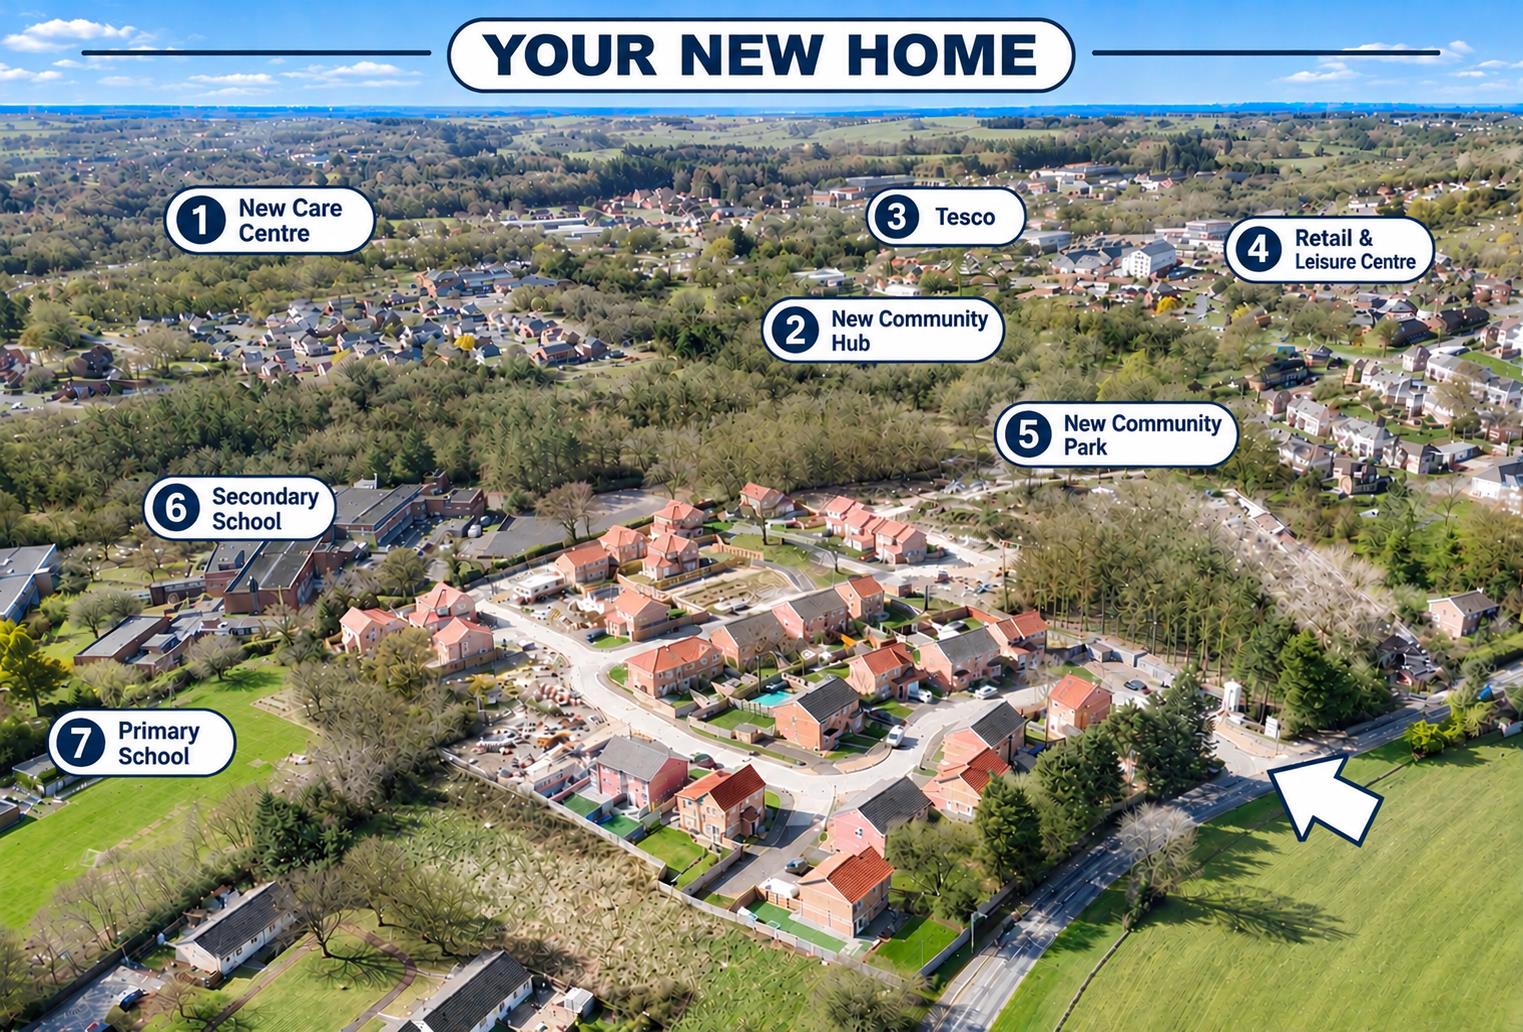
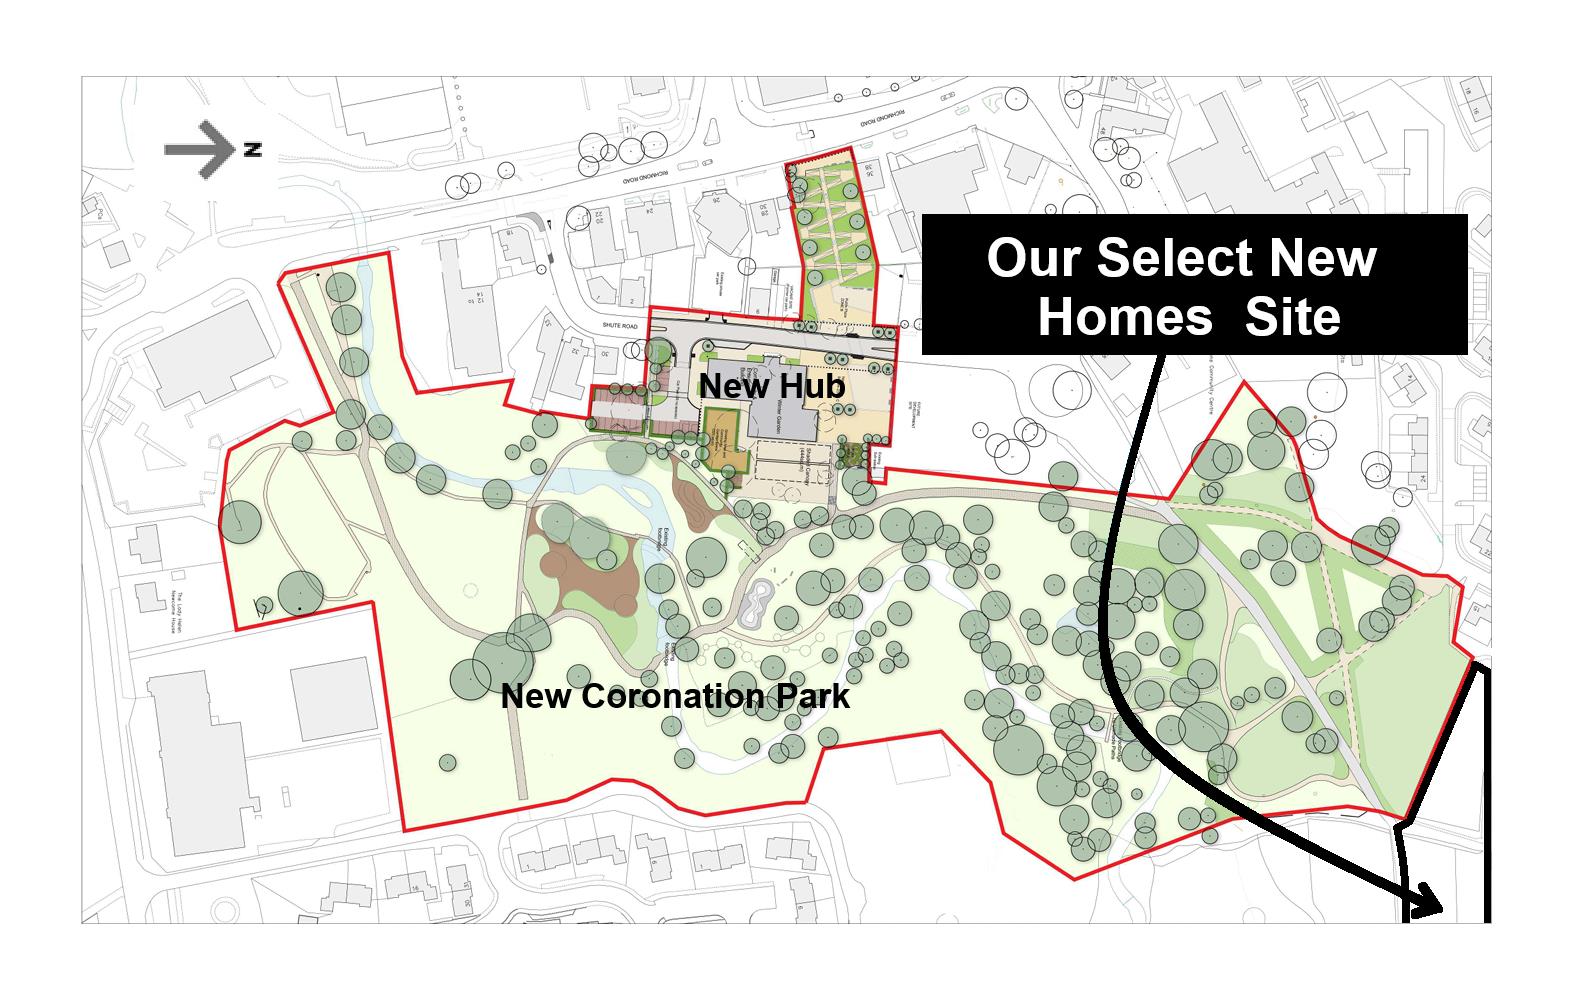
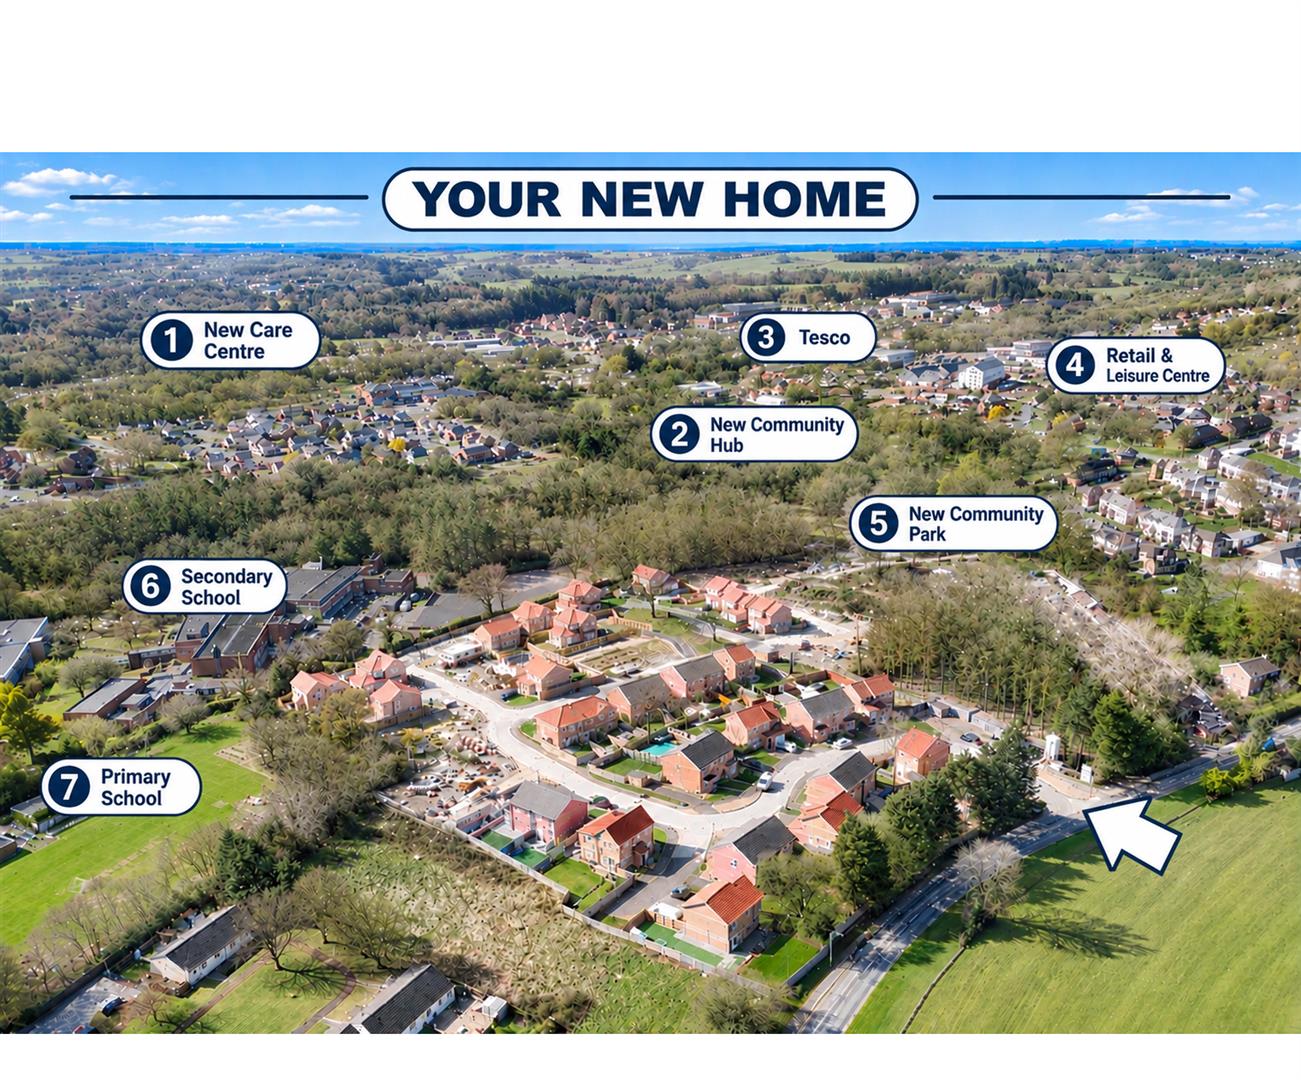
7 GREAT REASONS to make this your next home – See aerial plan: The New £21 million Town Centre redevelopment (Completing this Winter) will transform the surrounding area - SEE Aerial Site Plan. There’ll be a new TOWN CENTRE SCHEME (Under 10 minutes’ walk; under 4 minutes by bicycle) & a rejuvenated 4-acre CORONATION WOODLAND PARK which will include landscaping improvements with accessible footpaths & cycleways to the New Town Centre leading to Richmond Road. There’ll be a new, 3-storey COMMUNITY ENTERPRISE HUB hosting food & beverage kiosks, local community spaces & small business incubator offices, a CIVIC SQUARE & MINI PLAZA hosting community markets, food festivals etc, Sensory & Reflective Gardens, & an upgraded multi-age Play Area. SHOPPING & LEISURE: Princes Gate Retail & Leisure Centre (3 Swimming Pools), & Savoy 7-screen Cinema; Tesco, Aldi, & more.....
DETACHED 3 BEDROOM ‘EN SUITE’ HOME (Very EFFICIENT 'B' Energy Rated) with a large SITTING ROOM & Superb 5.56m x 4.13m (18'2" x 13'6") KITCHEN/DINING ROOM, 3 BEDROOMS, ‘House’ BATH/SHOWER ROOM & EN SUITE. 2 vehicle Parking & enclosed WEST Facing Rear Garden. Gas Central Heating & UPVC Double Glazing; ICW 10 Year Build Safe Structural Warranty. CURRENTLY Under Construction.
7 GREAT REASONS to make this your next home – See aerial plan: The New £21 million Town Centre redevelopment (Completing this Winter) will transform the surrounding area - SEE Aerial Site Plan. There’ll be a new TOWN CENTRE SCHEME (Under 10 minutes’ walk; under 4 minutes by bicycle) & a rejuvenated 4-acre CORONATION WOODLAND PARK which will include landscaping improvements with accessible footpaths & cycleways to the New Town Centre leading to Richmond Road. There’ll be a new, 3-storey COMMUNITY ENTERPRISE HUB hosting food & beverage kiosks, local community spaces & small business incubator offices, a CIVIC SQUARE & MINI PLAZA hosting community markets, food festivals etc, Sensory & Reflective Gardens, & an upgraded multi-age Play Area. SHOPPING & LEISURE: Princes Gate Retail & Leisure Centre (3 Swimming Pools), & Savoy 7-screen Cinema; Tesco, Aldi, & more.....
Gallery
Full property details
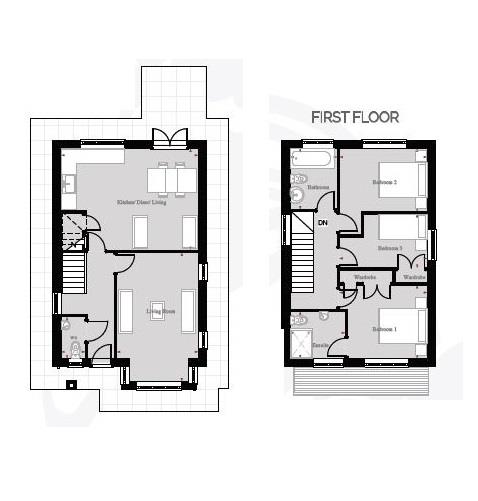
HALL
4.36 long (14'3" long)
SITTING ROOM
4.34 x 3.32 max (14'2" x 10'10" max)
KITCHEN & DINING ROOM
5.59 x 4.25 (18'4" x 13'11")
WASHROOM/WC
1.70 x 1.00 (5'6" x 3'3")
FIRST FLOOR LANDING
Built-in cupboard.
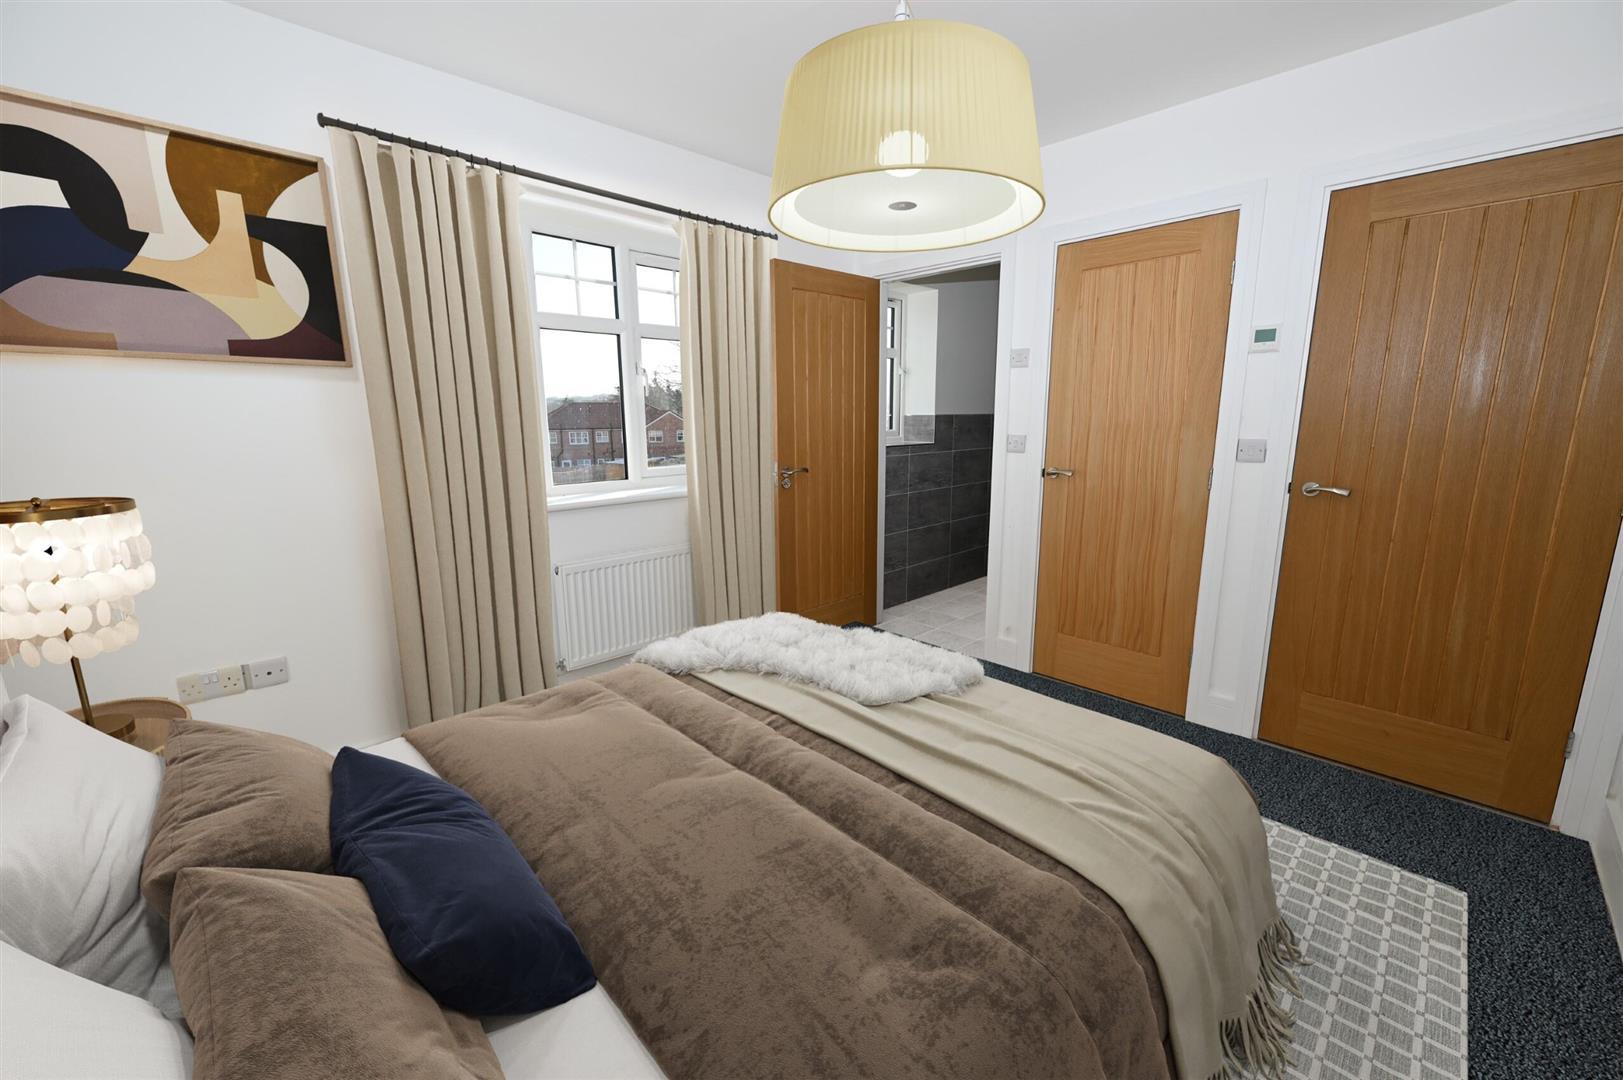
BEDROOM 1.
3.58 x 2.99 plus robes (11'8" x 9'9" plus robes)
PLUS built-in wardrobe.
EN SUITE
1.91 x 1.90 max (6'3" x 6'2" max)
BEDROOM 2.
3.58m x 2.59m (11'8" x 8'5")
BEDROOM 3.
3.58 x 2.20 (11'8" x 7'2")
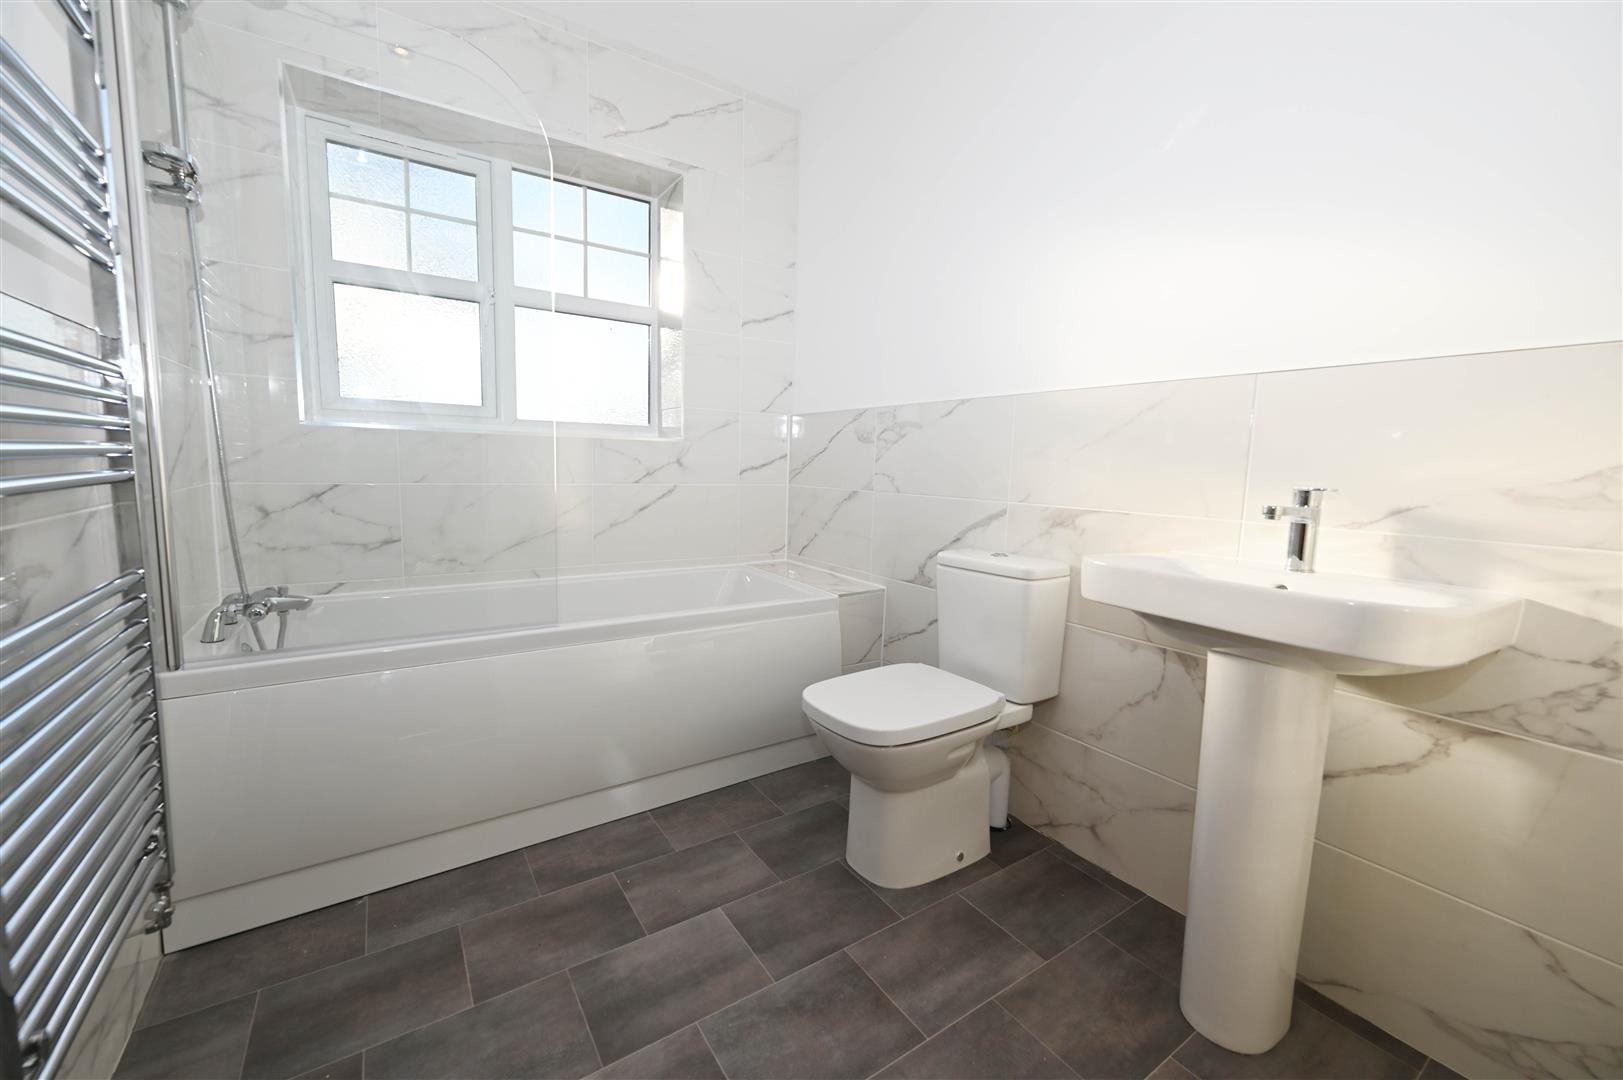
'HOUSE' BATH/SHOWER ROOM
2.49 x 1.91 (8'2" x 6'3")
OUTSIDE
Front Garden turfed open plan with block-set &/or Tarmac 2-Car driveway. Rear Garden top soiled with textured concrete paved patio & perimeter paving. 1.83m/6ft close board fencing between houses, 1.22m/4ft close board fencing between rear gardens. Enclosed Rear Garden.
SPECIFICATION
•KITCHEN - Integrated oven, gas hob & extractor, fridge/freezer & dishwasher.
•BATHROOMS - Contemporary range of white fittings.
•TILING - Ceramic wall & floor tiling to selective kitchen, bath & cloakroom areas.
•DOWN-LIGHTING - Kitchen/Dining Room & Bathrooms.
•TV POINTS - Living room, kitchen/dining room & bedrooms.
•HEATING - Gas Central Heating/Hot Water System.
•WINDOWS & FRENCH DOORS - White uPVC double glazed.
•EXTERNAL DOORS - Light grey composite front door, white uPVC side/rear door.
•FLOOR COVERINGS - Option to fit from our supplier ‘at cost’ - details on request.
•WALLS & CEILINGS - Smooth skim finish in white.
•WOODWORK - White satin finish.
•CAR CHARGING POINT - Wiring made ready for electric car charging point.
•RAINWATER GOODS - Black uPVC.
•BATHROOMS - Contemporary range of white fittings.
•TILING - Ceramic wall & floor tiling to selective kitchen, bath & cloakroom areas.
•DOWN-LIGHTING - Kitchen/Dining Room & Bathrooms.
•TV POINTS - Living room, kitchen/dining room & bedrooms.
•HEATING - Gas Central Heating/Hot Water System.
•WINDOWS & FRENCH DOORS - White uPVC double glazed.
•EXTERNAL DOORS - Light grey composite front door, white uPVC side/rear door.
•FLOOR COVERINGS - Option to fit from our supplier ‘at cost’ - details on request.
•WALLS & CEILINGS - Smooth skim finish in white.
•WOODWORK - White satin finish.
•CAR CHARGING POINT - Wiring made ready for electric car charging point.
•RAINWATER GOODS - Black uPVC.
NB:
•Freehold
•Mains Water, Gas, Electricity & Drainage.
•GREEN FEES covering the communal green areas of circa £120 per year will apply.
•Council Tax Band: To be confirmed.
•The details outlined are an indication of the proposed specification. The developer reserves the right to alter any part of the development specification at any time.
•IMAGES ETC: Computer Generated Images (CGi’s), Photographs, Artists Impressions & Floor Plans are for illustrative Purposes only.
•Mains Water, Gas, Electricity & Drainage.
•GREEN FEES covering the communal green areas of circa £120 per year will apply.
•Council Tax Band: To be confirmed.
•The details outlined are an indication of the proposed specification. The developer reserves the right to alter any part of the development specification at any time.
•IMAGES ETC: Computer Generated Images (CGi’s), Photographs, Artists Impressions & Floor Plans are for illustrative Purposes only.
Floor plan
Map