

01748 822 711
About the property
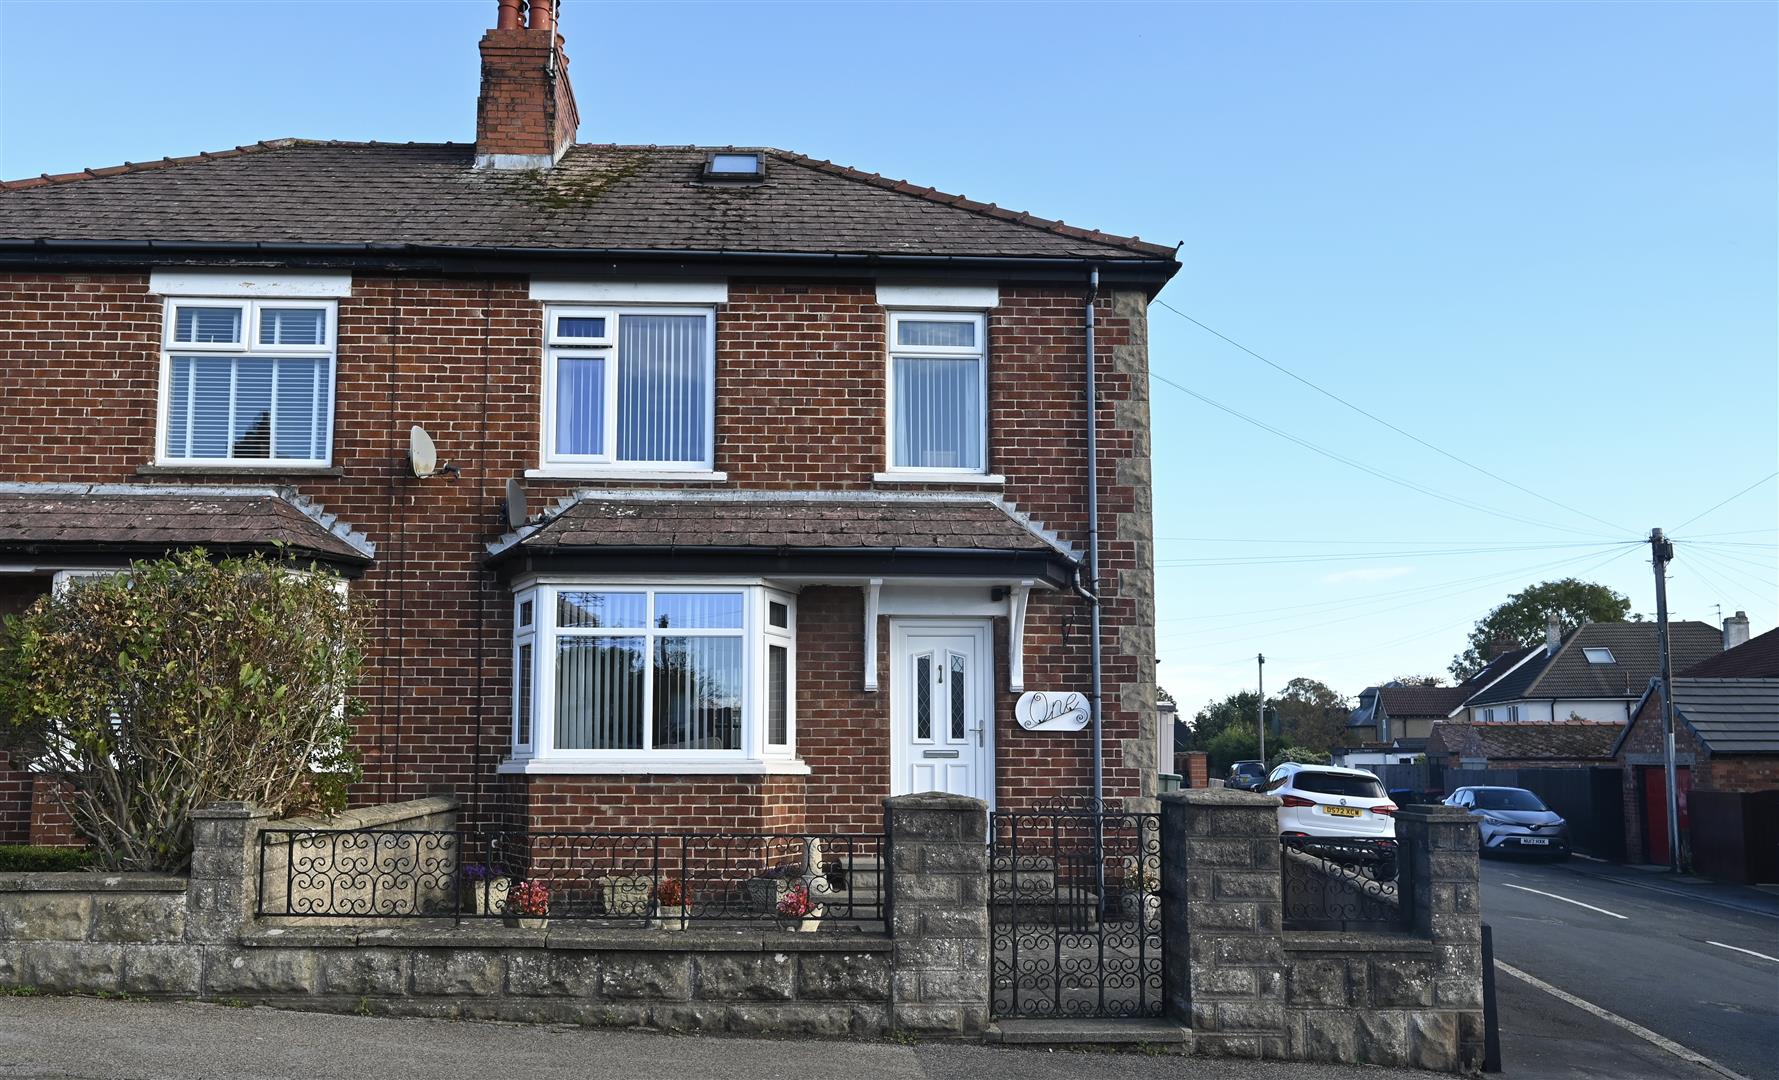
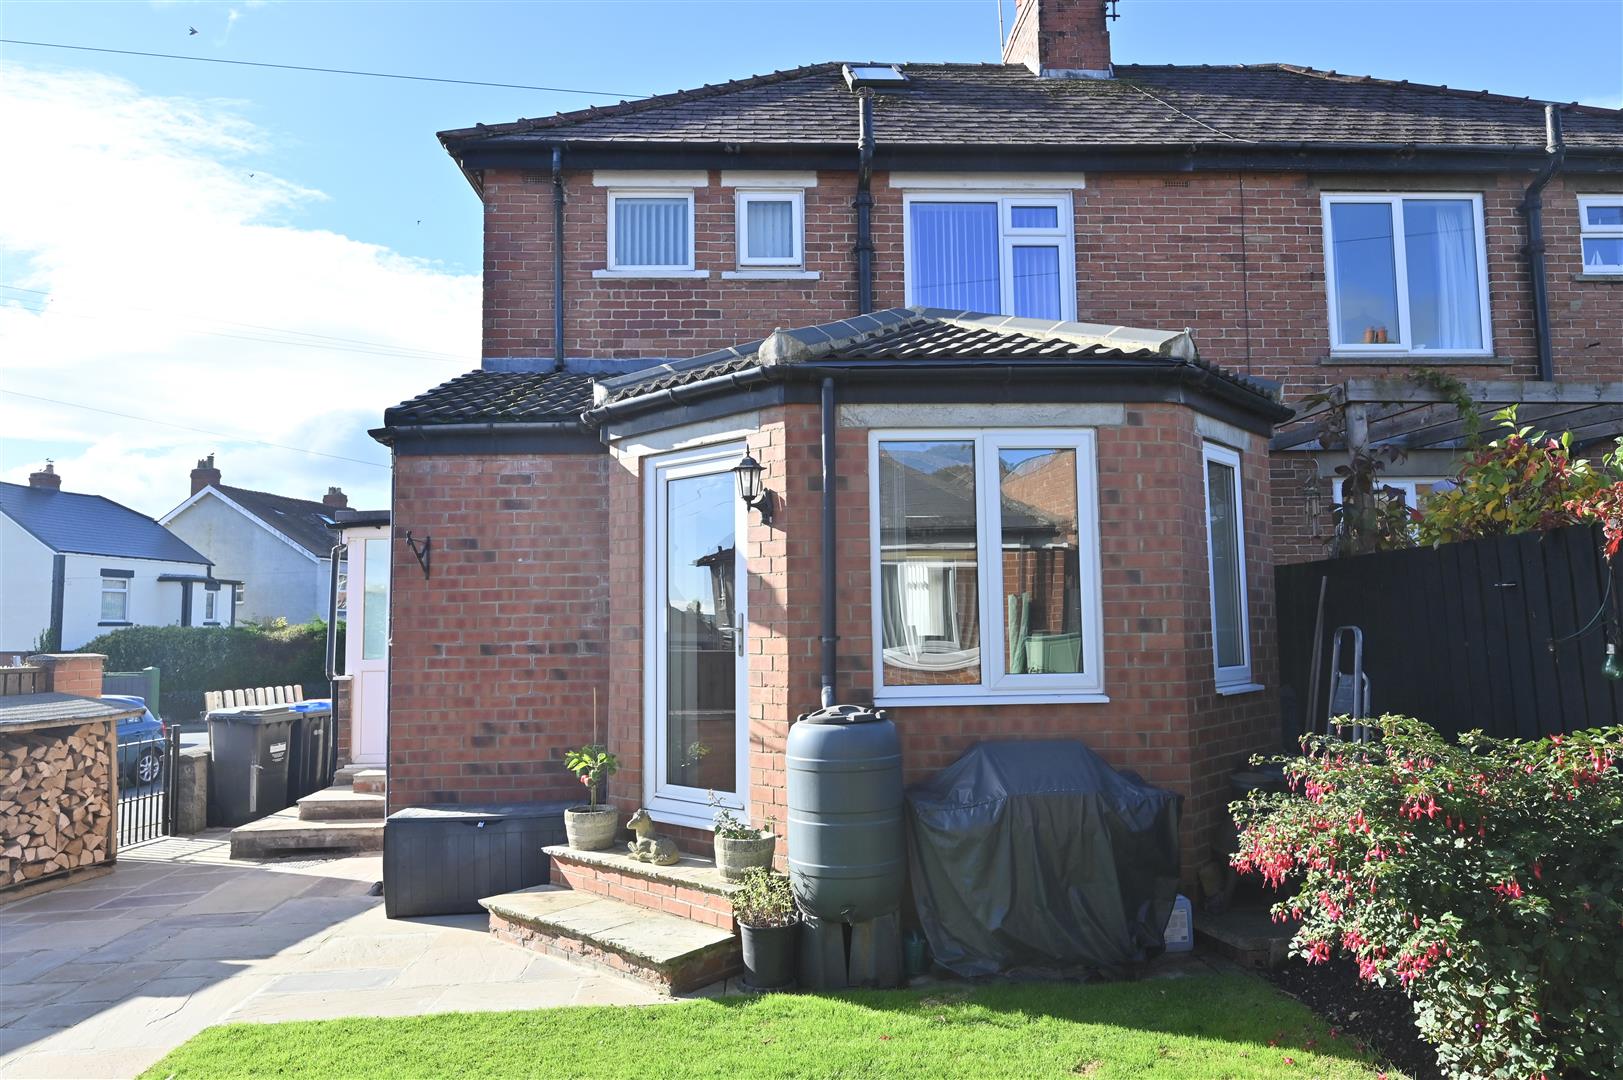
Extended 3 bed semi-detached house with a detached one-bedroom self-contained annexe, which presents an excellent opportunity for a granny flat, a teenager's independent living space, or even a home office. This flexibility makes it a standout choice for those looking to accommodate various lifestyle needs.
Set on a generous corner plot, the house benefits from parking for up to three vehicles, ensuring that you and your guests will never be short of space. The large loft area presents further potential, with the possibility of conversion subject to the necessary permissions, allowing you to tailor the home to your specific requirements.
Richmond is renowned for its picturesque surroundings, excellent schools, and vibrant community. With its combination of spacious living areas, a versatile annexe, and the potential for further development, this property on Fontenay Road is a rare find that is sure to appeal to a wide range of buyers. Don't miss the opportunity to make this charming house your new home.
Gallery
Full property details
HALLWAY
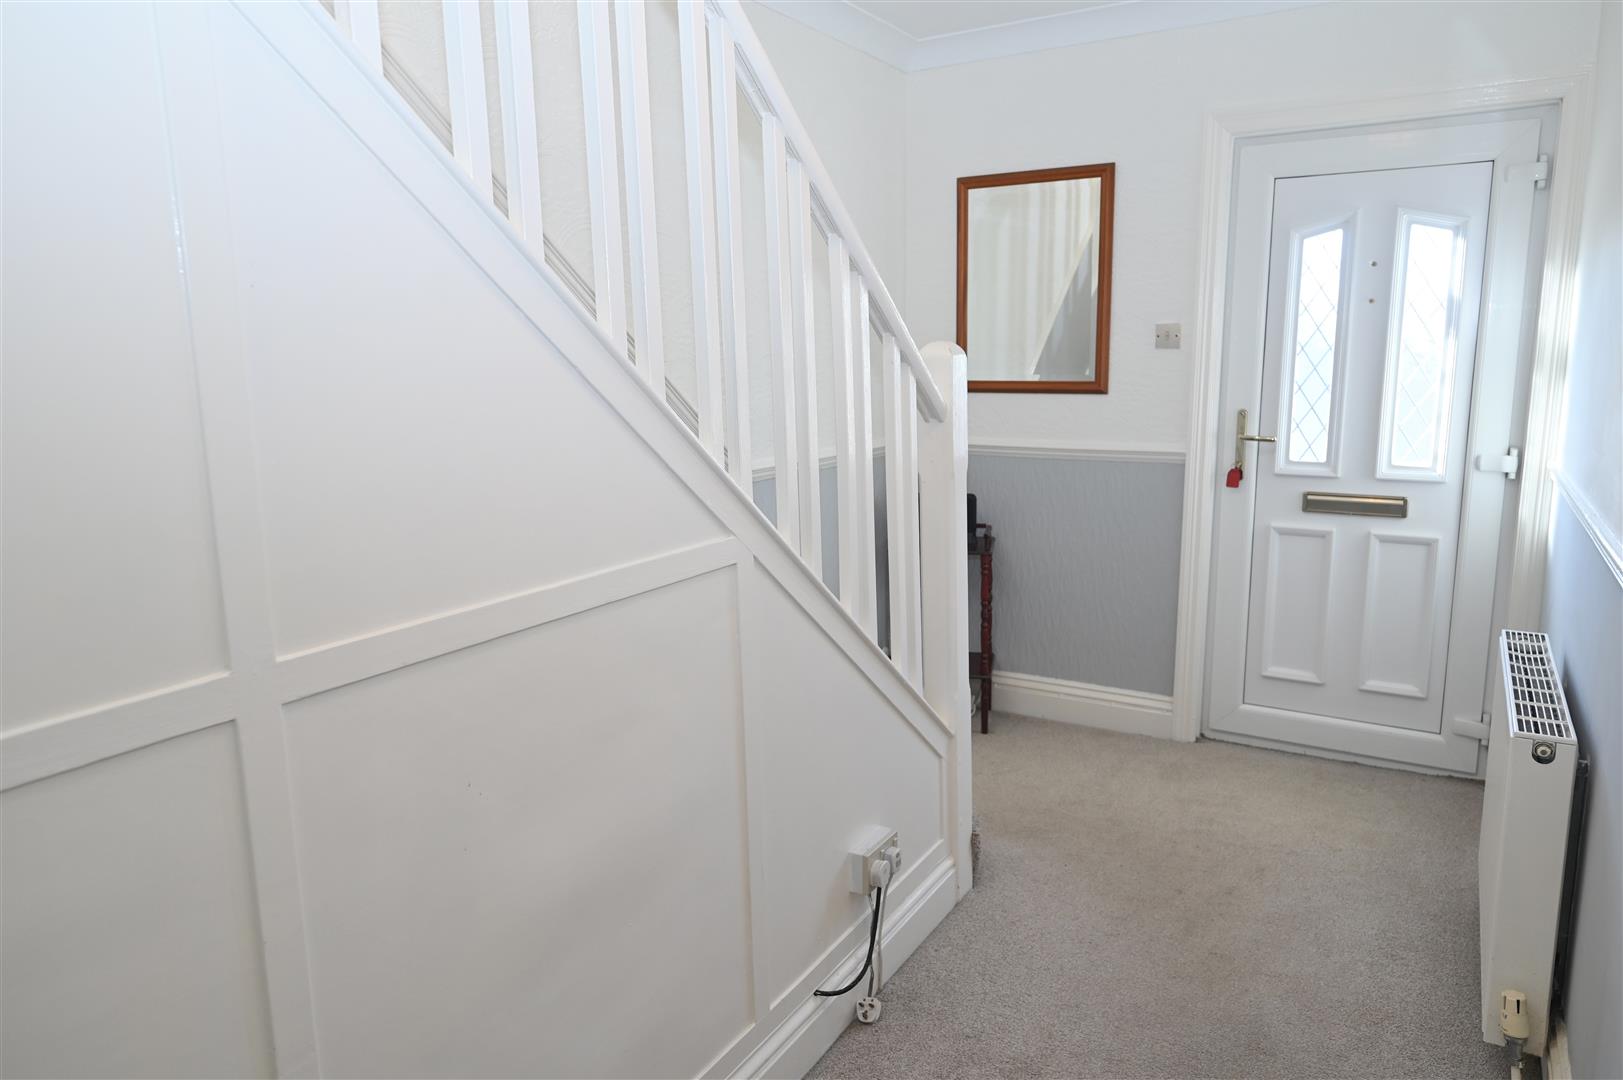
With a UPVC double glazed entrance door, staircase leading to the first floor with an understairs storage cupboard, central heating radiator and a dado rail. A door leads into the dining room.
DINING ROOM
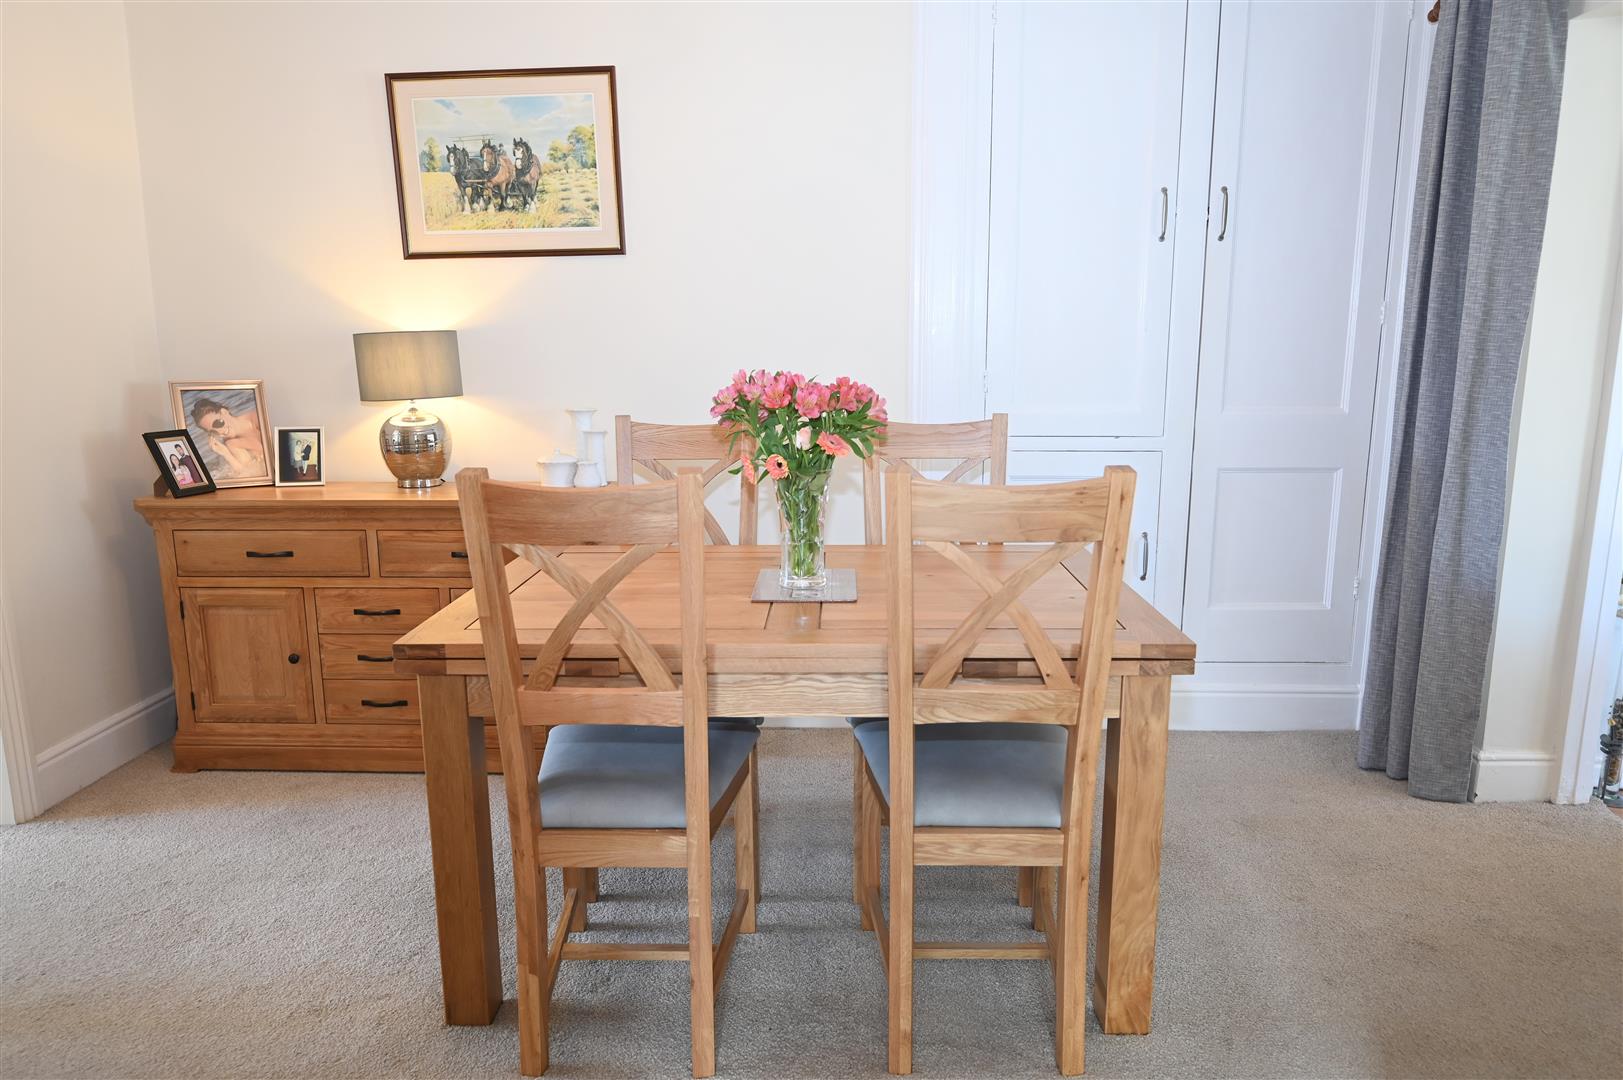
4.02 x 3.16 (13'2" x 10'4")
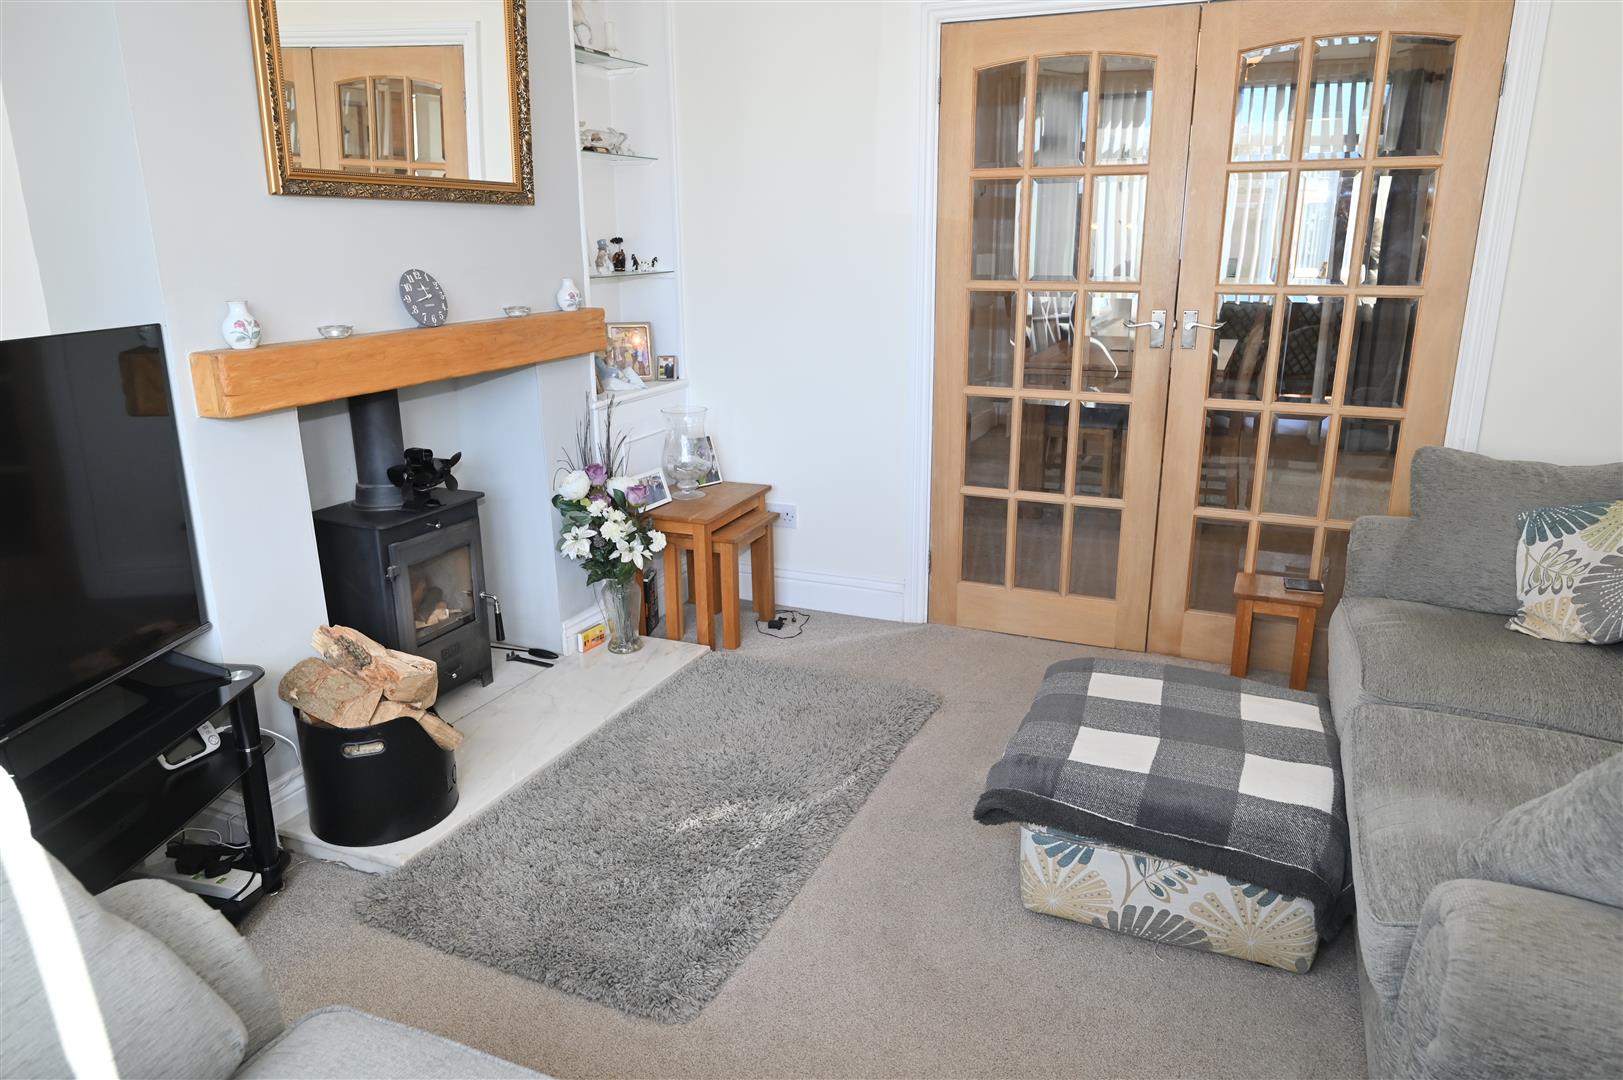
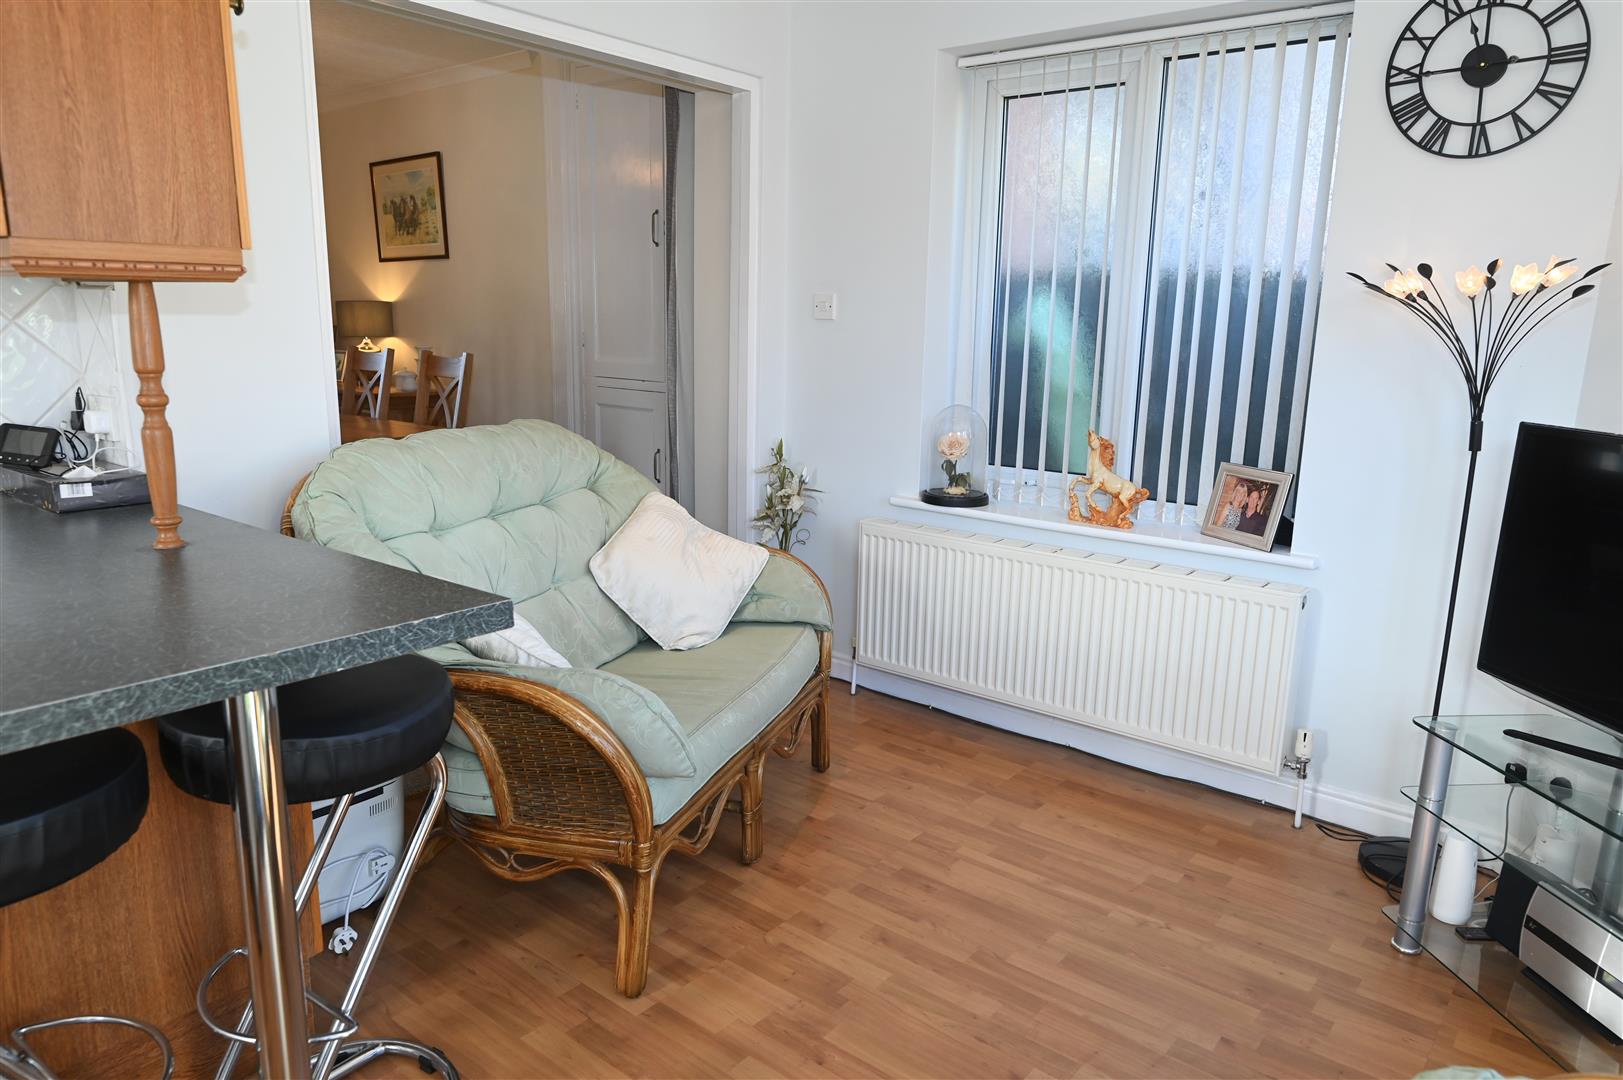
Having a large built in alcove cupboard and two central heating radiators. Panelled glazed double doors leading into the lounge and there is a walk through to the kitchen and the garden room.
LOUNGE
3.98 x 3.66 (13'0" x 12'0")
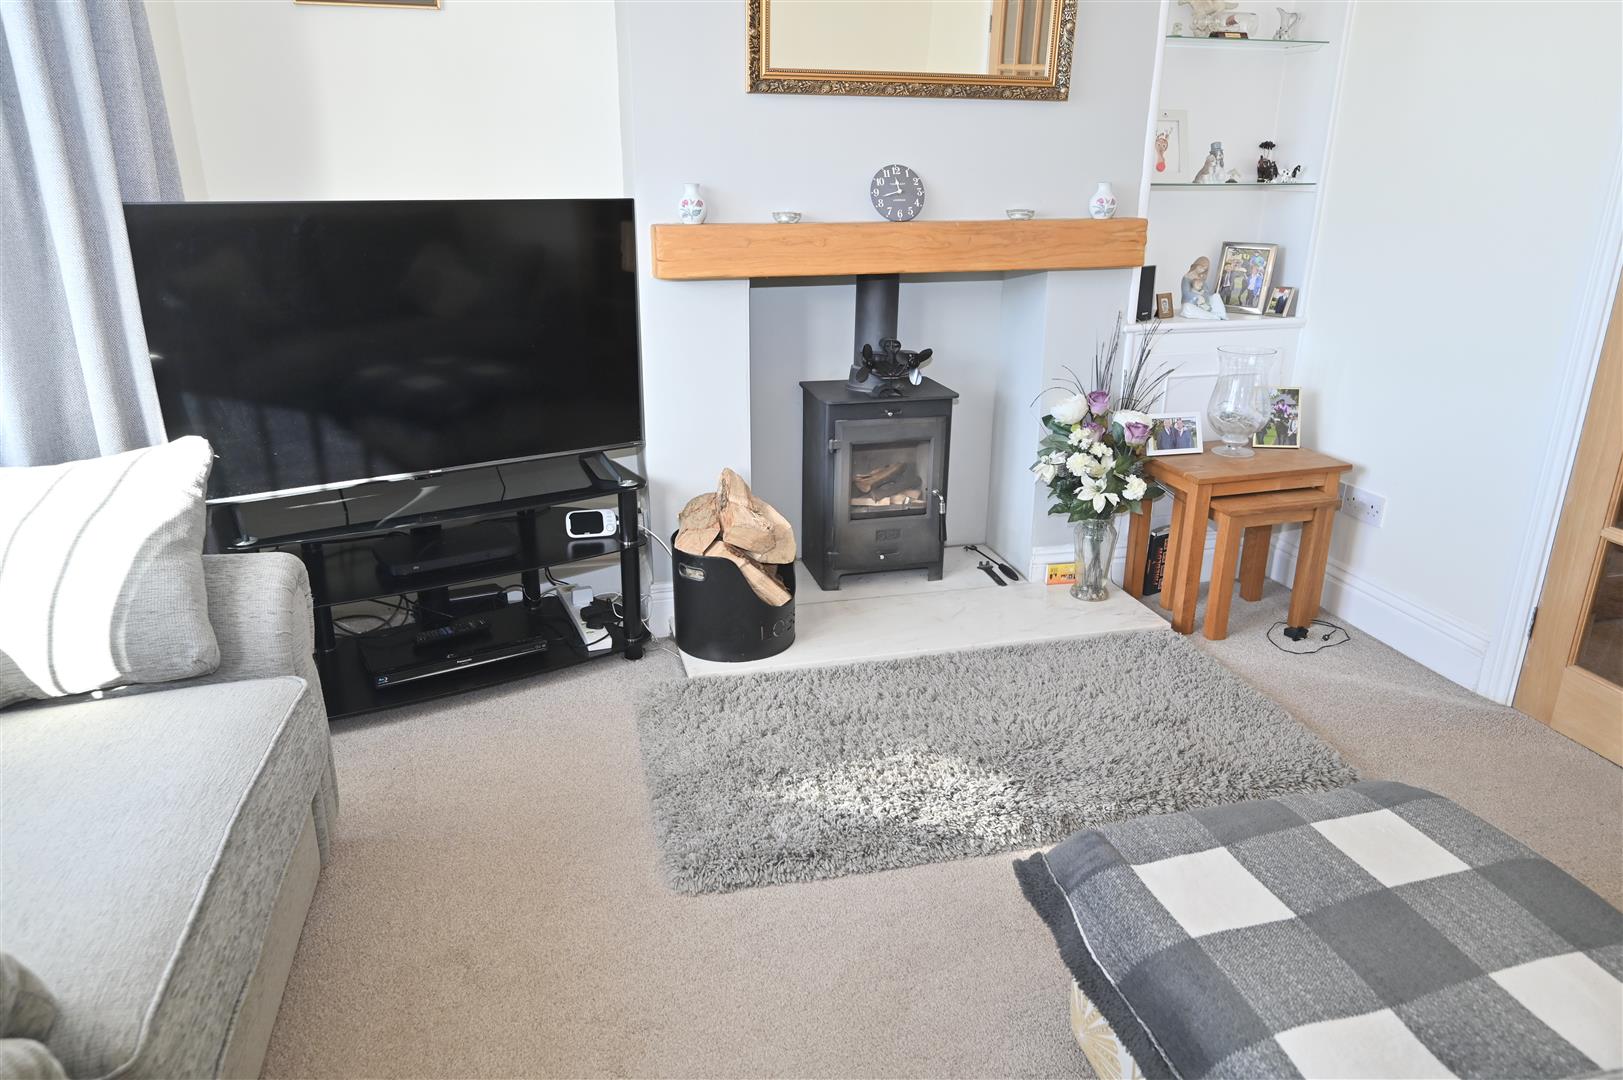
With a UPVC double glazed bay window to the front, multi fuel stove set into a fireplace with a beamed mantel and marble hearth, central heating radiator, coving and tv aerial point.
KITCHEN / GARDEN ROOM
4.99 x 4.86 (16'4" x 15'11")
GARDEN ROOM
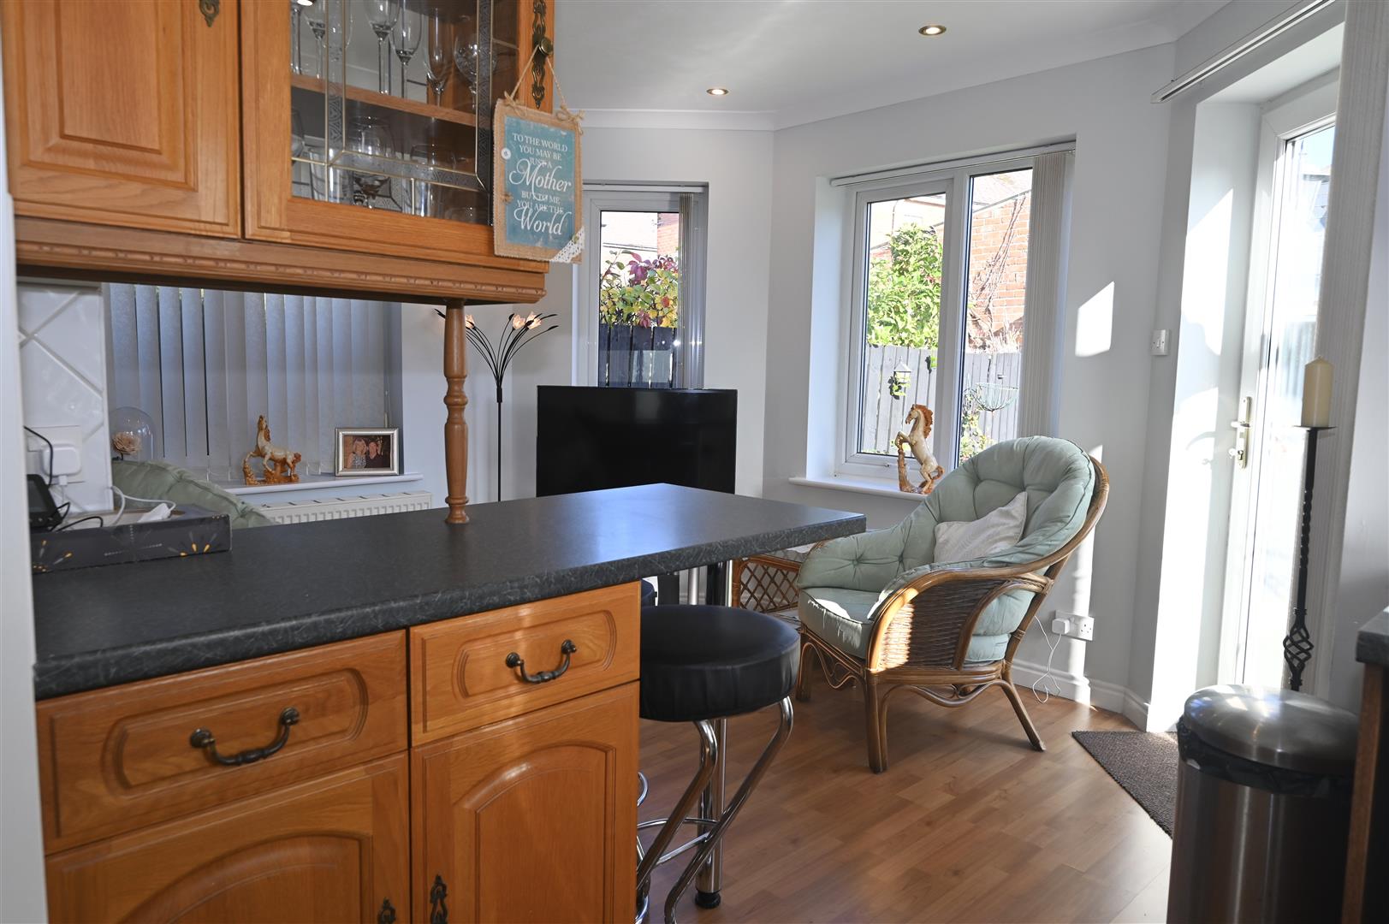
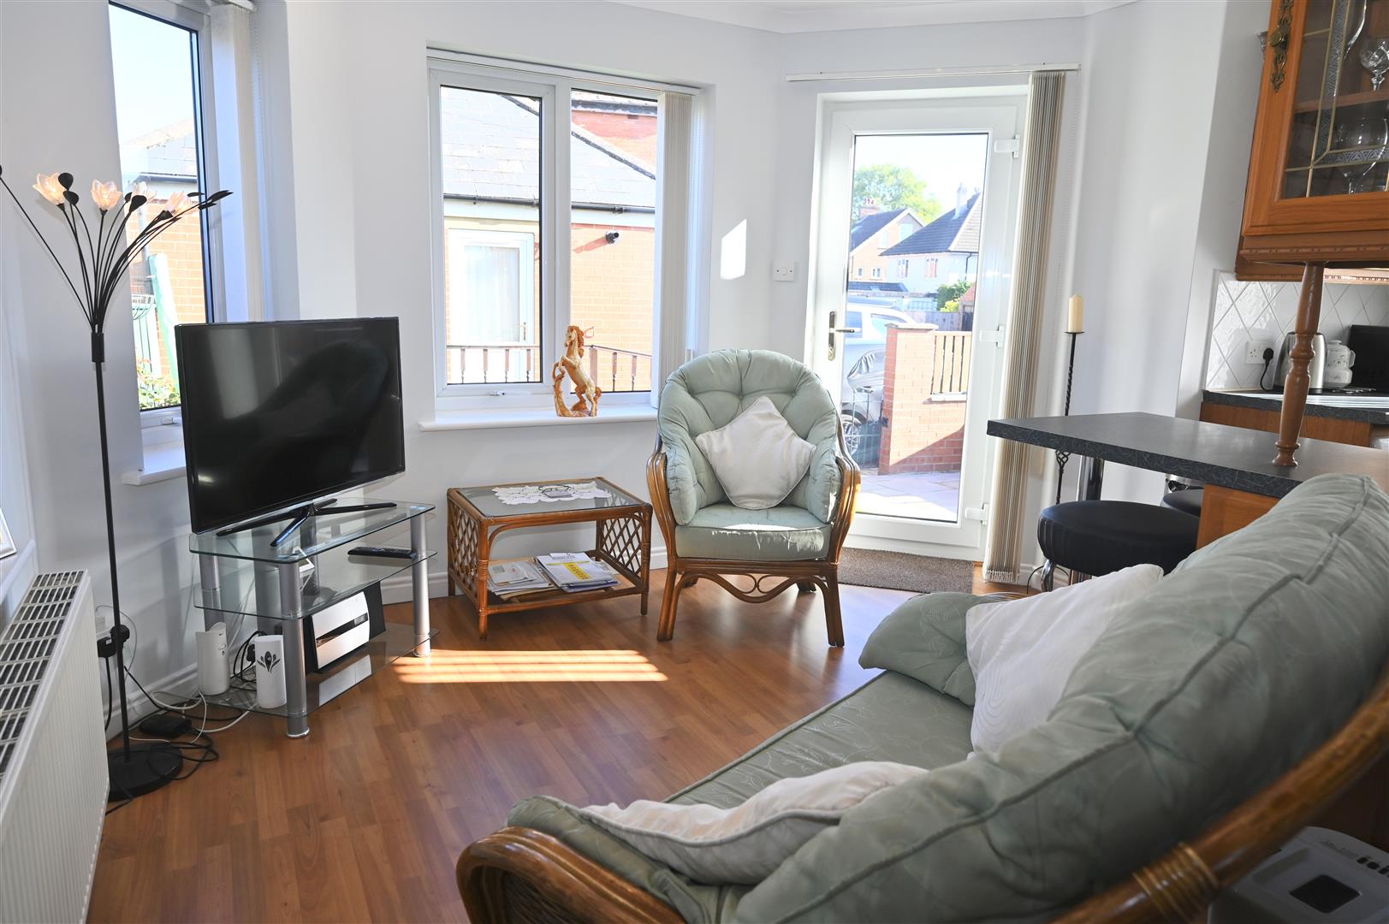
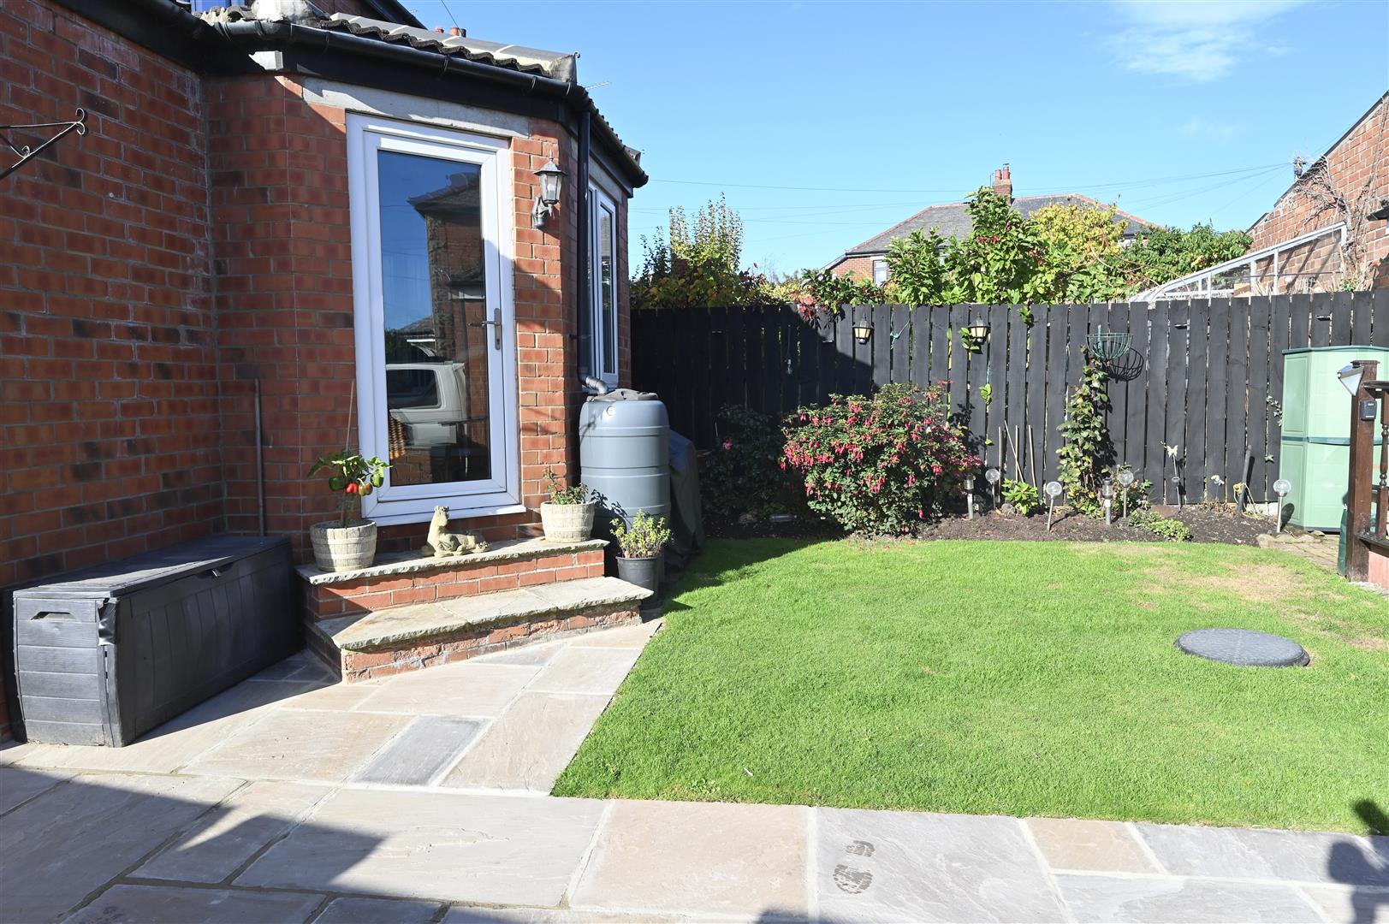
A light and airy room with three UPVC double glazed windows. Central heating radiator, spot lights and a UPVC glazed door leading out to the rear garden.
KITCHEN
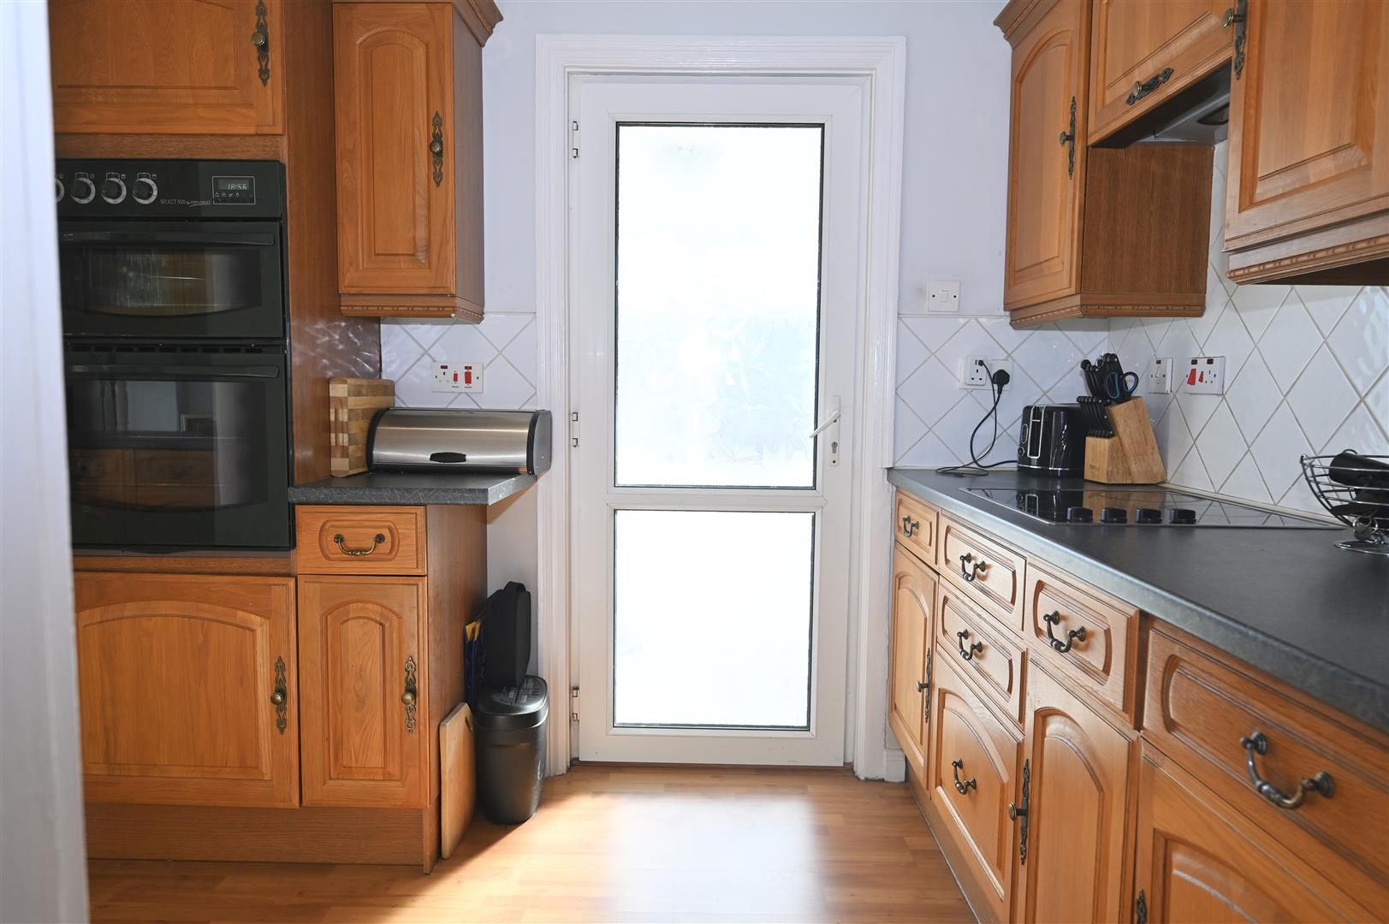
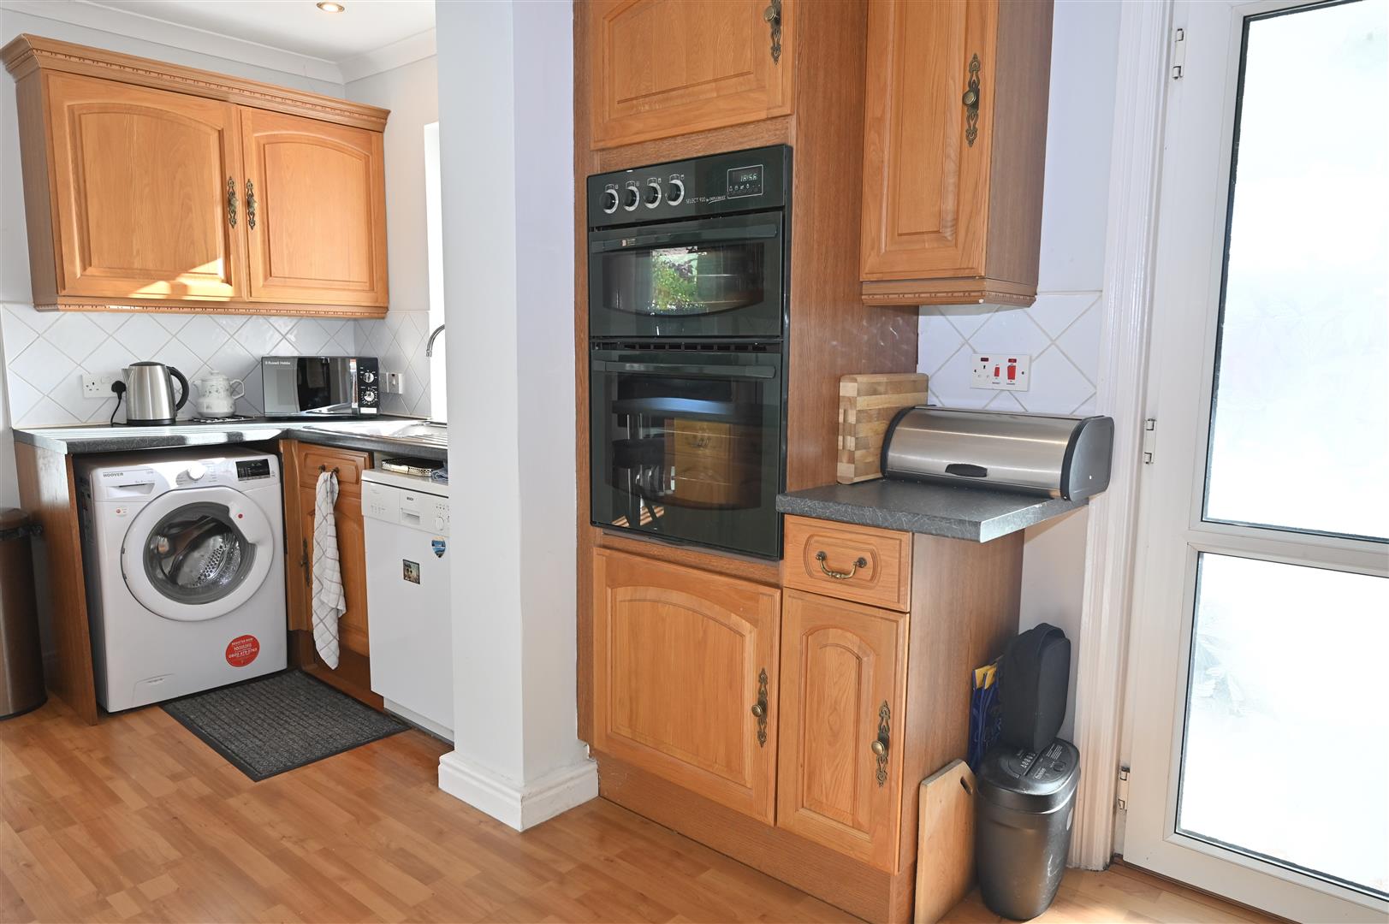
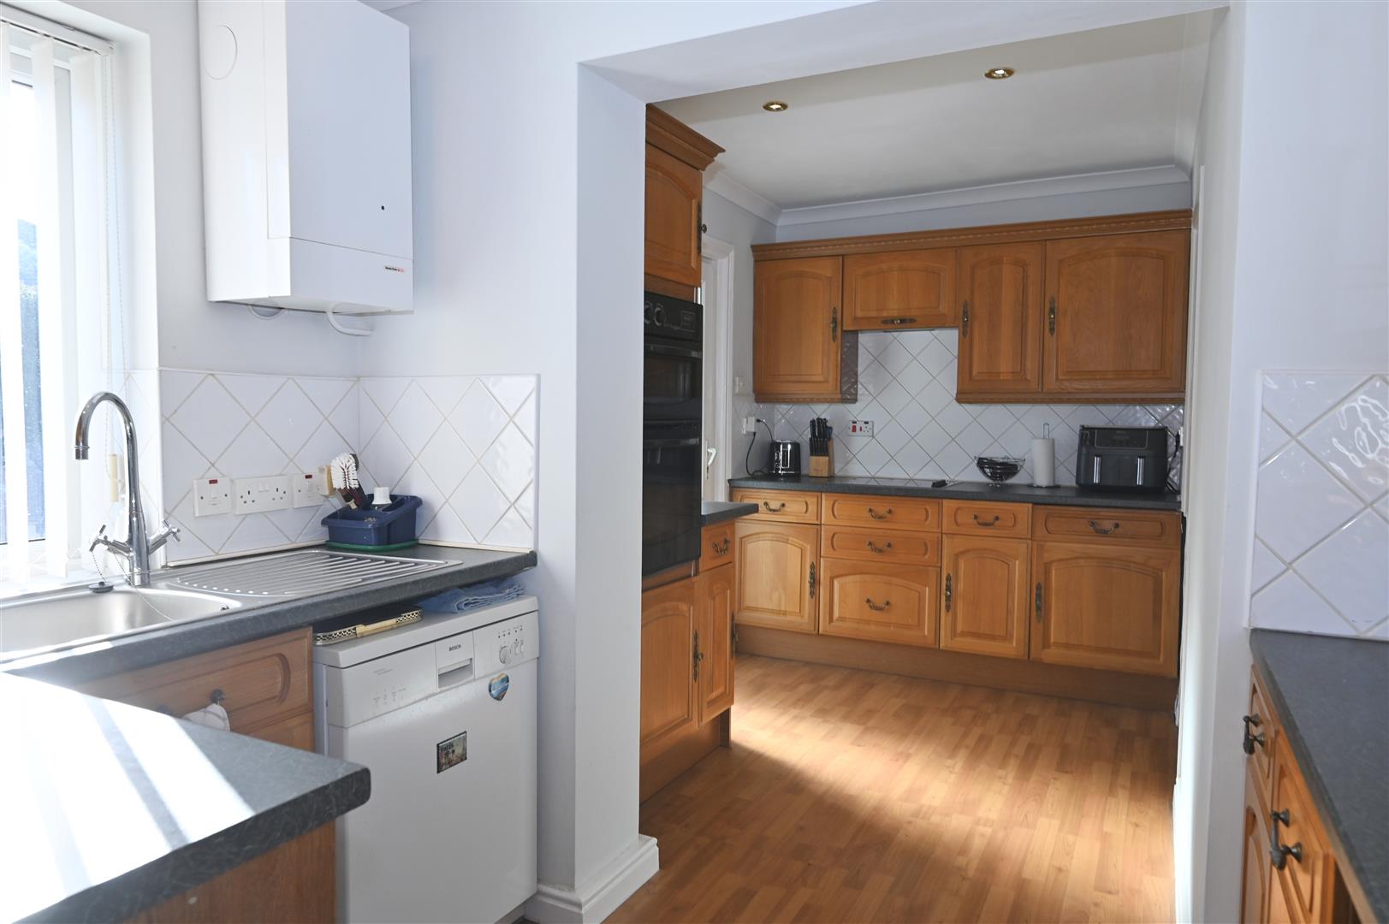
Fitted with a range of wall, base and drawer units with worktops, glass display cabinet, Integrated double tower oven, electric hob with extractor hood over, stainless steel sink unit with mixer tap, tiled splash back, integrated fridge, plumbing for a dish washer, Saunier Duval central heating boiler, plumbing for a washing machine, spot lights, wooden effect flooring and breakfast bar. A glazed door leads into the side porch.
PORCH
A great space for coats and muddy boots! With tiled flooring and a UPVC double glazed door leading to the rear of the property.
FIRST FLOOR
LANDING
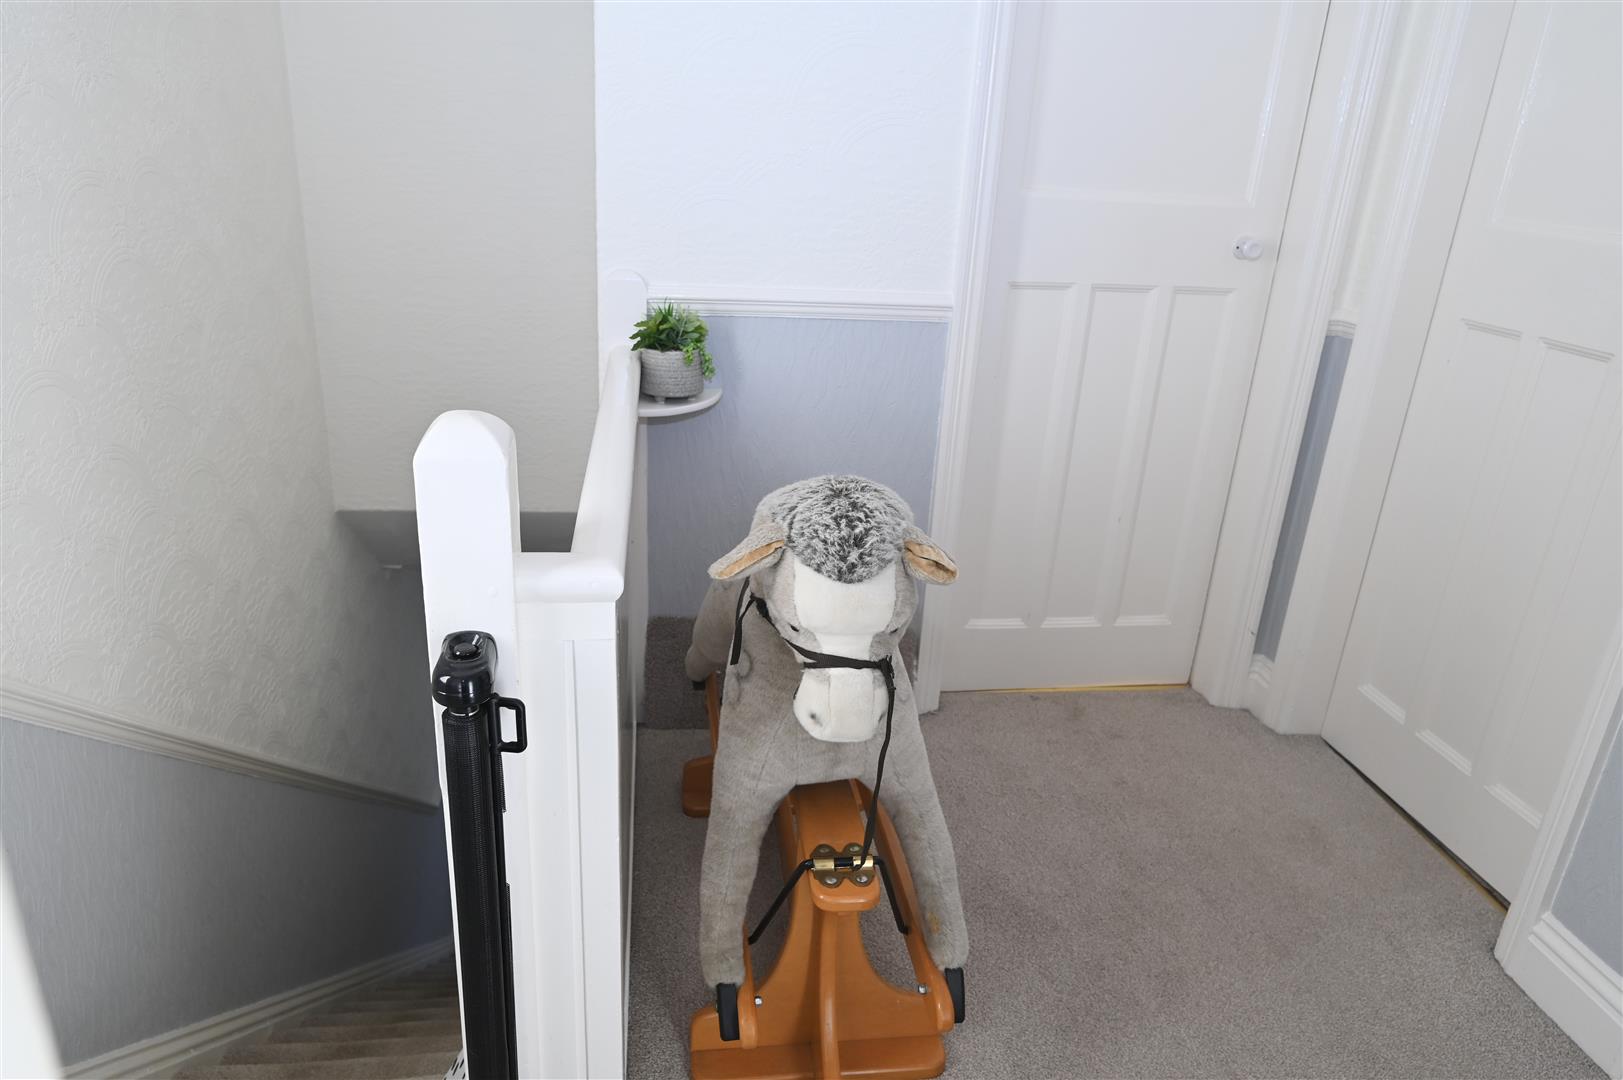
UPVC double glazed window to the side, dado rail, central heating radiator and loft hatch providing access into the attic room which has a drop down ladder, power, lighting and a central heating radiator. There are eve storage cupboards and two velux windows. The attic has potential for conversion subject to the relevant permissions.
BEDROOM 1
4.35 x 3.17 (14'3" x 10'4")
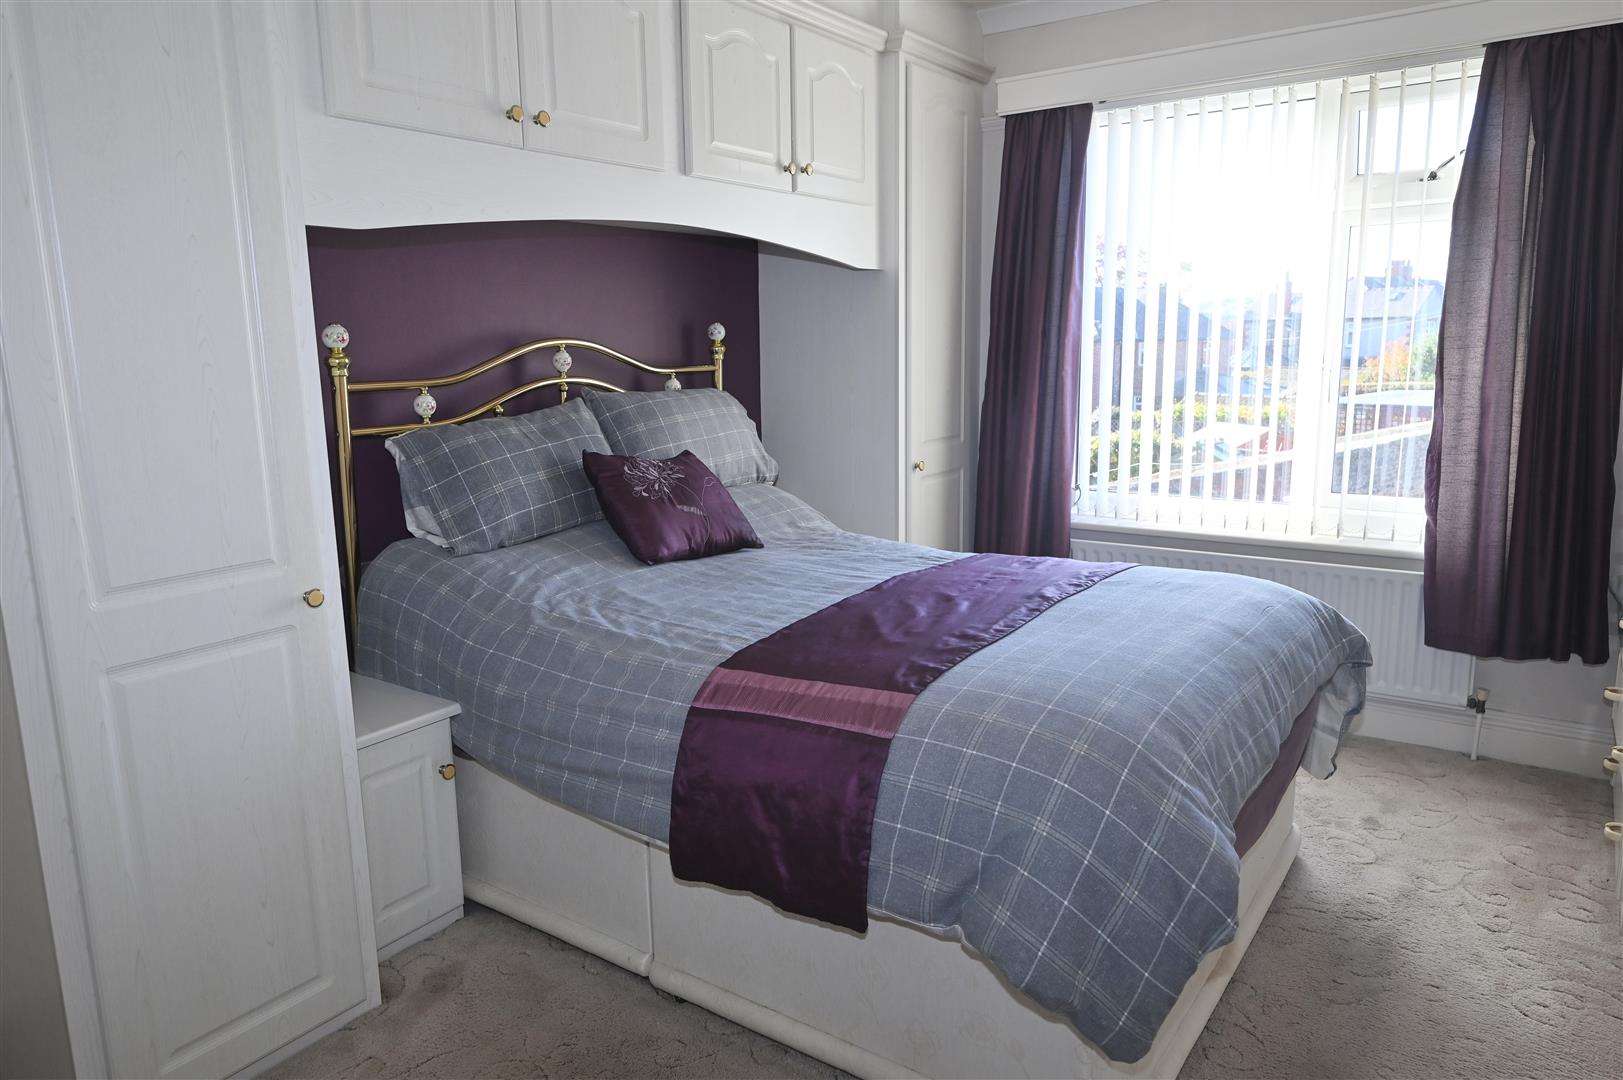
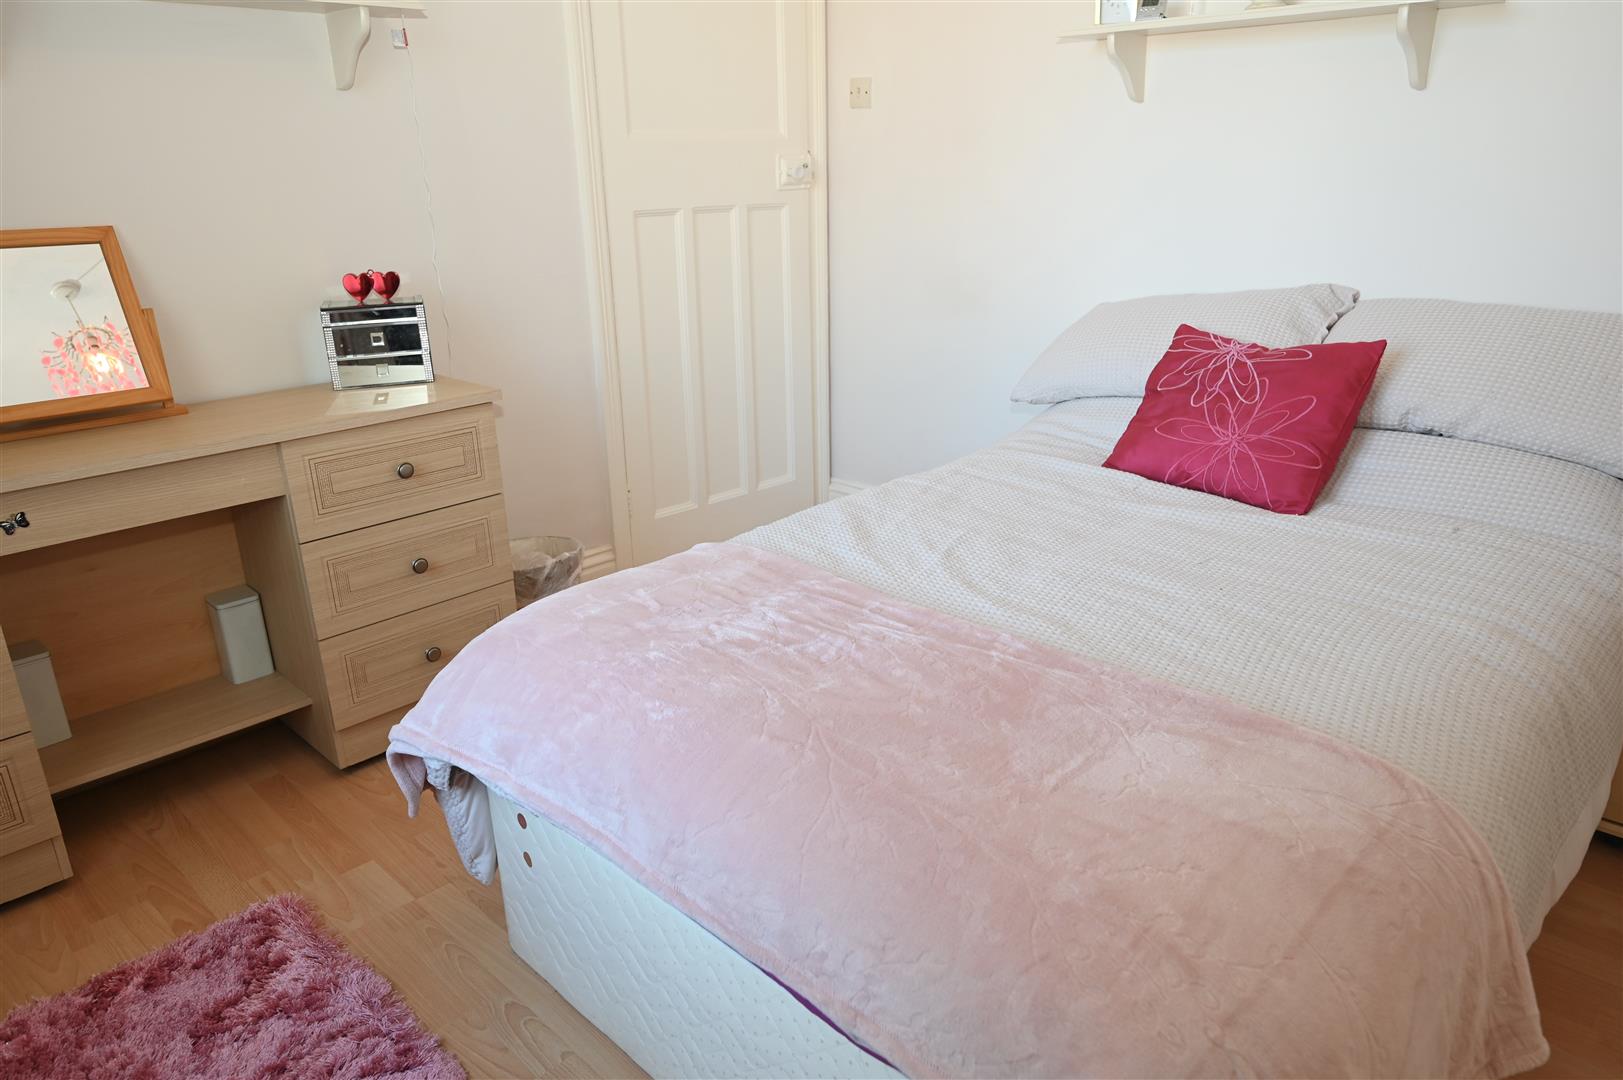
A double bedroom with a large built in double cupboard, central heating radiator, fitted robes and over the bed storage cupboards, UPVC double glazed window, picture rail and coving.
BEDROOM 2
2.93 x 2.80 (9'7" x 9'2")
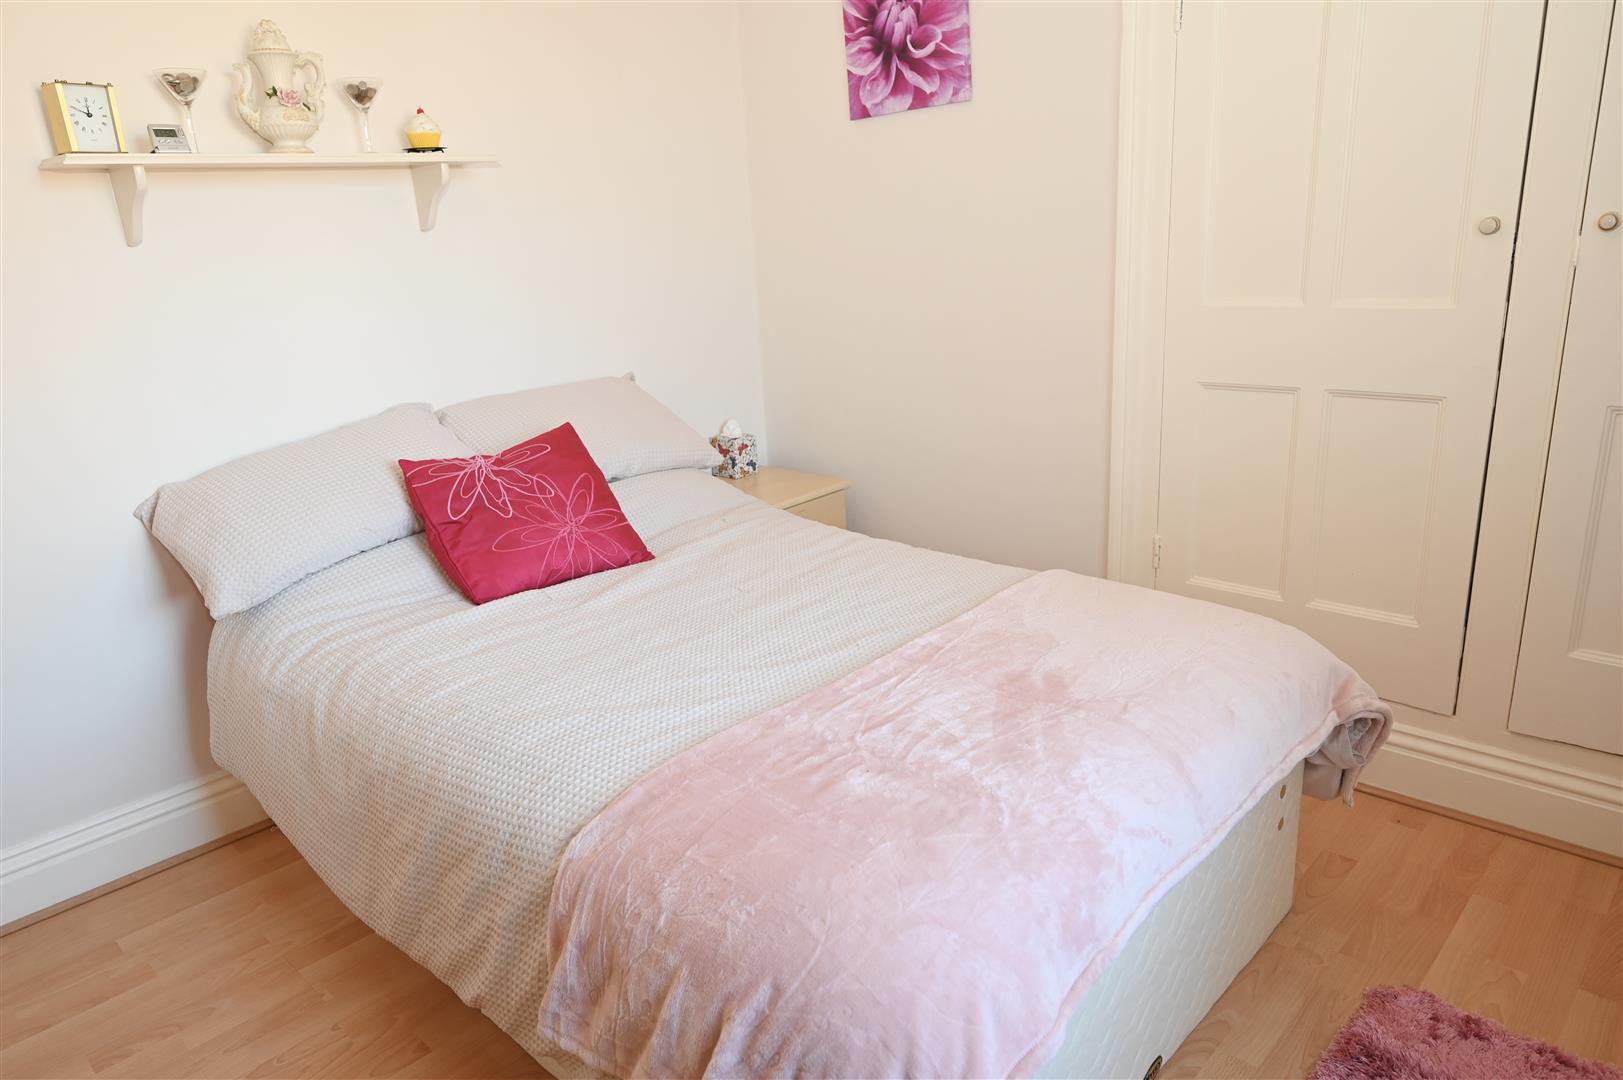
A double bedroom with a large built in double wardrobe, central heating radiator, laminate flooring, picture rail, coving and a UPVC double glazed window to the rear.
BEDROOM 3
3.18 x 2.60 (10'5" x 8'6")
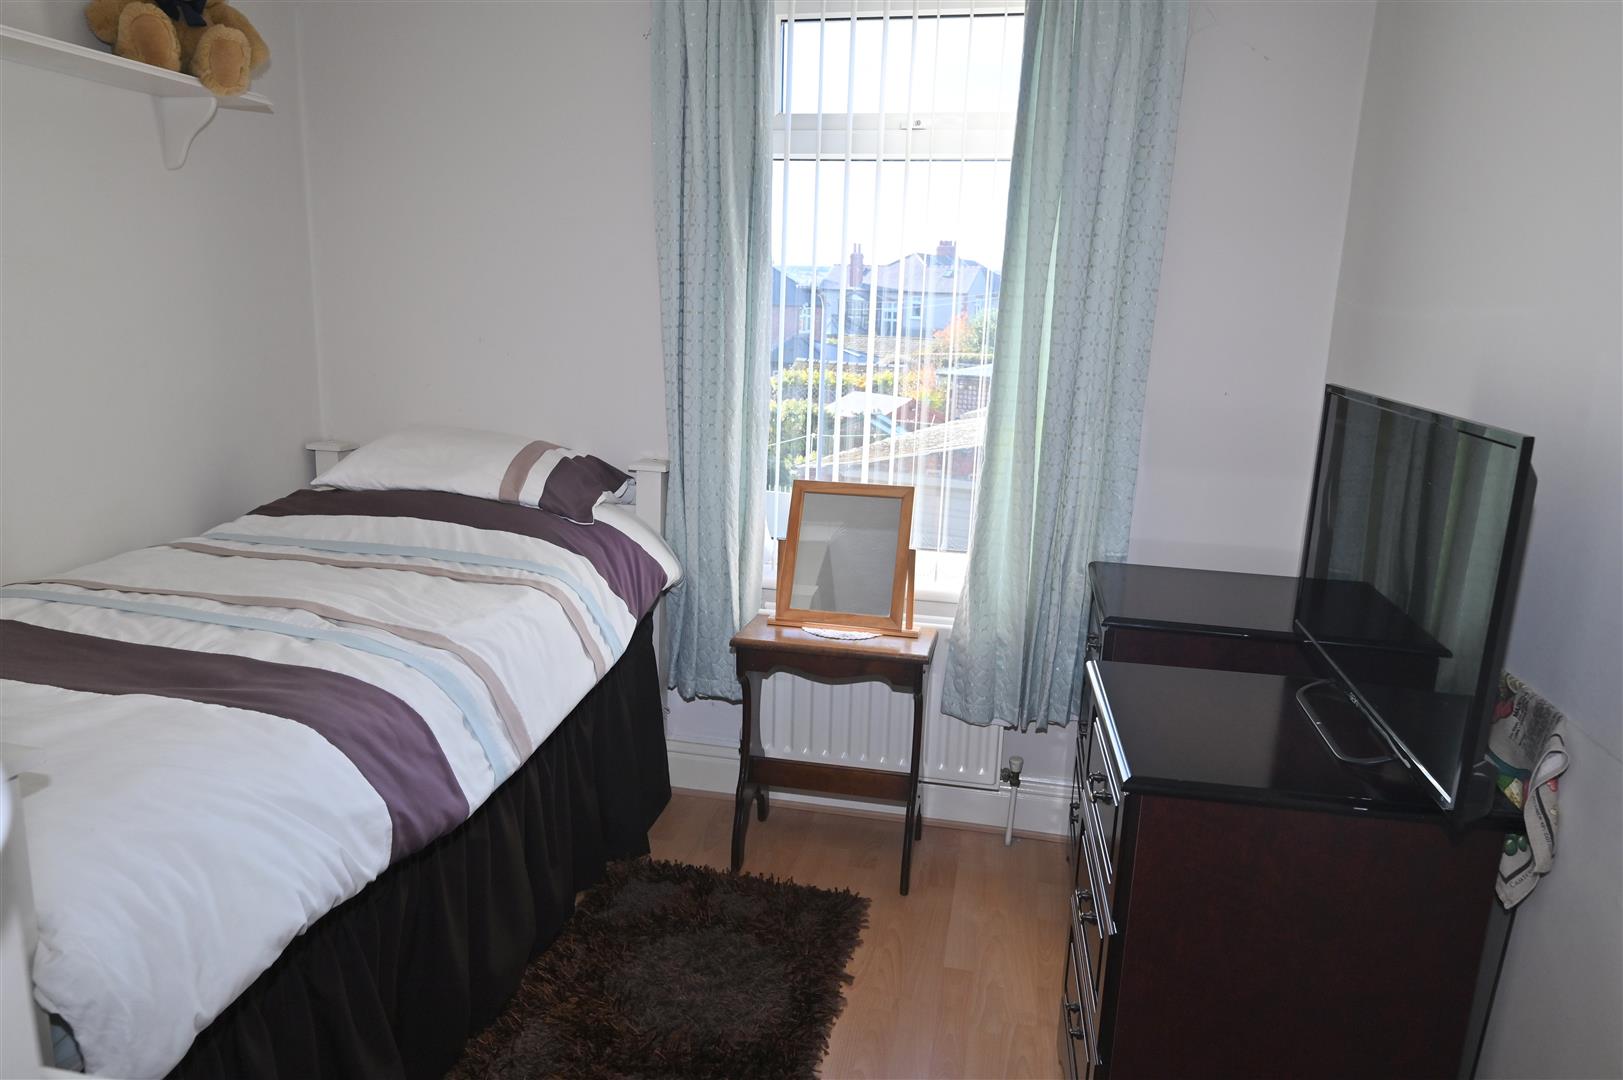
UPVC double glazed window to the front, central heating radiator, laminate flooring, picture rail and coving.
FAMILY BATHROOM
2.56 x 1.81 (8'4" x 5'11")
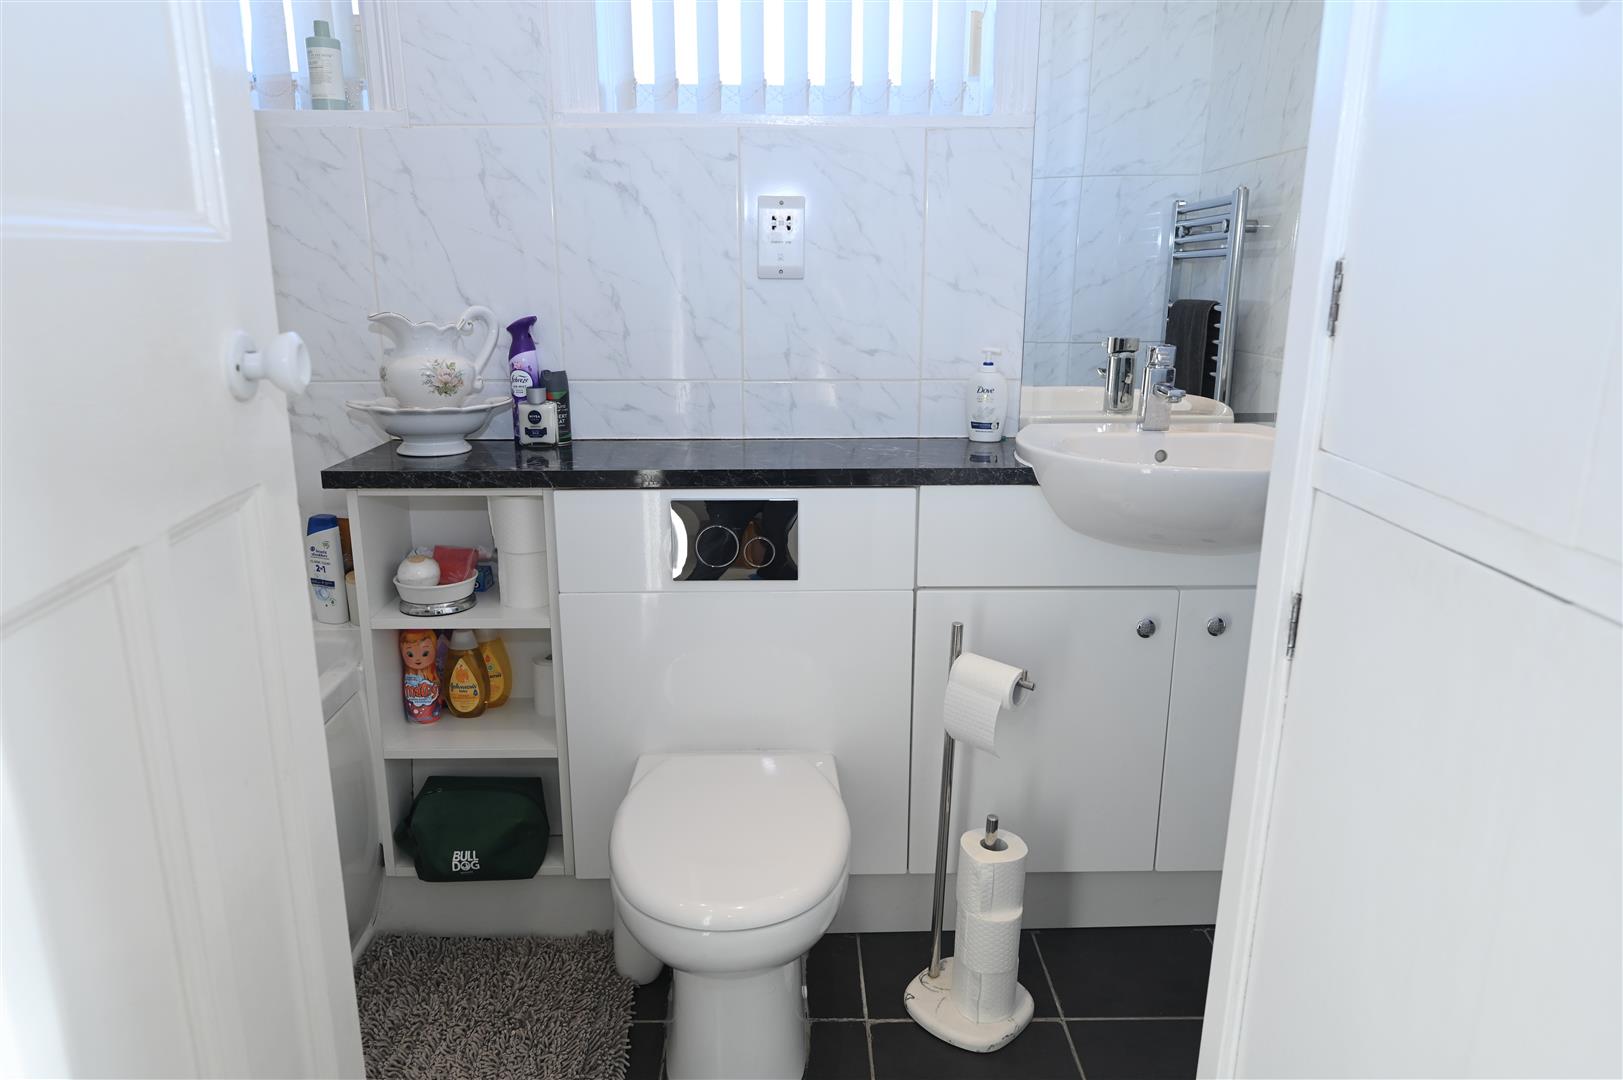
Having a white suite comprising of panelled bath with a mixer tap and dual head shower over. Wash hand basin set in a vanity unit with storage cupboards beneath, w.c, towel radiator, two UPVC double glazed windows with obscured glass, spot lights, tiled walls, tiled flooring and airing cupboard housing the hot water tank.
EXTERNALLY
There is a paved forecourt to the front of the property, leading to a side paved area.
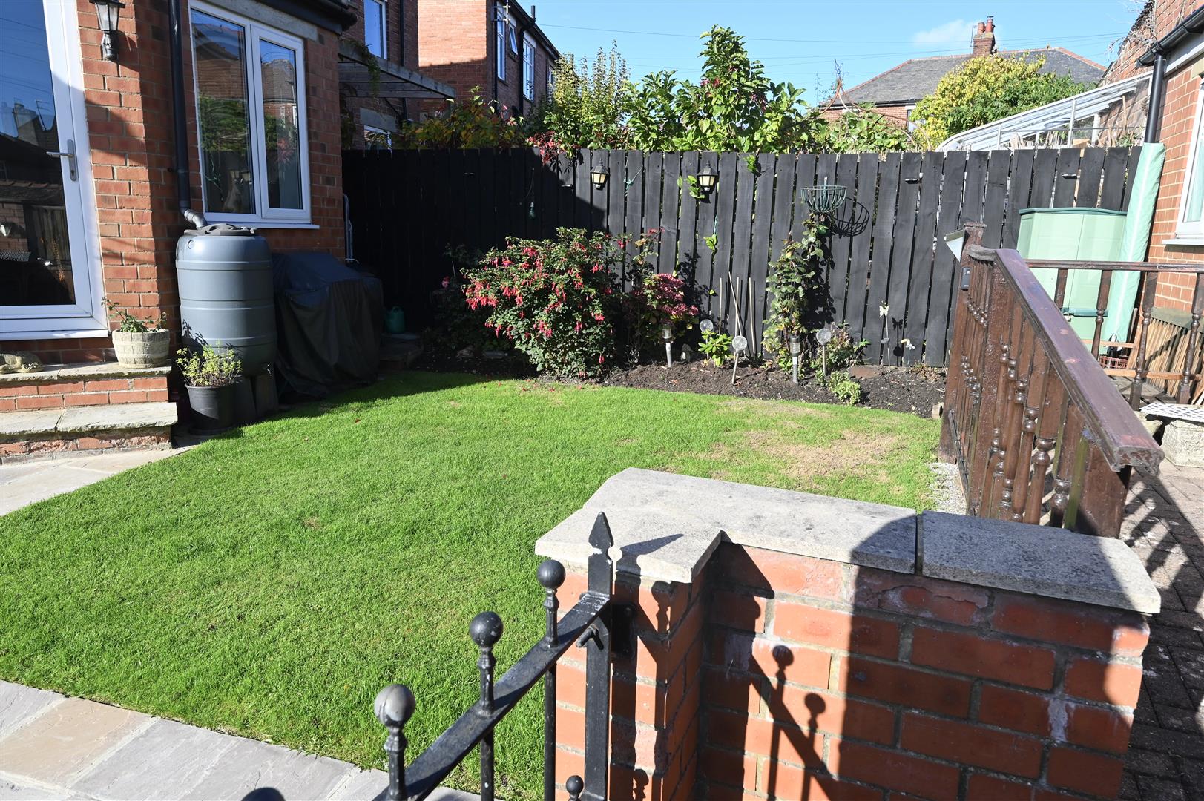
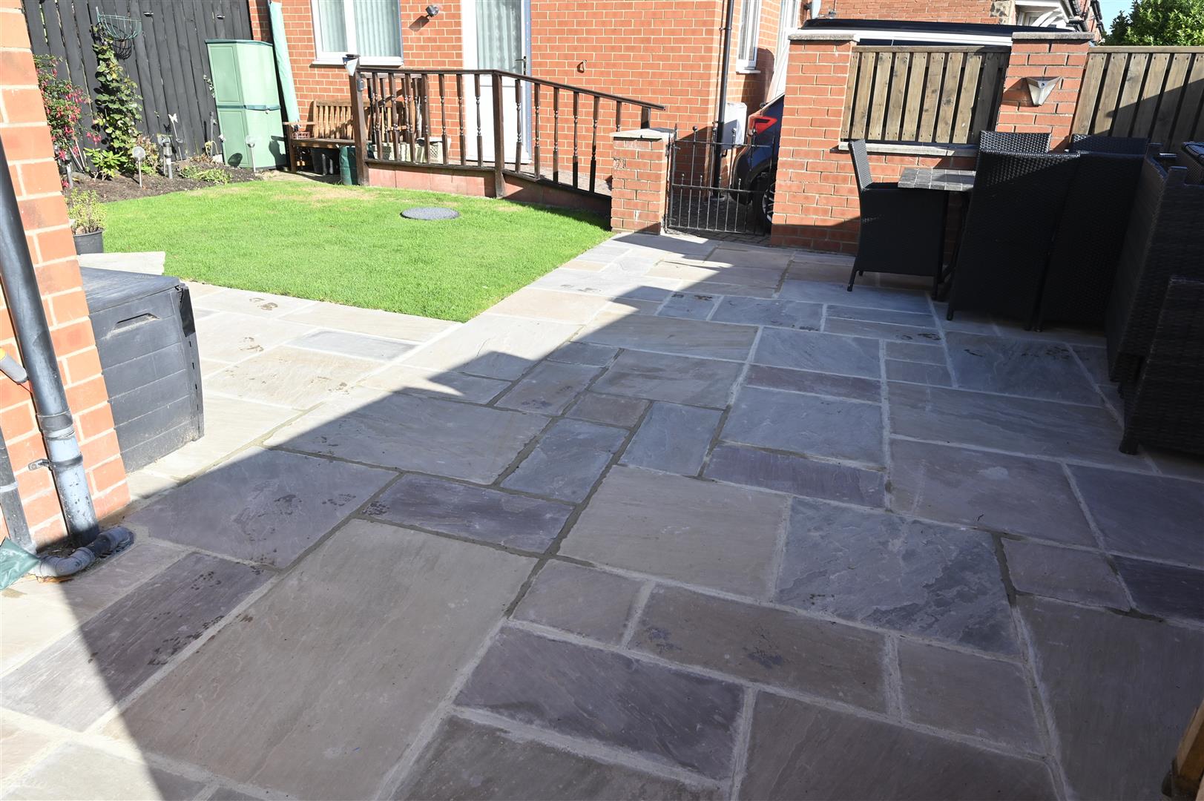
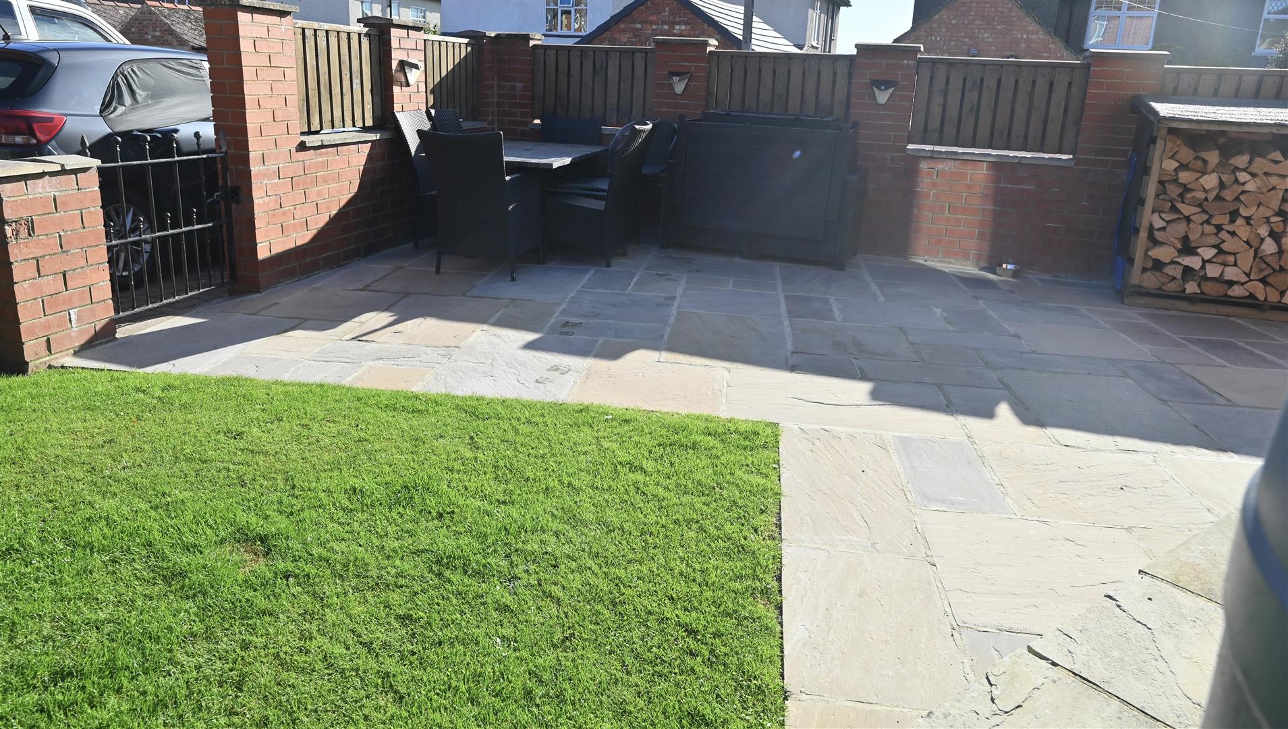
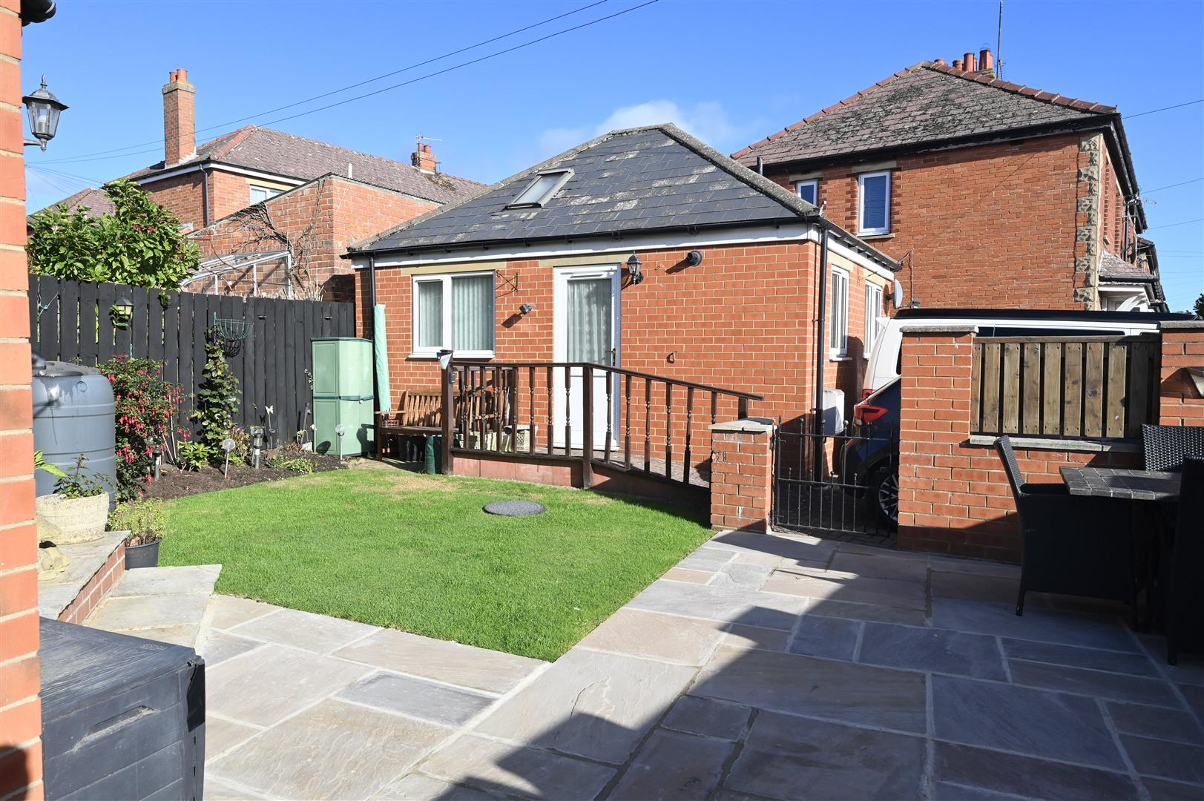
To the rear there is an enclosed rear garden with an Indian sandstone paved patio, lawn, external electric socket, outside water tap and external lights.
The is a large block paved driveway at the side of the property providing off road parking for three vehicles.
To the rear there is an enclosed rear garden with an Indian sandstone paved patio, lawn, external electric socket, outside water tap and external lights.
The is a large block paved driveway at the side of the property providing off road parking for three vehicles.
ANNEX
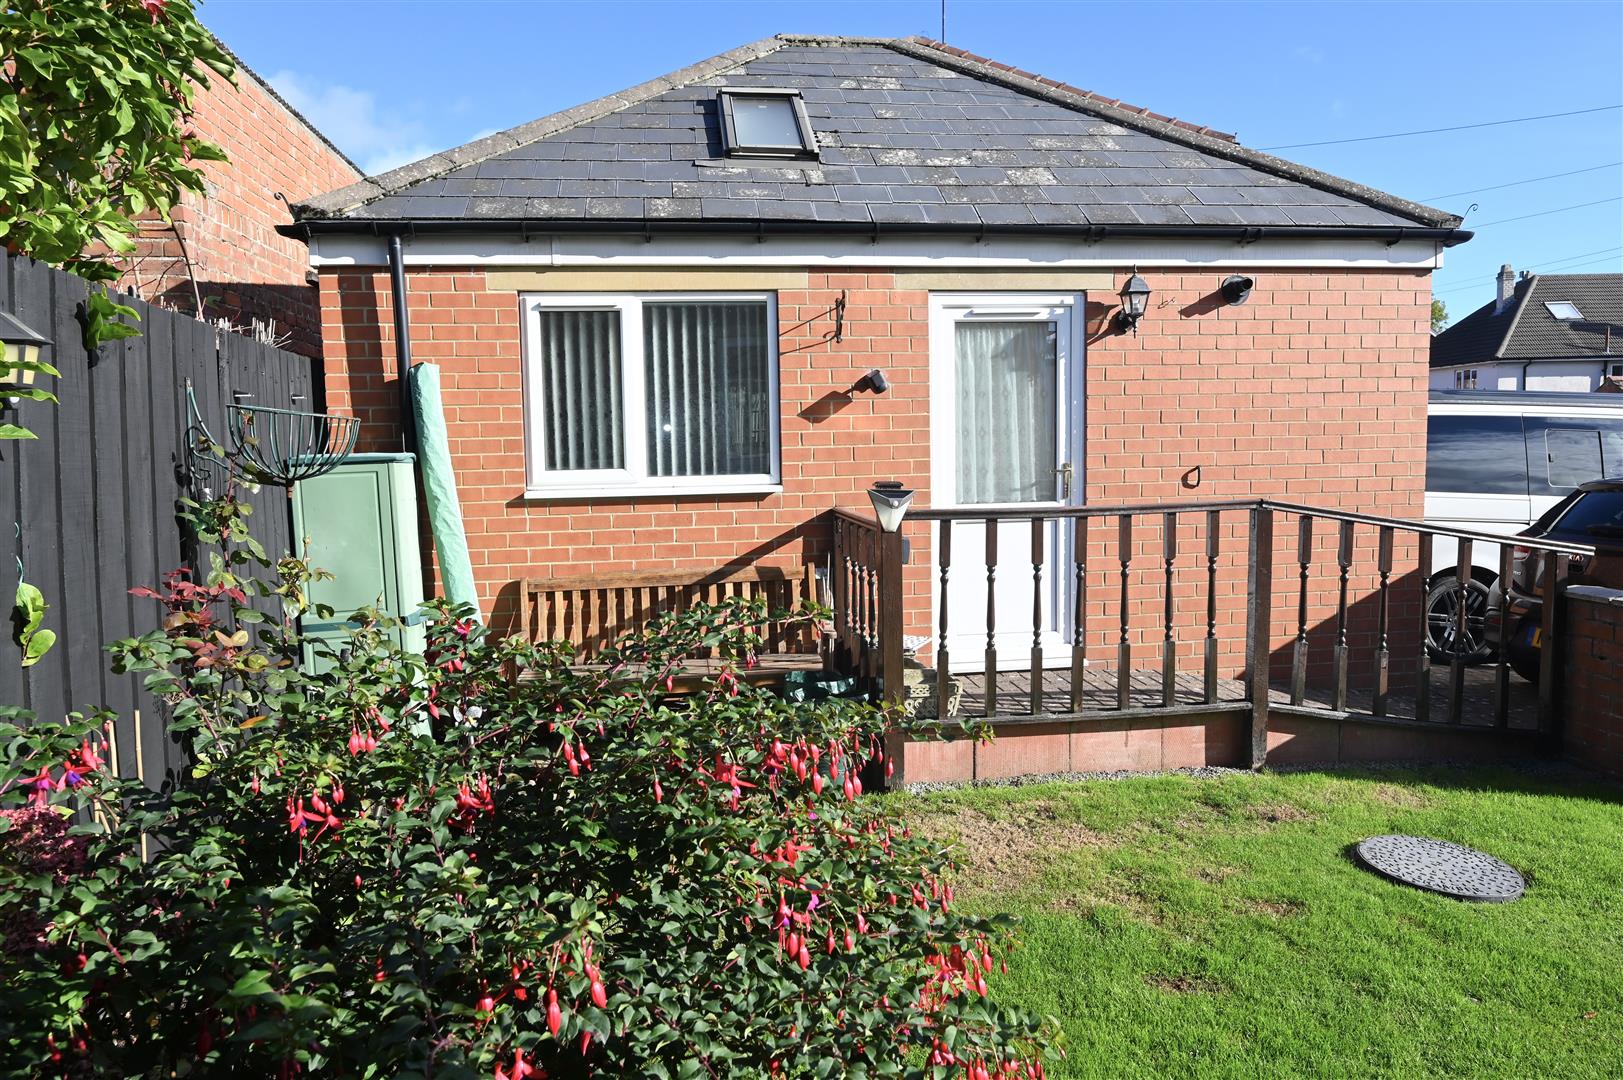
Detached annex that would make an ideal granny flat, would be perfect for a teenager / relative. Or the perfect addition for anyone looking to work from home.
The annex comprises of:
The annex comprises of:
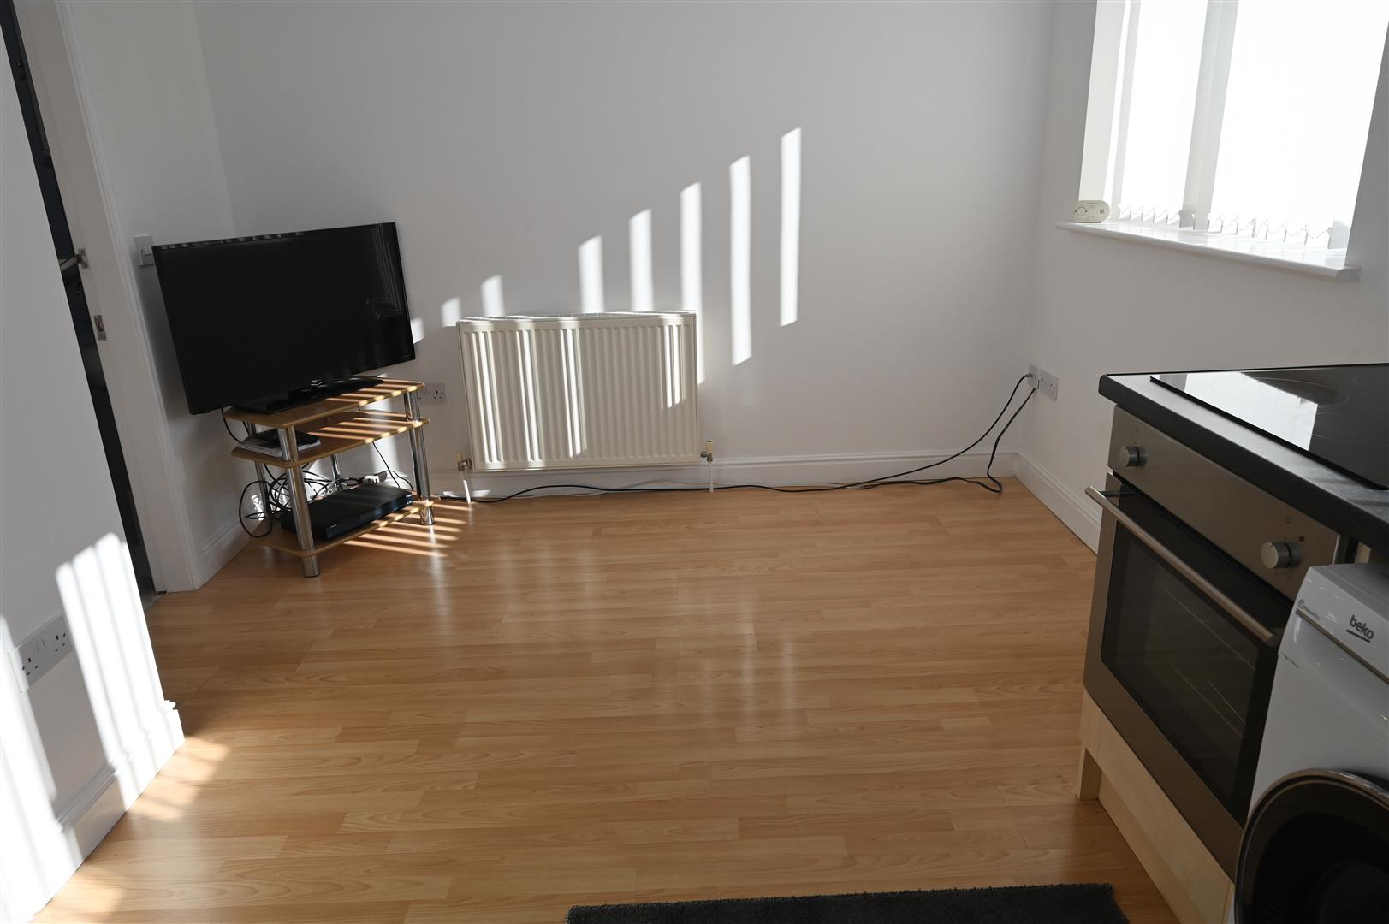
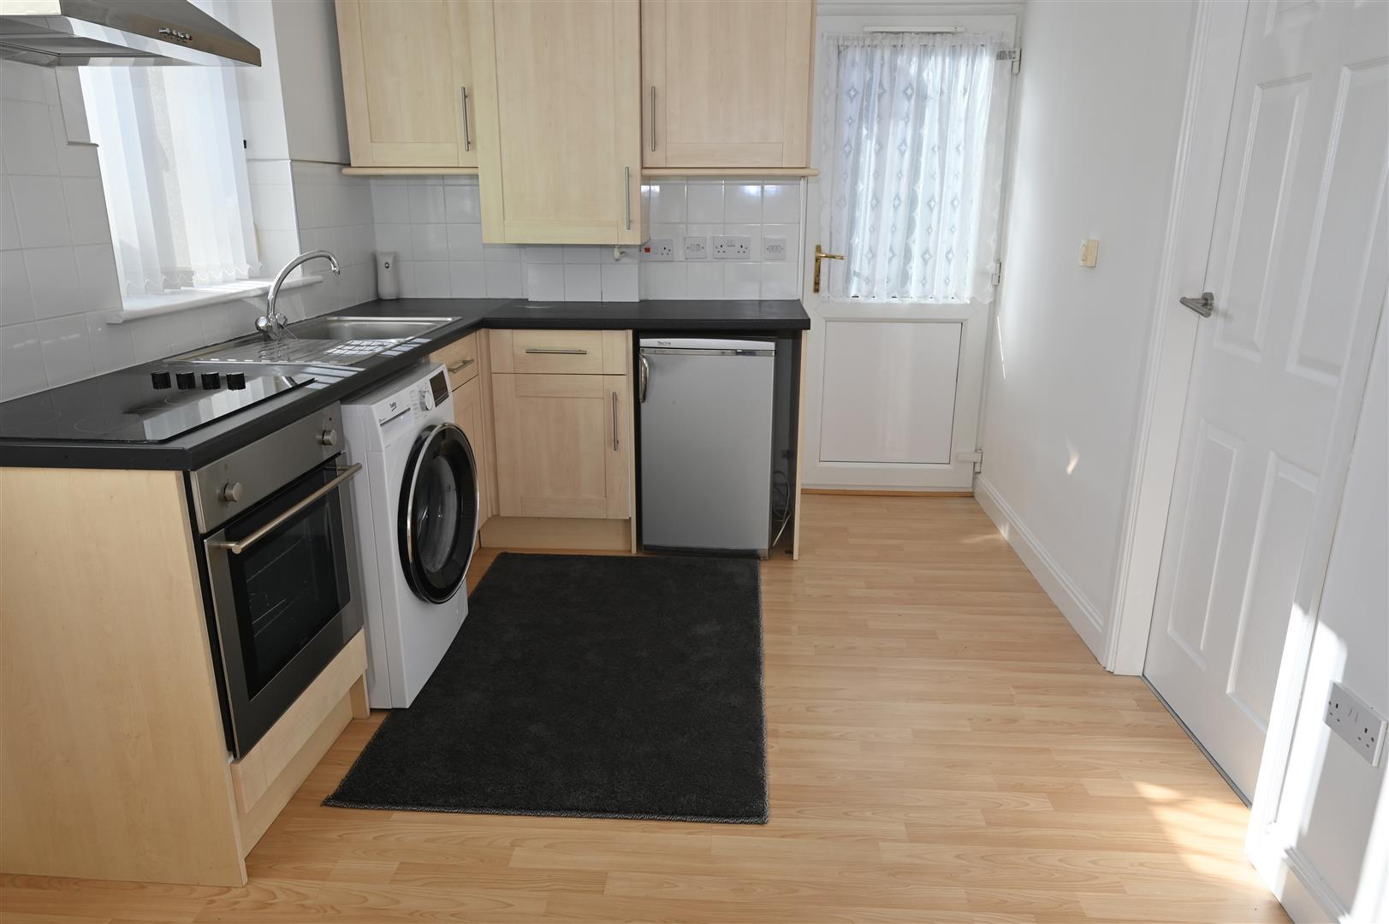
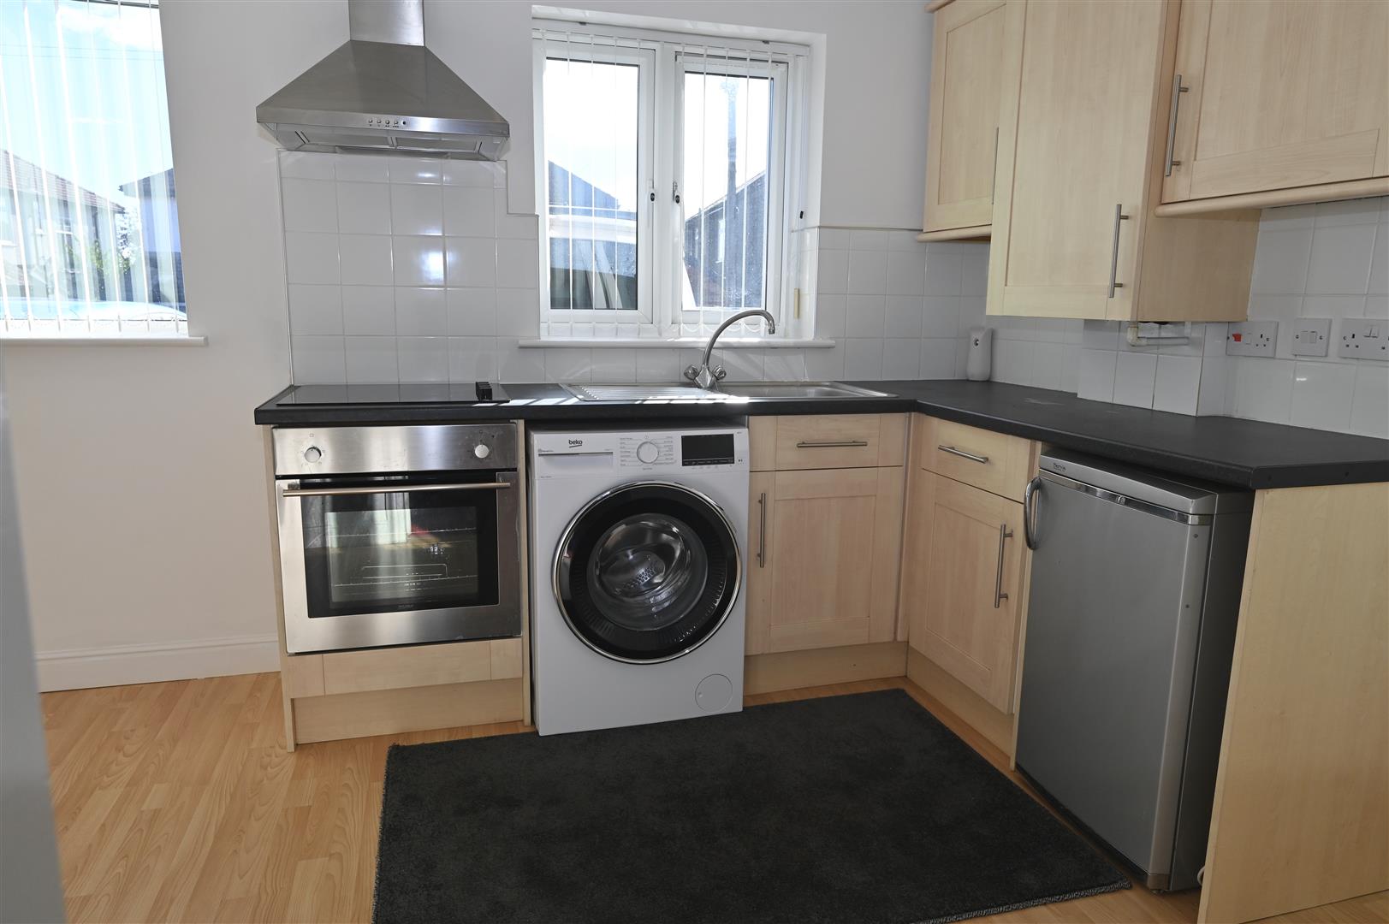
OPEN PLAN LOUNGE / KITCHEN
4.35 x 3.03 (14'3" x 9'11")
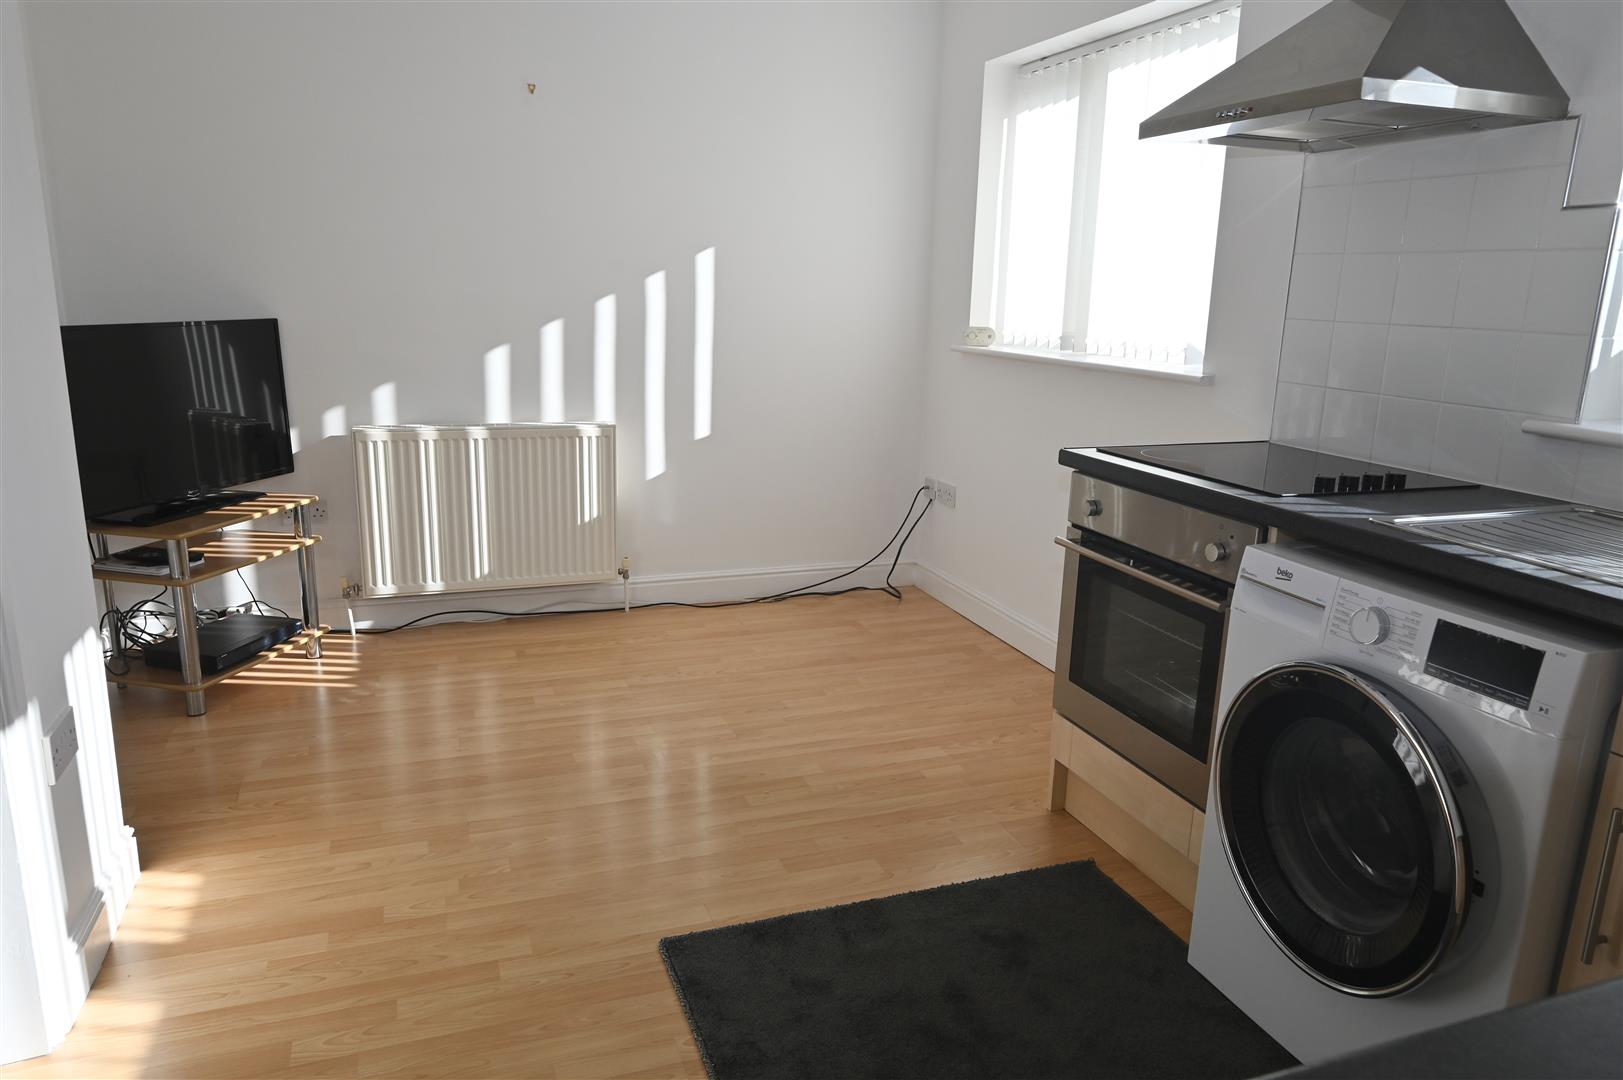
A UPVC double glazed door leads into the kitchen area which is fitted with a range of wall and base units with worktops, stainless steel sink unit, electric oven and hob, plumbing for a washing machine, wall mounted combi central heating boiler, central heating radiator, tv aerial point and spot lights. There is a loft hatch providing access into the roof void which has a drop down ladder, light and is boarded.
BEDROOM
2.75 x 2.61 (9'0" x 8'6")
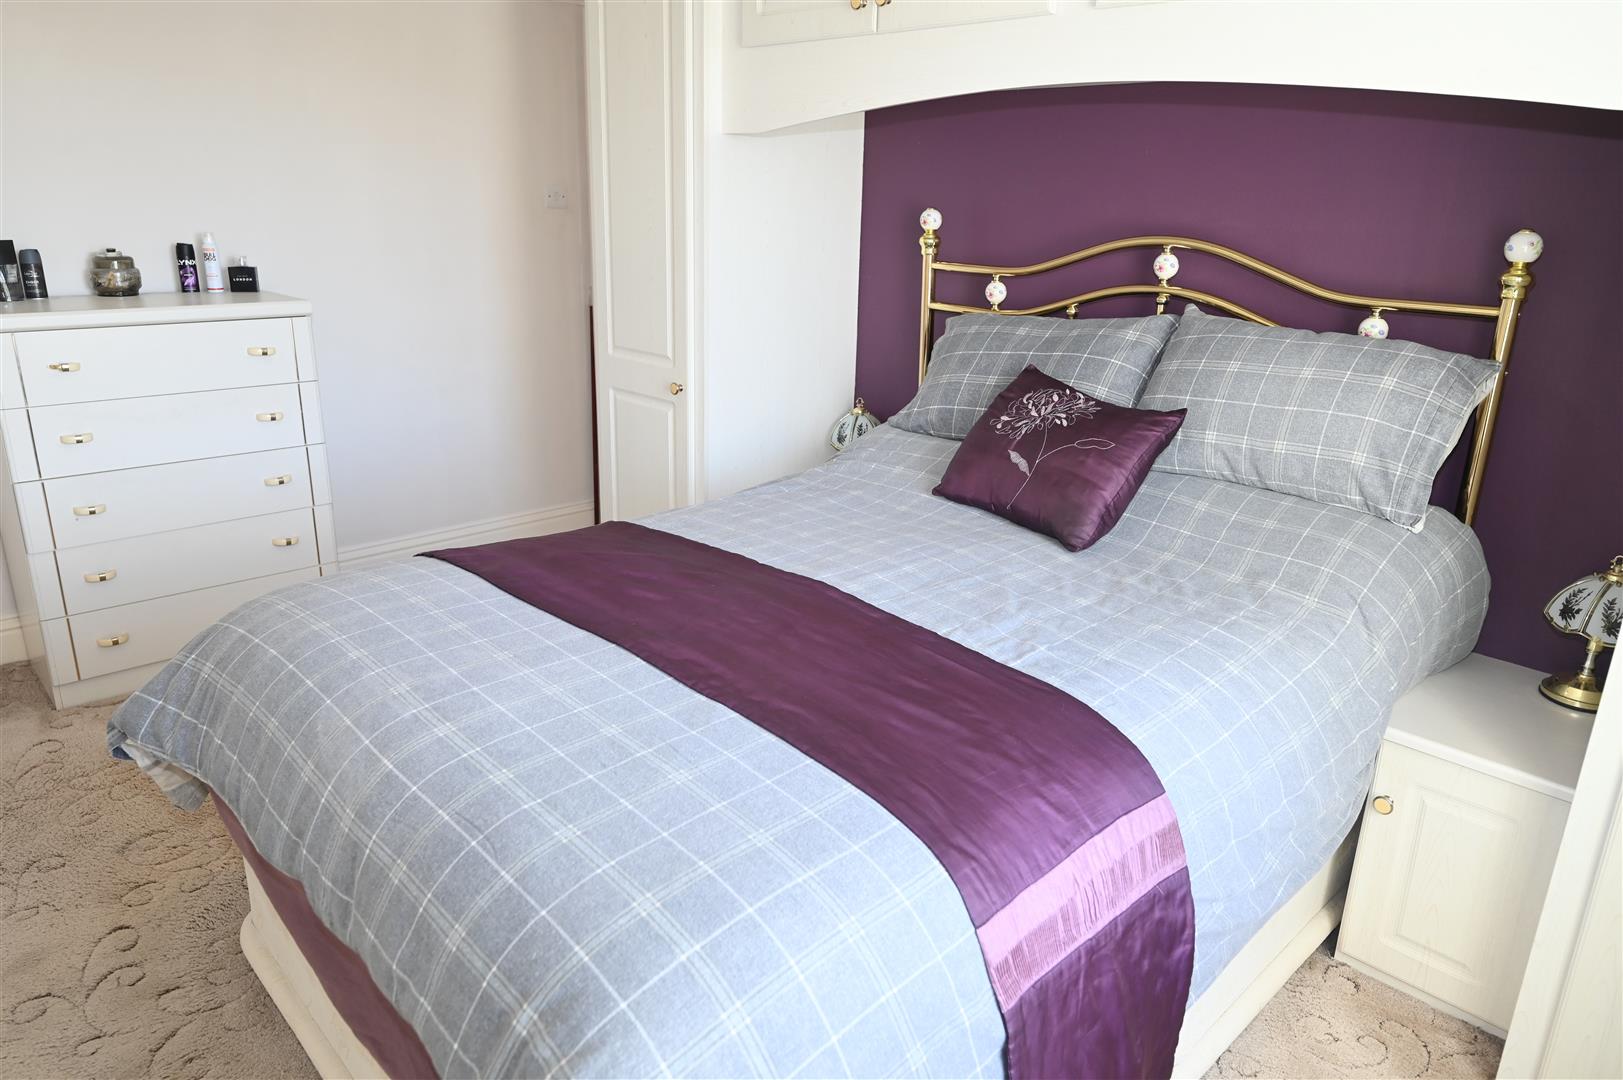
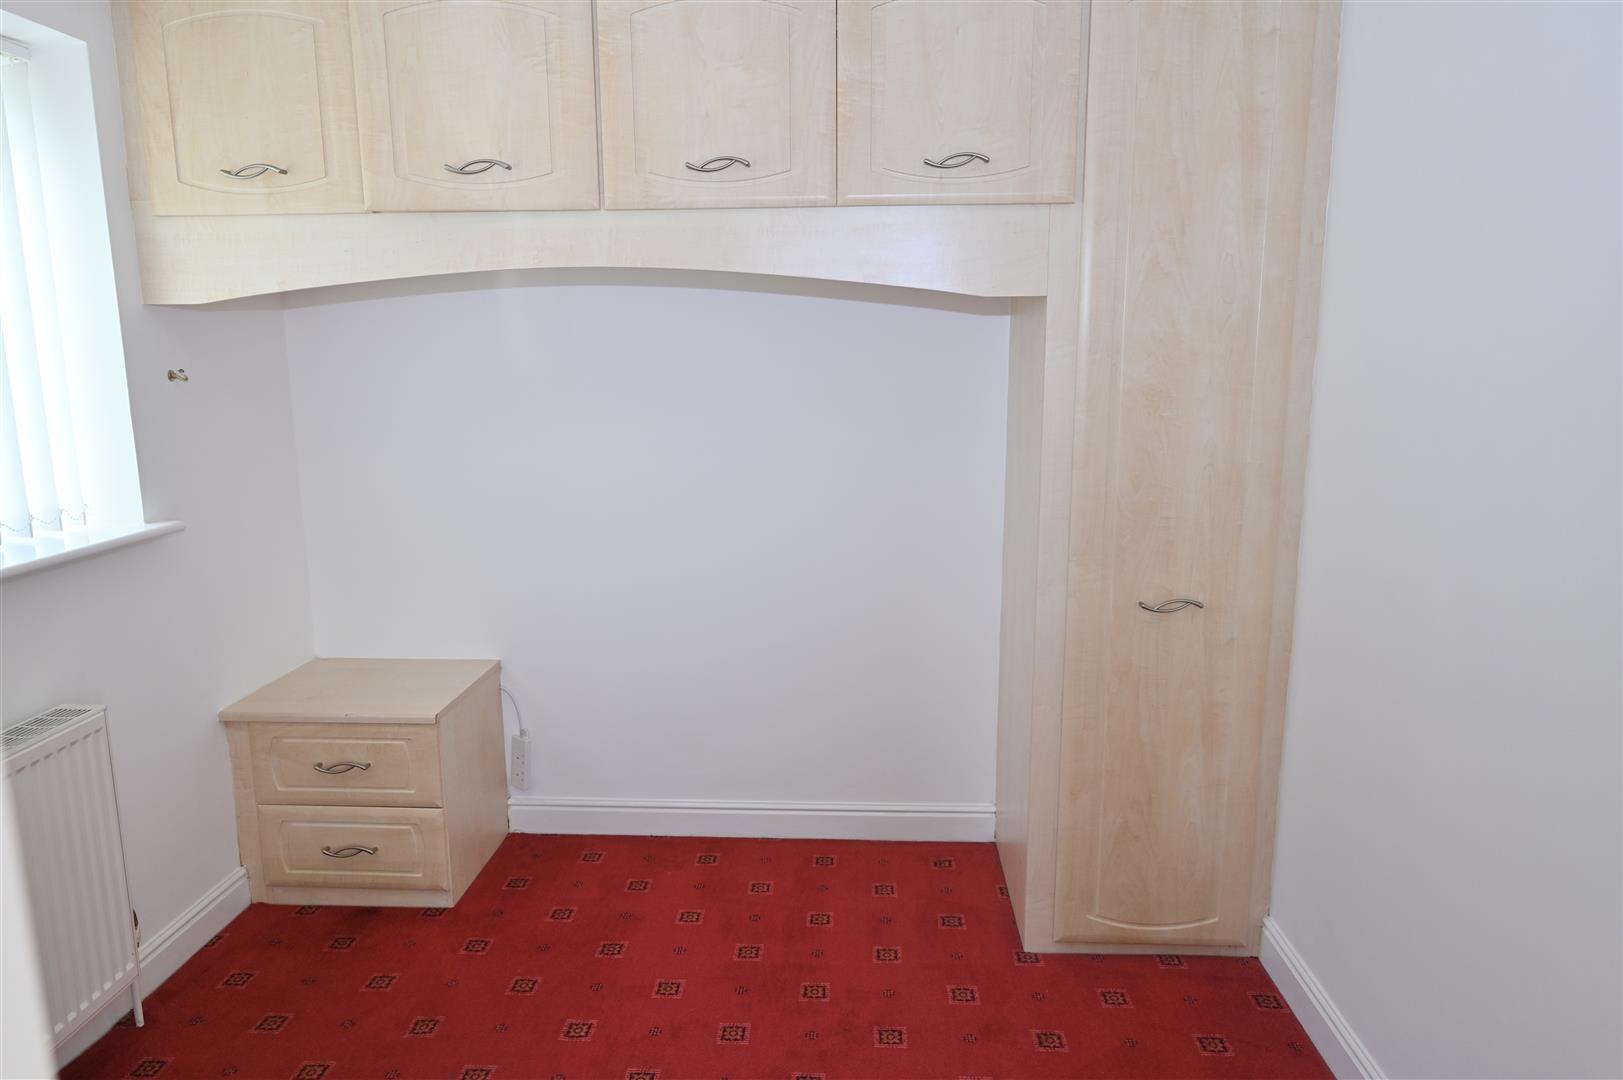
Having fitted wardrobes with over the bed cupboards, matching bedside table, velux window and a central heating radiator.
SHOWER ROOM
2.35 x 1.66 (7'8" x 5'5")
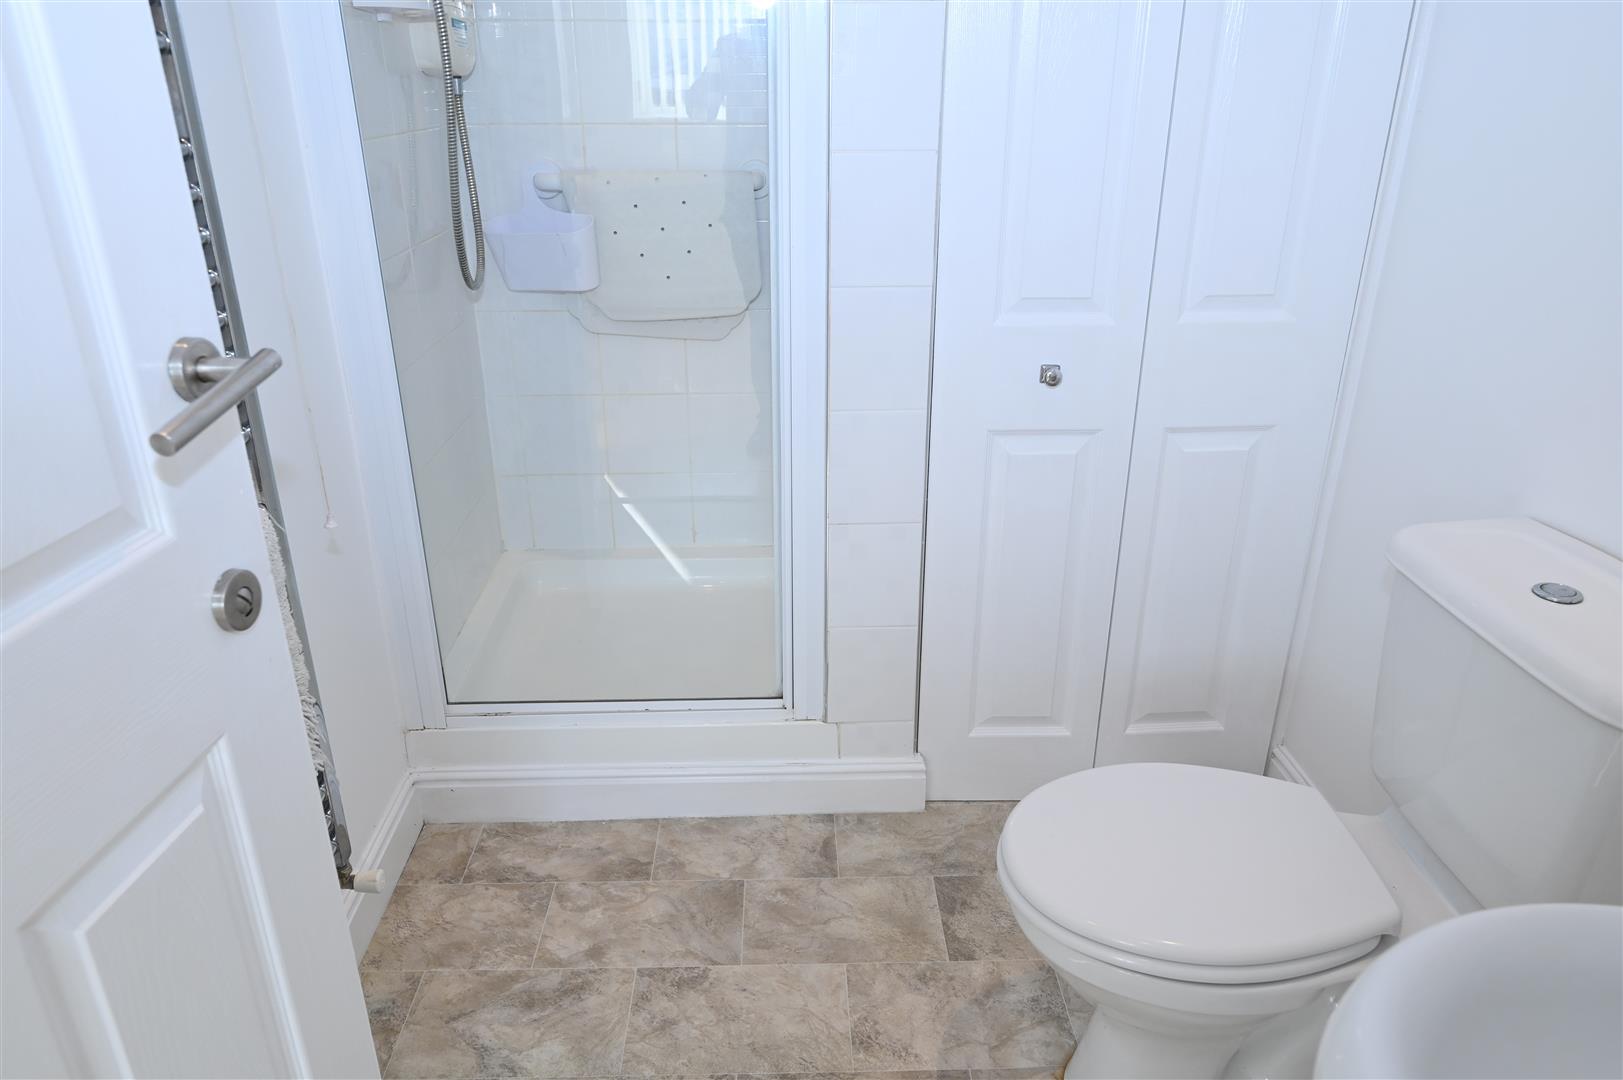
Shower cubicle with an electric shower, wash hand basin and w.c. Part tiled walls, towel radiator, large storage cupboard, velux window and extractor fan.
NOTES
* FREEHOLD
* COUNCIL TAX BAND for house C
* COUNCIL TAX BAND for annex A - exemption clause for use by relatives
* COUNCIL TAX BAND for house C
* COUNCIL TAX BAND for annex A - exemption clause for use by relatives
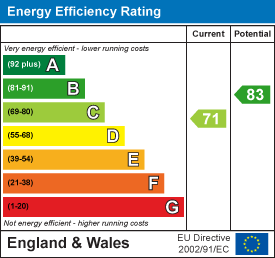
Energy performance certificates
Map