

01748 822 711
About the property
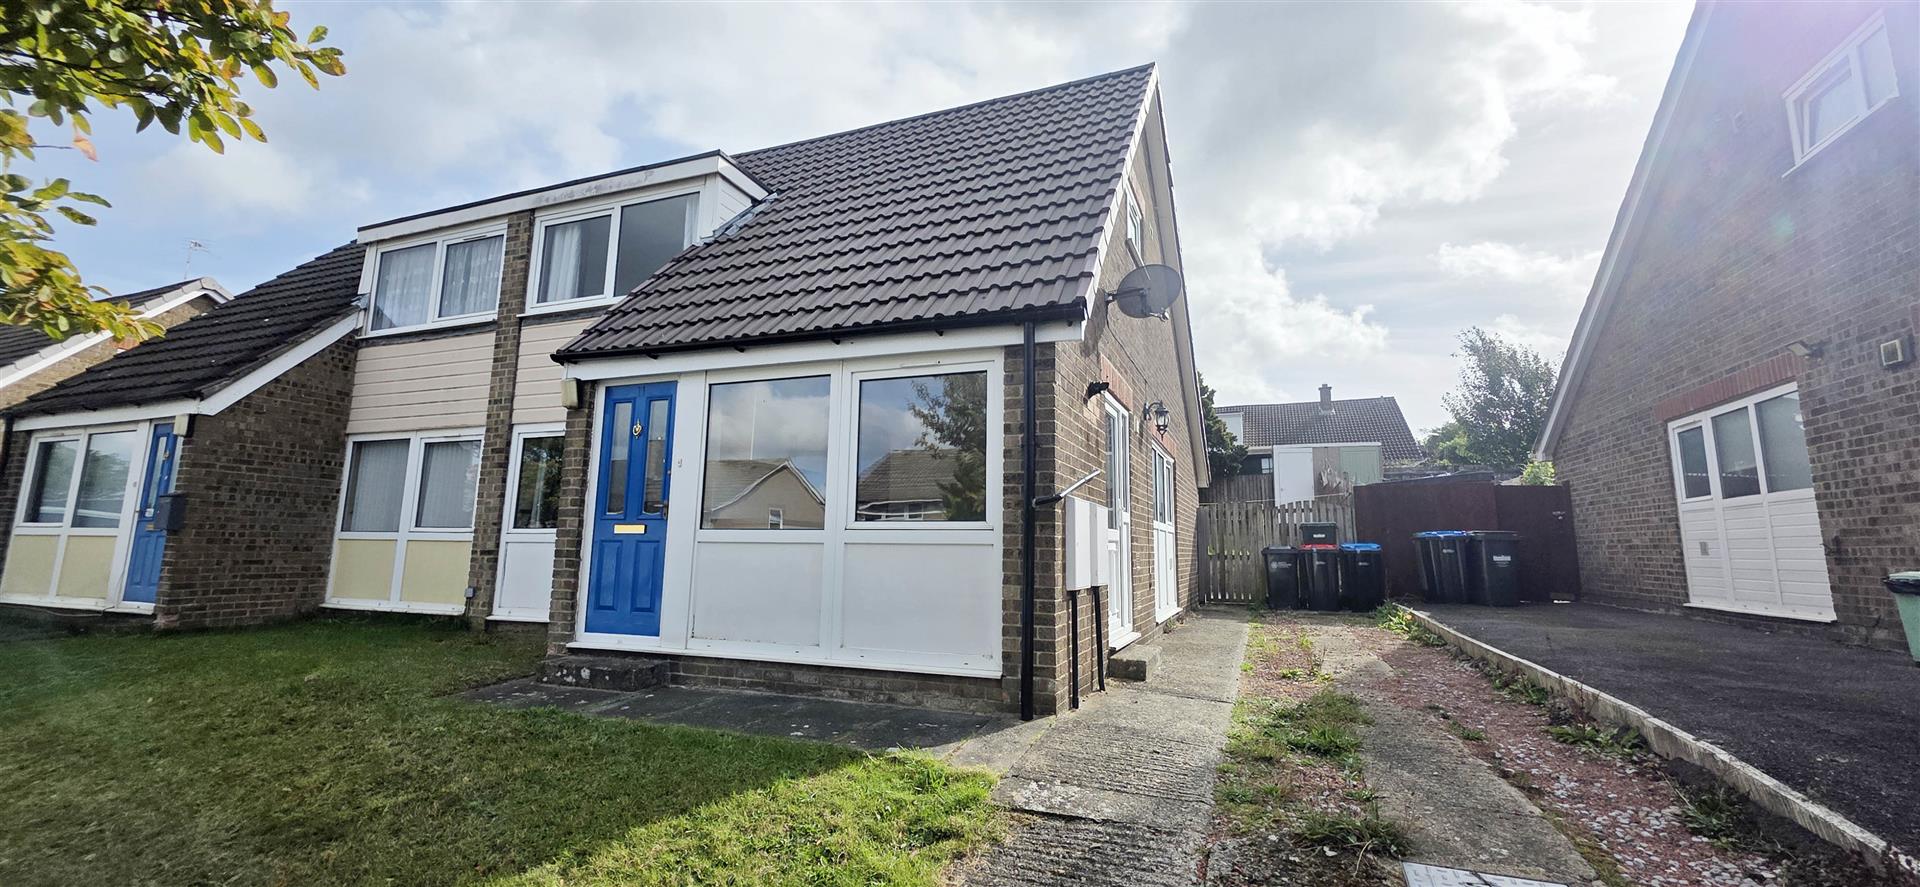
This THREE bed semi-detached property is offered to the market with immediate occupancy - generous sized living accommodation and positioned within easy reach of the local amenities - CALL TODAY TO BOOK TO VIEW!
Gallery
Full property details
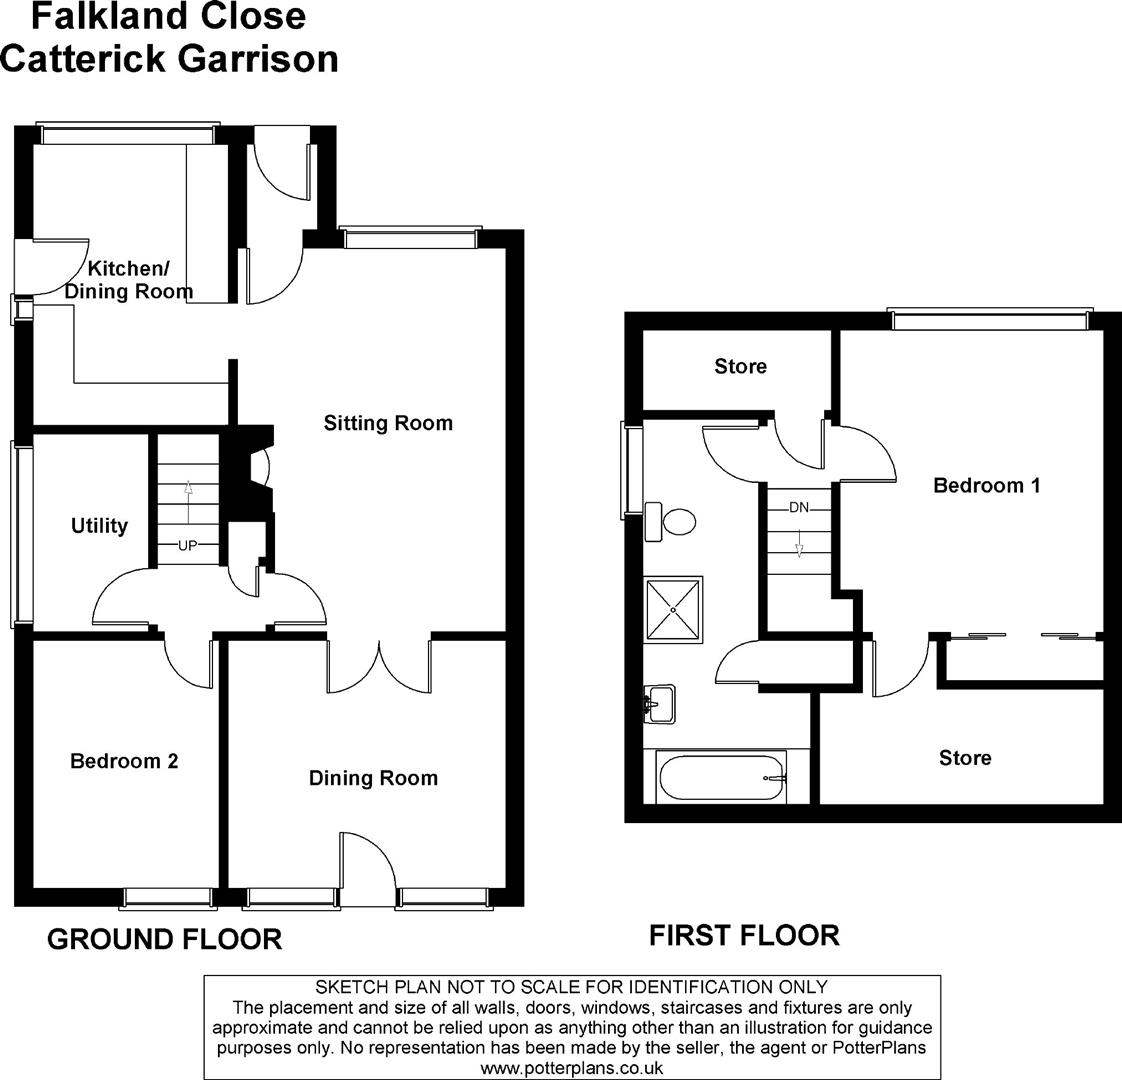
ENTRANCE VESTIBULE
UPVC composite front door. Part wood panelling to walls, light and door leading into lounge.
LOUNGE
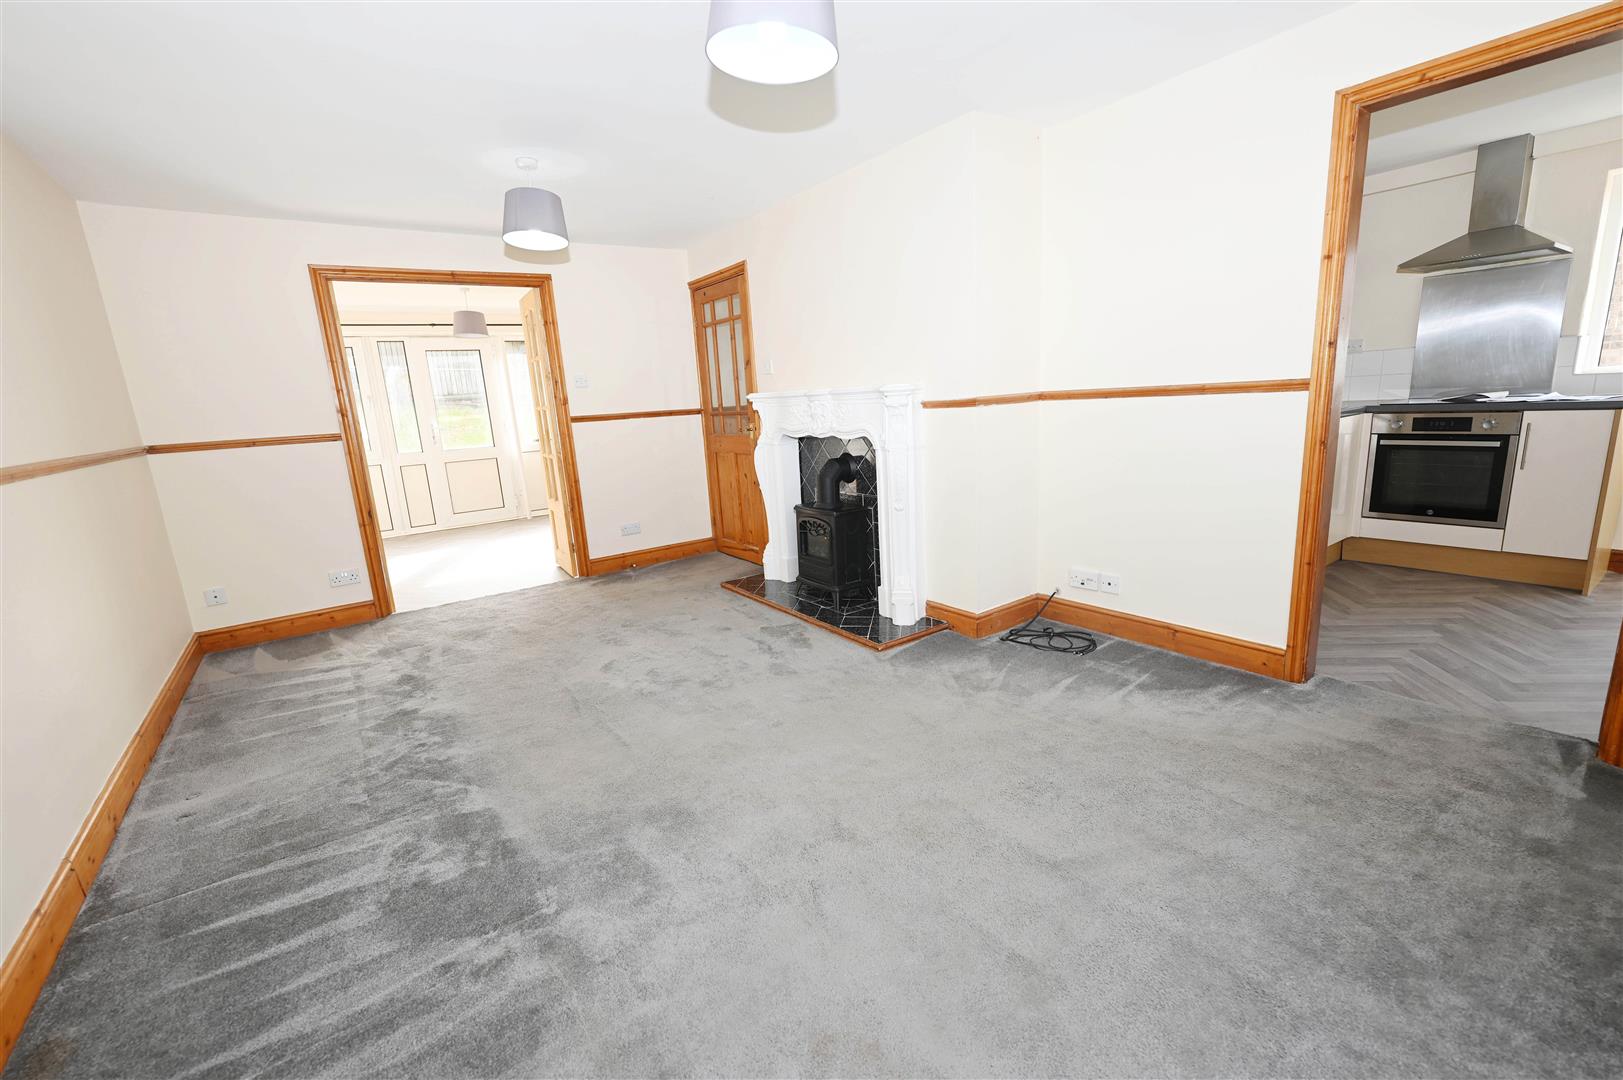
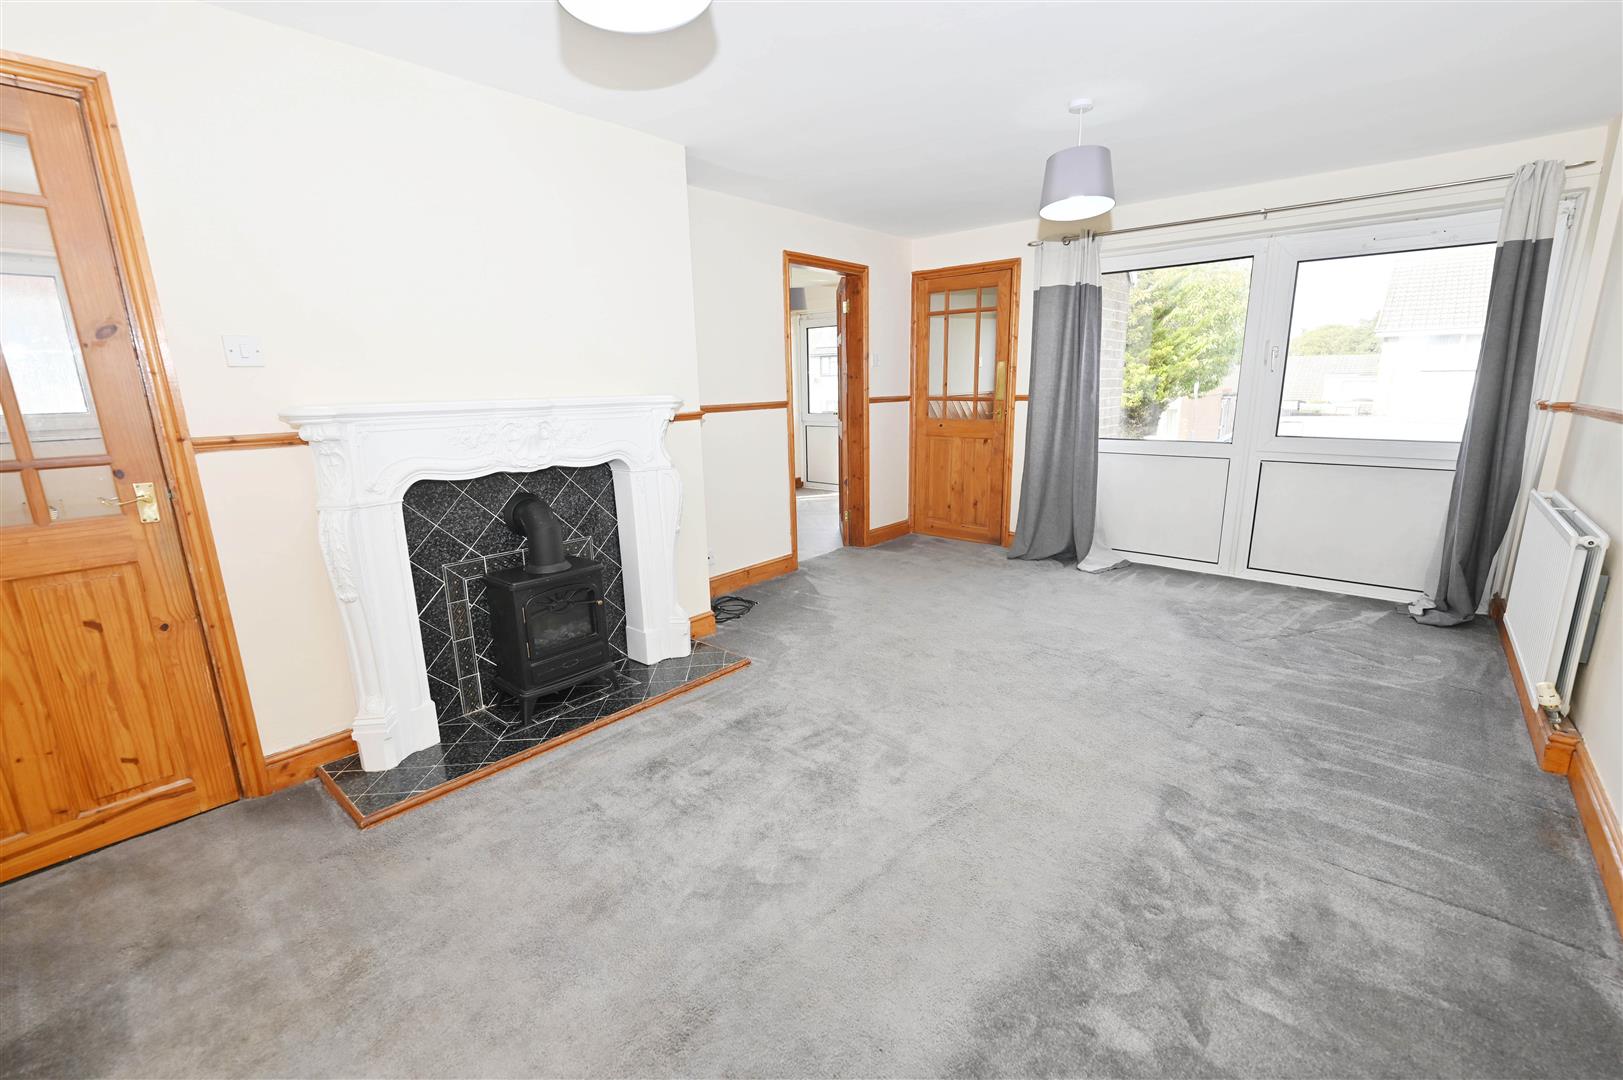
UPVC window to front, central heating radiator, feature fireplace surround with tiled insert and hearth incorporating an electric coal effect stove. TV and sky points, door to internal lobby. Pine French doors leading into dining room and door to kitchen.
DINING ROOM/FAMILY ROOM
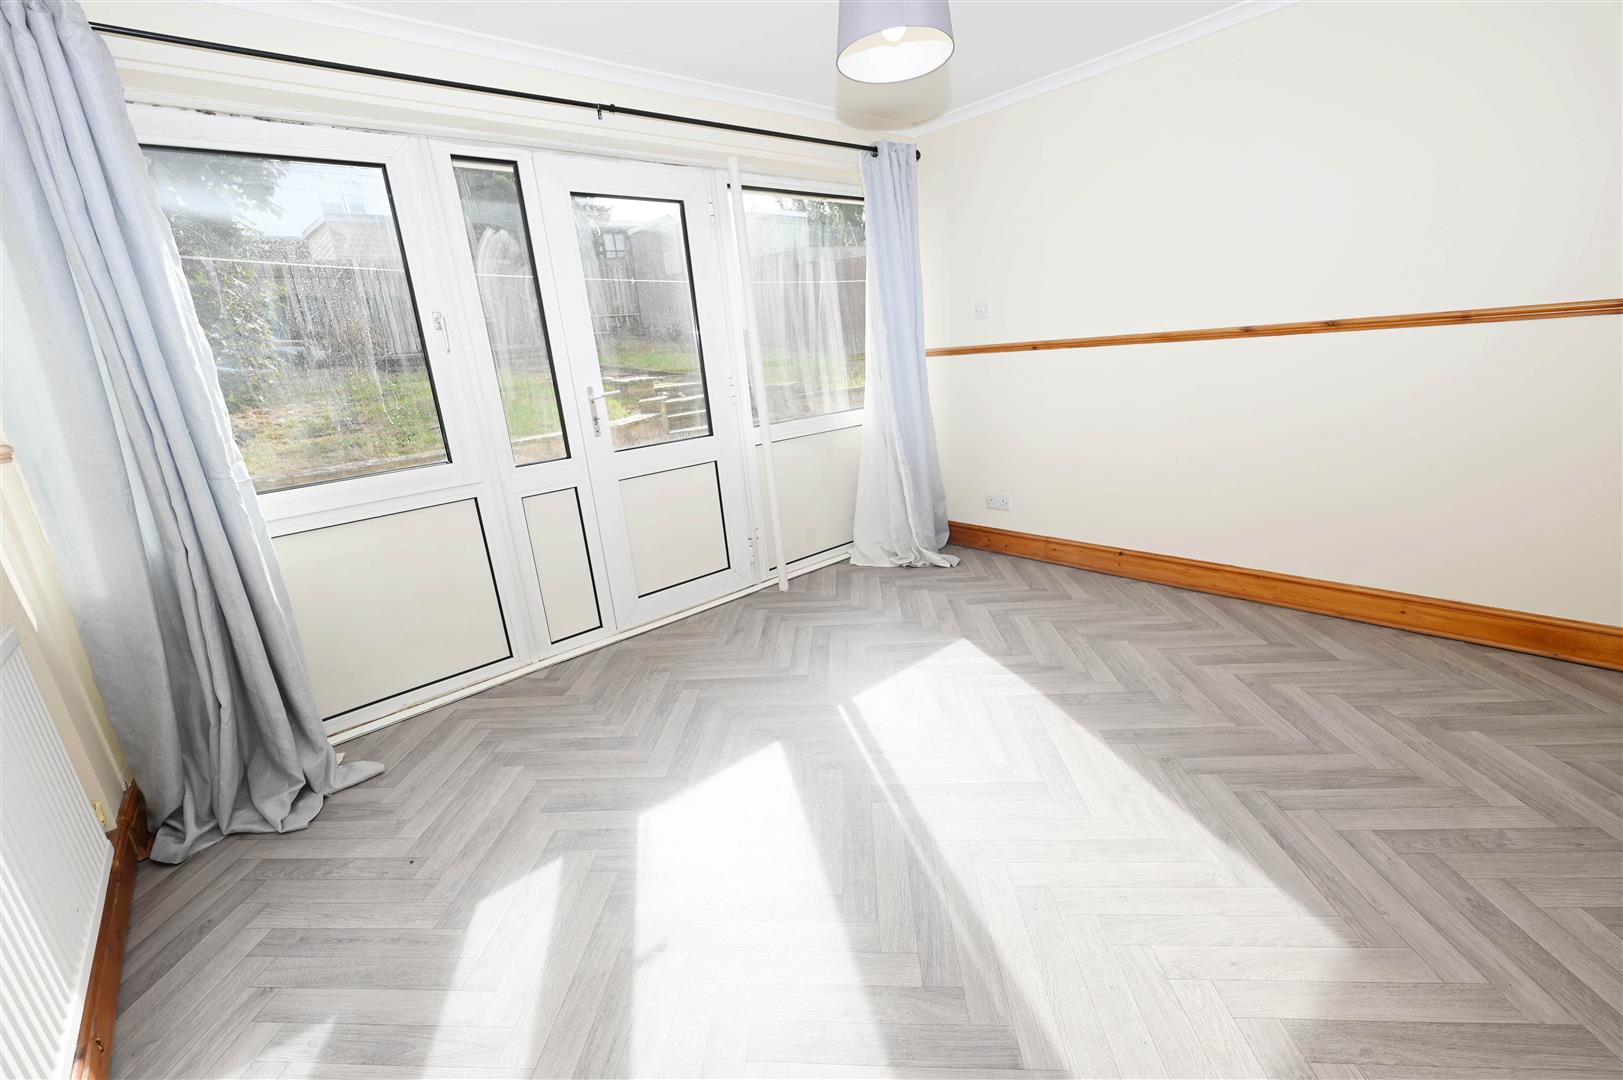
A large versatile room. UPVC windows and door to rear. Central heating radiator and wood effect laminate flooring.
KITCHEN/BREAKFAST ROOM
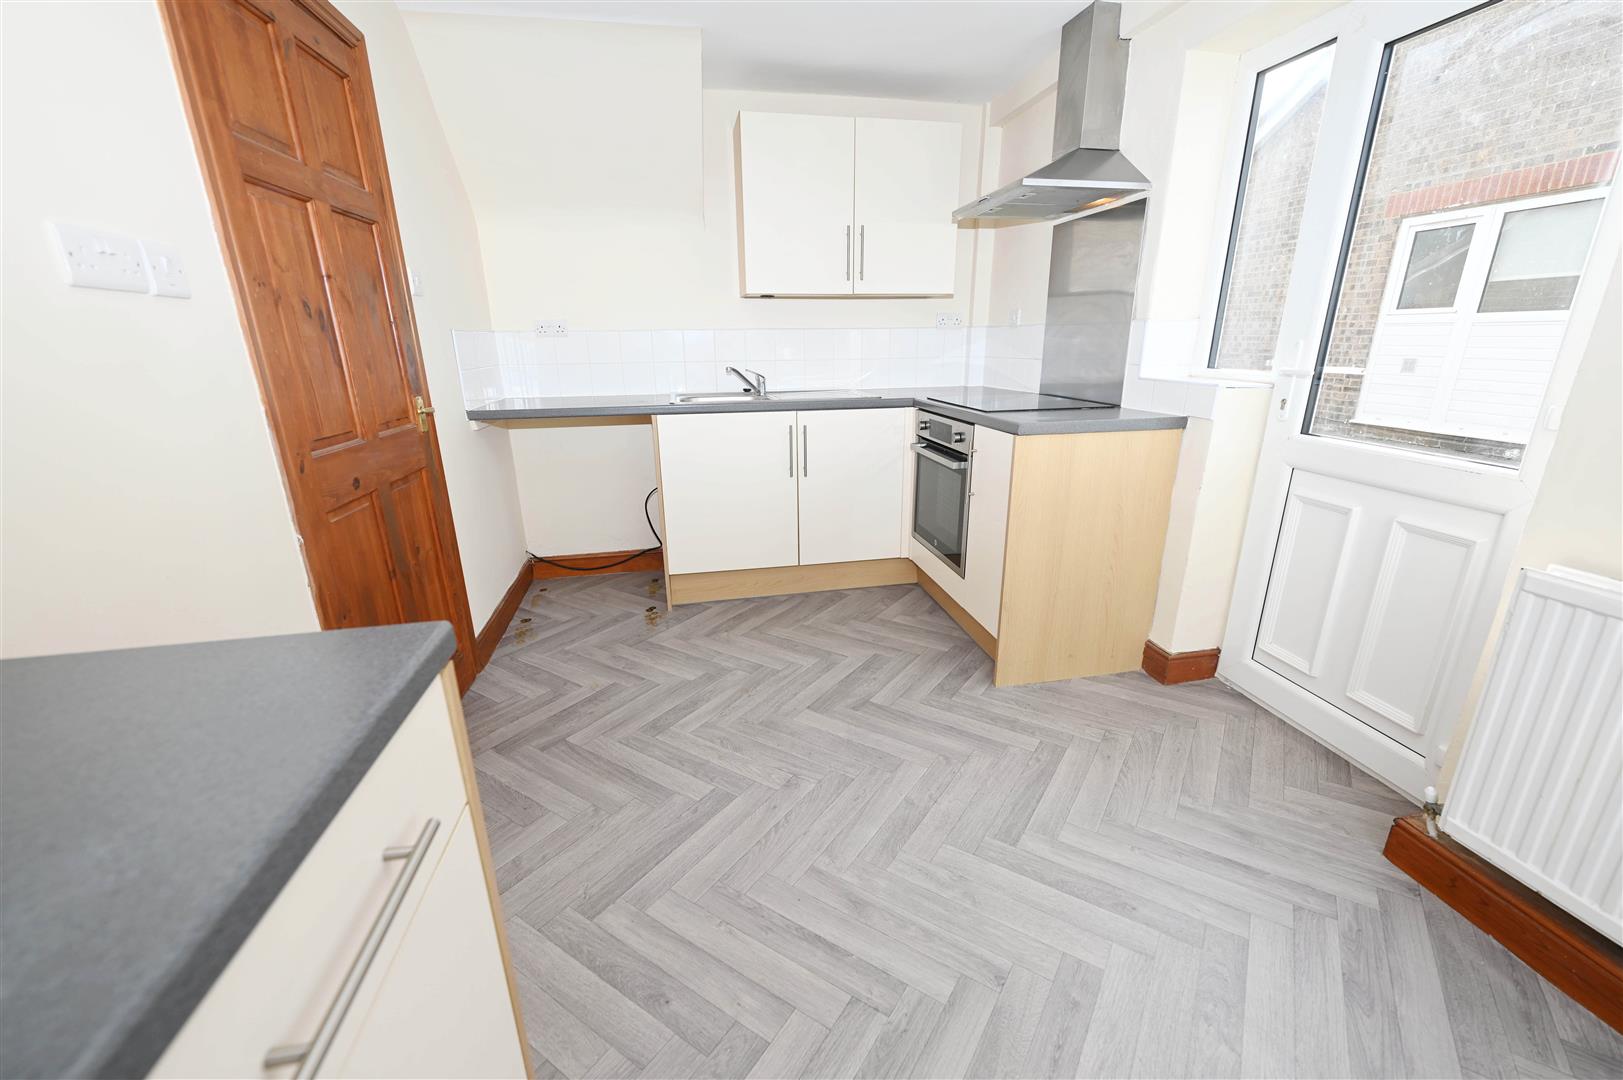
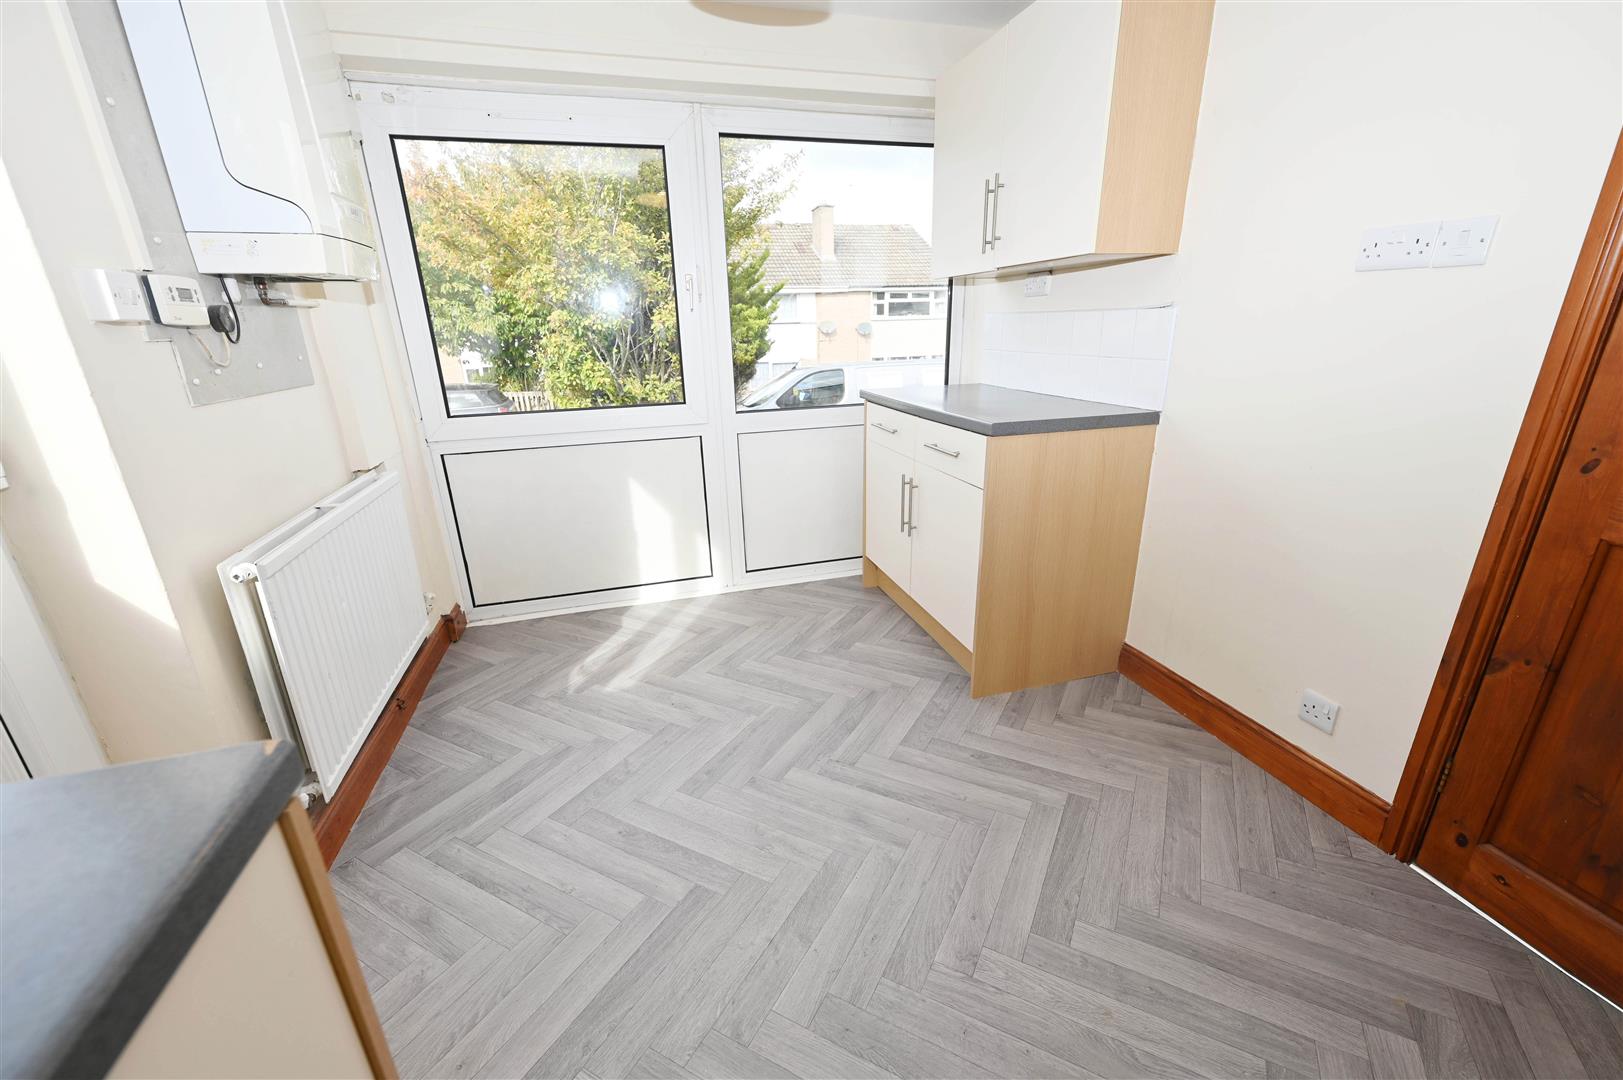
Single drainer, fitted with a range of base, drawer and wall units with work top surfaces, tiling to up stands and splash areas. Four ring gas hob, below oven, stainless steel splash back and above extractor fan, central heating radiator, void for fridge/freezer, wood effect Lino flooring UPVC window and door to side and UPVC window to front, wall mounted BAXI boiler.
INNER LOBBY
Staircase to first floor and doors to; bedroom 3 and utility area.
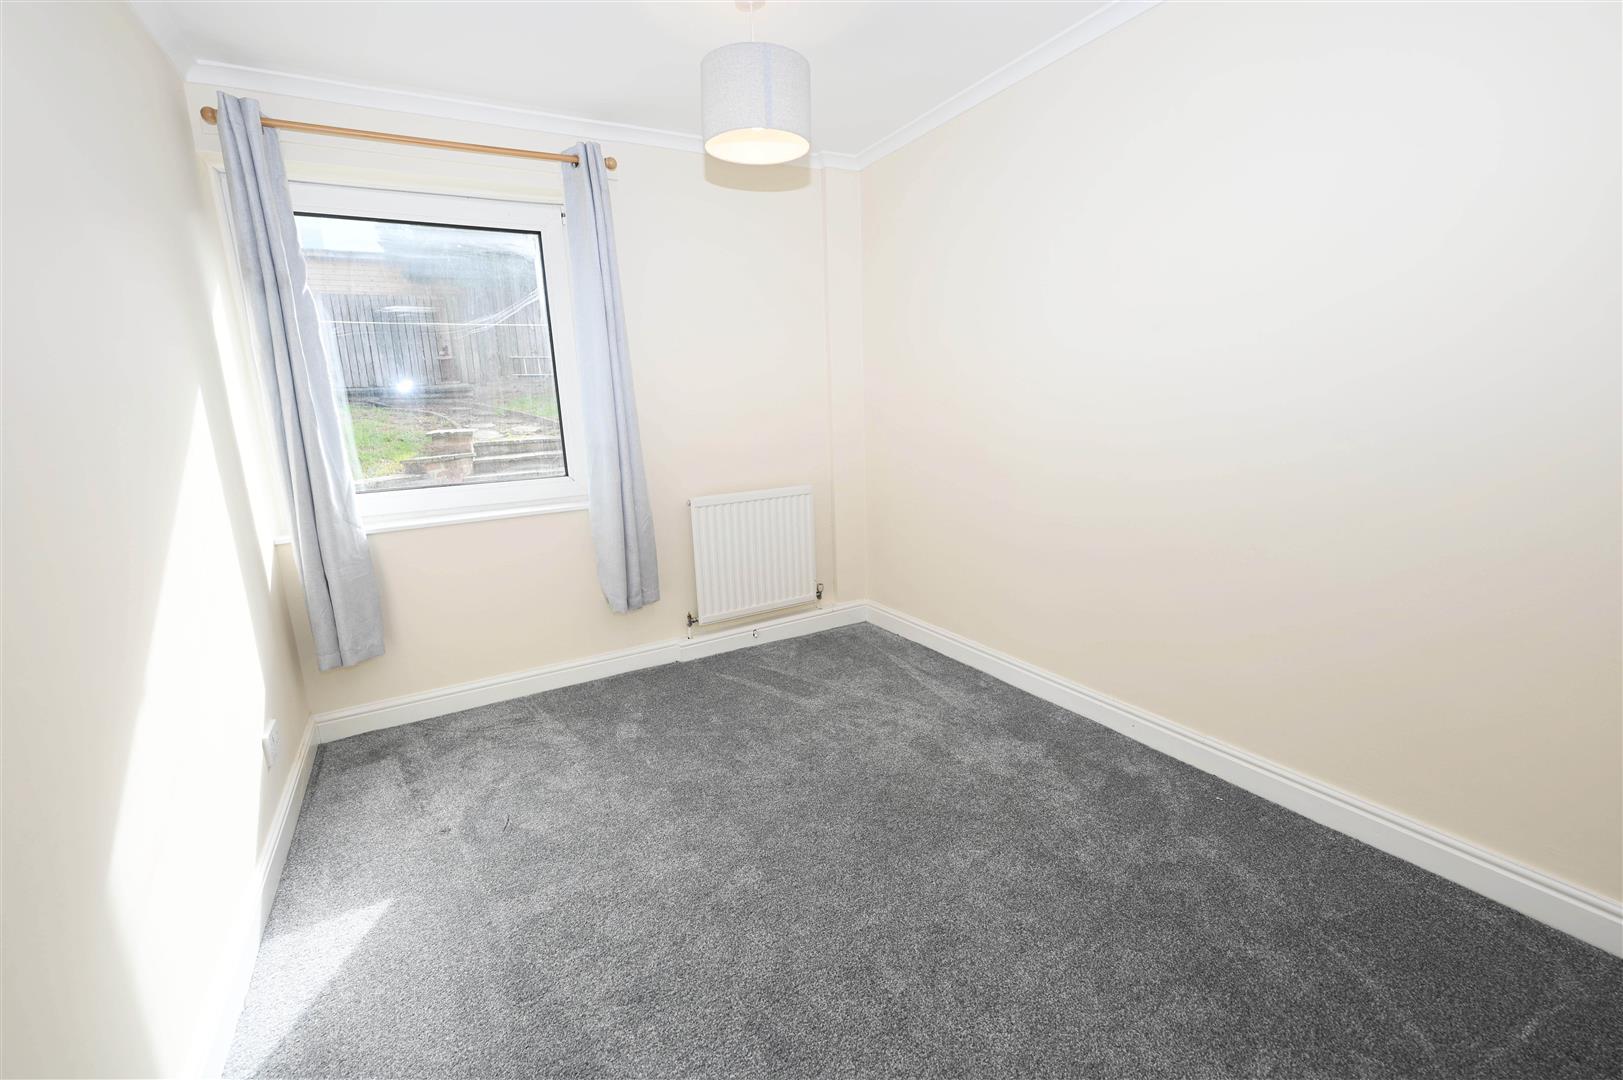
BEDROOM 3
UPVC window to rear. Central heating radiator.
UTILITY AREA
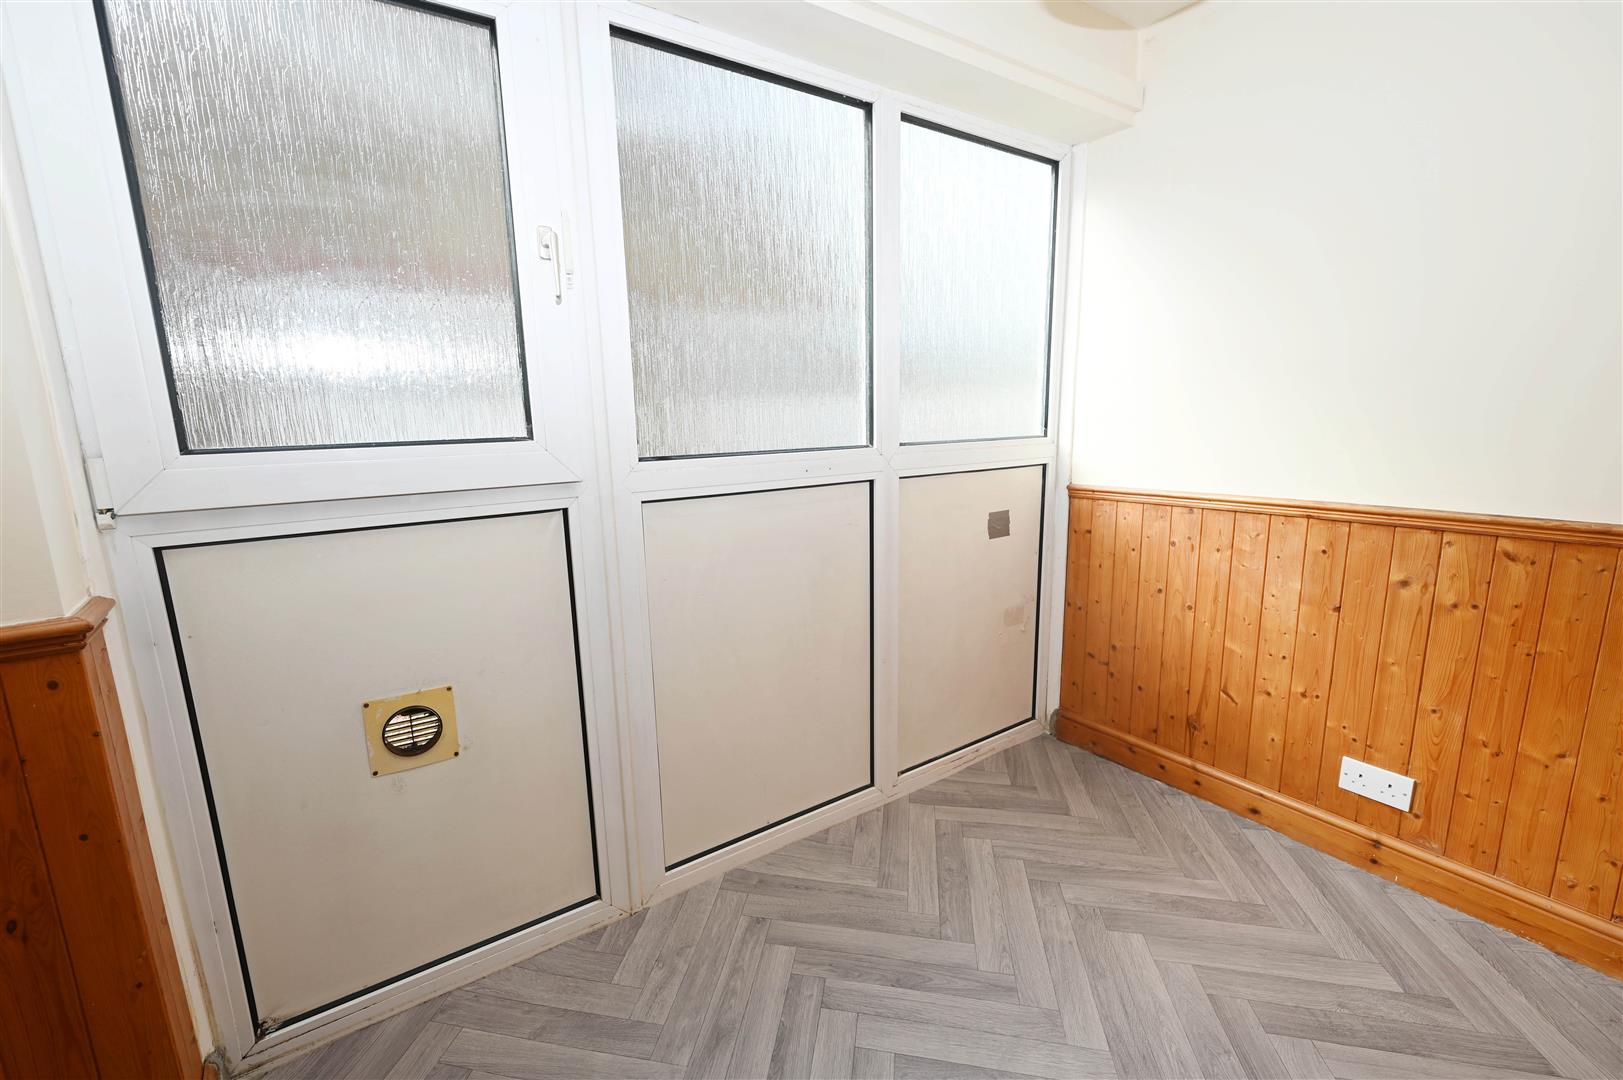
Wood panelling to part walls, central heating radiator, power points, drying vent and void for chest freezer.
FIRST FLOOR LANDING
Central heating radiator, useful storage cupboard and Pine doors to bedrooms and bathroom/w.c
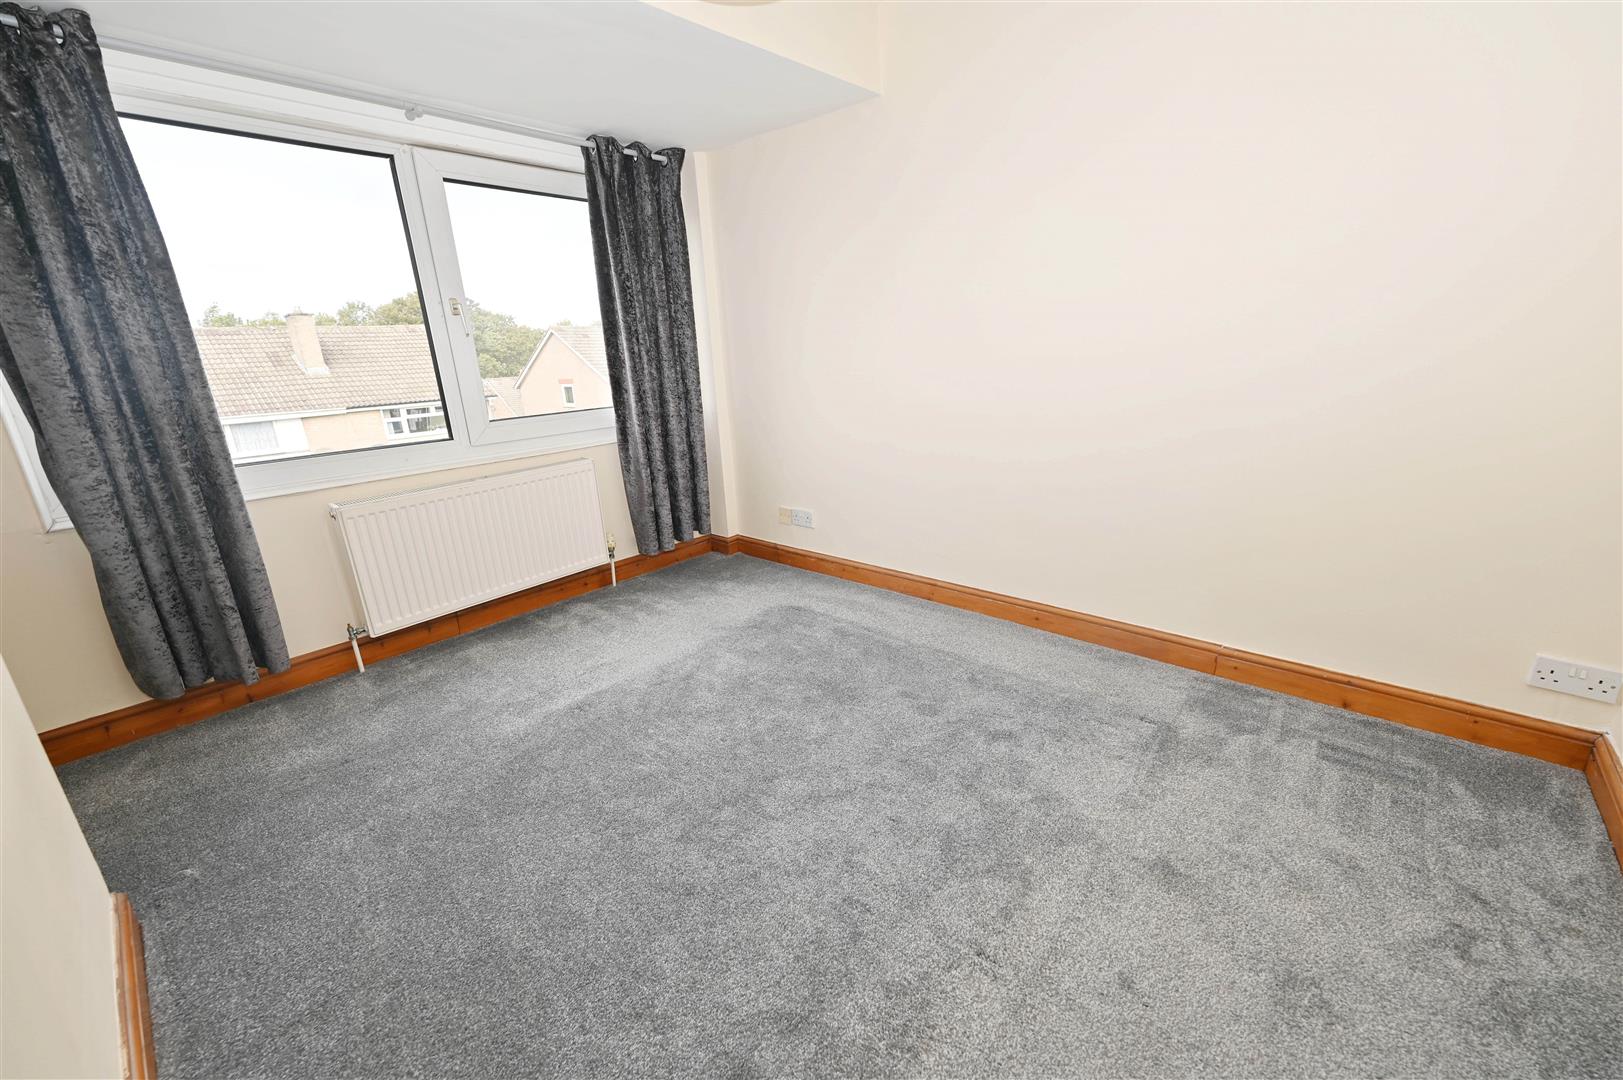
BEDROOM 1.
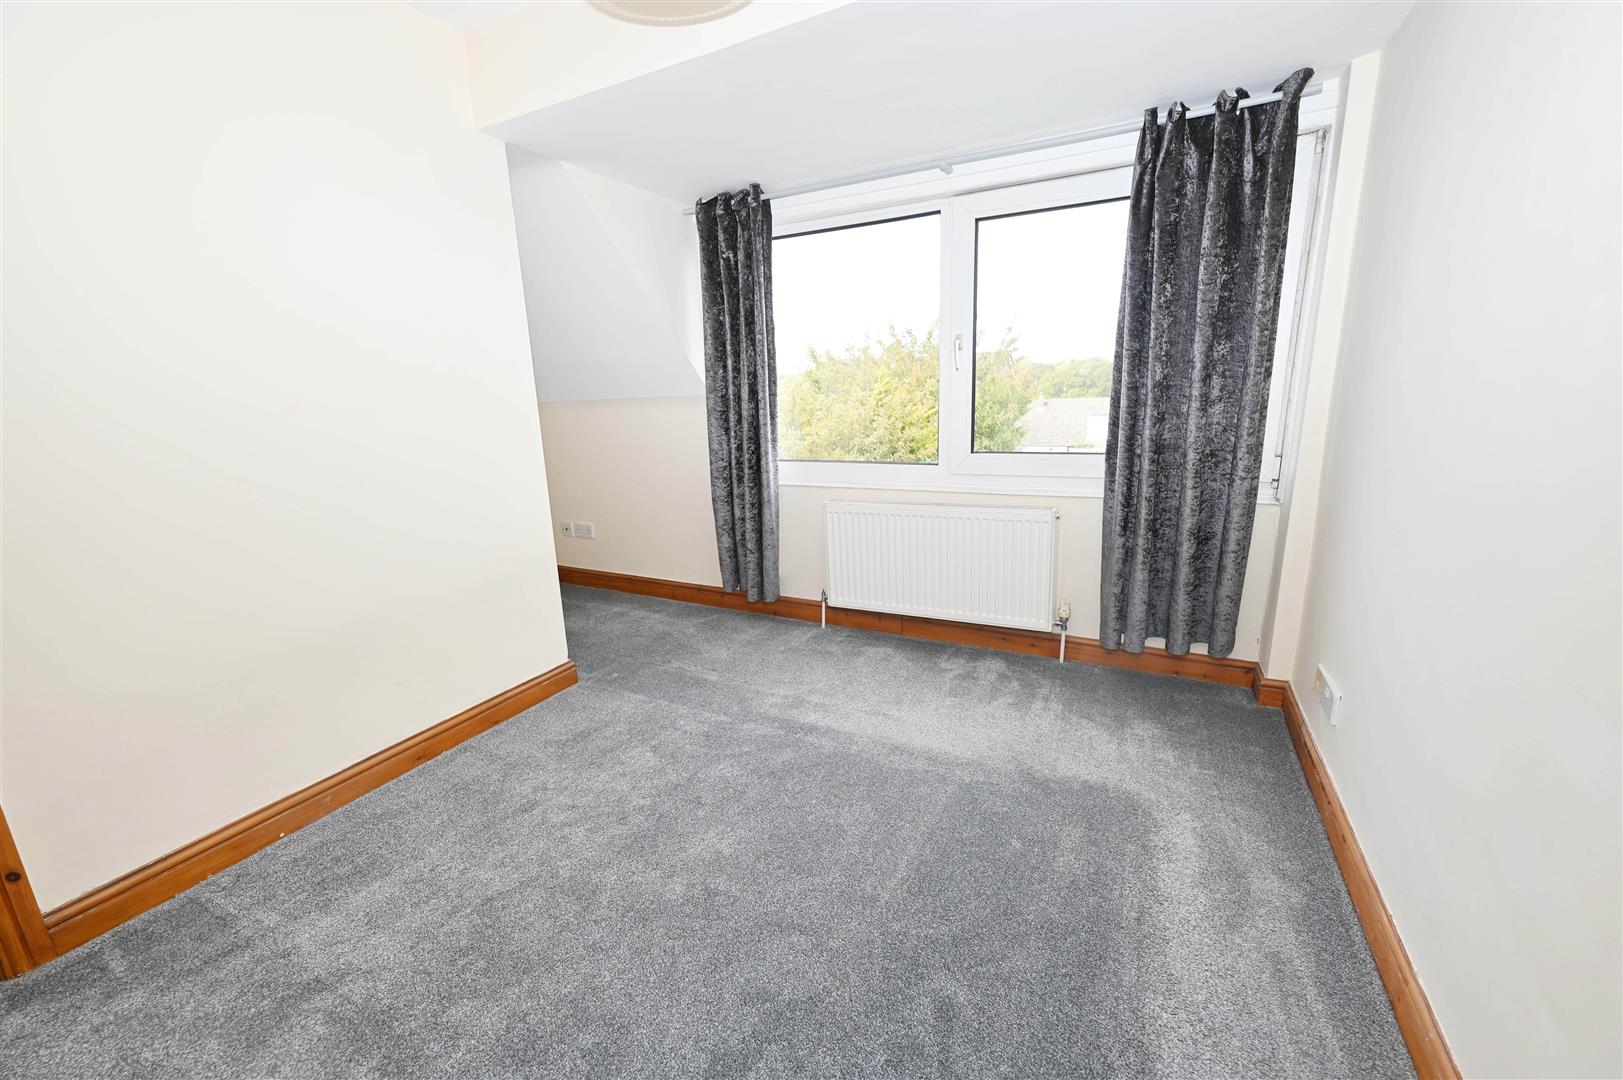
UPVC windows to front and central heating radiator, recess area ideal for vanity table etc. TV and telephone points.
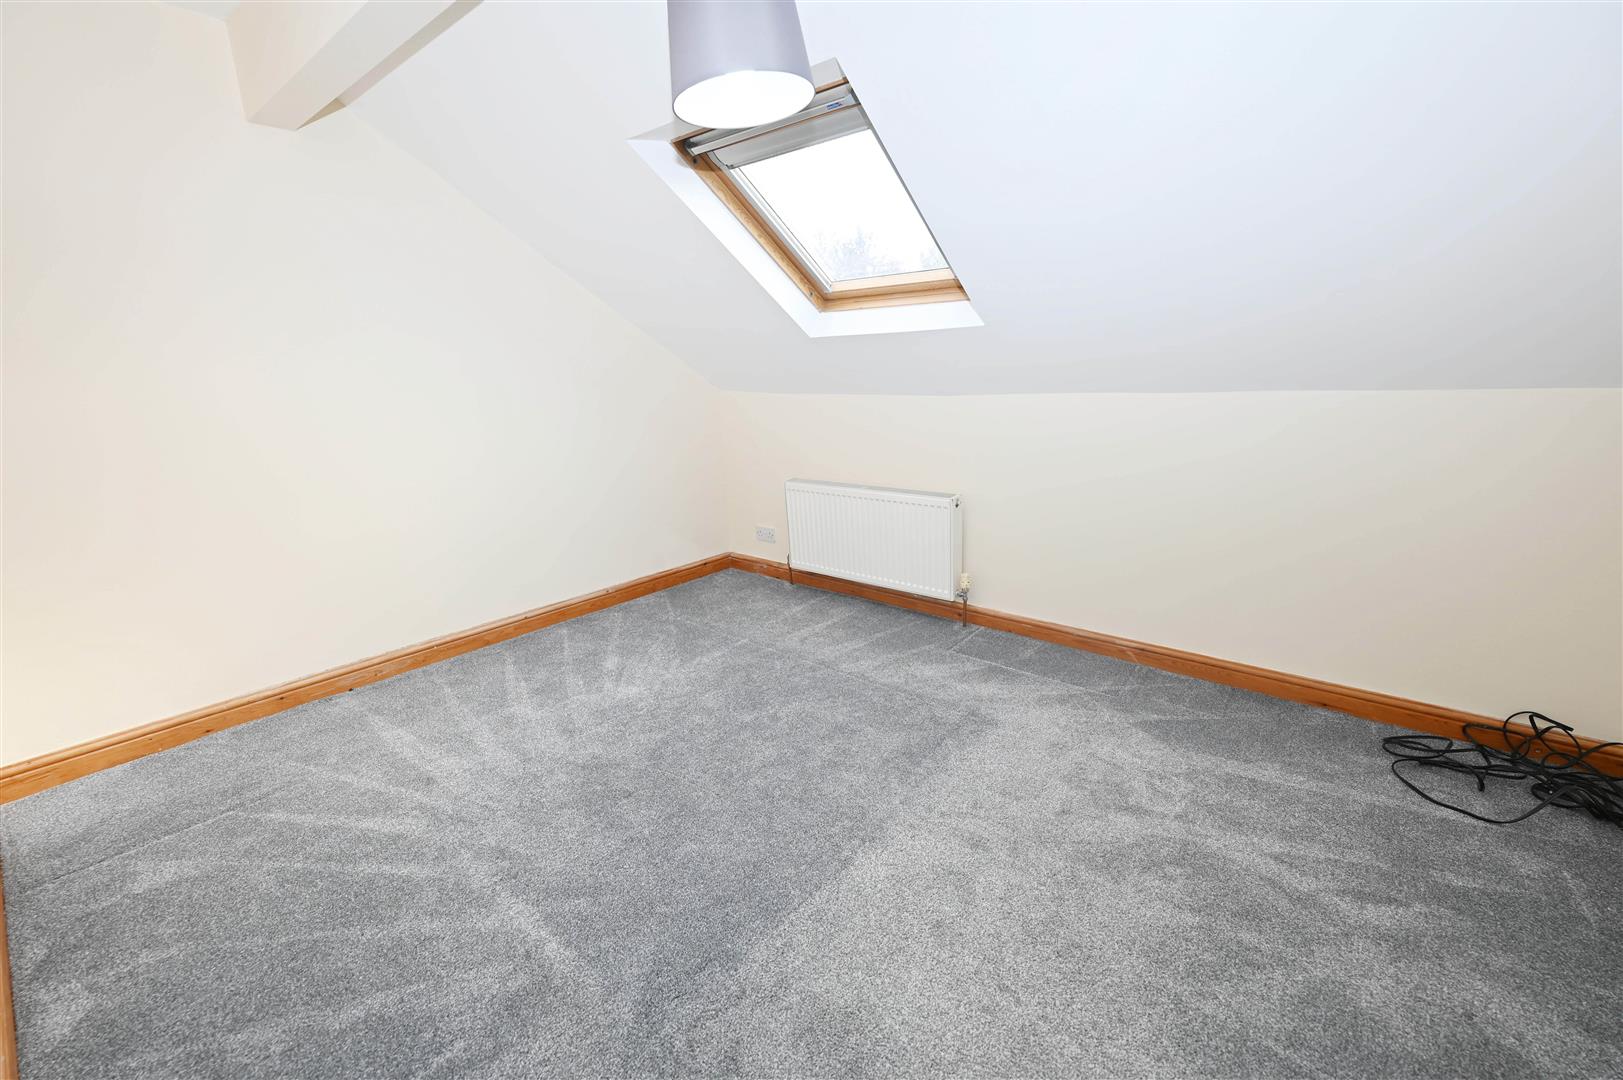
BEDROOM 2.
UPVC window to rear, central heating radiator and sky point.
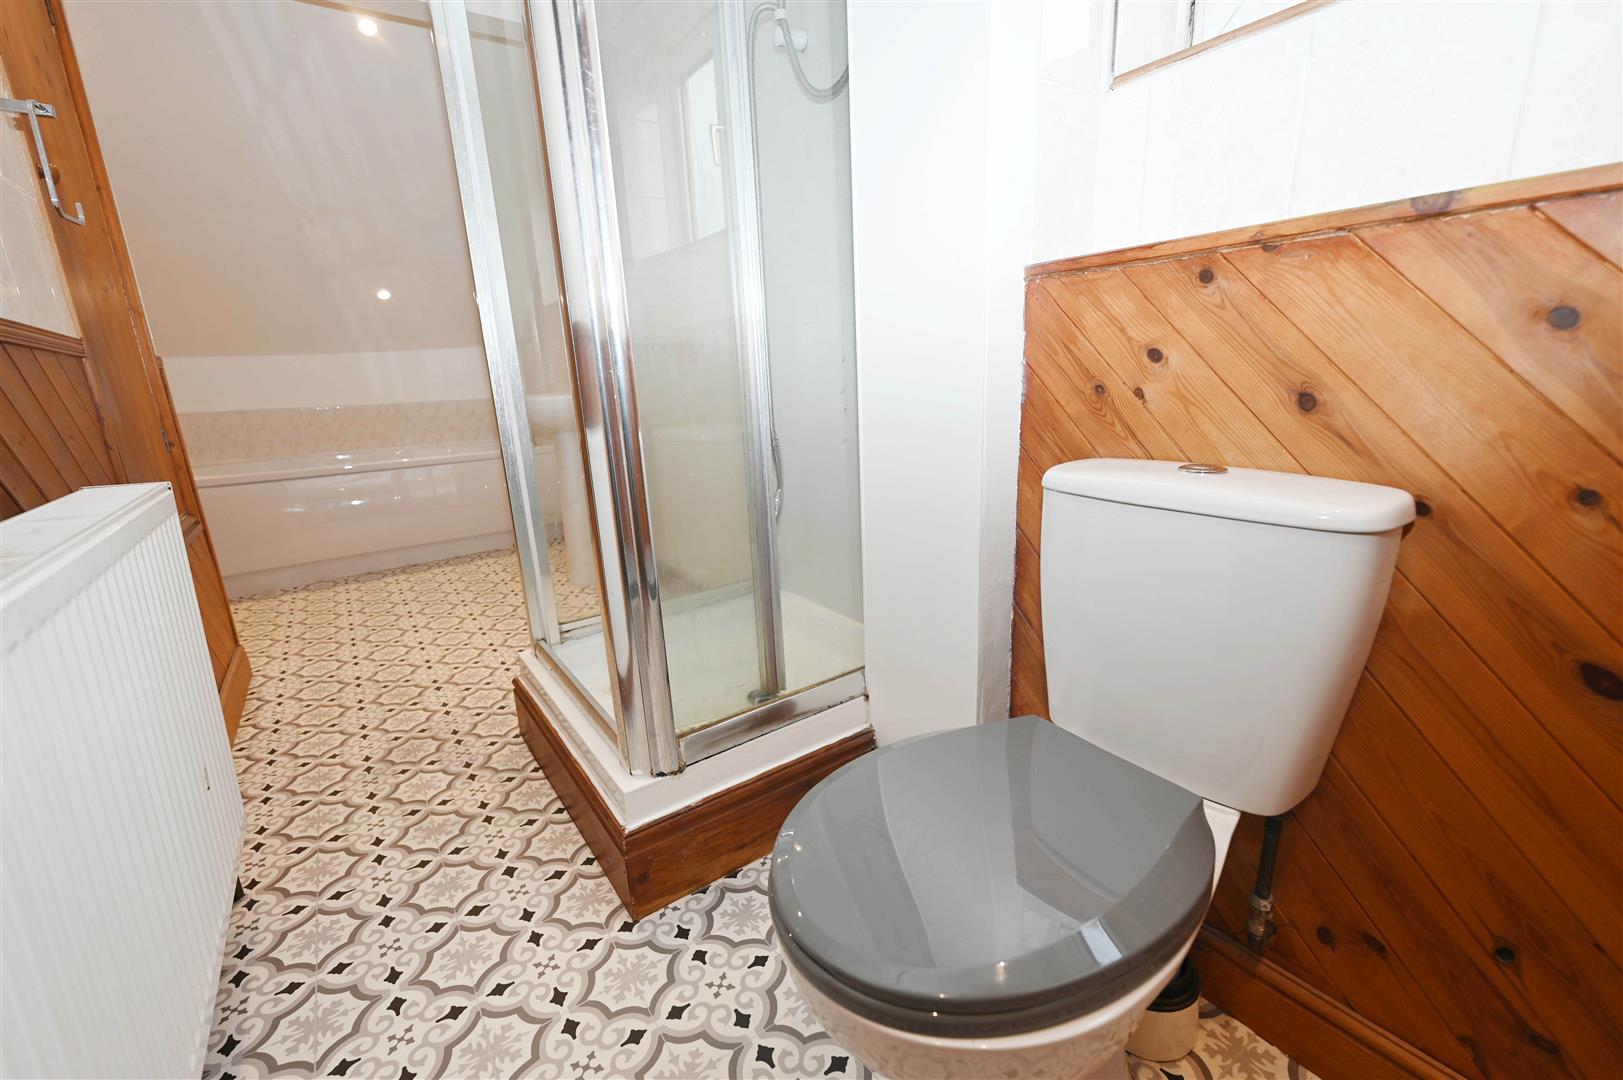
BATH/SHOWER ROOM
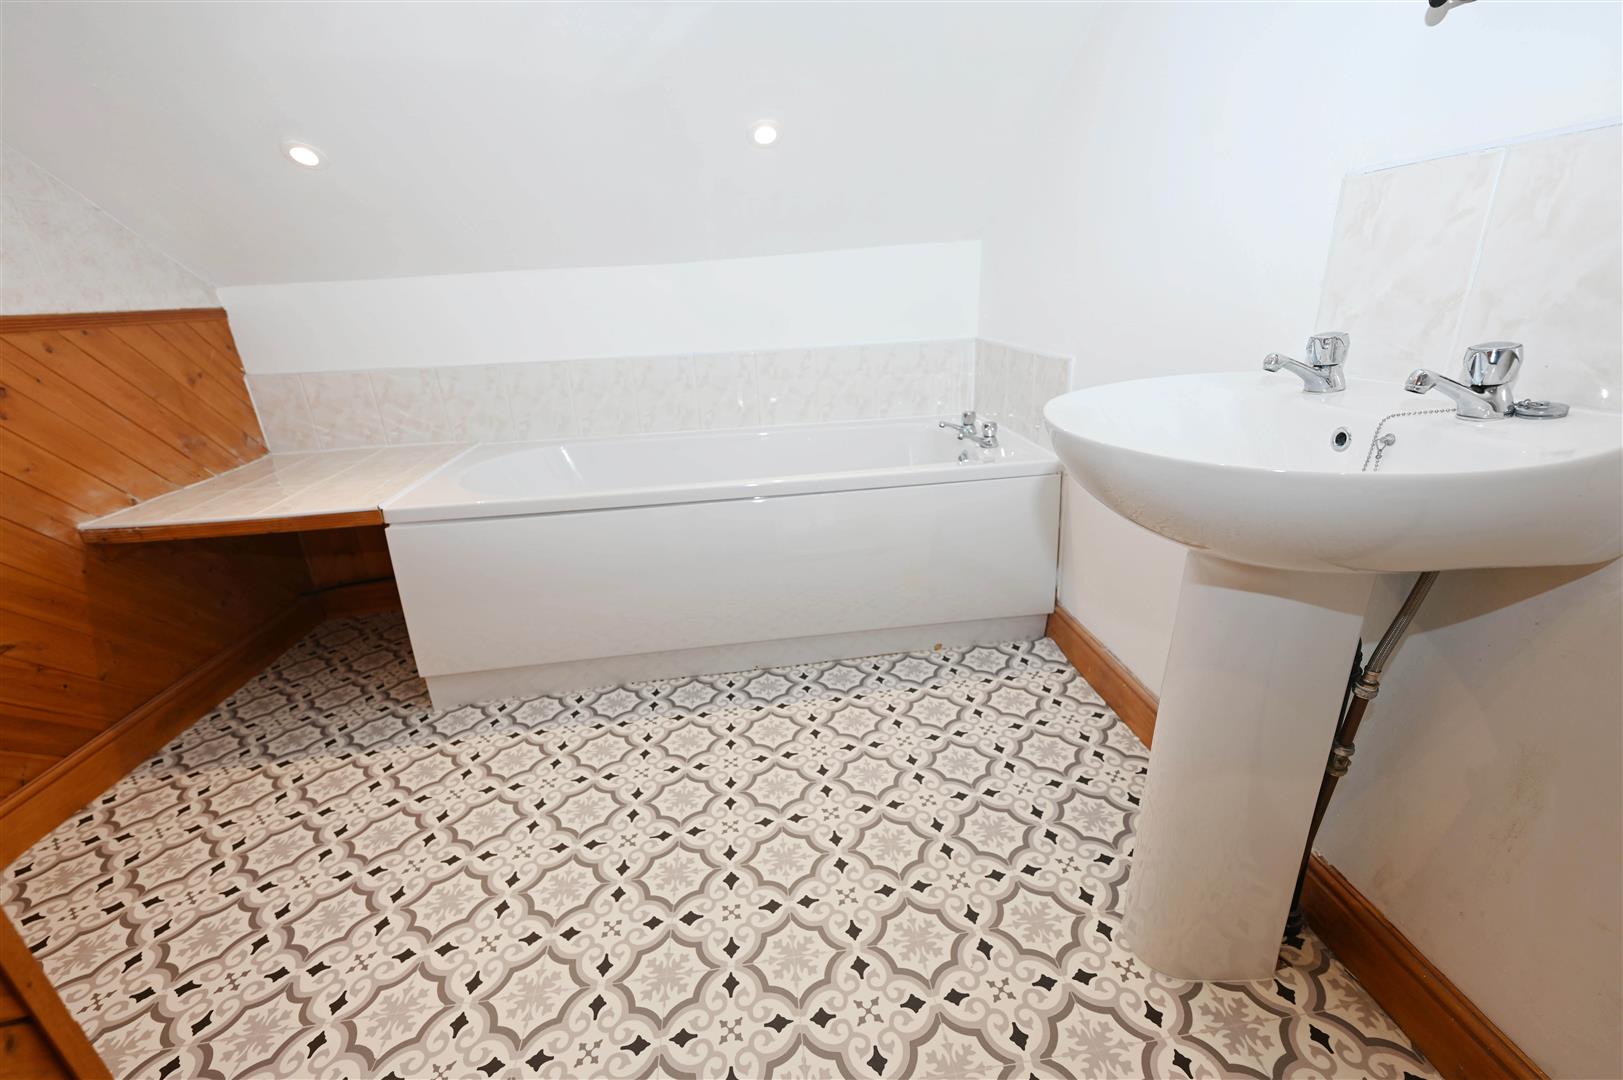
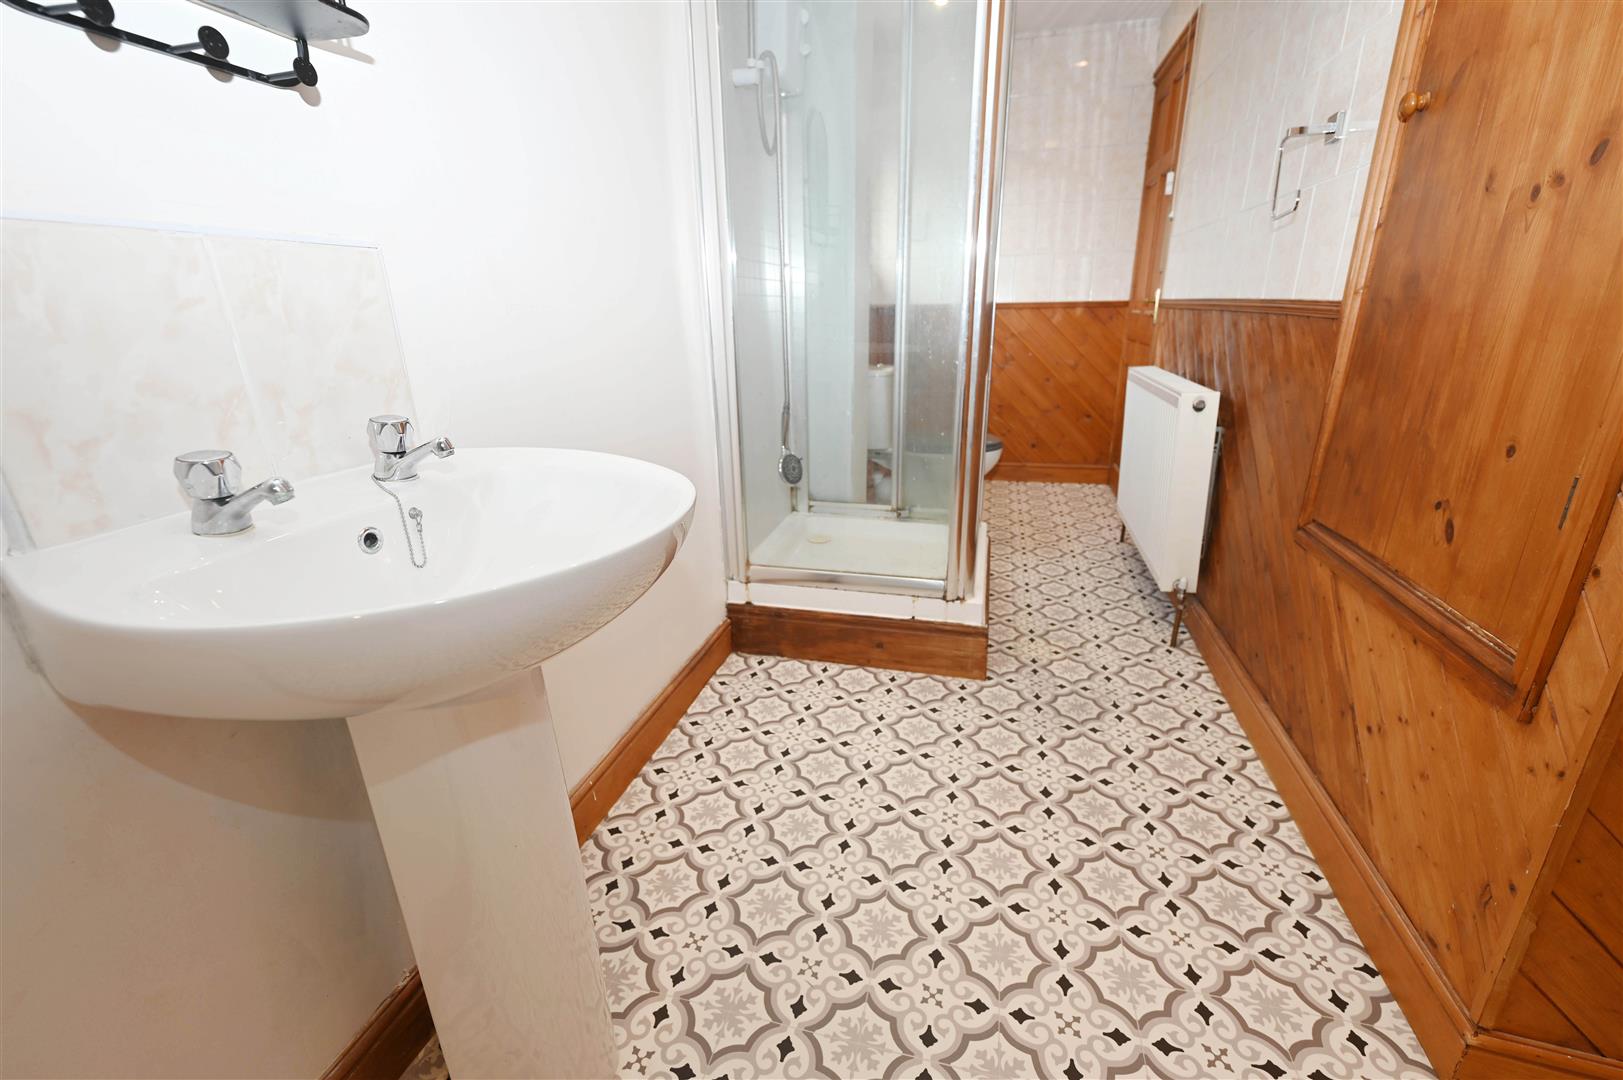
Low level w.c, walk in shower cubicle, pedestal hand basin, panelled bath, tiling to splash areas, wood panelling to part walls, shaver point, extractor fan, down lighting, loft hatch and UPVC to side, tiled effect Lino flooring and built in cupboard housing cylinder tank.
EXTERNALLY
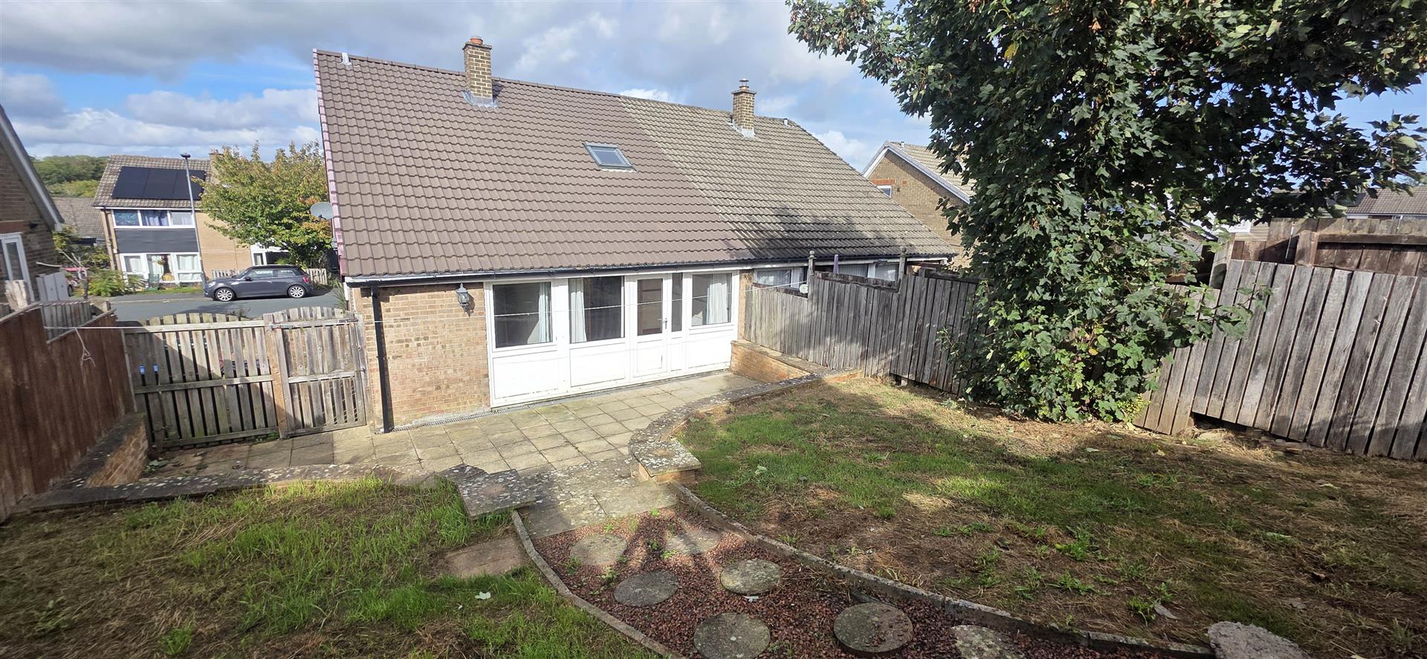
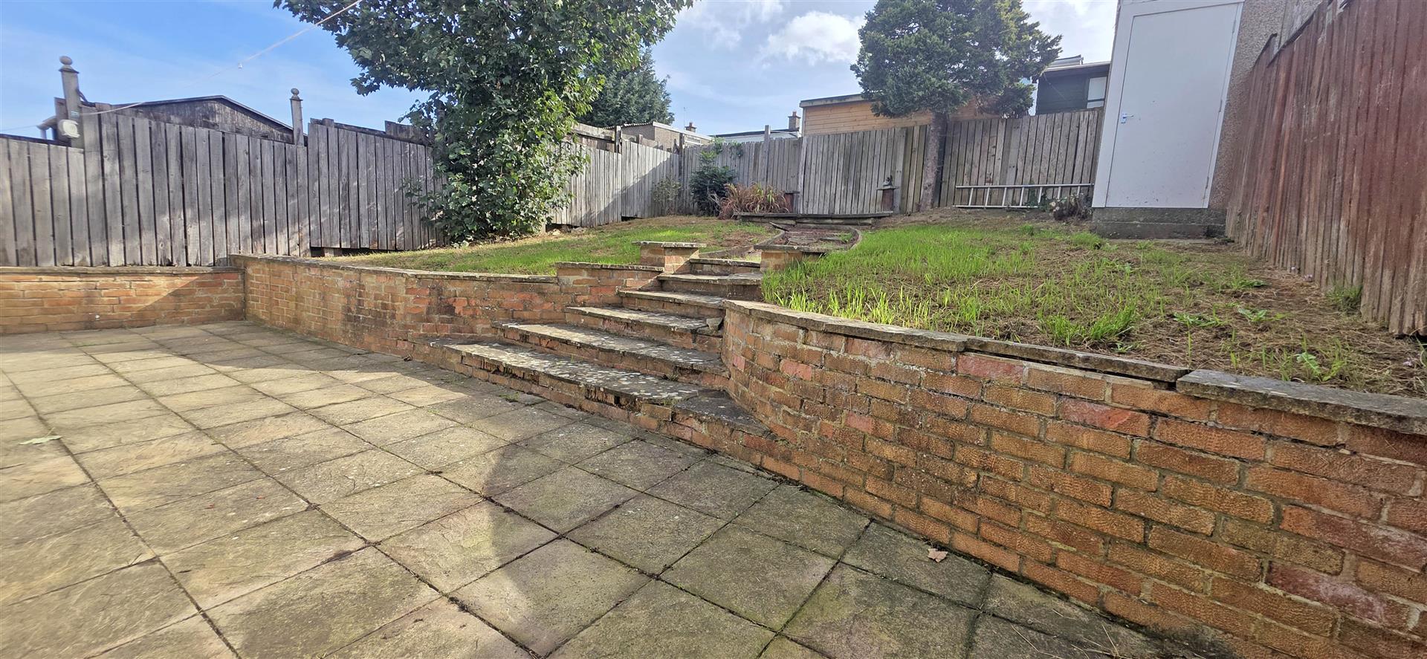
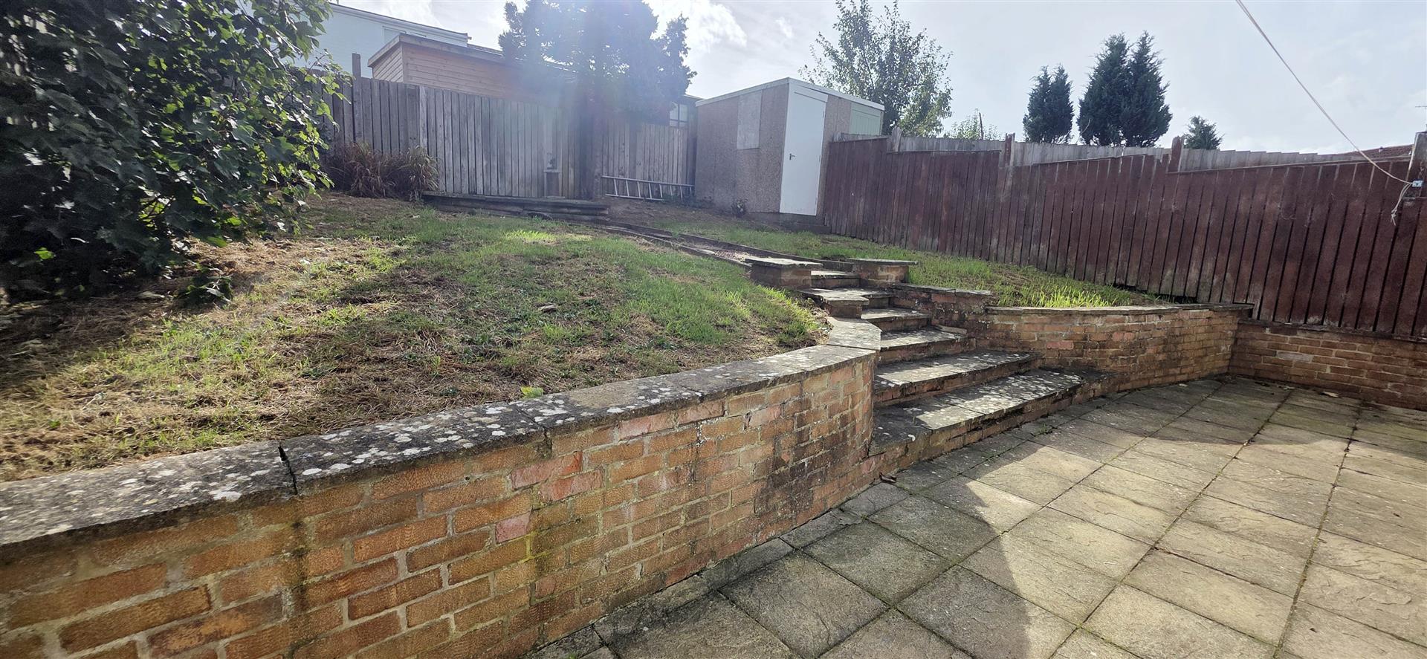
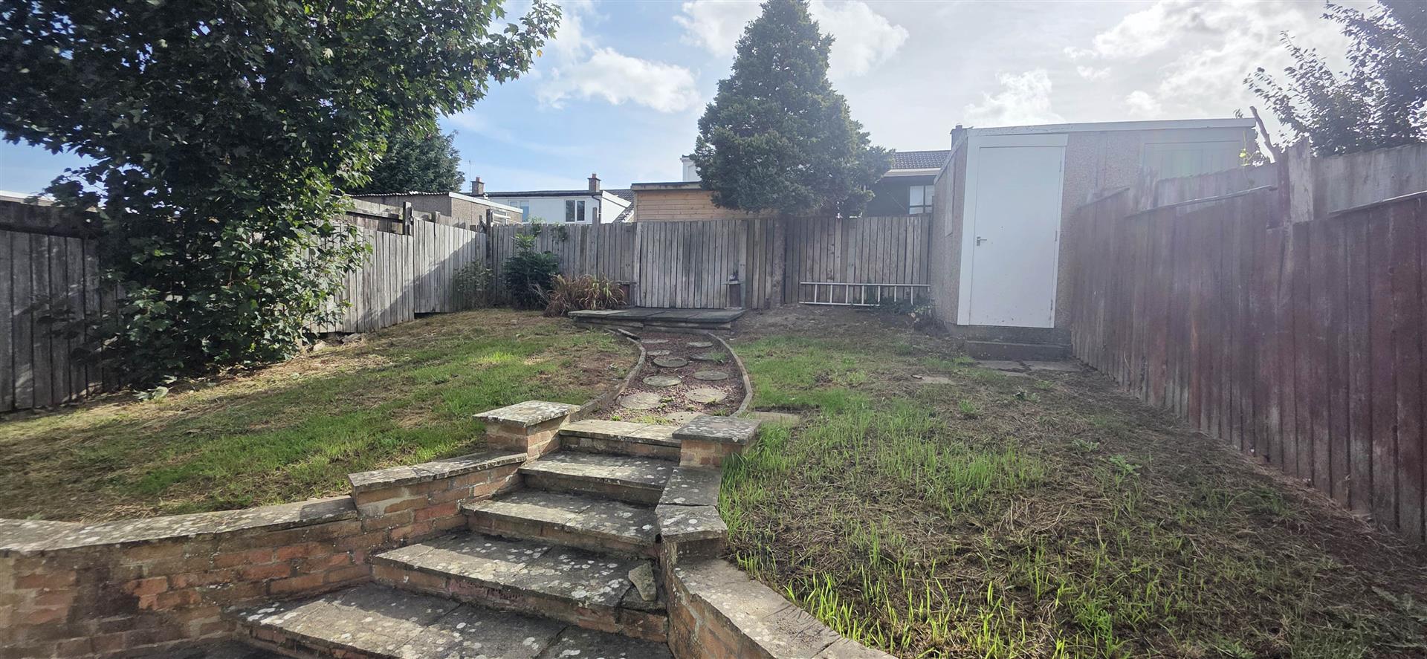
Lawned frontage with driveway for parking of multiple cars. To the rear is a paved area ideal for table/chairs etc, raised wall with steps leading to lawned areas with further paved area to top, purpose built storage shed.
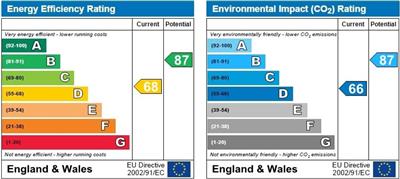
Energy performance certificates
Floor plan
Map