

01748 822 711
About the property
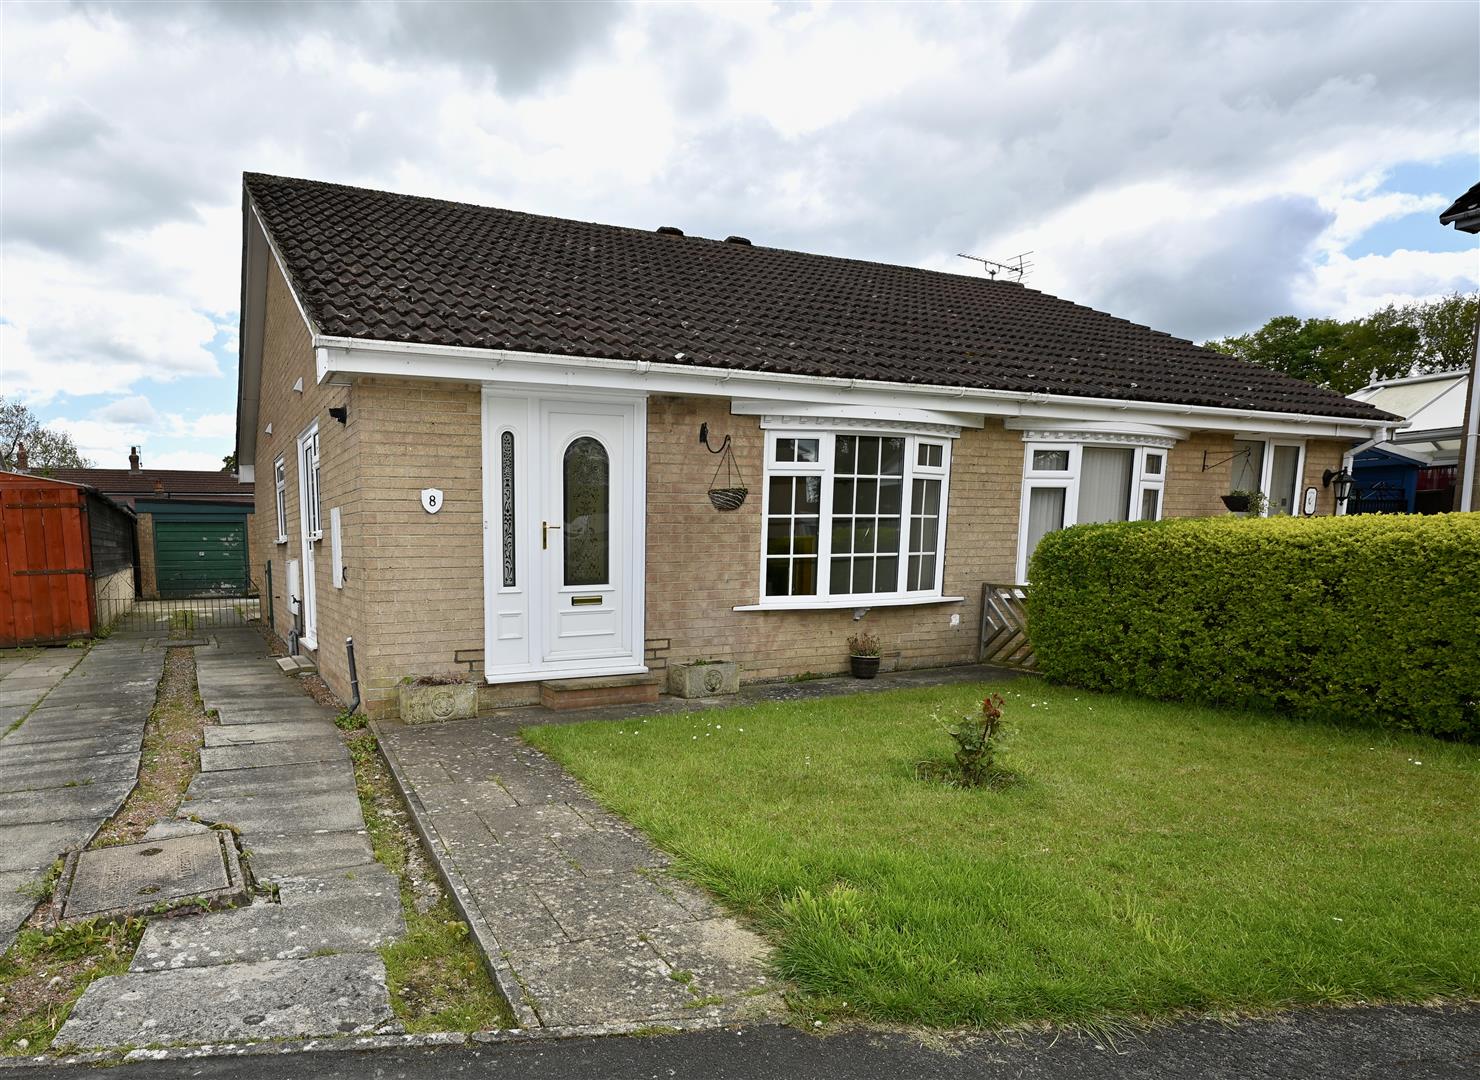
A well positioned 2 BED SEMI-BUNGALOW situated within SCOTTON. The property is well proportioned and has the addition of a GARAGE and parking for several cars. Available October 2026
Gallery


Full property details
ENTRANCE HALL
UPVC door with glass inserts and matching side panel leading into entrance reception having doors to lounge and kitchen. Useful built in storage cupboard housing COMBI boiler. Ceiling coving and laminated flooring.
LOUNGE
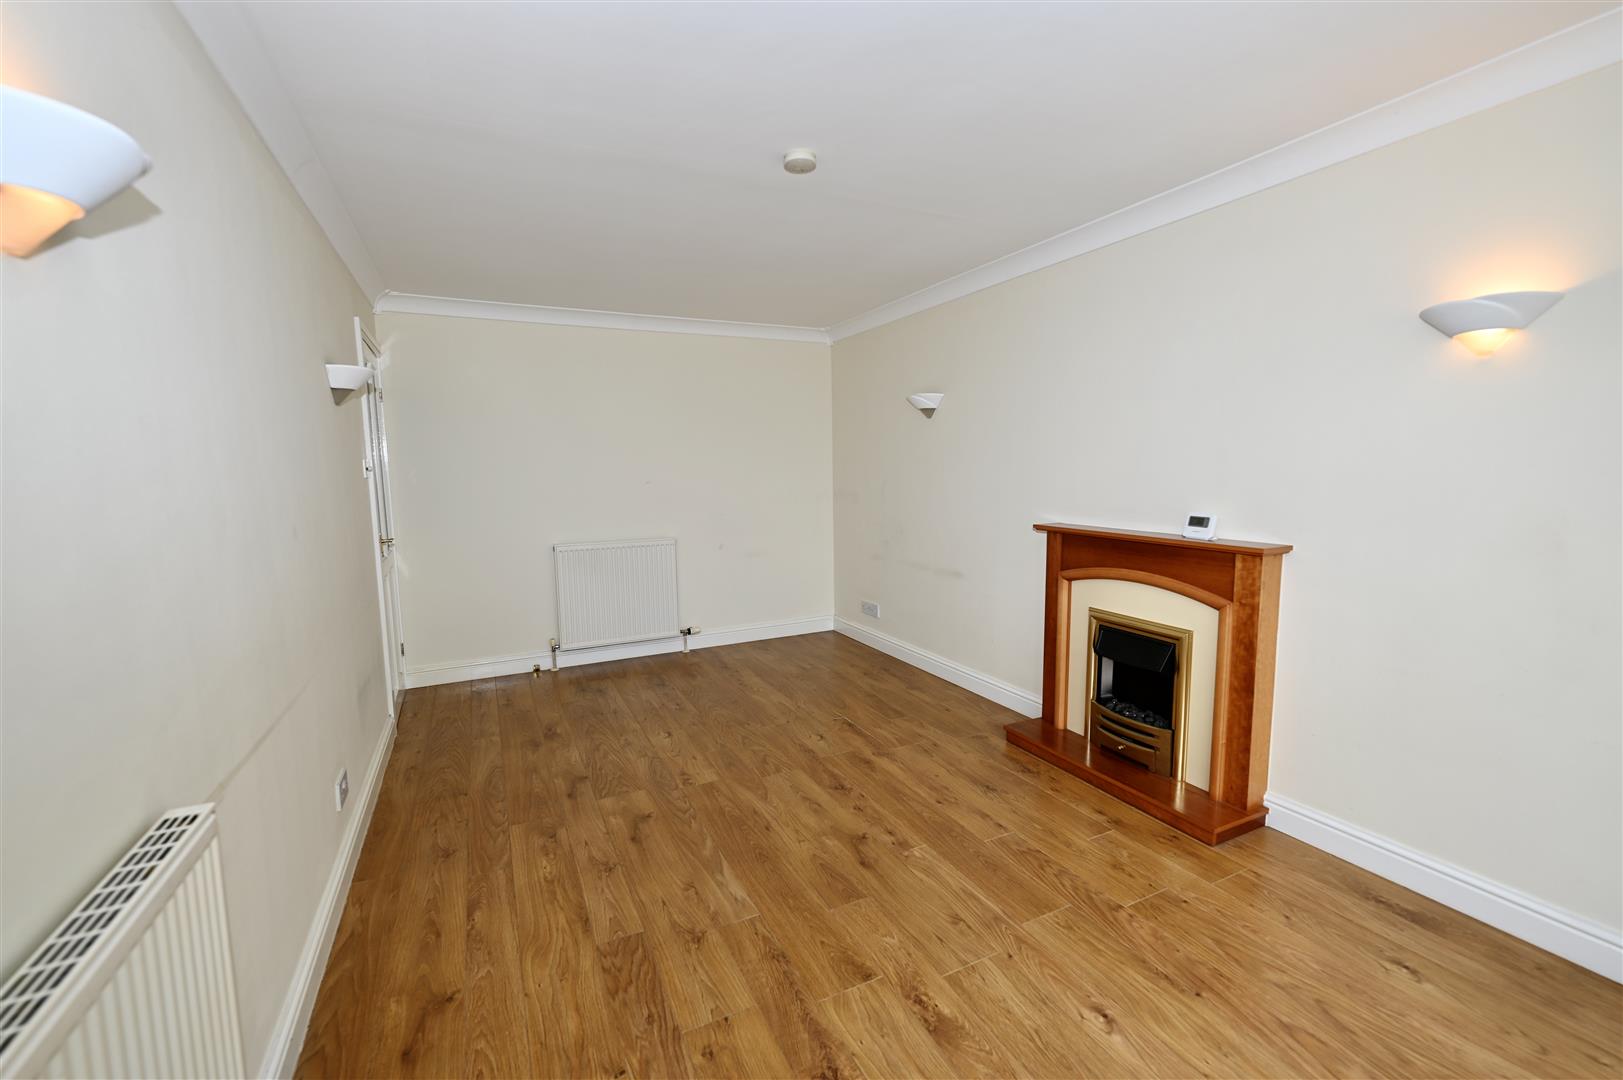
5.14m x 2.85m (16'10" x 9'4")
UPVC Bow window to front, TV point, 2 central heating radiators, feature fireplace surround incorporating an electric fire, wall lights, laminated floor and ceiling coving.
KITCHEN
2.61m x 2.34m (8'6" x 7'8")
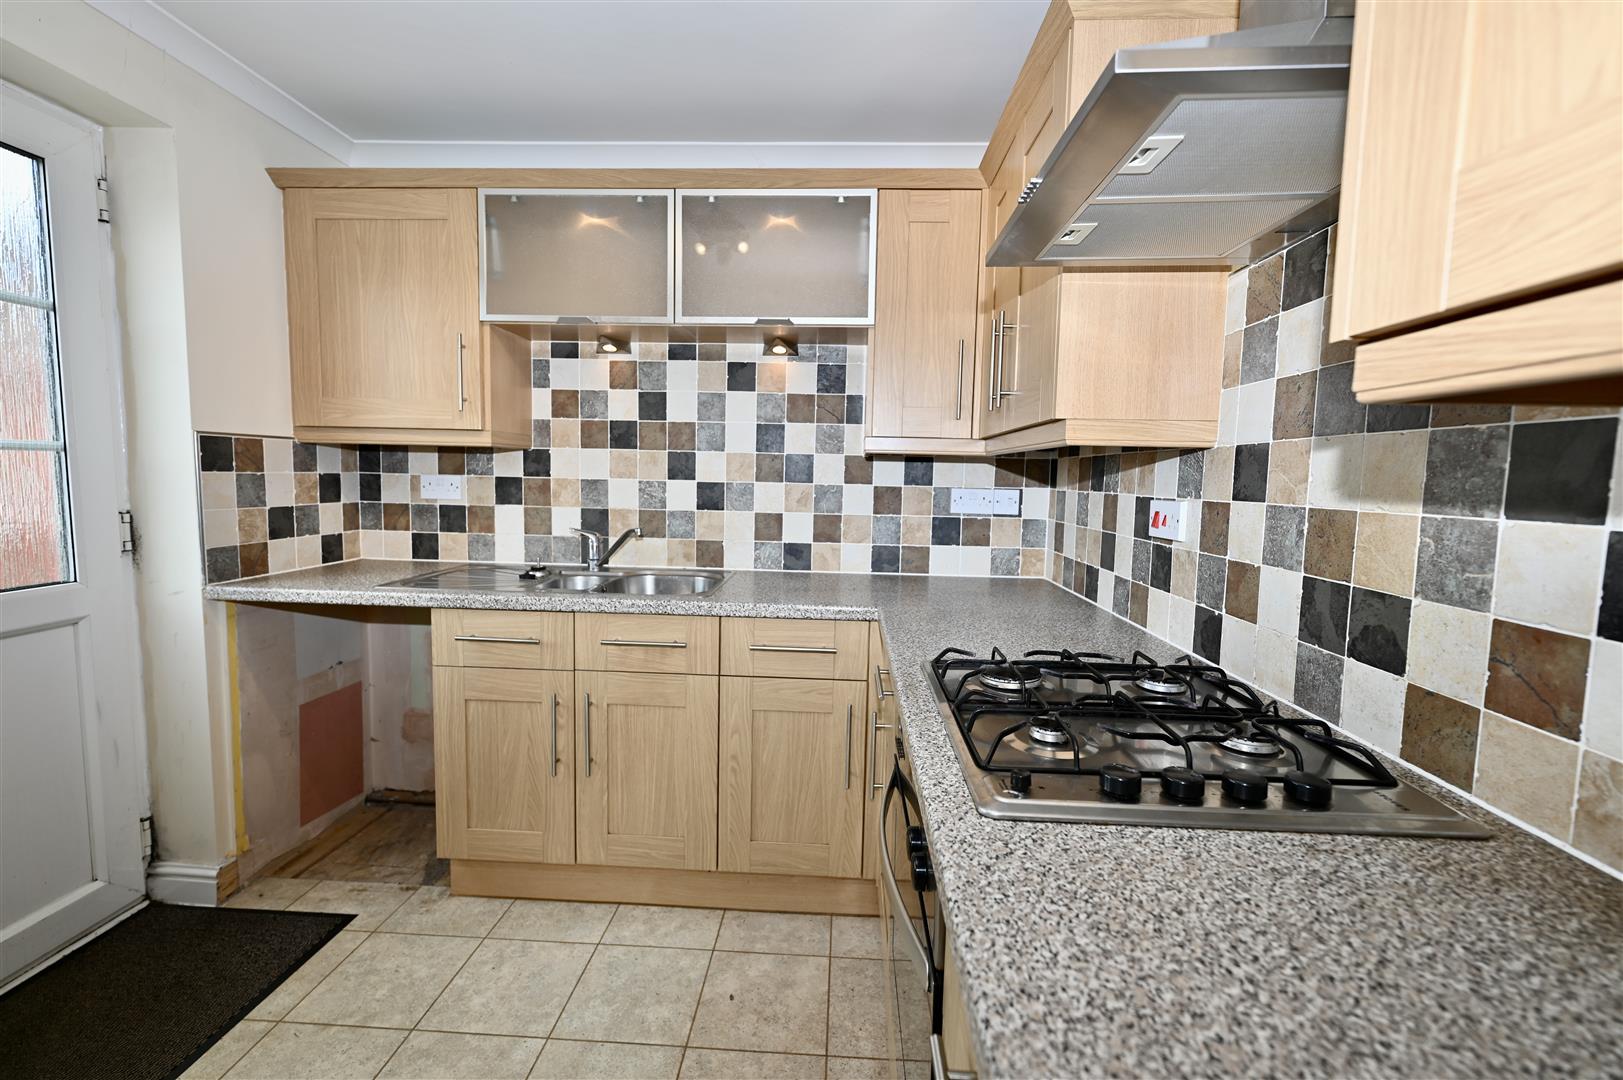
One and half sink unit fitted with a range of base, drawer, wall and glass display units with contrasting work top surfaces incorporating a four ring gas hob, below oven and above extractor hood. Decorative sheet tile effect to splash areas, plumbing for automatic washer, central heating radiator, laminated flooring, ceiling coving, spot lighting and UPVC door and window to side.
INNER LOBBY
Doors to bedrooms, bathroom and built in storage cupboard. Laminated flooring, ceiling coving and loft hatch.
BEDOOM 1.
3.52m x 2.84m (11'6" x 9'3")
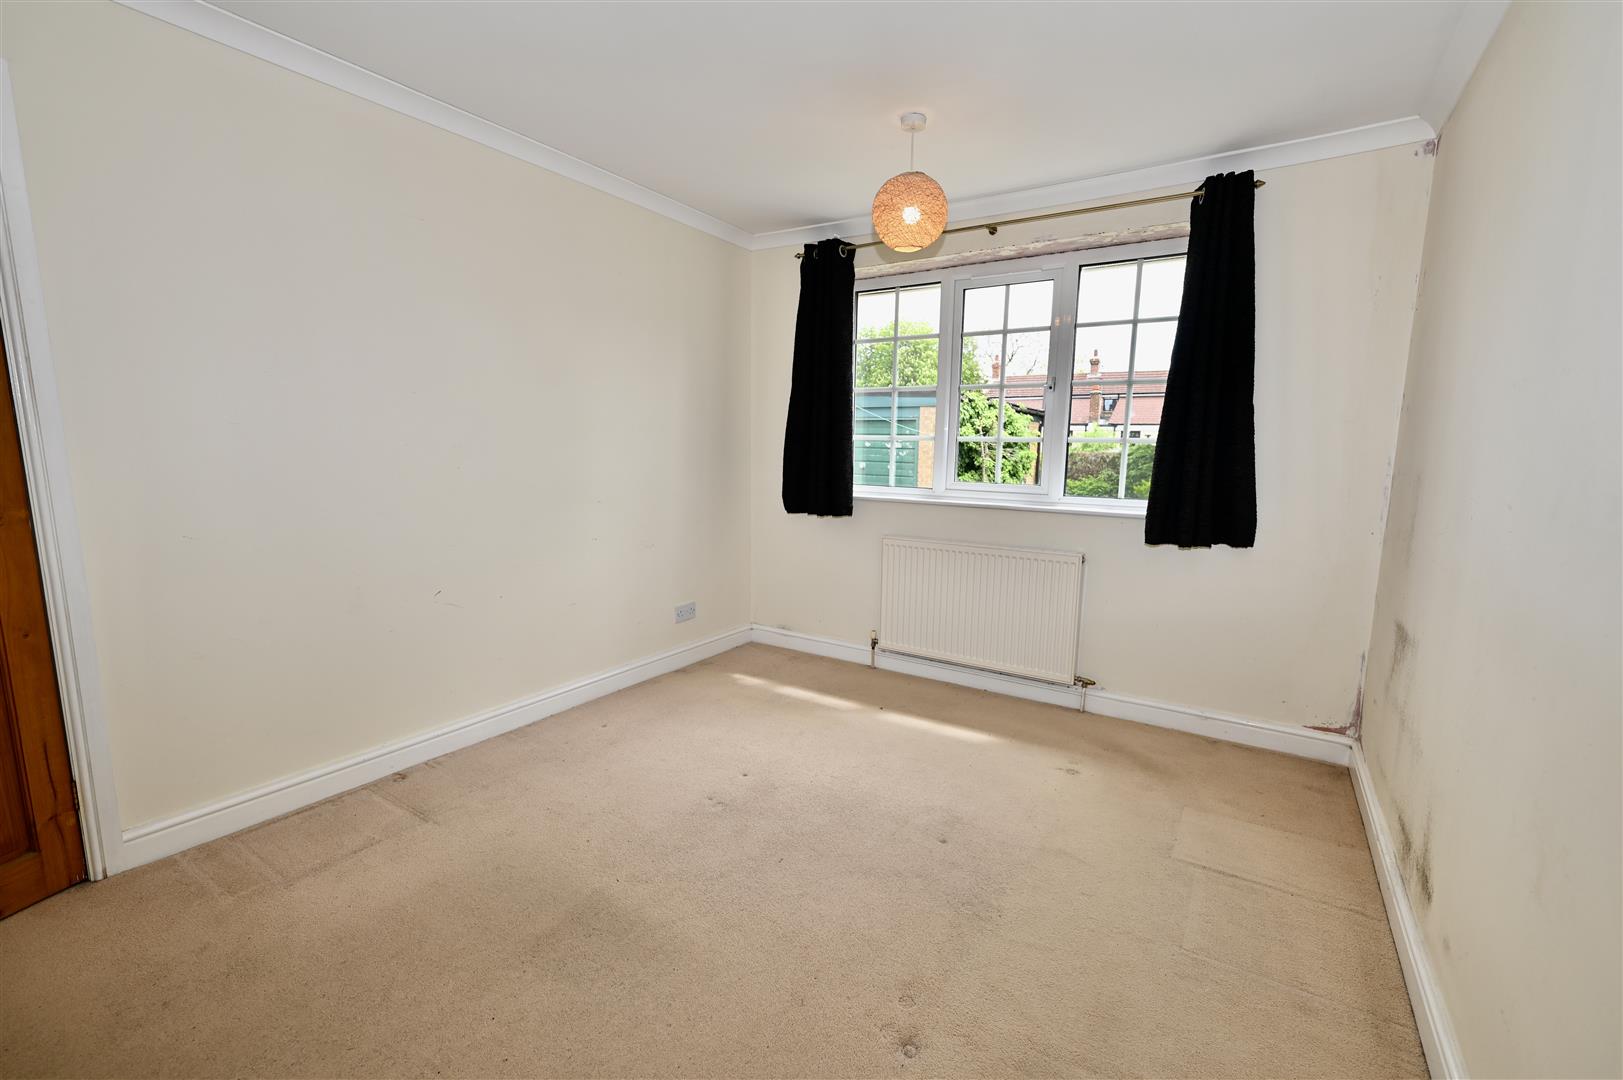
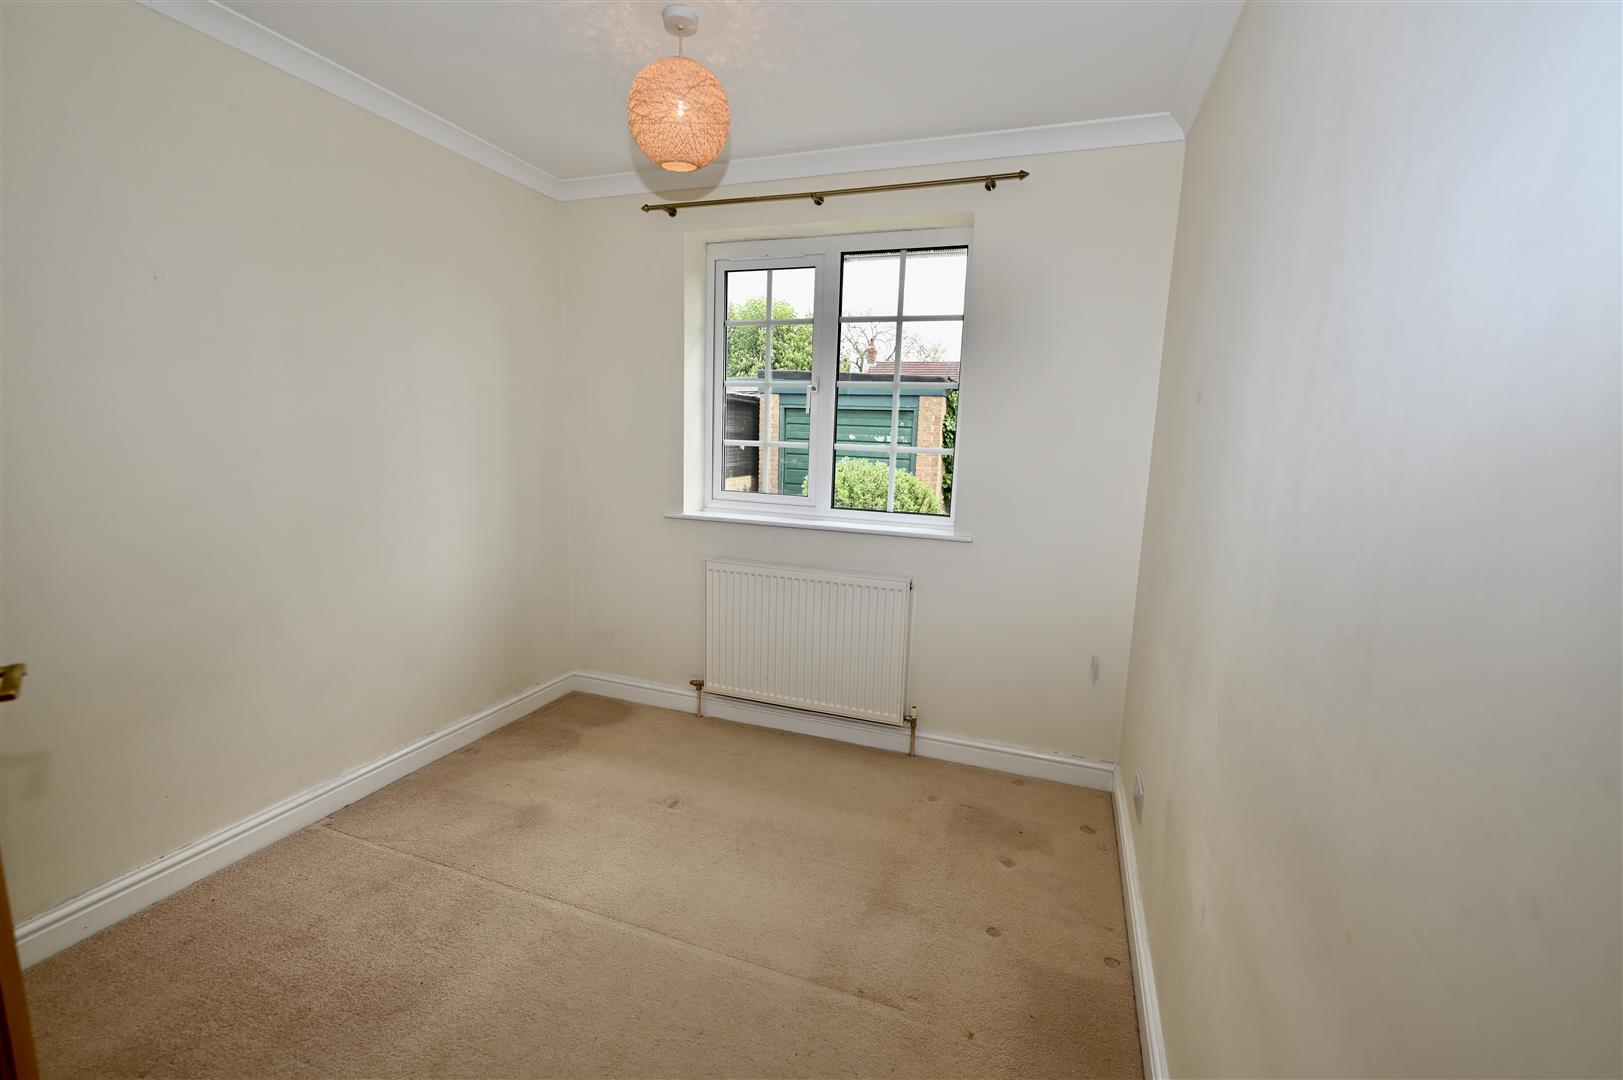
UPVC window to rear, central heating radiator and ceiling coving.
BEDROOM 2.
2.60m x 2.38m (8'6" x 7'9")
UPVC window to rear, central heating radiator and ceiling coving.
BATH/SHOWER ROOM
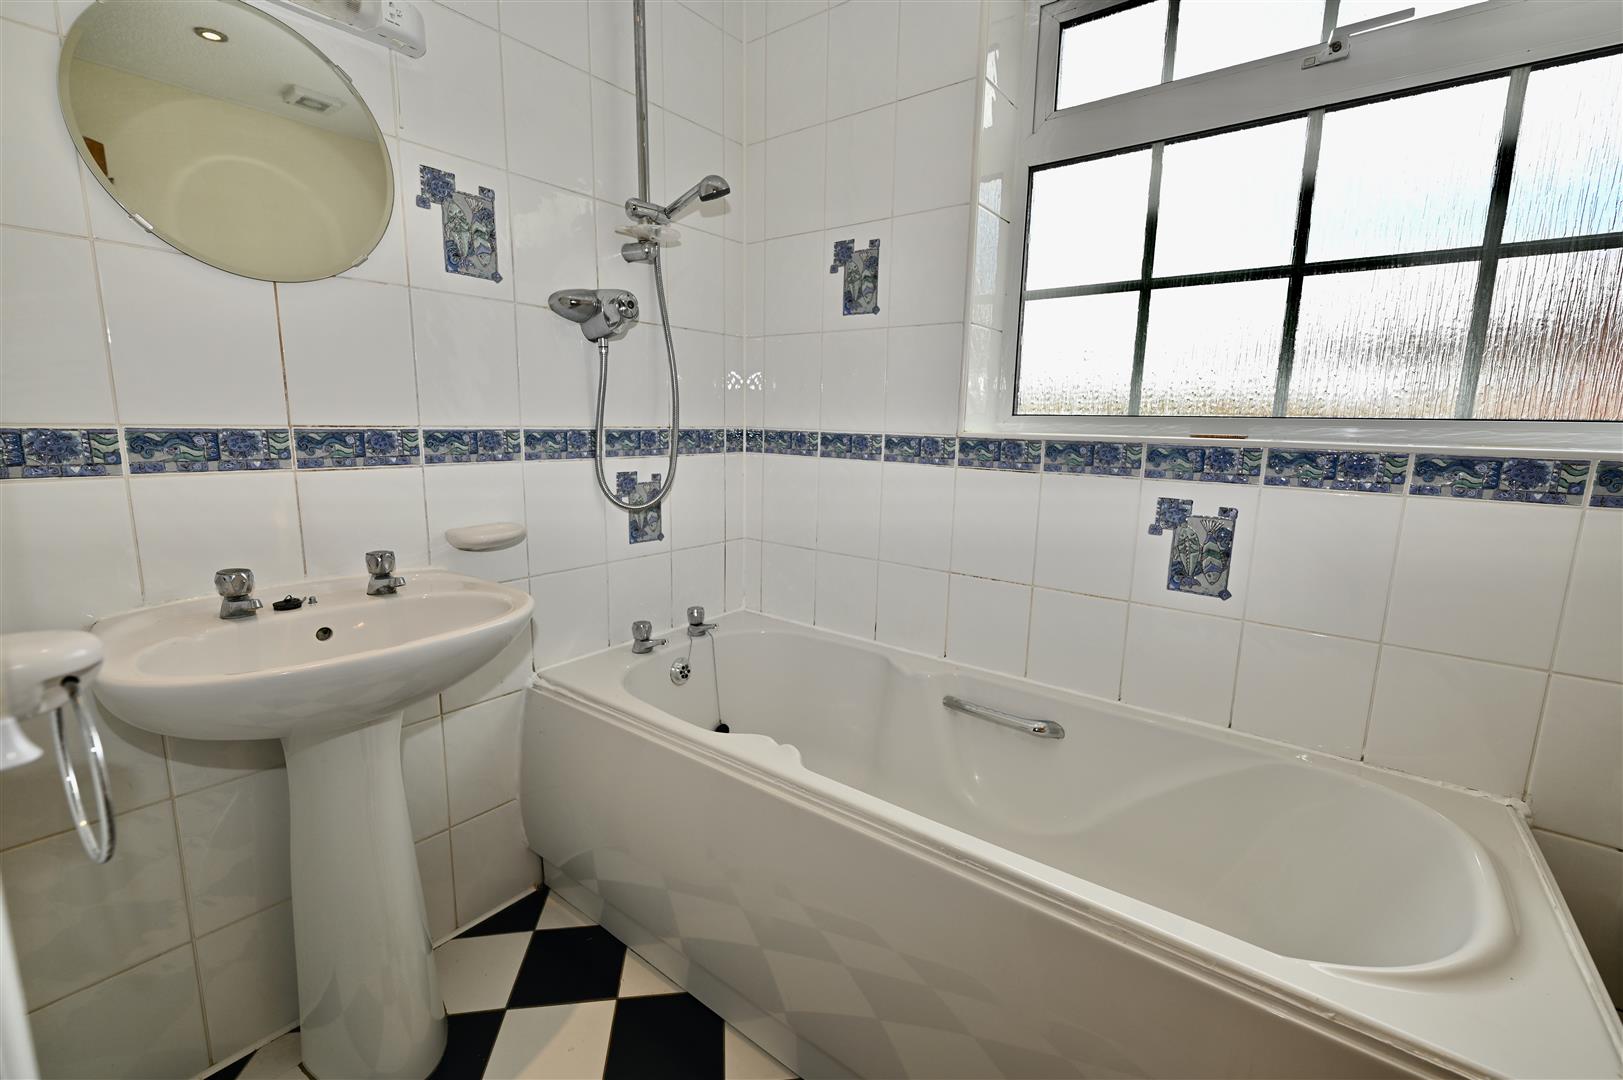
Low level w.c, panelled bath with above shower with mixer, pedestal hand basin, tiling to part walls, down lighting, tiled floor, heated towel rail, extractor fan and UPVC window to side.
EXTERNALLY
To the front is a lawn garden with centre Rose and hedging, a driveway for several cars, outside water tap, wrought iron gates.
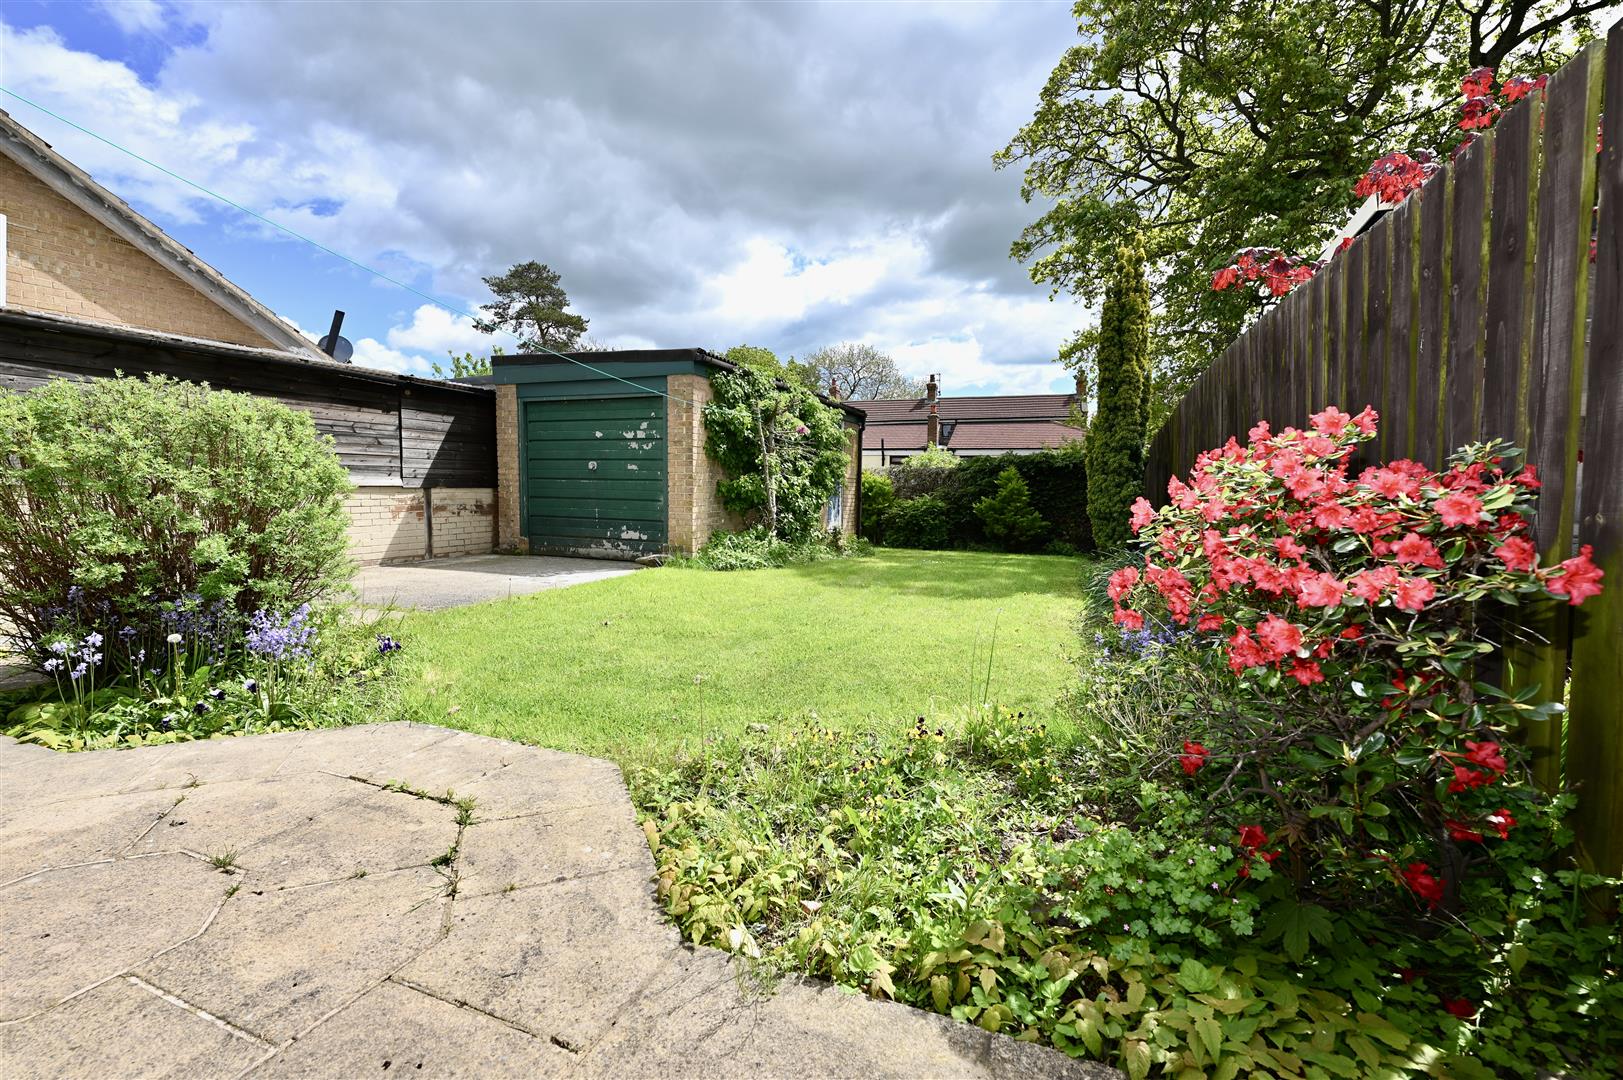
There is a feature paved area to the rear with a lawned area having established flower and shrub borders having hedging and fencing.
There is a feature paved area to the rear with a lawned area having established flower and shrub borders having hedging and fencing.
GARAGE
Up and over door, door to side and window to rear. Power and light. Work bench with vice and void for dryer.

Energy performance certificates
Map