

01748 822 711
About the property
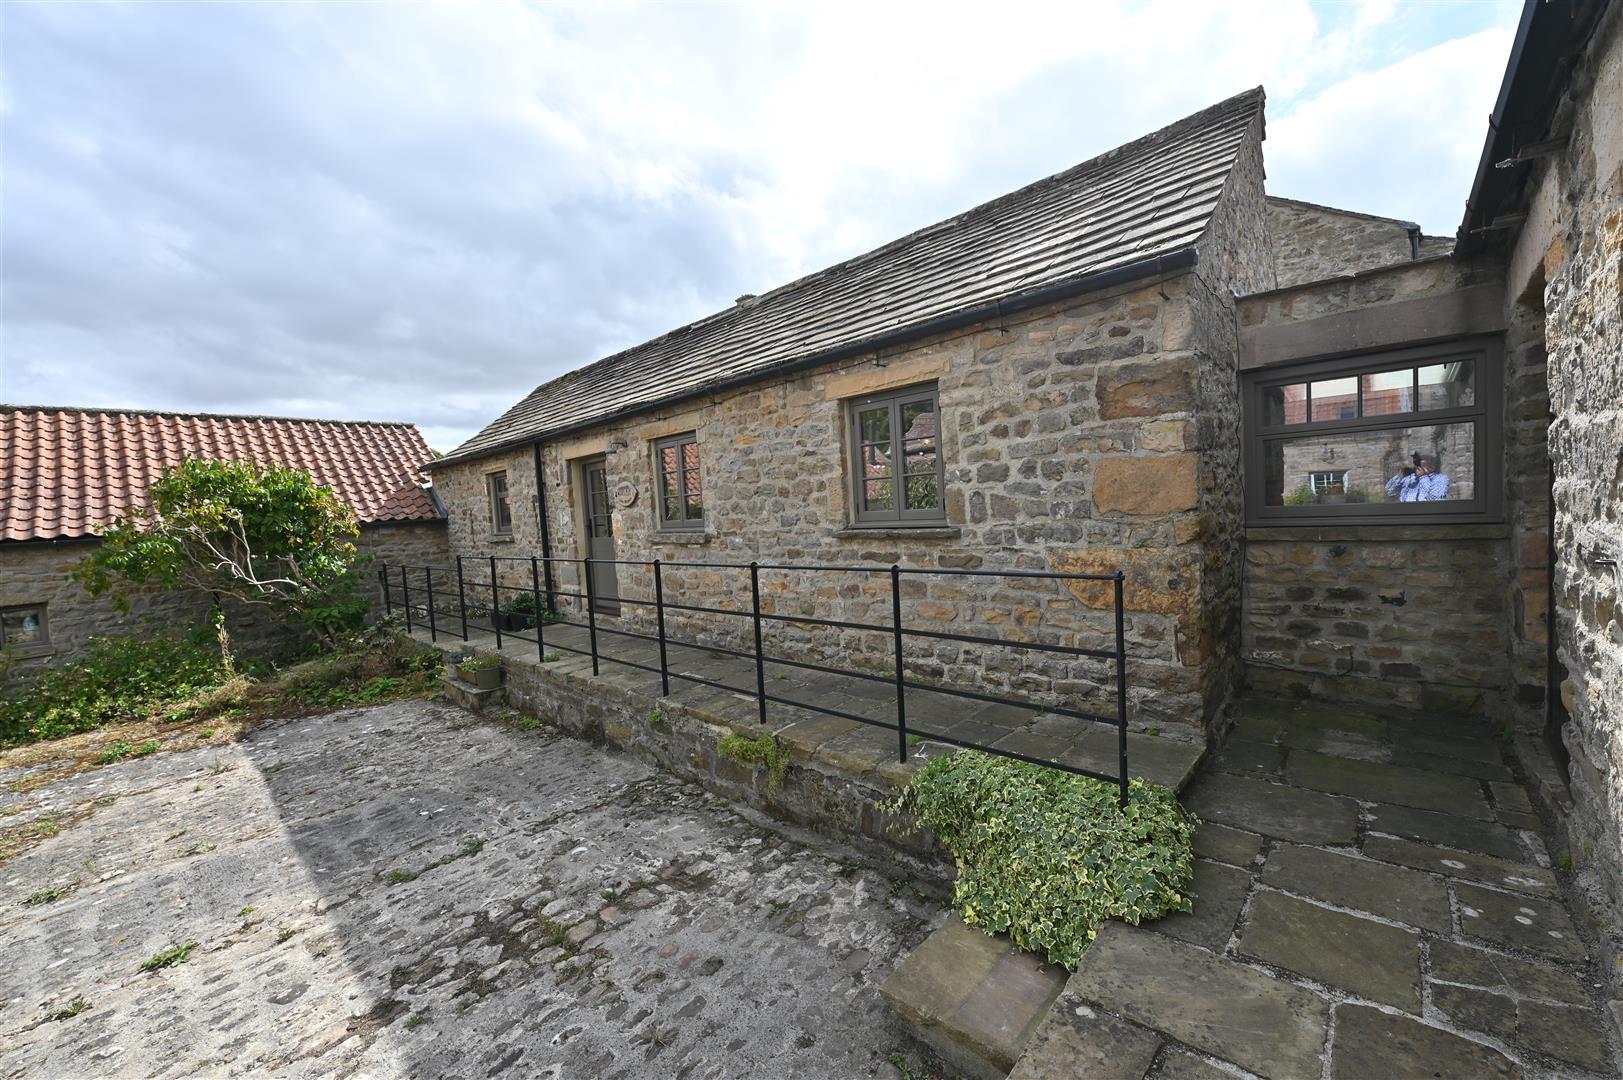
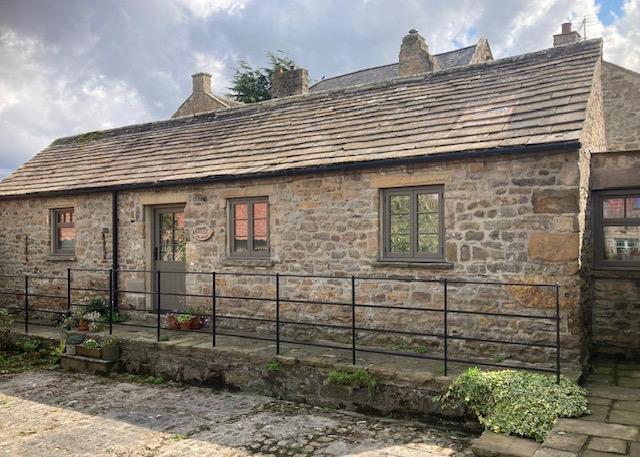
FABULOUS & IMMACULATE Grade II Listed, 1-2 BEDROOM Single-Storey Barn Conversion teeming with bespoke features & Offered For Sale with NO ONWARD CHAIN. A choice, discreet location with fine views. There is even a ‘request’ Bus Stop at the lane end.
5.09m x 3.82m (16'8" x 12'6") KITCHEN, DINING & DAY ROOM, 2 Double BEDROOMS & BATH/SHOWER ROOM, SMALL GARDEN & PARKING.
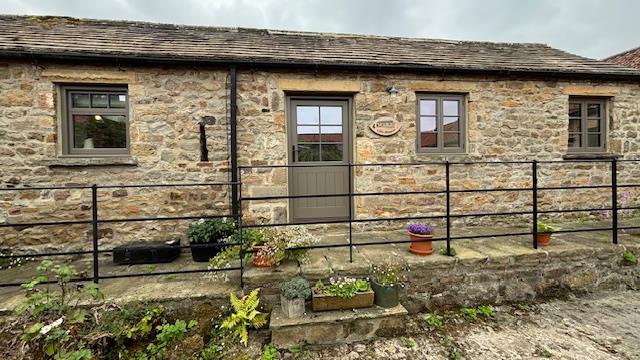
NB: Simon Willis Bespoke double-glazed doors & windows (New &/or replaced), Brian Russell estate railings (Little Newsham Forge Blacksmith) & contemporary Fischer Classic Electric Radiators.
Wonderful accessible location: Historic RICHMOND & BARNARD CASTLE about 7 miles & Mainline Rail Station about 18 miles (2 hours, 20 minutes to LONDON Kings Cross); A66 about 1.5 miles & A1(M) at Scotch Corner about 9 miles. The unspoilt Teesdale countryside (Area of Outstanding Natural Beauty) & the Yorkshire Dales National Park are readily accessible.
5.09m x 3.82m (16'8" x 12'6") KITCHEN, DINING & DAY ROOM, 2 Double BEDROOMS & BATH/SHOWER ROOM, SMALL GARDEN & PARKING.
NB: Simon Willis Bespoke double-glazed doors & windows (New &/or replaced), Brian Russell estate railings (Little Newsham Forge Blacksmith) & contemporary Fischer Classic Electric Radiators.
Wonderful accessible location: Historic RICHMOND & BARNARD CASTLE about 7 miles & Mainline Rail Station about 18 miles (2 hours, 20 minutes to LONDON Kings Cross); A66 about 1.5 miles & A1(M) at Scotch Corner about 9 miles. The unspoilt Teesdale countryside (Area of Outstanding Natural Beauty) & the Yorkshire Dales National Park are readily accessible.
Gallery
Full property details
Open HALL
2.61m x 1.91m (8'6" x 6'3")
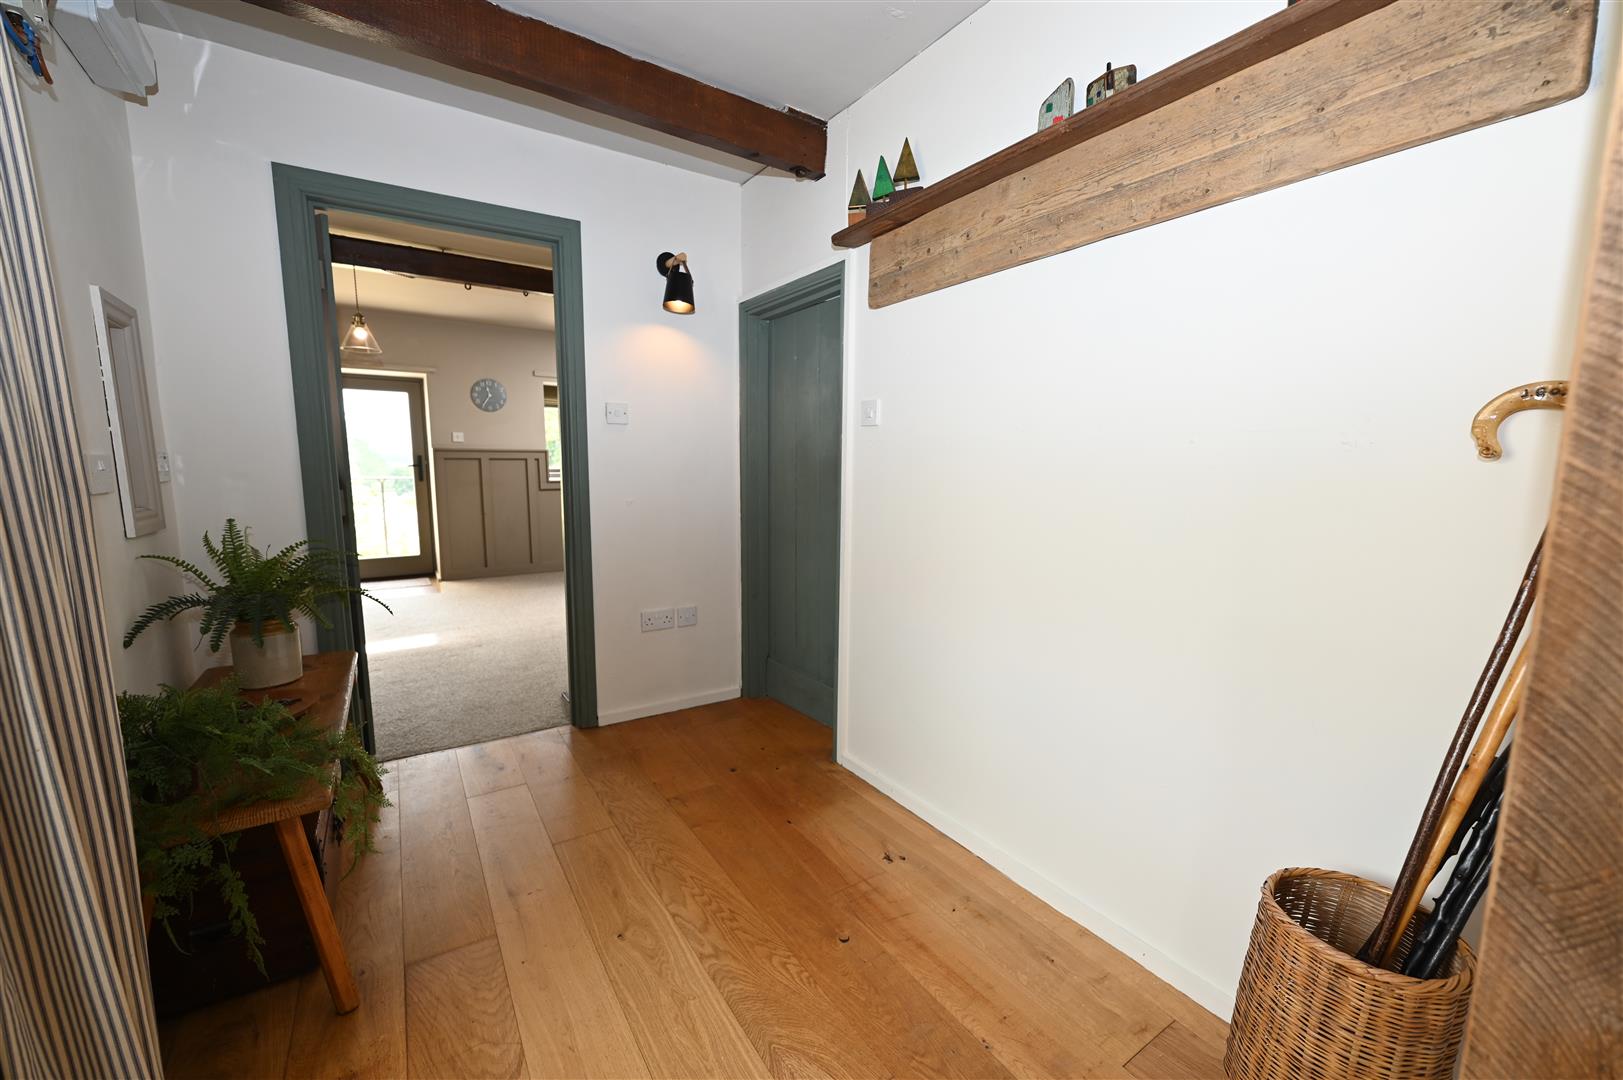
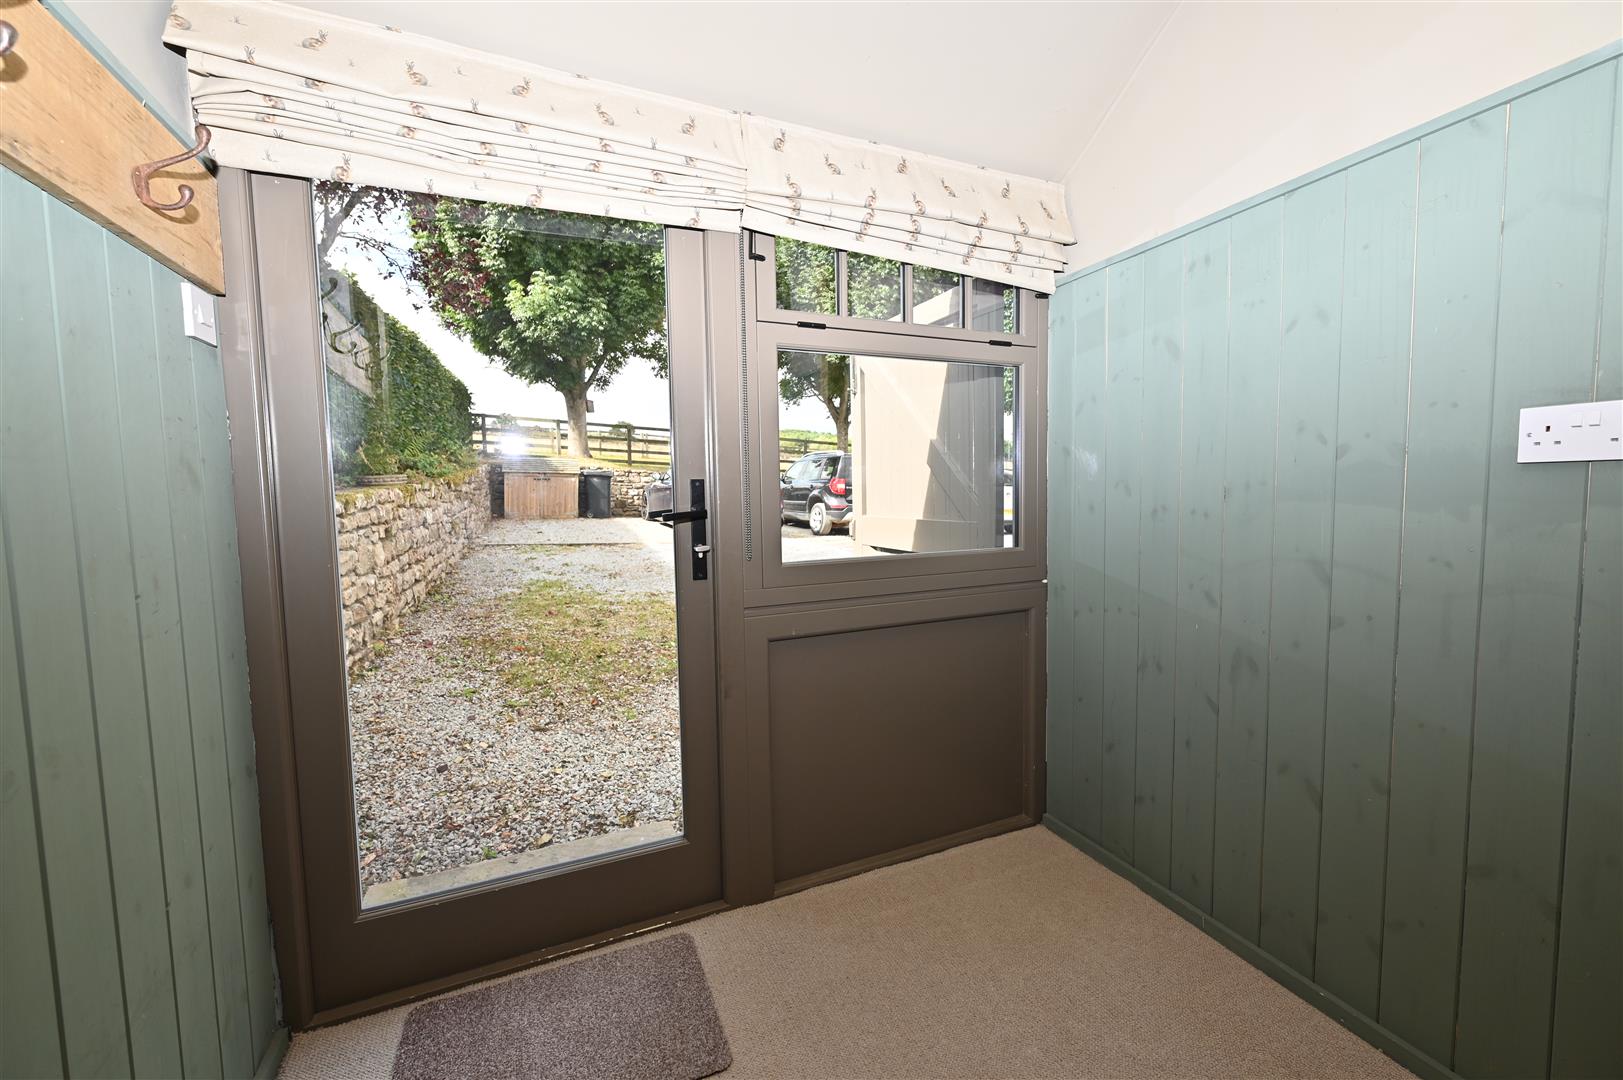
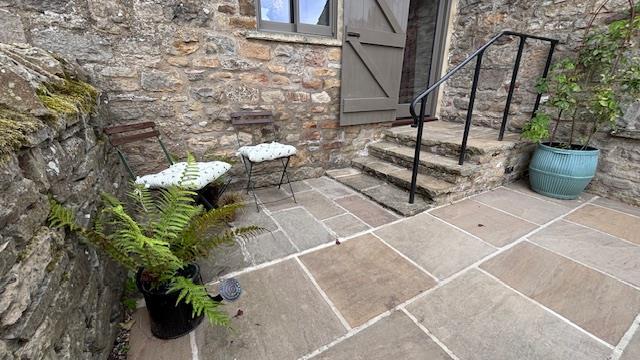
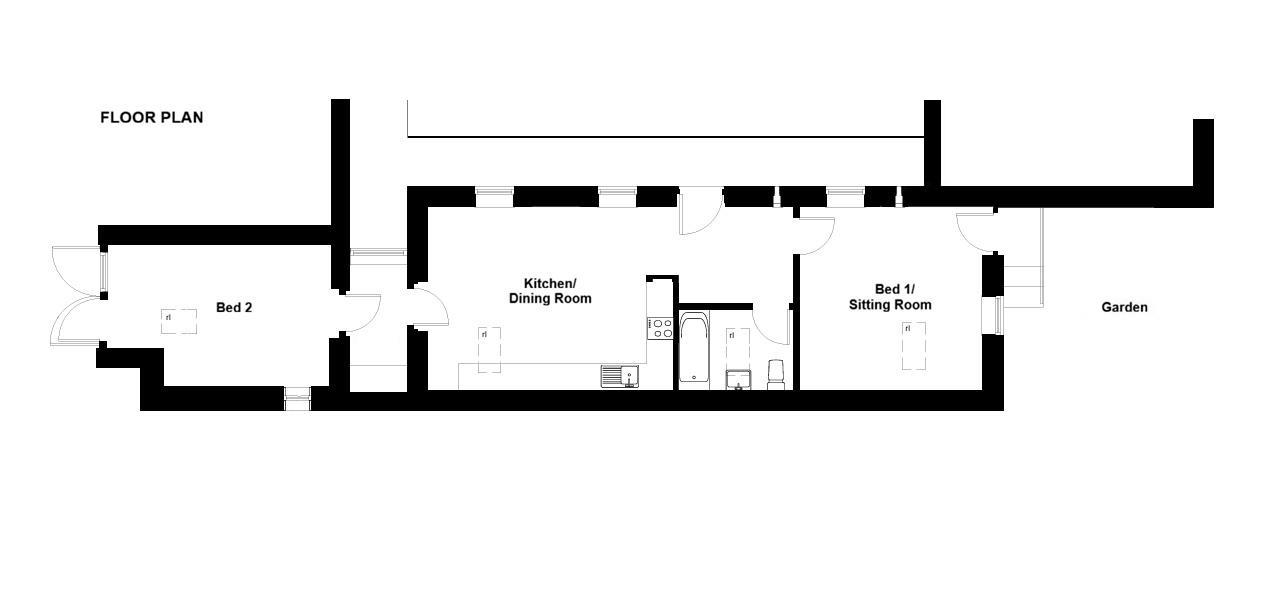
Ceiling beam, display shelving and oak floor, arrow-slit window &and half-glazed door to courtyard. Open to Kitchen, Dining & Day Room & door to:
SITTING ROOM/Double BEDROOM 1 (VIEWS)
4.13m x 3.82m (13'6" x 12'6")
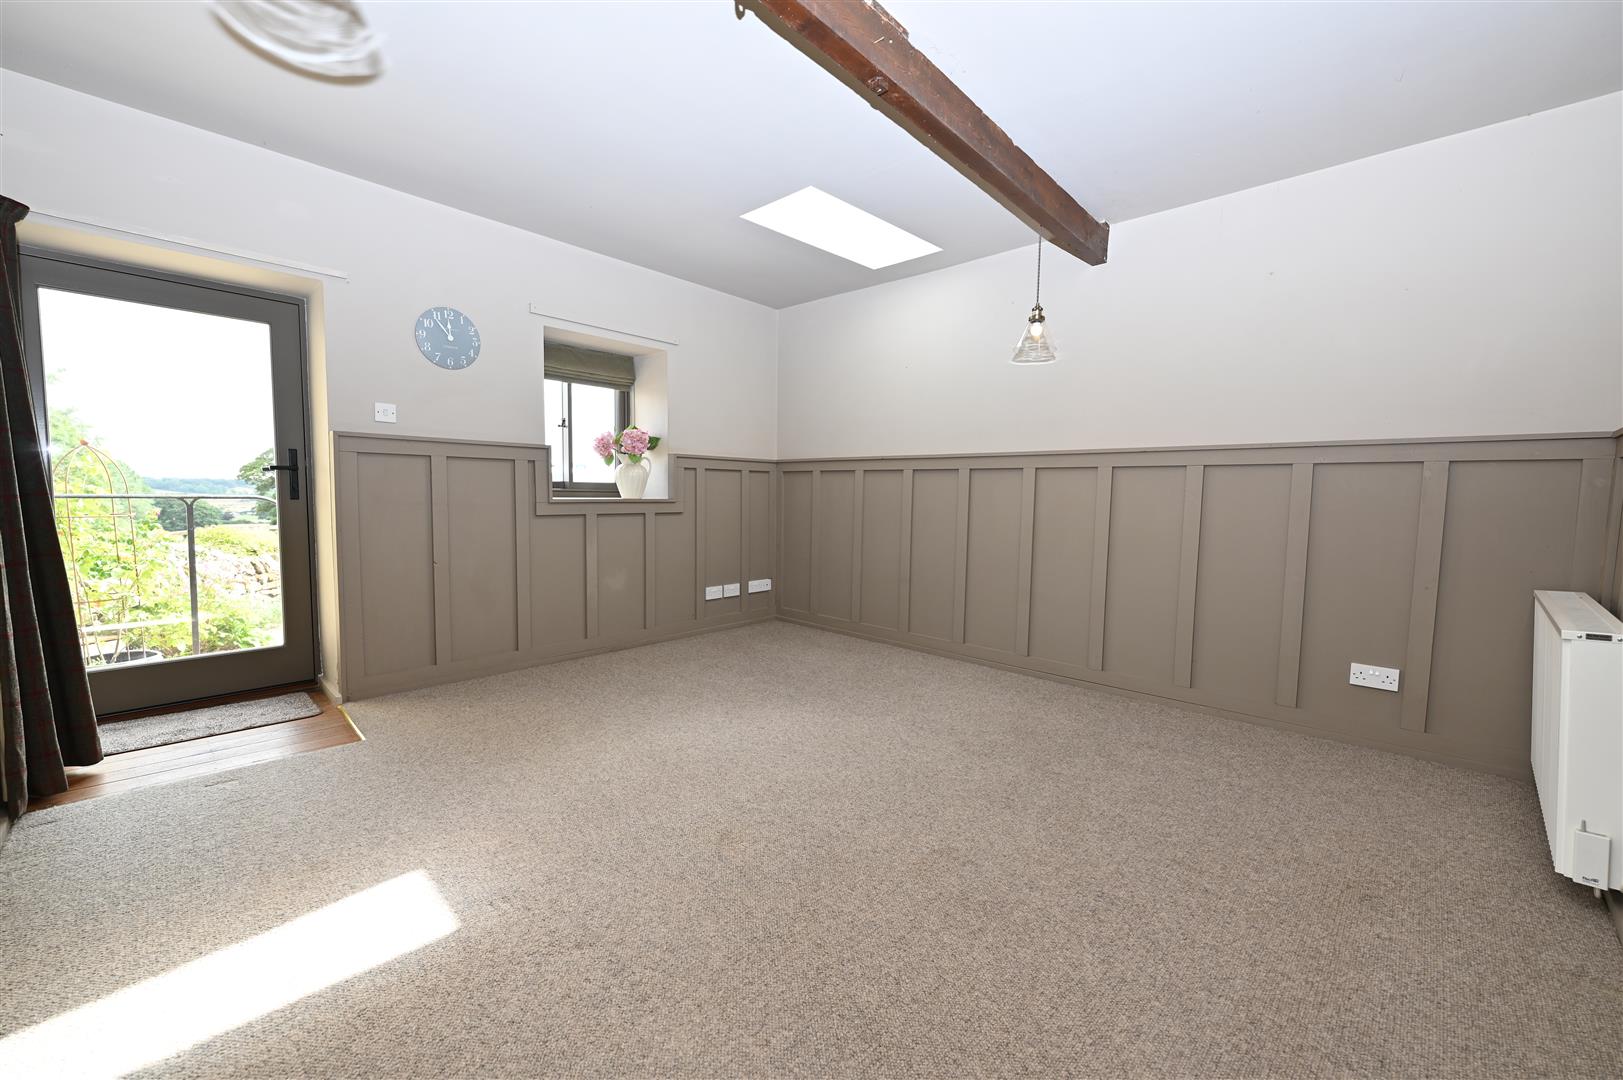
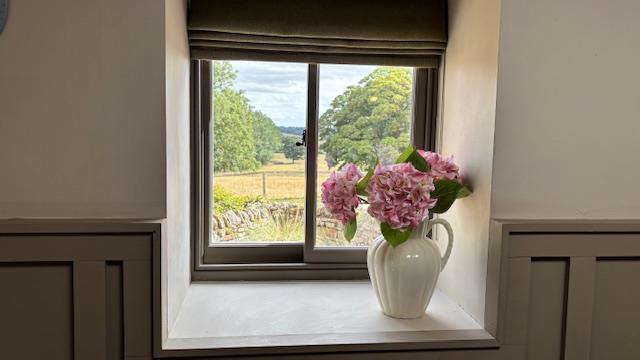
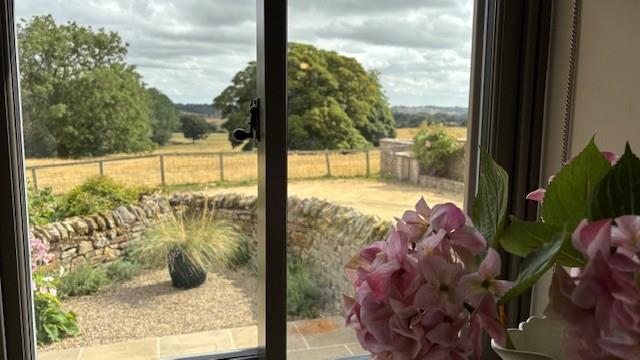
An attractive dual aspect room with wall panelling and a pine floor (currently carpeted). Arrow-slit window with a second window - both overlooking courtyard to the front. A further window and glazed door to the small garden with wonderful views of the countryside.
KITCHEN, DINING & DAY ROOM
5.09m x 3.82m (16'8" x 12'6")
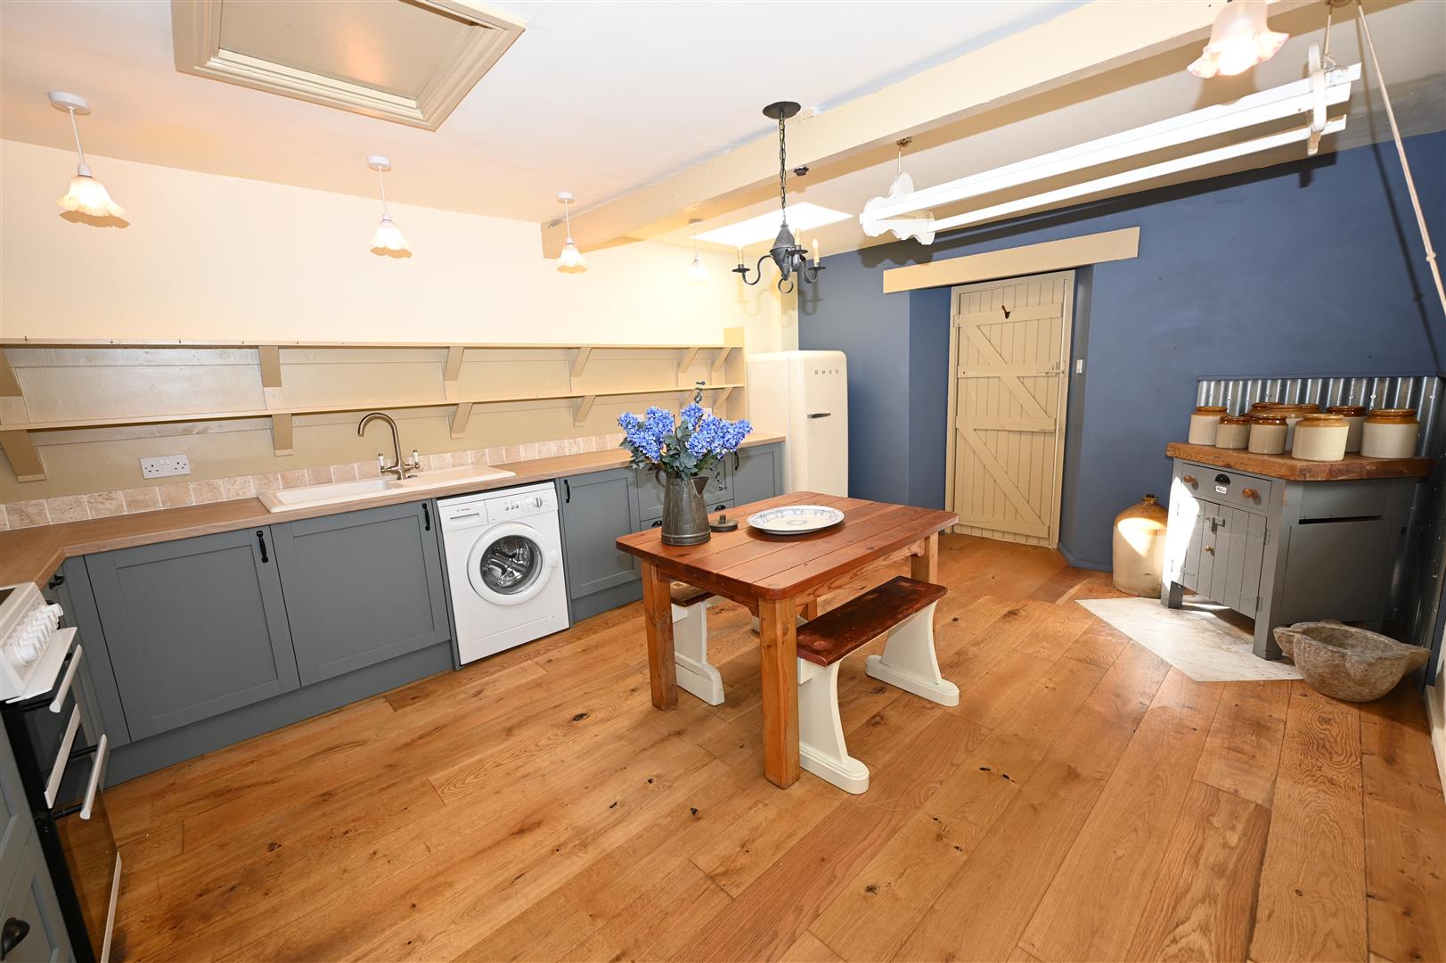
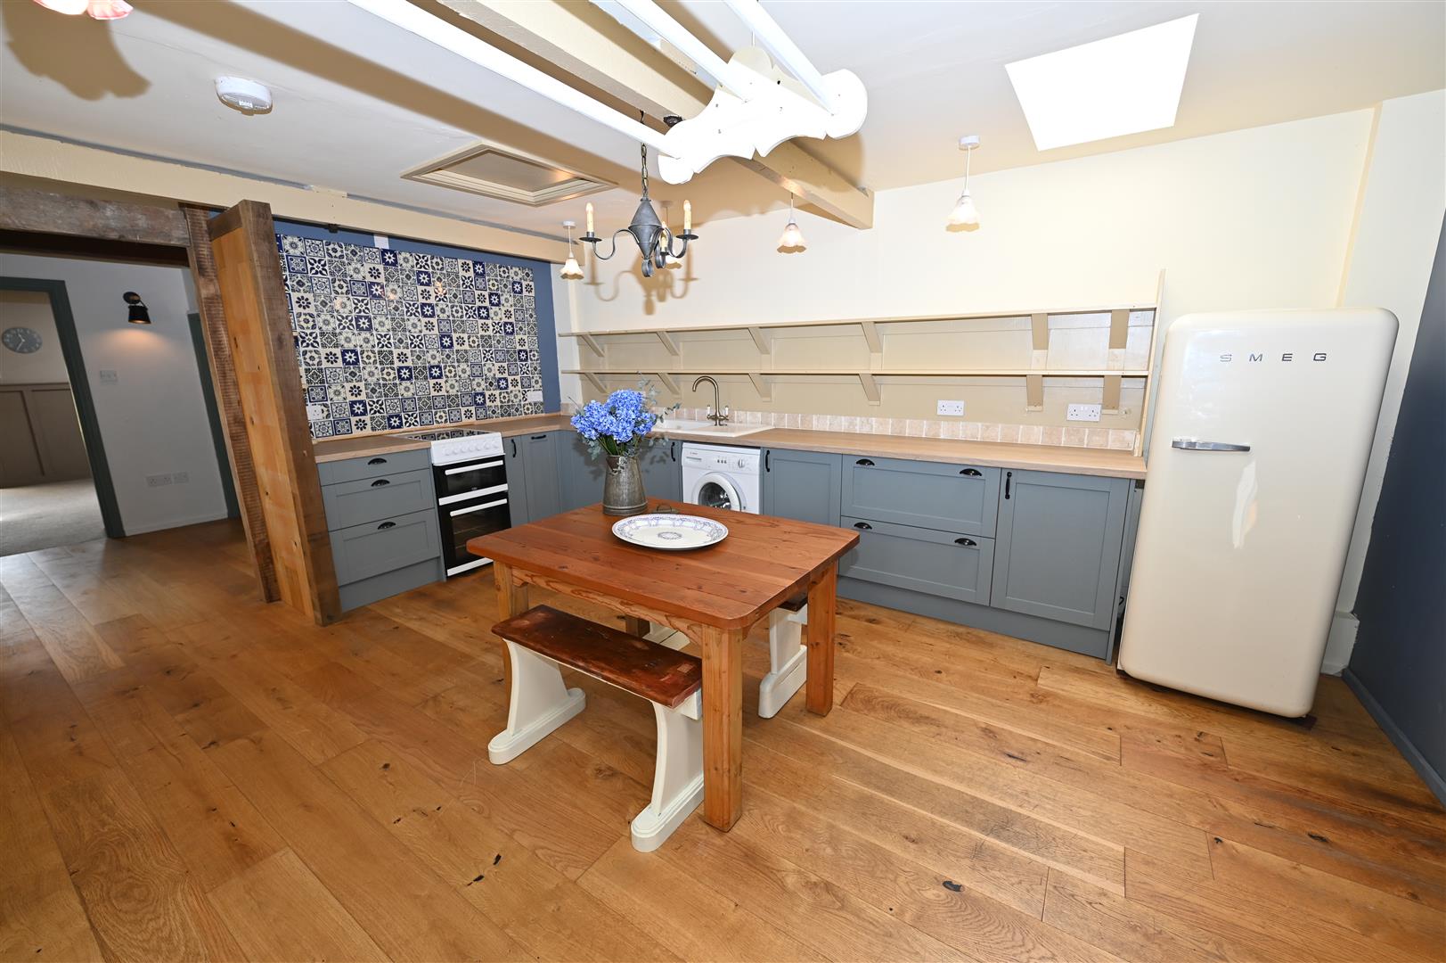
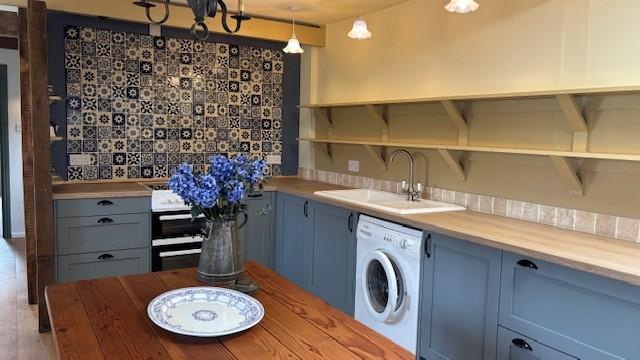
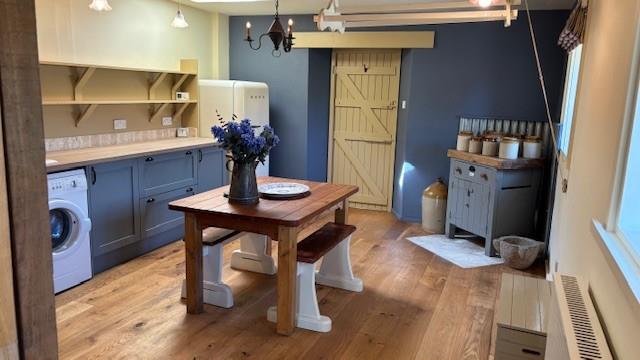
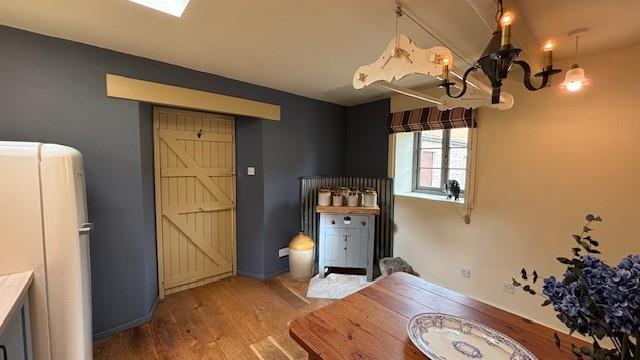
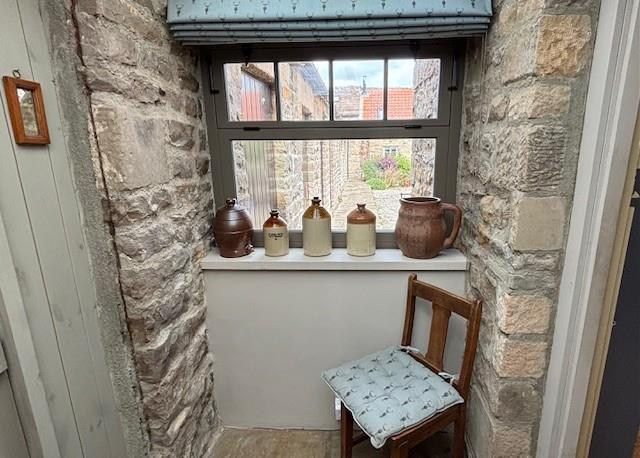
A fabulous room with Magnet units installed in 2024, including rotary, pull-out & recycling units; extensive shelving, worktops, inset ceramic sink, inset free-standing electric oven & plumbing for washing machine. Ceiling beam, vintage wooden creel/clothes dryer and marble fireplace hearth suitable for a wood burner.. 2 recessed double-glazed windows to front, roof-light and with oak flooring. Door to:
Work Space
2.82m x 1.25m (9'3" x 4'1")
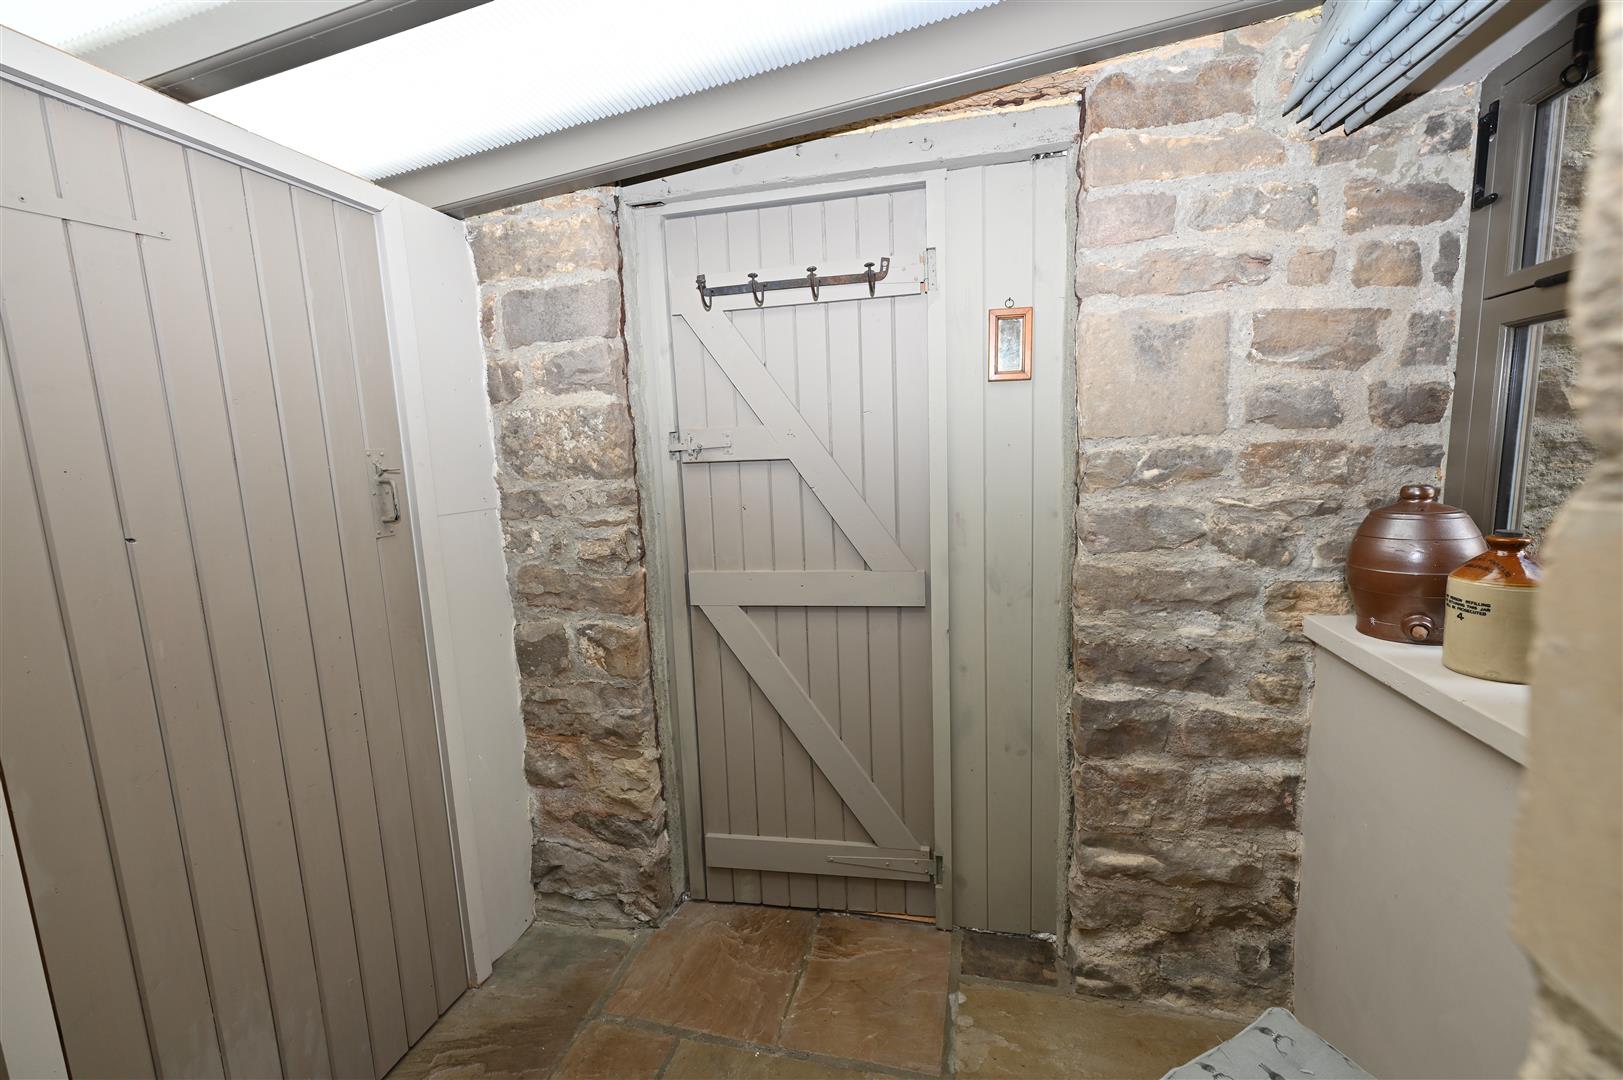
Glass roof, walk-in cupboard, stone floor and exposed stone walls. Suitable for a small work station. Window overlooking courtyard.
Double BEDROOM 2.
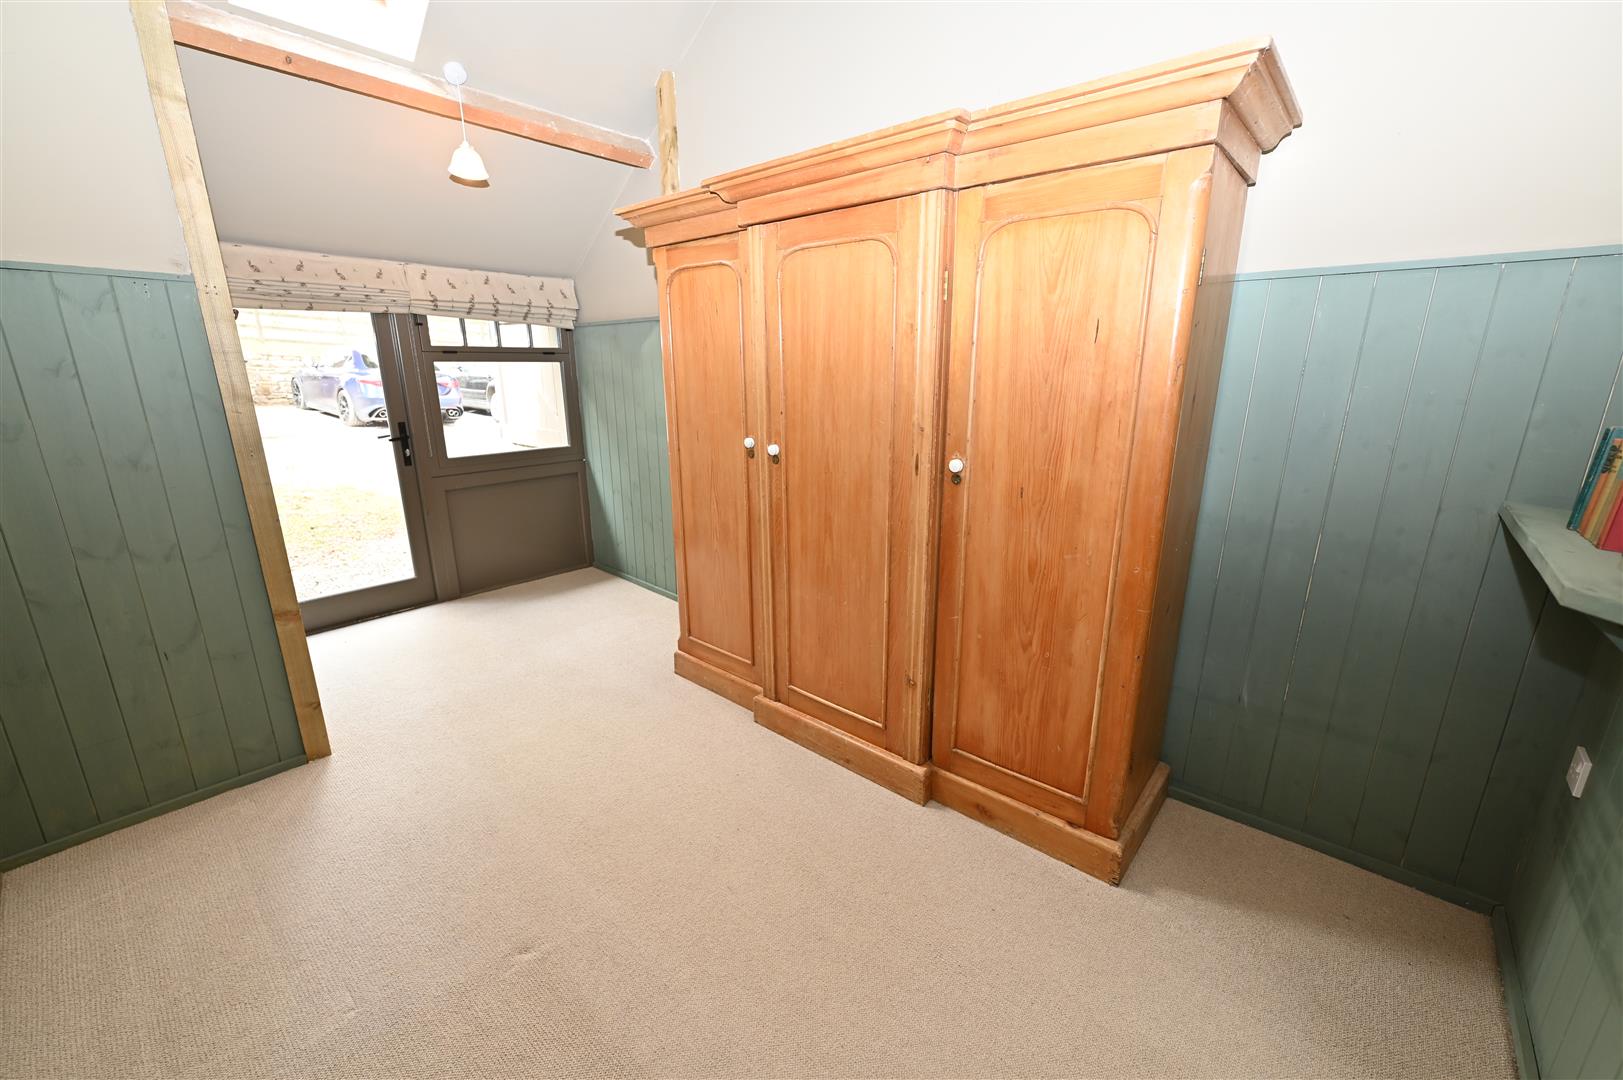
4.71m max x 2.72m (15'5" max x 8'11")
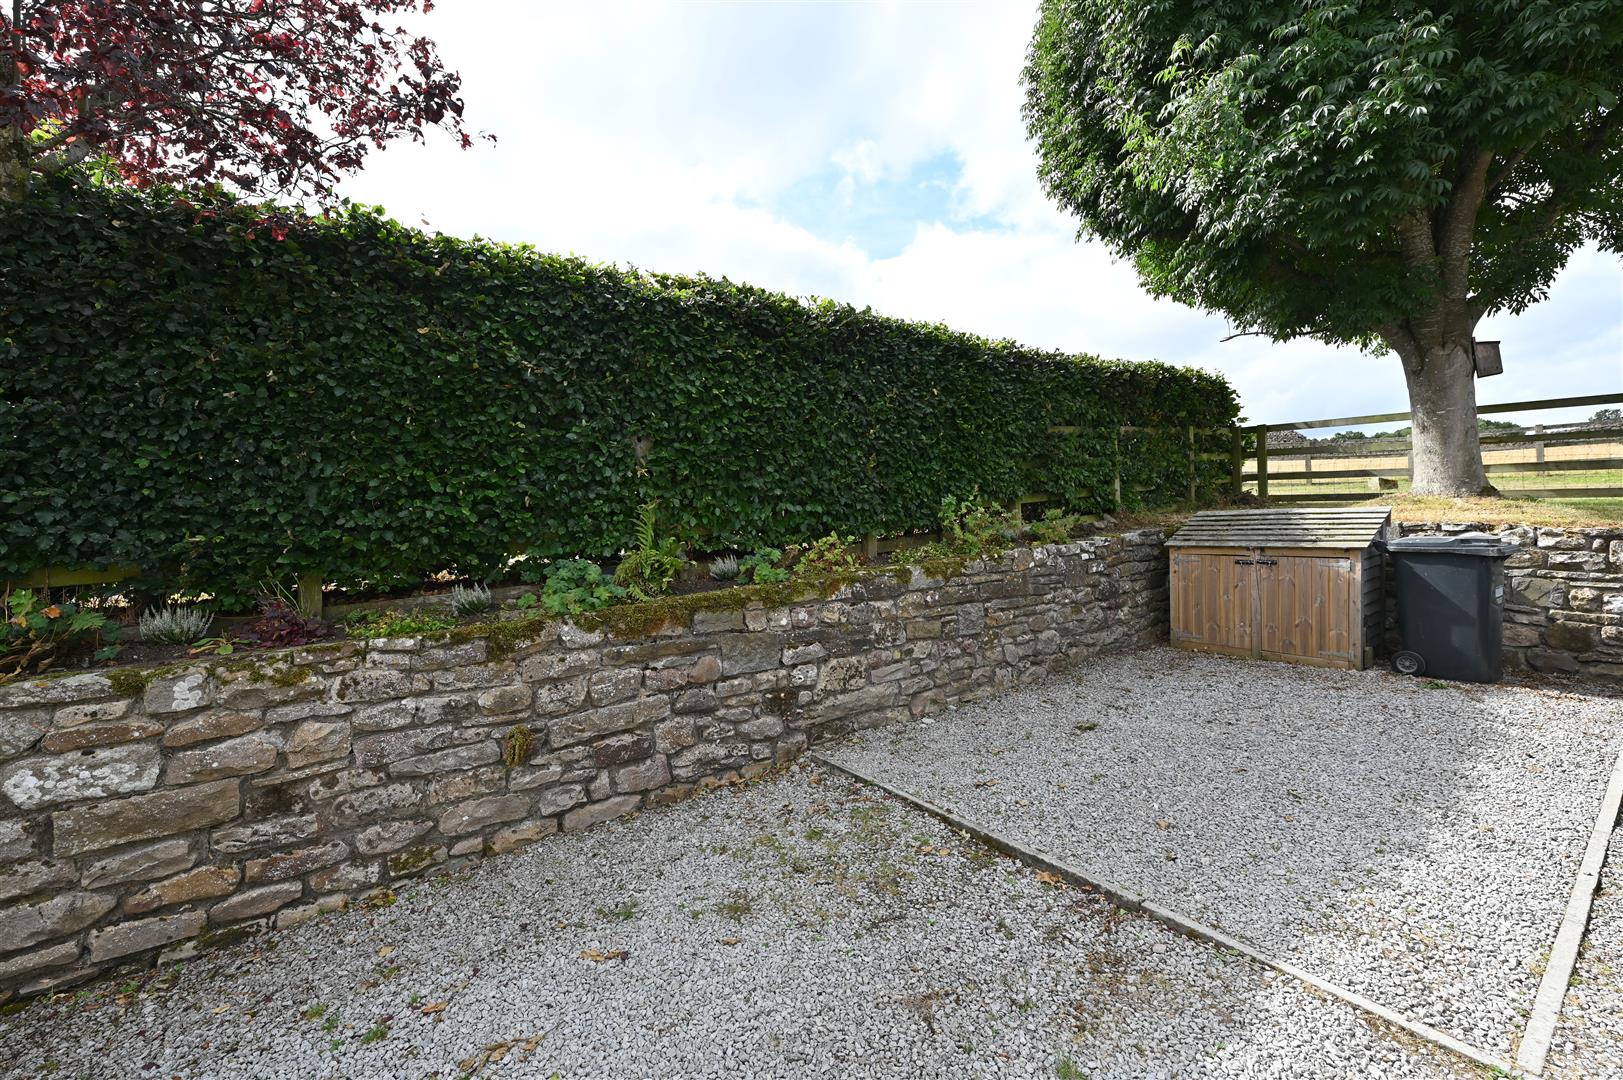
Vaulted beamed ceiling, tongue and groove panelling. Roof-light & high recessed side window. 'Screened' window &glazed door to rear, a roof light and a high, recessed side window. Lovely view of trees and fields and a stone wall topped with plants and spring bulbs. Beyond is a designated parking space and timber store.
BATH/SHOWER ROOM
2.57m x 1.68m (8'5" x 5'6")
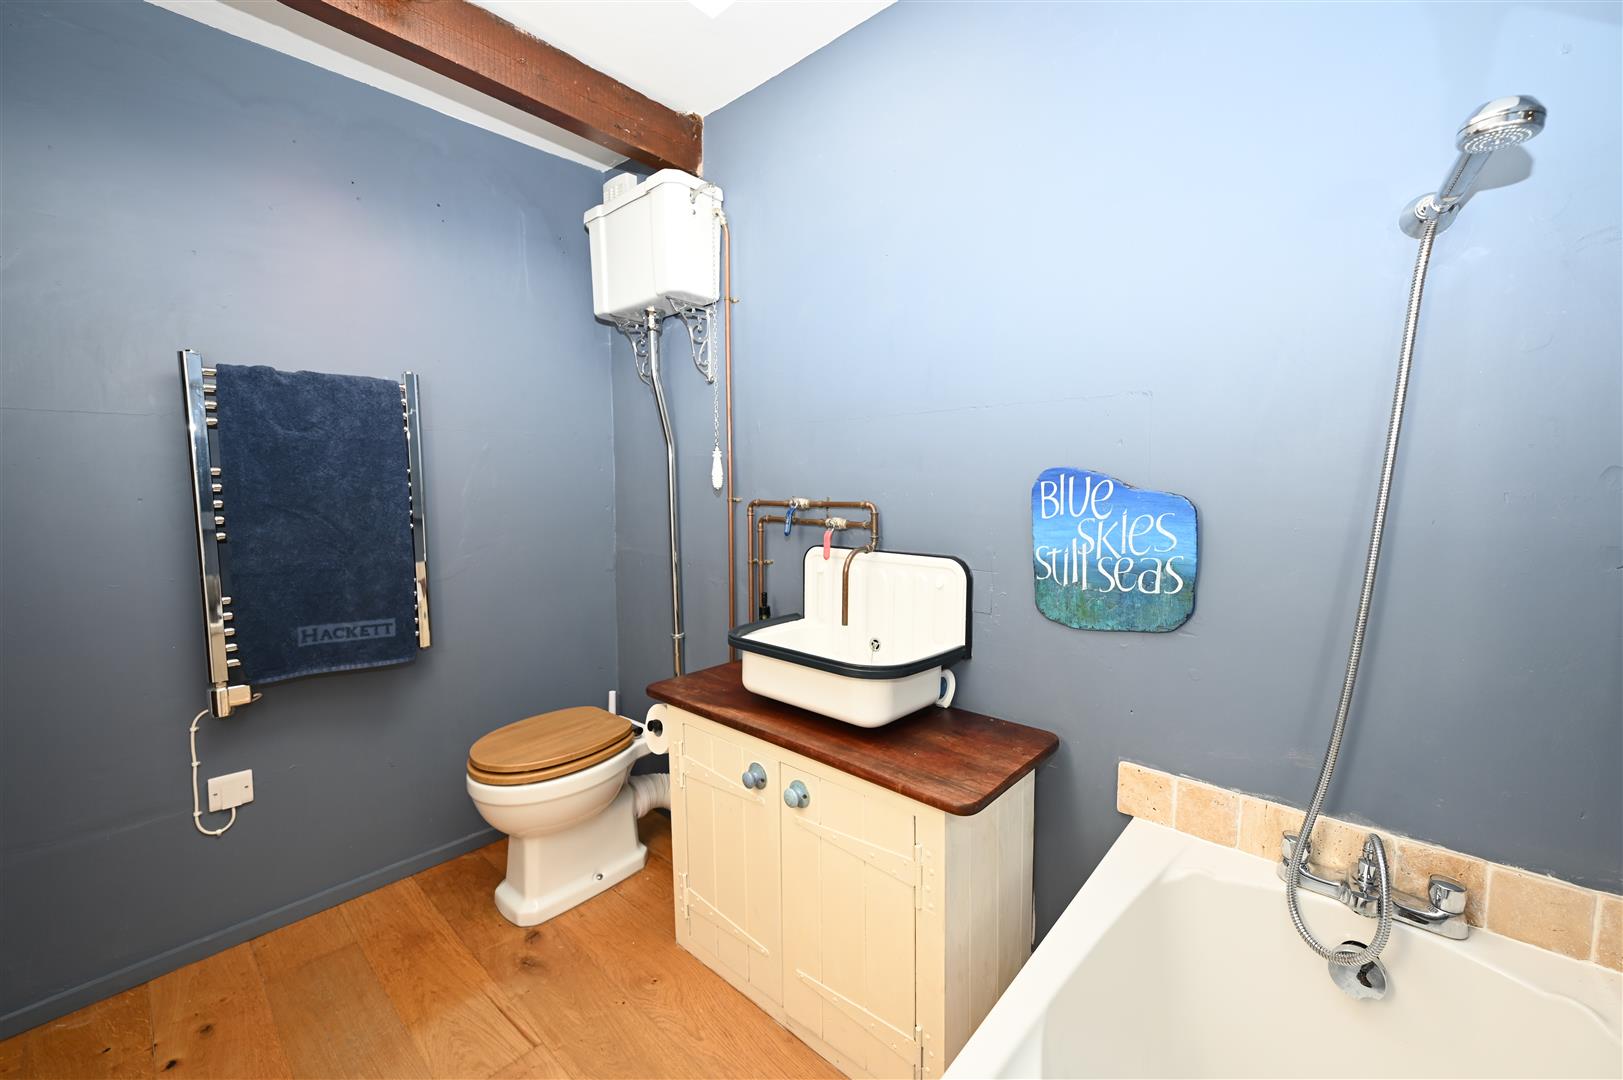
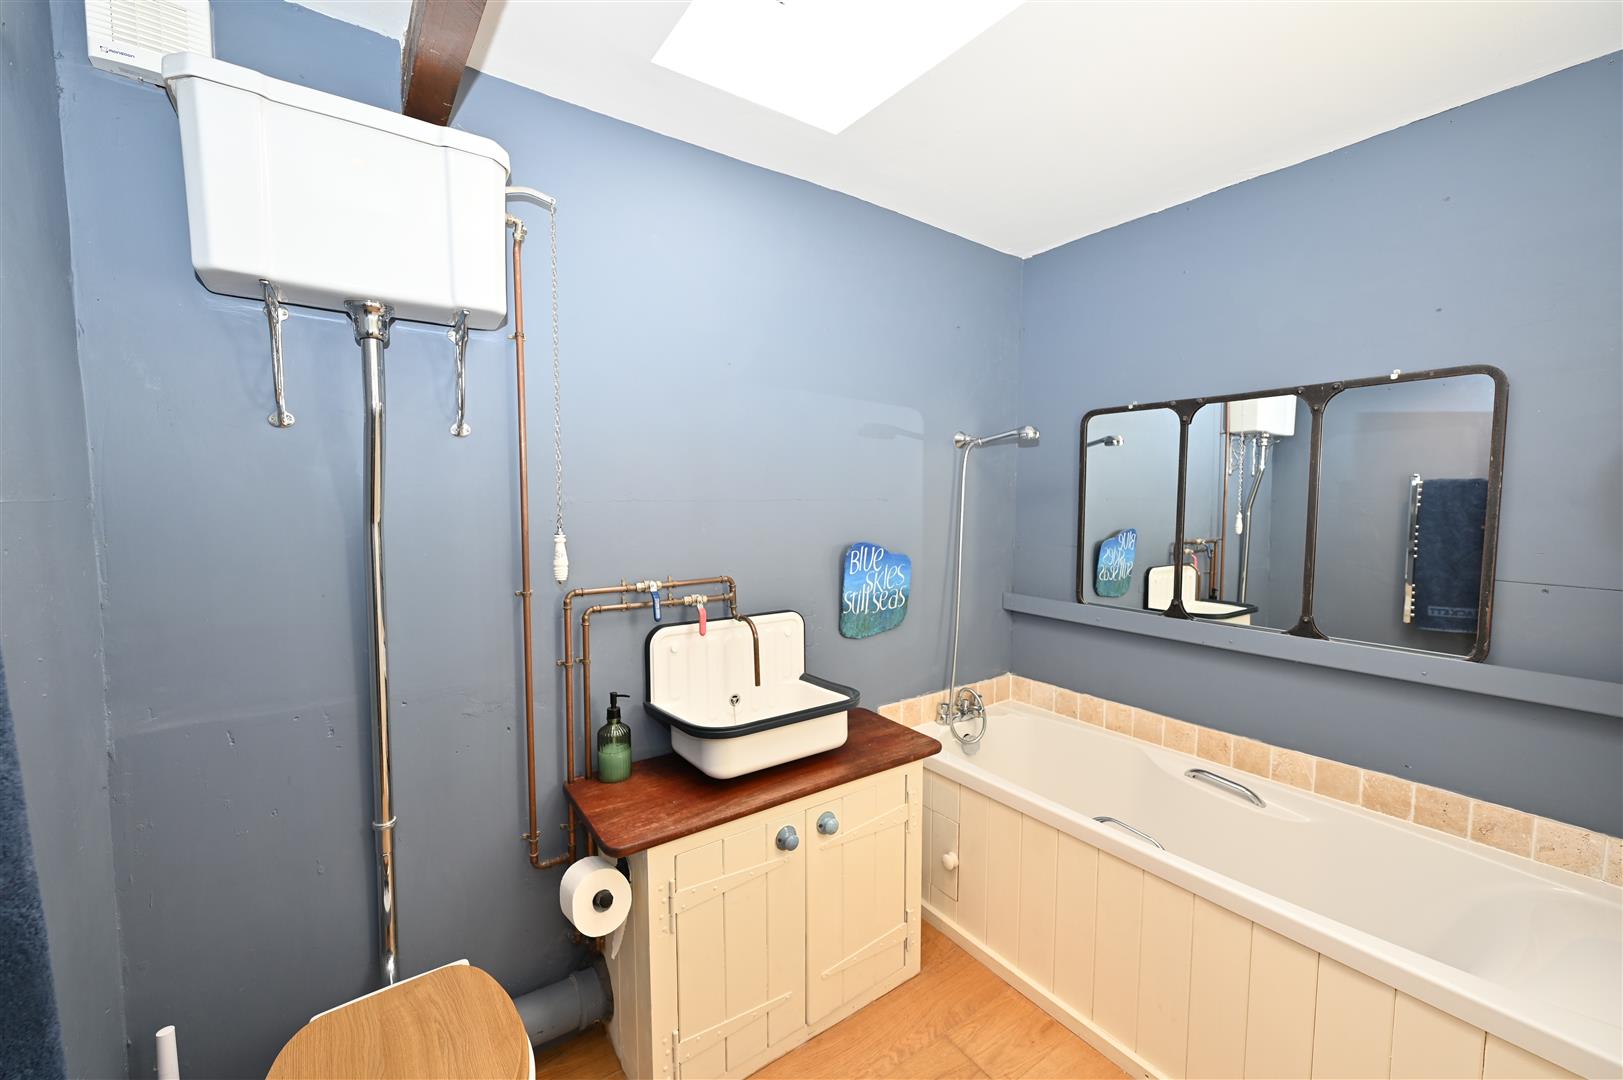
Panelled bath with mixer shower over. Wonderfully quirky enamelled washbasin with cupboard underneath, wall mirror, spotlights, high-flush WC, and a roof light. Oak flooring.
Small Garden
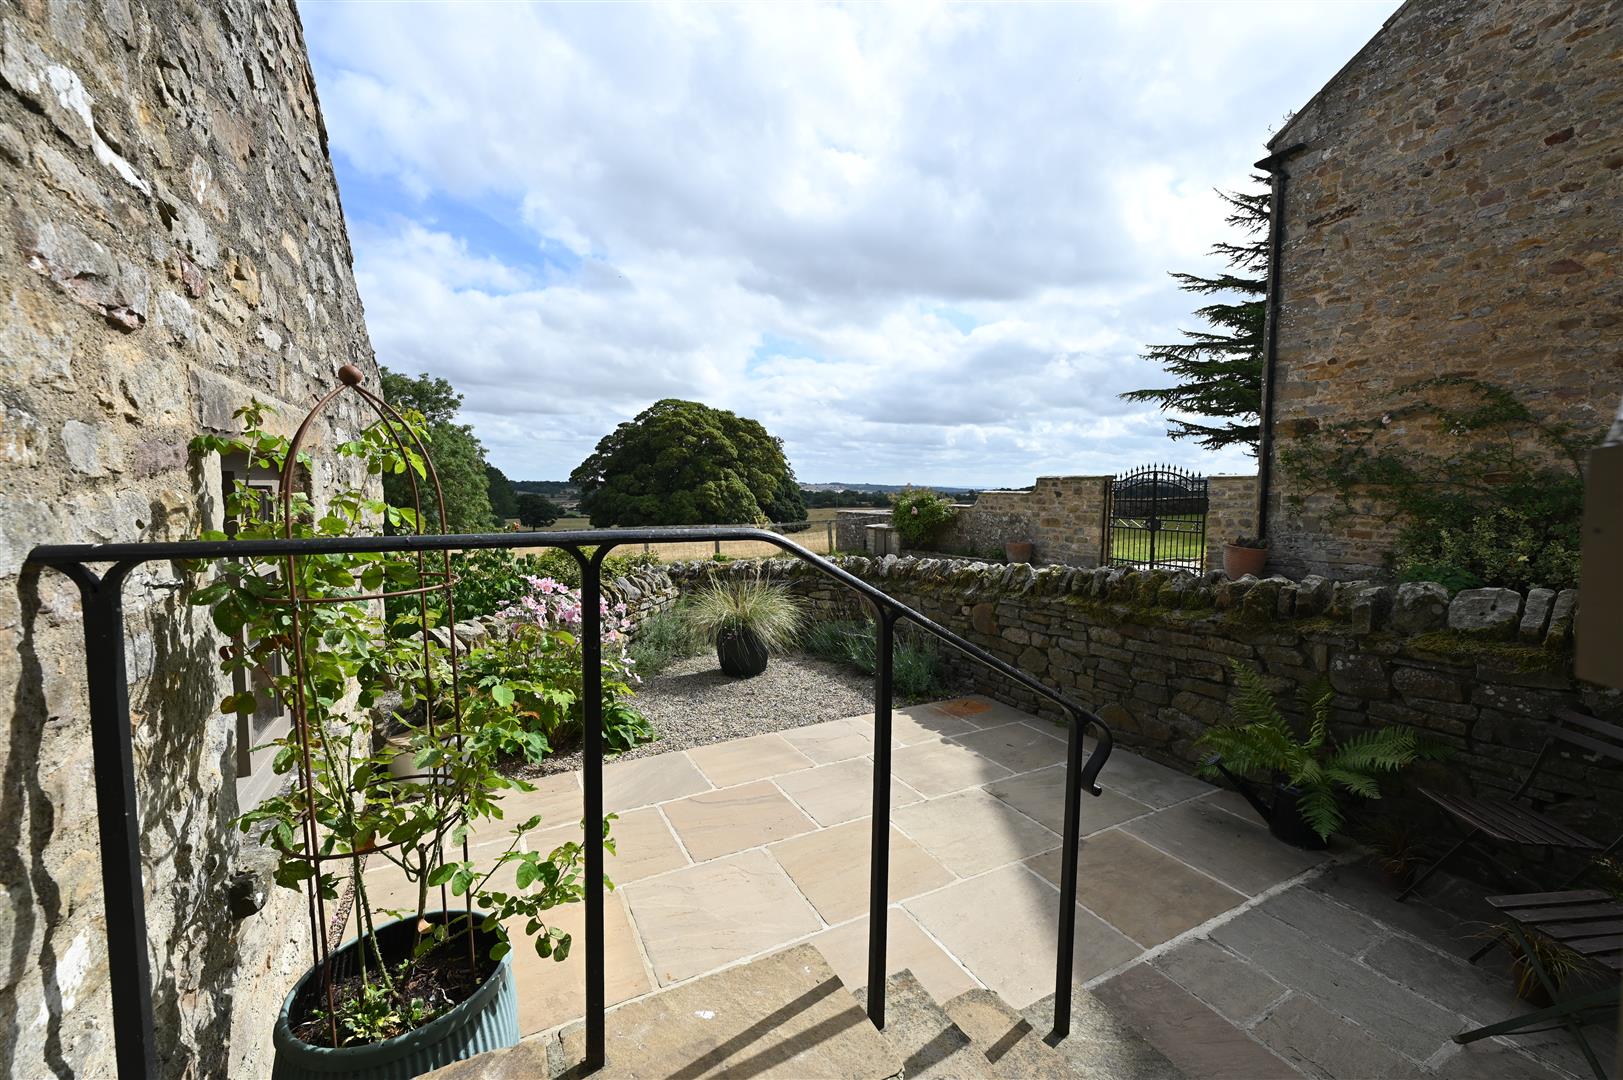
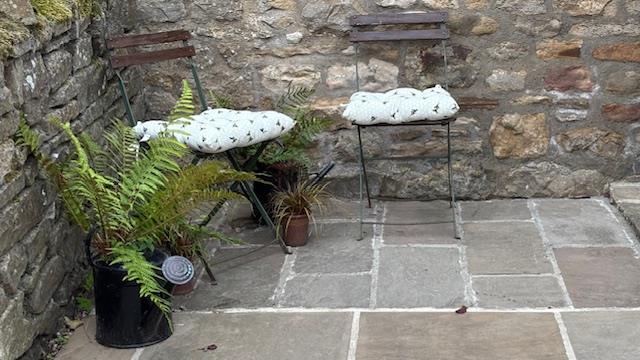
Stone walled, paving and gravel areas, lovely planting of lavender, clematis, rose etc. Relaxing space to enjoy the far reaching countryside views.
Terrace
Stone paved, estate railing looking over a communal courtyard.
Communal Courtyard
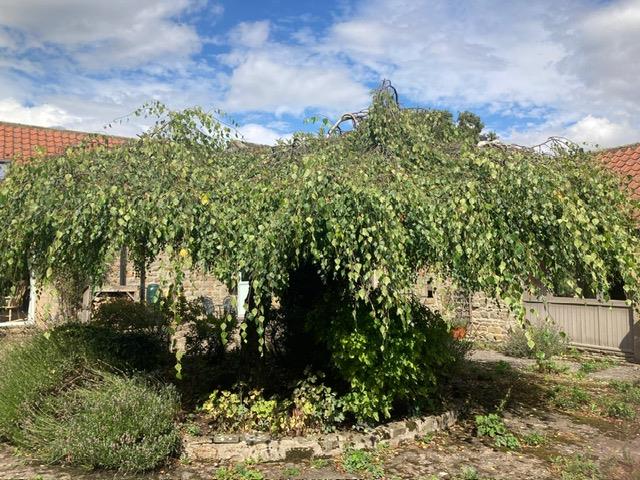
Cobbled with circular central bed with weeping birch tree shrubs and flowers.
Outside Rear
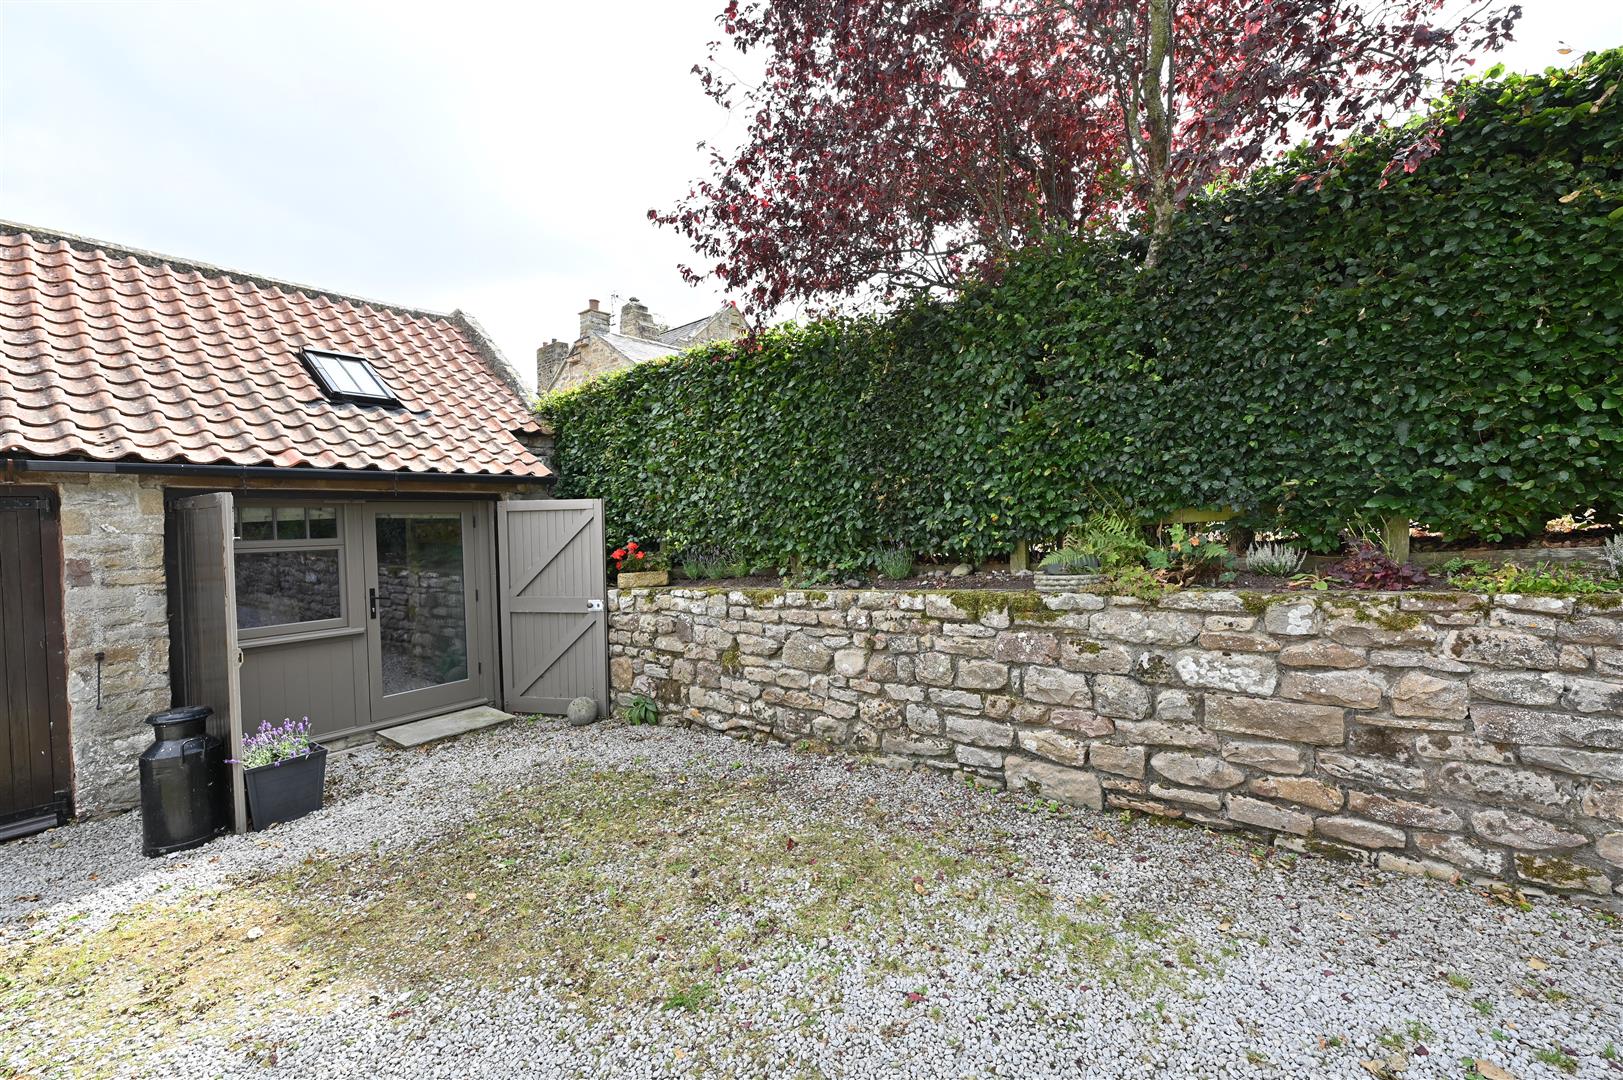
Shared access drive to designated parking space and woodstore.
NOTES
(1) Freehold
(2) Mains Water, Electricity & Shared Private Sewerage System (See (5) Below)
(3) Council Tax Band: C
(4) EPC: TBA
(5) Shared Areas Maintenance Agreement:
(6) Fischer Classic Electric Radiators
(2) Mains Water, Electricity & Shared Private Sewerage System (See (5) Below)
(3) Council Tax Band: C
(4) EPC: TBA
(5) Shared Areas Maintenance Agreement:
(6) Fischer Classic Electric Radiators
Energy performance certificates

Floor plan
Map